Book a Viewing
To book a viewing for this property, please call Starkings & Watson Hybrid Estate Agents, on 01953 438838.
To book a viewing for this property, please call Starkings & Watson Hybrid Estate Agents, on 01953 438838.
3 Bedroom Detached House, Ferrers Gardens, Wymondham, Norwich
Ferrers Gardens, Wymondham, Norwich

Starkings & Watson Hybrid Estate Agents
46 Back Lane, Wymondham
Description
IN SUMMARY
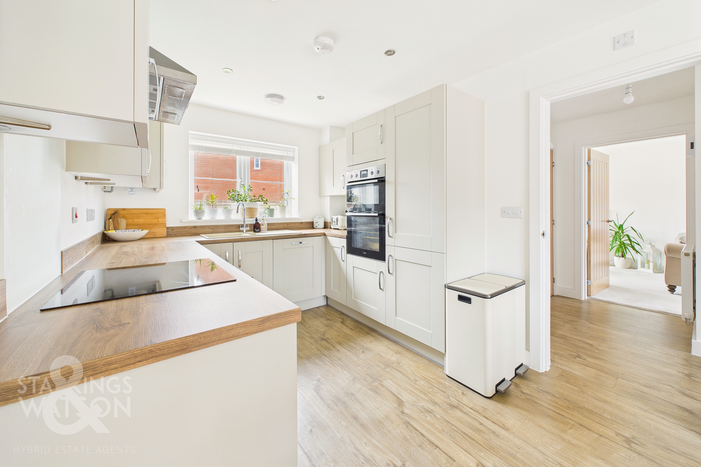
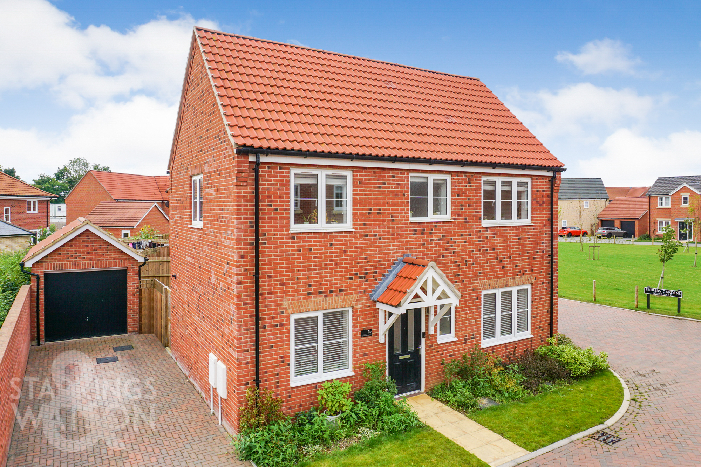
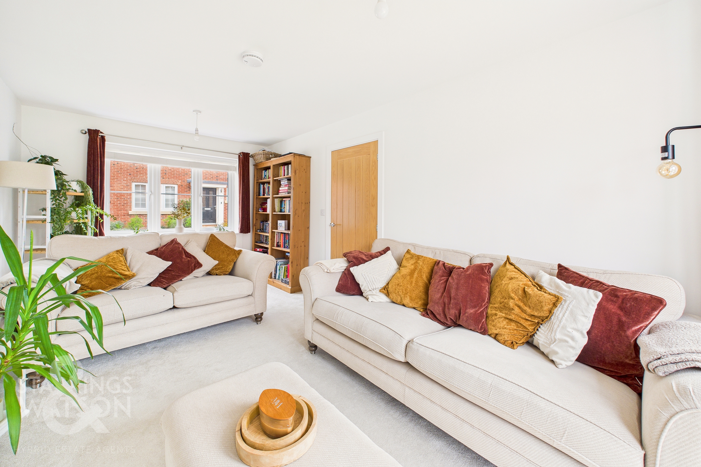
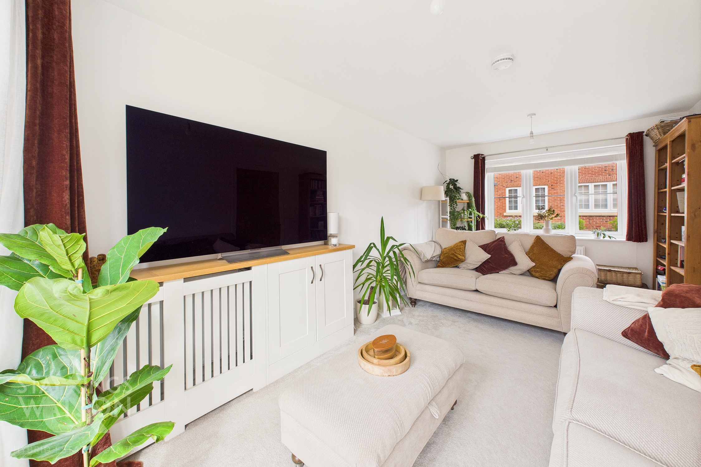
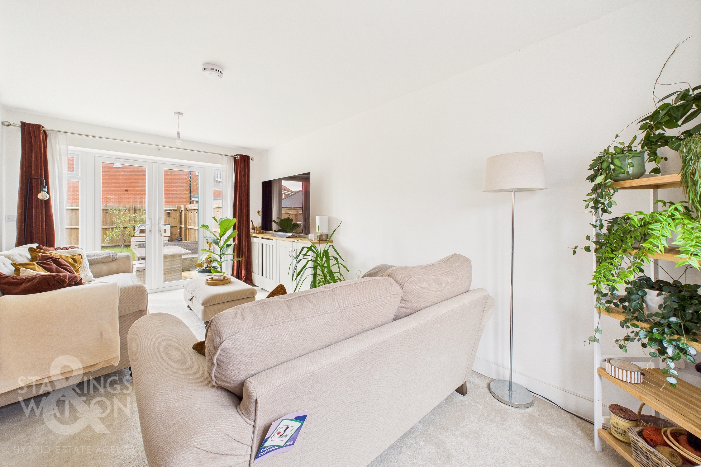
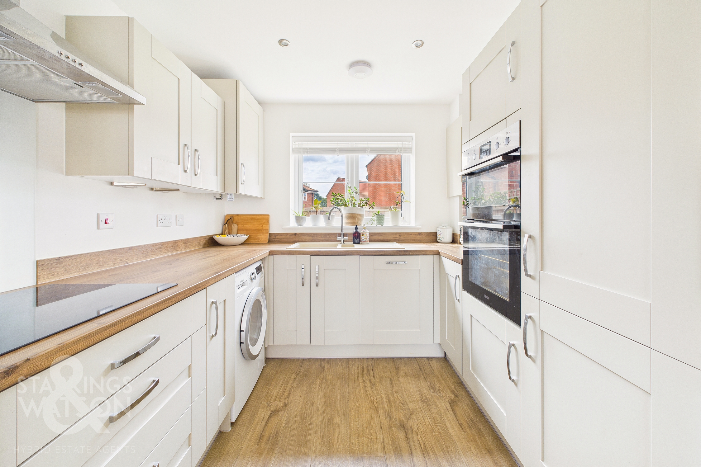
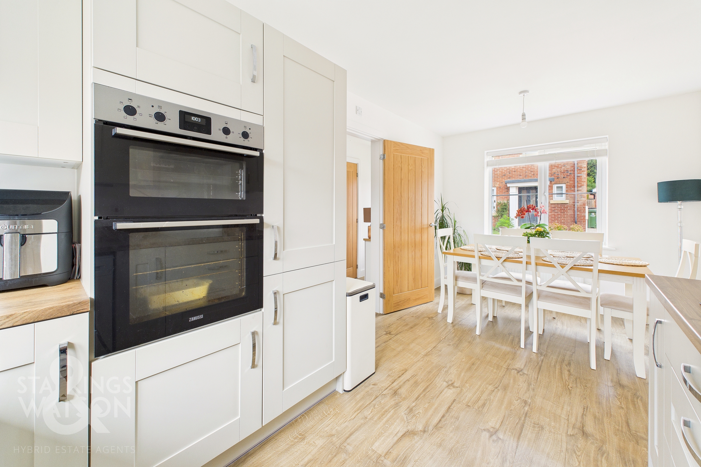
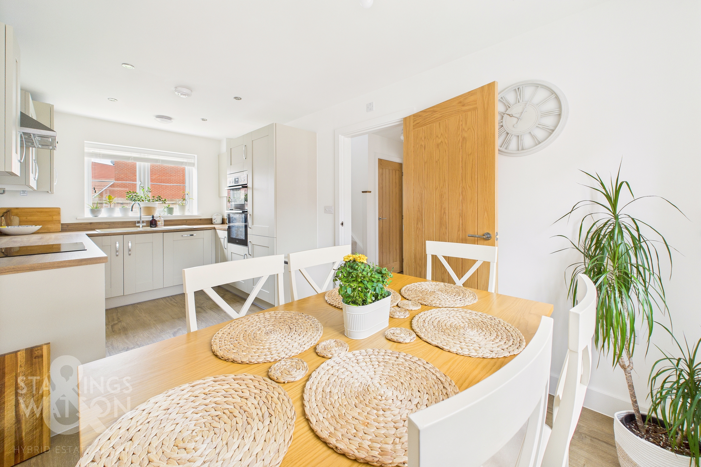
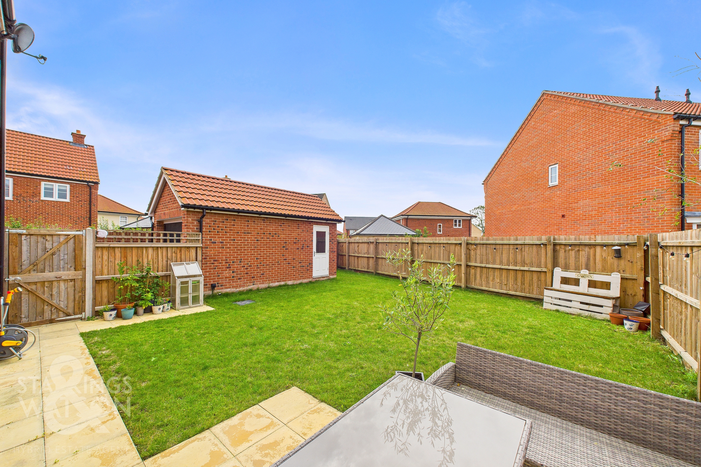
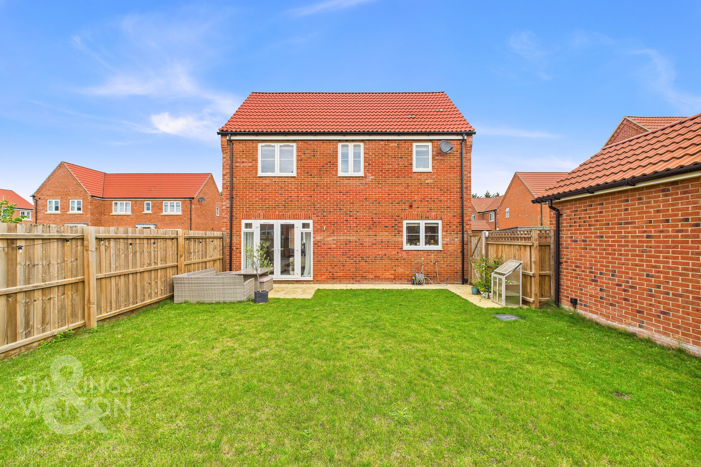
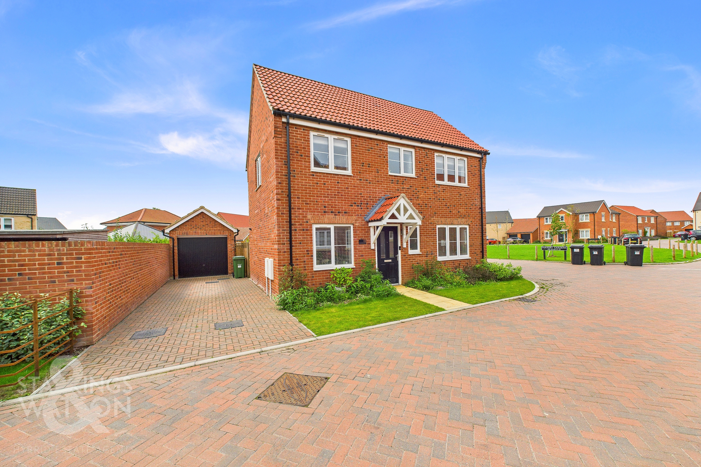
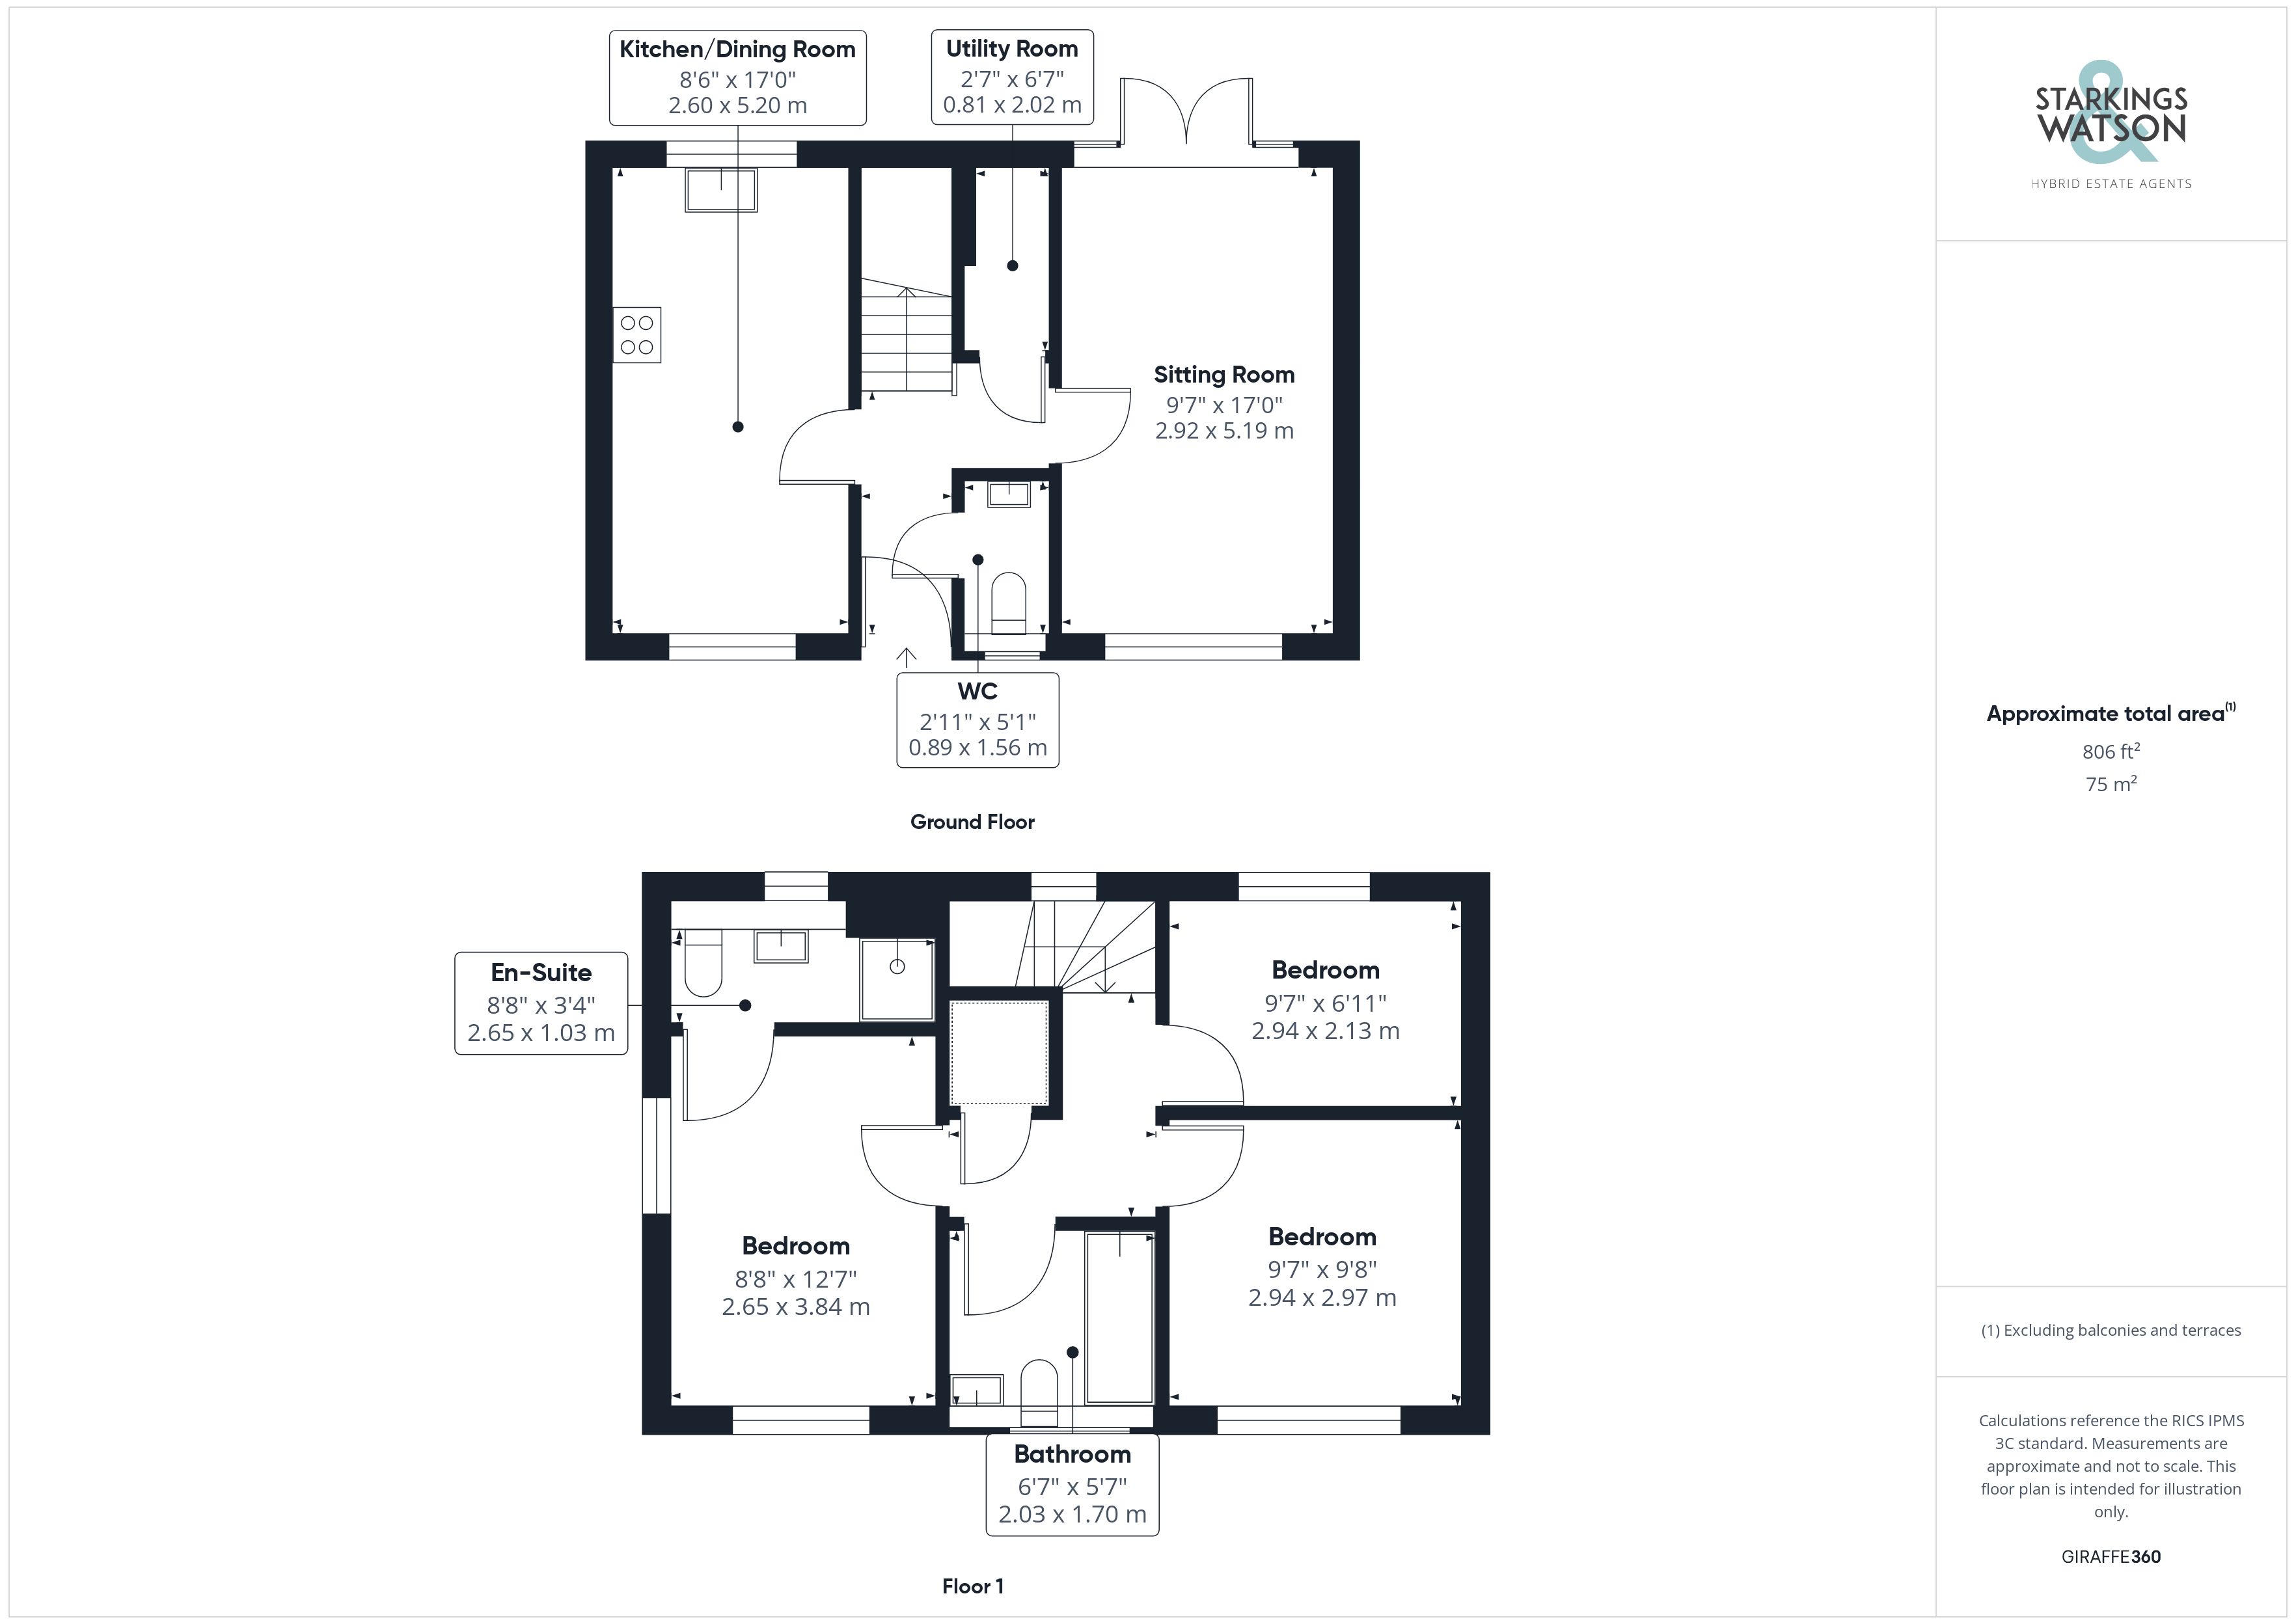
Guide Price £350,000-£375,000. NO CHAIN! Presenting a wonderful THREE BEDROOM DETACHED HOUSE located within a SOUGHT AFTER NEWLY BUILT DEVELOPMENT on the edge of town. This stunning property epitomises modern living at its finest. Built in 2022 the property still remains under NHBC warranty. This detached home offers over 800SQFT of internal living space (stms) with the ground floor boasting a hallway with W/C and useful UTILITY SPACE, a spacious sitting room that beautifully overlooks the SOUTH FACING garden, providing a serene retreat for relaxation and tranquillity. Completing the ground floor, there is an inviting KITCHEN/DINING ROOM perfect for hosting gatherings. The sellers have extensively upgraded the kitchen/dining room to a wonderful standard, including Amtico flooring and a granite rangemaster sink. Upstairs, there are THREE AMPLE BEDROOMS offering comfortable living quarters, with the addition of two bathrooms and a W/C ensuring practicality and comfort for the whole family. Outside, a well-kept corner plot garden beckons you to enjoy outdoor living at its best, further enhanced by a DETACHED GARAGE and AMPLE DRIVEWAY PARKING, ensuring both style and functionality for day-to-day living.
SETTING THE SCENE
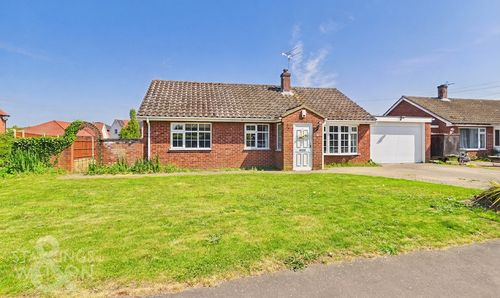
Approached via the end of the residential cul-de-sac there is a block paved driveway to the side providing off road parking for multiple vehicles leading to the single detached garage. To the front there is a lawned garden and a pathway leading to the main entrance door to the front which is partially covered.
THE GRAND TOUR
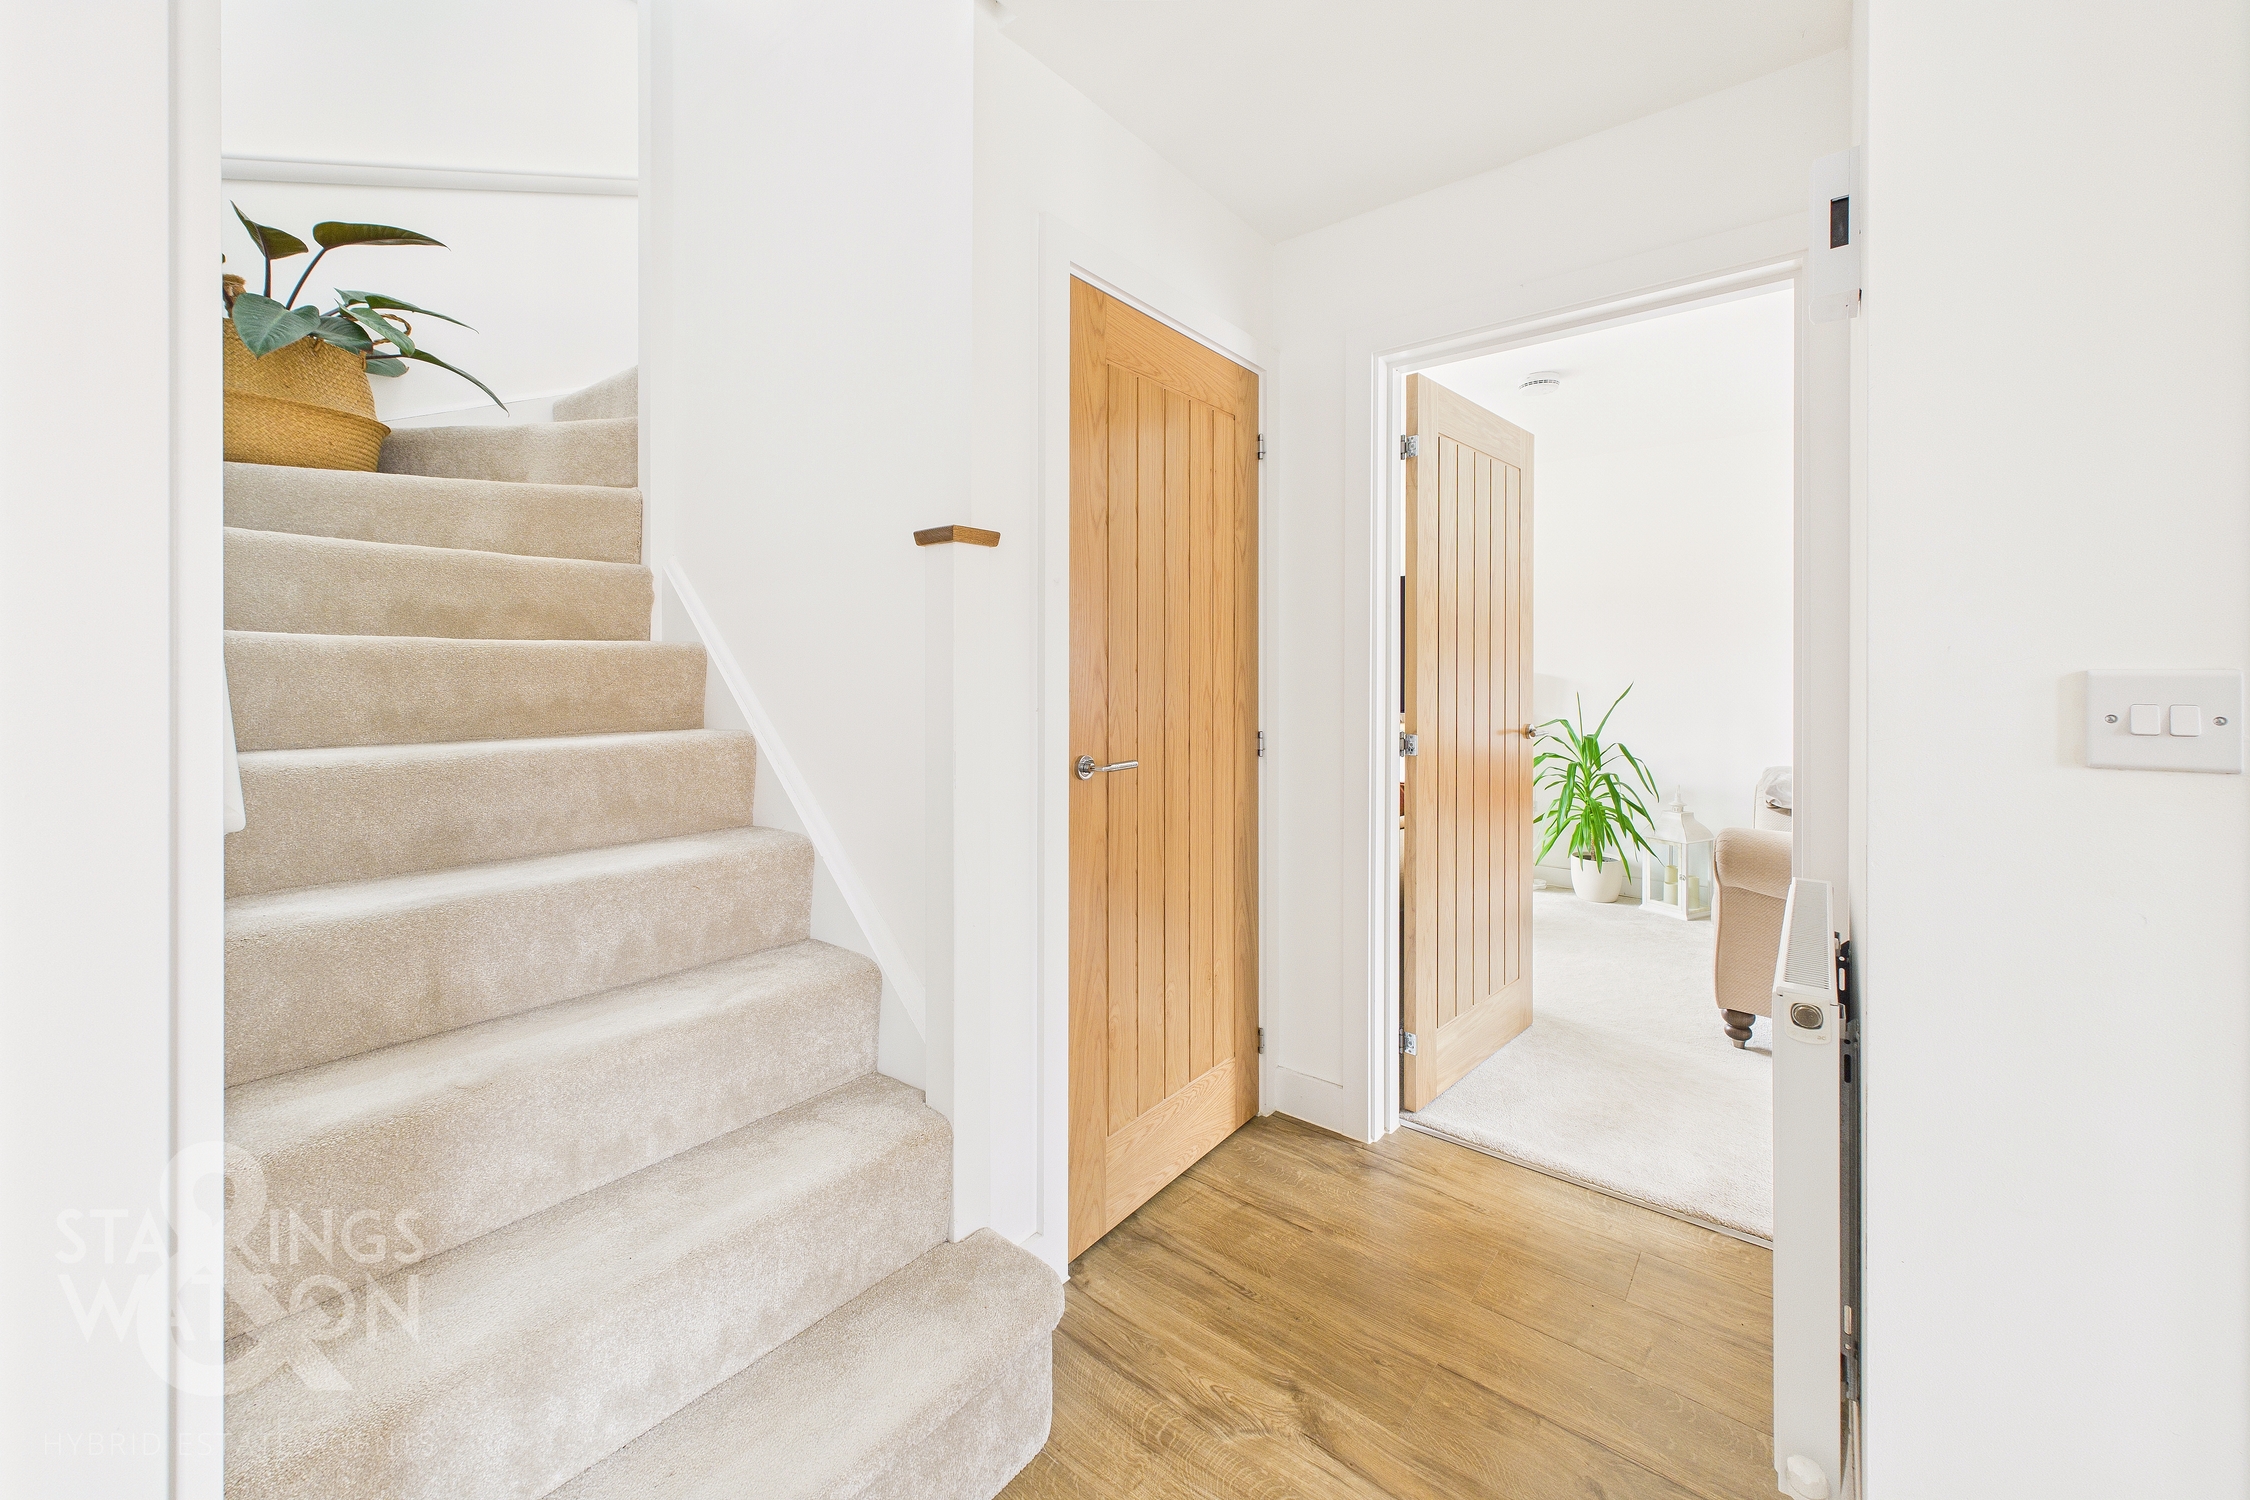
Entering via the main entrance door to the front there is a welcoming hallway with a w/c to the right hand side and the utility space under the stairs straight ahead. Stairs also lead to the first floor landing. To the right of the hallway is the bright sitting room with a dual aspect to the front and rear as well as double doors opening onto the garden. The kitchen/dining room is found on the other side of the hallway with another dual aspect to front and rear, space for a dining table as well as a range of wall and base level units with rolled edge worktops over. You will find an integrated induction hob with extractor fan as well as double oven/grill, dishwasher and fridge/freezer whilst there is space for the washing machine under counter.
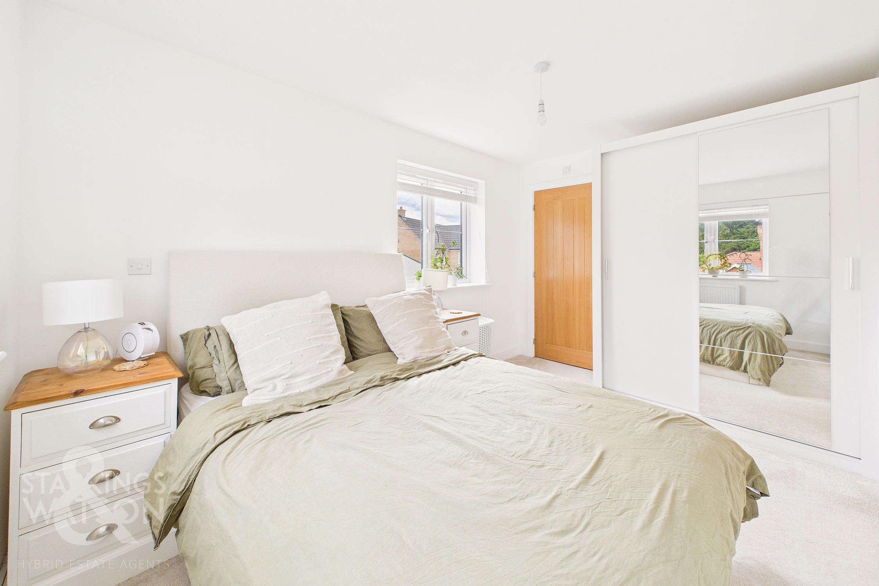
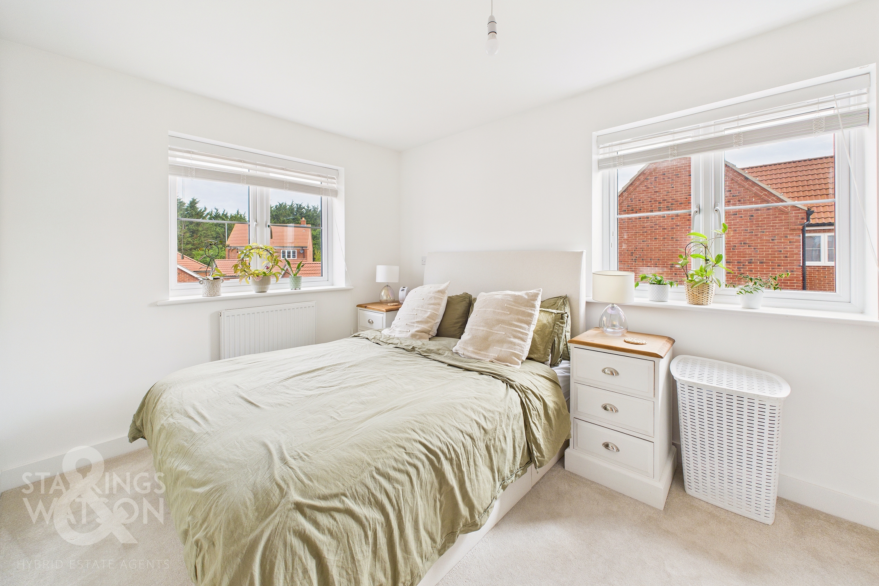
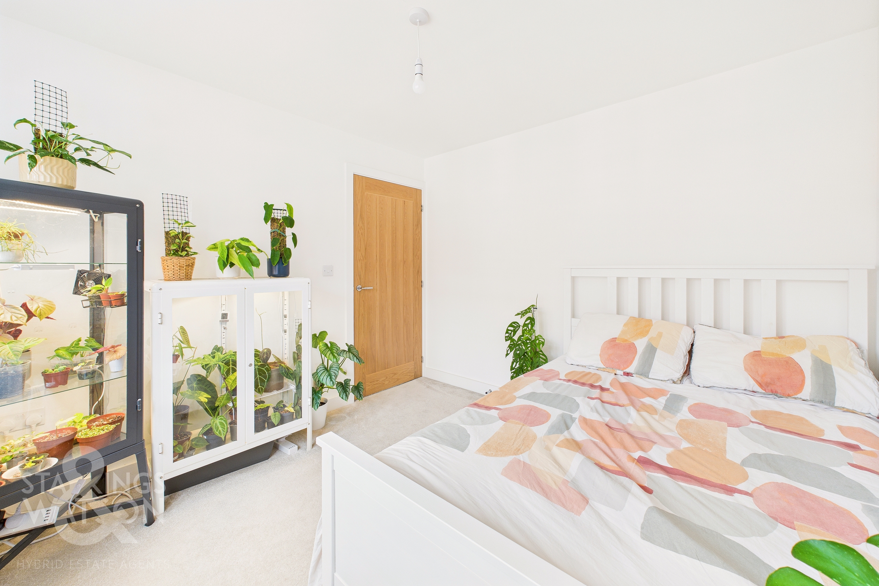
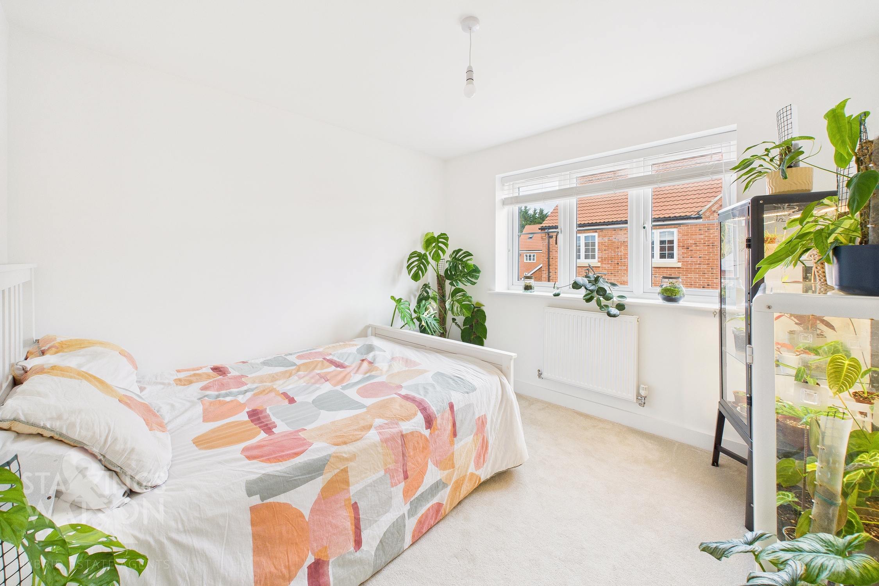
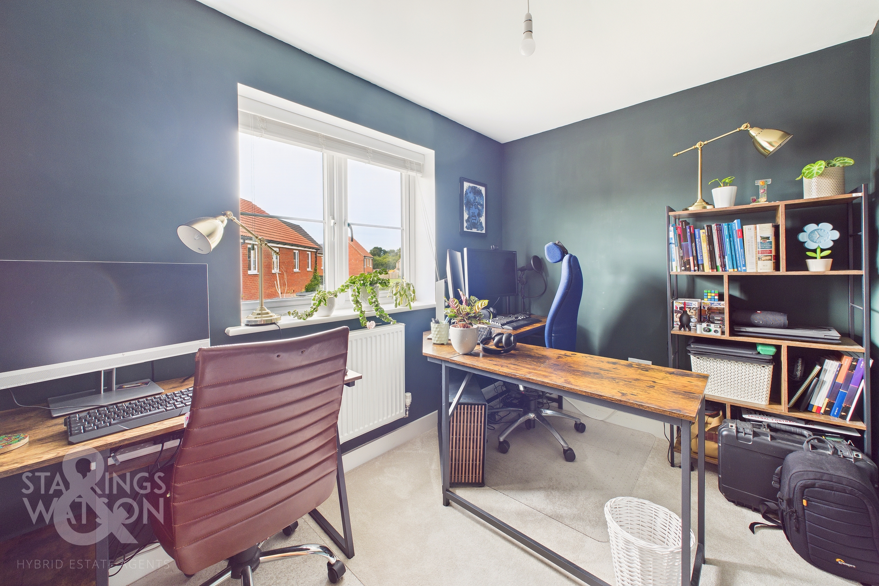
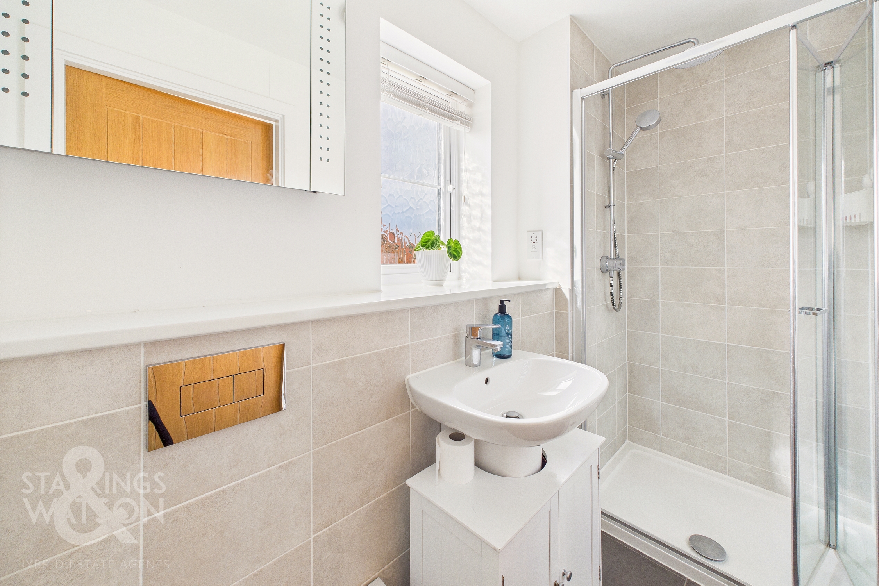
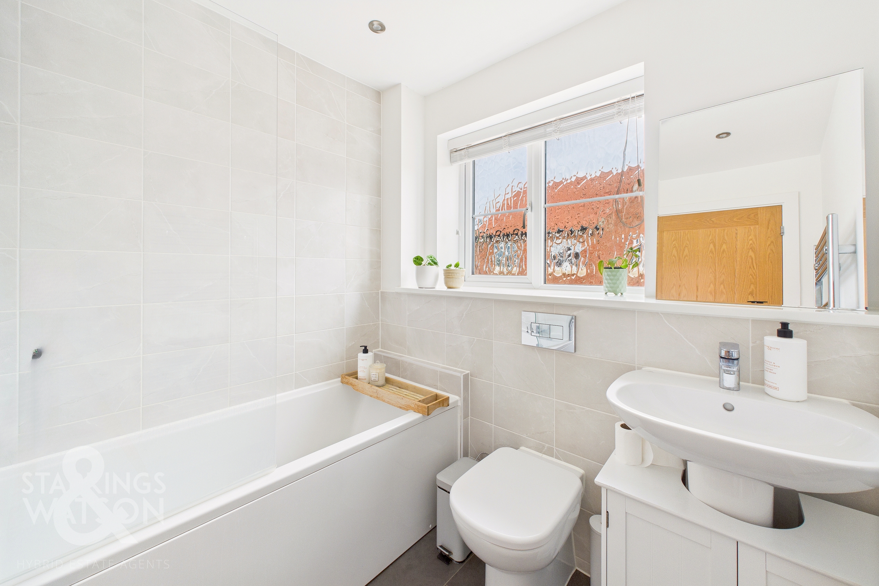
Heading up to the first floor you will find three bedrooms. To the left of the landing there are two bedrooms, one to the front and one to the rear with the main bedroom found to the right of the landing. The main bedrooms offers a dual aspect with space with faux fitted wardrobe in place and the en-suite shower room with shower, w/c and hand wash basin. The family bathroom provides a bath with shower over, attractive tiling, Amtico flooring, hand wash basin and w/c. Both en-suite and bathroom have been upgraded to offer stylish and practical rainfall showers.
FIND US
Postcode : NR18 9GS
What3Words : ///heartache.most.dishes
VIRTUAL TOUR
View our virtual tour for a full 360 degree of the interior of the property.
AGENTS NOTE
We are advised that there is no formal service charge at present, but this will be payable once the developer has finished the site.
EPC Rating: B
Key Features
- No Chain!
- Detached New Build Home with NHBC Warranty Remaining
- Sitting Room Backing Onto South Facing Garden
- Upgraded Kitchen/Dining Room & Separate Utility Space
- Three Ample Bedrooms
- Ensuite, Family Bathroom & Ground Floor W/C
- Well Kept Corner Plot Garden
- Detached Garage & Ample Driveway Parking
Property Details
- Property type: House
- Property style: Detached
- Price Per Sq Foot: £434
- Approx Sq Feet: 807 sqft
- Council Tax Band: C
Floorplans
Outside Spaces
Garden
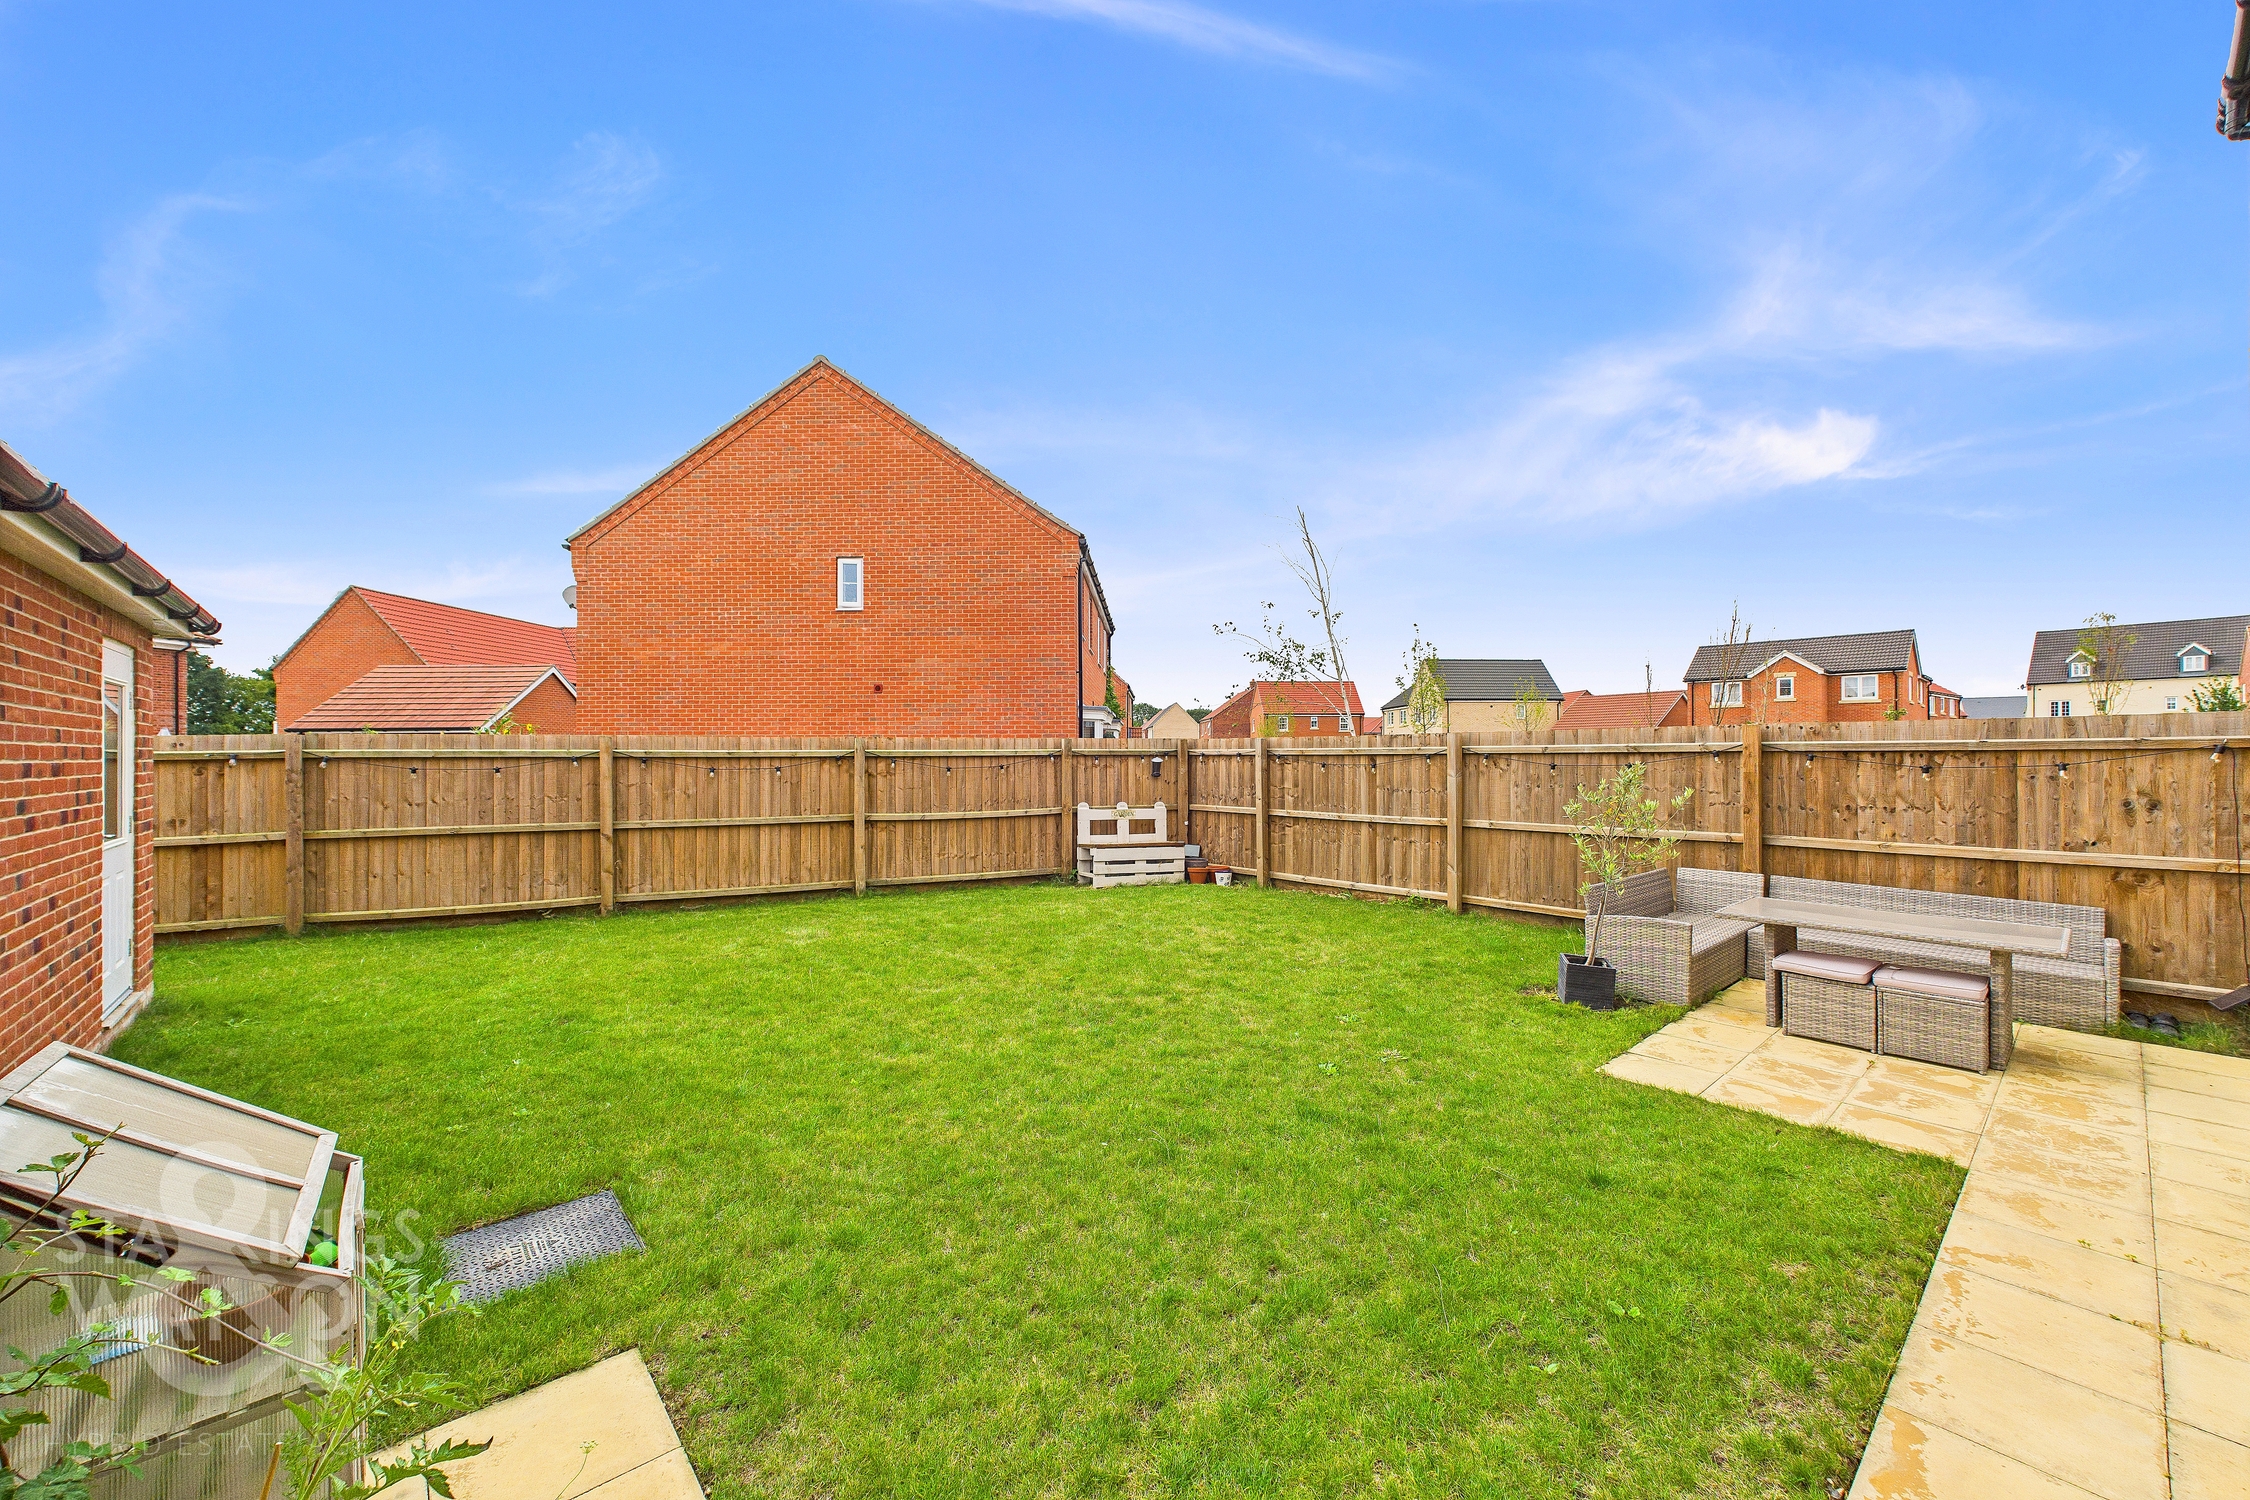
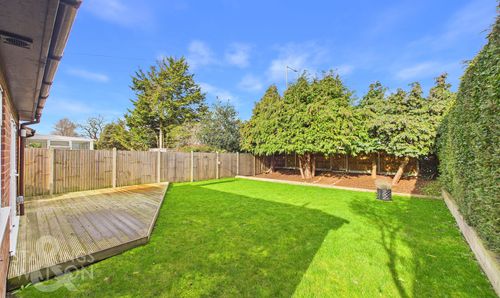
THE GREAT OUTDOORS The enclosed rear garden is larger than average with well kept lawns and a paved patio area ideal for outside furniture. The garden is enclosed with timber fencing as well as a gate to the side driveway. From the garden there is a side door into the garage.
Parking Spaces
Garage
Capacity: 1
Driveway
Capacity: 2
Location
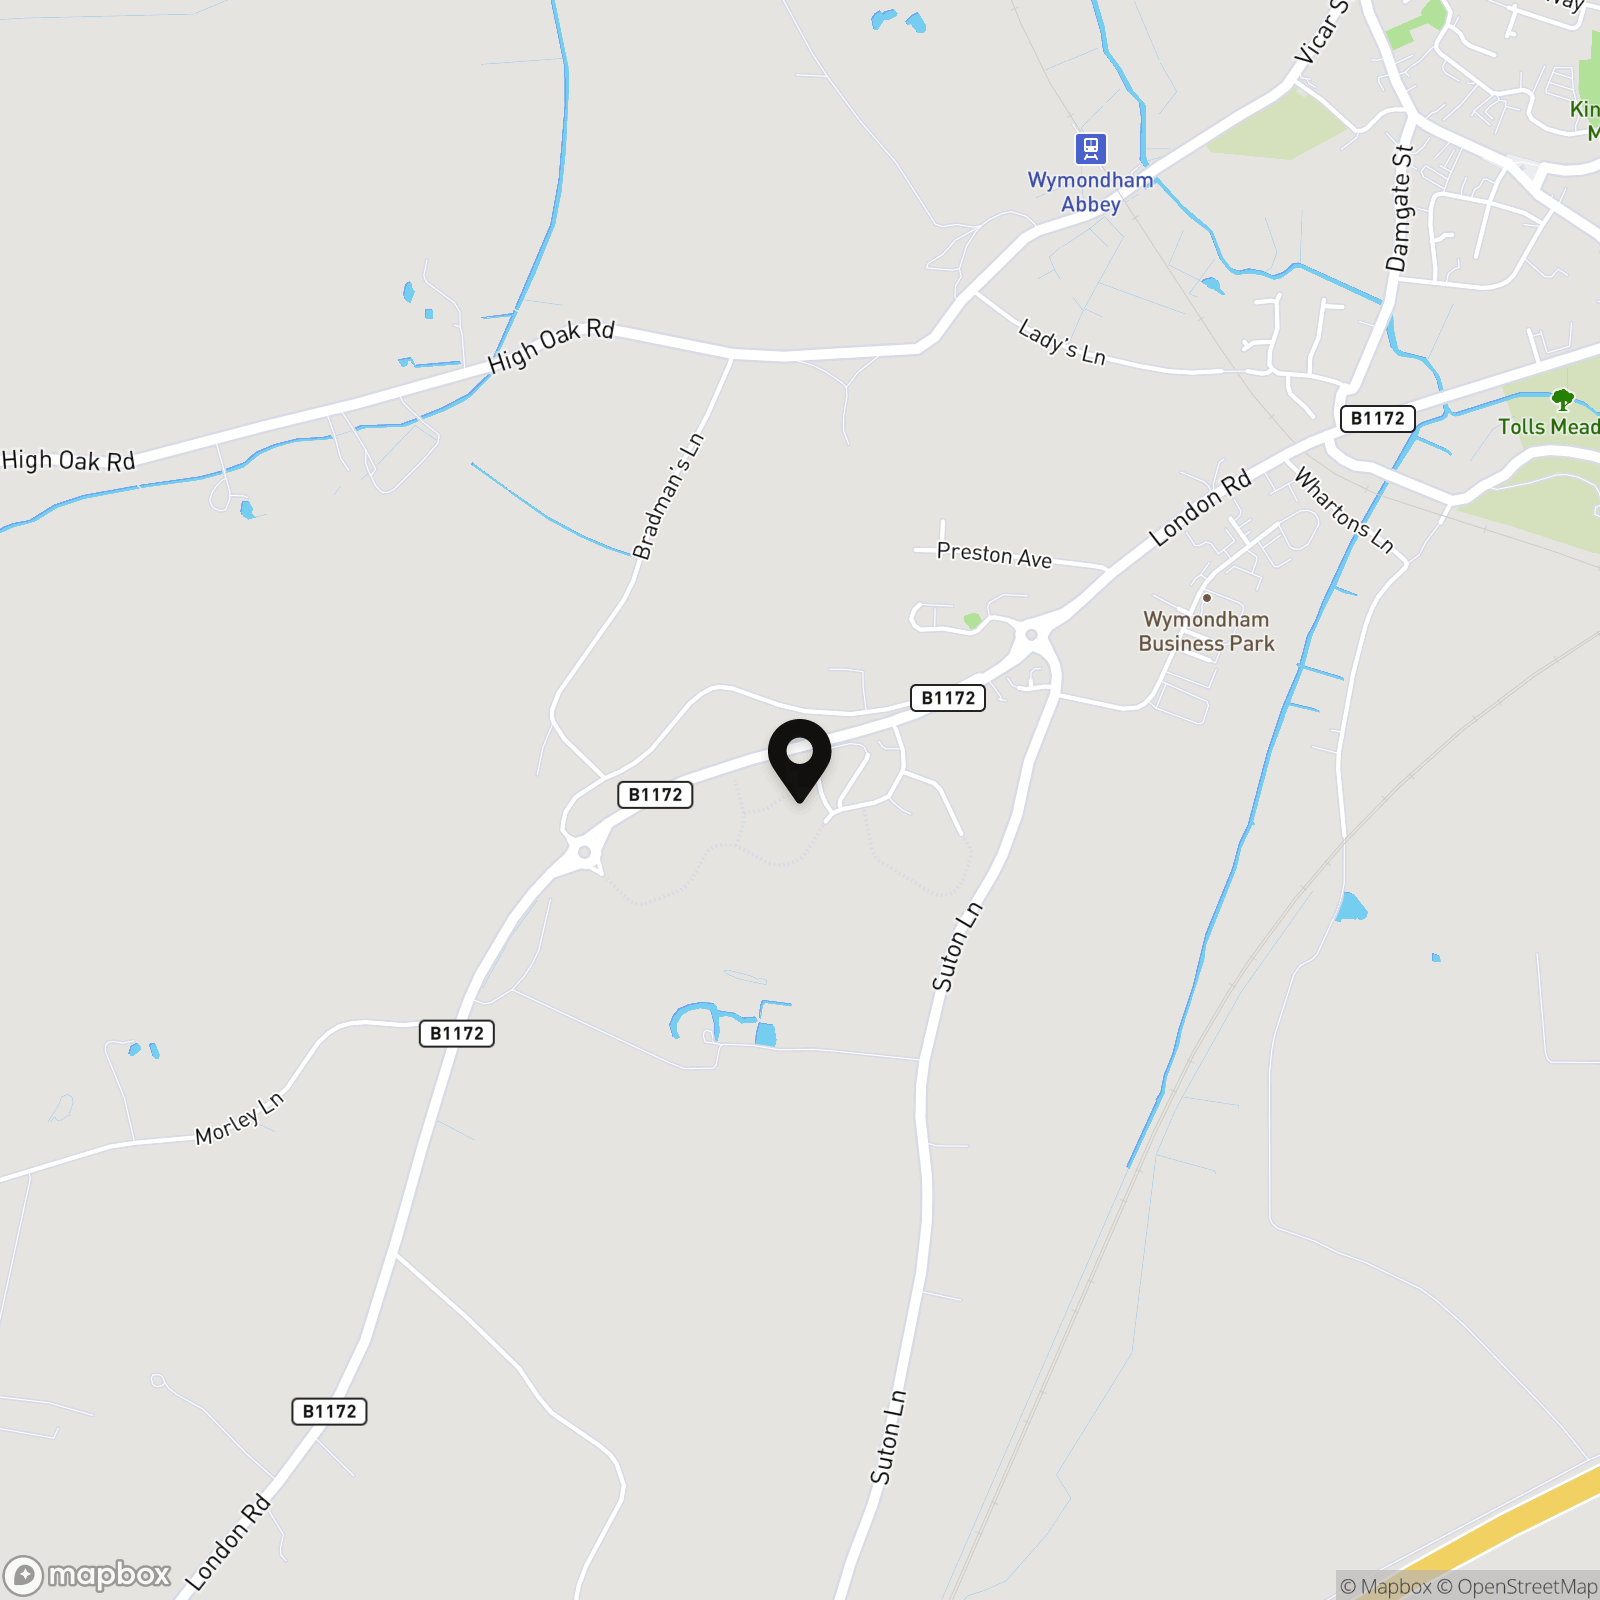
The property is located on the edge of the market town of Wymondham, and within walking distance to a very good range of everyday amenities including shops, leisure centre and doctors surgery. Situated approximately 10 miles south west of Norwich, fantastic access leads to the A11. The town also has a railway station with direct trains to Norwich to Cambridge. Excellent schooling can be found at Wymondham College & Wymondham High School, both are highly thought of within the area.
Properties you may like
By Starkings & Watson Hybrid Estate Agents
-
Gibbs Close, Little Melton, Norwich
- 4 Beds
- 2 Bath
-
Marlingford Way, Easton, Norwich
- 2 Beds
- 1 Bath
-
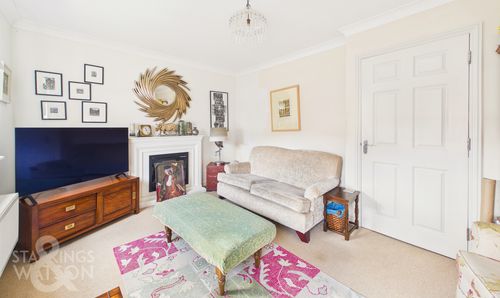
Greenland Avenue, Wymondham
- 4 Beds
- 2 Bath
-
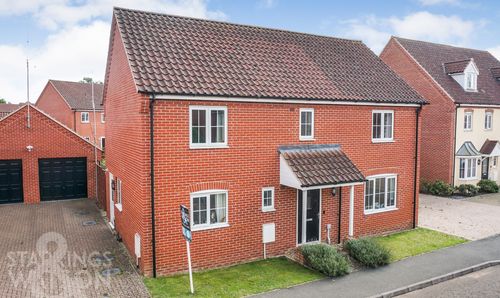
Simpson Way, Wymondham, Norwich
- 4 Beds
- 2 Bath
-
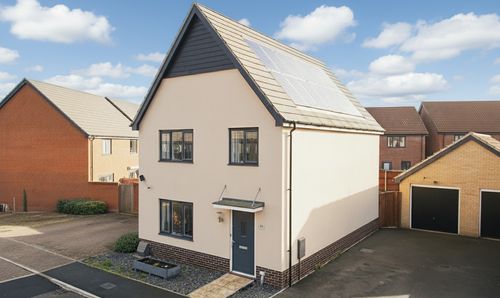
Robin Grove, Wymondham, Norwich
- 4 Beds
- 2 Bath
-
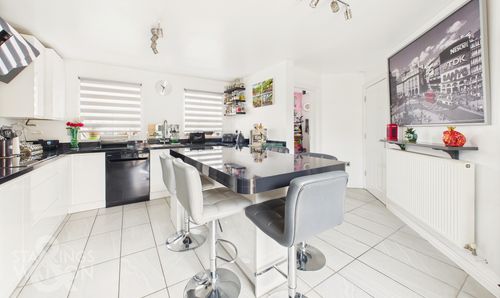
Lavender Road, Wymondham, Norwich
- 4 Beds
- 3 Bath
-
School Lane, Little Melton, Norwich
- 2 Beds
- 1 Bath
-
Half Field Lane, Deopham, Wymondham
- 4 Beds
- 2 Bath
-
Curlew Crescent, Wymondham
- 2 Beds
- 1 Bath