4 Bedroom Detached Bungalow, Gibbs Close, Little Melton, Norwich
Gibbs Close, Little Melton, Norwich

Starkings & Watson Hybrid Estate Agents
46 Back Lane, Wymondham
Description
IN SUMMARY
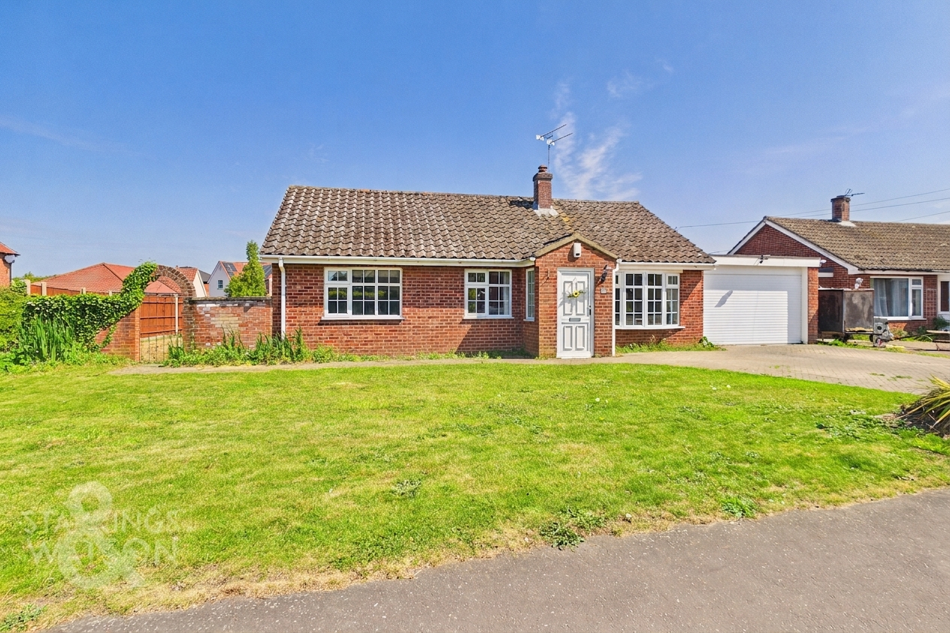
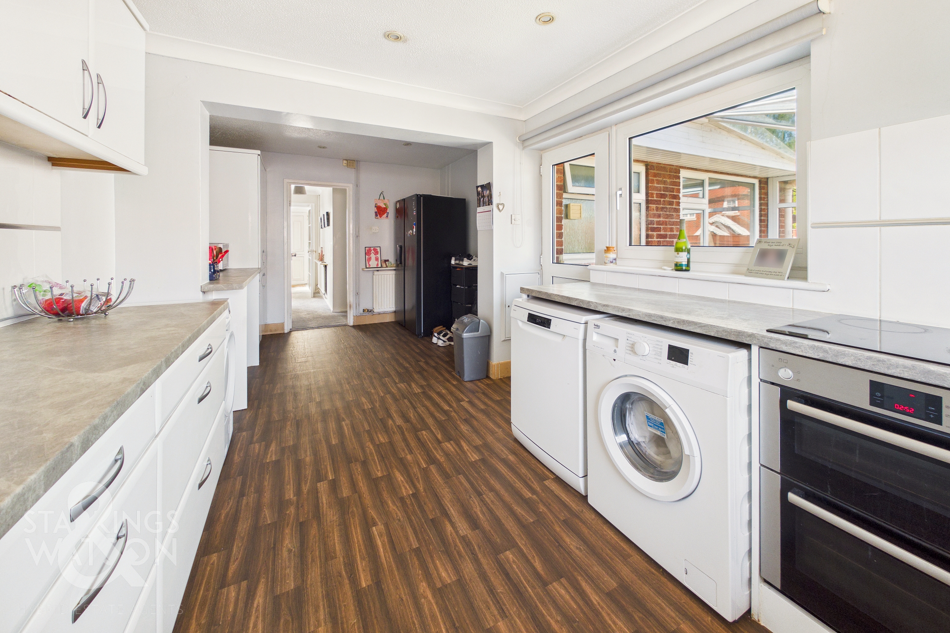
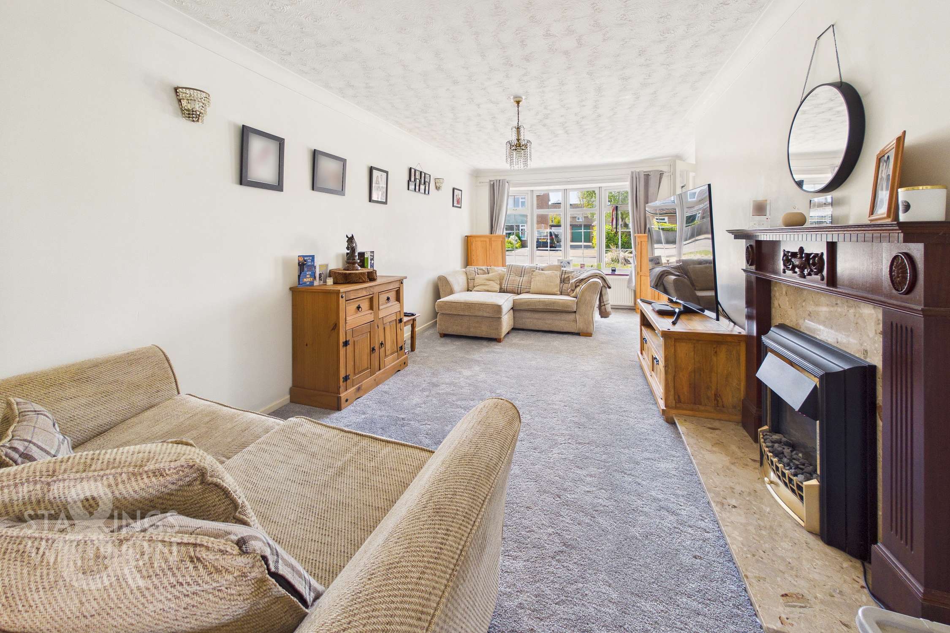
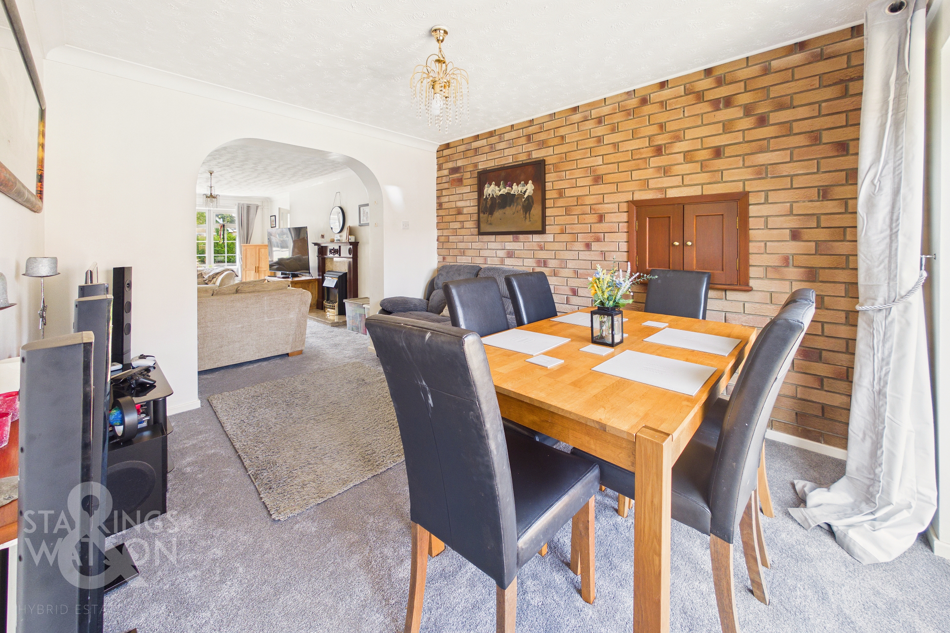
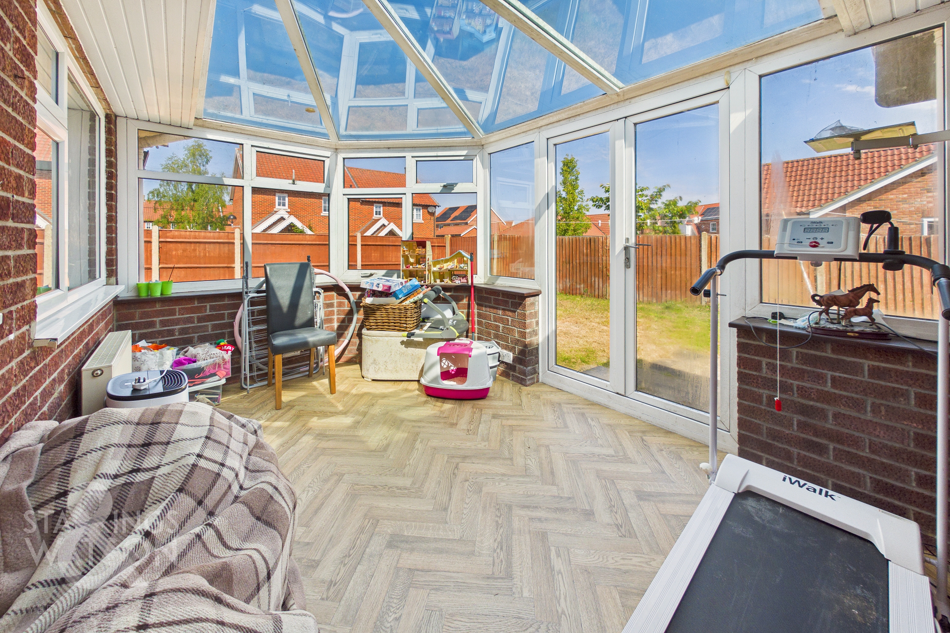
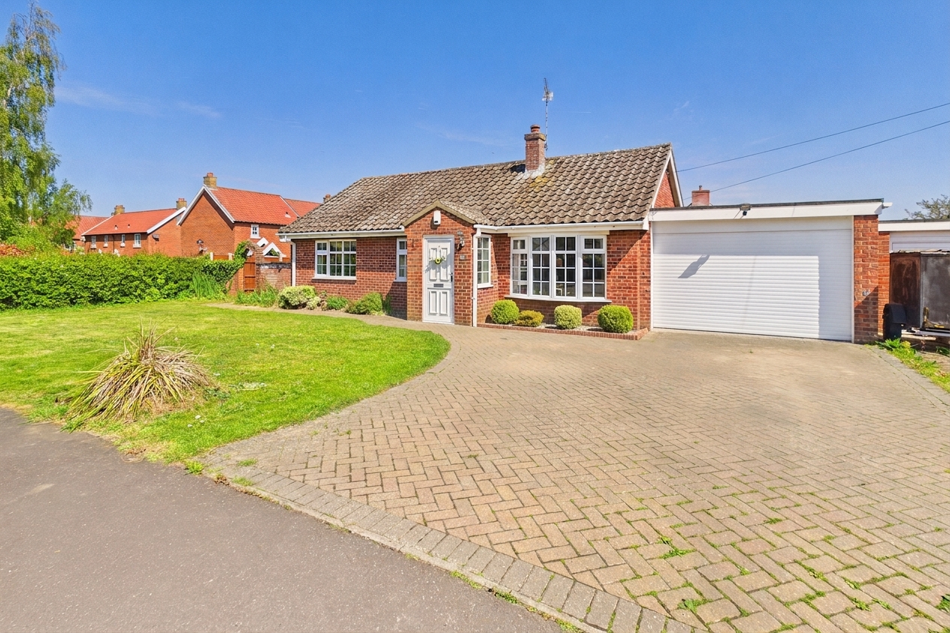
Guide Price £390,000 - £400,000. This IMPRESSIVE DETACHED BUNGALOW occupies a GENEROUS CORNER PLOT within a peaceful CUL-DE-SAC, nestled in a popular village setting that blends community spirit with tranquil surroundings. Boasting OVER 1500 SQFT INTERNALLY (stms), the property welcomes you through a spacious entrance hall, leading directly into the heart of the home. The 21' SITTING ROOM provides a light-filled, versatile living area with seamless flow into the DINING ROOM, perfect for entertaining family and friends. The KITCHEN/BREAKFAST ROOM which extends to 20’ offers ample workspace and storage, complemented by an EXTENDED GARDEN ROOM adjacent (ideal for relaxing or as a playroom), which frames garden views and invites the outdoors in. FOUR AMPLE BEDROOMS ensure space for family, guests, or a home office, with a very flexible layout. There are TWO BATHROOMS, including an en-suite to the principal bedroom providing comfort and convenience. The property’s thoughtful layout maximises privacy while delivering a sense of openness, creating a welcoming atmosphere throughout. There are endless possibilities as to what could be done to the layout to suit a purchasers need (stp). The gardens are equally as generous wrapping around the bungalow from the front, side and rear as well as PLENTY OF DRIVEWAY PARKING to the front and a larger than average SINGLE GARAGE.
SETTING THE SCENE
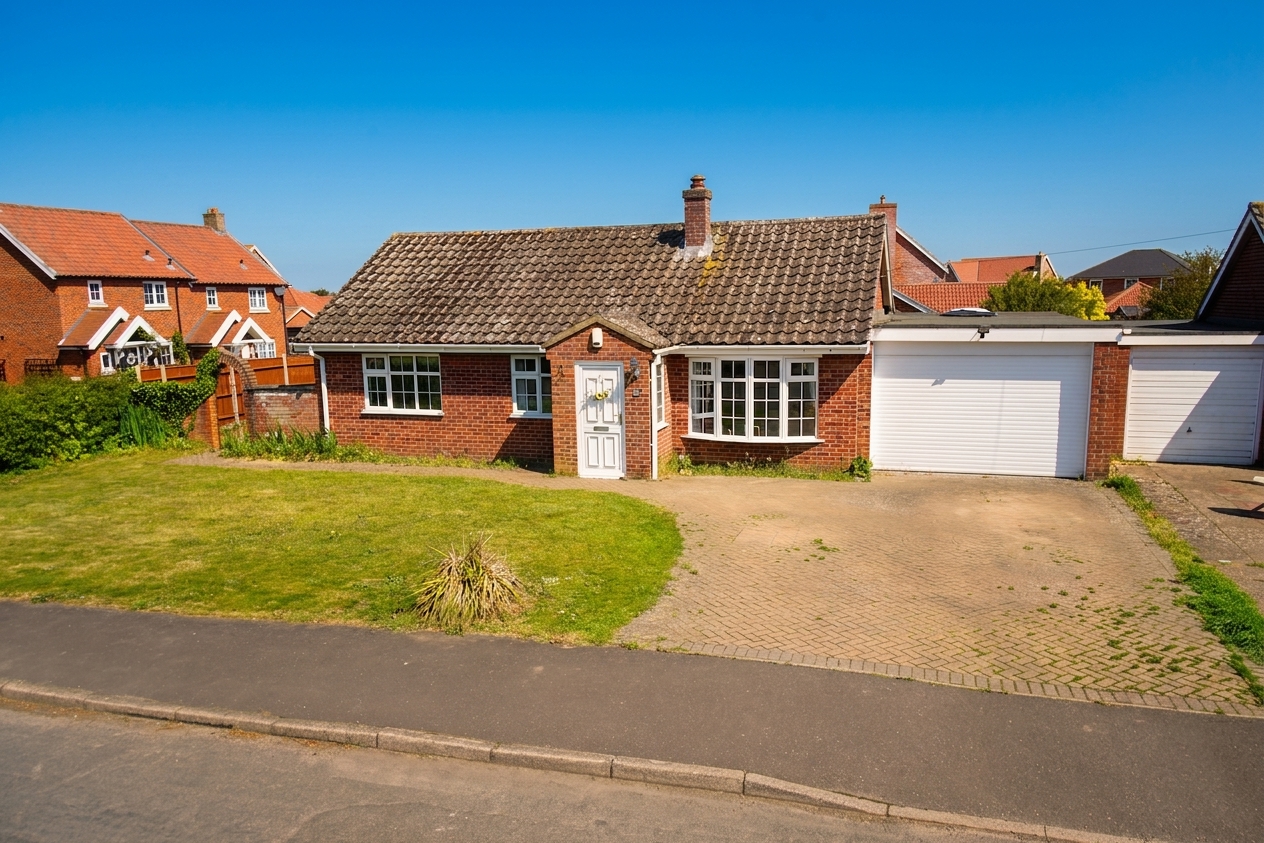
Approached using the cul-de-sac, there is a ample block paved parking to the front of the bungalow for numerous vehicles leading to the large single garage with electric roller door. There are generous front lawns as well as gated side access to the rear garden whilst the main entrance door can be found to the front off the driveway.
THE GRAND TOUR
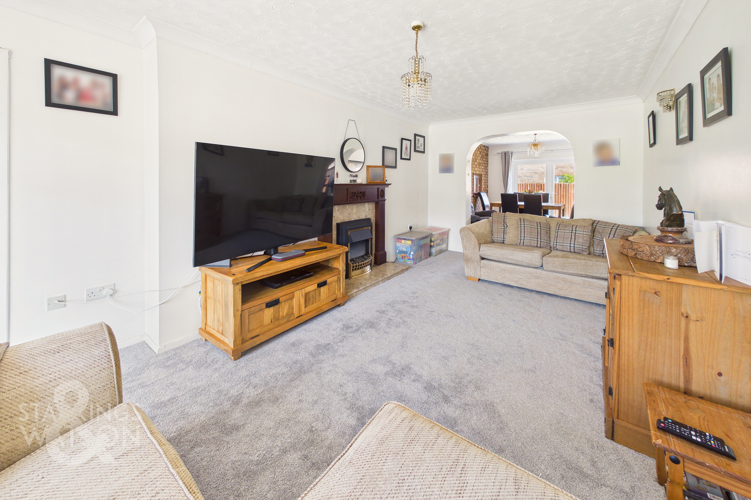
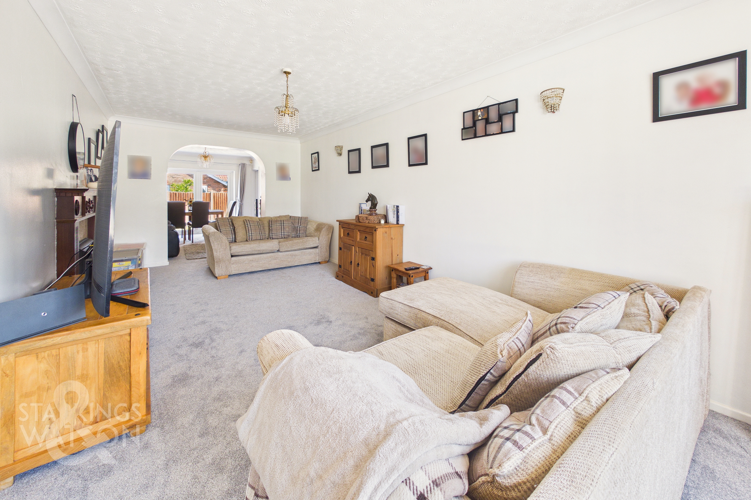
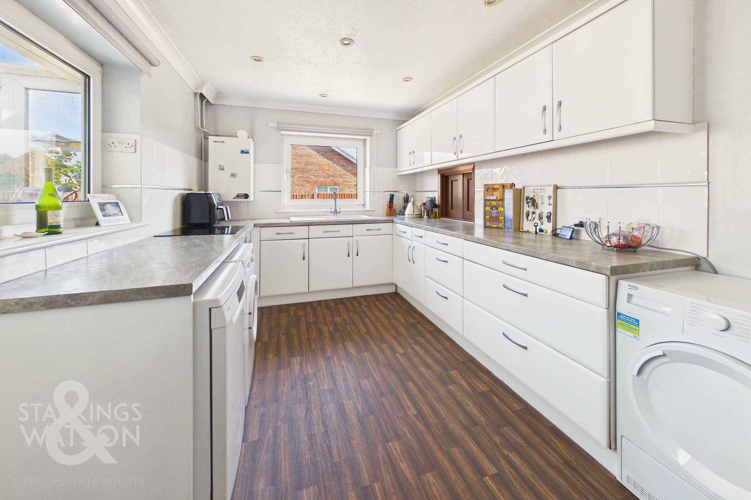
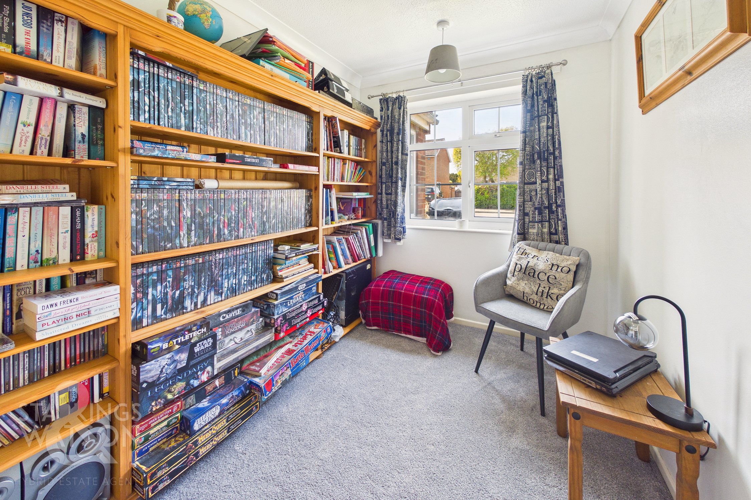
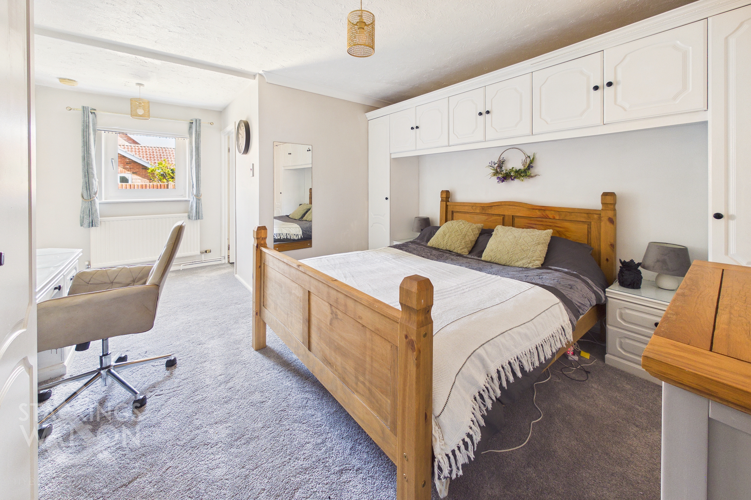
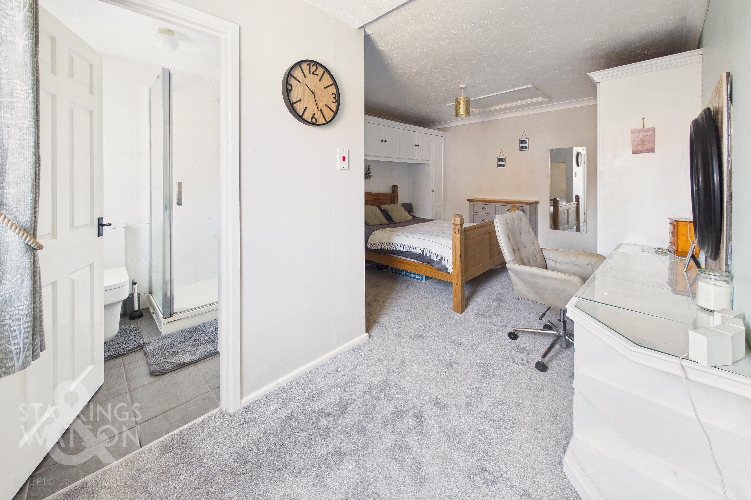
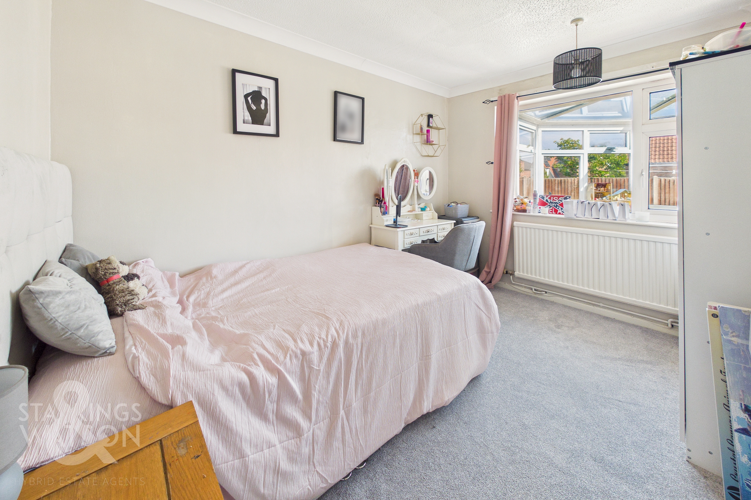
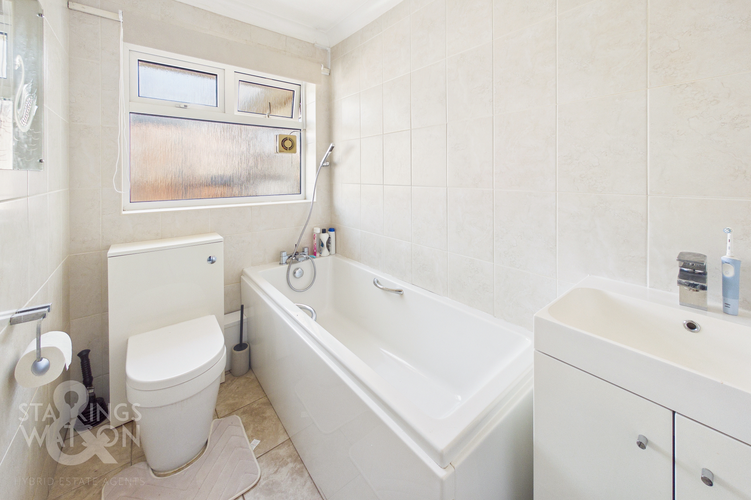
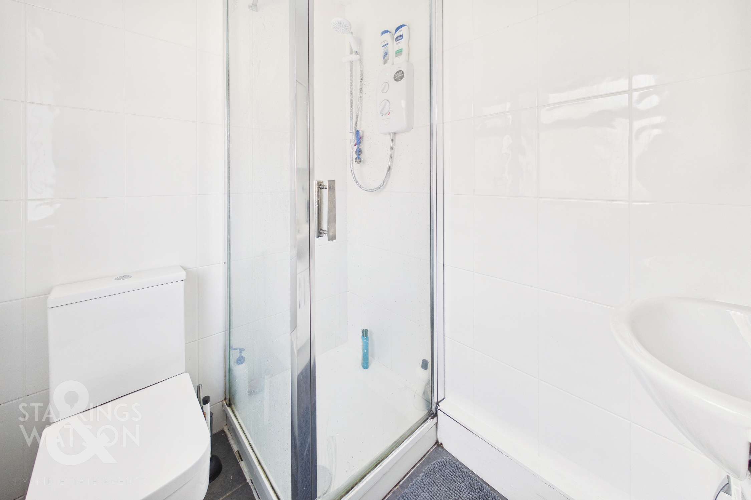
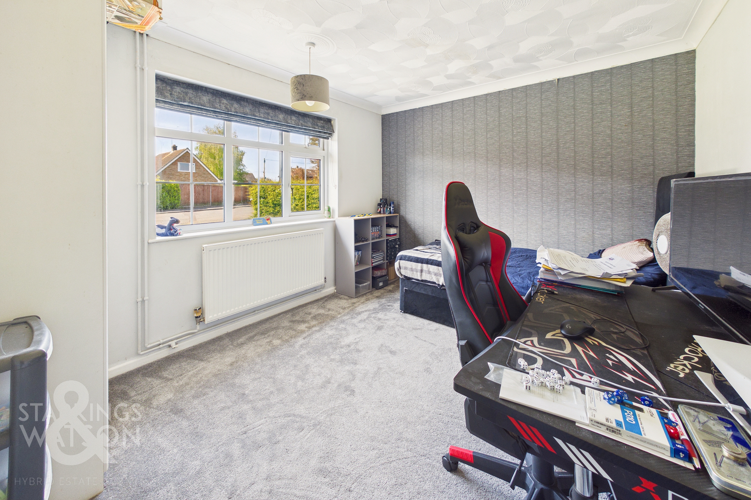
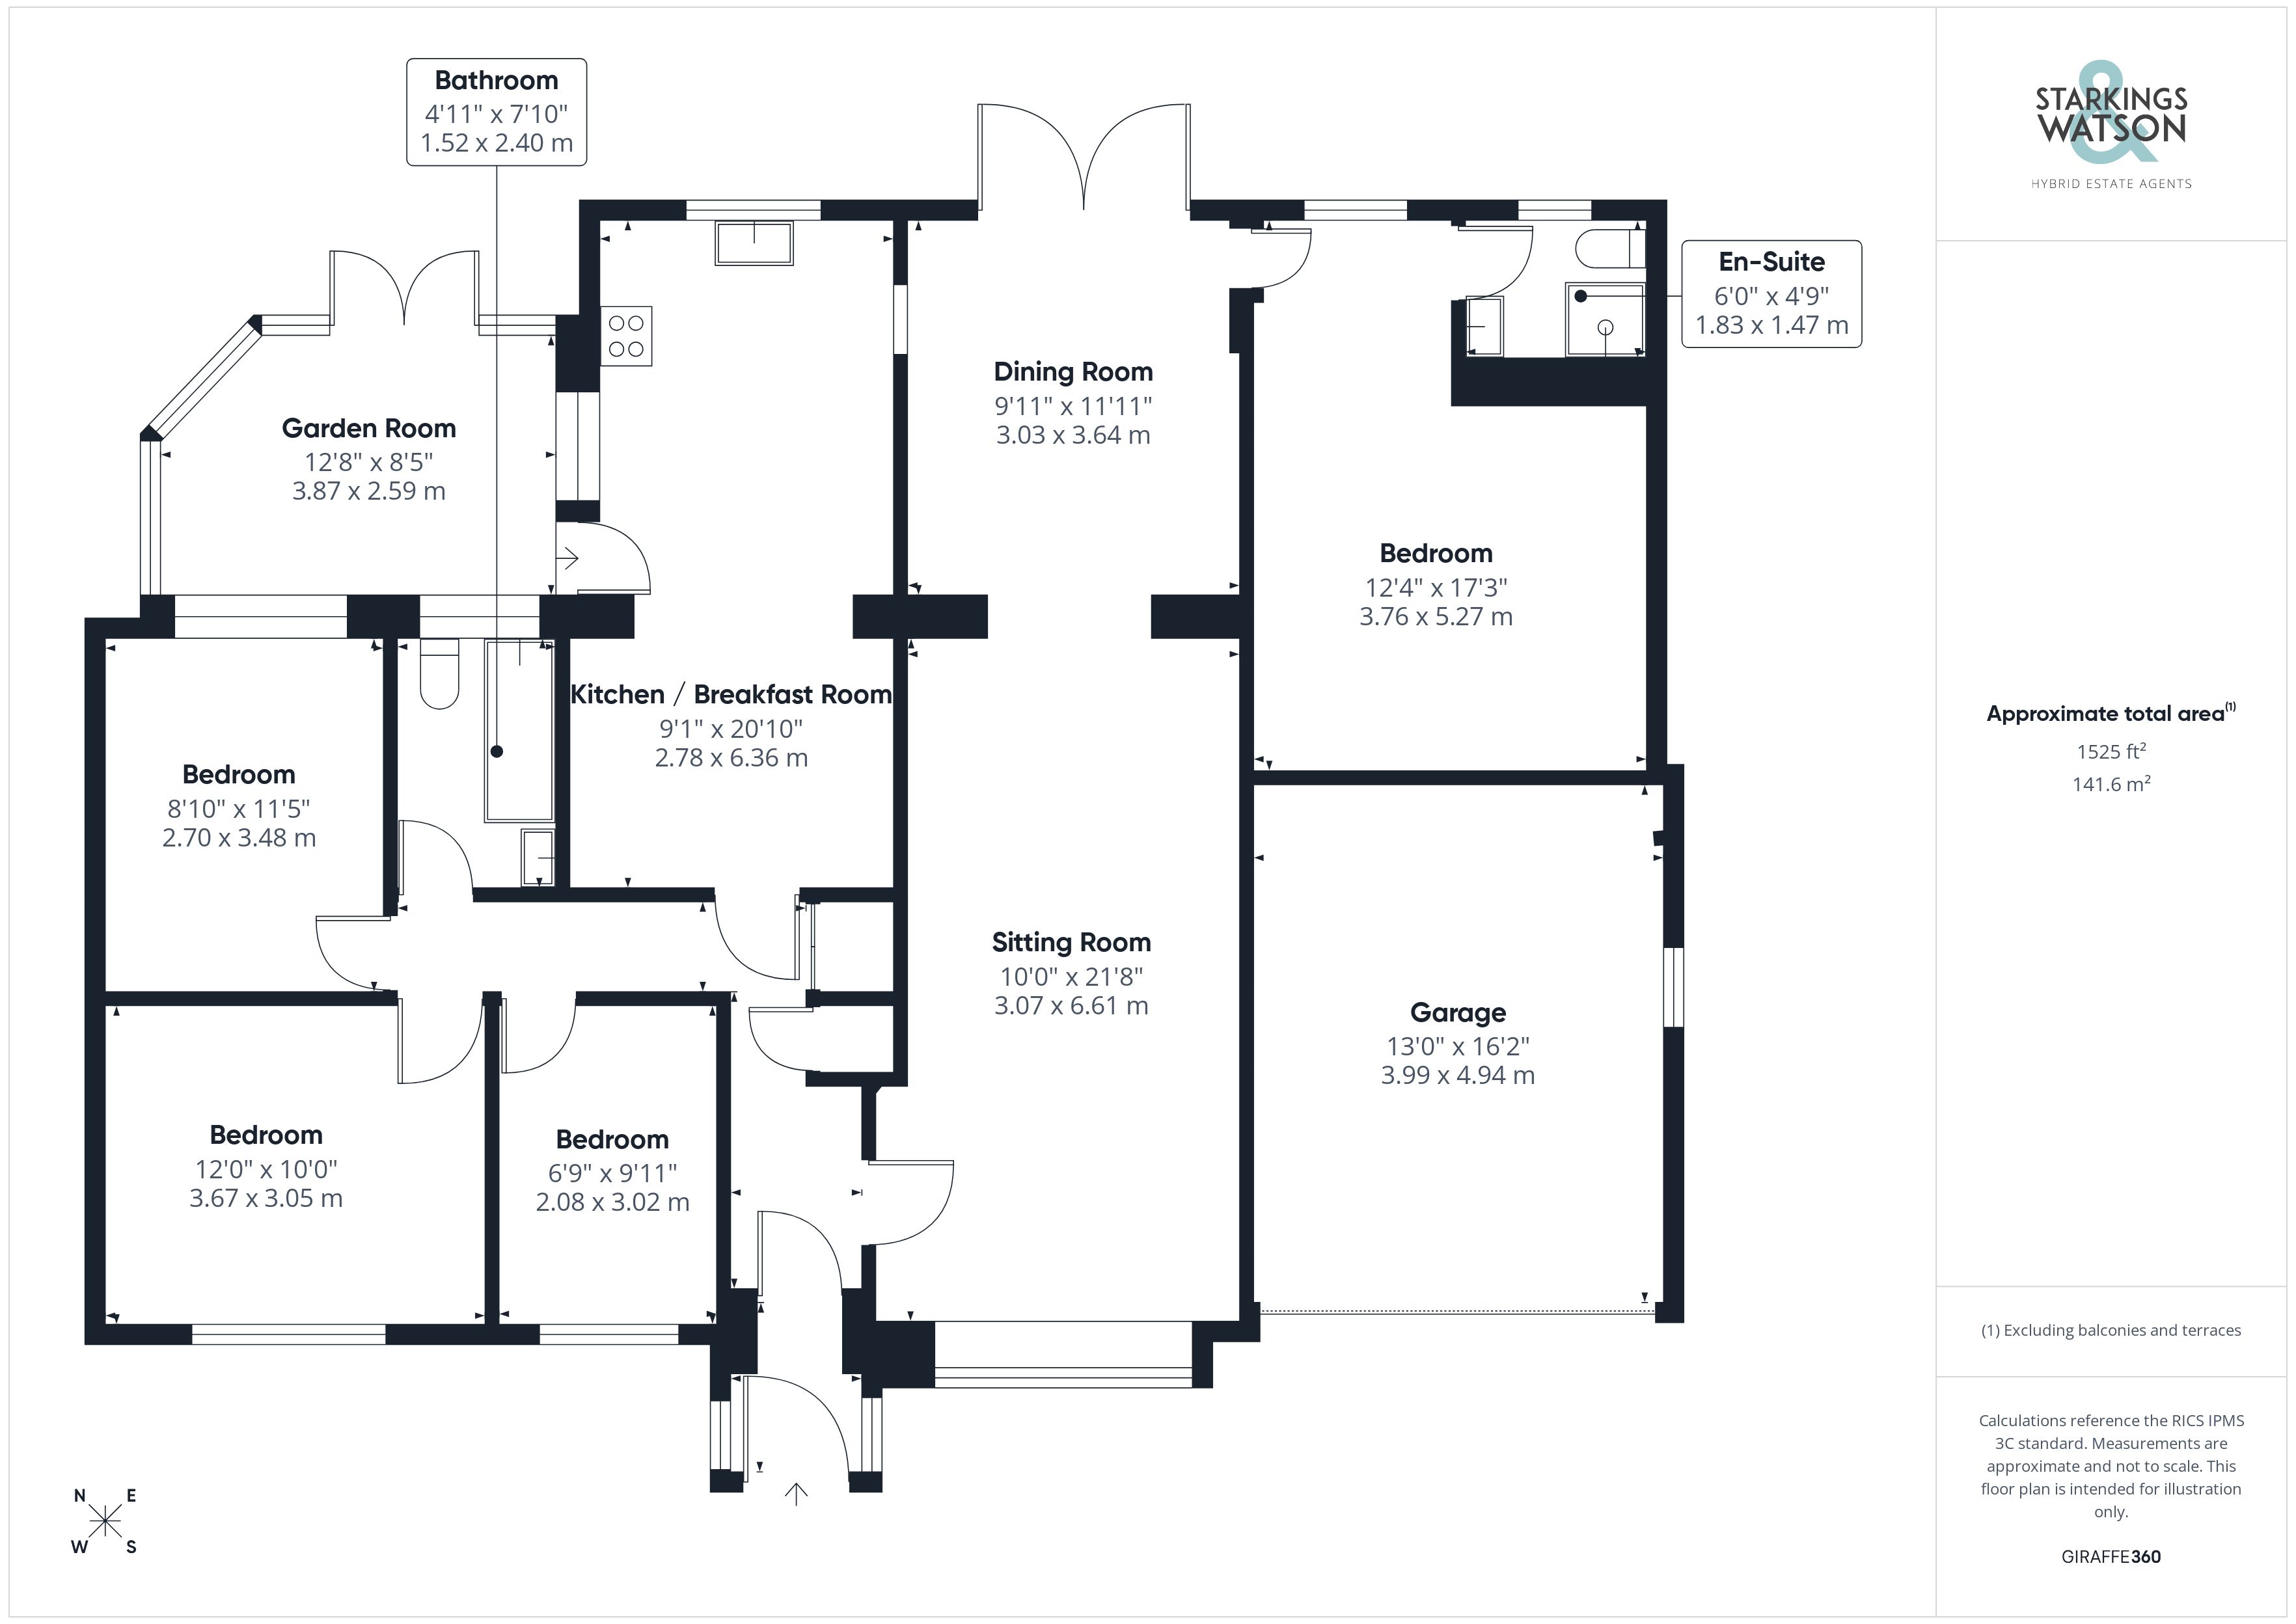
Entering the bungalow via the main entrance door to the front there is a porch as well as entrance hallway, this leads into an inner hall as well as to the main sitting room to the right. The sitting room is a light filled room with fireplace and an arch into the dining room beyond, and this reception space is particularly generous with ample room for a large family, offering double doors leading out to the garden beyond with another door to the main bedroom. The main bedroom offers a range of built in furniture with an en-suite shower room. Leading off the main inner hallway the kitchen/breakfast room can be found. This space extends to 20’ with a range of wall and base level units with rolled edge worktops over, ffering space for all white goods as well as an integrated electric double oven and electric hob. Off the kitchen is a door into the garden room which is a useful additional reception space. Off the inner hallway again there are three further bedrooms all of an ample size with one used as a home office room currently. There is also a modern family bathroom, fully tiled with a bath, w/c and hand wash basin.
FIND US
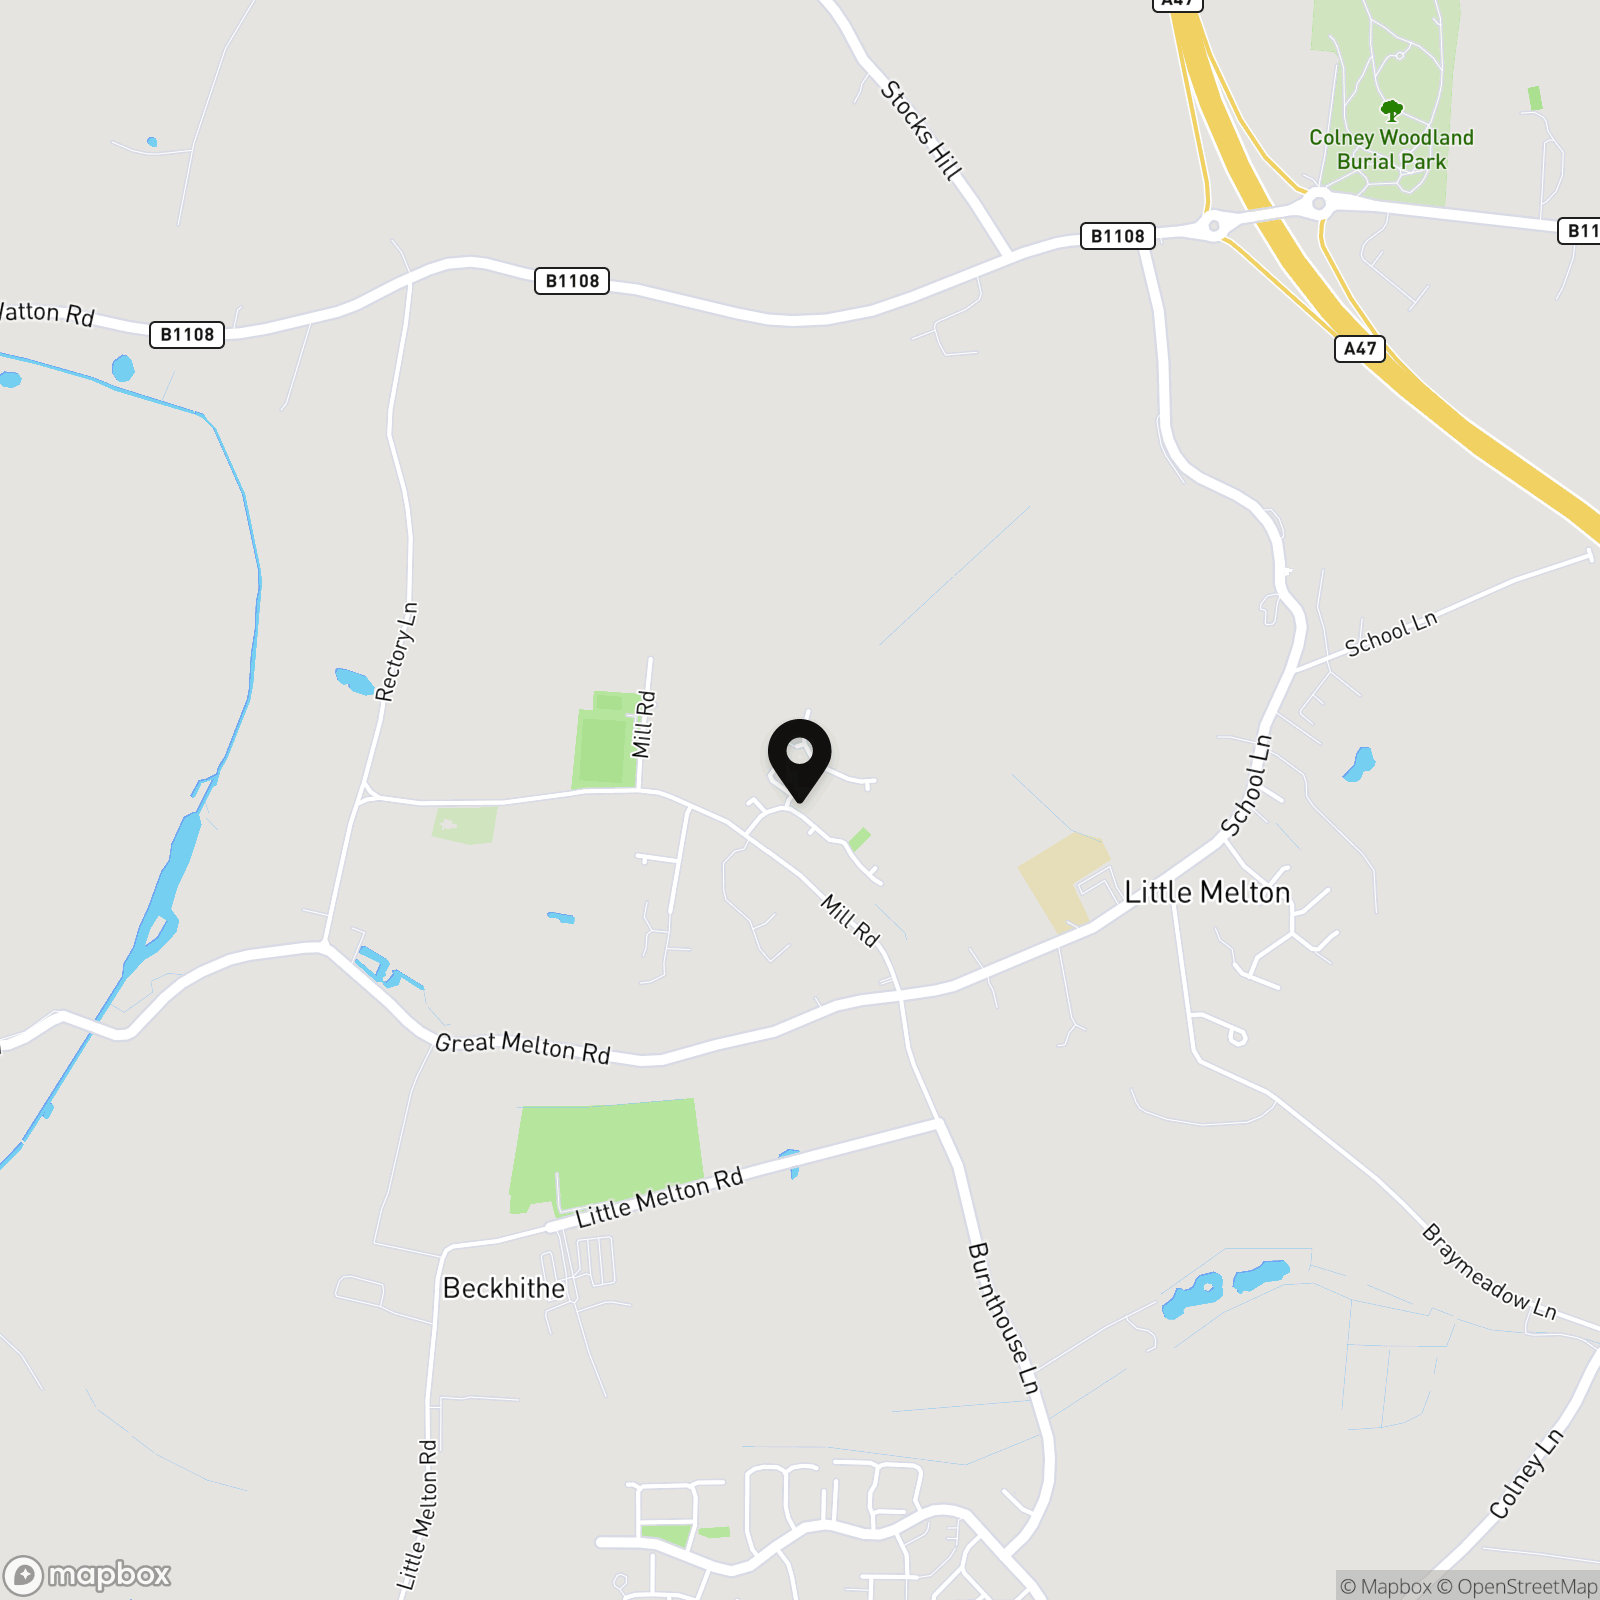
Postcode : NR9 3NU
What3Words : ///overused.pink.thousands
VIRTUAL TOUR
View our virtual tour for a full 360 degree of the interior of the property.
EPC Rating: D
Key Features
- Impressive Detached Bungalow
- Generous Corner Plot Position
- Cul-De-Sac Location Within Popular Village Setting
- Over 1500 SQFT Internally (stms)
- 21' Sitting Room Opening Into Dining Room
- Kitchen/Breakfast Room & Extended Garden Room
- Four Ample Bedrooms & Two Bathrooms
- Wrap Around Gardens, Large Single Garage & Driveway Parking
Property Details
- Property type: Bungalow
- Property style: Detached
- Price Per Sq Foot: £256
- Approx Sq Feet: 1,524 sqft
- Plot Sq Feet: 5,597 sqft
- Council Tax Band: D
Floorplans
Outside Spaces
Garden
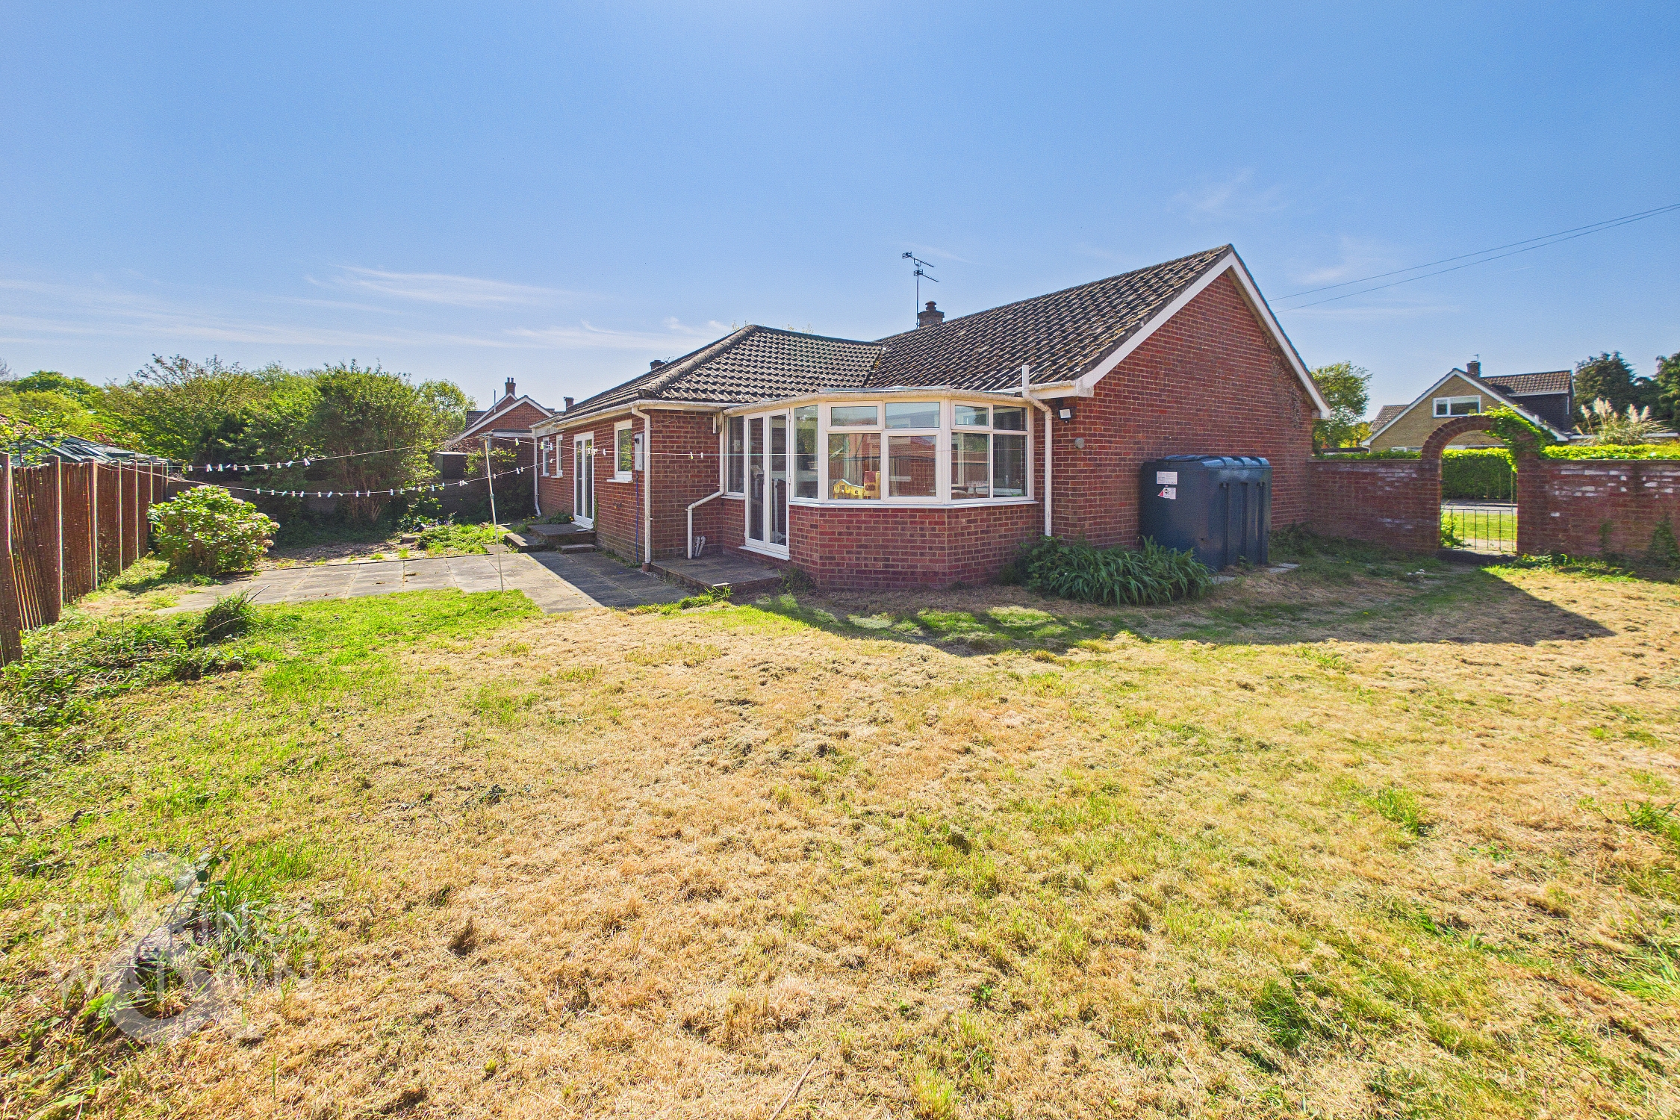
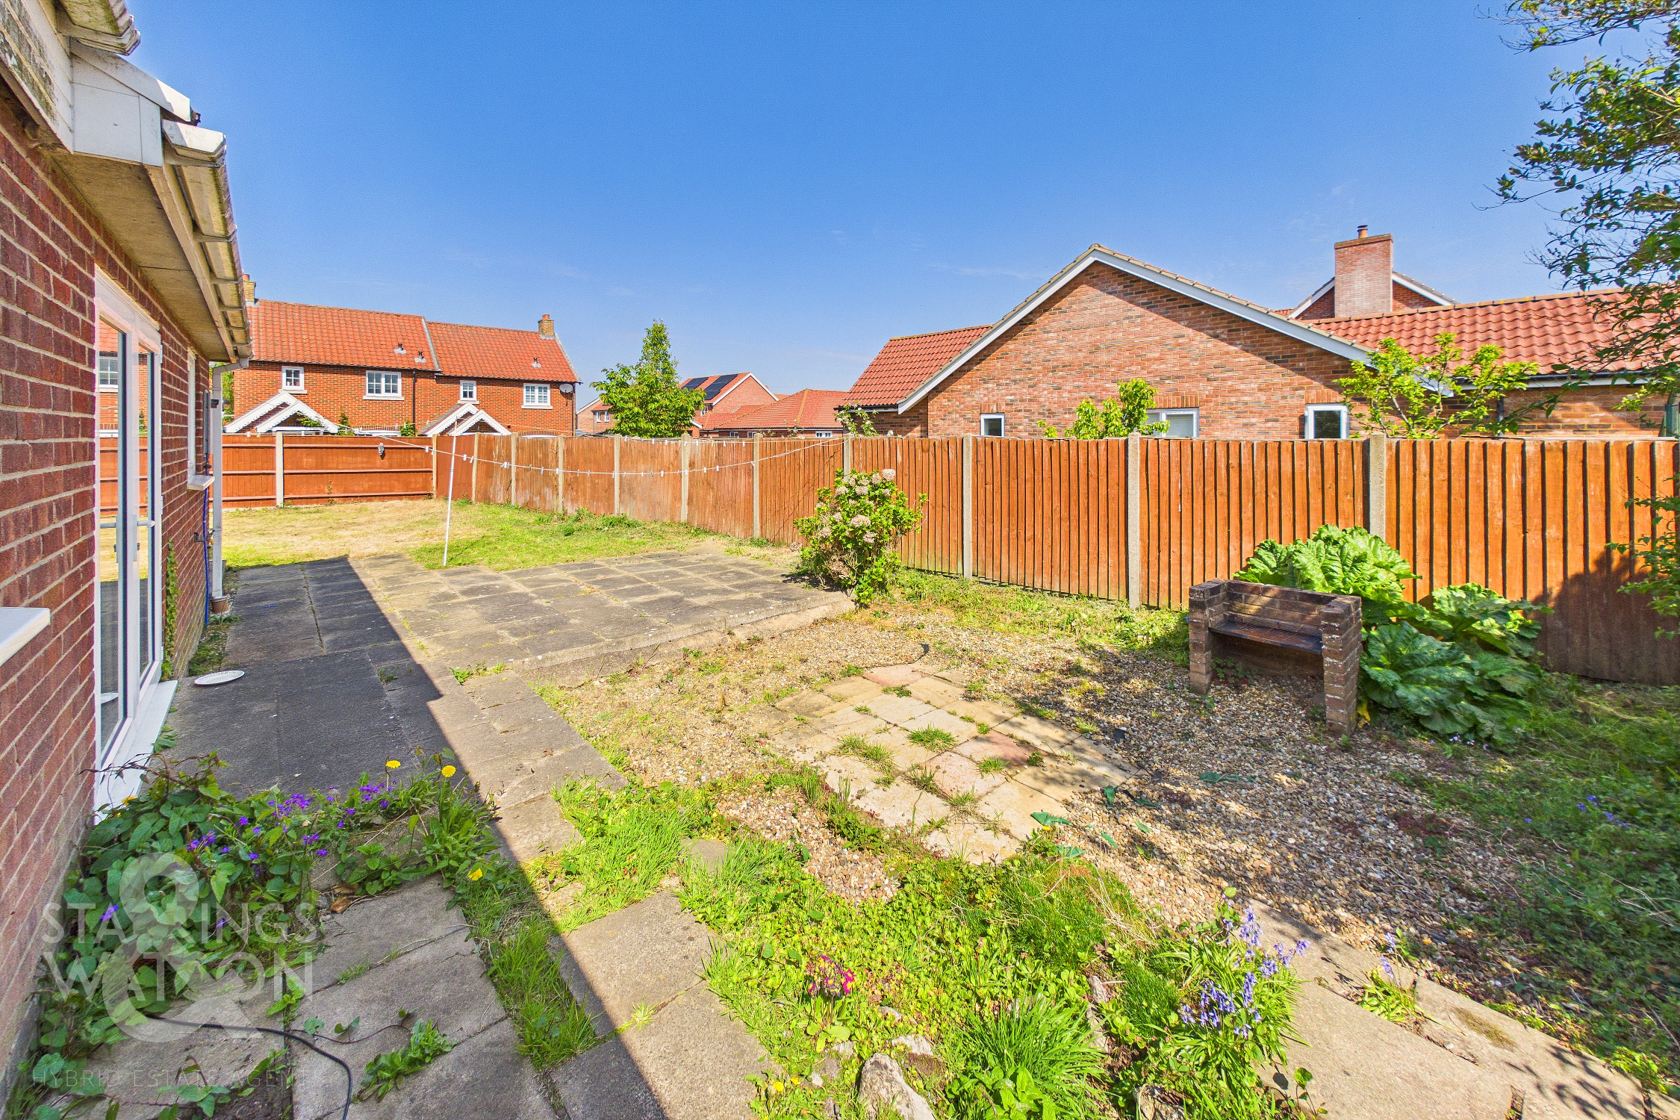
THE GREAT OUTDOORS The bungalow sits centrally within a generous wrap around plot. To the side and rear there are private enclosed gardens with large areas of lawns to the side and mostly hard standing patio to the rear providing the ideal space for outside dining. The garden is enclosed with timber fencing with a gate to the side leading to the frontage. Huge extension potential exists due to the nature of the plot and grounds (stp).
Parking Spaces
Garage
Capacity: 1
Driveway
Capacity: 3
Location
Little Melton is a popular village community having a school with an outstanding Ofsted report (Feb 2024) as well as a public house/restaurant and village shop, on the south western approach to Norwich providing good access to the A47 southern by-pass, the Norfolk and Norwich University Hospital at Colney, UEA and adjoining Science and Technology facilities. Norwich itself is approximately six miles away.
Properties you may like
By Starkings & Watson Hybrid Estate Agents
-
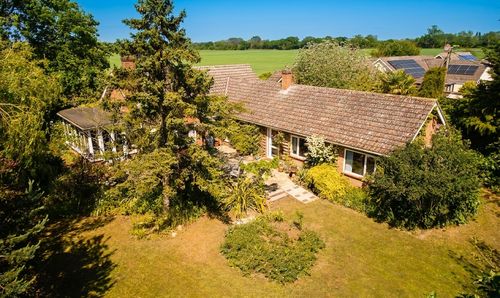
Foundry Corner, Attleborough
- 5 Beds
- 2 Bath
-
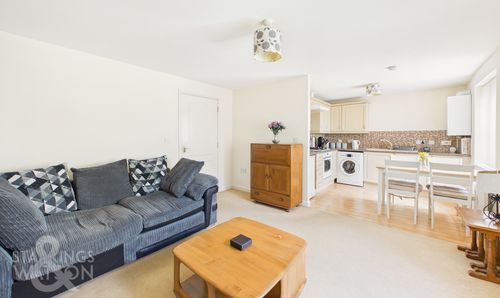
Holly Blue Road, Wymondham
- 2 Beds
- 1 Bath
-
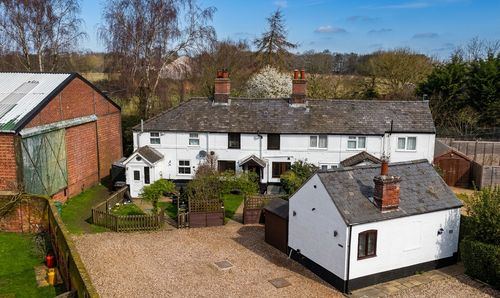
Station Road, Eccles, Norwich
- 2 Beds
- 1 Bath
-
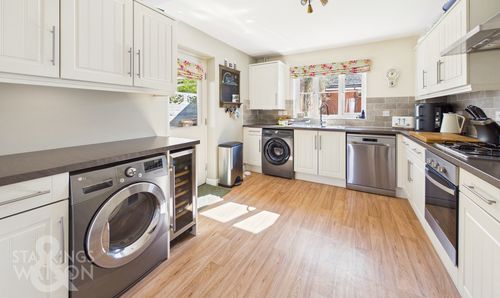
Petunia Court, Wymondham
- 4 Beds
- 2 Bath
-
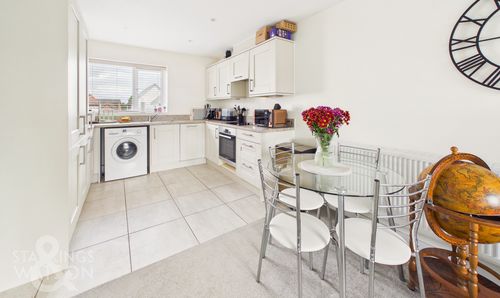
Hopsack Road, Hingham, Norwich
- 1 Beds
- 1 Bath
-
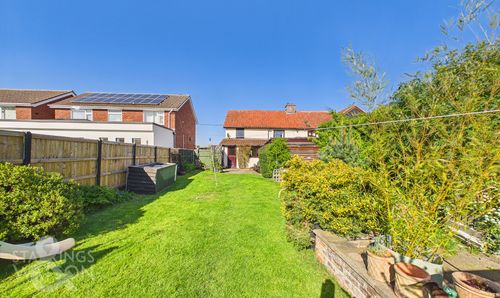
Dodds Road, Attleborough
- 3 Beds
- 2 Bath
-
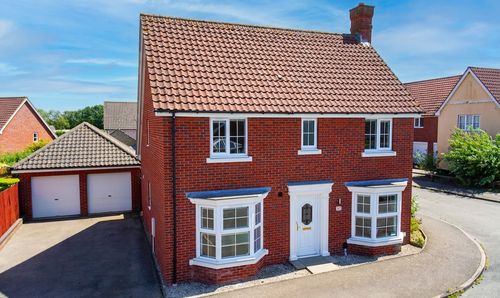
Scrumpy Way, Banham, Norwich
- 4 Beds
- 2 Bath
-
Vicarage Road, Deopham, Wymondham
- 3 Beds
- 2 Bath
-
Rustens Manor Road, Wymondham
- 2 Beds
- 1 Bath