4 Bedroom Detached House, Scrumpy Way, Banham, Norwich
Scrumpy Way, Banham, Norwich

Starkings & Watson Hybrid Estate Agents
Roxburgh House, Rosebery Business Park Mentmore Way
Description
IN SUMMARY
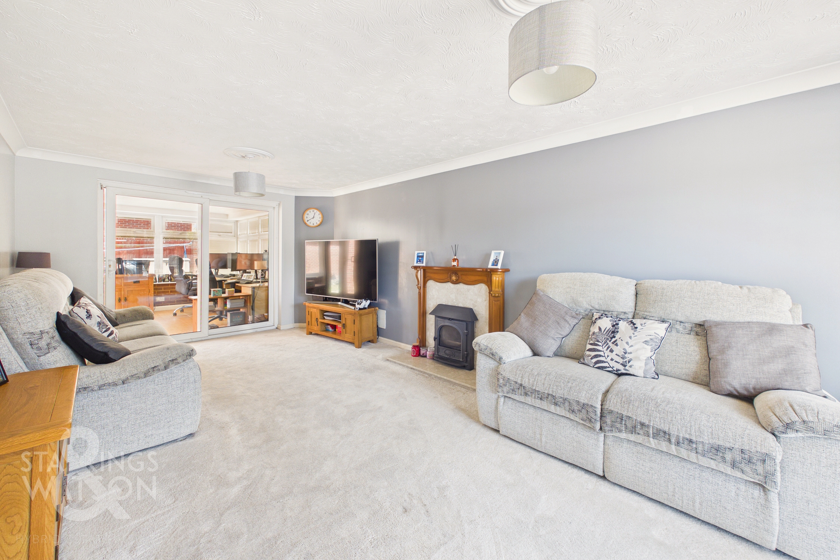
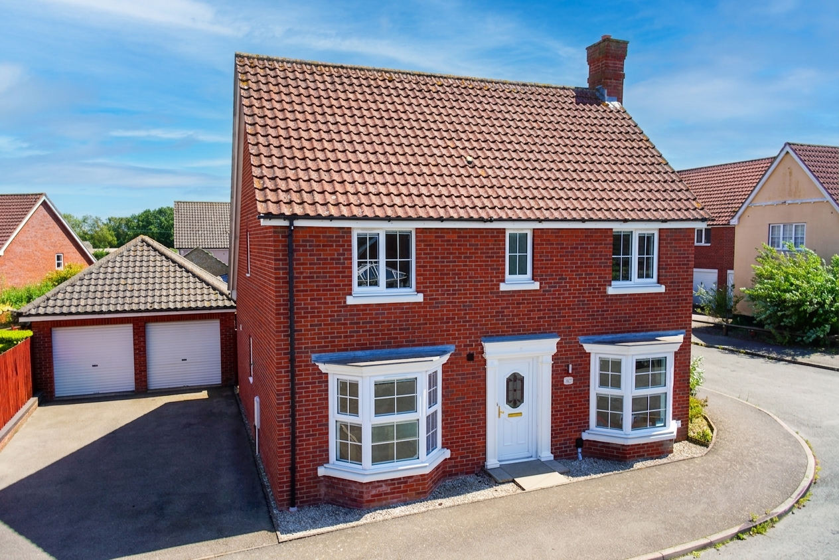
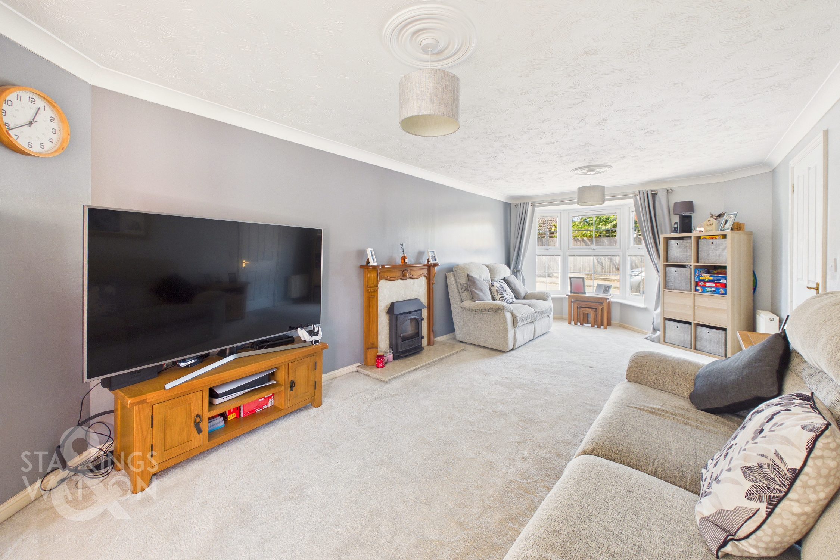
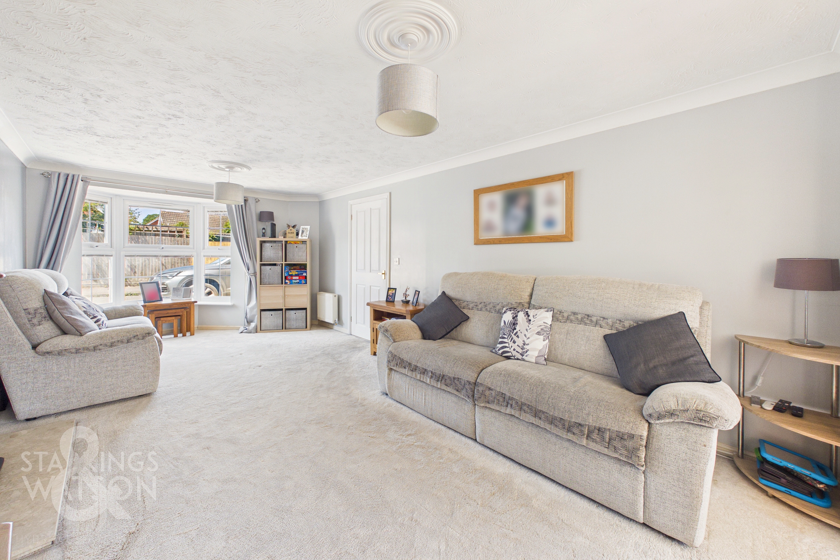
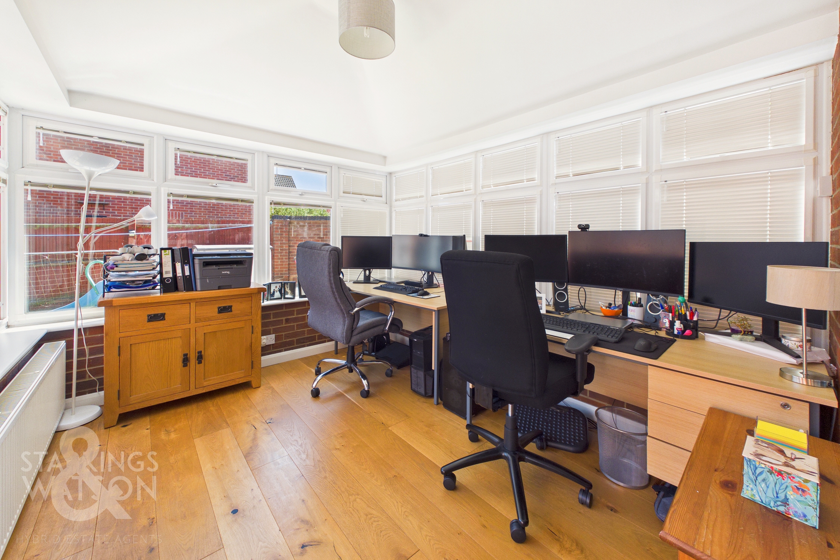
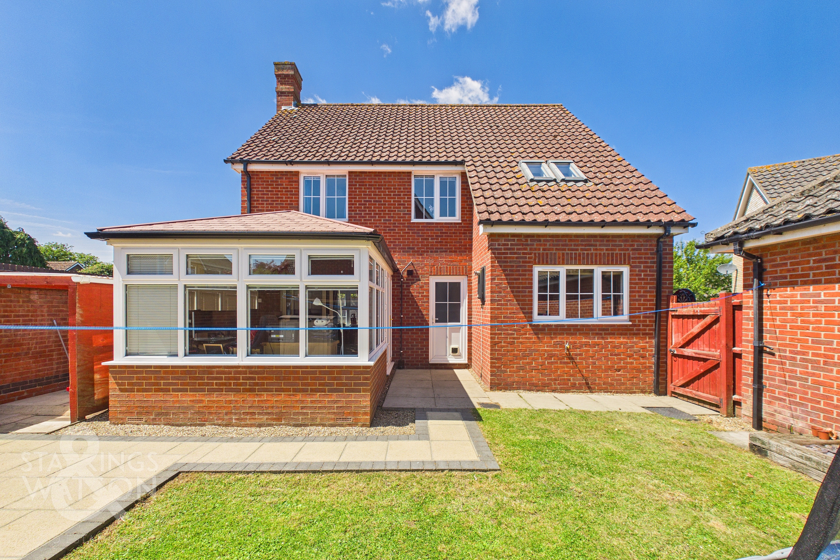
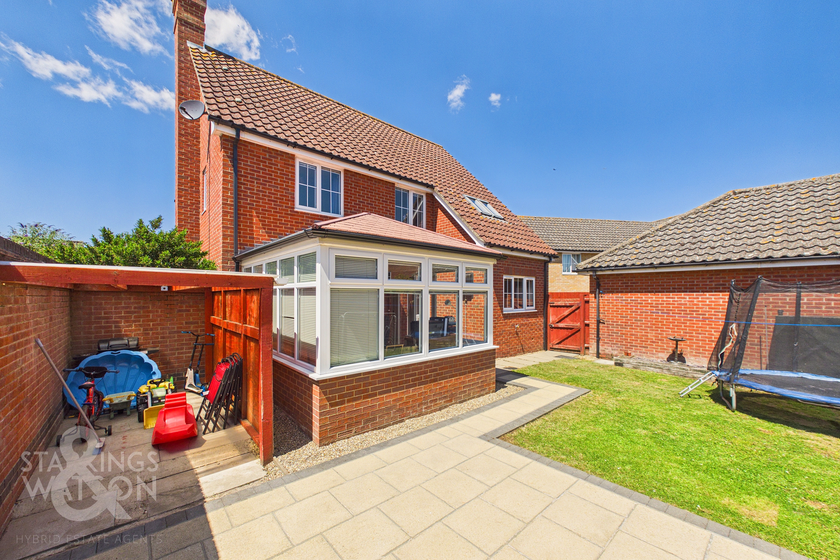
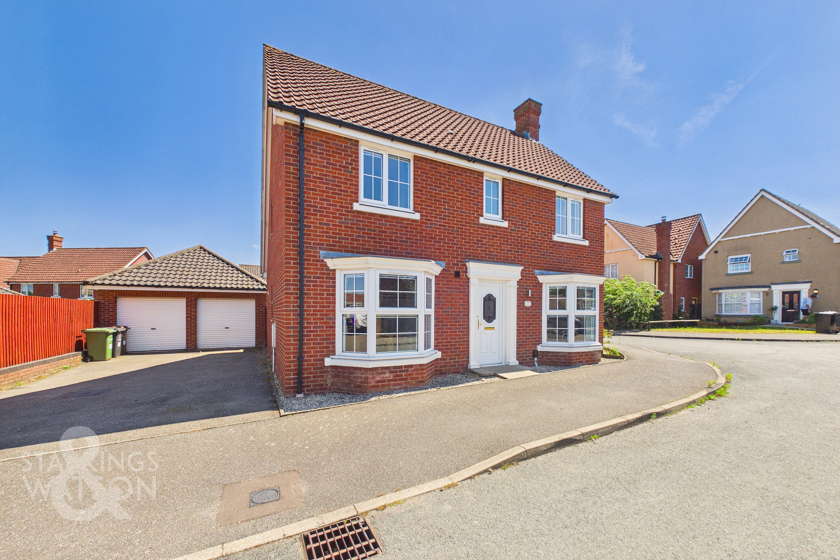
Located within a QUIET CUL-DE-SAC in a SOUGHT-AFTER VILLAGE, this DETACHED BAY FRONTED FAMILY HOME offers over 1220 SQFT of beautifully presented accommodation, perfectly designed for modern family living. Step inside the welcoming entrance hall housing a useful w/c, which leads directly into the generous 21’ SITTING ROOM, featuring a striking bay window that floods the space with natural light and seamlessly flows into the IMPRESSIVE EXTENDED GARDEN ROOM (ideal for entertaining or relaxing with family while enjoying garden views). The heart of the home is the 28’ KITCHEN/DINING ROOM, boasting plentiful workspace, and ample room for a large dining table, with an ADJACENT UTILITY ROOM providing further convenience and storage. Upstairs, FOUR AMPLE BEDROOMS offer flexible accommodation for families or home working, complemented by TWO MODERN shower rooms (including an en-suite to the principal bedroom). This property’s thoughtful layout ensures excellent privacy, versatility, and comfort throughout and a welcoming atmosphere in every room. Additional benefits include DRIVEWAY PARKING and a SINGLE GARAGE, providing secure storage and off-road parking. To the rear a PRIVATE, ENCLOSED REAR GARDEN creates a tranquil retreat for all ages. The garden is mainly laid to lawn with hard standing landscaping, offering a safe haven for children to play or for alfresco dining on the spacious patio area.
SETTING THE SCENE
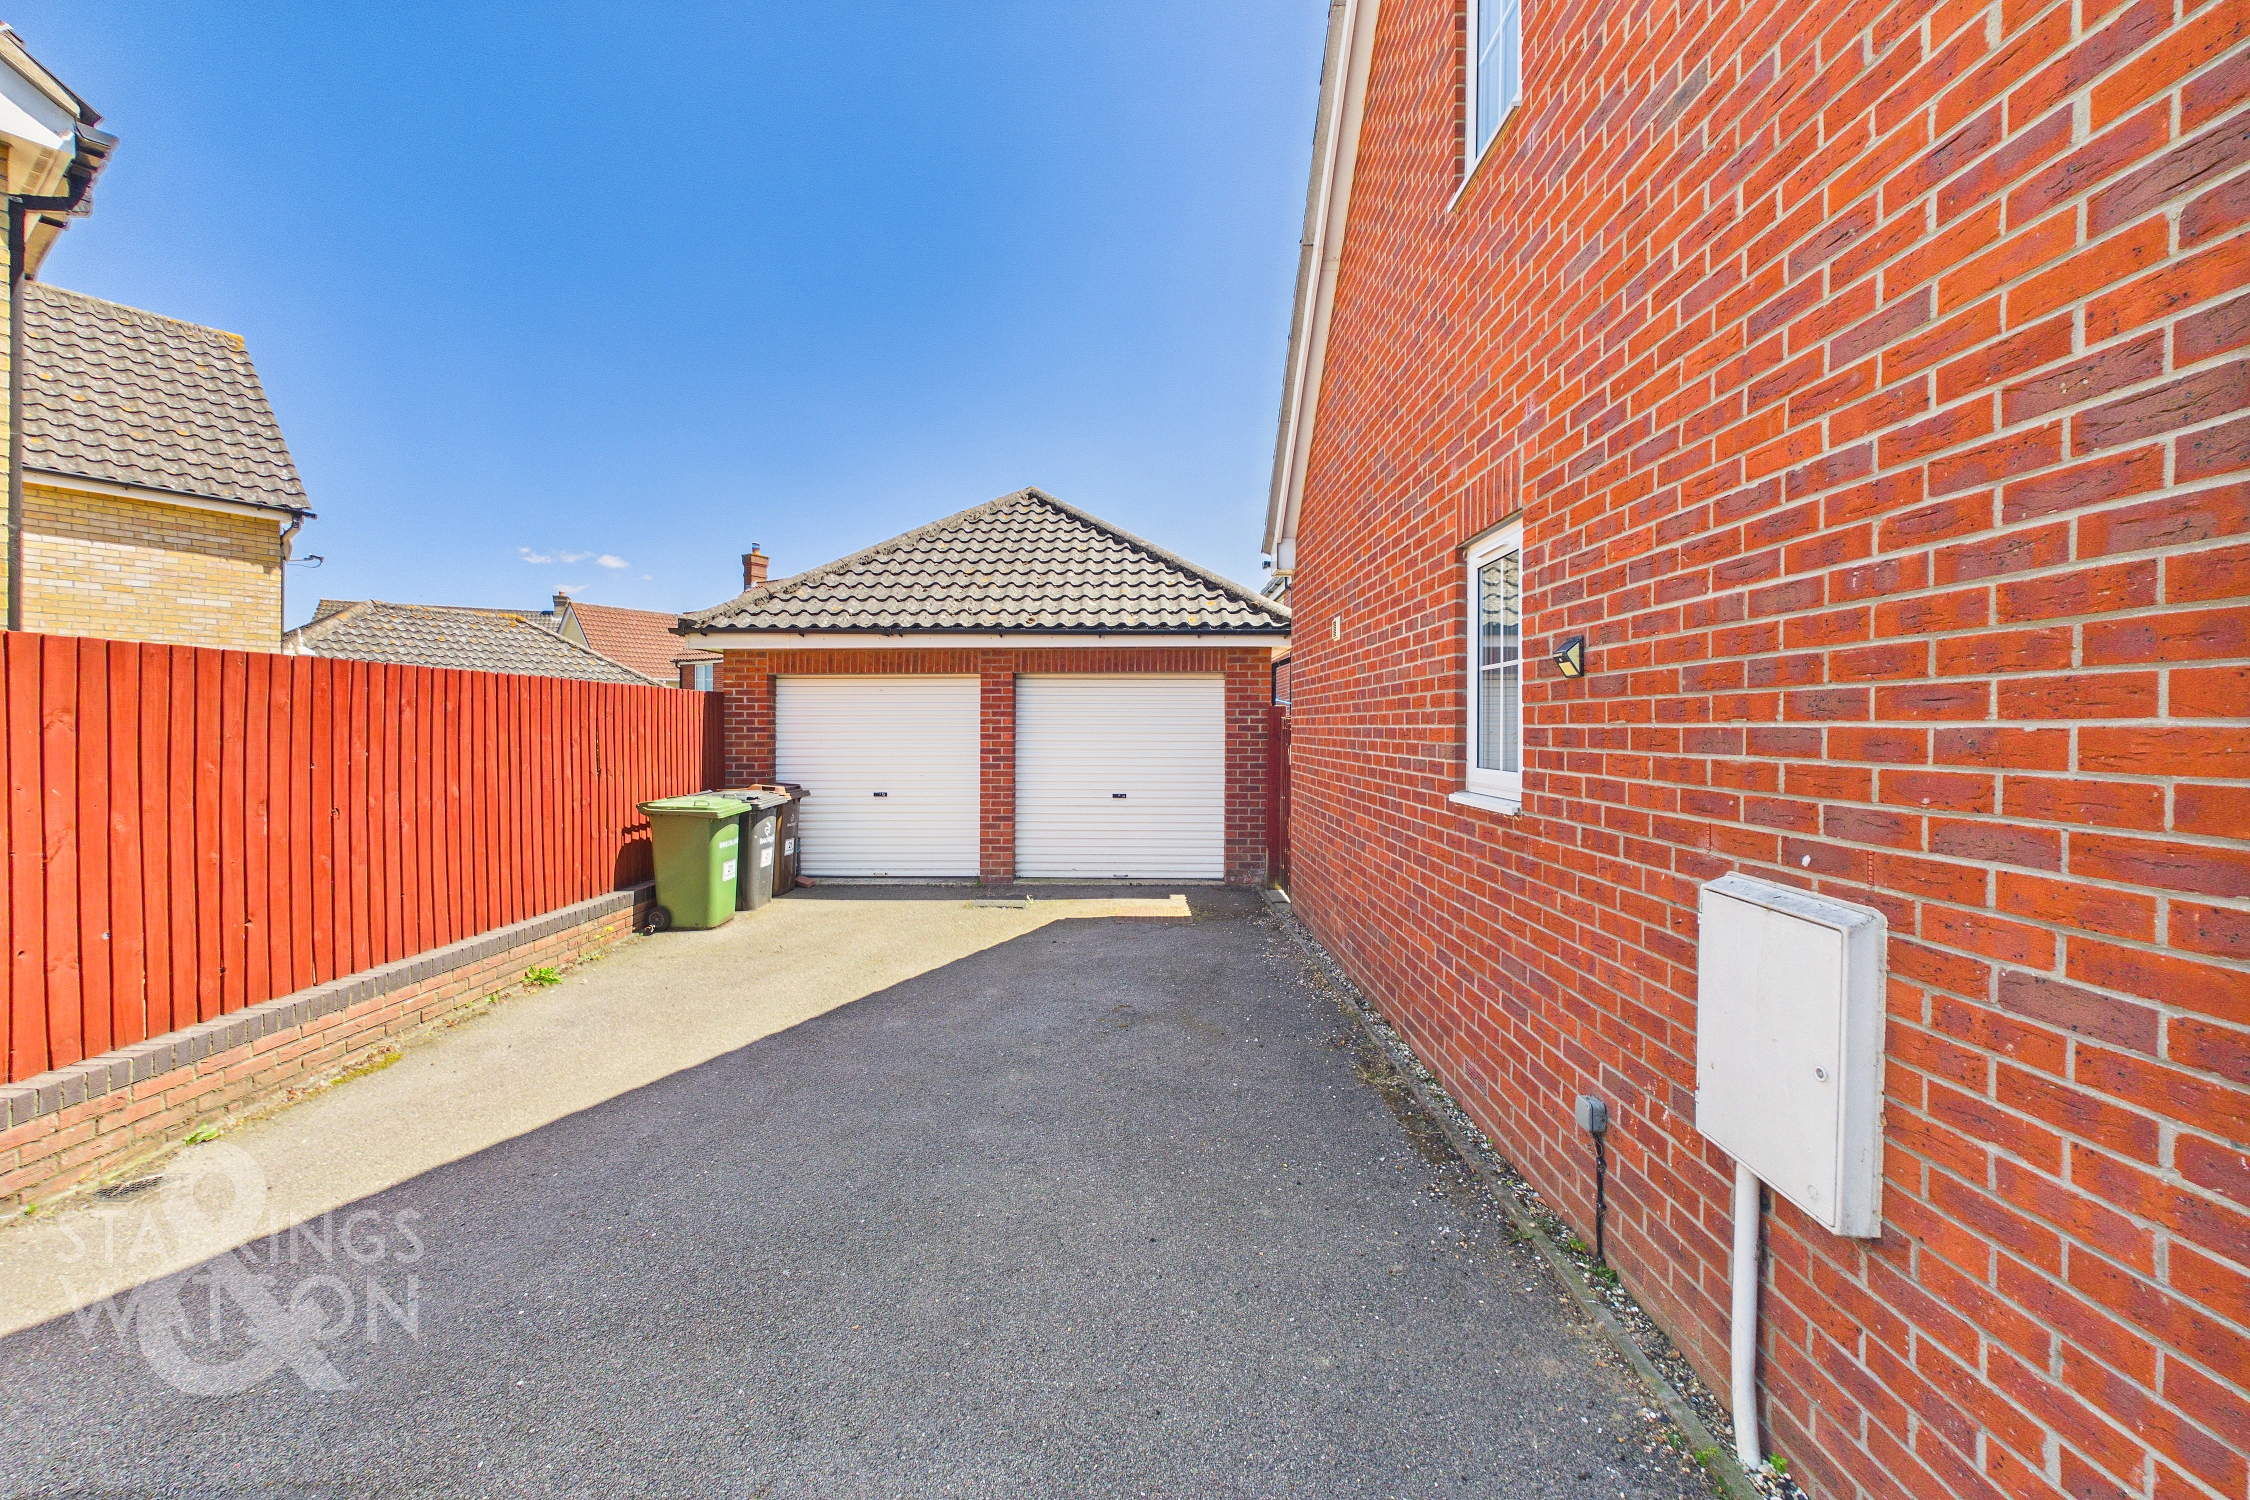
Approached using the cul-de-sac there is a main entrance door to the front leading from the pathway. To the side of the house is the driveway parking suitable for multiple vehicles off road which in turn leads to the single garage with up and over door. There is also a gate from the driveway leading to the rear garden.
THE GRAND TOUR
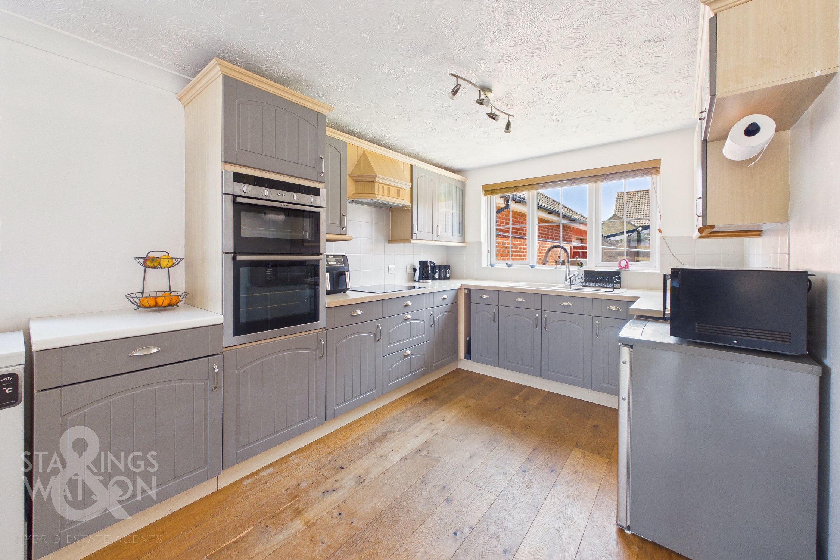
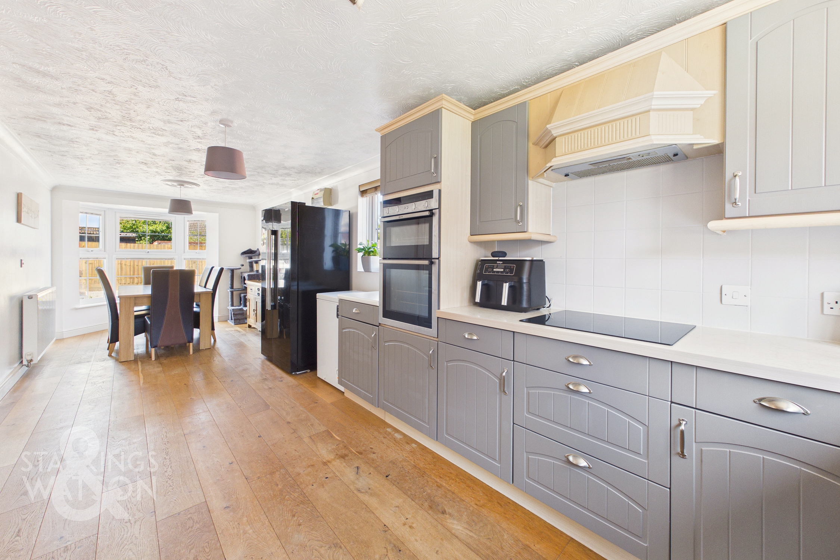
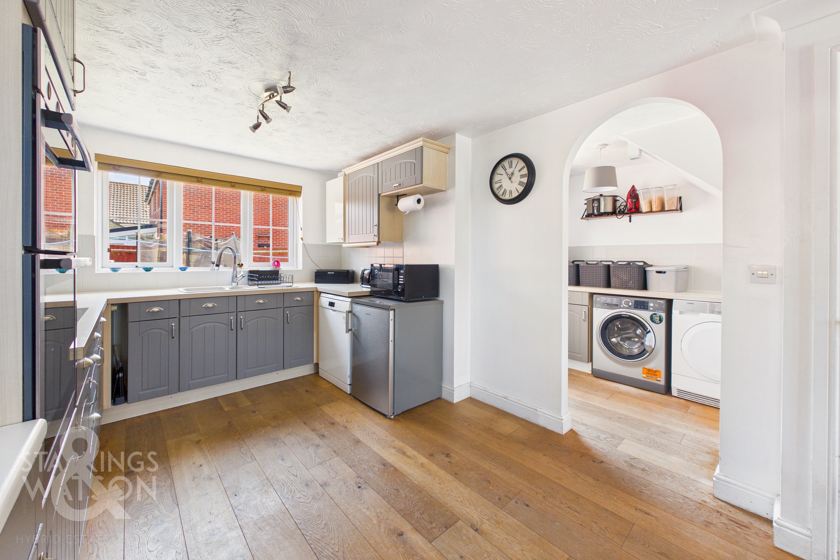
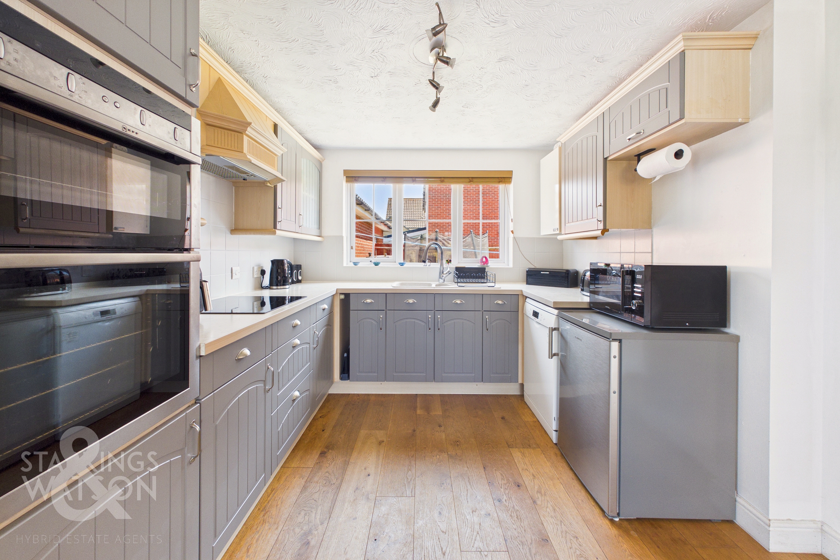
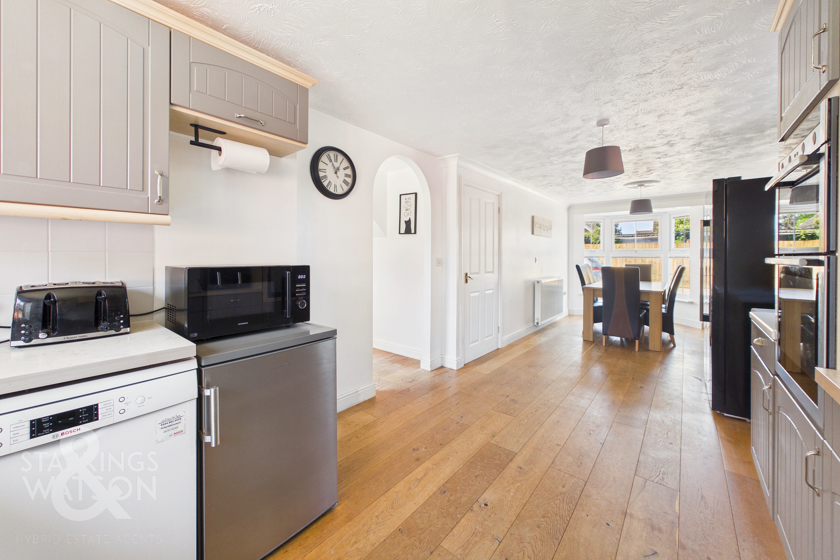
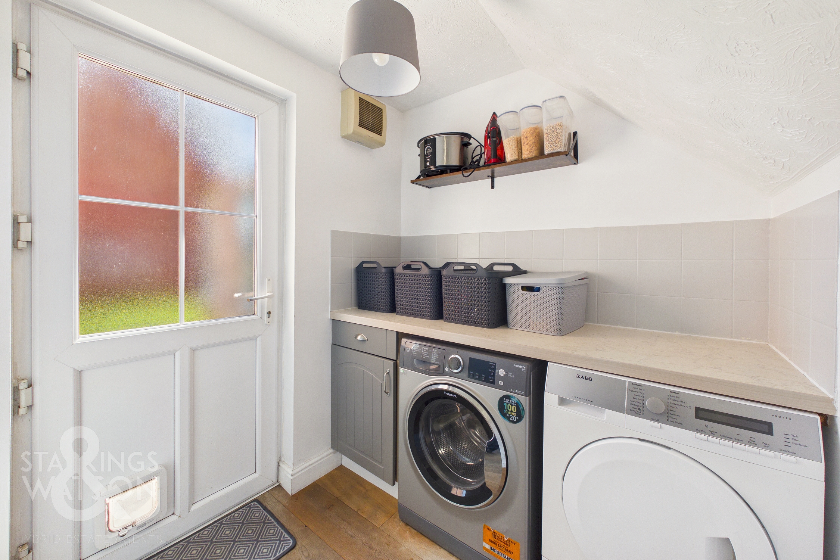
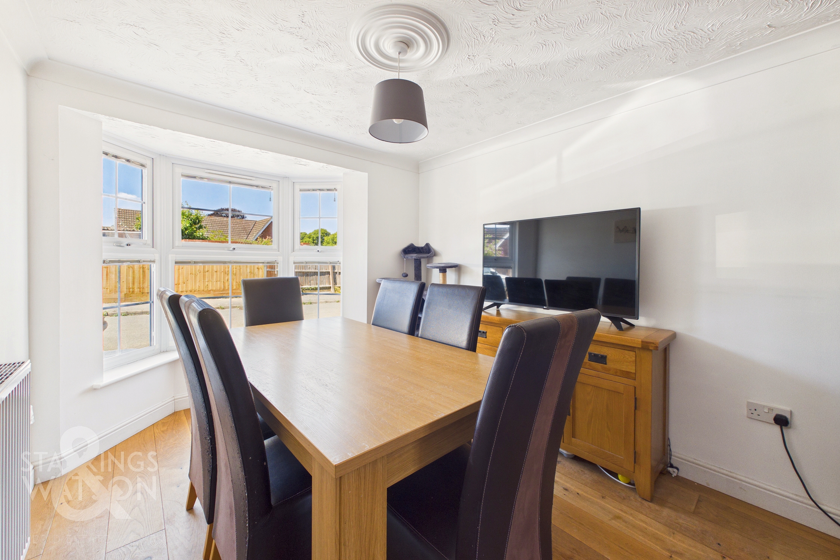
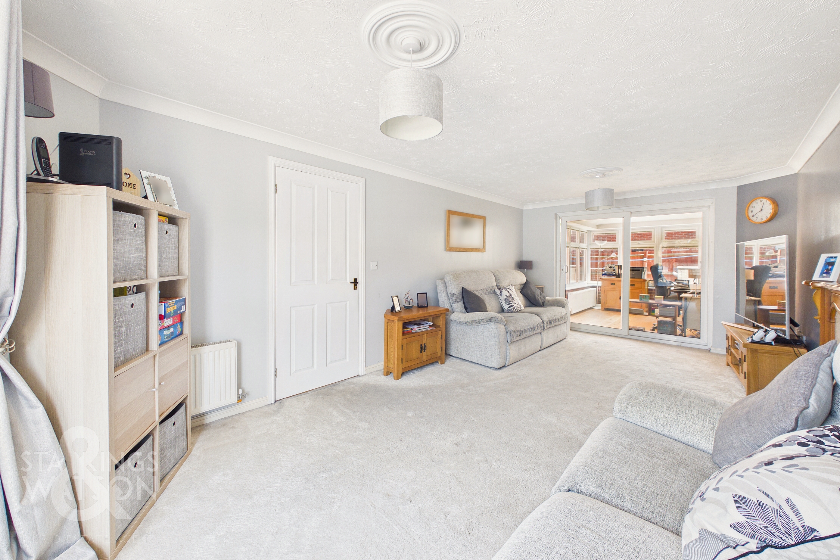
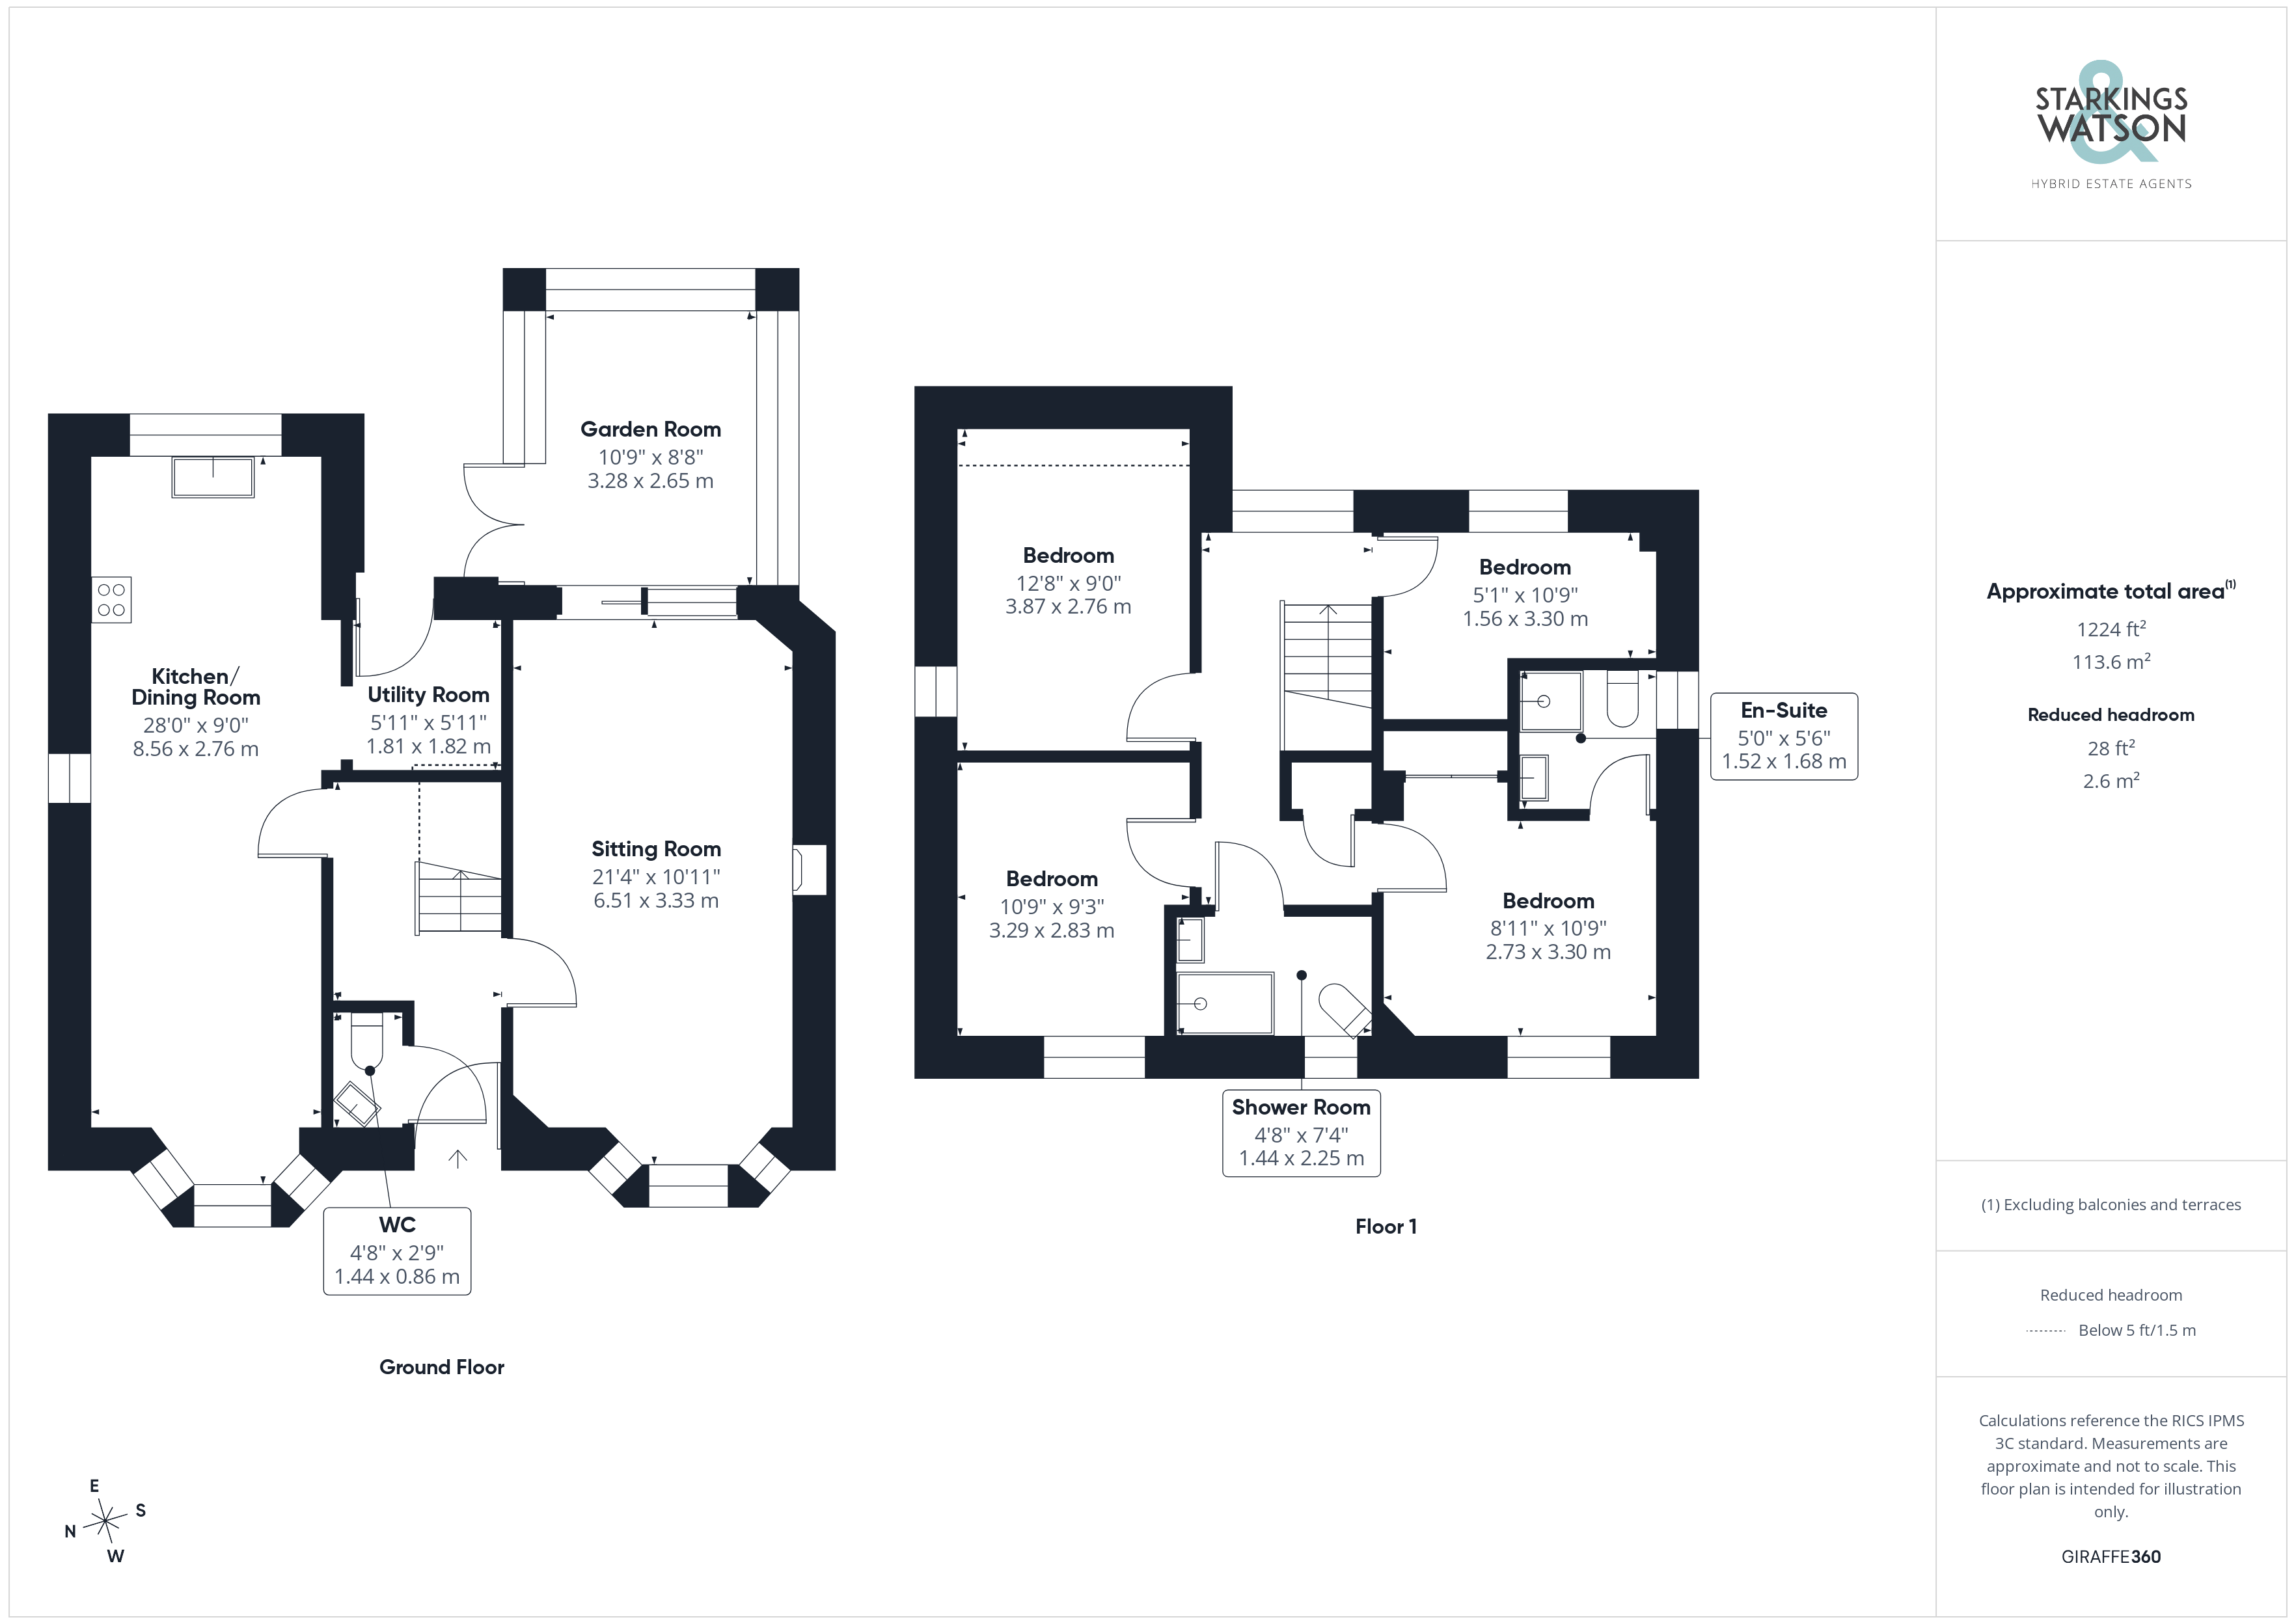
Entering the house via the main entrance door to the front there is a welcoming hallway with stairs ahead to the first floor landing, understairs storage and a door into the ground floor w/c. To the right of the hallway is the sitting room benefitting from a large bay window to the front allowing plenty of natural light as well as ample space for soft furnishings. There is also a feature fireplace with inset woodburner. The sitting room leads into the extended garden room beyond with a solid roof and doors out to the garden. This room has flexible usage overlooking the garden beyond. On the other side of the hallway is kitchen/dining room measuring 28’ (stms) providing plenty of family friendly space for dining. An attractive wood floor runs throughout with a range of wall and base level units and rolled edge worktops over. Within the kitchen there is plenty of space for various white goods as well as integrated double eye level oven and grill with induction hob also. The room is flooded with light with a triple aspect including a bay window to the front. The utility adjacent provides further storage and space for white goods with a back door leading out to the garden.
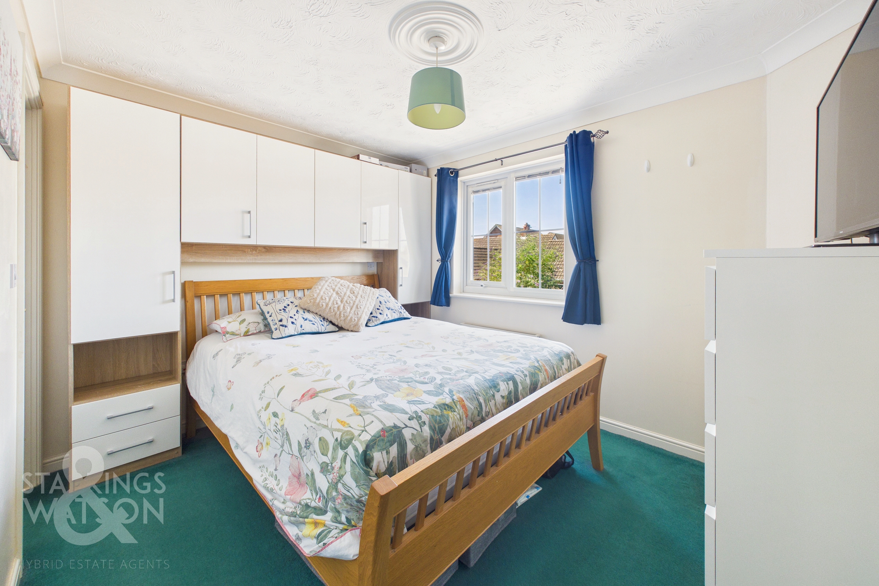
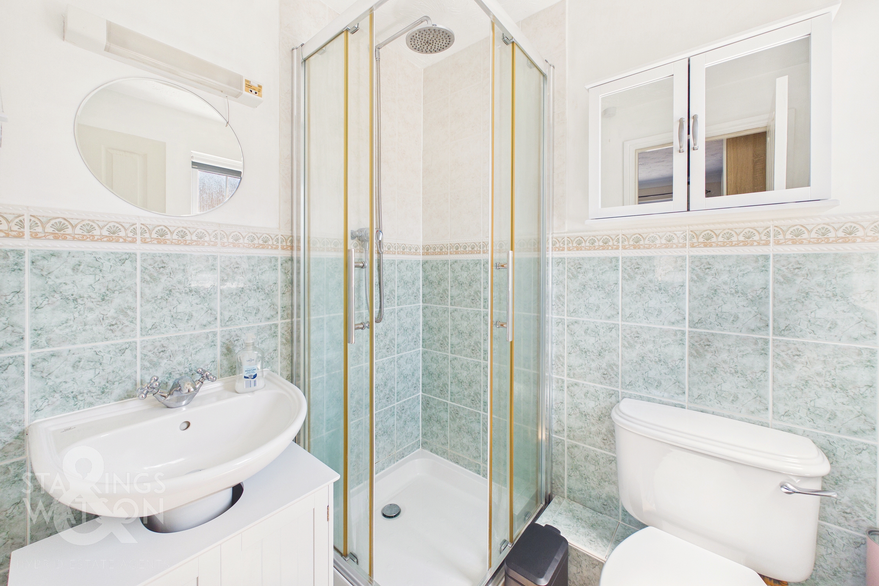
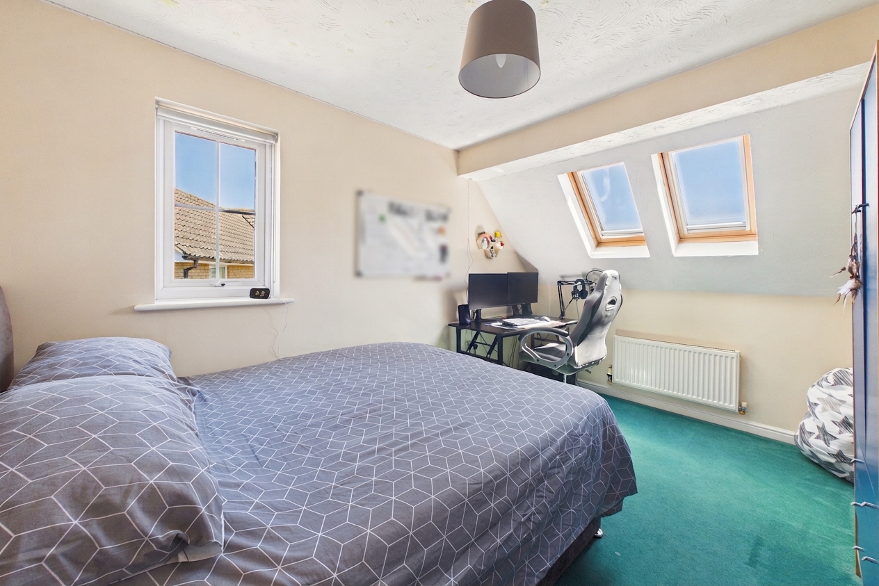
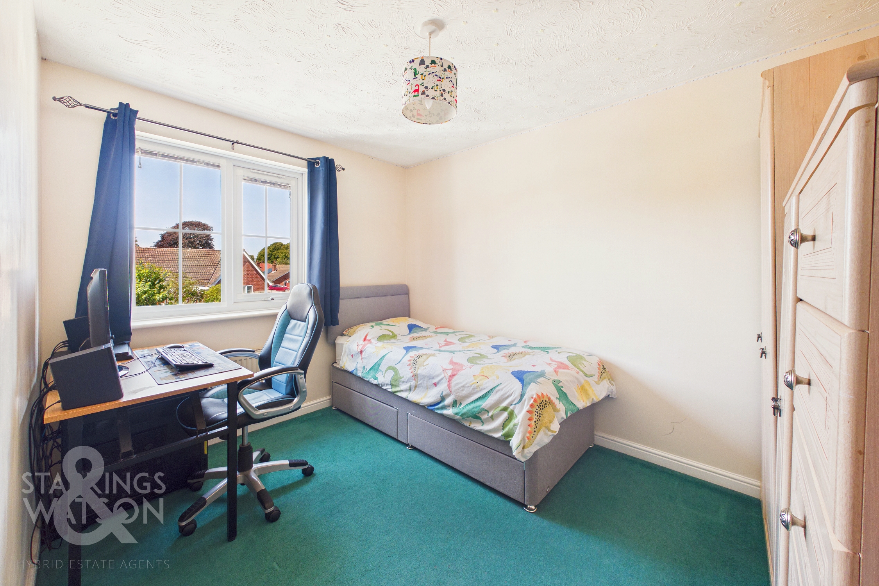
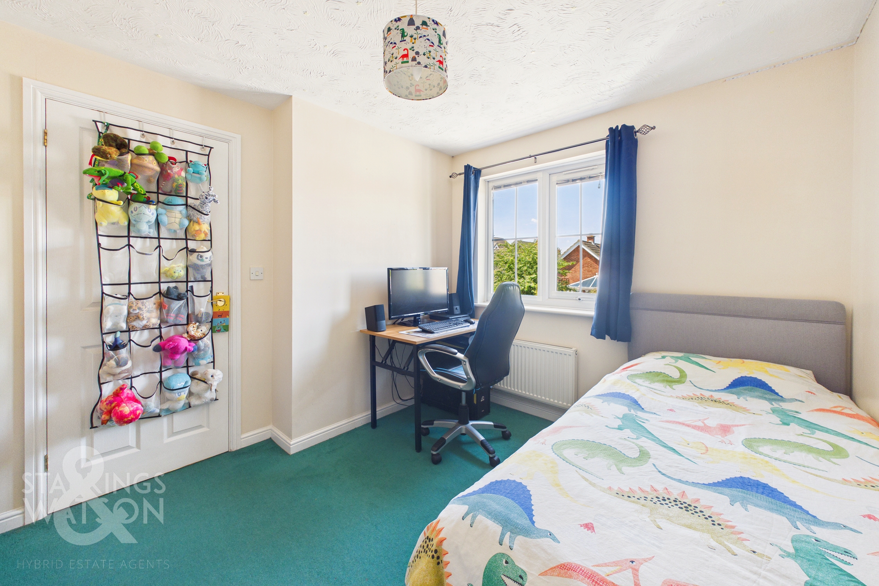
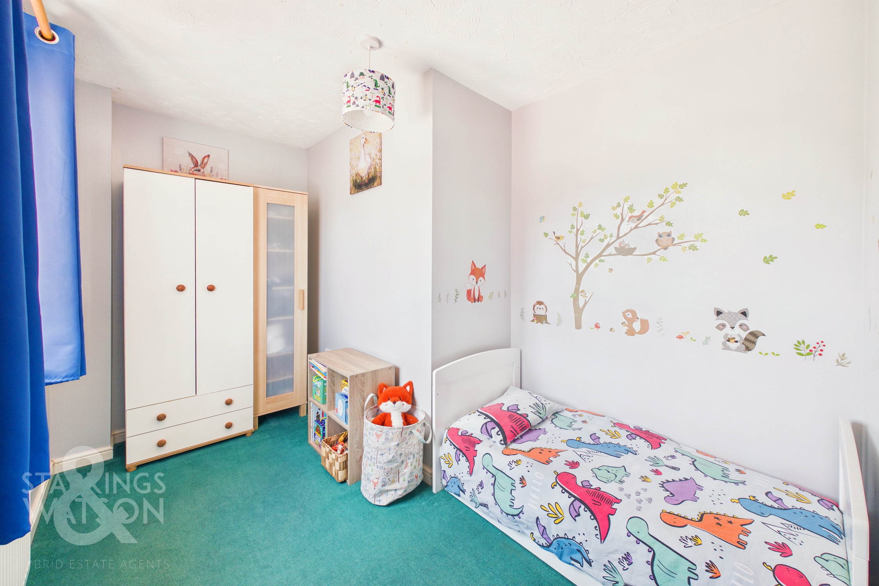
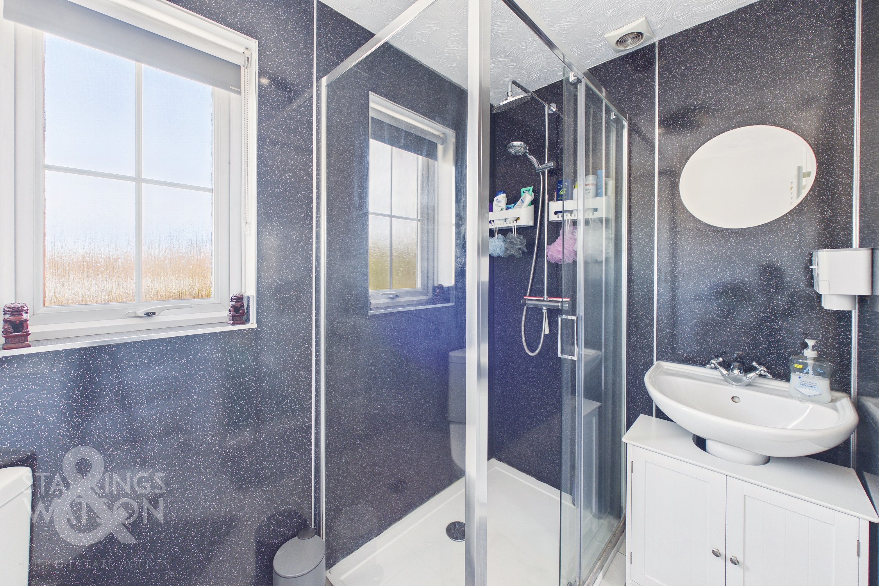
Heading up to the first floor landing you will find four bedrooms and two shower rooms. The bedroom layout includes three comfortable double rooms with a fourth single bedroom. The main bedroom offers built in wardrobes as well as an en-suite shower room. The bathroom provides a double shower, w/c and hand wash basin.
FIND US
Postcode : NR16 2SU
What3Words : ///swells.palace.quits
VIRTUAL TOUR
View our virtual tour for a full 360 degree of the interior of the property.
EPC Rating: D
Key Features
- Detached Bay Fronted Family Home
- Quiet Cul-De-Sac Setting Within Popular Village
- Over 1220 SQFT Of Internal Accommodation
- 21' Sitting Room Leading Into Impressive Extended Garden Room
- 28' Kitchen/Dining Room With Adjacent Utility Room
- Four Ample Bedrooms & Two Bathrooms
- Private Enclosed Rear Gardens
- Driveway Parking & Single Garage
Property Details
- Property type: House
- Property style: Detached
- Price Per Sq Foot: £286
- Approx Sq Feet: 1,223 sqft
- Property Age Bracket: 2000s
- Council Tax Band: D
Floorplans
Outside Spaces
Garden
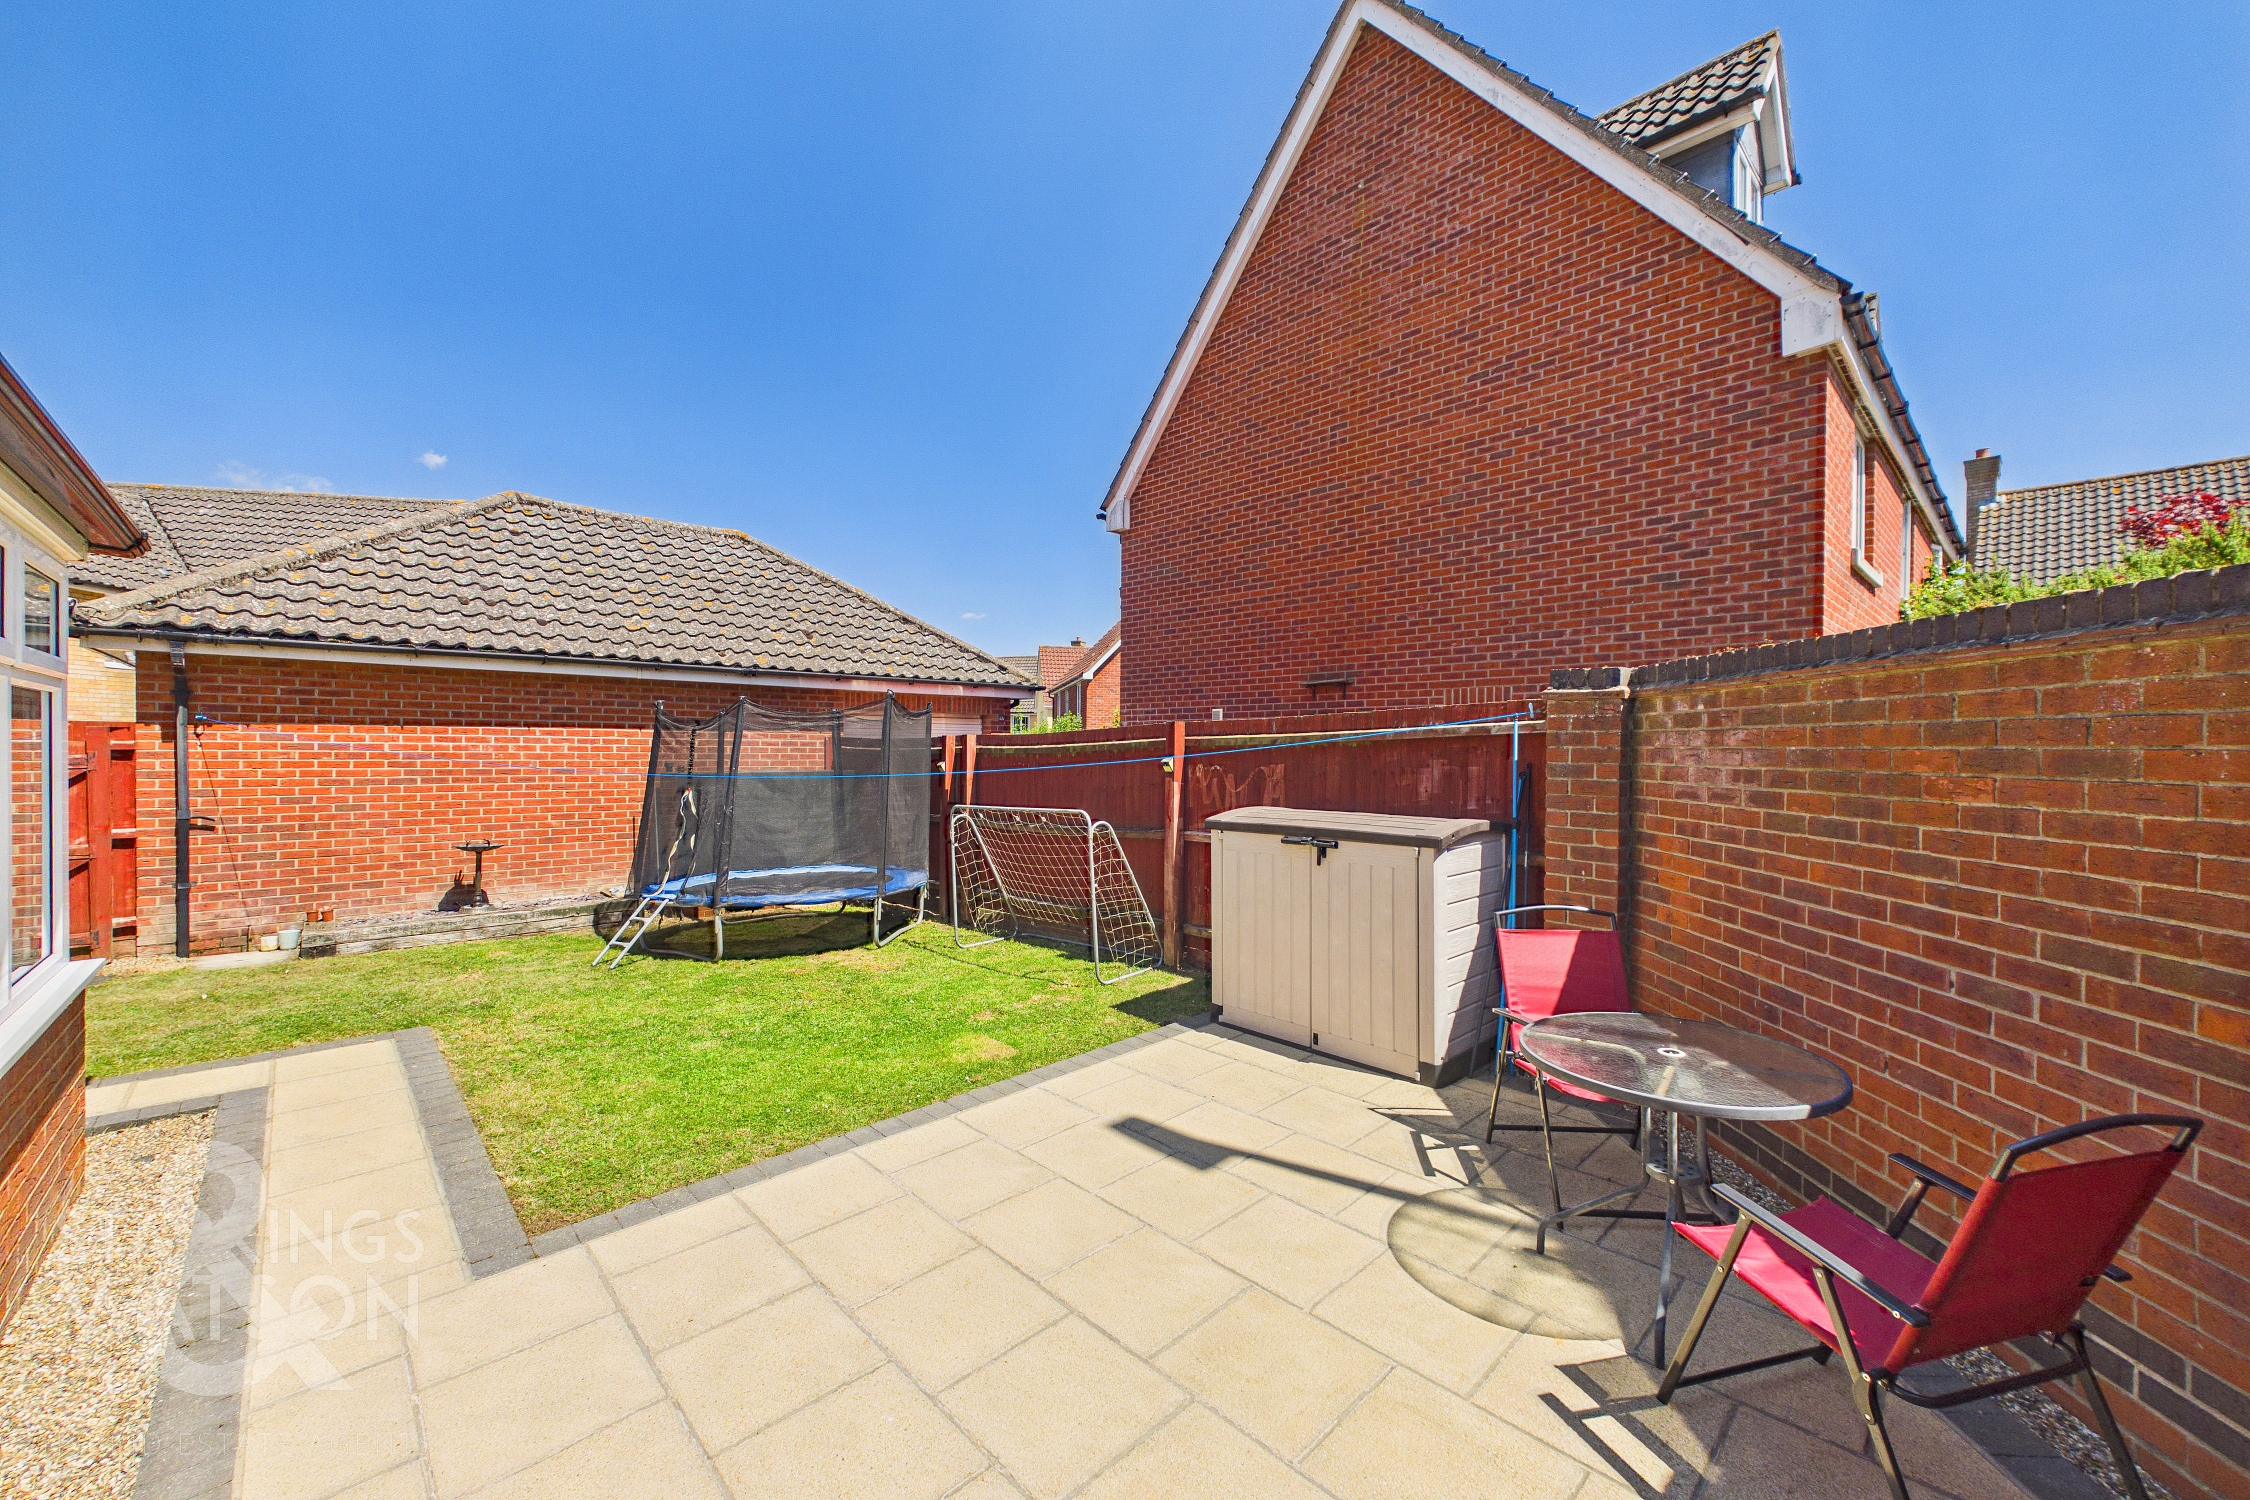
THE GREAT OUTDOORS Externally there is a private and enclosed garden kept in good order and ideal for safe family play. The garden is walled in with a central section of lawn as well as large paved patio area and pathways. Round the corner is a very useful covered storage area in addition to the side gate on the other side which provides access to the driveway.
Parking Spaces
Garage
Capacity: 1
Garage includes light and electric.
Driveway
Capacity: 2
Plenty of on street parking.
Location
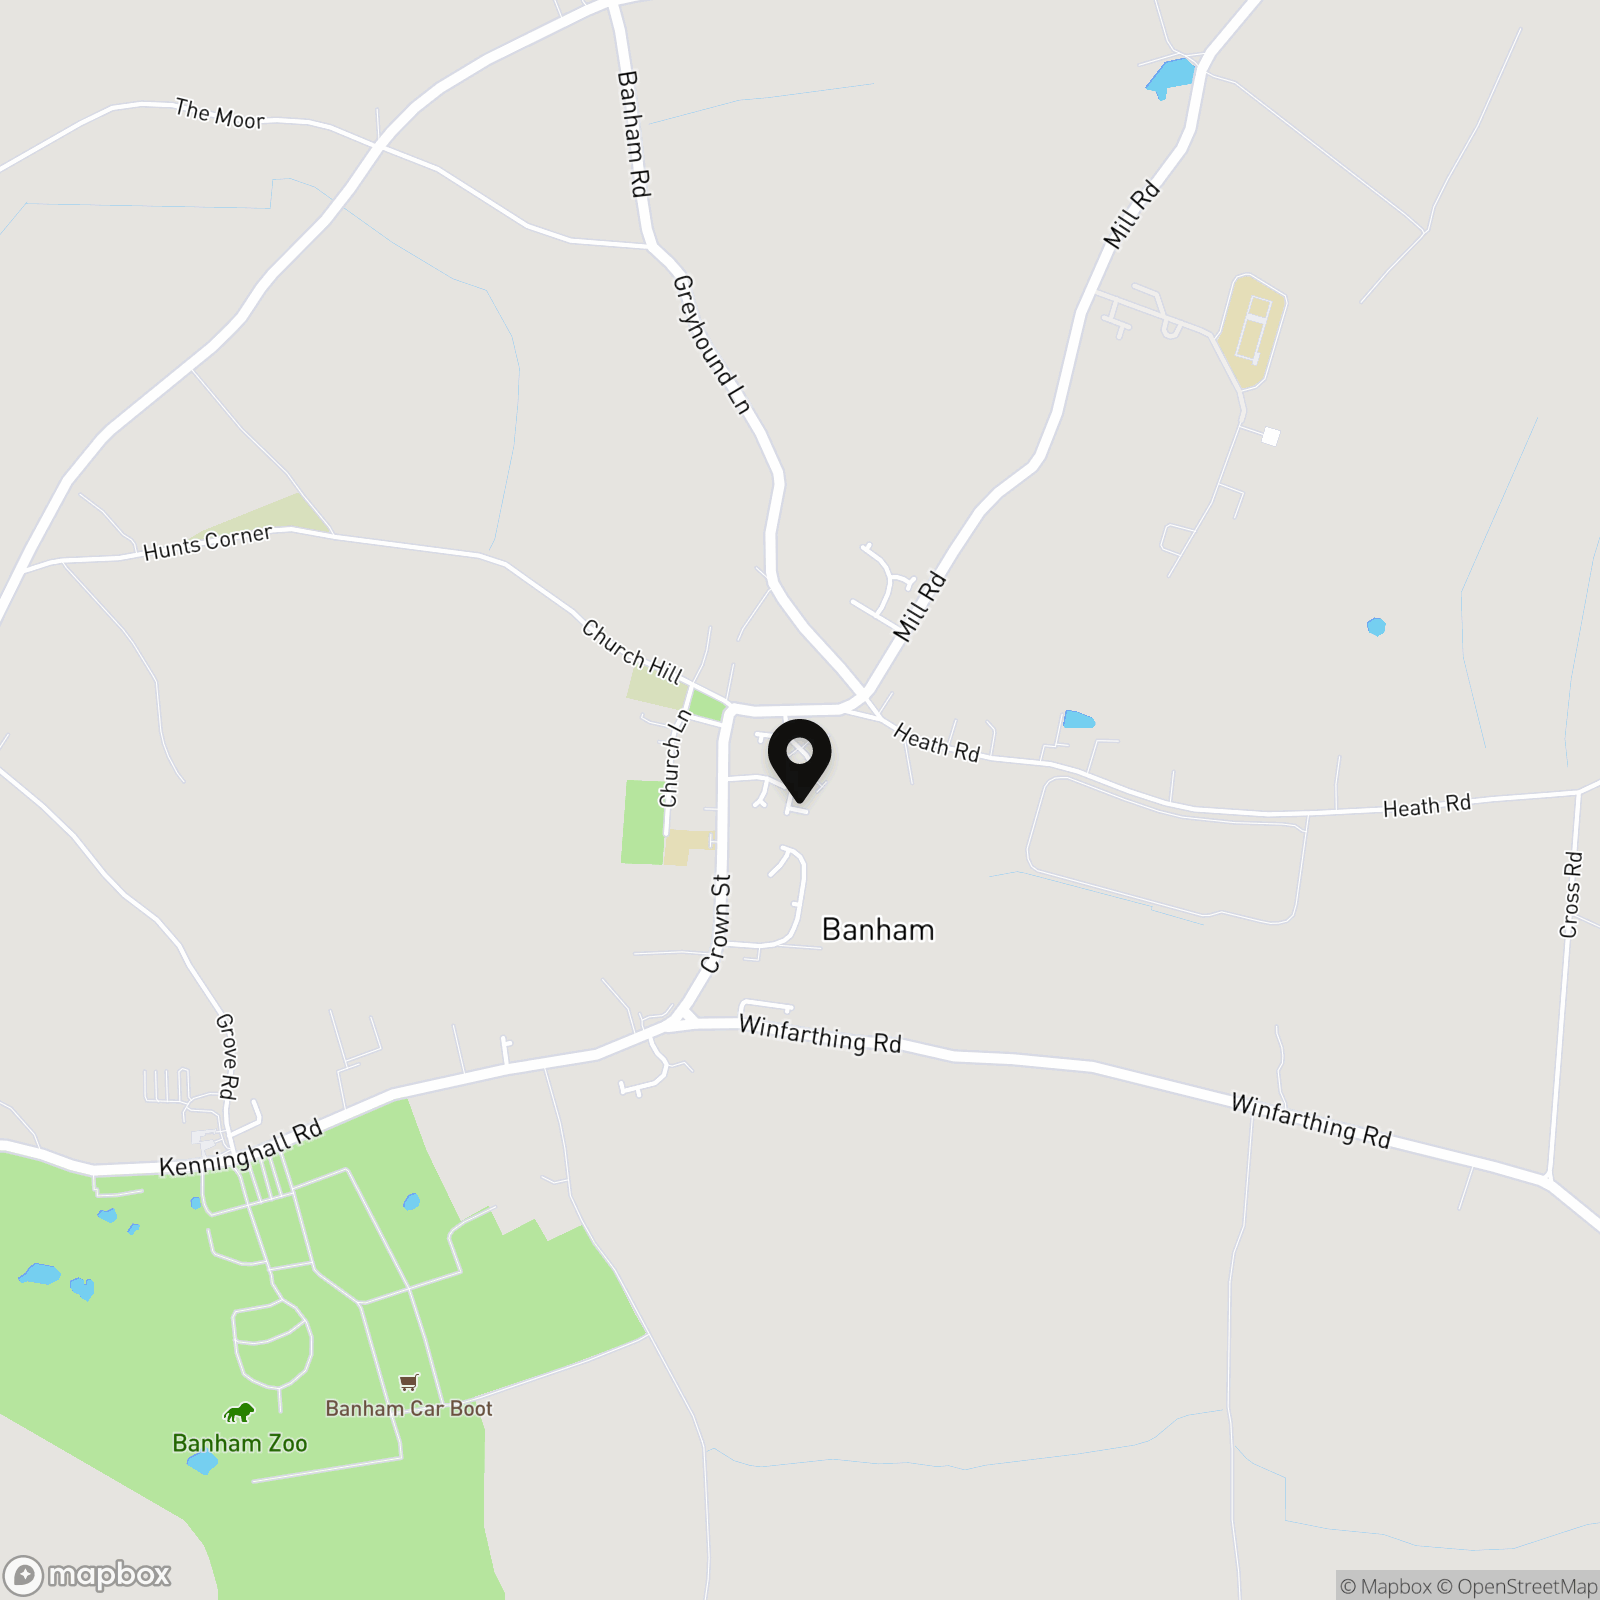
The historic and picturesque Norfolk village of Banham is always very popular as it retains a strong sense of community. The thriving village shop and ancient church surround the village green. There is a well patronised Cider House symbolising this village's historical link with cider production. The village primary school has in recent times been awarded outstanding by Ofsted. It falls into the catchment for Old Buckenham High, a sought after school as it is, itself situated within a village and draws mainly from only surrounding villages. On the edges of the village is the renowned Banham Zoo. There is also a well regarded butchers, a Post Office and two shops. The village is situated only four miles from the A11 (the major London route) and 17 miles from Norwich approximately. The property is almost equidistant to a range of market towns like Attleborough, Wymondham and Diss all of which have a rail service to London Liverpool Street, Cambridge and Norwich.
Properties you may like
By Starkings & Watson Hybrid Estate Agents
-
Albion Road, Mundesley, Norwich
- 4 Beds
- 2 Bath
-
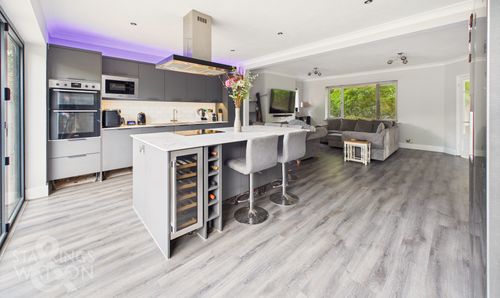
Dereham Road, New Costessey, Norwich
- 4 Beds
- 2 Bath
-
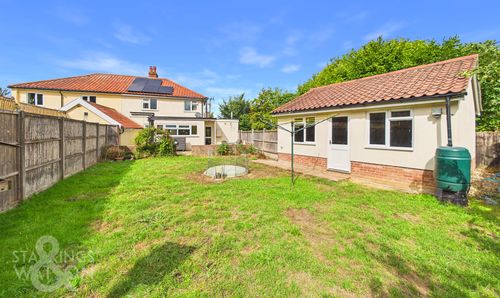
Union Lane, Wortham, IP22
- 3 Beds
- 1 Bath
-
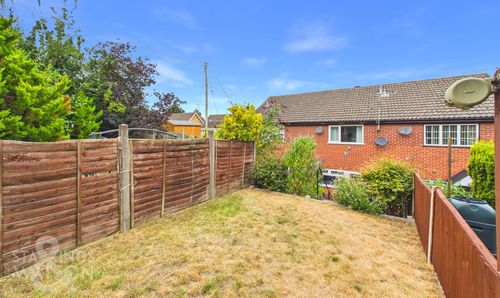
Highlow Road, Costessey, Norwich
- 2 Beds
- 1 Bath
-
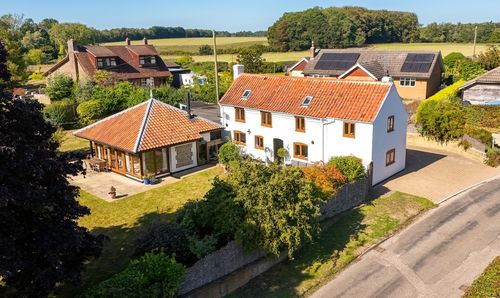
School Hill, Ranworth, Norwich
- 4 Beds
- 1 Bath
-
Loddon Road, Ditchingham, Bungay
- 3 Beds
- 2 Bath
-
Redenhall, Harleston
- 5 Beds
- 2 Bath
-
Sarsons Meadow, Hopton, Diss
- 3 Beds
- 2 Bath
-
Cheena Court, Queens Hill, Costessey
- 2 Beds
- 2 Bath