3 Bedroom Detached Bungalow, Norwich Road, Tacolneston, Norwich
Norwich Road, Tacolneston, Norwich

Starkings & Watson Hybrid Estate Agents
46 Back Lane, Wymondham
Description
IN SUMMARY
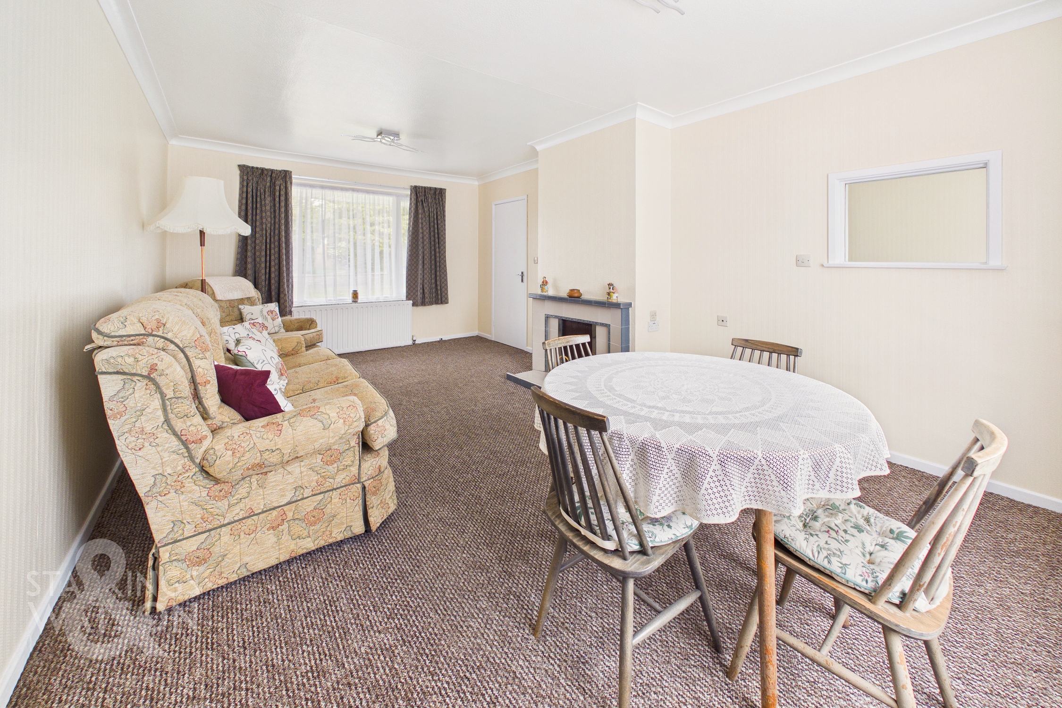
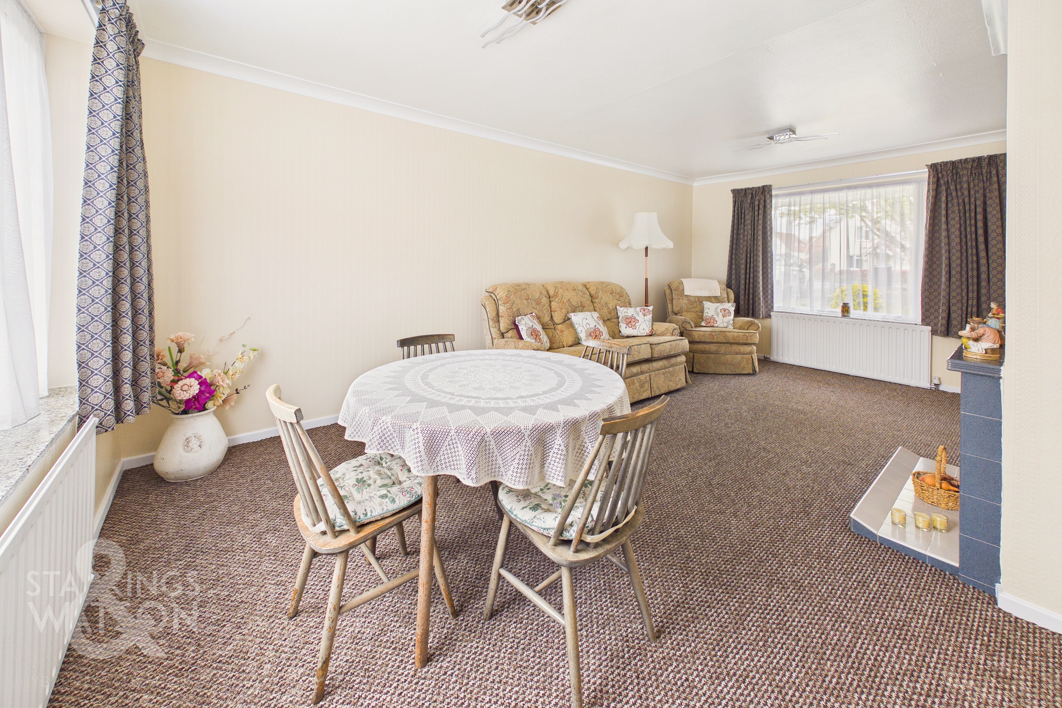
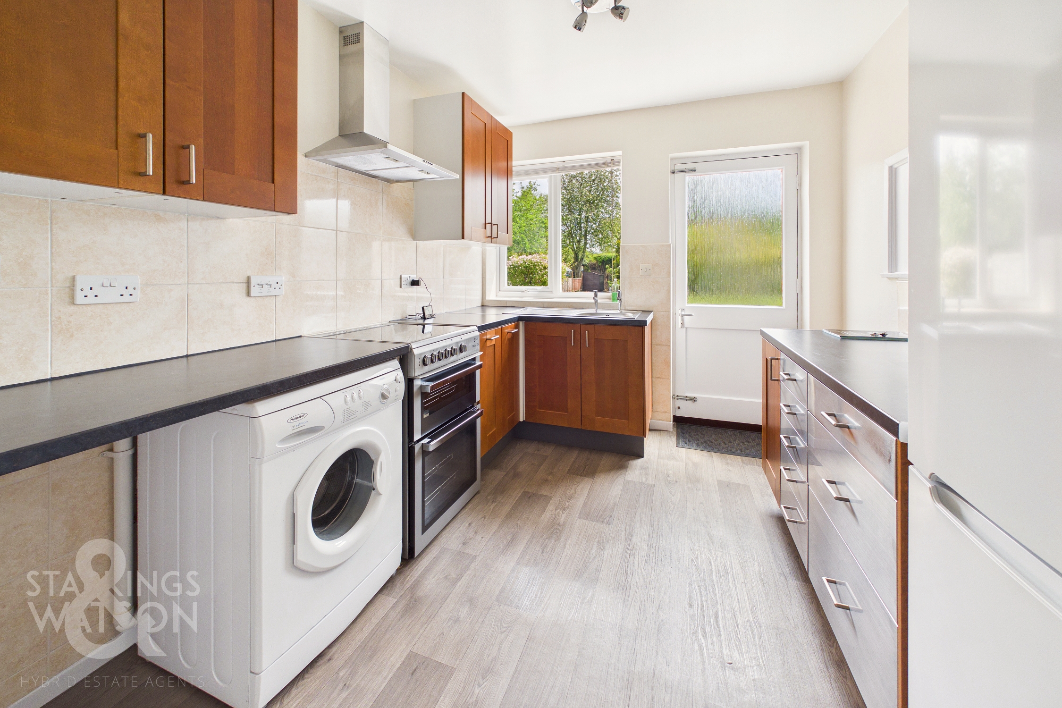
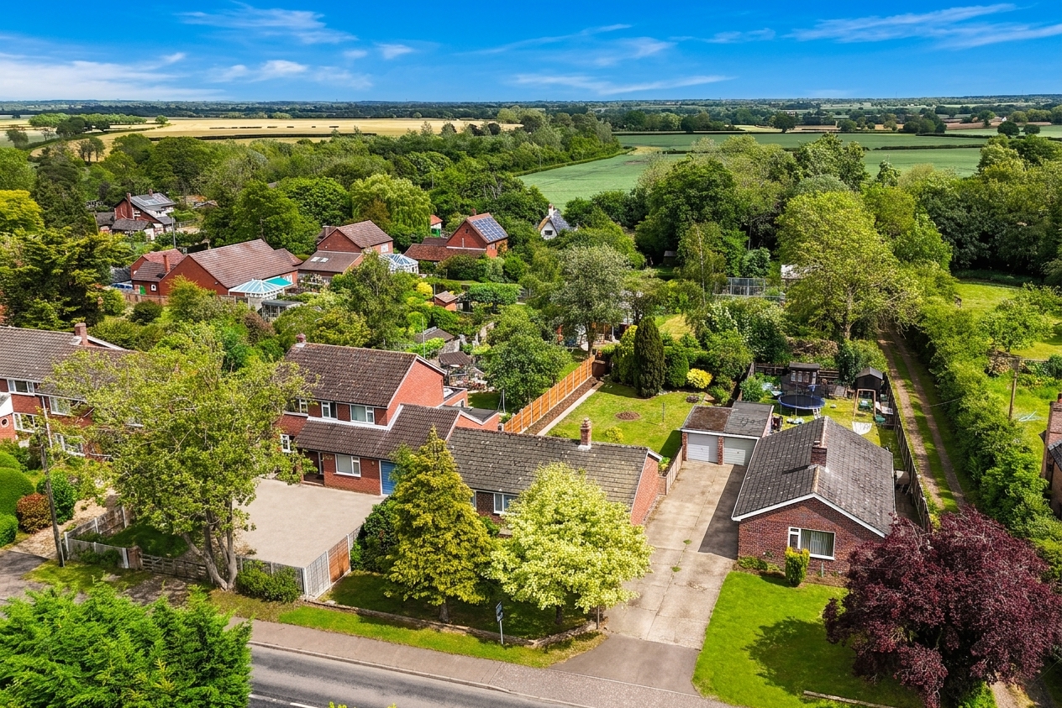
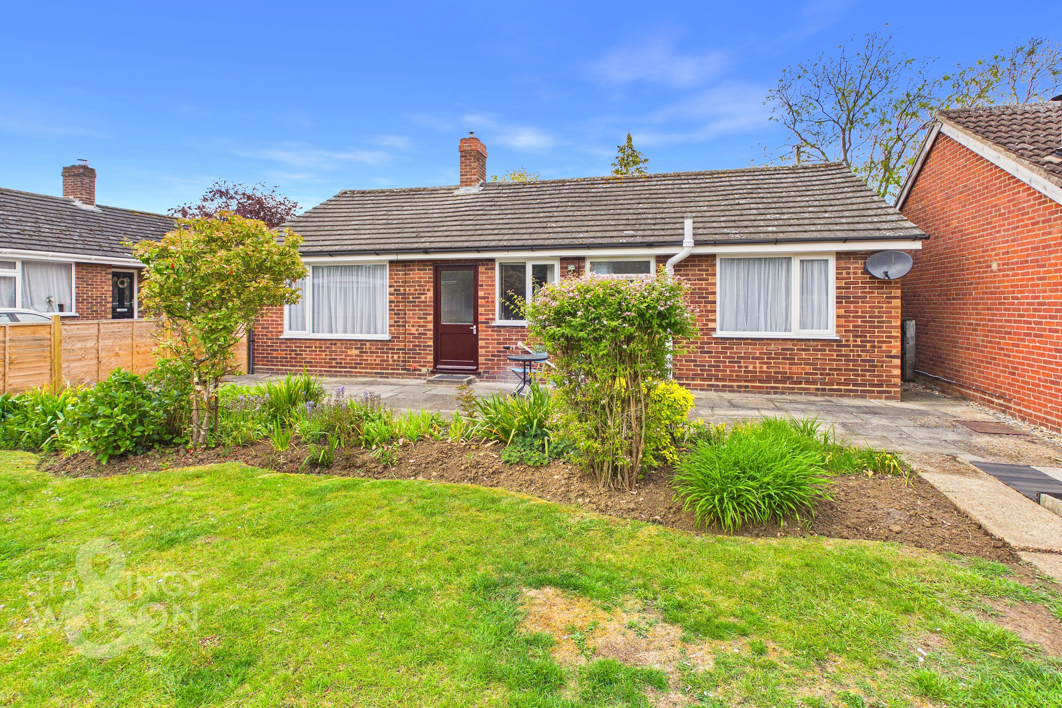
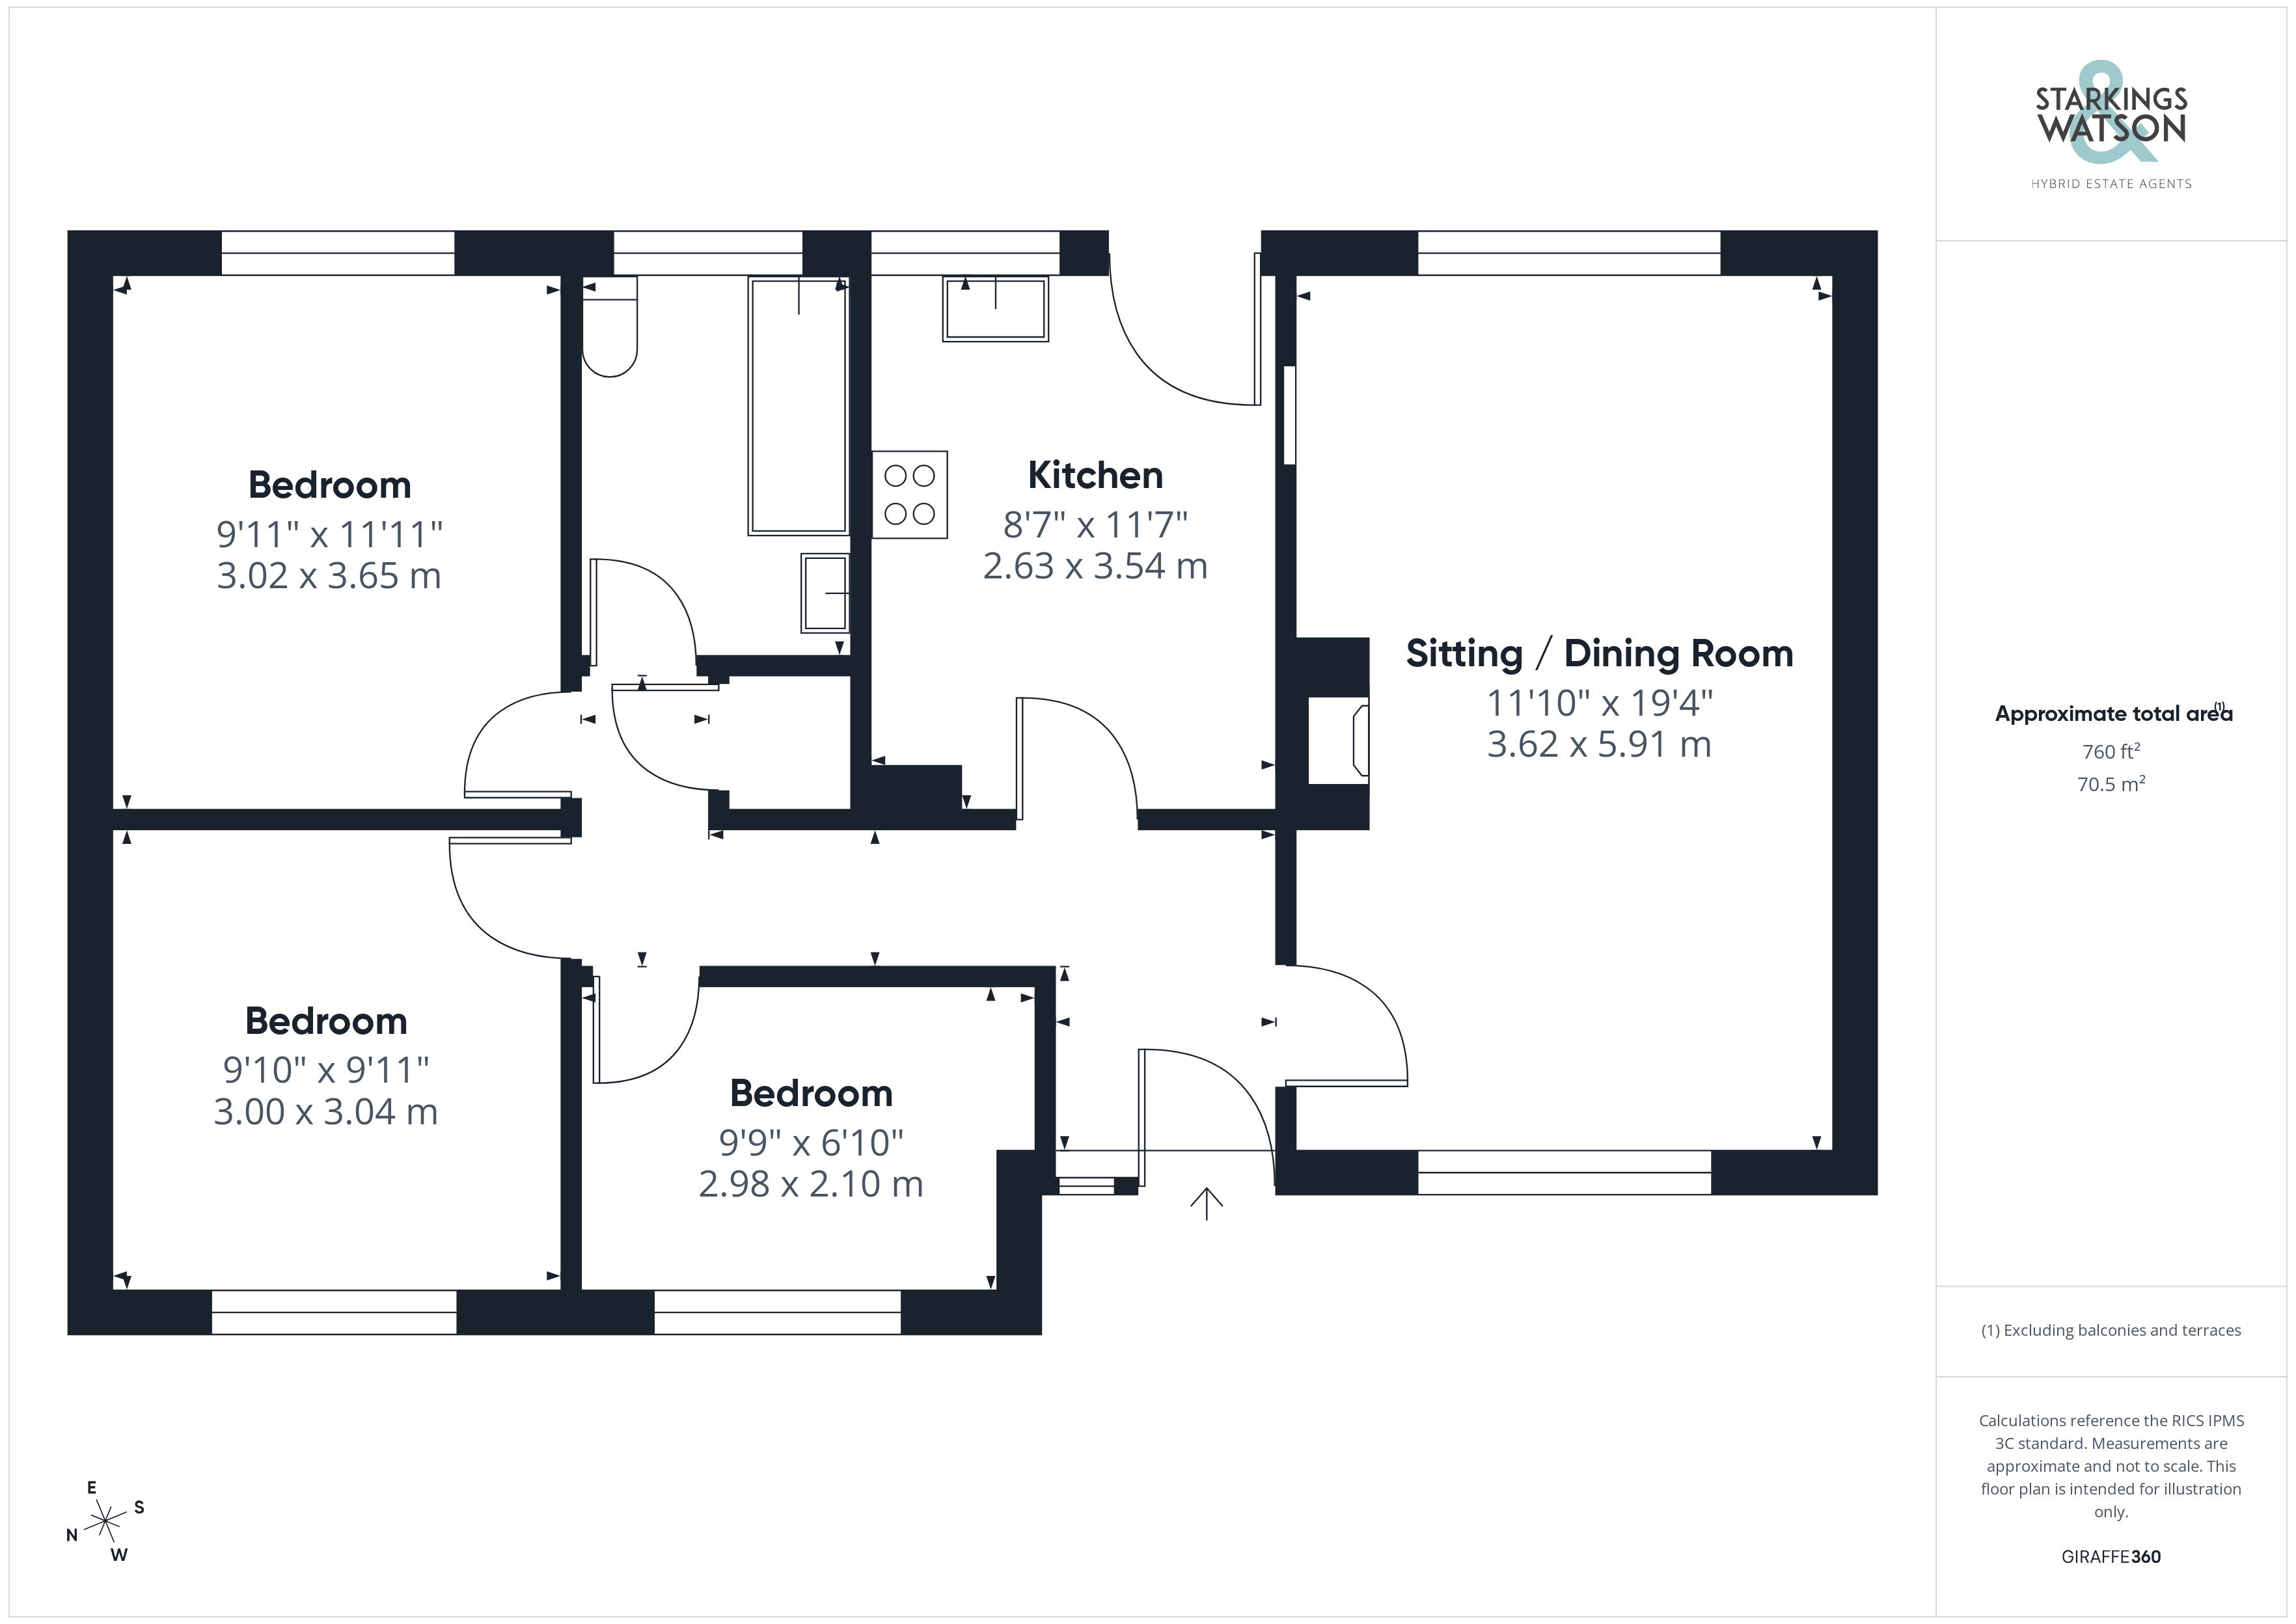
NO CHAIN. This DETACHED BUNGALOW is nestled in a SOUGHT-AFTER RURAL VILLAGE SETTING, offering a rare opportunity for peaceful countryside living. Set on an approximate 0.17 ACRE PLOT (stms), this charming home provides around 760 sq. ft (stms) of well-arranged accommodation. The heart of the home is the IMPRESSIVE 19’ DUAL ASPECT SITTING/DINING ROOM, flooded with natural light and offering flexible space for both relaxing and entertaining. The FITTED KITCHEN, complete with garden access, is thoughtfully designed and provides ample storage and worktop space, ideal for culinary enthusiasts. There are THREE BEDROOMS, each with their own character, and a FAMILY BATHROOM featuring a shower over the bath. The property is presented in excellent order throughout, offering comfortable living and scope for personalisation. Additional benefits include a TANDEM DRIVEWAY providing generous off-road parking and a SINGLE GARAGE, perfect for vehicle storage or as a workshop. The rear garden boasts a PRIVATE AND SECLUDED SETTING, fully enclosed by timber panel fencing, and enjoys a bright aspect throughout the day. A SPACIOUS PATIO SEATING AREA extends across the rear of the bungalow, providing the perfect spot for alfresco dining or morning coffee. The SINGLE GARAGE is equipped with an up and over door to the front and a window to the rear, ensuring practicality as well as security.
SETTING THE SCENE
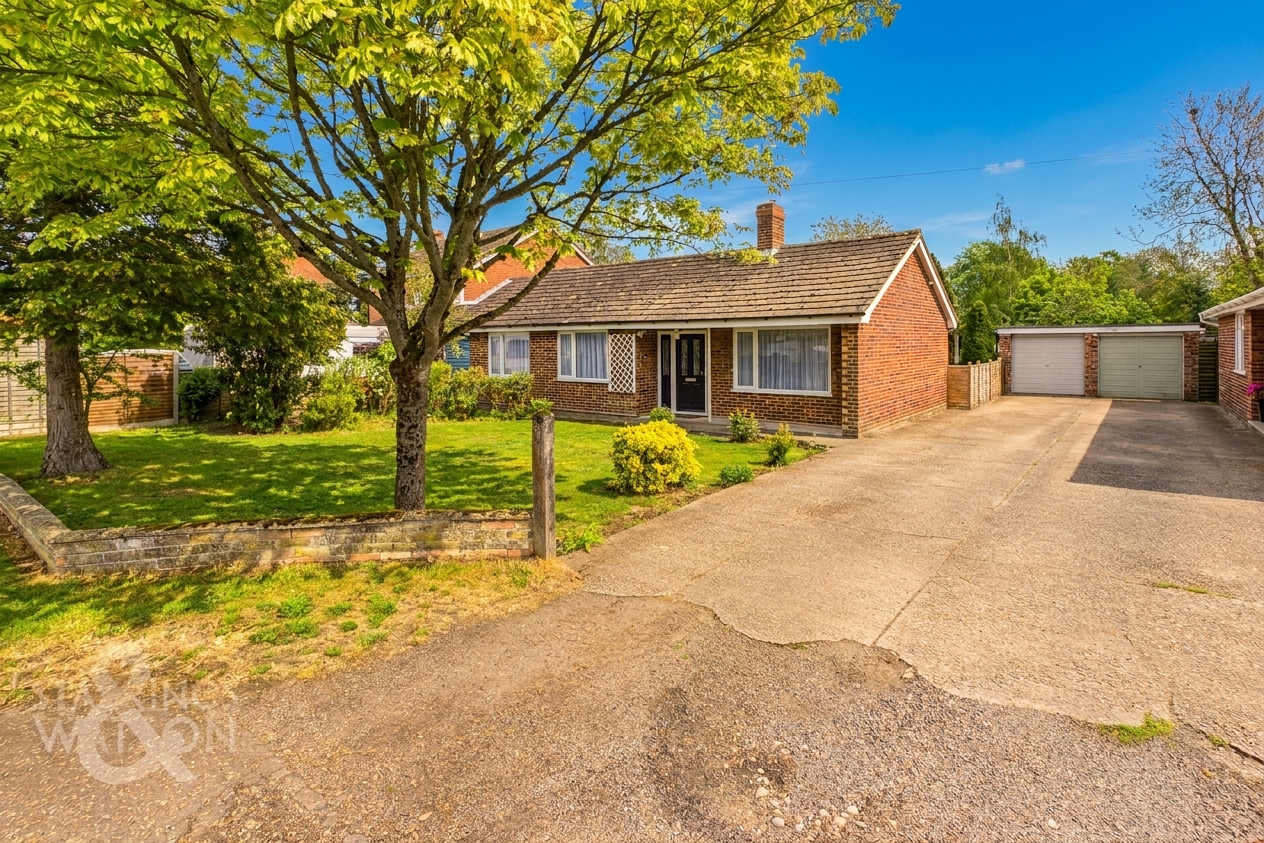
A low level brick wall creates the front boundary to the property, with a lawned front garden which has been well maintained and includes a variety of mature trees and shrubbery. A hard standing driveway offers tandem parking for several vehicles, with access to the garage, gated rear garden and main entrance door.
THE GRAND TOUR
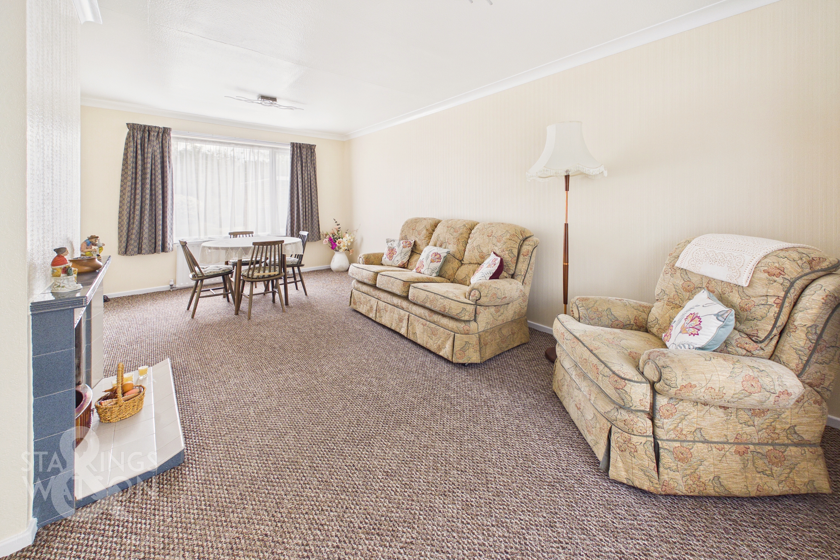
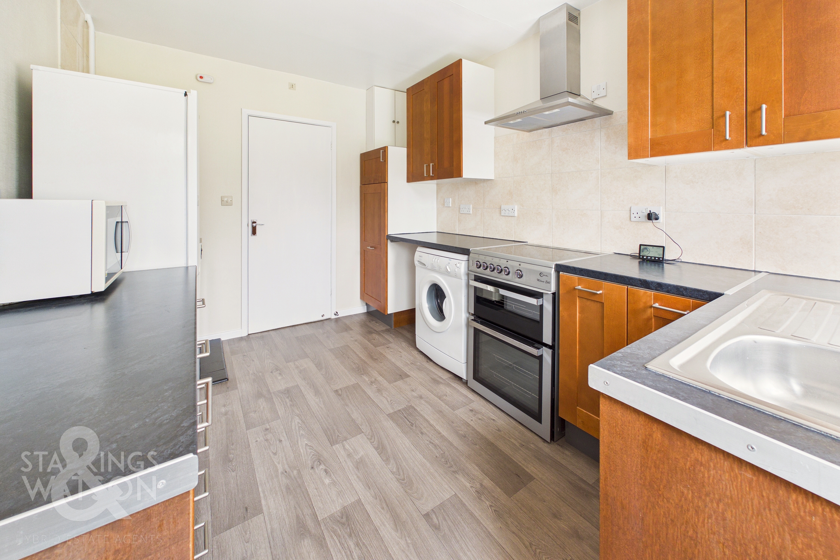
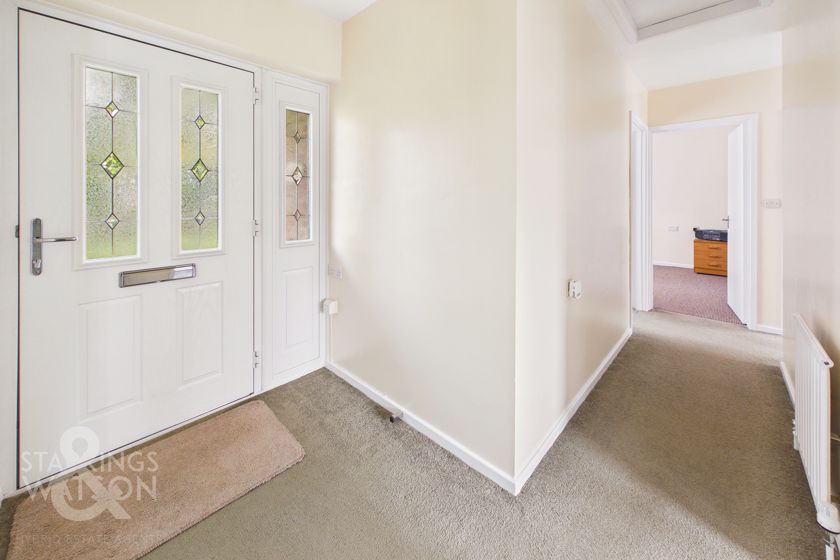
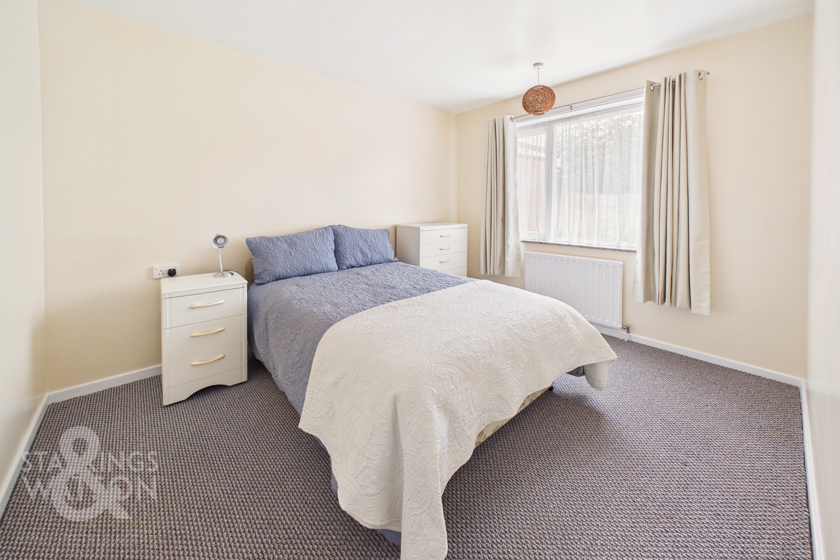
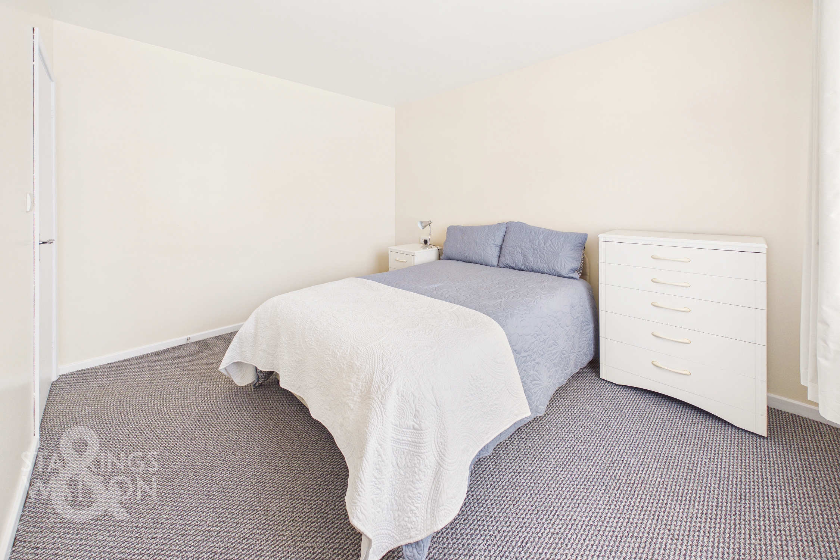
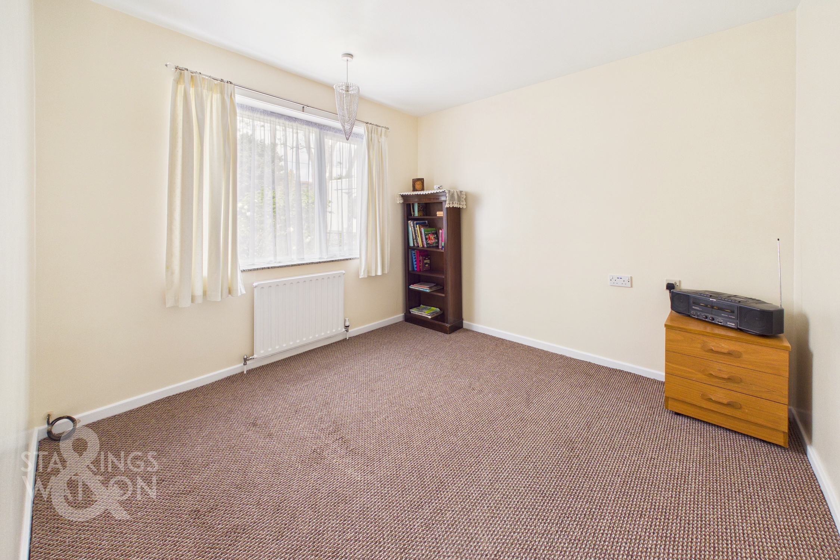
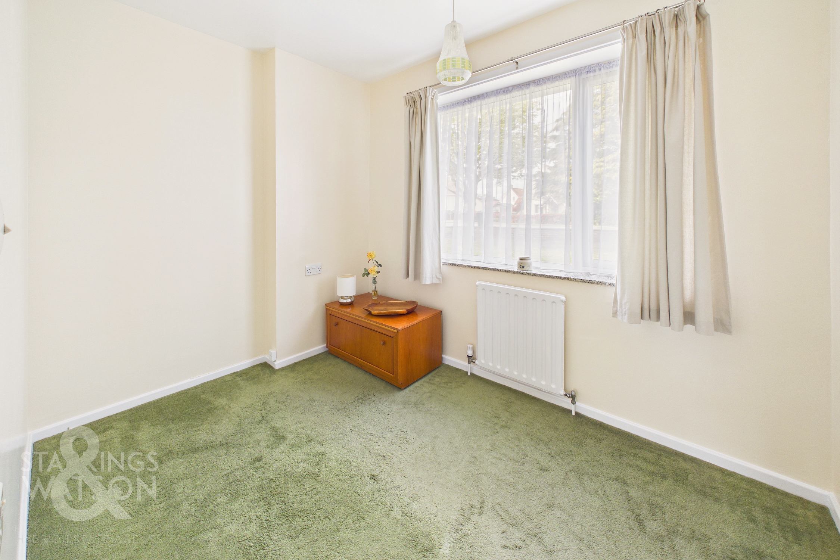
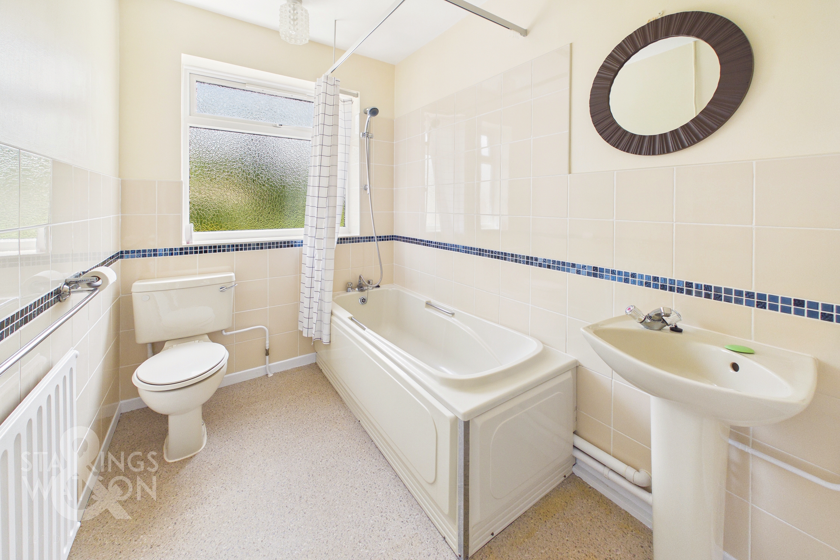
Once inside the hall entrance offers the ideal meet and greet space, with fitted carpet underfoot, built-in airing cupboard and loft access hatch above. The main sitting/dining room leads off to your right hand side with dual aspect views to front and rear, fitted carpet underfoot and a feature fireplace creating a focal point to the room. The adjacent kitchen is well fitted and includes a contrasting range of wall and base level units with space for an electric cooker with tiled splash-backs and space for general white goods including a fridge freezer, dishwasher and washing machine. Wood effect flooring flows underfoot with a rear facing window and door, and floor standing oil fired central heating boiler. The three bedrooms lead off the hall, all finished with fitted carpet and uPVC double glazing completing the property. The family bathroom offers a three piece suite with a mixer shower tap over the bath, tiled splash-backs and vinyl flooring.
FIND US
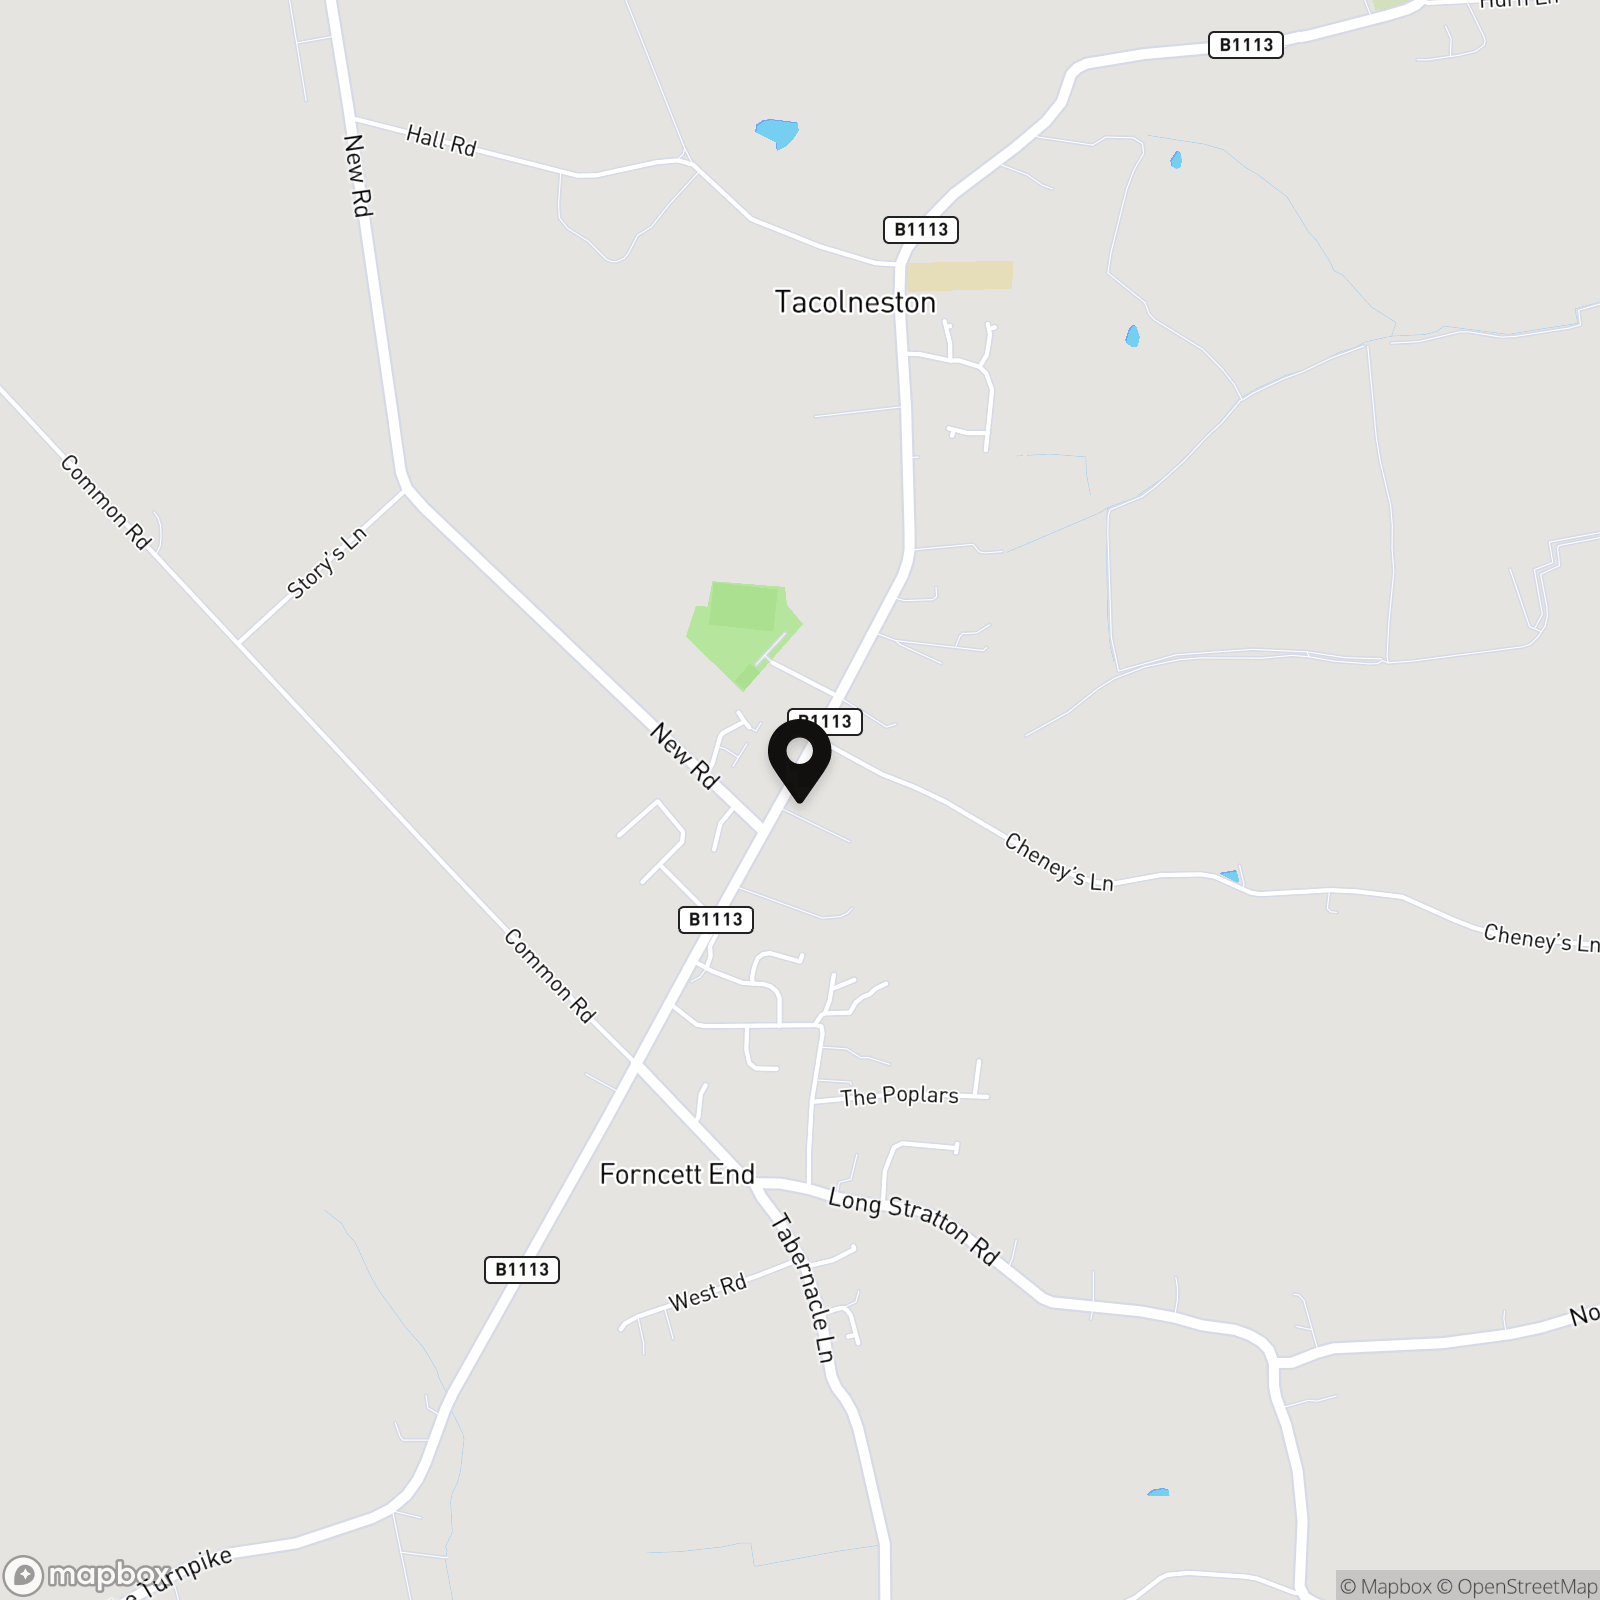
Postcode : NR16 1DD
What3Words : ///food.overlook.extensive
VIRTUAL TOUR
View our virtual tour for a full 360 degree of the interior of the property.
EPC Rating: D
Key Features
- No Chain!
- Detached Bungalow in a Rural Village Setting
- Approx. 0.17 Acre Plot (stms)
- Approx. 760 Sq. ft (stms) of Accommodation
- 19' Dual Aspect Sitting/Dining Room
- Fitted Kitchen with Garden Access
- Three Bedrooms & Family Bathroom with Shower
- Well Manicured Gardens with Tandem Driveway & Single Garage
Property Details
- Property type: Bungalow
- Property style: Detached
- Price Per Sq Foot: £428
- Approx Sq Feet: 759 sqft
- Property Age Bracket: 1960 - 1970
- Council Tax Band: C
Floorplans
Outside Spaces
Garden
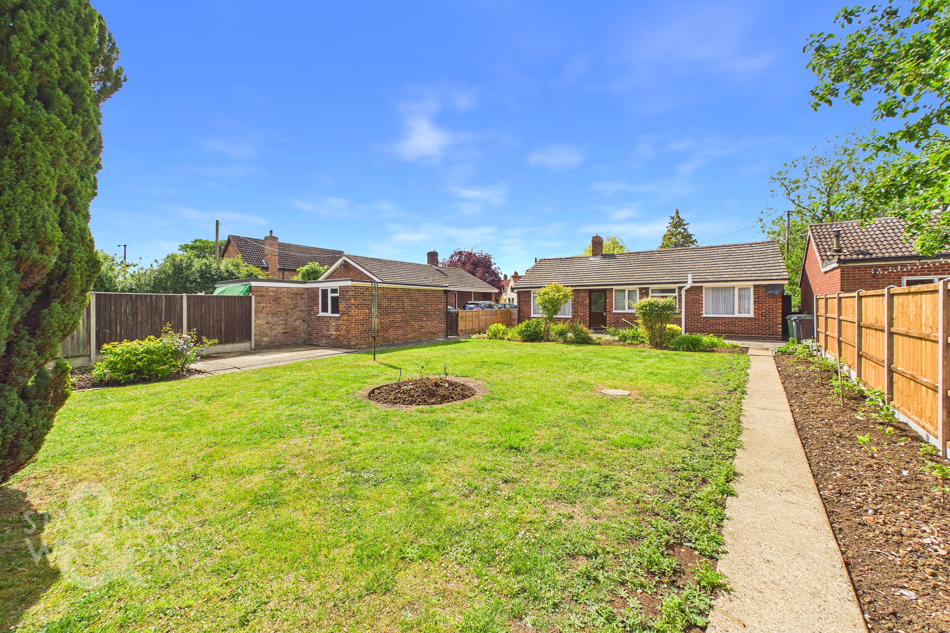
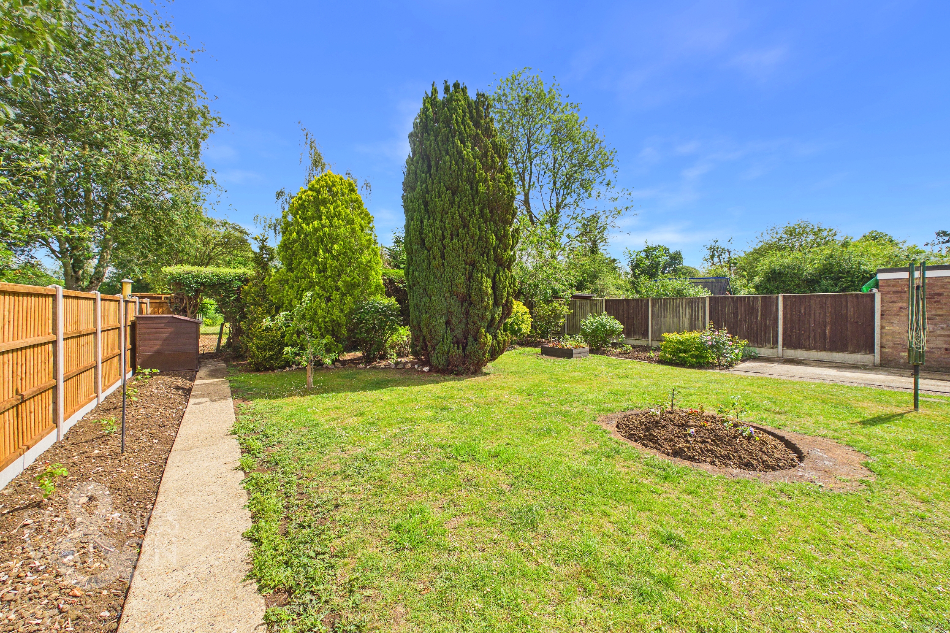
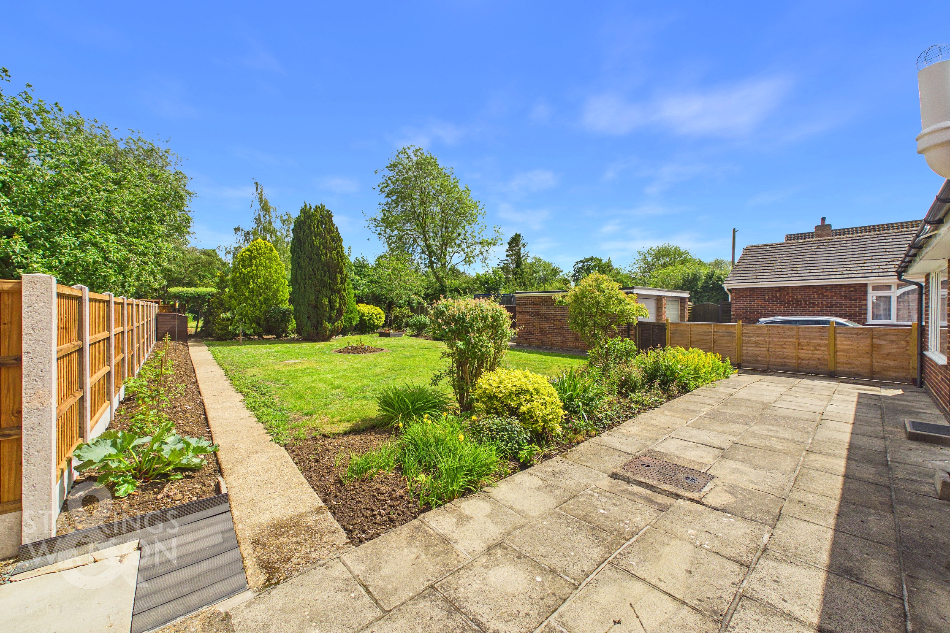
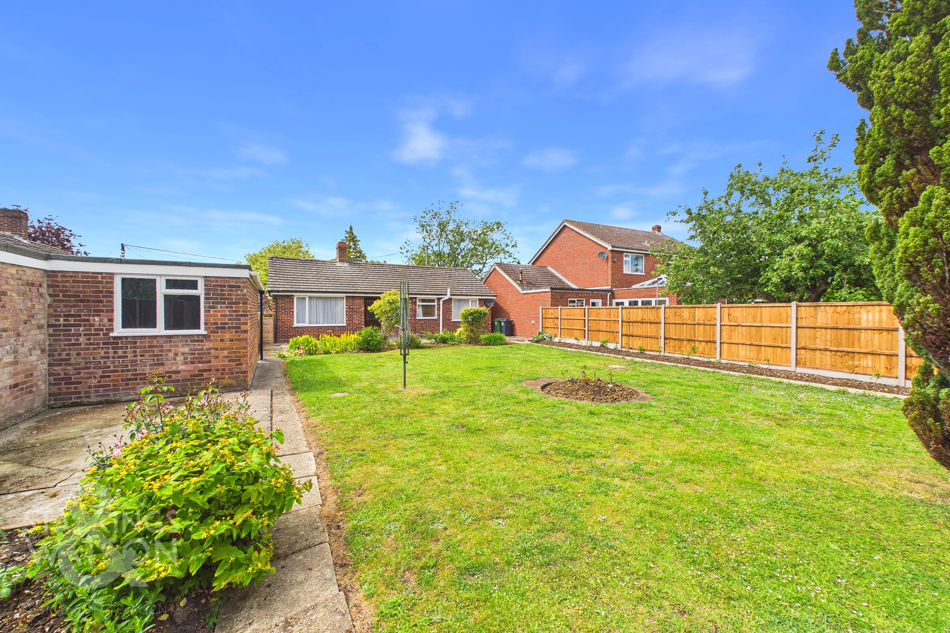
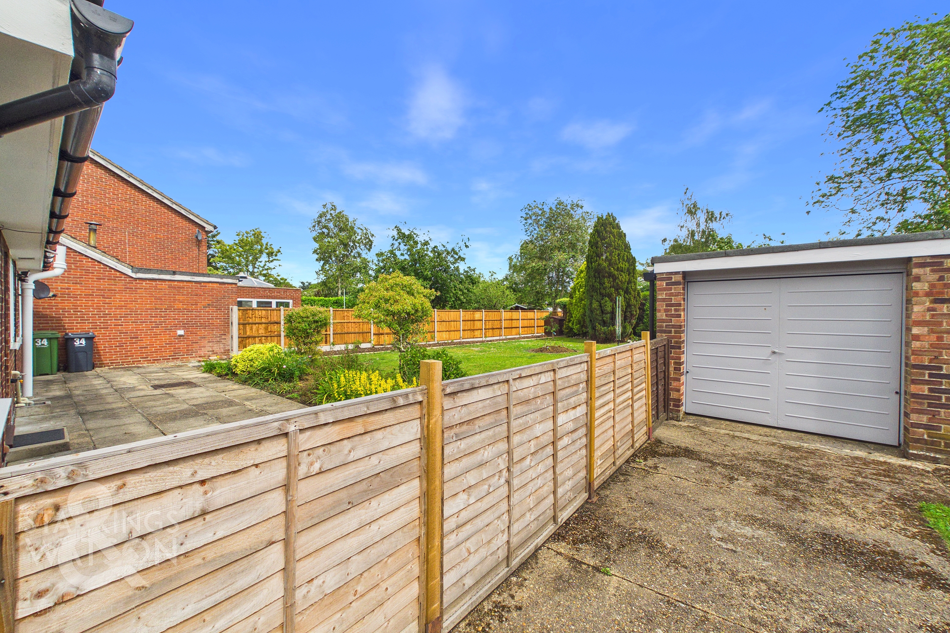
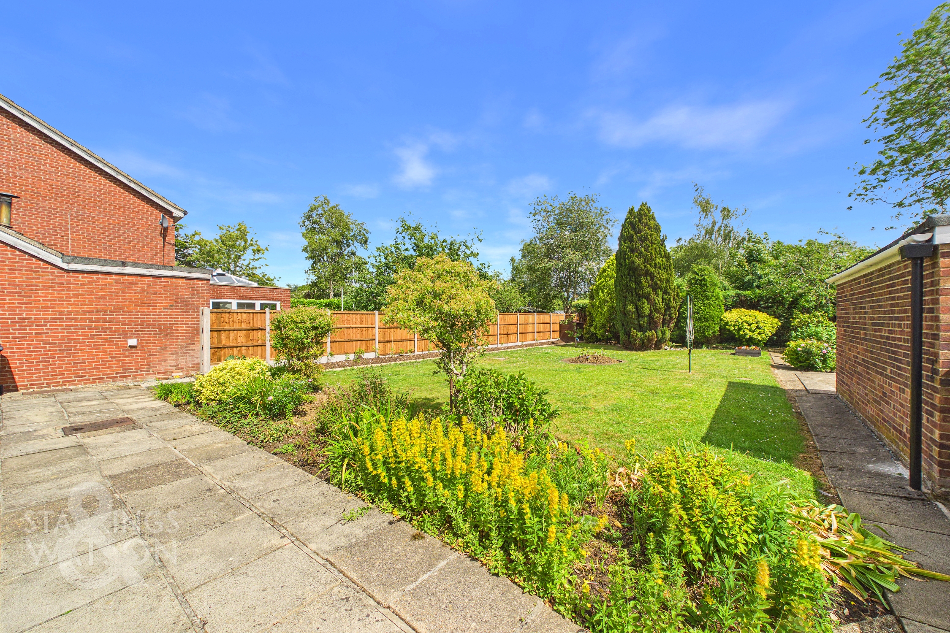
THE GREAT OUTDOORS Heading outside the rear garden offers a private and secluded setting, enclosed within timber panel fencing enjoying a light and bright aspect with a patio seating area extending across the rear of the bungalow. A wealth of mature planting and shrubbery can be found throughout the garden, with a gated access to the driveway. A further screened garden sits behind high level hedging at the far end, with a timber built storage shed and pathway leading across the rear boundary. A useful hard standing area sits to the rear of the garage offering room for a further shed or patio, whilst the garage itself offers an up and over door to front and window to rear.
Parking Spaces
Garage
Capacity: 1
Driveway
Capacity: 3
Location
The property is situated in Tacolneston which has fantastic countryside walks close by and offers a beautiful setting with rural views. The village of Tacolneston is located between Norwich, Attleborough, Diss and Wymondham. With the City and Market Towns offering a wealth of amenities, the village itself offers a village pub, a takeaway and hair dressing salon, social club, primary school and good access to the Wymondham College, and within the catchment area for Wymondham and Long Stratton schools.
Properties you may like
By Starkings & Watson Hybrid Estate Agents
-
The Lizard, Wymondham
- 2 Beds
- 1 Bath
-
Robin Grove, Wymondham, Norwich
- 4 Beds
- 2 Bath
-
Mallow Way, Wymondham
- 4 Beds
- 2 Bath
-
The Crescent, Hethersett, Norwich
- 3 Beds
- 2 Bath
-
Squirrel Lane, East Harling, Norwich
- 3 Beds
- 2 Bath
-
Greenland Avenue, Wymondham
- 4 Beds
- 2 Bath
-
Ferrers Gardens, Wymondham, Norwich
- 3 Beds
- 2 Bath
-
Simpson Way, Wymondham, Norwich
- 4 Beds
- 2 Bath
-
Quidenham Road, Kenninghall, Norwich
- 2 Beds
- 1 Bath