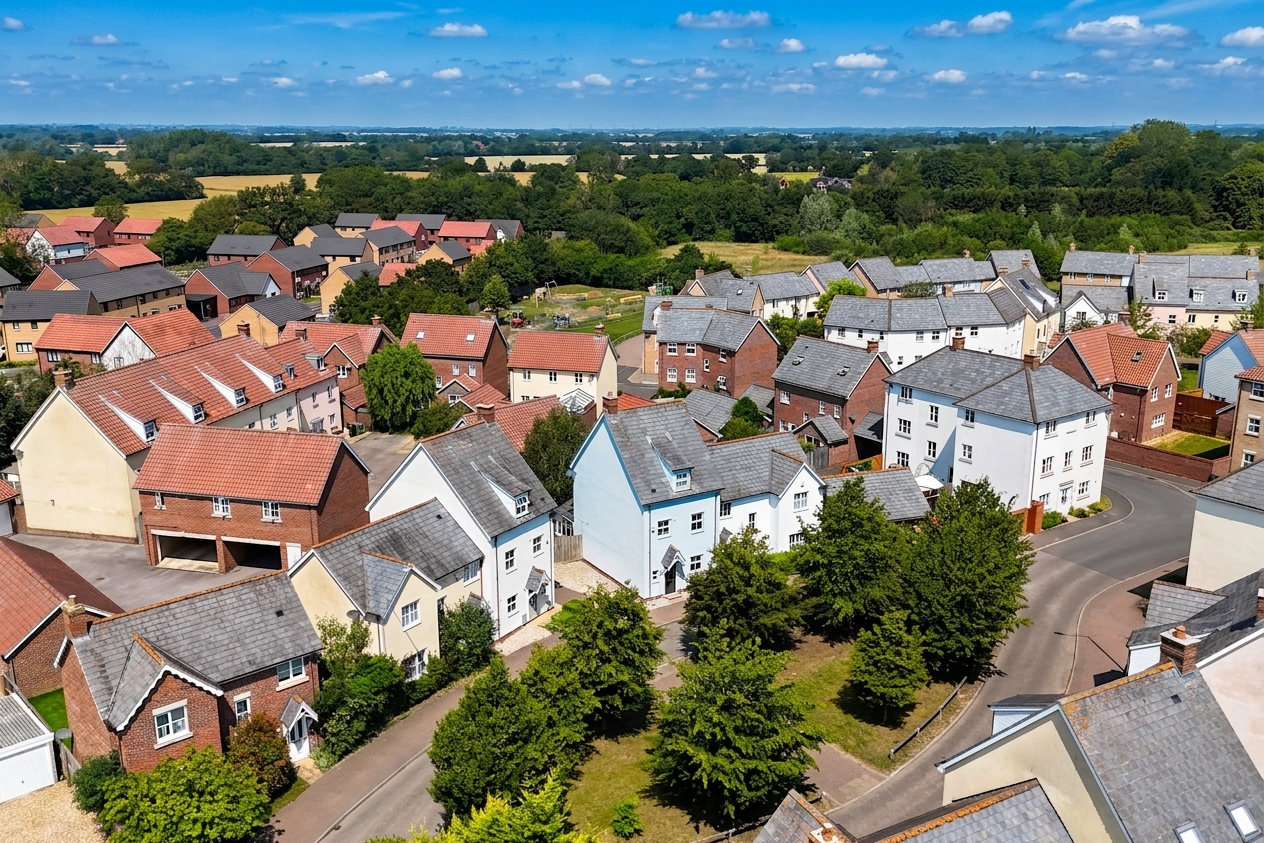
4 Bedroom Semi Detached Town House, Greenland Avenue, Wymondham
Greenland Avenue, Wymondham

Starkings & Watson Hybrid Estate Agents
Roxburgh House, Rosebery Business Park Mentmore Way
Description
IN SUMMARY
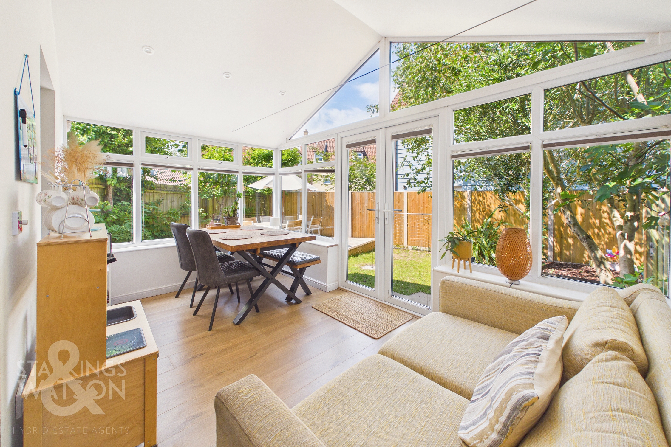
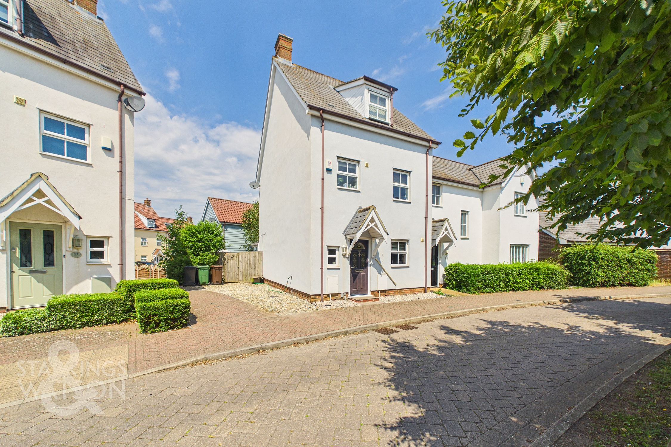
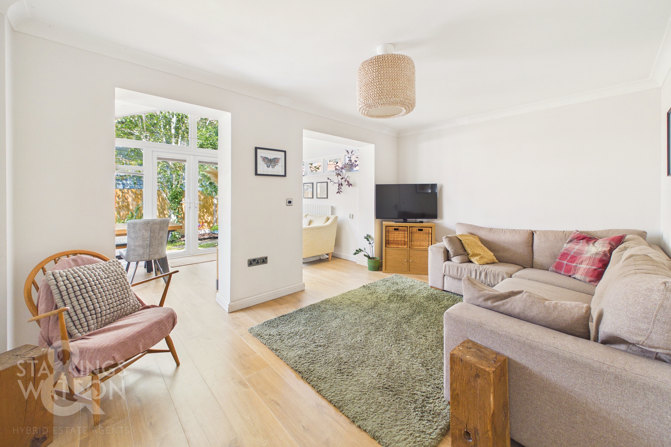
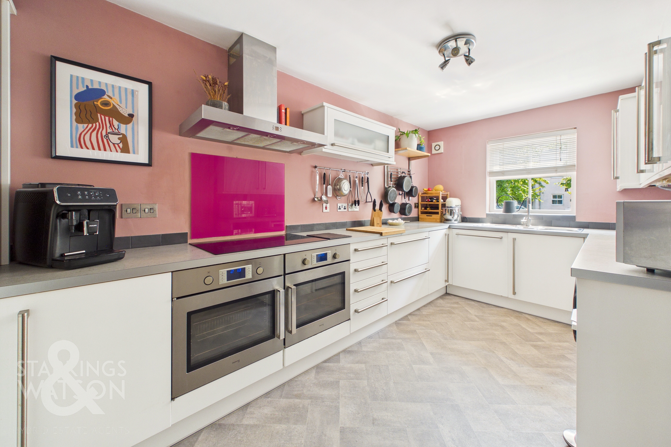
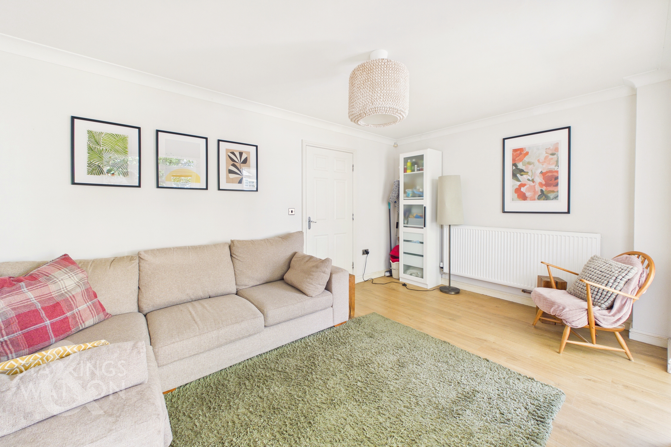
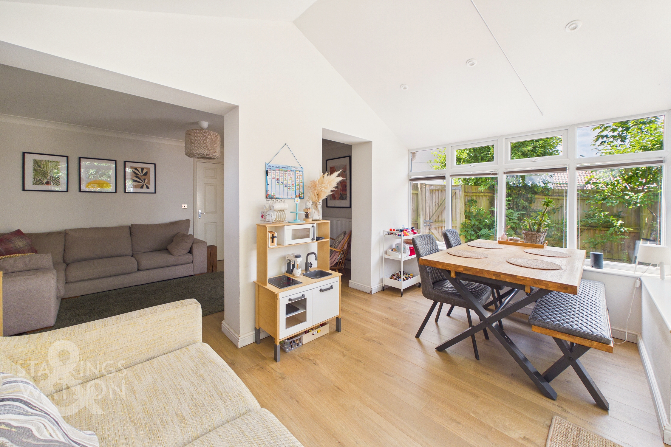
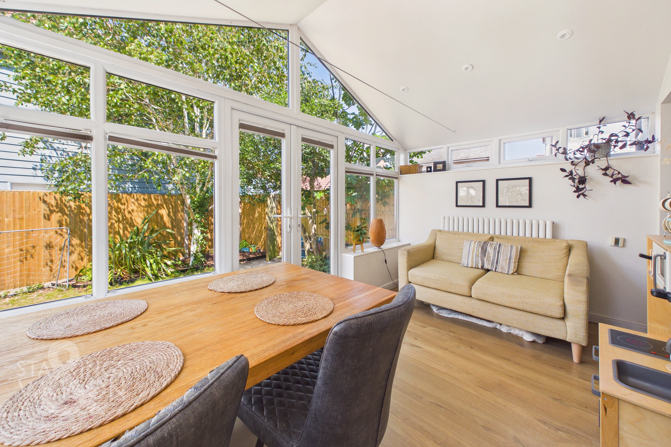
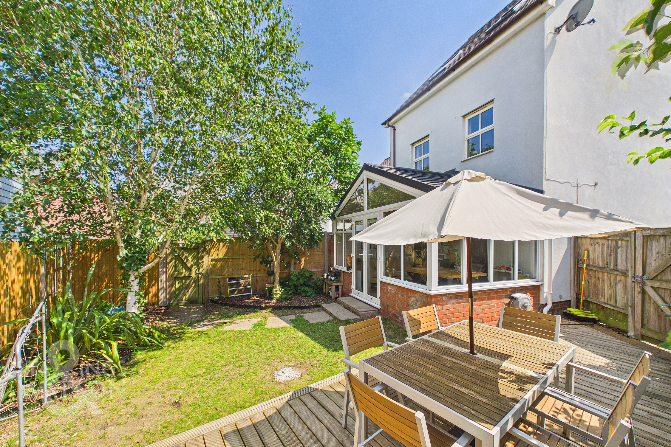
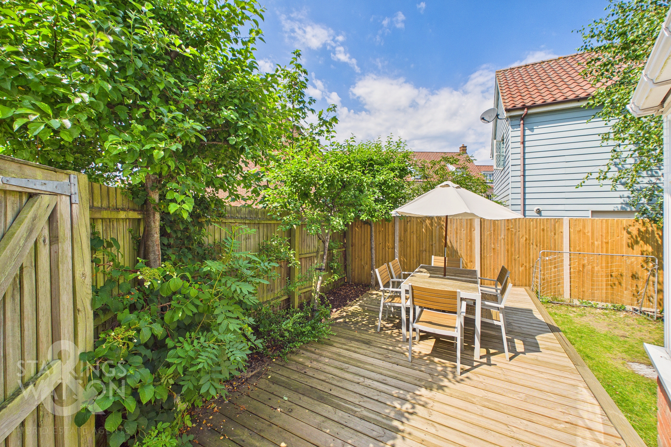
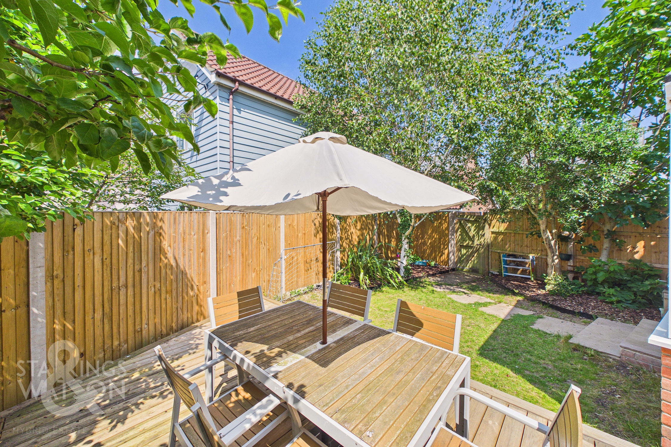
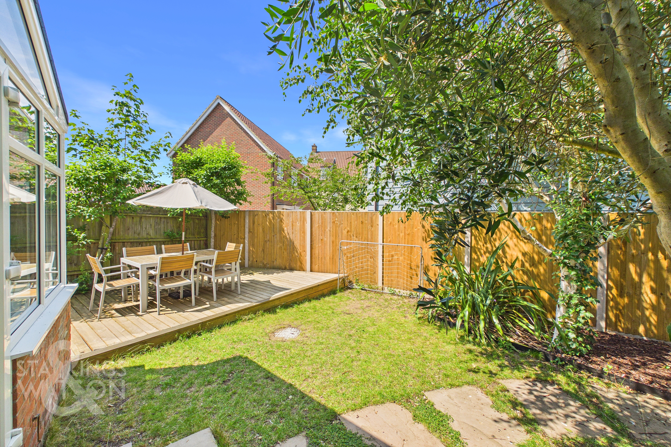
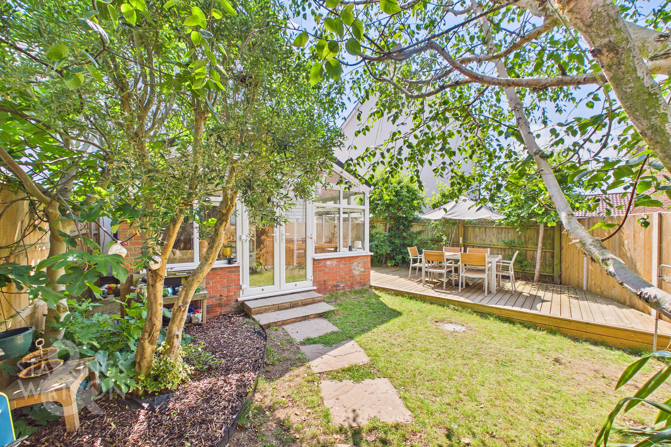
Guide Price £325,000 - £335,000. PRESENTING AN IMPRESSIVE SEMI-DETACHED TOWNHOUSE situated on the edge of the development, this exceptional home offers approximately 1141 sq. ft (stms) of versatile accommodation, complemented by the NEWLY INSTALLED boiler with a 10 year warranty, PARKING and a GARAGE. Set over three floors, the property welcomes you with a hall entrance featuring a convenient W.C and storage. The 15' KITCHEN is equipped with ample cabinetry and INTEGRAL COOKING APPLIANCES, providing a practical and stylish space for culinary pursuits.. The spacious 15' SITTING ROOM seamlessly connects to a light-filled OPEN PLAN GARDEN ROOM, enhanced by a WARM ROOF for year-round enjoyment. FOUR well-proportioned BEDROOMS are arranged over two upper floors, offering flexibility for family living, guest accommodation, or a dedicated HOME OFFICE. The PRINCIPAL BEDROOM benefits from an EN SUITE SHOWER ROOM, whilst a family bathroom serves the remaining bedrooms. Throughout, the property has been thoughtfully designed for comfort and convenience, including excellent STORAGE OPTIONS and an inviting atmosphere for modern lifestyles. Outside, an ENCLOSED and LANDSCAPED REAR GARDEN provides a tranquil retreat for relaxation and entertaining. A central LAWN is bordered by mature trees, offering privacy and a leafy outlook. The adjacent TIMBER DECKED SEATING AREA is perfect for alfresco dining and summer gatherings, whilst timber panel fencing ensures a secure environment for children and pets. Gated access leads to the front of the property, with a further rear gate opening to the residents’ car parking area.
SETTING THE SCENE
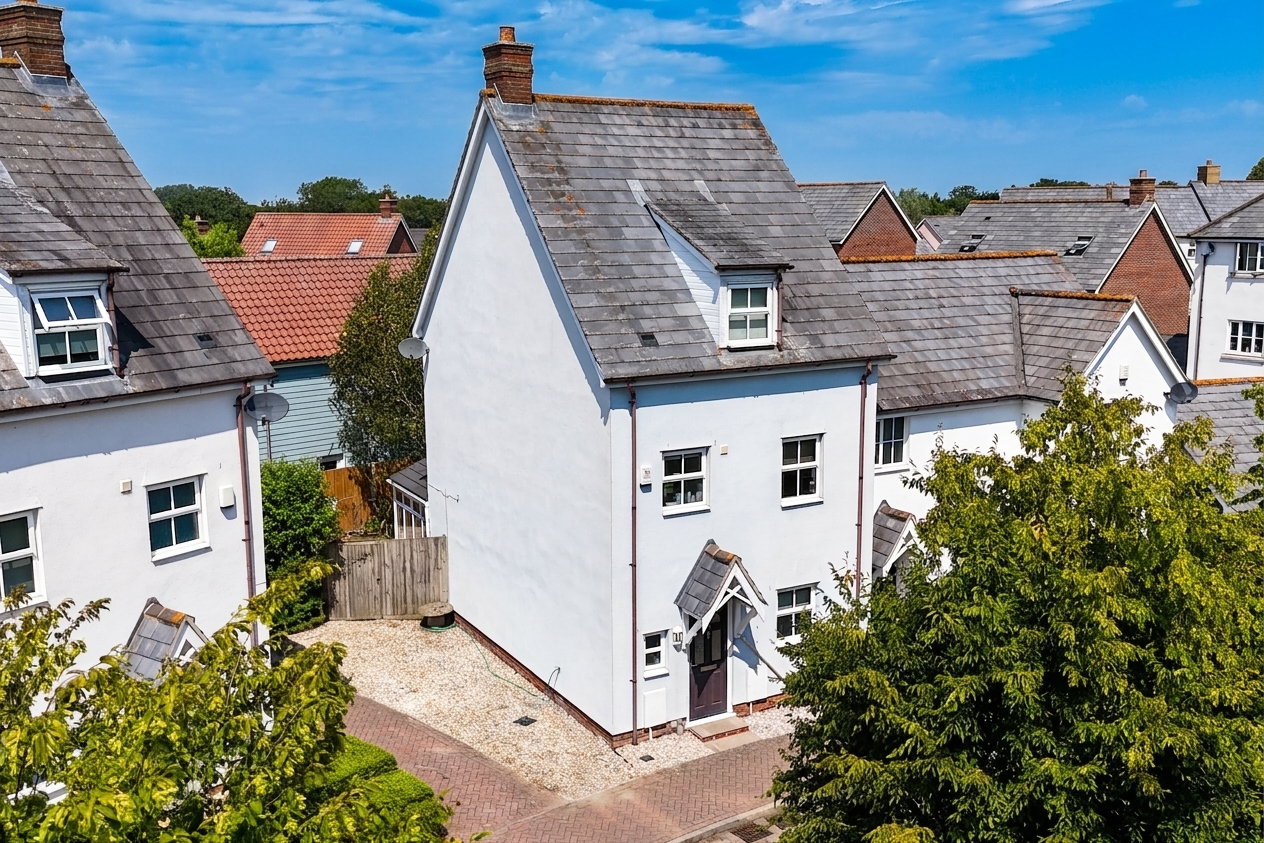
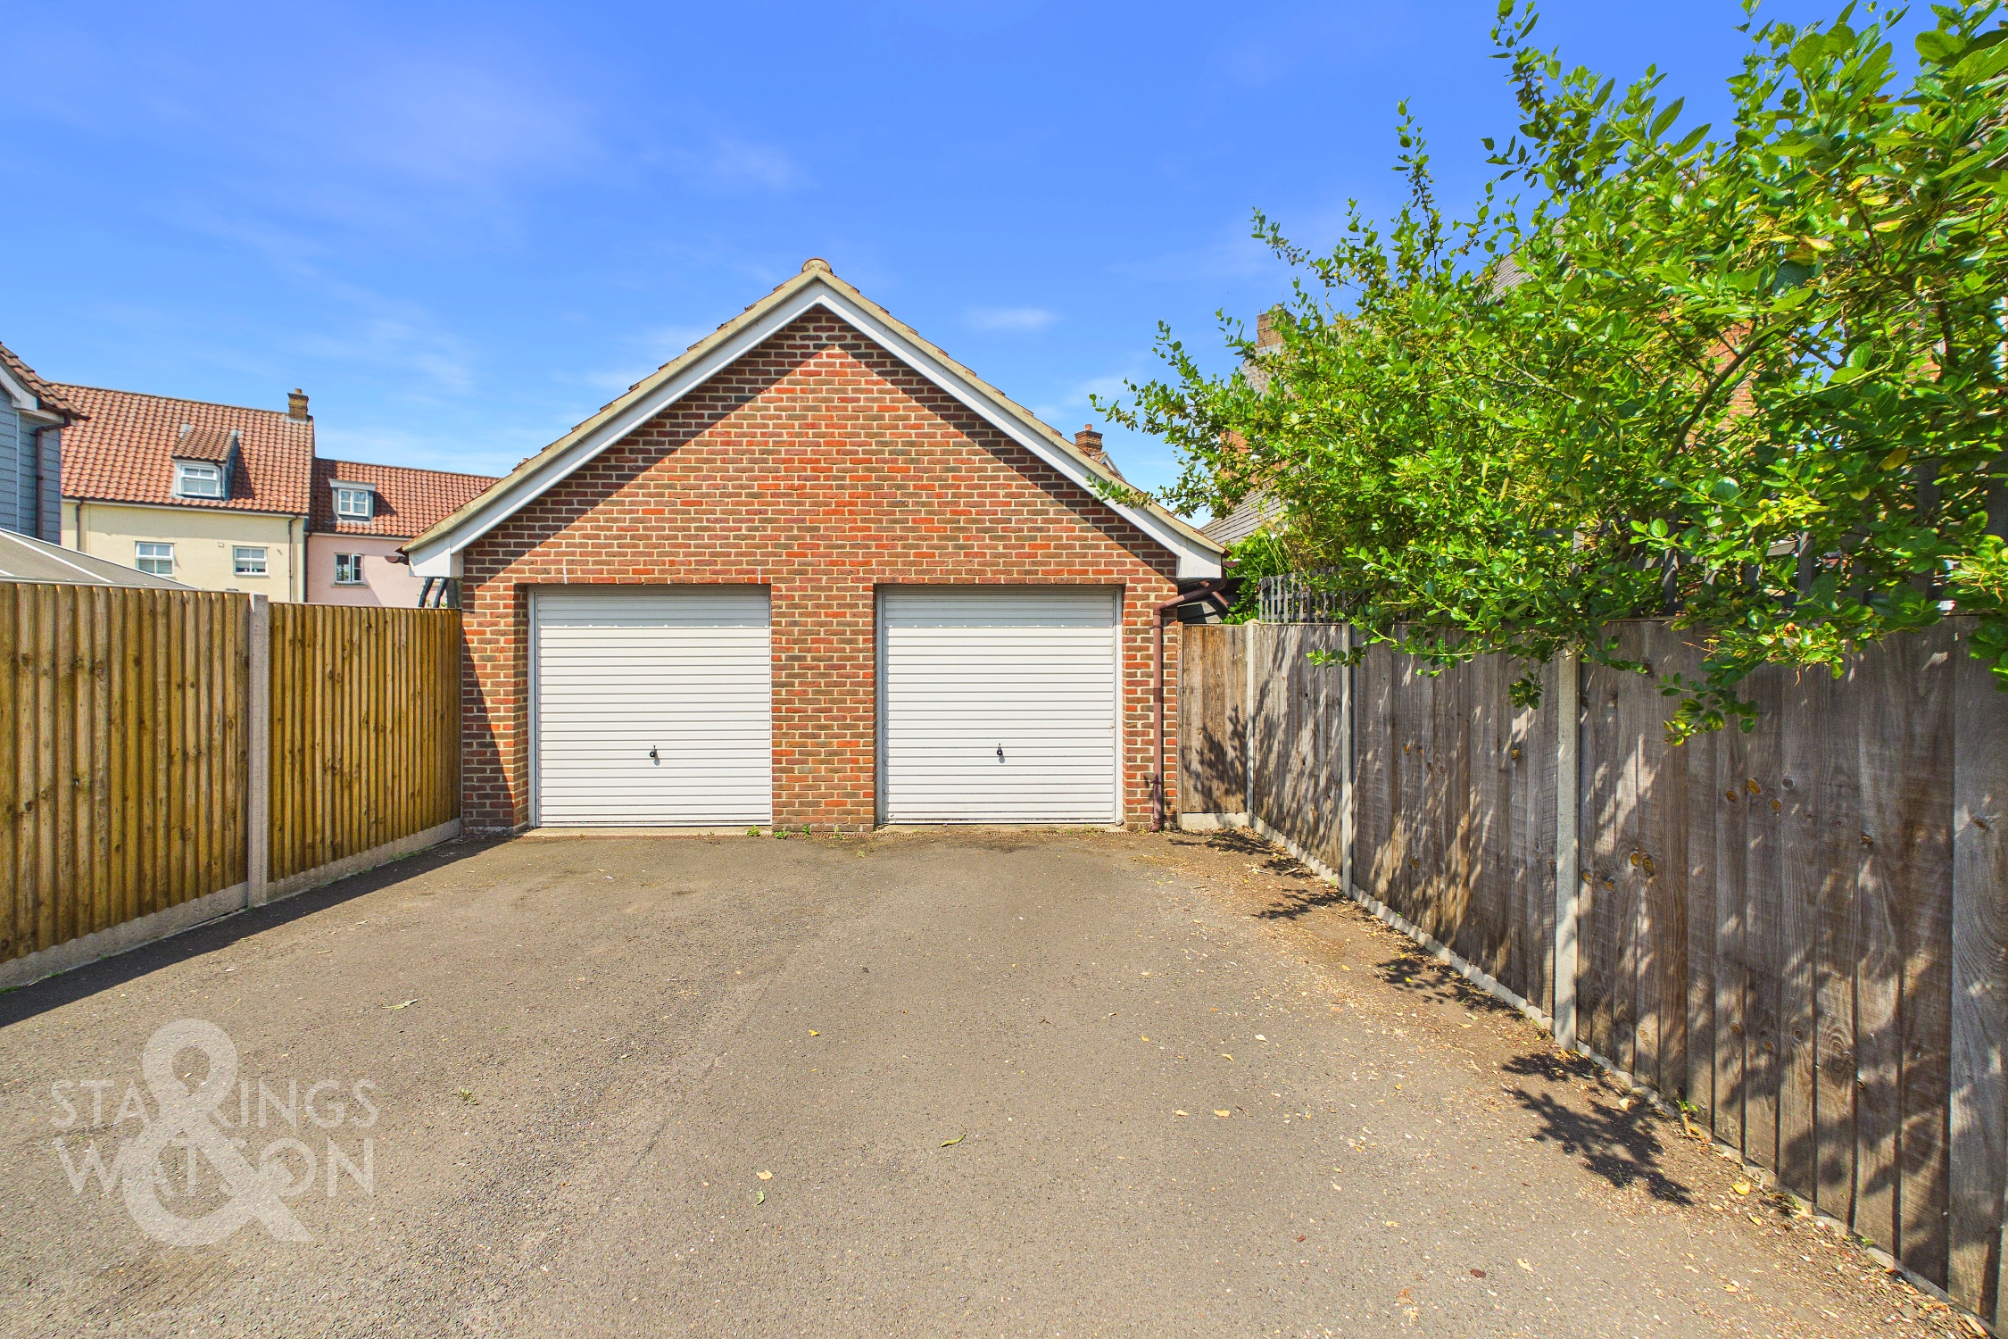
With a low maintenance exterior, a shingled front and side section offer a low maintenance feel, with gated access to the rear garden. Also to the rear, access leads to a resident's car parking area with parking and a garage.
THE GRAND TOUR
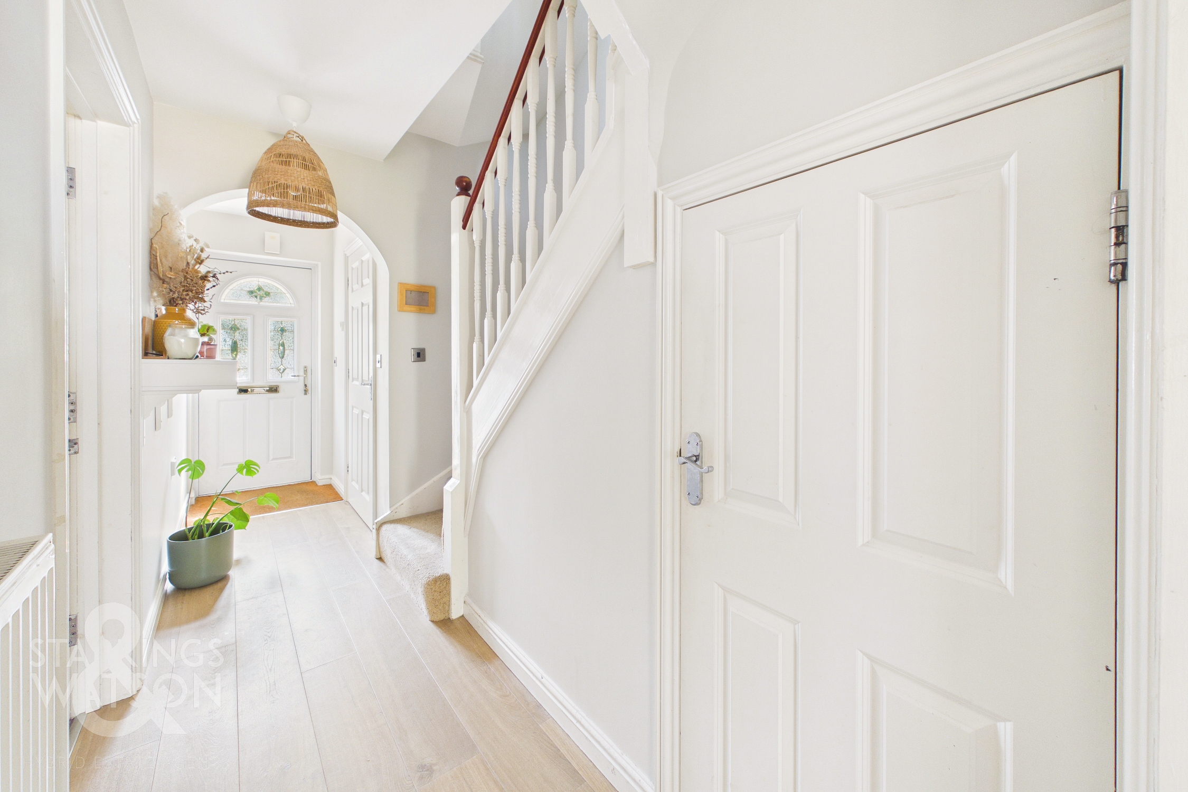
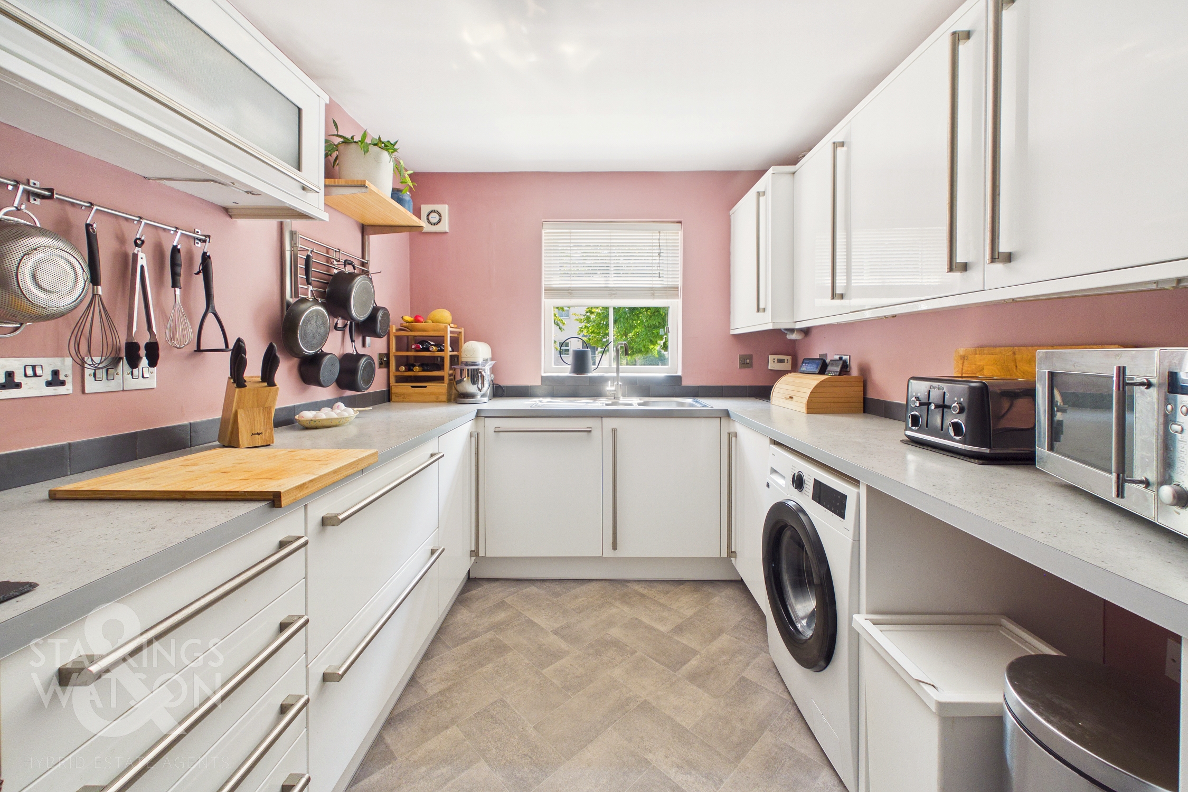
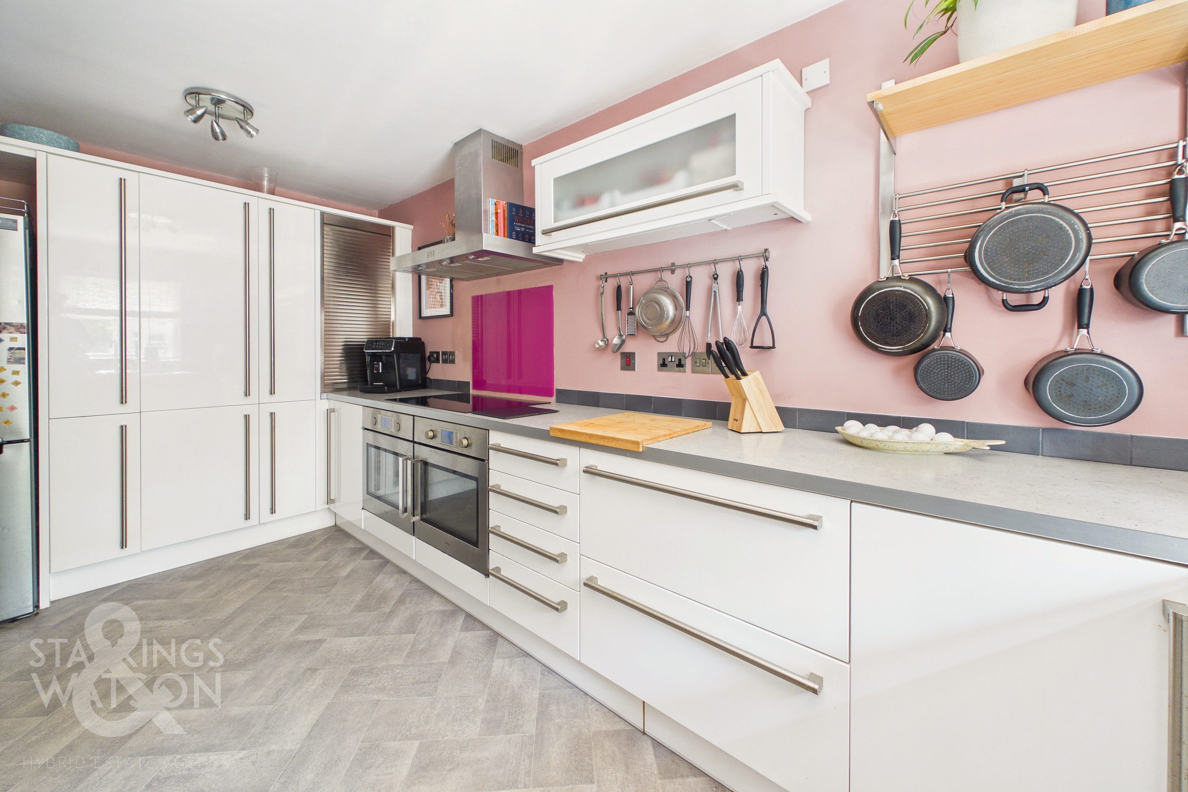
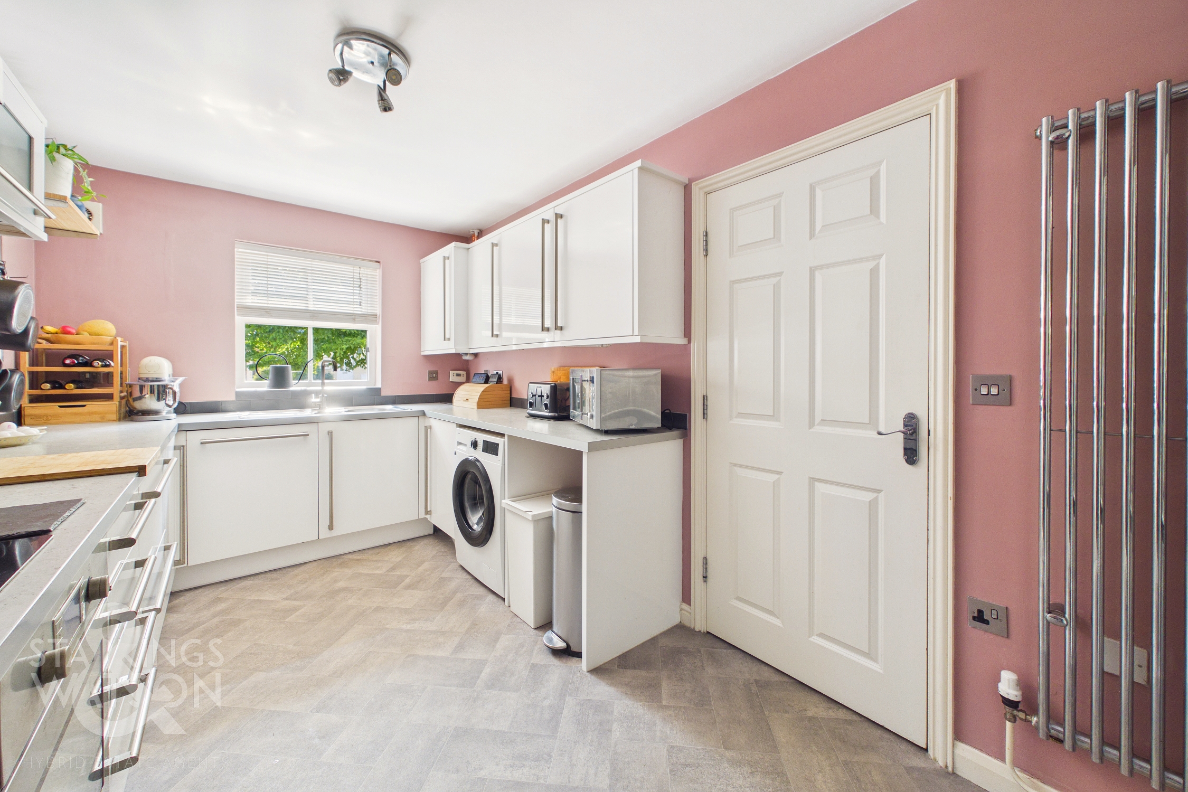
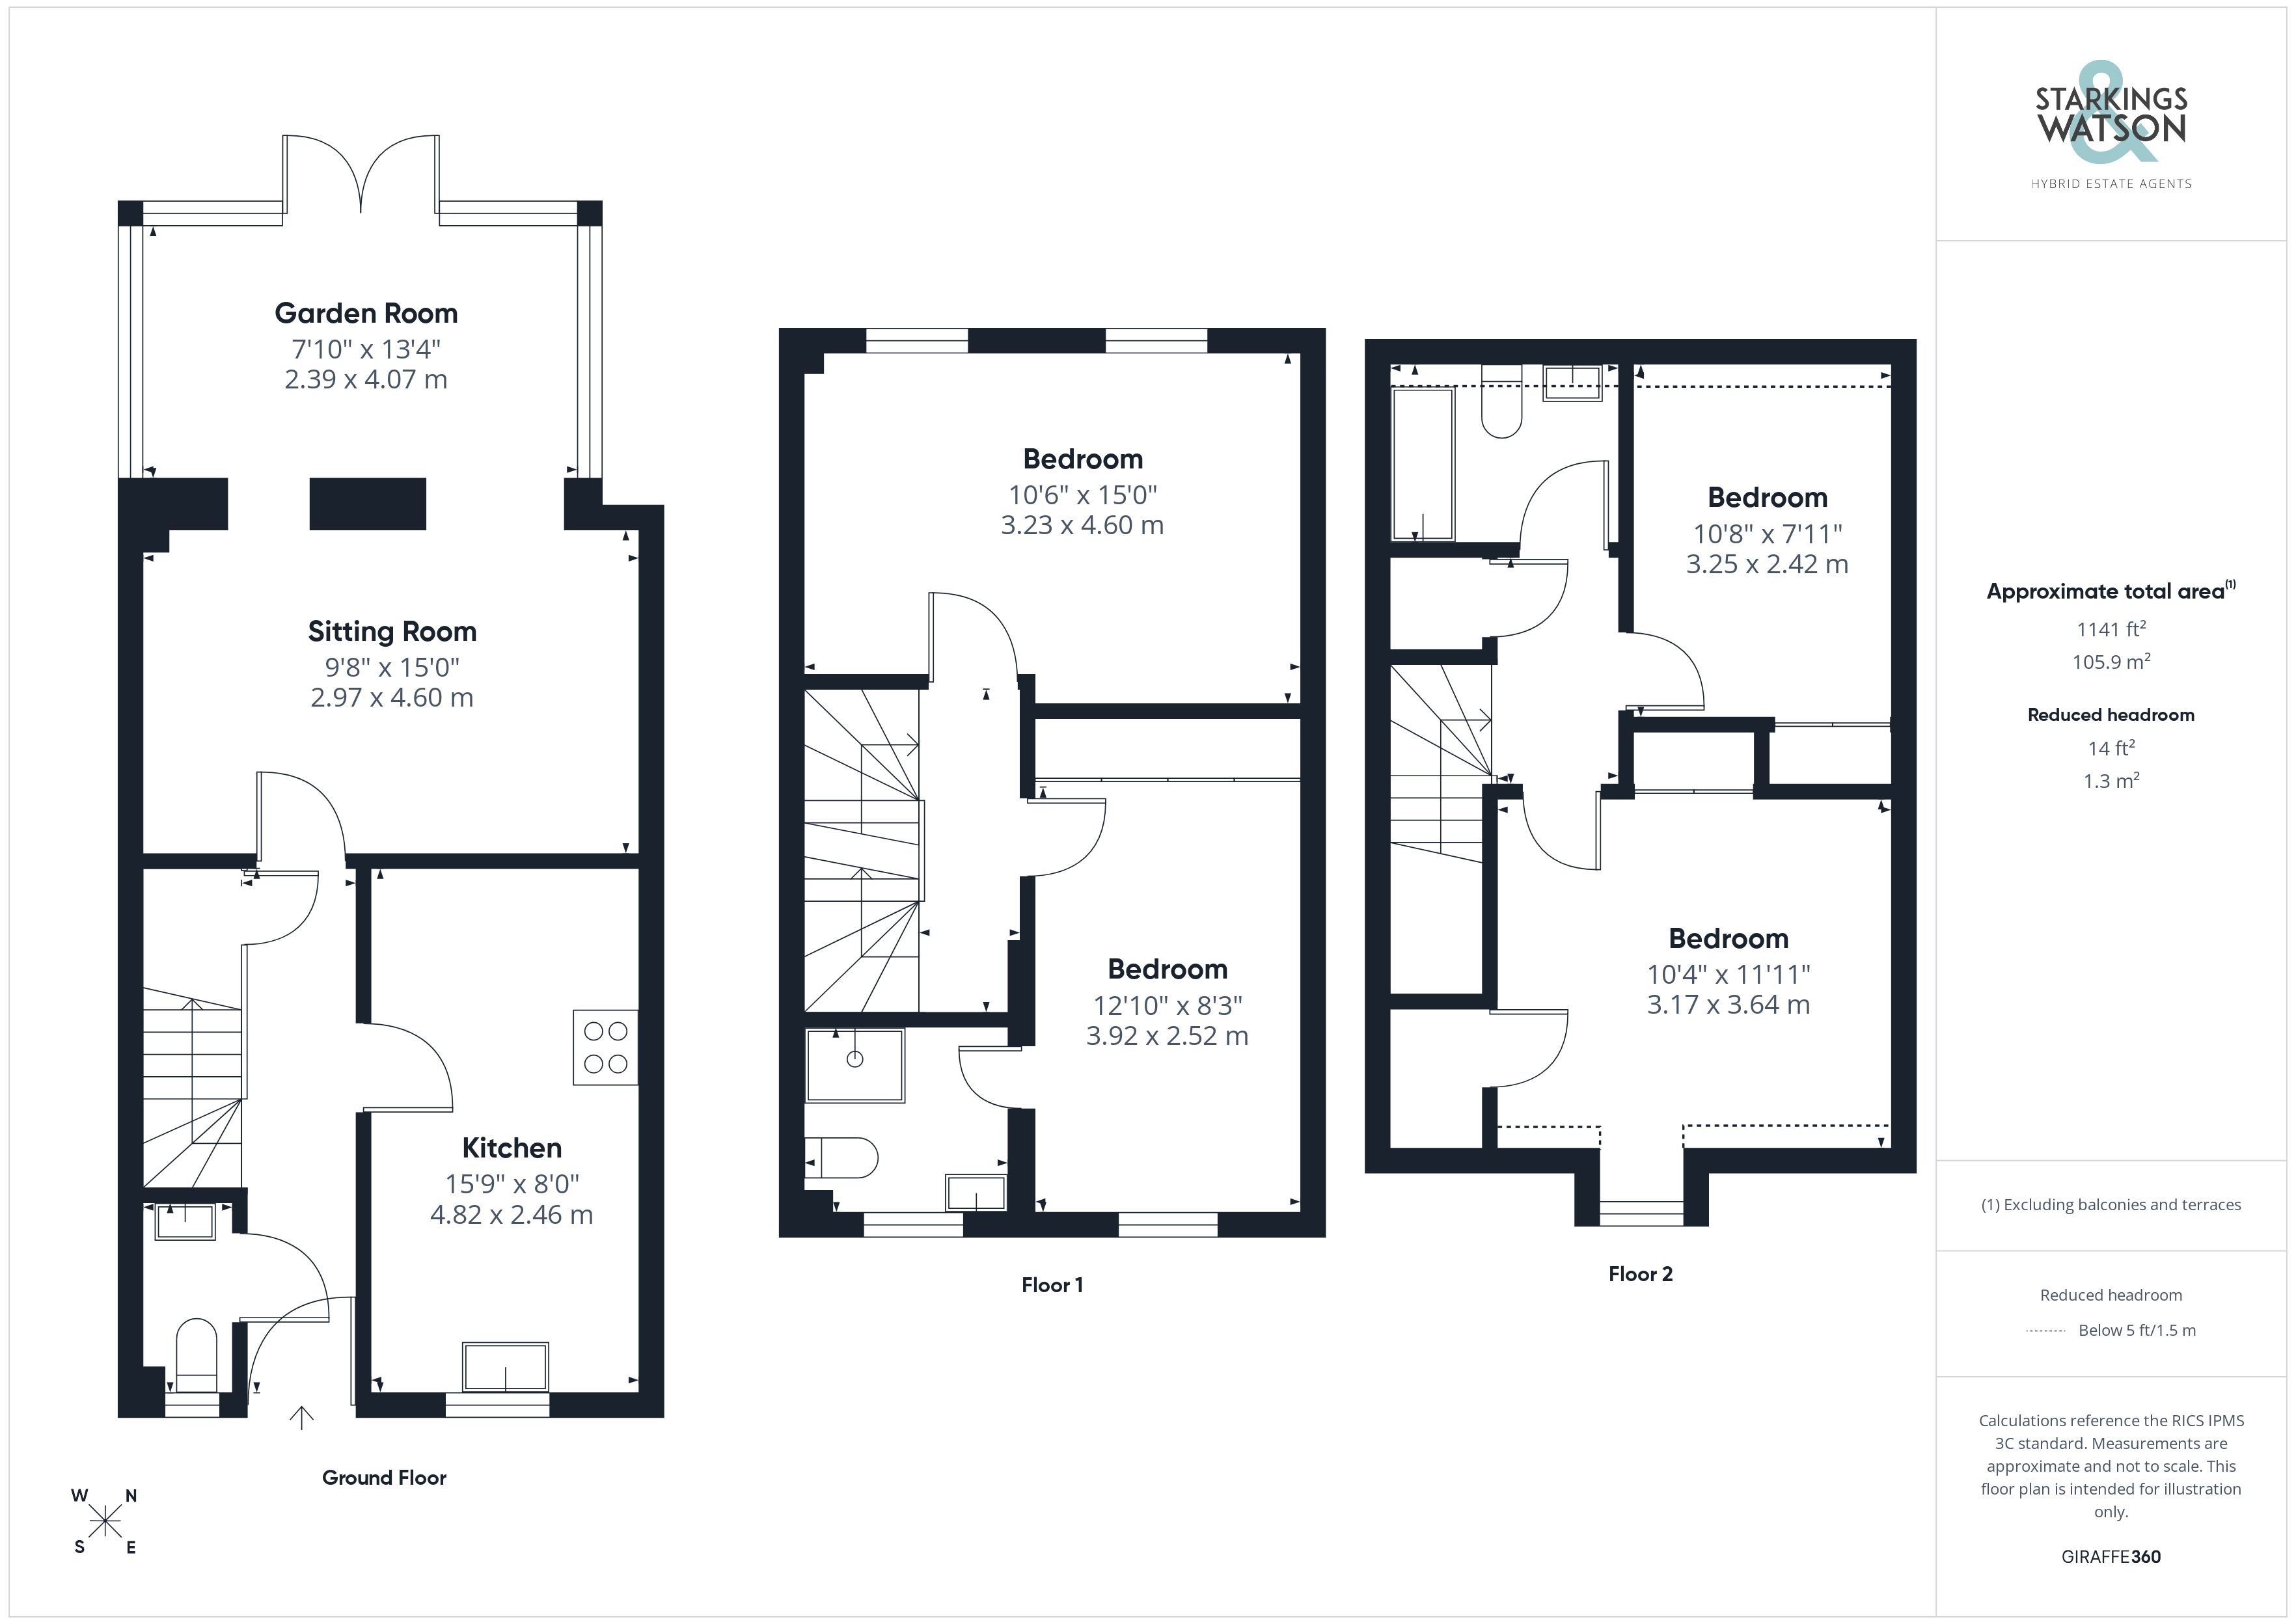
Heading inside, the hall entrance offers wood effect flooring and a recessed barrier mat, with stairs rising to the first floor landing, and a built-in storage cupboard below. A useful ground floor WC sits to one side with a two piece suite and attractive tiled splash-backs, whilst doors lead off to the sitting room and kitchen. The kitchen offers an extensive range of built-in storage with integrated cooking appliances including an inset electric ceramic hob and twin built-in electric ovens, with tiled splash-backs running around the work surface. Space is provided for a fridge freezer and washing machine, whilst the dishwasher is integrated. The front facing window offers excellent natural light whilst tile effect flooring can be found underfoot. The living space opens up with the main sitting area where the wood effect flooring continues to flow from the hall entrance. Two openings take you to the garden room beyond which sits under a vaulted ceiling with recessed spotlighting and a glazed apex window which floods the room with the natural light. Wood effect flooring continues underfoot, with a range of windows and French doors which ensure a light and bright feel, whilst enjoying garden views.
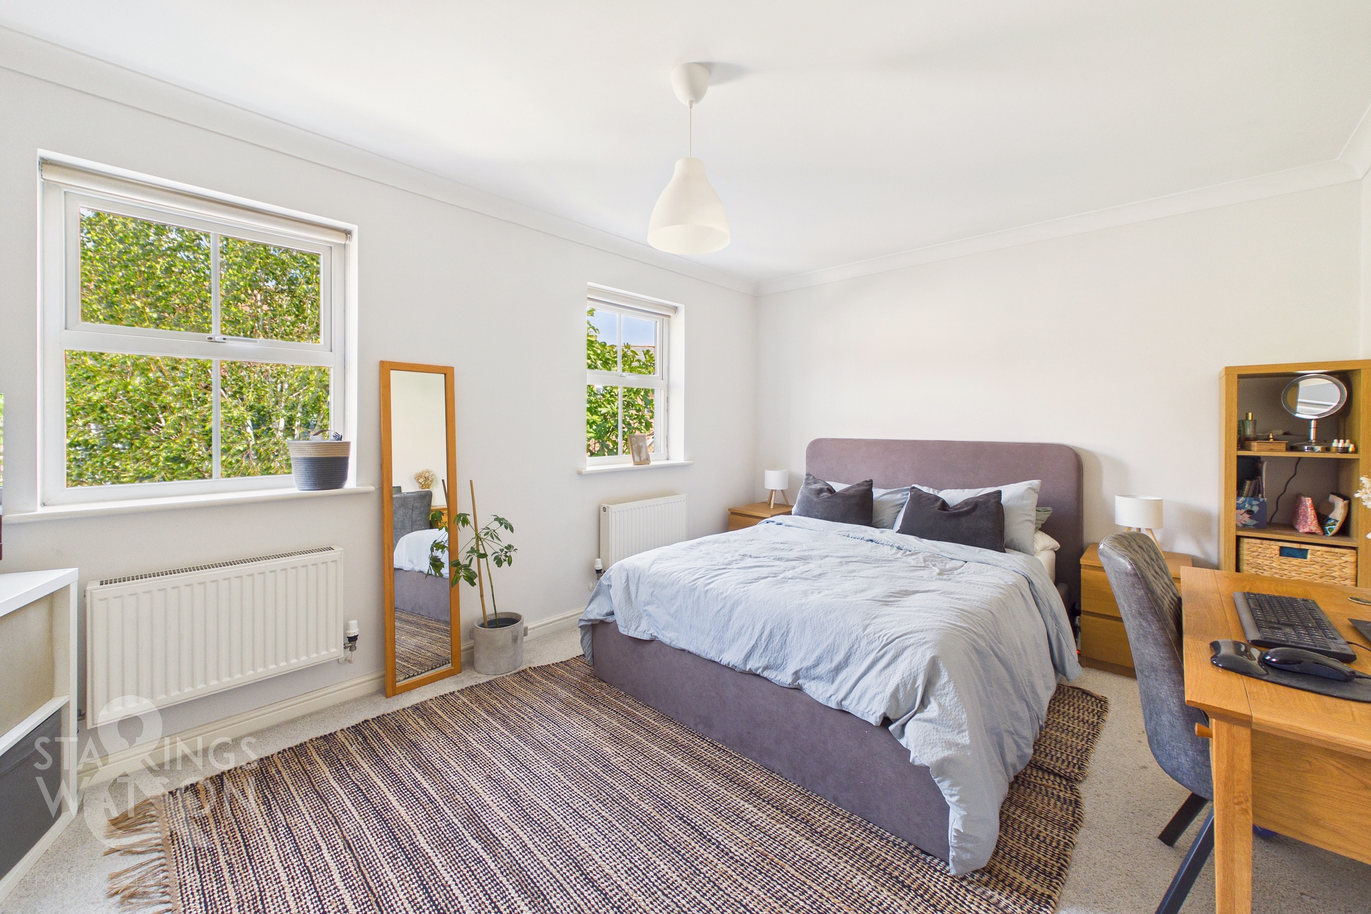
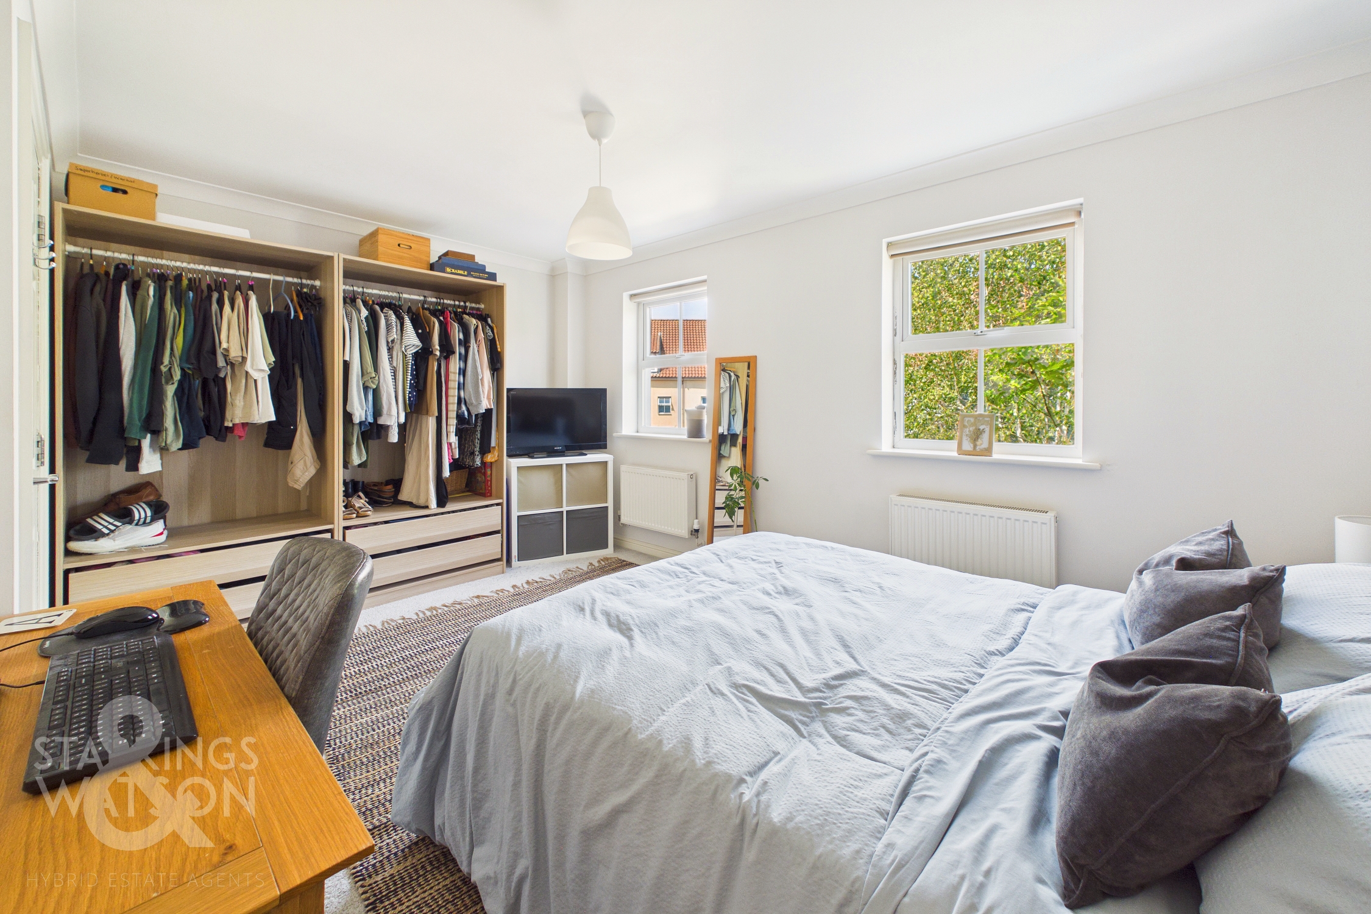
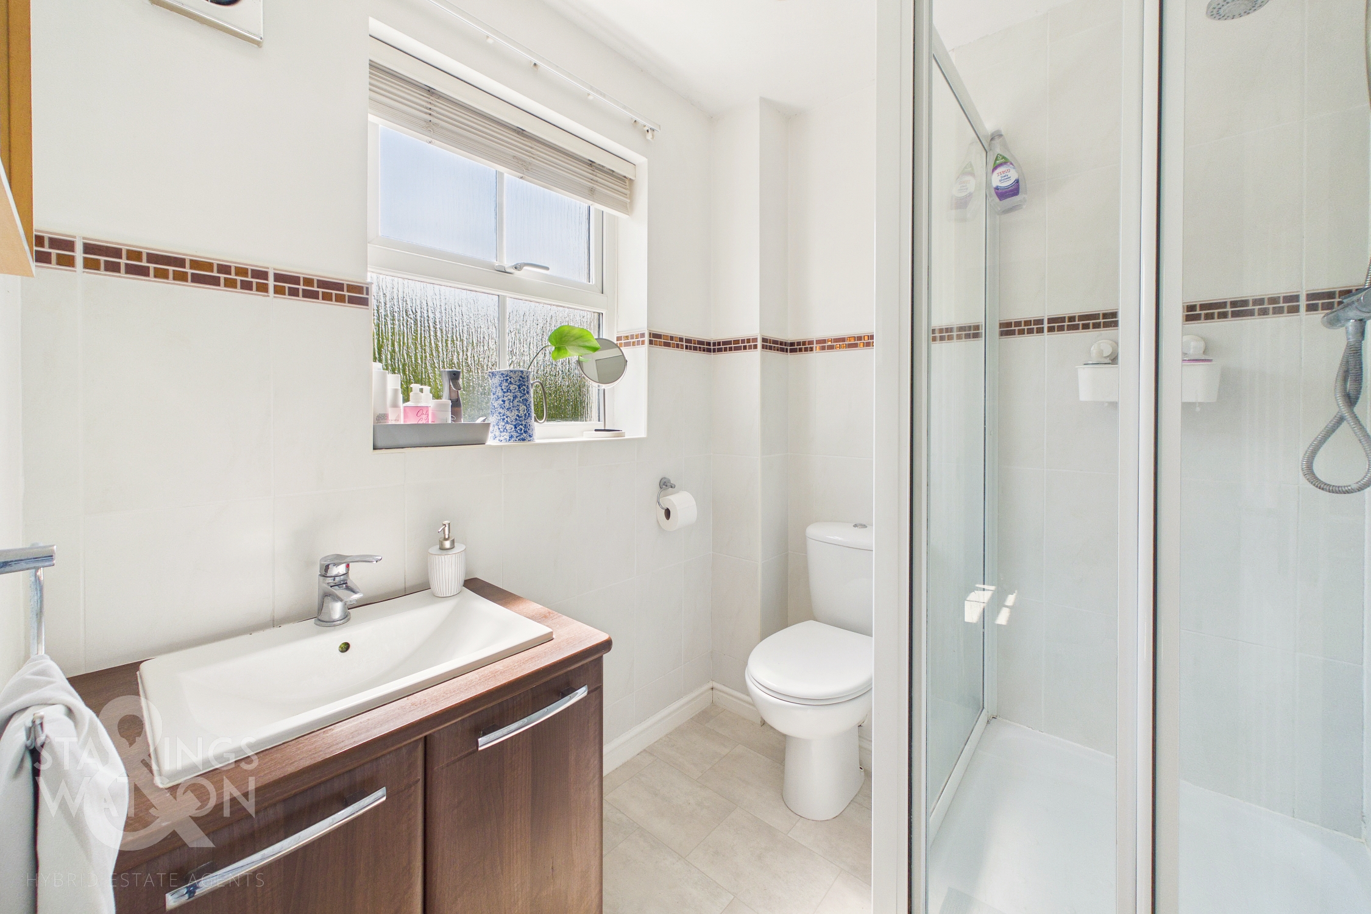
Heading upstairs, the carpeted landing leads to two double bedrooms - both finished with fitted carpet and uPVC double glazing, with the ensuite bedroom sitting to the front and including a range of built-in wardrobes. A door leads off to a private ensuite shower room, finished with a three piece suite with storage under the hand wash basin, and a walk-in shower cubicle with a thermostatically controlled shower, tiled splash-backs and tiled effect flooring.
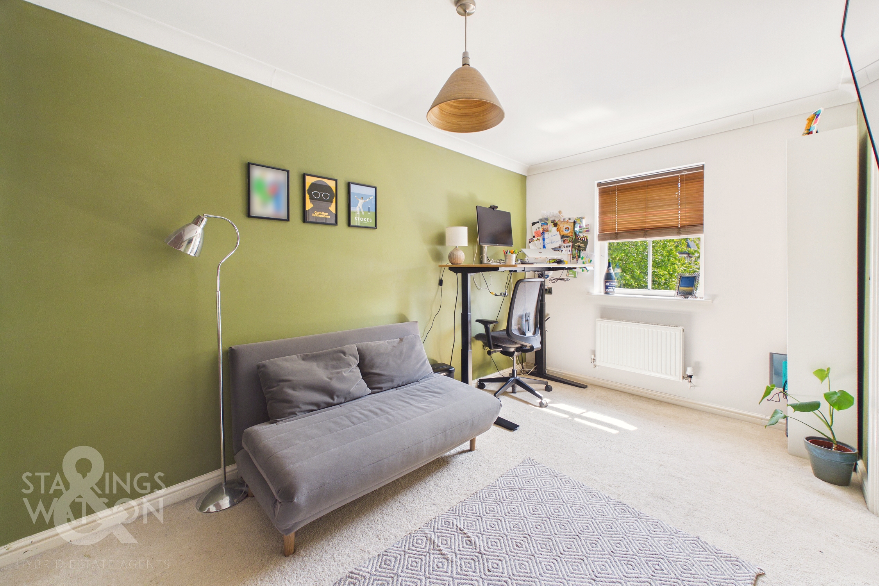
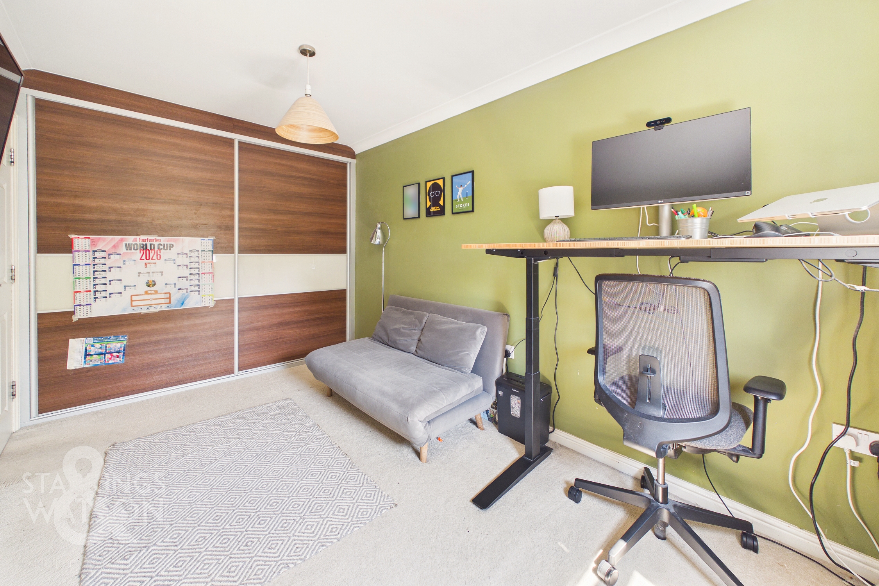
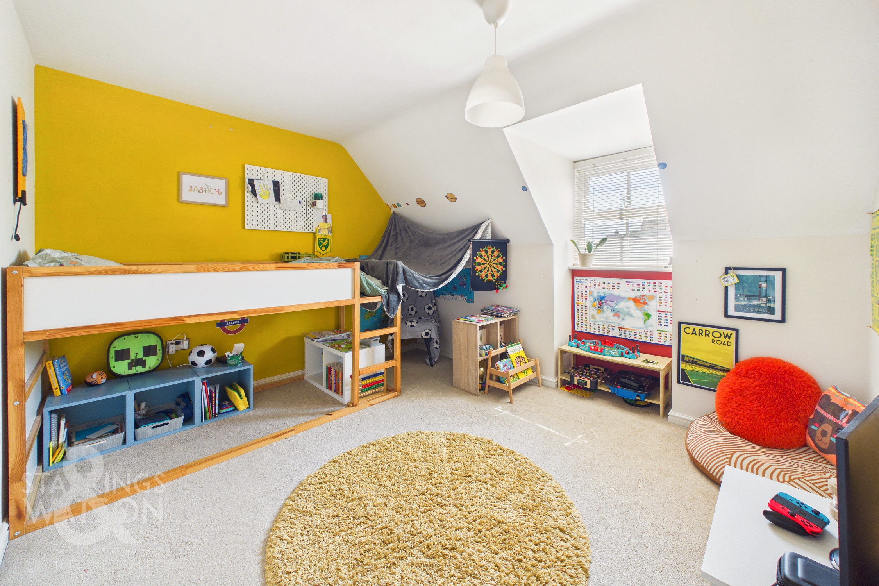
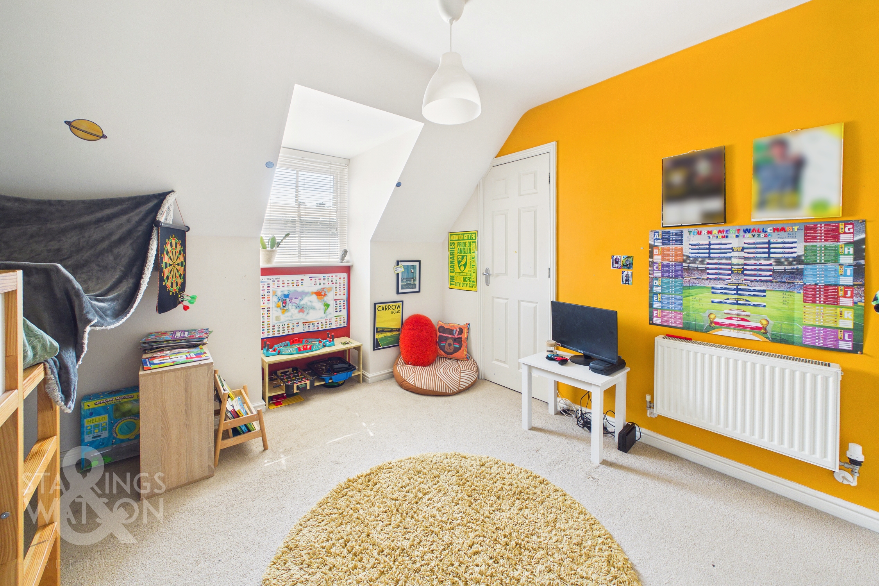
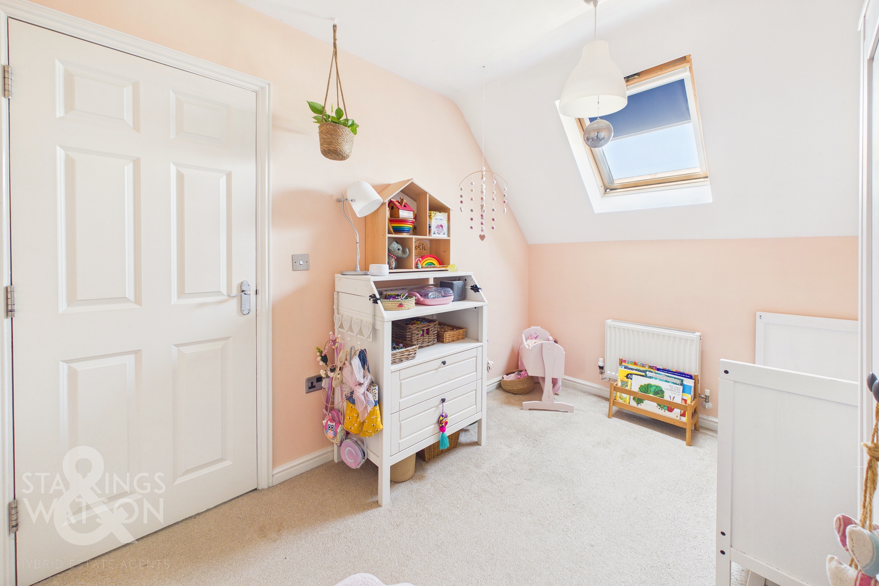
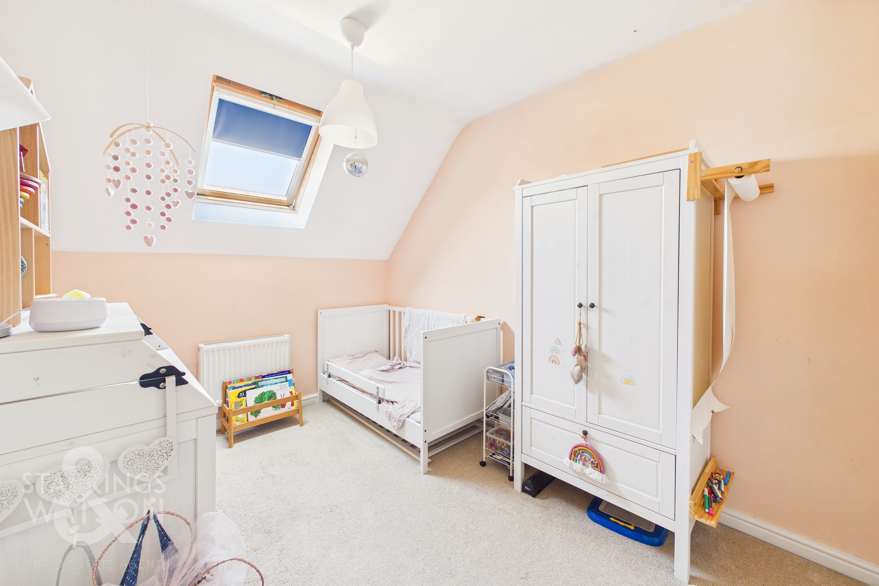
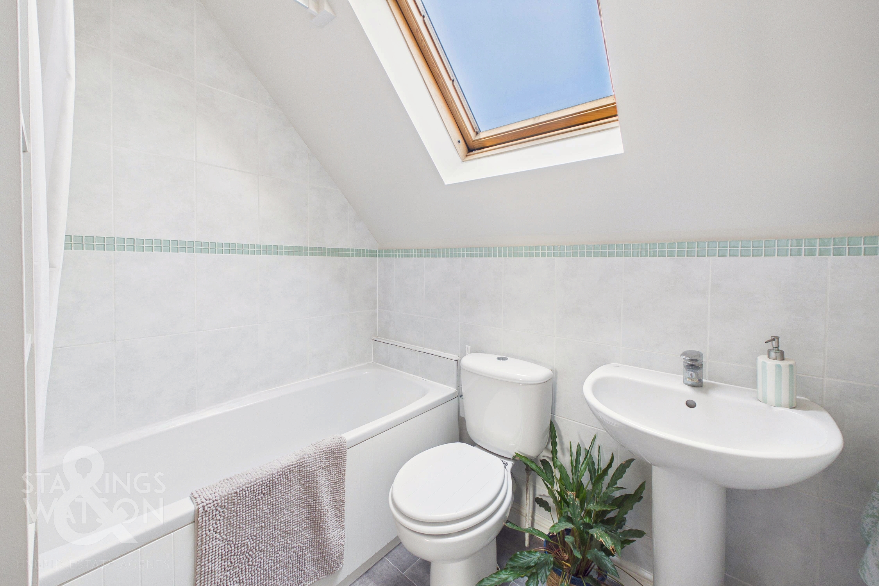
The top floor landing is finished with fitted carpet, built-in airing cupboard and loft access hatch, with doors taking you to two further double bedrooms - both finished with a range of built-in storage. The family bathroom sits at this level with a three piece suite including a panelled bath with a shower over, tiled splash-backs and tiled effect flooring.
FIND US
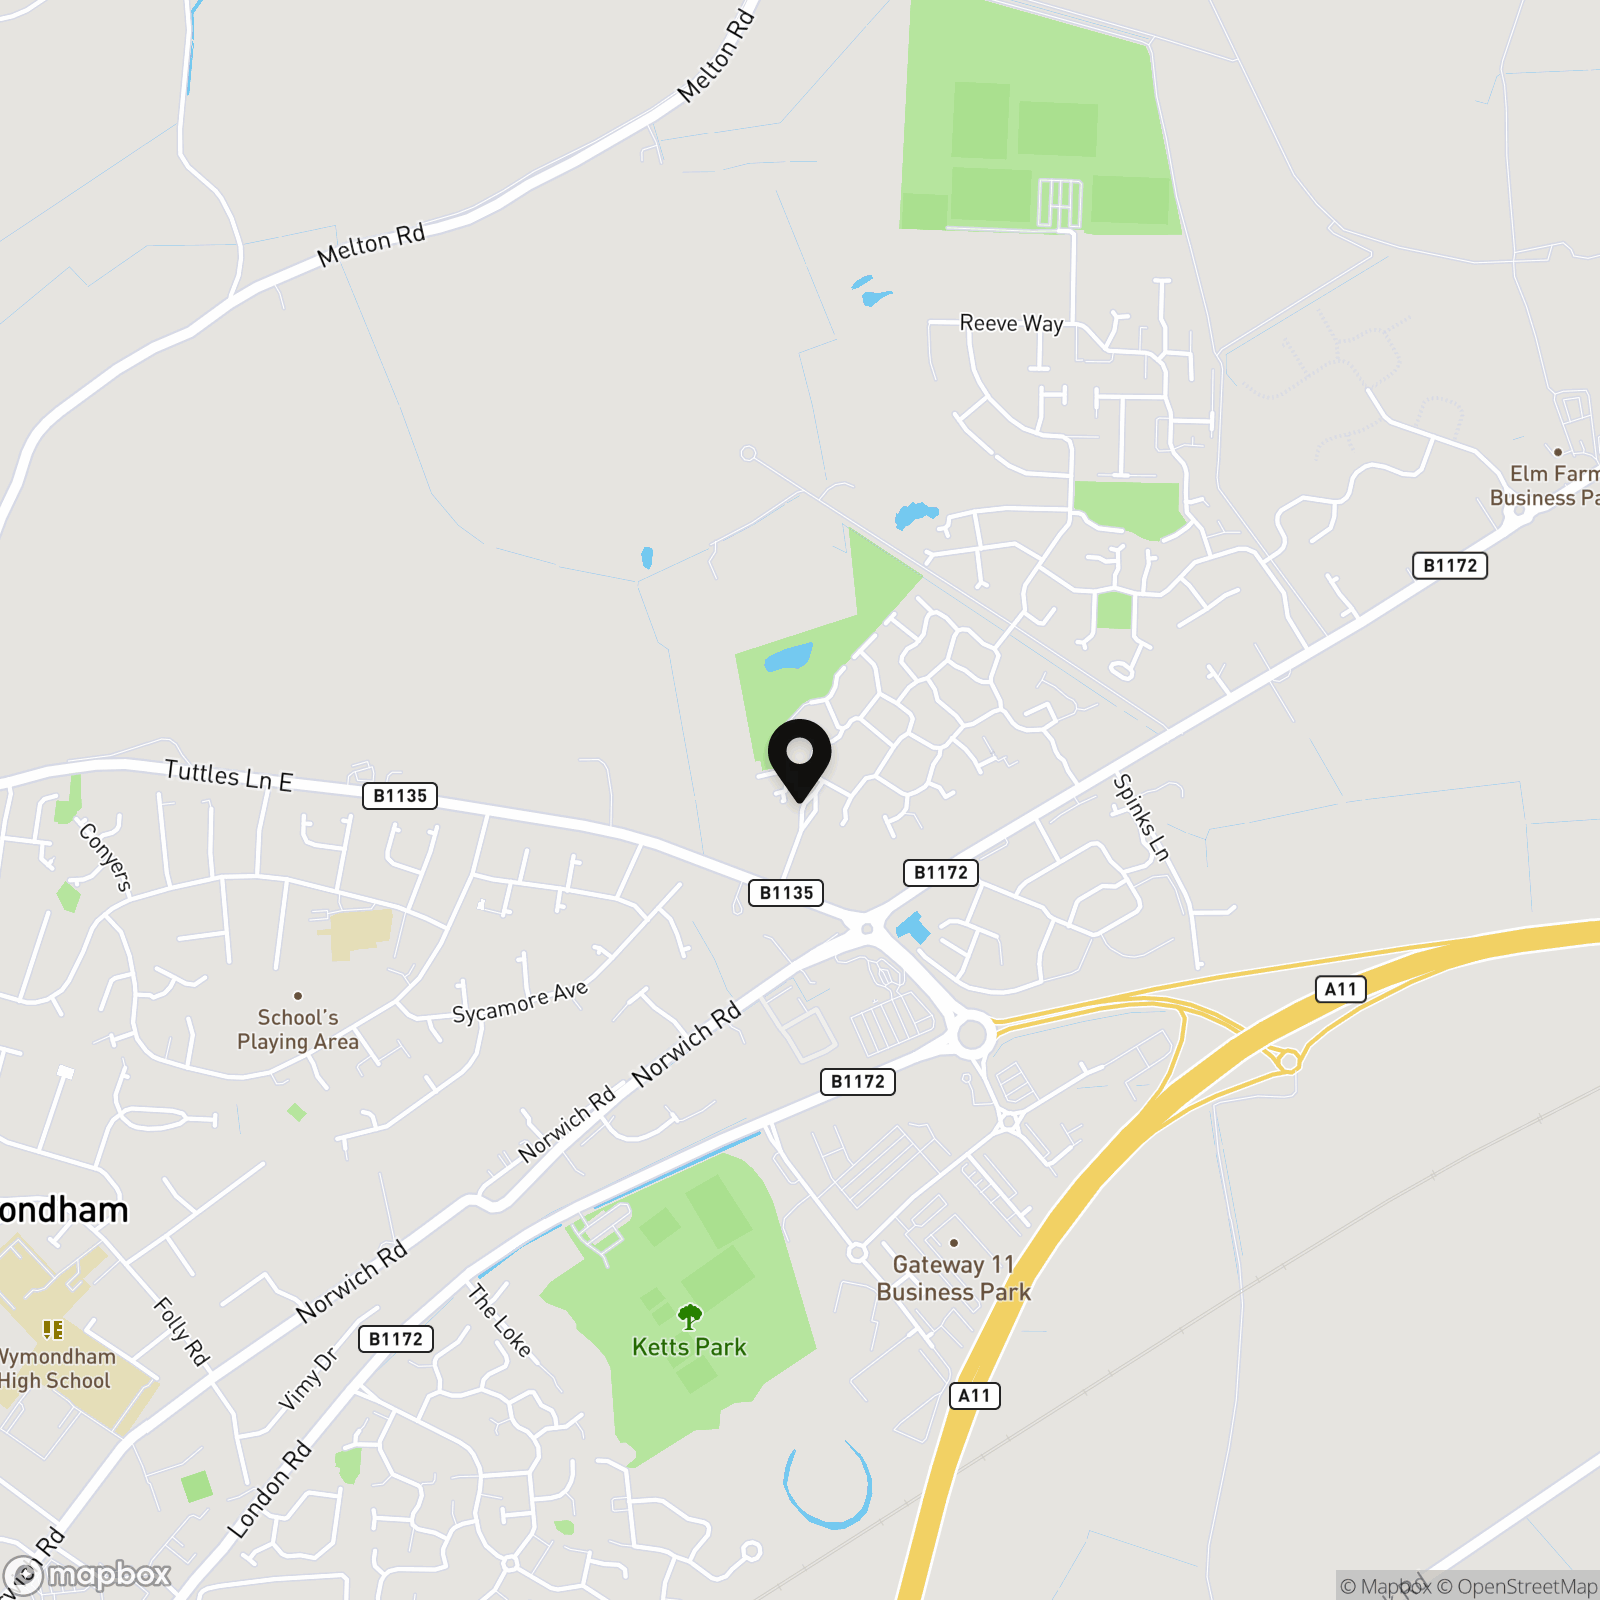
Postcode : NR18 0ER
What3Words : ///totals.joys.tubes
VIRTUAL TOUR
View our virtual tour for a full 360 degree of the interior of the property.
EPC Rating: C
Key Features
- Semi-Detached Townhouse with Parking & Garage
- Approx. 1141 Sq. ft (stms) of Accommodation
- Hall Entrance with W.C & Storage
- 15' Kitchen with Ample Storage & Integral Cooking Appliances
- 15' Sitting Room & Open Plan Garden Room with a Warm Roof
- Four Bedrooms Over Two Floors
- Family Bathroom & En Suite Shower Room to the Principal Bedroom
- Enclosed Landscaped Garden with a Central Lawn & Decking
Property Details
- Property type: Town House
- Property style: Semi Detached
- Price Per Sq Foot: £285
- Approx Sq Feet: 1,141 sqft
- Property Age Bracket: 2000s
- Council Tax Band: C
Floorplans
Outside Spaces
Garden
THE GREAT OUTDOORS The rear garden has been landscaped to include a lawned expanse, with an adjacent timber decked seating area - creating an ideal space for entertaining and alfresco dining. Enclosed within timber panel fencing, a range of mature trees screen the garden, with planted borders and gated access to front. A further rear gate leads to the residents car parking area, where there is driveway parking and access to the garage which is entered via an up and over door to front.
Parking Spaces
Driveway
Capacity: 2
Garage
Capacity: 1
Location
The property is located in the market town of Wymondham, and within walking distance to a very good range of everyday amenities including shops, leisure centre and doctors surgery. Situated approximately 10 miles south west of Norwich, fantastic access leads to the A11. The town also has a railway station with direct trains to Norwich to Cambridge. Excellent schooling can be found at Wymondham College & Wymondham High School, both are highly thought of within the area.
Properties you may like
By Starkings & Watson Hybrid Estate Agents
-
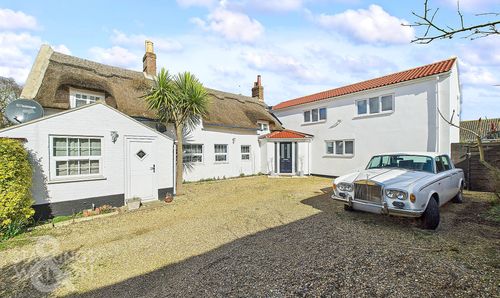
Mill Road, Hemsby, Great Yarmouth
- 4 Beds
- 2 Bath
-
New Delight Road, Rickinghall, Diss
- 5 Beds
- 3 Bath
-
Hall Road, Norwich
- 3 Beds
- 1 Bath
-
Broad Street, Bungay
- 4 Beds
- 2 Bath
-
Brick Kiln Road, Little Plumstead, Norwich
- 3 Beds
- 2 Bath
-
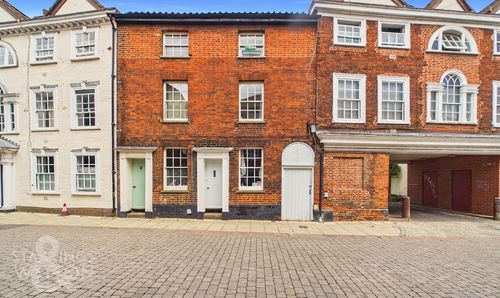
King Street, Norwich
- 3 Beds
- 1 Bath
-
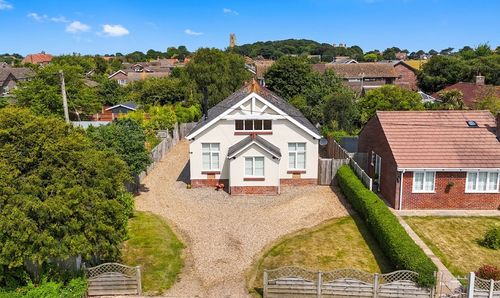
Lighthouse Lane, Happisburgh, Norwich
- 4 Beds
- 2 Bath
-
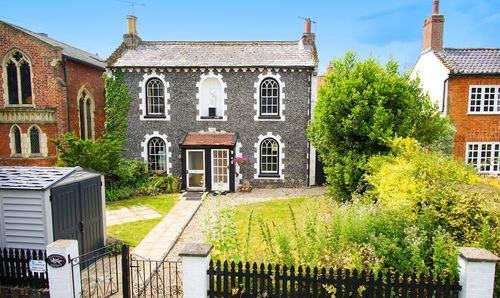
Chapel Street, Hingham, Norwich
- 2 Beds
- 1 Bath
-
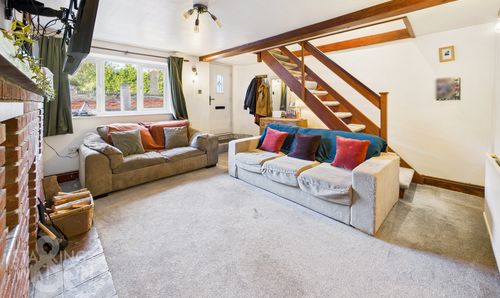
Crown Road, Buxton, Norwich
- 2 Beds
- 1 Bath