3 Bedroom Terraced House, Hall Road, Norwich
Hall Road, Norwich

Starkings & Watson Hybrid Estate Agents
Roxburgh House, Rosebery Business Park Mentmore Way
Description
IN SUMMARY
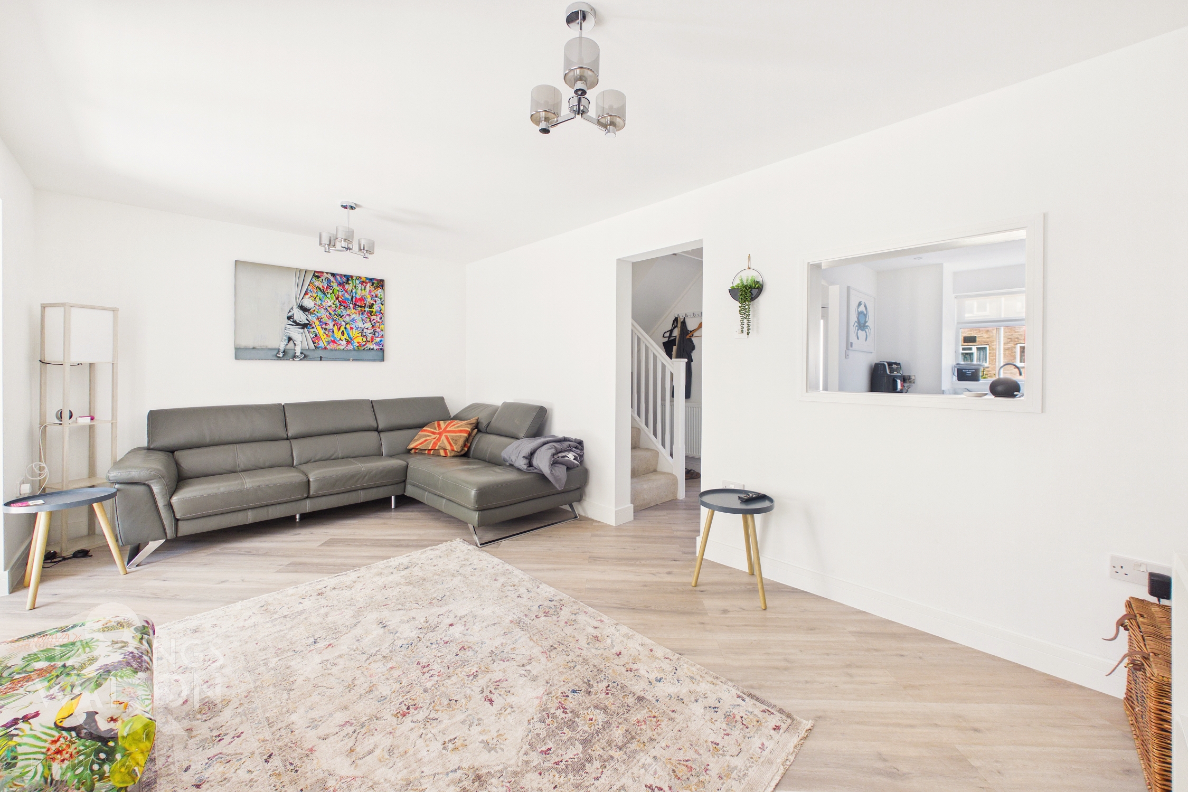
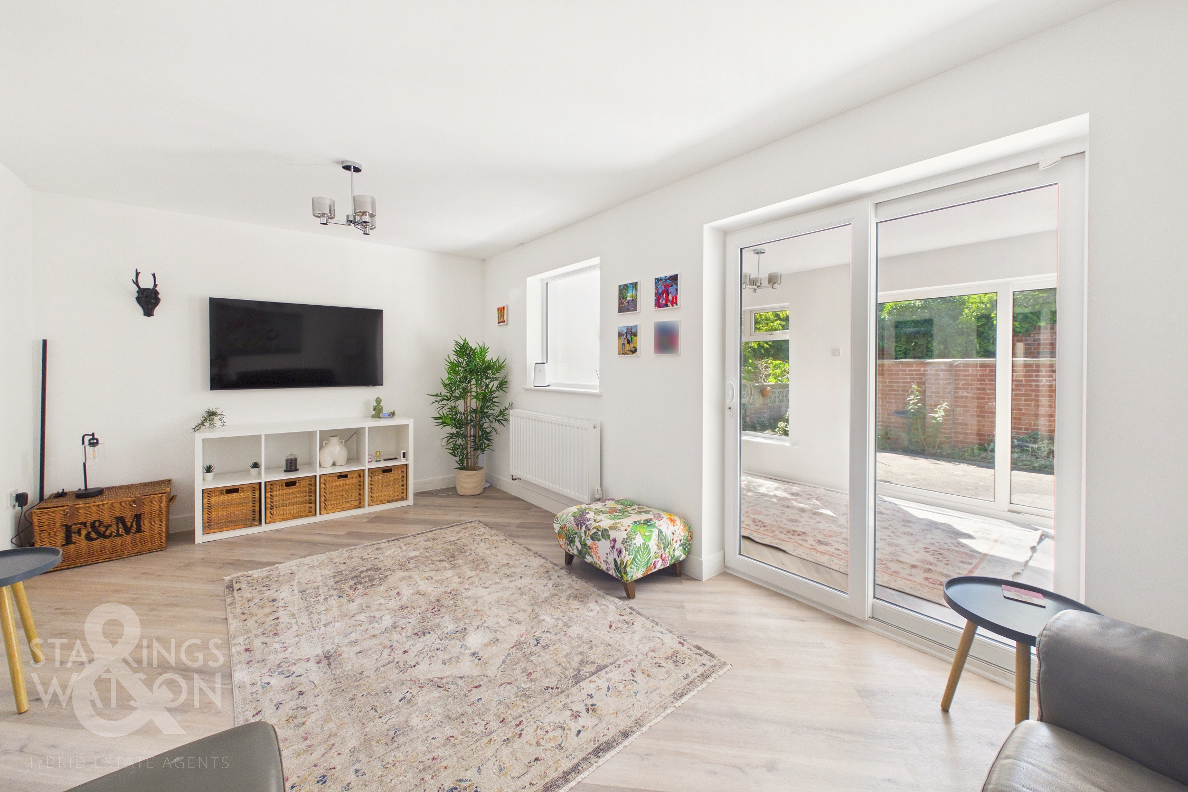
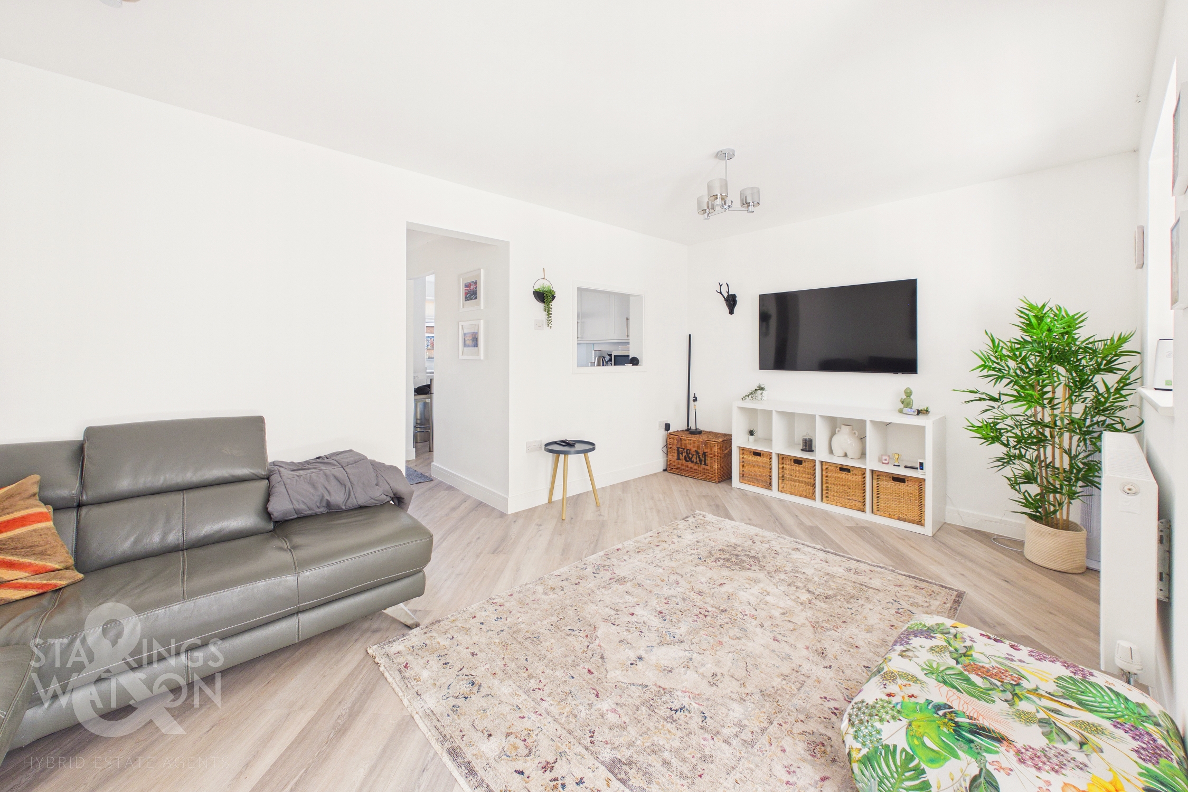
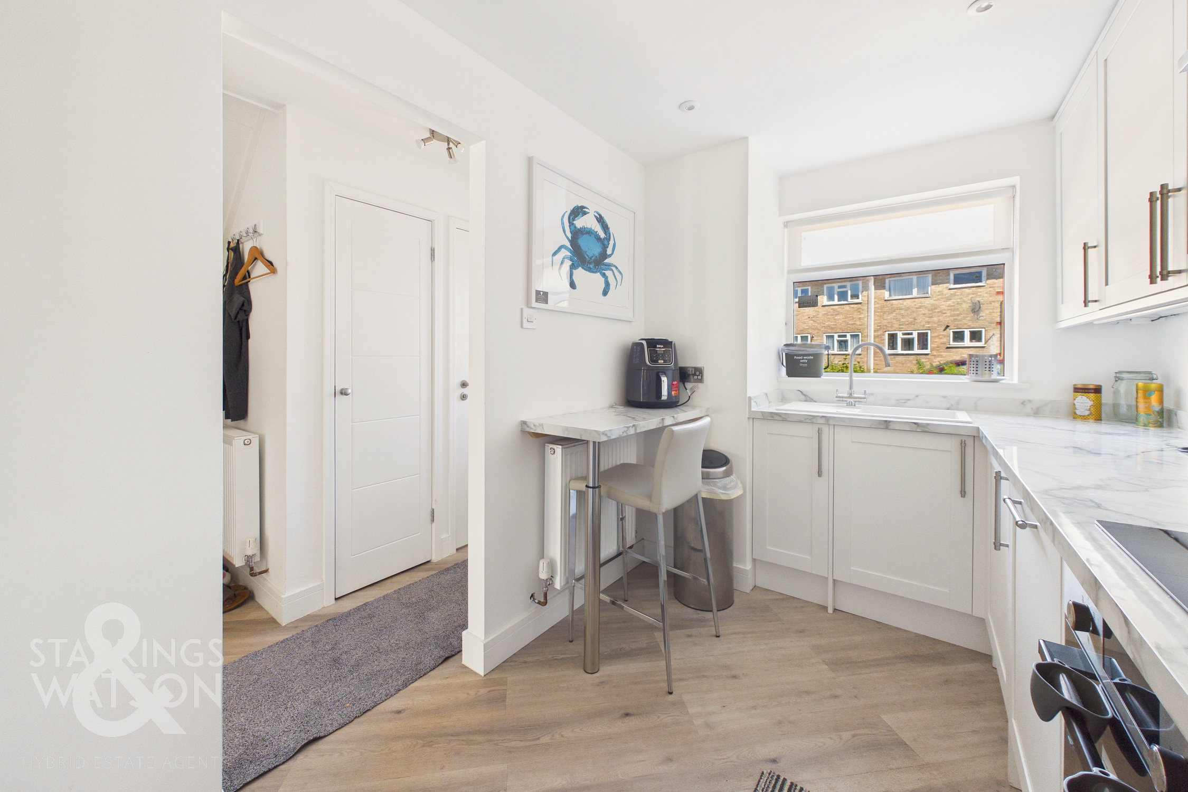
Ideally positioned within WALKING DISTANCE OF THE CITY CENTRE and just moments from LOCAL AMENITIES and PUBLIC TRANSPORT LINKS, this RECENTLY REFURBISHED TERRACED HOUSE offers the perfect blend of modern comfort and practical living. Step through the welcoming HALLWAY ENTRANCE, complete with INTEGRAL STORAGE for coats and shoes and a CONVENIENT W.C ideal for guests, before entering the heart of the home. The impressive 17’ SITTING/DINING ROOM boasts WOOD EFFECT FLOORING and a bright, versatile layout, seamlessly connecting to the stylish GARDEN ROOM with PATIO DOORS leading out. The NEWLY FITTED HIGH SPECIFICATION KITCHEN is equipped with INTEGRATED APPLIANCES, providing a sleek and contemporary space for culinary enthusiasts and EXTENSIVE STORAGE. Upstairs, discover THREE DOUBLE BEDROOMS, each designed for comfort and flexibility, alongside a NEWLY FITTED MODERN SHOWER ROOM featuring quality fixtures and a fresh, neutral décor. With thoughtful updates throughout, this home is ready to move straight into, offering SPACIOUS, LIGHT-FILLED INTERIORS and a practical flow from room to room. Heading outside, the PRIVATE and FULLY ENCLOSED garden has been designed to offer a LOW MAINTENANCE.
SETTING THE SCENE
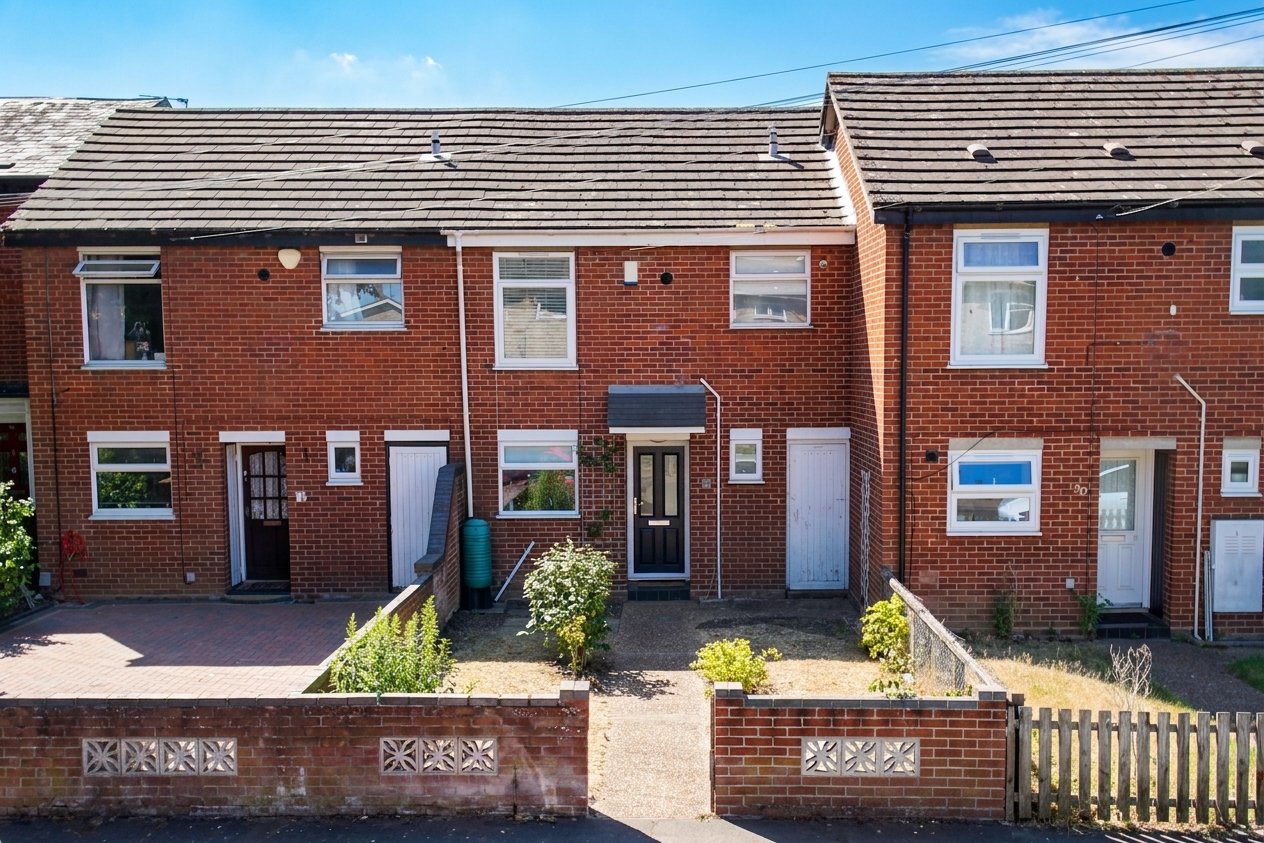
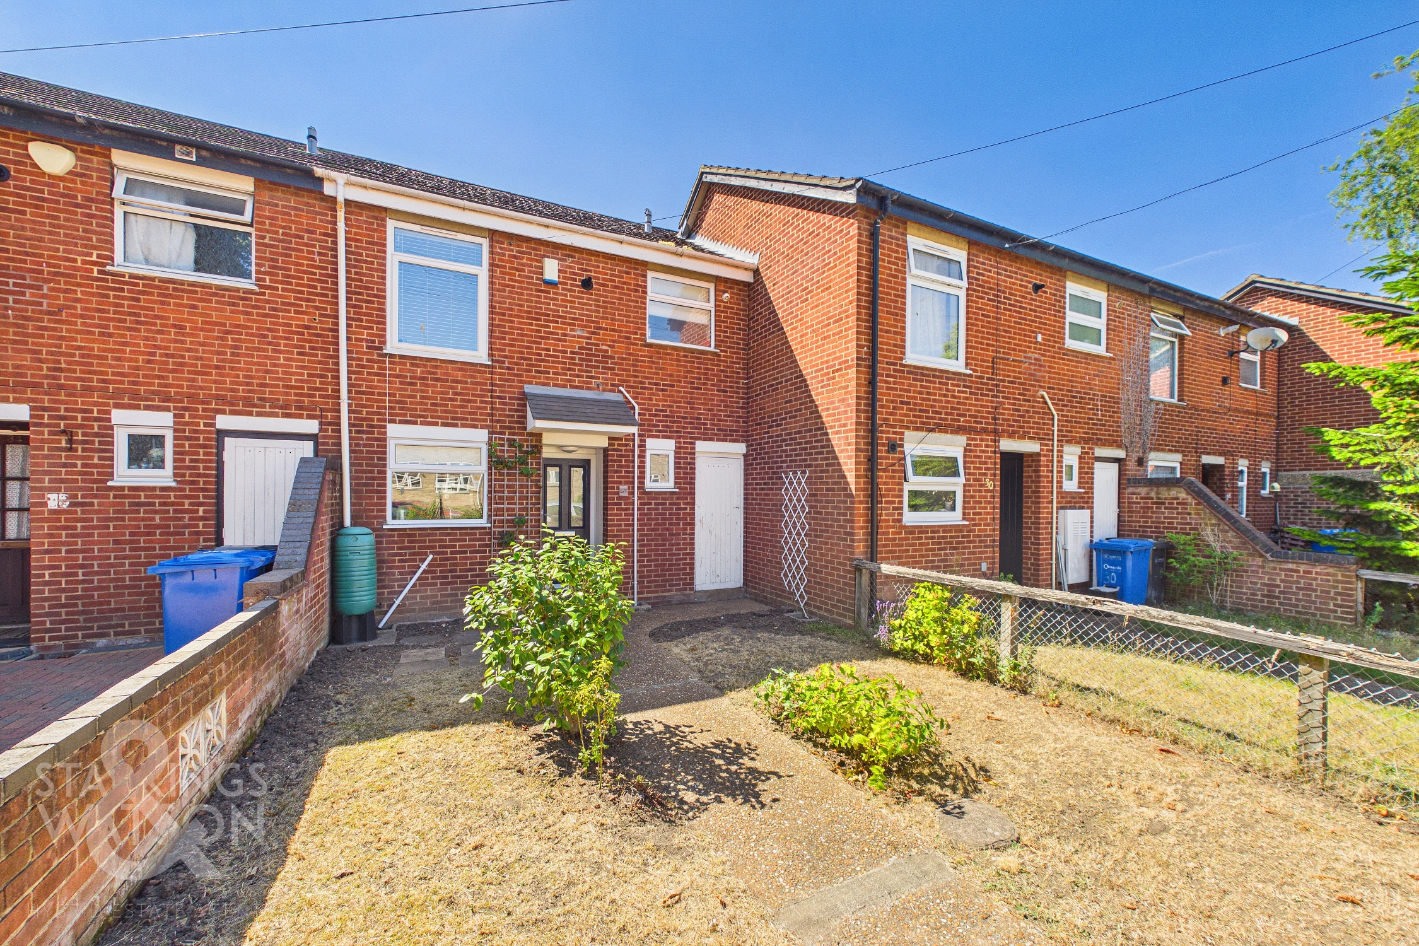
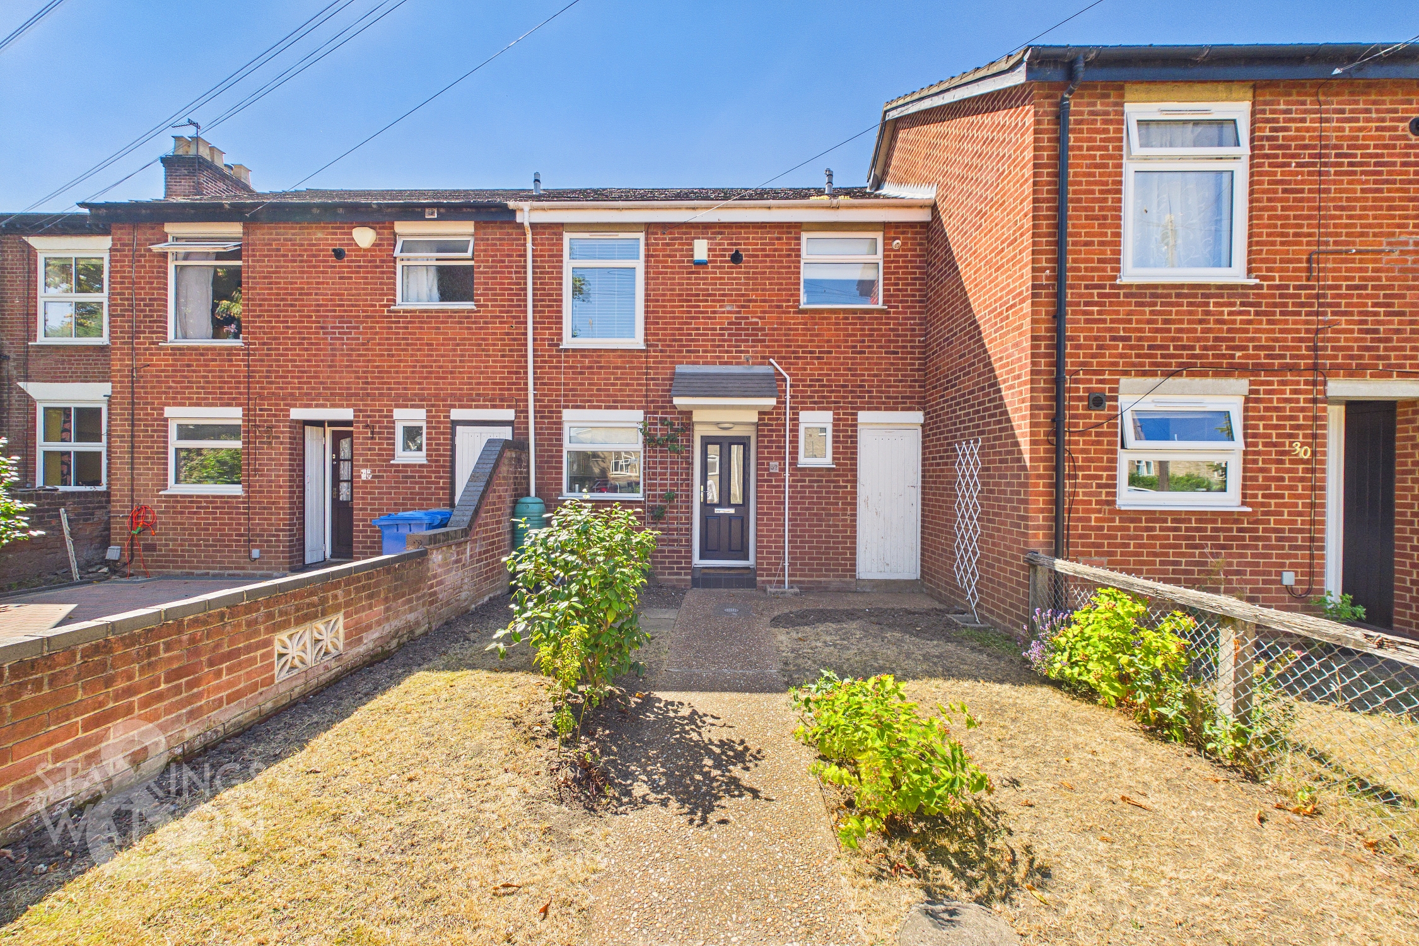
Set back from the road, the property features a low level brick wall enclosing a lawned front garden with shrubs and plantings. A bisecting pathway leads to a well proportioned integral brick shed, ideal for storing bicycles, with the main entrance located adjacent beneath an open porch.
THE GRAND TOUR
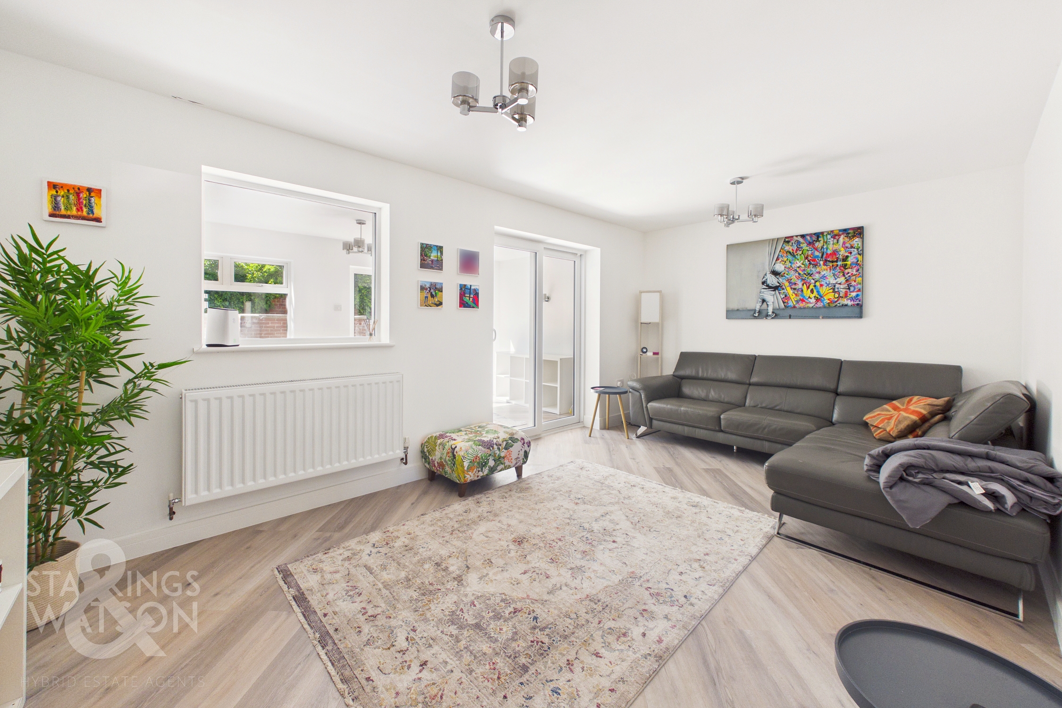
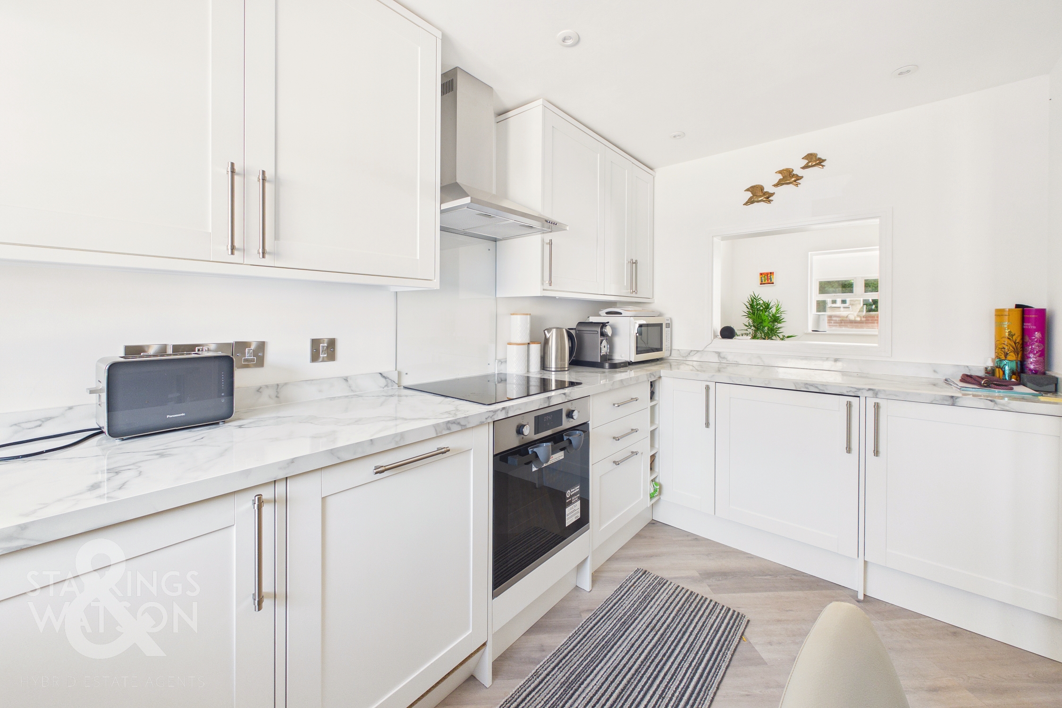
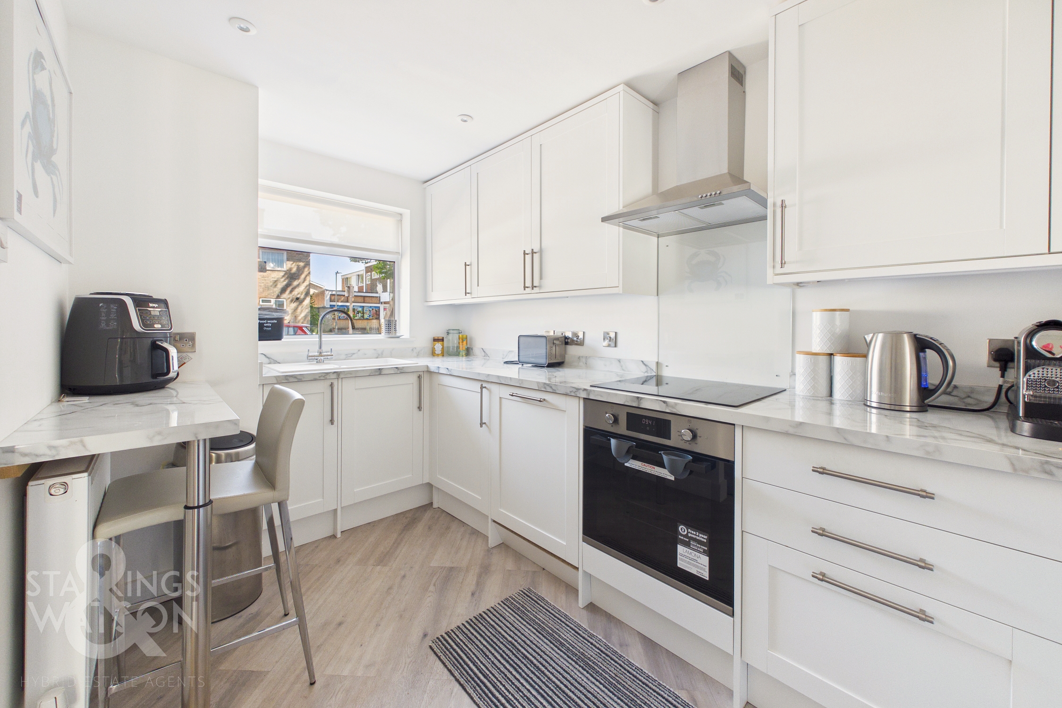
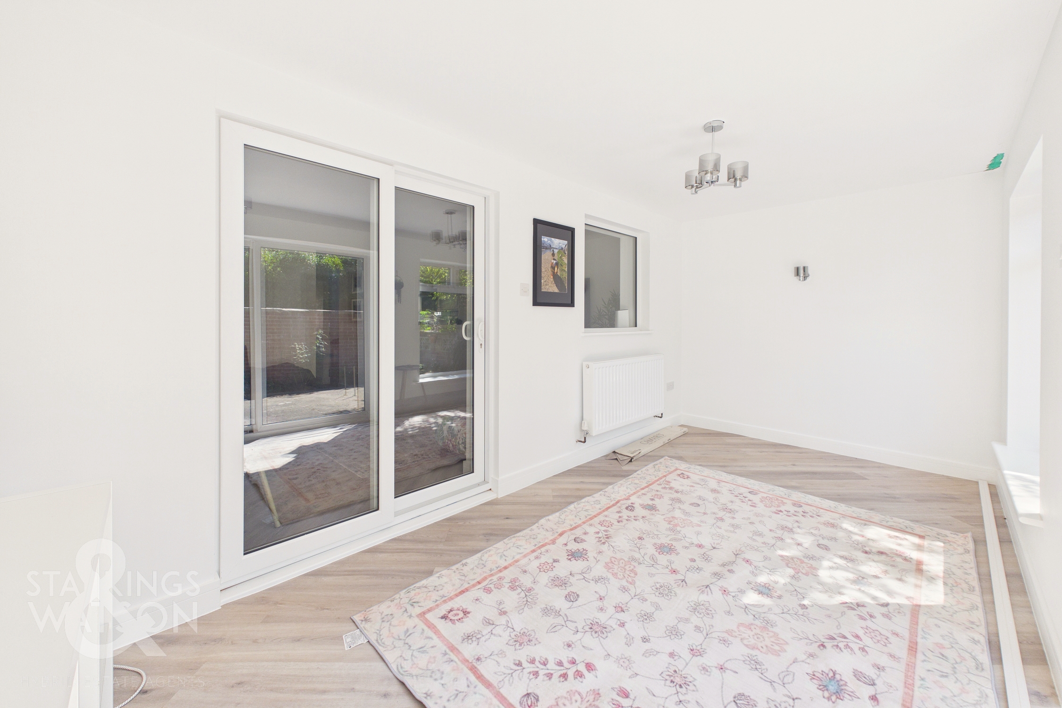
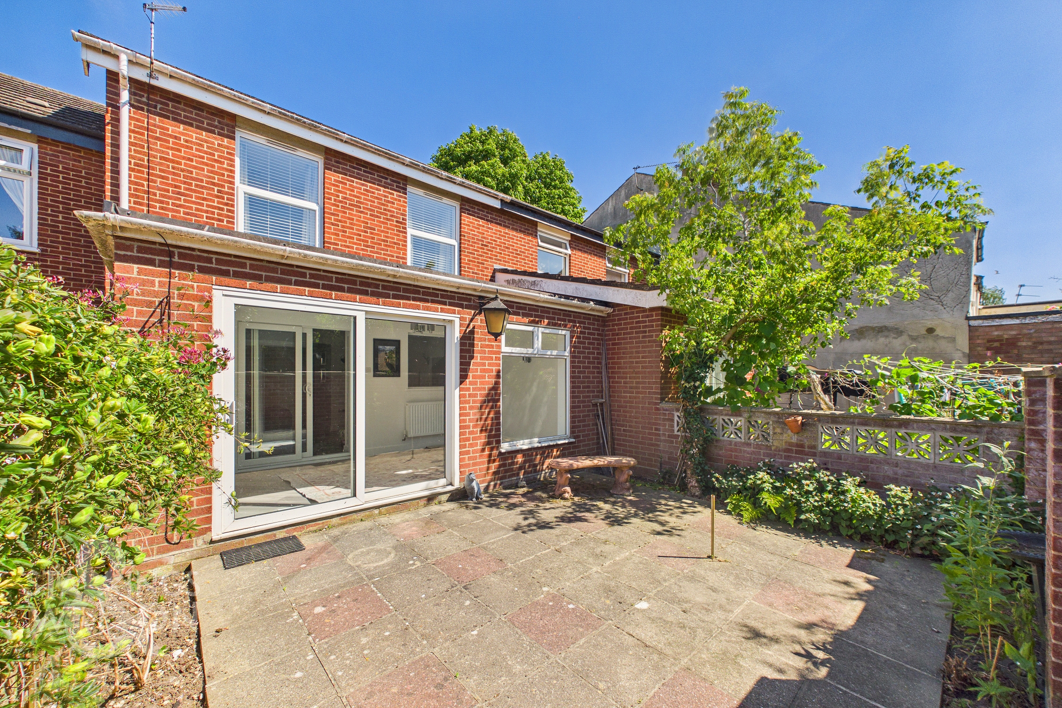
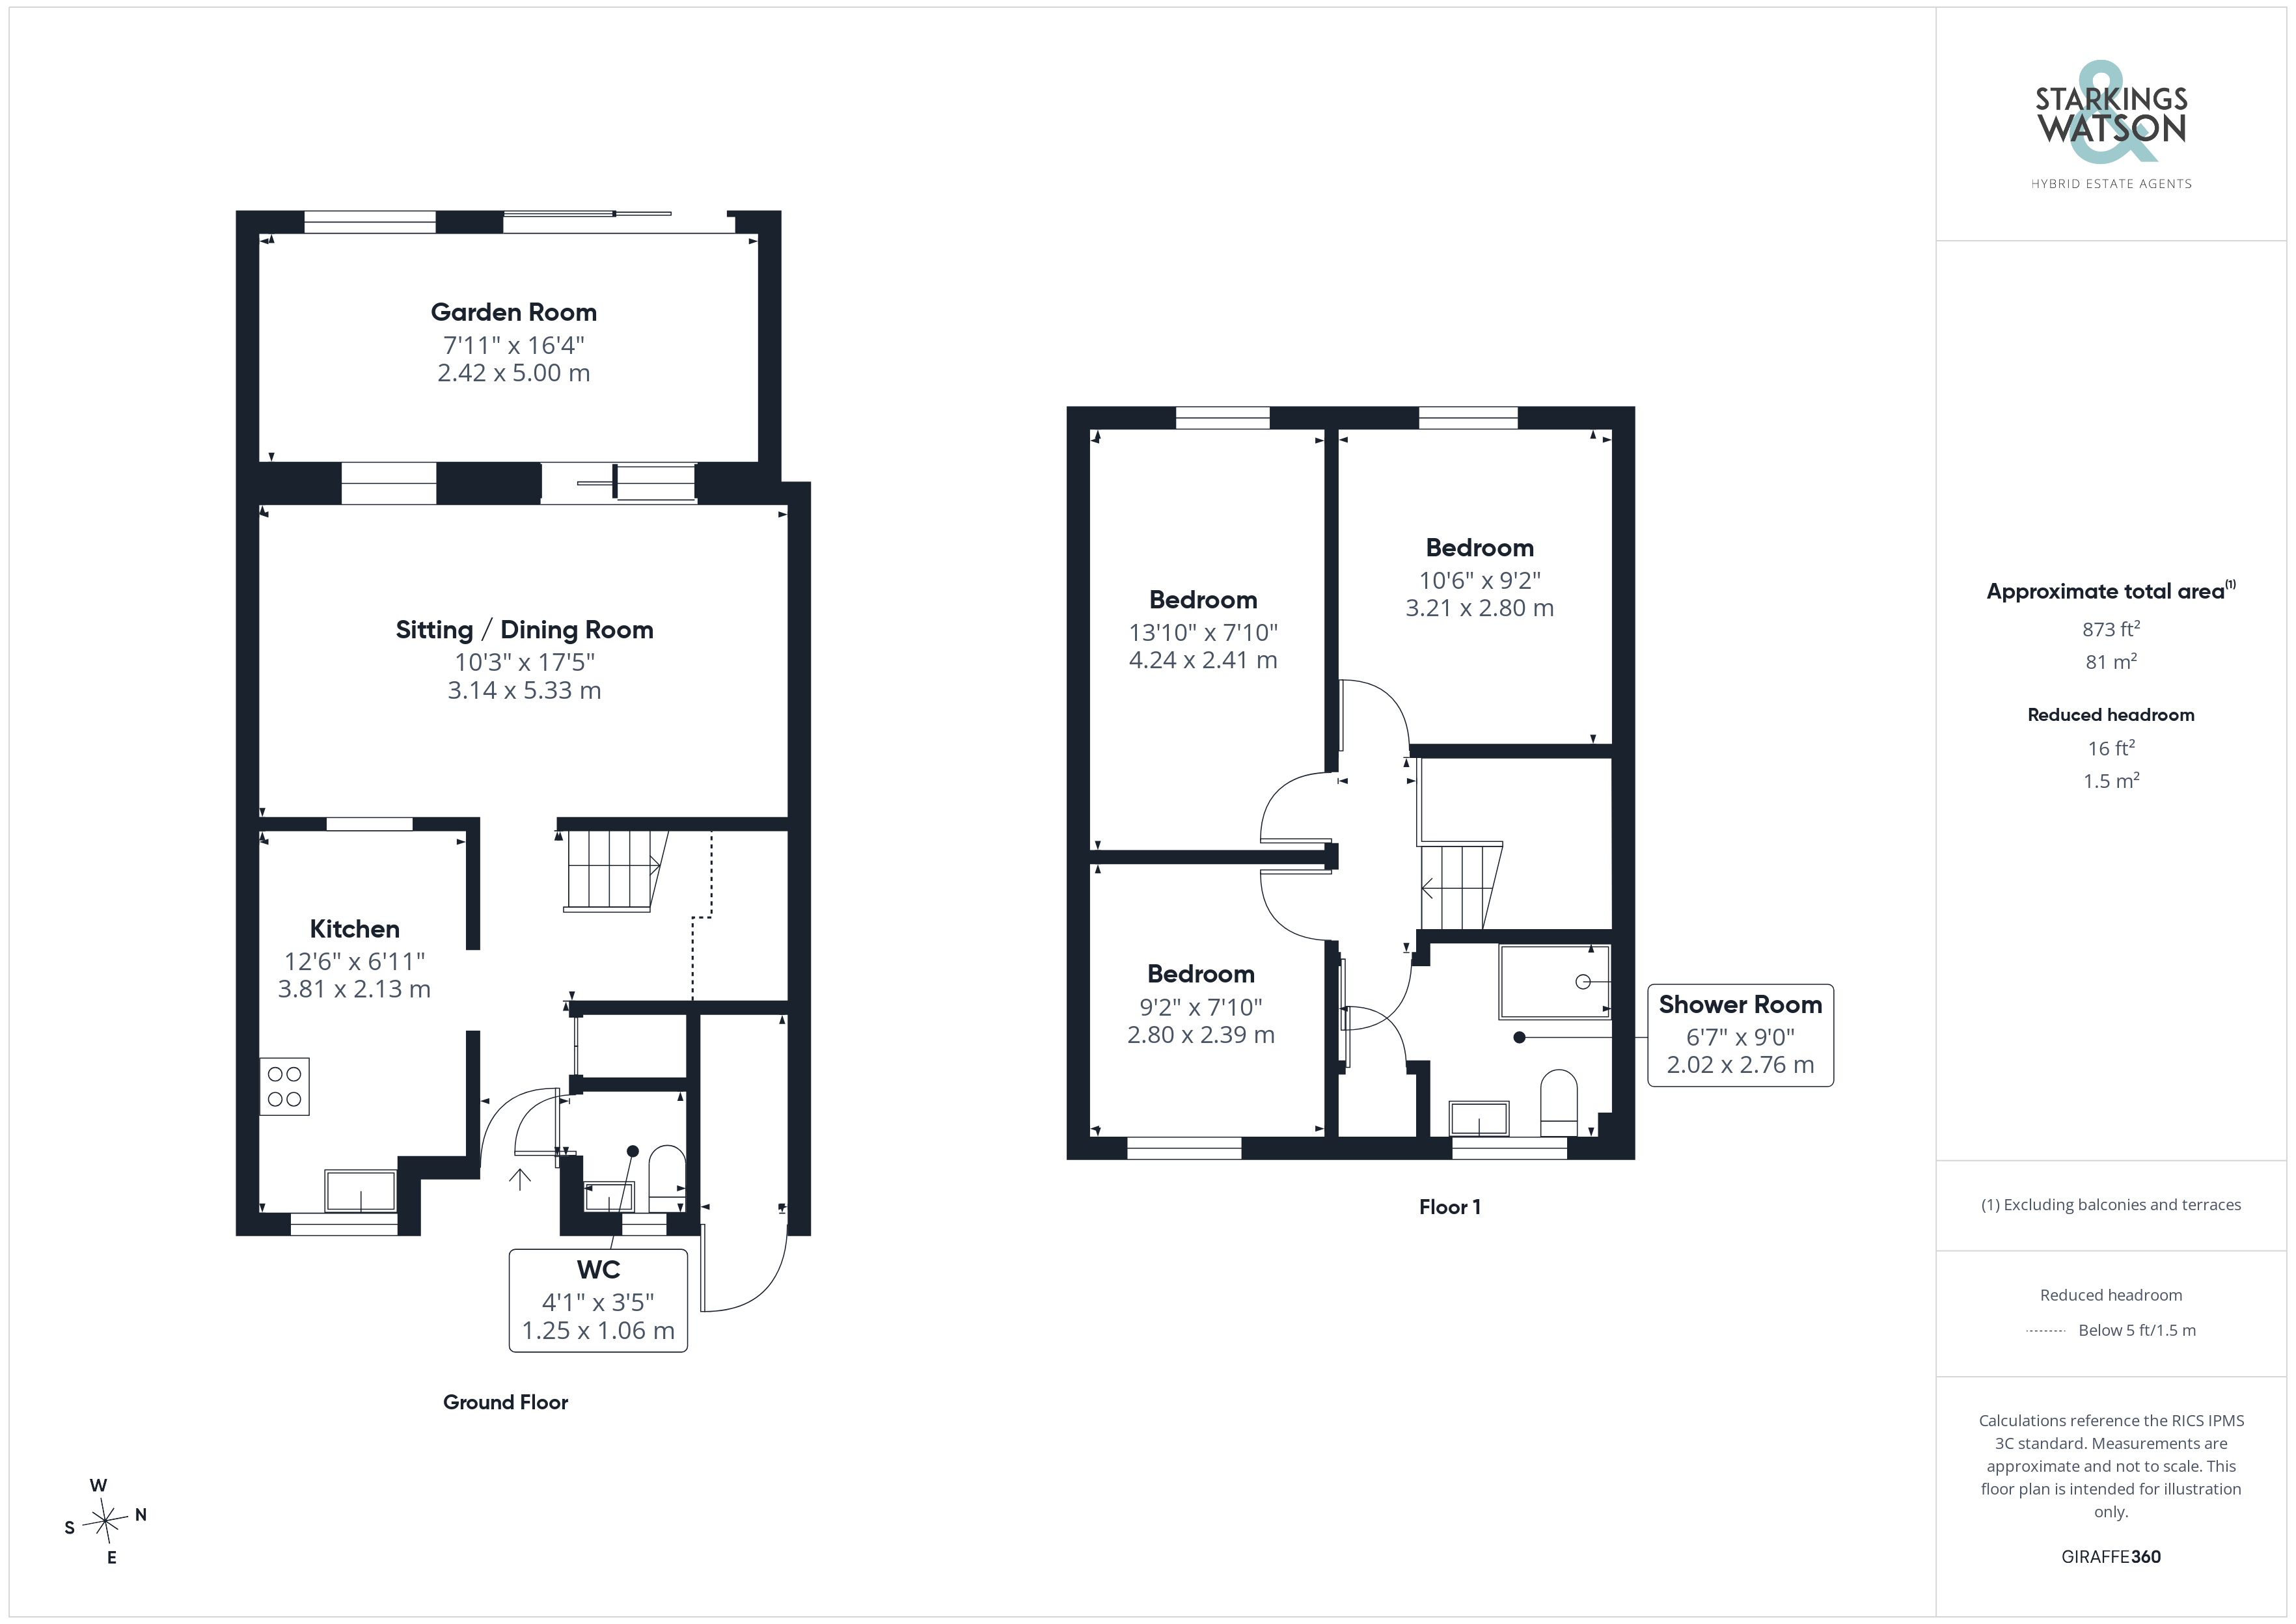
Stepping inside, the light and bright entrance hallway offers an ideal meet and greet space with integrated storage perfect for coats and shoes, or for use as a pantry. With stairs rising to the first floor and further storage space tucked neatly beneath, the hallway is completed by a convenient, refitted two piece WC featuring a wall mounted heated towel rail. Wood effect flooring runs underfoot and continues through an open walkway into the recently refitted kitchen. Boasting a high specification, the kitchen includes a range of wall and base units with wrapping worktops that provide plenty of room for food preparation, alongside a full suite of integrated appliances including a dishwasher, oven, inset glass electric hob, fridge, freezer, and a washer/dryer. At the end of the hall, you are welcomed directly into the 17’ open plan sitting and dining room, where the wood effect flooring continues underfoot. This generously sized room allows for various soft furnishing configurations, making it ideal for relaxing and entertaining, with sliding glass doors opening into the extended garden room and leading out to the garden beyond.
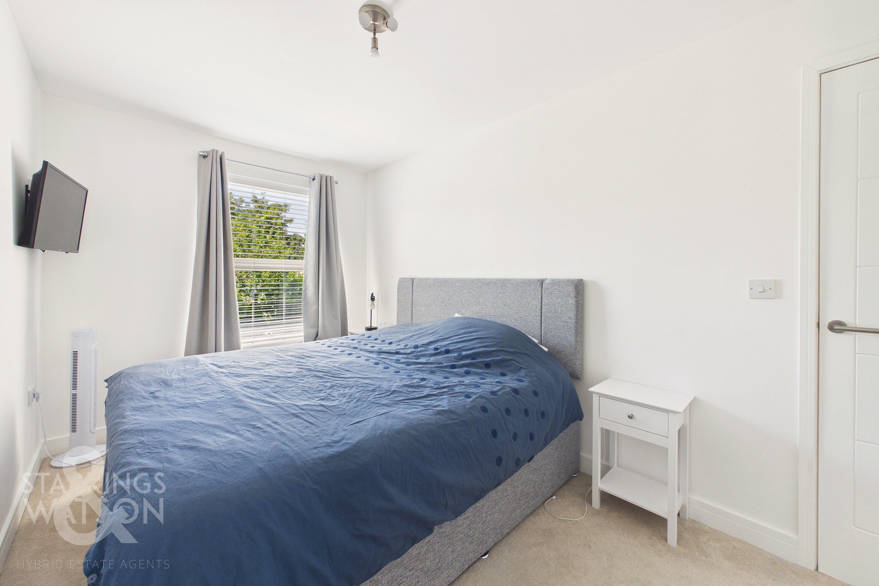
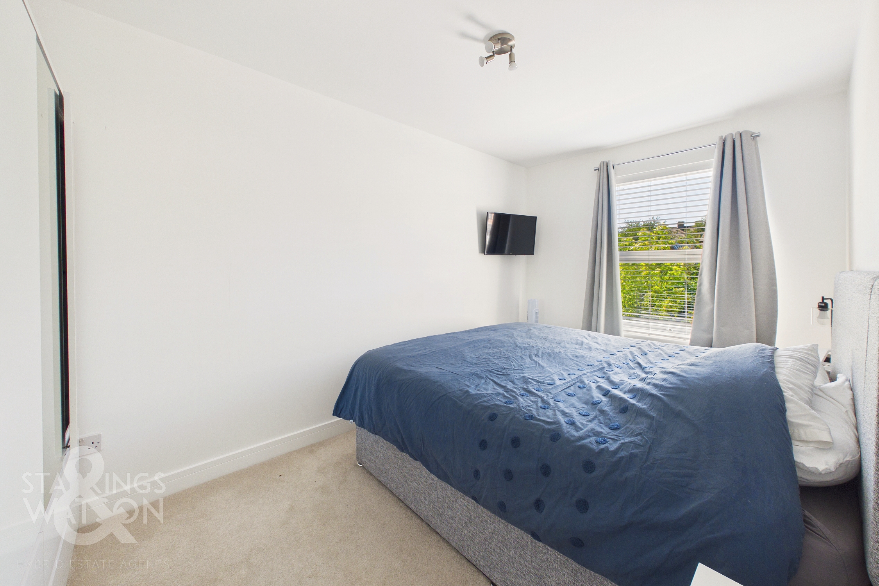
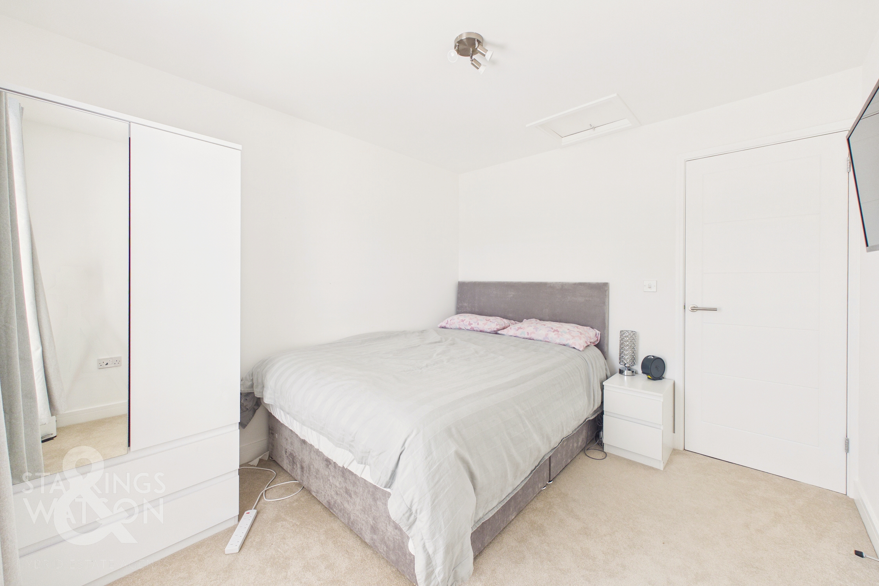
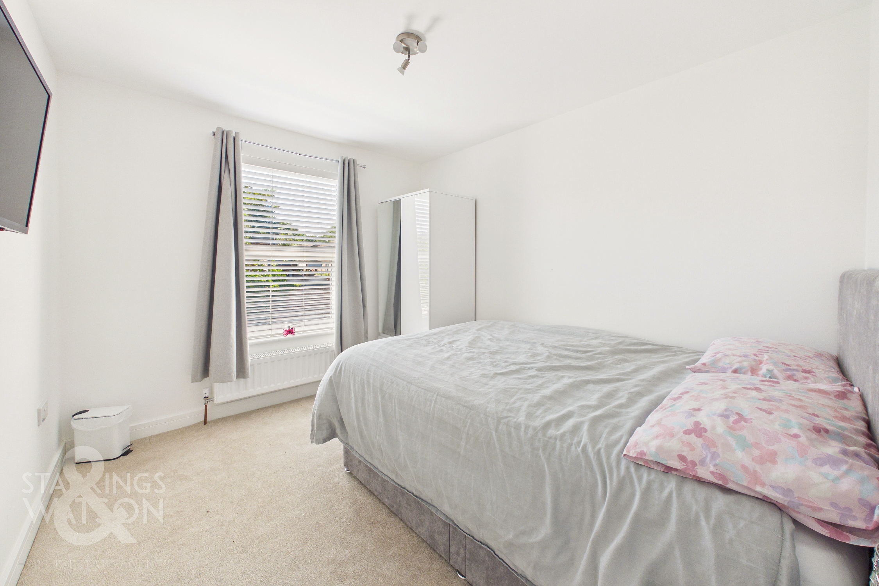
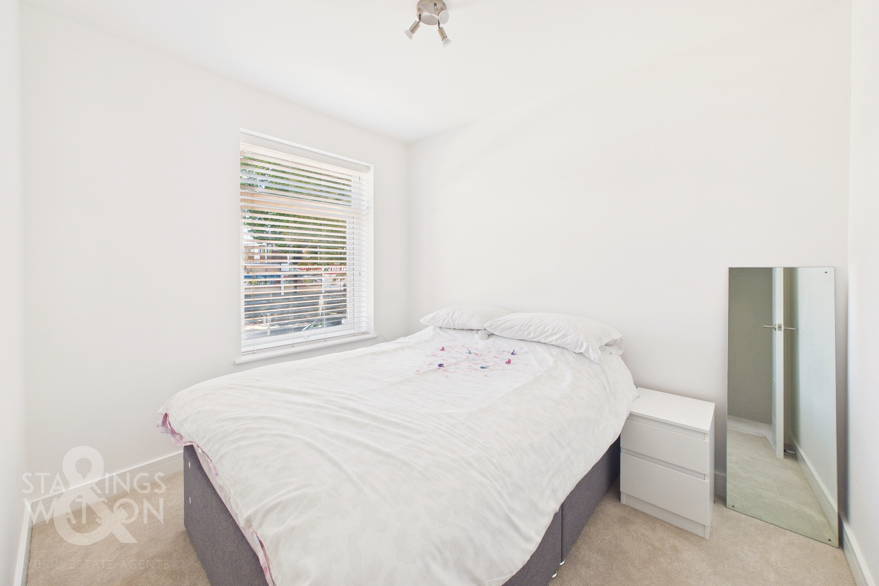
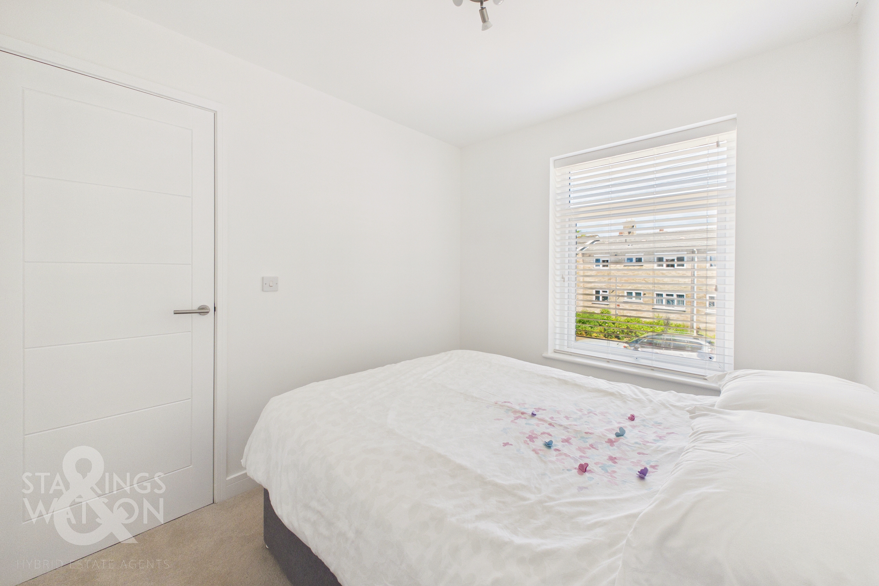
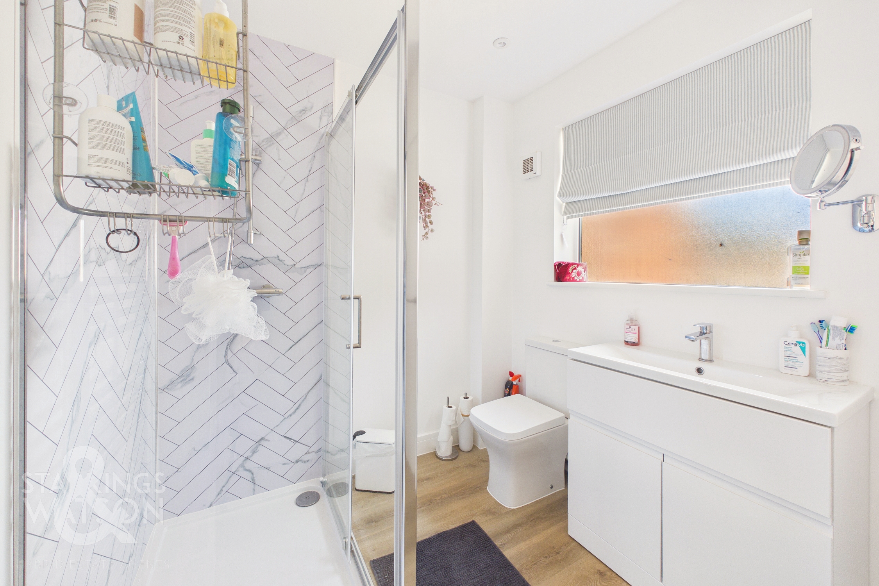
Ascending the stairs to the carpeted first floor landing, the upper floor layout has been cleverly reconfigured to offer three generous double bedrooms, all of which feature carpeted flooring, radiators, and uPVC double glazed windows. At the end of the landing, a further internal door opens to the three piece family shower room. Completing the accommodation, this space offers an integral storage cupboard alongside a double glass enclosed walk in shower with attractive shower boarding and a further wall mounted heated towel rail.
FIND US
Postcode : NR1 3HL
What3Words : ///exit.year.shrimp
VIRTUAL TOUR
View our virtual tour for a full 360 degree of the interior of the property.
EPC Rating: C
Key Features
- Recently Refurbished Terraced House
- Walking Distance of City Centre
- Close to Local Amenities & Public Transport Links
- 17’ Sitting/Dining Room with Wood Effect Flooring
- Garden Room with Patio Doors Leading Out
- Newly Fitted High Specification Kitchen With Integrated Appliances
- Three Double Bedrooms & Newly Fitted Modern Shower Room
- Private & Enclosed Low Maintenance Garden
Property Details
- Property type: House
- Property style: Terraced
- Price Per Sq Foot: £344
- Approx Sq Feet: 872 sqft
- Council Tax Band: B
Floorplans
Outside Spaces
Garden
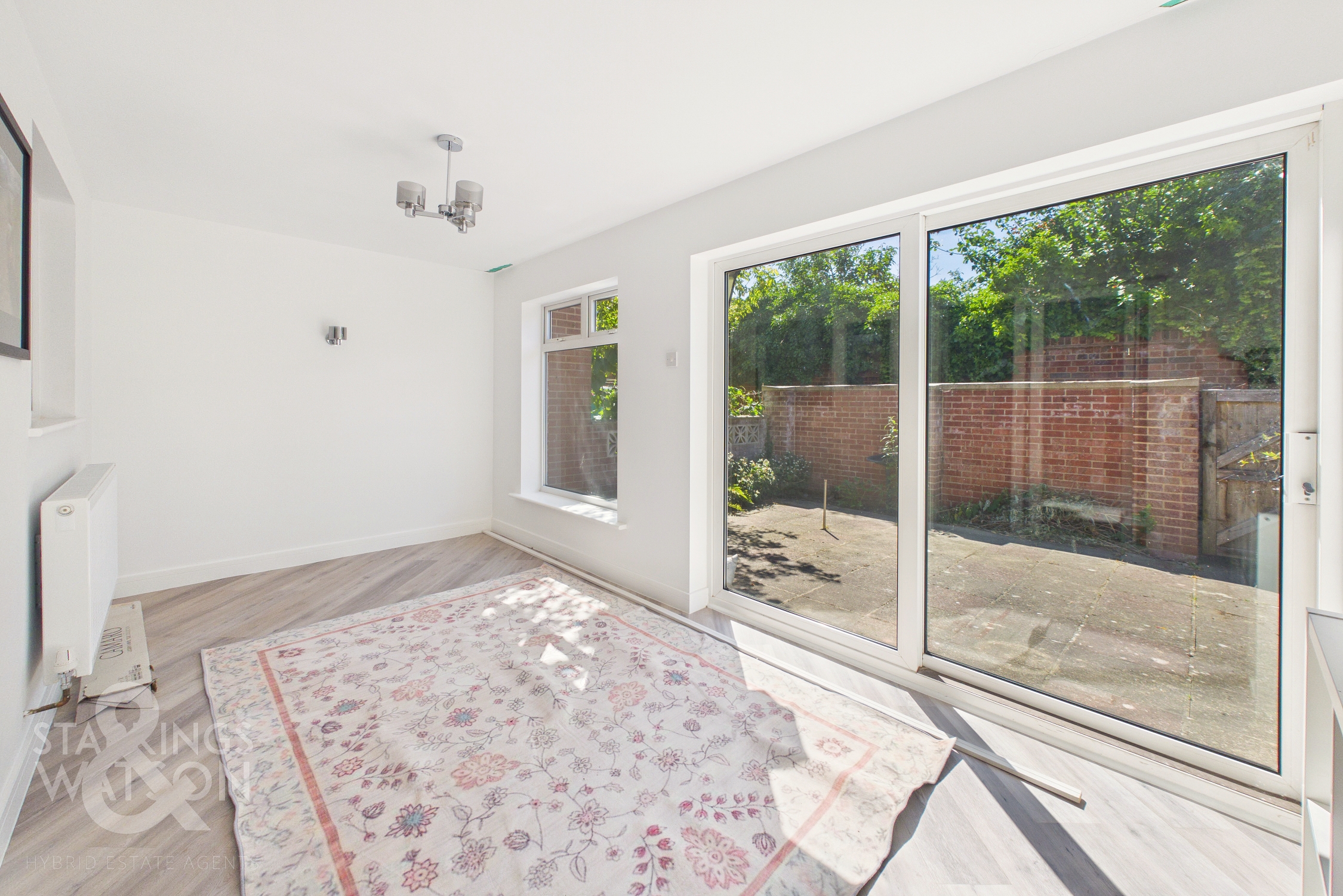
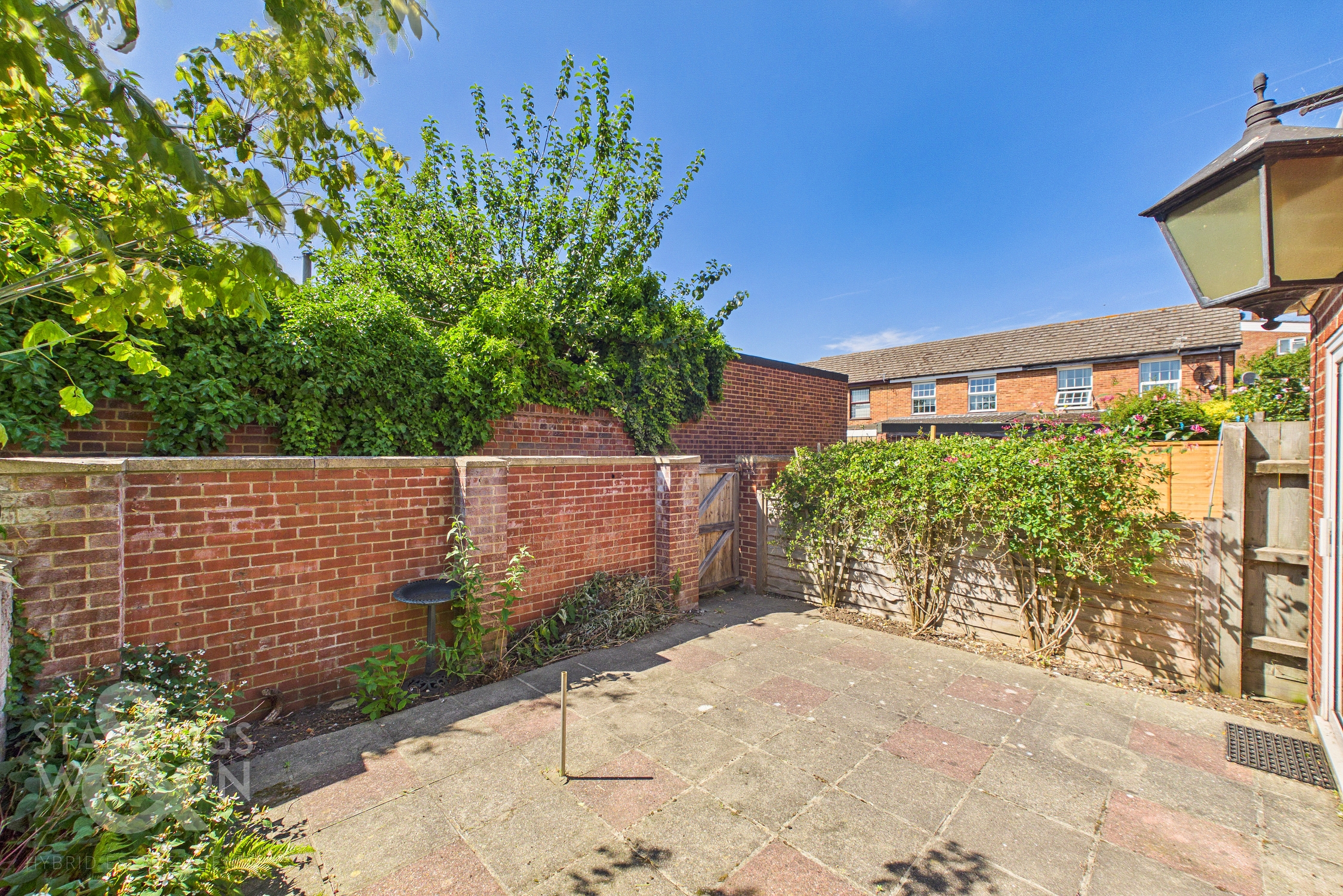
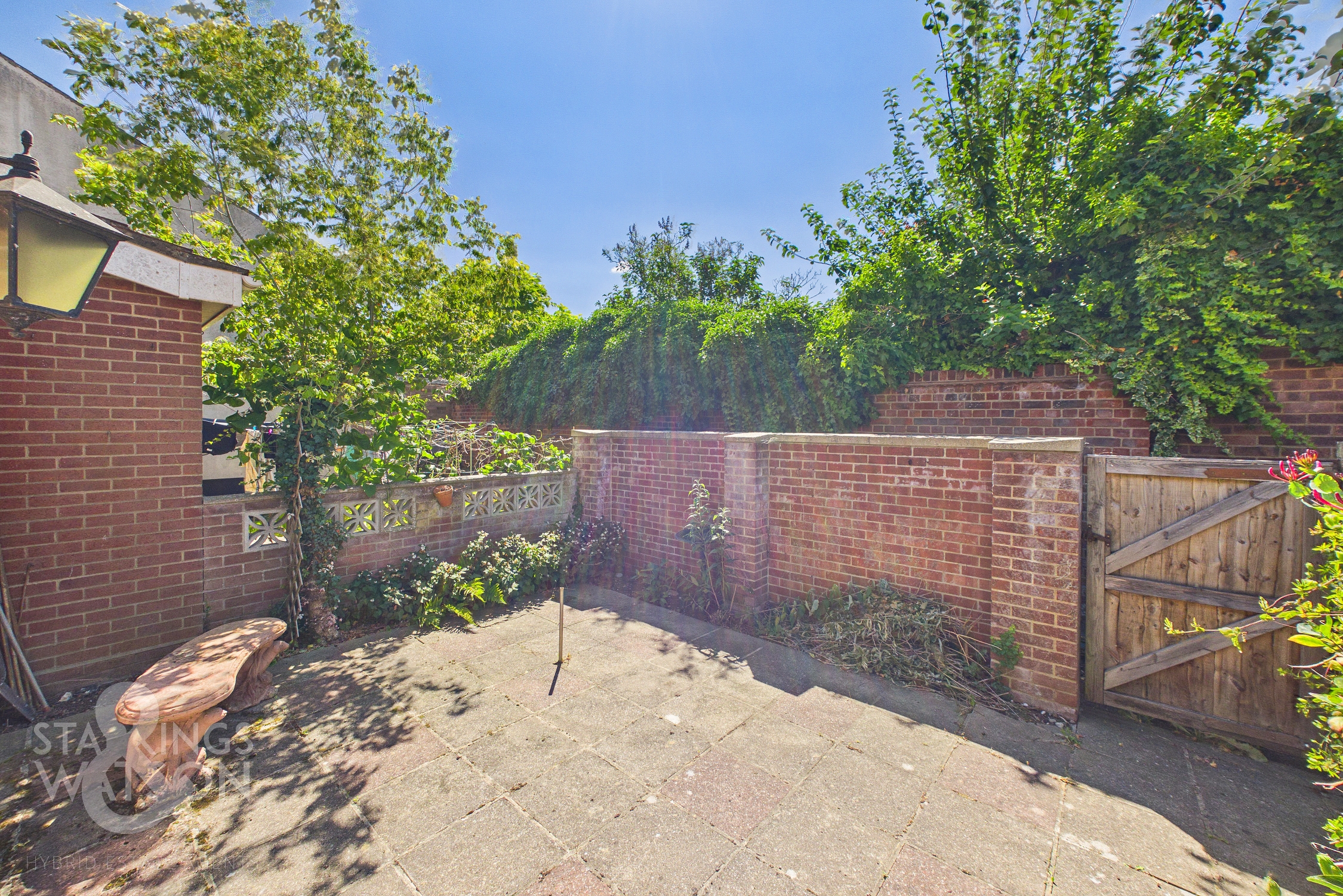
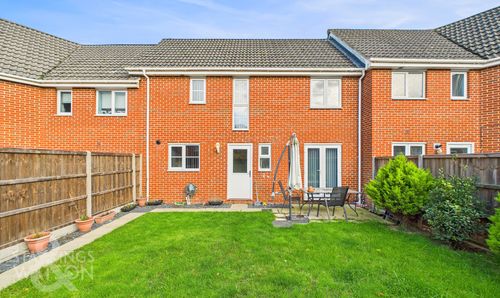
THE GREAT OUTDOORS Accessed via the patio doors of the Garden Room, a low maintenance paved courtyard style garden can be found creating the ideal spot to relax and entertain during the warmer months. Offering a bright and sunny aspect, the garden is enclosed with brick walling and timber panelled fencing, bordered by mature plants and shrubs, and providing gated access to the rear.
Parking Spaces
Permit
Capacity: 1
Location
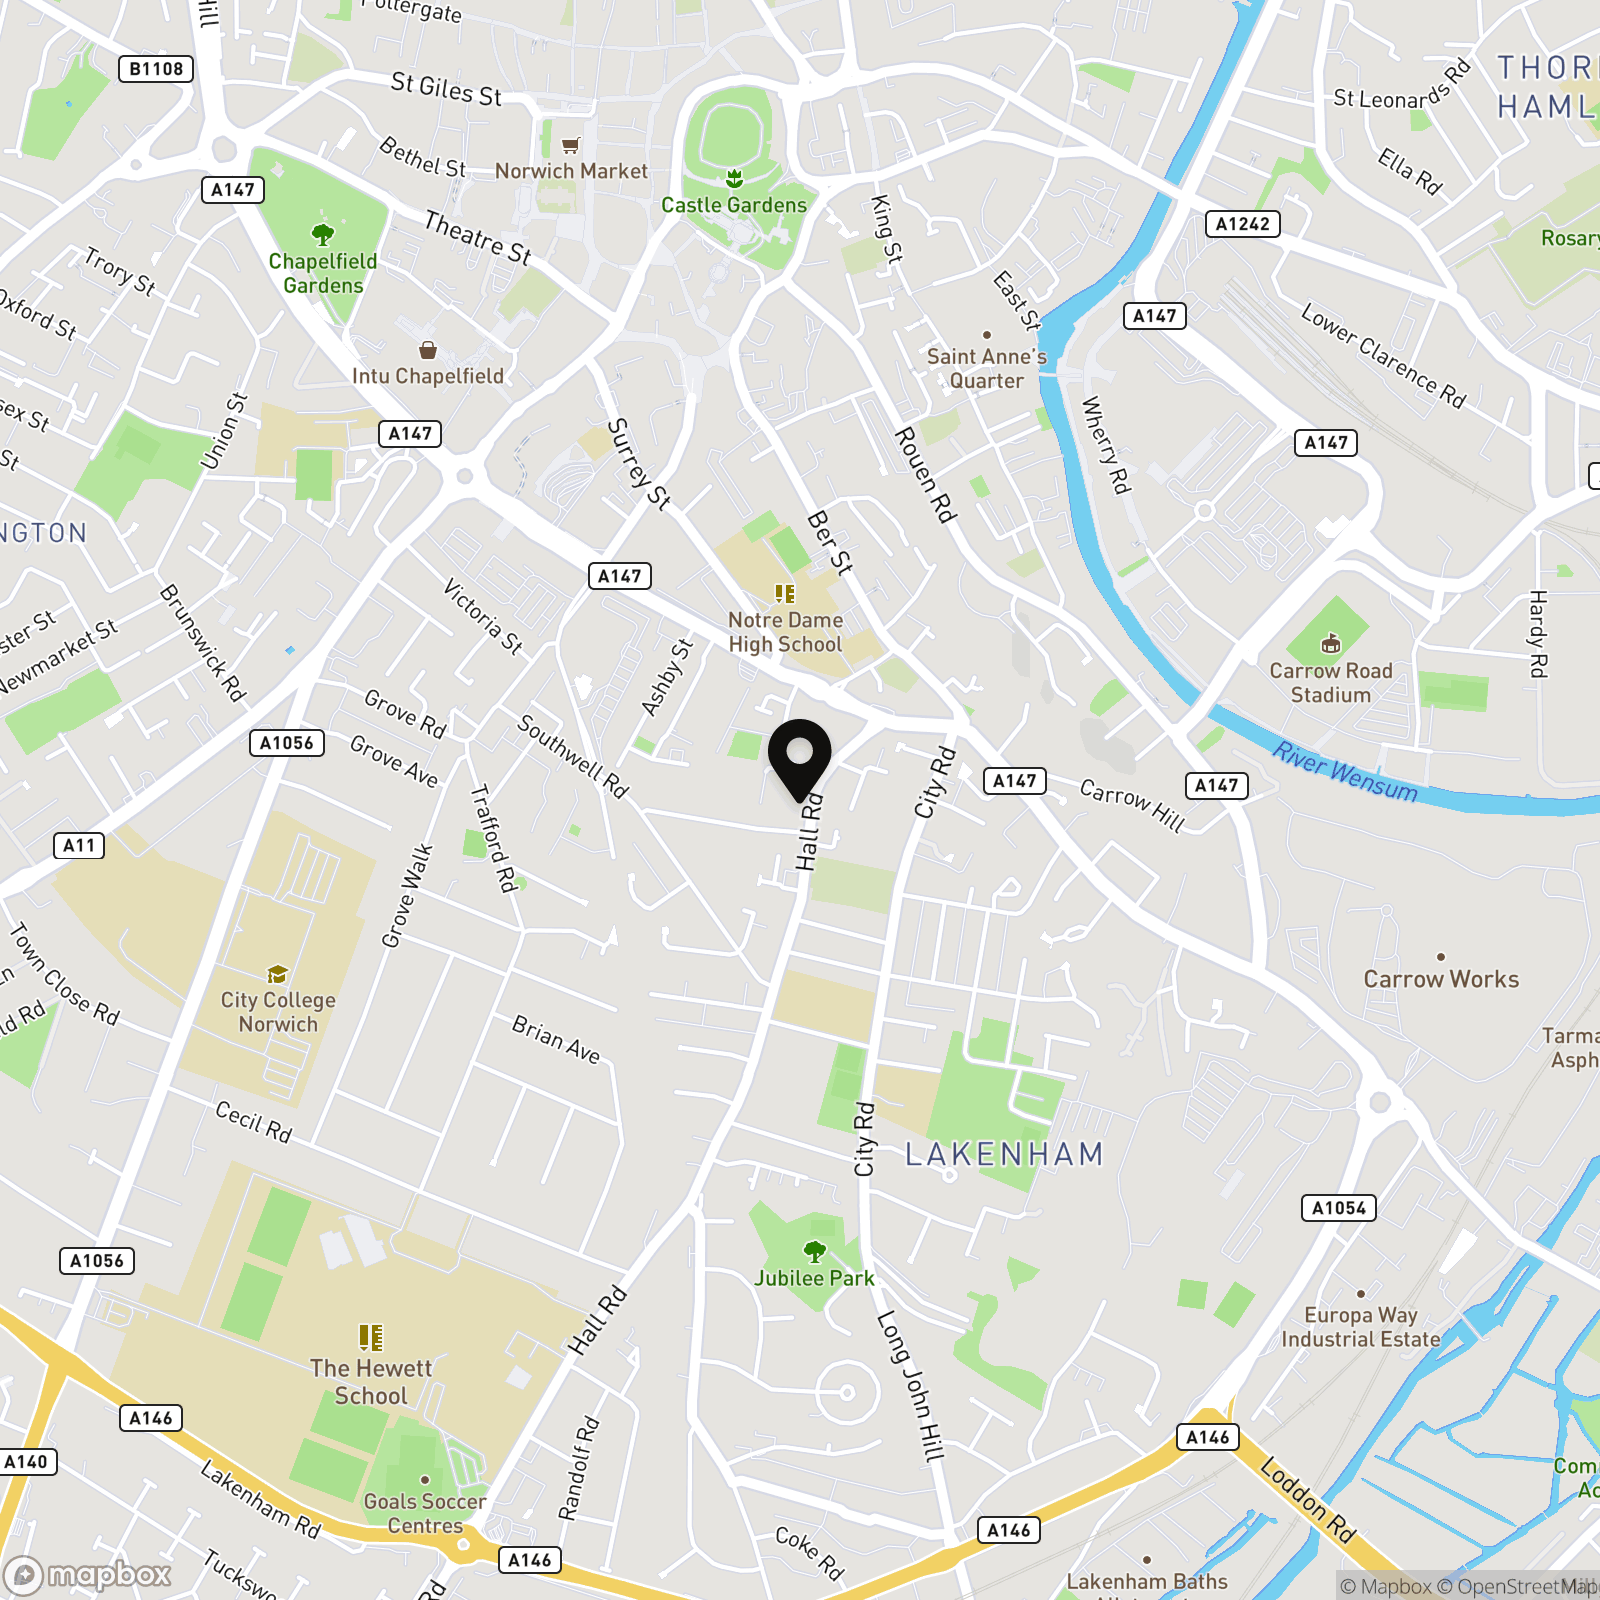
Located in the heart of Norwich City Centre to provide an urban retreat, whilst being far enough away from the hustle and bustle, but within convenient walking distance to the football ground, train station and Riverside complex. A number of pubs, cafes, restaurants, cinema and bars can be found along with a fantastic shopping outlet. Easy access to main road links can be found in particular the A11 and A47.
Properties you may like
By Starkings & Watson Hybrid Estate Agents
-
Chiswell Lane, East Harling, Norwich
- 4 Beds
- 2 Bath
-
Jutland Rise, Wymondham
- 2 Beds
- 2 Bath
-
Quidenham Road, Kenninghall, Norwich
- 2 Beds
- 1 Bath
-
Fletcher Way, Acle, Norwich
- 3 Beds
- 1 Bath
-
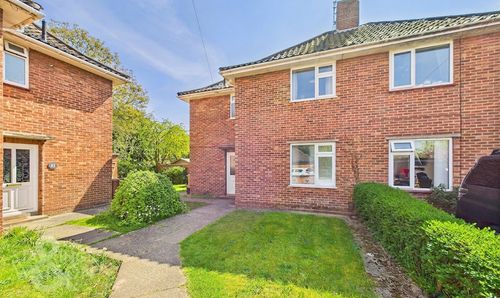
Sotherton Road, Eaton, Norwich
- 5 Beds
- 2 Bath
-
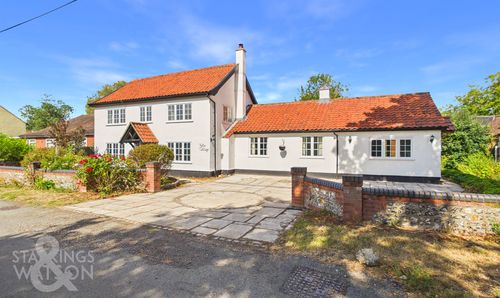
Queen Street, Spooner Row, Wymondham
- 5 Beds
- 2 Bath
-
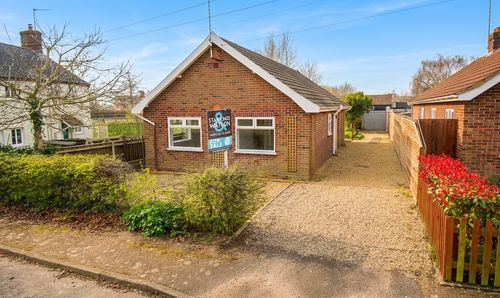
Station Road, Ditchingham, Bungay
- 3 Beds
- 1 Bath
-
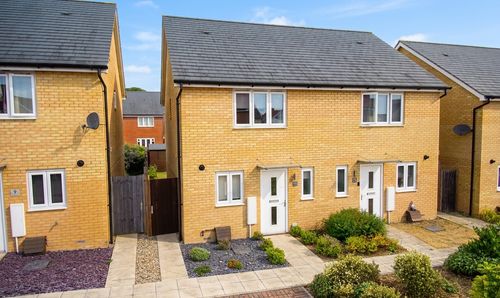
Osprey Crescent, Wymondham
- 2 Beds
- 1 Bath
-
St. Simon Close, Queens Hill, Norwich
- 3 Beds
- 2 Bath