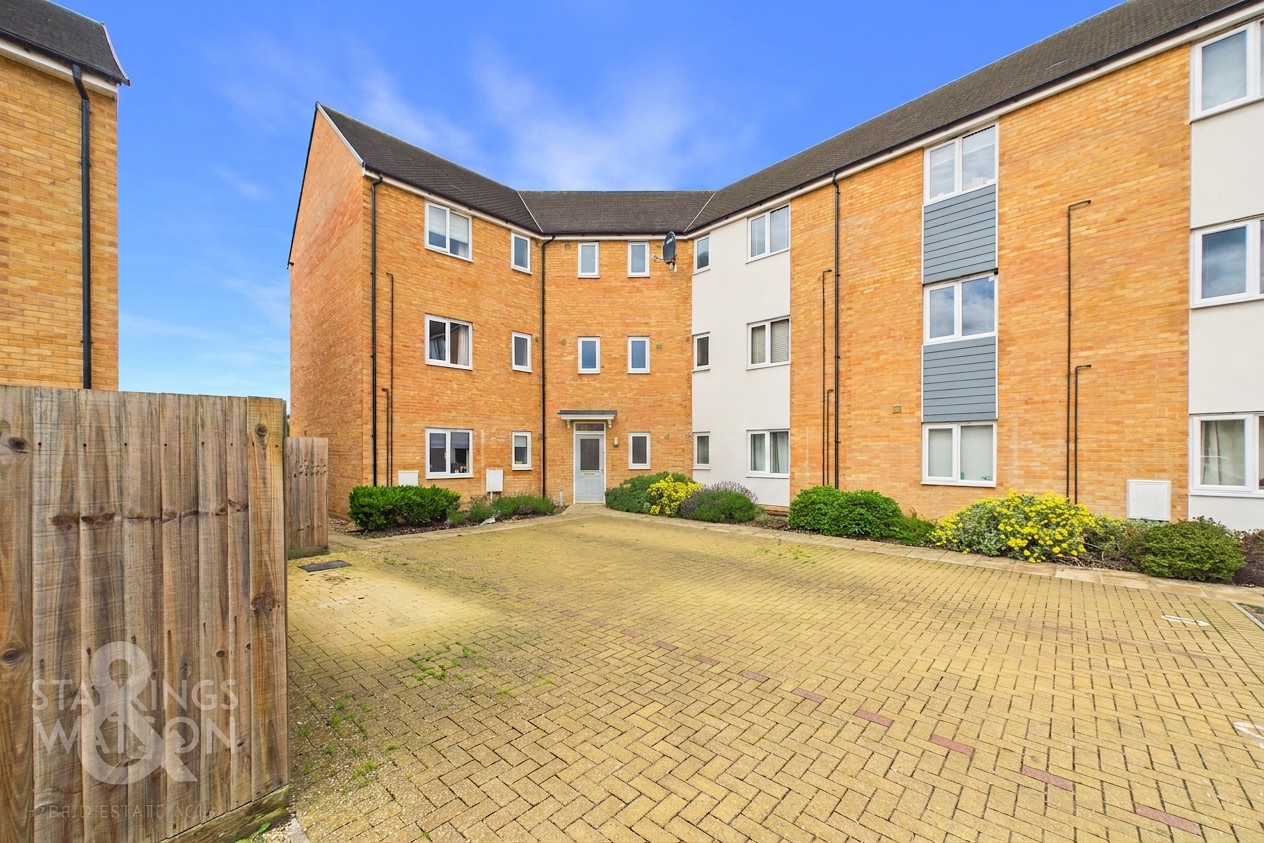
2 Bedroom Flat, Jutland Rise, Wymondham
Jutland Rise, Wymondham

Starkings & Watson Hybrid Estate Agents
Roxburgh House, Rosebery Business Park Mentmore Way
Description
IN SUMMARY
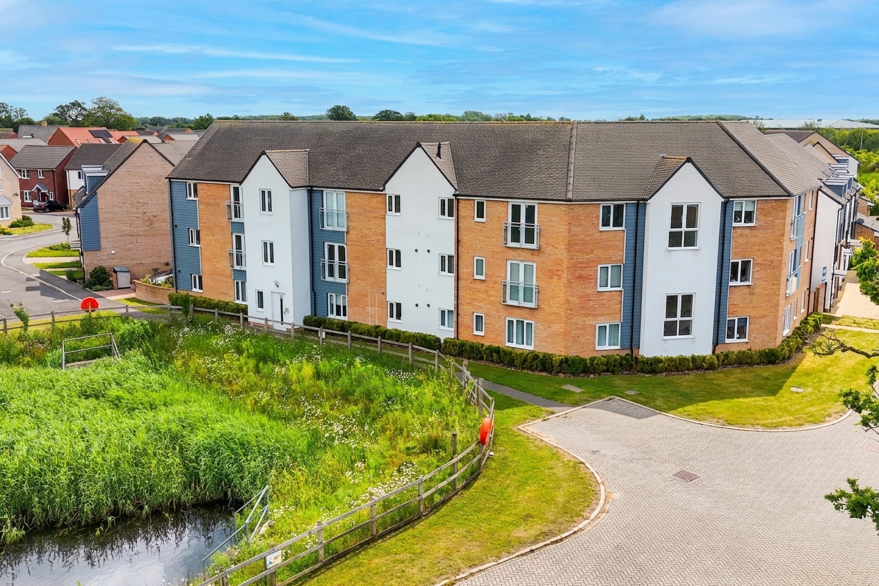
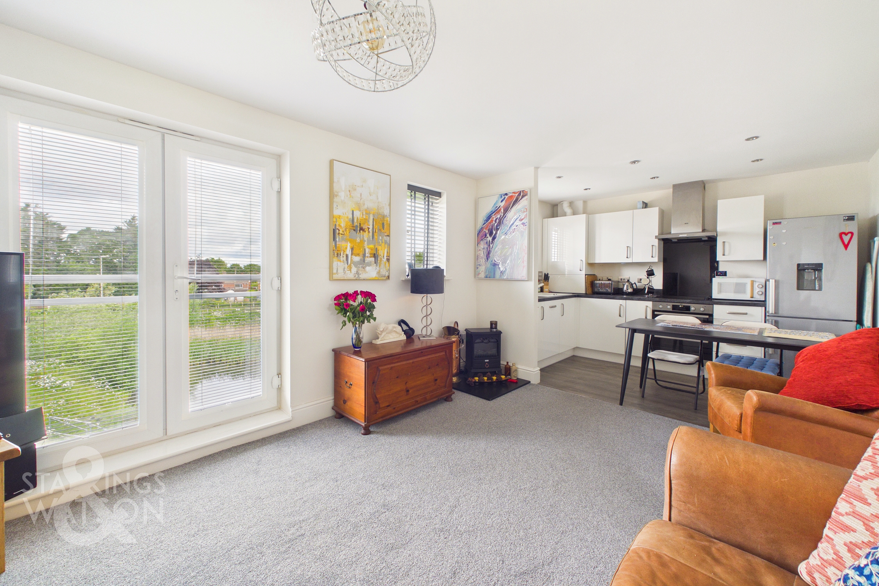
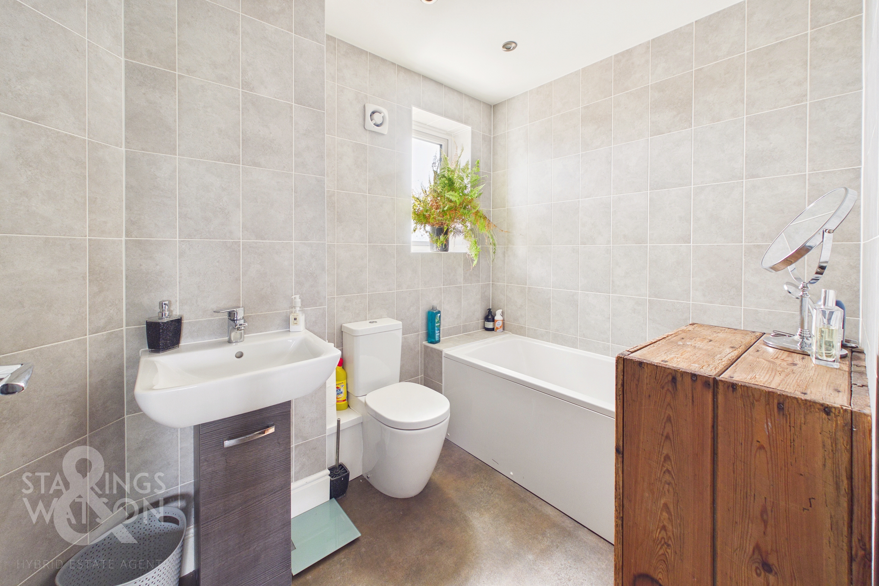
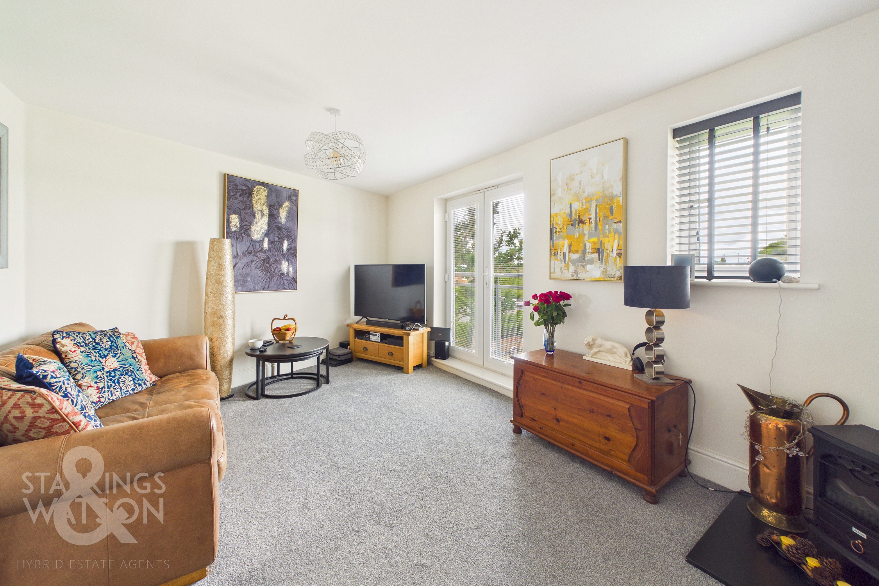
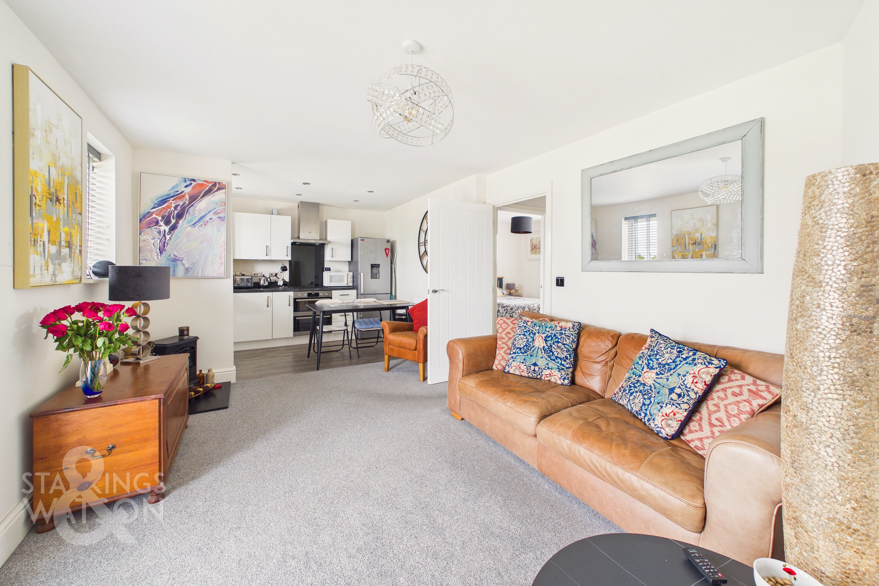
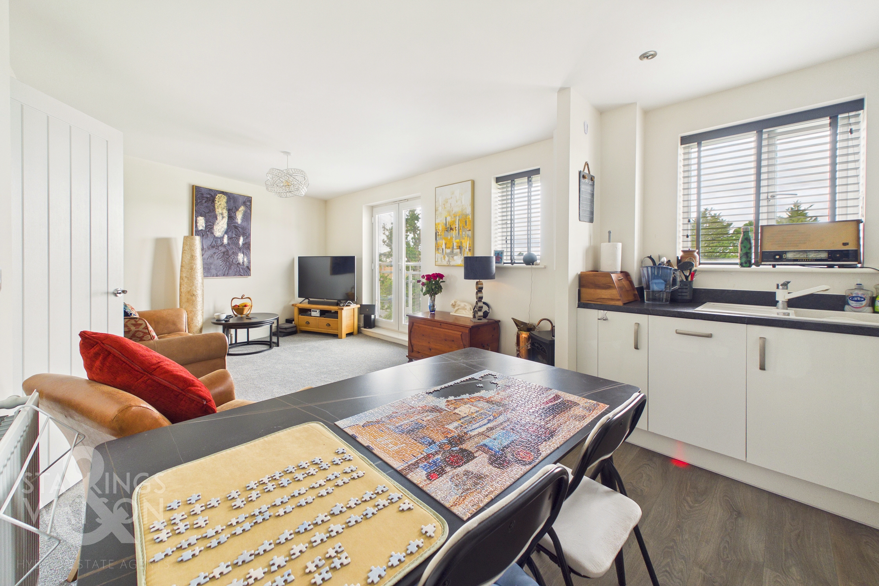
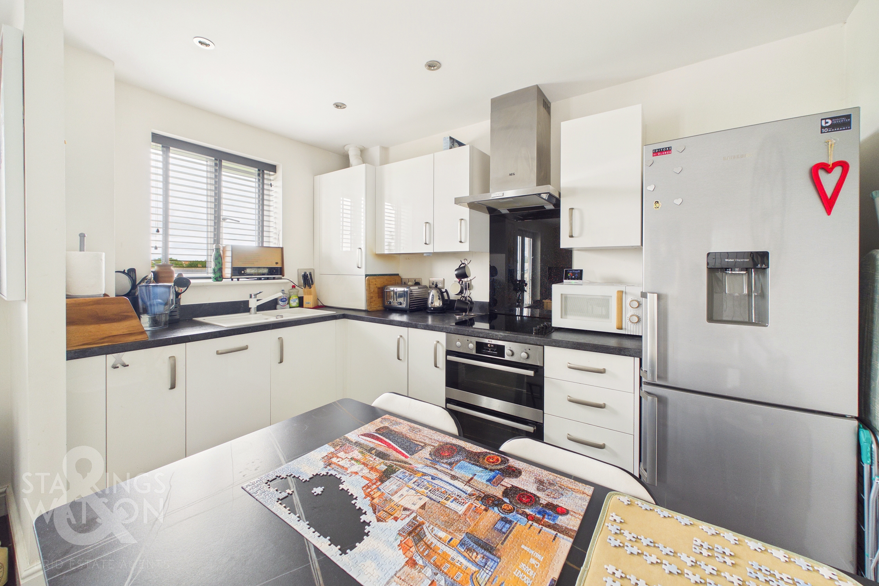
Guide Price £170,000 - £180,000. Welcome to this IMMACULATELY PRESENTED SECOND FLOOR FLAT, ideally situated within the vibrant TOWN CENTRE, offering an exceptional blend of CONTEMPORARY LIVING and every-day convenience. Having had ONLY ONE OWNER SINCE NEW in 2019, this property benefits from the REMAINING NHBC WARRANTY for added peace of mind. Step inside to discover a BRIGHT AND AIRY ENTRANCE HALL leading to a SPACIOUS 19’ OPEN PLAN LIVING SPACE, complete with a JULIET BALCONY that floods the area with natural light. The MODERN FITTED KITCHEN seamlessly integrates with the living area, offering ample storage and workspace. TWO BEDROOMS each feature a WELCOMING AND NEUTRAL DÉCOR, providing comfortable retreats with the property boasting a STYLISHLY UPDATED FAMILY BATHROOM SUITE, complemented by a SEPARATE EN-SUITE SHOWER ROOM to the principal double bedroom, ensuring privacy and convenience for residents and guests alike. Additional highlights include PARTIALLY BOARDED LOFT STORAGE with LADDER ACCESS and LIGHTING (ideal for seasonal items or hobby equipment), TWO ALLOCATED OFF ROAD PARKING SPACES, and an EXTERNAL STORAGE SHED for added practicality. With a SHORT WALK TO ALL LOCAL AMENITIES, including shops, cafes, and the MAINLINE TRAIN STATION, this is a superb opportunity for professionals, first-time buyers, or investors seeking a well-connected home.
SETTING THE SCENE
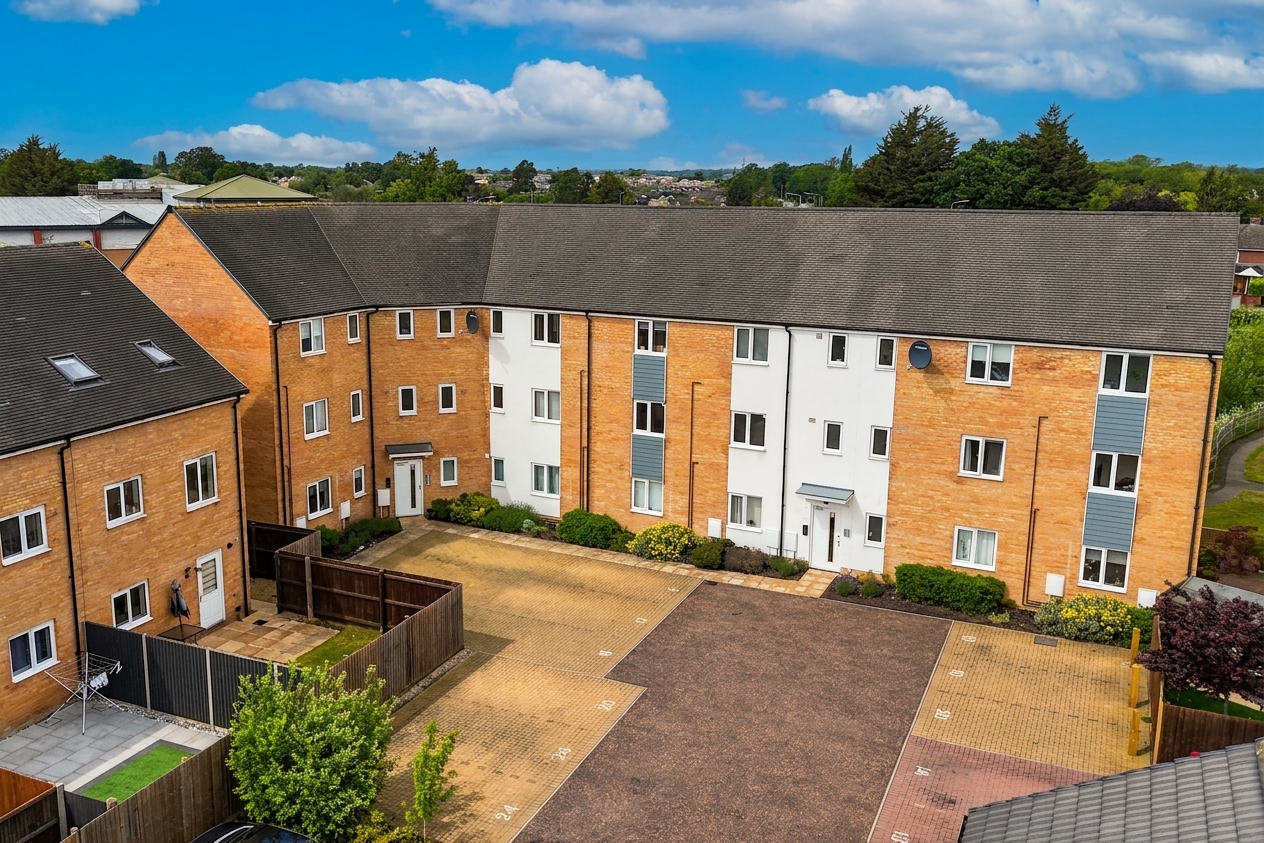
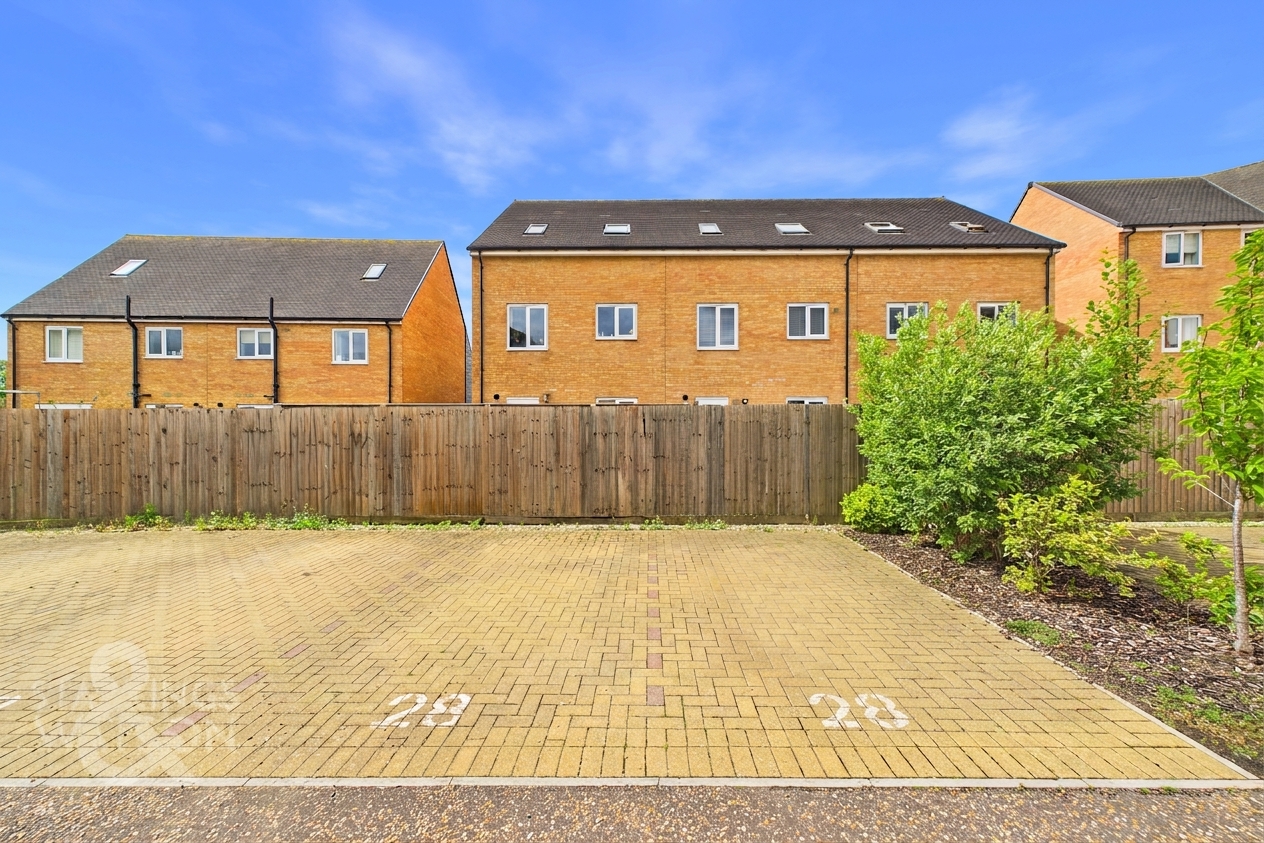
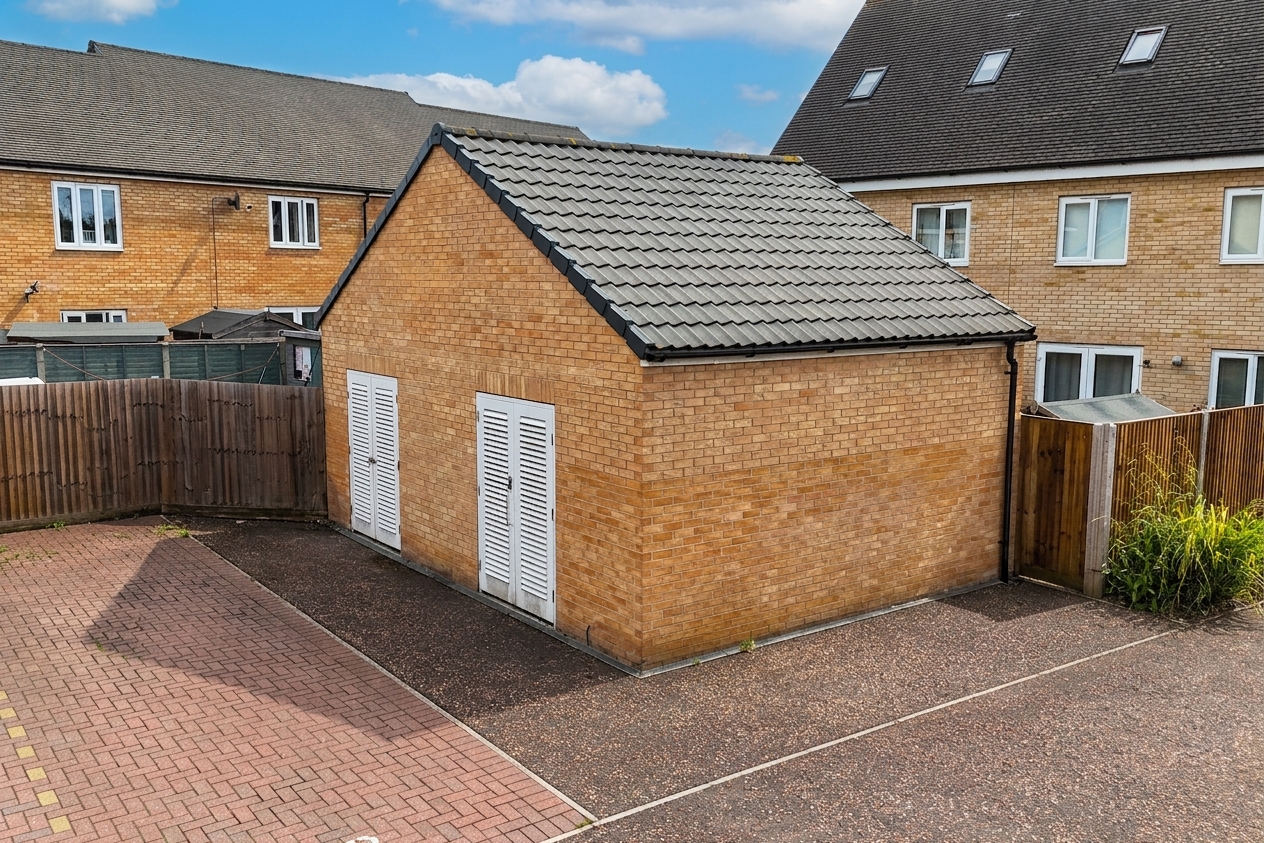
The entrance to the property can be found in an offshoot from this popular street where a open courtyard provides allocated off road parking with access to a separate bin storage and additional bike storage shed. Secure buzzer entry system is in place on the ground floor for peace of mind and security with stairs taking you up to the accommodation.
THE GRAND TOUR
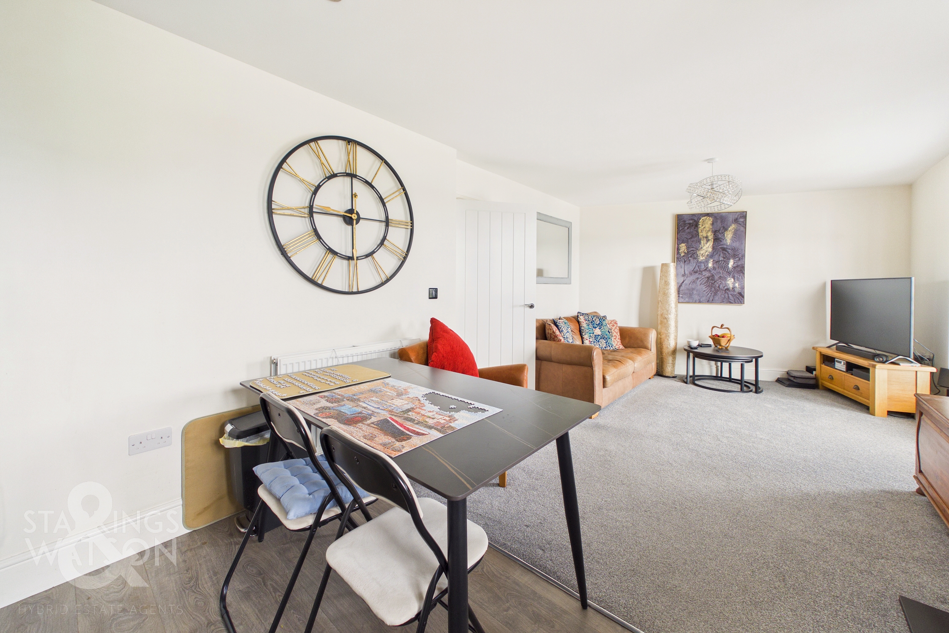
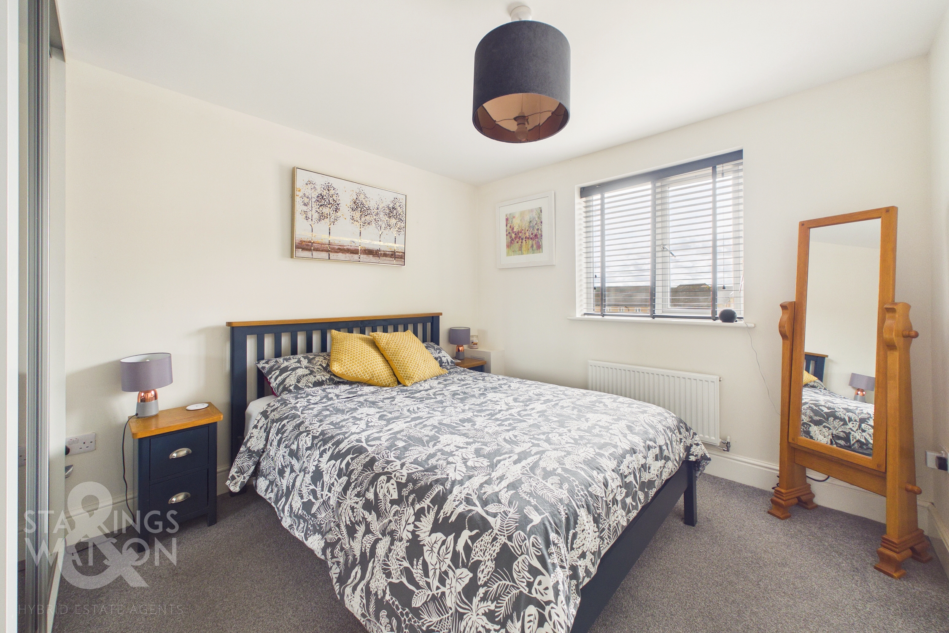
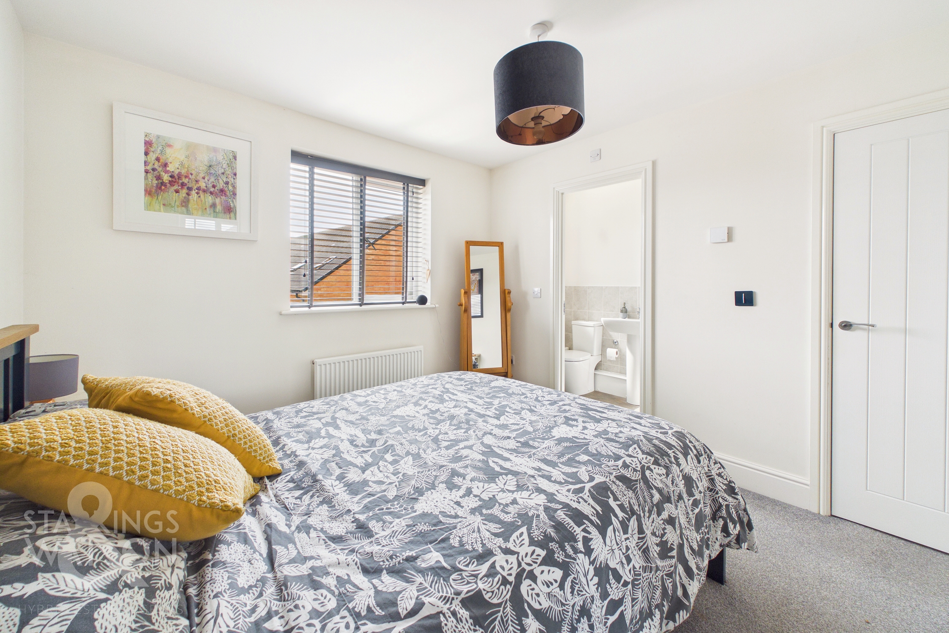
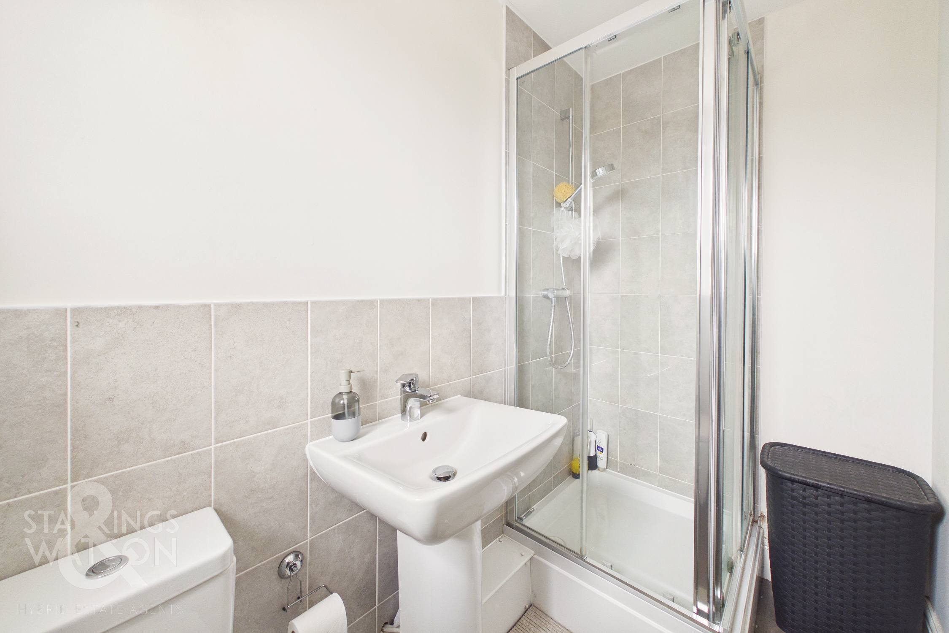
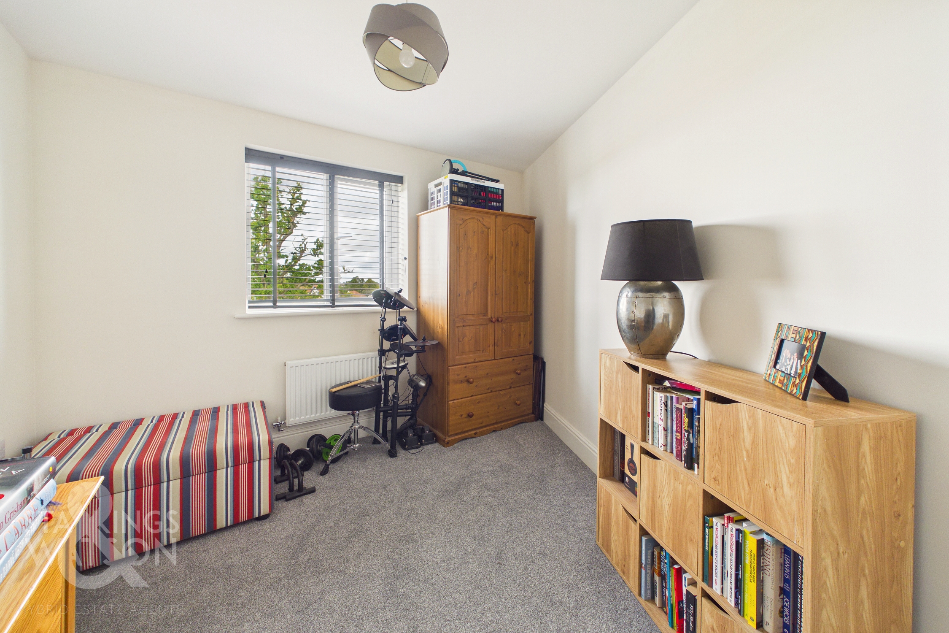
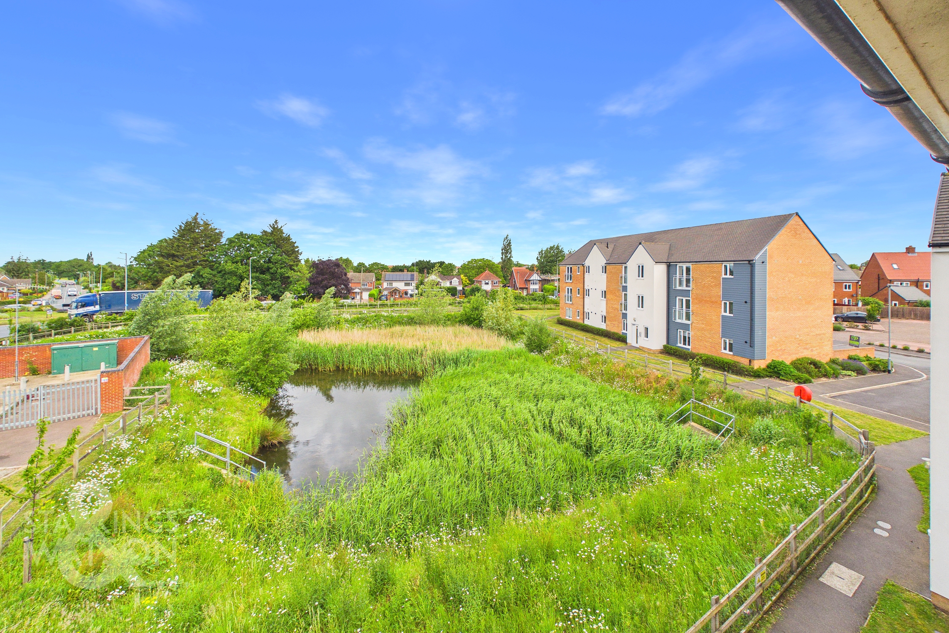
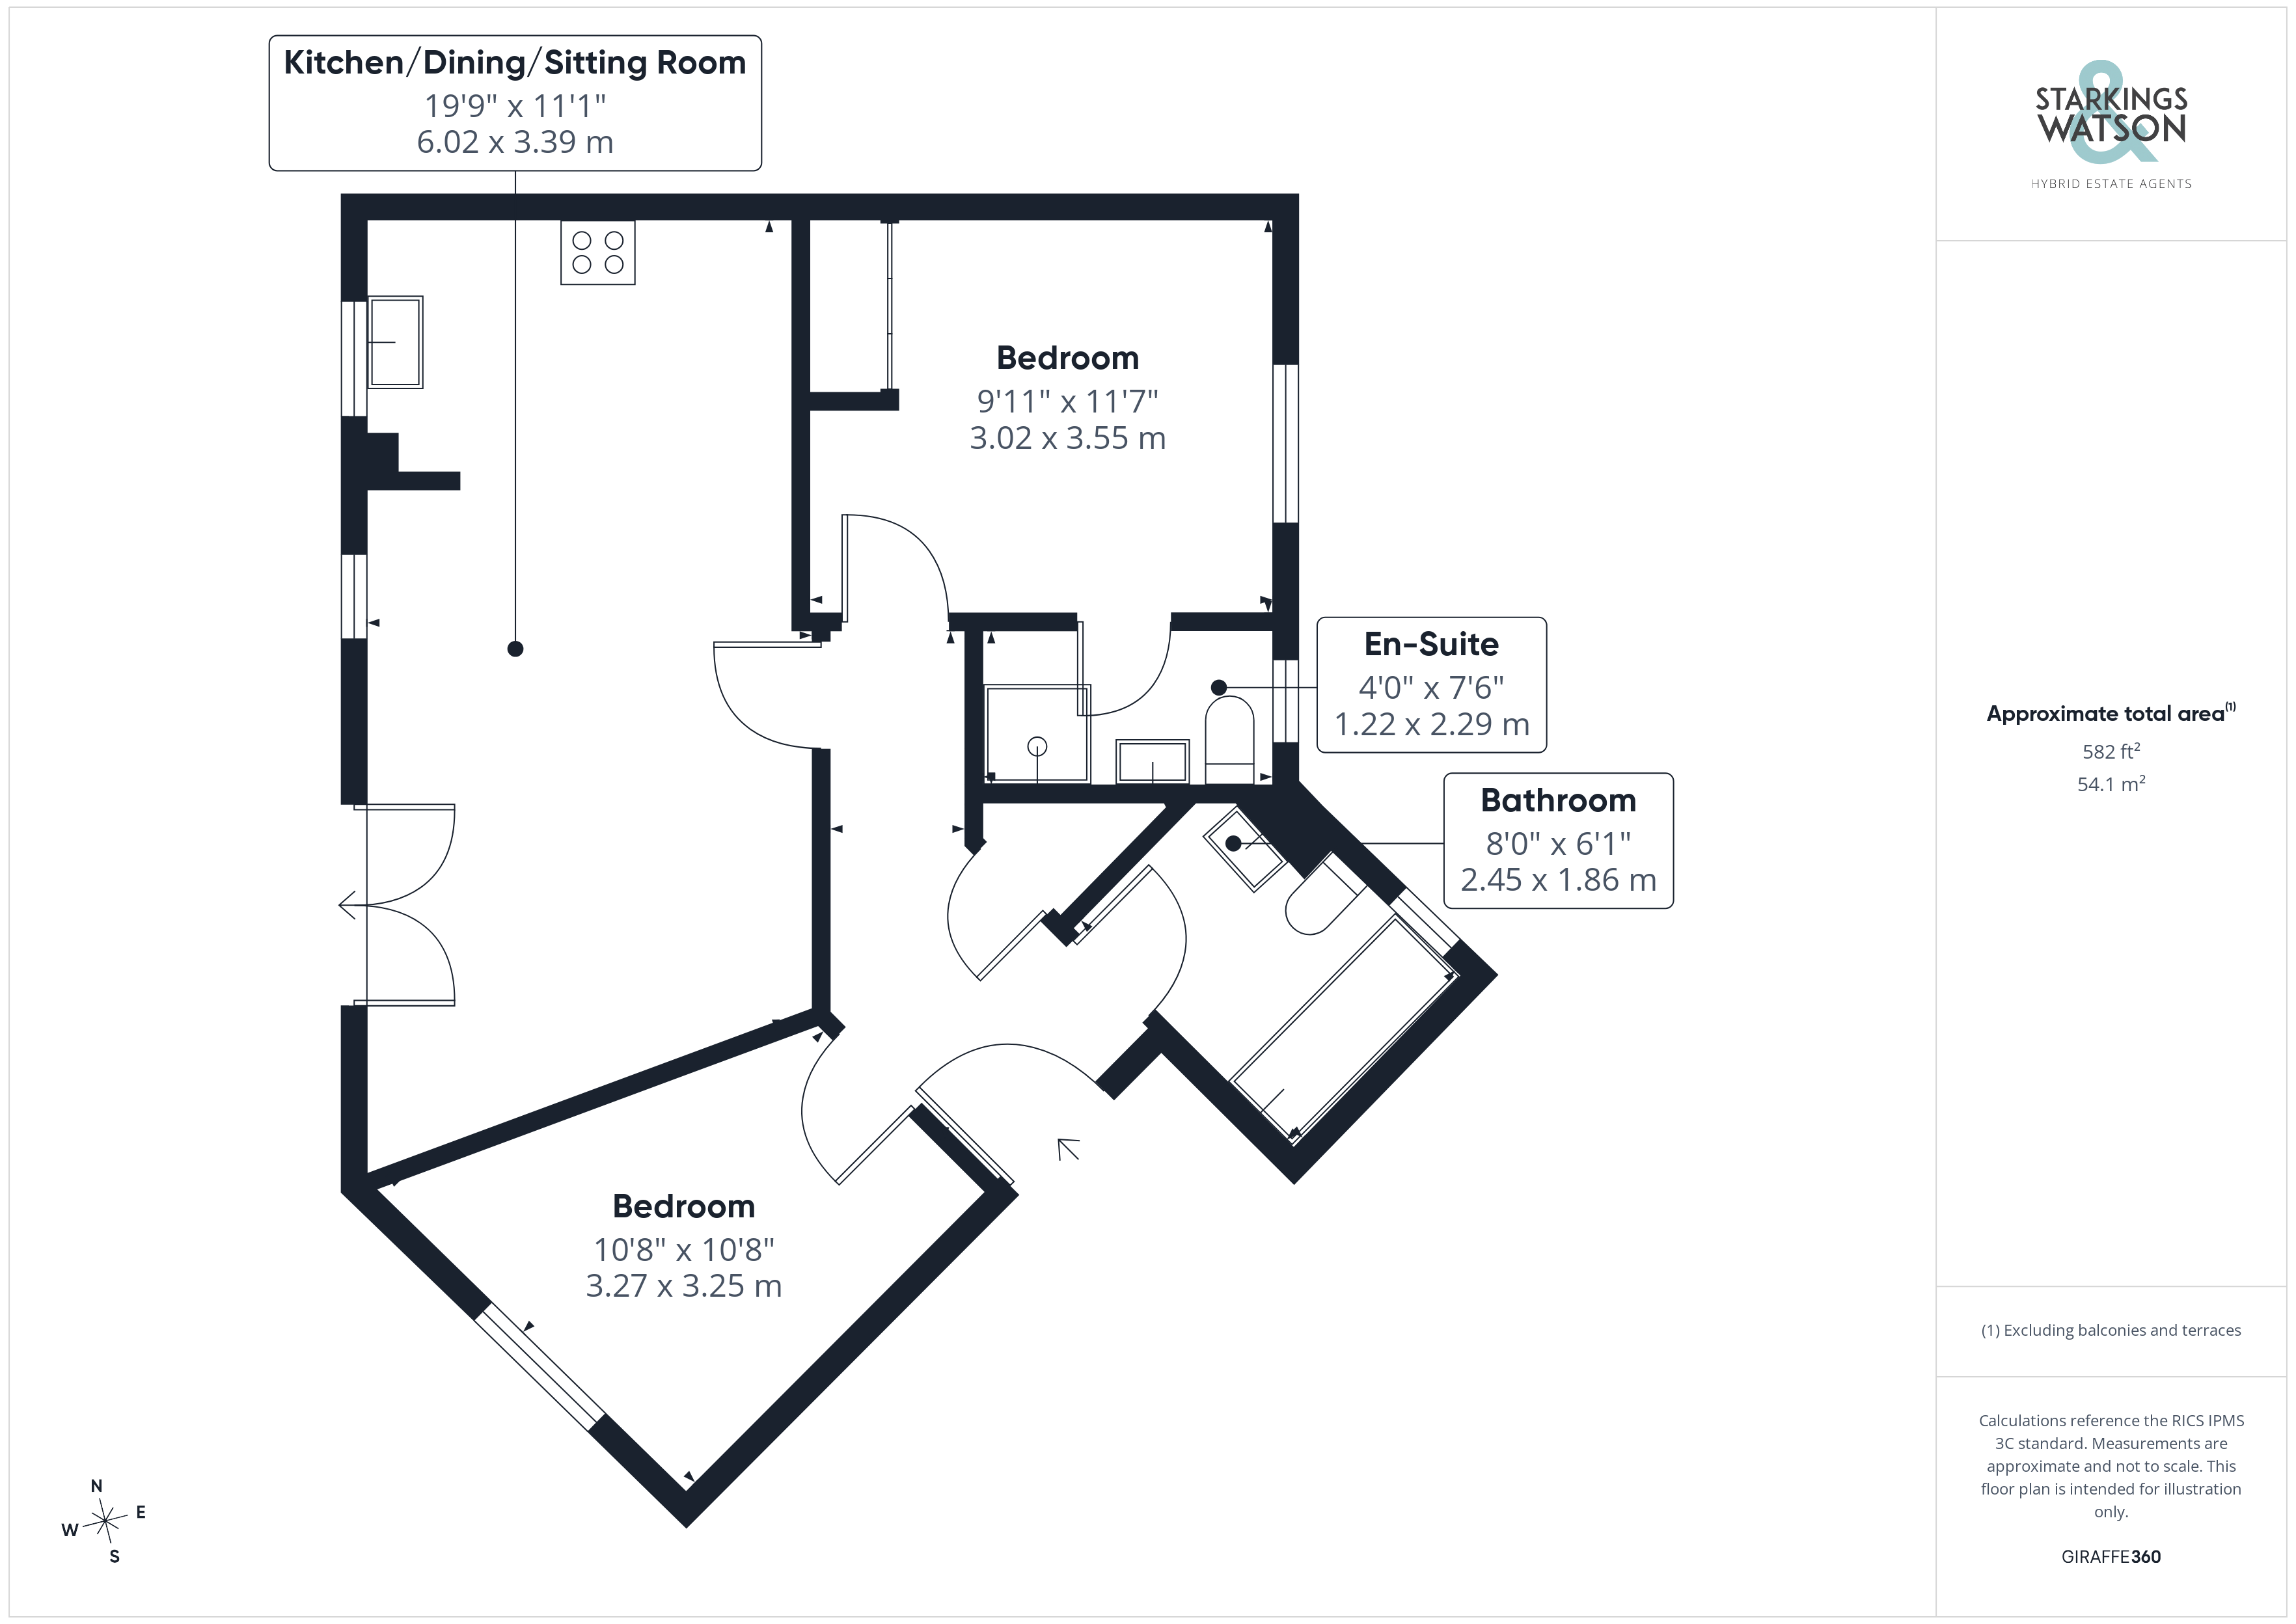
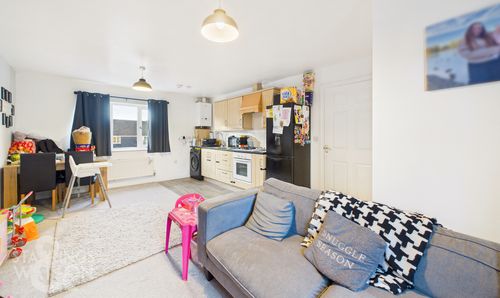
Once inside, the central hallway grants access to all living spaces within the home as well as direct access into the partially boarded loft with ladder and lighting in place. To your right, a fully modernized bathroom suite offers a full array of tiled surrounds with a tall heated towel rail and space for additional vanity storage. In total two double bedrooms are on offer with the second room currently functioning as an additional storage space with views out towards the front of the property with the main bedroom coming towards the very end of the hallway being more than large enough to accommodate a double bed with additional soft furnishings with the added benefit of mirrored built in wardrobes. Just off from the double bedroom is an ensuite shower room, again immaculately presented much like the rest of the home with a tall heated towel rail. The main living space comes in the form of a 19’ open plan living space. Carpeted flooring adorns the floor to the left hand side of the room leaving more than enough space for a potential choice of soft furnishings with French doors opening to present a Juliet balcony helping to flood the room in natural light. To the right hand side wood effect flooring takes over to accommodate a formal dining table with space remaining for a standalone fridge/freezer, whilst mixed within the multitude of wall and base mounted storage units are integrated appliances to include a dishwasher, washer/dryer, oven and hob with extraction above.
FIND US
Postcode : NR18 0YR
What3Words : ///december.dispenser.albums
VIRTUAL TOUR
View our virtual tour for a full 360 degree of the interior of the property.
AGENTS NOTES
The property is offered on a leasehold agreement with 991 years remaining on the lease. The service charges amount to £1300 P/A with a ground rent of £150 P/A.
EPC Rating: B
Key Features
- Second Floor Flat Within The Town Centre
- Only One Owner Since 2019 With The Remaining NHBC Still Present
- 19' Open Plan Living Space With Juliet Balcony
- Two Double Bedrooms Each With A Welcoming & Neutral Décor
- Updated & Modernised Family Bathroom Suite With Separate En-Suite Shower Room
- Allocated Off Road Parking & External Bike Shed
- Short Walk To All Local Amenities & Train Station
- Rare Boarded Loft Storage With Ladder Access & Lighting
Property Details
- Property type: Flat
- Price Per Sq Foot: £292
- Approx Sq Feet: 582 sqft
- Council Tax Band: B
- Tenure: Leasehold
- Lease Expiry: 12/06/3017
- Ground Rent: £150.00 per year
- Service Charge: £1,300.00 per year
Floorplans
Outside Spaces
Garden
THE GREAT OUTDOORS The property does not come with a private garden space but communal spaces allow for bin and bike storage with a full range of amenities being within walking distance.
Parking Spaces
Allocated parking
Capacity: 2
Location
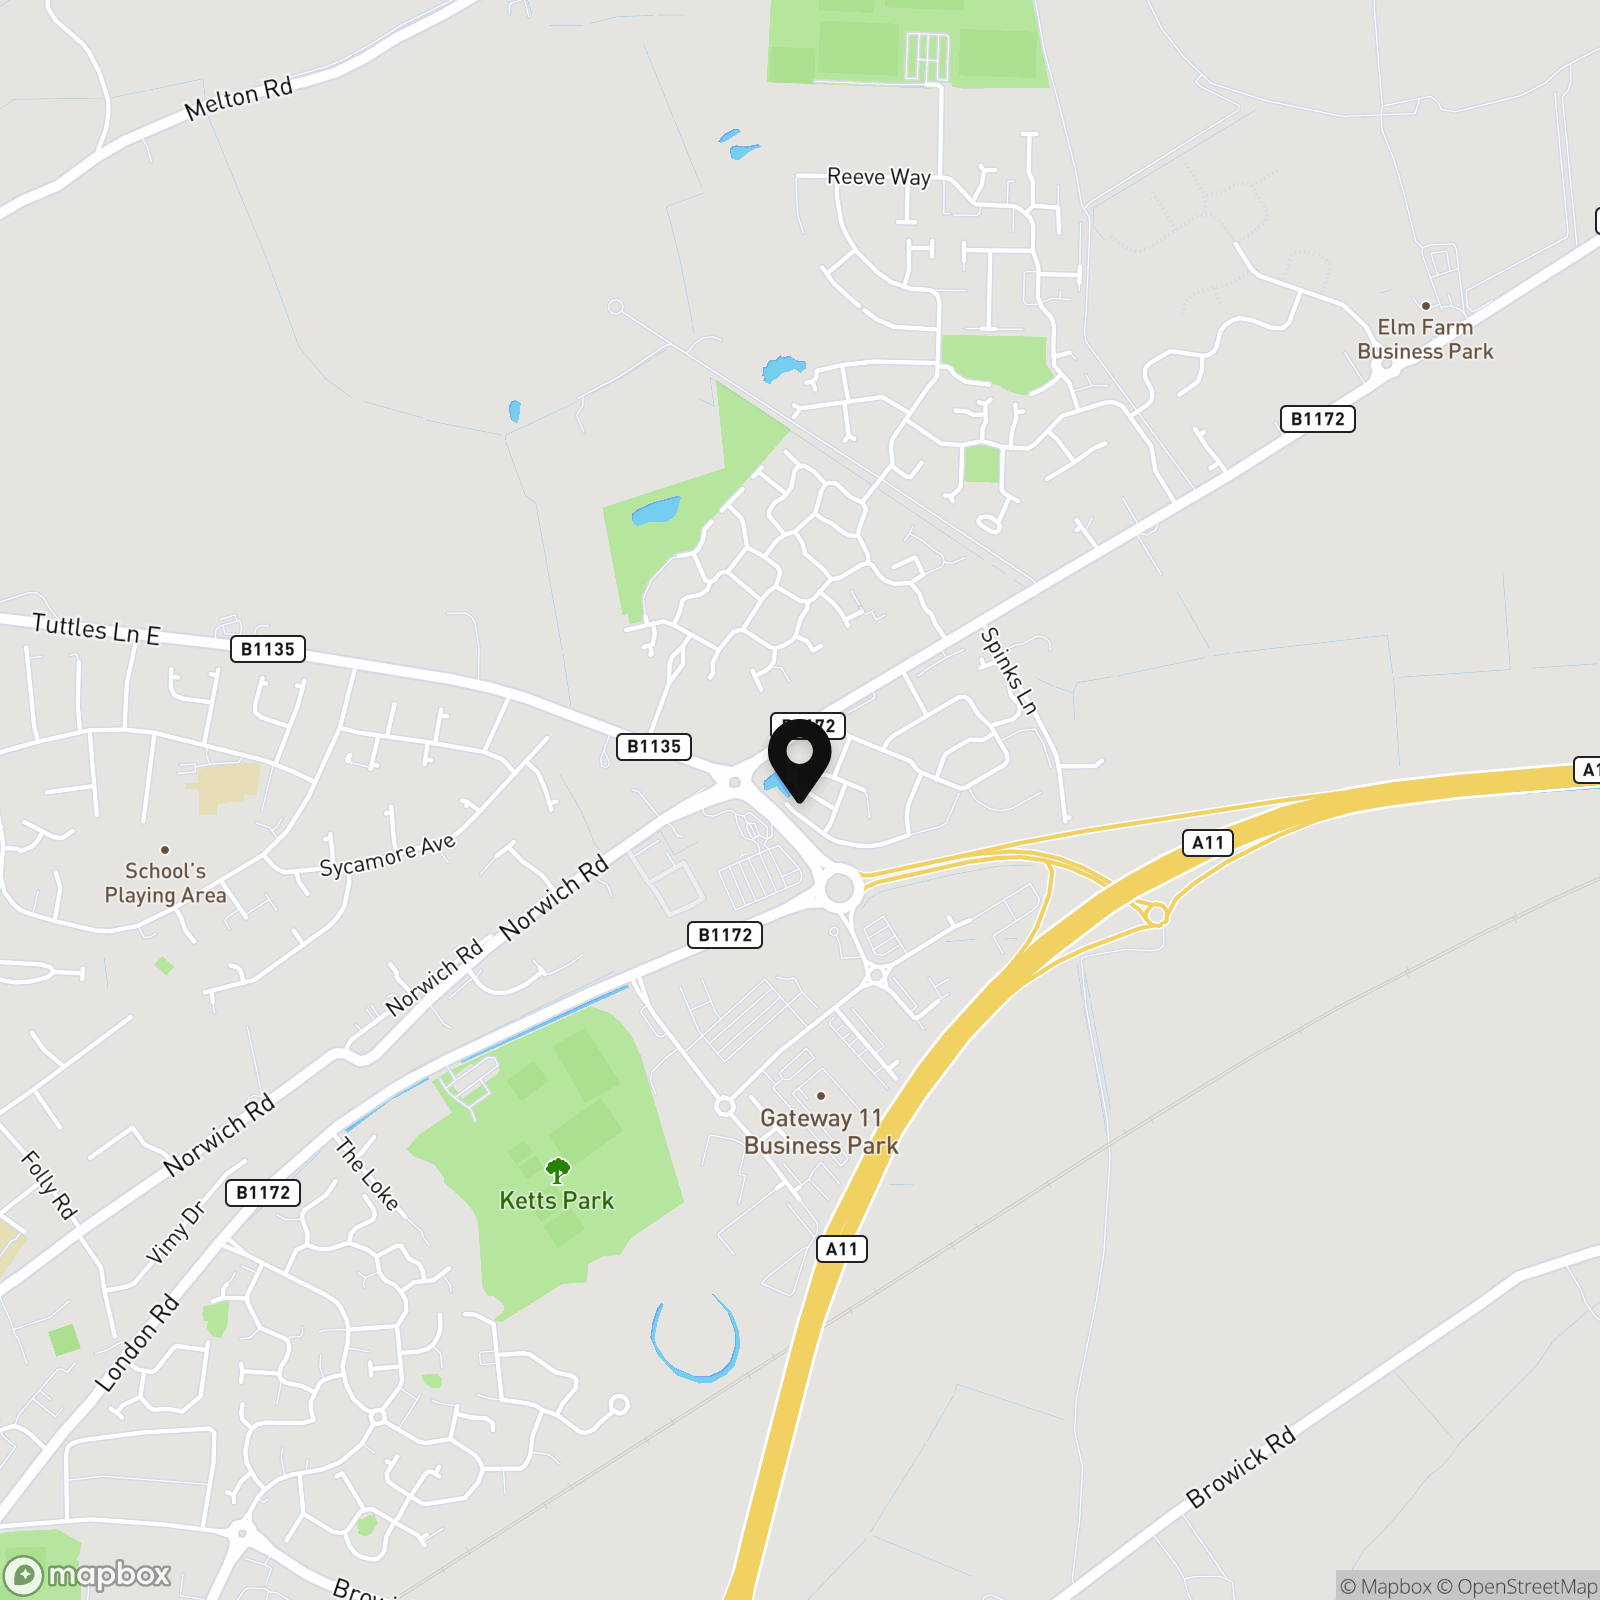
The property is located in the market town of Wymondham, and within walking distance to a very good range of everyday amenities including shops, leisure centre and doctors surgery. Directly opposite Waitrose supermarket including petrol filling station and a short walk from Lidl supermarket. Wymondham town centre is approximately a 20 minute stroll from the property. Situated approximately 10 miles south west of Norwich, fantastic access leads to the A11. The town also has a railway station with direct trains to Norwich to Cambridge. Excellent schooling can be found at Wymondham College & Wymondham High School, both are highly thought of within the area.
Properties you may like
By Starkings & Watson Hybrid Estate Agents
-
Weatherby Road, Chapel Break, Norwich
- 3 Beds
- 2 Bath
-
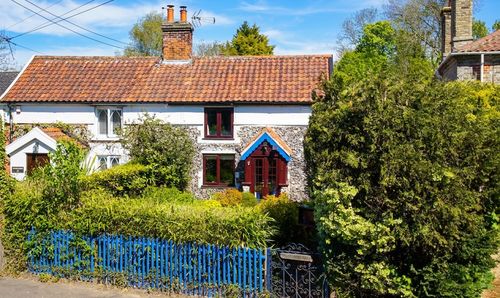
Magnolia Way, Queens Hill, Norwich
- 2 Beds
- 1 Bath
-
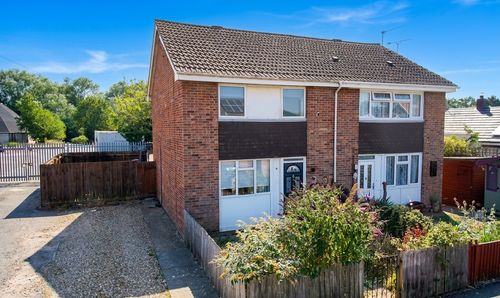
Richmond Road, Saham Toney, Thetford
- 3 Beds
- 1 Bath
-
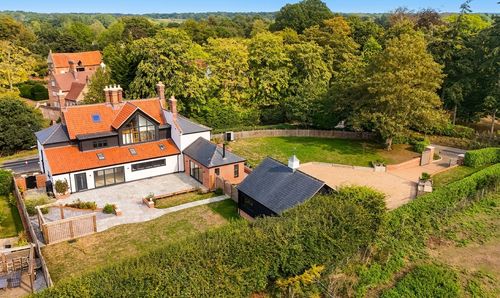
Victoria Road, Diss
- 2 Beds
- 1 Bath
-
Earsham Road, Hedenham, Bungay
- 6 Beds
- 4 Bath
-
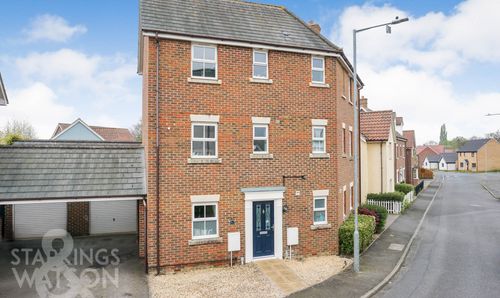
Lavender Road, Wymondham, Norwich
- 4 Beds
- 3 Bath
-
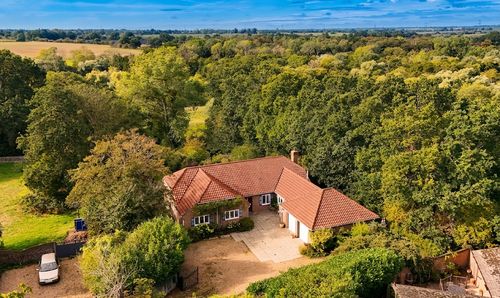
Church Road, Tasburgh, Norwich
- 4 Beds
- 2 Bath
-
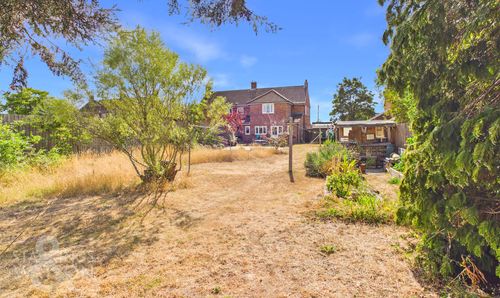
Cyprus Road, Attleborough
- 4 Beds
- 2 Bath
-
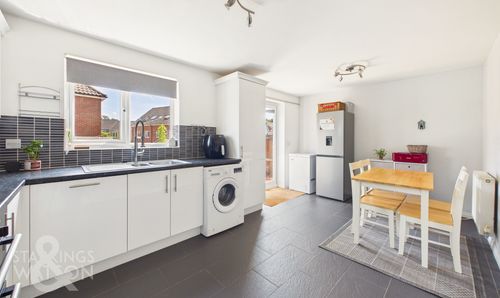
Sir Alfred Munnings Road, Queens Hills, Norwich
- 4 Beds
- 2 Bath