2 Bedroom Semi Detached House, Victoria Road, Diss
Victoria Road, Diss

Starkings & Watson Hybrid Estate Agents
Roxburgh House, Rosebery Business Park Mentmore Way
Description
IN SUMMARY
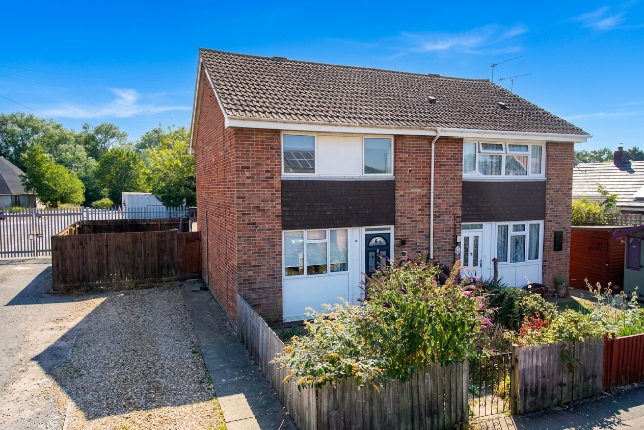
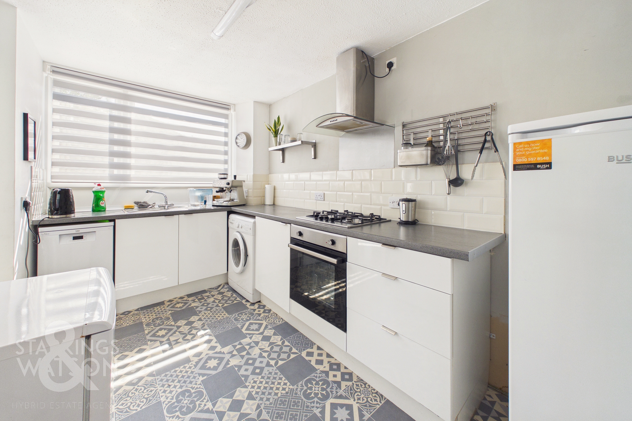
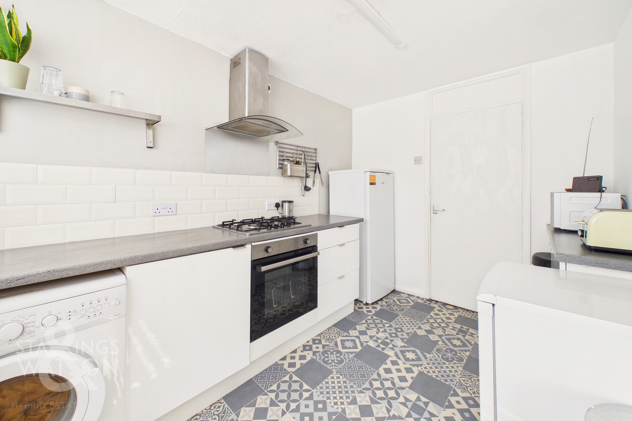
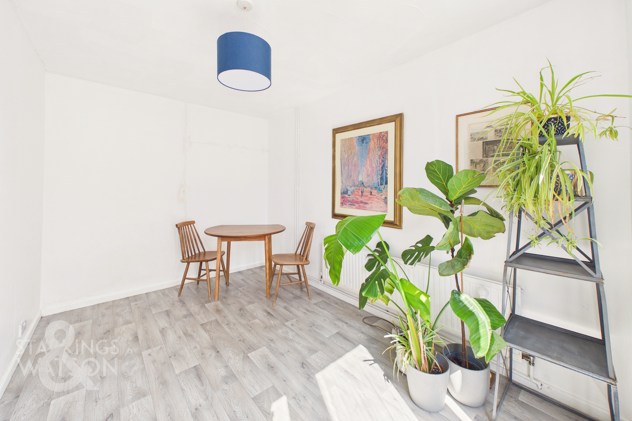
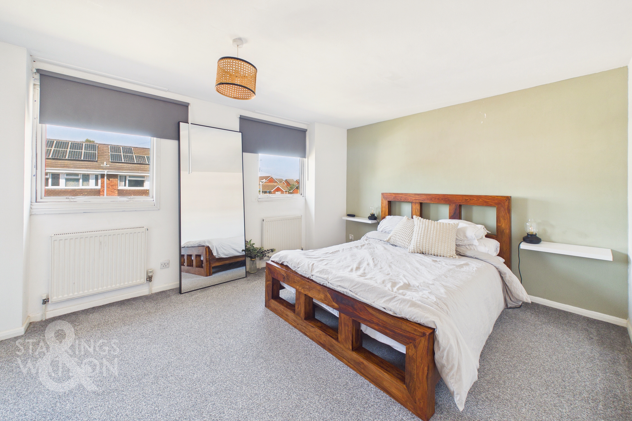
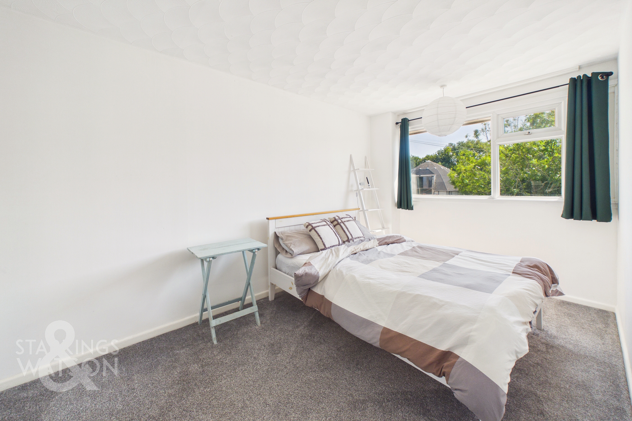
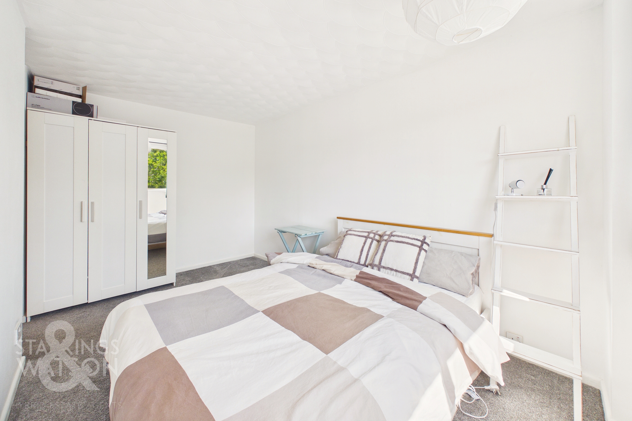
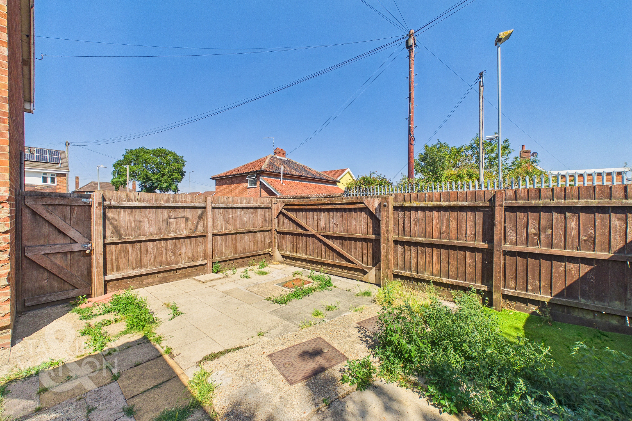
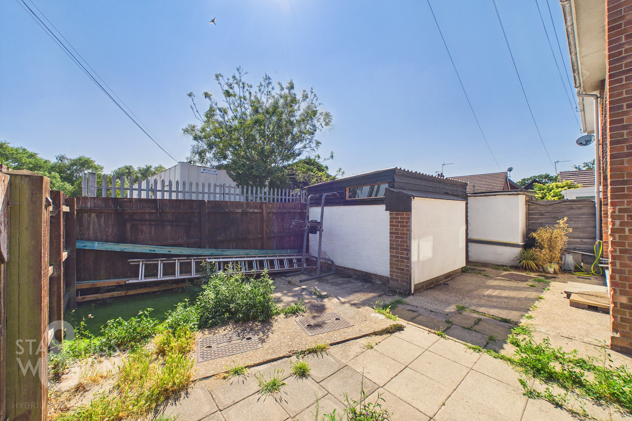
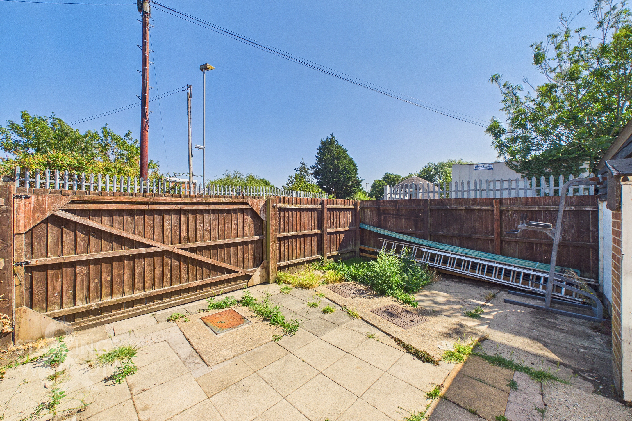
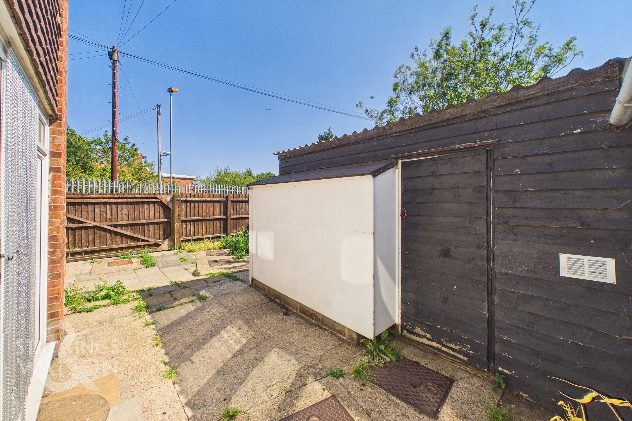
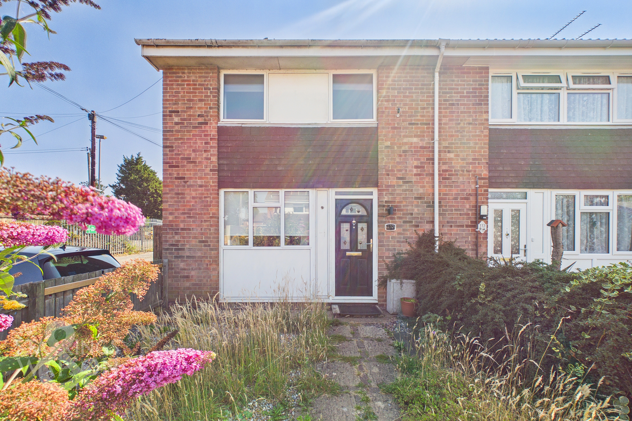
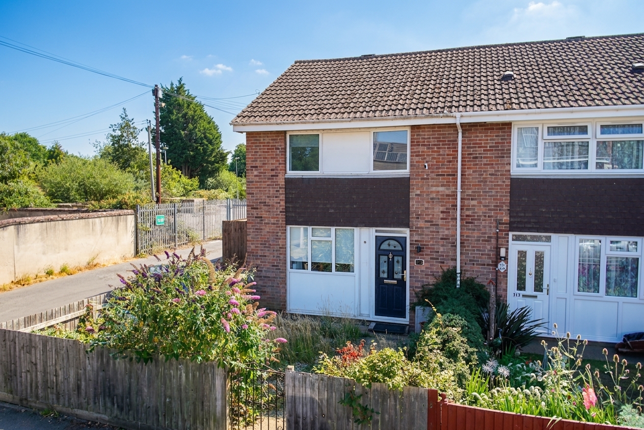
Guide Price £190,000 - £210,000. NO CHAIN. This BEAUTIFULLY PRESENTED SEMI-DETACHED HOUSE is perfectly positioned just a SHORT WALK FROM THE TOWN CENTRE, offering a rare combination of convenience and privacy, set back from the main street for a peaceful feel. Step inside to discover TASTEFUL DECOR throughout, creating a warm and inviting atmosphere from the moment you enter the ENTRANCE HALL. The MODERN FITTED KITCHEN benefits from INTEGRATED COOKING APPLIANCES, whilst the property’s layout flows effortlessly into each a SEPARATE SITTING ROOM and a DEDICATED DINING ROOM, perfect for entertaining or relaxing with family. Upstairs, TWO DOUBLE BEDROOMS provide ample space for restful nights, each served by a WELL-APPOINTED THREE PIECE FAMILY BATHROOM SUITE. The home’s versatile layout and neutral palette offer plenty of scope to personalise and make your own. With CLOSE PROXIMITY TO LOCAL SCHOOLING, the MAINLINE TRAIN STATION, and a full range of amenities, this property is an outstanding choice for professionals, commuters, or anyone seeking a comfortable, move-in ready home in a sought-after location. The rear garden is FULLY ENCLOSED and offers potential for OFF ROAD PARKING through large swinging gates plus an EXTERNAL WORKSHOP ideal for a potential full conversion to suit many needs (stp).
SETTING THE SCENE
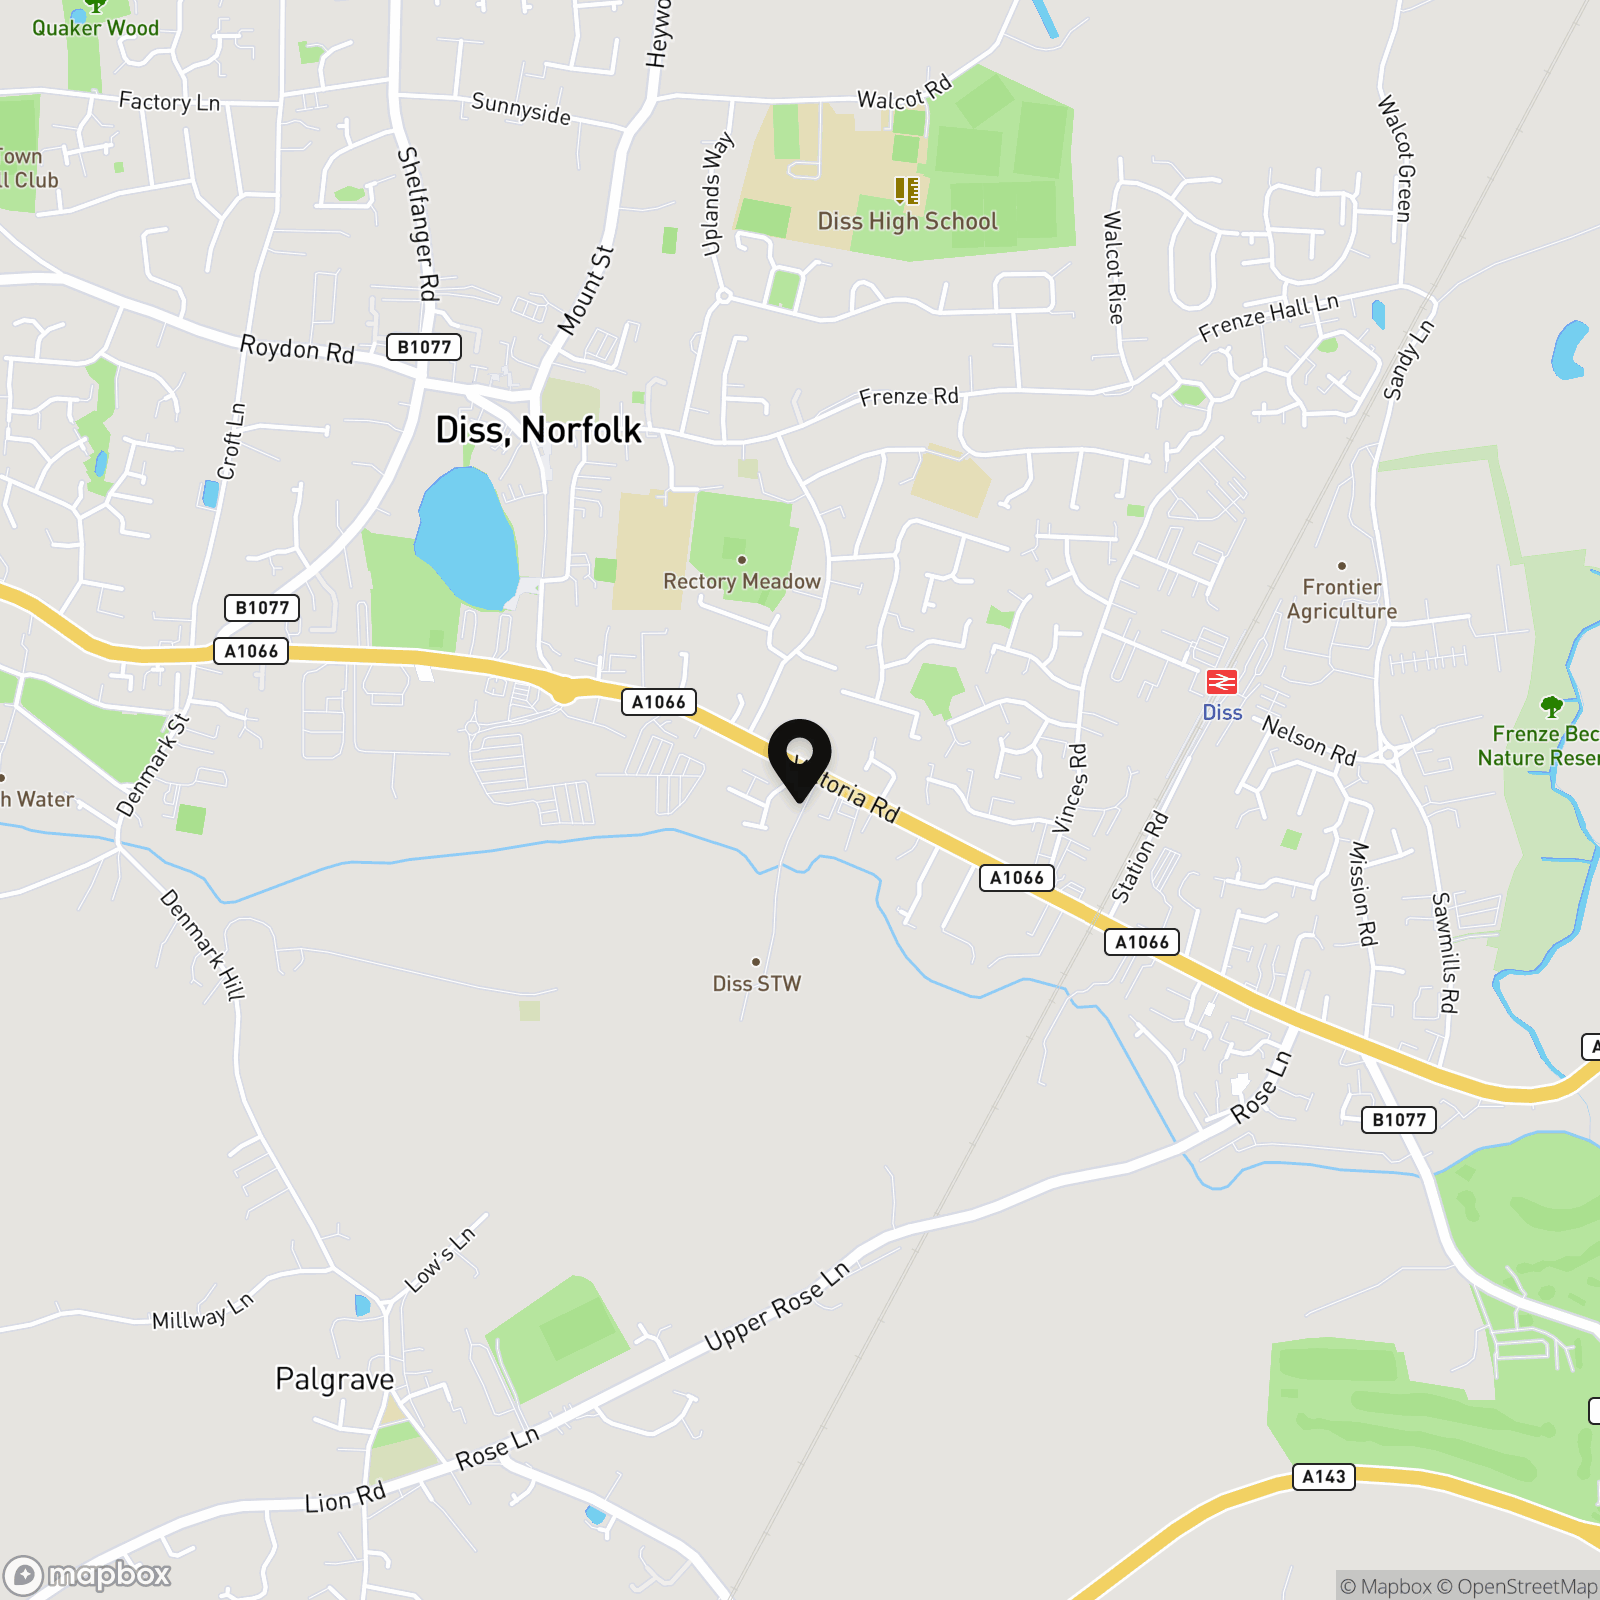
The property sits back from the main section of Victoria Road, giving this home a more private feel than others where a low maintenance enclosed frontage provides potential for raised planting beds or lawn if required in time.
THE GRAND TOUR
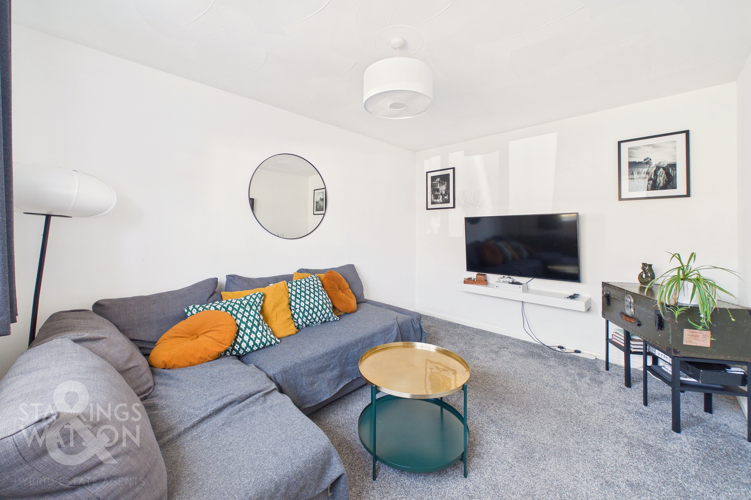
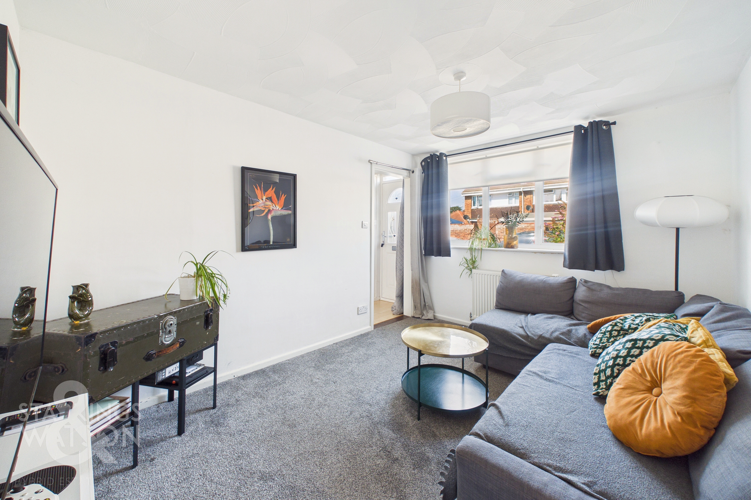
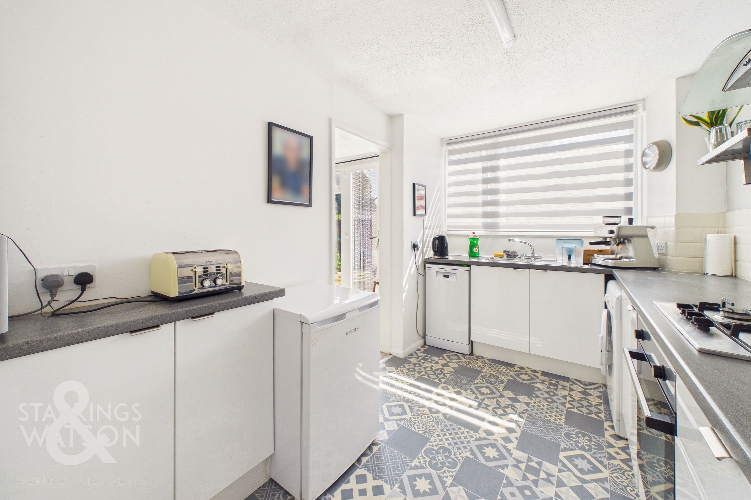
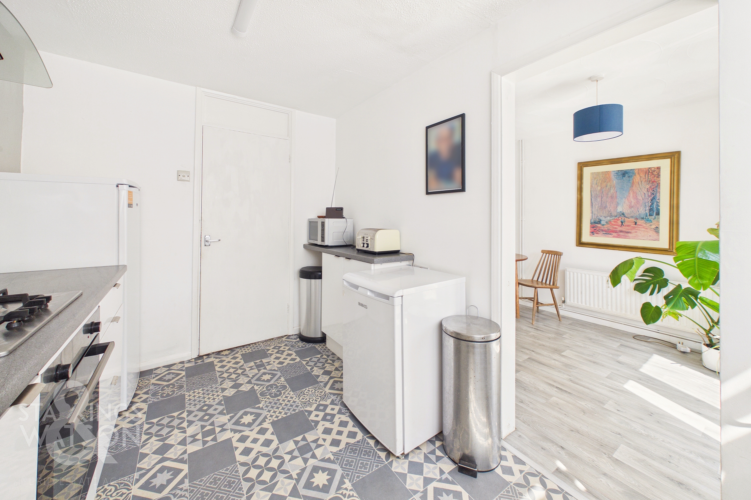
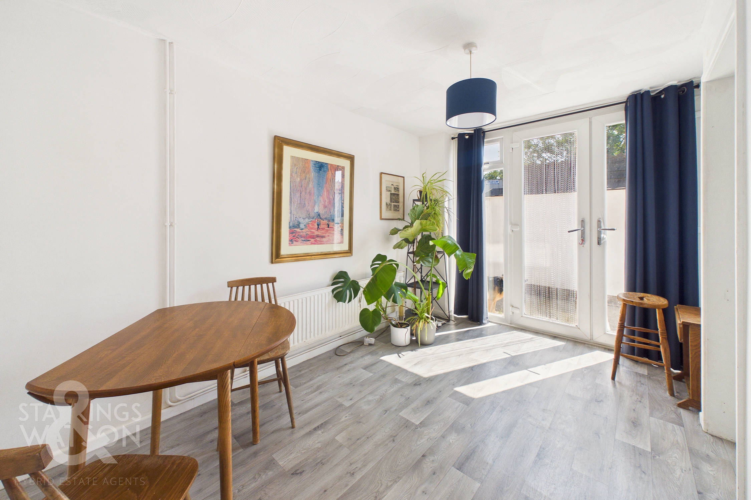
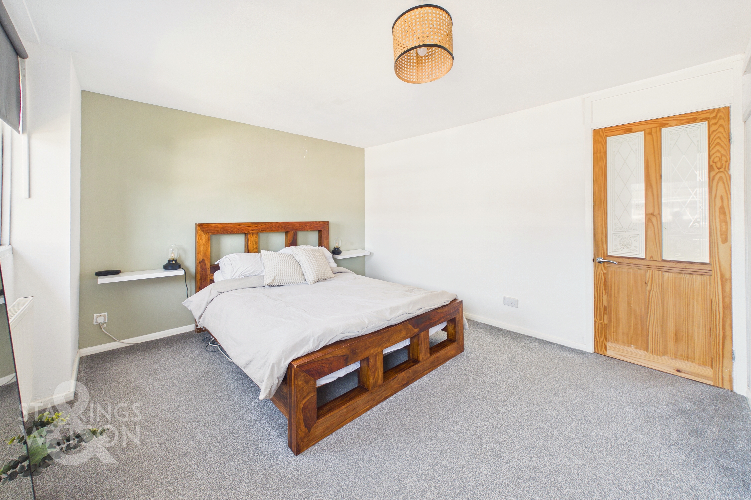
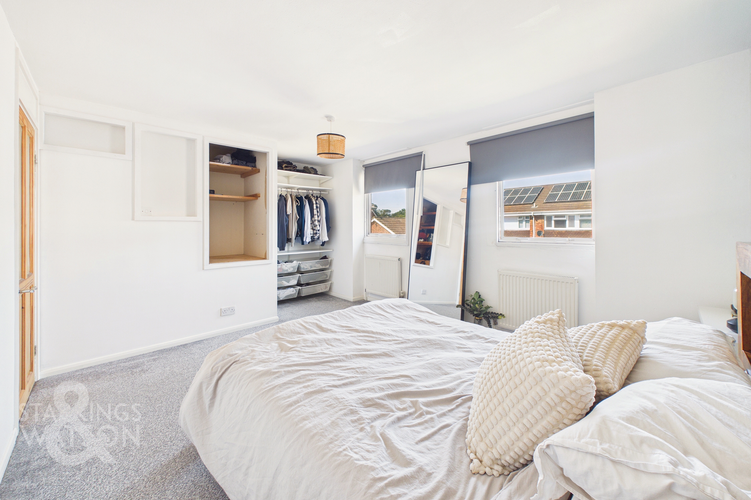
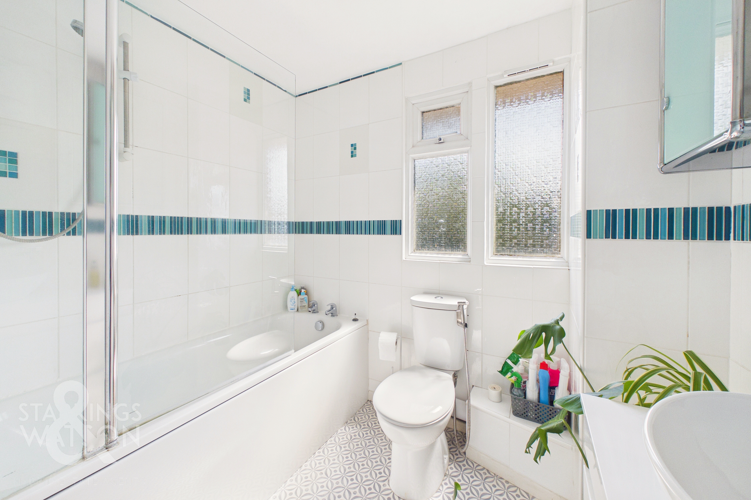
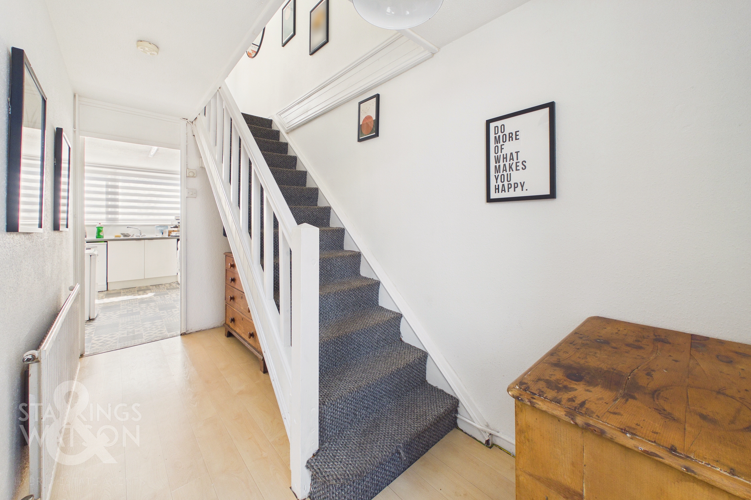
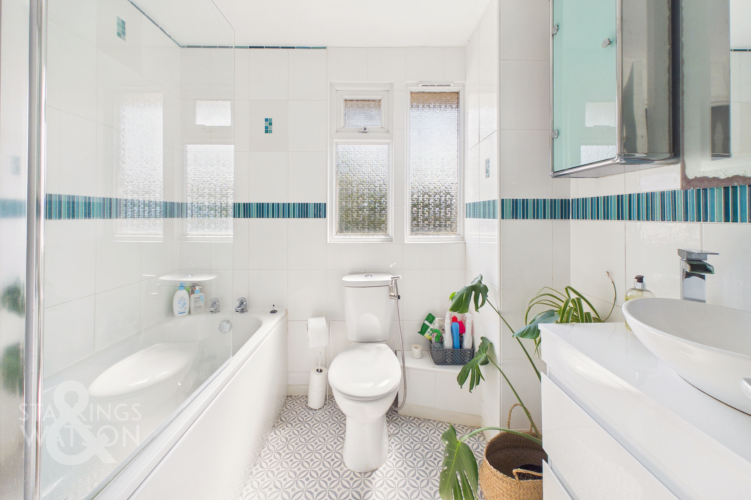
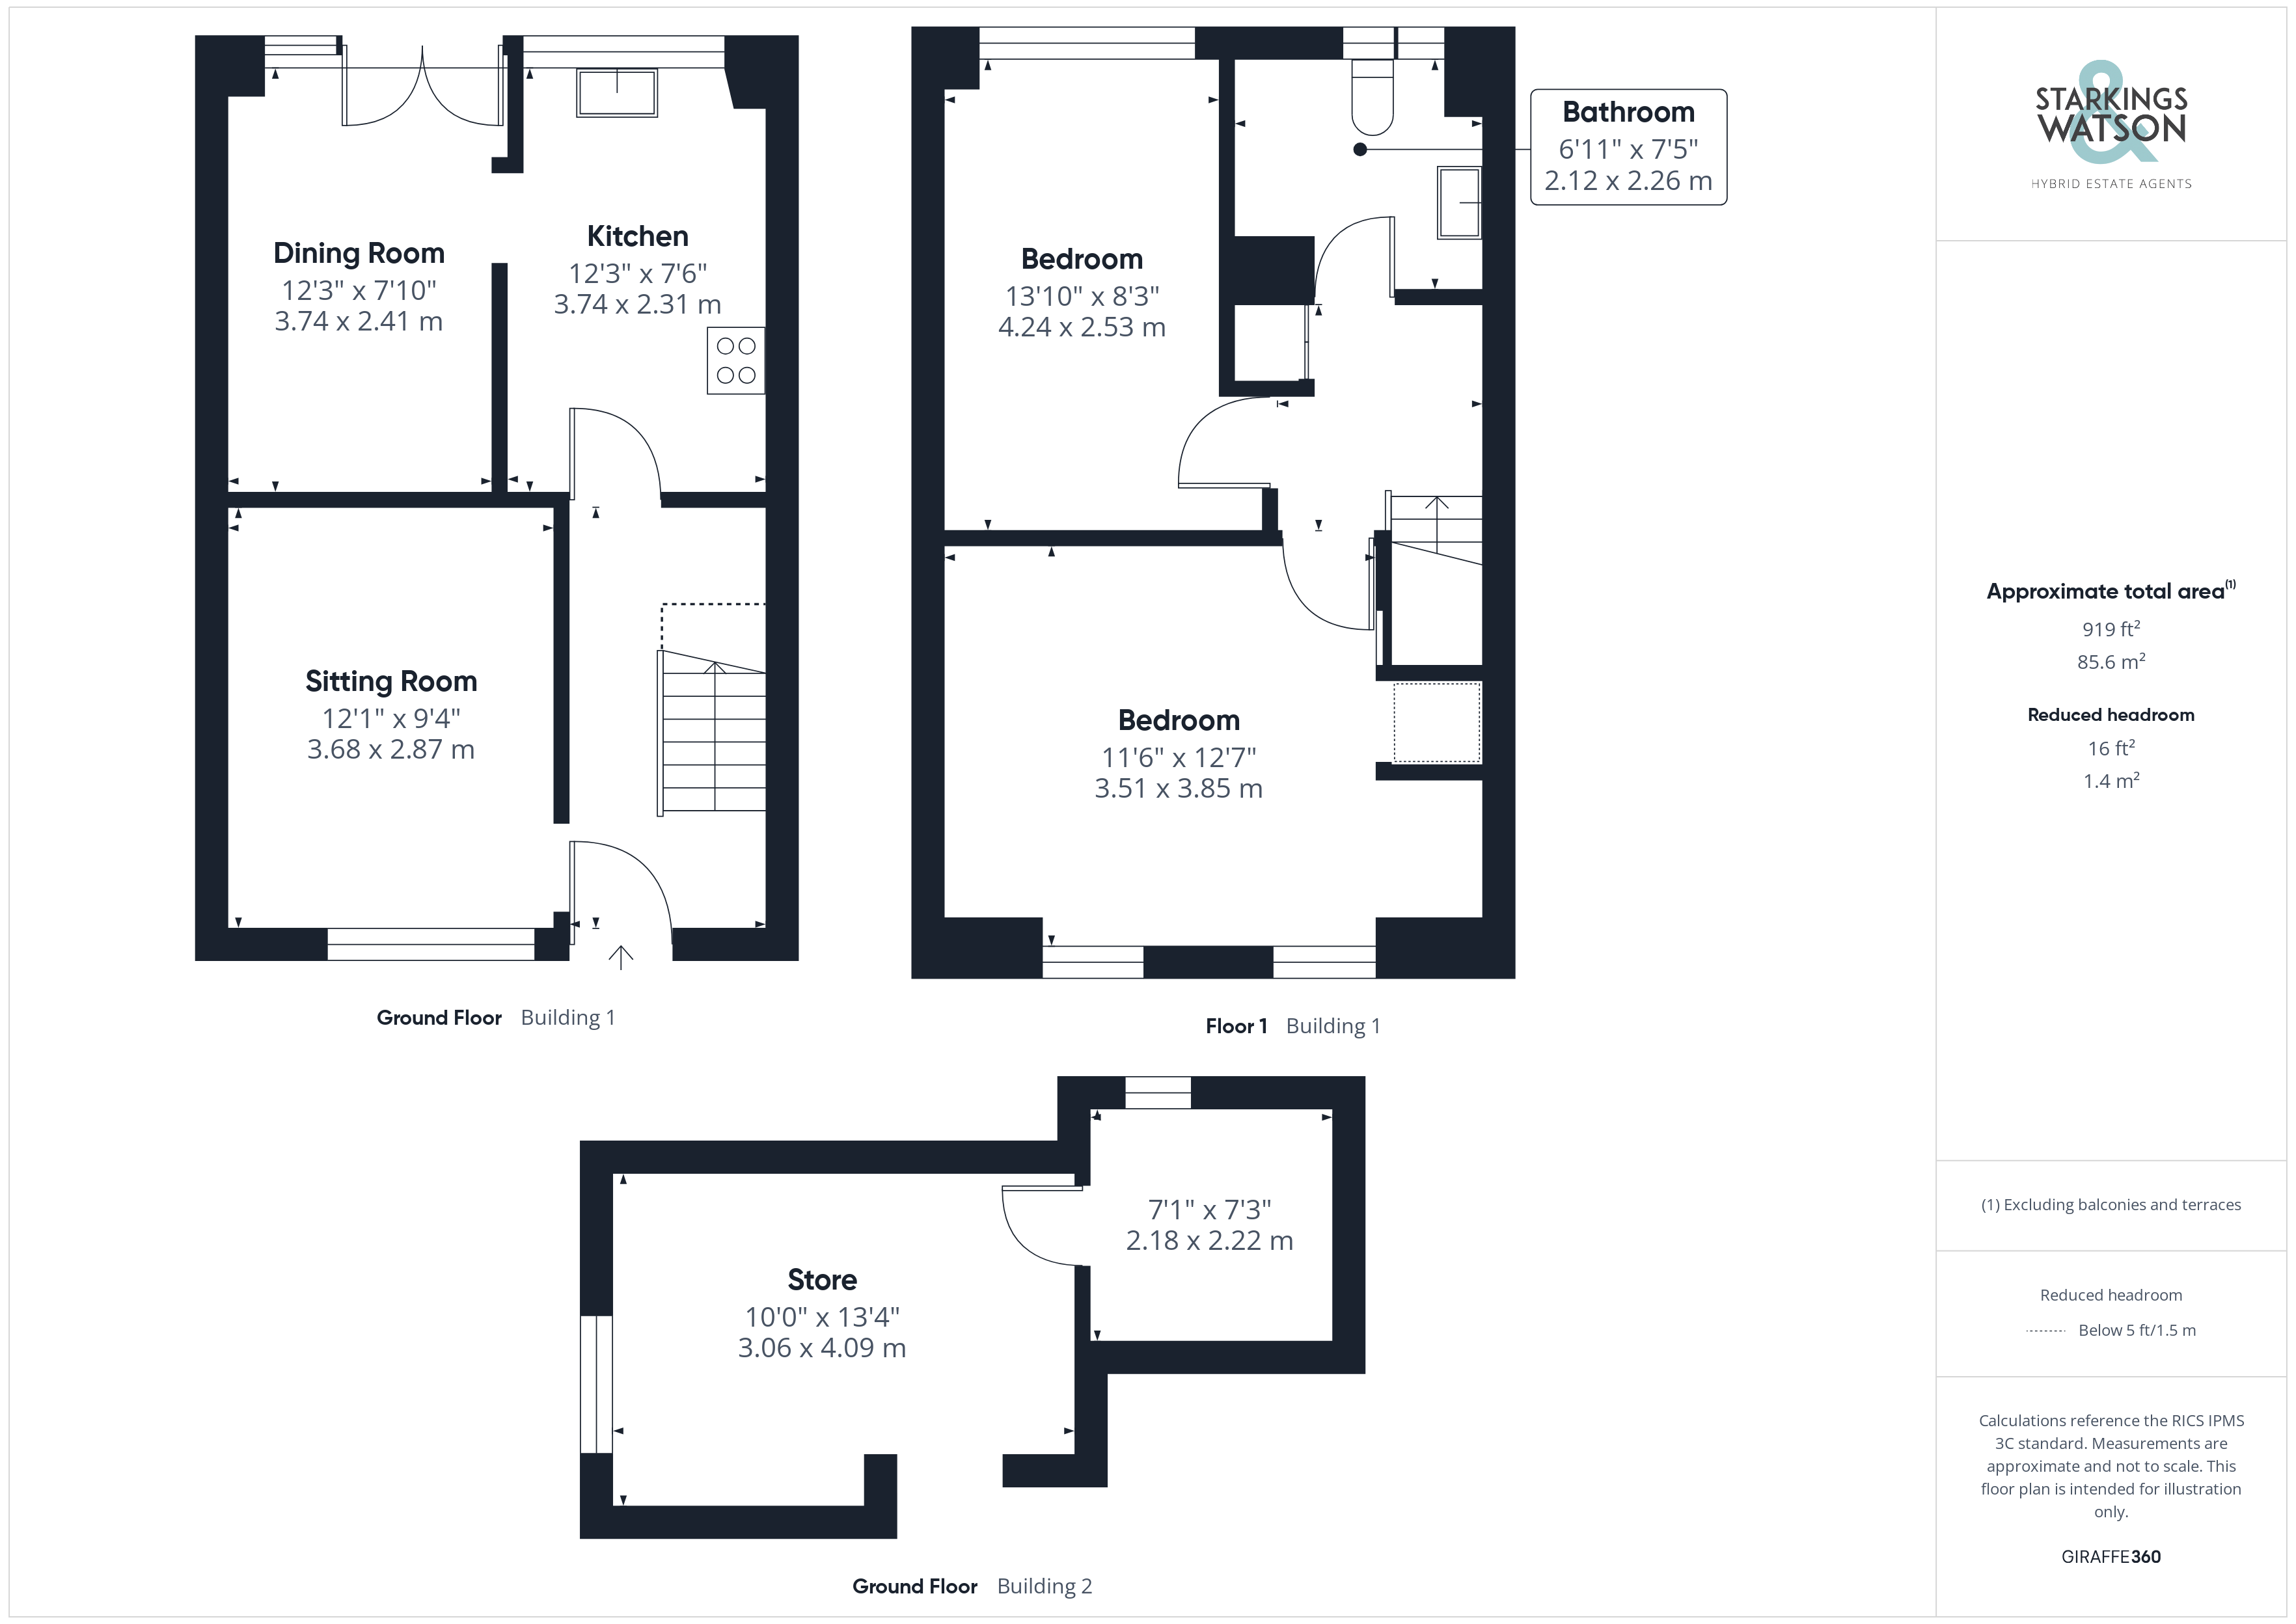
Once inside, a neatly decorated central hallway is the first space to greet you giving access to all accommodation on the ground floor. The bright and airy neutral decor throughout the home is pleasantly accompanied by large open spaces to create a welcoming atmosphere in every room. The sitting room at the front of the property is laid upon carpeted flooring and overlooks the front of the home through uPVC double glazed windows. Gas central heating is available property for added modern convenience with radiator below the window within this room. From the central hallway the kitchen can be accessed towards the rear of the property complete with attractive mosaic style tiled flooring and high gloss cabinetry with ability to add further wall mounted cabinetry in time if required. Integrated cooking appliances include an oven and hob with extraction mounted above with the space flowing freely through towards a separate dining room at the rear of the home set upon hardwearing wood effect flooring and offering a potential versatile feel to the layout and usage of each room within the home with a set of uPVC double glazed French doors opening directly into the rear garden. Within the property two double bedrooms are on offer with the larger being located to the very front of the home benefiting from tasteful décor and built in storage whilst the second bedroom sits to the very rear of the home. Next door a three piece family bathroom suite is on offer complete with a predominantly tiled surround and shower head with glass screen mounted over the bath.
FIND US
Postcode : IP22 4JG
What3Words : ///canoe.boomed.widgets
VIRTUAL TOUR
View our virtual tour for a full 360 degree of the interior of the property.
EPC Rating: D
Key Features
- No Chain!
- Semi-Detached House Located Only A Short Walk To The Town Centre
- Tastefully Decorated Throughout With a Welcoming Feel & Private Setting Away From The Main Street
- Modern Kitchen With Integrated Cooking Appliances
- Separate Sitting & Dining Rooms
- Two Double Bedrooms Each Having Use Of The three Piece Bathroom Suite
- Fully Enclosed, Low Maintenance Rear Garden With Large Insulated Outbuilding, Ideal As A Home Office, Gym Or For A Potential Conversion (stp)
- Close To Schooling, Mainline Train Station & All Amenities
Property Details
- Property type: House
- Property style: Semi Detached
- Price Per Sq Foot: £256
- Approx Sq Feet: 743 sqft
- Council Tax Band: A
Floorplans
Outside Spaces
Garden
THE GREAT OUTDOORS The rear garden is presented in a low maintenance yet attractive condition where flagstone patio tiles and concrete flooring leave ample room for patio furniture, to sit and enjoy the warmer months with a large gates allowing for off road parking. Within the garden a separate structure has been used in a multitude of ways and is fully insulated offering the perfect space to be used as a home office setup, potential workspace or workshop amongst many other uses.
Parking Spaces
Off street
Capacity: 1
Potentially within the rear garden.
Location
The property is located within easy reach of the centre of Diss within easy walking distance of the local shops, amenities and mainline railway station, which has regular services connecting to London, Liverpool Street and Norwich. The historic market town of Diss is situated on the South Norfolk border and has proved to be a popular location over the years. The town offers an extensive range of amenities and facilities and is only 23 miles to the south of Norwich and 25 miles to the north of Ipswich.
Properties you may like
By Starkings & Watson Hybrid Estate Agents
-
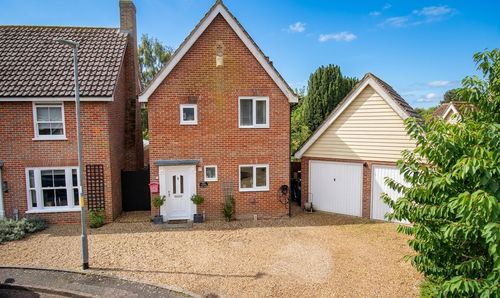
Muir Drive, Hingham, Norwich
- 3 Beds
- 2 Bath
-
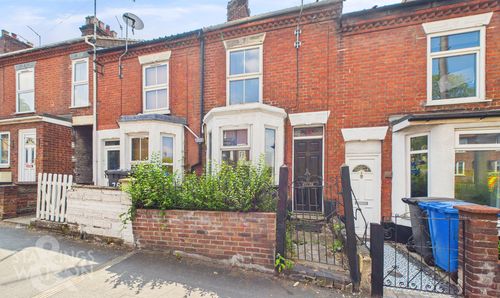
Ketts Hill, Norwich
- 2 Beds
- 1 Bath
-
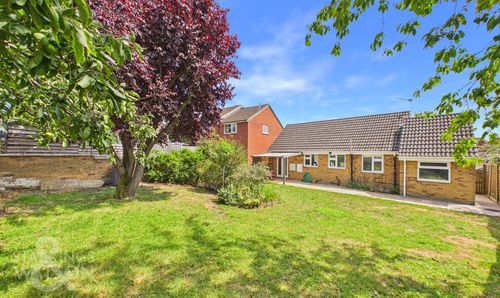
Shreeves Road, Diss
- 2 Beds
- 1 Bath
-
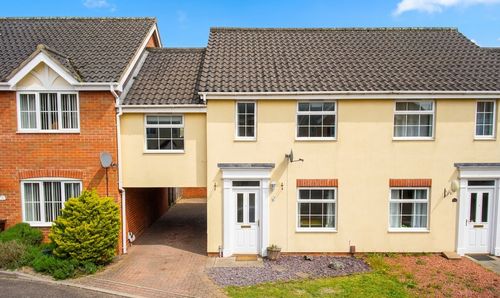
Pollywiggle Close, Three Score, Norwich
- 3 Beds
- 1 Bath
-
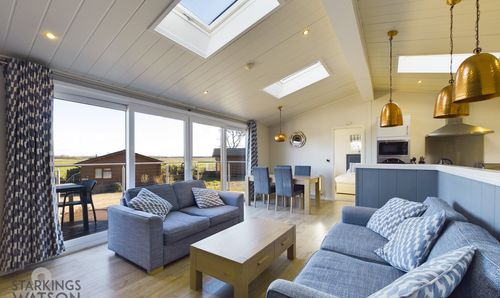
Staithe Road, Burgh St. Peter, Beccles
- 2 Beds
- 2 Bath
-
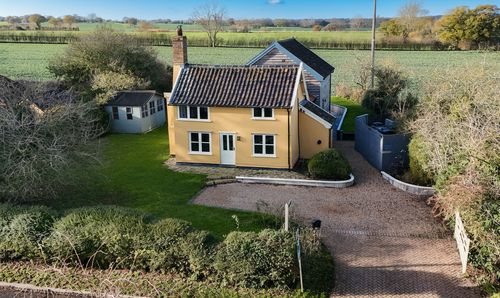
St. Cross, South Elmham, Harleston
- 3 Beds
- 2 Bath
-
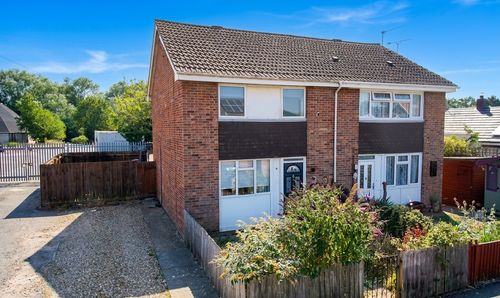
Victoria Road, Diss
- 2 Beds
- 1 Bath
-
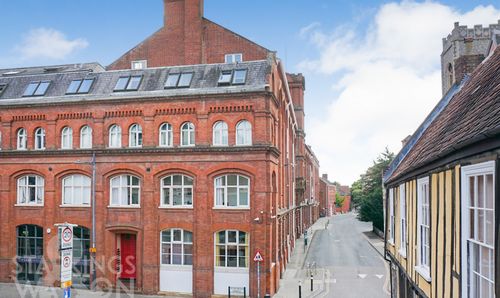
The Leather House, St. Georges Street, Norwich
- 2 Beds
- 1 Bath
-
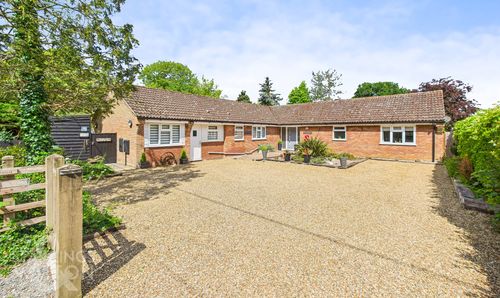
Redenhall, Harleston
- 4 Beds
- 2 Bath