3 Bedroom Detached House, Muir Drive, Hingham, Norwich
Muir Drive, Hingham, Norwich

Starkings & Watson Hybrid Estate Agents
Roxburgh House, Rosebery Business Park Mentmore Way
Description
IN SUMMARY
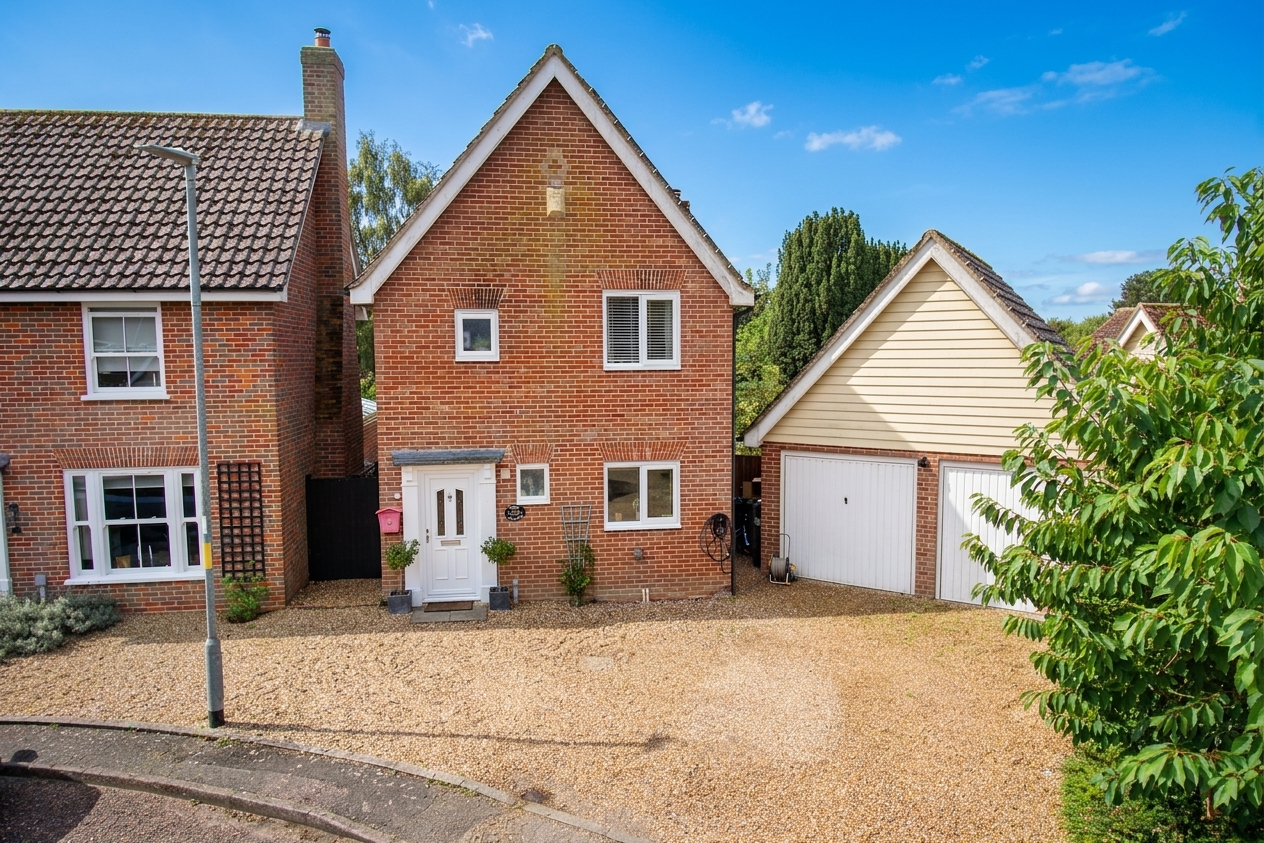
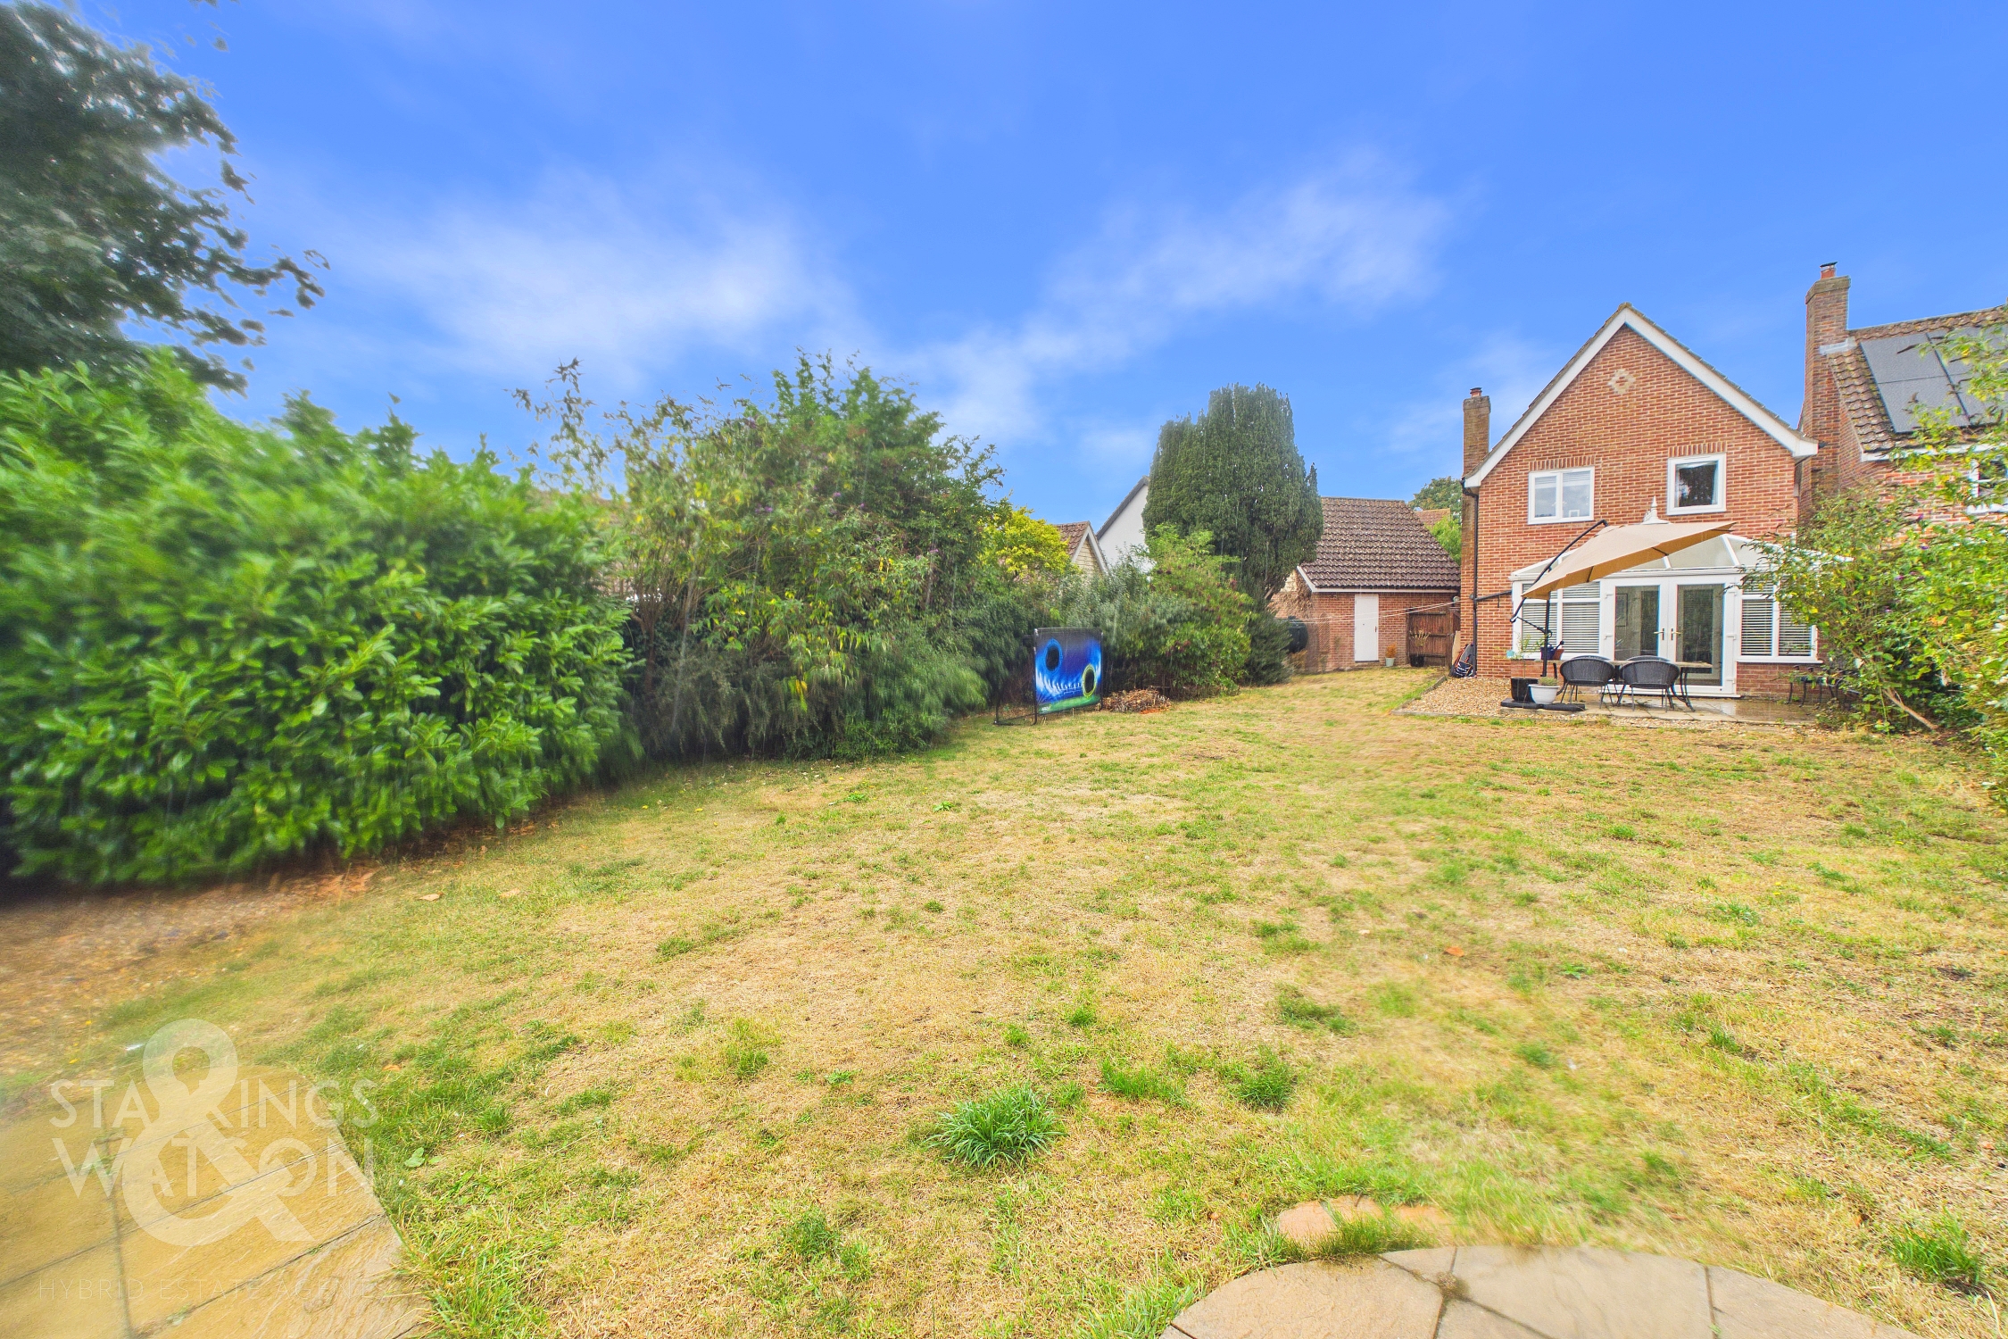
Guide Price £315,000-£325,000. QUIETLY POSITIONED in a highly sought after location, this BEAUTIFULLY PRESENTED DETACHED FAMILY HOME offers the perfect blend of comfort and convenience, with CLOSE PROXIMITY TO LOCAL AMENITIES, TRANSPORT LINKS, and WELL-RATED OFSTED SCHOOLS. Step inside to a welcoming entrance hall leading to the impressive 14’ SITTING ROOM, featuring an ATTRACTIVE FEATURE FIREPLACE and opening seamlessly into a bright uPVC DOUBLE GLAZED CONSERVATORY ideal for family gatherings or relaxing in natural light. The FULLY FITTED KITCHEN boasts INTEGRATED APPLIANCES and PRACTICAL WORK SPACE, for easy everyday living. Upstairs, THREE WELL PROPORTIONED BEDROOMS open from a central landing, each offering flexibility for family, guests, or a home office. The property benefits from a MODERN THREE PIECE FAMILY BATHROOM including a shower over the bath, an ENSUITE SHOWER ROOM to the main bedroom, and a convenient GROUND FLOOR WC. With a SINGLE GARAGE, PLENTIFUL DRIVEWAY PARKING, and an EV CHARGER to the front, this home meets the needs of modern family life. To the rear, the LARGE ENCLOSED GARDEN boasts a MATURE feel with ESTABLISHED BORDERS for added PRIVACY.
SETTING THE SCENE
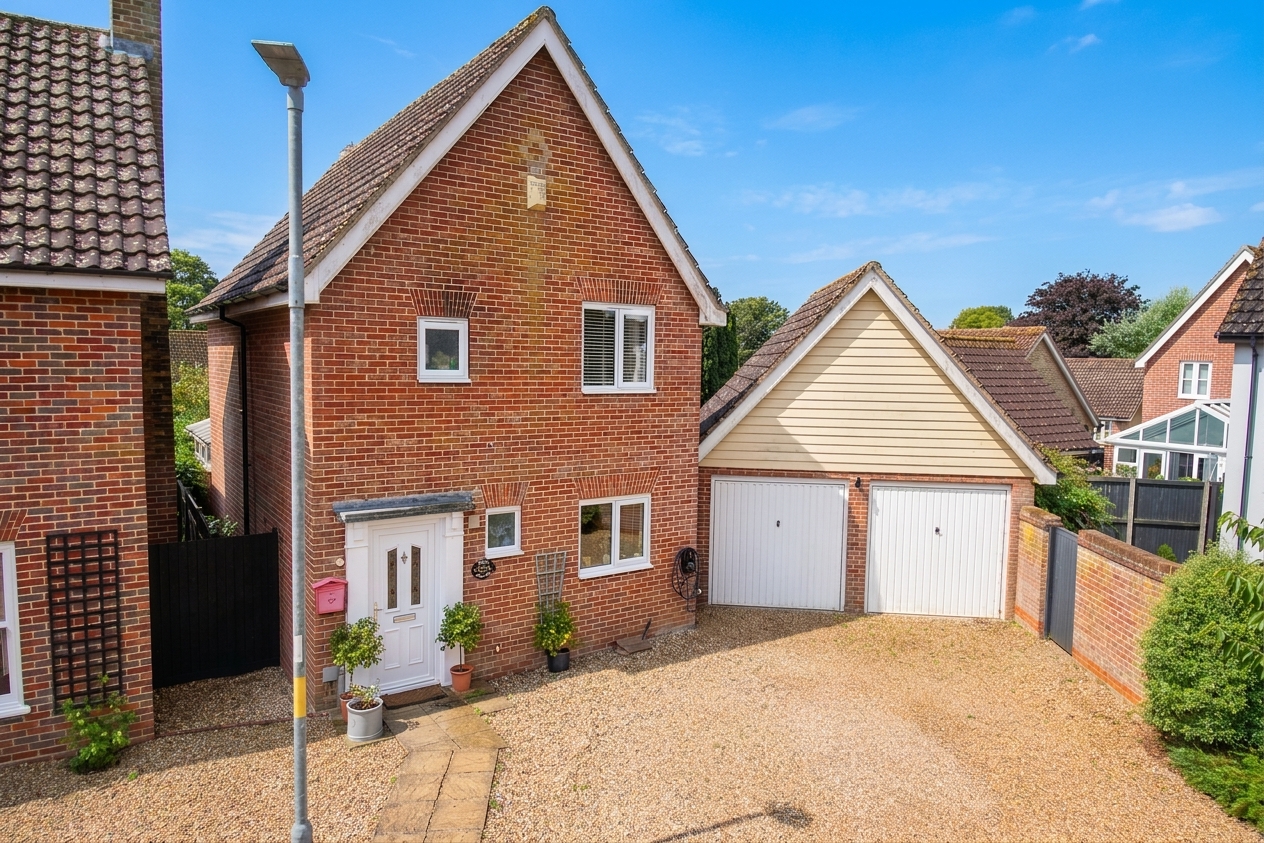
The property is set back from the road and opens onto a shingle laid driveway, providing off-road parking for two vehicles. A separate garage, accessed via an up-and-over door, provides additional storage, whilst an EV charging point further enhances the property’s practicality. The main entrance is positioned to the front.
THE GRAND TOUR
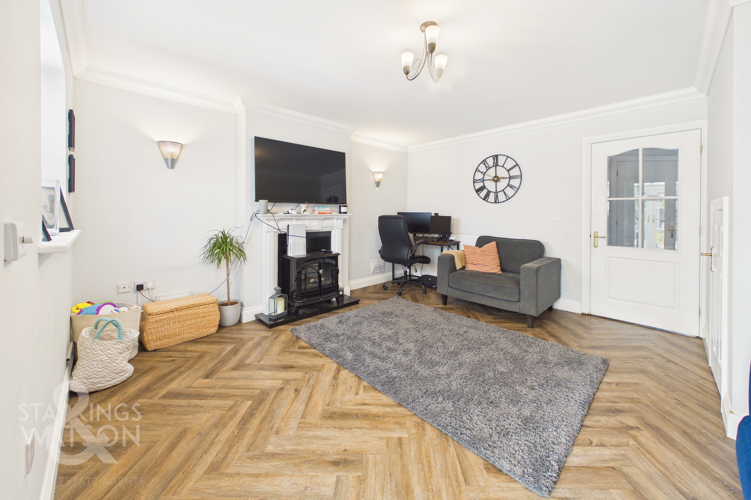
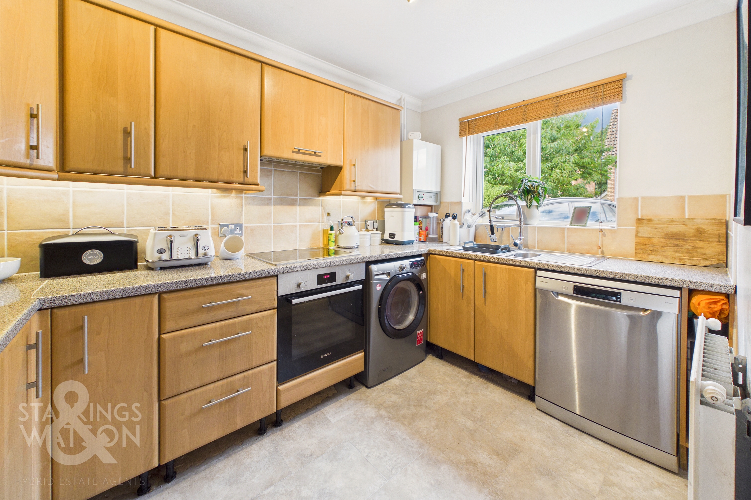
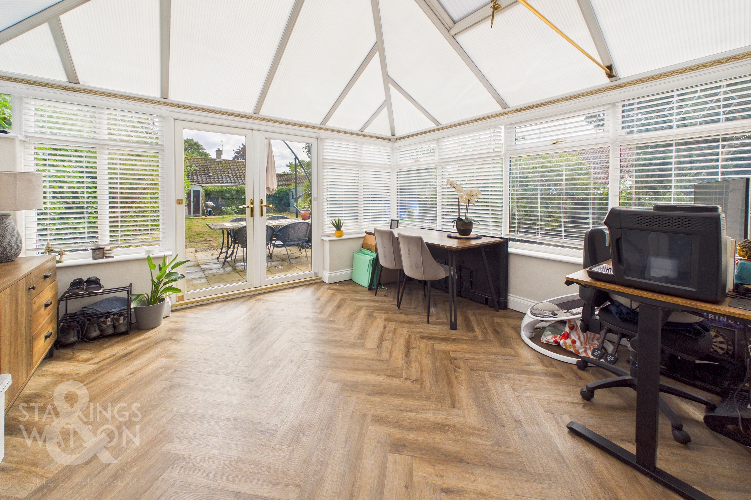
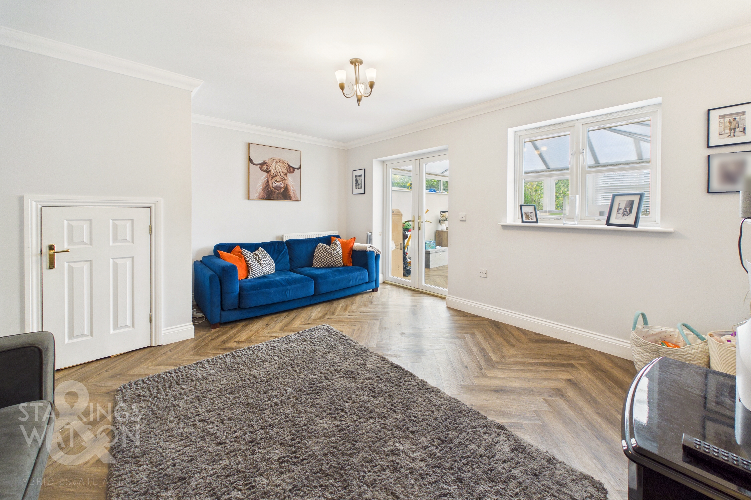
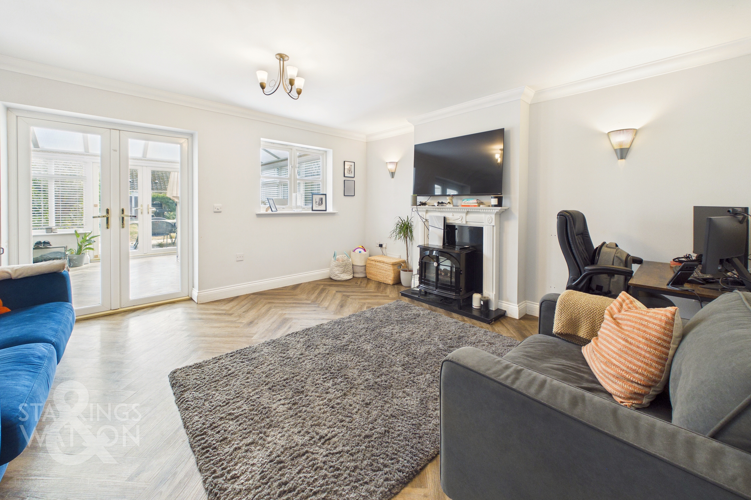
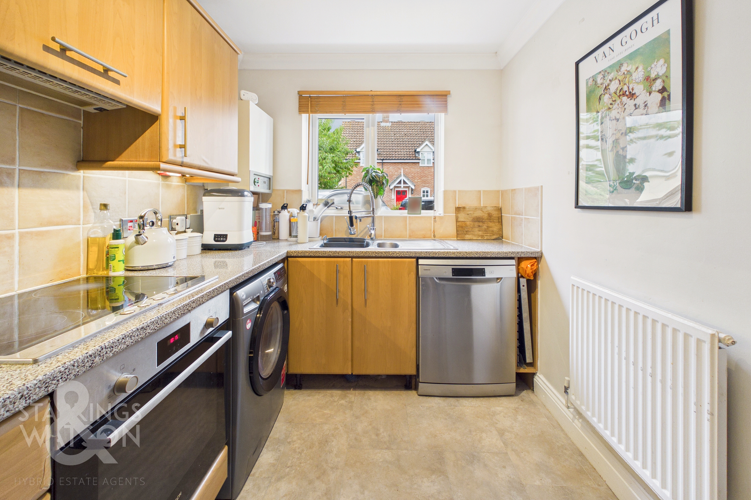
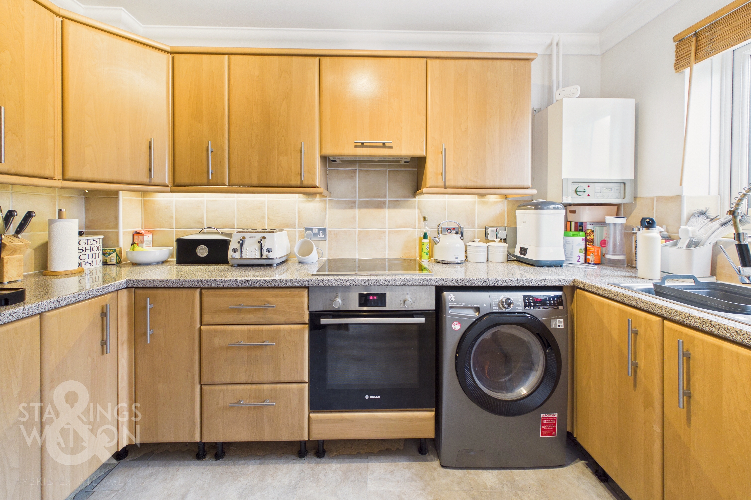
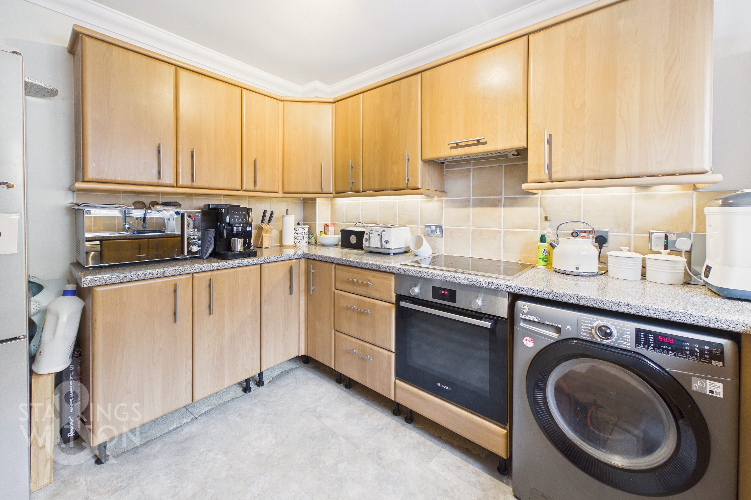
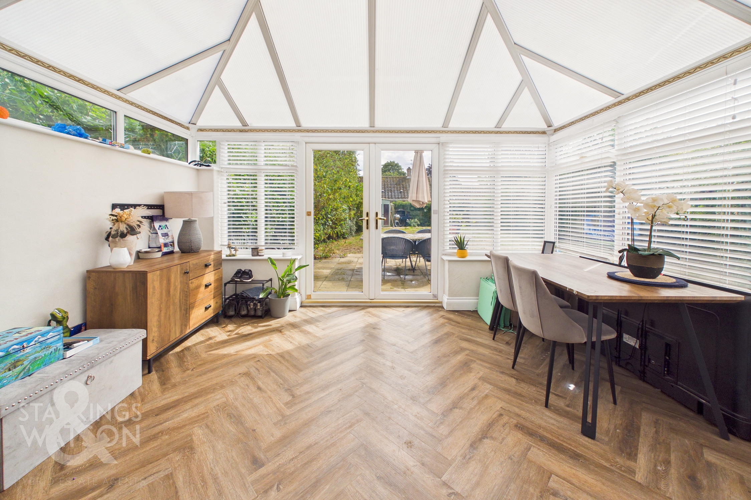
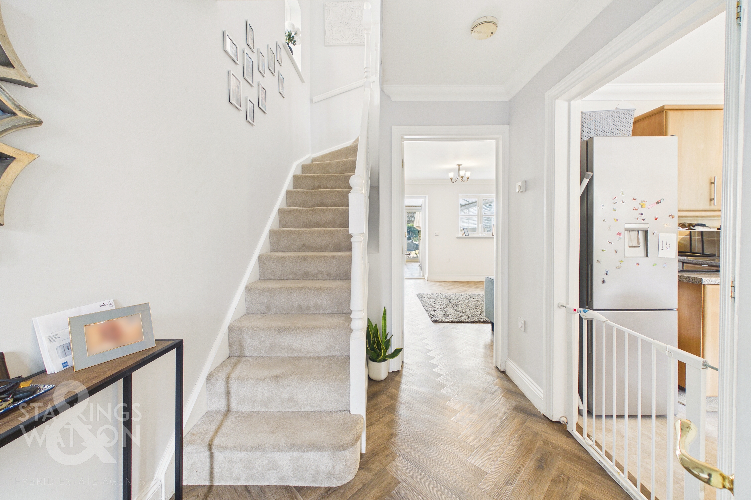
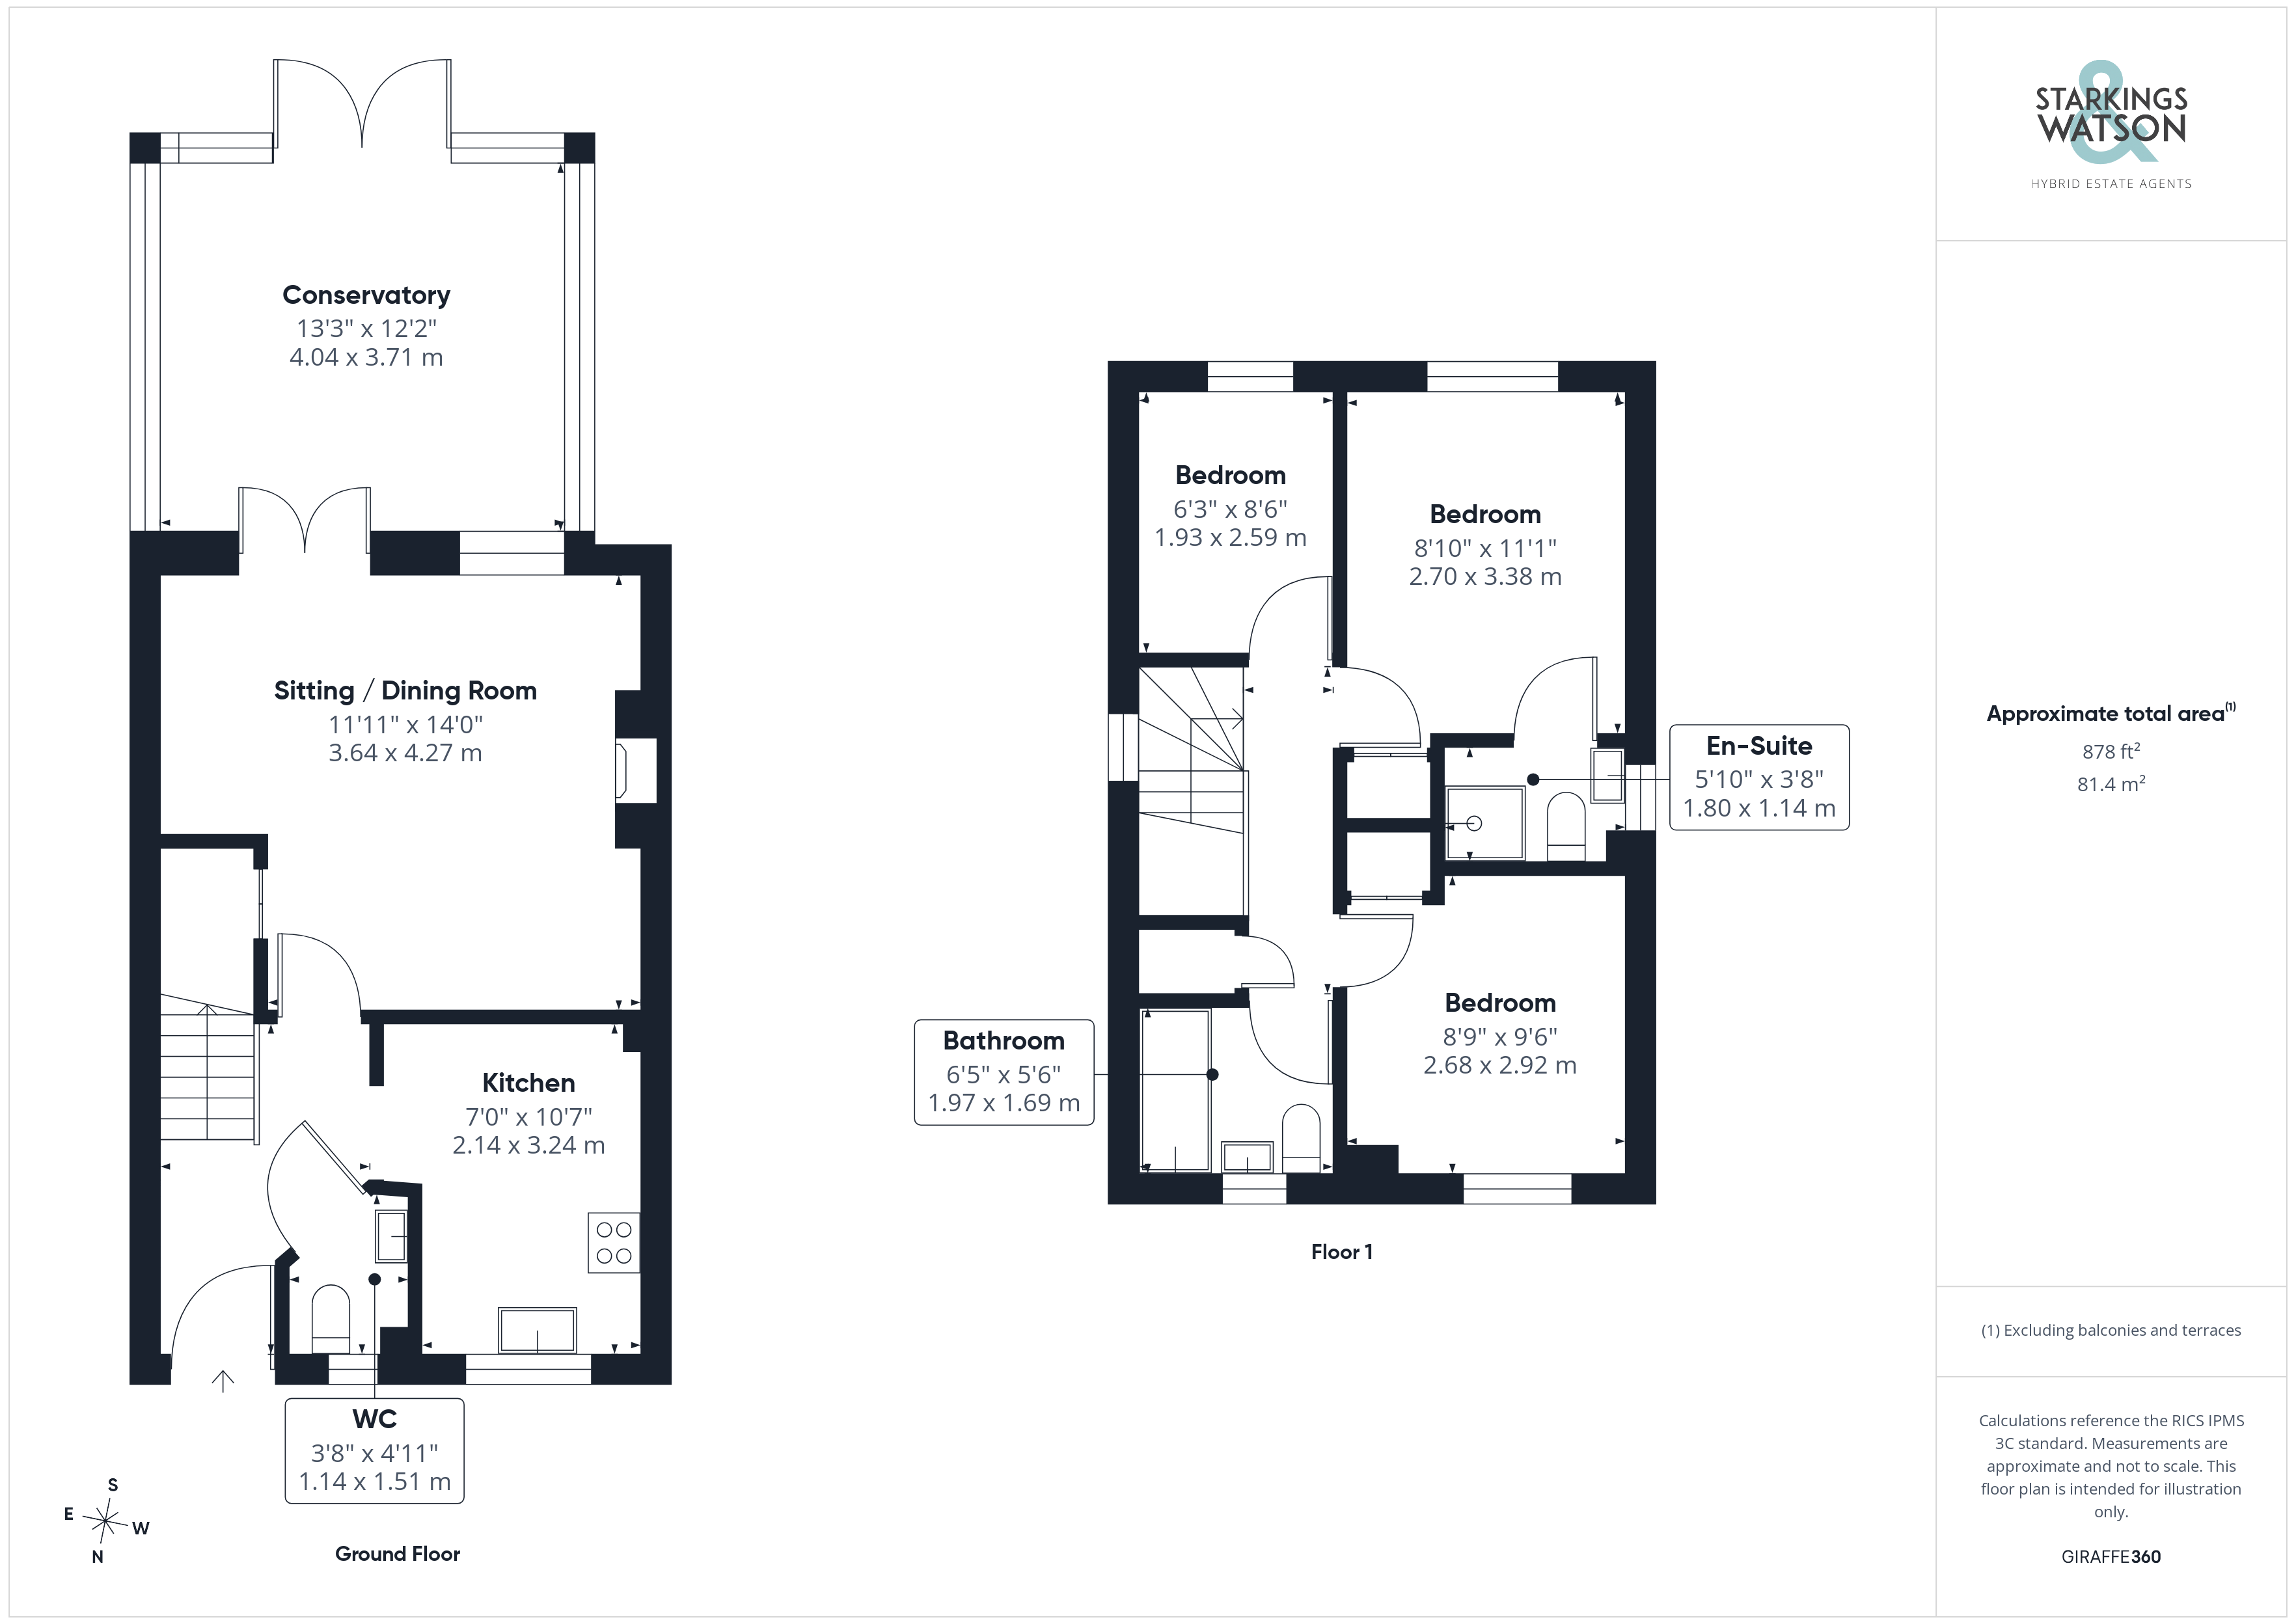
Stepping inside, the welcoming entrance hallway provides an ideal meet-and-greet space, with stairs rising to the first floor and a convenient WC, perfect for guests. Herringbone style flooring runs underfoot and continues into the spacious sitting room, where useful integrated storage is tucked beneath the stairs. The sitting room comfortably accommodates a variety of soft furnishing arrangements and is centred around an attractive feature fireplace. Internal double doors open into the uPVC double glazed conservatory, creating a versatile additional reception space with panoramic views over the garden. The room offers plenty of scope for further seating, a home office or dedicated desk space, whilst French doors open directly onto the rear patio. Completing the ground floor accommodation, the fully fitted kitchen comprises a range of wall and base storage units, complemented by integrated appliances including an oven, inset glass hob and extractor above. Provision and plumbing are also available for a dishwasher, whilst there is dedicated space for a freestanding fridge/ freezer.
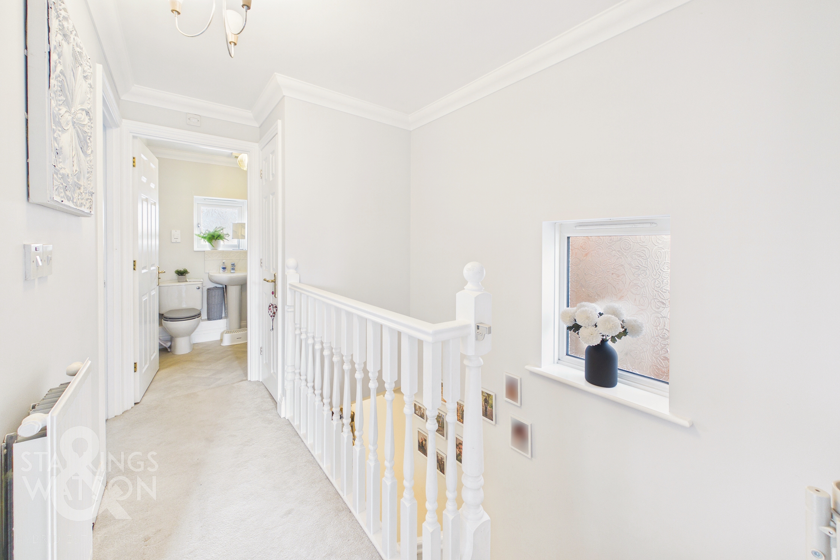
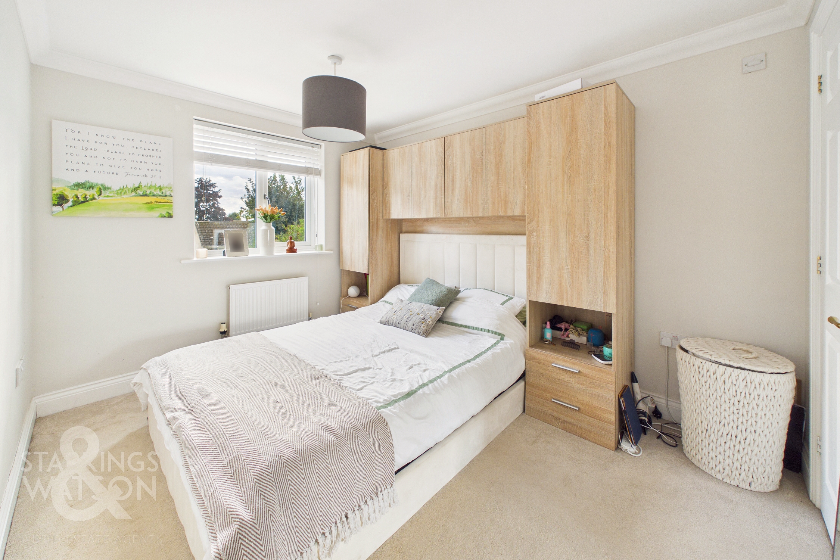
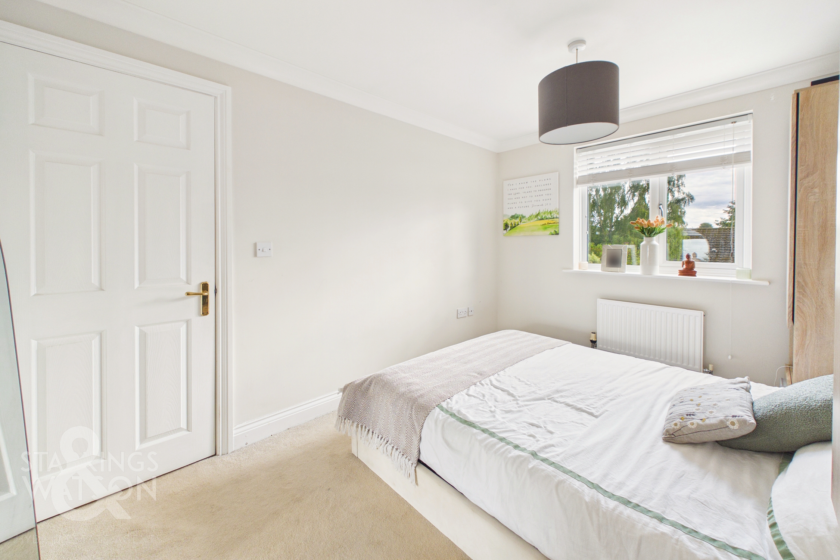
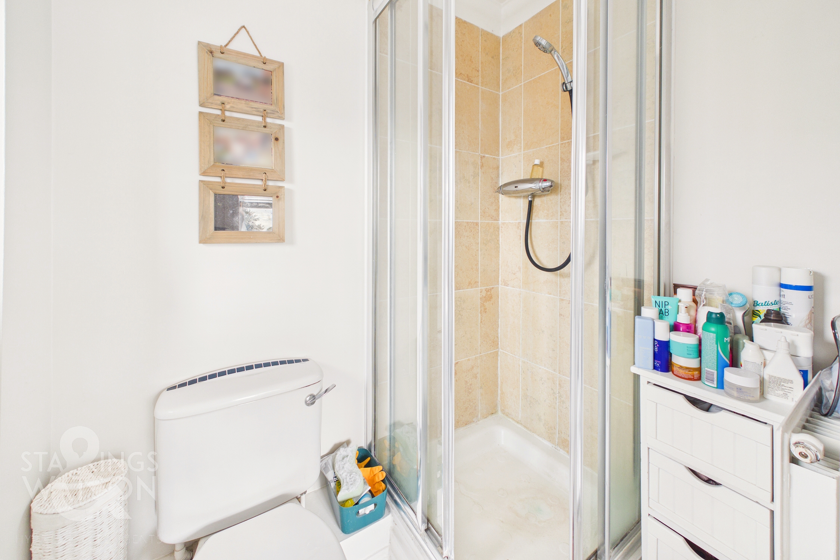
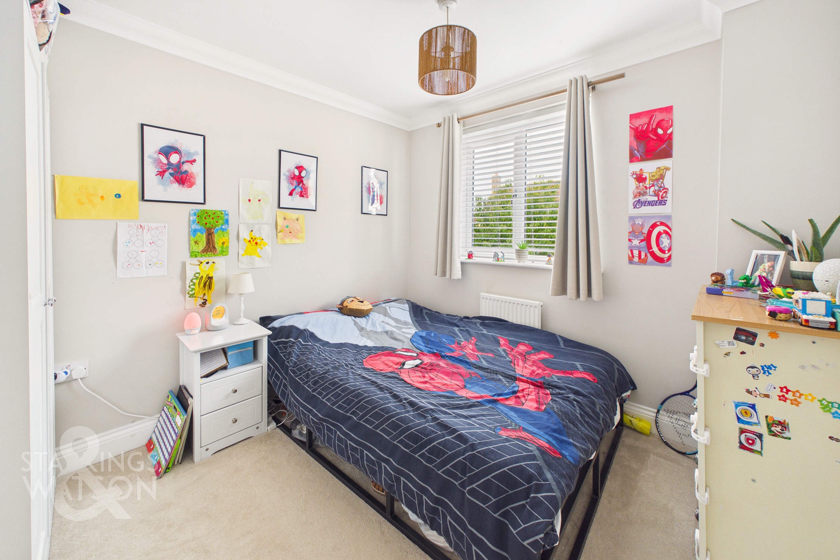
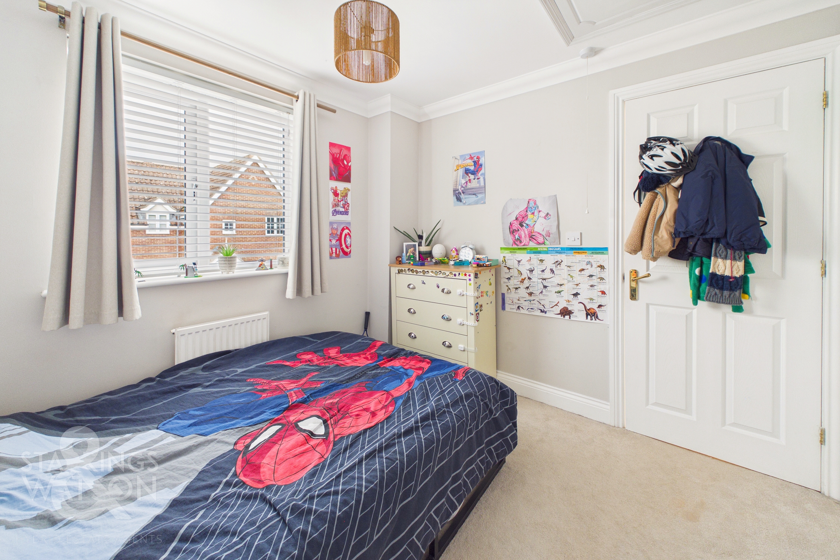
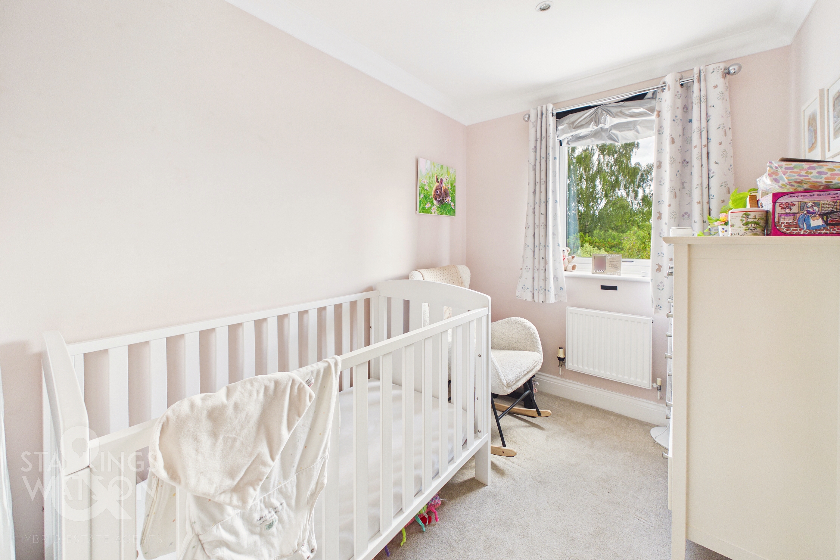
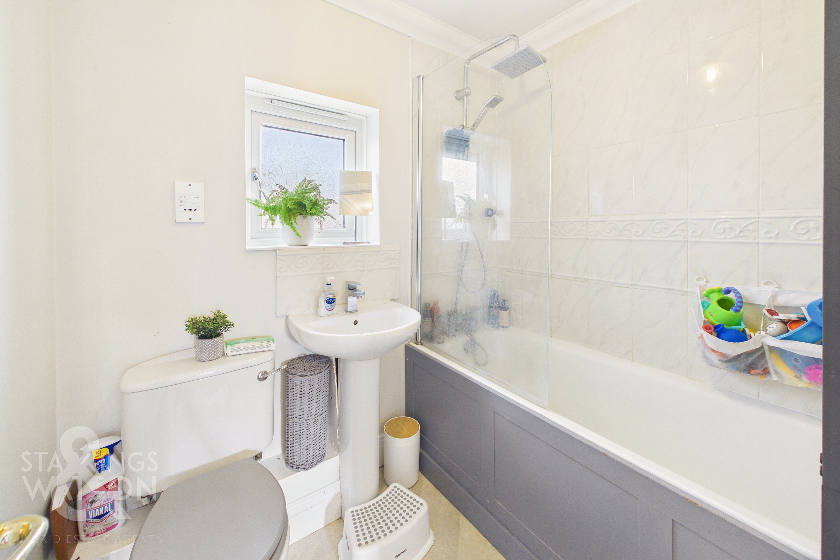
Ascending to the first floor landing, a generous integrated airing cupboard provides useful additional storage, whilst doors open to three well proportioned bedrooms. All three rooms benefit from carpeted flooring, radiators and uPVC double glazed windows. The main bedroom further benefits from a private three piece ensuite shower room, whilst the remaining bedrooms are served by a three piece family bathroom, comprising a bath with shower over and rainfall shower head.
FIND US
Postcode : NR9 4PQ
What3Words : ///lentil.jetliner.colder
VIRTUAL TOUR
View our virtual tour for a full 360 degree of the interior of the property.
EPC Rating: C
Key Features
- Beautifully Presented Detached Family Home
- Close Proximity To Local Amenities, Transport Links & Well Rated Ofsted Schools
- 14' Sitting Room With Attractive Feature Fireplace Opening To uPVC Double Glazed Conservatory
- Fully Fitted Kitchen Featuring Practical Working Space
- Three Well Proportioned Bedrooms Opening From A Central Landing
- Three Piece Family Bathroom Including A Shower Over, Ensuite Shower Room & Ground Floor WC
- Expansive Private Rear Garden With Established Borders
- Single Garage With Plentiful Driveway Parking & EV Charger To Front
Property Details
- Property type: House
- Property style: Detached
- Price Per Sq Foot: £360
- Approx Sq Feet: 876 sqft
- Property Age Bracket: 2000s
- Council Tax Band: C
Floorplans
Outside Spaces
Garden
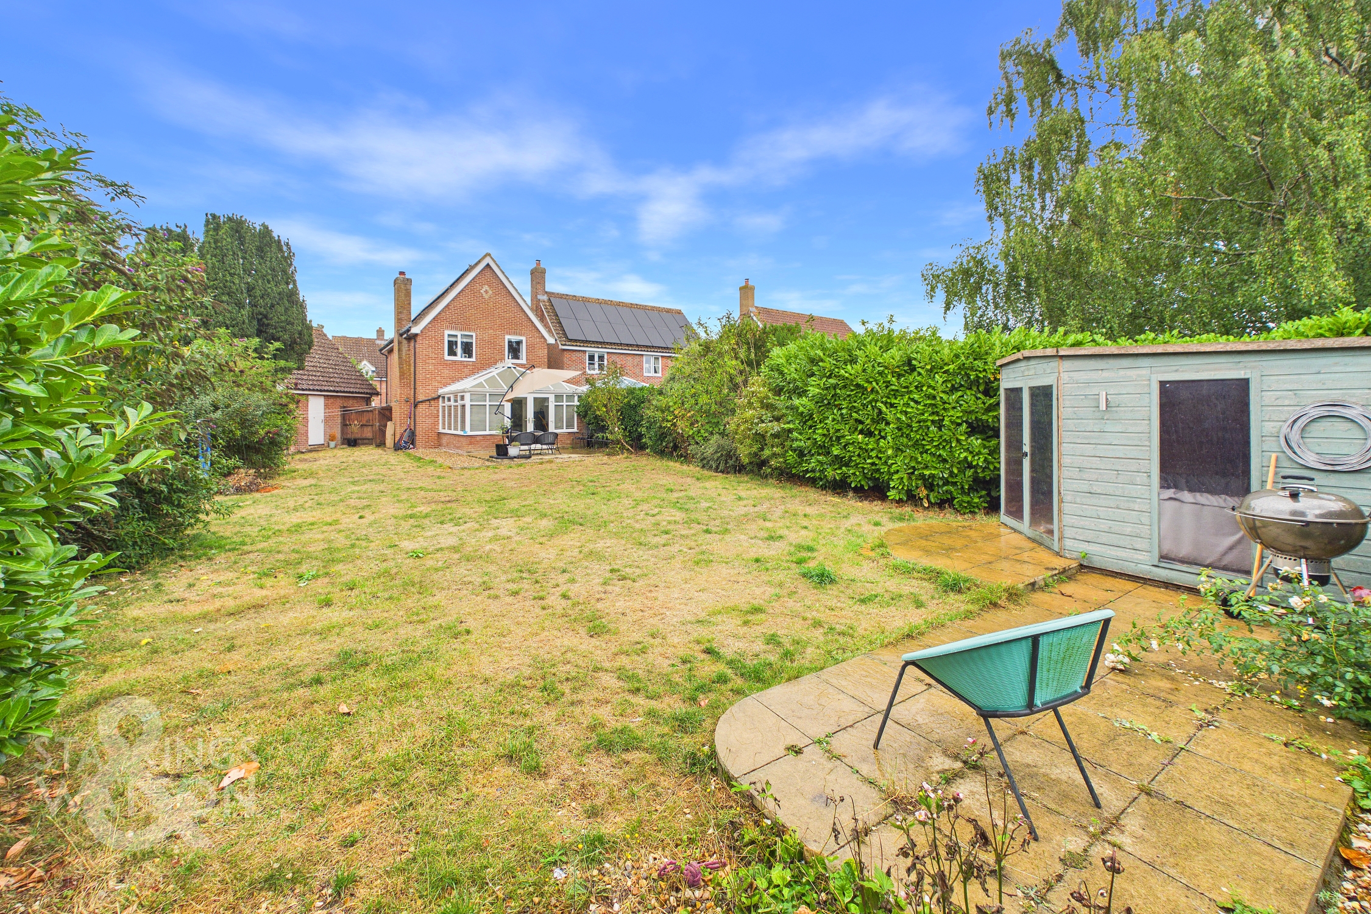
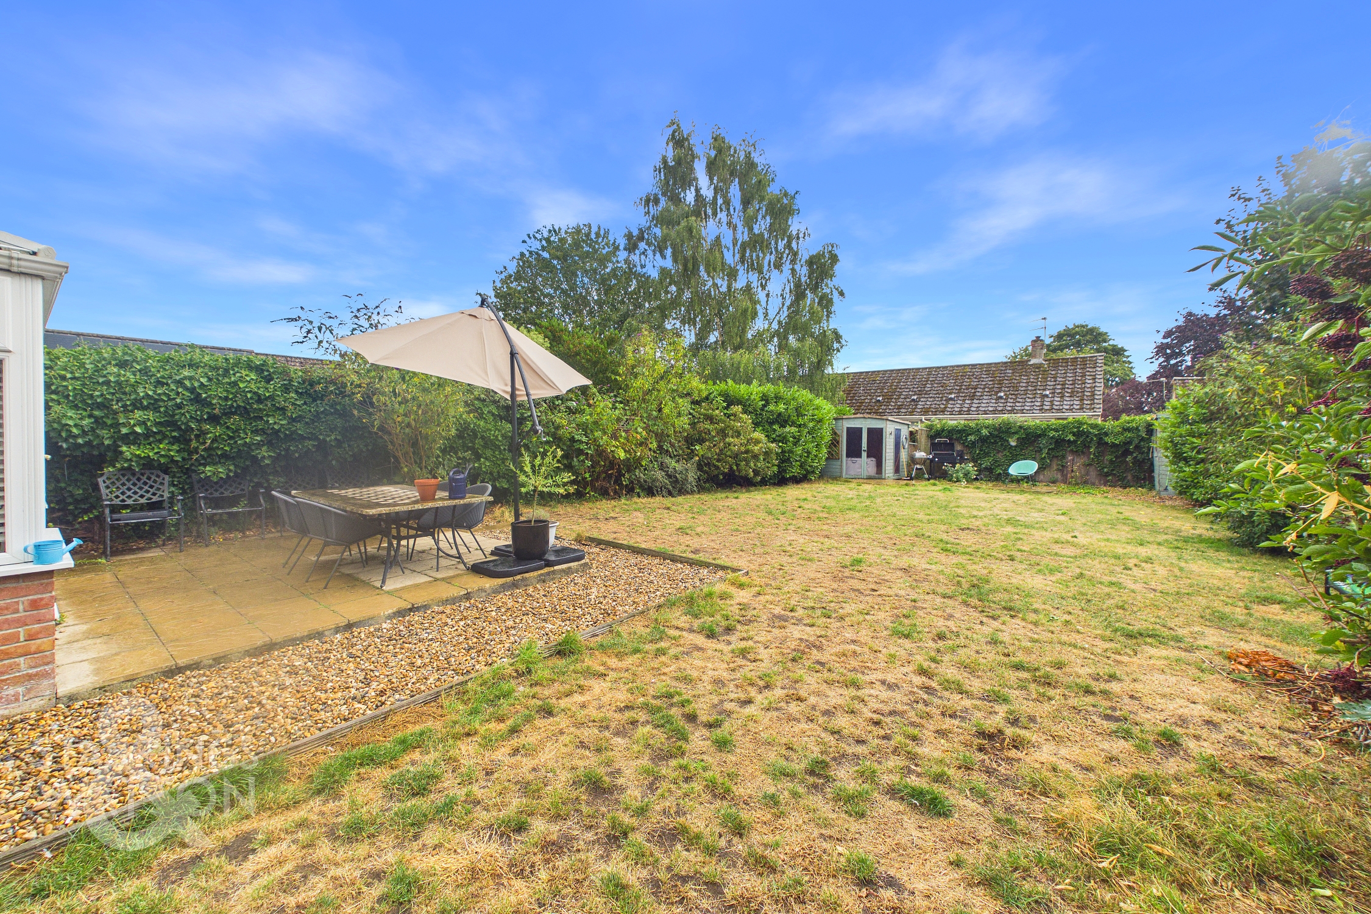
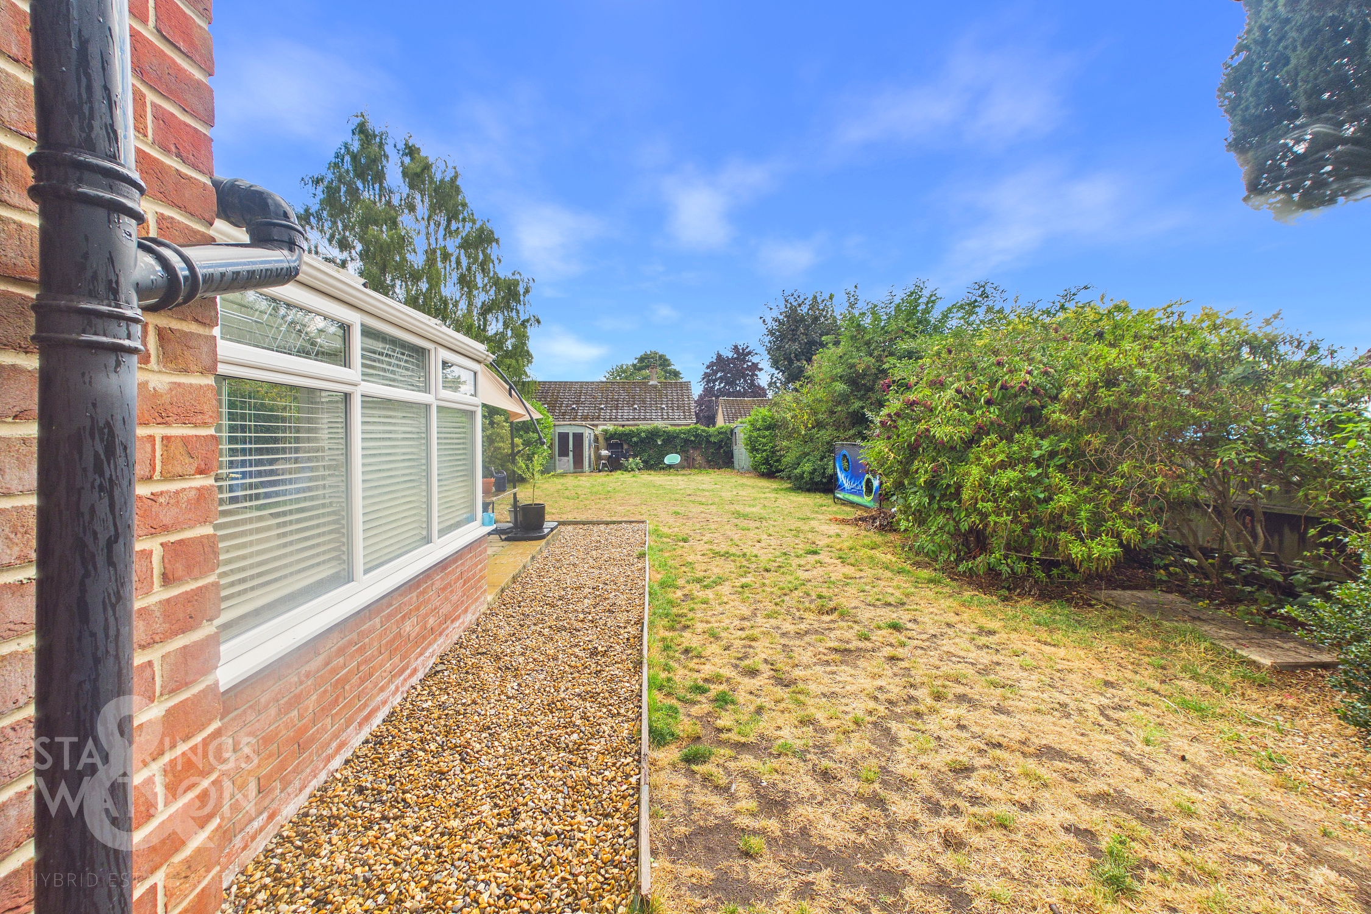
THE GREAT OUTDOORS Stepping out from the conservatory, the flagstone seating area greets you with ideal positioning for a morning coffee or alfresco dining, with decorative gravel stones landscaping the area. Adjacent, the majority of the space is laid to lawn, your blank canvas for further plantings, conversion or storage whilst mature shrubs enclose the area. To the rear two wooden sheds are found perfect for a summer house containing a hot tub and garden tools.
Parking Spaces
Driveway
Capacity: 2
Gravelled driveway with two parking spaces
Garage
Capacity: 1
Single garage
Location
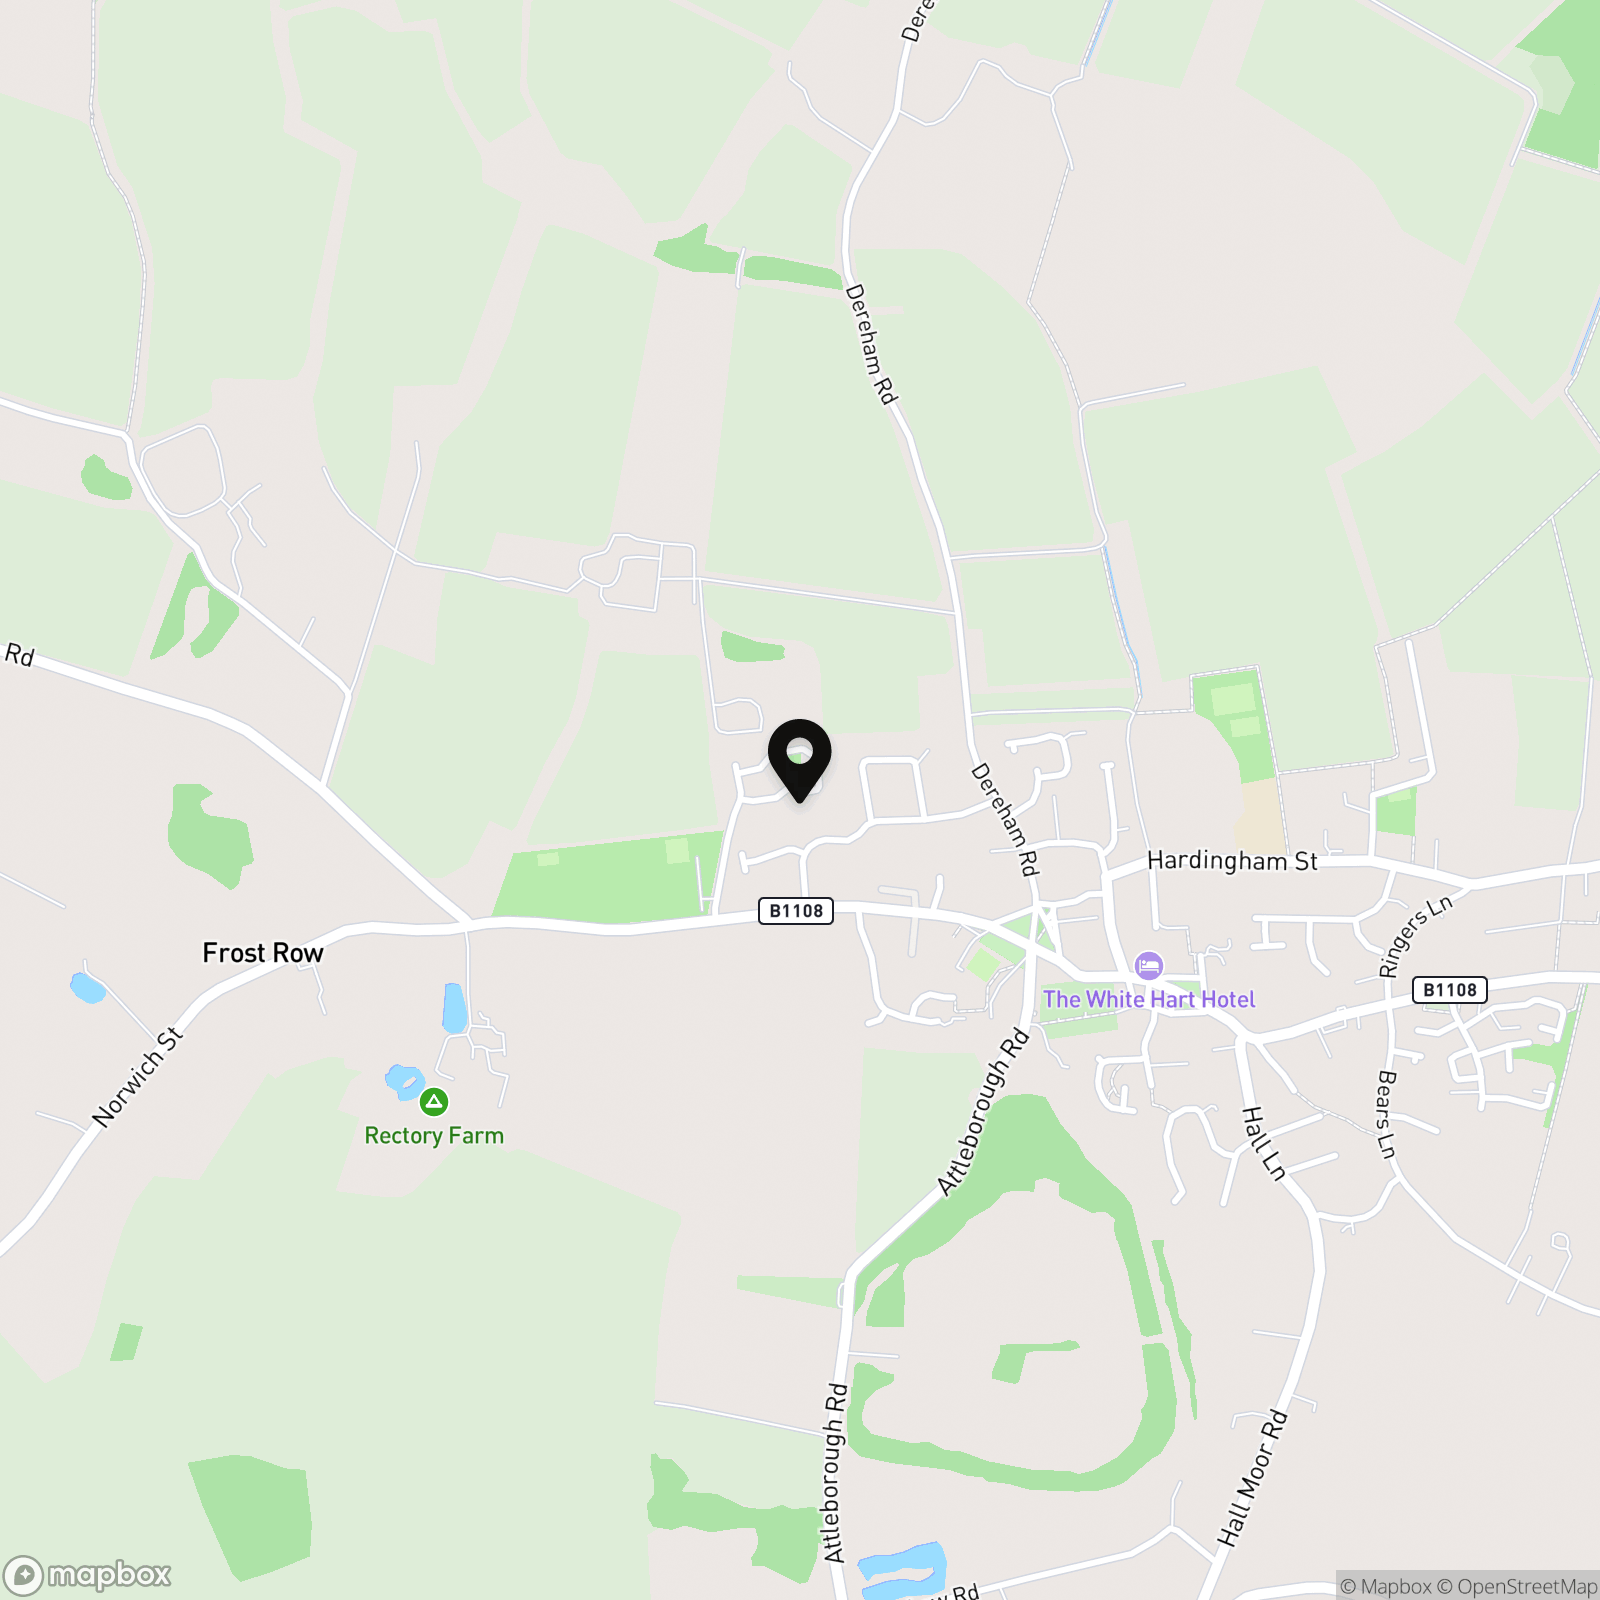
Hingham is a small, yet bustling Georgian market town located some six miles west of Wymondham and twelve miles south of Norwich. This attractive town has an array of period properties, two greens and numerous local amenities including 'The White Hart' public house and hotel, butchers, bakery and pharmacy. There are also other small independent businesses, Co-Op Supermarket and cash machine, an excellent doctors surgery, primary school, and of course the St. Andrews Church which stands proudly next to the property.
Properties you may like
By Starkings & Watson Hybrid Estate Agents
-
Mill Road, Mattishall, Dereham
- 4 Beds
- 1 Bath
-
Brick Kiln Road, Little Plumstead, Norwich
- 3 Beds
- 2 Bath
-
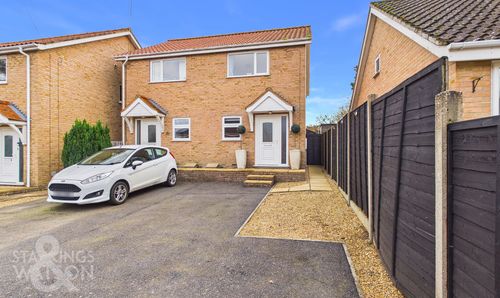
Dukes Road, Bungay
- 2 Beds
- 1 Bath
-
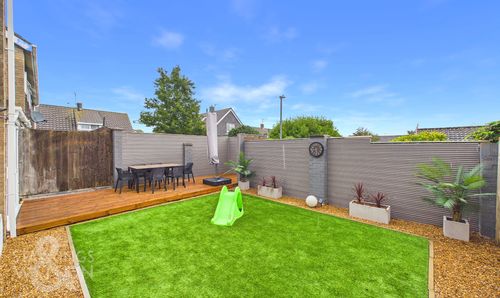
The Paddocks, Old Catton, Norwich
- 3 Beds
- 1 Bath
-
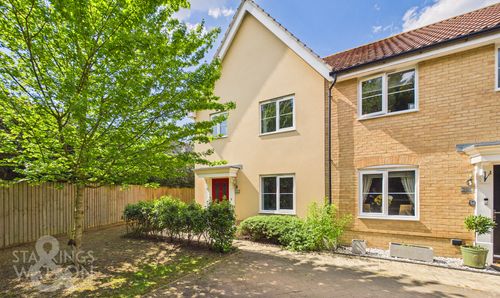
Meadowsweet Mews, Tharston, Norwich
- 3 Beds
- 2 Bath
-
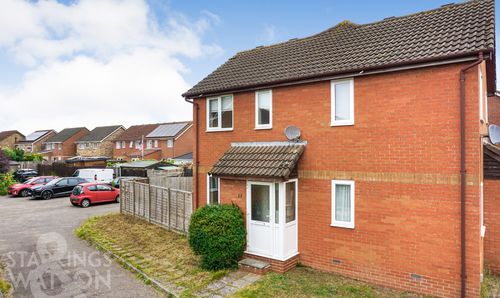
Palm Close, Wymondham, Norwich
- 1 Beds
- 1 Bath
-
Solario Road, Queens Hill, Norwich
- 2 Beds
- 1 Bath
-
Marine Parade, Great Yarmouth
- 6 Beds
- 2 Bath
-
High Street, Wicklewood, Wymondham
- 3 Beds
- 2 Bath