1 Bedroom End of Terrace House, Palm Close, Wymondham, Norwich
Palm Close, Wymondham, Norwich

Starkings & Watson Hybrid Estate Agents
Roxburgh House, Rosebery Business Park Mentmore Way
Description
IN SUMMARY
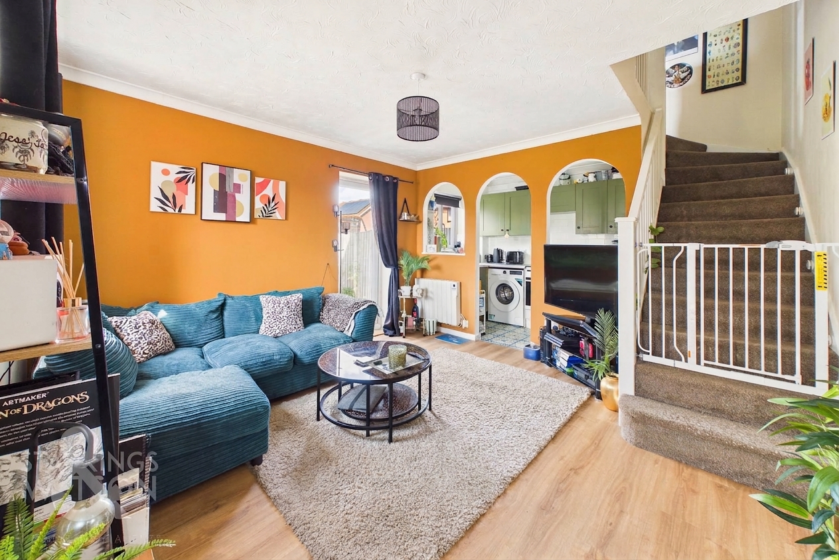
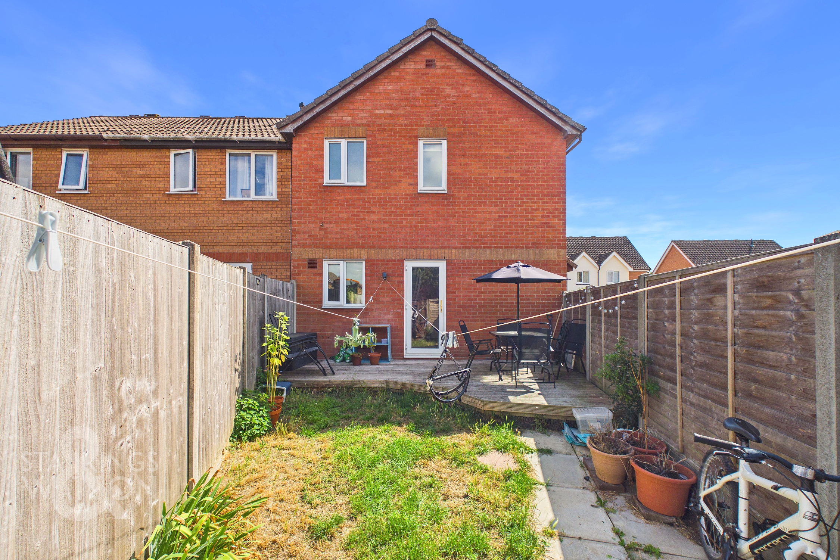
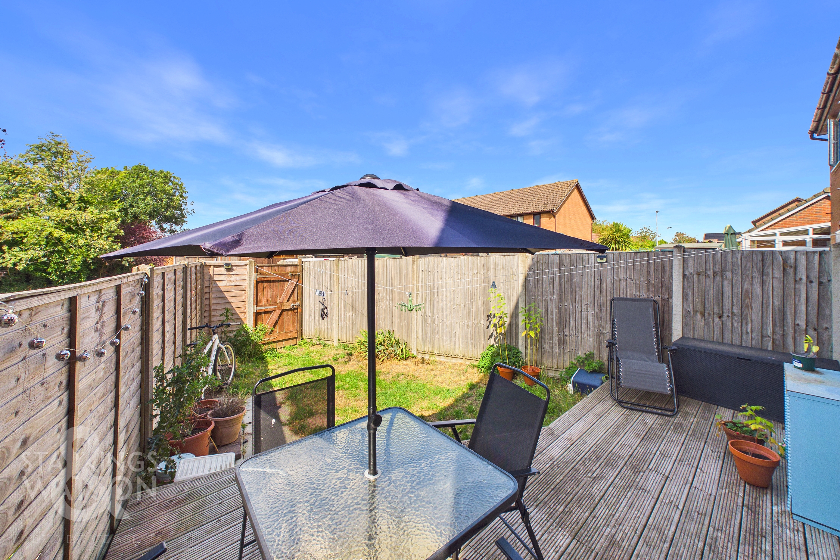
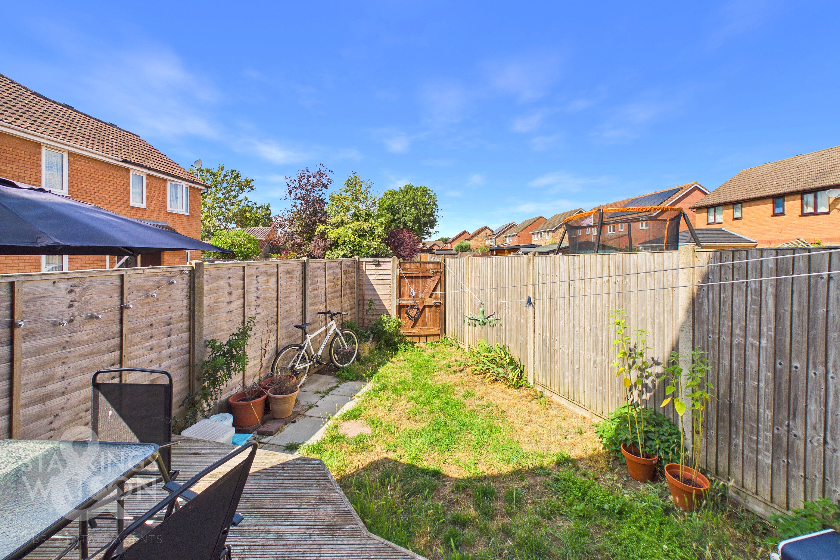
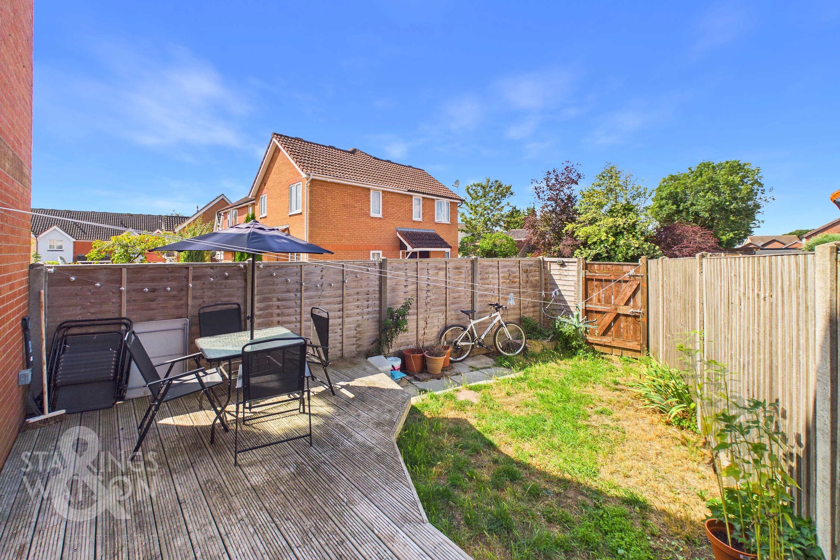
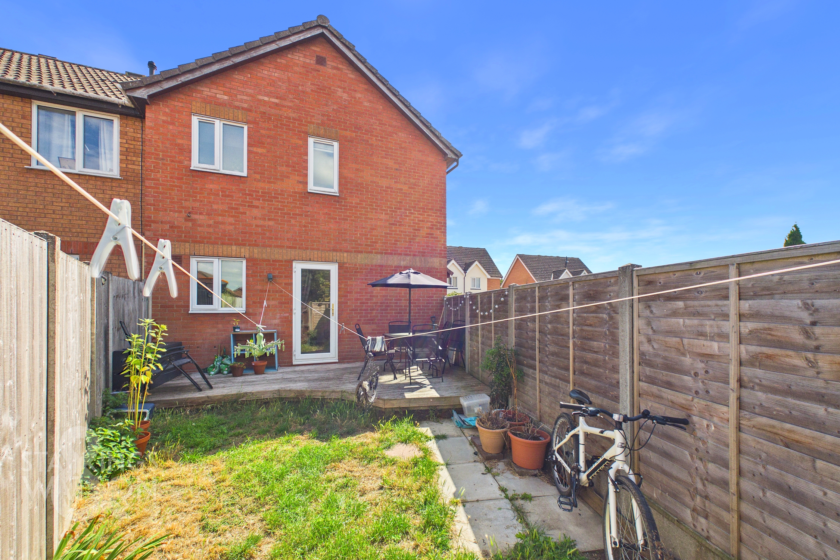
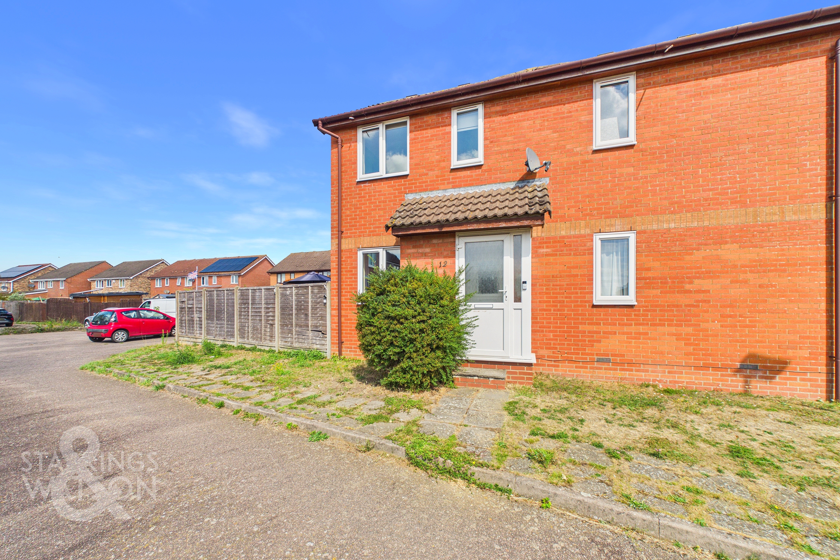
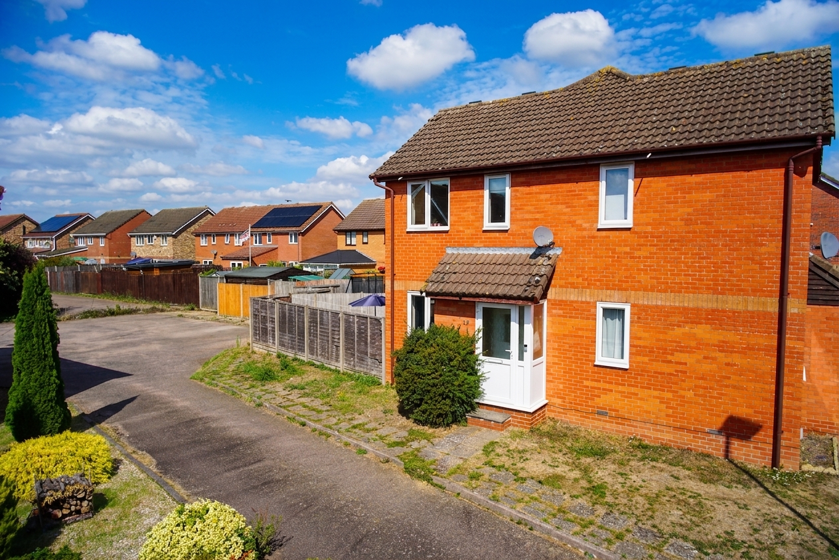
Found within this QUIET CUL-DE-SAC sits a well presented END-OF-TERRACE HOME making the ideal STARTER HOME or potential INVESTMENT PURCHASE. Beyond the PORCH ENTRANCE the main living space emerges in the form of an OPEN PLAN sitting room and kitchen with a DUAL FACING ASPECT leaving more than enough room for both a sitting and dining room suite opening into the kitchen with AMPLE STORAGE space. The first floor gives way to the THREE PIECE BATHROOM with modern fittings sat next to the ONE DOUBLE BEDROOM boasting yet another dual facing aspect. To the rear of the home is a FULLY ENCLOSED REAR GARDEN featuring a raised wooden deck seating area and gate taking you towards the ALLOCATED OFF STREET PARKING space.
SETTING THE SCENE
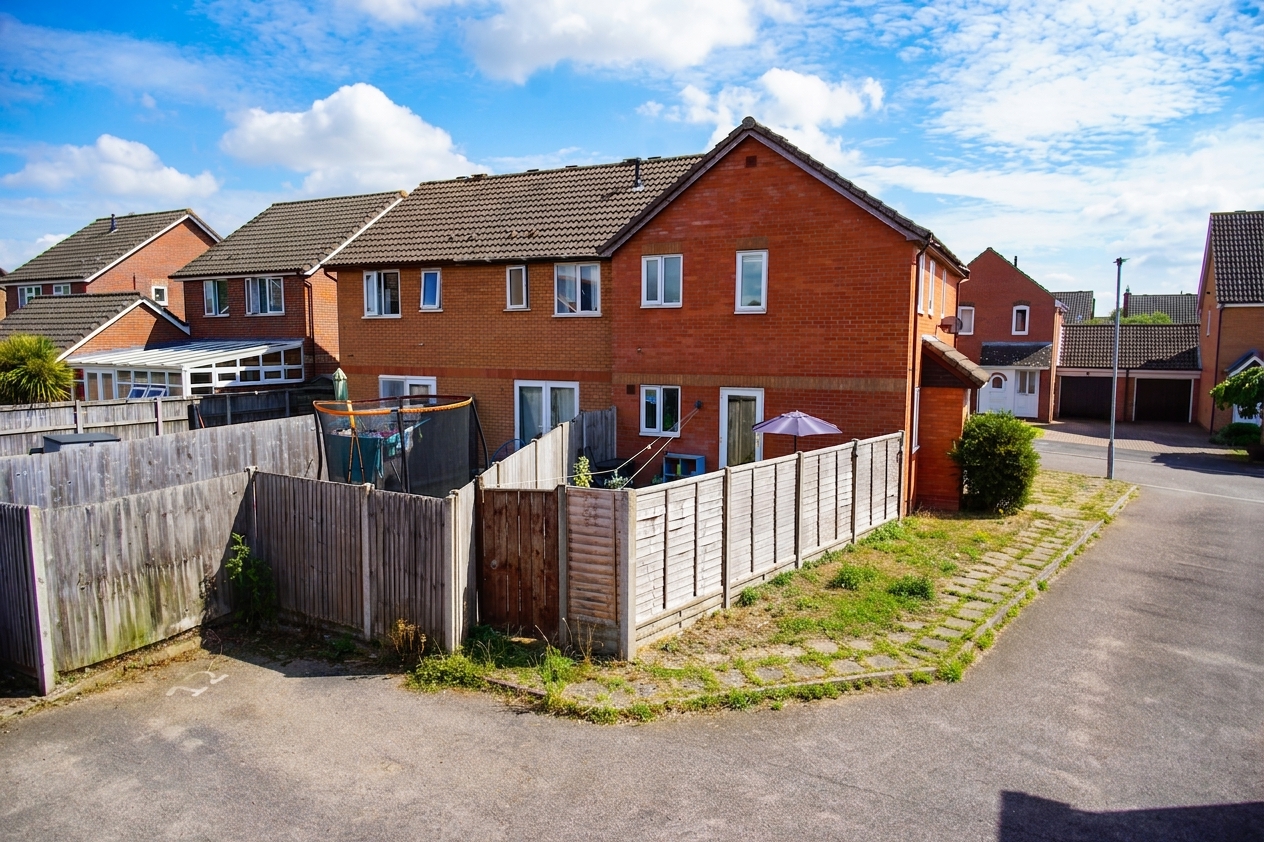
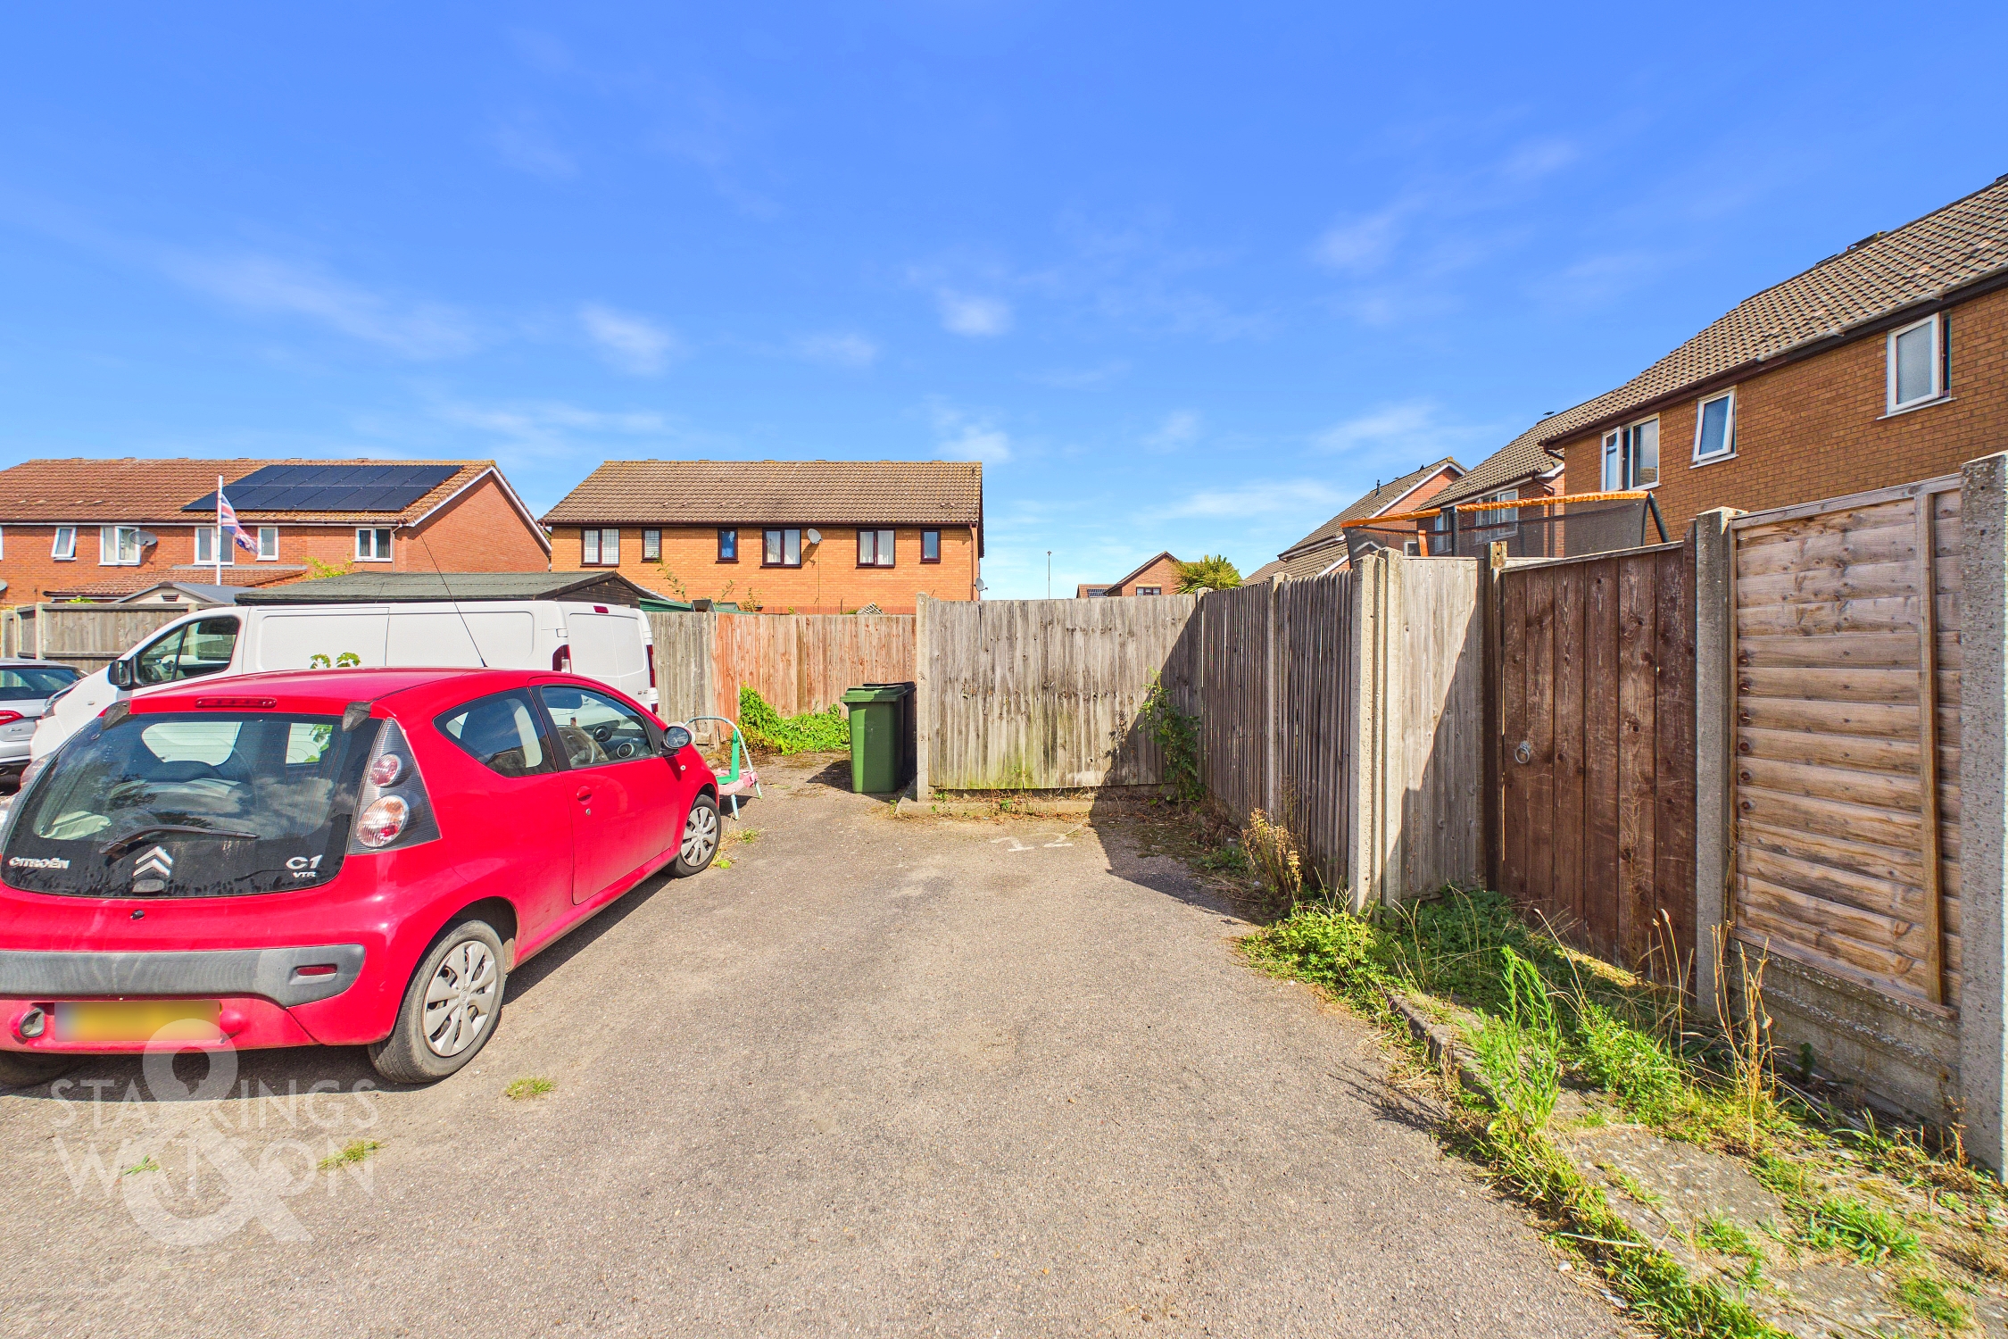
Found towards the top of this quiet and popular cul-de-sac sits this end of terrace home with tarmac driveway leading you from the main street towards a communal parking space where one allocated parking spot can be found towards the rear of the home with timber swinging gate taking you into the rear garden.
THE GRAND TOUR
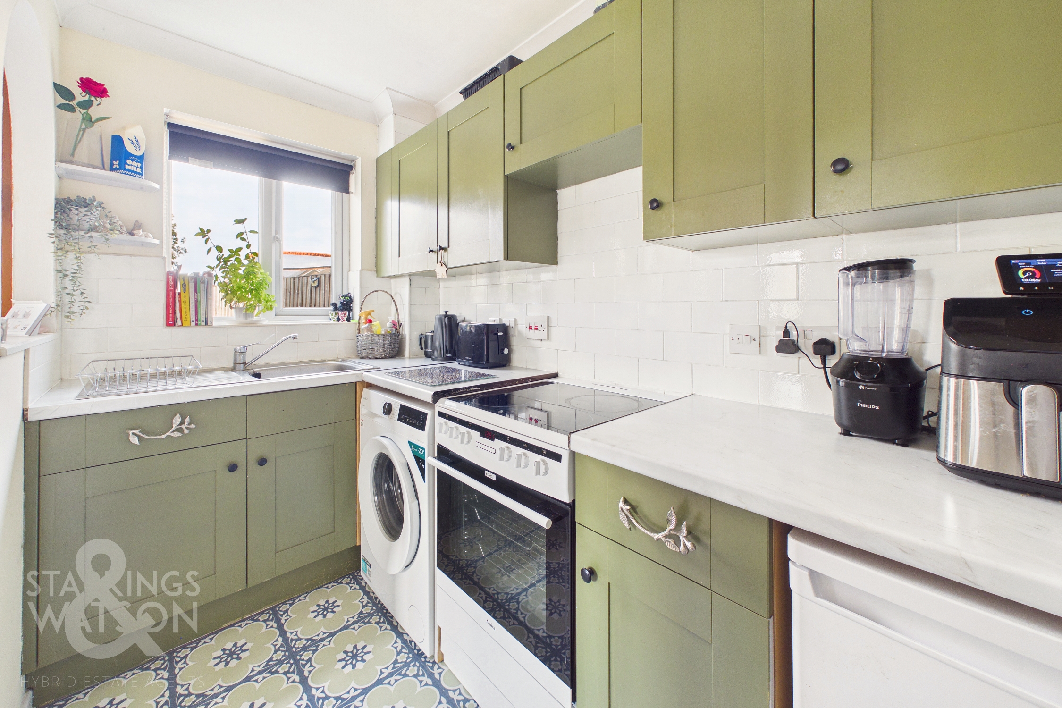
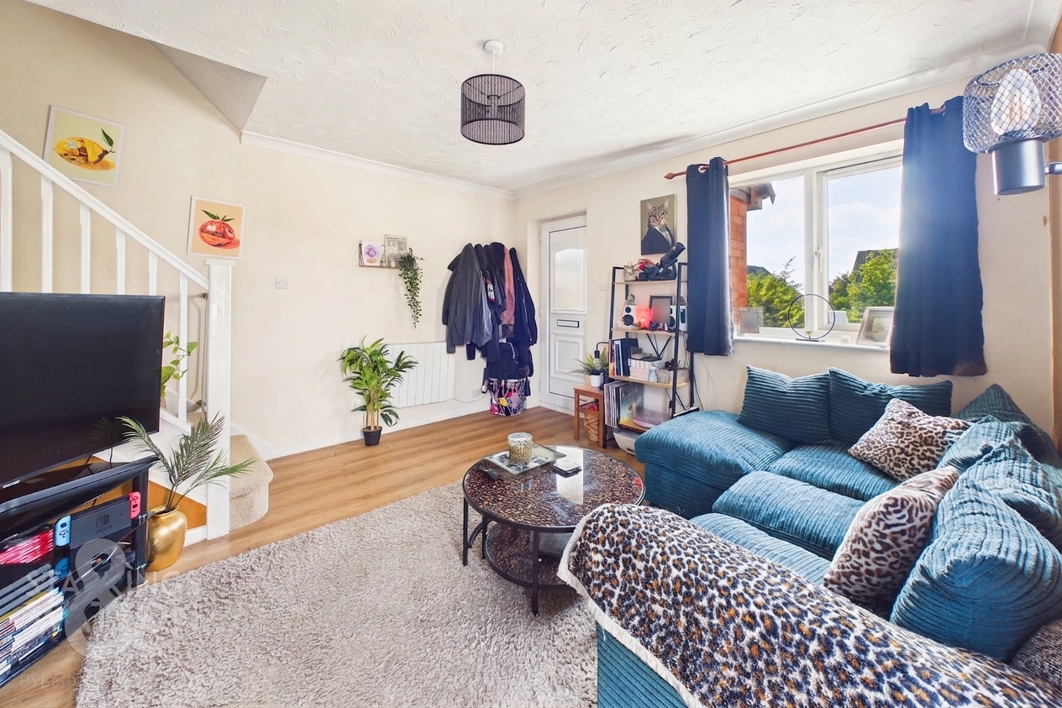
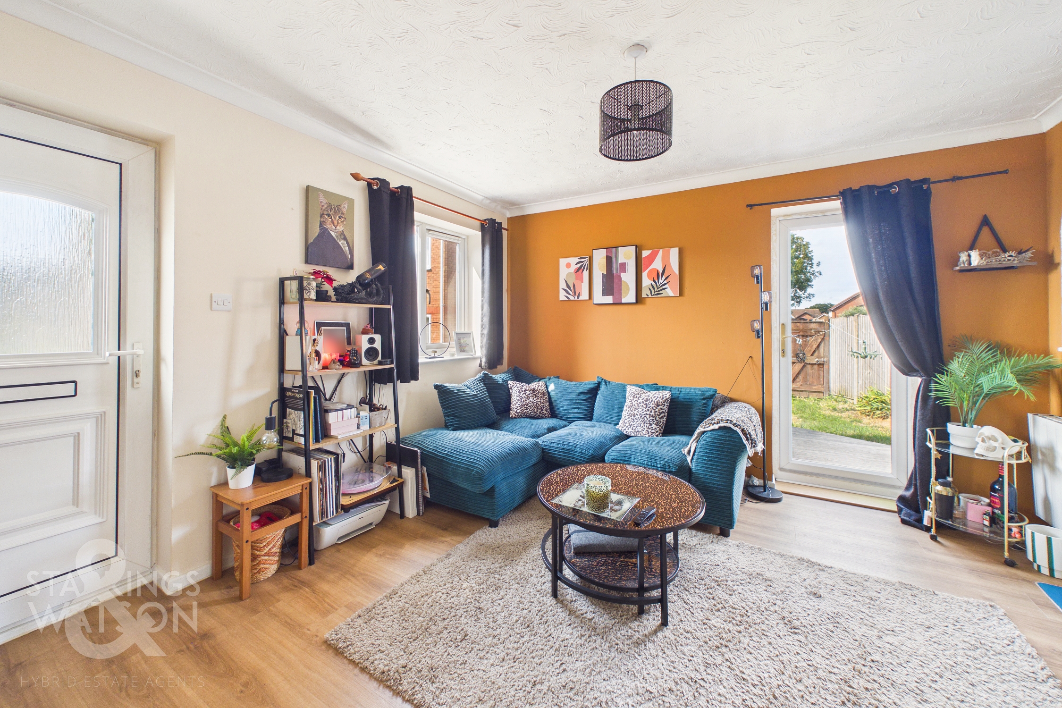
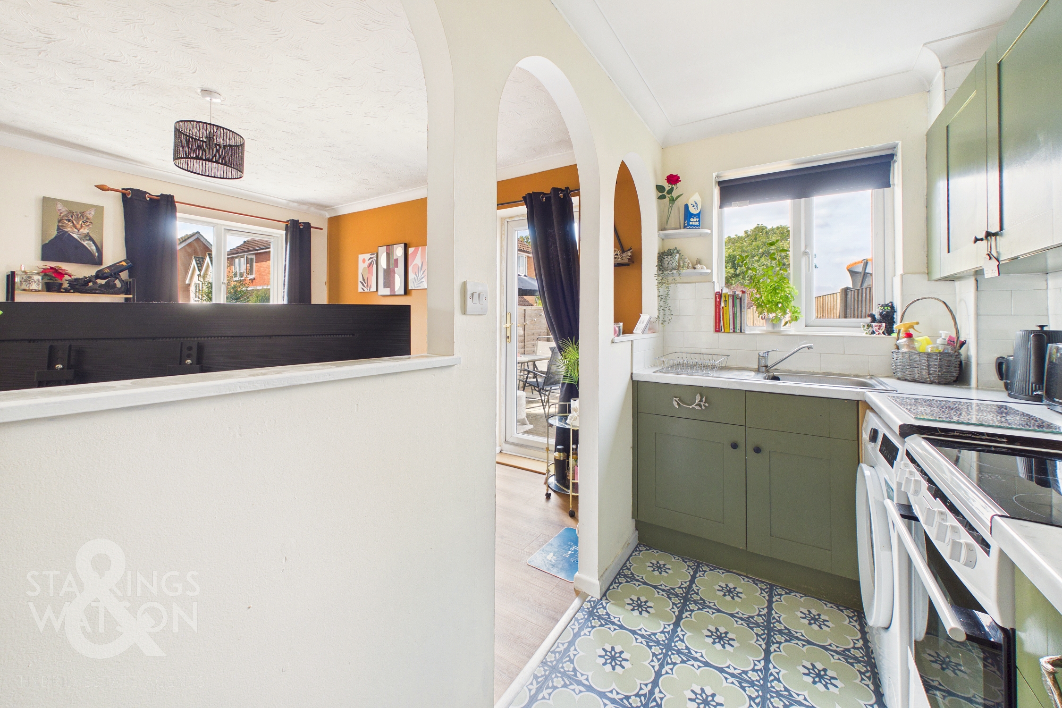
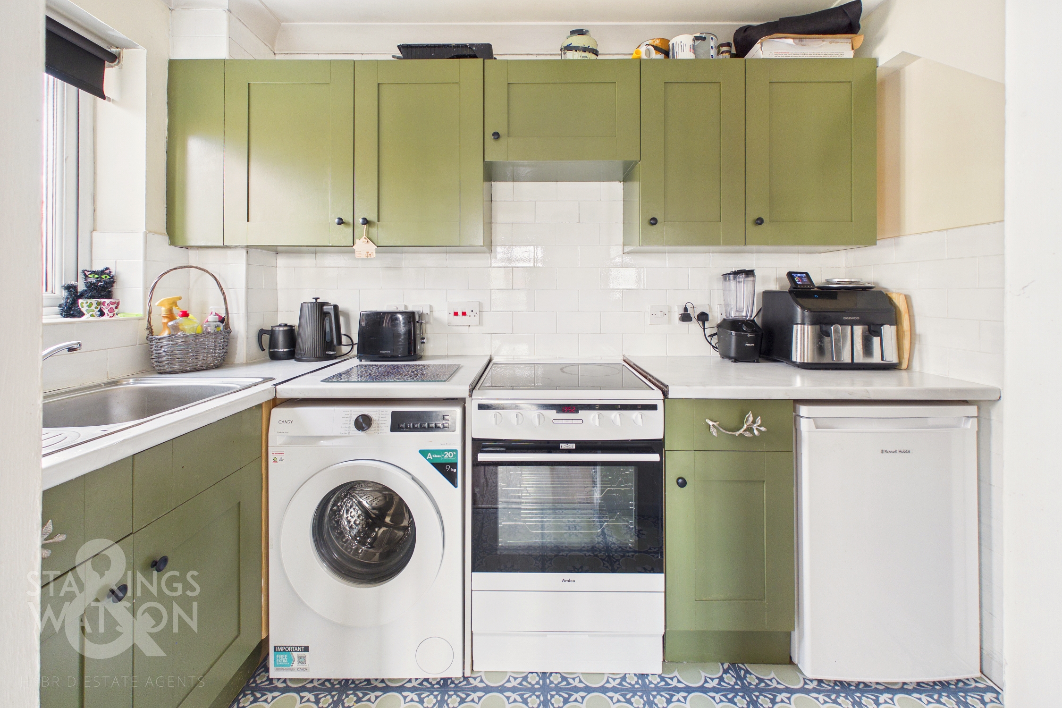
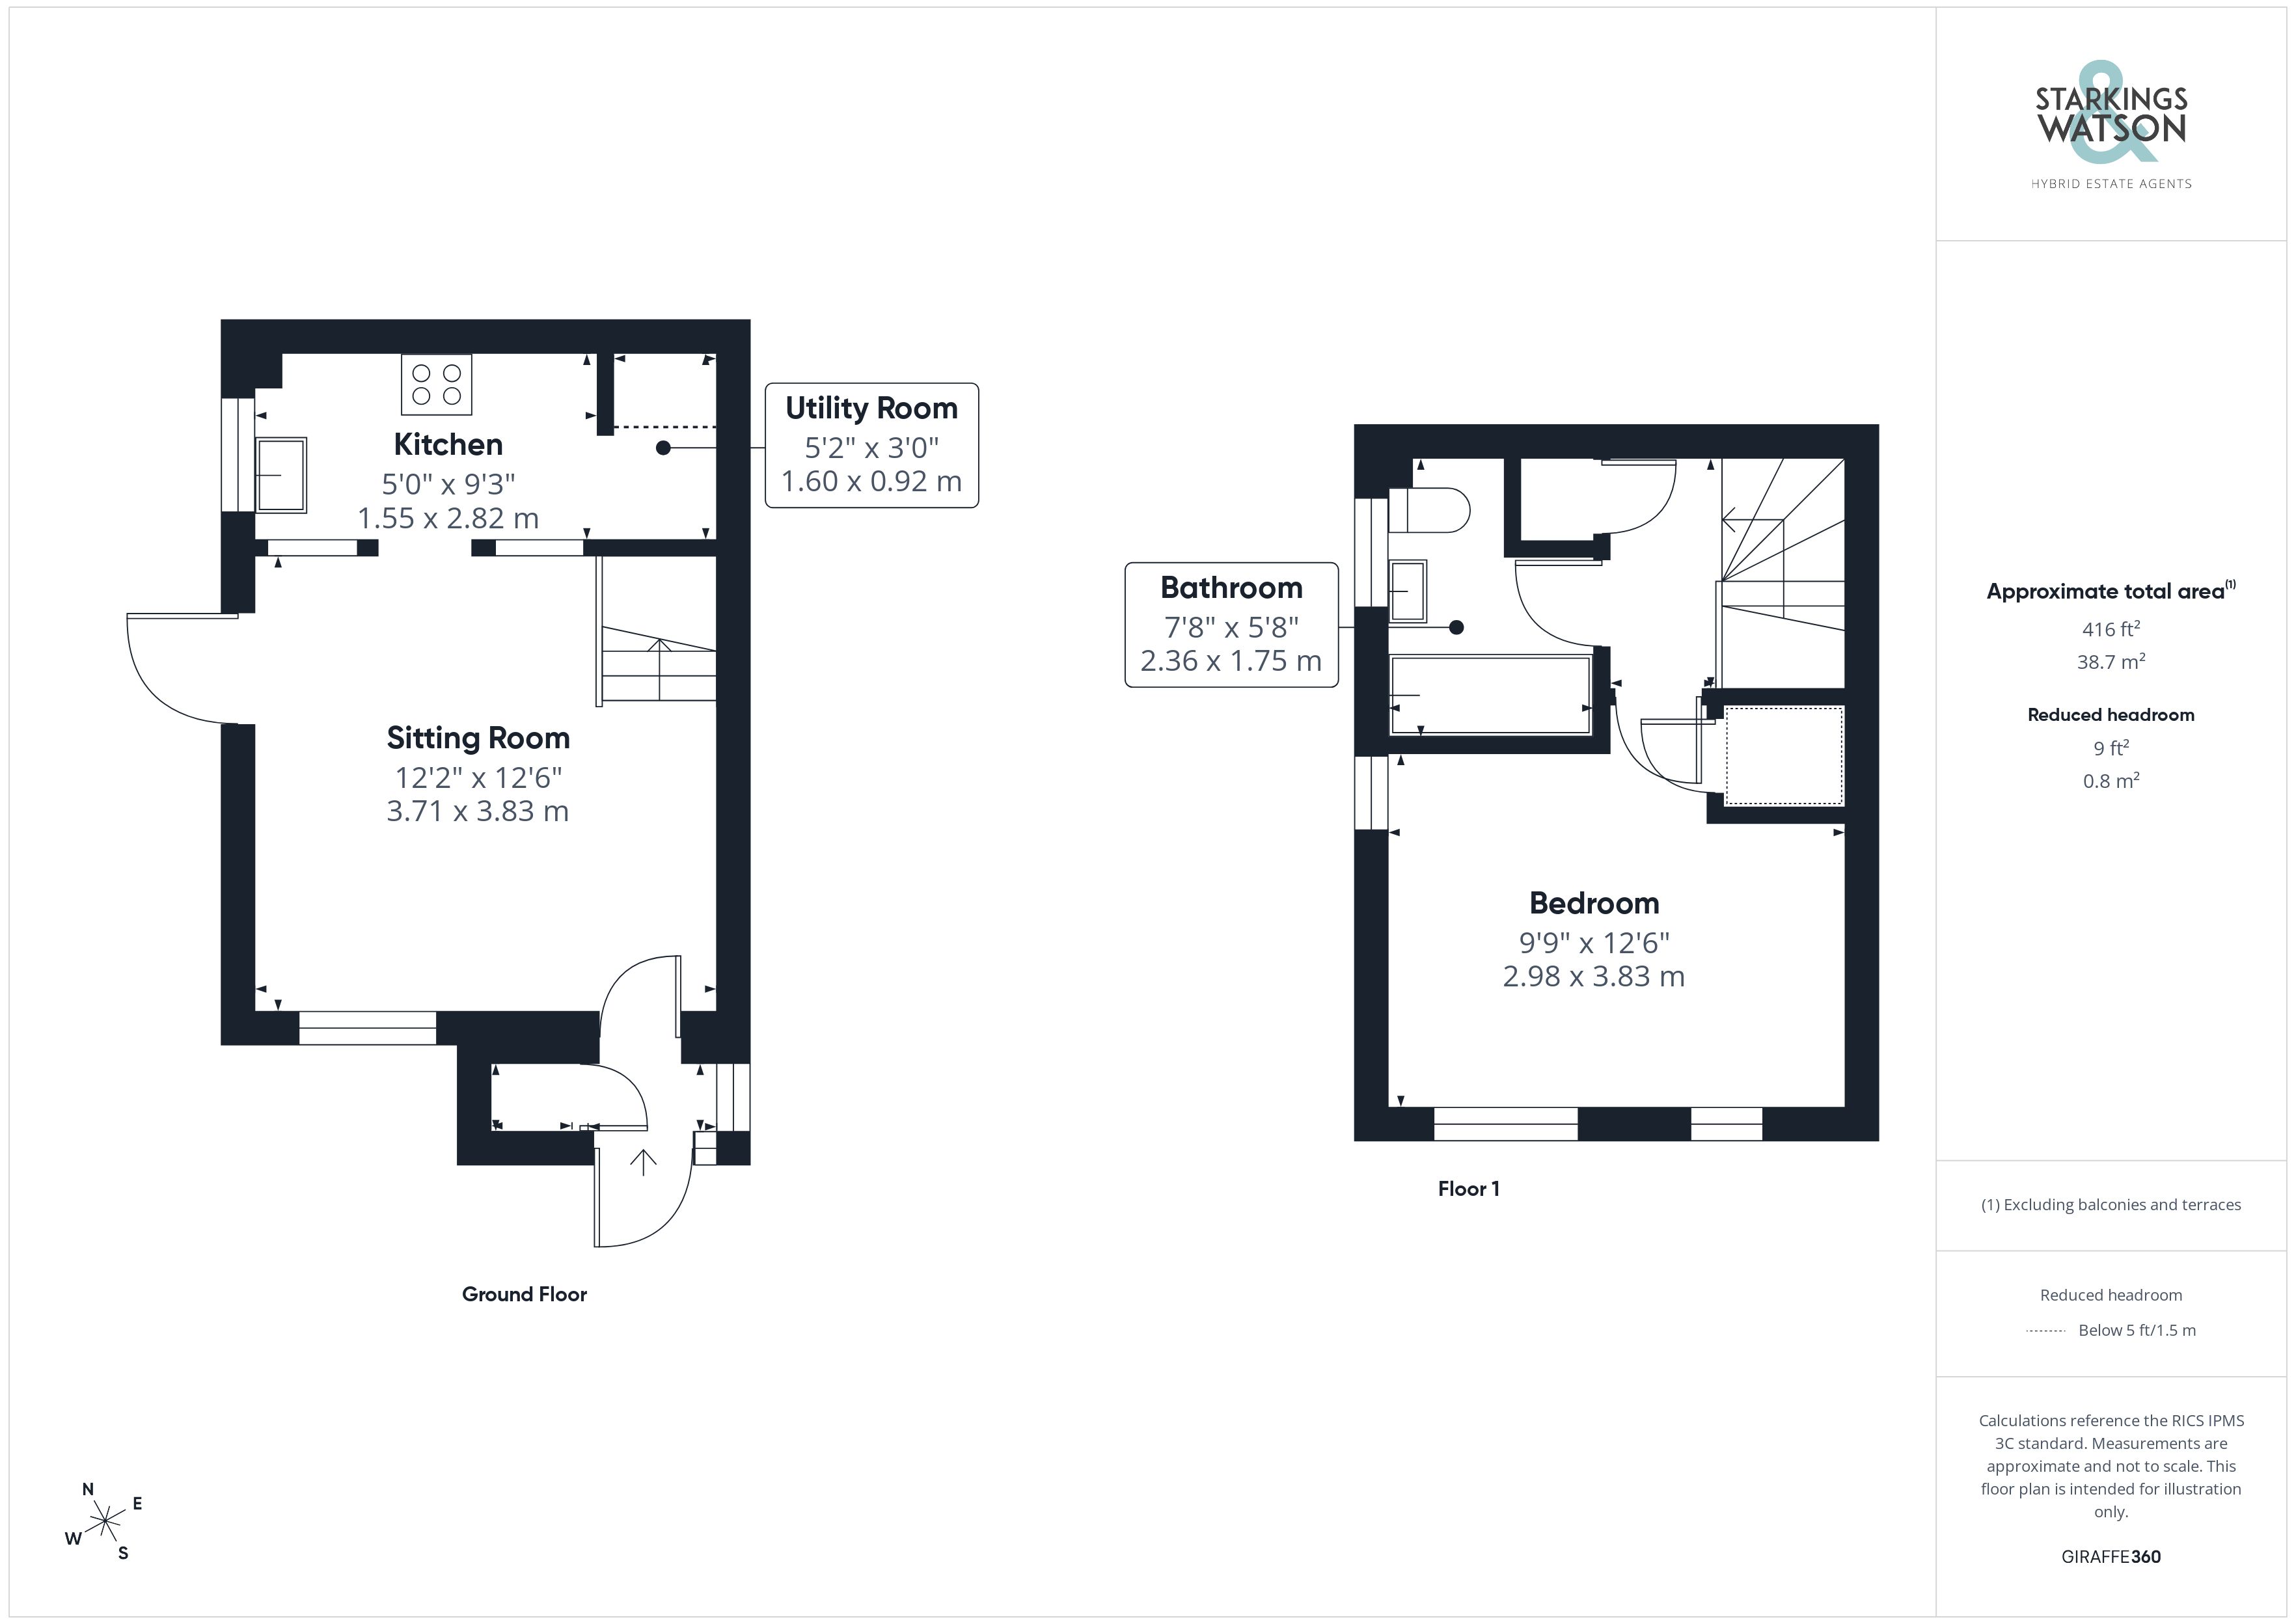
Stepping in through the main front door a porch entrance is the first place to greet you with handy external brick storage cupboard immediately to your left for additional storage needs. Stepping inside the main living space is a dual aspect open plan living area laid with all carpeted flooring leaving more than enough room for both a sitting and dining room suite where stairs take you towards the first floor and a double glazed uPVC door takes you onto the rear garden patio. An archway leads you through towards the kitchen in an open plan manner where a mixture of wall and base mounted storage units adorn the walls with tiled splashbacks leaving more than enough room for freestanding appliances with plumbing for a washing machine, fridge, freezer, oven and hob with extraction above and handy under the stair pantry storage space.
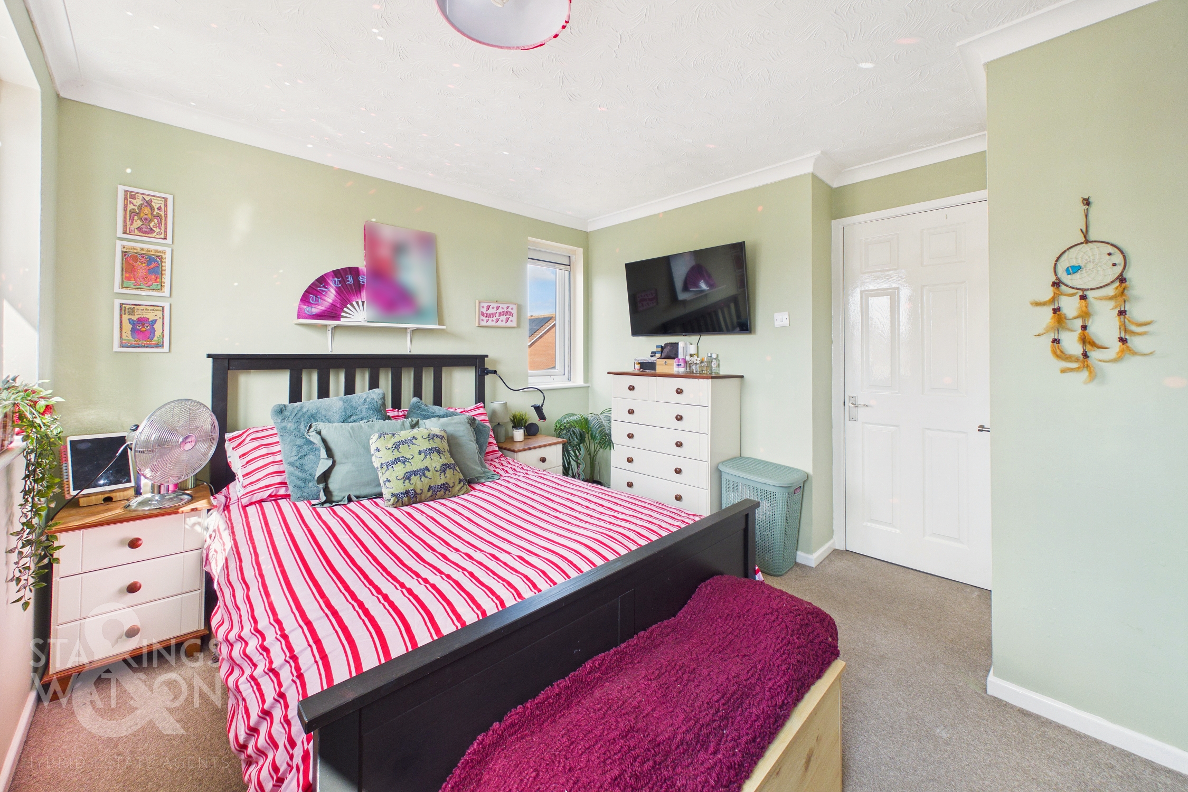
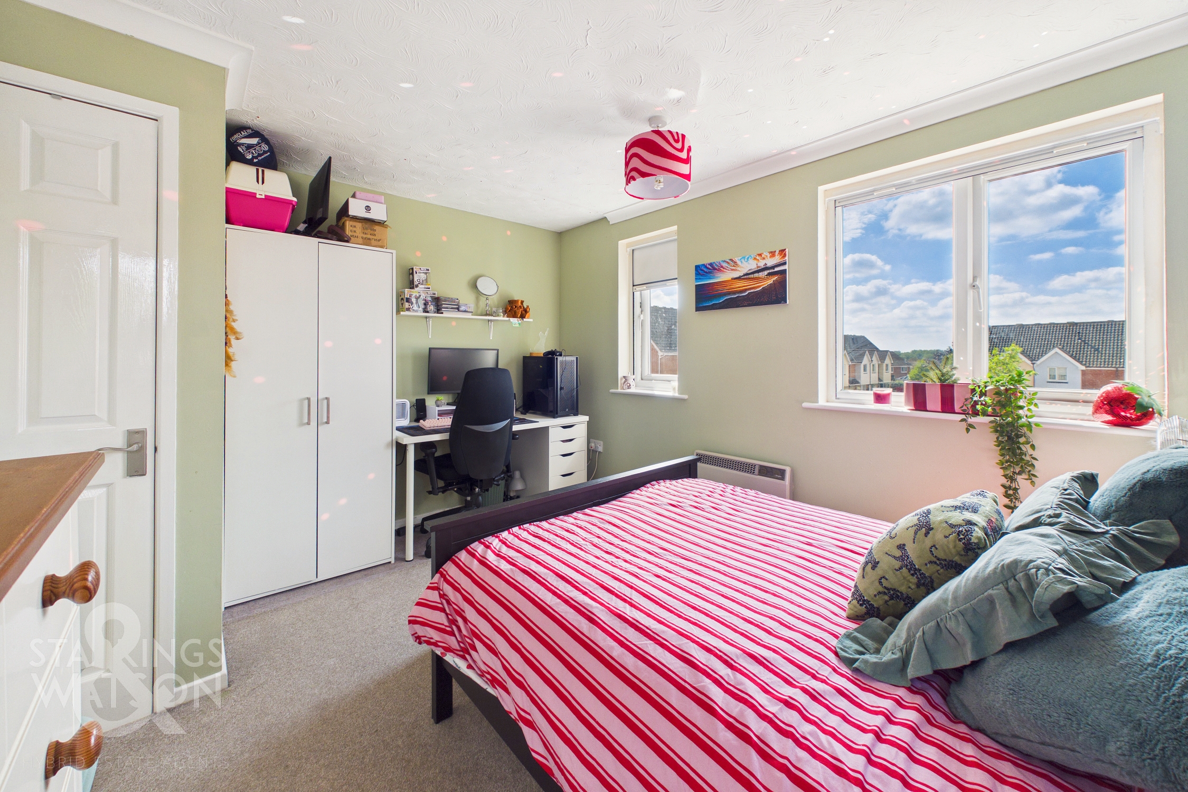
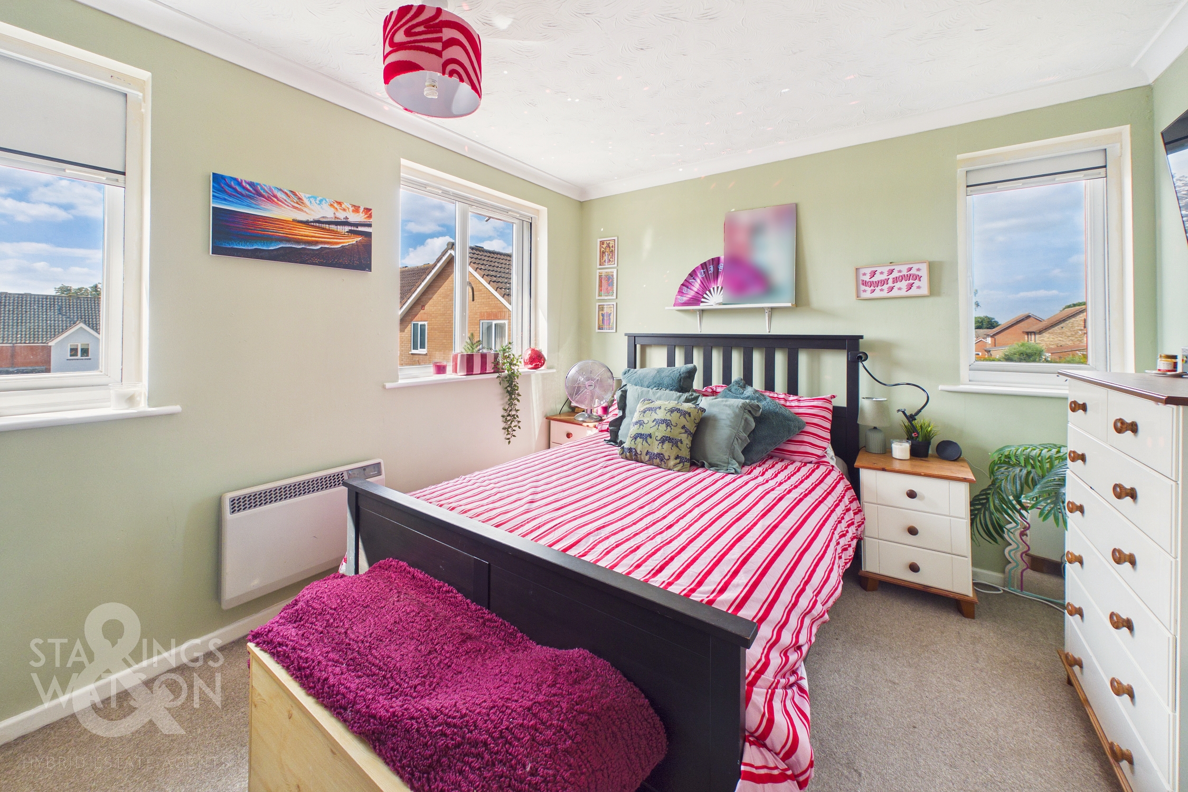
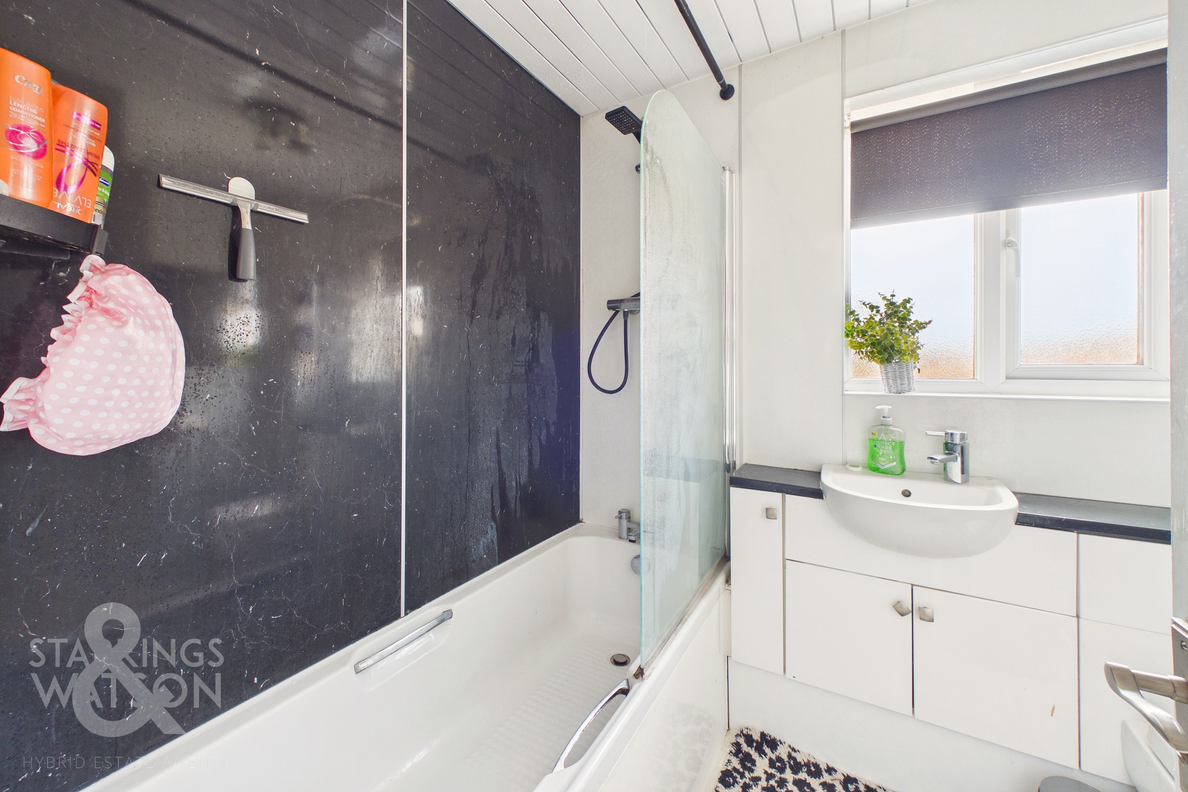
The first floor landing opens to offer a near floor to ceiling storage cupboard whilst a modern three piece bathroom suite sits just next door featuring a shower head and glass screen mounted over the bath with tall heated towel rail and vanity storage. The double bedroom for the home sits just next door to this with a dual facing aspect again - this room is all laid with carpeted flooring leaving more than enough space for a large double bed with room for further freestanding storage solutions.
FIND US
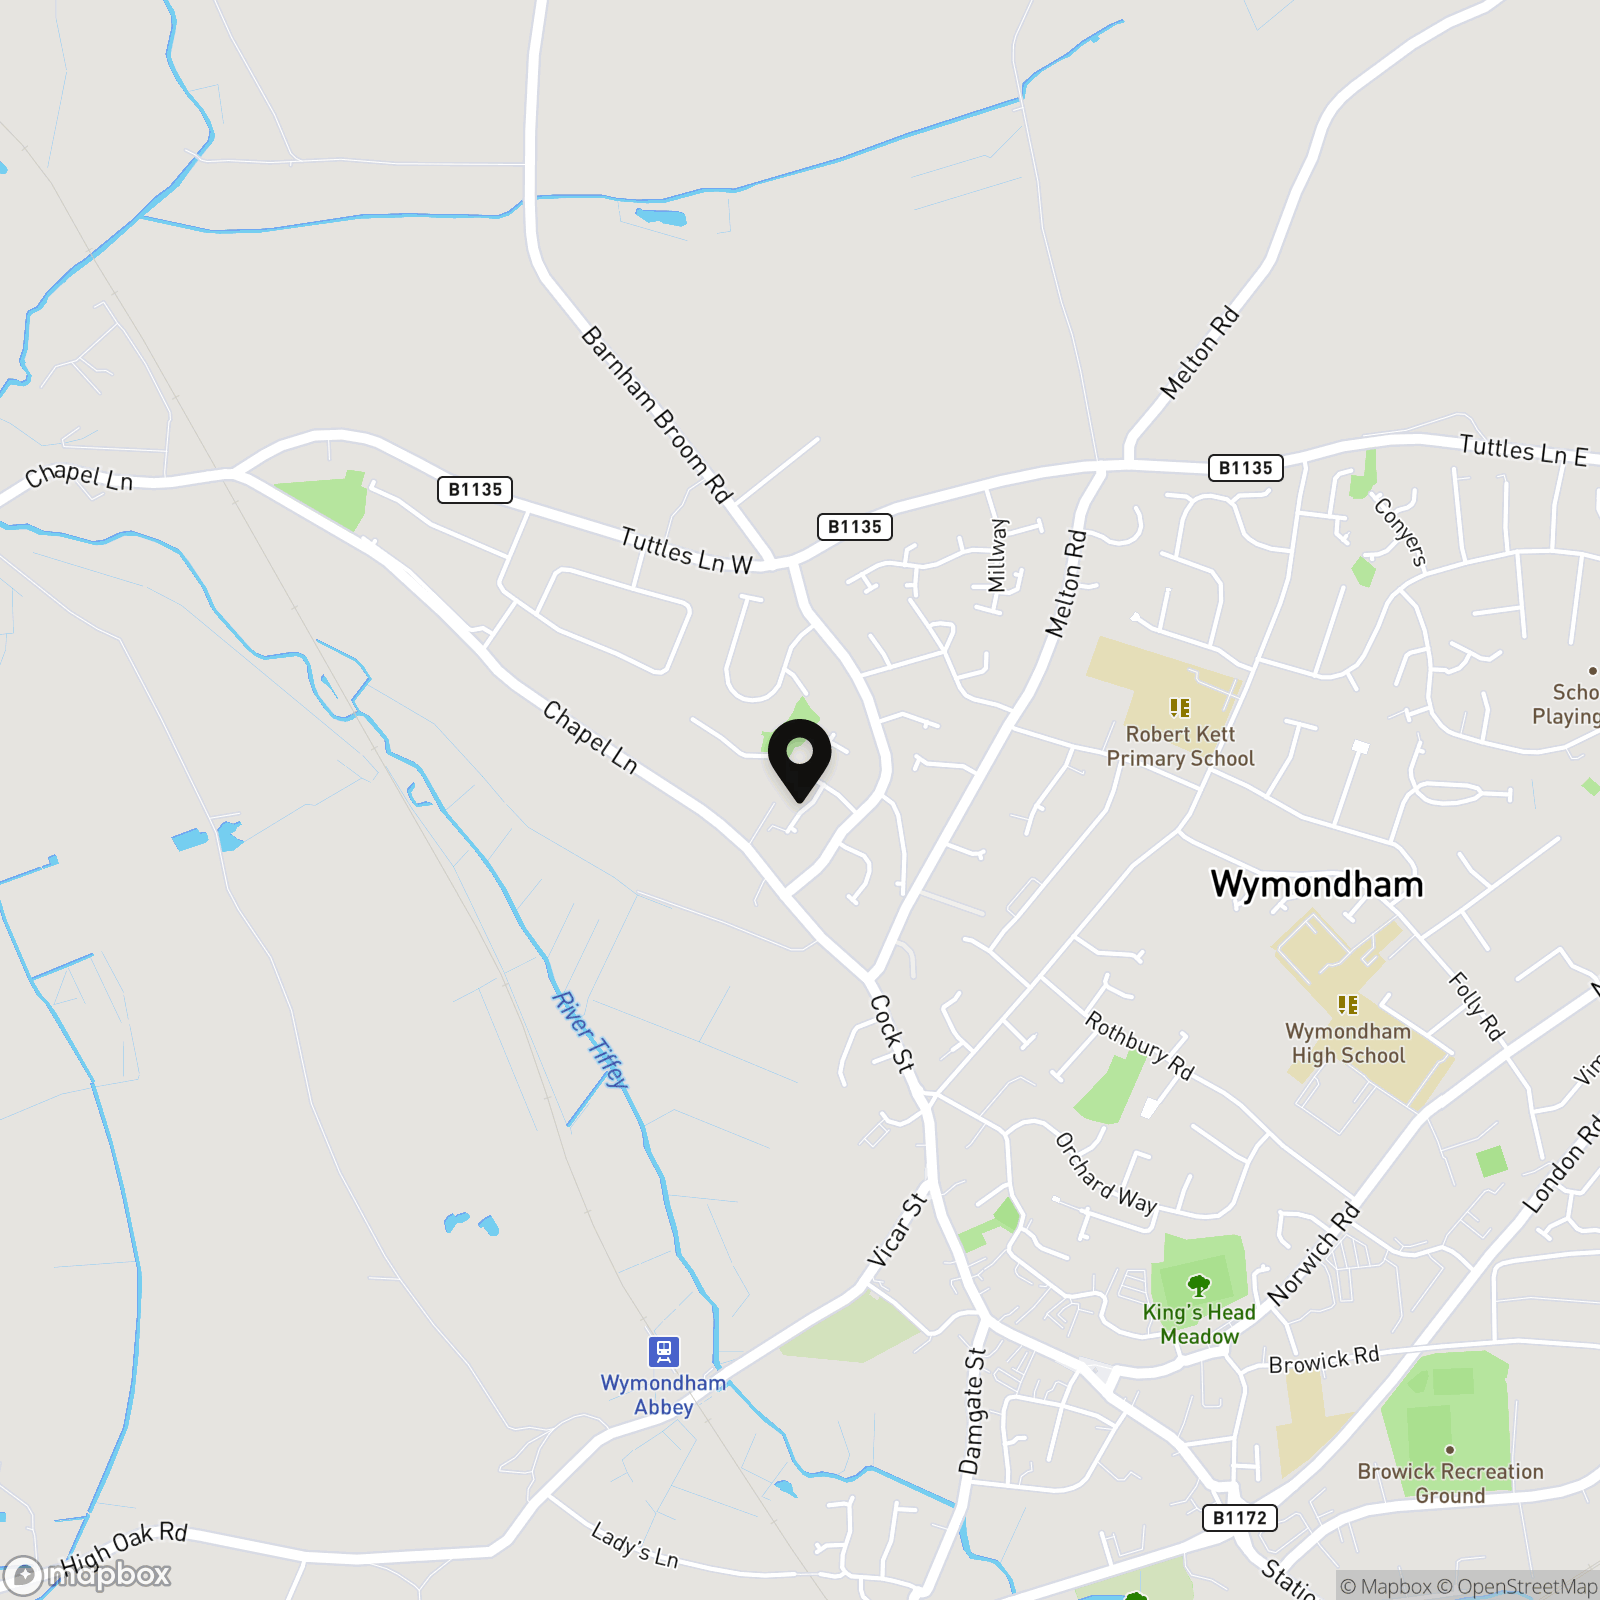
Postcode : NR18 0TZ
What3Words : ///feuds.courage.racked
VIRTUAL TOUR
View our virtual tour for a full 360 degree of the interior of the property.
EPC Rating: D
Key Features
- End-Of-Terrace House Within A Quiet Cul-De-Sac
- Refreshed Kitchen Cabinetry & Flooring
- Open Plan Living Space Which Has Been Recently Redecorated With New Flooring Added
- Double Bedroom With A Dual Facing Aspect
- Modern Three Piece Bathroom Suite
- Fully Enclosed Rear Garden With Raised Seating Area
- Allocated Off Road Parking
- Fantastic Starter Home Or Potential Investment Purchase
Property Details
- Property type: House
- Property style: End of Terrace
- Price Per Sq Foot: £731
- Approx Sq Feet: 233 sqft
- Property Age Bracket: 1990s
- Council Tax Band: A
Floorplans
Outside Spaces
Garden
THE GREAT OUTDOORS The rear garden is accessed via the door within the sitting room and initially takes you onto a raised wooden decked seating area where the rest of the garden is predominantly laid to lawn and fully enclosed with timber panel fencing with a swinging access gate taking you directly towards the parking at the rear of the home.
Parking Spaces
Allocated parking
Capacity: 2
Two allocated spaces
Location
The property is located in the market town of Wymondham, and within walking distance to a very good range of everyday amenities including shops, leisure centre and doctors surgery. Situated approximately 10 miles south west of Norwich, fantastic access leads to the A11. The town also has a railway station with direct trains to Norwich to Cambridge. Excellent schooling can be found at Wymondham College & Wymondham High School, both are highly thought of within the area.
Properties you may like
By Starkings & Watson Hybrid Estate Agents
-
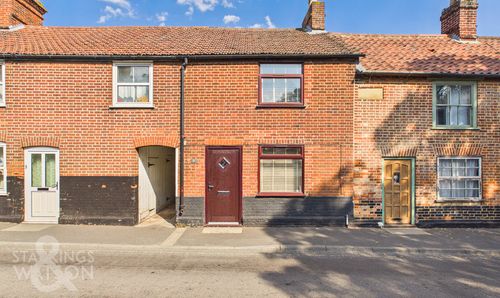
Avenue Road, Wymondham
- 2 Beds
- 1 Bath
-
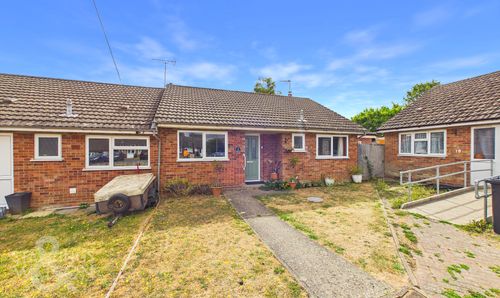
Broadfields Close, Gislingham, Eye
- 3 Beds
- 2 Bath
-
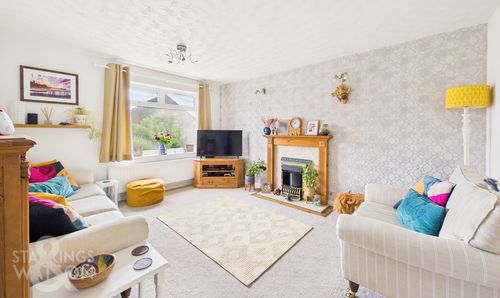
Medeswell Close, Brundall, Norwich
- 4 Beds
- 1 Bath
-
Gertrude Road, Norwich
- 3 Beds
- 1 Bath
-
The Street, Thornham Magna, Eye
- 3 Beds
- 1 Bath
-
Swan Lane, Long Stratton, Norwich
- 2 Beds
- 1 Bath
-
The Common, Dunston, Norwich
- 5 Beds
- 2 Bath
-
Queen Street, Stradbroke, Eye
- 4 Beds
- 2 Bath
-
Ipswich Road, Long Stratton, Norwich
- 4 Beds
- 2 Bath