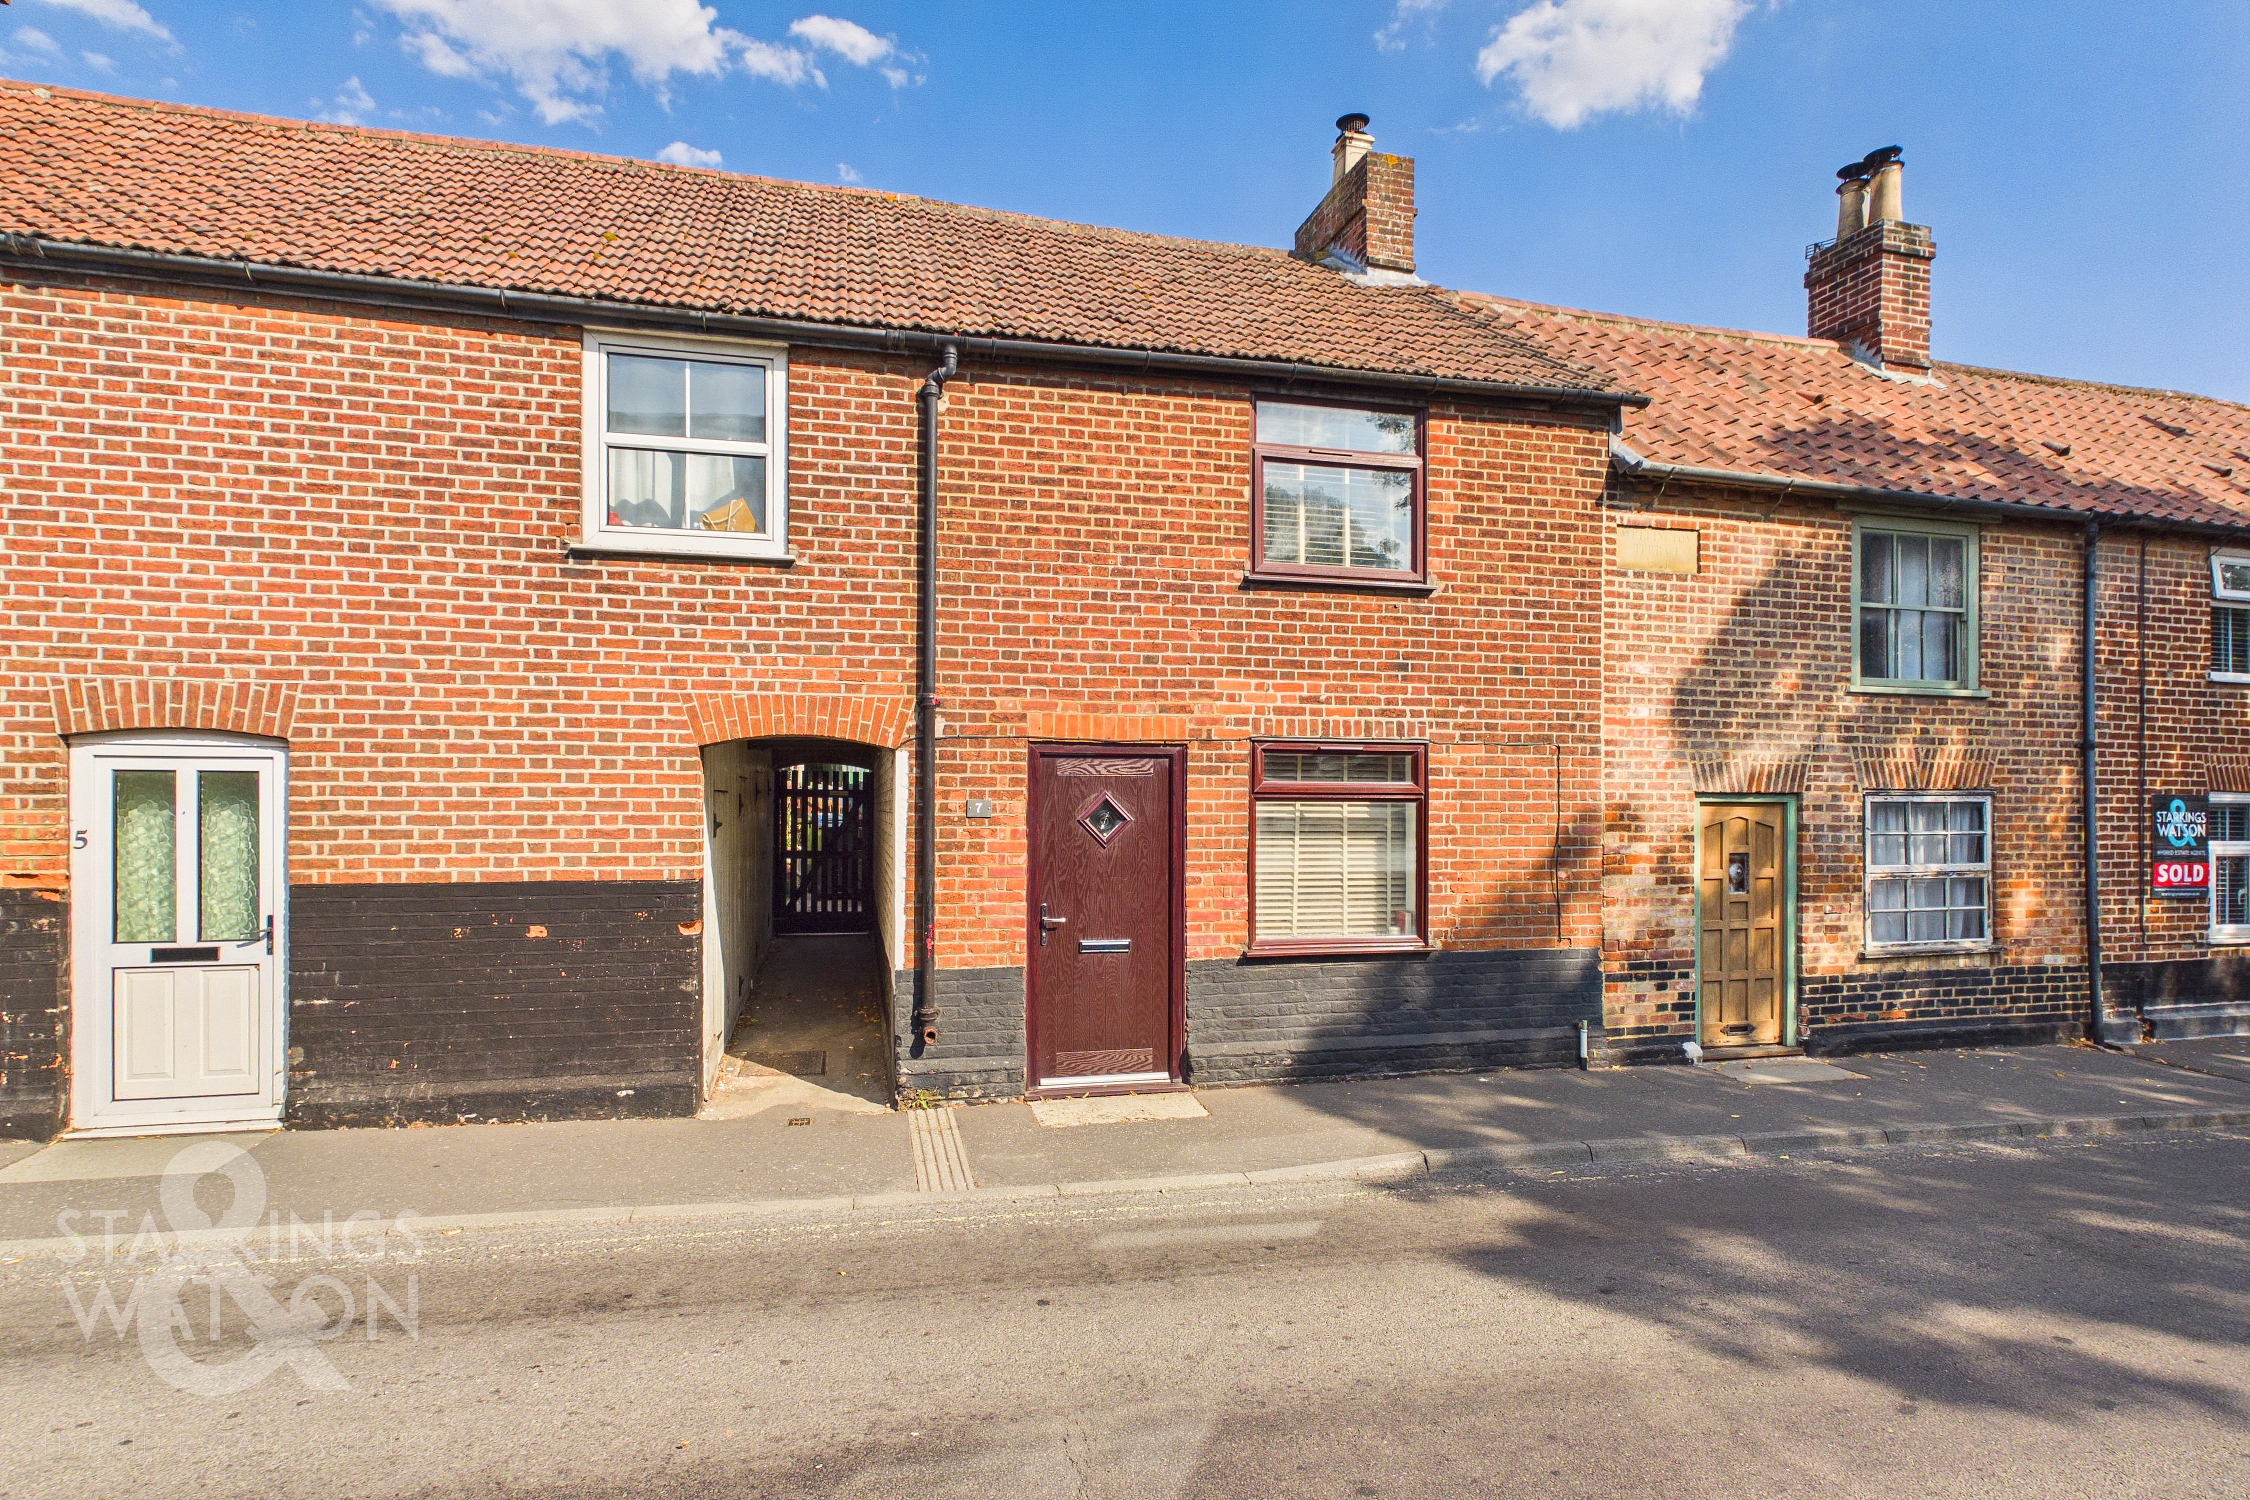
2 Bedroom Mid-Terraced House, Avenue Road, Wymondham
Avenue Road, Wymondham

Starkings & Watson Hybrid Estate Agents
Roxburgh House, Rosebery Business Park Mentmore Way
Description
IN SUMMARY
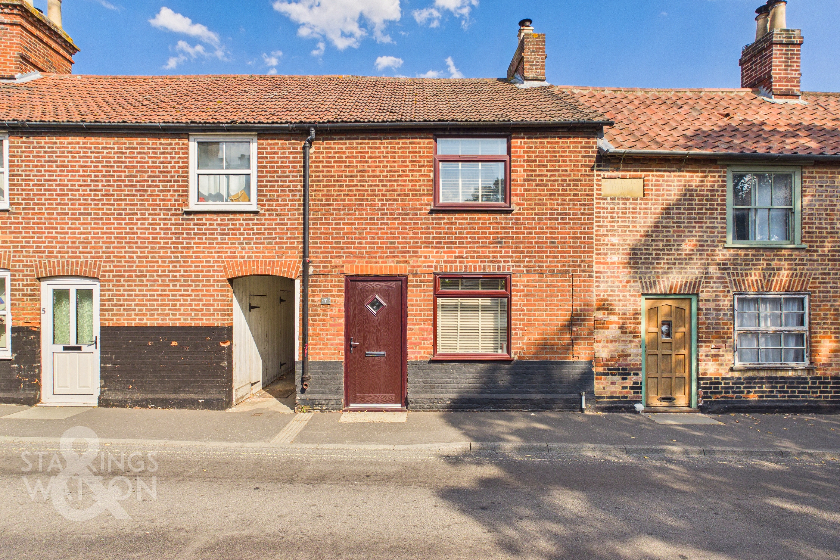
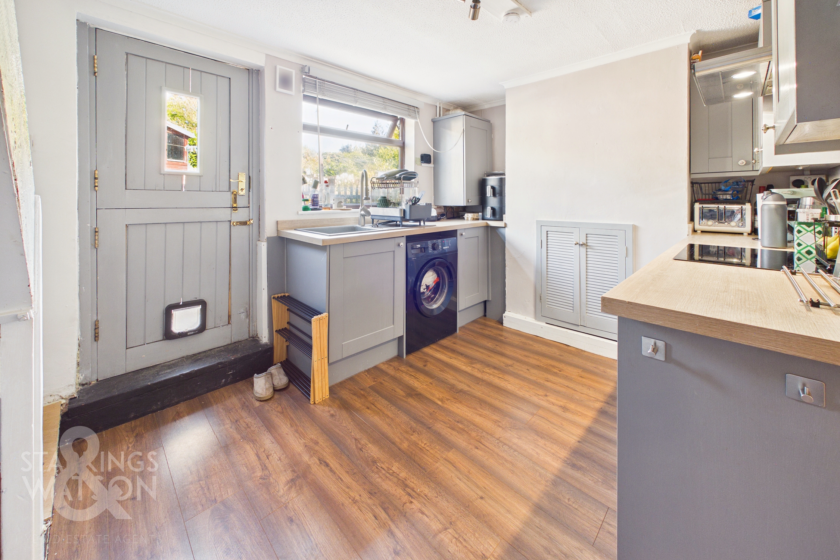
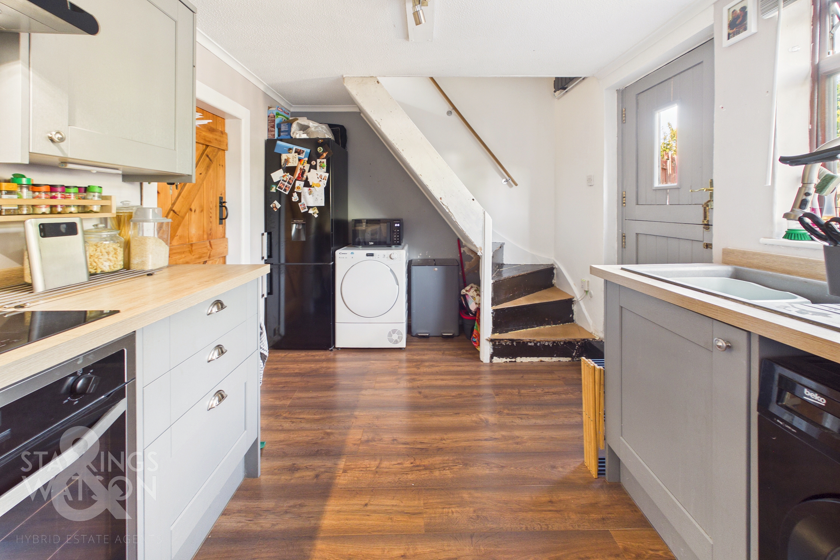
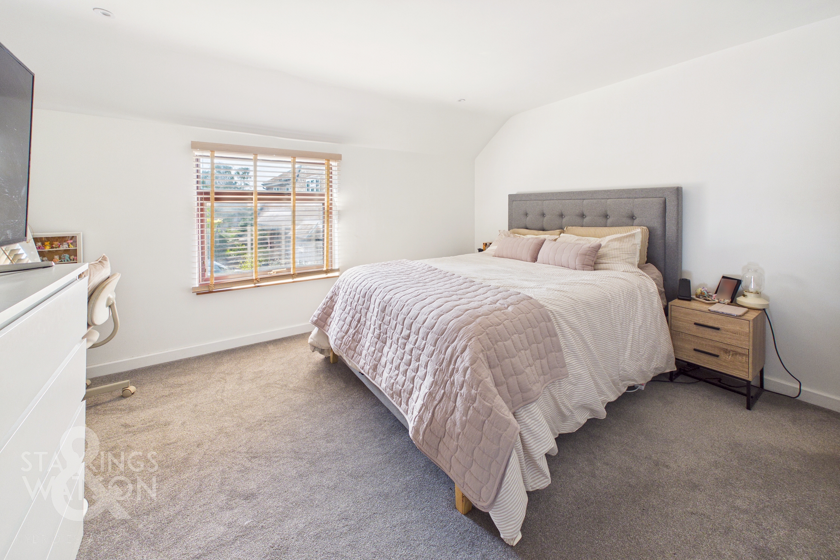
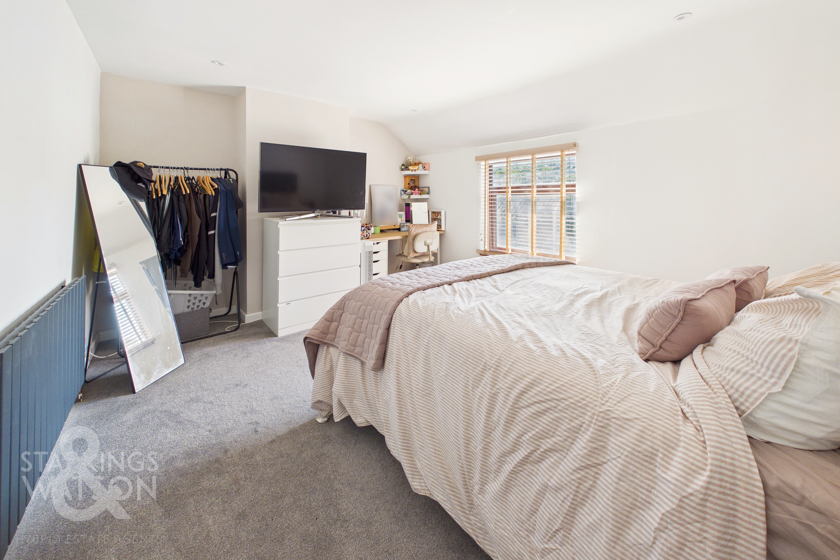
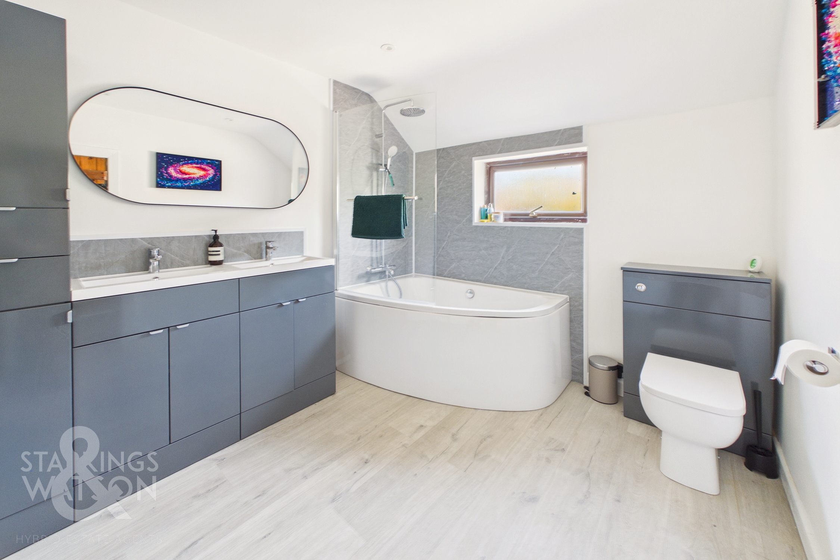
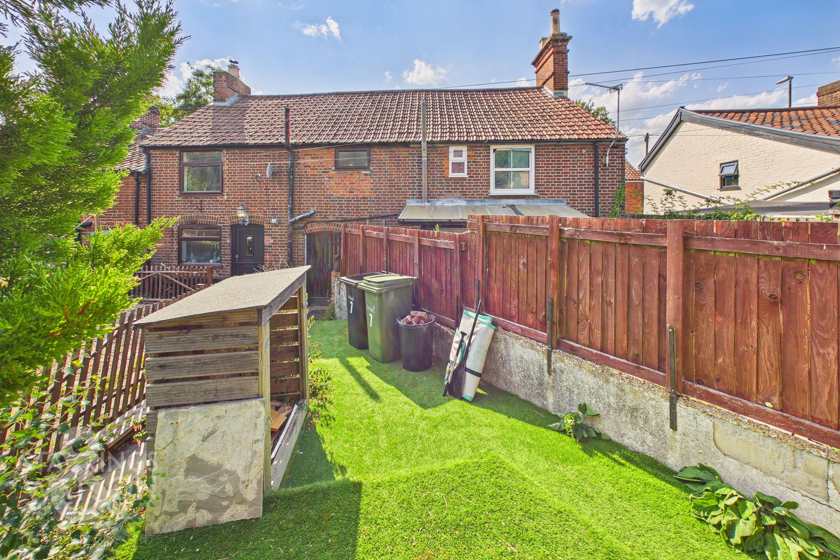
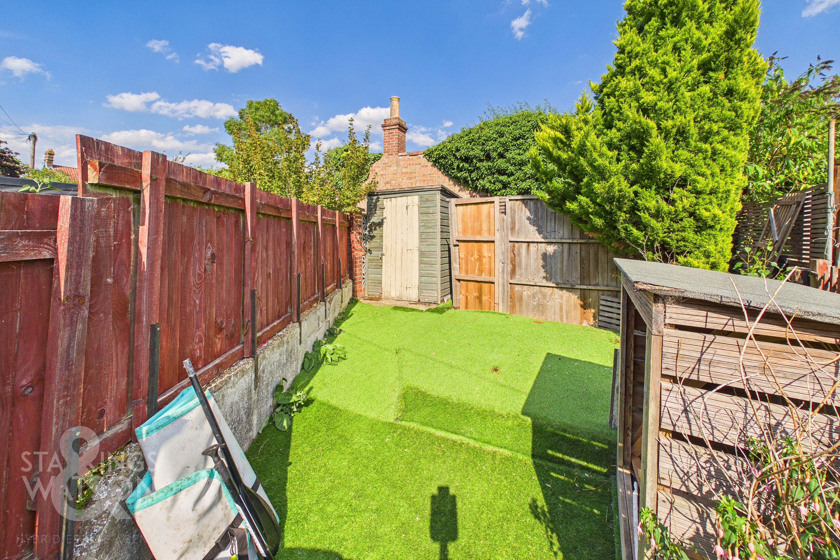
Situated in the HEART OF THE TOWN CENTRE, this CHARMING MID-TERRACE COTTAGE blends period CHARACTER with modern convenience, offering an inviting retreat just moments from shops, cafes, and transport links. Step inside to discover a WELCOMING SITTING ROOM with a feature MULTI-FUEL BURNER, providing a cosy focal point for relaxing evenings. The 2023 installed FITTED KITCHEN is thoughtfully designed with ample storage, quality worktops, and a STABLE DOOR opening directly to the rear, allowing natural light to flood the space. Upstairs, TWO GENEROUS DOUBLE BEDROOMS are accessed from the landing, each offering comfortable proportions and flexibility for guests, home working, or family living. The RE-FITTED FIRST FLOOR FAMILY BATHROOM is a highlight, boasting TWIN SINKS and a SHOWER/BATH combination, all finished to a high standard for every-day luxury. With PUBLIC PARKING conveniently close by, this property is ideal for professionals, couples, or small families seeking a central location with a touch of character. Enjoy the LOW MAINTENANCE BISECTED REAR GARDEN, which sits slightly off centre but remains tucked away in a private corner behind the property. Enclosed by well-kept fencing for privacy and security, the garden is laid to ARTIFICIAL GRASS, ensuring a lush, green outlook without the upkeep.
SETTING THE SCENE
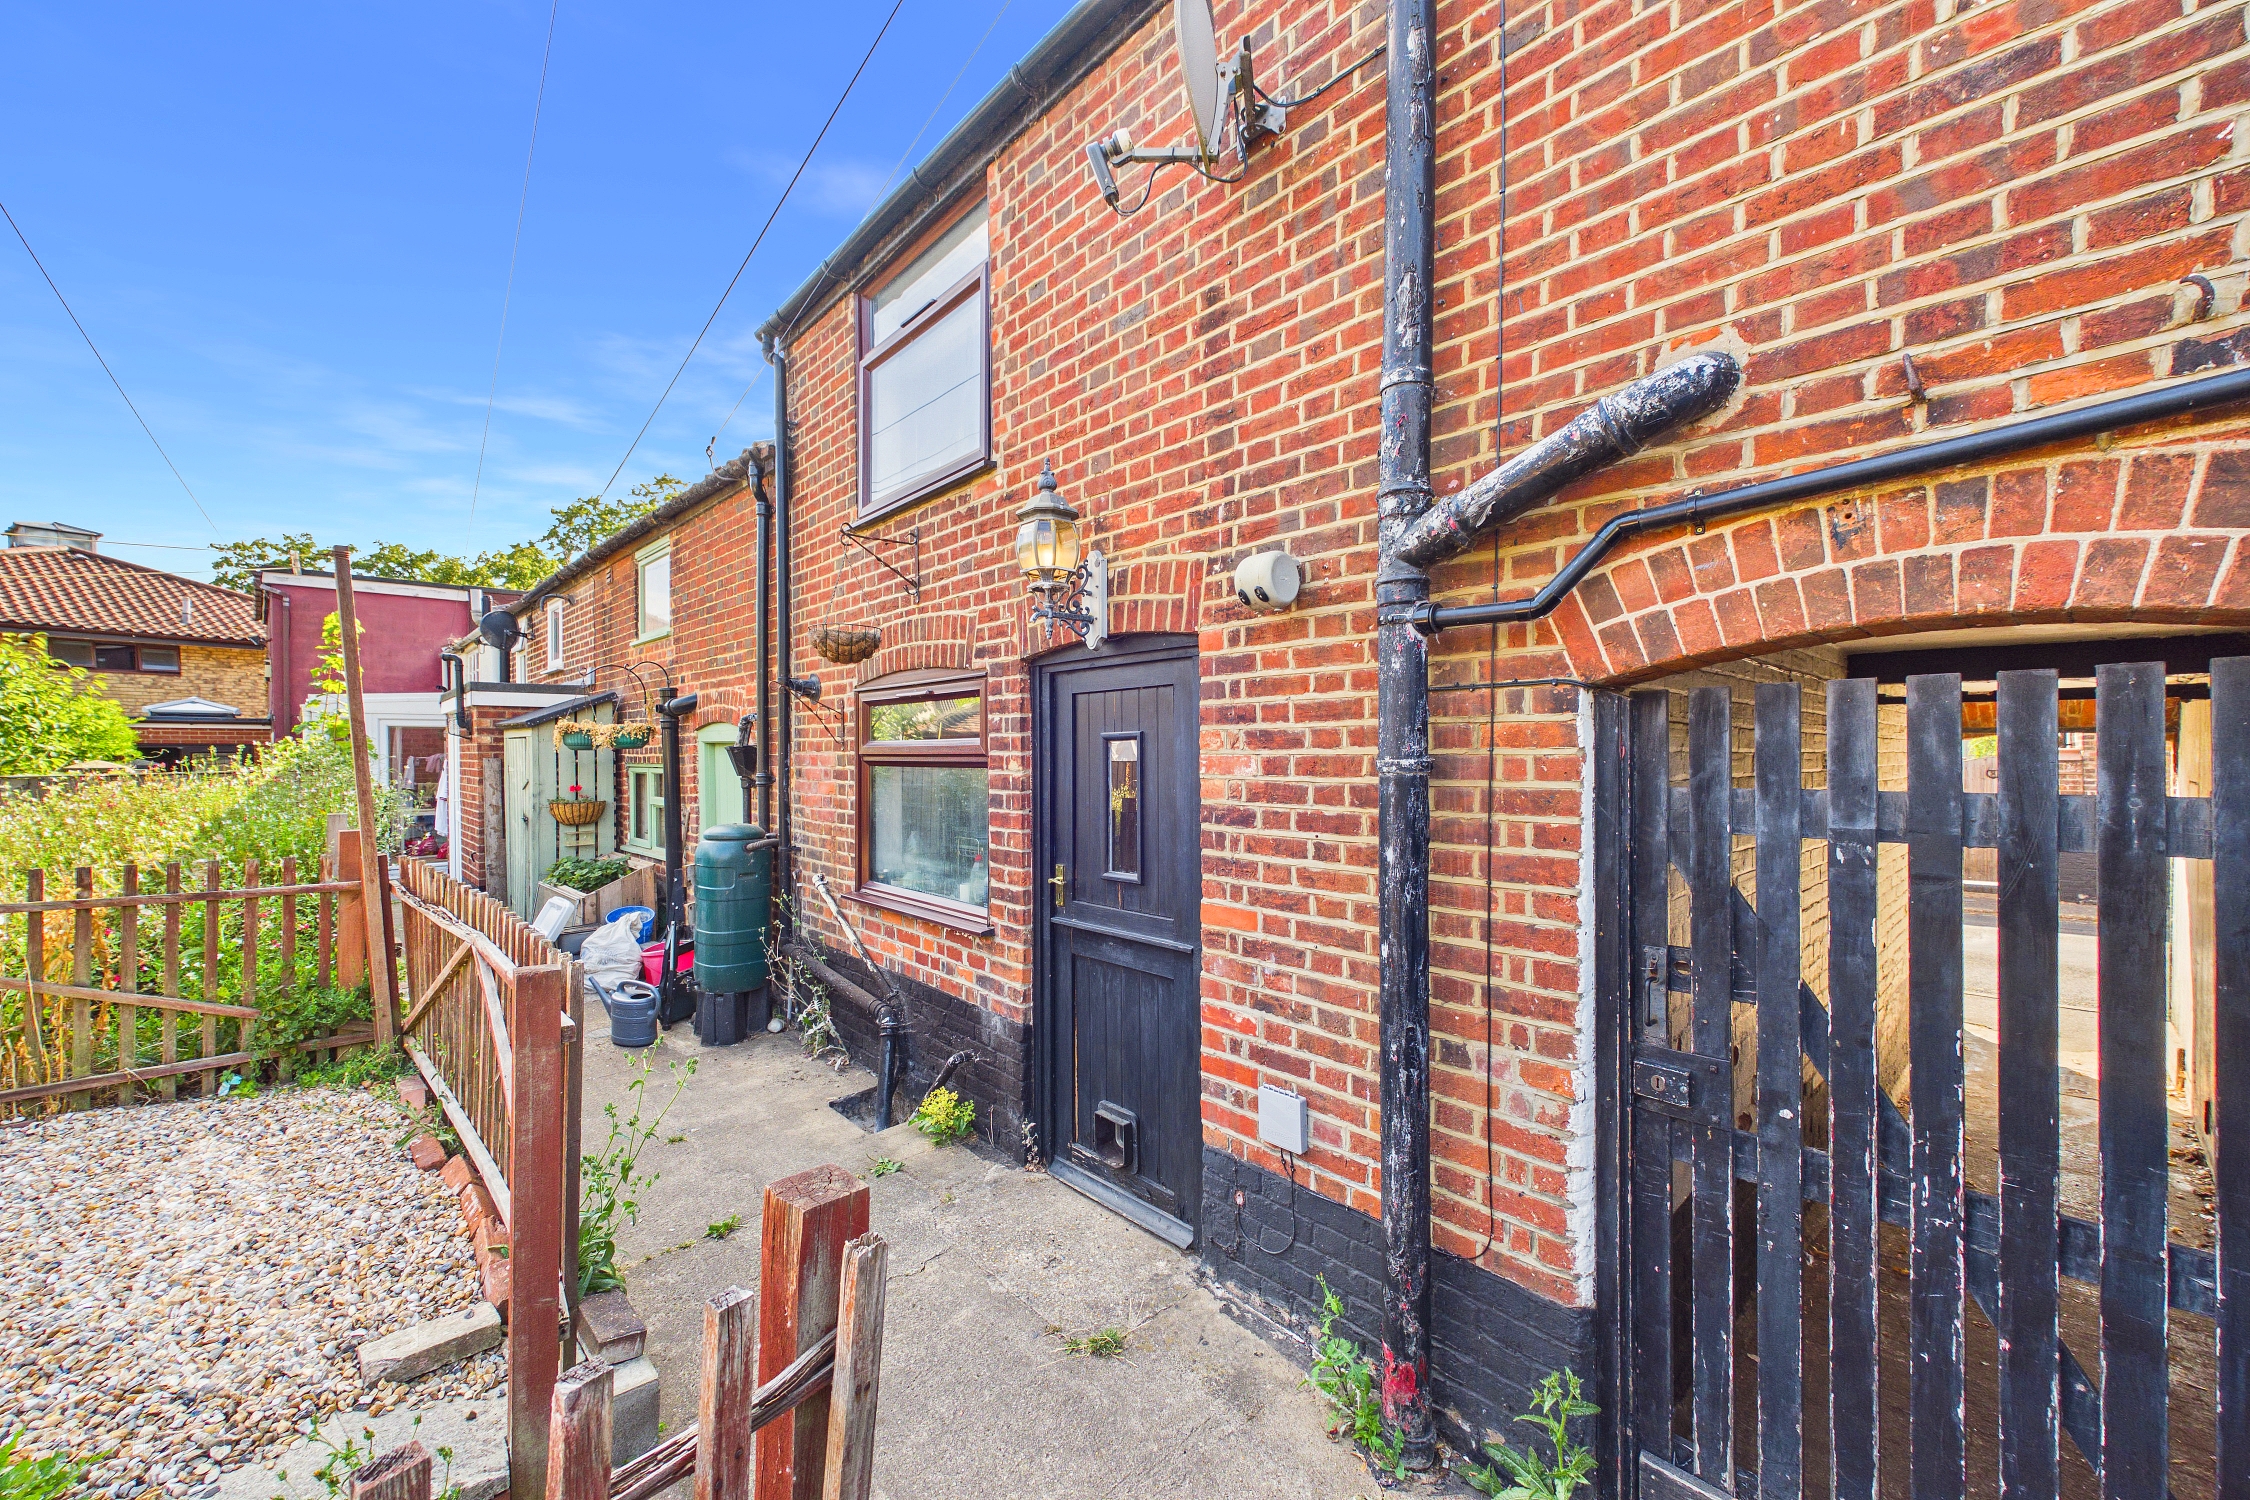
Fronting the road, a door leads directly to the main sitting room, whilst a shared side access sits to the side of the property, where a gate leads to the bisected garden.
THE GRAND TOUR
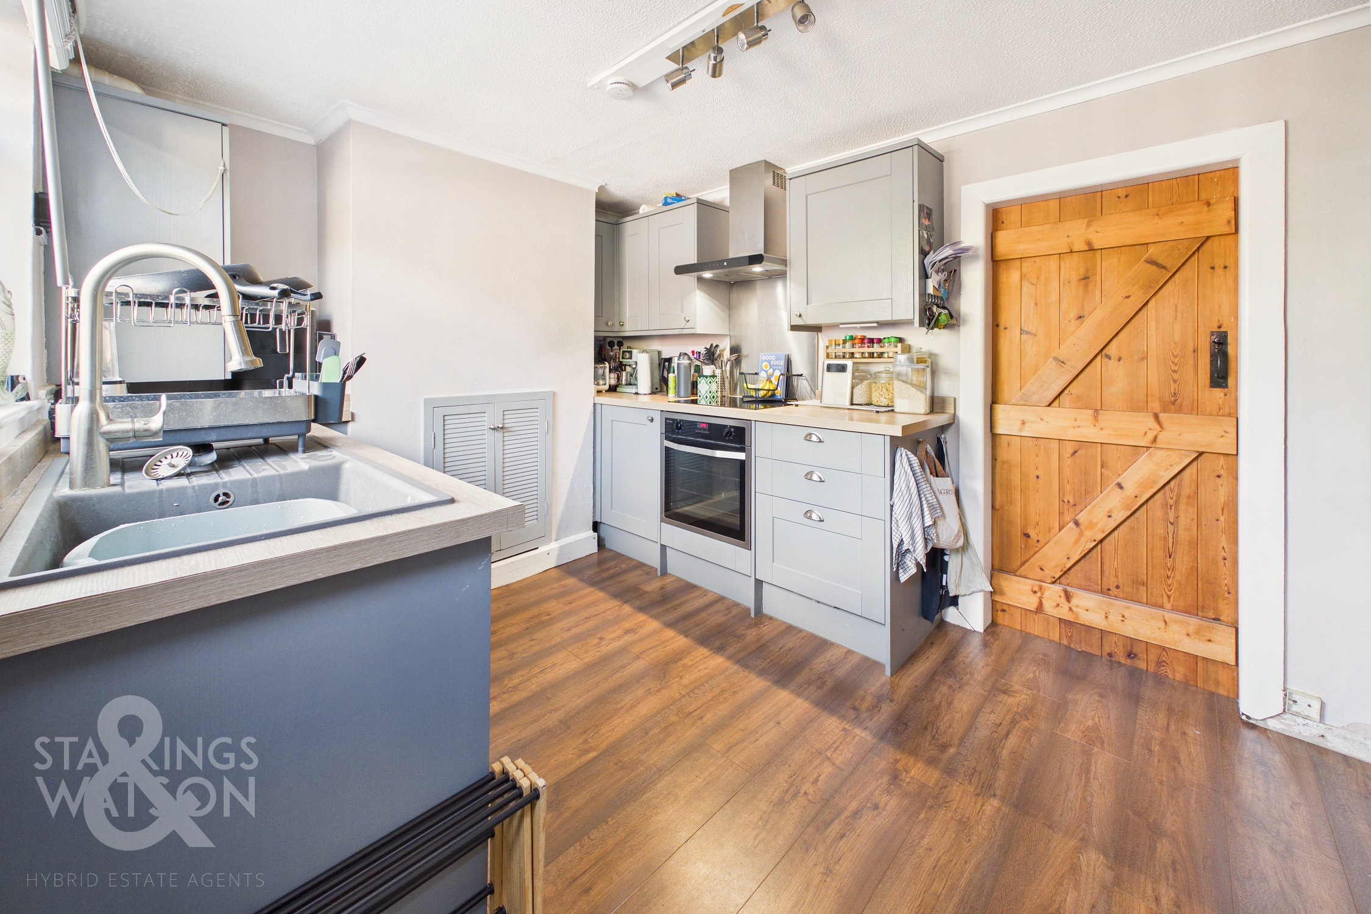
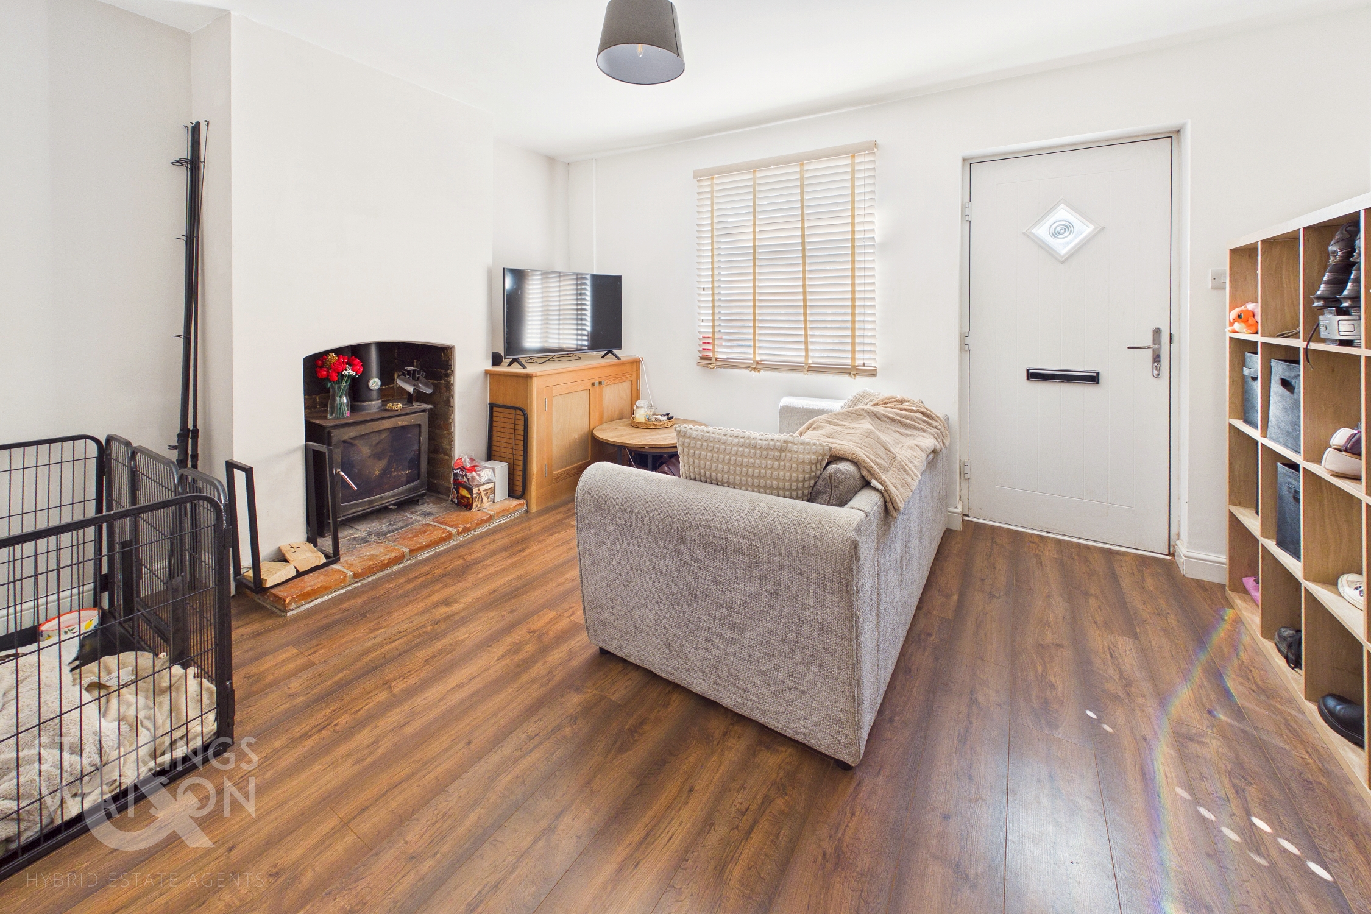
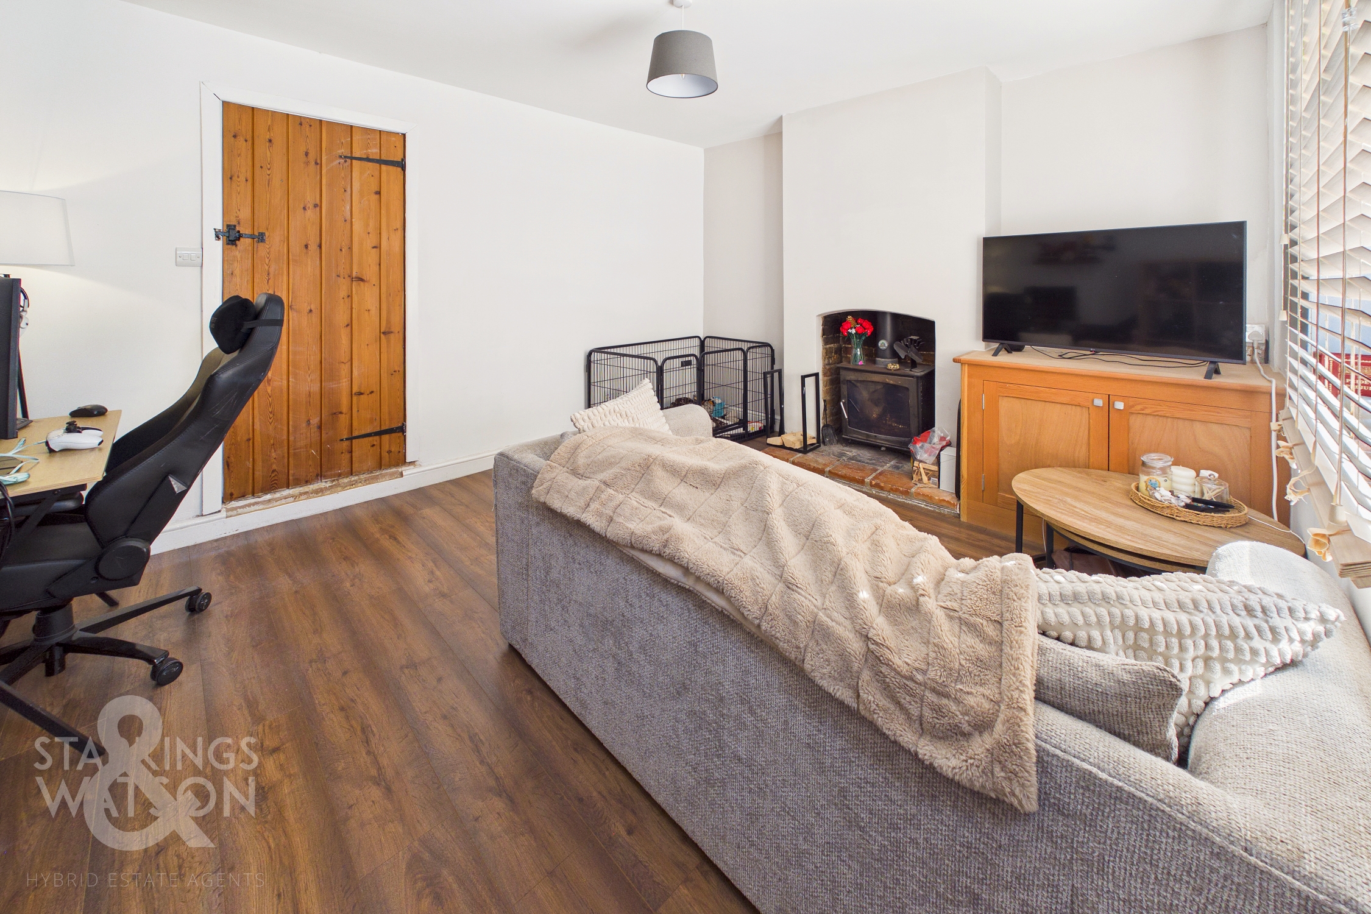
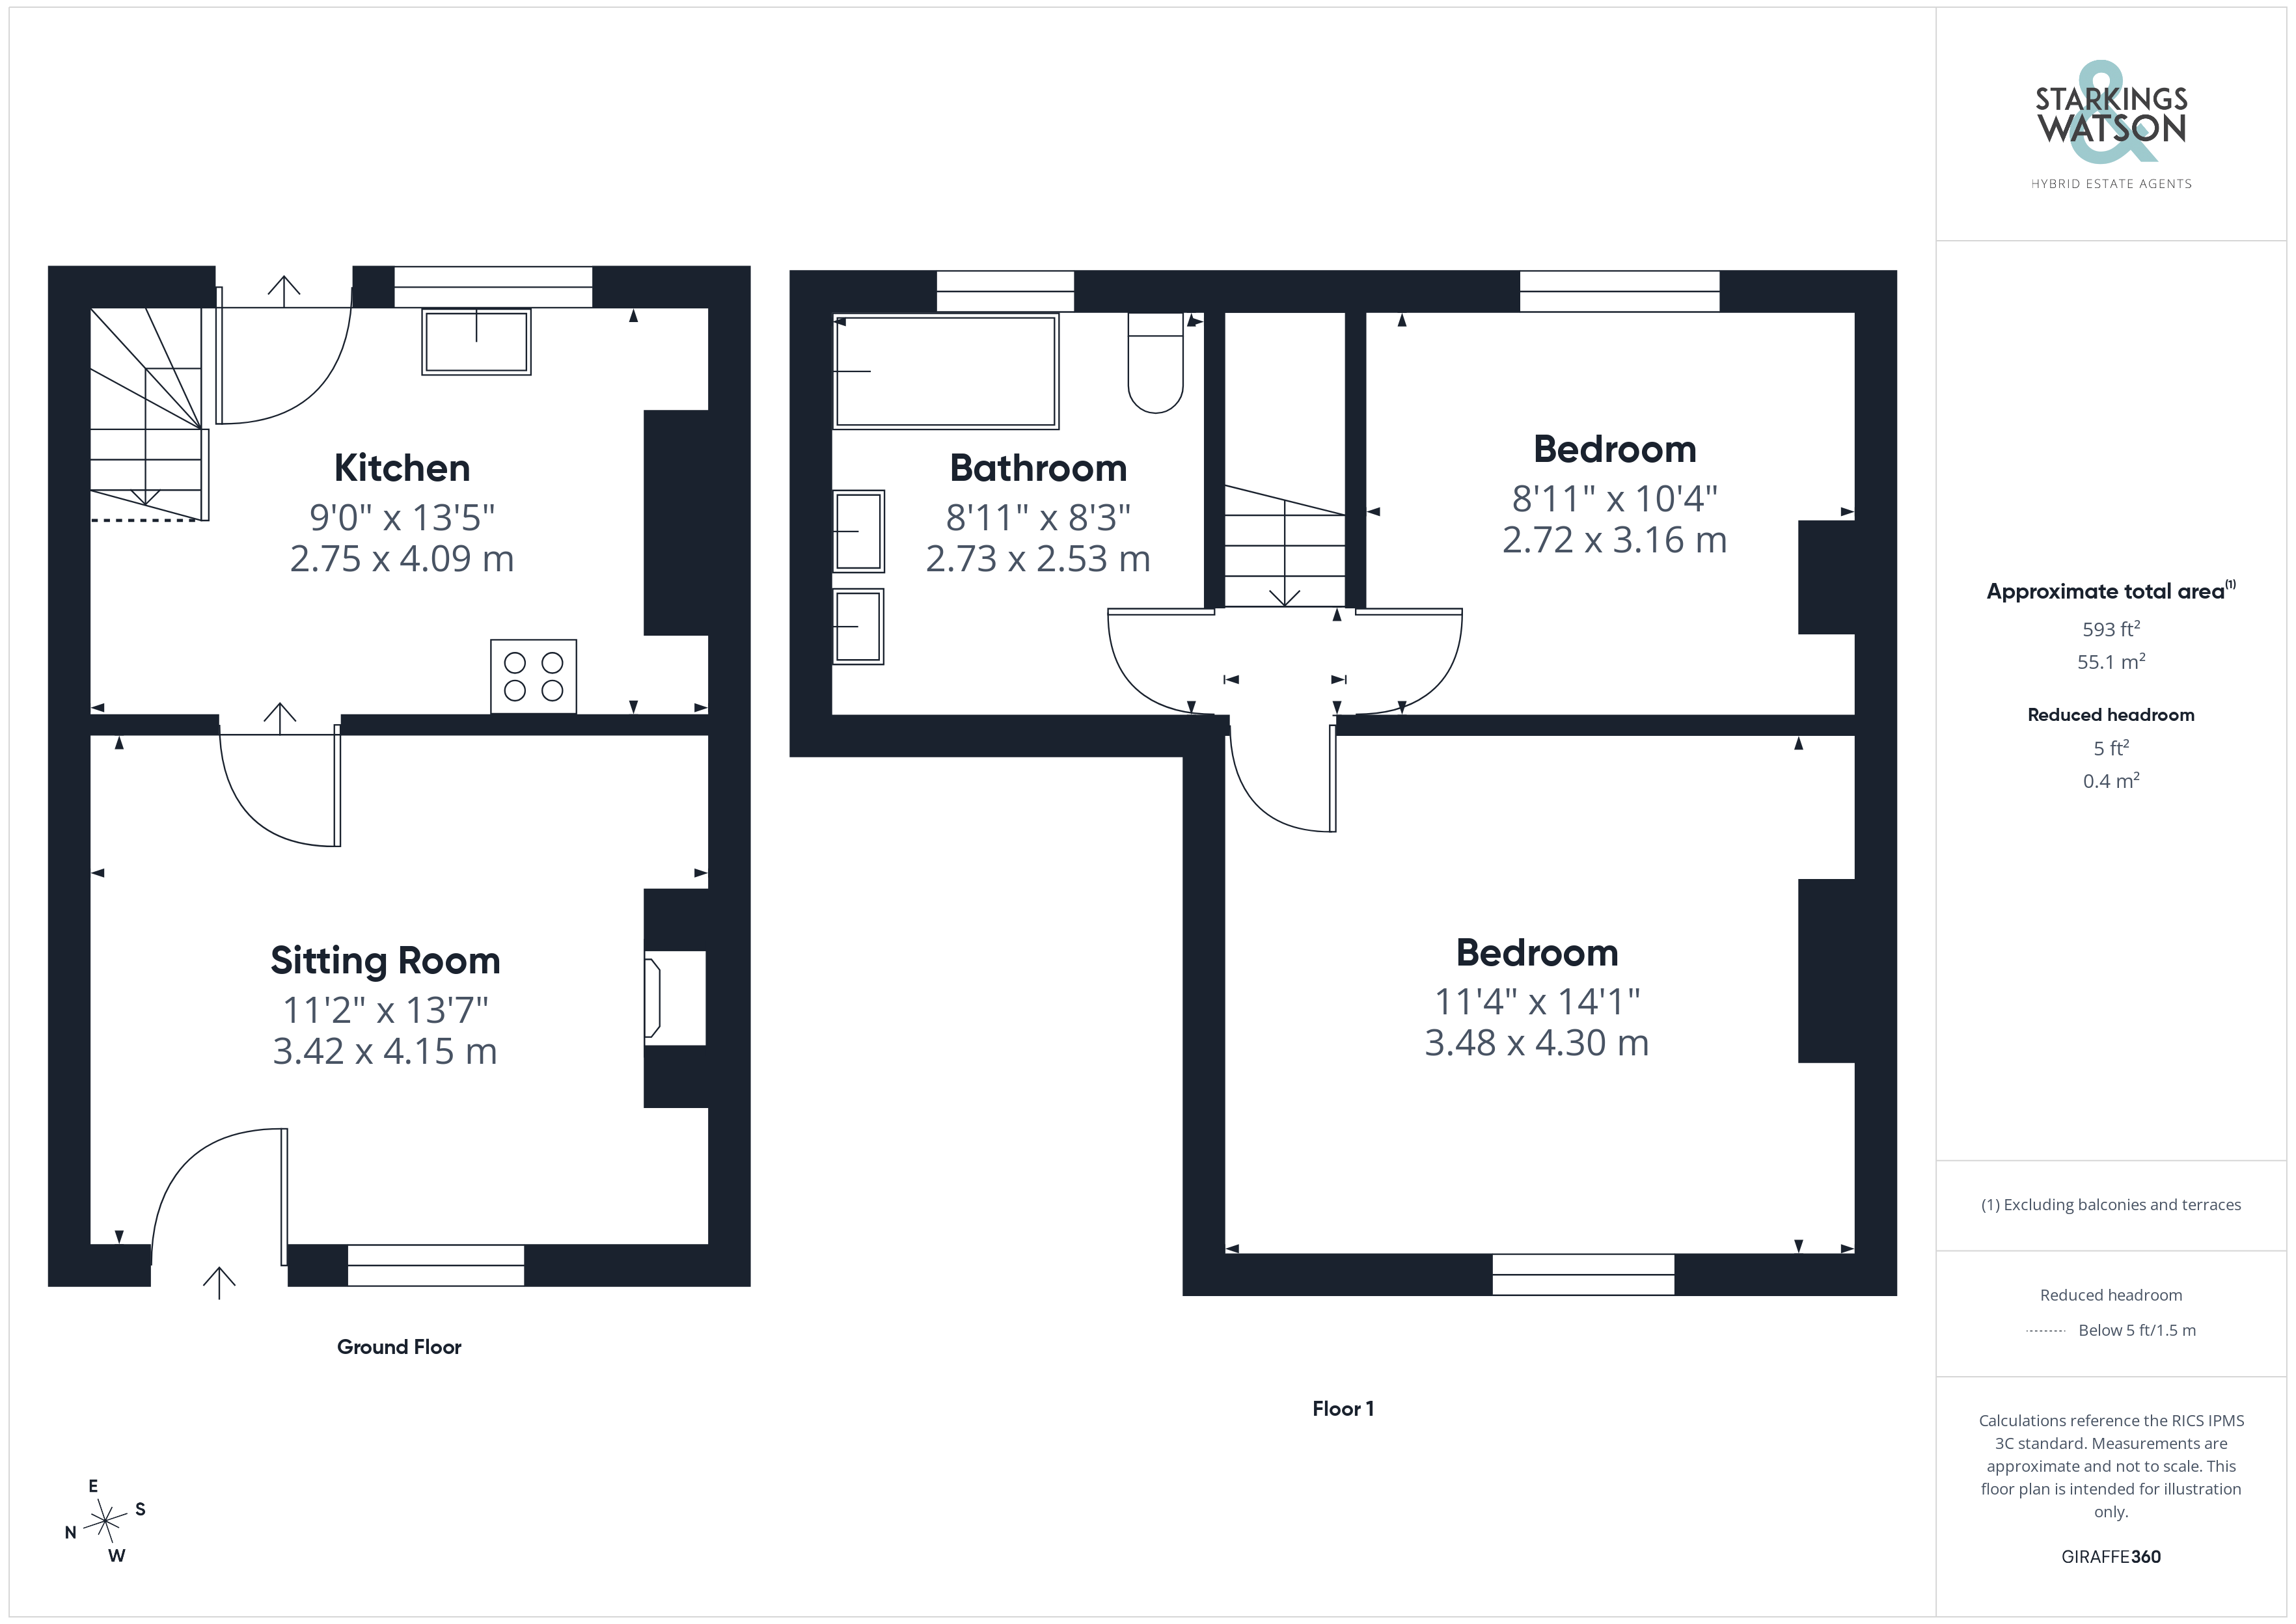
Once inside, the sitting room is finished with a feature fireplace and an inset cast iron multi-fuel burner with a pamment tiled hearth. The front-facing window offers natural light, with wood effect flooring underfoot, and a timber latch and brace door taking you to the adjacent kitchen. Fitted with a range of wall and base level units— the kitchen includes integrated cooking appliances with an inset electric ceramic hob and built-in electric oven with an extractor fan above. Space is provided for general white goods including a fridge freezer and washing machine, whilst wood effect flooring flows underfoot, and a cupboard conceals the wall-mounted gas-fired central heating boiler. A stable door takes you to the rear garden, whilst stairs rise to the first floor landing.
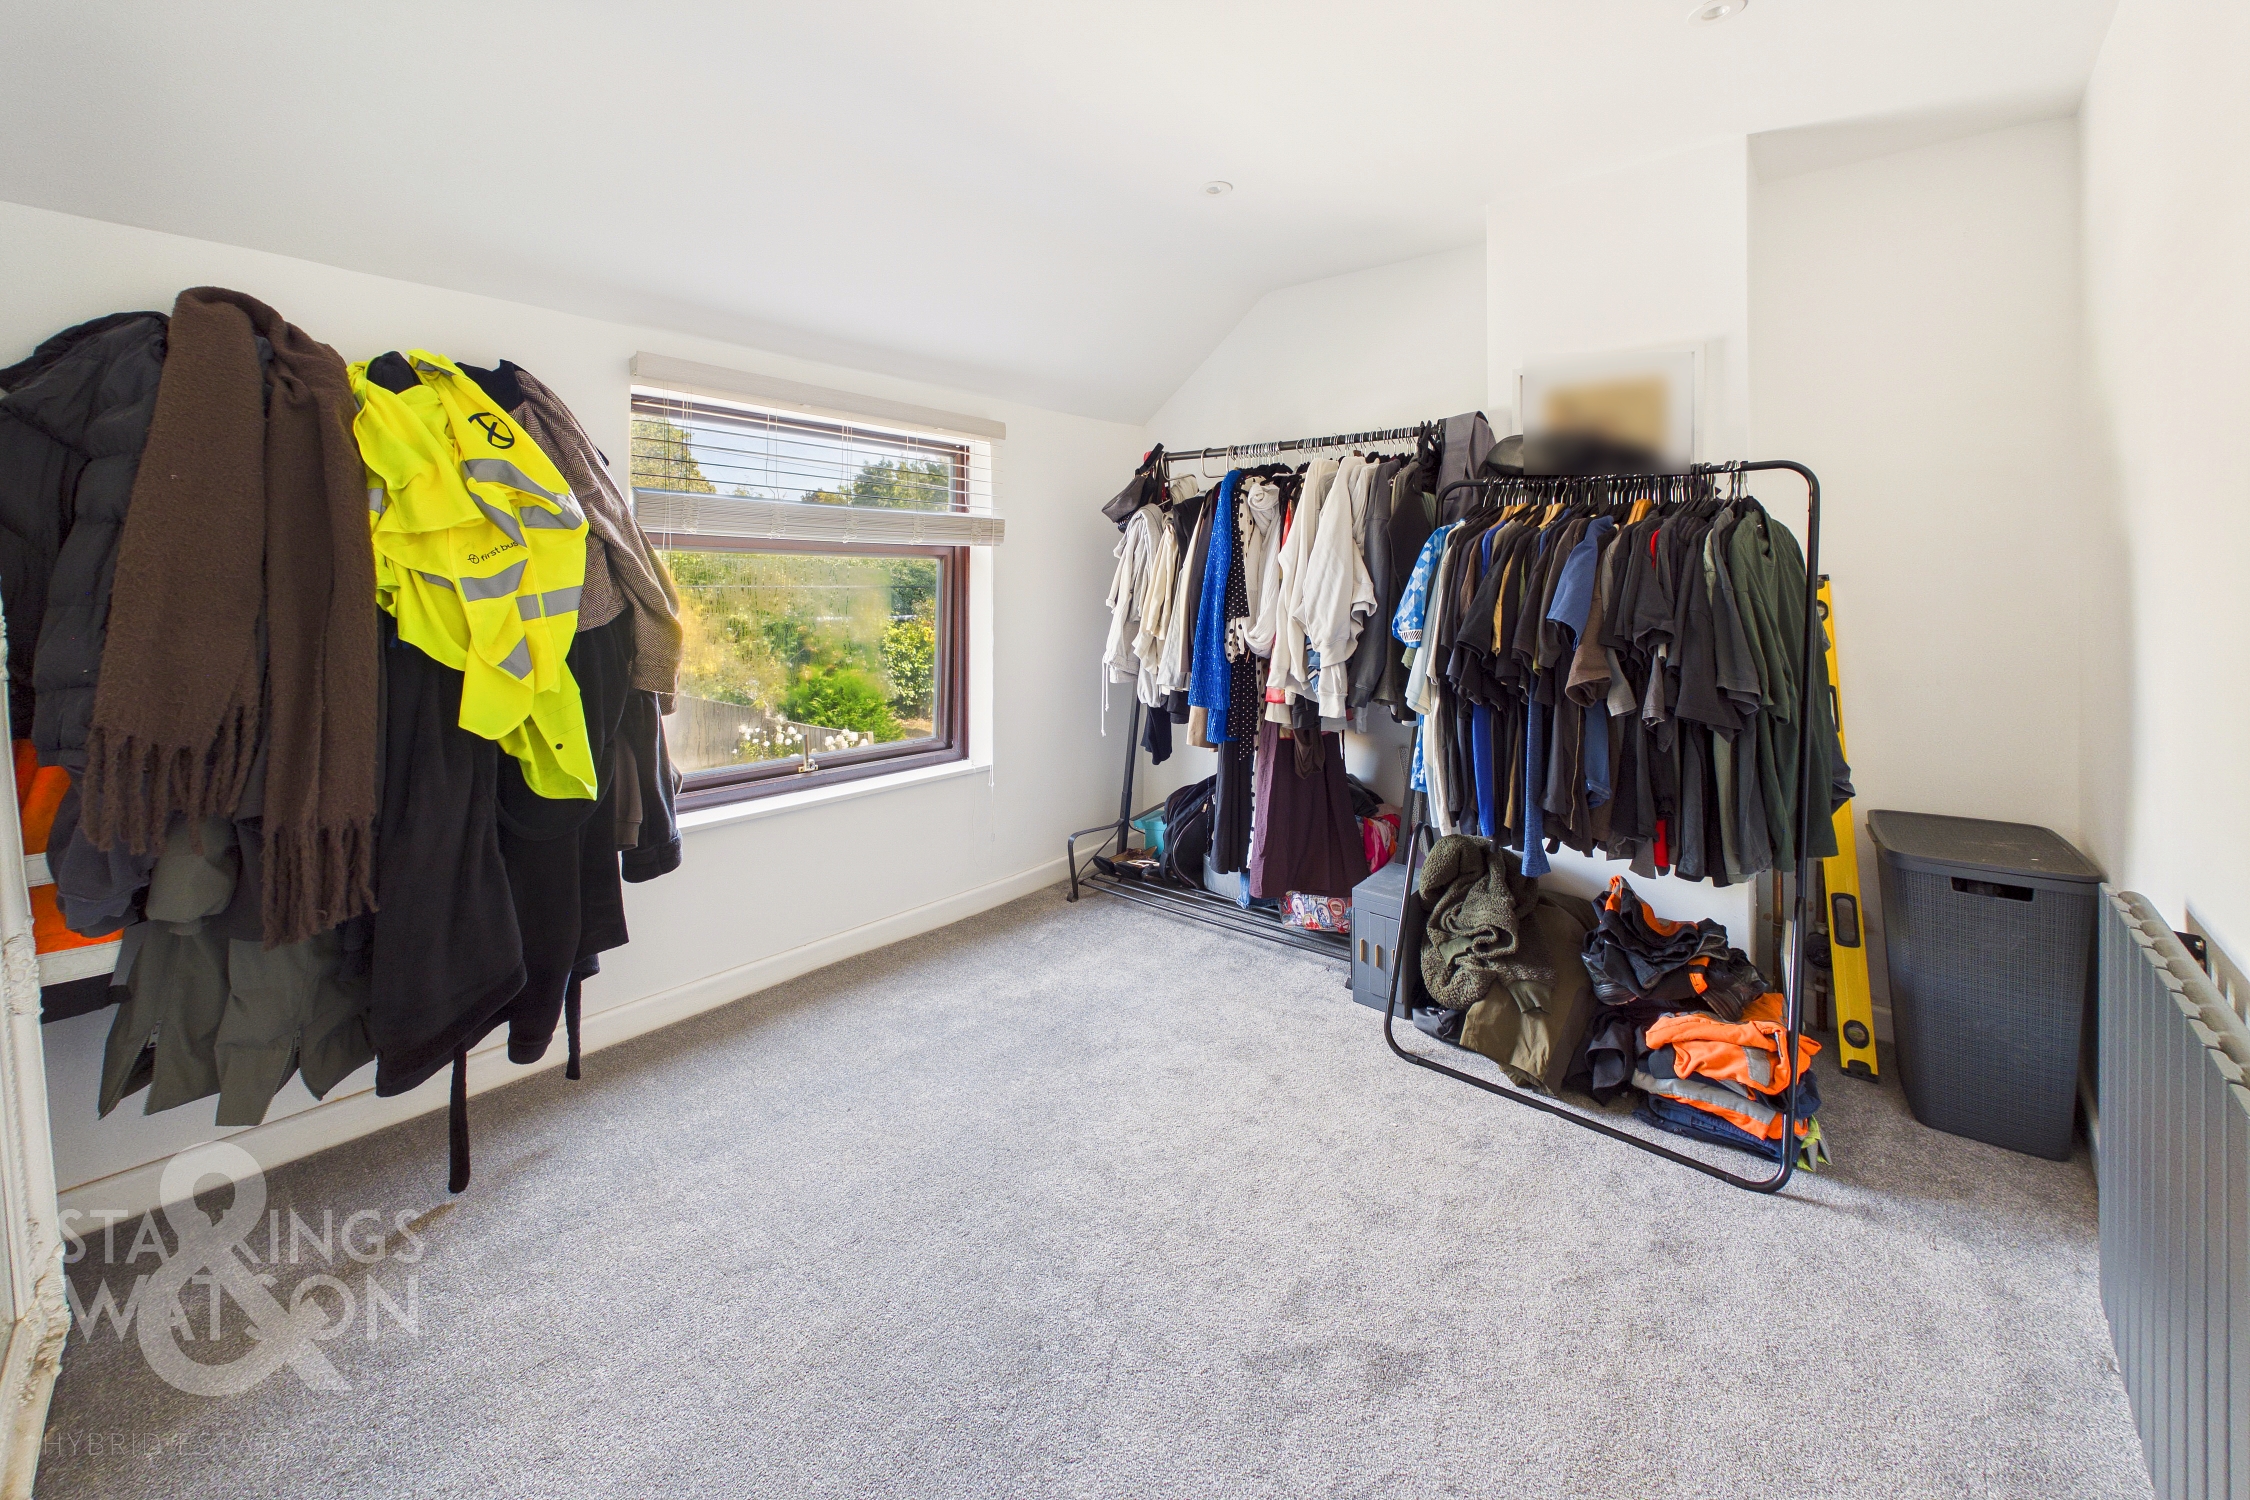
Upstairs, doors lead off to the two double bedrooms, both finished with fitted carpet and uPVC double glazing. The family bathroom sits adjacent, having been updated and modernised to include a four-piece suite with twin hand wash basins, separate vanity unit with storage space below, a corner shower bath includes a thermostatically controlled twin-head rainfall shower and glazed shower screen, with attractive Aqua-Board splash-backs and wood-effect flooring.
FIND US
Postcode : NR18 0QF
What3Words : ///motoring.painter.diary
VIRTUAL TOUR
View our virtual tour for a full 360 degree view of the interior of the property.
AGENTS NOTES
The bathroom is situated over the adjacent passage and bin store of the neighbouring terrace, with a flying freehold.
EPC Rating: D
Key Features
- Characterful Mid-Terrace Cottage
- Town Centre Setting Close to Amenities & Transport
- Sitting Room with Multi-Fuel Burner
- Fitted Kitchen with Stable Door to Rear
- Two Double Bedrooms Off the Landing
- First Floor Family Bathroom with Twin Sinks & Shower/Bath
- Low Maintenance Bisected Garden with Artificial Grass
- Public Parking Close By
Property Details
- Property type: House
- Property style: Mid-Terraced
- Price Per Sq Foot: £303
- Approx Sq Feet: 593 sqft
- Council Tax Band: B
Floorplans
Outside Spaces
Garden
THE GREAT OUTDOORS The bisected rear garden sits slightly off centre to the property, but is tucked away in the corner, with enclosed fenced borders. Laid to artificial grass this easy to maintain space includes a timber built shed and access to the front of the property.
Parking Spaces
On street
Capacity: 1
Location
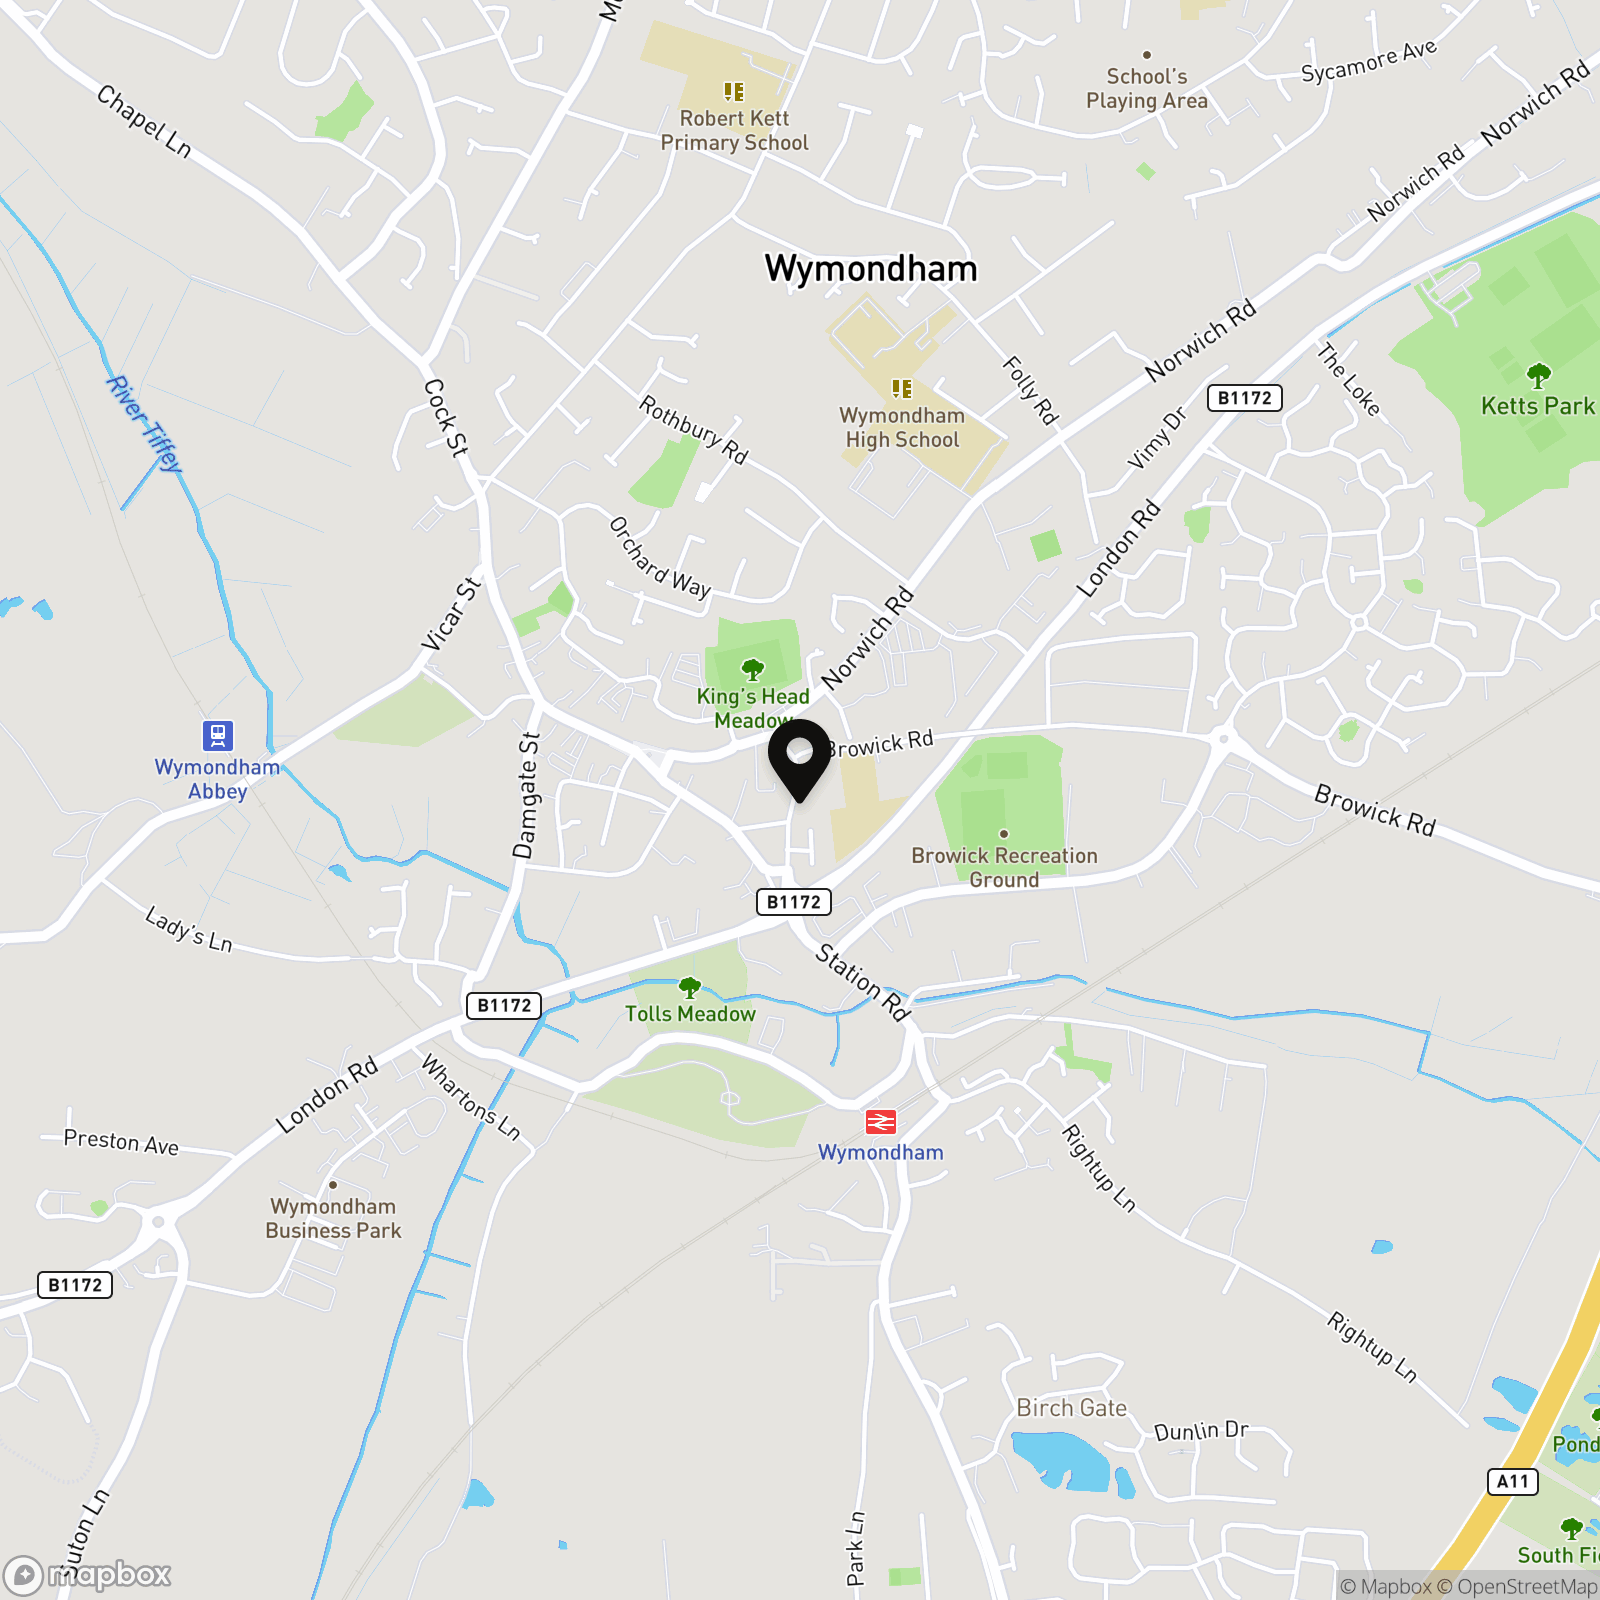
The property is located in the market town of Wymondham, and within walking distance to a very good range of everyday amenities including shops, leisure centre and doctors surgery. Situated approximately 10 miles south west of Norwich, fantastic access leads to the A11. The town also has a railway station with direct trains to Norwich to Cambridge. Excellent schooling can be found at Wymondham College & Wymondham High School, both are highly thought of within the area.
Properties you may like
By Starkings & Watson Hybrid Estate Agents
-
Staithe Road, Burgh St. Peter, Beccles
- 1 Beds
- 1 Bath
-
Redenhall, Harleston
- 4 Beds
- 2 Bath
-
Tennyson Road, Diss
- 2 Beds
- 1 Bath
-
Fairland Court, Fairland Street, Wymondham
- 1 Beds
- 1 Bath
-
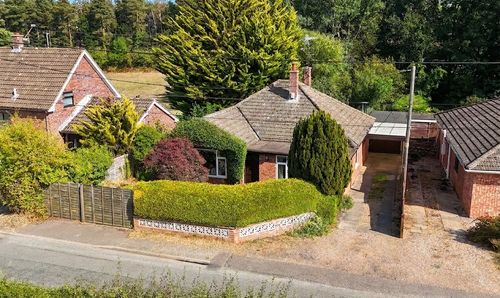
Pedham Road, Hemblington, Norwich
- 3 Beds
- 1 Bath
-
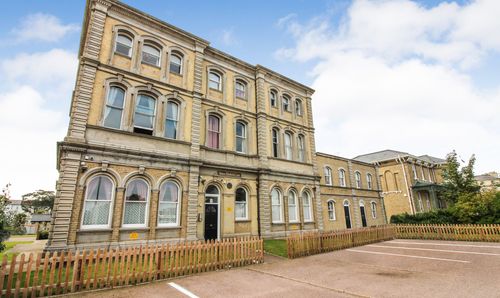
Kings Road, Great Yarmouth, NR30
- 2 Beds
- 1 Bath
-
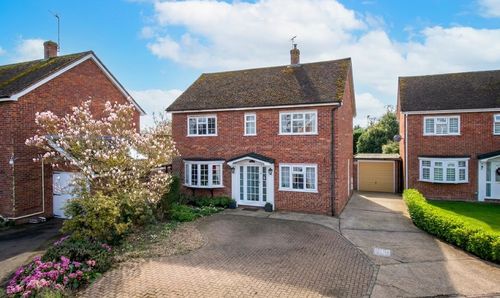
Bishops Way, Stradbroke, Eye
- 4 Beds
- 2 Bath
-
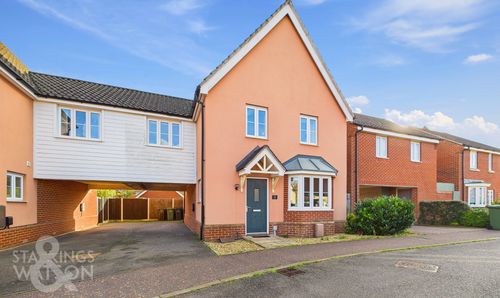
Worcester Road, Costessey, Norwich
- 4 Beds
- 2 Bath
-
Poplar Farm, Hoxne Road, Denham, Eye
- 2 Beds
- 2 Bath