2 Bedroom End of Terrace House, Tennyson Road, Diss
Tennyson Road, Diss

Starkings & Watson Hybrid Estate Agents
Roxburgh House, Rosebery Business Park Mentmore Way
Description
IN SUMMARY
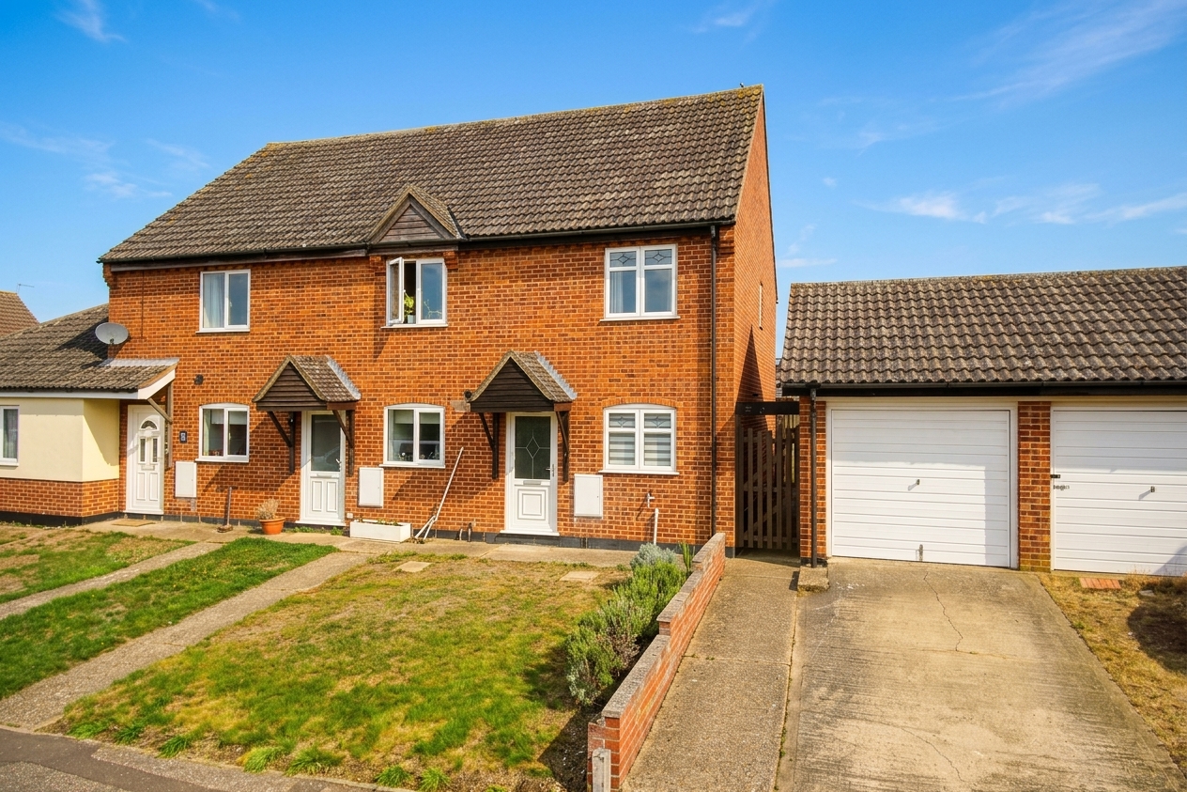
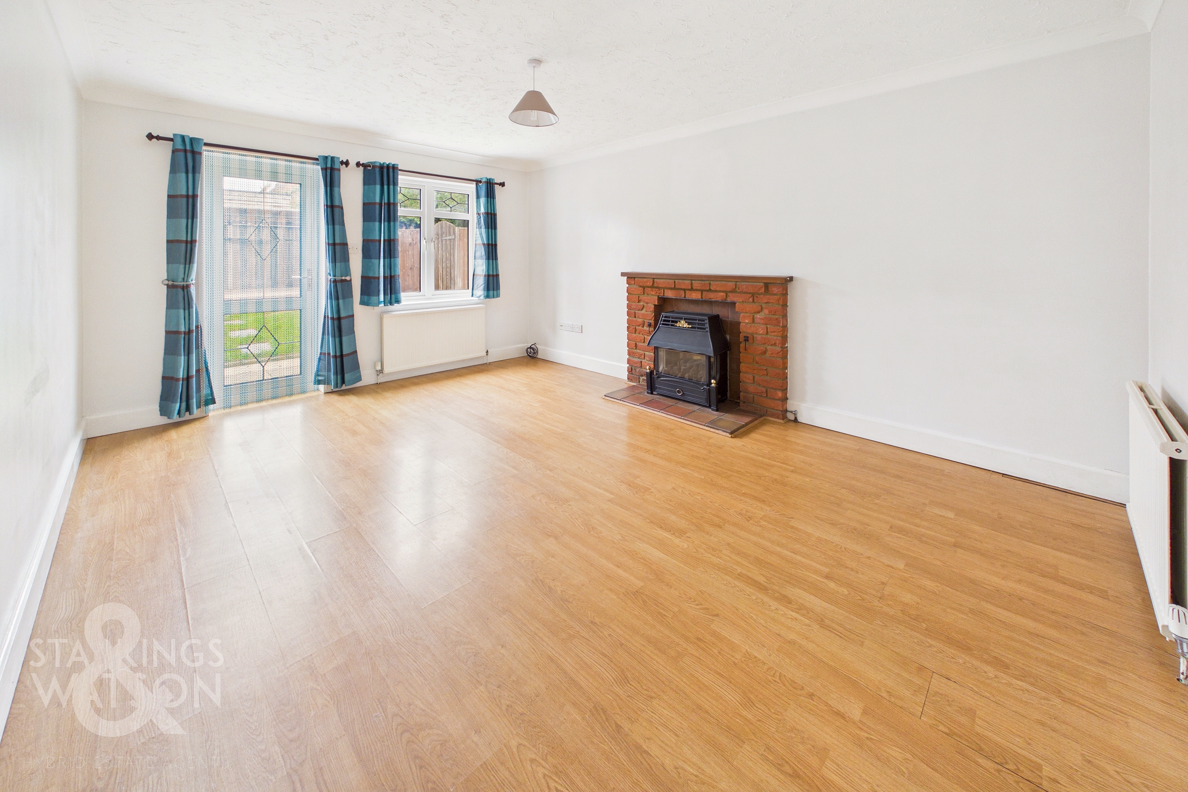
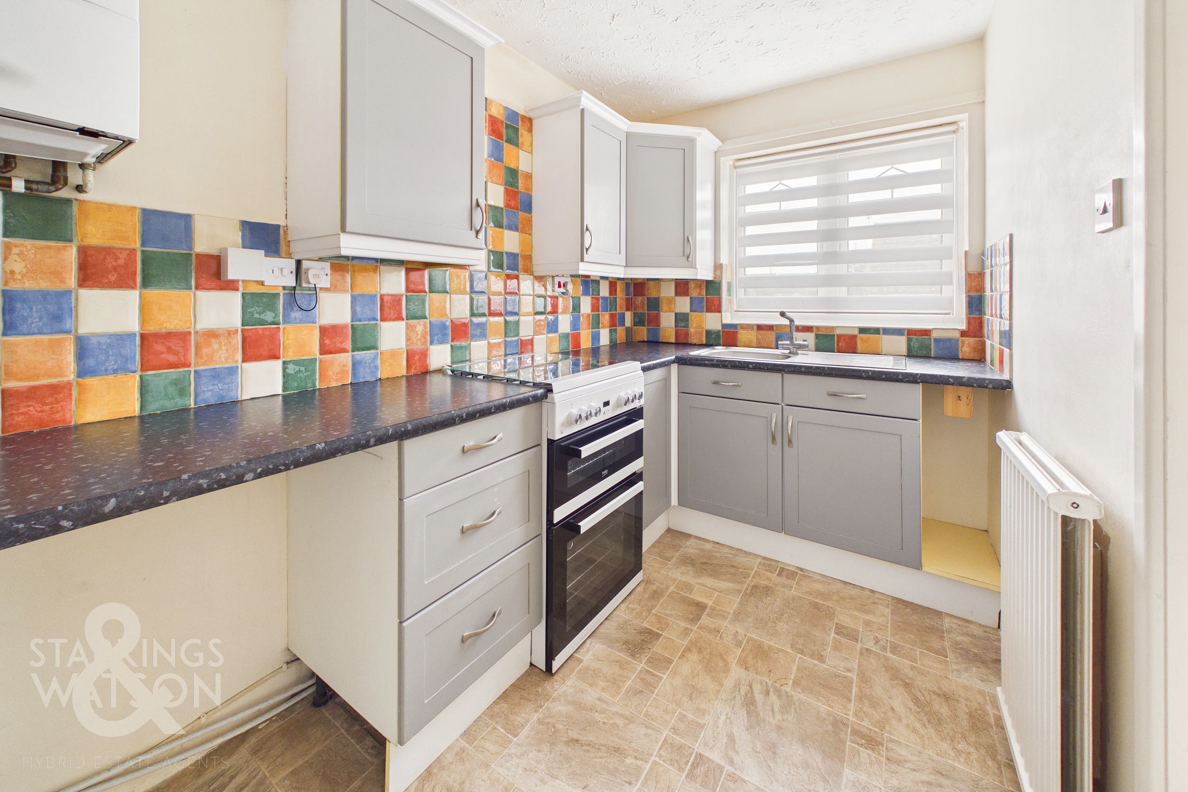
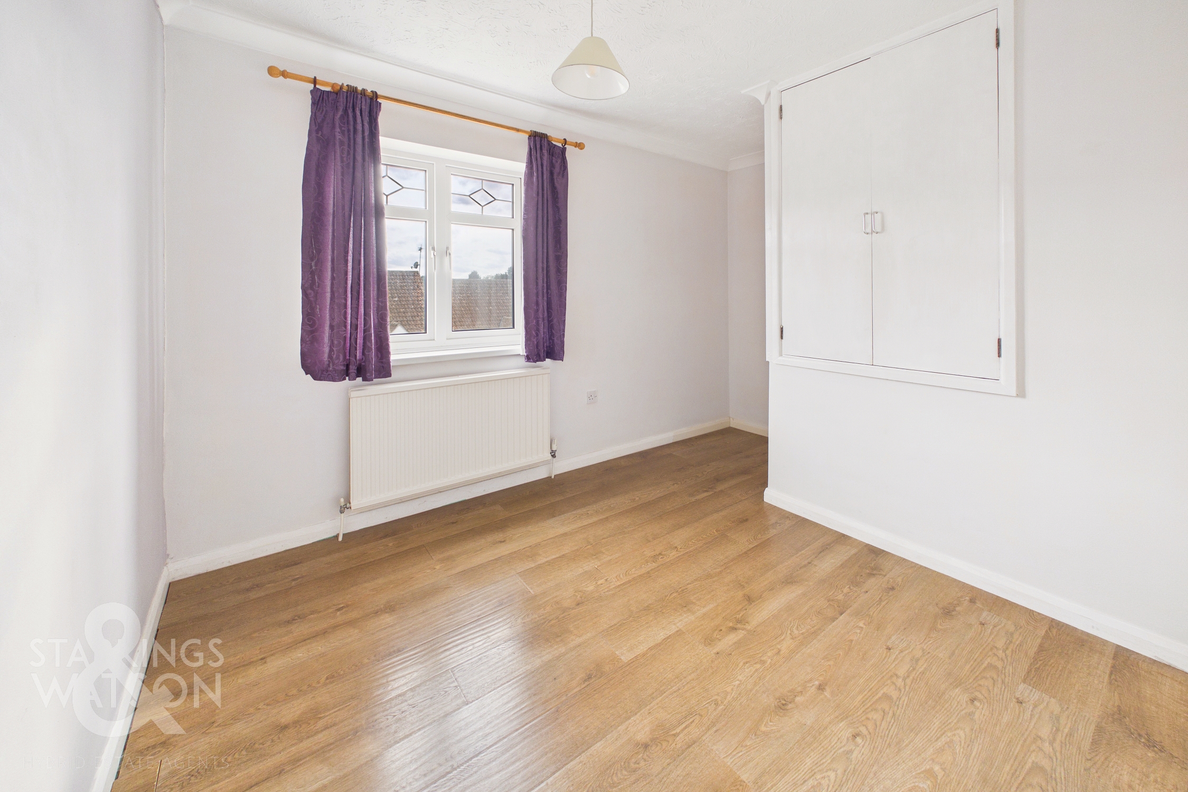
NO CHAIN! Welcome to this DELIGHTFUL TWO BEDROOM END OF TERRACE HOUSE, offered with NO CHAIN, perfectly positioned in a SOUGHT AFTER AND QUIET CUL-DE-SAC close to the town centre and train station (ideal for commuters and those seeking convenience). Step inside to a LIGHT-FILLED MAIN RECEPTION ROOM, generously proportioned and featuring direct access to the PRIVATE REAR GARDEN, creating a seamless flow between indoor and outdoor living. The SEPARATE MODERN KITCHEN offers plenty of storage, ample workspace, and room for appliances Upstairs, TWO DOUBLE BEDROOMS await, each boasting BUILT-IN WARDROBES for excellent storage and organisation, while the well-appointed family bathroom serves both bedrooms. This property benefits from a welcoming entrance hall, double glazing throughout, and efficient gas fired heating, ensuring comfort and practicality for every season. Externally there is a PRIVATE and ENCLOSED REAR GARDEN as well as OFF ROAD PARKING and SINGLE GARAGE to the front.
SETTING THE SCENE
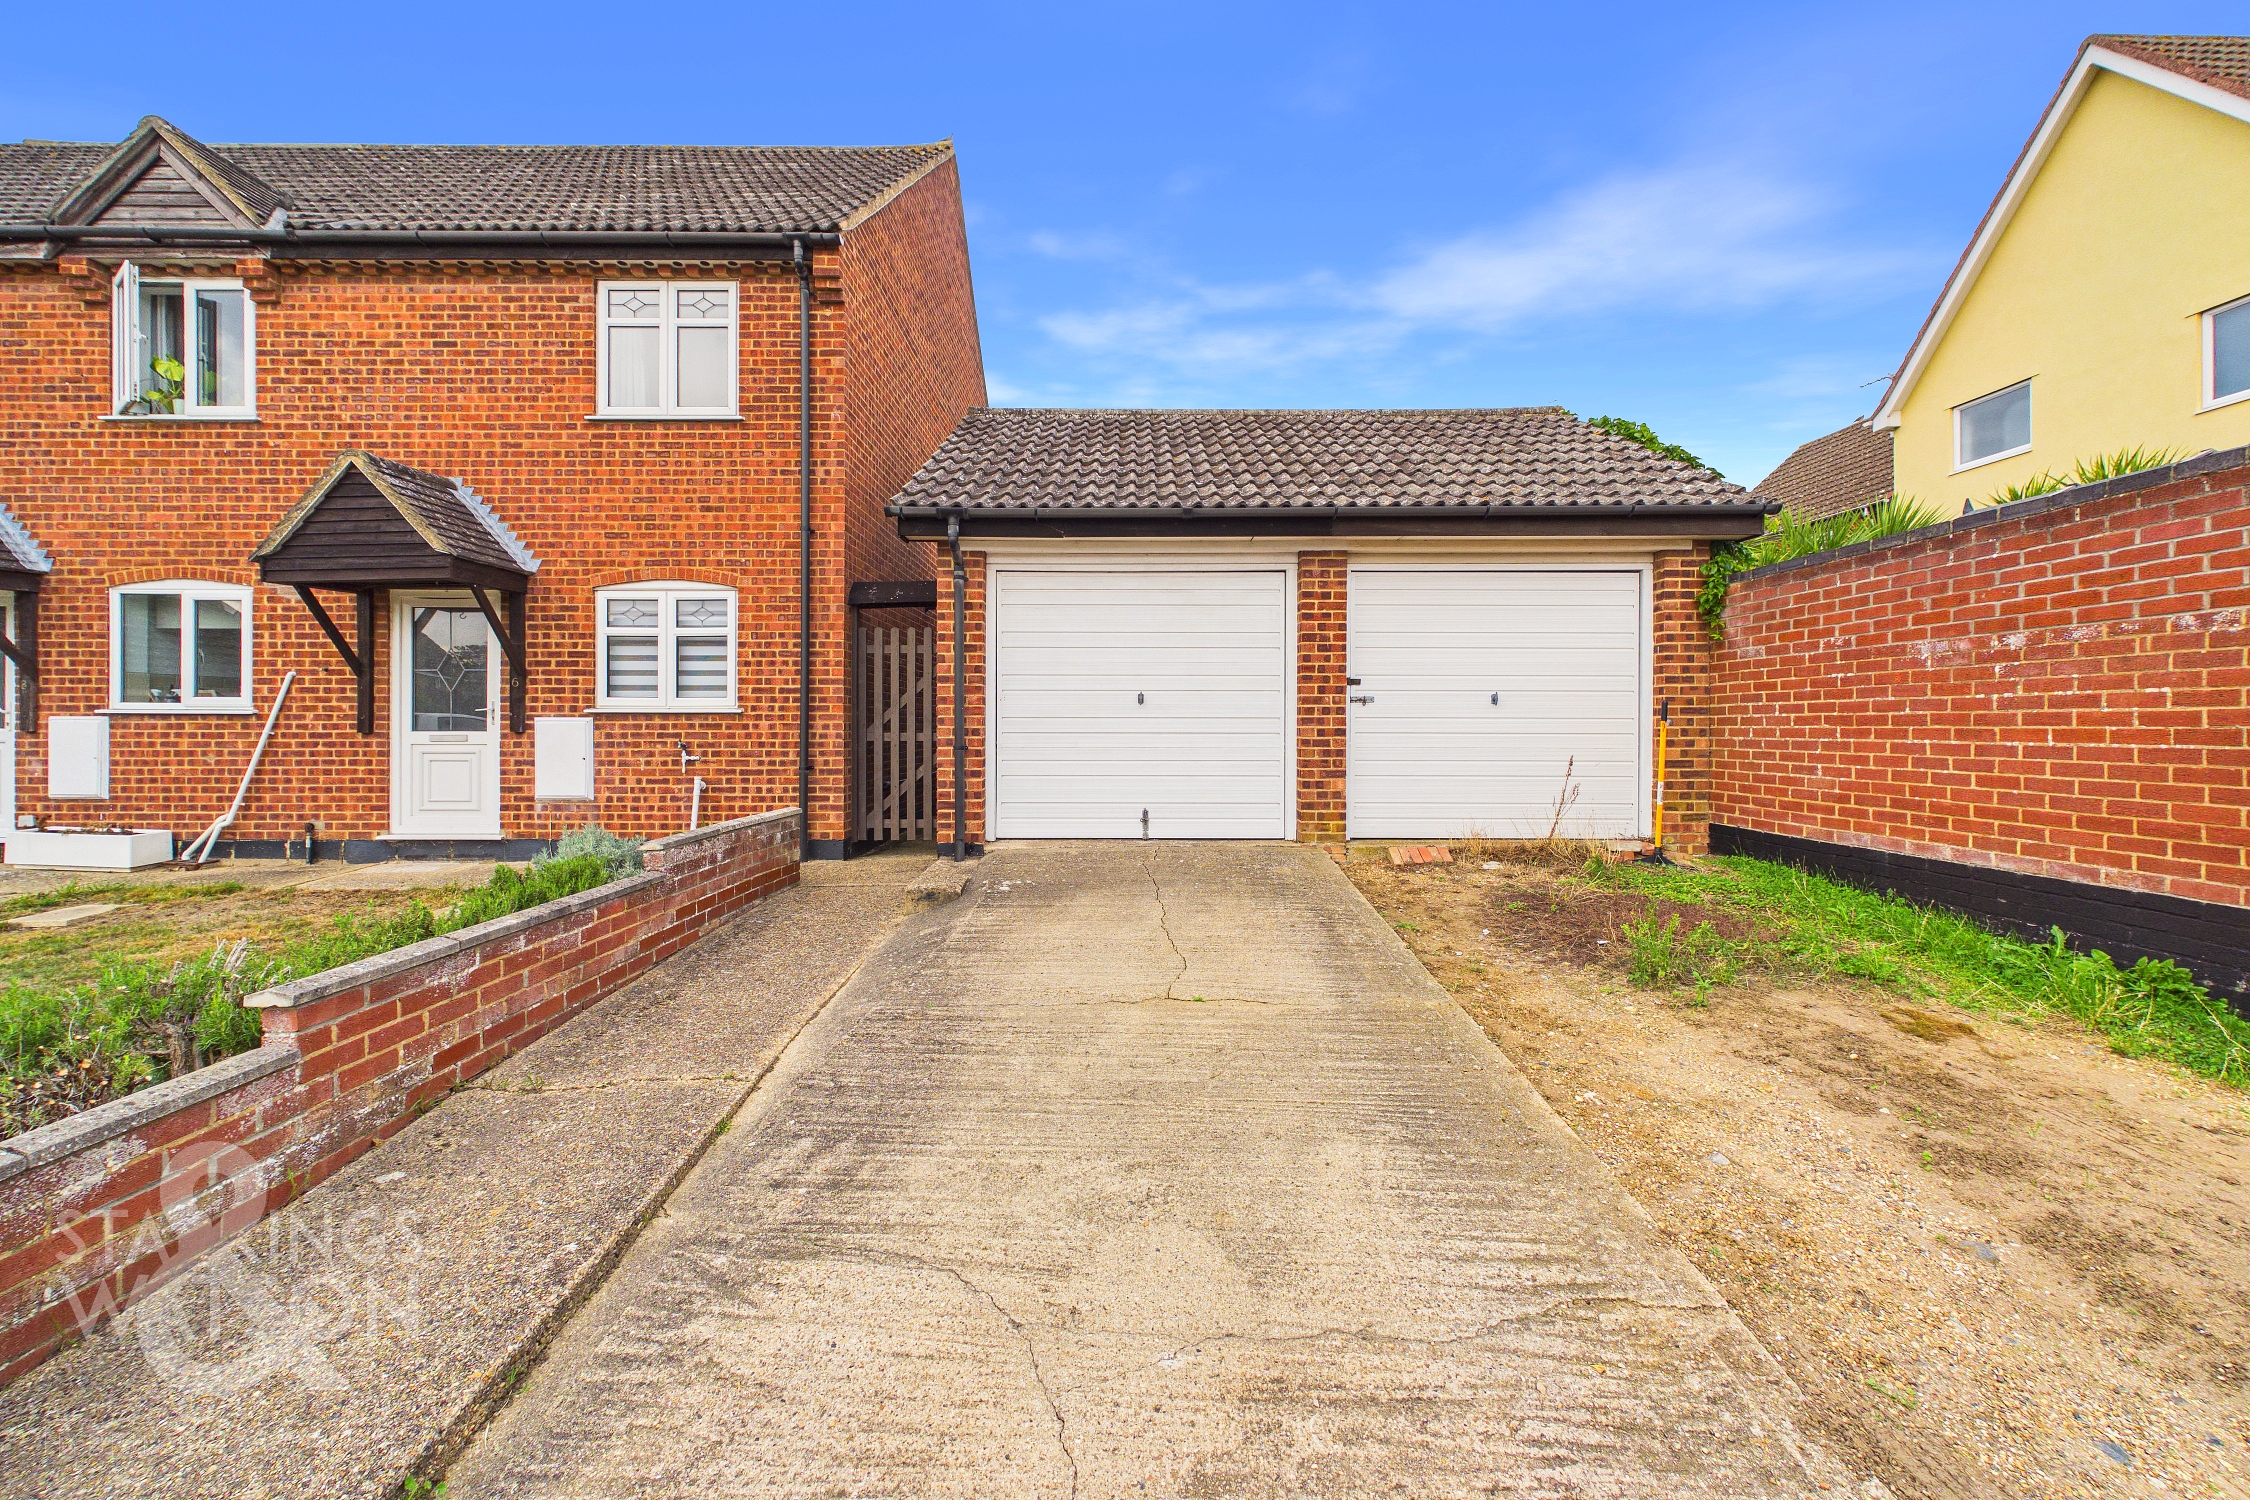
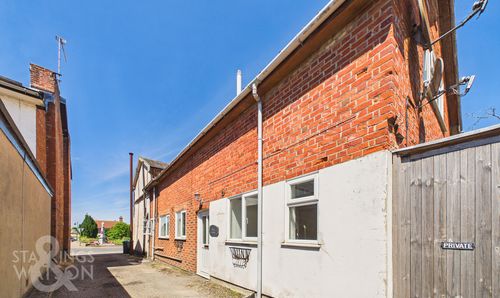
From the Cul-De-Sac you will find a large lawned frontage with parking to the side on the hard standing. The hard standing lead to the single garage with up and over door with power and light. There is a shared pathway for the terrace row to the side of the house leading around the rear. The main entrance door is found to the front with a covered arch.
THE GRAND TOUR
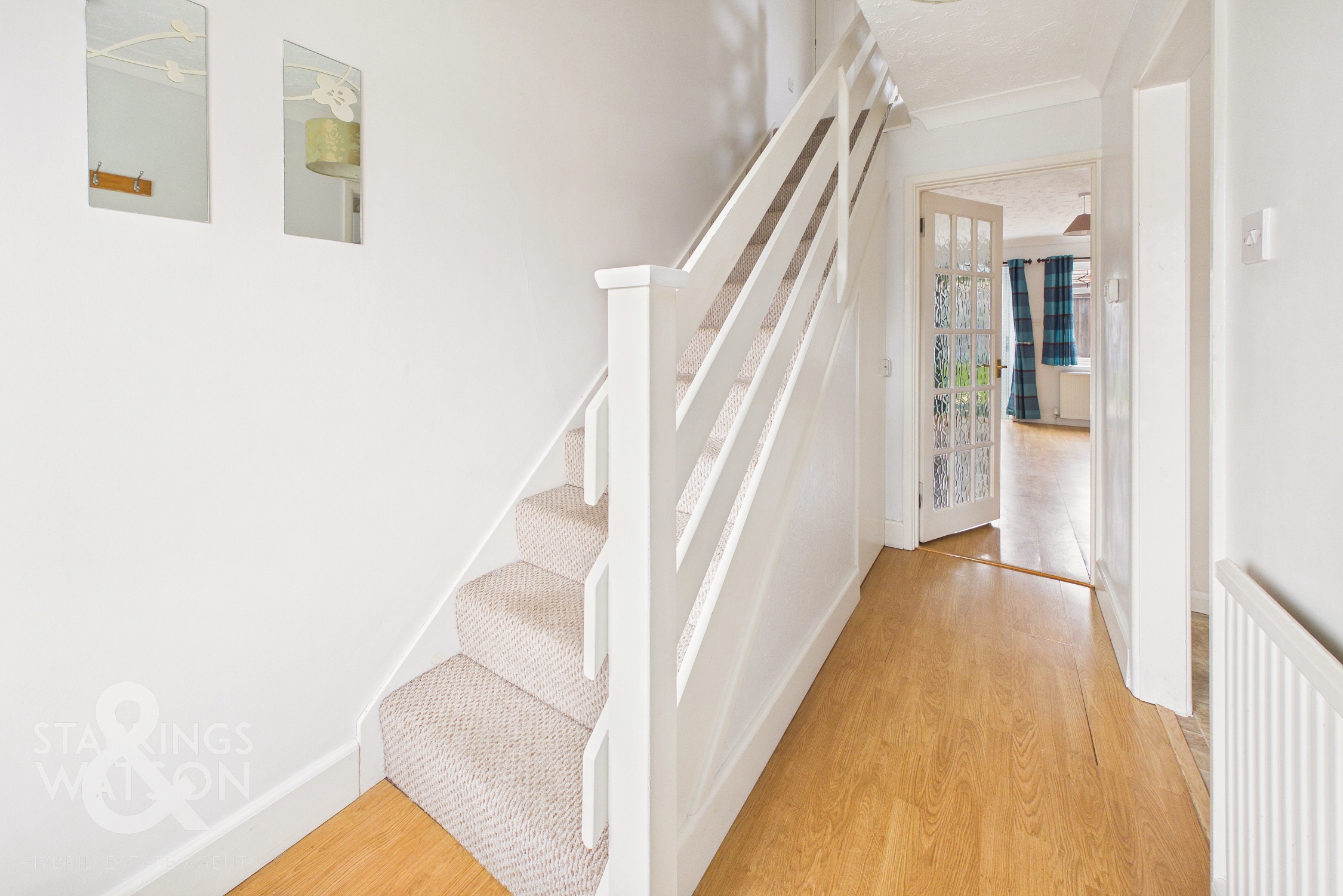
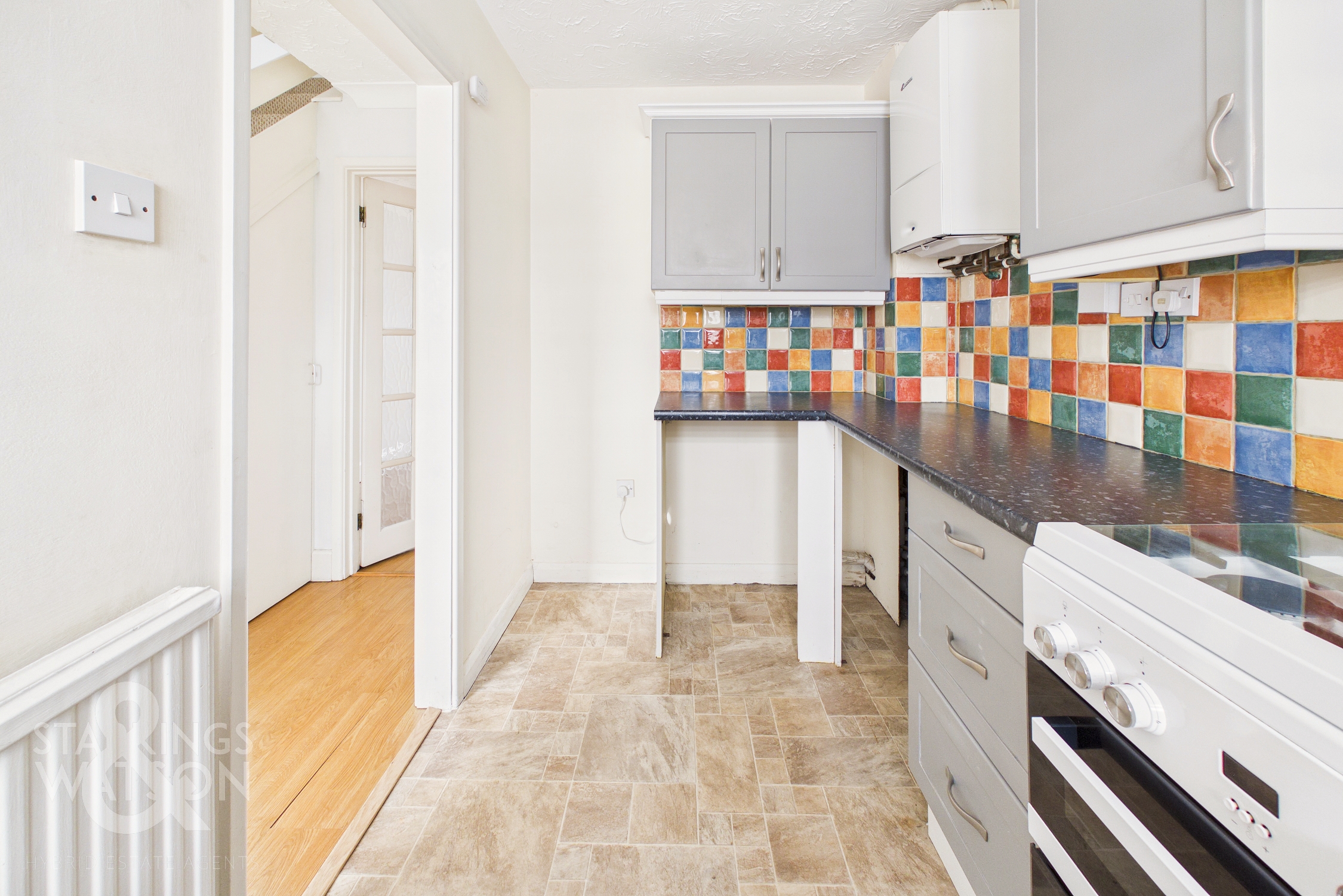
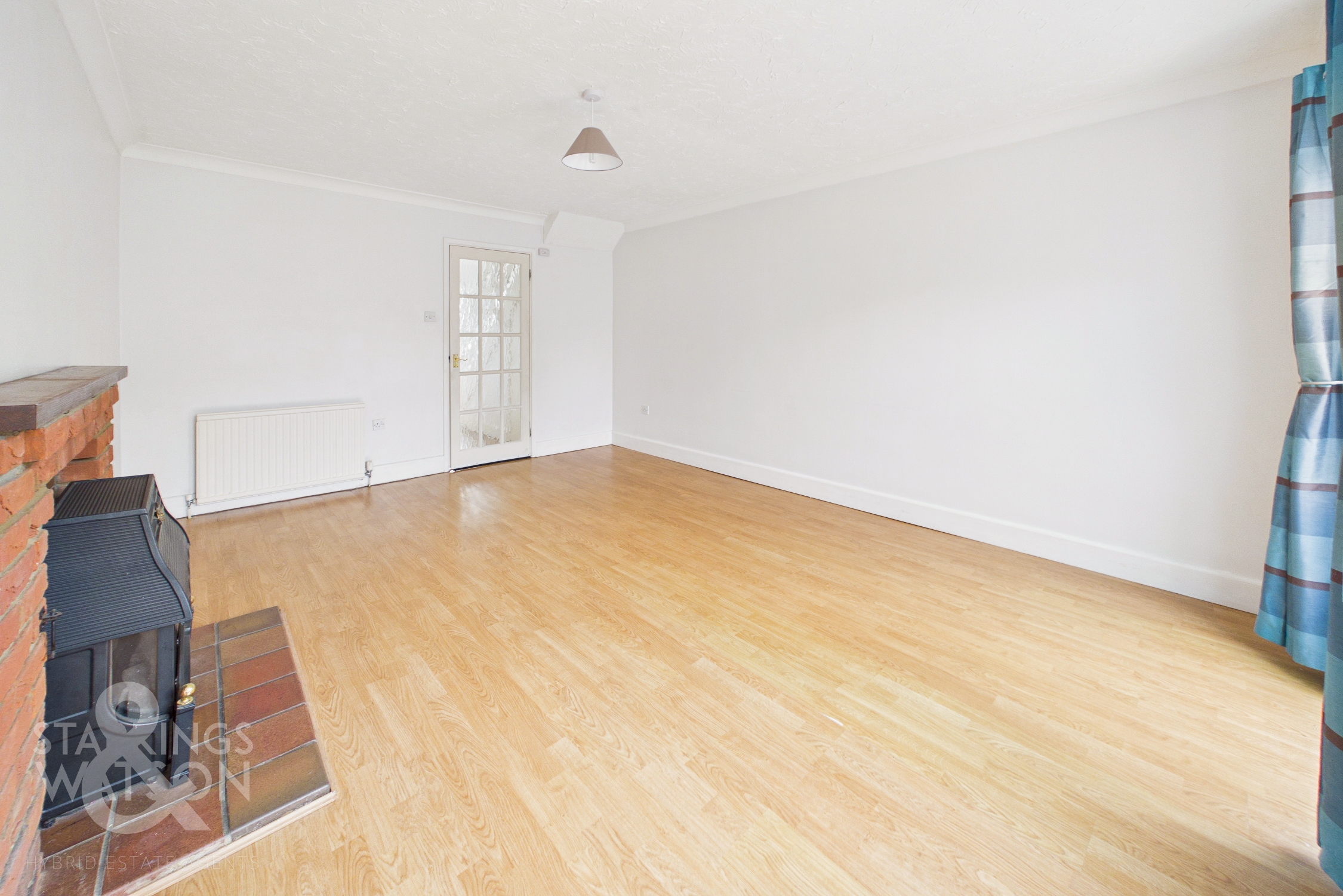
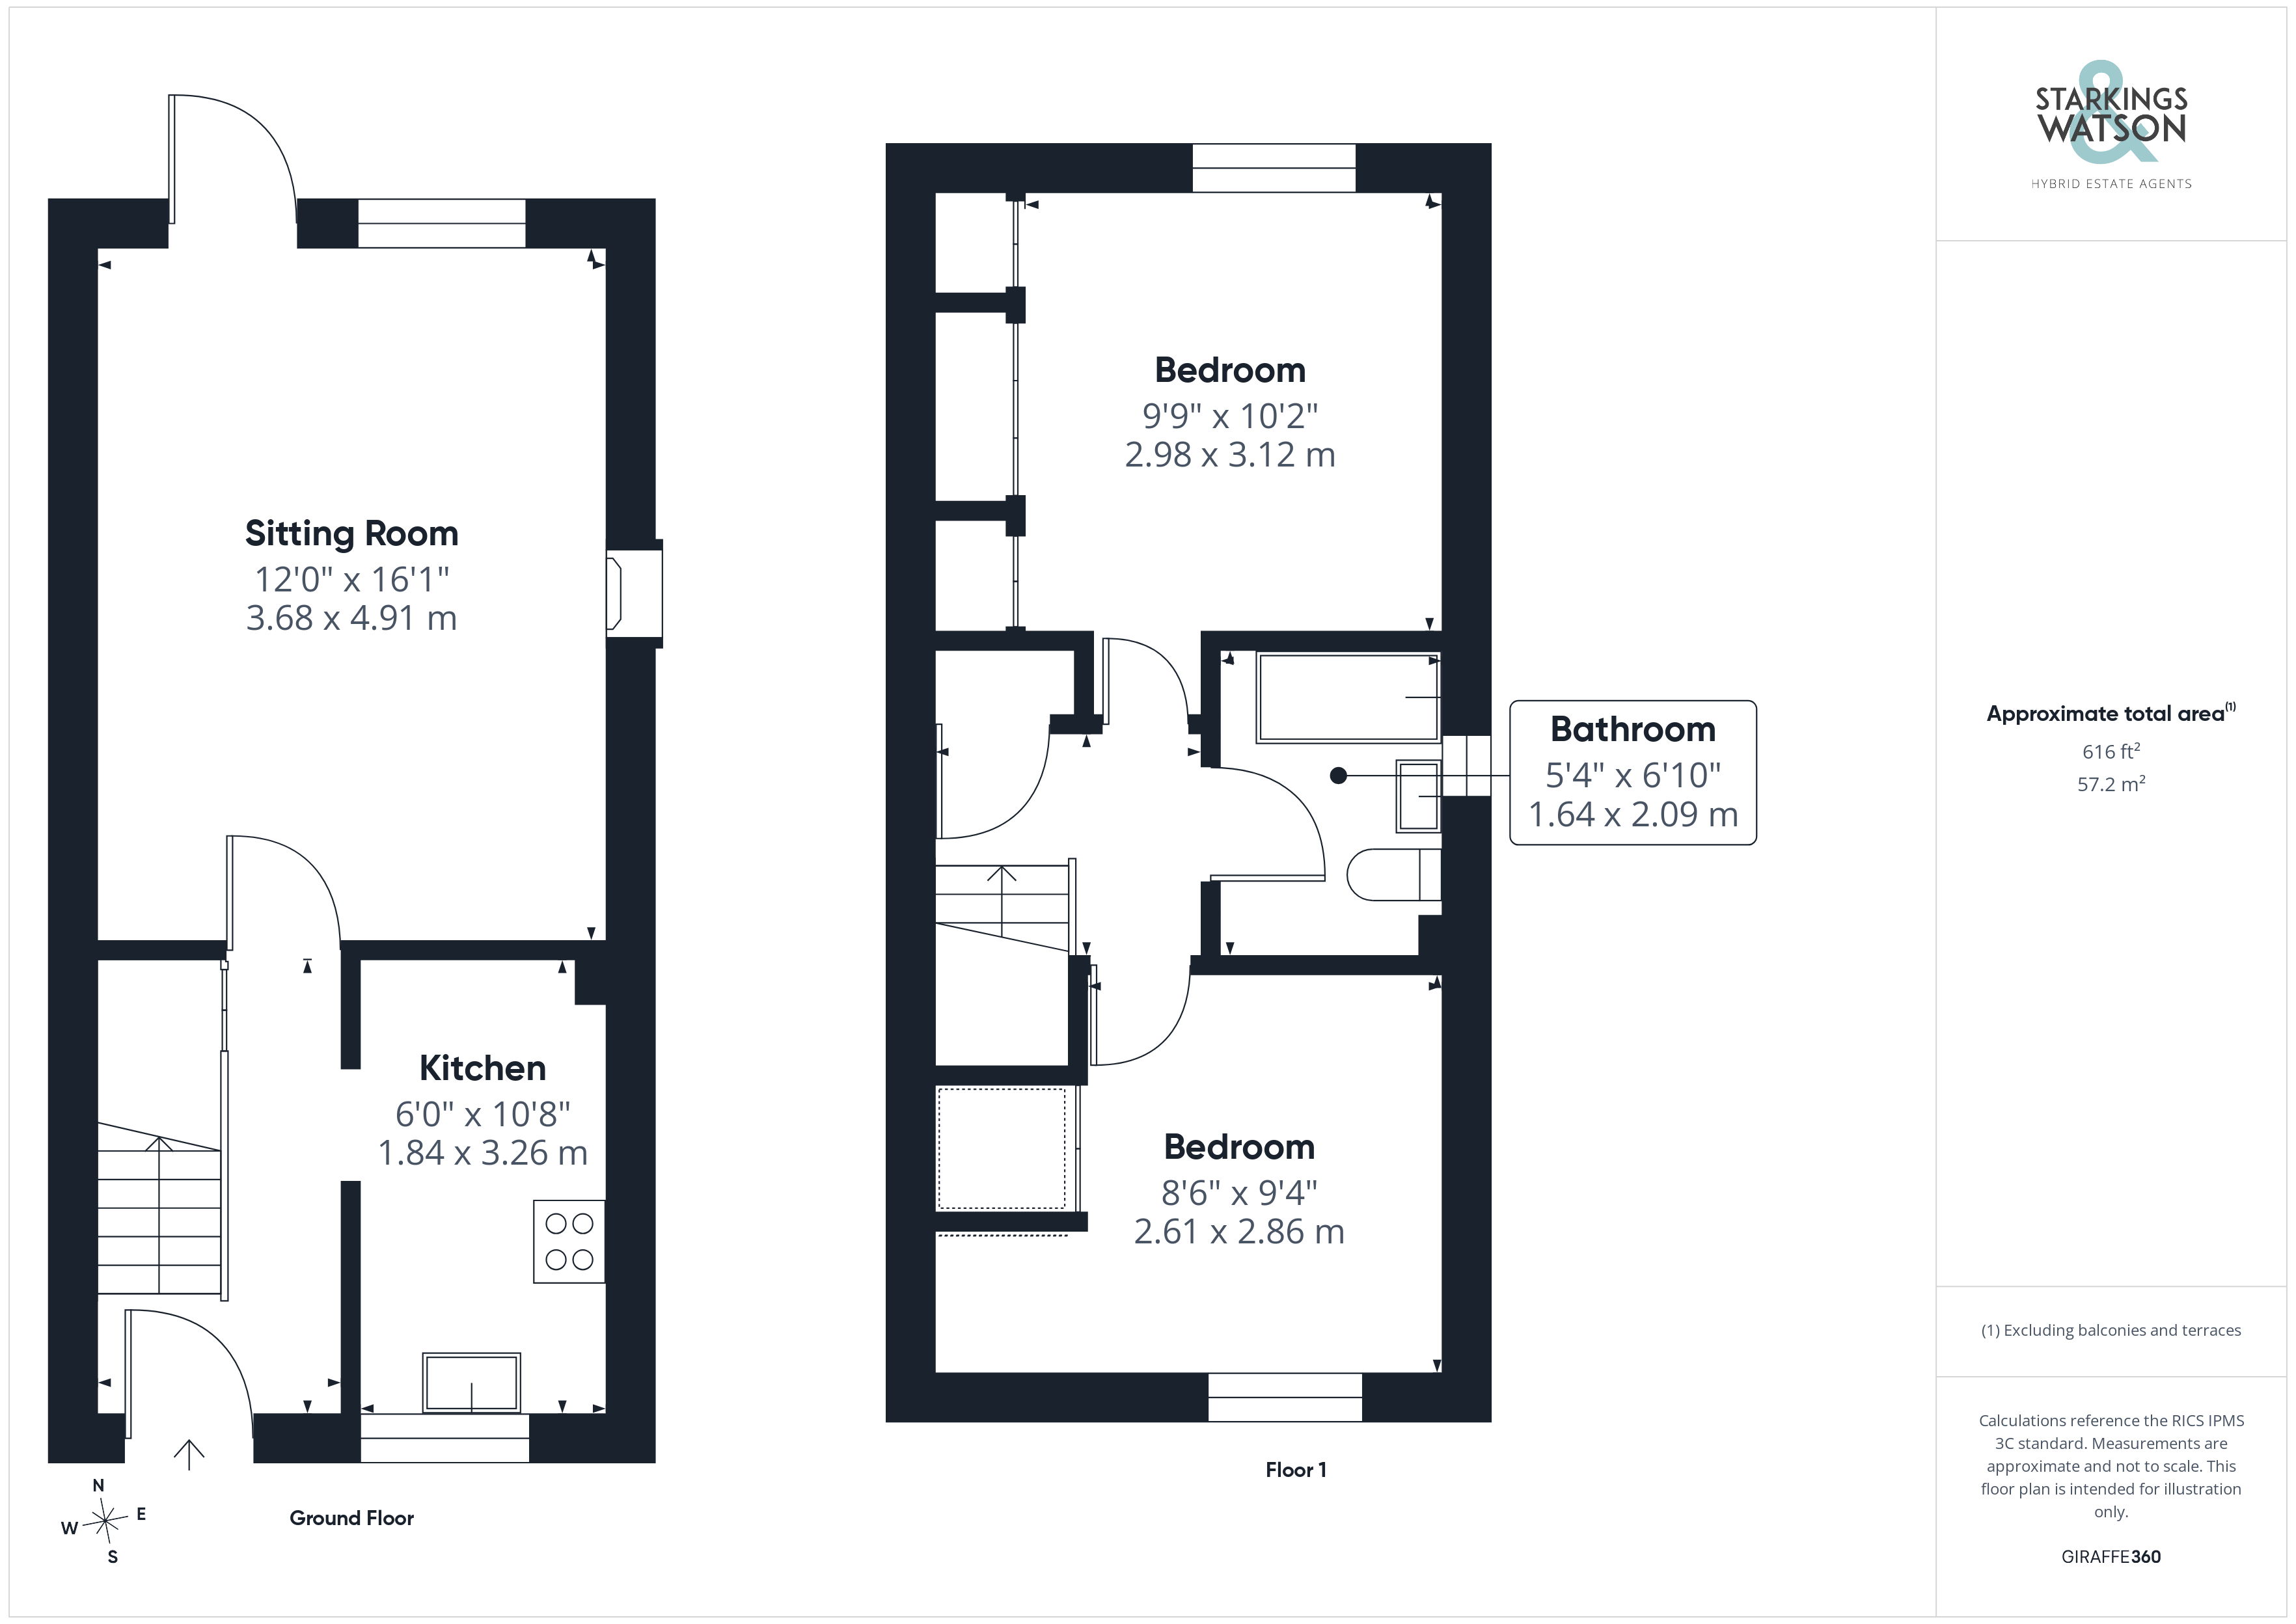
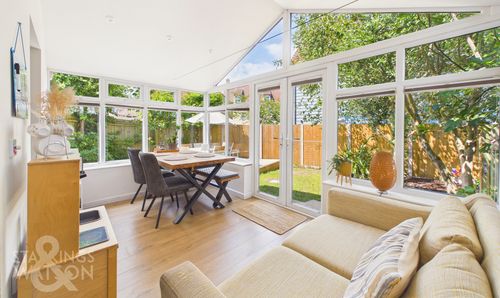
Entering the house via the main entrance door to the front there is an inviting hallway with stairs ahead to the first floor landing. The kitchen can be found to the right with a range of wall and base level units with rolled edge worktops over. There is space for white goods as well as the wall mounted gas fired boiler. The main reception is located to the rear of the house with a door leading out to the garden beyond. There is a feature fireplace housing a gas fire as well as neutral decor.
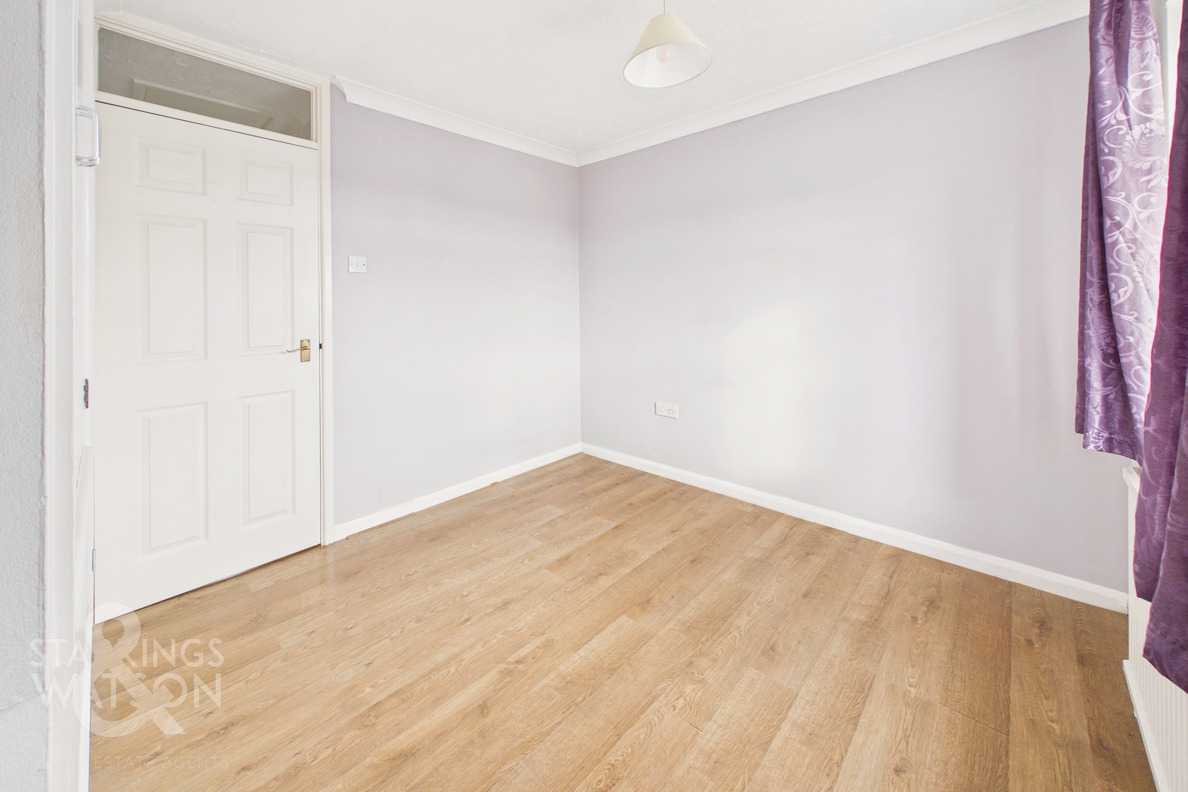
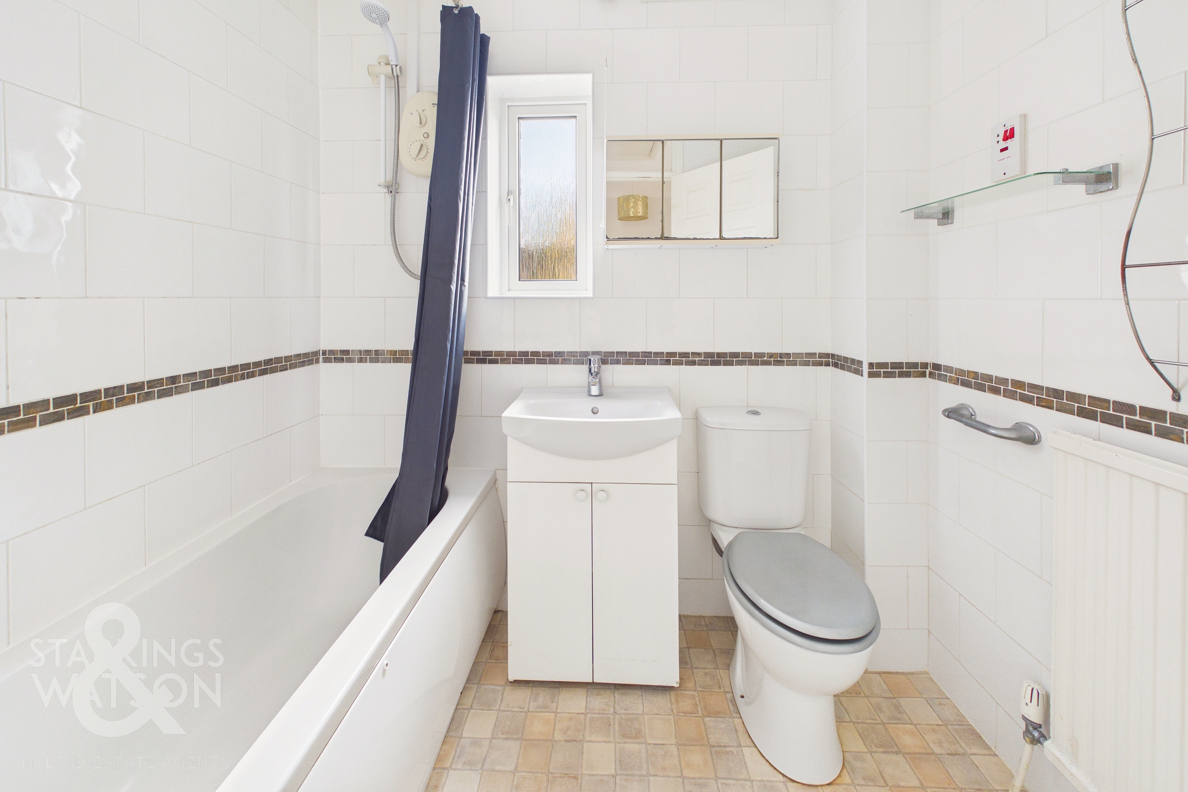
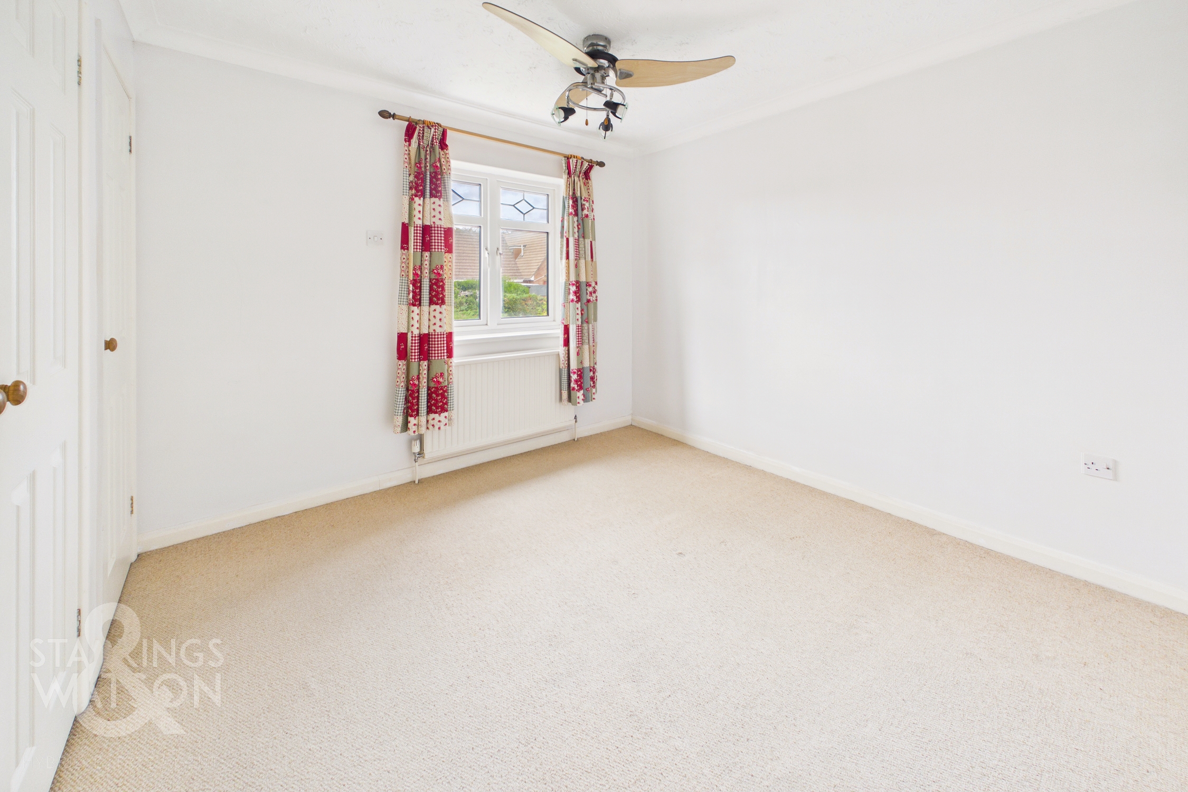
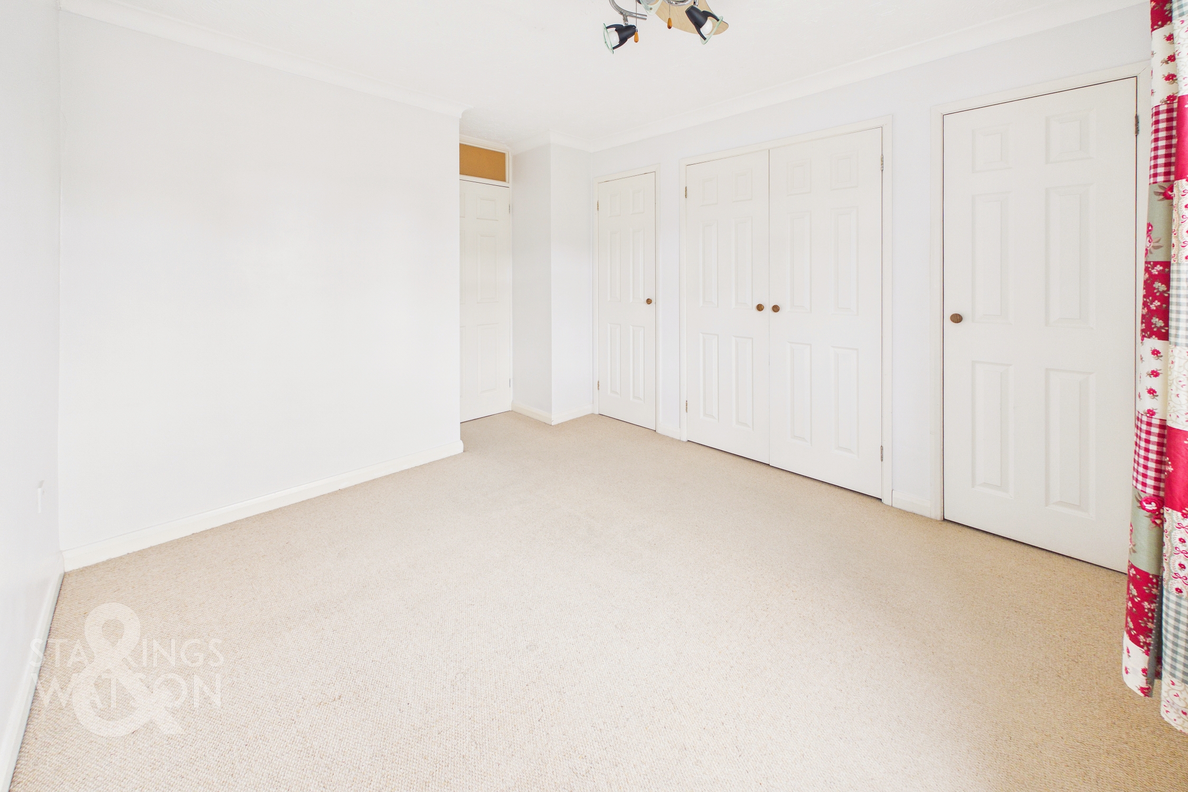
Heading up to the first floor landing there are two double bedrooms both with fitted wardrobes for practicality. The family bathroom serves both bedrooms with a bath and shower over, w/c and hand wash basin.
FIND US
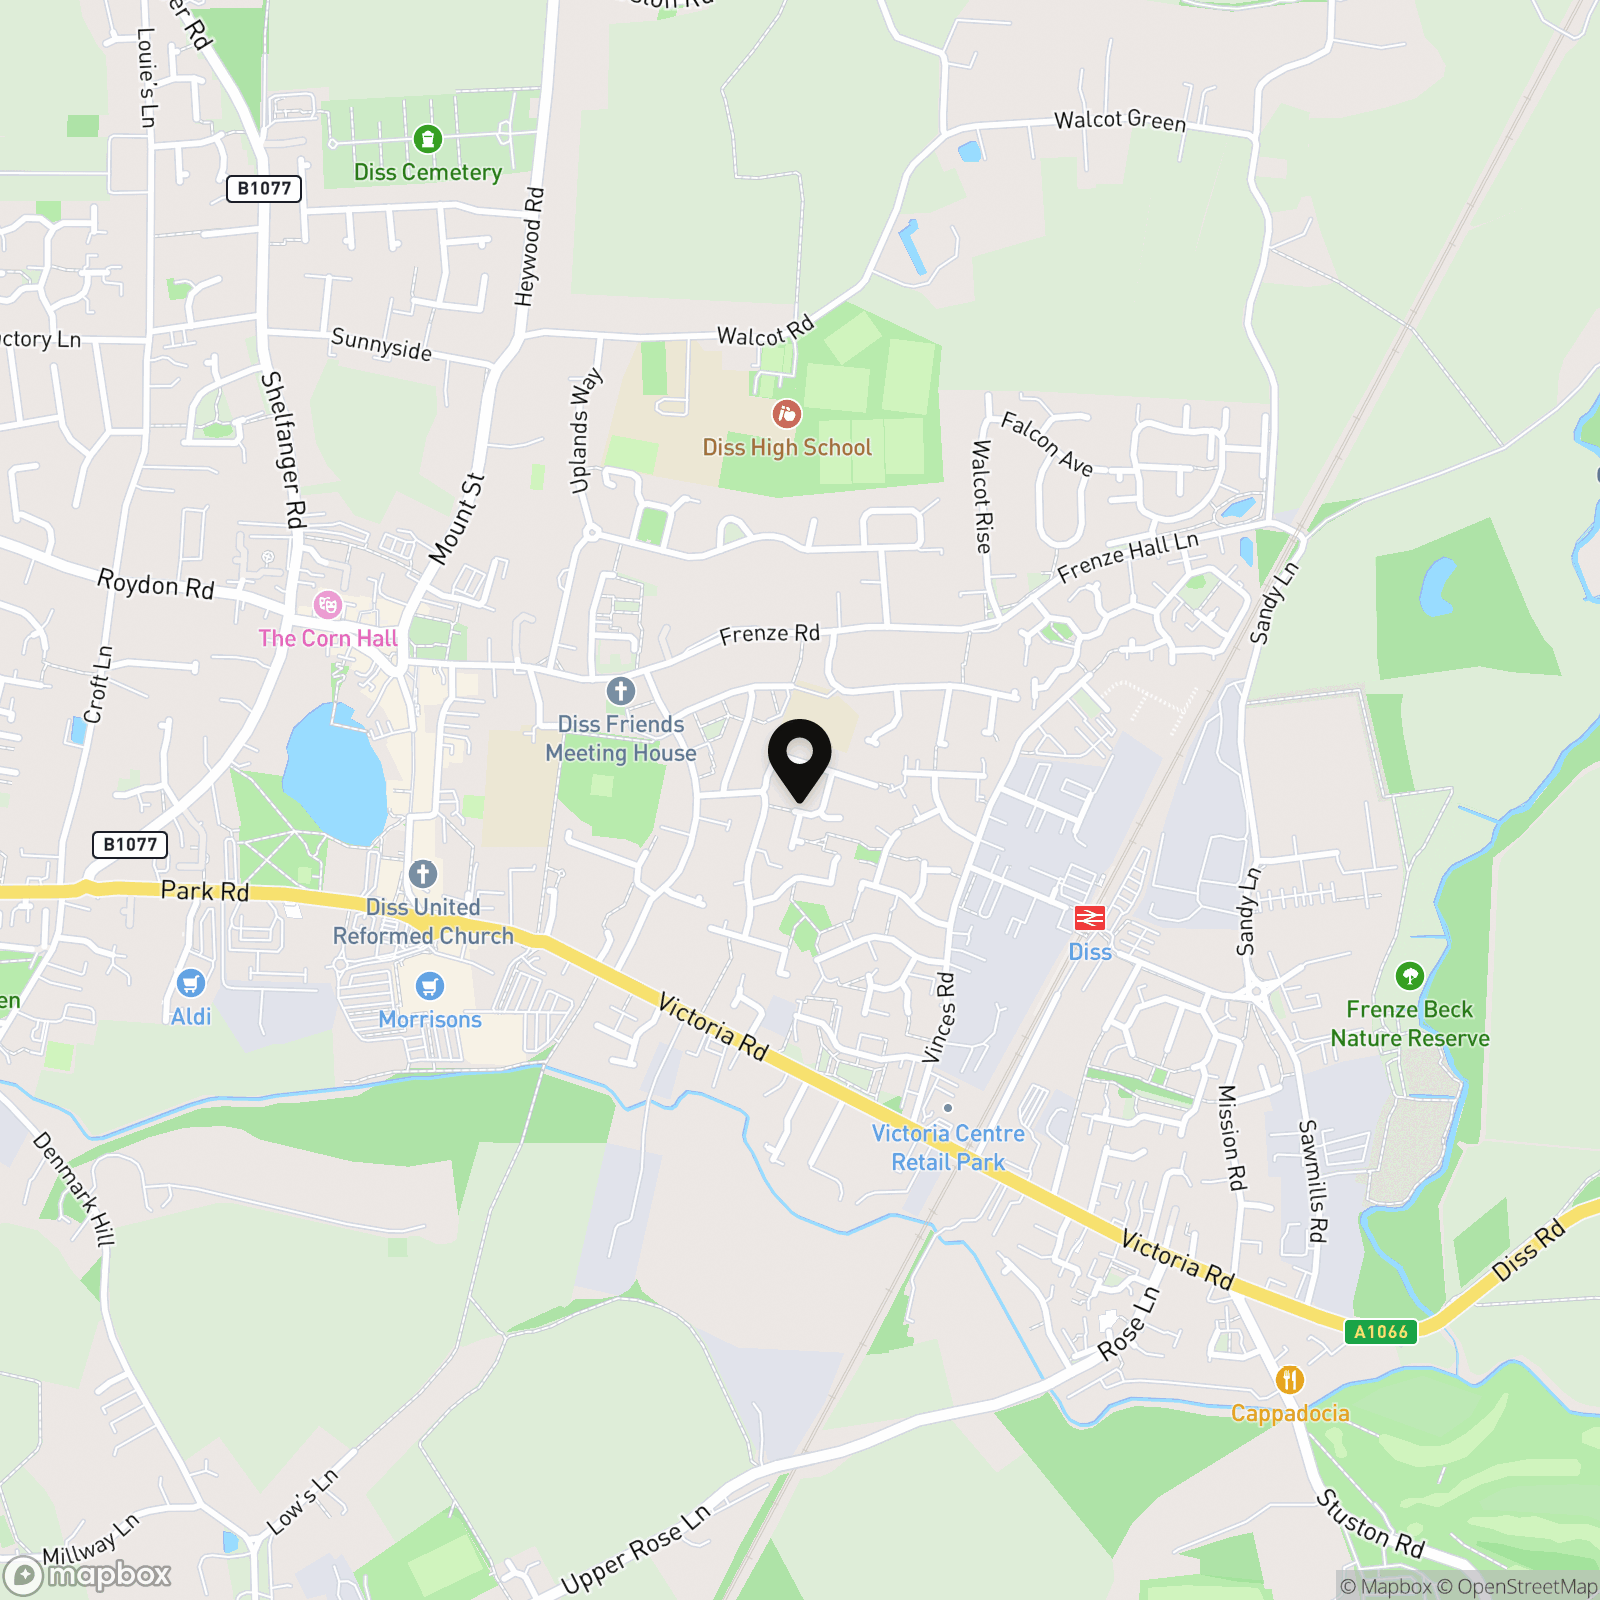
Postcode : IP22 4PY
What3Words : ///upcoming.yachting.noises
VIRTUAL TOUR
View our virtual tour for a full 360 degree of the interior of the property.
EPC Rating: C
Key Features
- No Chain!
- End Of Terrace Home
- Large Main Reception With Door Onto Garden
- Separate Modern Kitchen
- Two Double Bedrooms With Built In Wardrobes
- Private & Enclosed Rear Gardens
- Off Road Parking & Single Garage
- Sought After & Quiet Cul-De-Sac Close To Town & Train Station
Property Details
- Property type: House
- Property style: End of Terrace
- Price Per Sq Foot: £325
- Approx Sq Feet: 616 sqft
- Plot Sq Feet: 1,841 sqft
- Property Age Bracket: 1970 - 1990
- Council Tax Band: B
Floorplans
Outside Spaces
Garden
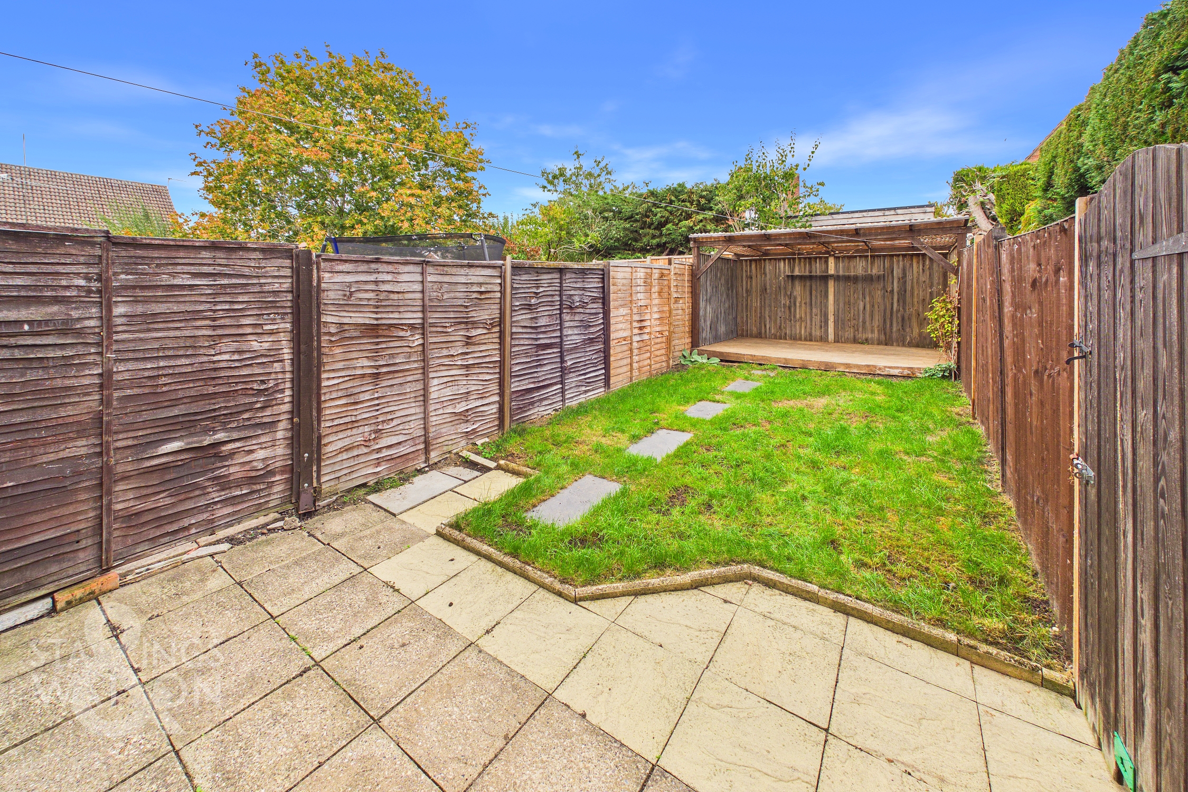
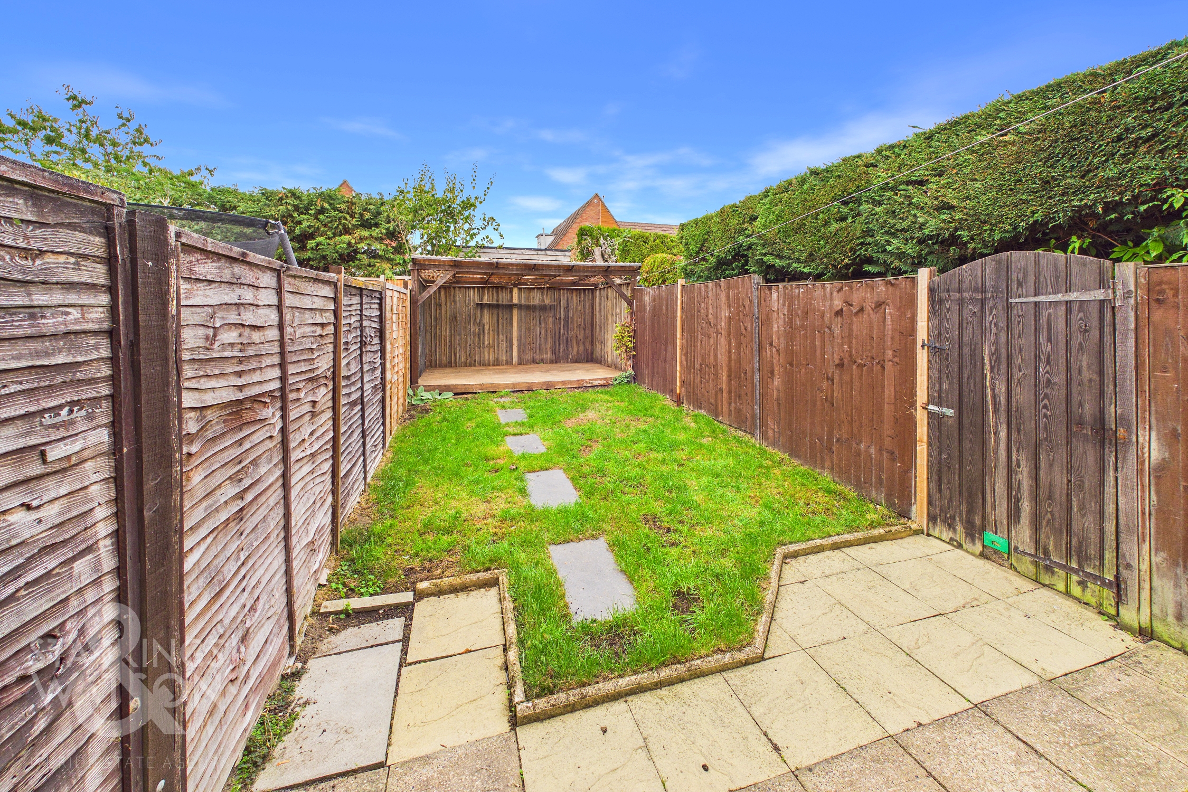
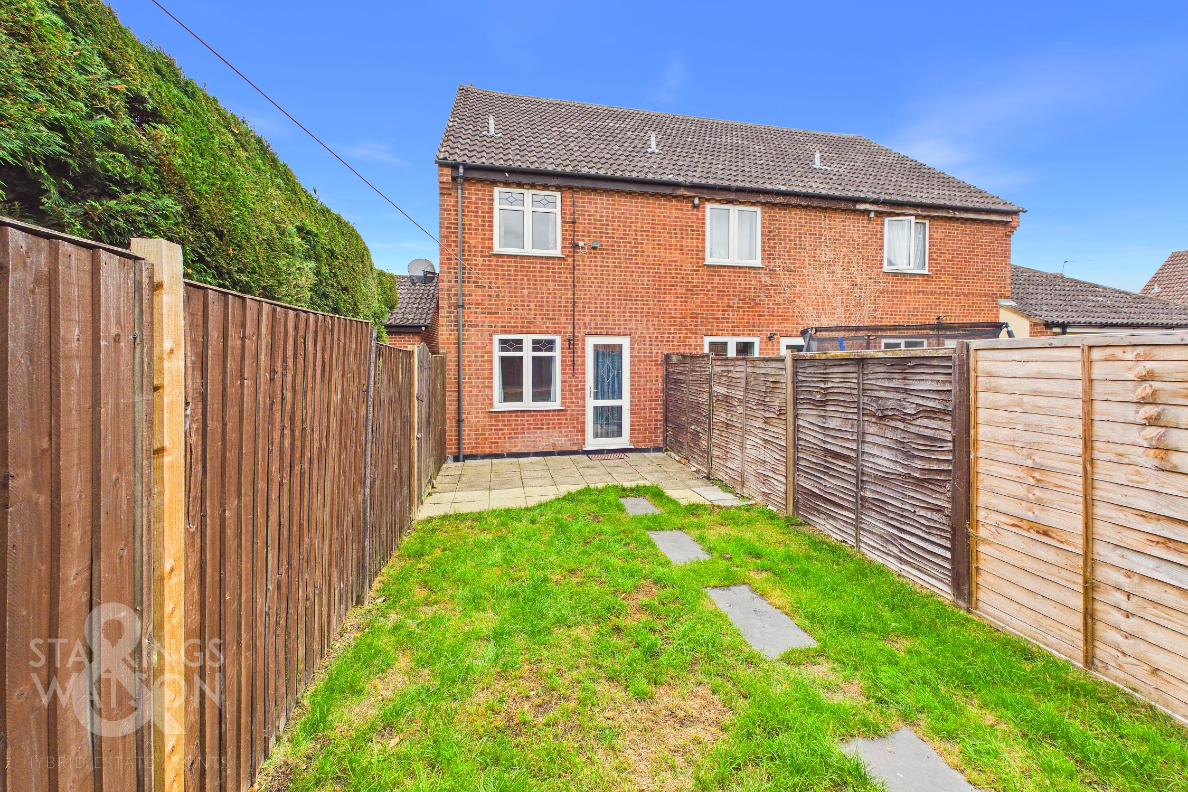
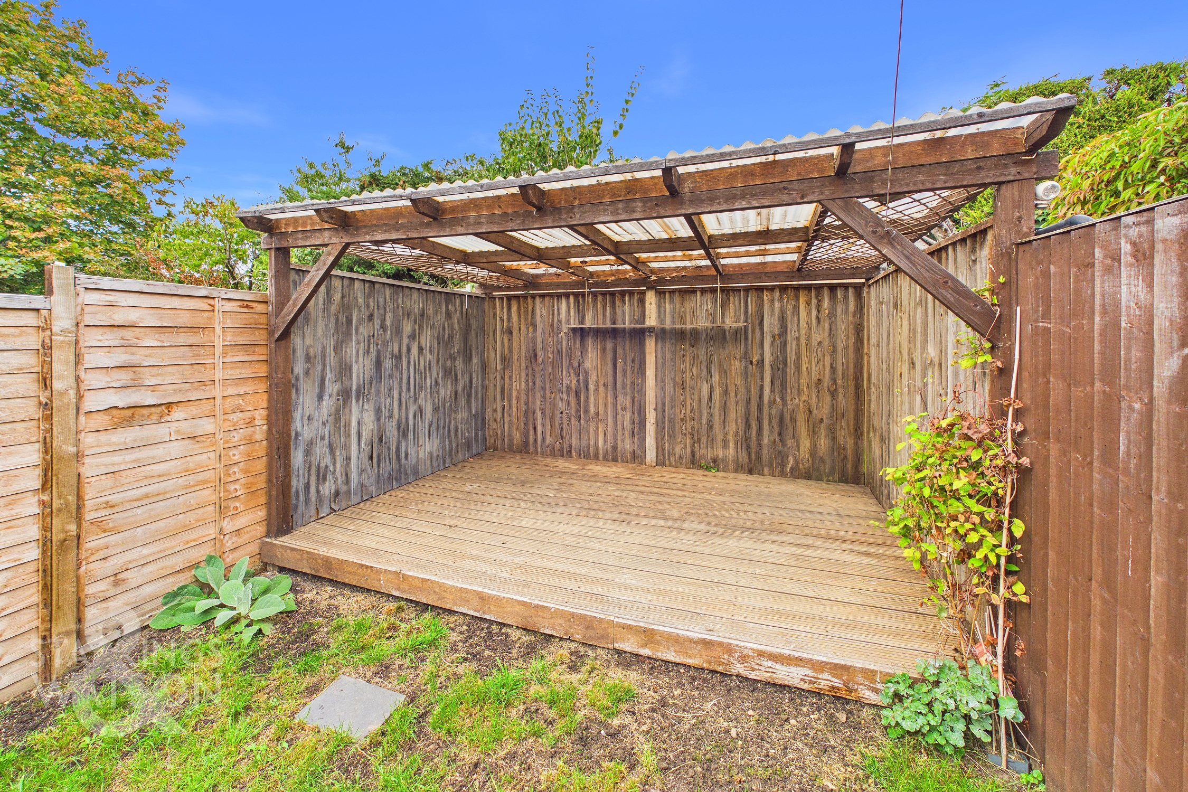
THE GREAT OUTDOORS The rear garden is fully enclosed and mainly laid to lawn with a large patio area as well as covered decked area to the far end ideally for outdoor seating and entertaining. A gate to the side leads to the shared pathway. The garden is enclosed with timber fencing.
Parking Spaces
Garage
Capacity: 1
Driveway
Capacity: 1
Off street
Capacity: N/A
Location
The property is located within easy reach of the centre of Diss within easy walking distance of the local shops, amenities and mainline railway station, which has regular services connecting to London, Liverpool Street and Norwich. The historic market town of Diss is situated on the South Norfolk border and has proved to be a popular location over the years. The town offers an extensive range of amenities and facilities and is only 23 miles to the south of Norwich and 25 miles to the north of Ipswich.
Properties you may like
By Starkings & Watson Hybrid Estate Agents
-
Church Street, Stradbroke, Eye
- 3 Beds
- 1 Bath
-
Greenland Avenue, Wymondham
- 4 Beds
- 2 Bath
-
George Crescent, East Harling, Norwich
- 5 Beds
- 3 Bath
-
Alec East Road, Blofield, Norwich
- 5 Beds
- 3 Bath
-
Hampton Avenue, Thurlton, Norwich
- 2 Beds
- 1 Bath
-
Chestnut Avenue, Bradwell, Great Yarmouth
- 3 Beds
- 1 Bath
-
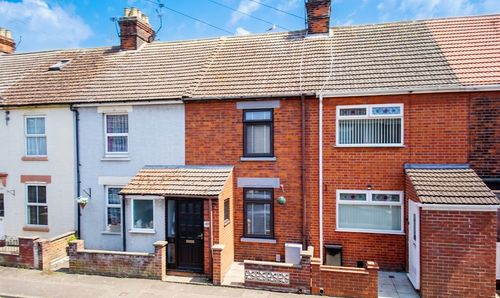
Palgrave Road, Great Yarmouth
- 3 Beds
- 1 Bath
-
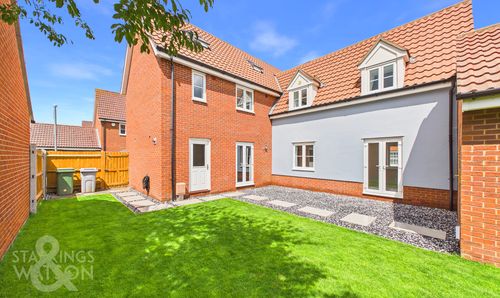
Windsor Park Gardens, Sprowston, Norwich
- 4 Beds
- 3 Bath
-
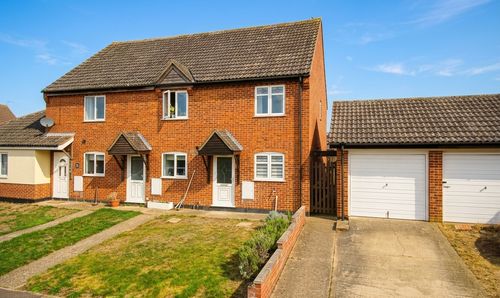
Tennyson Road, Diss
- 2 Beds
- 1 Bath