5 Bedroom Detached House, Alec East Road, Blofield, Norwich
Alec East Road, Blofield, Norwich

Starkings & Watson Hybrid Estate Agents
Roxburgh House, Rosebery Business Park Mentmore Way
Description
IN SUMMARY
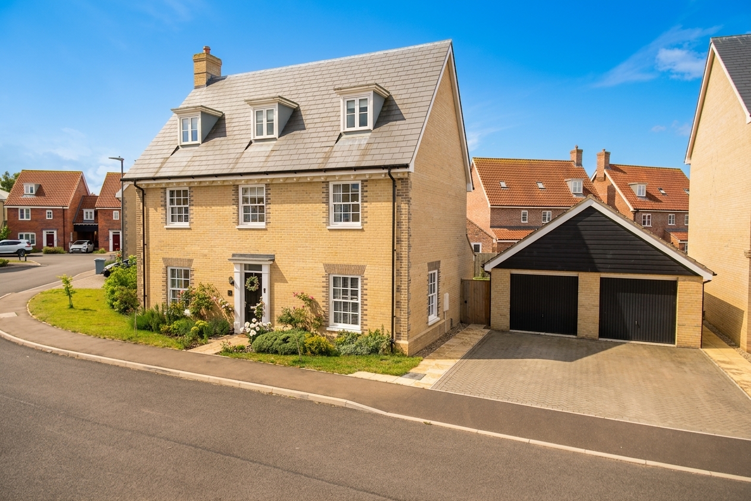
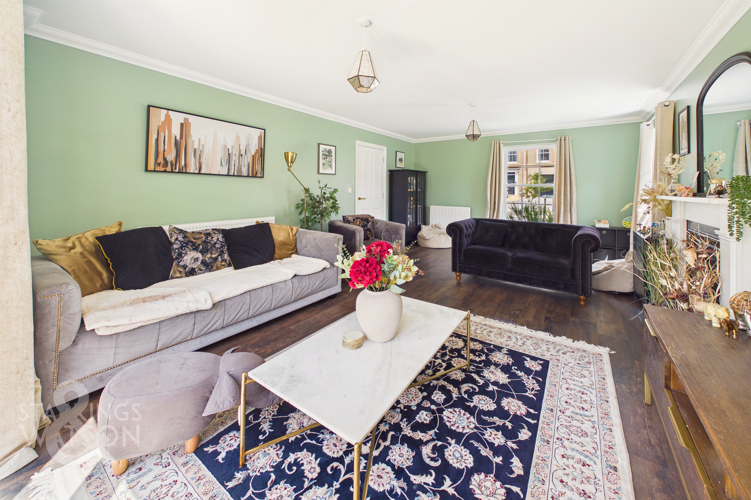
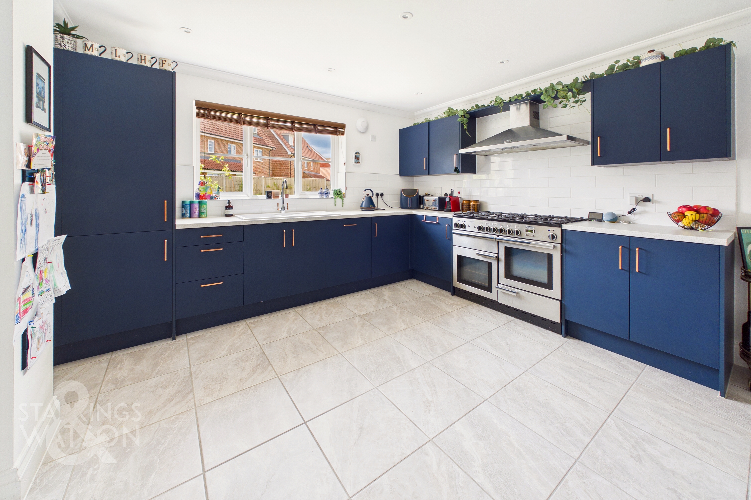
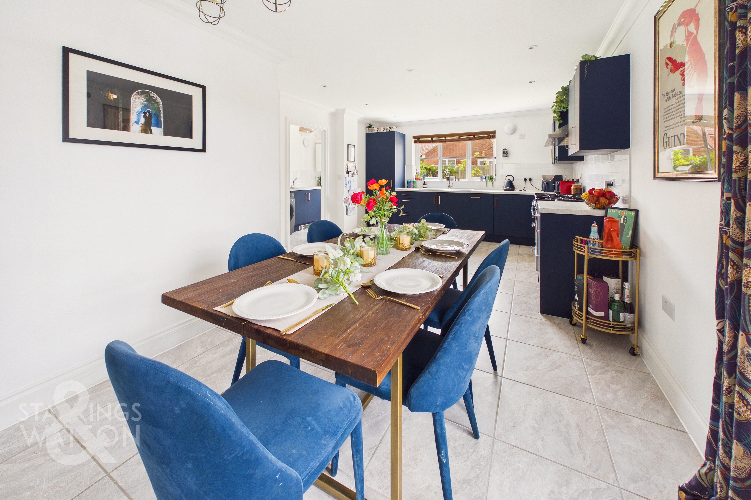
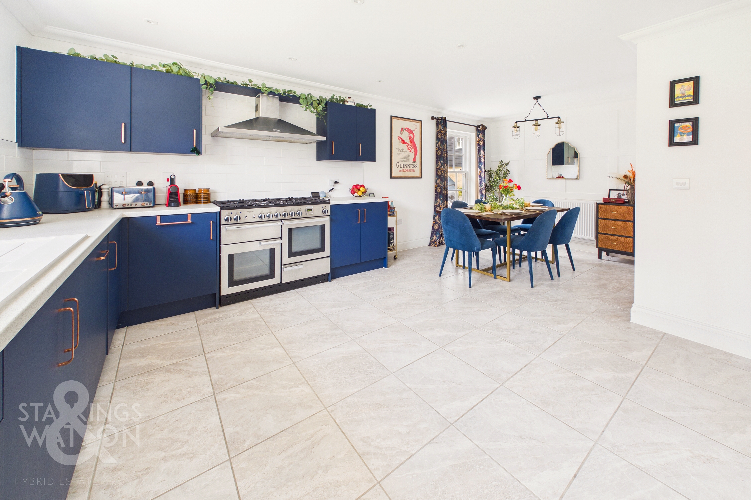
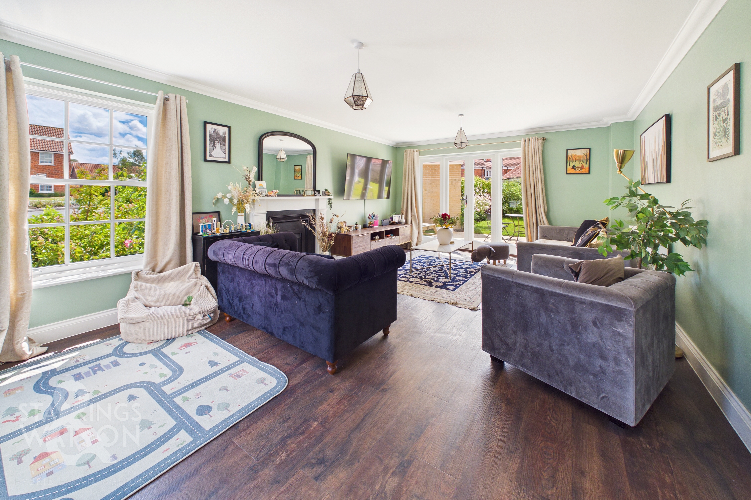
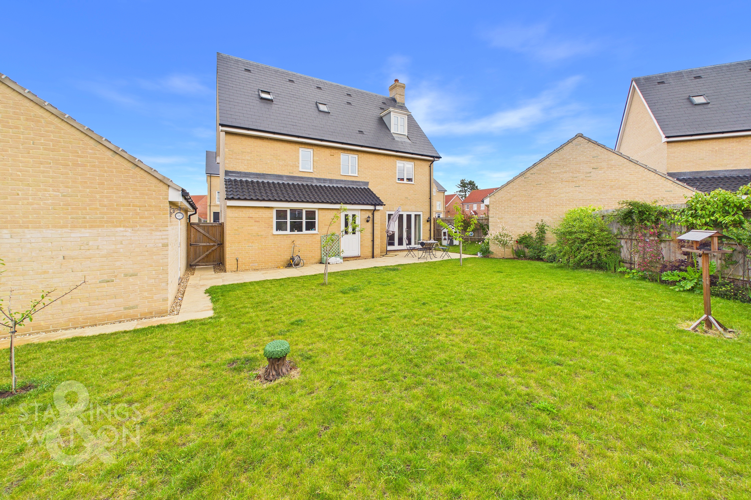
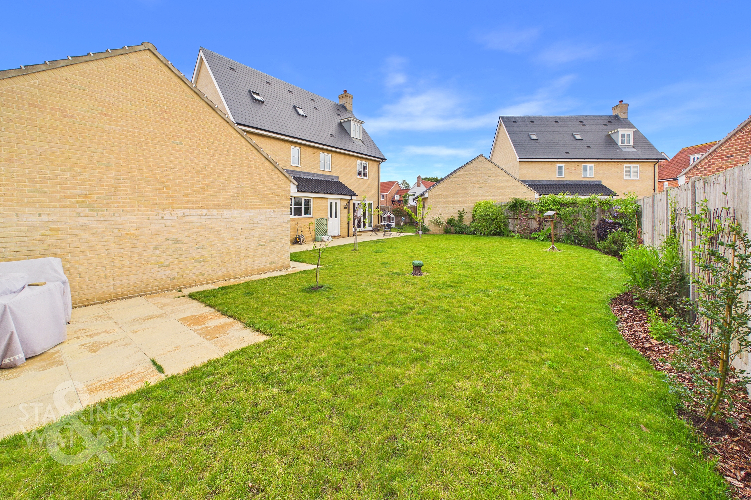
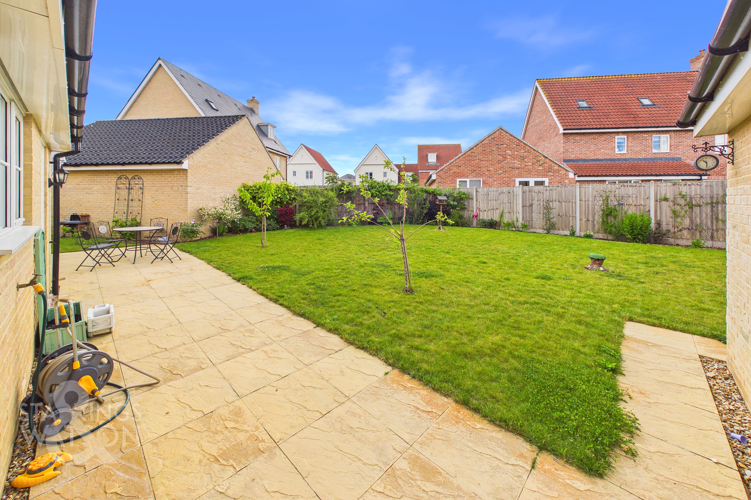
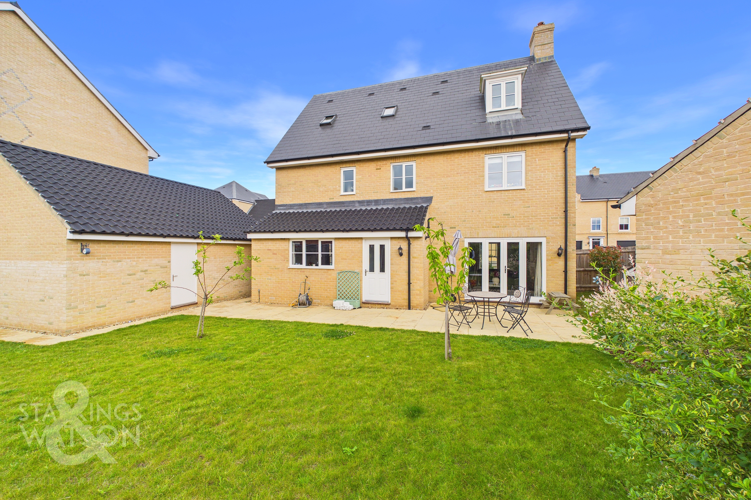
Guide Price £500,000-£525,000. SUBSTANTIAL DETACHED FAMILY HOME, BUILT IN 2022 BY HOPKINS HOMES, offering over 1901 sq. ft (stms) of beautifully appointed accommodation. Step inside via the ATTRACTIVE HALL ENTRANCE with CUSTOM WOOD PANELLING, setting the tone for the STRIKING and INVITING INTERIOR throughout. The impressive 20' TRIPLE ASPECT SITTING ROOM is flooded with natural light from SASH WINDOWS and FRENCH DOORS, creating a welcoming space for relaxation or entertaining. The 20' FITTED KITCHEN/DINING ROOM features CONTEMPORARY UNITS and ample workspace, complemented by a SEPARATE UTILITY ROOM for added convenience. Accommodation is arranged over three floors, with FIVE GENEROUS BEDROOMS including a PRINCIPAL SUITE with a DRESSING ROOM and LUXURY EN SUITE. An EXTENSIVE RANGE OF BESPOKE WARDROBES offers excellent storage solutions, whilst TWO FAMILY BATHROOMS showcase UNIQUE DECOR AND HIGH-QUALITY FINISHES. This home is designed for modern family living, combining practical features with luxurious touches. The LARGE DRIVEWAY provides ample parking and leads to a DETACHED DOUBLE GARAGE (with storage above, power, and lighting), ensuring space for vehicles and hobbies. An EXPANSIVE SOUTH WEST FACING GARDEN is perfect for family gatherings or quiet evenings. A FULL-WIDTH PATIO SEATING AREA is ideal for alfresco dining, whilst a pathway leads to a SECONDARY PATIO behind the garage. The garden is mainly laid to lawn, bordered by mature planting and enclosed by TIMBER PANEL FENCING for privacy and security.
SETTING THE SCENE
Occupying a sweeping corner frontage, lawned gardens can be found to the front and side of the property, with a hard standing footpath taking you to the main entrance door. Sitting adjacent, a double brick-weave driveway offers off road parking for several vehicles, with access to the detached double garage and gated rear garden.
THE GRAND TOUR
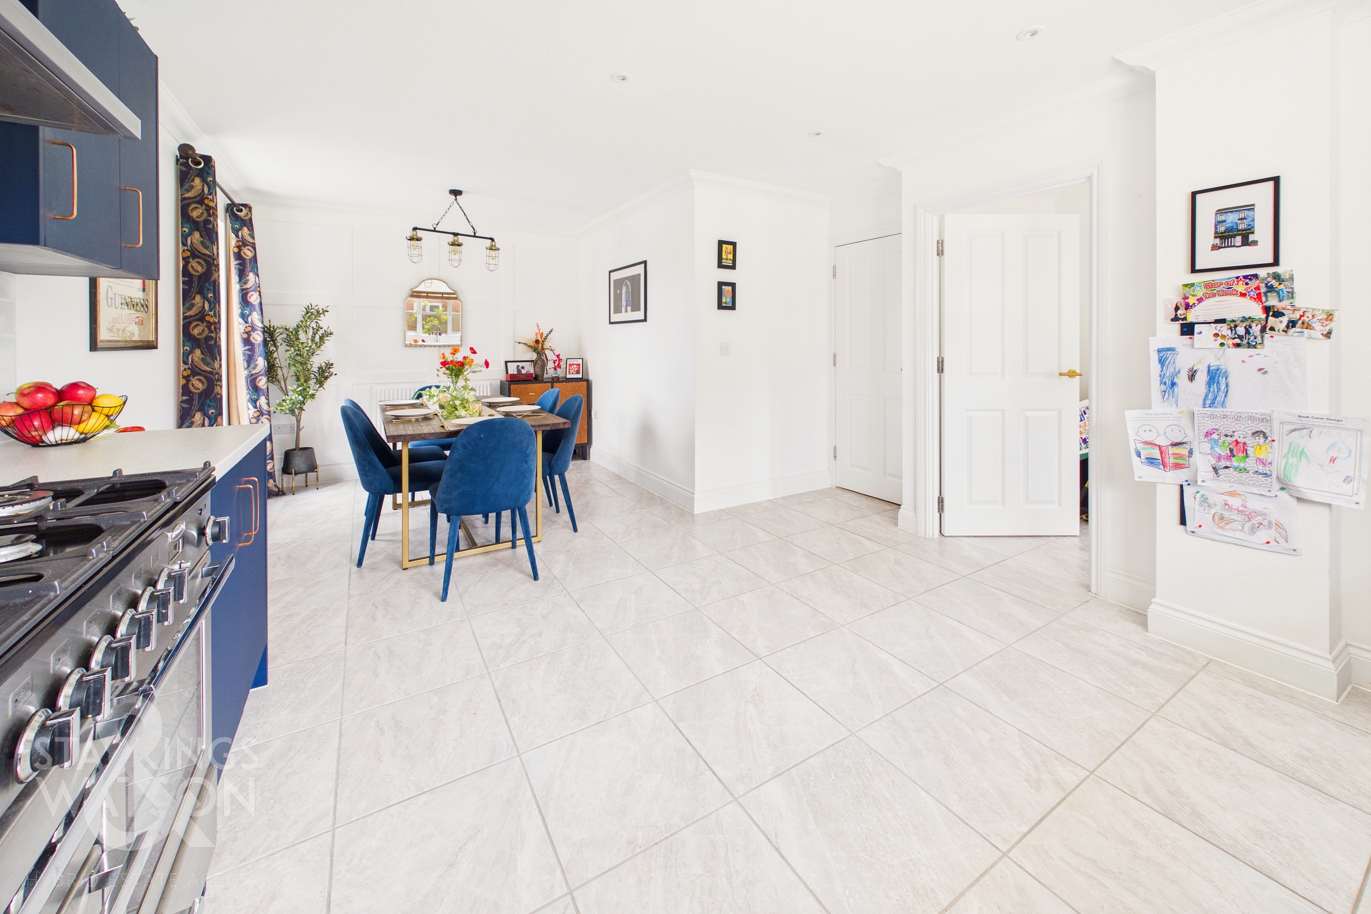
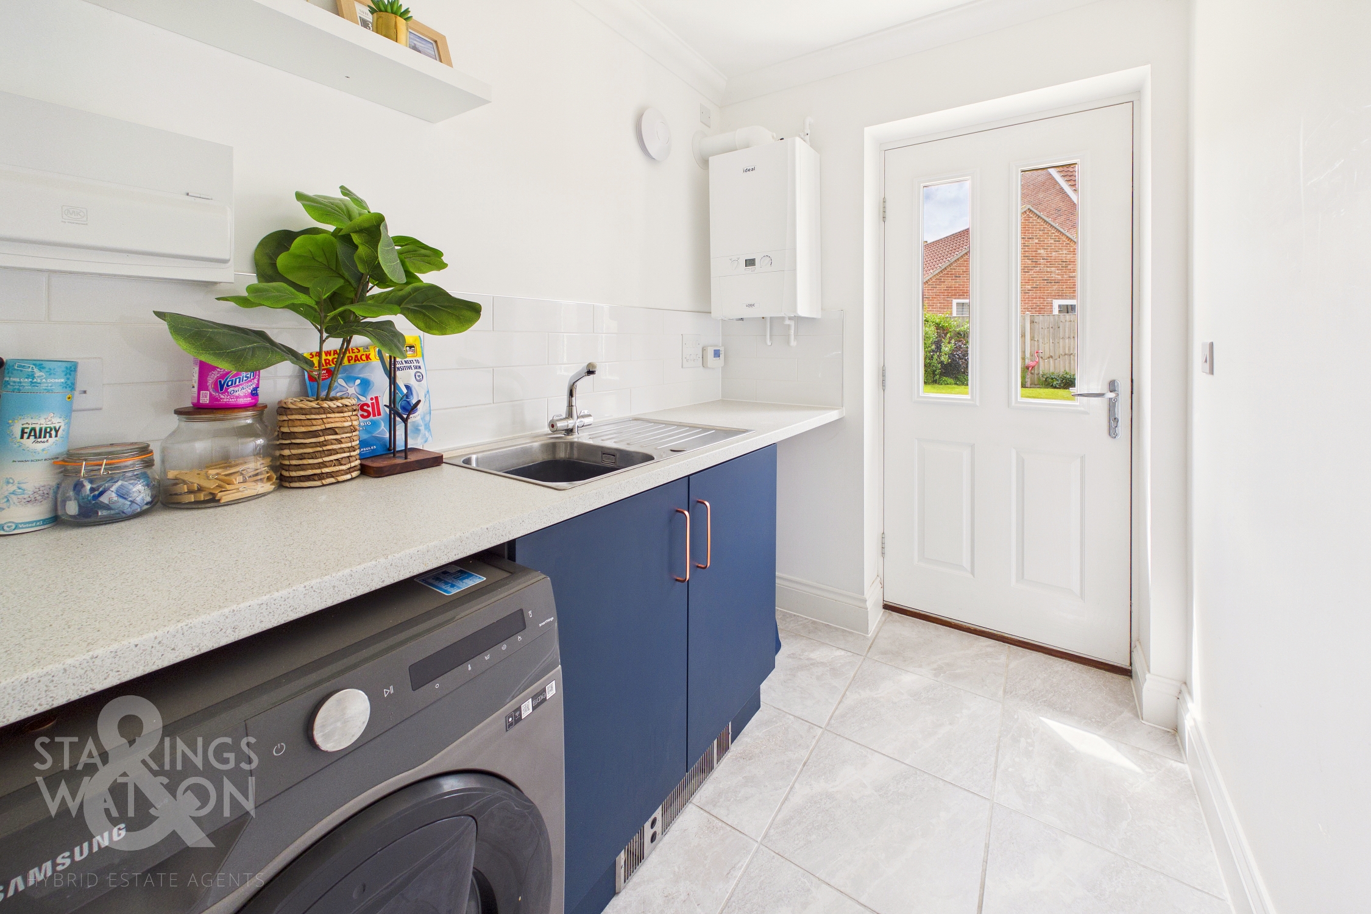
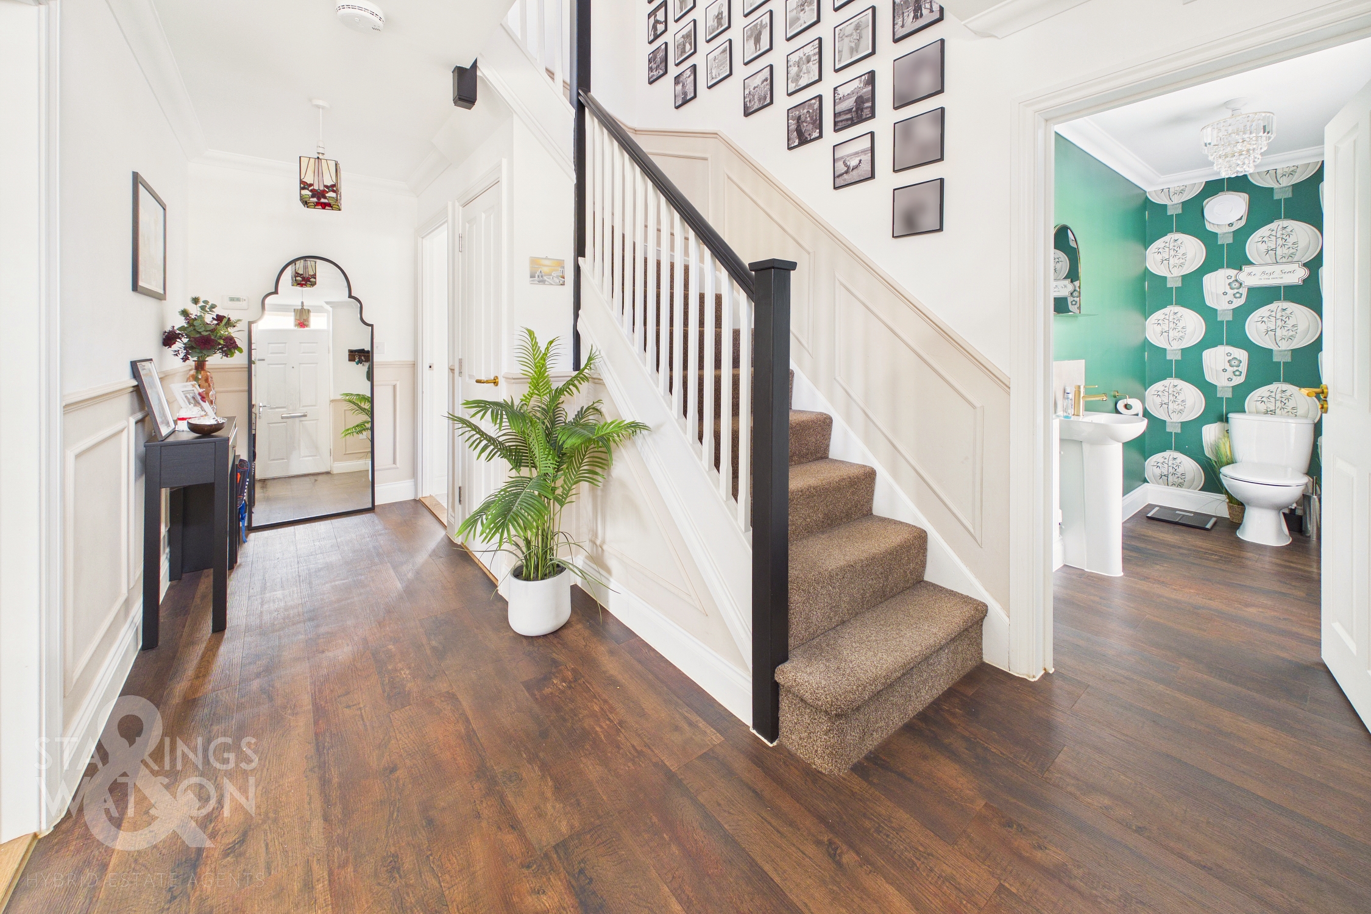
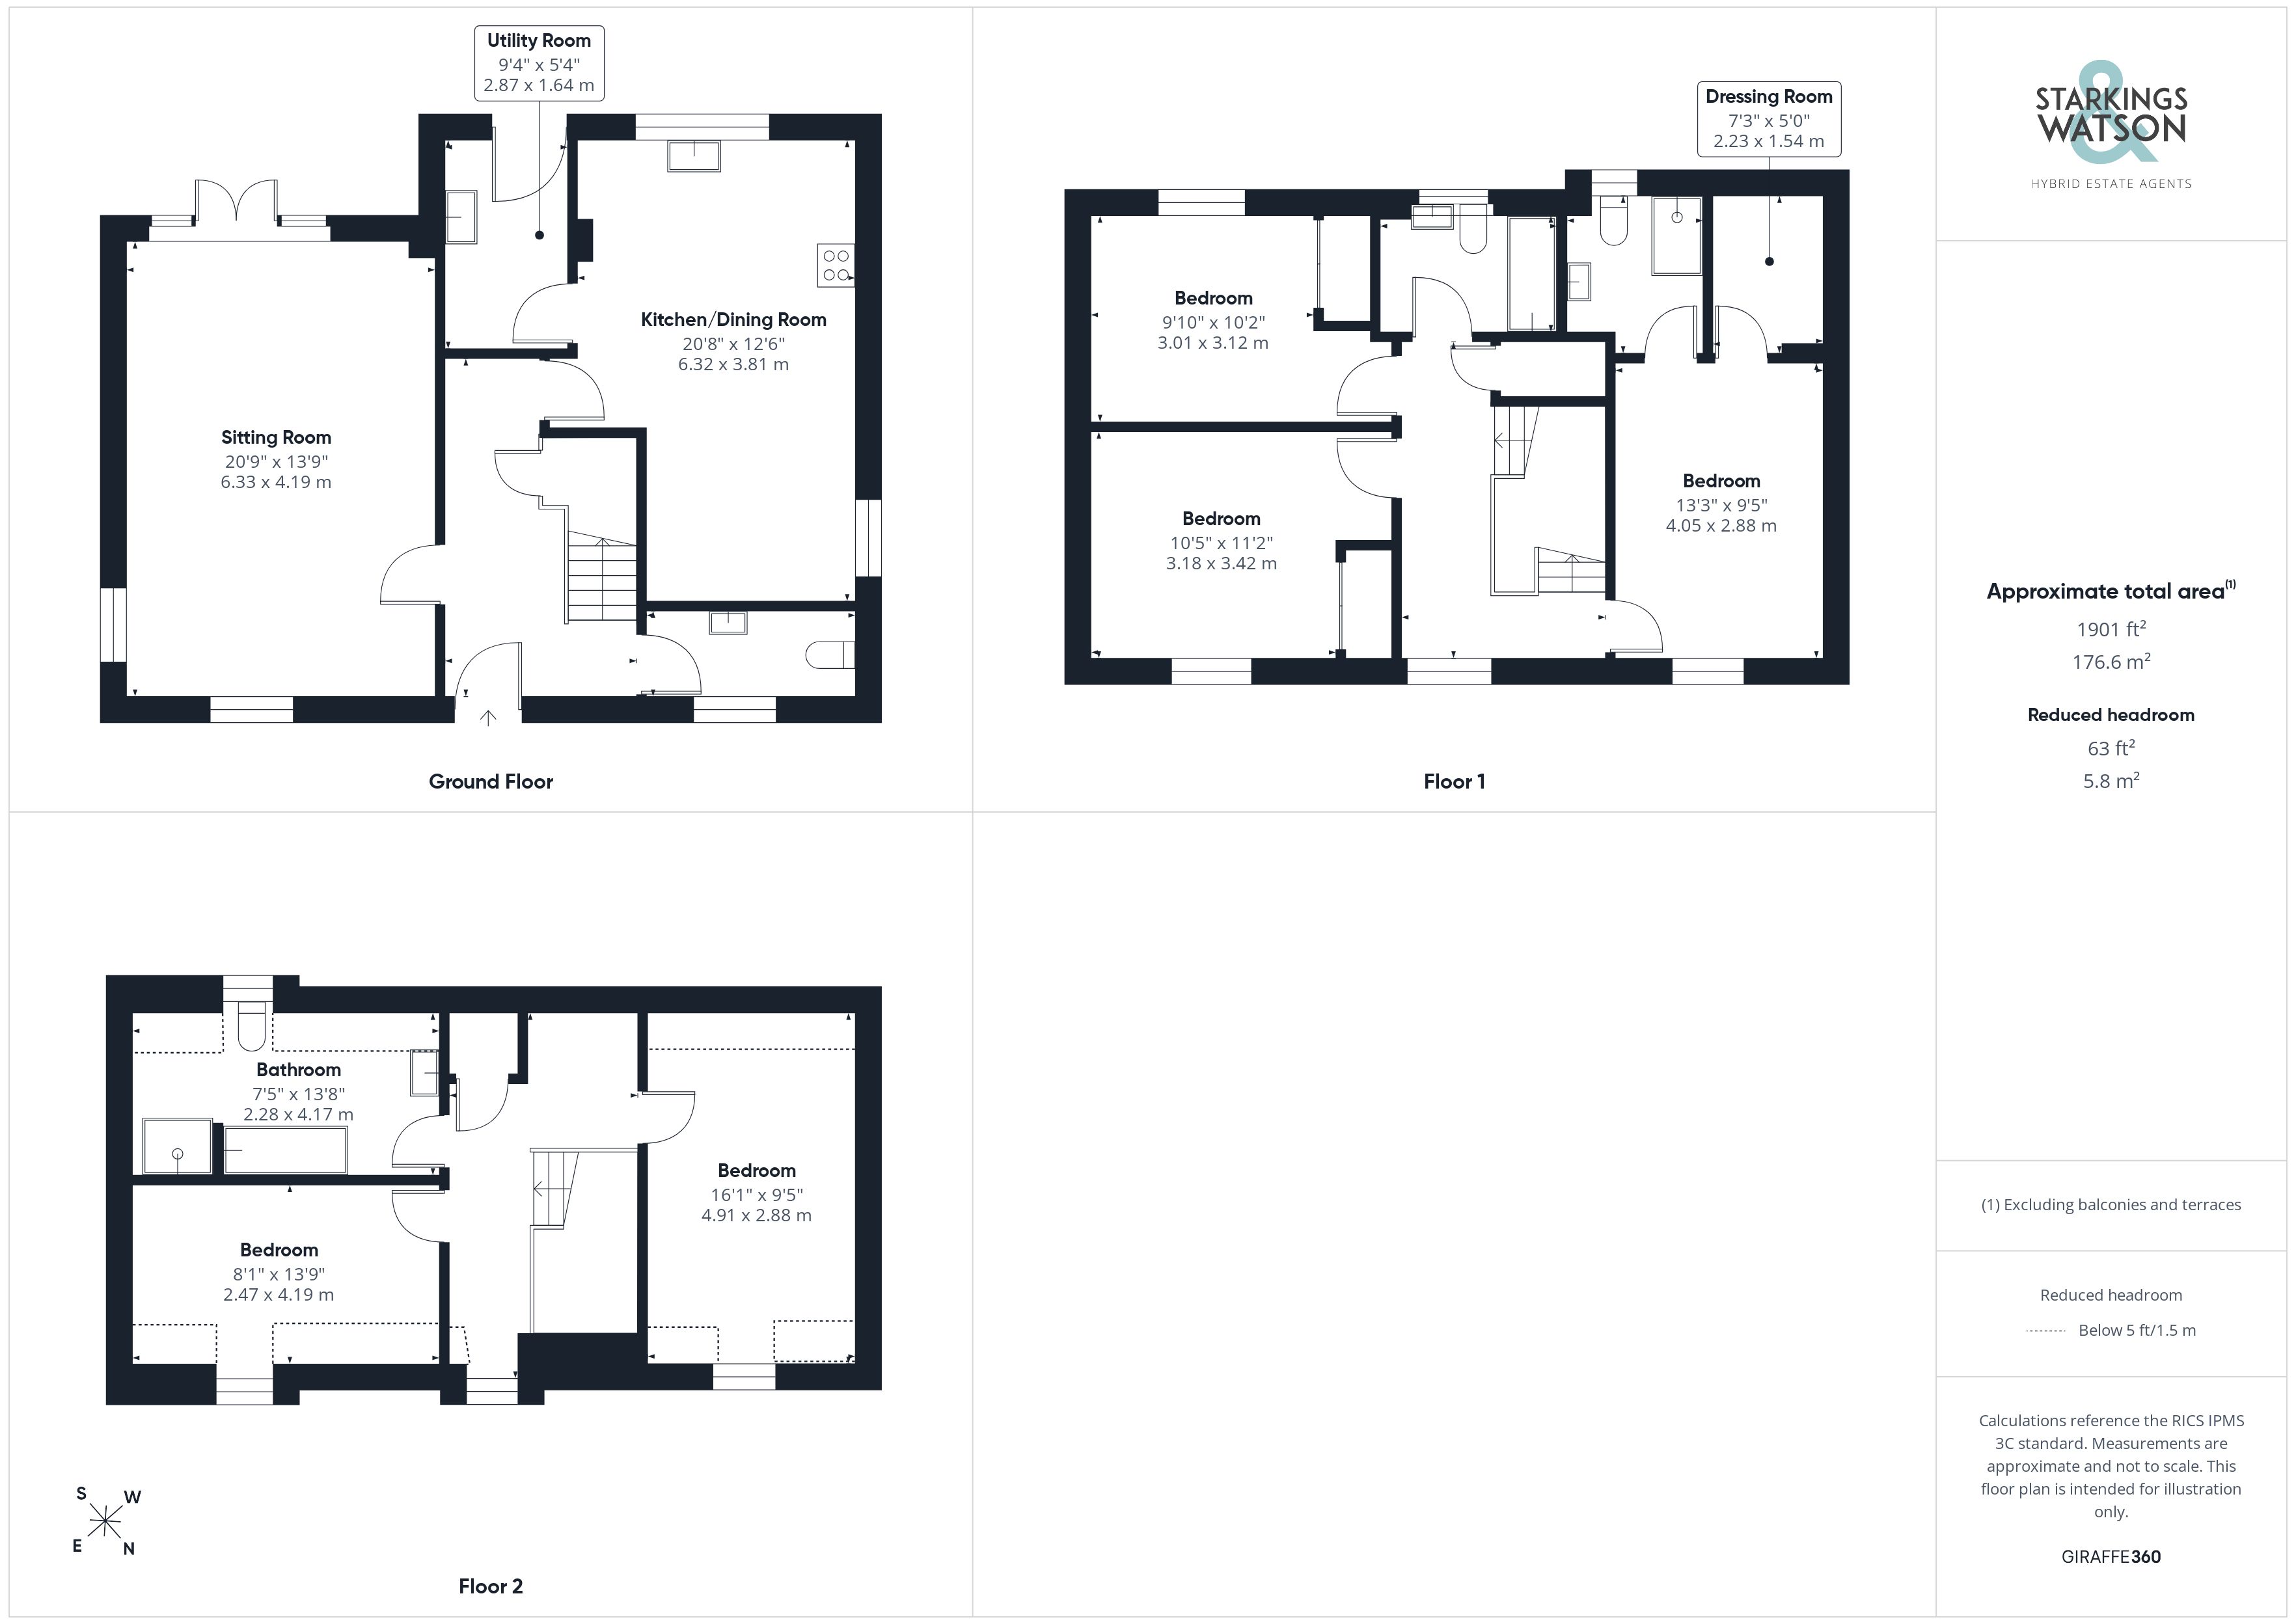
Once inside, the hall entrance offers the ideal meet and greet space, with a contrasting décor and wood panelling, whilst stairs rise to the first floor landing with a built-in storage cupboard sitting below. A door leads off to the ground floor W.C - finished with a white two piece suite and striking décor, alongside a front facing sash window. The main living space enjoys triple aspect views to front, side and rear, including two sash windows offering excellent natural light. Full height windows and French doors lead out to the rear garden, whilst a feature fireplace creates a focal point to the room and wood effect flooring flows underfoot for ease of maintenance. The kitchen/dining room is fully open plan with an L-shape arrangement of wall and base level units, with tiled splash-backs and space for a freestanding range style cooker with extractor found above. Integrated appliances include a fridge freezer and dishwasher, whilst tiled flooring can be found underfoot with ample space for a dining table, which enjoys excellent natural light via the side facing sash window. Leading off, the utility room is fitted with a further range of base level units, with space for a washing machine and tumble dryer. Tiled splash-backs run around the work surface, where the wall mounted gas fire central heating boiler can be found. Tiled flooring continues underfoot whilst a door takes you to the rear garden.
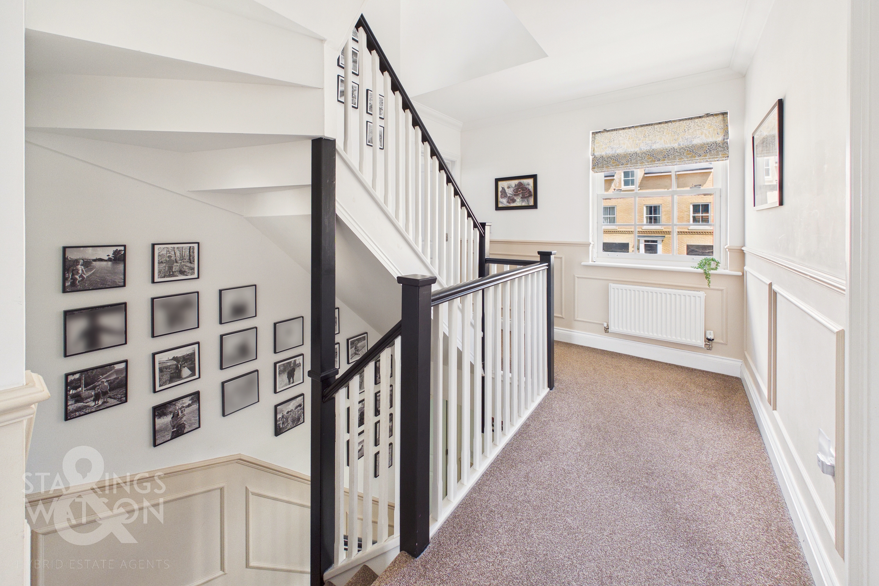
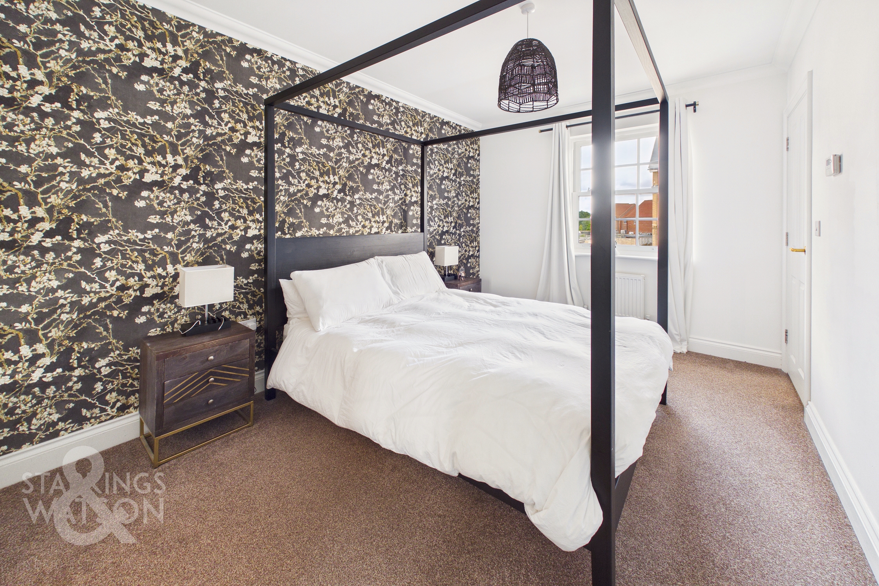
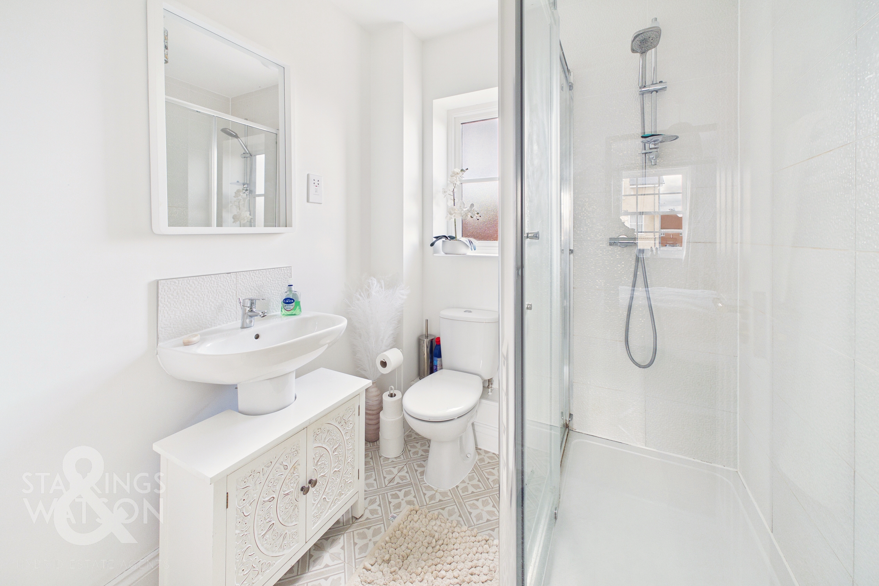
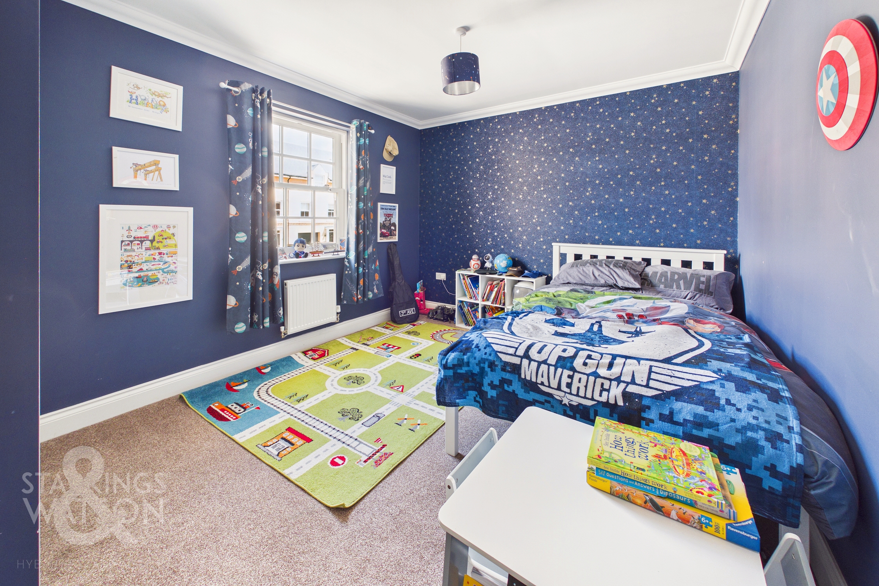
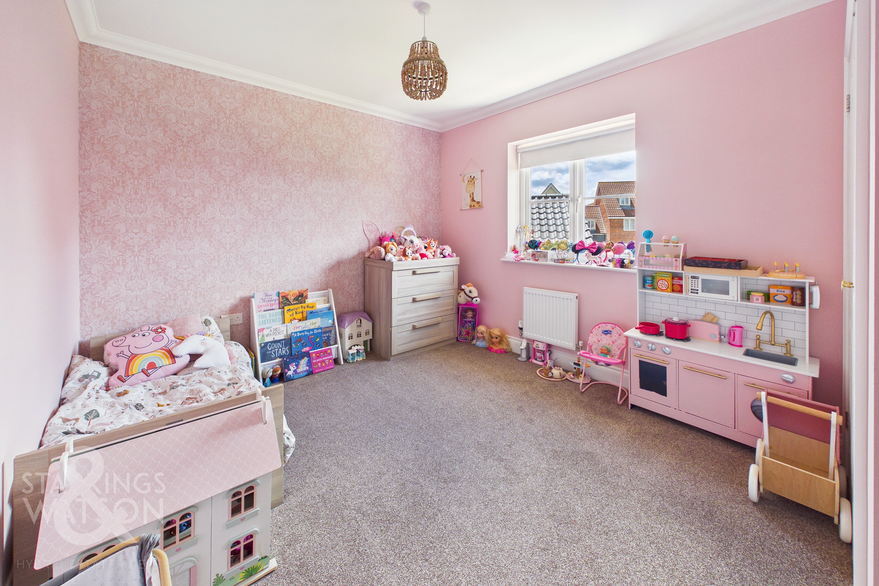
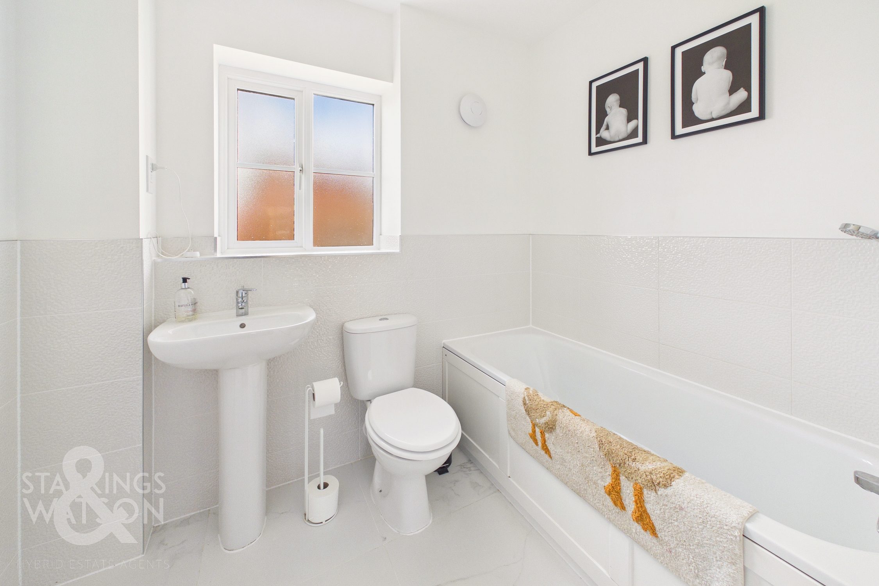
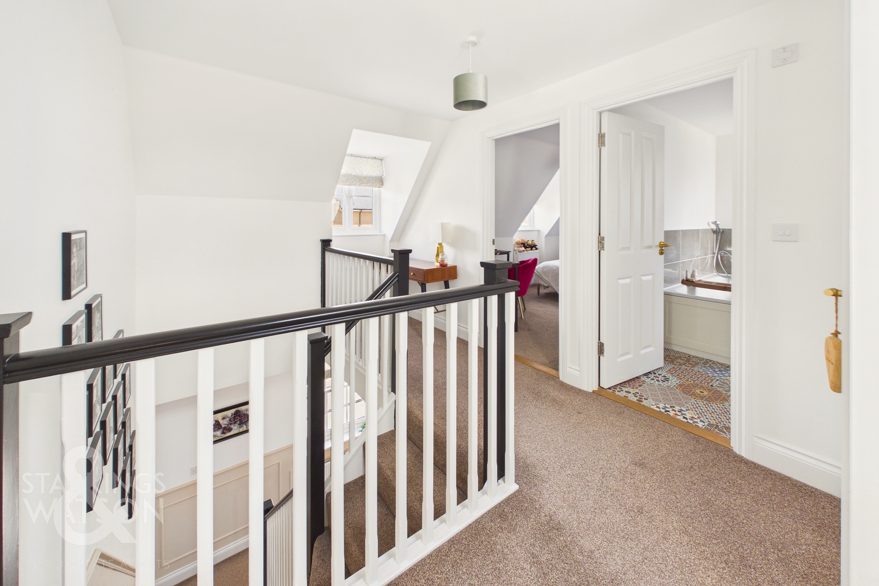
Heading upstairs, the landing continues with a front facing sash window, fitted carpet underfoot and feature wall panelling, with stairs taking you to the top floor. The main bedroom sits to one side offering a comfortable proportion, with fitted carpet underfoot, front facing sash window, walk-in wardrobe with hanging rails and storage drawers, and a door to a private ensuite shower room. Finished with a white three piece suite, the ensuite includes a walk-in double shower cubicle with a thermostatically controlled shower, tiled splash-backs and heated towel rail. The two further double bedrooms on this floor both offer fitted carpet and built-in double wardrobes, whilst being served by the main family bathroom which offers a white three piece suite including a panelled bath with a mixer shower tap, half tiled walls and tiled effect flooring.
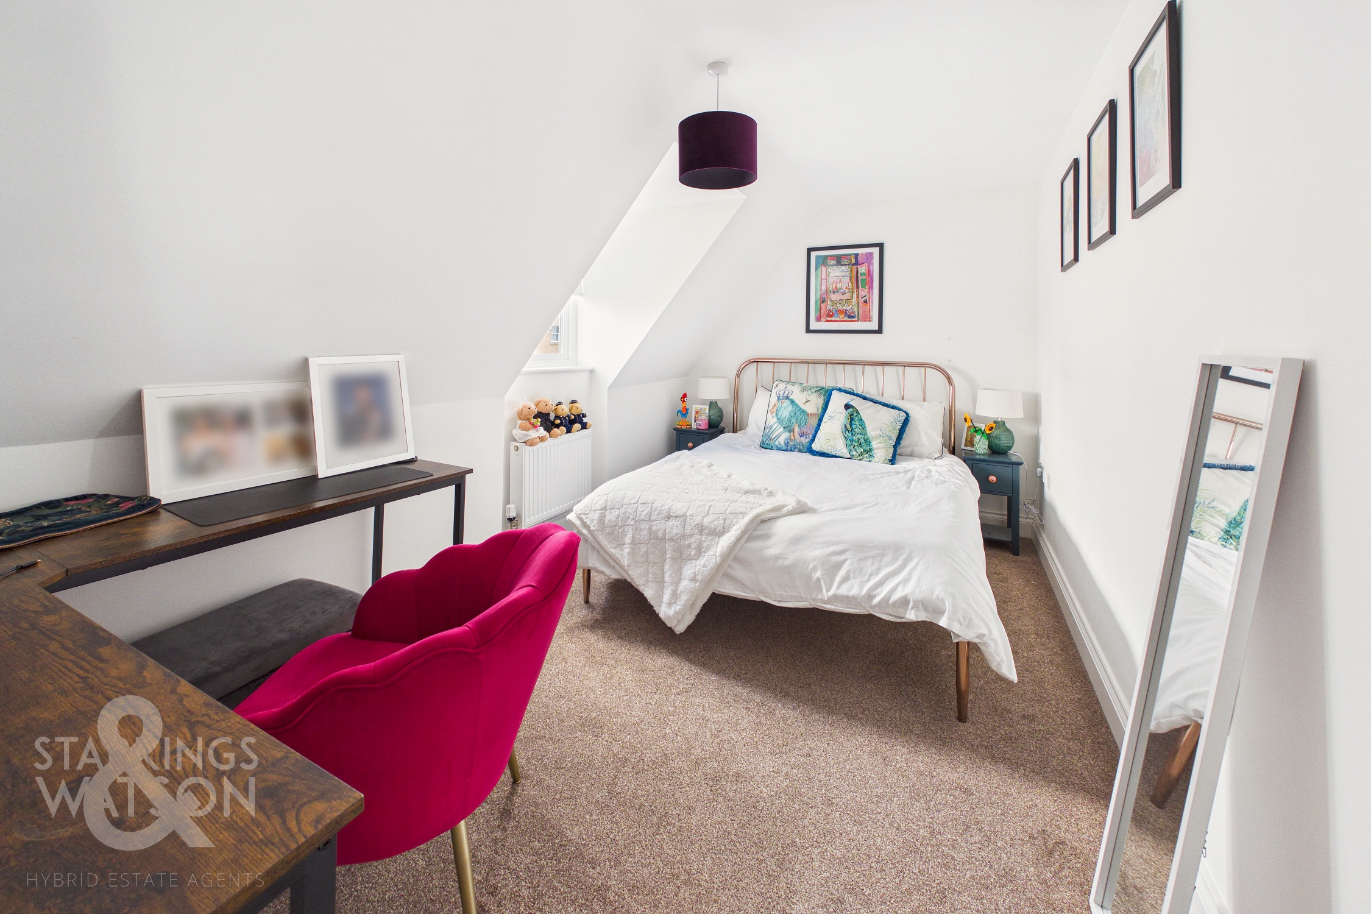
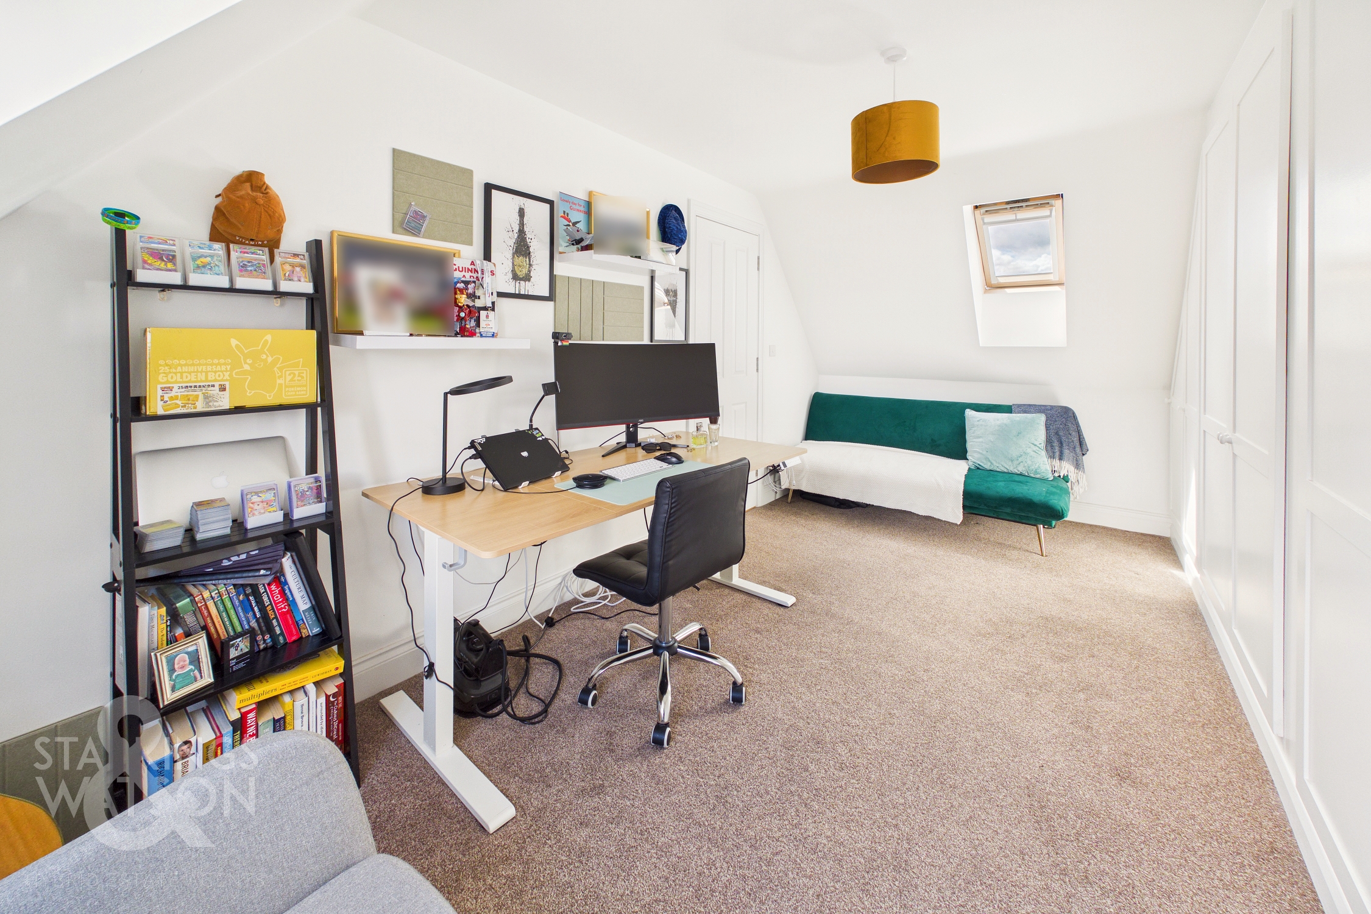
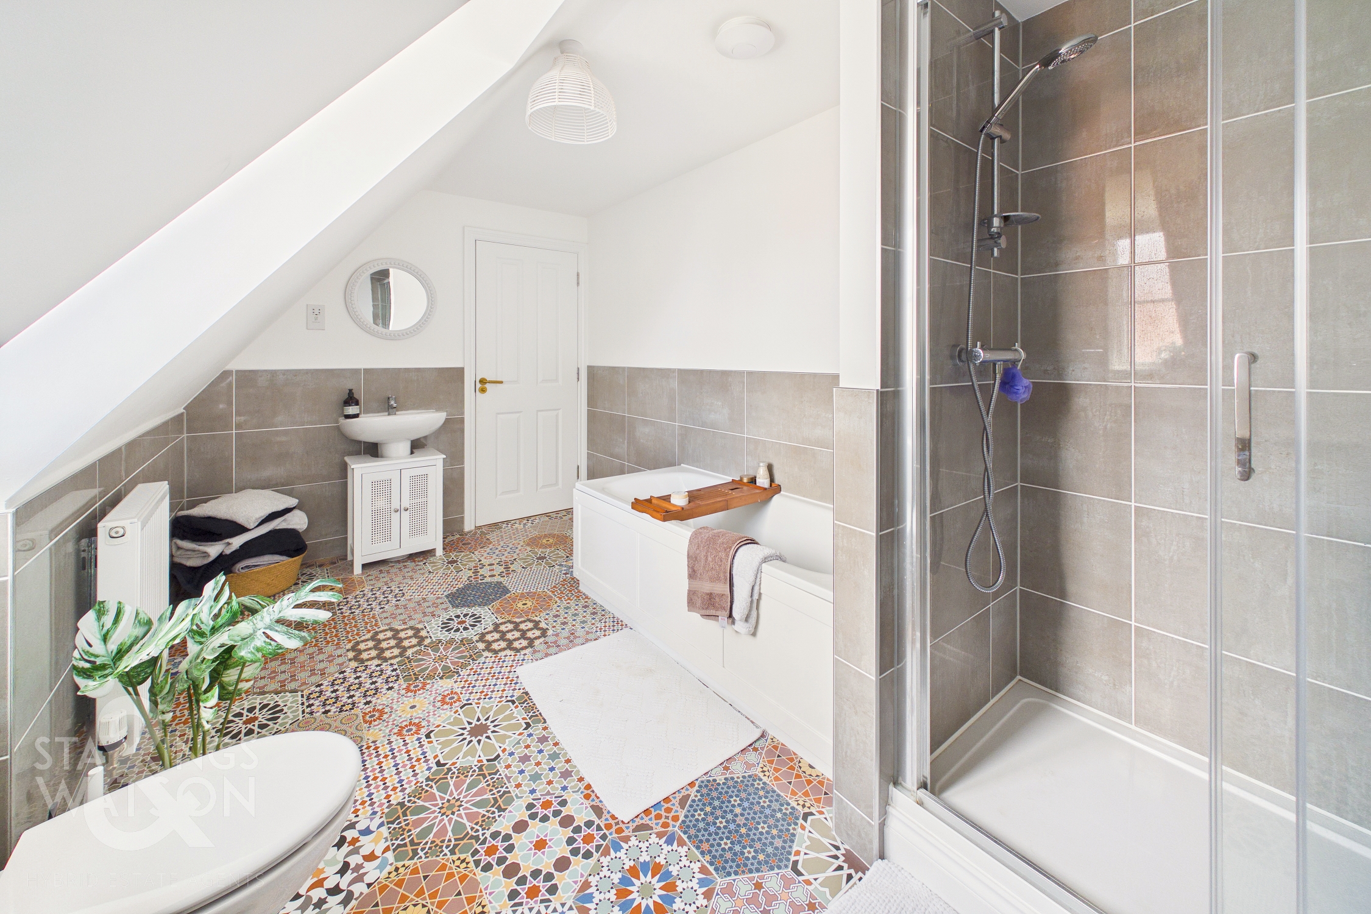
The top floor landing offers dual aspect windows including a rear facing velux window for excellent natural light and a built-in storage cupboard, with doors taking you to the two double bedrooms - both finished with fitted carpet. The larger of the bedrooms includes dual aspect views to front and rear, with a full width run of built-in wardrobes for storage, with the second double bedroom offering front facing views and ample space for wardrobes to be built-in or freestanding. Completing the property, the top floor family bathroom offers a four piece suite including a separate panelled bath and walk-in double shower cubicle, with half tiled walls, contrasting tiled effect flooring and rear facing window.
FIND US
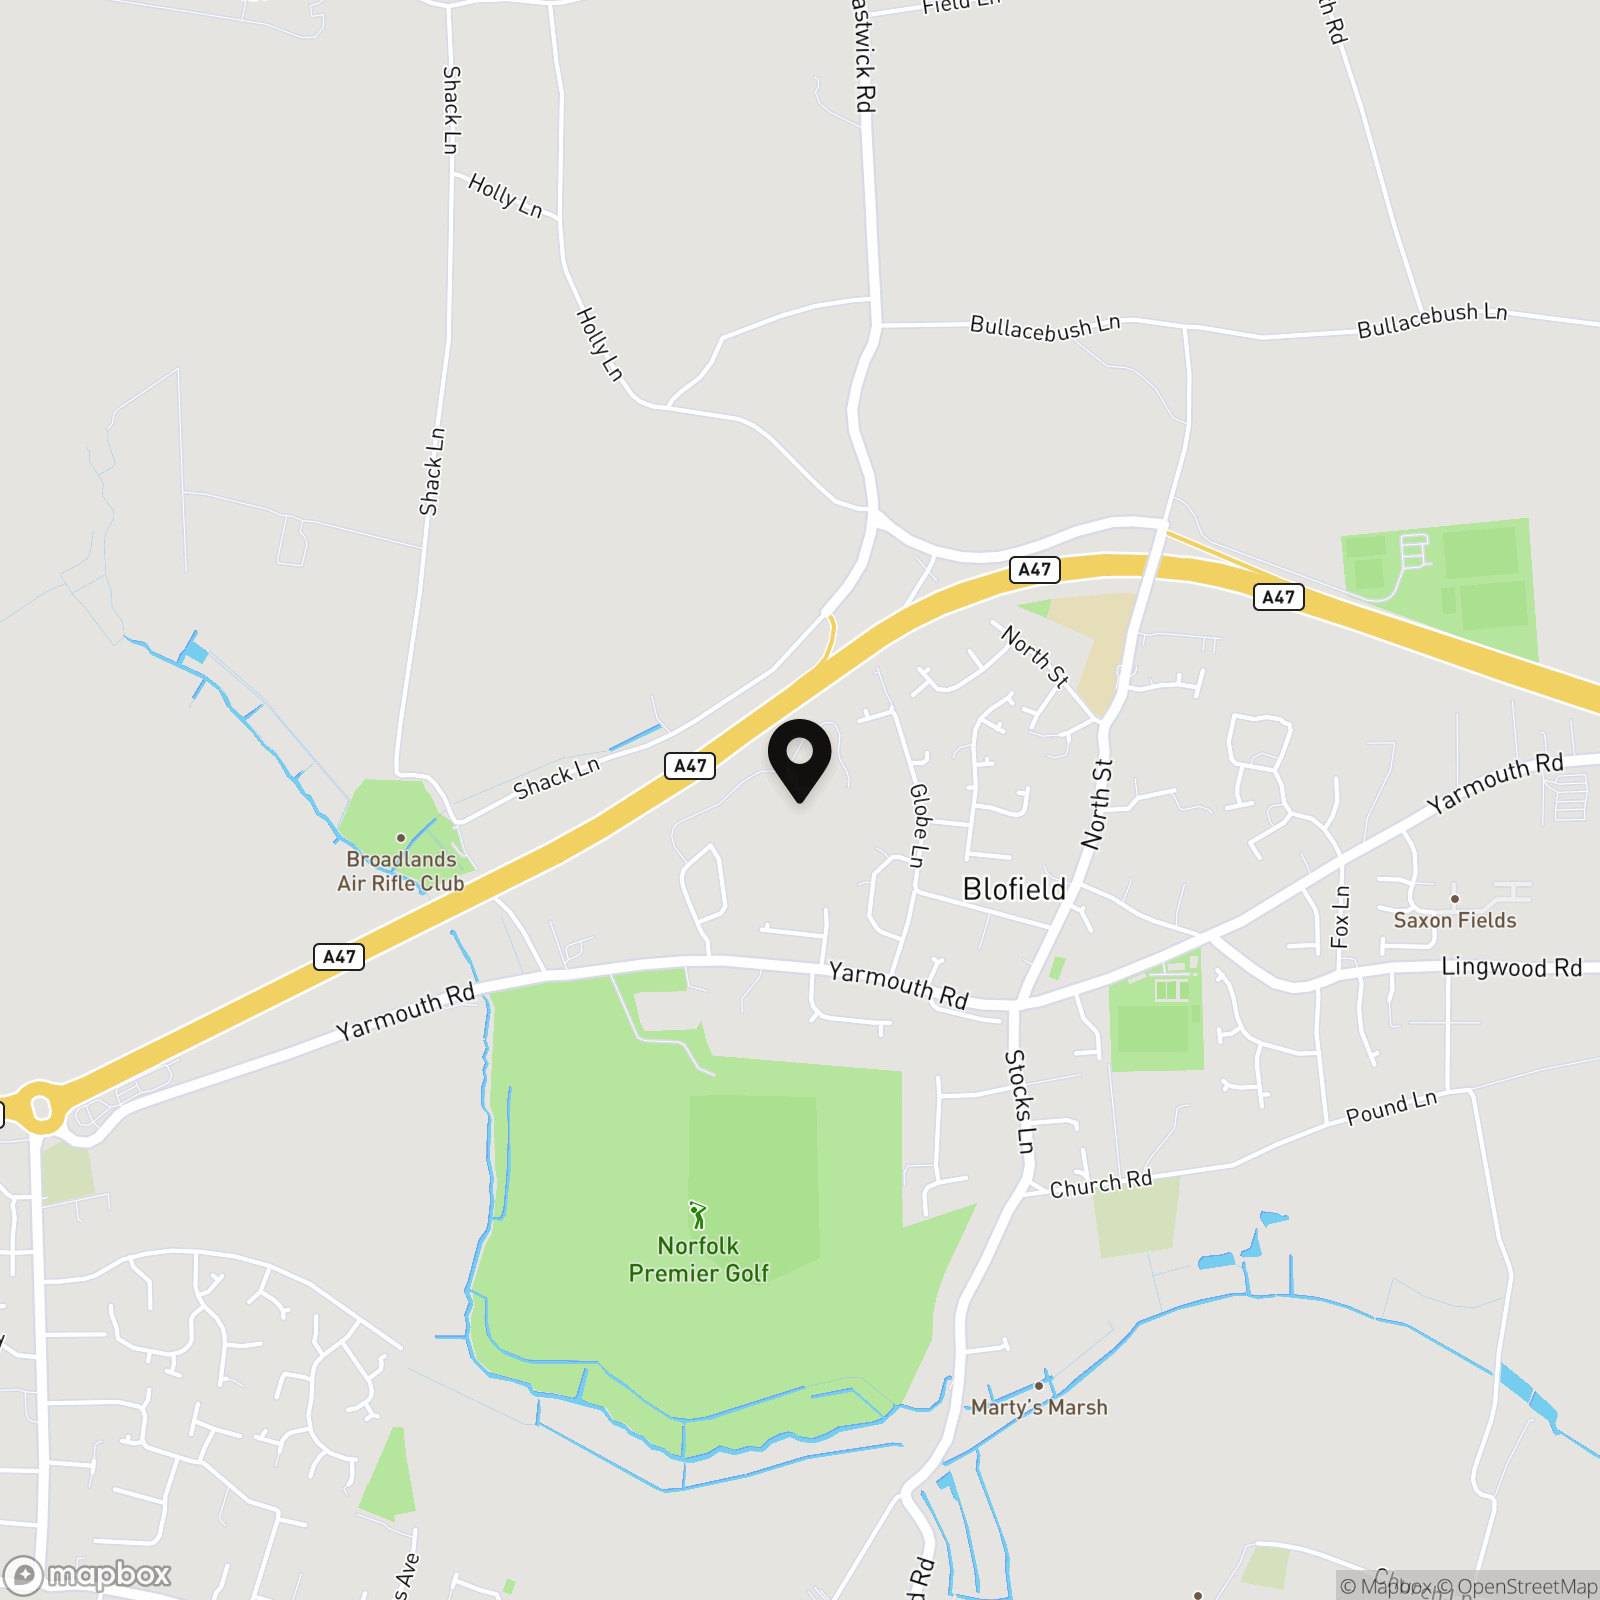
Postcode : NR13 4UA
What3Words : ///pesky.playback.shared
VIRTUAL TOUR
View our virtual tour for a full 360 degree of the interior of the property.
AGENTS NOTES
An annual service charge of £120 is due for the upkeep of communal green space.
EPC Rating: B
Key Features
- Substantial 2022 Built Family Property by Hopkins Homes
- Over 1901 Sq. ft (stms) of Accommodation with a Striking & Inviting Interior
- 20' Triple Aspect Sitting Room with Sash Windows & French Doors
- 20' Fitted Kitchen/Dining Room with Contemporary Units & Separate Utility Room
- Five Bedrooms Over Two Floors including the Principal Bedroom with a Dressing Room & En Suite
- Two Family Bathrooms with a Unique Decor & Finish
- Large Driveway & Detached Double Garage
- Large South West Facing Garden with Two Patio Areas
Property Details
- Property type: House
- Property style: Detached
- Price Per Sq Foot: £263
- Approx Sq Feet: 1,901 sqft
- Property Age Bracket: New Build
- Council Tax Band: E
Floorplans
Outside Spaces
Garden
THE GREAT OUTDOORS Heading outside, the rear garden offers a sizeable lawned expanse enclosed within timber panel fencing. Planted borders run around the side boundaries, with a patio seating area across the full width of the property, whilst a pathway takes you to a secondary patio to the rear of the garage. Gated access leads to the driveway, whilst to the opposite side of the property further lawns can be found, screened from the road behind fencing. An outside water supply and exterior lighting is installed, with access to the double garage via two up and over doors to front, with a side access door, storage above, power and lighting.
Parking Spaces
Driveway
Capacity: 4
Double garage
Capacity: 2
Location
The Broadland Village of Blofield is situated East of the Cathedral City of Norwich. The Village provides good transport links via both the Brundall and Lingwood railway stations along with regular buses travelling to both Norwich and Great Yarmouth. The Village itself offers a wide range of amenities including a village school, local shops, and a public house. Blofield is conveniently located close to the Norfolk Broads and its extensive range of Leisure and Boating activities.
Properties you may like
By Starkings & Watson Hybrid Estate Agents
-
Oakcroft Drive, Framingham Earl, Norwich
- 3 Beds
- 1 Bath
-
Robson Road, Norwich
- 4 Beds
- 1 Bath
-
Aldridge Drive, Poringland, Norwich
- 3 Beds
- 1 Bath
-
Squires Road, Halvergate, Norwich
- 2 Beds
- 1 Bath
-
Harrier Way, Diss
- 3 Beds
- 2 Bath
-
The Street, Sparham, Norwich
- 2 Beds
- 1 Bath
-
Hall Road, Winfarthing, Diss
- 4 Beds
- 2 Bath
-
Nelson Drive, Little Plumstead, Norwich
- 5 Beds
- 3 Bath
-
Shotford Road, Harleston
- 3 Beds
- 2 Bath