2 Bedroom Semi Detached Cottage, Squires Road, Halvergate, Norwich
Squires Road, Halvergate, Norwich

Starkings & Watson Hybrid Estate Agents
Roxburgh House, Rosebery Business Park Mentmore Way
Description
IN SUMMARY
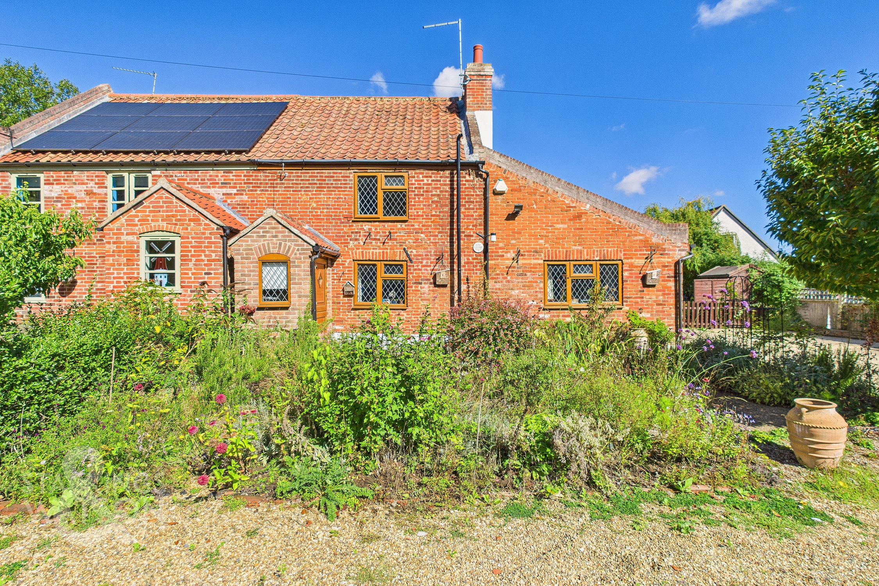
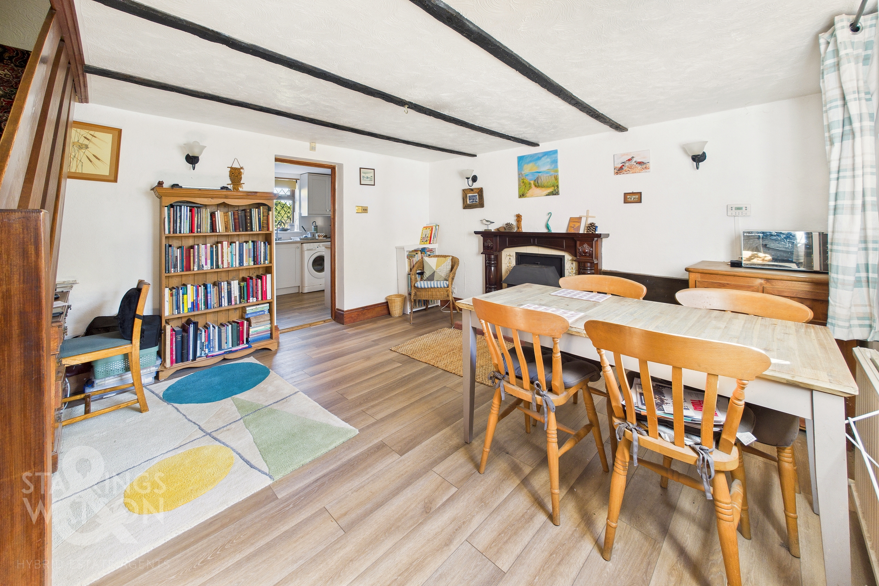
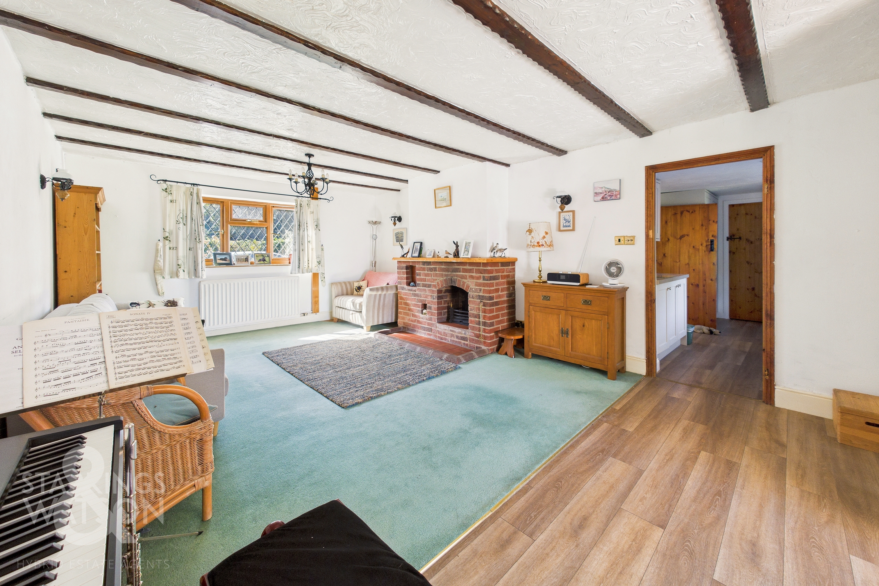
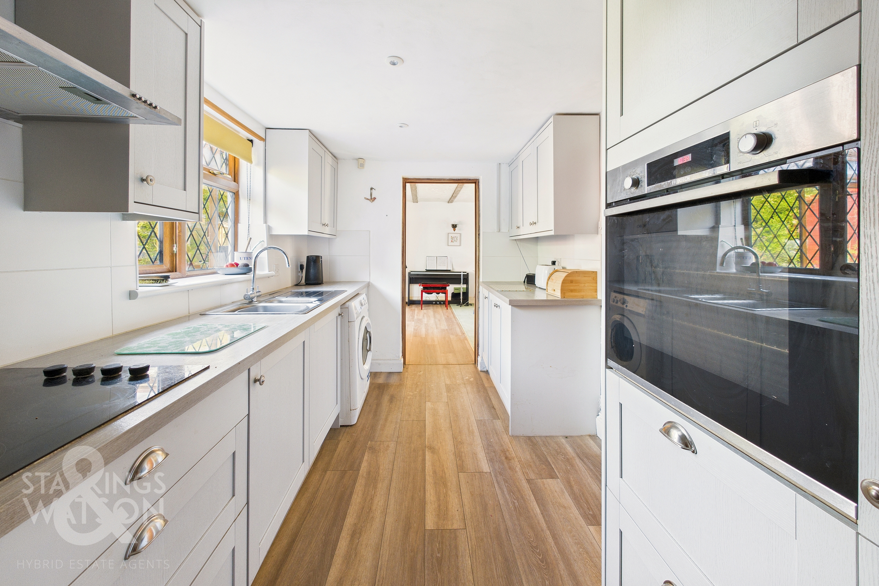
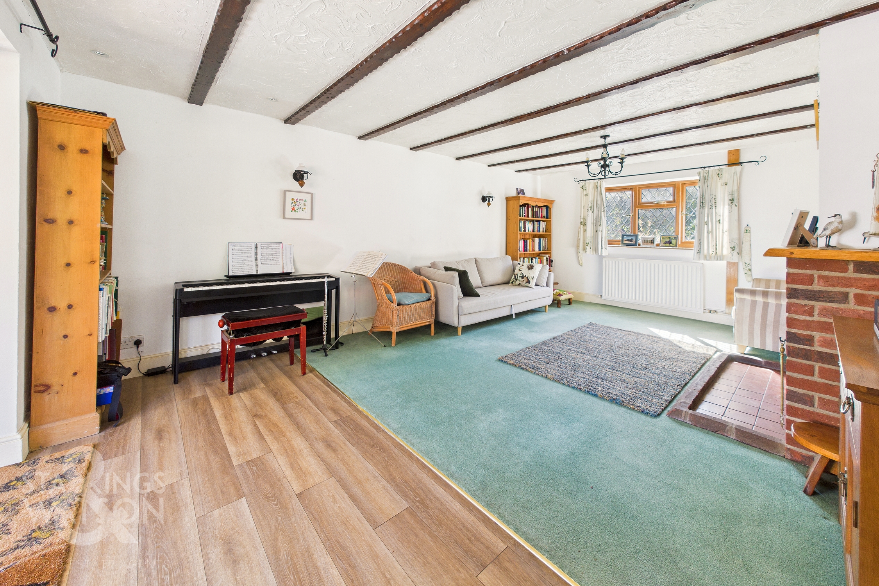
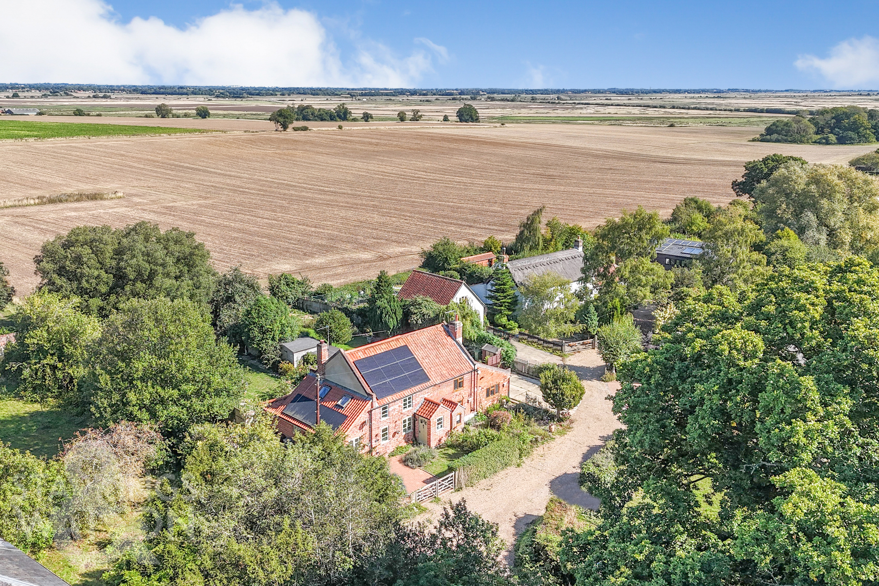
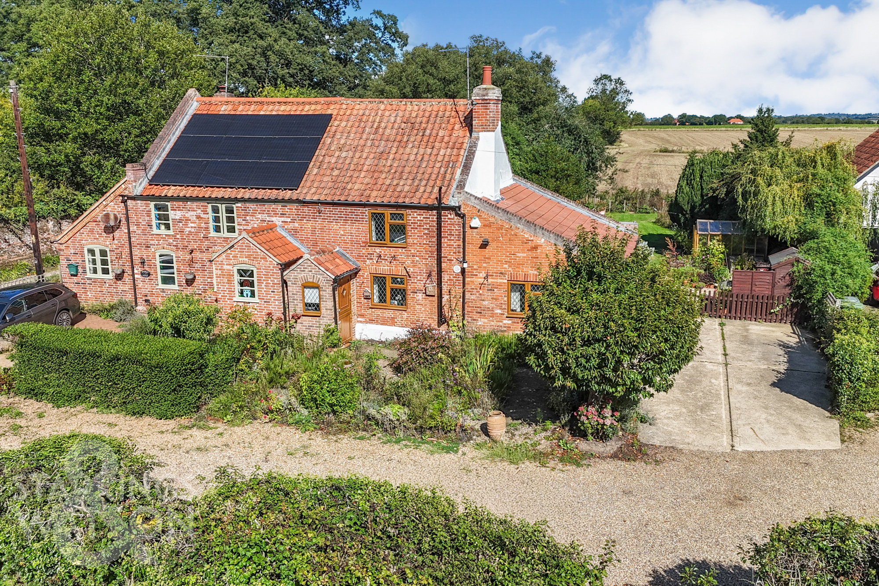
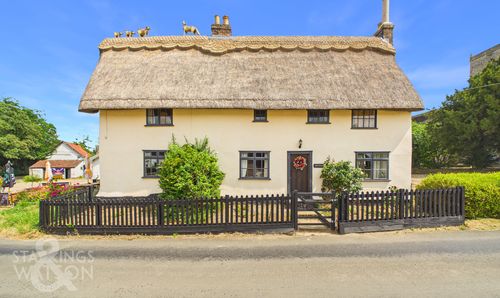
Guide Price £300,000-£310,000. This CHARACTERFUL COTTAGE occupies a NON-ESTATE SETTING, close by the Weavers Way walking trail with access to miles of countryside walks from the front door. With a plot extending to 0.13 ACRES (stms) and FIELD VIEWS to rear. With POTENTIAL to EXTEND (stp), or to continue with the MATURE GARDEN, the property enjoys a TUCKED AWAY SETTING, with PRIVACY and SECLUSION. The characterful facade encloses over 1000 Sq. ft (stms) of accommodation, with a wealth of CHARACTER FEATURES, and more modern upgrades including a replacement oil fired CENTRAL HEATING BOILER and NEWLY FITTED KITCHEN. Internally, the PORCH ENTRANCE leads to the dining room with a FEATURE FIRE PLACE and WOOD BURNER, with the KITCHEN leading to a W.C and the 20' SITTING ROOM which also offers a FEATURE FIRE PLACE. The GARDEN ROOM enhances the living space with pleasant VIEWS. Upstairs, TWO DOUBLE BEDROOMS and a SHOWER ROOM lead off the landing.
SETTING THE SCENE
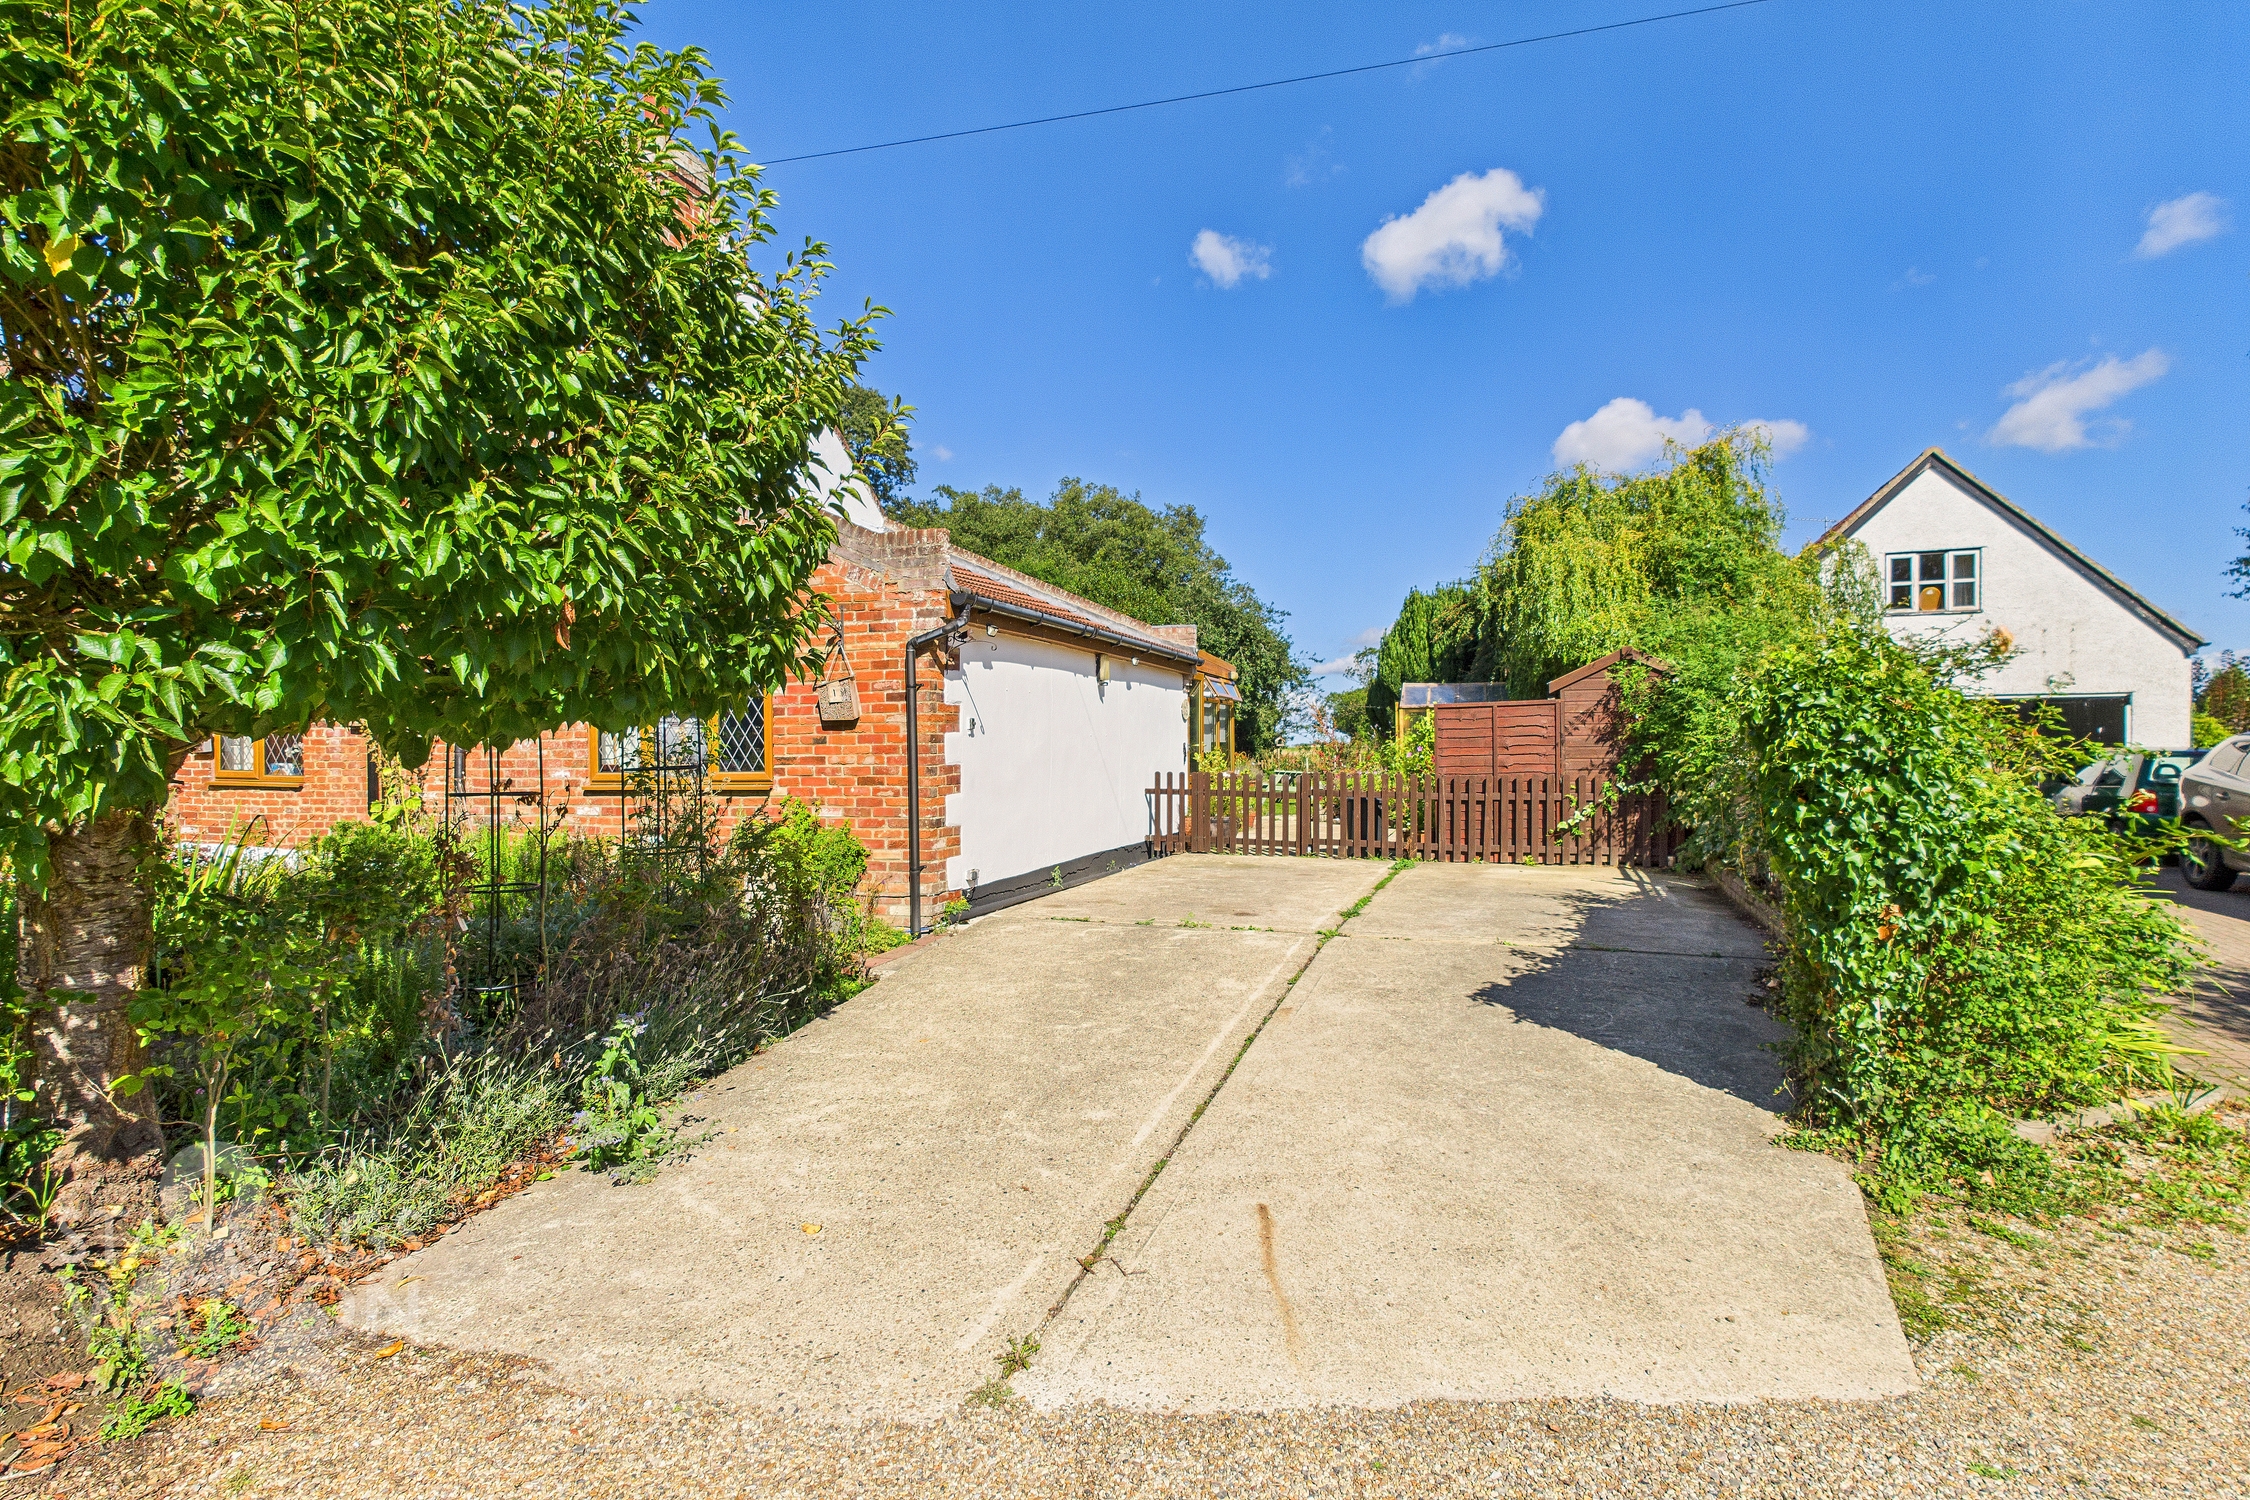
Squires Road is an unmade road, with a green and leafy outlook and mature front garden. A hard standing driveway offers ample parking with a picket fenced boundary to the right, and an open access to the rear garden which encloses the oil tank.
THE GRAND TOUR
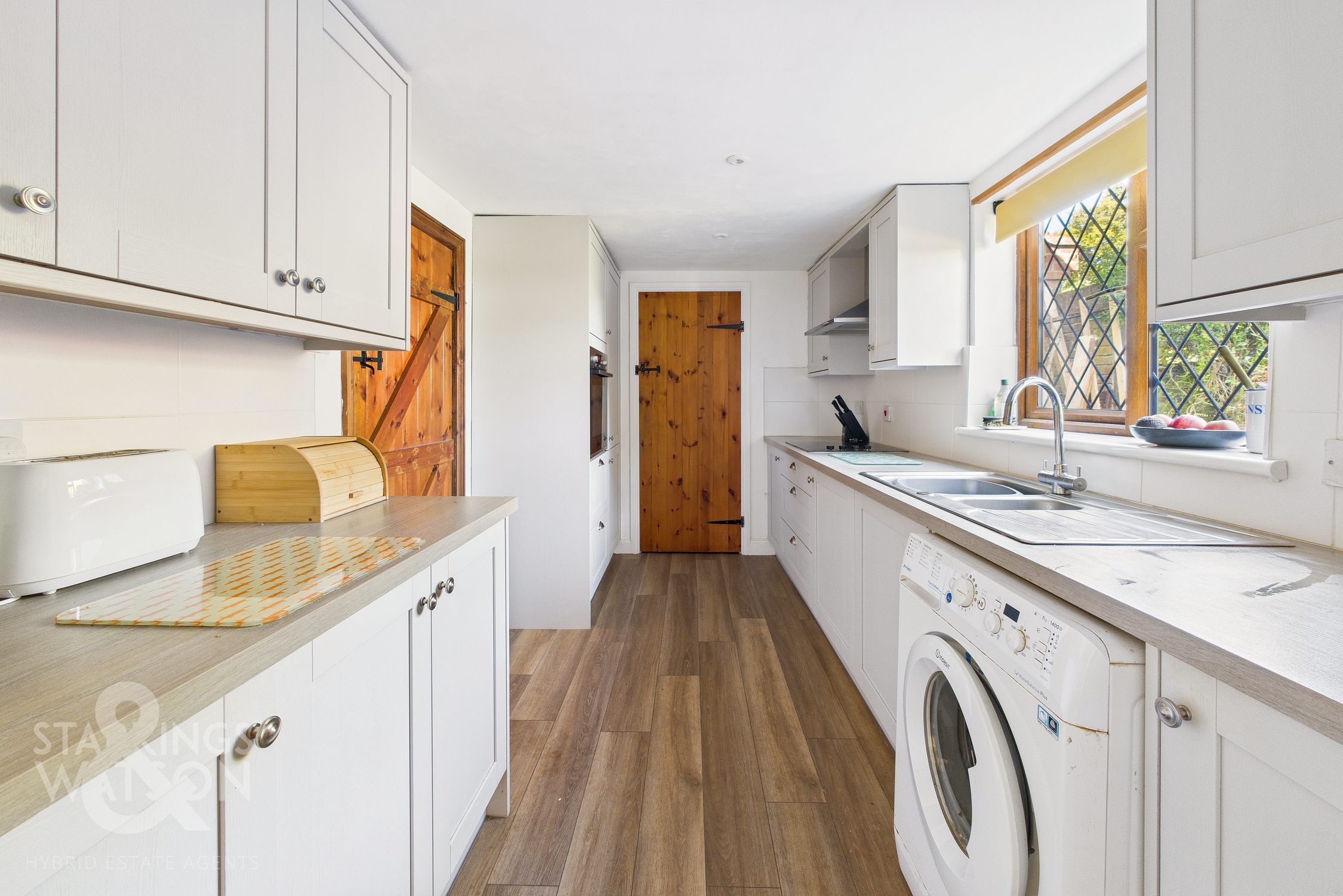
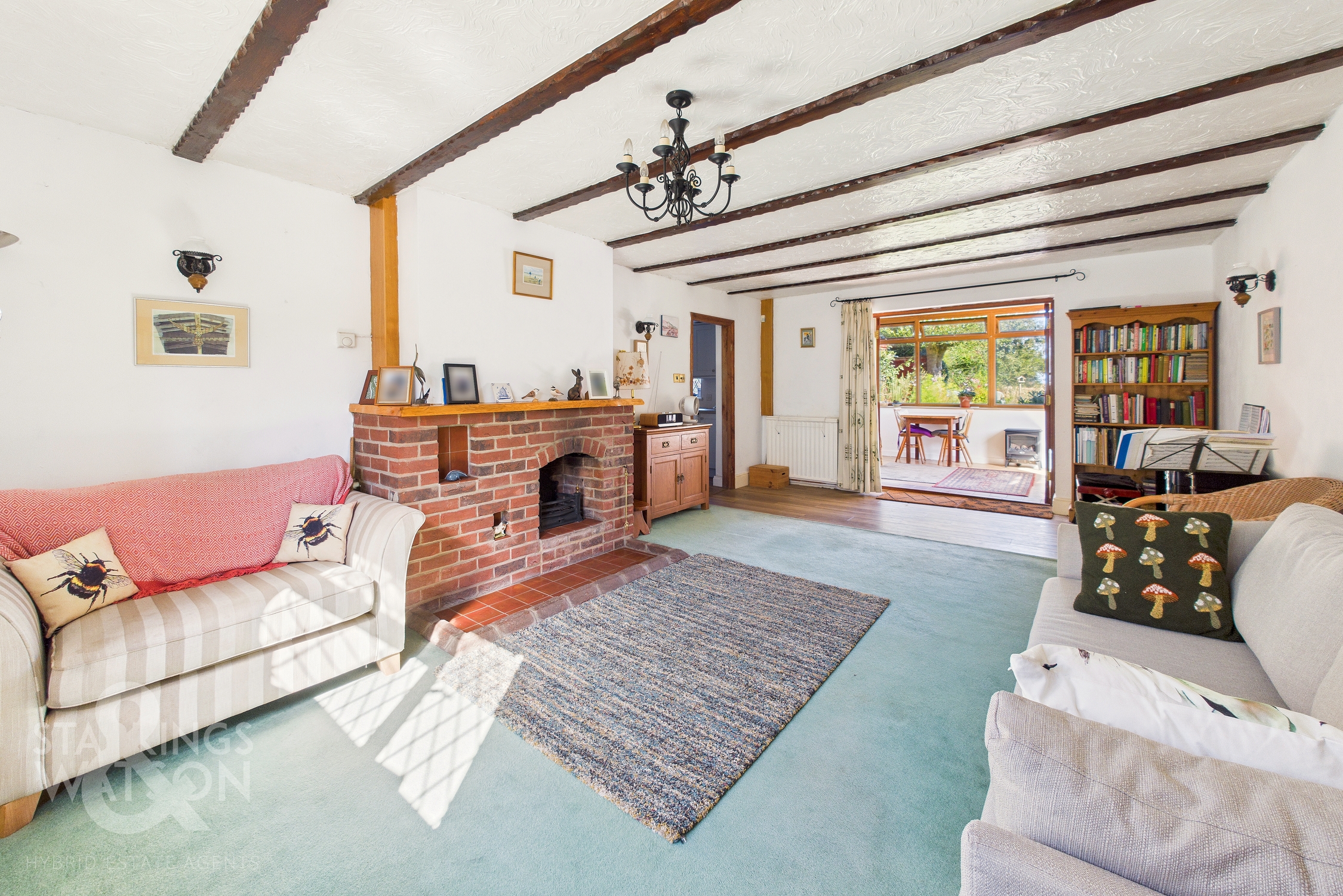
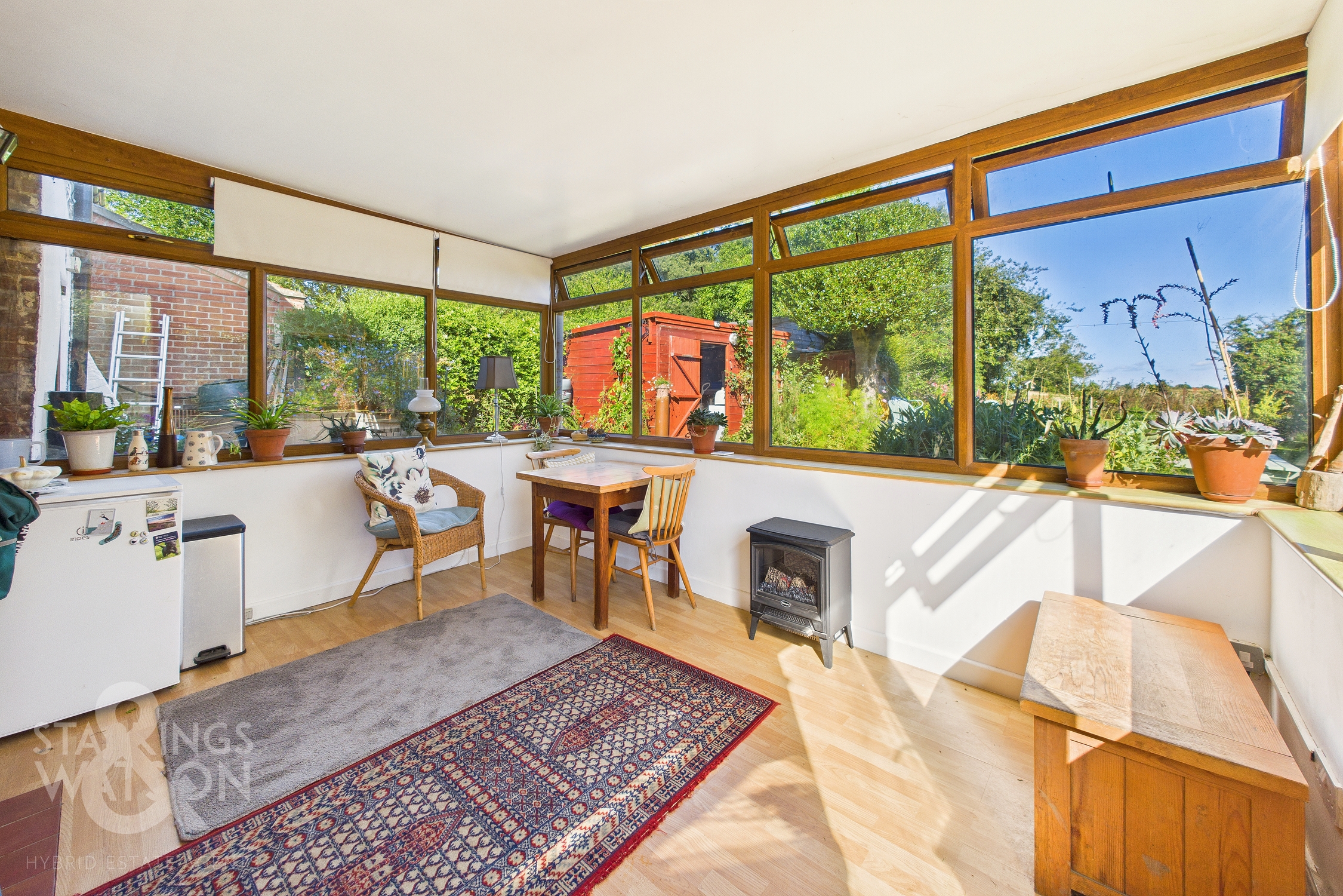
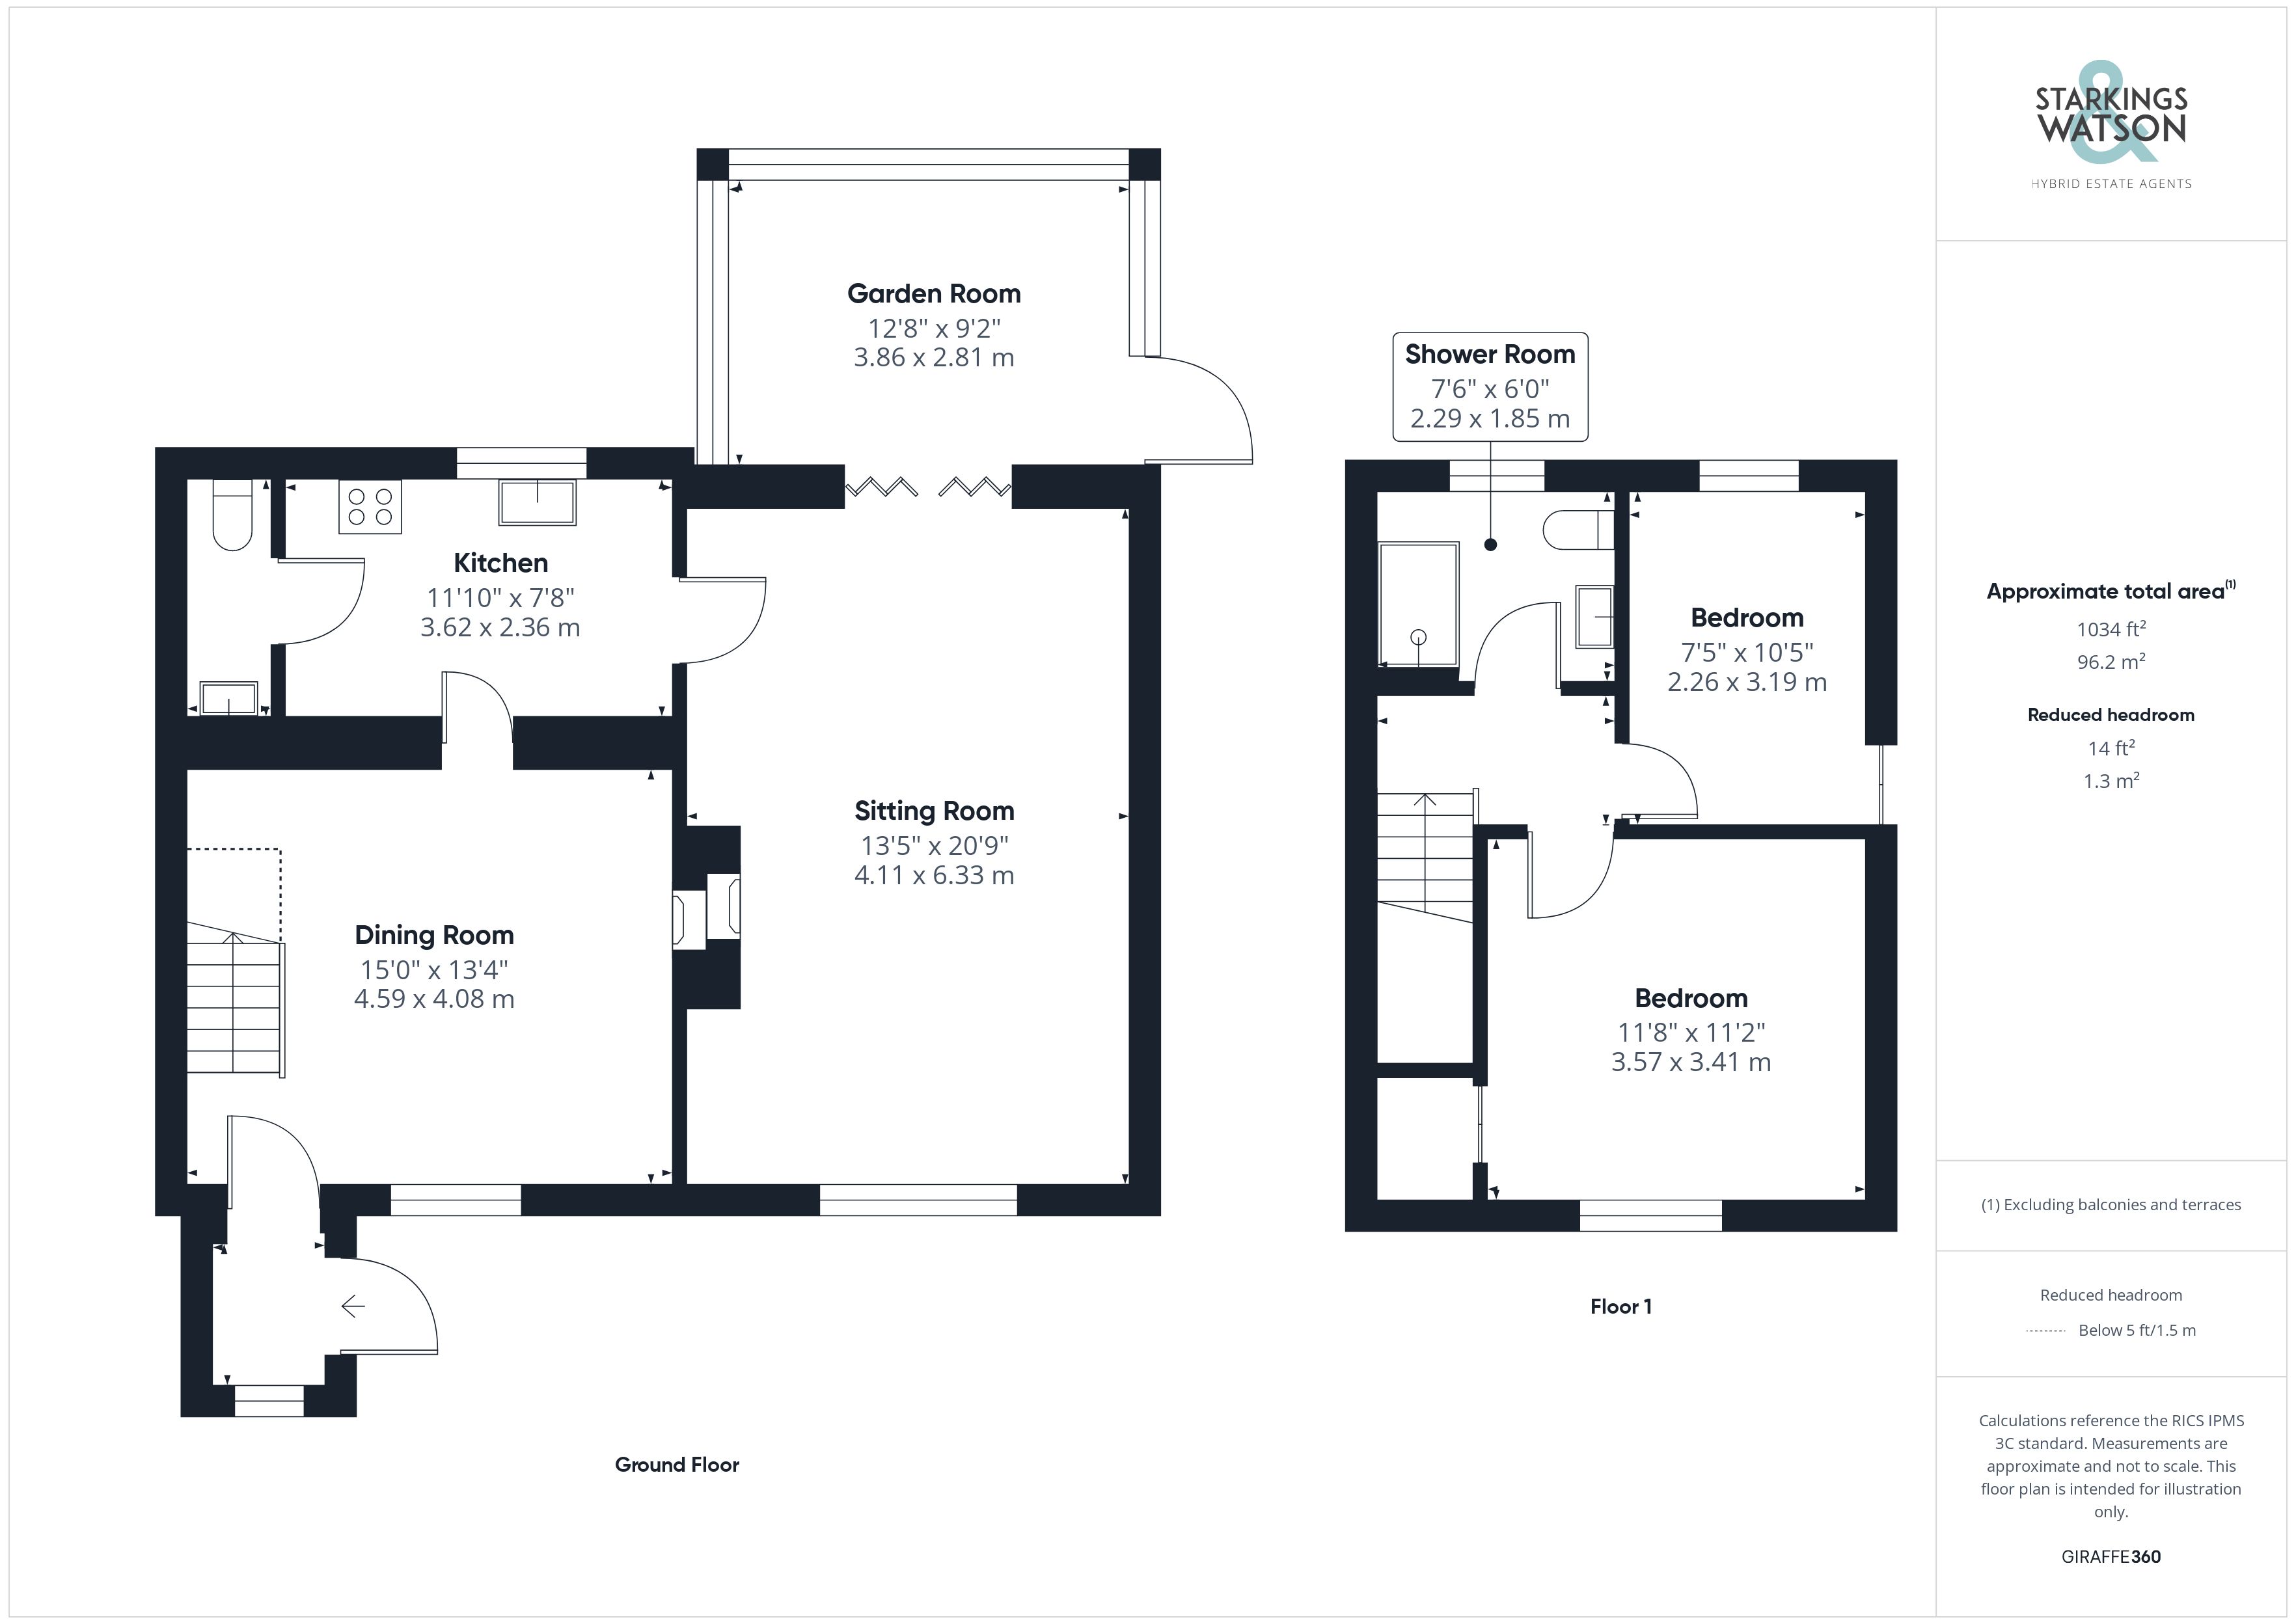
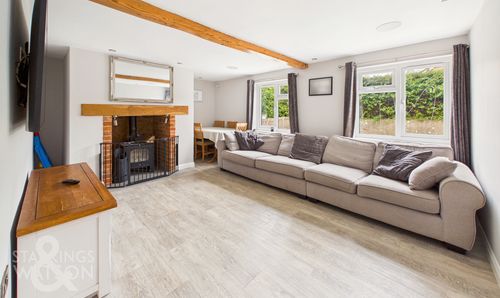
Starting at the front, a porch entrance leads straight into the formal dining room. This multi-purpose room includes a window to front, timber beams above, a feature fire place with a cast iron wood burner and stairs to the first floor. A door opens to the kitchen, with a range of wall and base level units, integrated cooking appliances including an inset electric ceramic hob and an eye level electric oven, tiled splash-backs, integrated fridge freezer and space for a washing machine. A door leads to a ground floor W.C, whilst heading through the property, the main sitting room can be found beyond, with a further open fire place, a mix of fitted carpet and hard flooring. Double doors open to the garden room, with windows to all sides, and a door to the driveway.
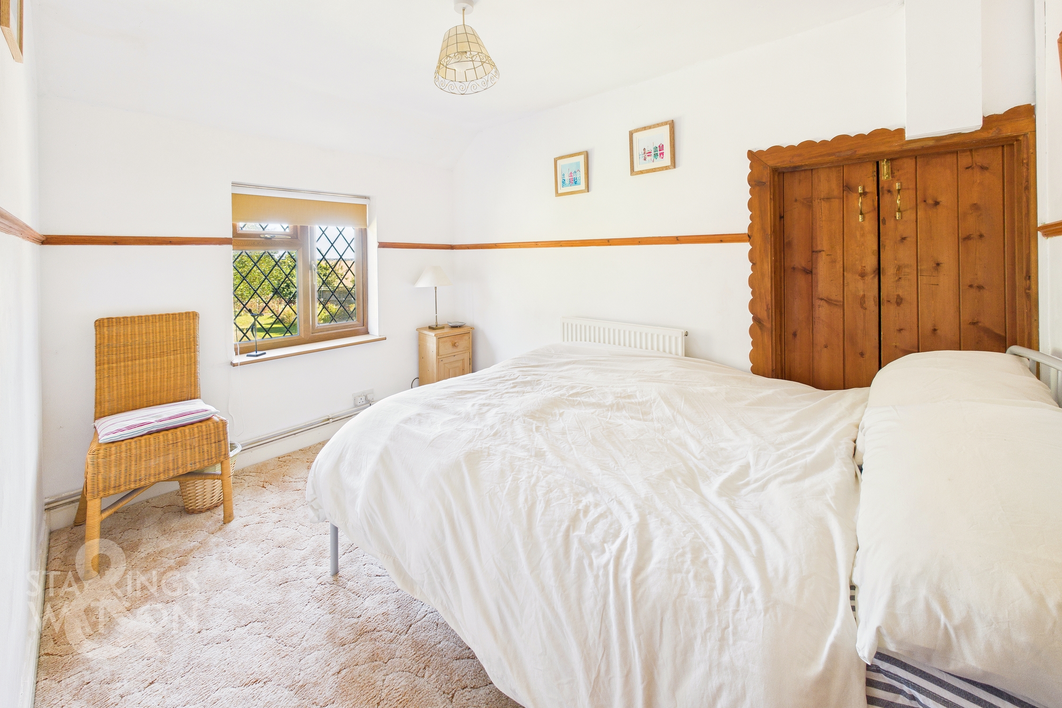
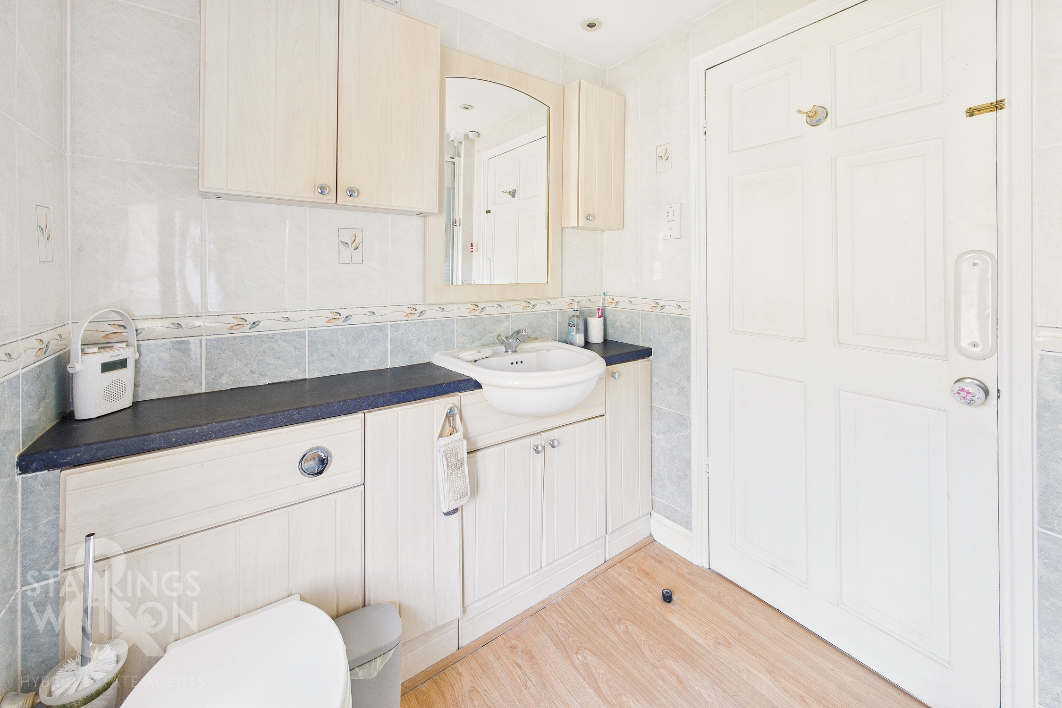
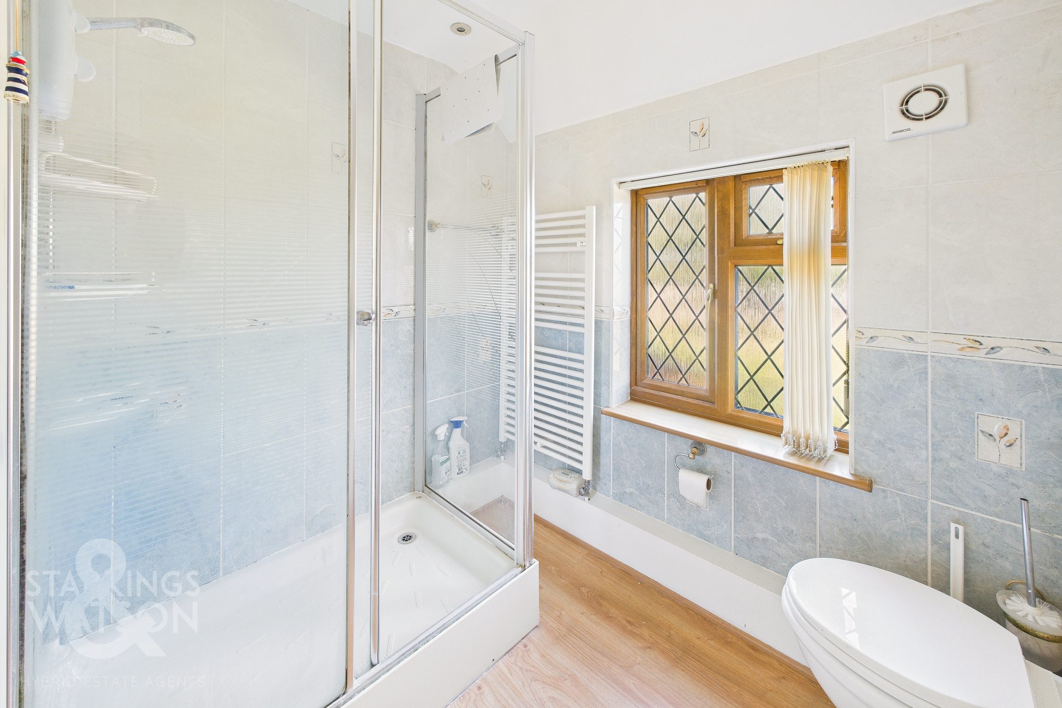
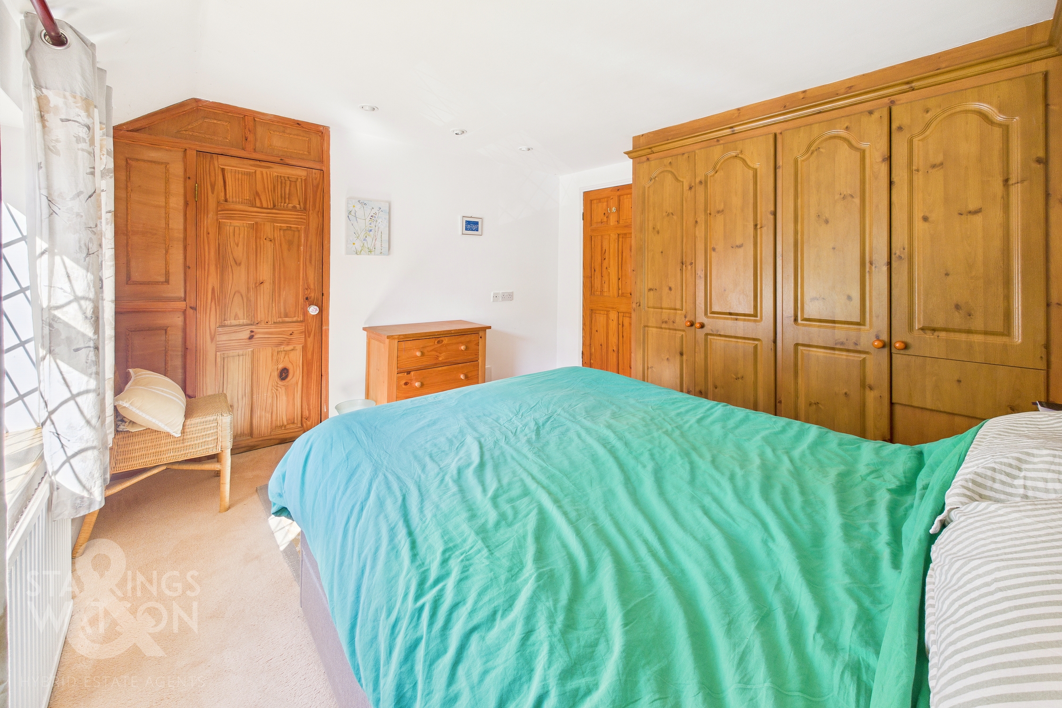
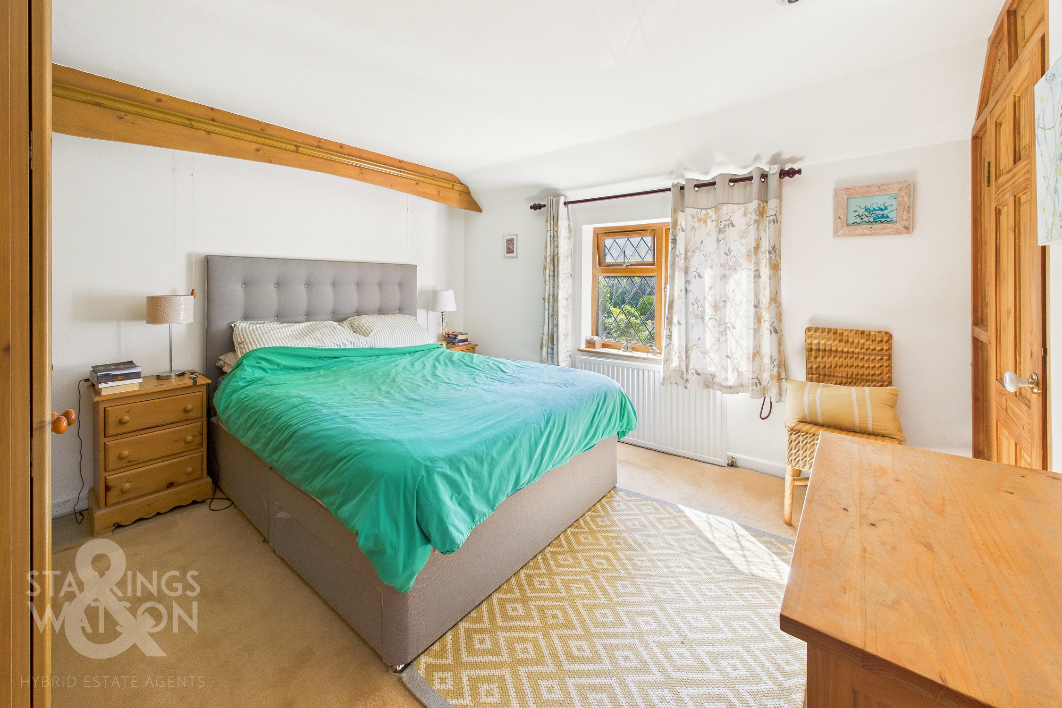
Heading upstairs, the landing leads to both double bedrooms, one facing to front with a range of built-in wardrobes, and the second facing to rear with eaves storage access. Finally, the shower room completes the property with tiled splash backs, a heated towel rail and a range of built-in storage.
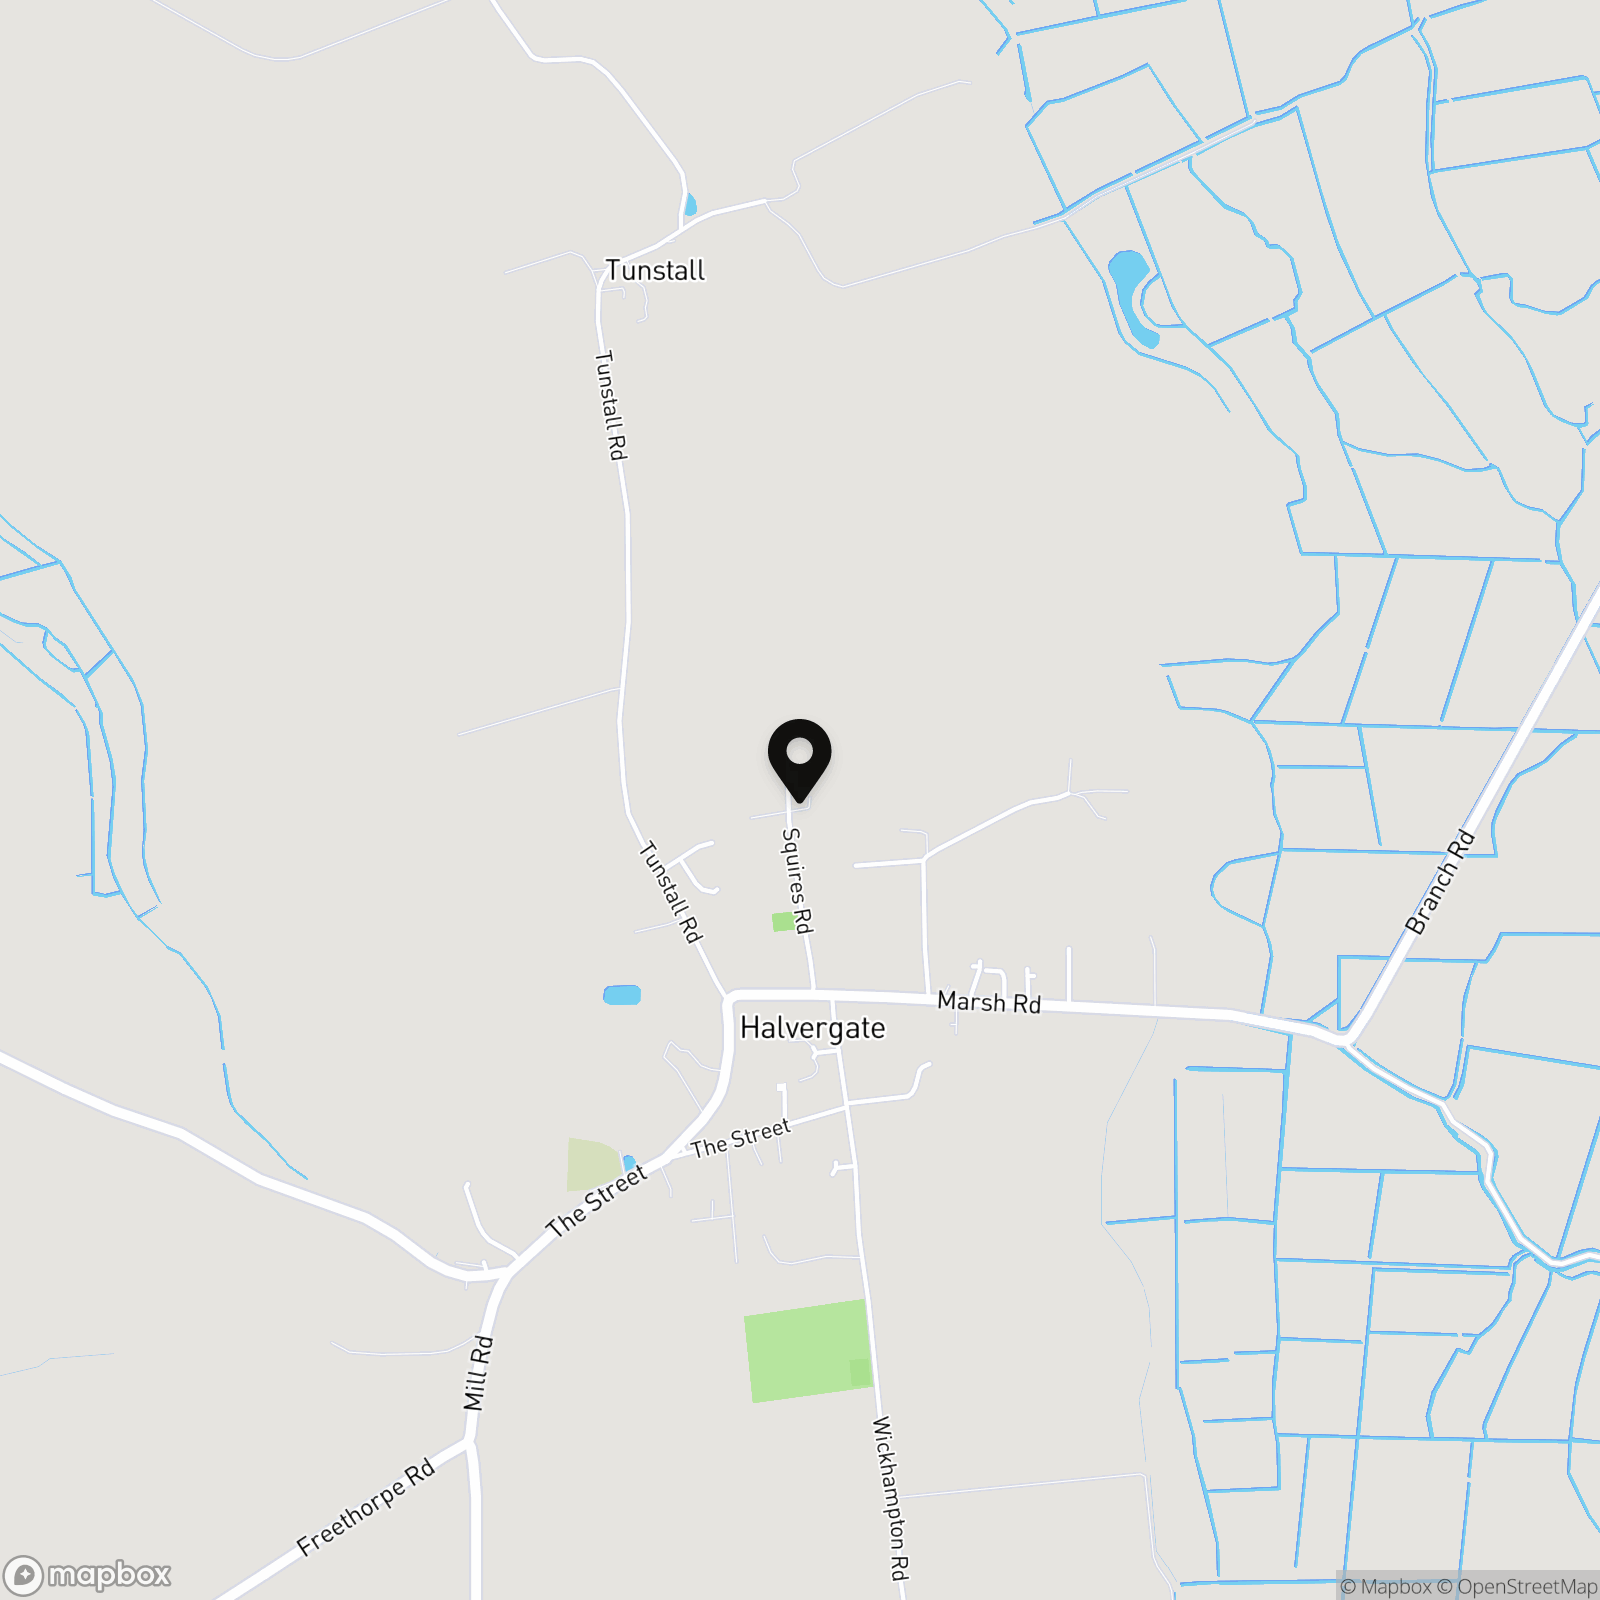
FIND US
Postcode : NR13 3PZ
What3Words : ///trembles.worker.sparrows
VIRTUAL TOUR
View our virtual tour for a full 360 degree of the interior of the property.
EPC Rating: E
Key Features
- Semi-Detached Character Cottage
- Tucked Away Setting & Extended Layout
- Far Reaching Field Views
- Two Reception Rooms
- Garden Room
- Two Double Bedrooms
- Shower Room & Ground Floor W.C
- Substantial Gardens & Ample Parking
Property Details
- Property type: Cottage
- Property style: Semi Detached
- Price Per Sq Foot: £290
- Approx Sq Feet: 1,035 sqft
- Property Age Bracket: Victorian (1830 - 1901)
- Council Tax Band: C
Floorplans
Outside Spaces
Garden
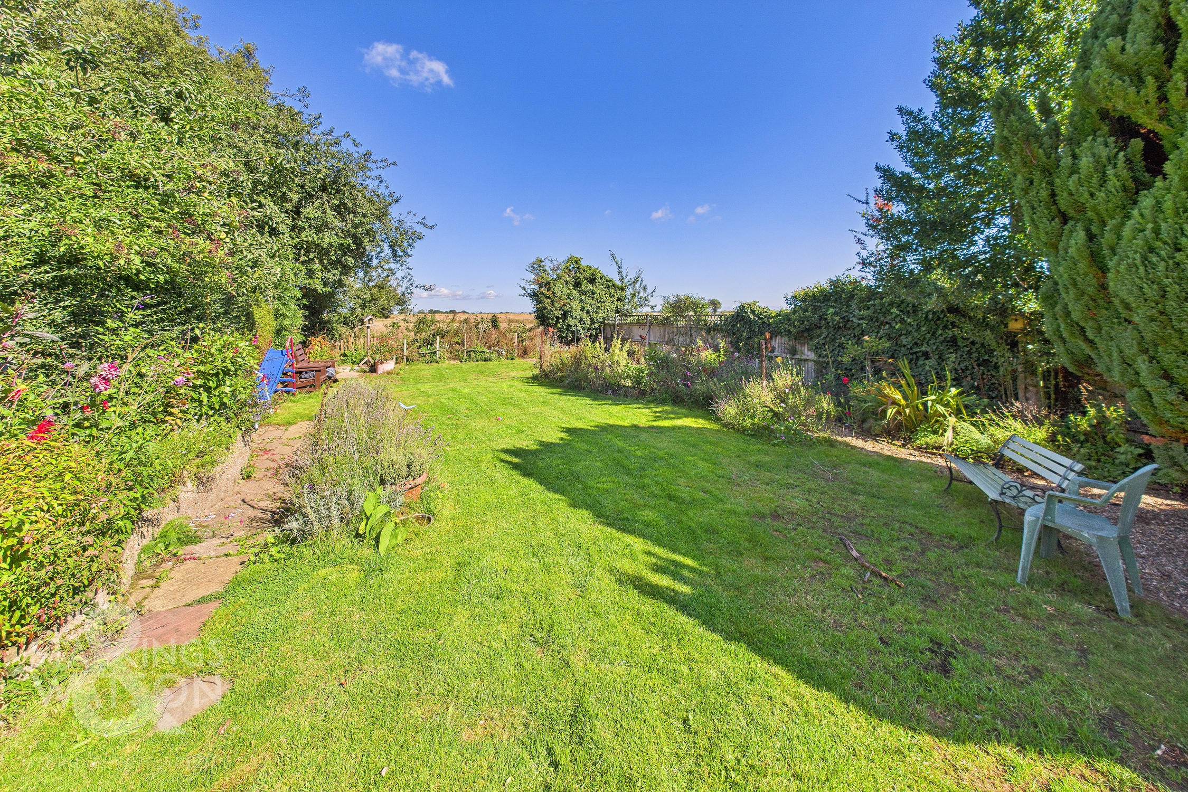
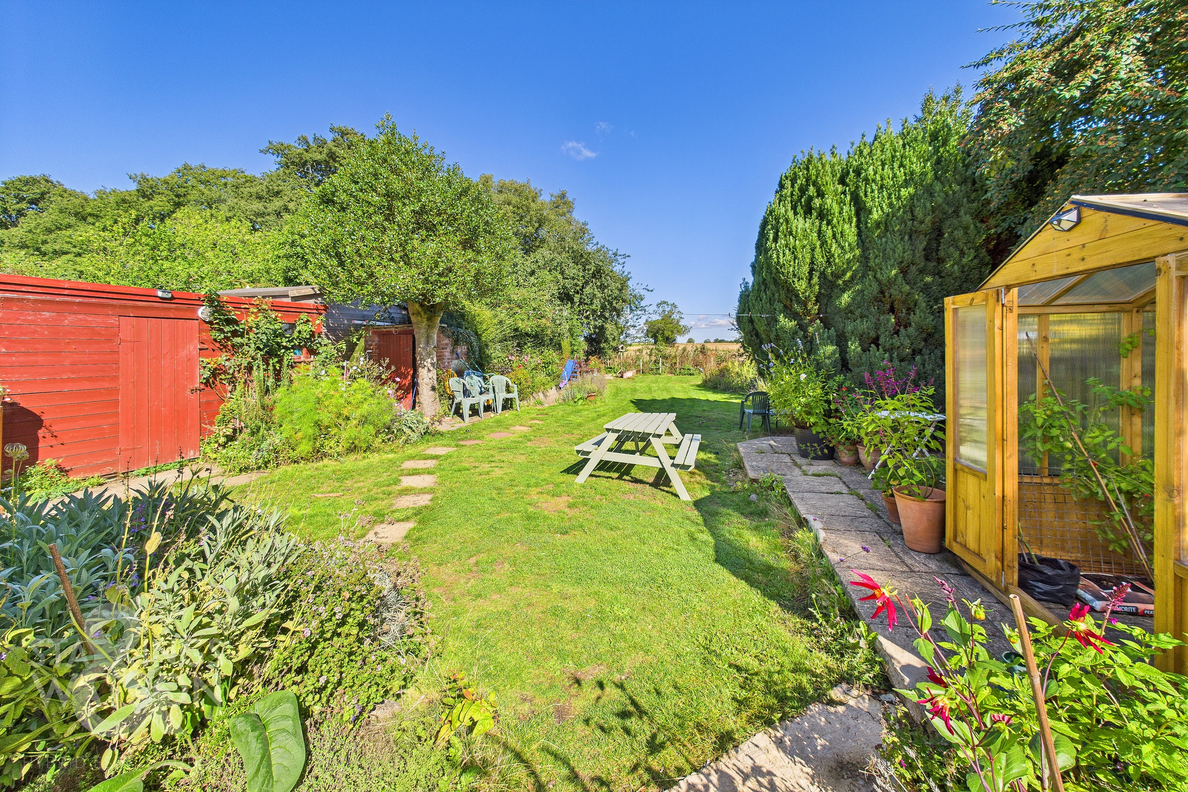
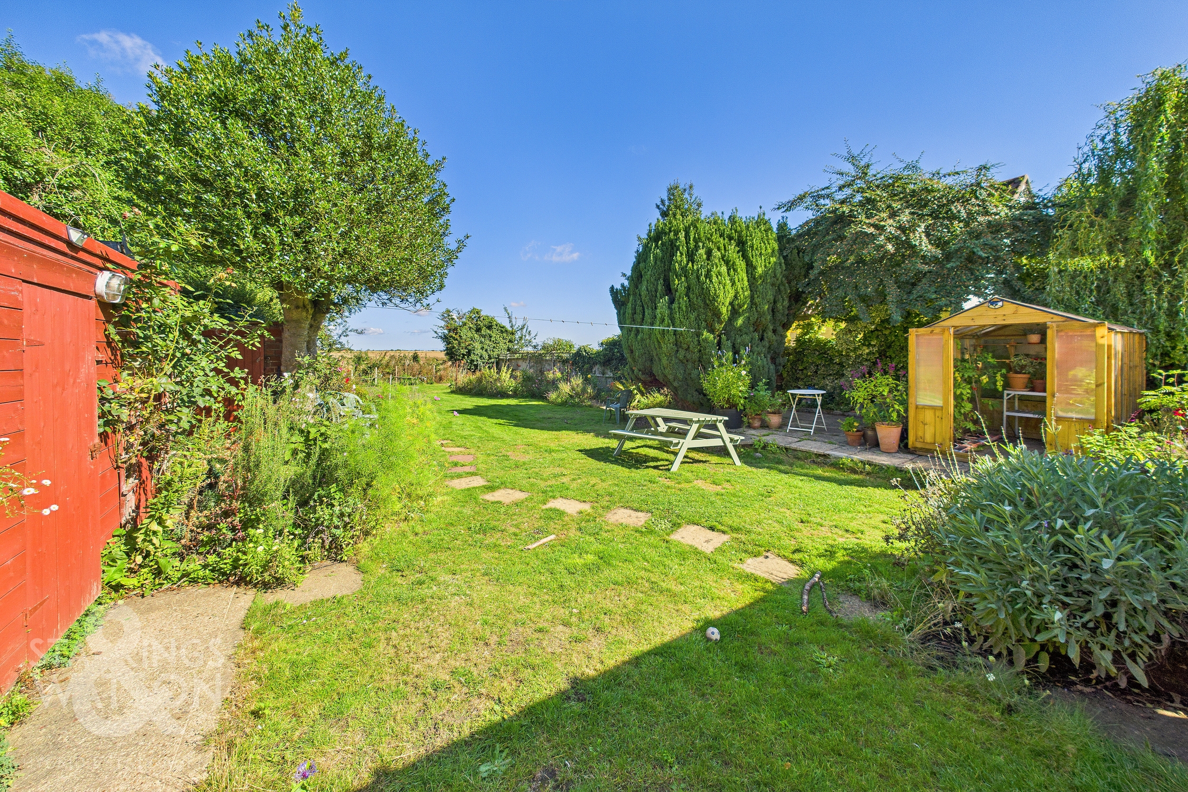
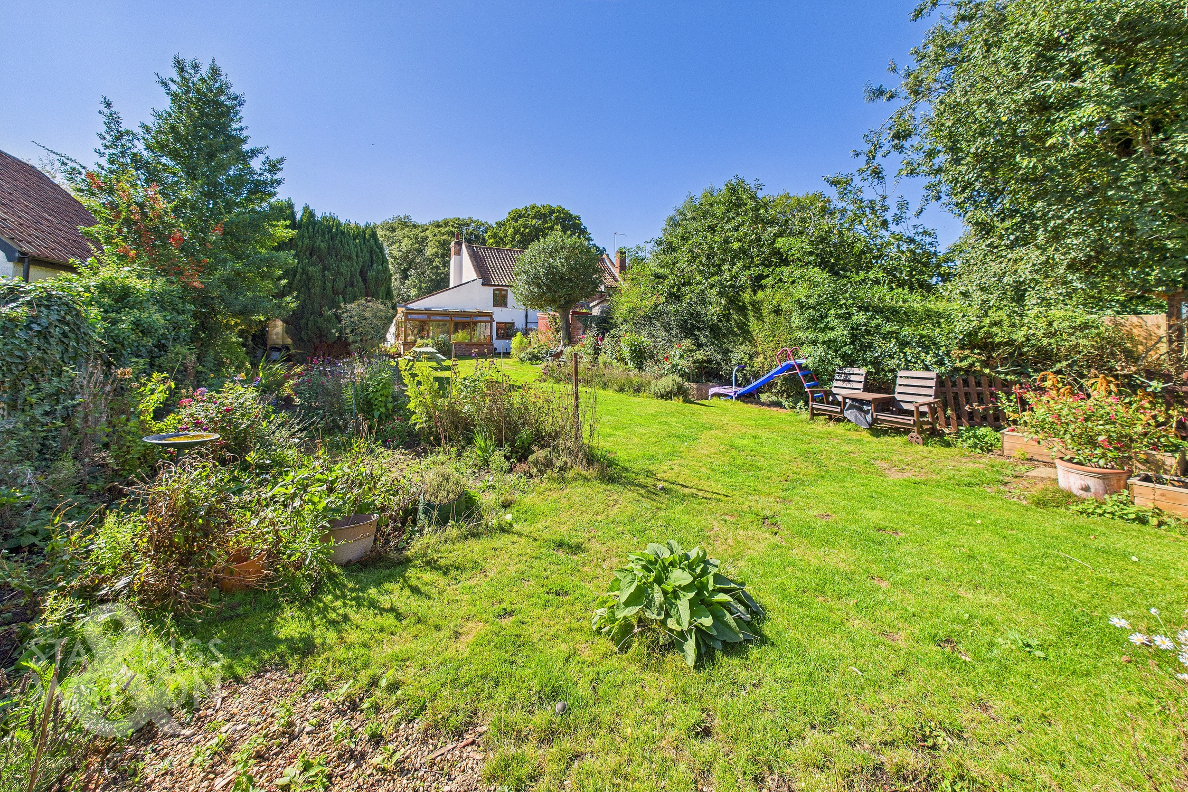
THE GREAT OUTDOORS The rear garden offers an extensive lawn with mature planting, shrubbery and hedging. Backing onto open fields, the garden offers a range of mature planting and a variety of outside storage and a green house. A large patio offers an outside entertaining space, with gated access to the driveway.
Parking Spaces
Driveway
Capacity: 2
Location
The attractive village of Halvergate is located approximately 14 miles East of the Cathedral City of Norwich. Halvergate is situated just two miles from the local village of Freethorpe which provides for everyday needs with a village shop and post office as well as garage and public house. The property sits on the popular Weavers Way walking trail from Cromer to Great Yarmouth with access to miles of countryside walks from the front door. Further specialist shopping and amenities can be found in the bustling village of Acle just some four miles away. Amenities include banking facilities, access to the Norfolk Broads, and a rail service to Norwich and Great Yarmouth. Primary education is at Freethorpe with secondary education at Acle.
Properties you may like
By Starkings & Watson Hybrid Estate Agents
-
The Common, Swardeston, Norwich
- 3 Beds
- 1 Bath
-
The Green, Caston, Attleborough
- 3 Beds
- 3 Bath
-
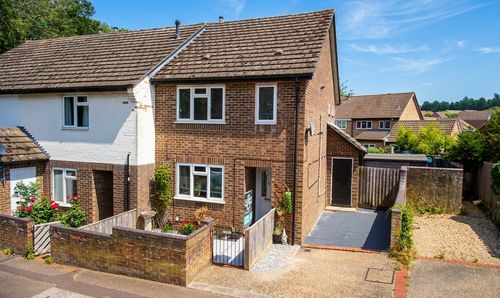
Swafield Street, Clover Hill, Norwich
- 3 Beds
- 1 Bath
-
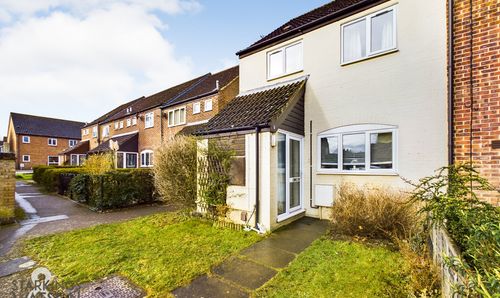
Elm Close, Costessey, Norwich
- 3 Beds
- 1 Bath
-
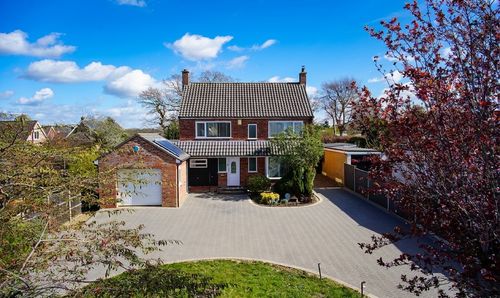
Hill Road, Costessey, Norwich
- 4 Beds
- 1 Bath
-
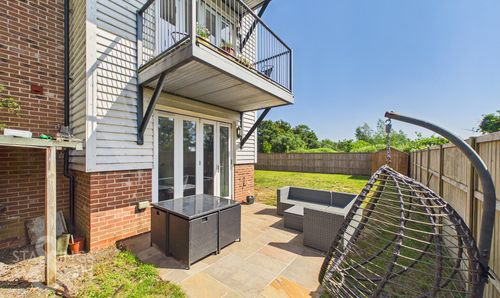
Waterside Drive, Ditchingham, Bungay
- 2 Beds
- 2 Bath
-
Ash Close, Wymondham
- 3 Beds
- 1 Bath
-
Ketts Hill, Norwich
- 2 Beds
- 1 Bath
-
Ringwood Close, Little Melton, Norwich
- 2 Beds
- 1 Bath