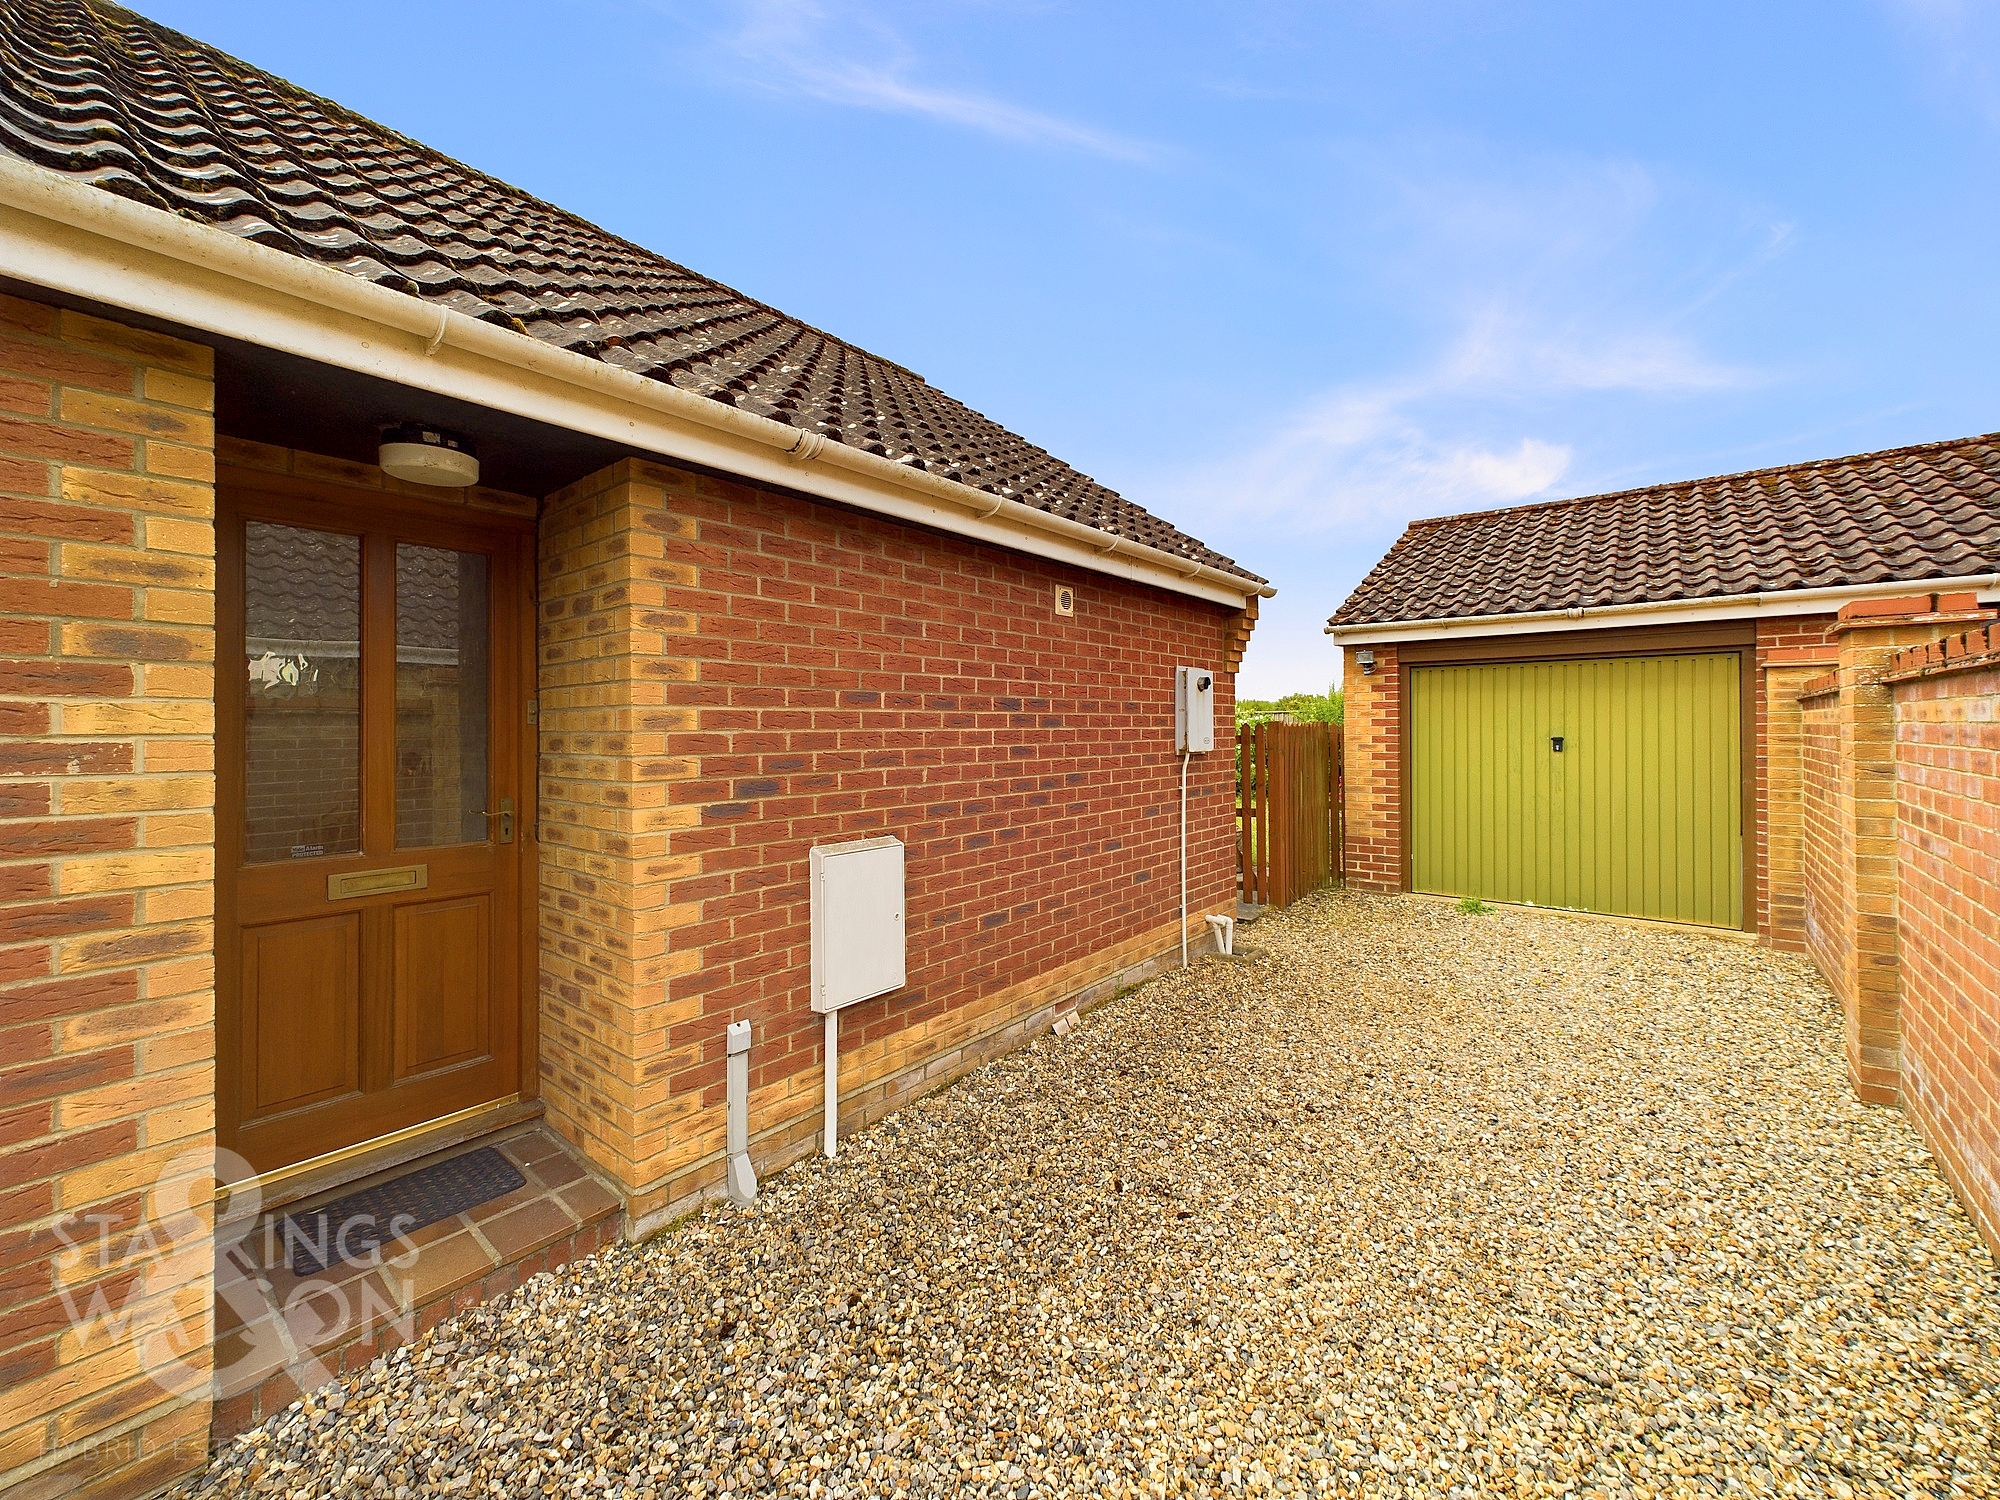
2 Bedroom Detached Bungalow, Ringwood Close, Little Melton, Norwich
Ringwood Close, Little Melton, Norwich

Starkings & Watson Hybrid Estate Agents
Roxburgh House, Rosebery Business Park Mentmore Way
Description
IN SUMMARY
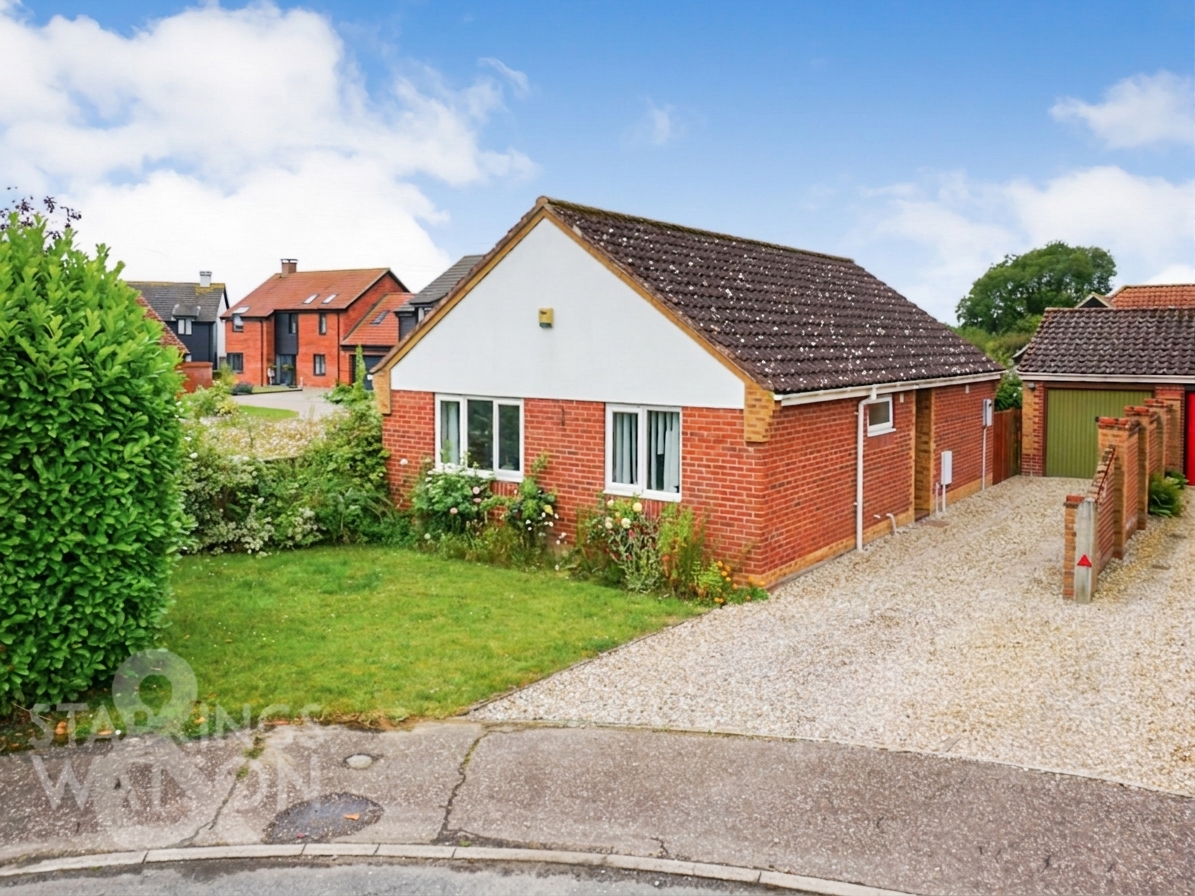
Guide Price £280,000 - £300,000. NO CHAIN. Tucked away in a CUL-DE-SAC SETTING, this detached bungalow enjoys a SECLUDED POSITION, with ample PARKING, GARAGE and GARDENS. With a TRADITIONAL LAYOUT, the property is finished with oil fired CENTRAL HEATING and uPVC DOUBLE GLAZING. The hall entrance leads to the 18' SITTING/DINING ROOM, 12' fitted kitchen, family bathroom and TWO BEDROOMS. Patio doors open from the sitting room into the GARDEN, where a patio extends, with LAWNED GARDENS beyond.
SETTING THE SCENE
Tucked behind high level hedging, lawned gardens can be found to front, with a tandem shingle driveway leading to the main entrance and garage with gated access to the rear garden.
THE GRAND TOUR
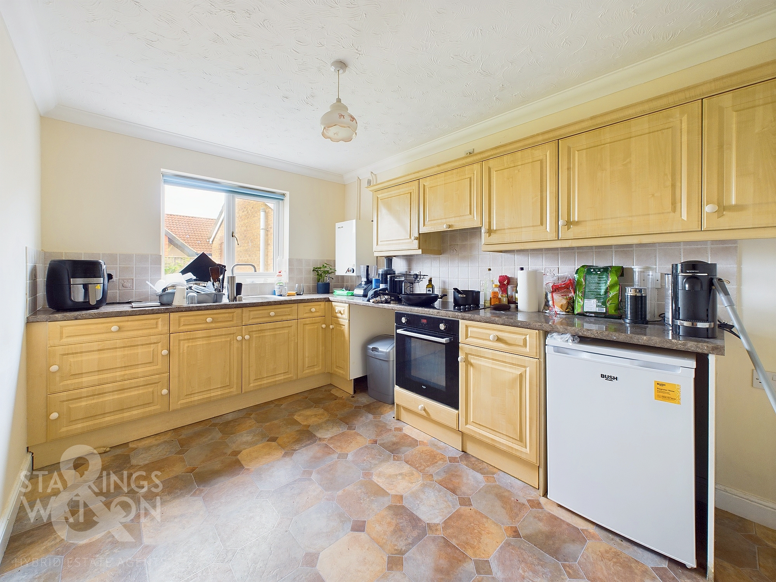
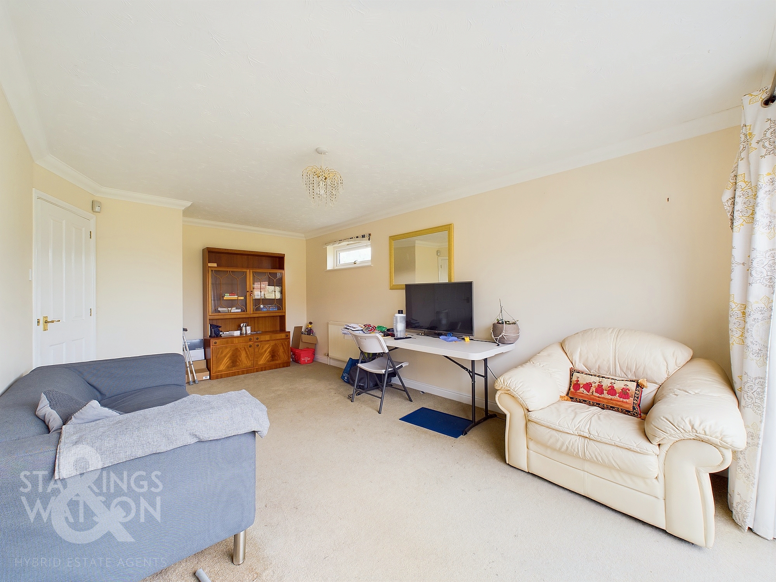
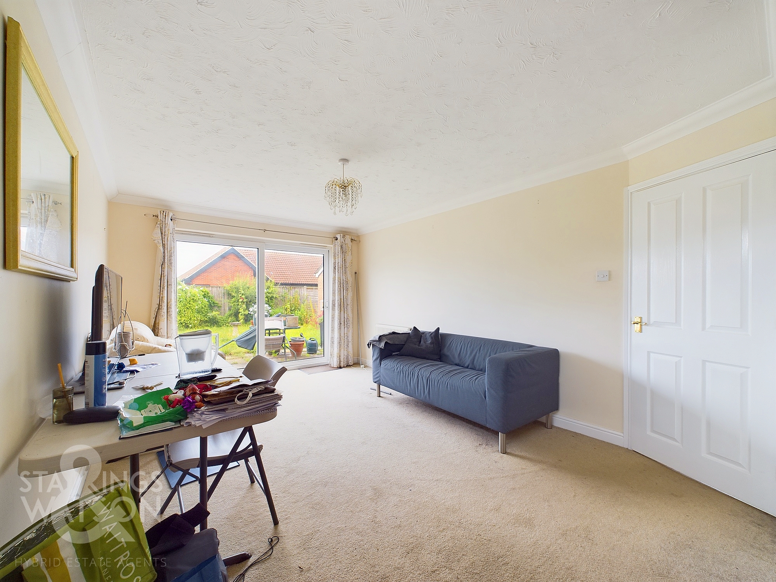
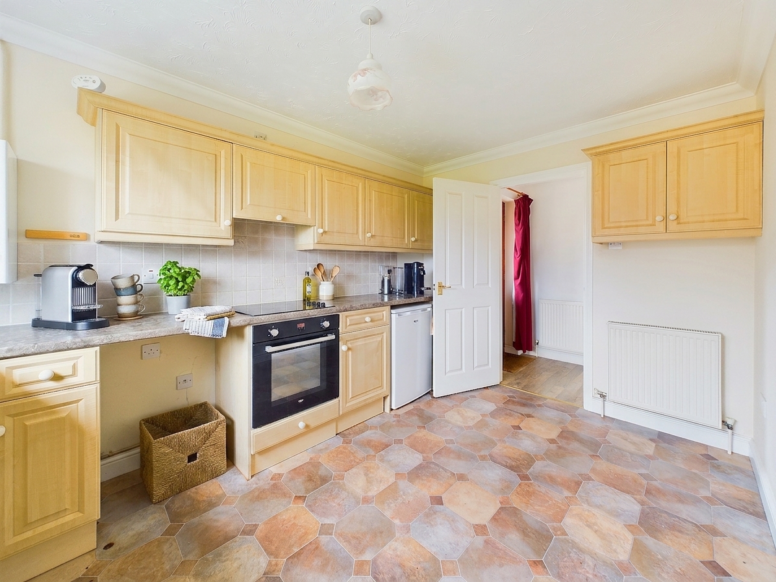
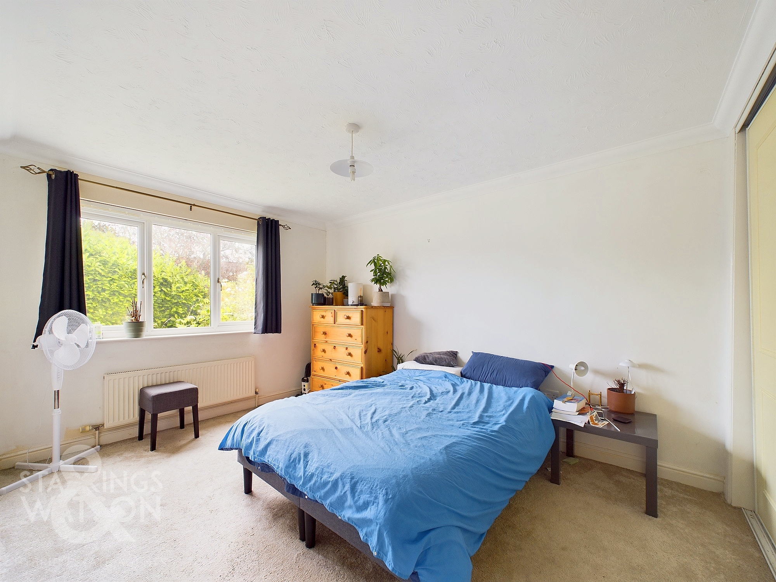
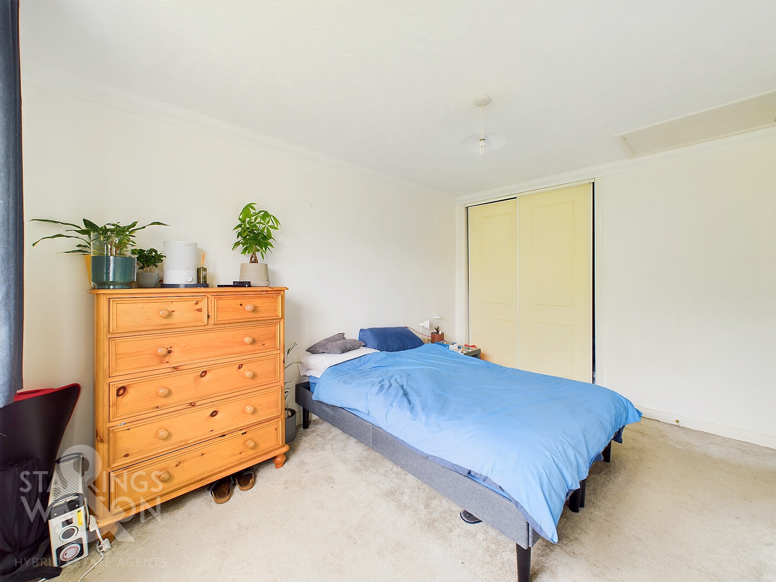
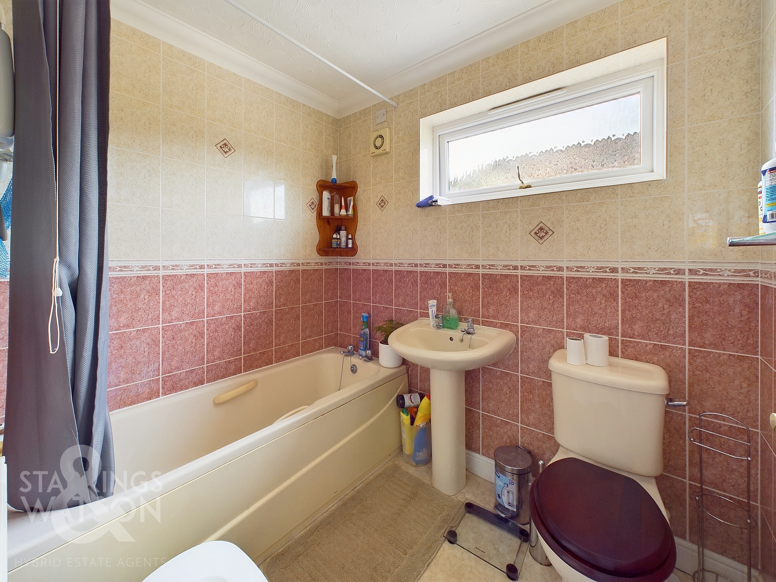
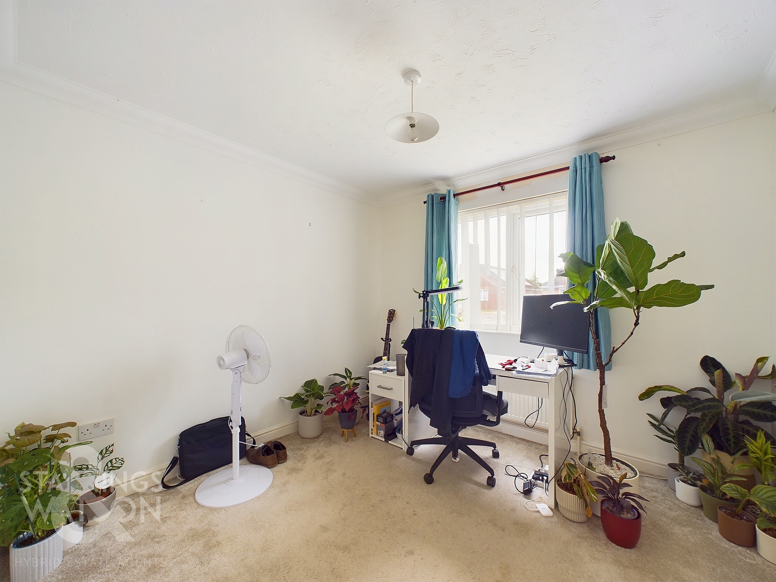
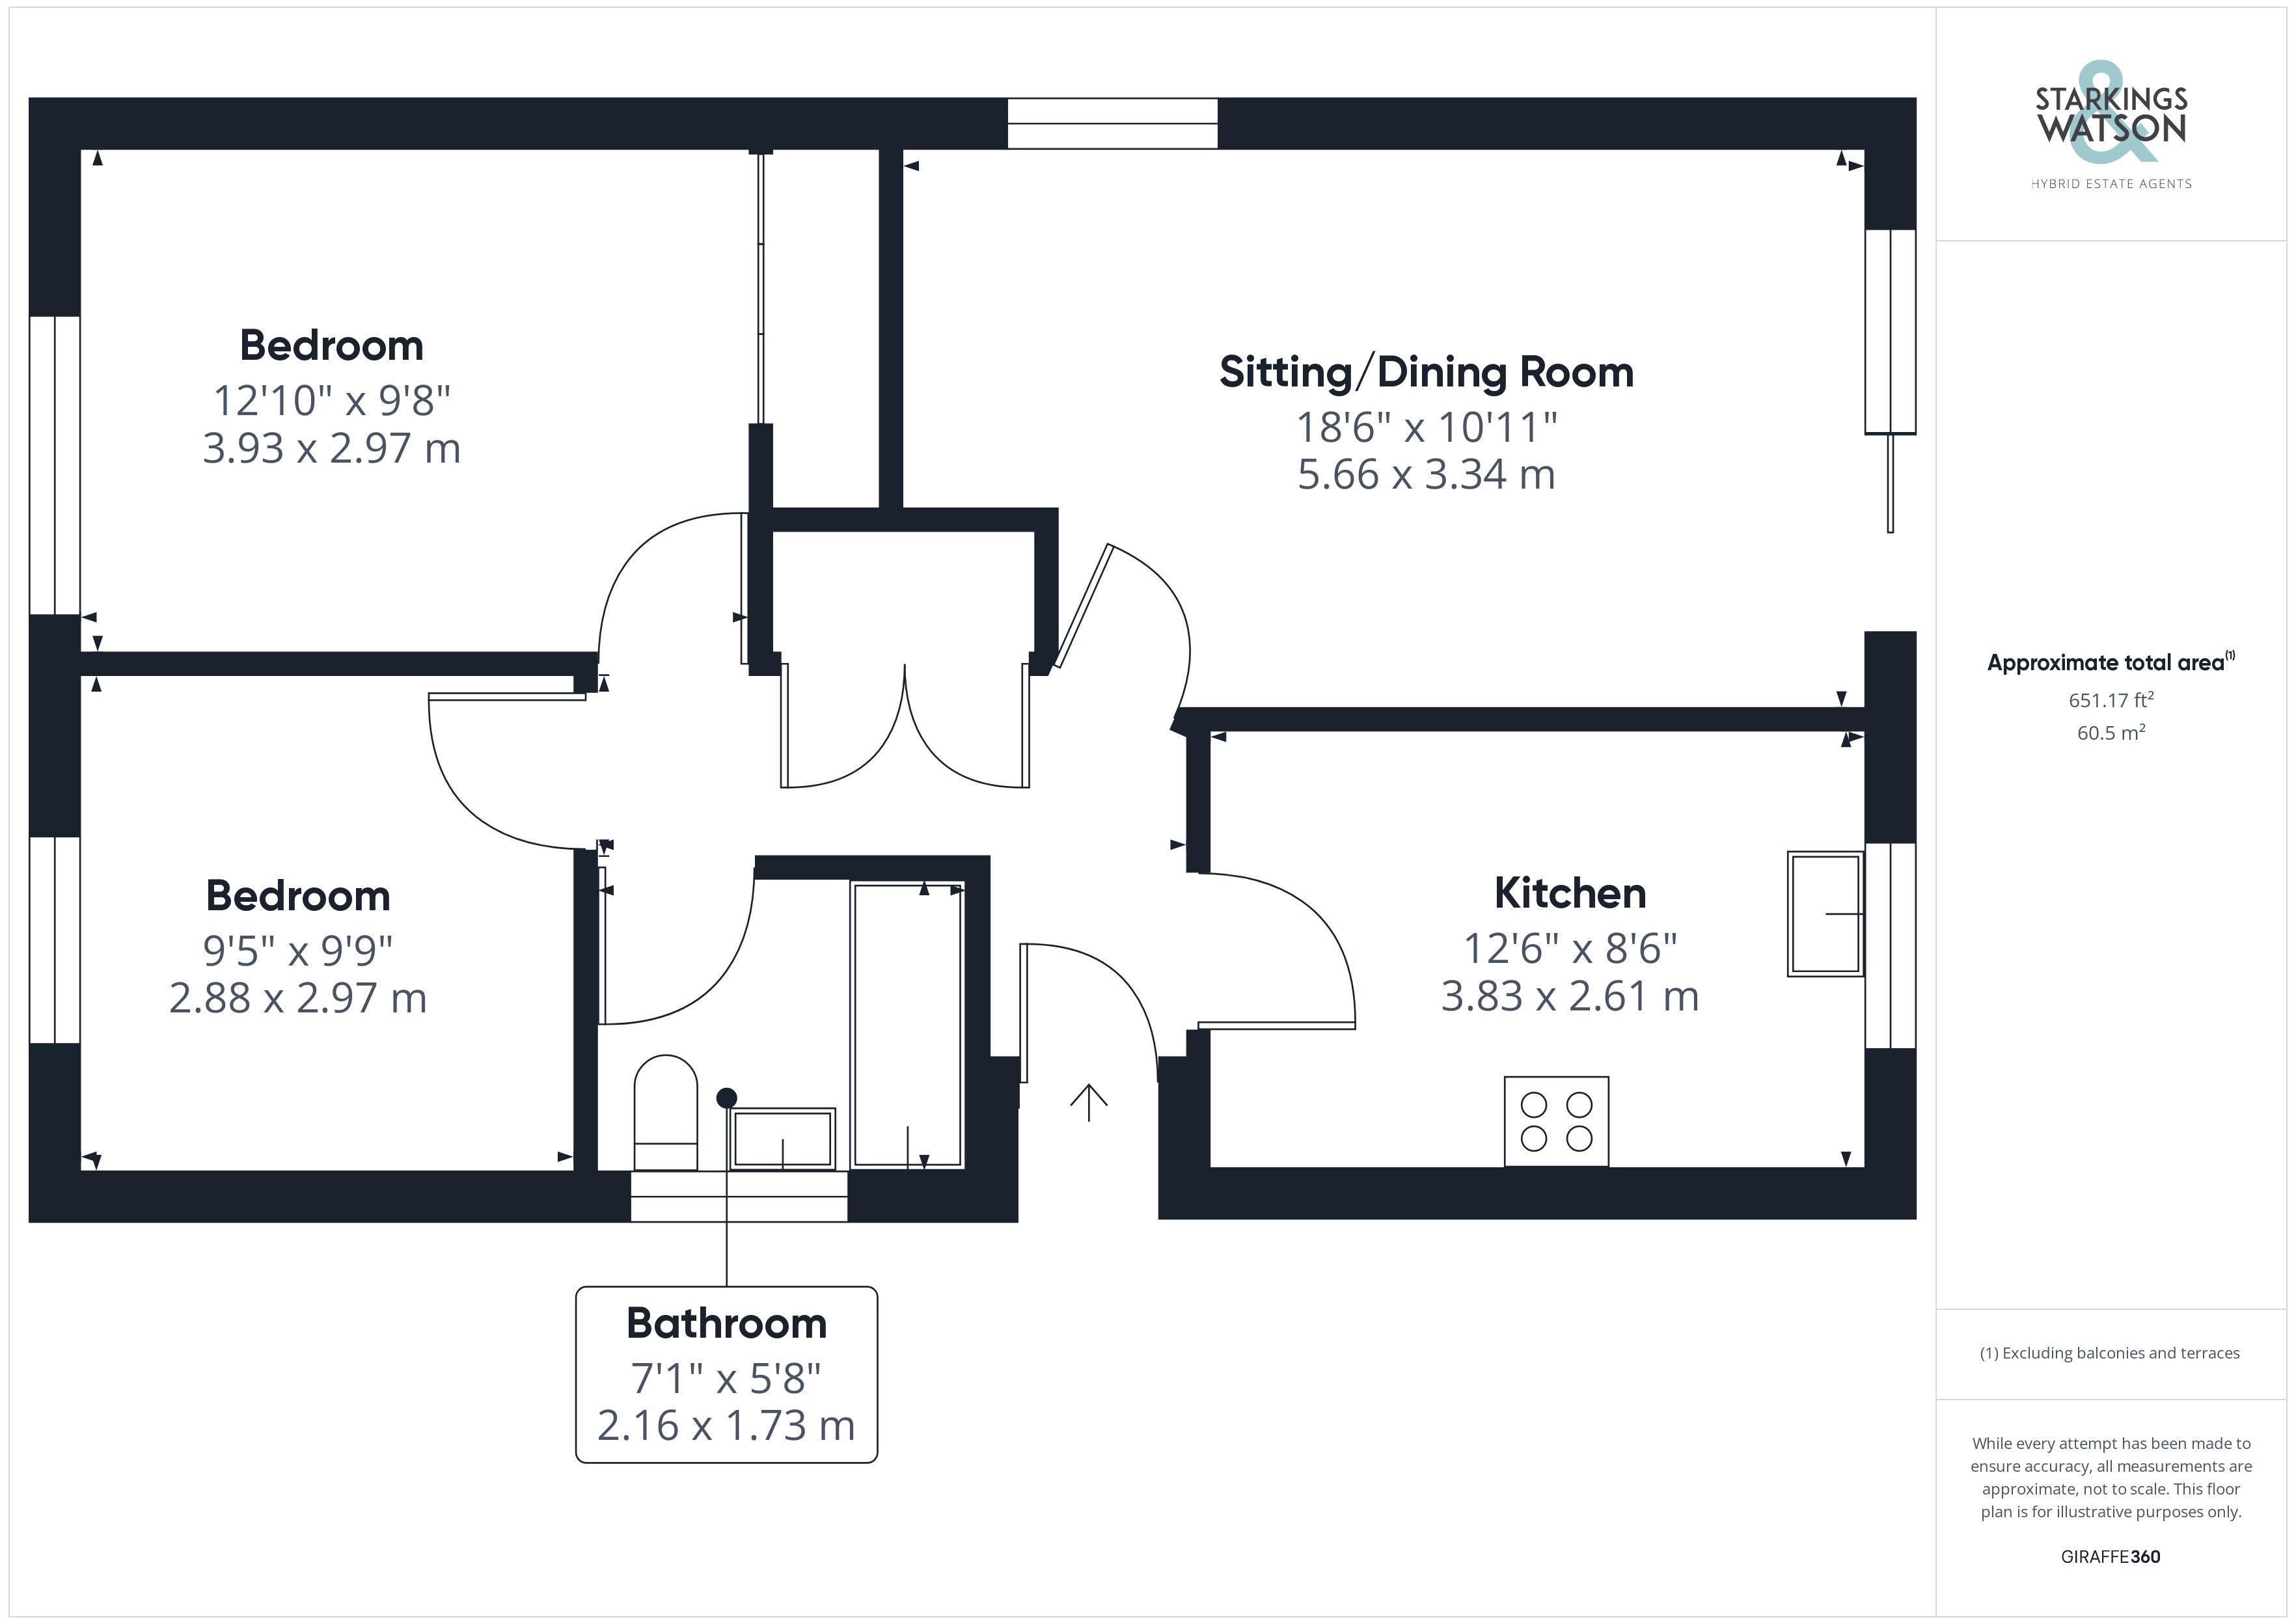
Wood effect flooring runs through the hall entrance, with a double built-in storage cupboard, and doors to all rooms. The kitchen/breakfast room sits to the right, with an L-shape arrangement of kitchen units, including an inset electric ceramic hob and built-in electric oven. Space is provided for white goods and a table, whilst the oil fired central heating boiler is wall mounted. The carpeted sitting room is centred on the garden with full width patio doors to one end. The two bedrooms are both carpeted, with one including a built-in wardrobe, along with the family bathroom opposite, complete with a shower over the bath and tiled walls.
FIND US
Postcode : NR9 3NY
What3Words : ///impaled.wheels.loom
VIRTUAL TOUR
View our virtual tour for a full 360 degree of the interior of the property.
Key Features
- No Chain!
- Detached Bungalow in a Tucked Away Cul-De-Sac Setting
- 18' Sitting/Dining Room with Patio Doors Onto Rear Garden
- 12' Kitchen/Breakfast Room
- Two Bedrooms, Main with Built In Wardrobe
- Family Bathroom with Shower
- Driveway For Two Vehicles & Single Garage
- Secluded Lawned Gardens with Patio Area
Property Details
- Property type: Bungalow
- Property style: Detached
- Price Per Sq Foot: £430
- Approx Sq Feet: 651 sqft
- Council Tax Band: C
Floorplans
Outside Spaces
Garden
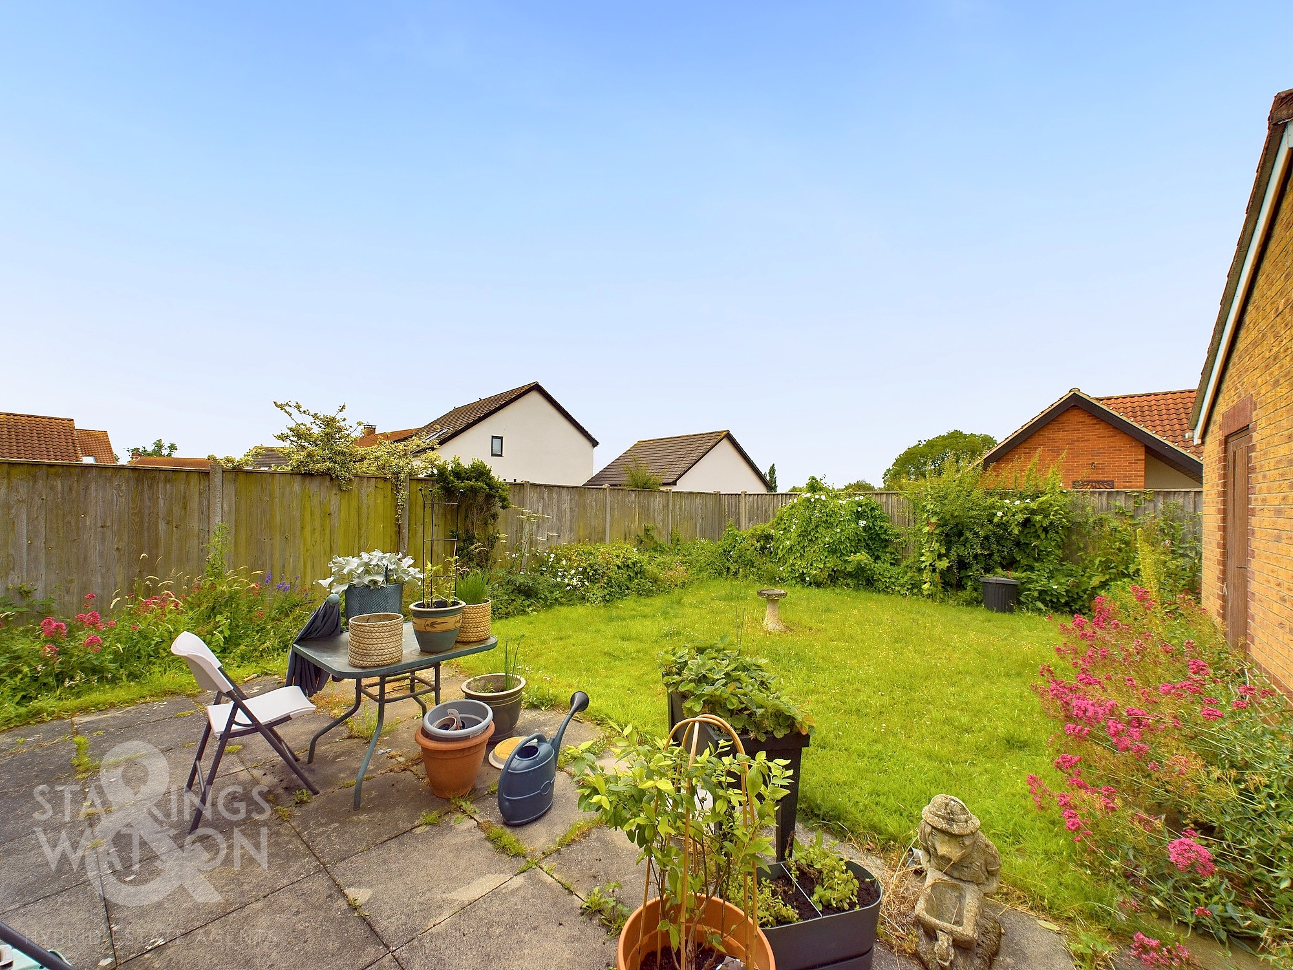
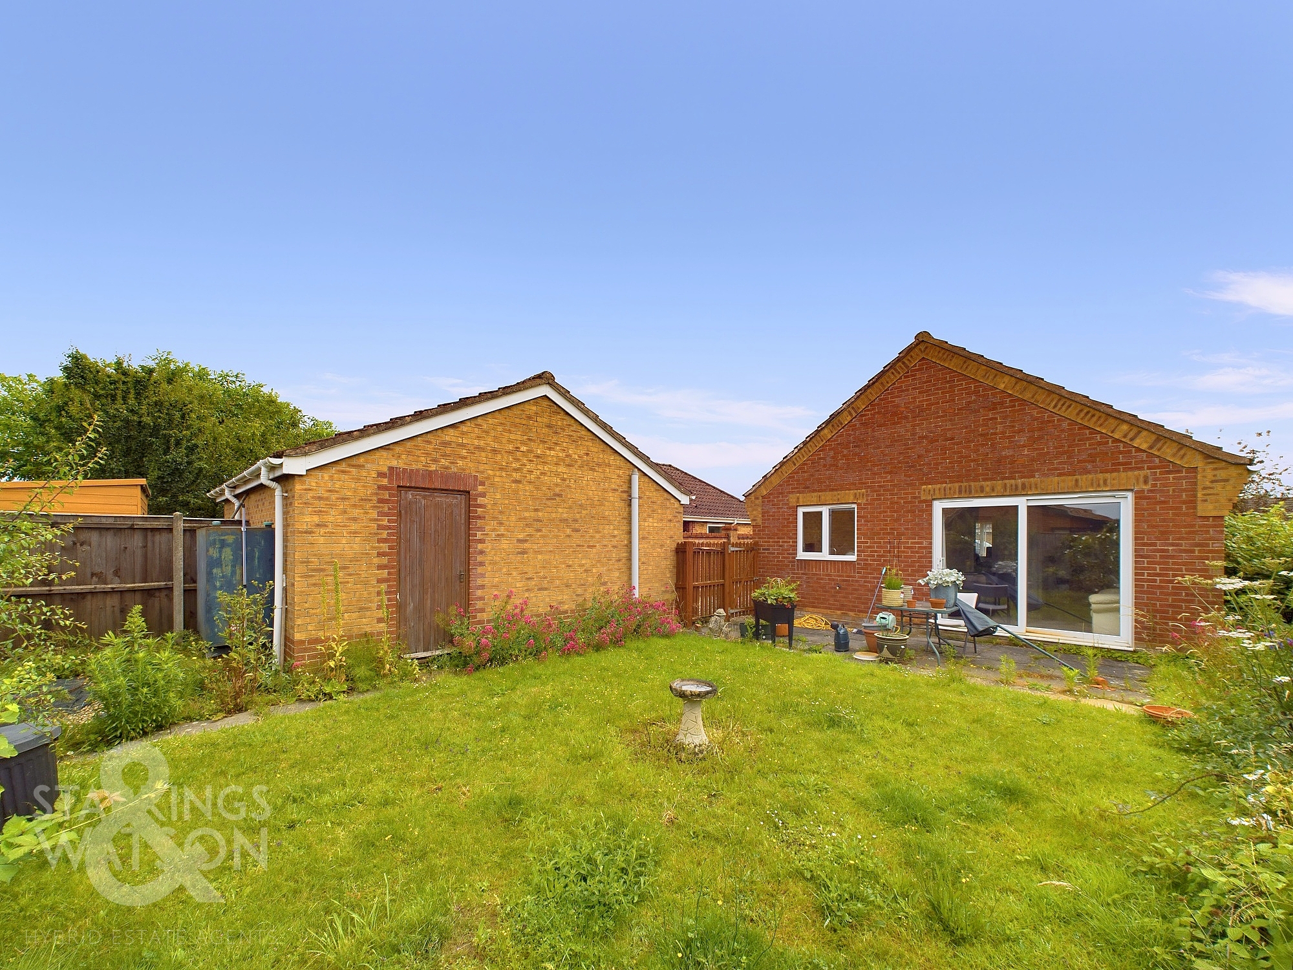
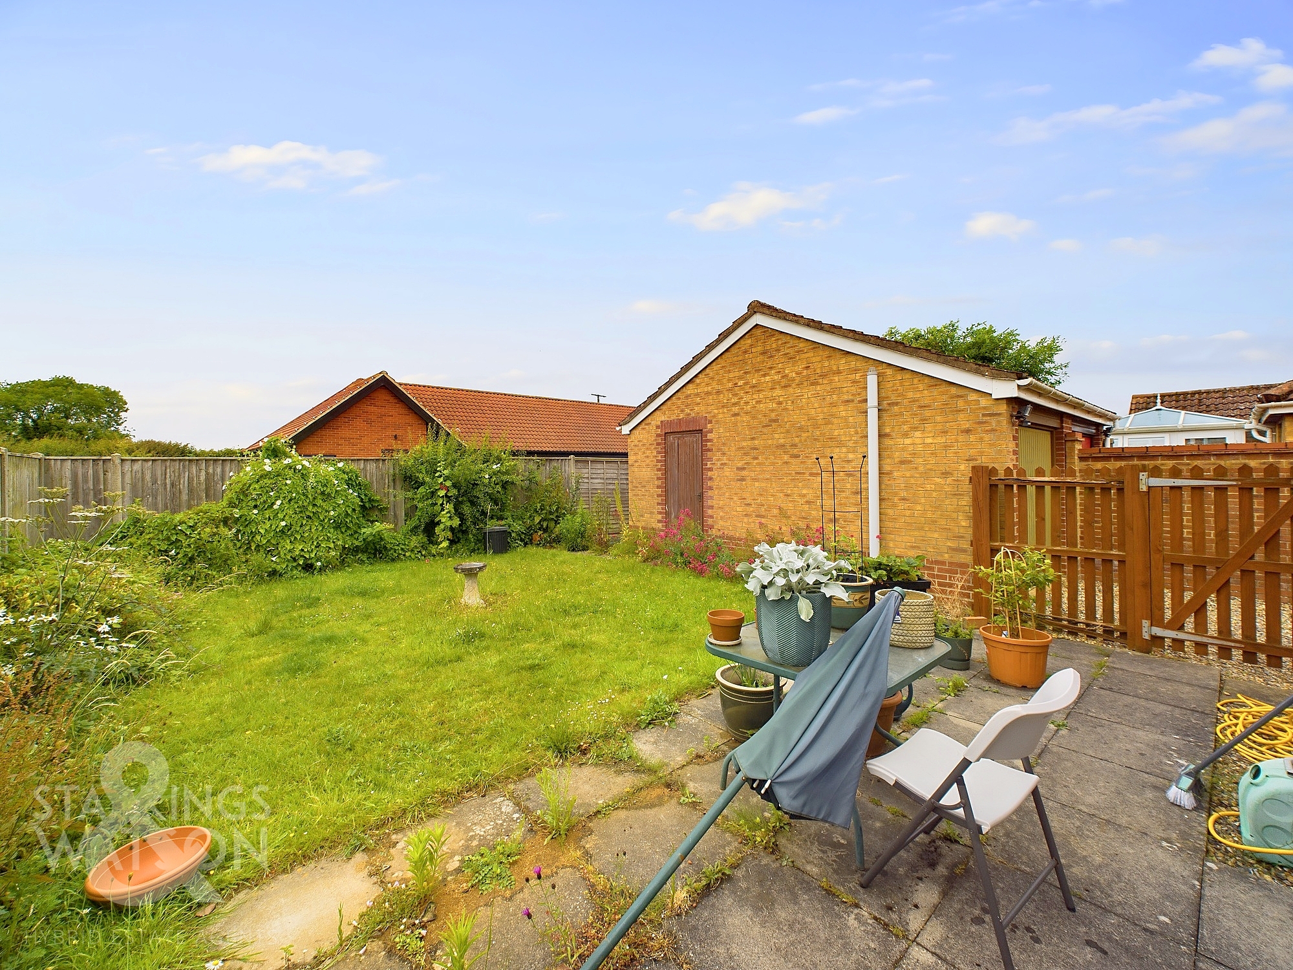
THE GREAT OUTDOORS The rear garden is fully enclosed with timber panelled fencing, whilst being laid to lawn and borders with mature flower beds. A patio extends from the sliding doors in the sitting room, with gated access to the driveway. A useful side door leads into the garage, with an up and over door to front.
Parking Spaces
Garage
Capacity: 1
Driveway
Capacity: 2
Location
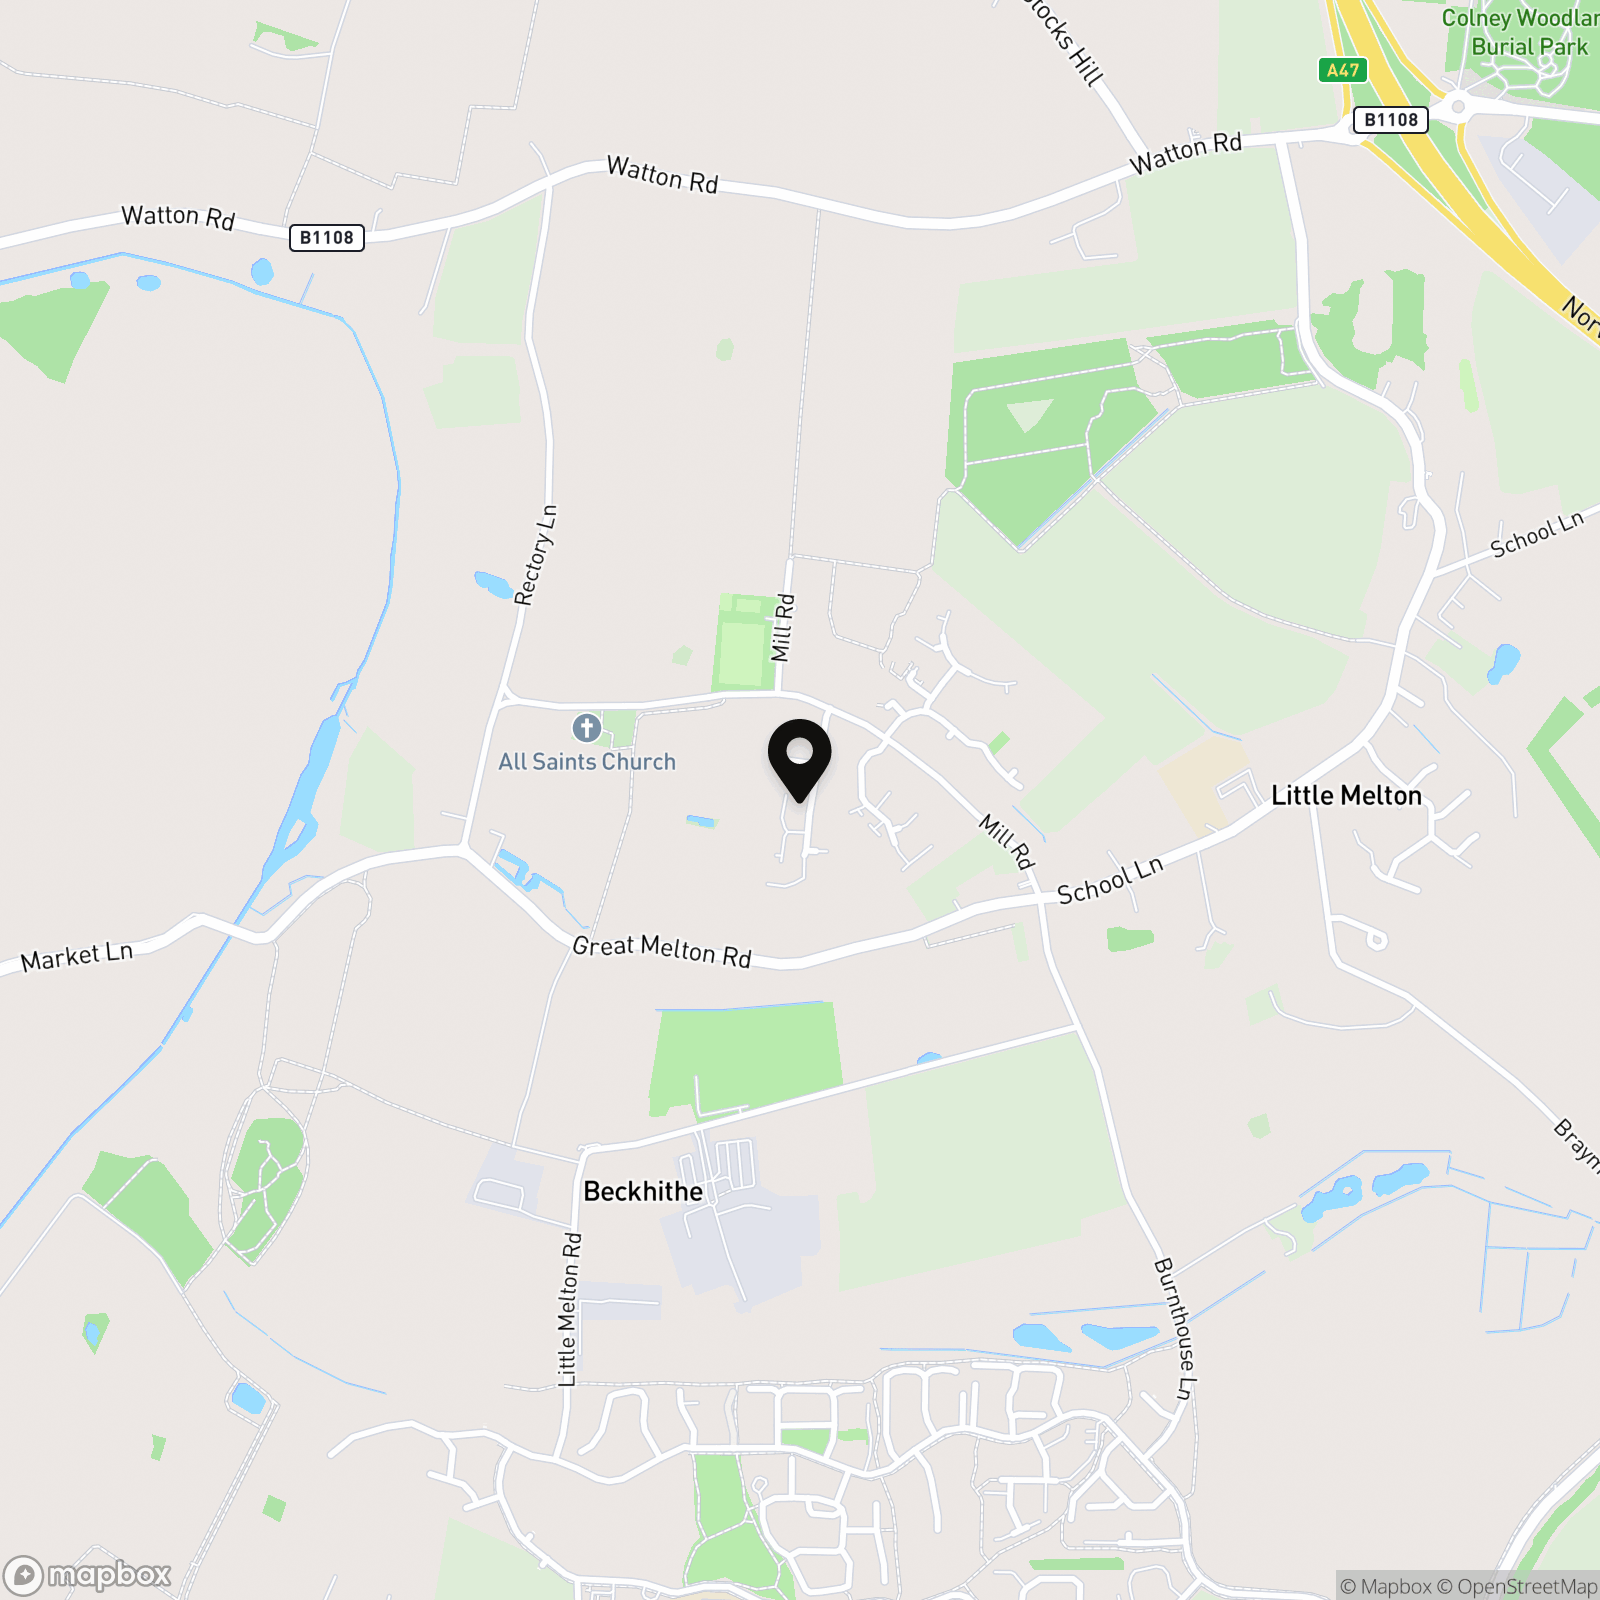
Little Melton is a popular village community having a school with an outstanding Ofsted report (2017) as well as a public house/restaurant and village shop, on the southwestern approach to Norwich providing good access to the A47 southern by-pass, the Norfolk and Norwich University Hospital at Colney, UEA and adjoining Science and technology facilities. Norwich itself is approximately six miles away.
Properties you may like
By Starkings & Watson Hybrid Estate Agents
-
Staithe Road, Burgh St. Peter, Beccles
- 2 Beds
- 2 Bath
-
The Common, Surlingham, Norwich
- 2 Beds
- 1 Bath
-
Orchids Close, Bungay
- 4 Beds
- 1 Bath
-
Marsh Road, Upton, Norwich
- 2 Beds
- 1 Bath
-
Dukes Drive, Halesworth
- 2 Beds
- 1 Bath
-
Hunters Close, Blofield, Norwich
- 3 Beds
- 1 Bath
-
Victory Grove, The Hampdens, Norwich
- 4 Beds
- 2 Bath
-
Harvey Close, Wymondham
- 4 Beds
- 2 Bath
-
Laud Close, Dussindale, Norwich
- 3 Beds
- 1 Bath