2 Bedroom Semi Detached Bungalow, Marsh Road, Upton, Norwich
Marsh Road, Upton, Norwich

Starkings & Watson Hybrid Estate Agents
Roxburgh House, Rosebery Business Park Mentmore Way
Description
IN SUMMARY
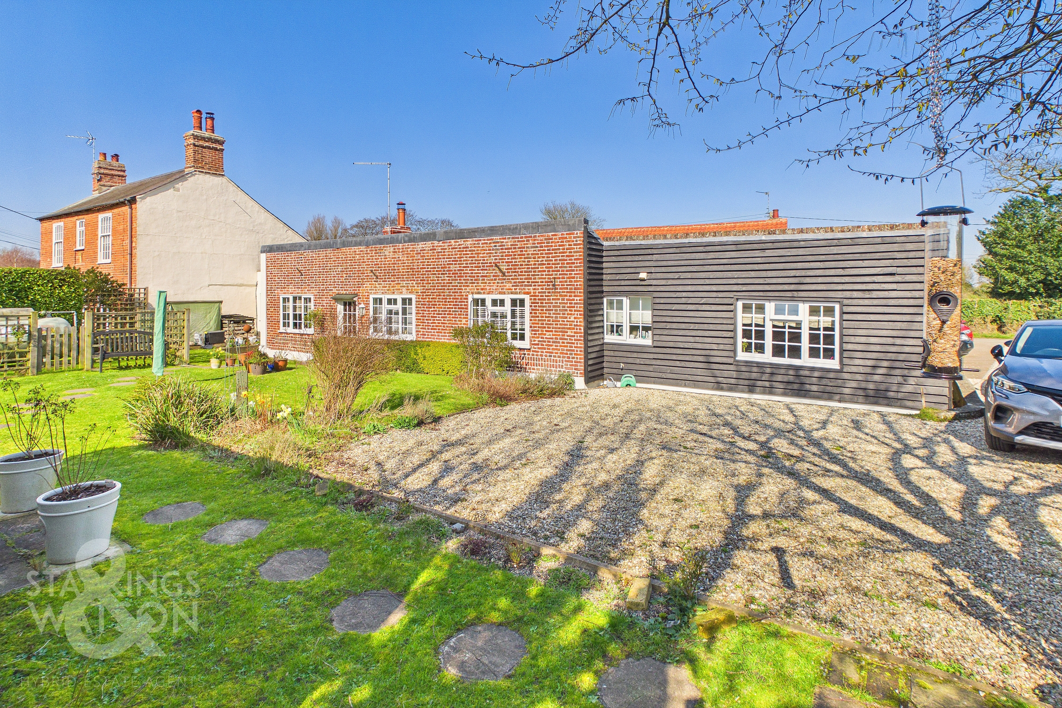
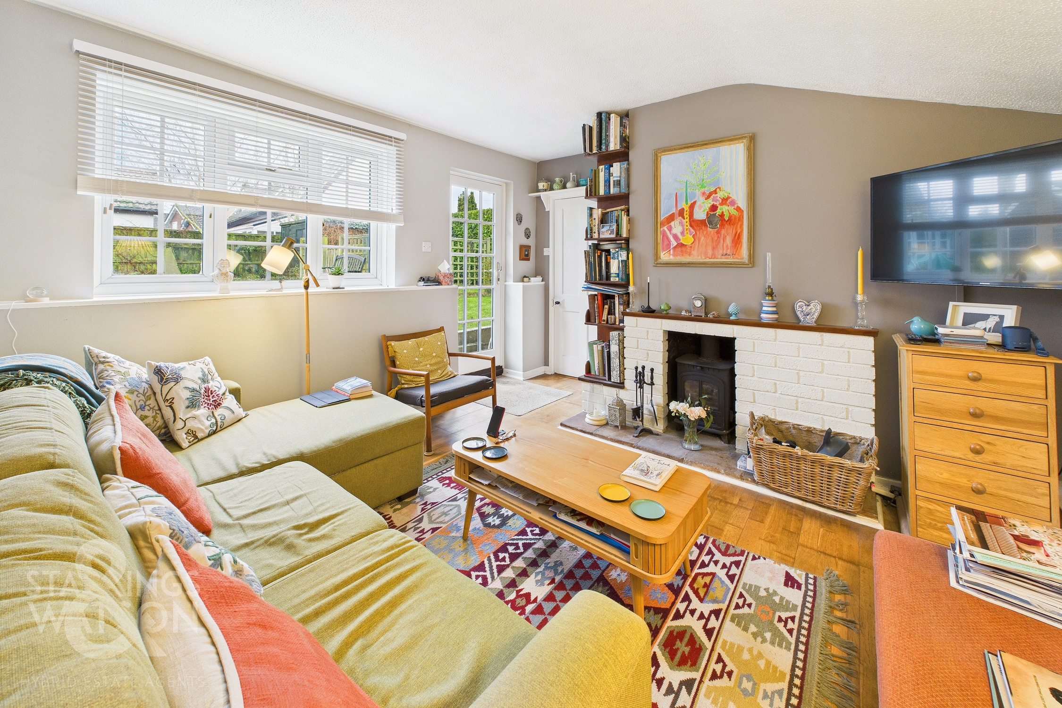
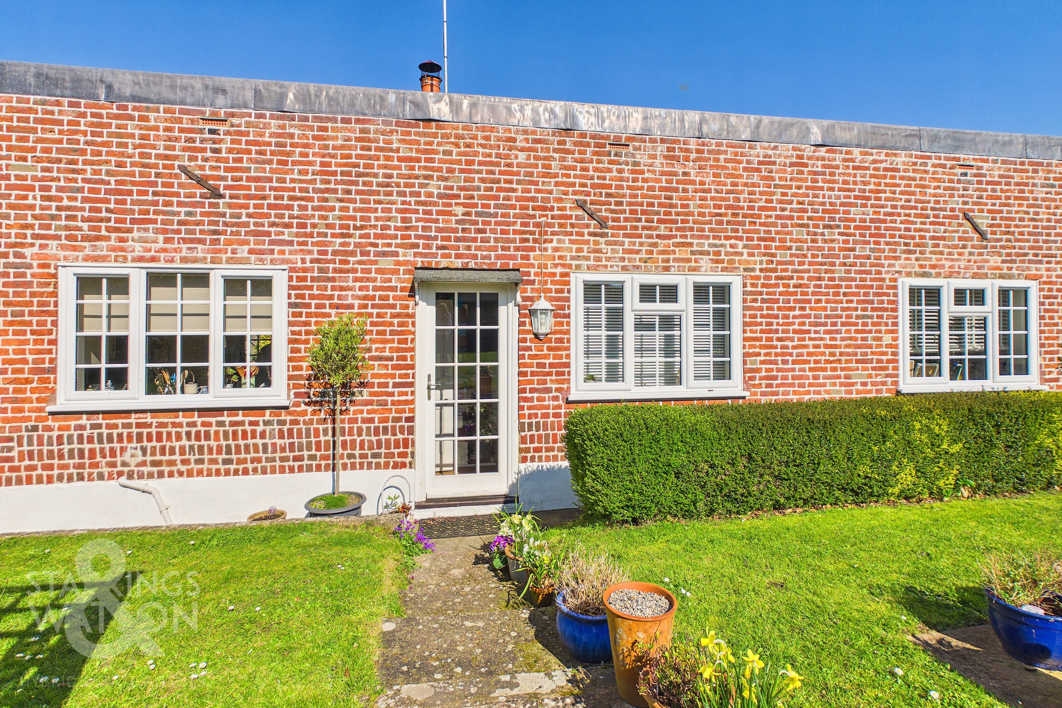
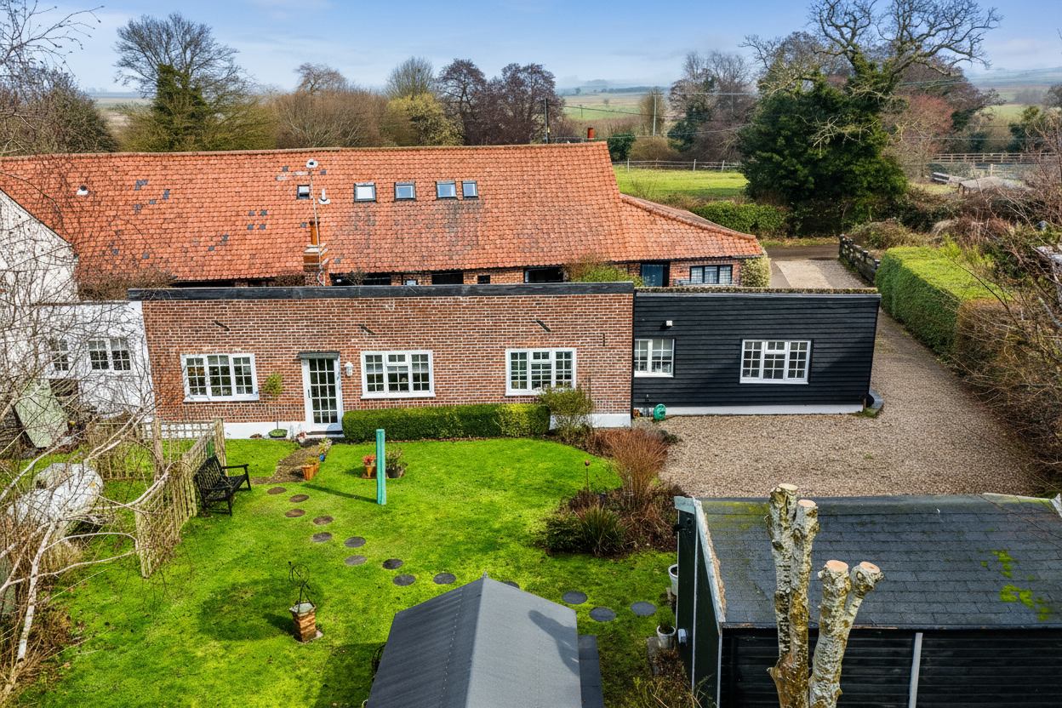
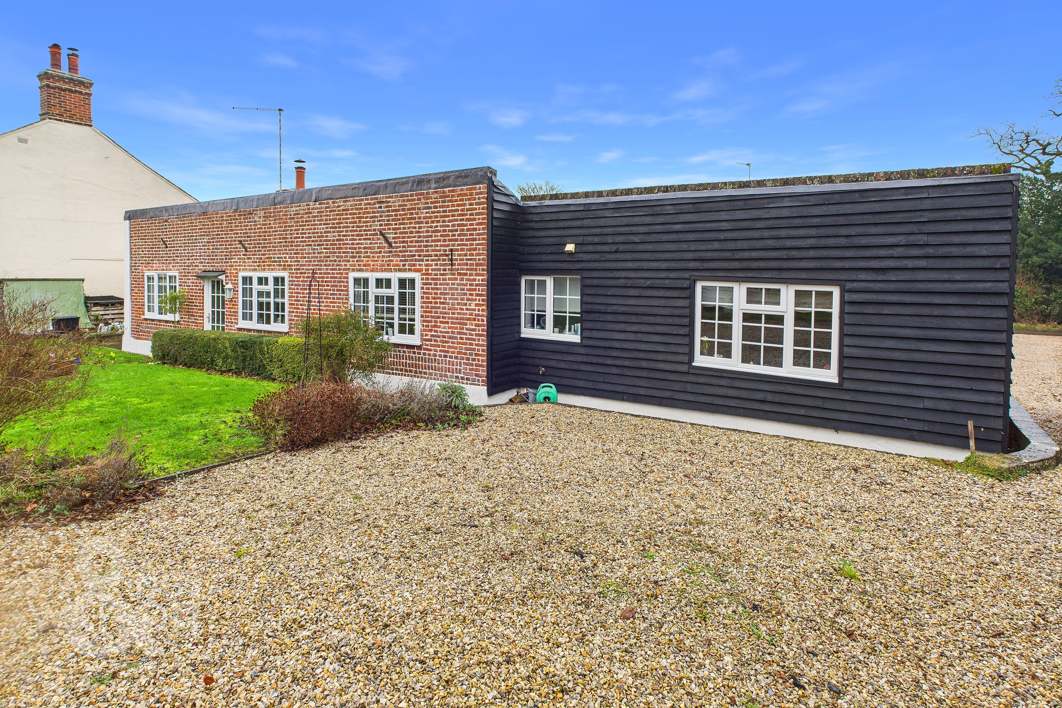
This INTRIGUING and UNUSUAL attached COTTAGE STYLE HOME is tucked away in the village of UPTON, presenting a rare opportunity to purchase a PRIVATE SETTING with a CHARACTERFUL INTERIOR. Enjoying SOUTH FACING GARDENS, the property is ideal for those seeking SECLUSION, and a WARM and INVITING FEEL. Ideally SITUATED close to the MARSHES, the property enjoys LOCAL WALKS and VIEWS. This beautiful home offers an attractive exterior of brick and timber cladding, with EASY LIVING, off road parking and a STUDIO/HOME OFFICE in the garden. Internally, the main hall leads to TWO DOUBLE BEDROOMS, re-fitted and MODERNISED shower room, and 11' sitting room with a cast iron MULTI-FUEL BURNER. Beyond the sitting room, the KITCHEN/DINING ROOM can be found, with a useful UTILITY ROOM and CLOAKROOM. Converted in the 1980's the property offers LPG heating and has undergone many upgrades over the years to ensure the property is WELL MAINTAINED and protected, including new DOUBLE GLAZING.
SETTING THE SCENE
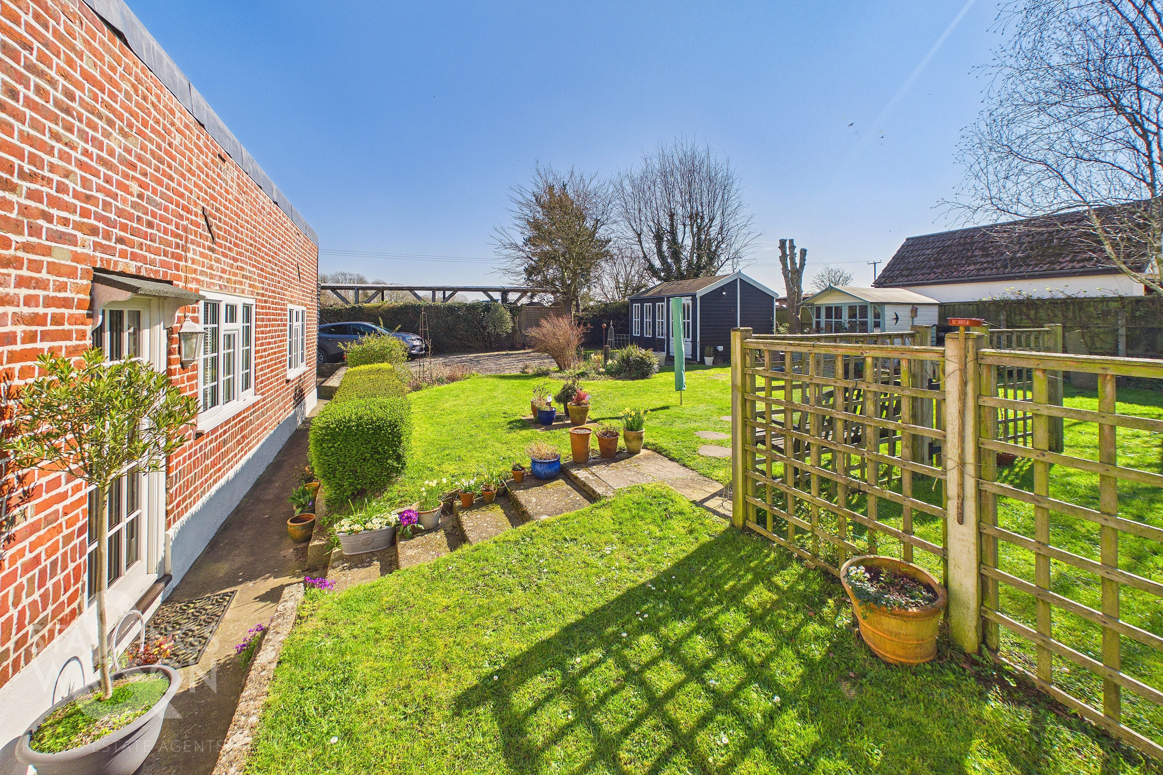
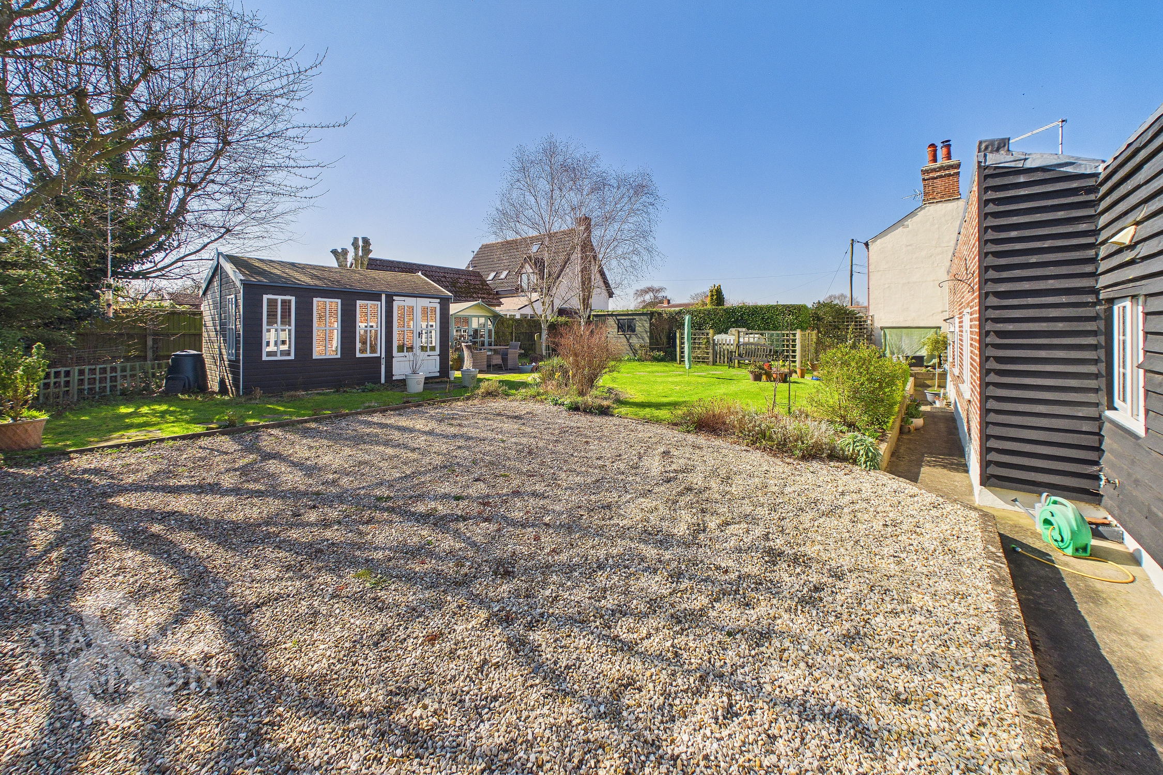
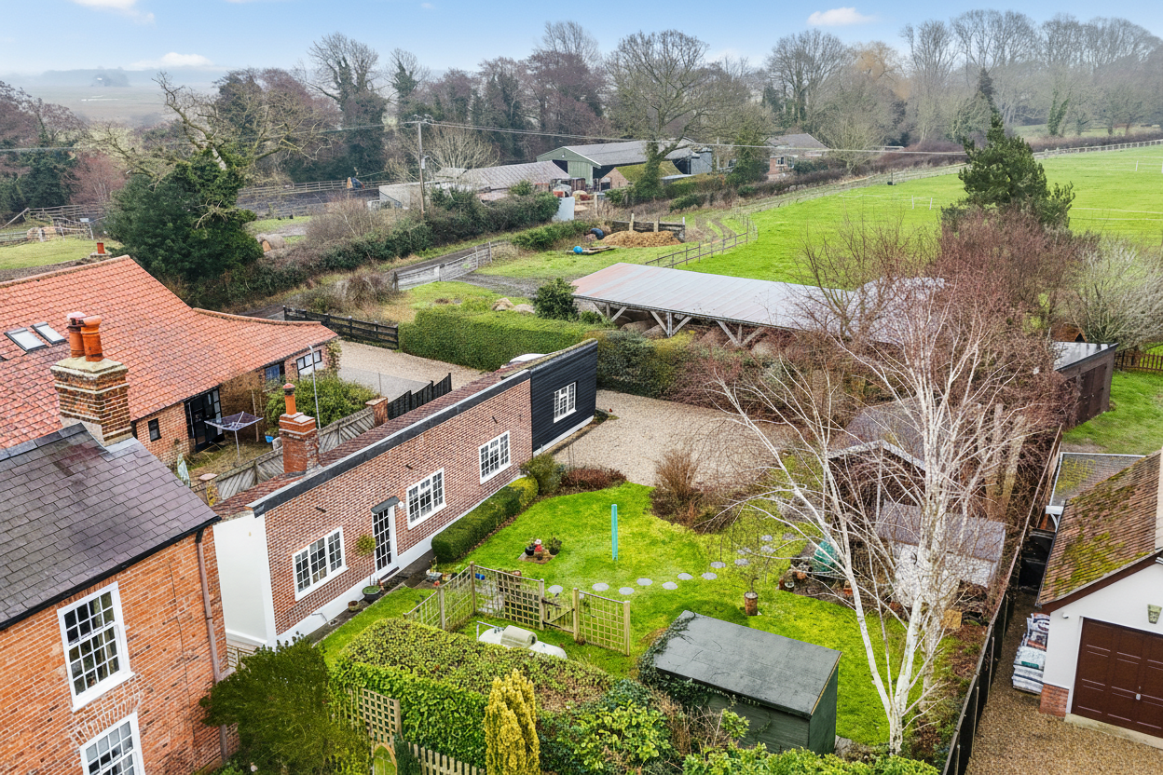
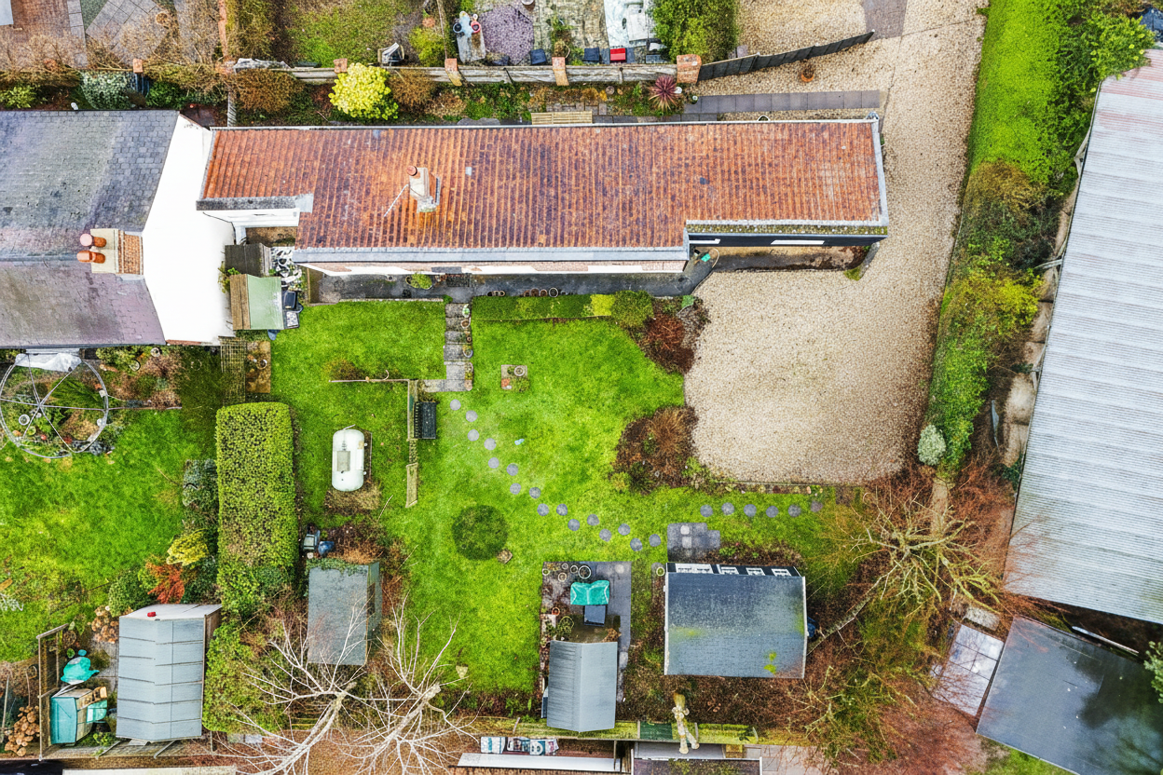
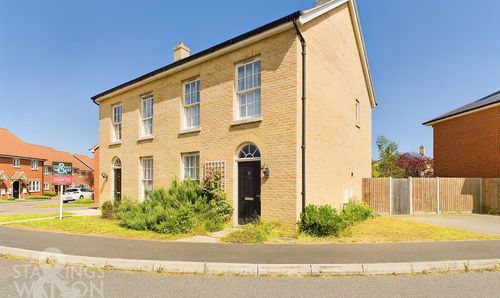
Tucked away behind a pair of barn conversions, a driveway leads to the private parking area which forms part of the rear garden. There is parking and turning space for several vehicles, and potential to install gates if required. The front of the property is tucked away and offers a functional footpath with easy to maintain borders which are also contained by timber panelled fencing.
THE GRAND TOUR
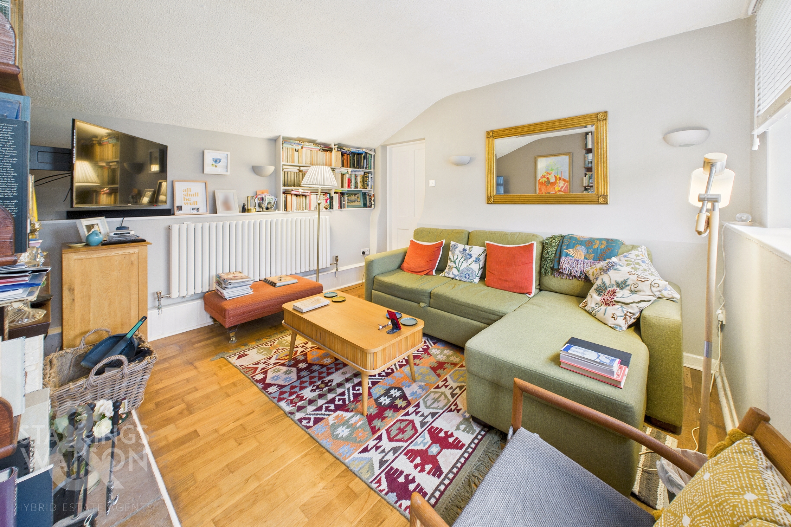
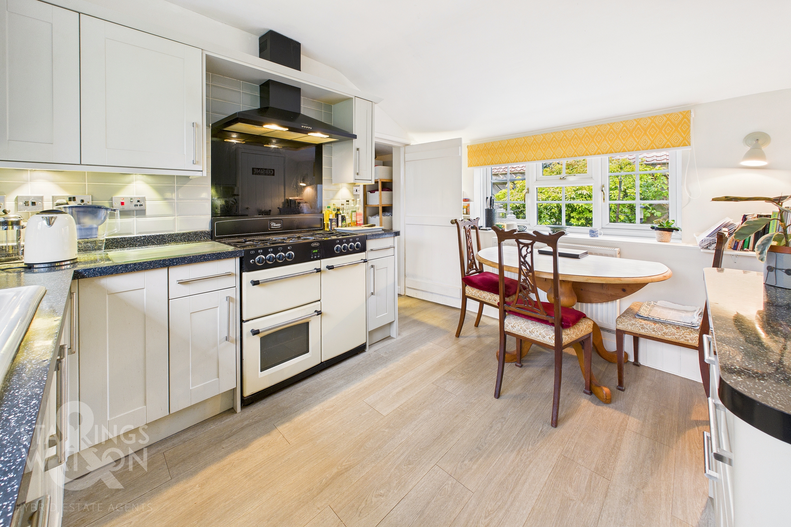
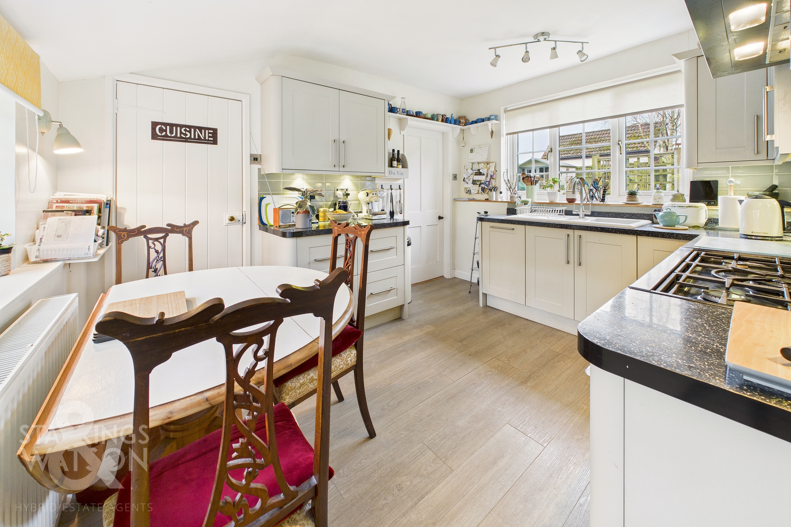
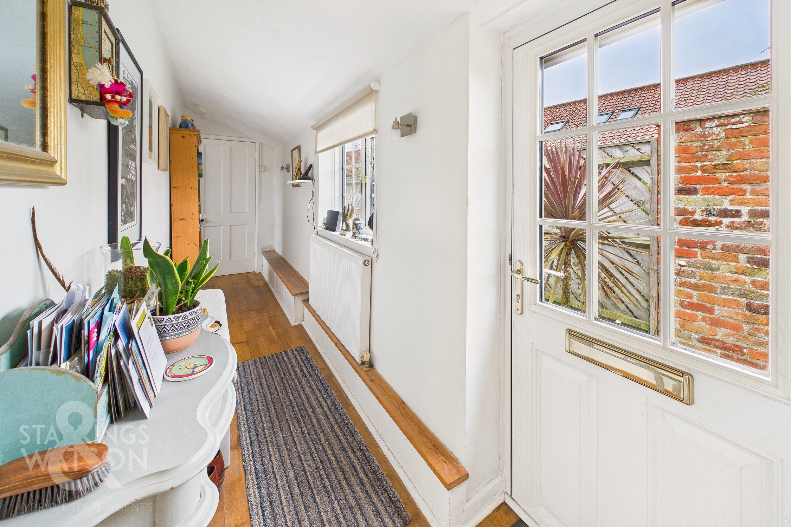
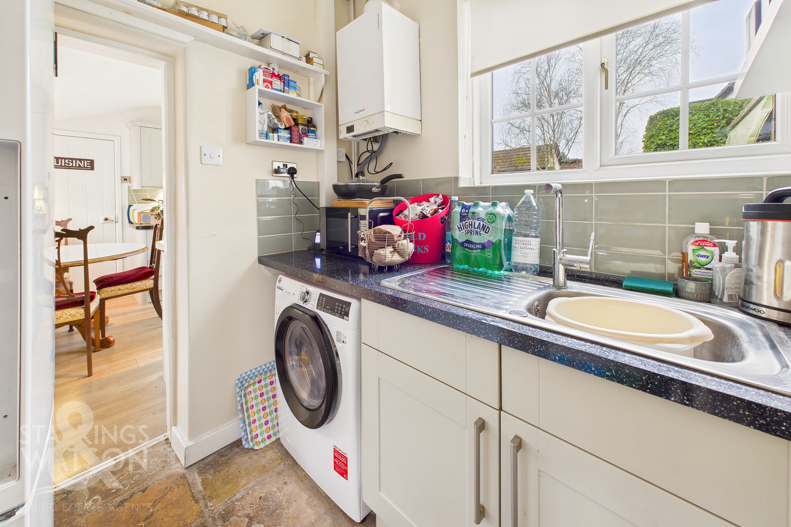
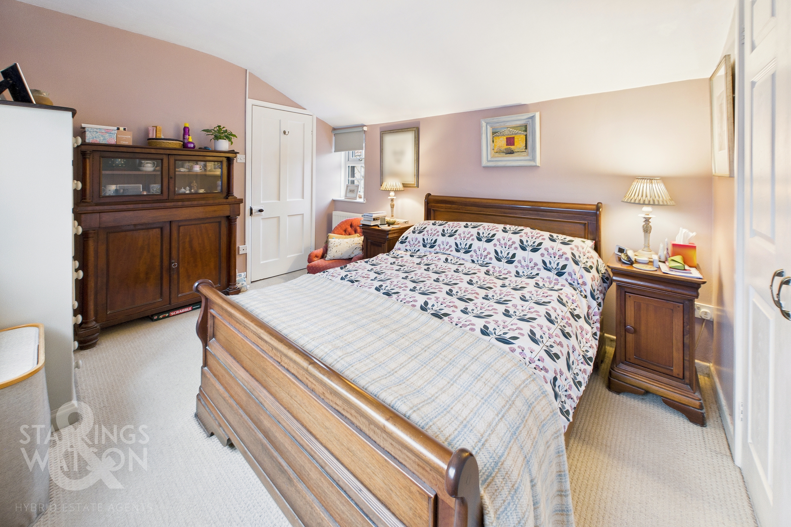
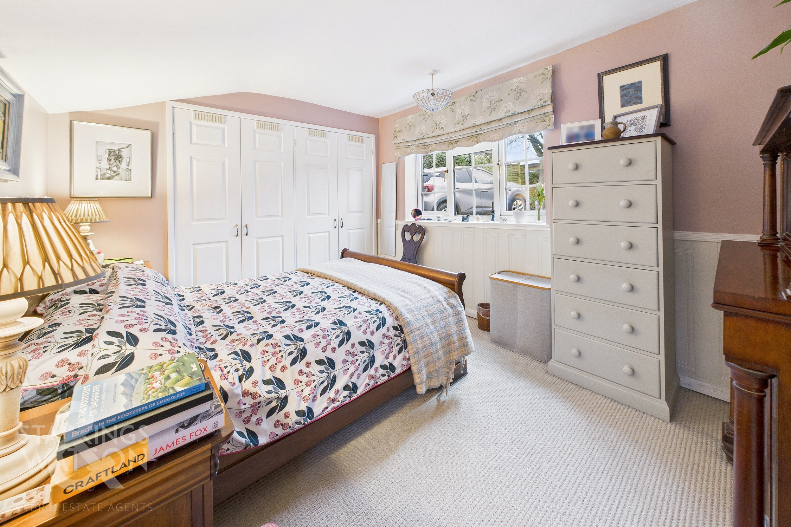
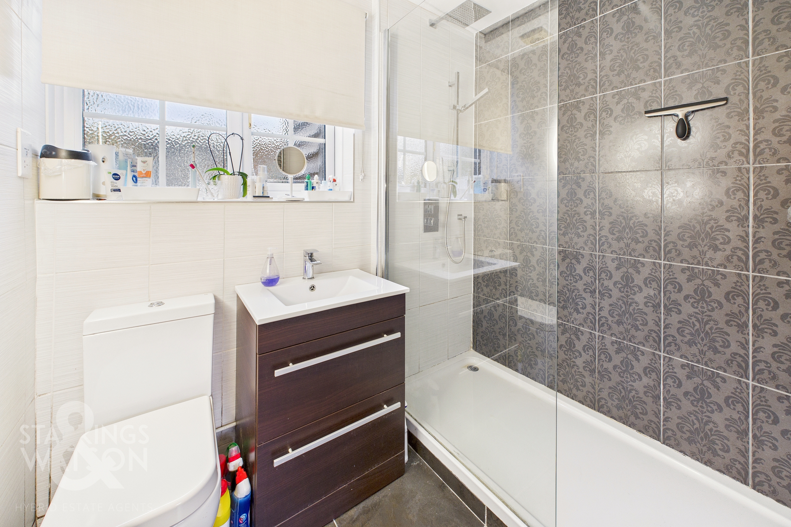
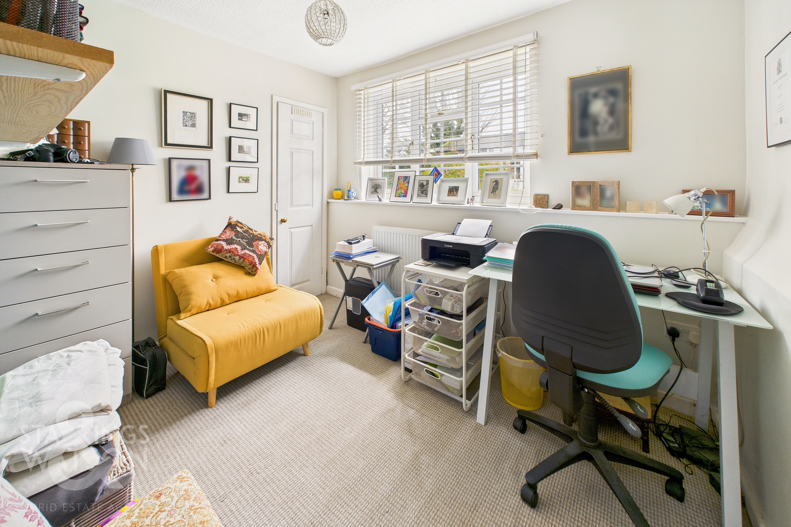
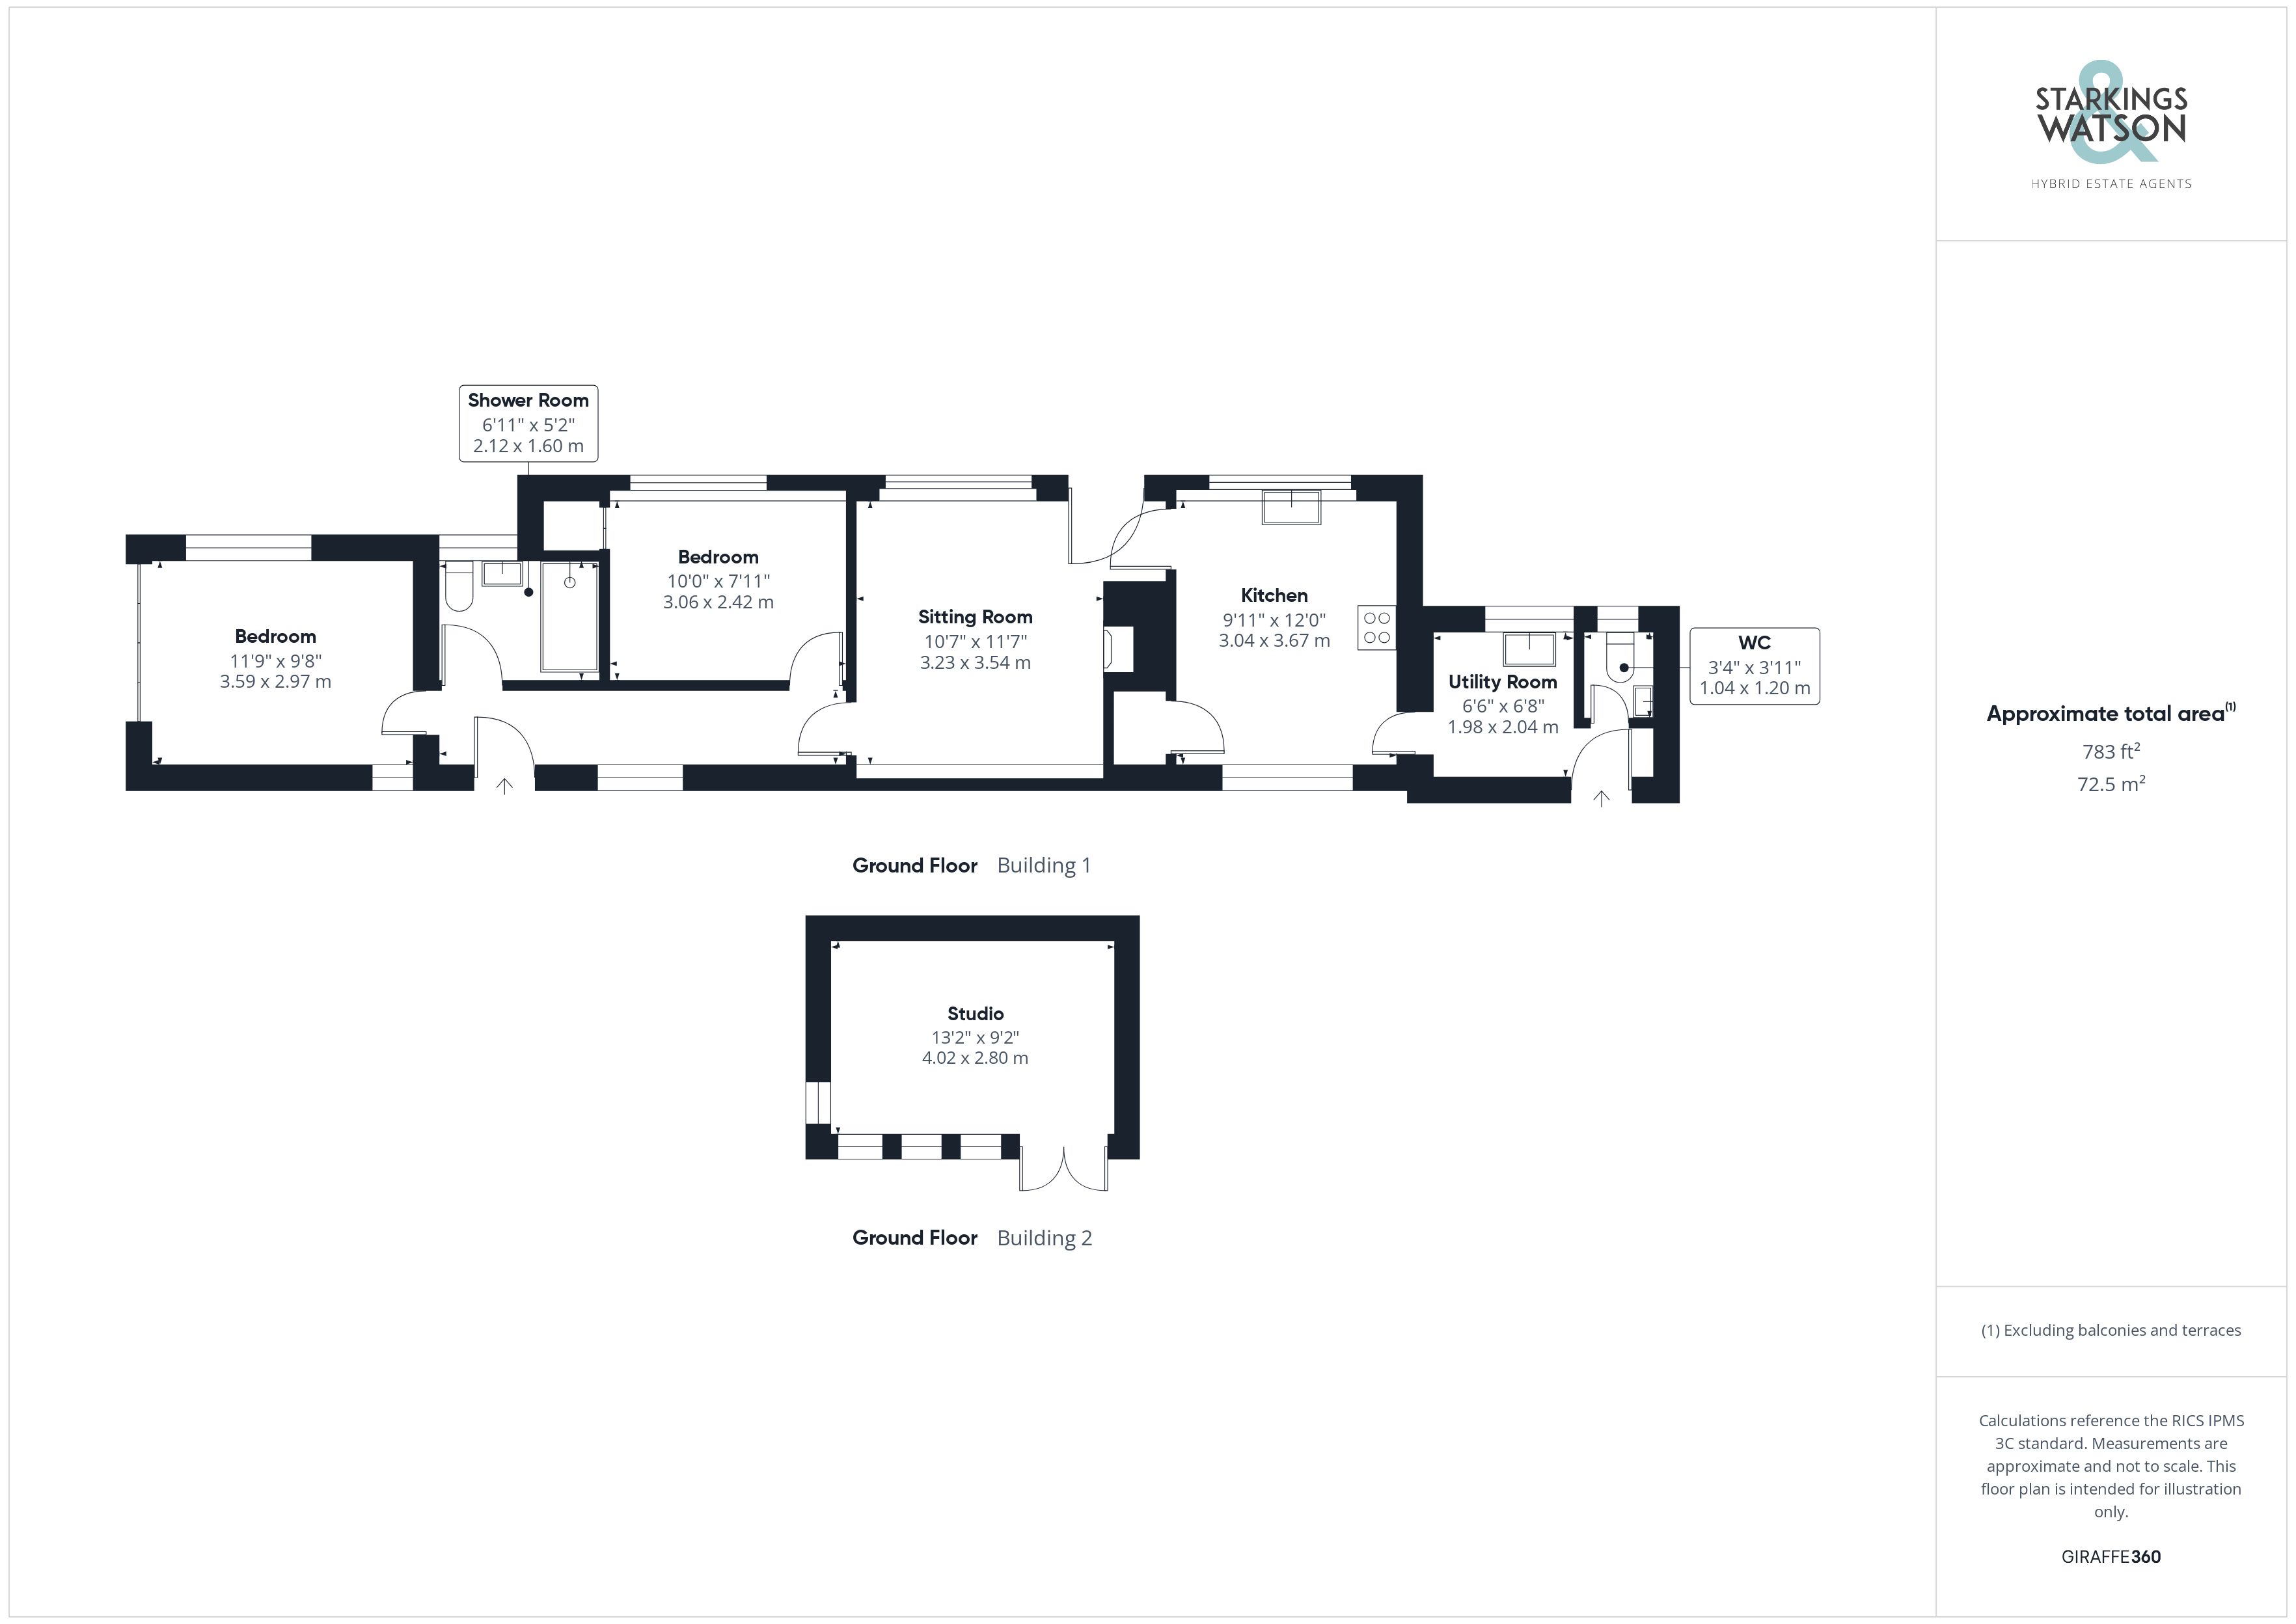
The property offers a long layout with a front hall leading to the main rooms. Flooded with natural light and finished with wood flooring, this inviting entrance offers space for furnishings which are set under a vaulted ceiling. To the left the main double bedroom can be found, finished with fitted carpet, a full run of built-in wardrobes a dual aspect with the main window overlooking the rear garden. Next door the re-fitted and modernised shower room can be found, complete with feature tiling, this functional room offers a vanity sink unit with storage under, fully tiled walls and a heated towel rail. The second bedroom also offers built-in storage and is currently used as a study space, again with a window to rear. The wood flooring continues into the sitting room with the cast iron multi-fuel burner sitting at the centre of the room with a window and door leading to the rear garden. A door takes you into the modernised kitchen, with extensive cupboards at wall and base level, along with space for a Range style LPG cooker, built-in storage and space for a dining table. Windows face to front and rear ensuring a light and bright ambience, enhanced by the kitchen cabinet colour and curved edges. The utility room is finished in a matching style with tiled splash backs and a window to rear, with a further door to front and useful W.C.
FIND US
Postcode : NR13 6BS
What3Words : ///doing.waking.flipping
VIRTUAL TOUR
View our virtual tour for a full 360 degree of the interior of the property.
EPC Rating: F
Key Features
- Attached Single Storey Character Cottage
- Private Gardens with Studio/Home Office
- Central Heating & New Double Glazing
- Sitting Room with Multi Fuel Burner
- Modern Fitted Kitchen & Utility Room
- Two Double Bedrooms
- Shower Room
- Secluded Setting with Driveway
Property Details
- Property type: Bungalow
- Property style: Semi Detached
- Price Per Sq Foot: £332
- Approx Sq Feet: 783 sqft
- Council Tax Band: C
Floorplans
Outside Spaces
Garden
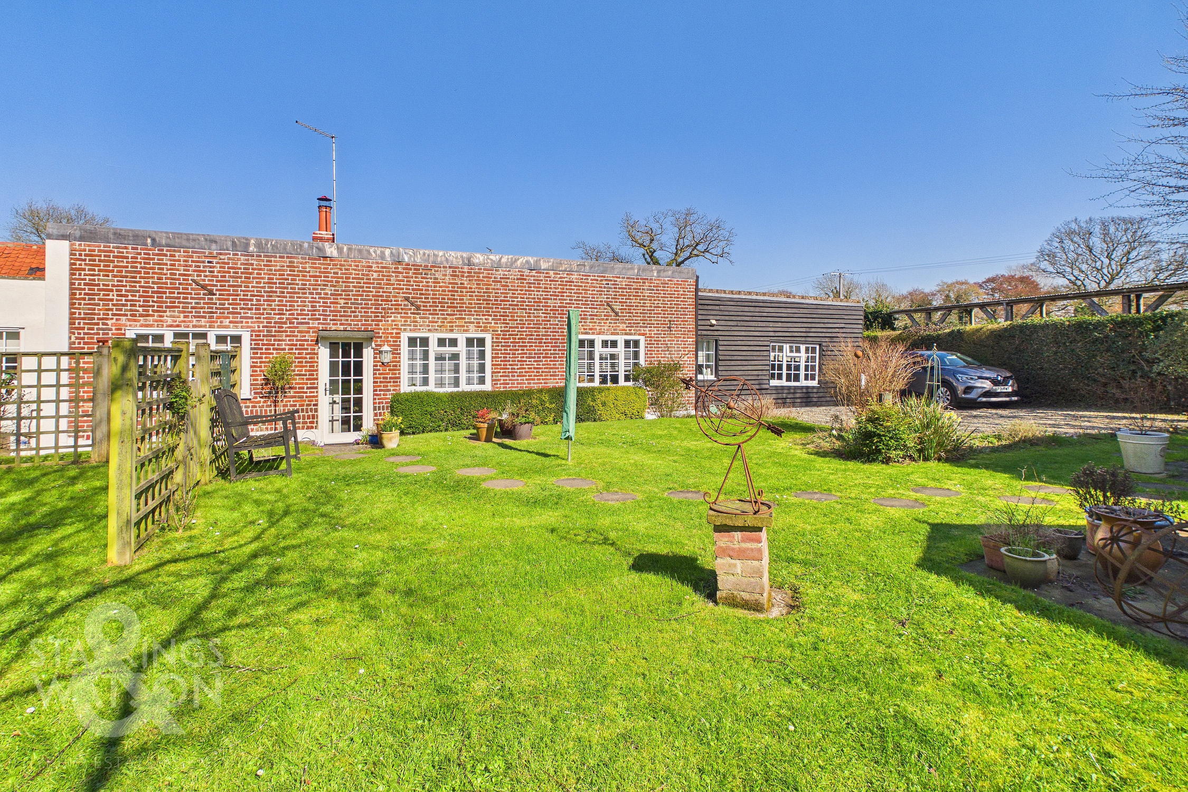
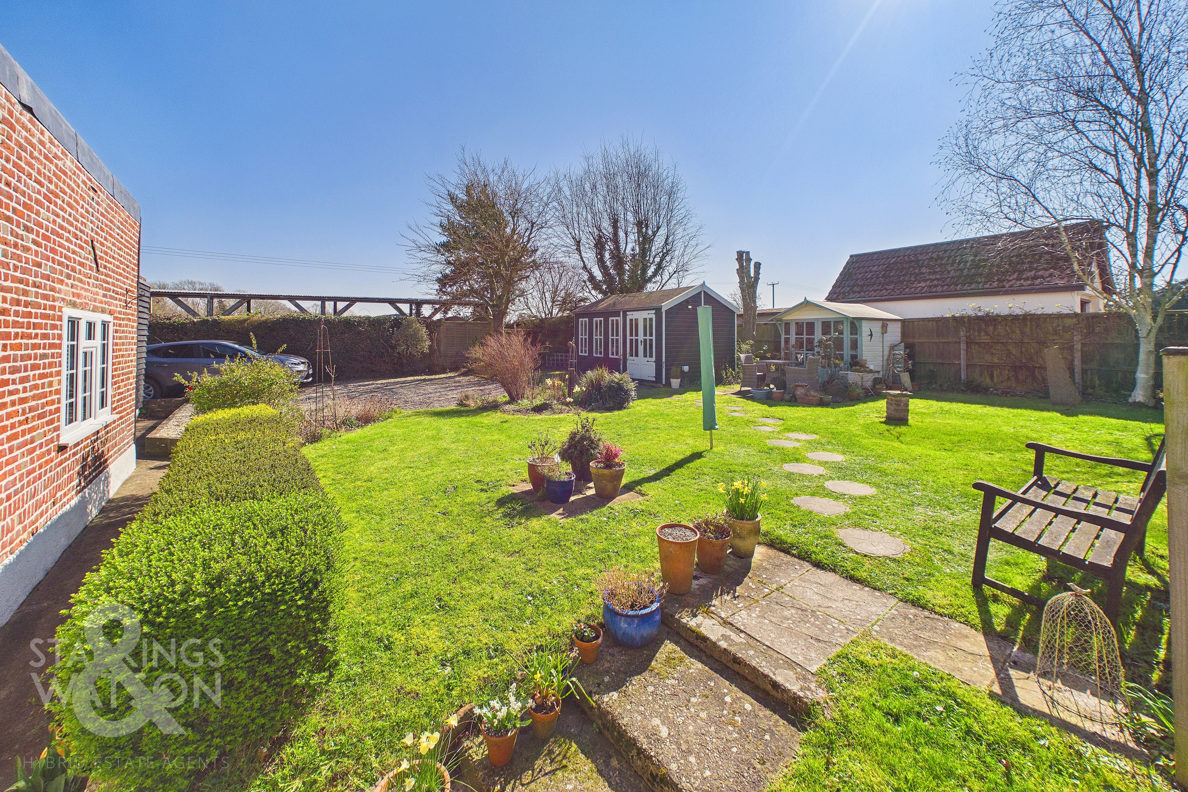
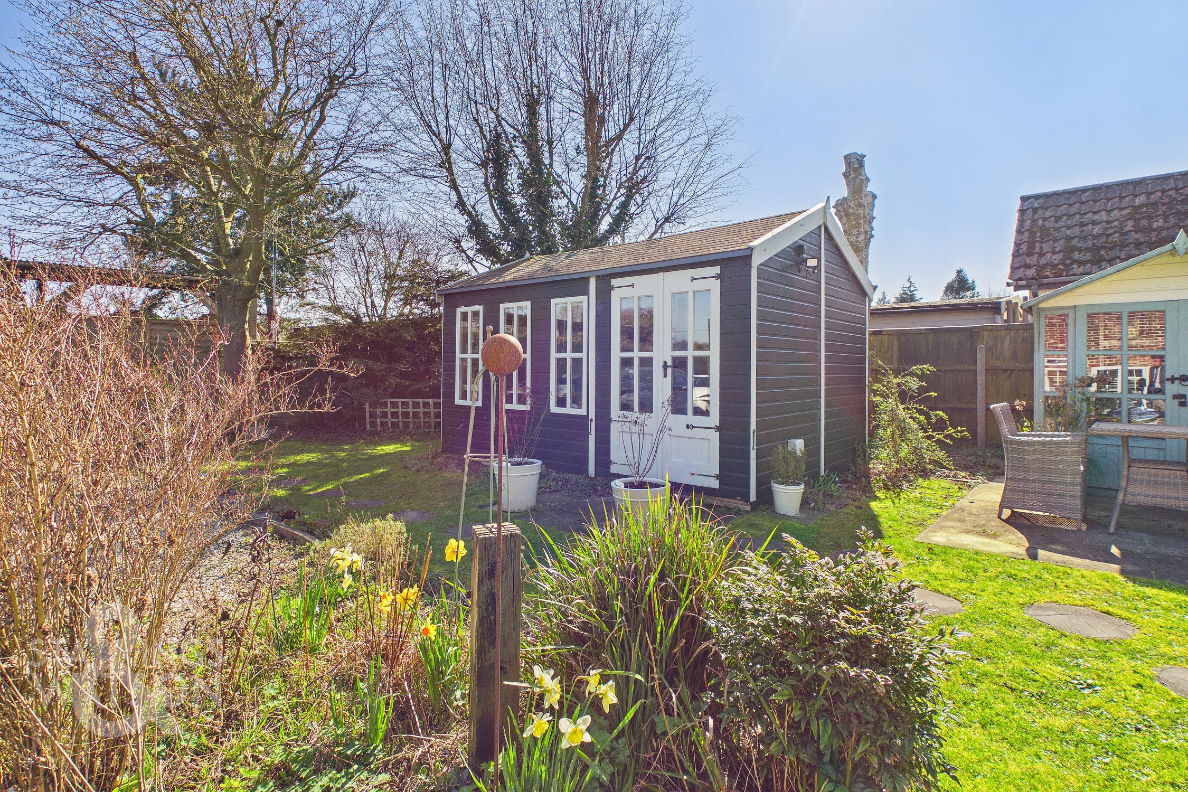
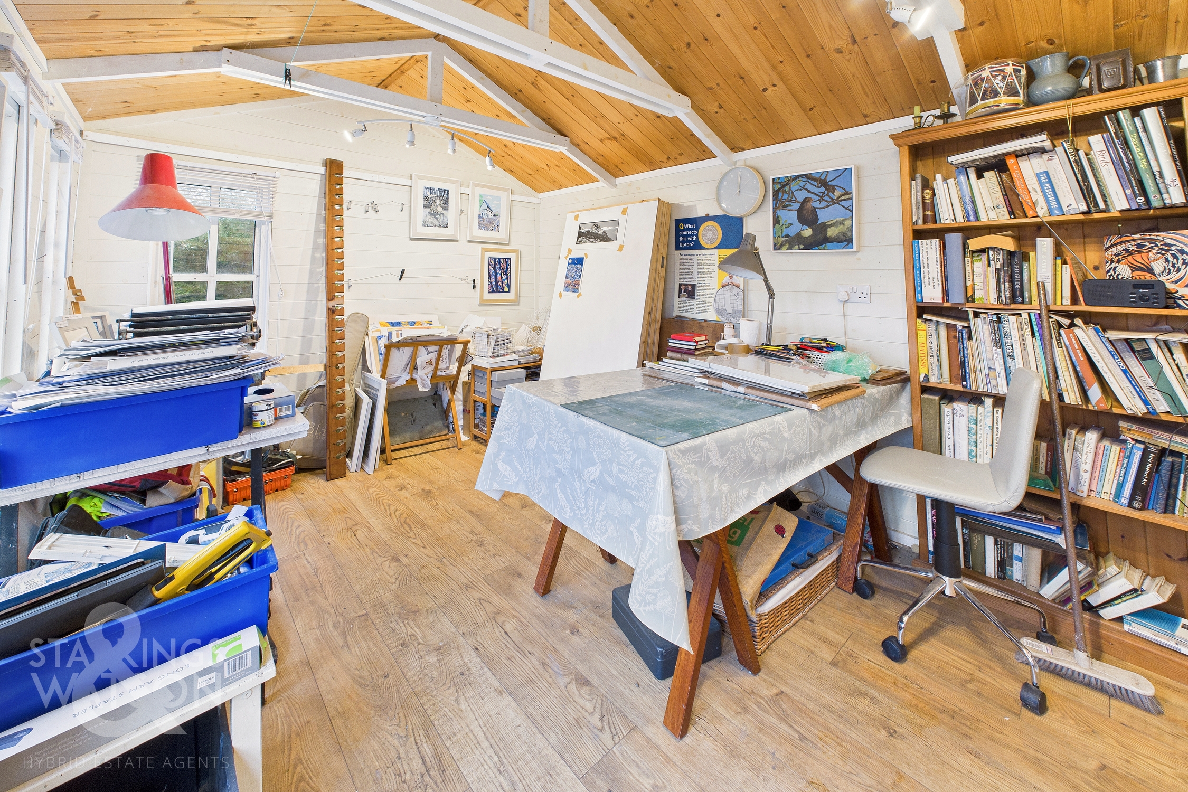
THE GREAT OUTDOORS Heading outside, the many years of planting can now be appreciated, with the garden offering a range of mature planting and shrubbery, with box hedging and a central lawn. Private and secluded, various trees make an attractive back drop. The LPG tank is concealed to one side, with a timber shed, summer house and main studio/workshop which offers power and lighting. There is also space for a small boat trailer.
Parking Spaces
Driveway
Capacity: 4
Location
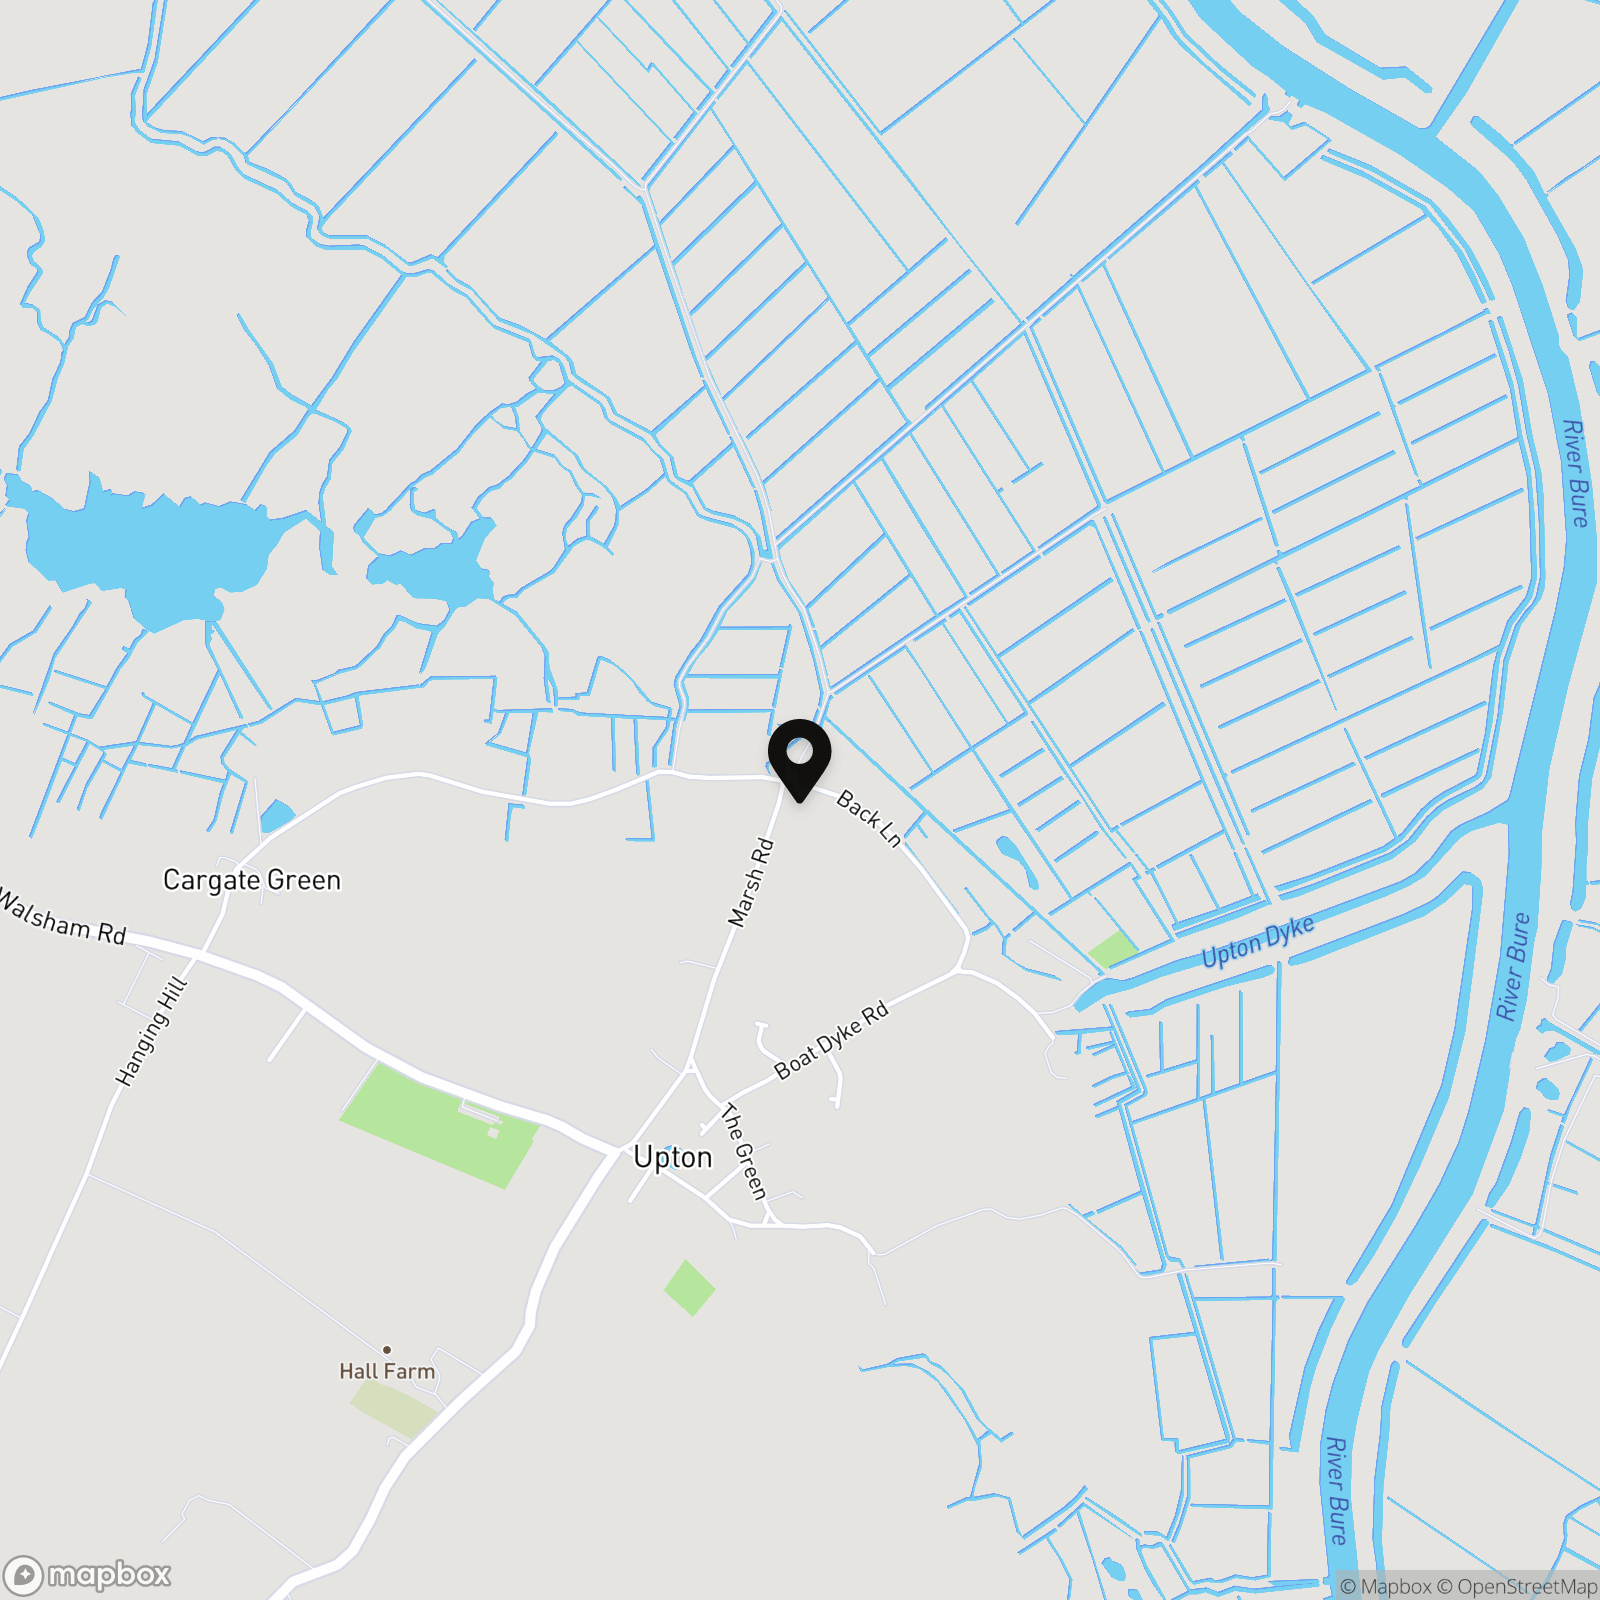
The Broadland Village of Upton is located East of the Cathedral City of Norwich, and provides excellent transport links via the A47 and by rail at the nearby village of Acle. Upton is pleasantly situated with a village shop and community owned pub, between South Walsham and Acle which have an abundance of amenities including Village Shops, Post Office, Schools, Dentist and Public Houses.
Properties you may like
By Starkings & Watson Hybrid Estate Agents
-
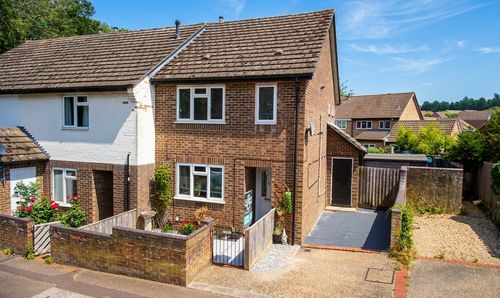
Swafield Street, Clover Hill, Norwich
- 3 Beds
- 1 Bath
-
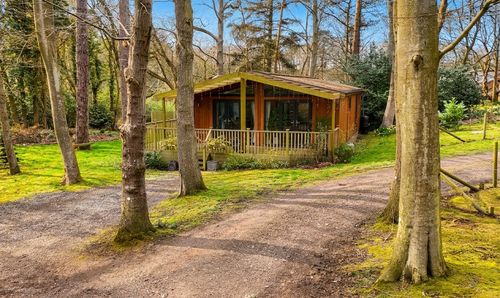
Woodland Holiday Park, Cromer Road, Norwich
- 2 Beds
- 2 Bath
-
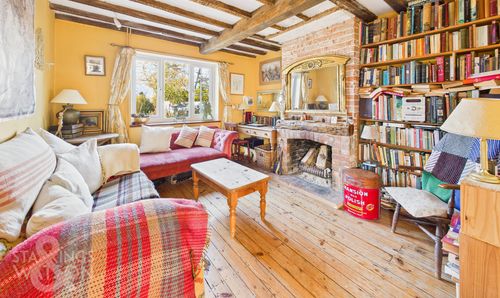
Fressingfield Road, Stradbroke, Eye
- 3 Beds
- 1 Bath
-
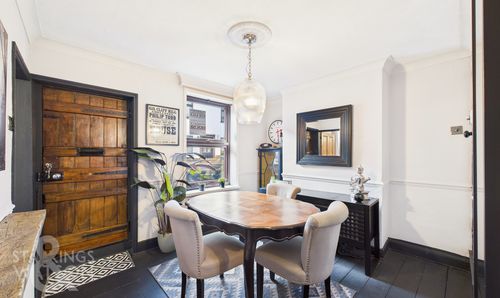
Cliff Hill, Gorleston, Great Yarmouth
- 2 Beds
- 1 Bath
-
Highlow Road, Costessey, Norwich
- 2 Beds
- 1 Bath
-
Wherry Reach, Acle, Norwich
- 2 Beds
- 1 Bath
-
Sir Alfred Munnings Road, Queens Hills, Norwich
- 4 Beds
- 2 Bath
-
Irstead Road, Norwich
- 3 Beds
- 2 Bath
-
Oak Avenue, Loddon, Norwich
- 3 Beds
- 2 Bath