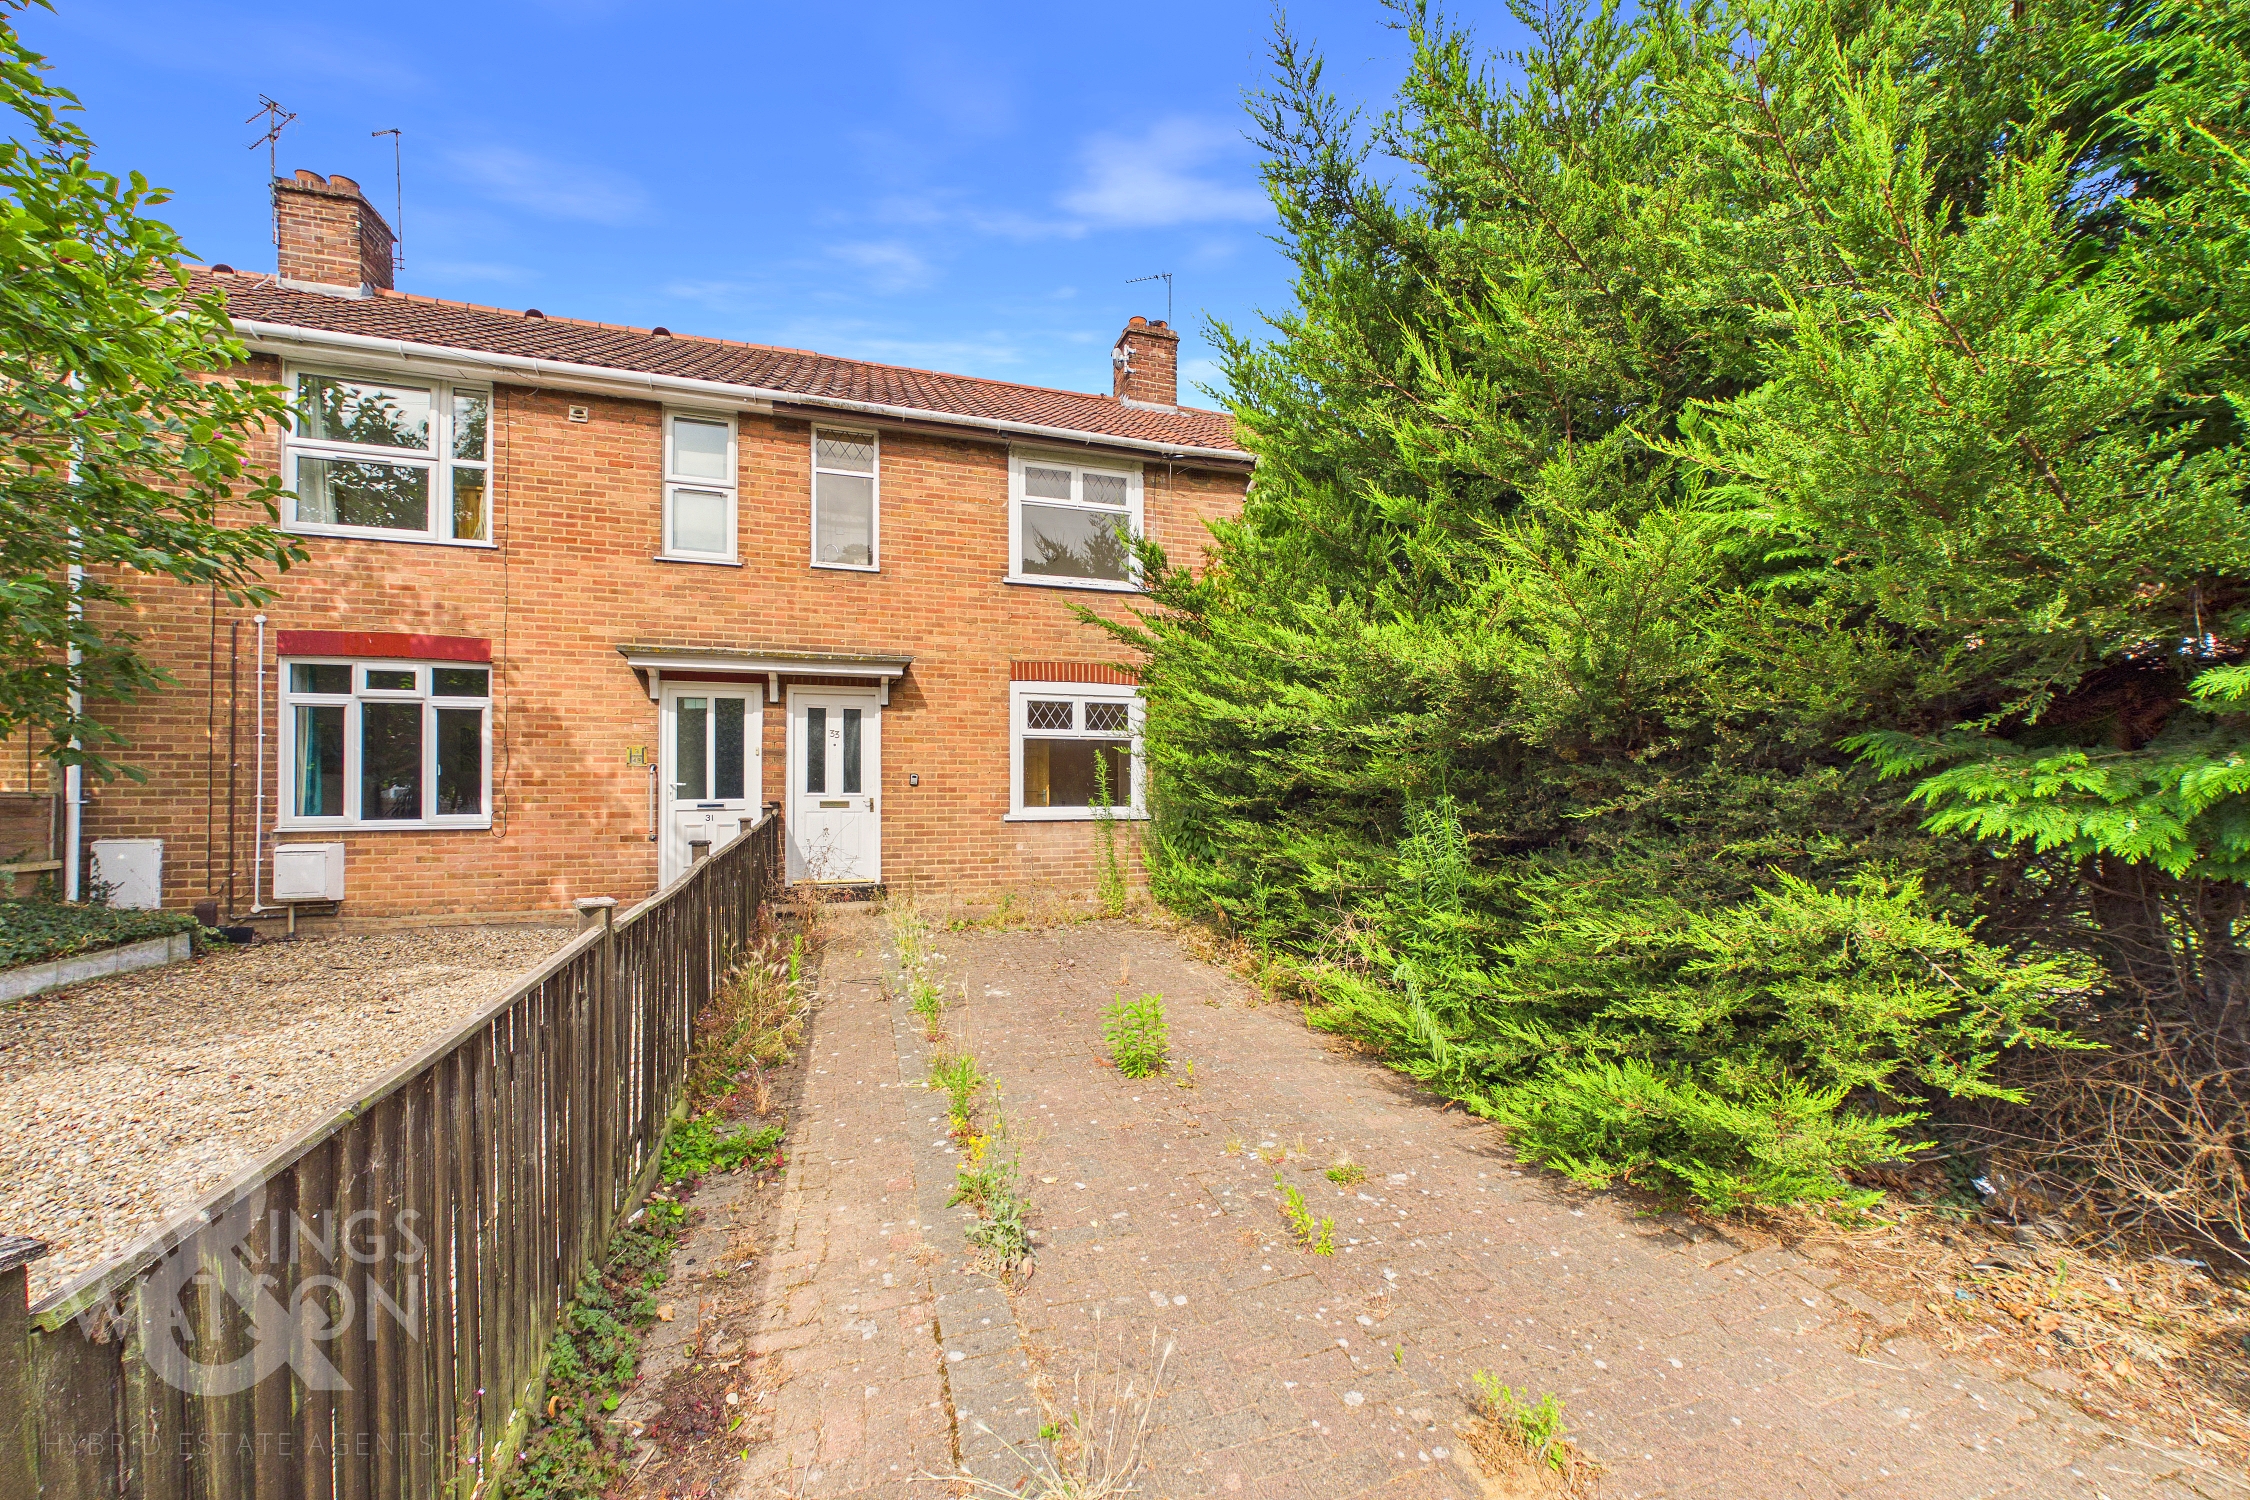
3 Bedroom Terraced House, Irstead Road, Norwich
Irstead Road, Norwich

Starkings & Watson Hybrid Estate Agents
Roxburgh House, Rosebery Business Park Mentmore Way
Description
IN SUMMARY
NO CHAIN! Located within CLOSE PROXIMITY to the UEA, UNIVERSITY HOSPITAL, and TRANSPORT LINKS, this TERRACED FAMILY HOME presents an exceptional opportunity for both investors and families alike. Step through the welcoming HALLWAY ENTRANCE and discover a thoughtfully arranged interior, beginning with a FITTED KITCHEN perfect for every day meal preparation, followed by a generous 14' SITTING ROOM that offers ample space for relaxation and entertaining. To the rear, a 15' EXTENDED GARDEN/DINING ROOM fills with natural light and provides versatile living space and boasting TWIN FRENCH DOORS opening directly to the garden patio. Completing the ground floor, the three piece FAMILY BATHROOM includes a shower over the bath, combining practicality with comfort. Upstairs, THREE BEDROOMS open from the landing, each offering flexibility for growing families or guests. The spacious MAIN BEDROOM impresses with INTEGRATED WARDROBES, an INSET SHOWER, and a VANITY SINK, creating a private retreat with added convenience. This home also benefits from DRIVEWAY PARKING to the front, ensuring ease of access and peace of mind for residents. Stepping outside, the rear GARDEN is PRIVATE and FULLY ENCLOSED.
SETTING THE SCENE
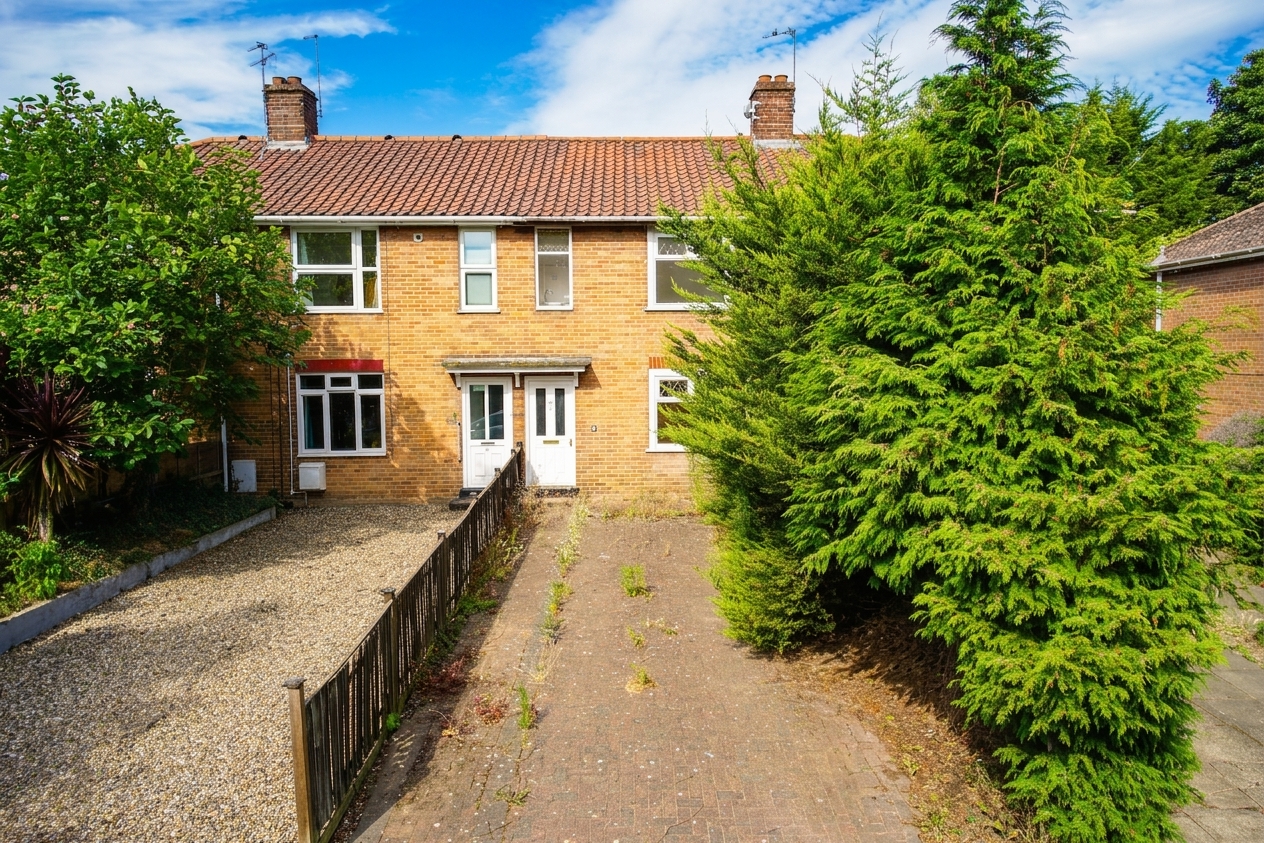
Set back from the road, the property features a low maintenance frontage laid to brick-weave, providing driveway parking for multiple vehicles. Bordered by mature hedging to one side and low-level timber panel fencing to the other, the main entrance can be found at the front of the home, set under an open porch.
THE GRAND TOUR
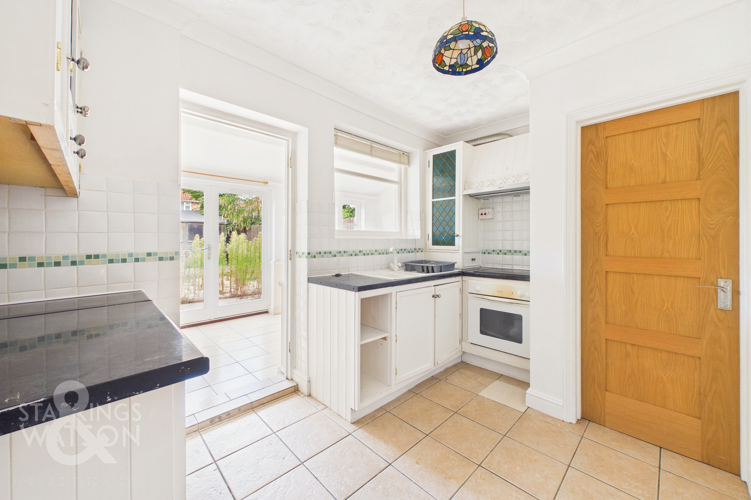
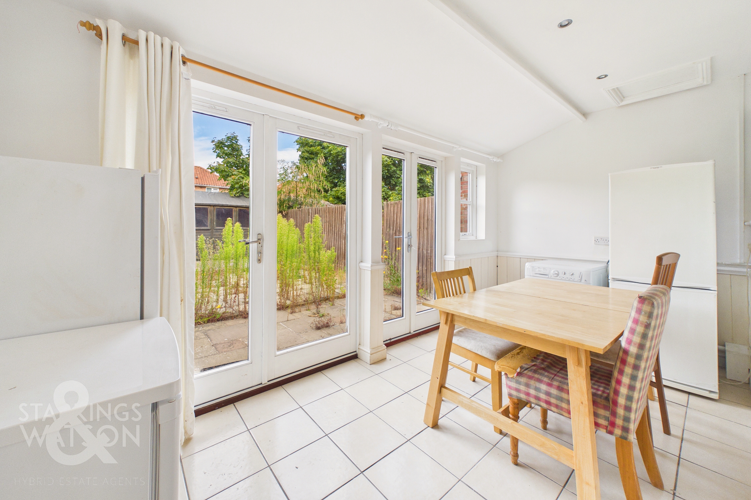
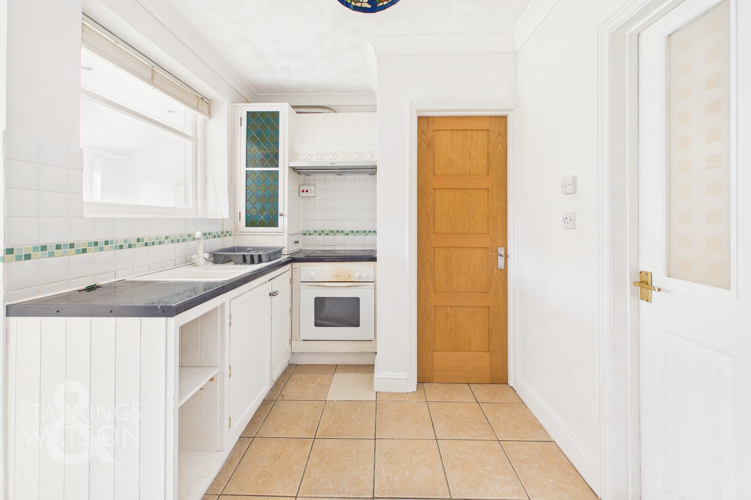
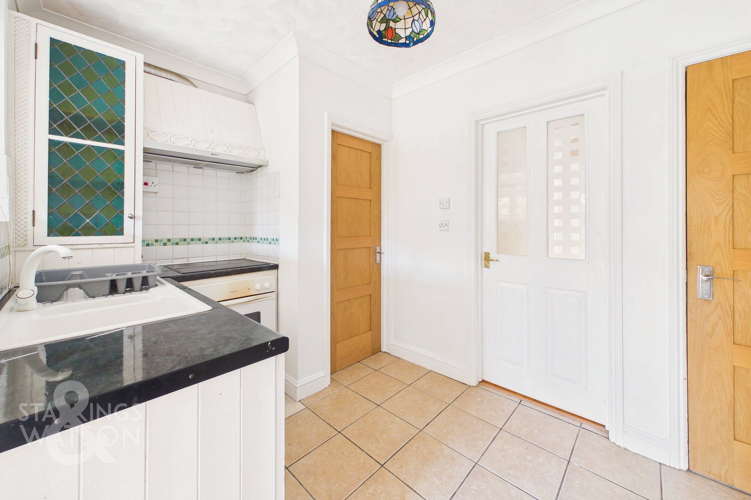
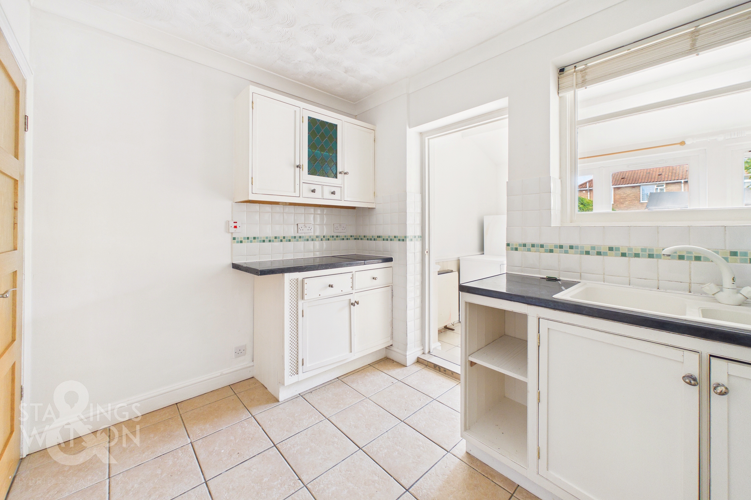
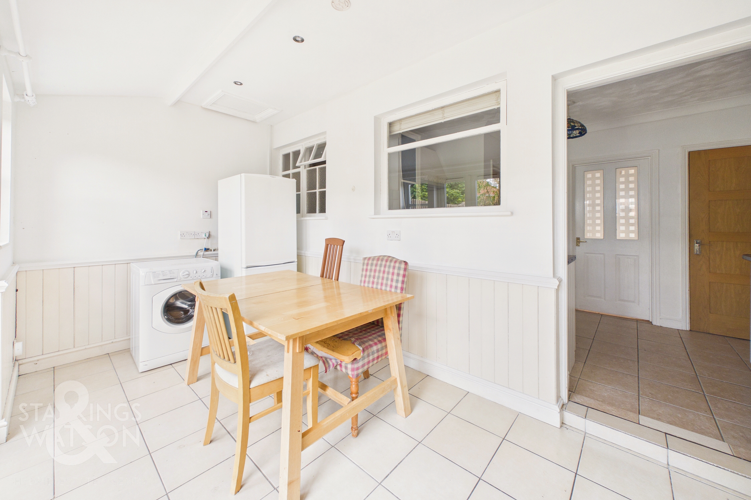
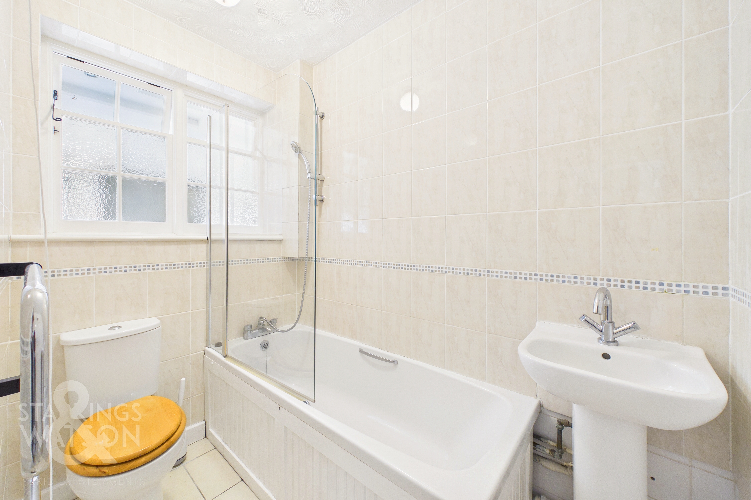
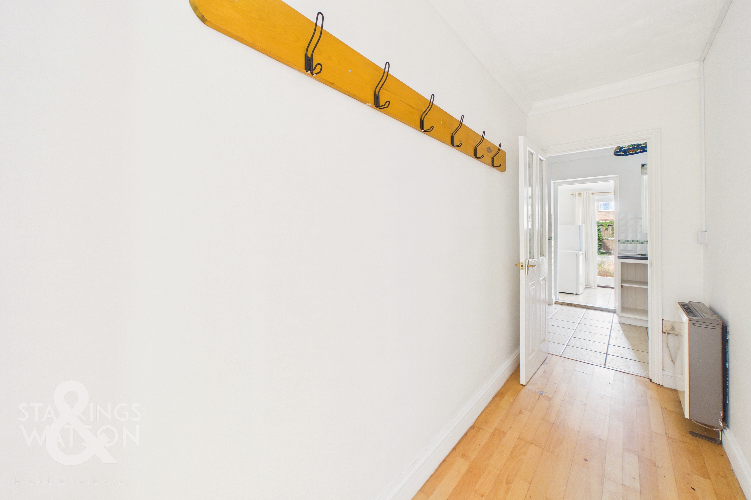
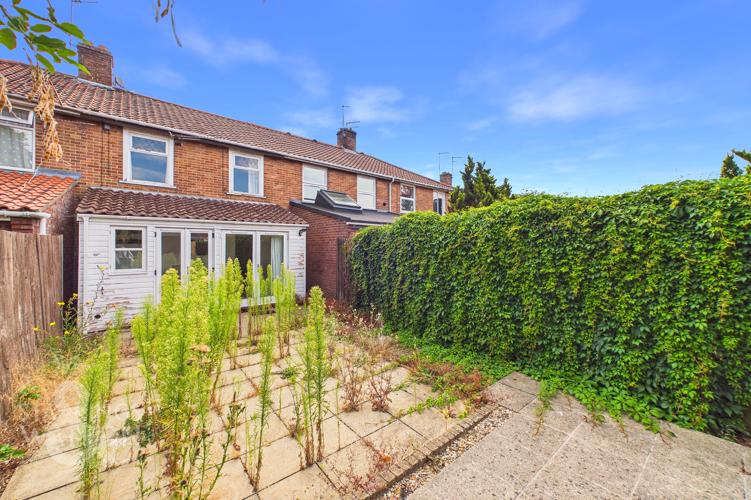
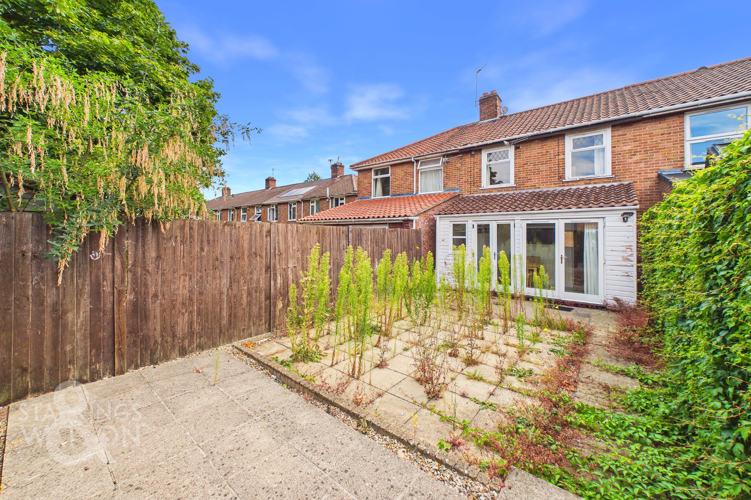
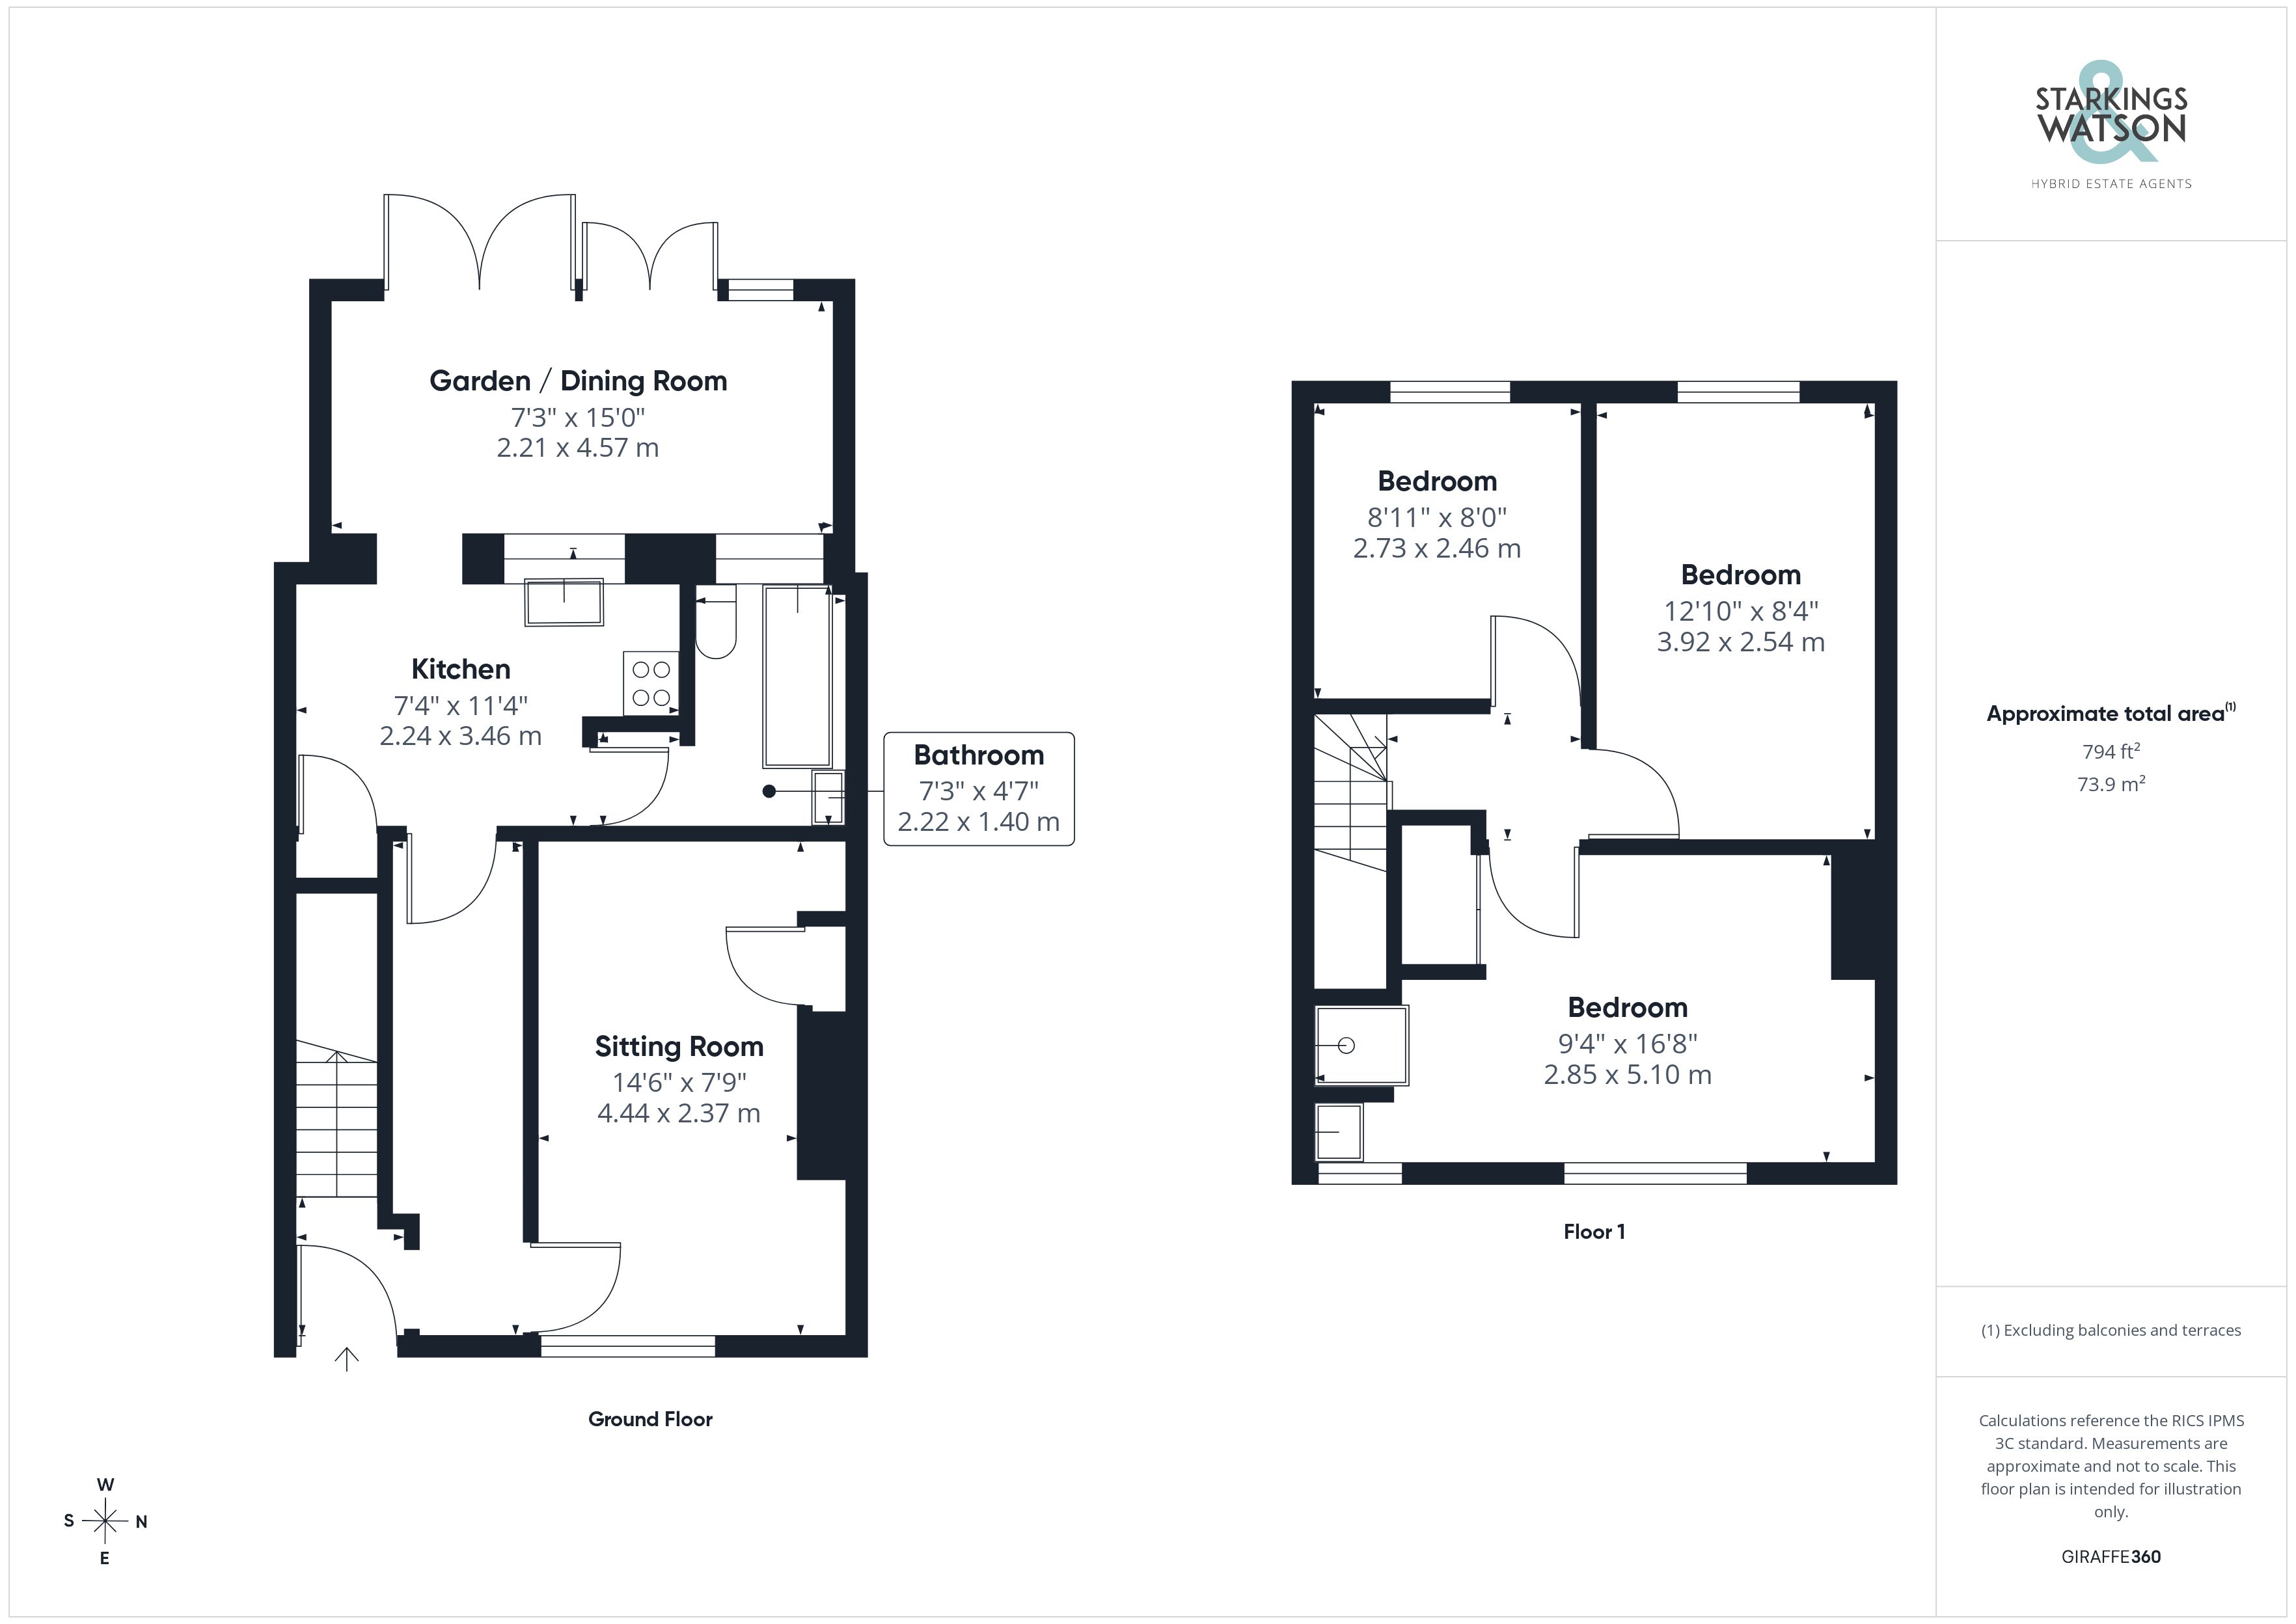
Stepping inside, the light and bright entrance hall features stairs rising to the first floor and offers a welcoming meet-and-greet space with doors leading to the remaining accommodation. Positioned to the right, the front facing sitting room, which has previously served as a double bedroom, comfortably accommodates a variety of soft furnishings, benefiting from deceptively spacious built-in storage and alcove space ideal for freestanding furniture or fitted shelving. At the end of the hallway, you are welcomed into the fitted kitchen, complete with built-in under-stairs pantry storage and a range of wall and base units. Integrated appliances include an oven, an inset glass hob, and an extractor above, while tiled flooring underfoot flows seamlessly into the 15’ rear-facing garden room. Currently arranged as a dining area, this bright reception space is bathed in natural light from two sets of uPVC double glazed French doors opening directly onto the garden. Accessed off the kitchen, the three piece family bathroom completes the ground floor layout, featuring a shower over the bath with a glass screen, floor-to-ceiling wall tiling, and tiled flooring.
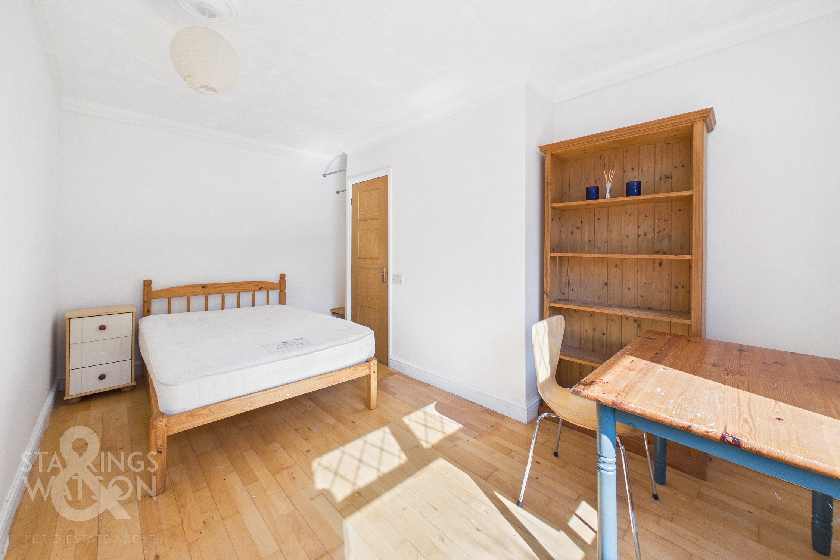
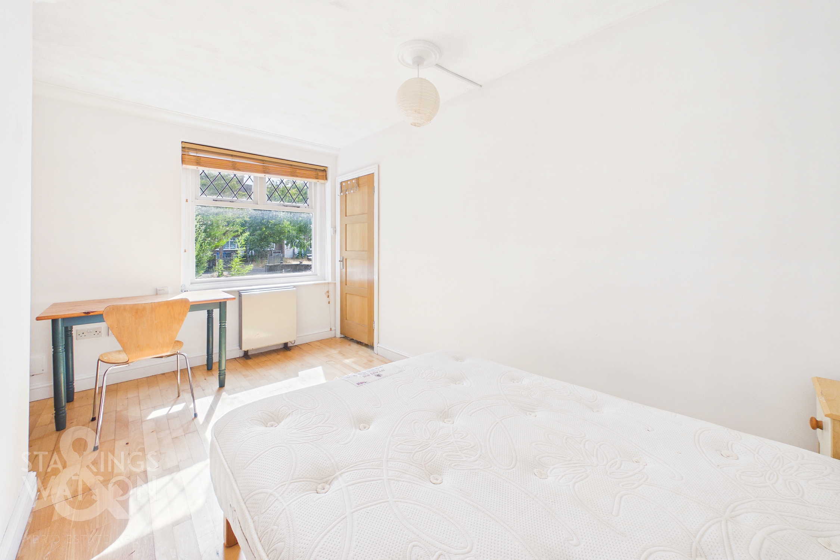
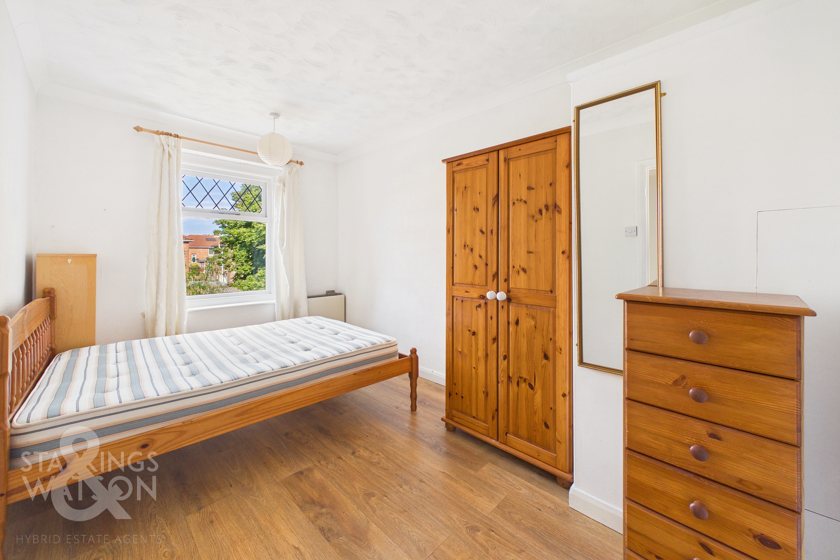
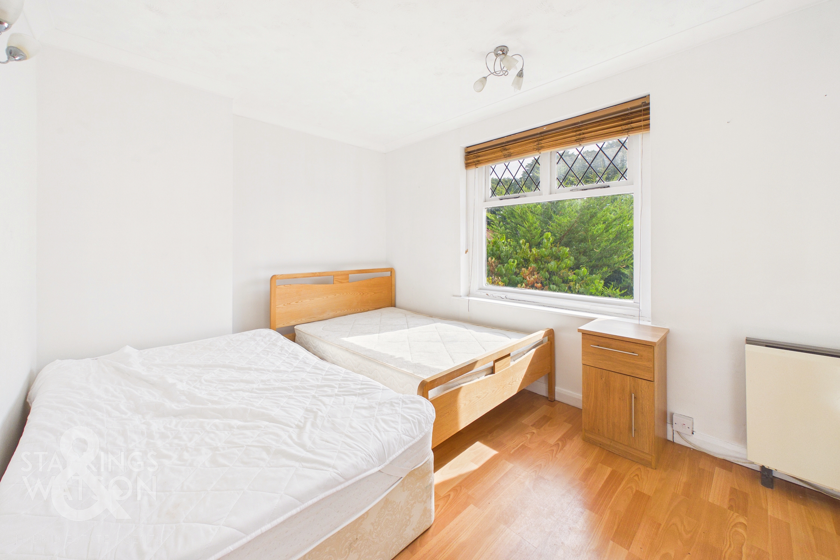
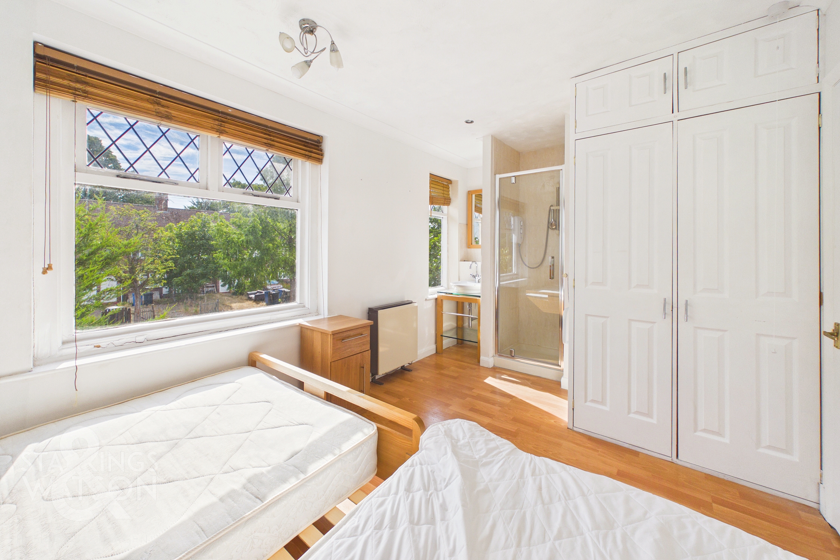
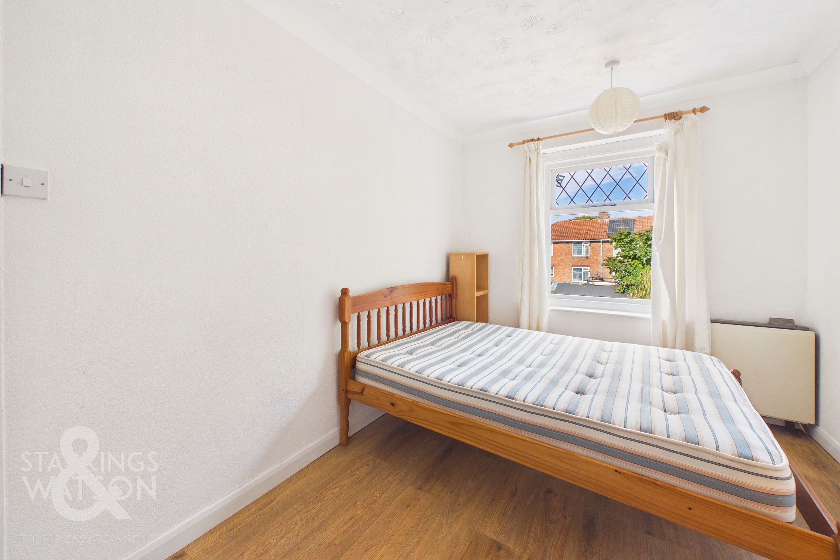
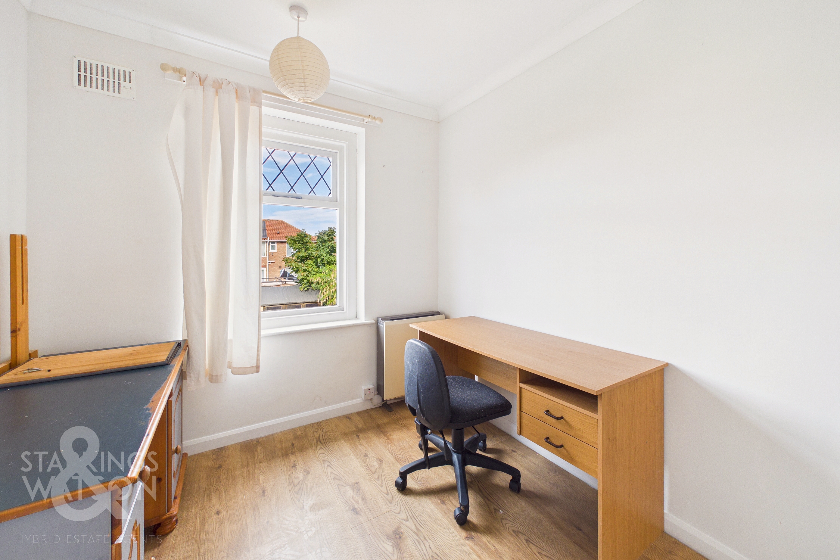
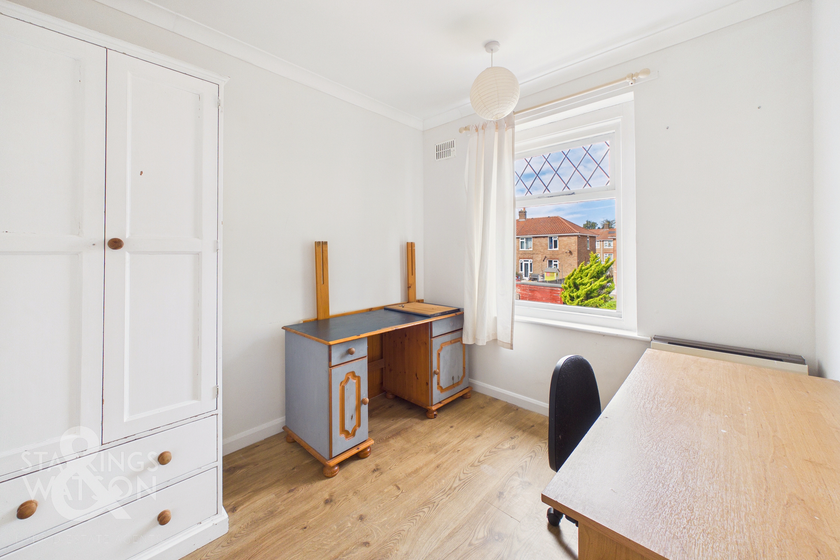
Ascending the stairs to the carpeted first floor landing, overhead loft access is available, with doors leading to three well proportioned bedrooms. The two front facing bedrooms both feature wood effect flooring, comprising a spacious double and a versatile single currently utilised as a dressing room or study. Positioned to the rear with views overlooking the garden, the main double bedroom comfortably accommodates a large bed and benefits from double built in wardrobes alongside a private inset shower with a glass door and a stylish freestanding vanity sink.
FIND US
Postcode : NR5 8AR
What3Words : ///awake.panic.hiking
VIRTUAL TOUR
View our virtual tour for a full 360 degree of the interior of the property.
EPC Rating: D
Key Features
- No Chain!
- Terraced Family Home
- Within Close Proximity To The UEA, University Hospital & Transport Links
- Fitted Kitchen, 14' Sitting Room & 15' Extended Garden/ Dining Room
- Three Bedrooms Opening From The Landing
- Three Piece Family Bathroom Including a Shower Over Bath
- Private & Fully Enclosed Garden
- Driveway Parking To Front
Property Details
- Property type: House
- Property style: Terraced
- Price Per Sq Foot: £283
- Approx Sq Feet: 795 sqft
- Council Tax Band: A
Floorplans
Outside Spaces
Garden
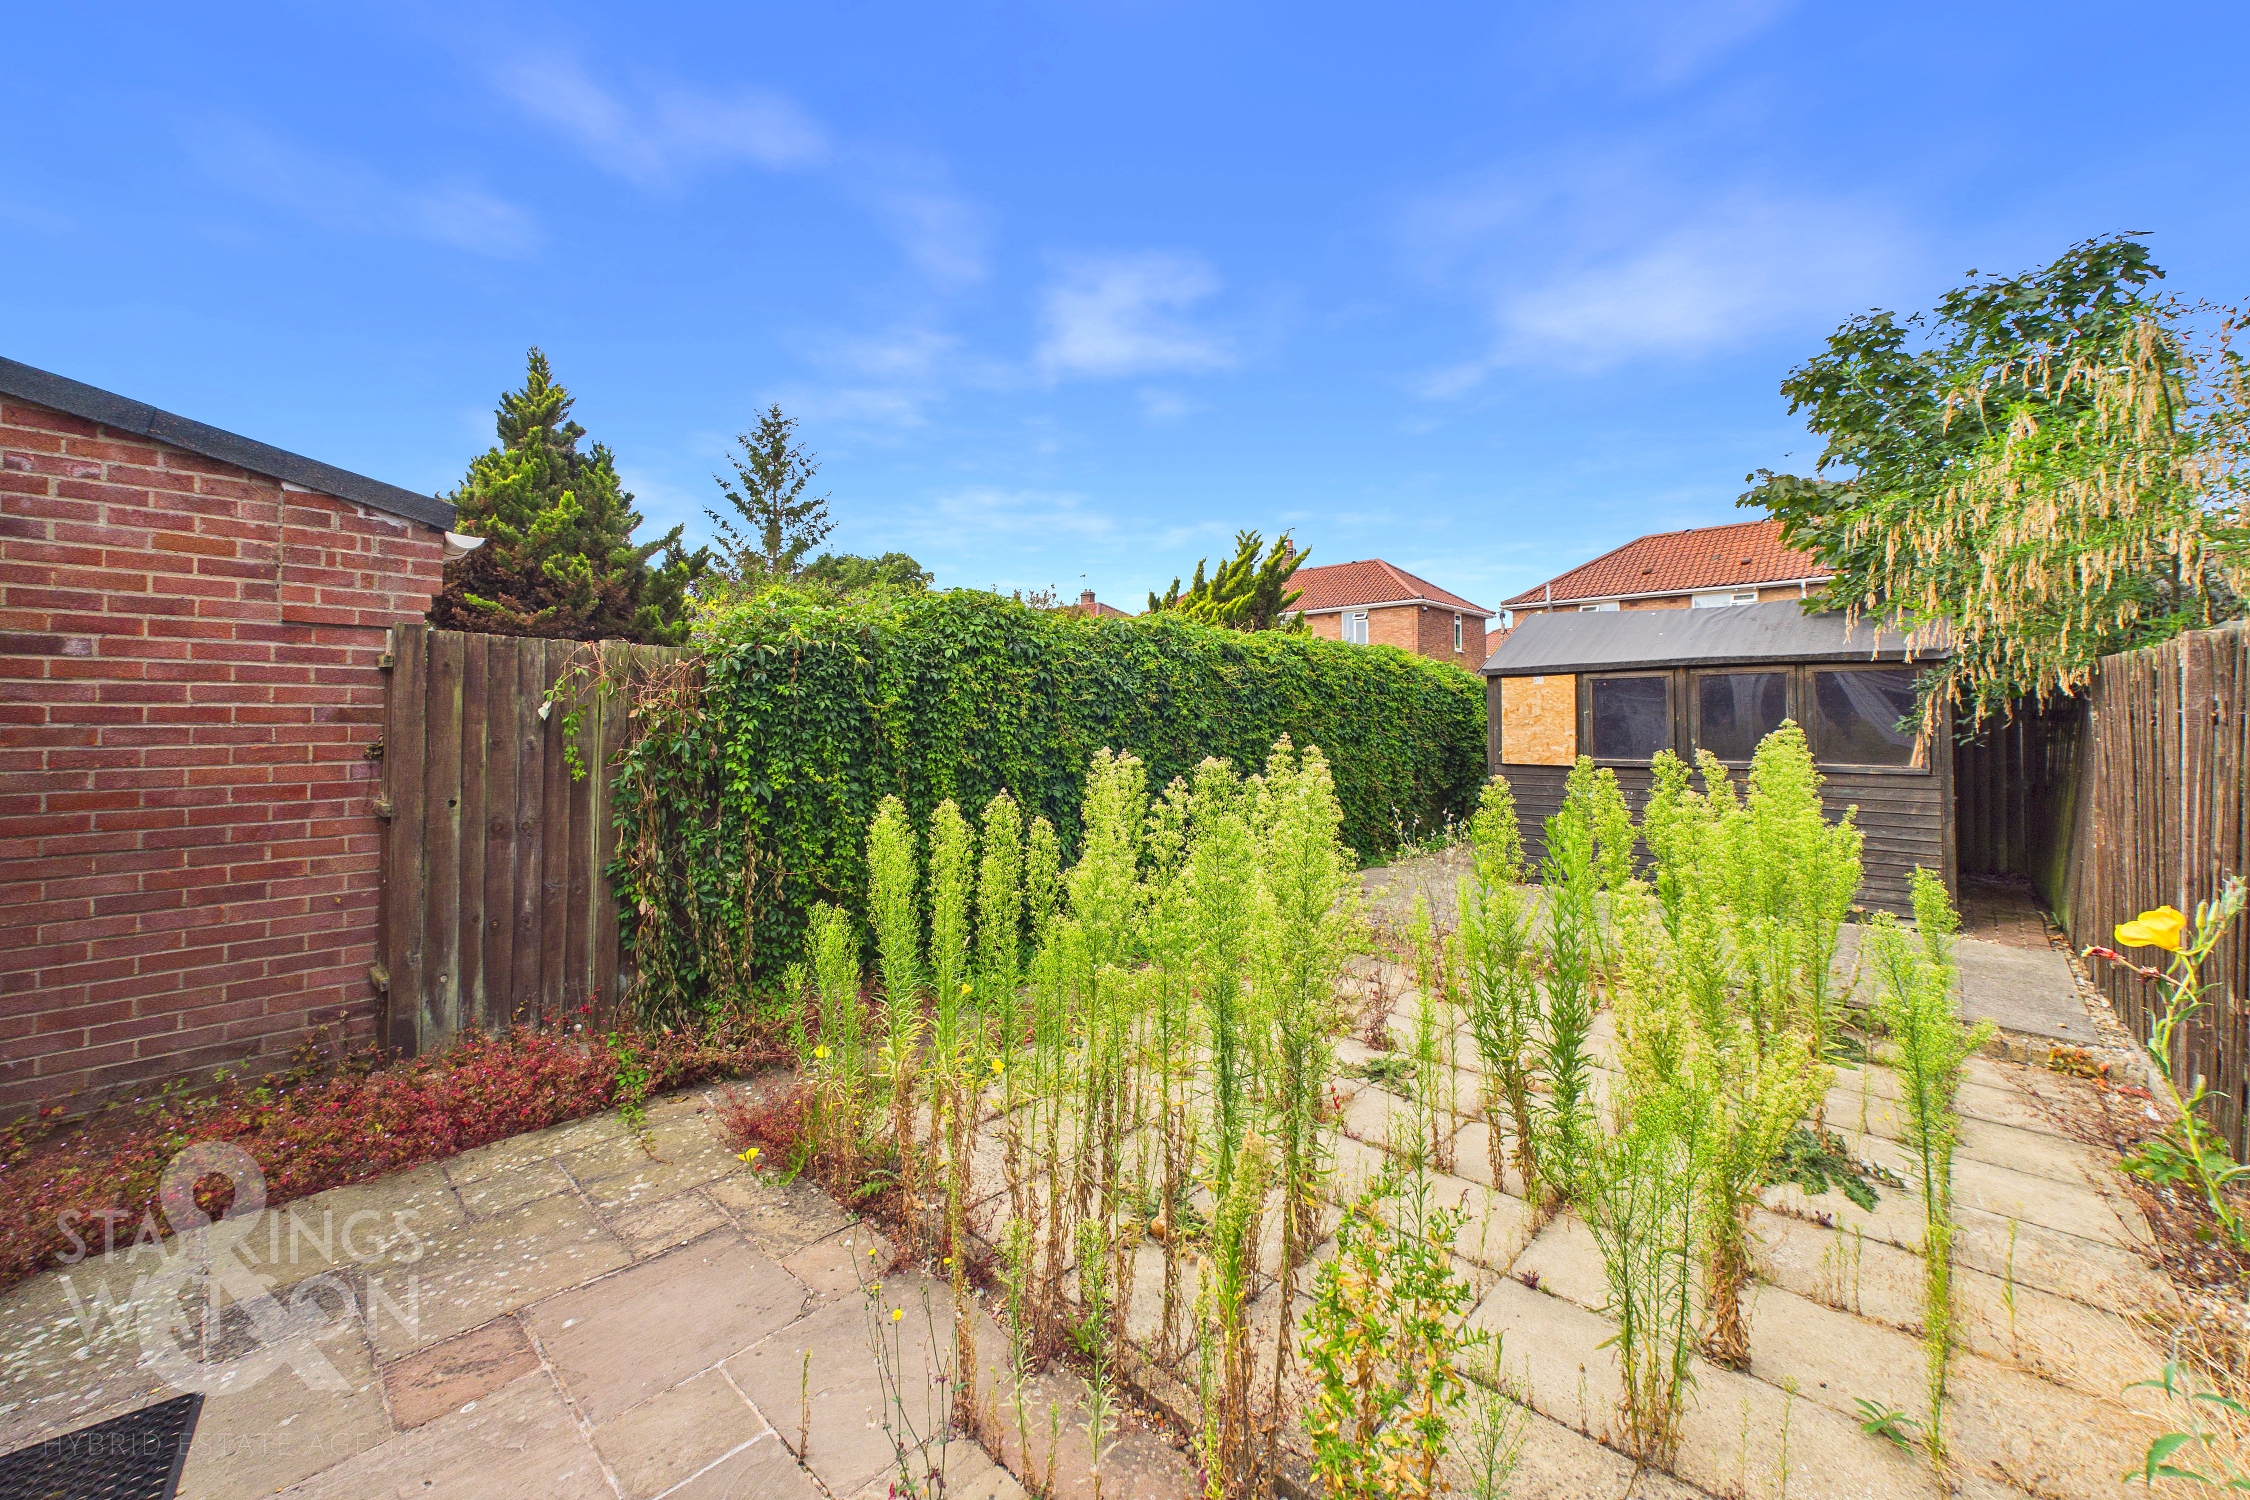
THE GREAT OUTDOORS Stepping outside, the private rear garden is fully enclosed by timber panel fencing and mature hedging. Designed with low maintenance in mind, the space is laid entirely to a flagstone patio and features a substantial timber storage shed positioned at the foot of the garden.
Parking Spaces
Driveway
Capacity: 2
Location
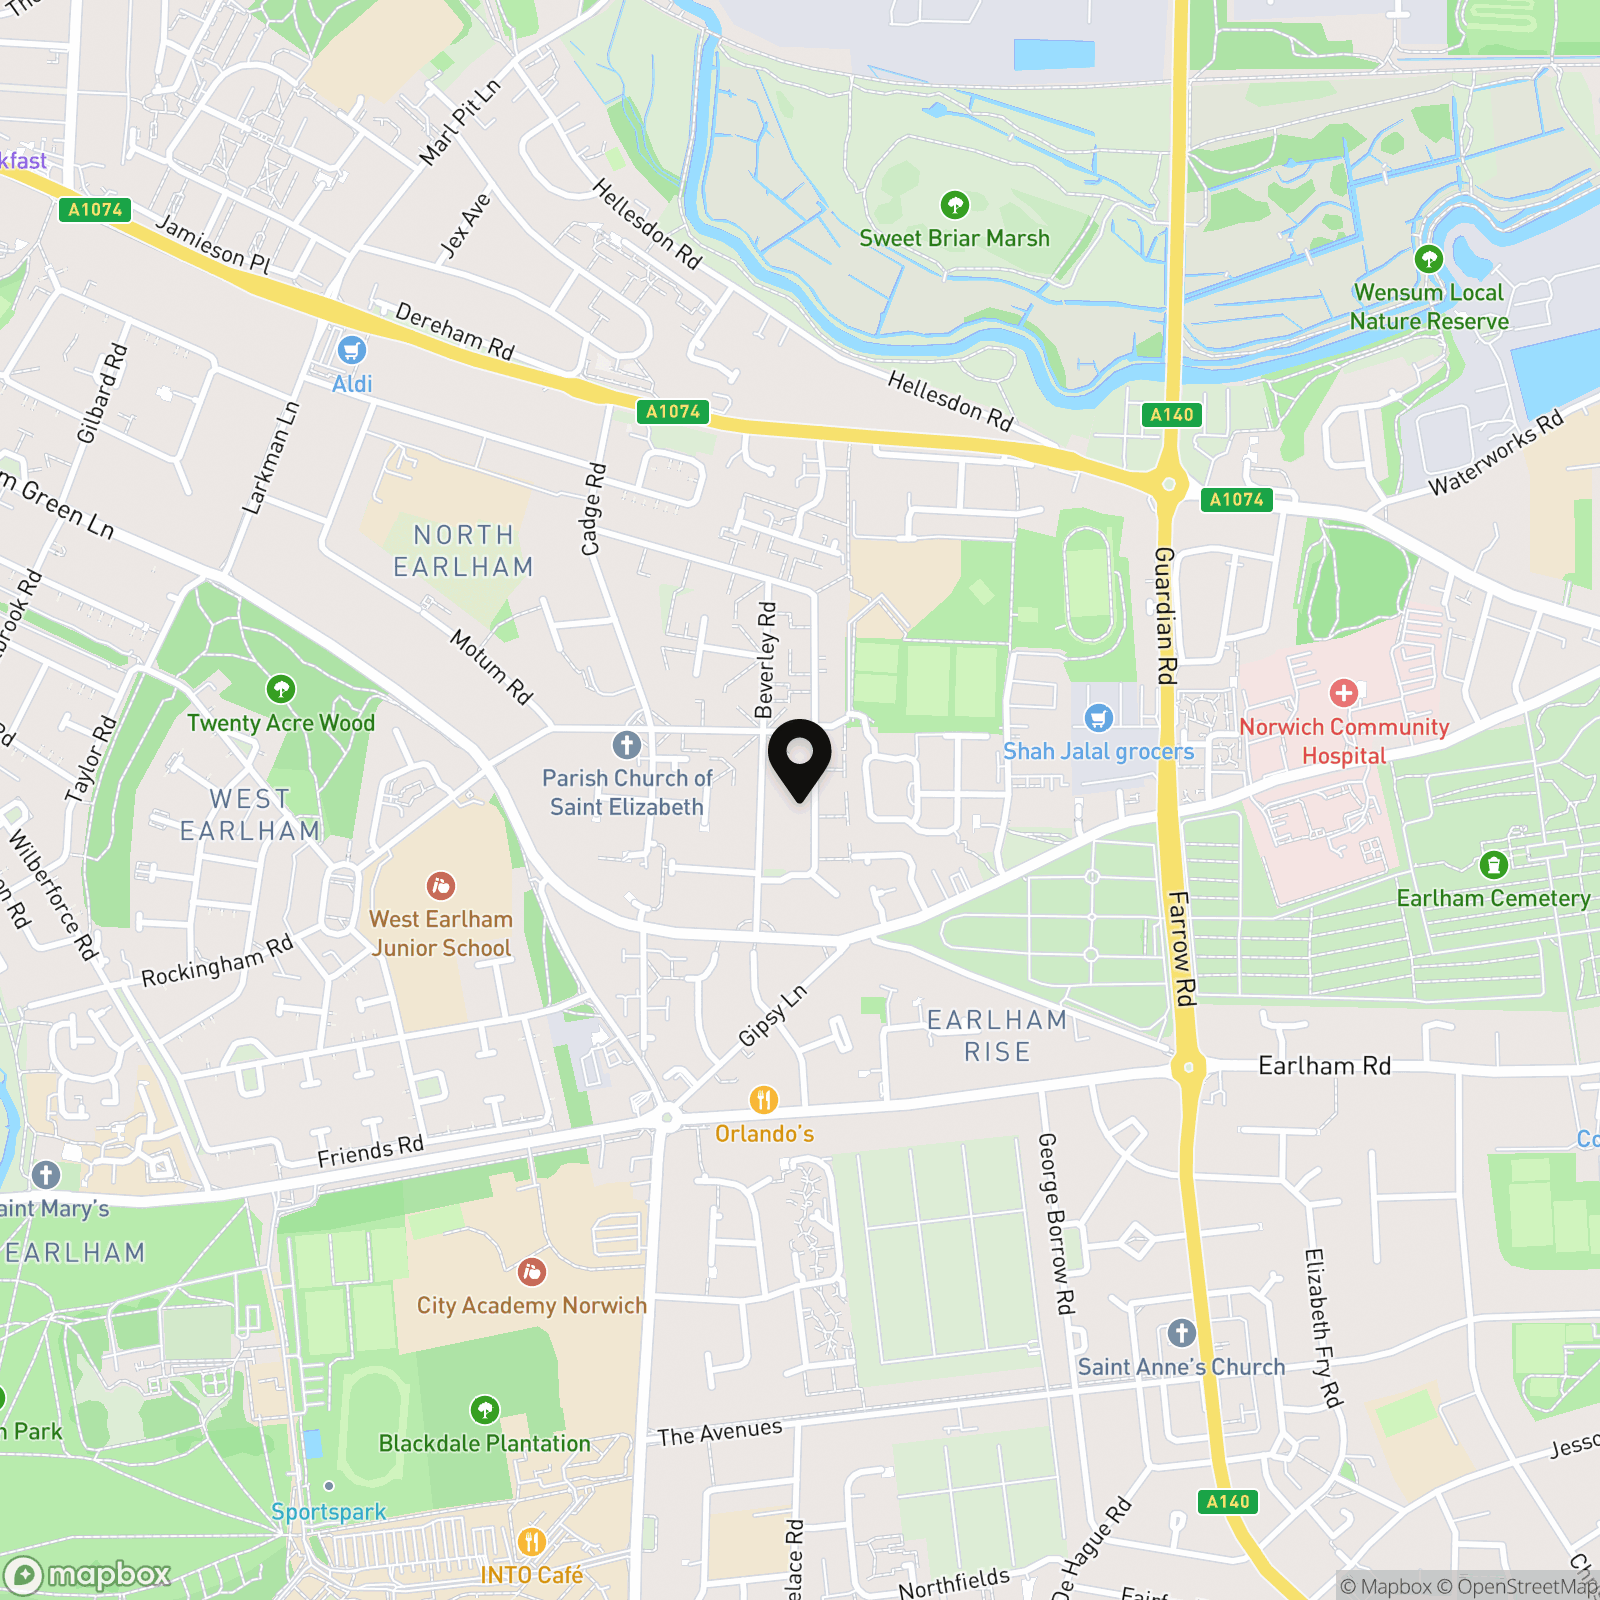
Situated within a popular residential area between West Earlham, Costessey and the UEA and on the outskirts of Norwich, this location is popular for families and students alike. The property is only a 10 minute walk to the UEA and in the other direction you find all the local amenities that Costessey offers such as shops, hardware store, post office, convenience store etc. Local schooling is located close by up to secondary level, whilst a wealth of public transport leads to Norwich and the nearby Retail Parks.
Properties you may like
By Starkings & Watson Hybrid Estate Agents
-
Candlers Lane, Harleston
- 4 Beds
- 4 Bath
-
Dukes Road, Bungay
- 2 Beds
- 1 Bath
-
Howlett Drive, Clover Hill, Norwich
- 2 Beds
- 1 Bath
-
Rickinghall Road, Hinderclay, Diss
- 5 Beds
- 3 Bath
-
Poplar Farm, Hoxne Road, Denham, Eye
- 2 Beds
- 2 Bath
-
Cyprus Road, Attleborough
- 4 Beds
- 2 Bath
-
Church Road, Great Plumstead, Norwich
- 3 Beds
- 2 Bath
-
School Road, Drayton, Norwich
- 3 Beds
- 1 Bath
-
Glebe Road, Acle, Norwich
- 3 Beds
- 1 Bath