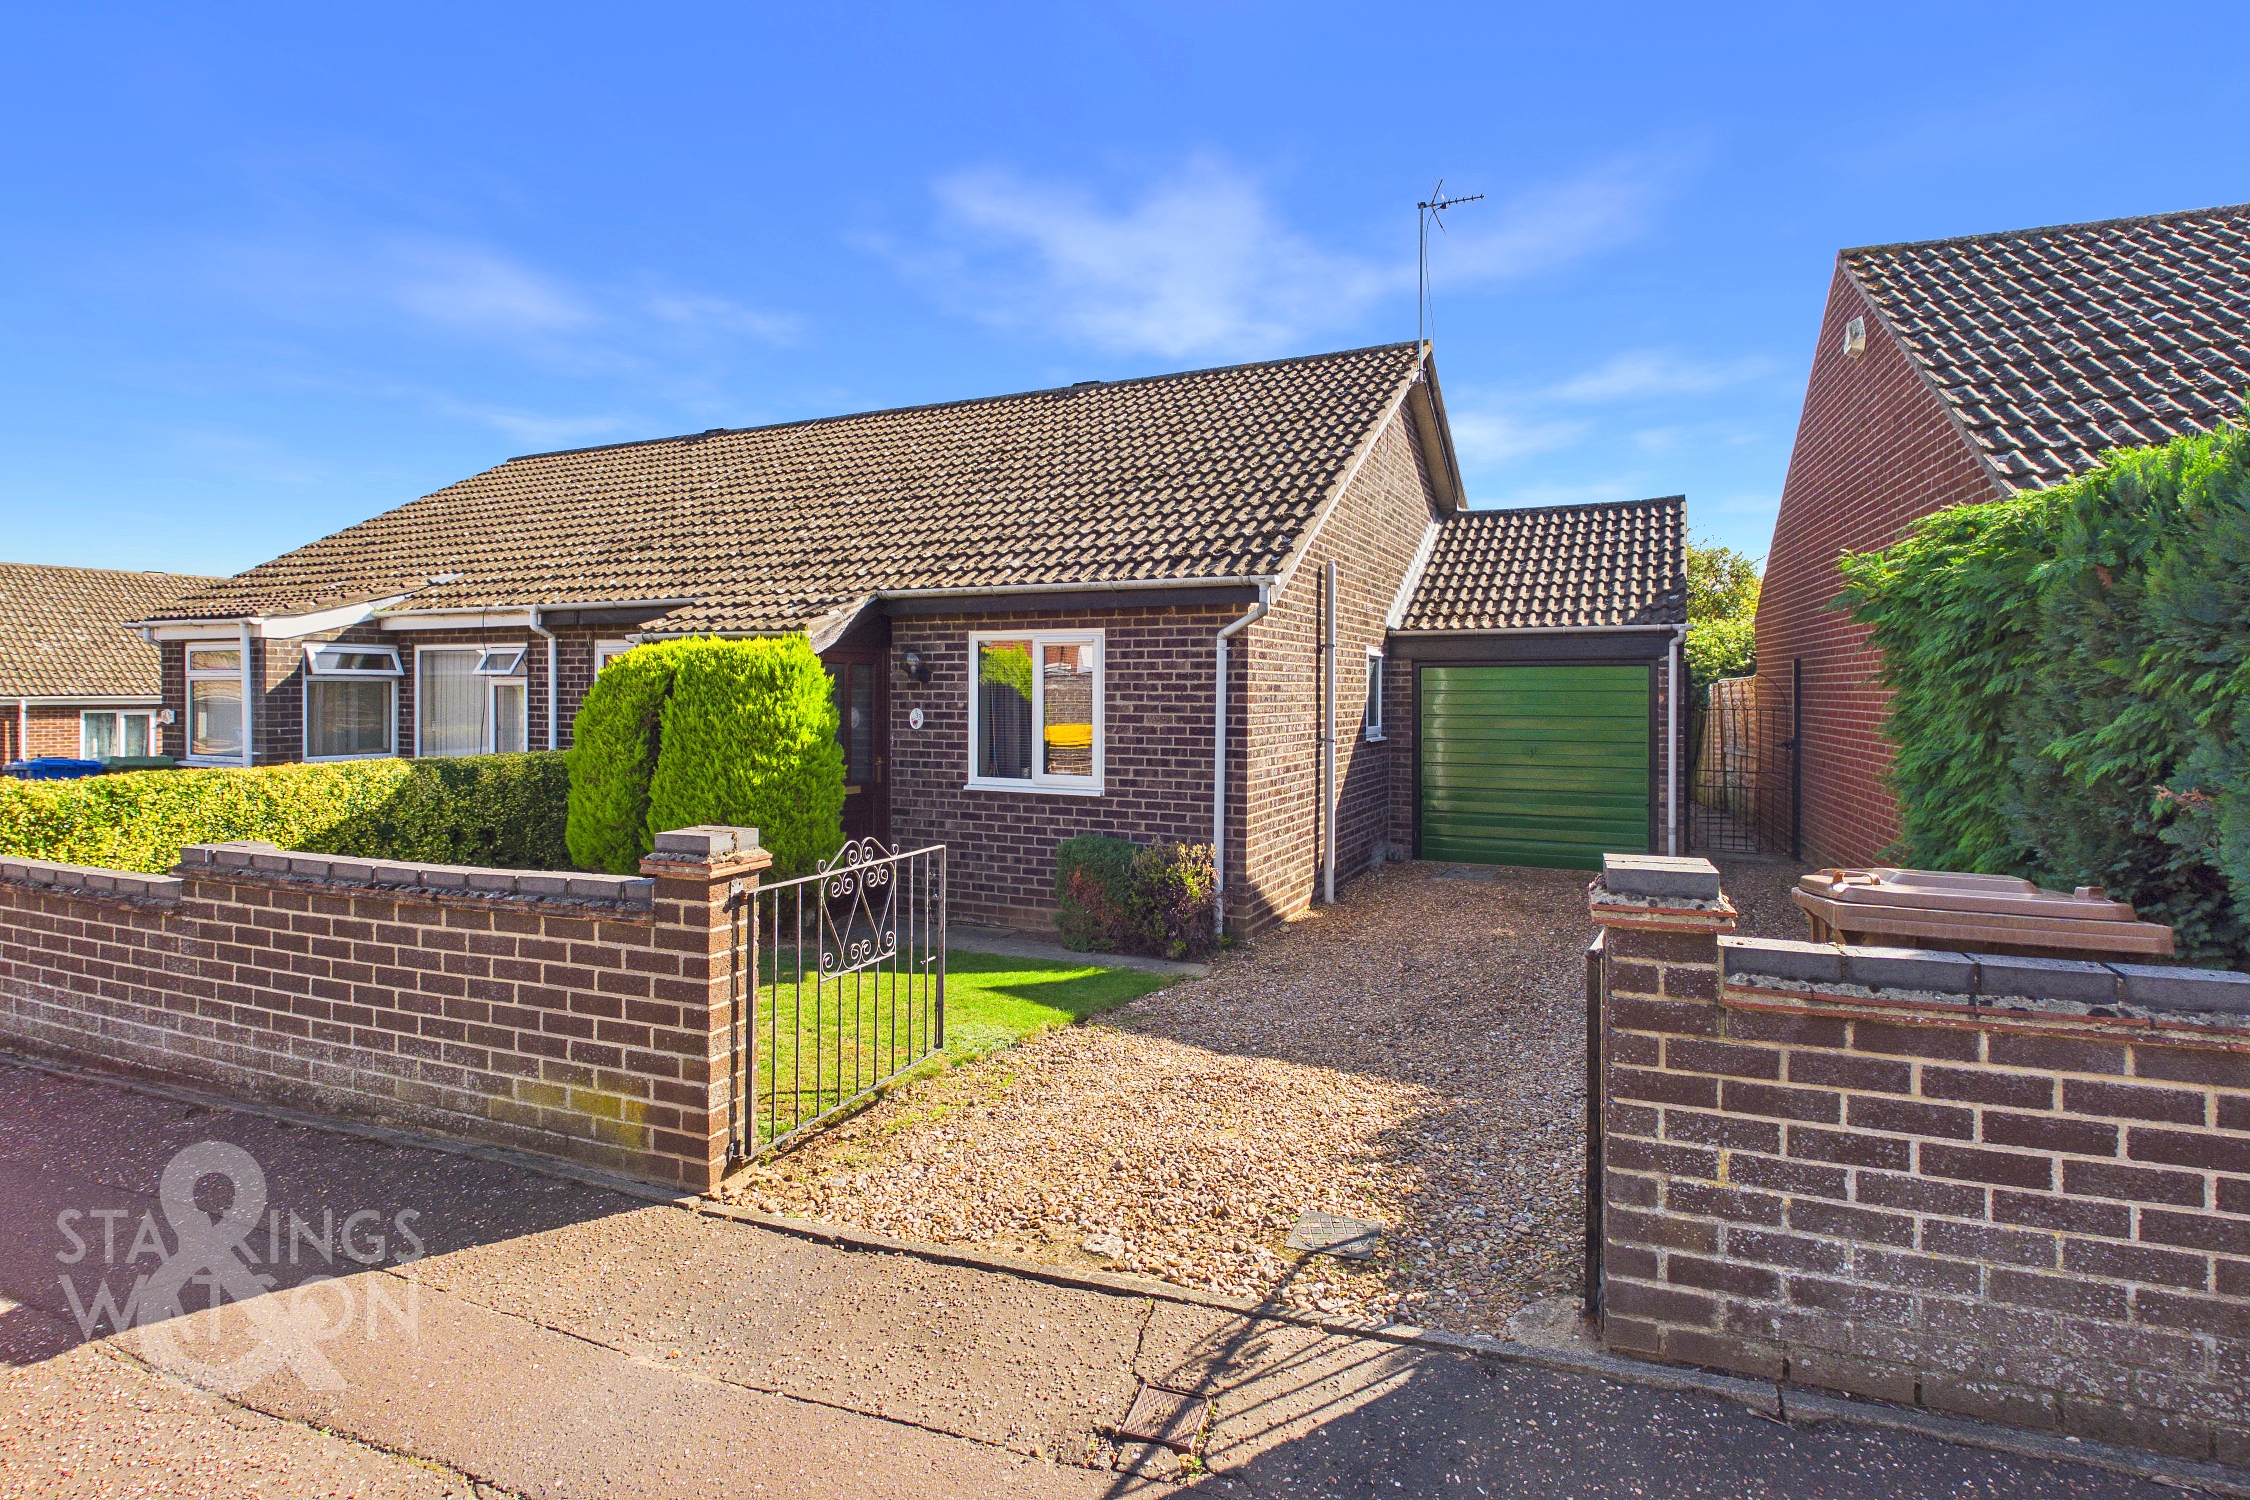
2 Bedroom Semi Detached Bungalow, Howlett Drive, Clover Hill, Norwich
Howlett Drive, Clover Hill, Norwich

Starkings & Watson Hybrid Estate Agents
Roxburgh House, Rosebery Business Park Mentmore Way
Description
IN SUMMARY
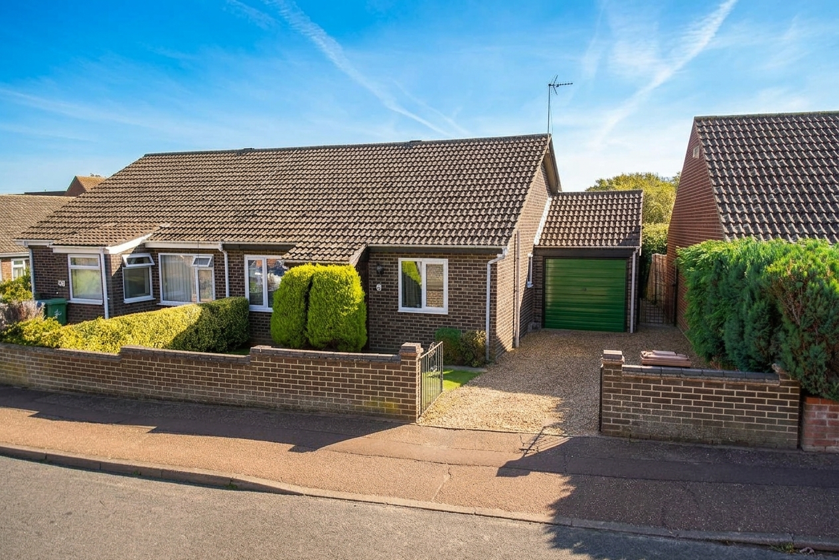
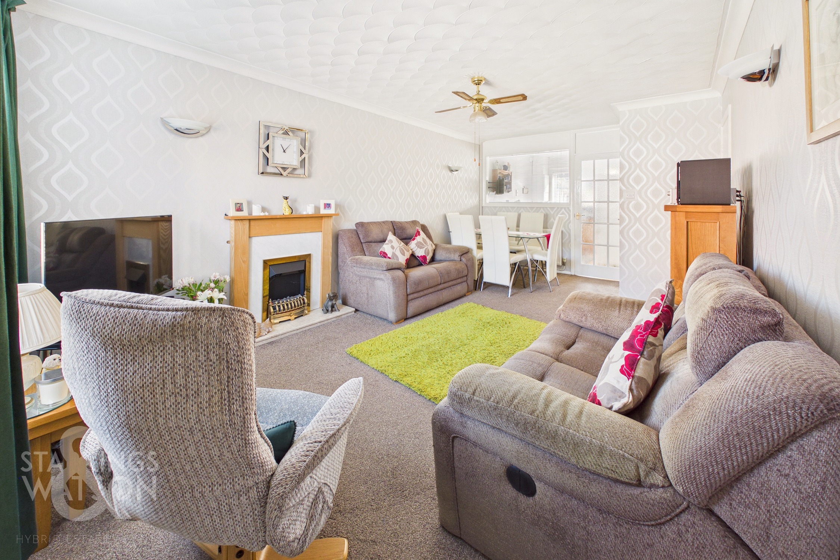
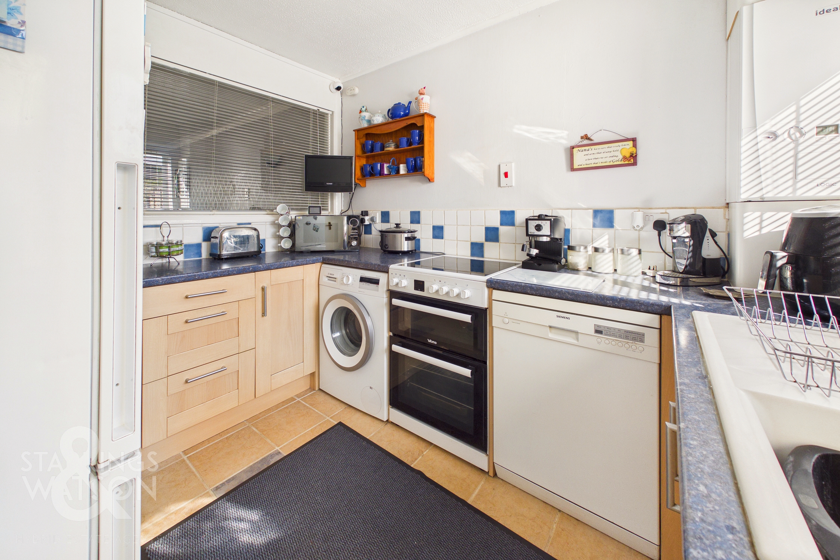
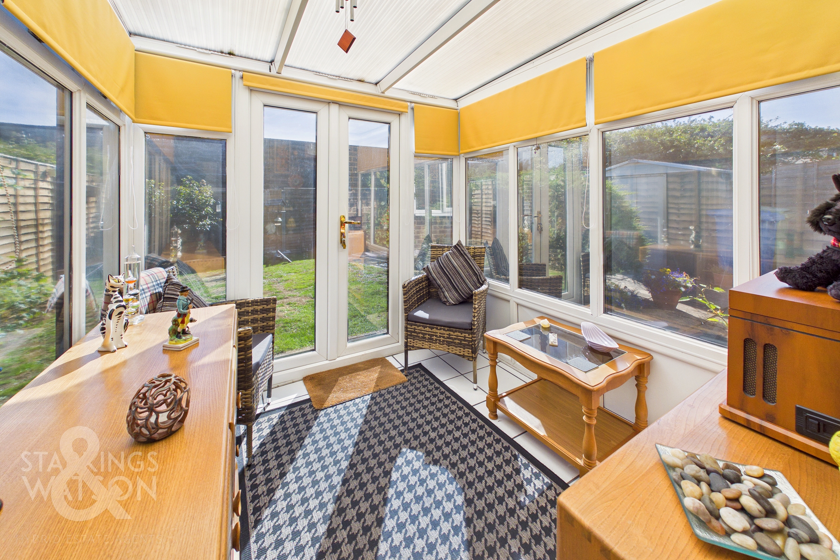
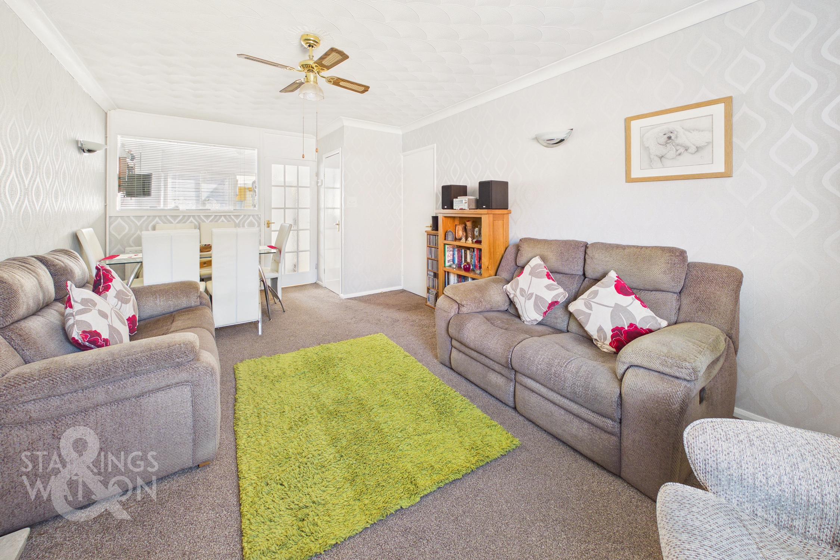
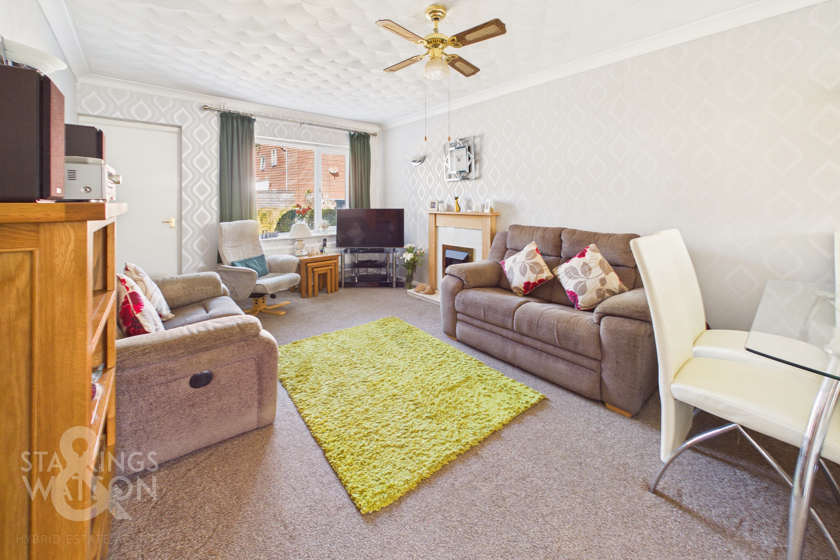
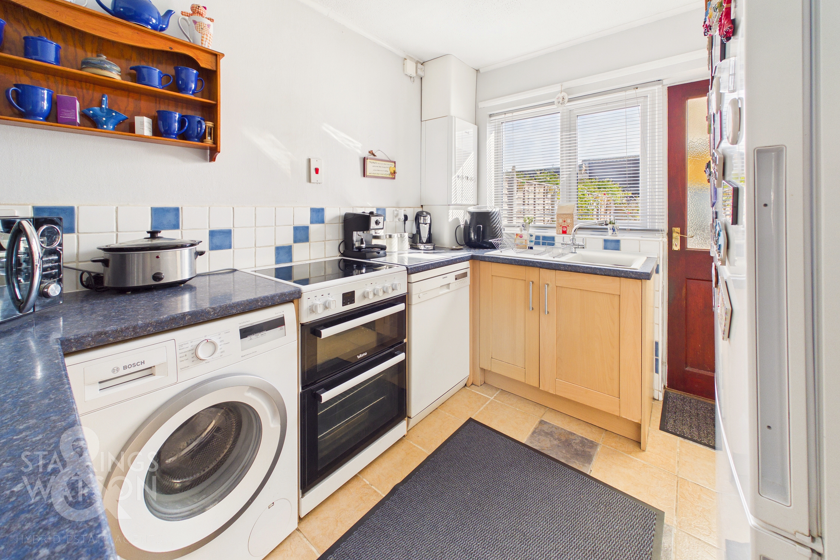
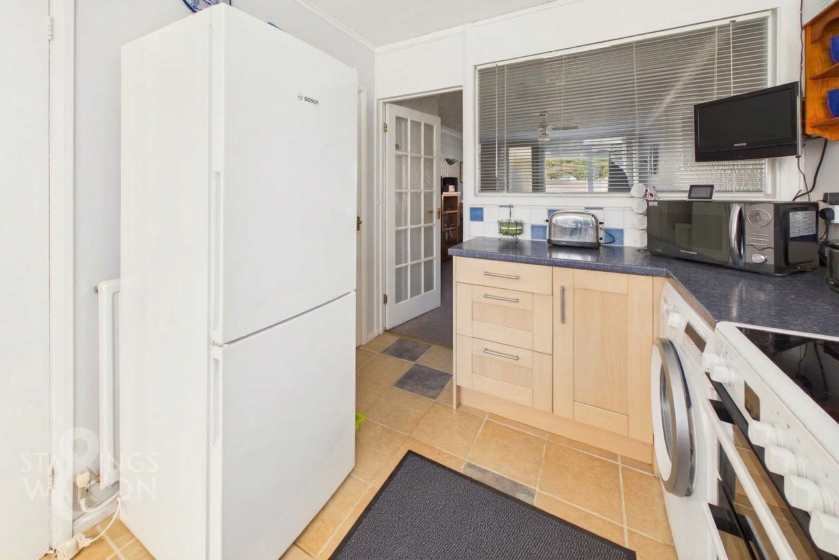
Tucked away in a quiet CUL-DE-SAC, this WELL PRESENTED SEMI-DETACHED BUNGALOW offers a wonderful blend of comfort and practicality, ideal for those seeking a peaceful retreat with excellent living space. Step through the HALLWAY ENTRANCE into the impressive 19' SITTING/DINING ROOM, featuring INTEGRATED STORAGE and generous proportions that create a welcoming heart to the home, perfect for relaxing or entertaining. Adjacent, the FULLY FITTED KITCHEN boasts AMPLE STORAGE and a handy PANTRY CUPBOARD, ensuring a clutter-free environment for culinary enthusiasts. The uPVC DOUBLE GLAZED CONSERVATORY, flooded with natural light, provides a delightful year round space and features FRENCH DOORS leading directly out to the garden, seamlessly connecting indoor and outdoor living. Two DOUBLE BEDROOMS offer comfortable accommodation, each served by a stylish THREE PIECE FAMILY BATHROOM including a shower over the bath for added convenience. The property benefits from DRIVEWAY PARKING and a GARAGE, providing secure off-road parking and additional storage options. Step outside and discover THE GREAT OUTDOORS, where the ESTABLISHED, PRIVATE, and FULLY ENCLOSED REAR GARDEN offers a tranquil suntrap for relaxation and recreation.
SETTING THE SCENE
Quietly positioned within this tucked away cul-de-sac, the property enjoys a well presented frontage enclosed by low level brick walling, with double wrought iron opening gates leading onto a shingle driveway. The driveway continues to the garage, accessed via an up-and-over door, whilst a further gate provides convenient access through to the rear garden. The remainder of the frontage is predominantly laid to a well maintained lawn, complemented by established shrubs and attractive planting. The main entrance is positioned to the front of the property.
THE GRAND TOUR
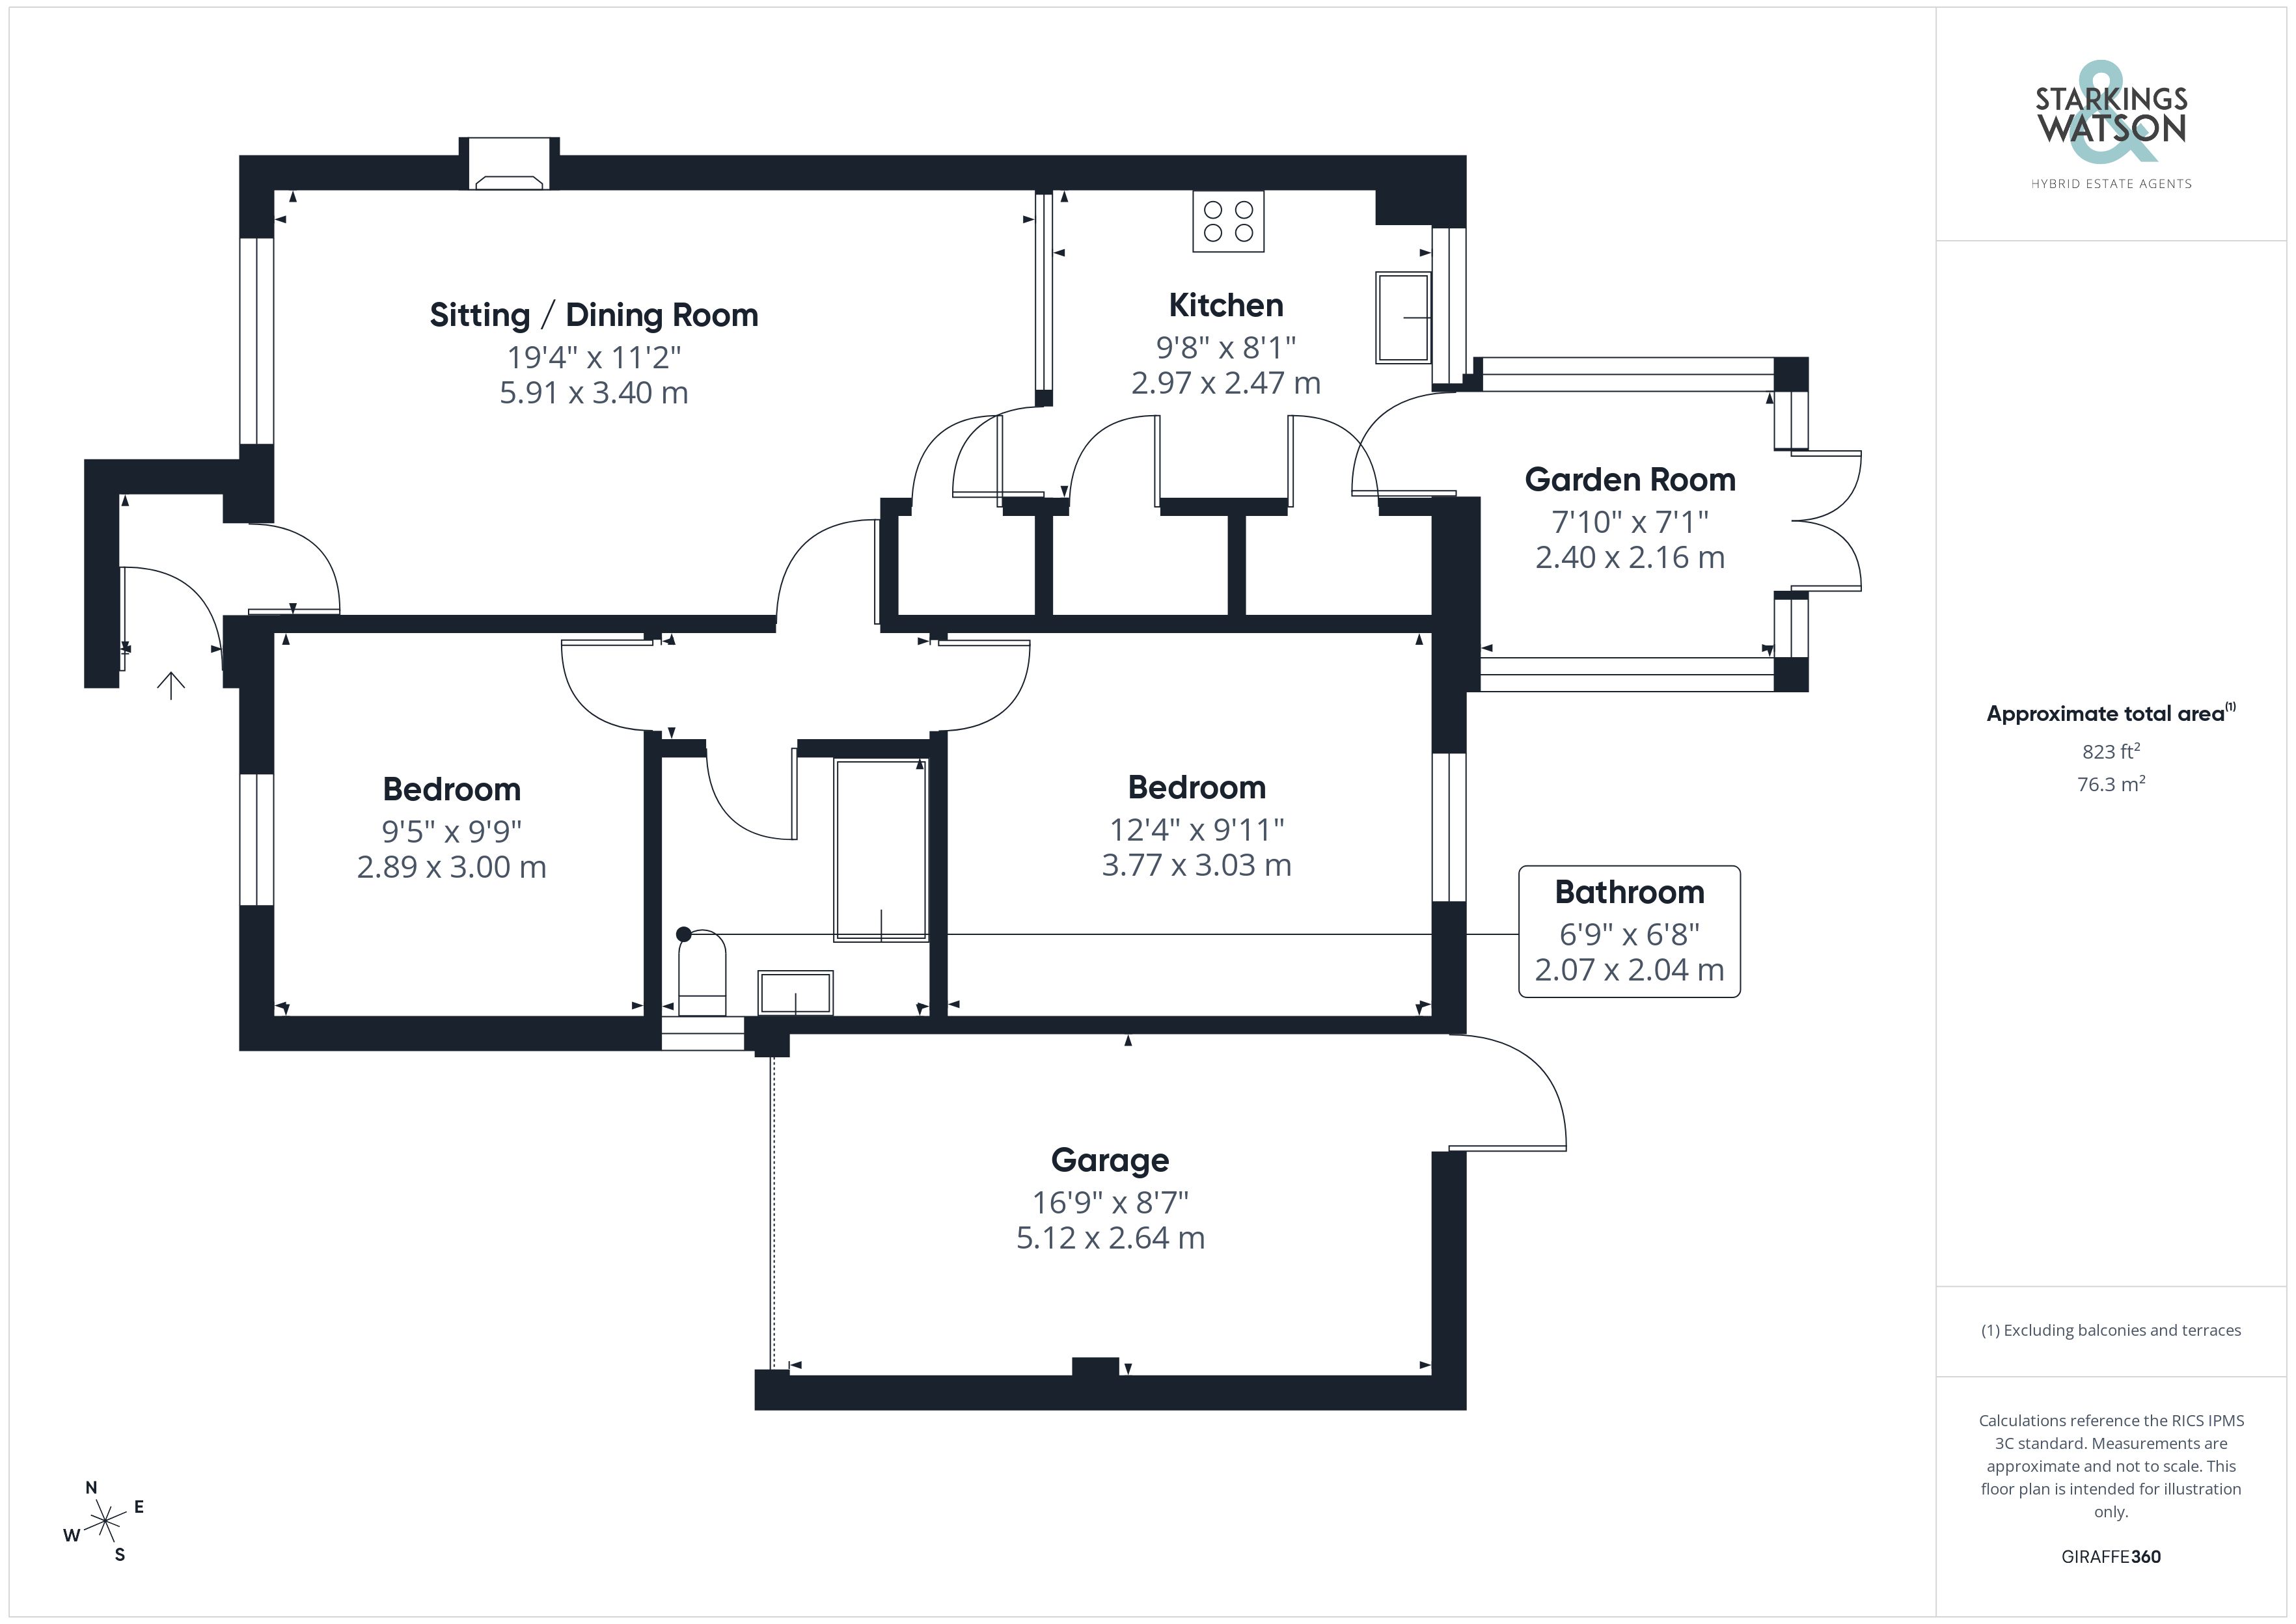
Stepping inside through the enclosed porch, you are welcomed directly into the heart of the home, the impressive 19’ sitting room. This generous reception space features carpeted flooring and comfortably accommodates a variety of soft furnishing arrangements centred around a feature fireplace, alongside a formal dining table. Useful integrated storage is discreetly positioned to the corner, making excellent use of the available space. Beyond, the fully fitted kitchen offers a practical and well equipped layout, featuring two integrated pantry cupboards, tiled flooring and a range of base storage units. Under counter plumbing is provided for both a washing machine and dishwasher, whilst further space is available for a freestanding oven. Worktop space wraps around the room, complemented by tiled splashbacks. From the kitchen, the uPVC double glazed conservatory enjoys panoramic views across the garden, with French doors opening directly outside. The versatile space provides an ideal setting for additional soft furnishings and further living or relaxation space.
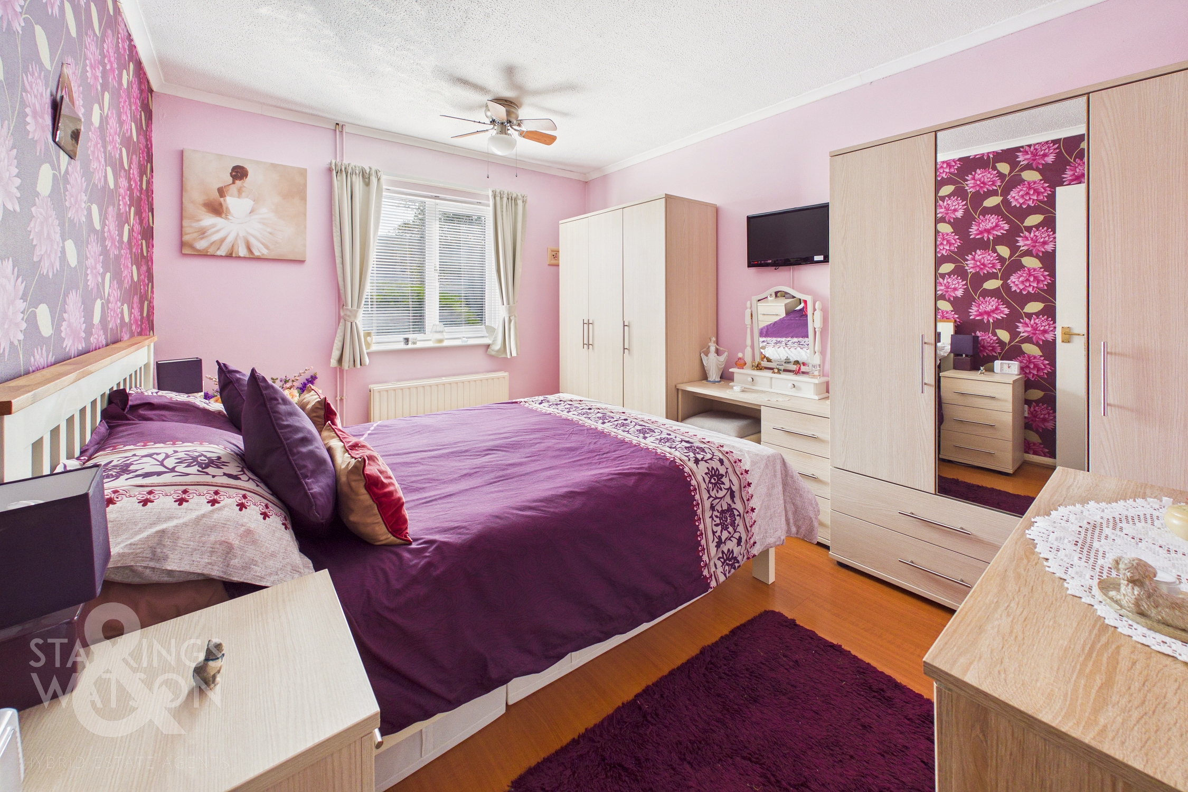
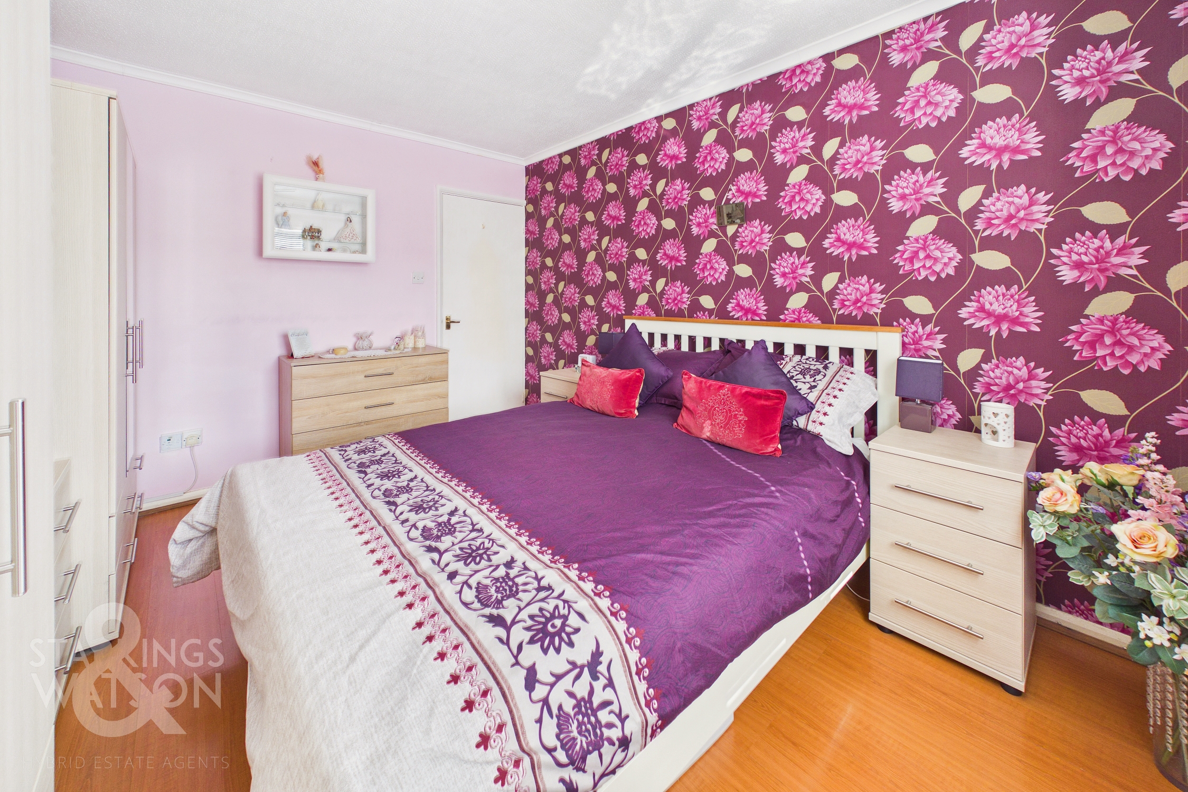
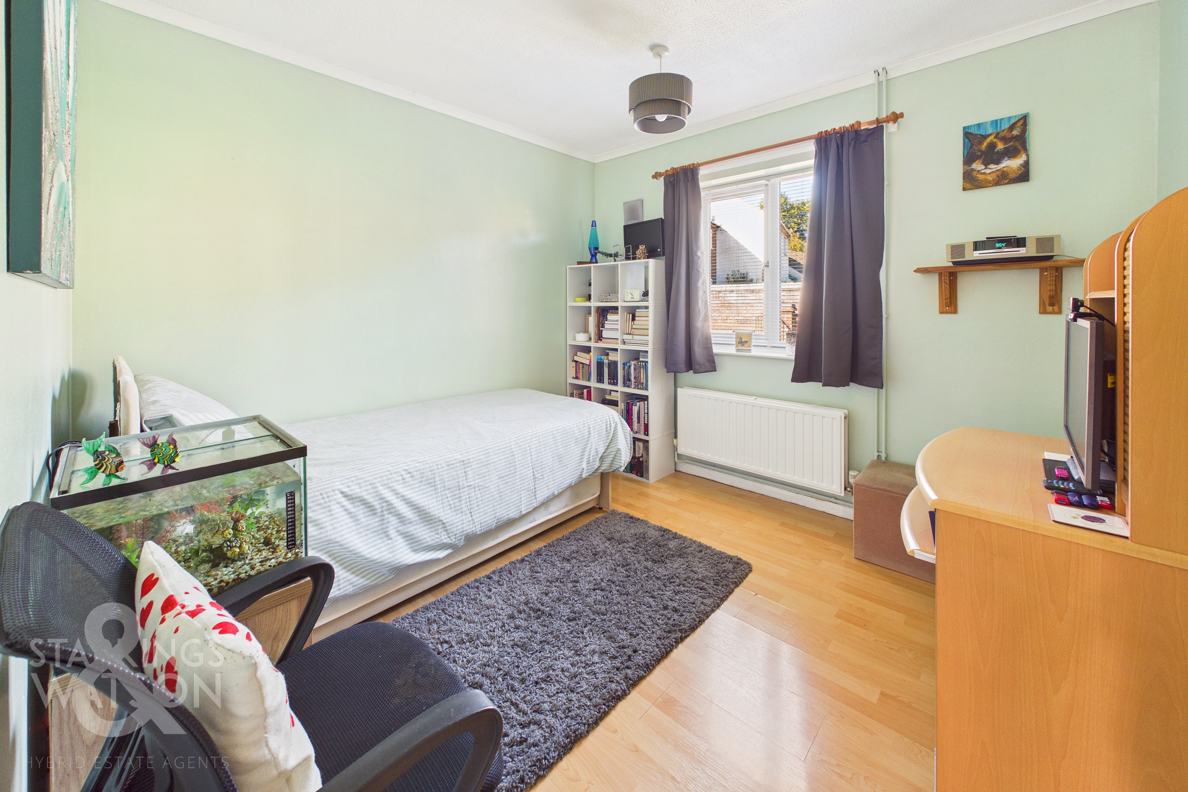
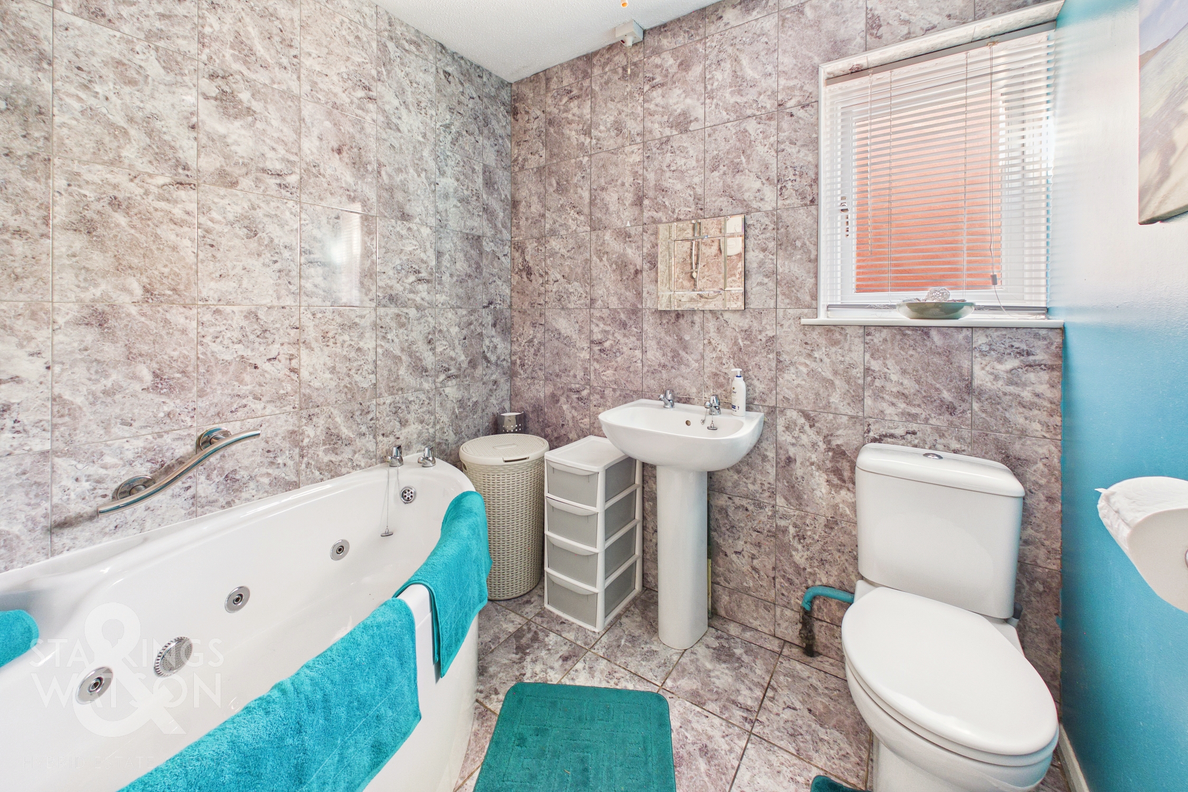
Also accessed from the sitting room, the inner hallway leads to two well proportioned bedrooms. The main bedroom comfortably accommodates a large double bed alongside storage furniture, with carpeted flooring underfoot. The second bedroom is currently utilised as a single bedroom/study, offering useful flexibility depending on individual requirements. Both bedrooms are served by the fully tiled three piece family bathroom, which features fully tiled walls and splashbacks, a corner spa bath with shower over, and a wall mounted heated towel rail, completing the accommodation.
FIND US
Postcode : NR5 9BZ
What3Words : ///them.issues.photos
VIRTUAL TOUR
View our virtual tour for a full 360 degree of the interior of the property.
EPC Rating: C
Key Features
- Well Presented Semi-Detached Bungalow
- Quiet End Of Cul-De-Sac Setting
- 19' Sitting/ Dining Room With Integrated Storage
- Fully Fitted Kitchen With Ample Storage & Pantry Cupboard
- UPVC Double Glazed Conservatory With French Doors Leading Out To The Garden
- Two Double Bedrooms Served By A Three Piece Family Bathroom Including A Shower Over
- Established Private & Fully Enclosed Rear Garden
- Driveway Parking & Garage
Property Details
- Property type: Bungalow
- Property style: Semi Detached
- Price Per Sq Foot: £292
- Approx Sq Feet: 821 sqft
- Plot Sq Feet: 2,777 sqft
- Property Age Bracket: 1970 - 1990
- Council Tax Band: B
Floorplans
Outside Spaces
Garden
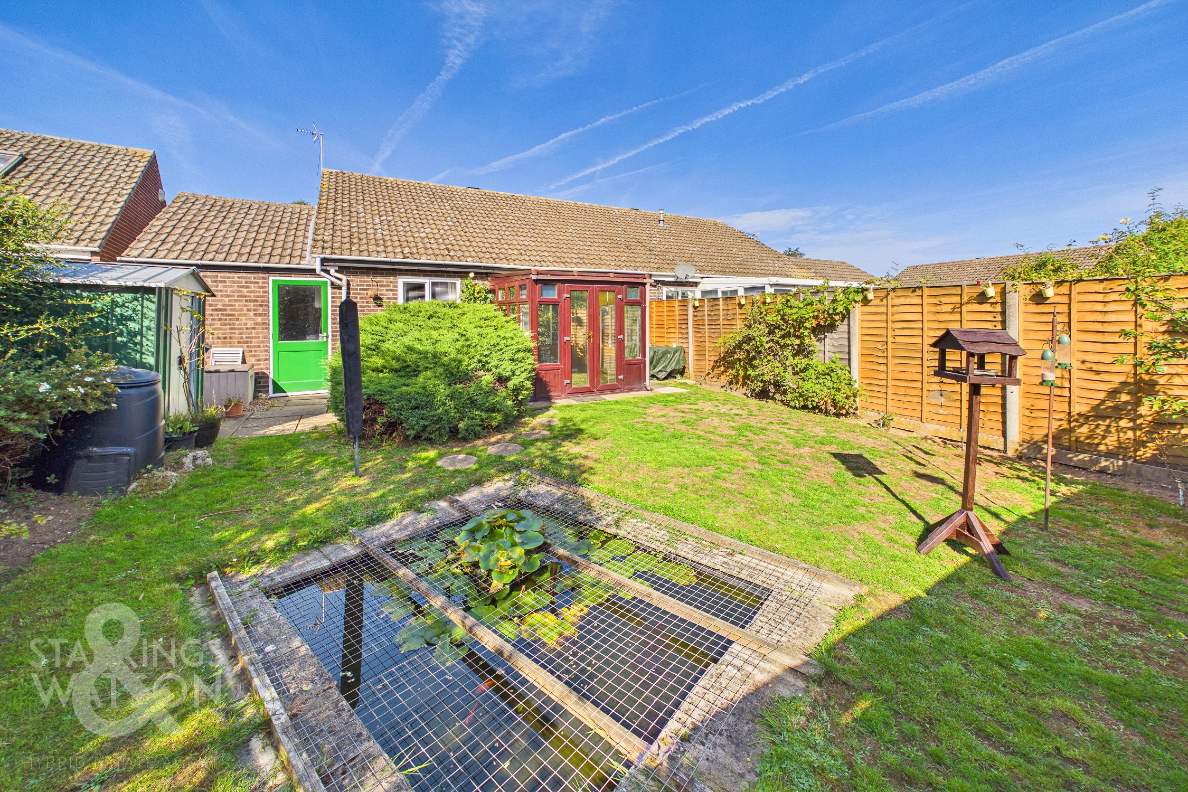
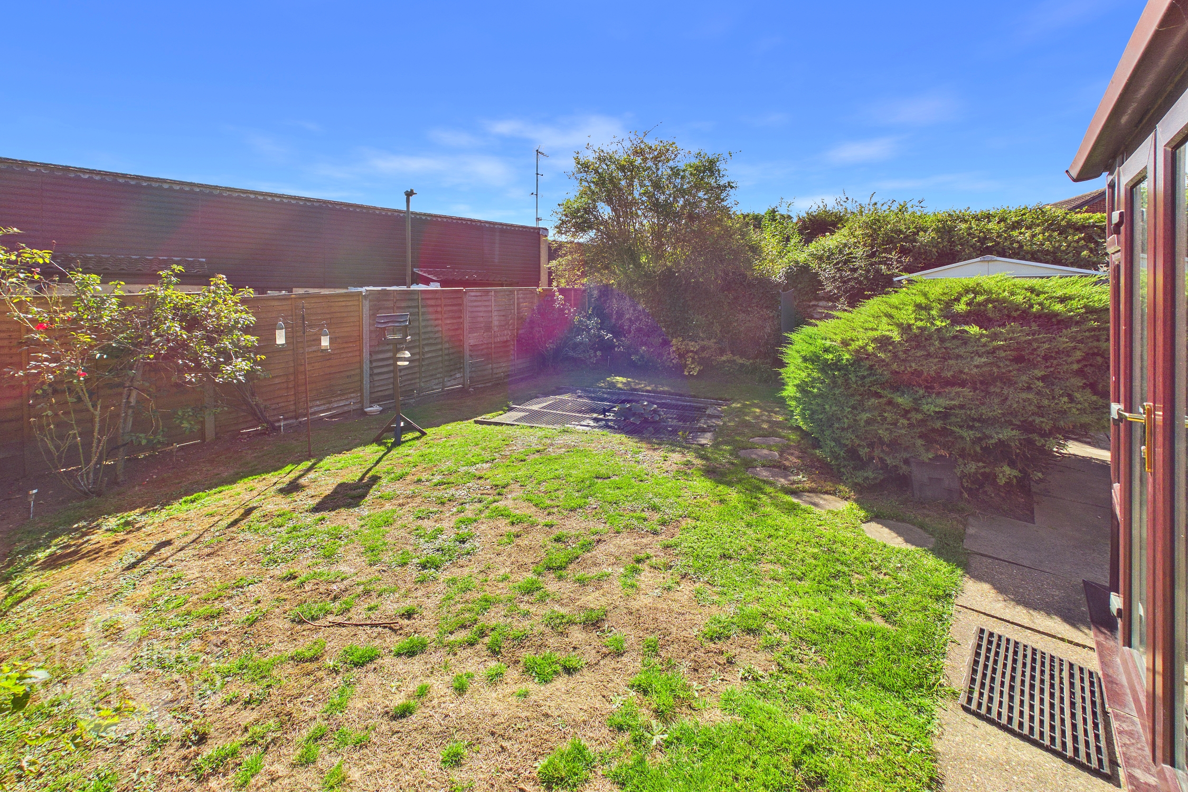
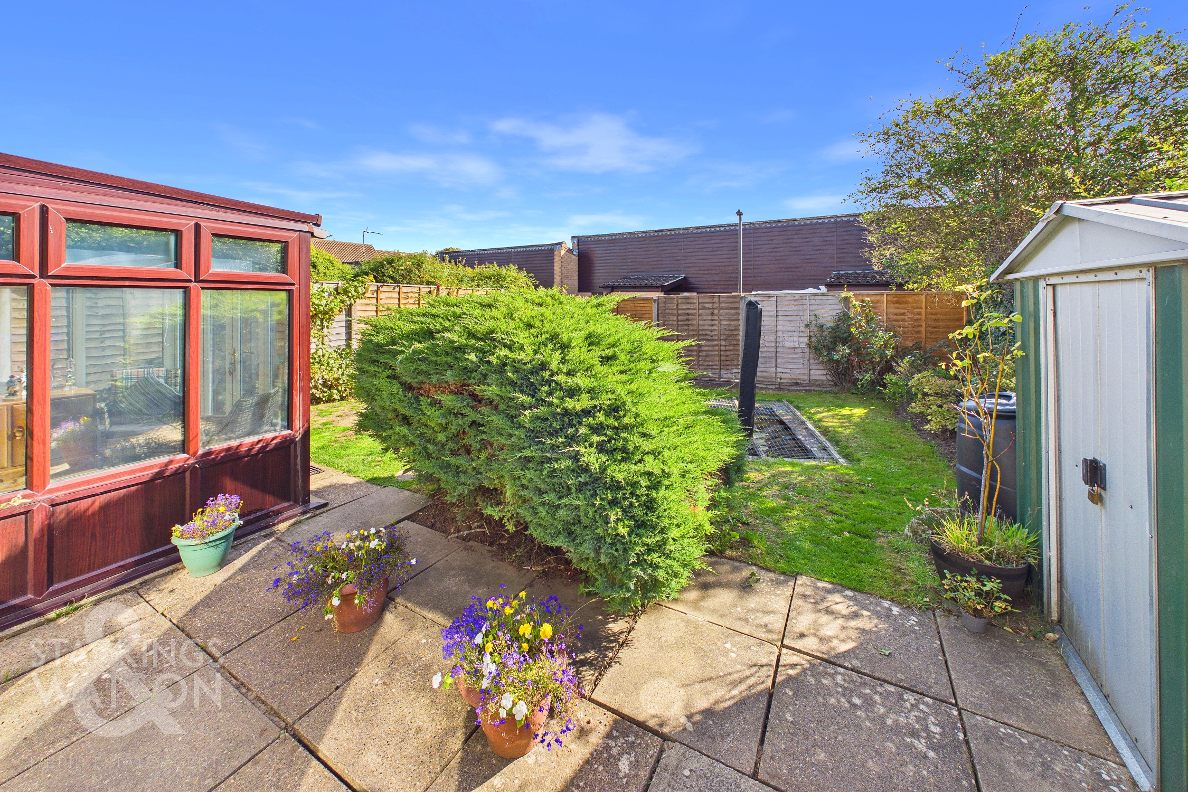
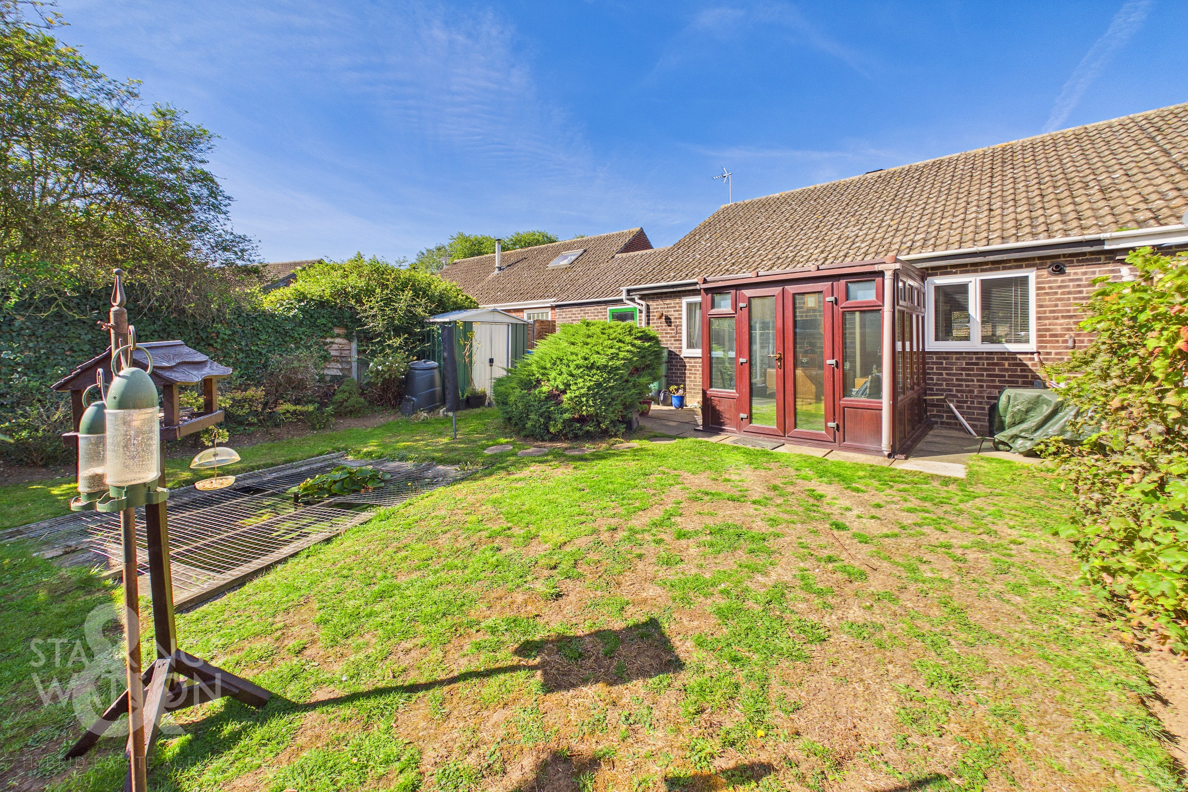
THE GREAT OUTDOORS The rear garden is a beautiful suntrap. With access via the garden room you will find a quaint patio, perfect for a bistro set for morning coffees. The main section is laid to lawn, with borders surrounding. In the centre a dropped, covered pond can be found. Wooden panel fencing keeps the garden secure and a storage unit sits just off from the garage. The garage can also be access here via a single door.
Parking Spaces
Garage
Capacity: 1
Driveway
Capacity: 2
Location
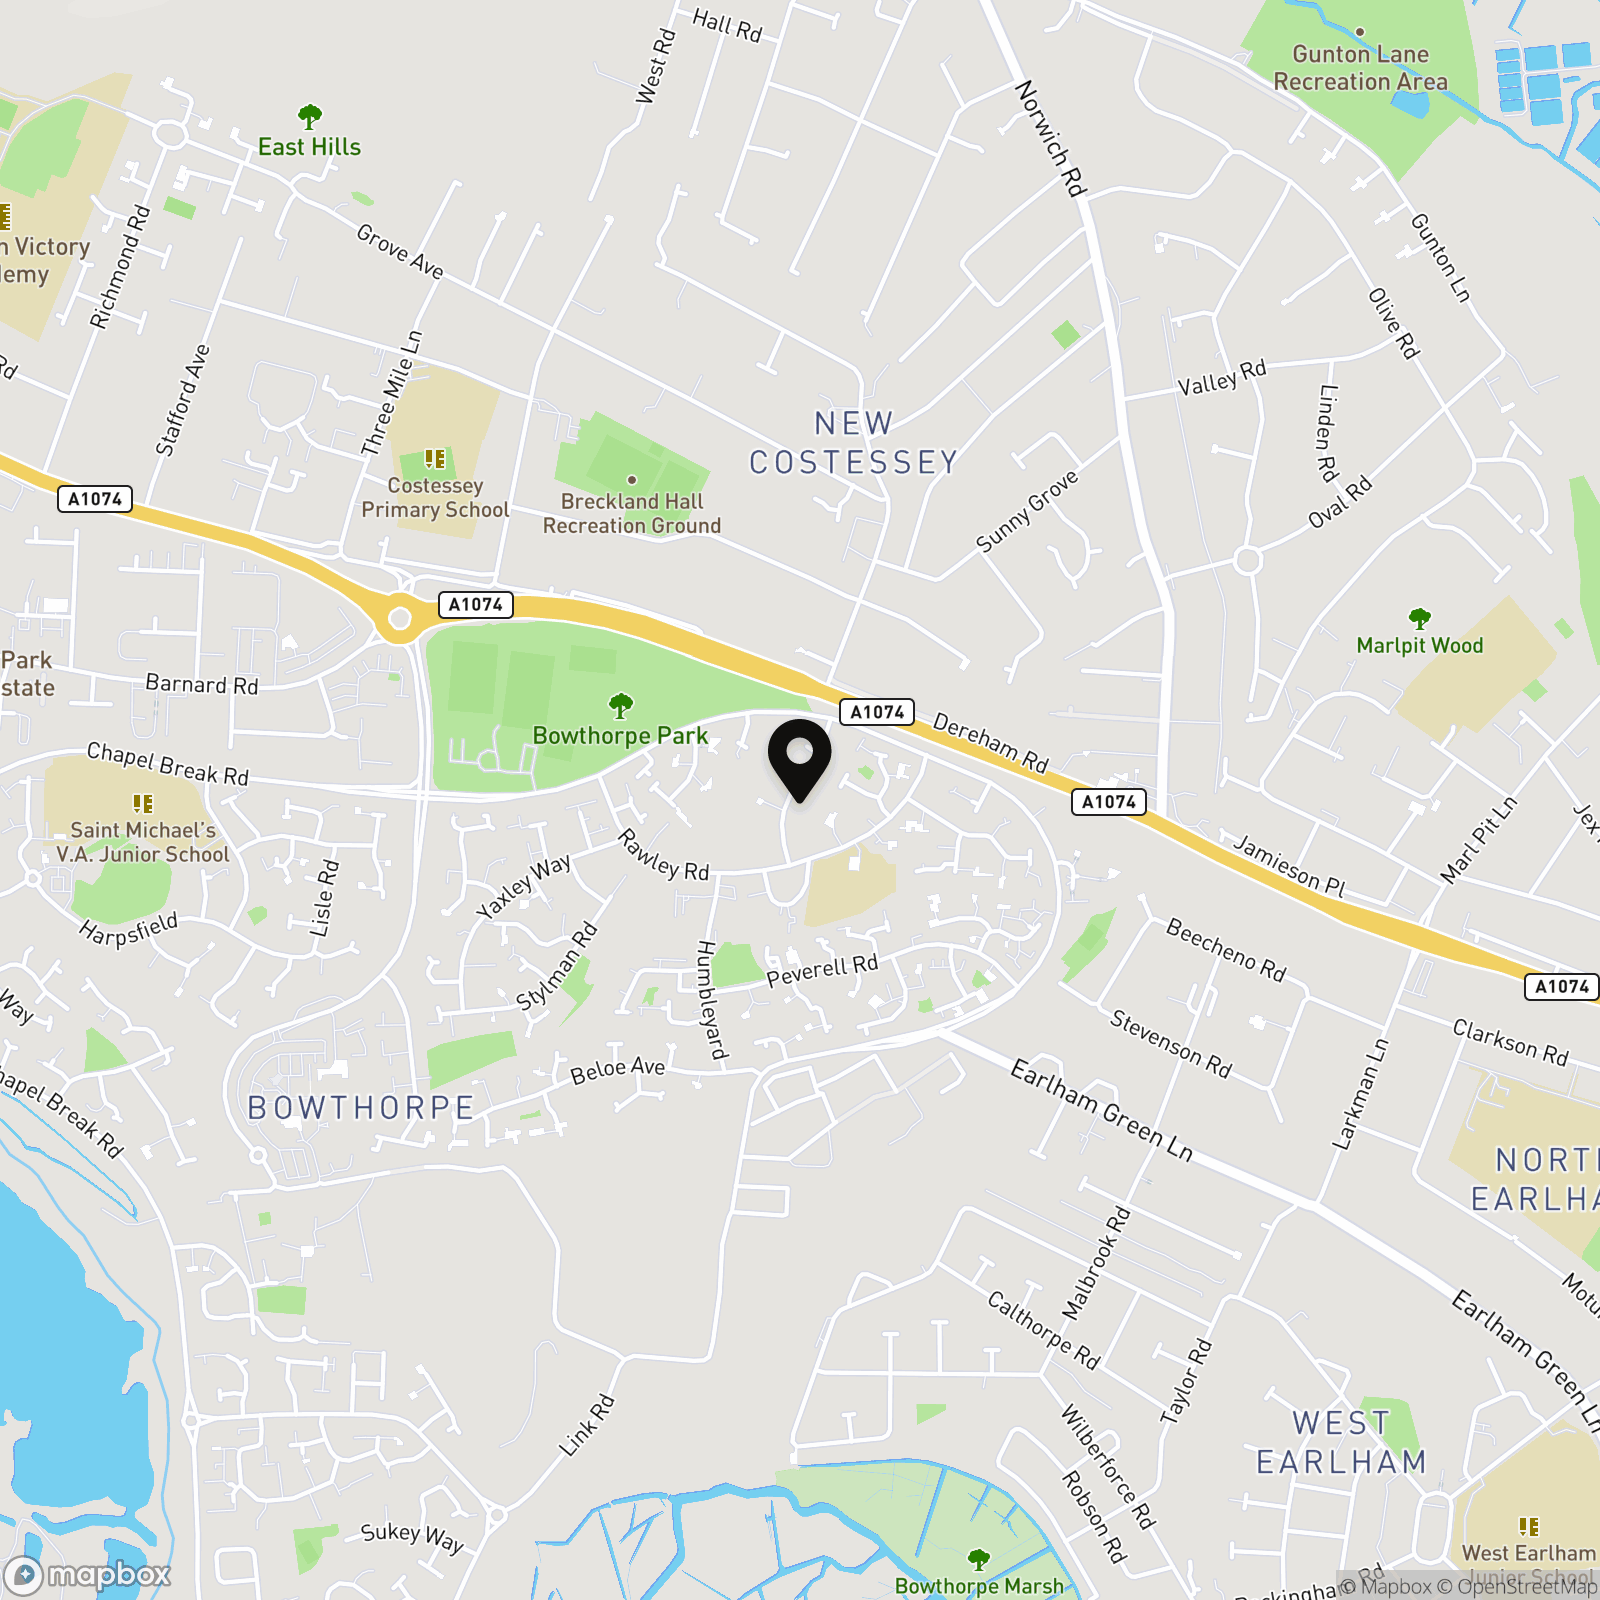
The Norwich City suburb of Clover Hill and Bowthorpe is situated just a few miles away from the City Centre. This thriving part of Norwich offers a wealth of local amenities including, shops, pubs, restaurants, doctor's surgeries and schools. This highly requested suburb is served with excellent transport links via both public transport and road links to the A47 and A11, whilst being close to the Norfolk & Norwich Hospital and the University of East Anglia.
Properties you may like
By Starkings & Watson Hybrid Estate Agents
-
Lowgate Street, Eye
- 3 Beds
- 1 Bath
-
The Street, Rickinghall, Diss
- 2 Beds
- 1 Bath
-
The Street, South Walsham, Norwich
- 4 Beds
- 1 Bath
-
Hardwick Road, Starston, Harleston
- 3 Beds
- 2 Bath
-
High Bungay Road, Loddon, Norwich
- 2 Beds
- 1 Bath
-
The Maltings, Staithe Road, Bungay
- 2 Beds
- 1 Bath
-
Kestrel Road, Hopton, Great Yarmouth
- 2 Beds
- 1 Bath
-
Peter Pulling Drive, Queens Hill, Norwich
- 4 Beds
- 2 Bath
-
Cleves Way, Old Costessey, Norwich
- 4 Beds
- 2 Bath