3 Bedroom Semi Detached Bungalow, Ash Close, Wymondham
Ash Close, Wymondham

Starkings & Watson Hybrid Estate Agents
Roxburgh House, Rosebery Business Park Mentmore Way
Description
IN SUMMARY
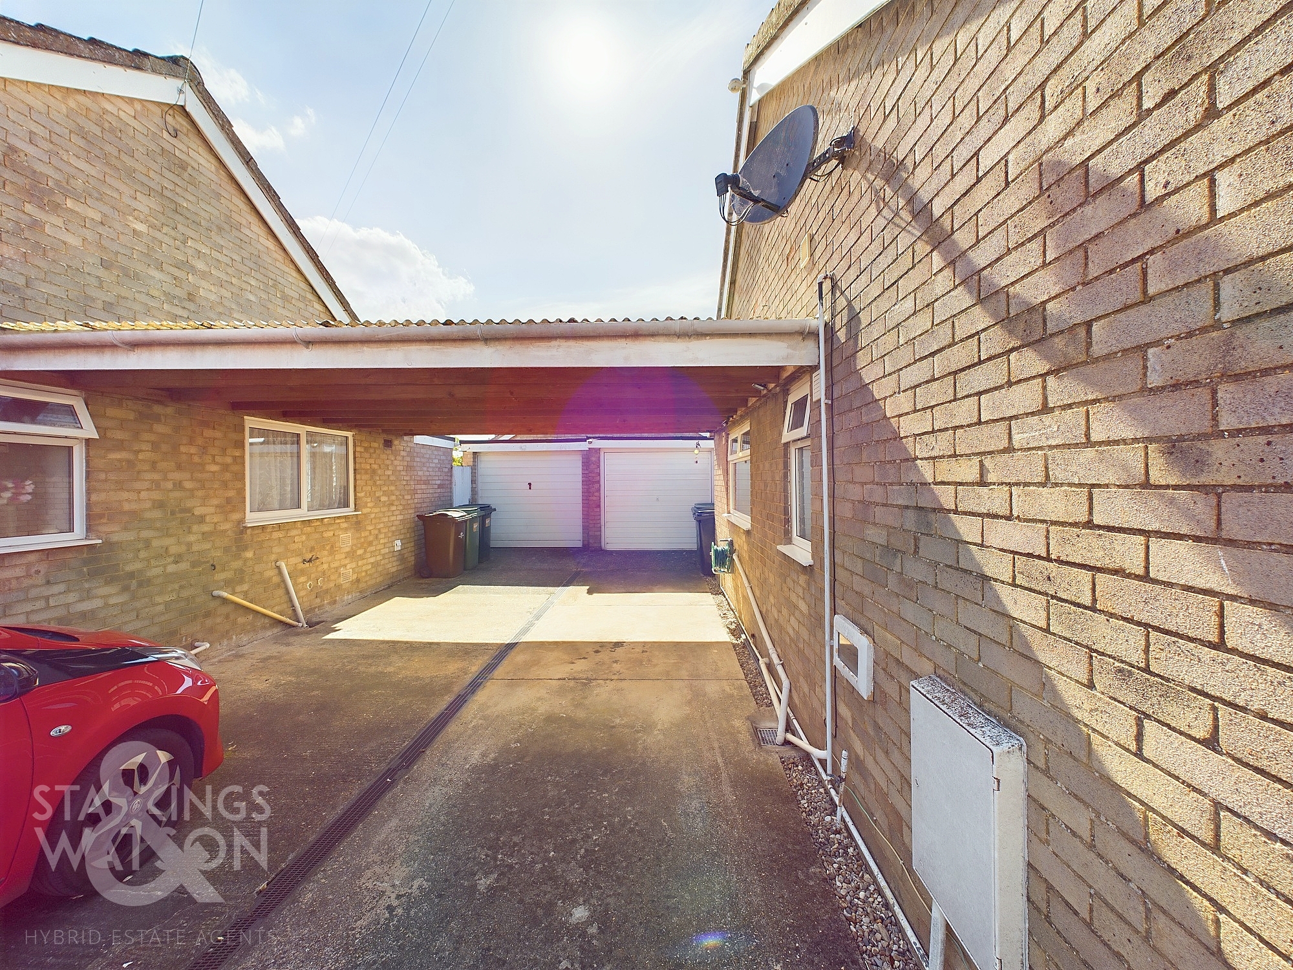
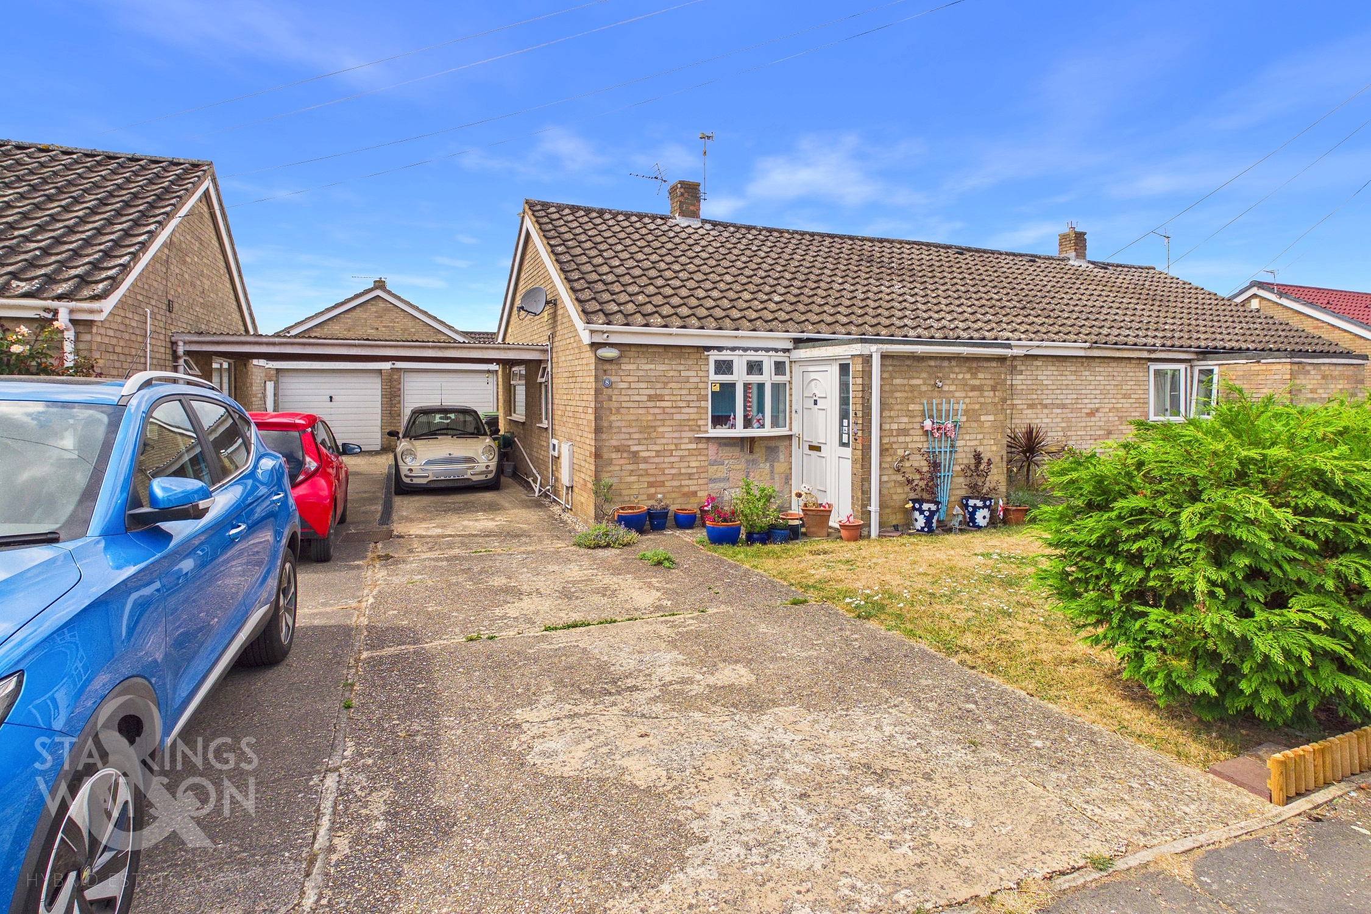
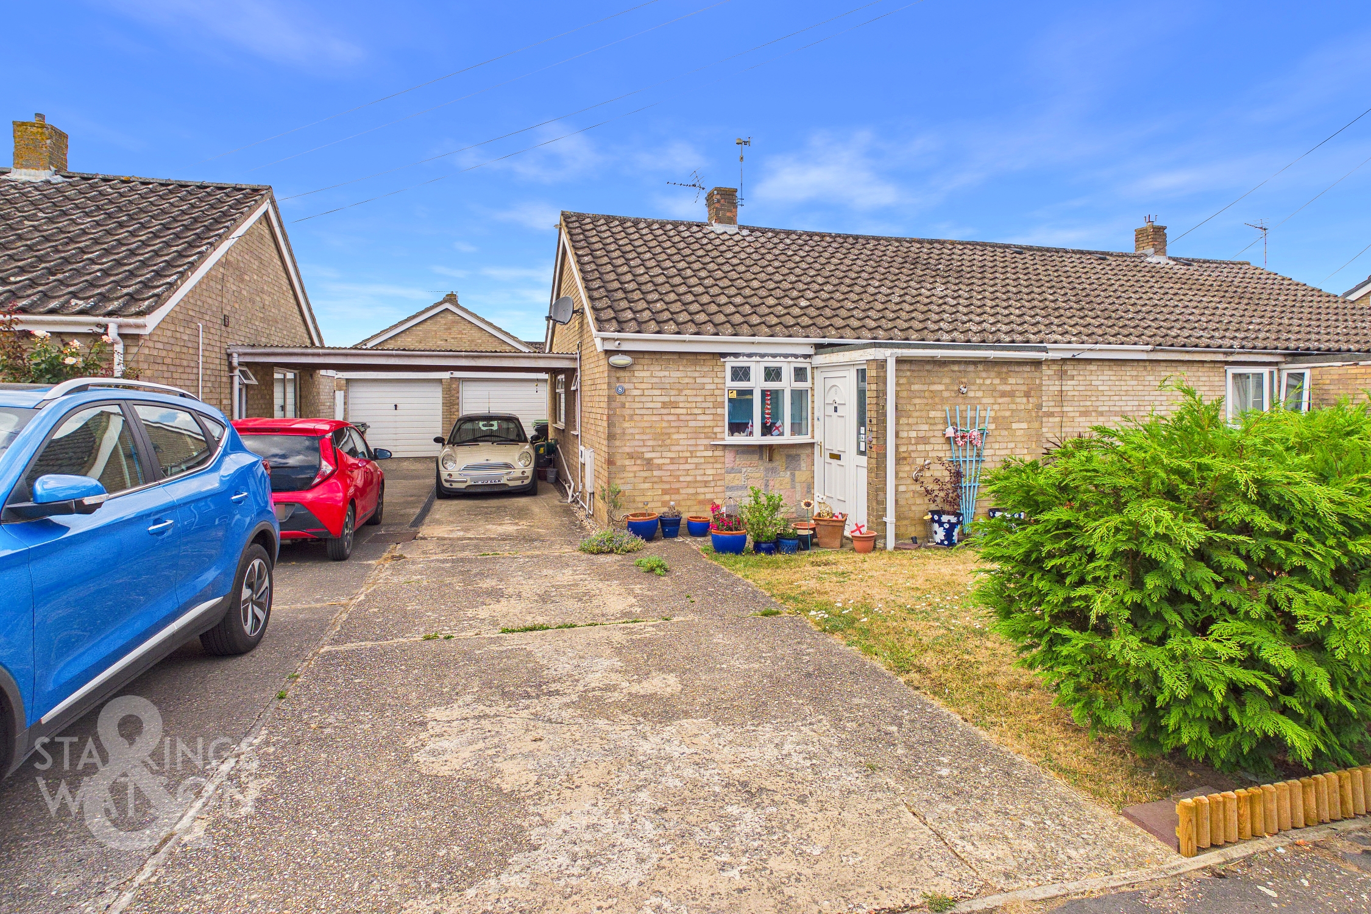
Located within a QUIET and POPULAR CUL-DE-SAC position within easy access of WYMONDHAM TOWN CENTRE, SHOPS AND SCHOOLS is this THREE BEDROOM SEMI-DETACHED BUNGALOW presented in good order throughout and ready to be moved into! The FLEXIBLE LAYOUT could be used in a number of ways with either THREE BEDROOMS and ONE RECEPTION OR two bedrooms and two receptions. There is also a well fitted MODERN kitchen and bathroom. The bungalow extends to approximately 750 SQFT (stms) internally with uPVC double glazing and GAS FIRED central heating. Externally you will find an enclosed and private rear garden as well as DRIVEWAY PARKING and CARPORT suitable for four vehicles as well as a single garage beyond.
SETTING THE SCENE
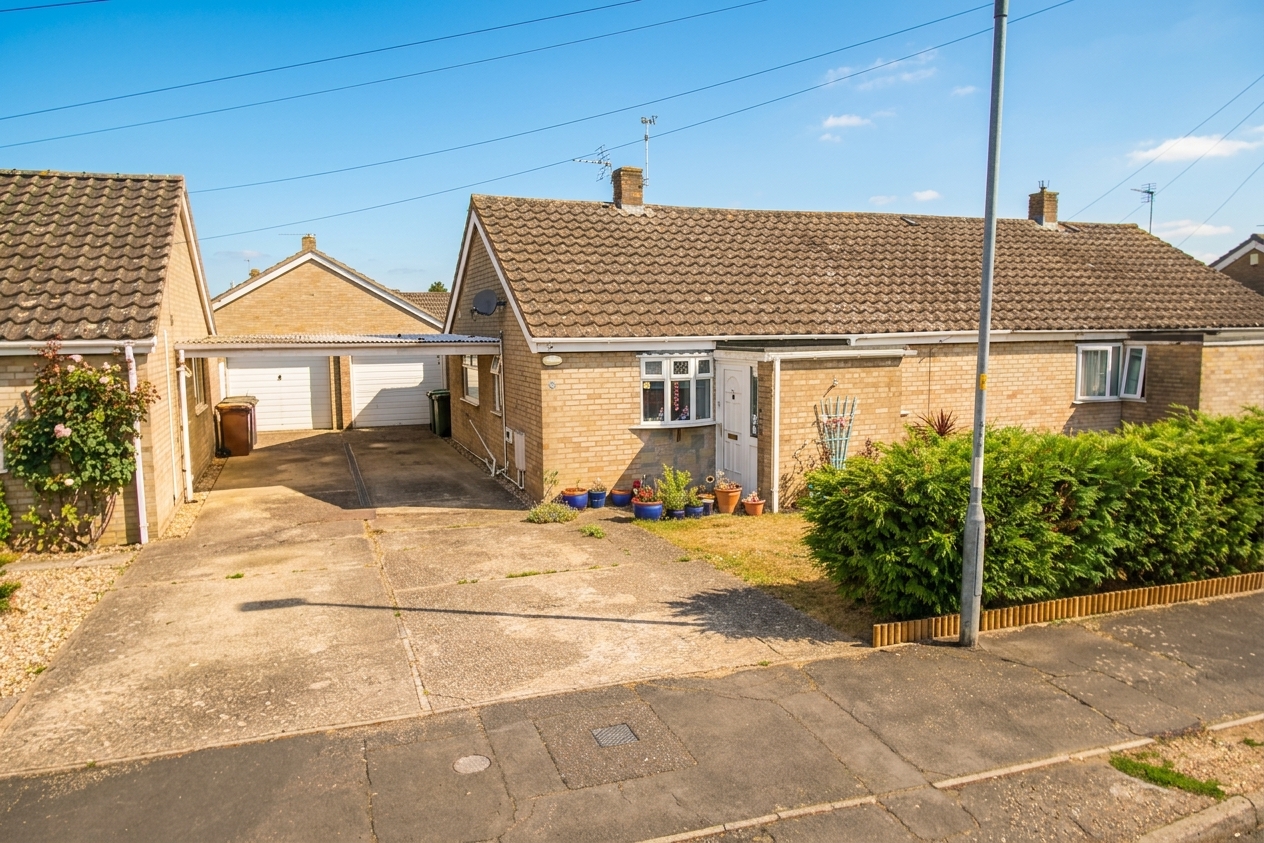
To the front you will find the hard standing parking area suitable for parking a number of vehicles which in turn leads to the covered car port and the garage beyond. To the front there is also a lawned area and mature hedging. The main access door is found to the front leading into a porch lobby.
THE GRAND TOUR
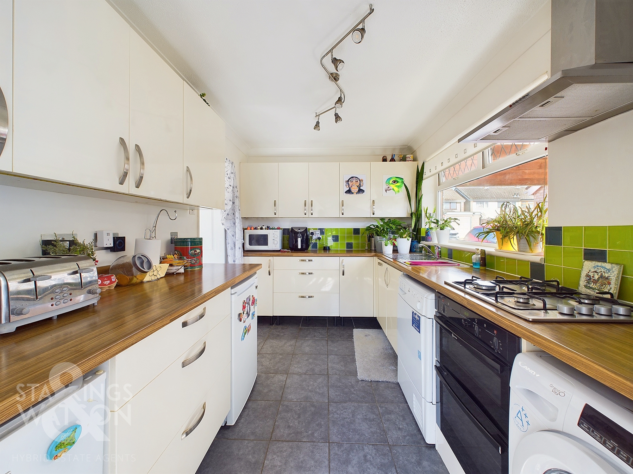
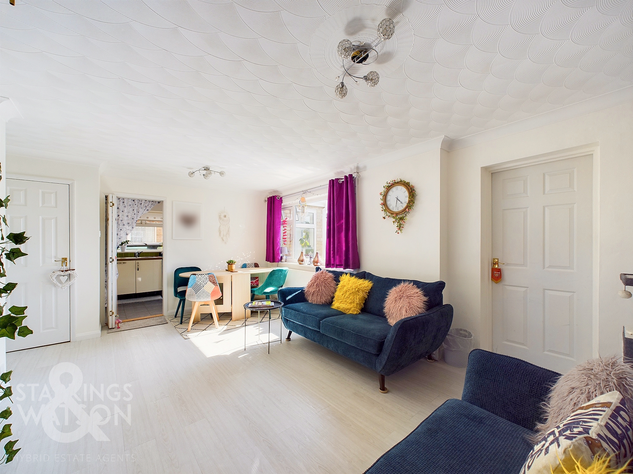
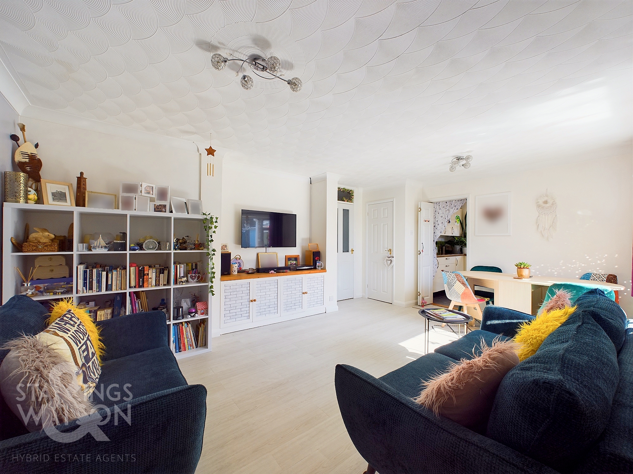
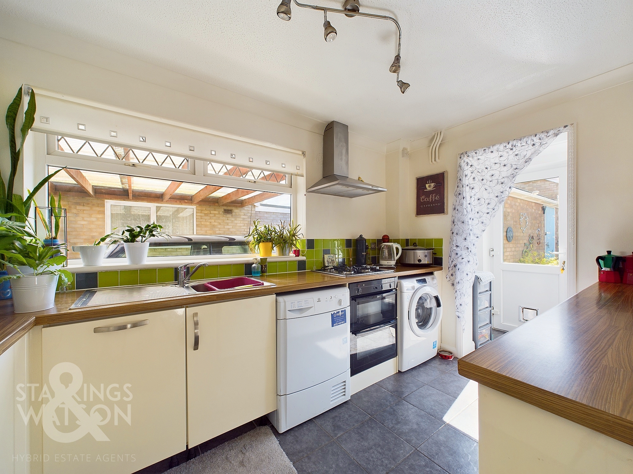
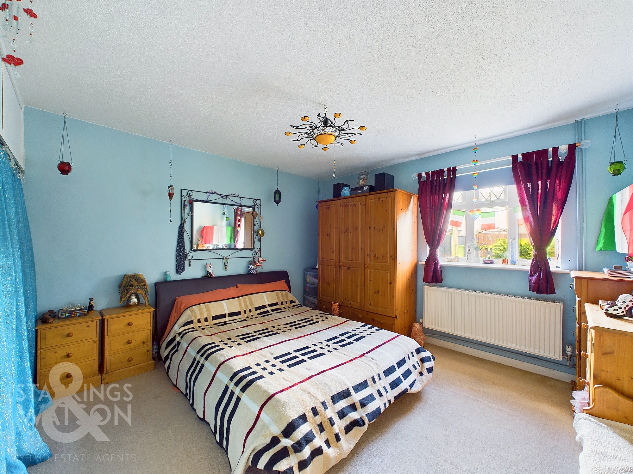
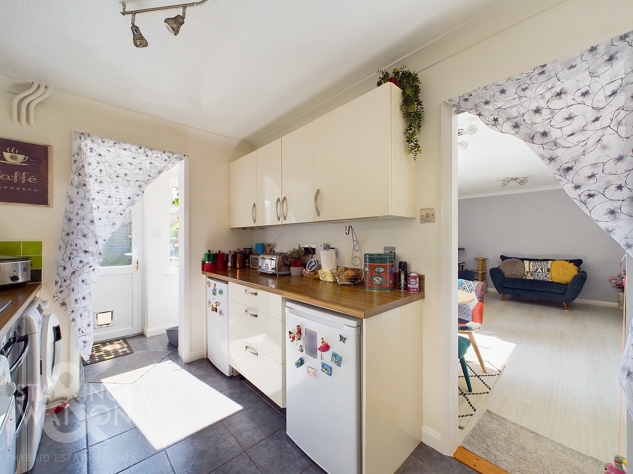
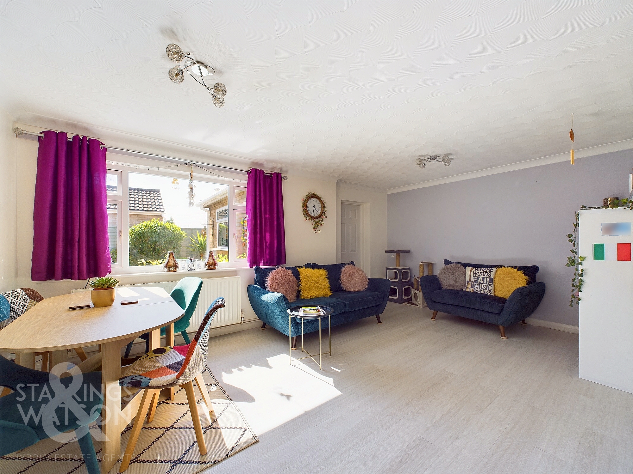
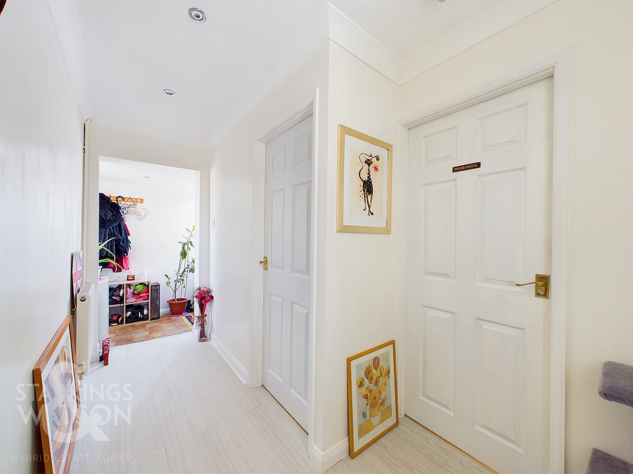
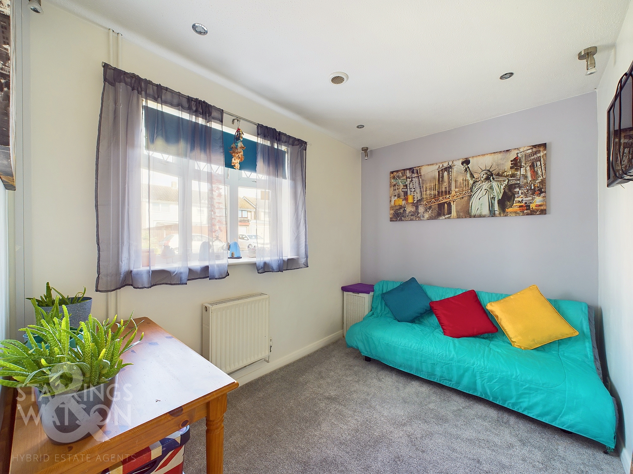
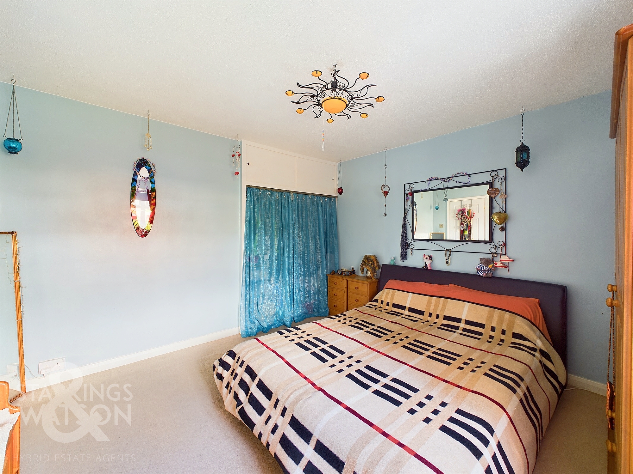
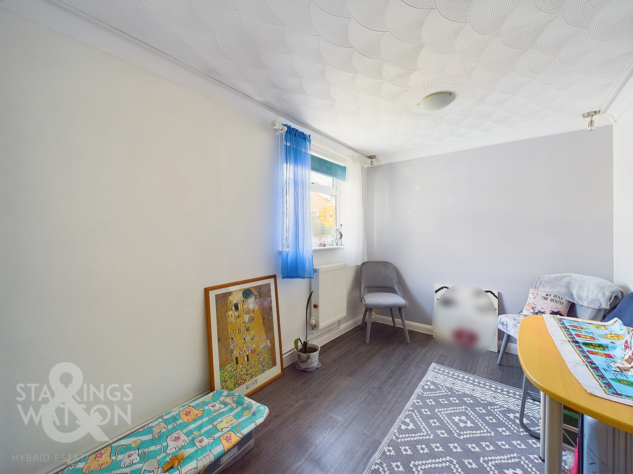
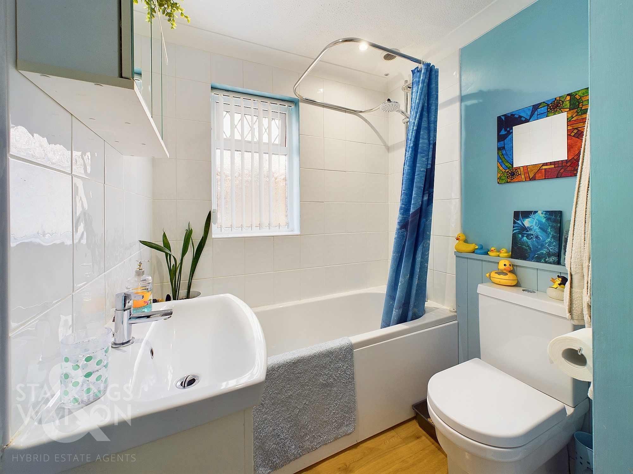
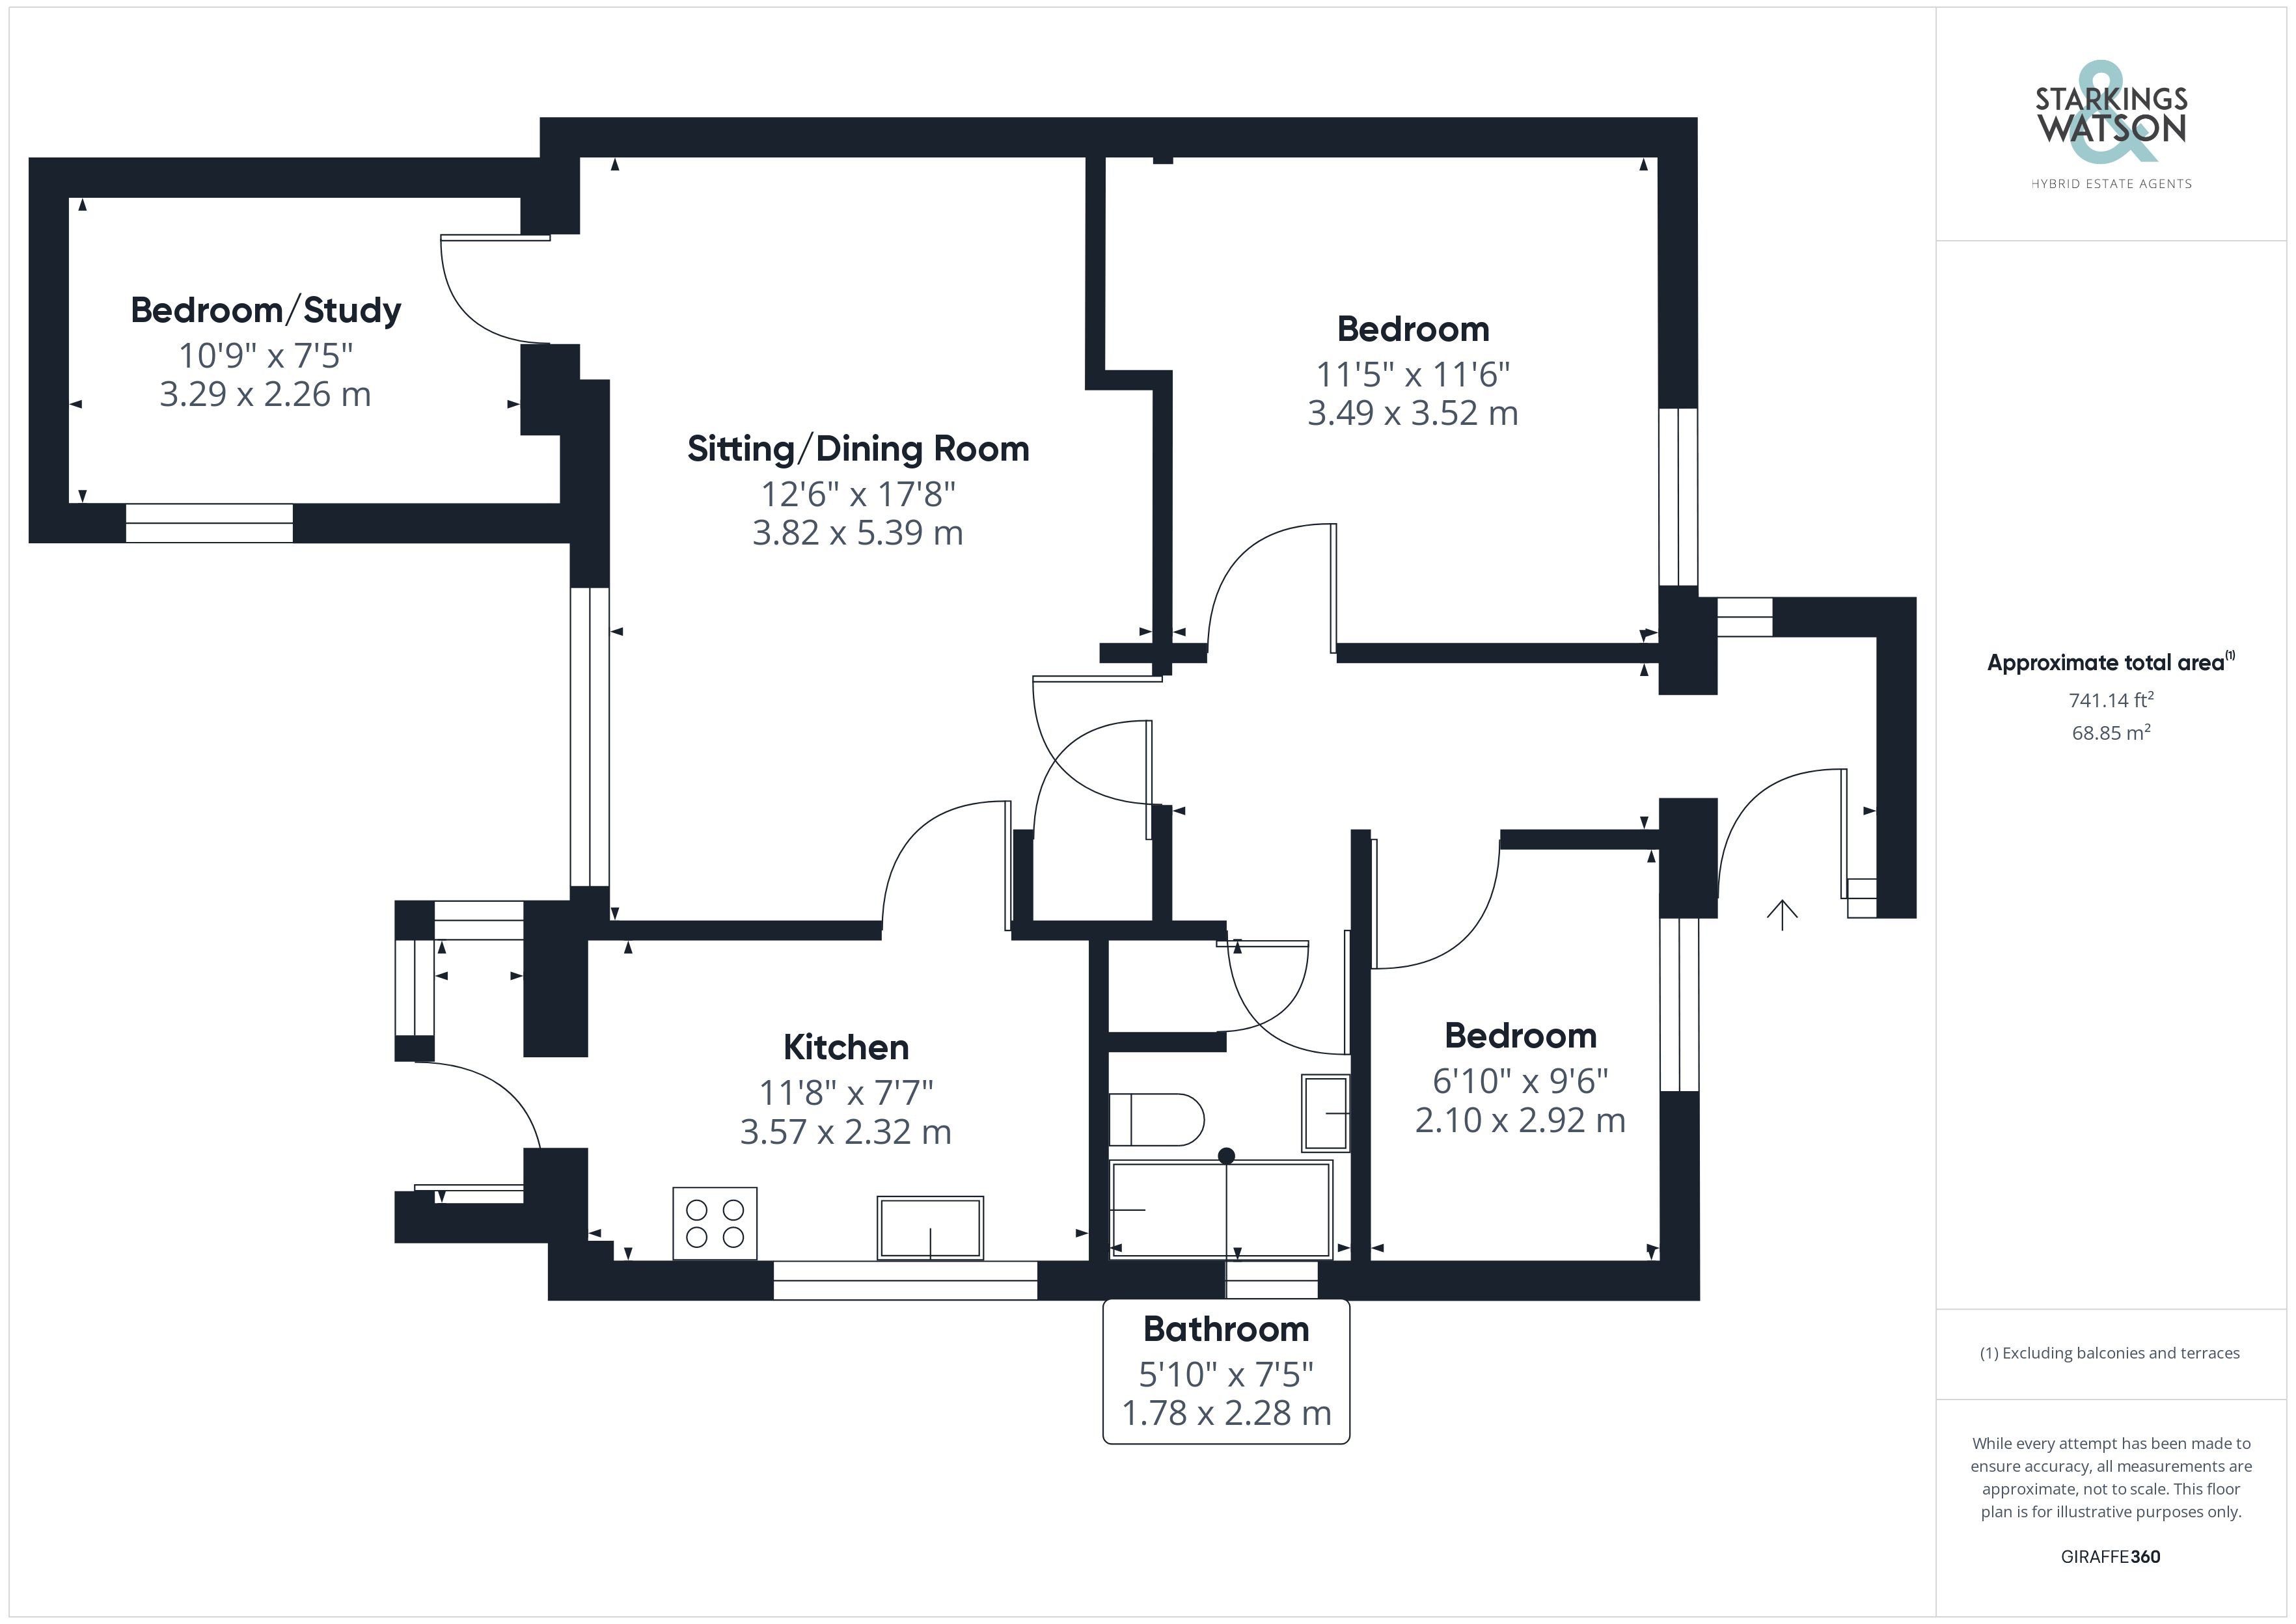
Entering via the main entrance door to the front you will find a lobby initially with space for coats and shoes which leads to the central hallway. There is a double bedroom to the left of the hallway with the bathroom found adjacent with a bath and shower over and built in cupboard. The main double bedroom is found opposite with fitted wardrobes. To the end of the hallway is the reception space and kitchen. The main reception is a lovely bright space overlooking the garden with space for sitting and dining and a built in cupboard. The kitchen is found to the left where you will find a modern kitchen with rolled edge worktops over as well as fitted double oven and gas hob as well as space for fridge, freezer, washing machine and dishwasher. Beyond is a small rear lobby with access to the rear garden. Also off the main reception room you will find the flexible third bedroom or extra reception room.
FIND US
Postcode : NR18 0HR
What3Words : ///spring.cools.towns
VIRTUAL TOUR
View our virtual tour for a full 360 degree of the interior of the property.
AGENTS NOTE
Buyers are advised there is a historic subsidence claim in relation to the porch at the front of the property which is an addition the main part of the house. The issue has been fully rectified and certified by a structural engineer with all the correct certification.
This property falls within Section 21 of the 1979 Estate Agents Act as the owner of this property is related to an employee of Starkings & Watson. For the sake of clarity, before entering into negotiations please seek clarification on this point.
EPC Rating: D
Key Features
- Semi-Detached Bungalow
- Quiet Residential Location
- Flexible Accommodation & Layout
- Possible Two Receptions
- Three Bedrooms
- Modern Kitchen & Family Bathroom
- Private Enclosed Garden
- Driveway Parking, Carport & Garage
Property Details
- Property type: Bungalow
- Property style: Semi Detached
- Price Per Sq Foot: £337
- Approx Sq Feet: 741 sqft
- Property Age Bracket: 1970 - 1990
- Council Tax Band: C
Floorplans
Outside Spaces
Garden
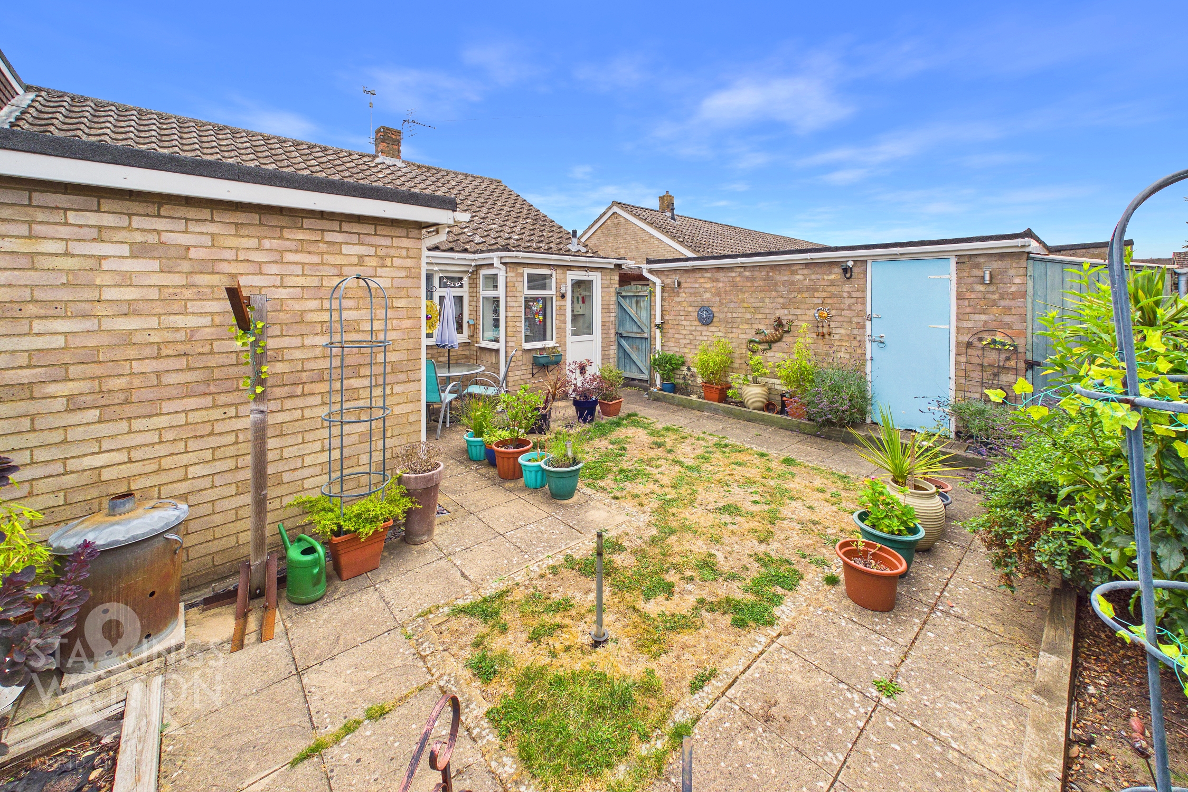
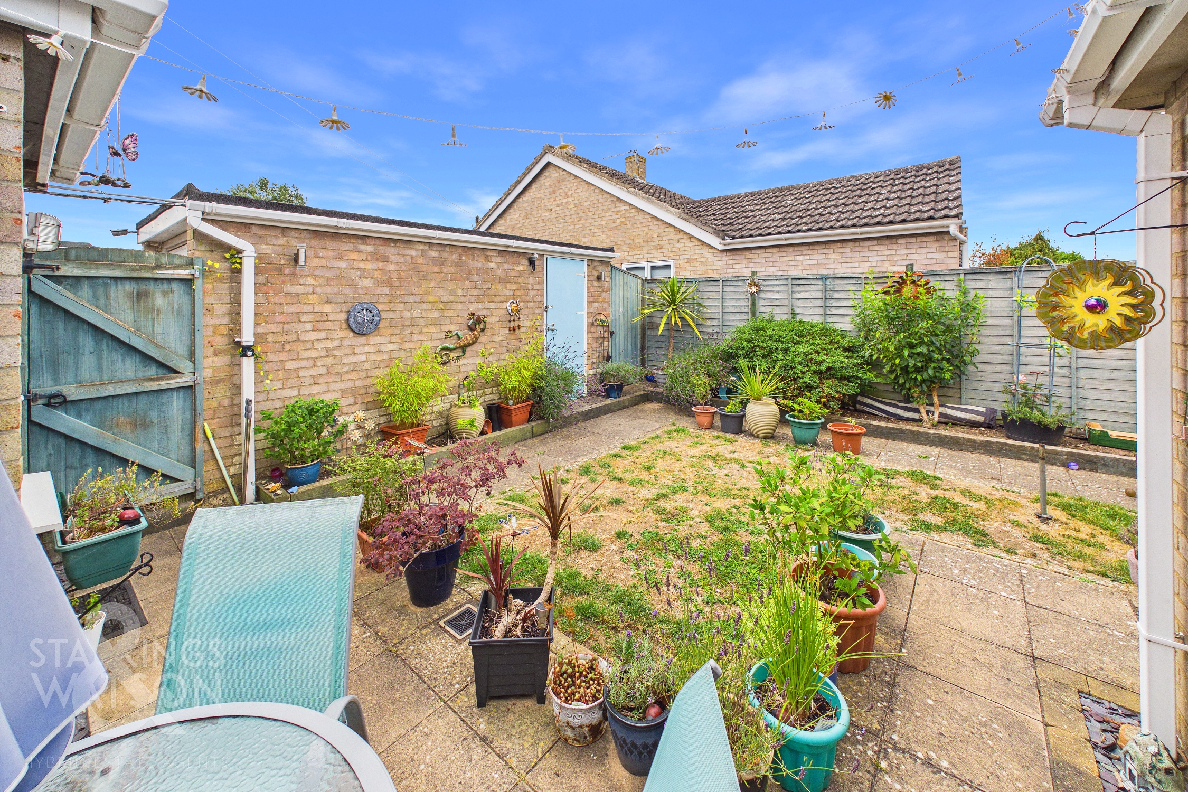
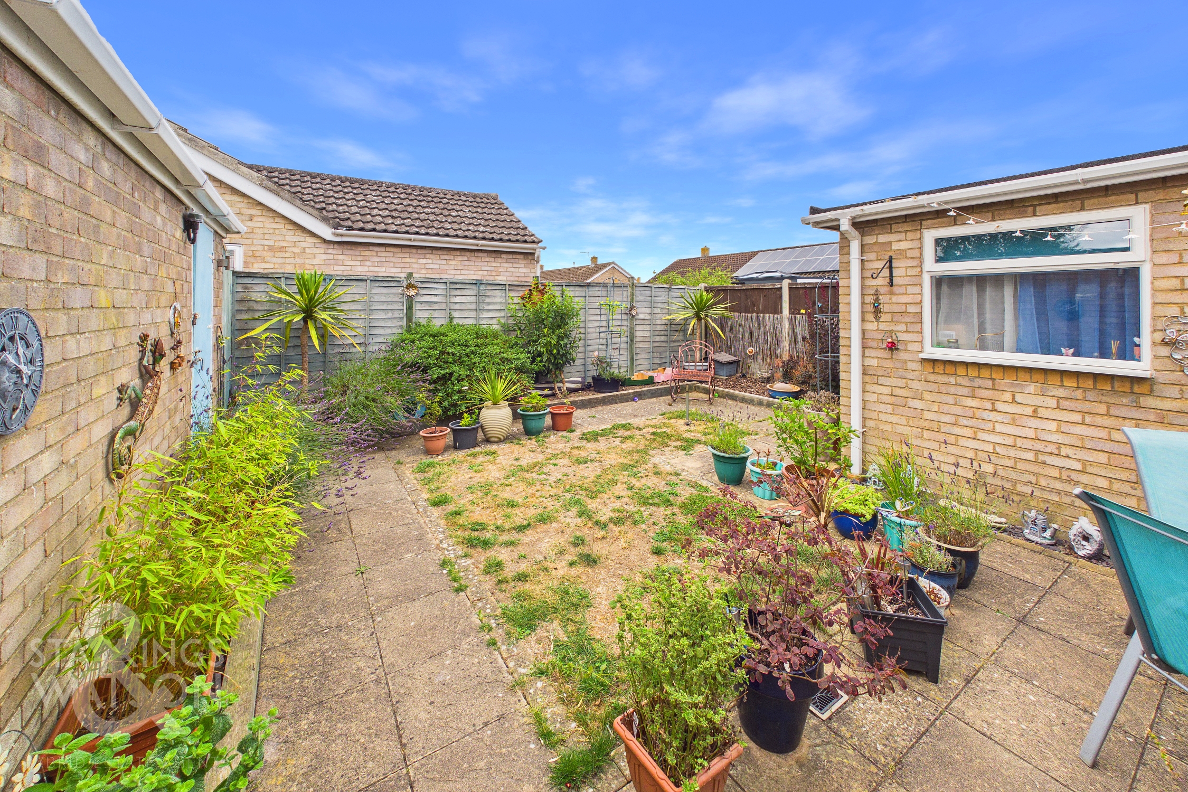
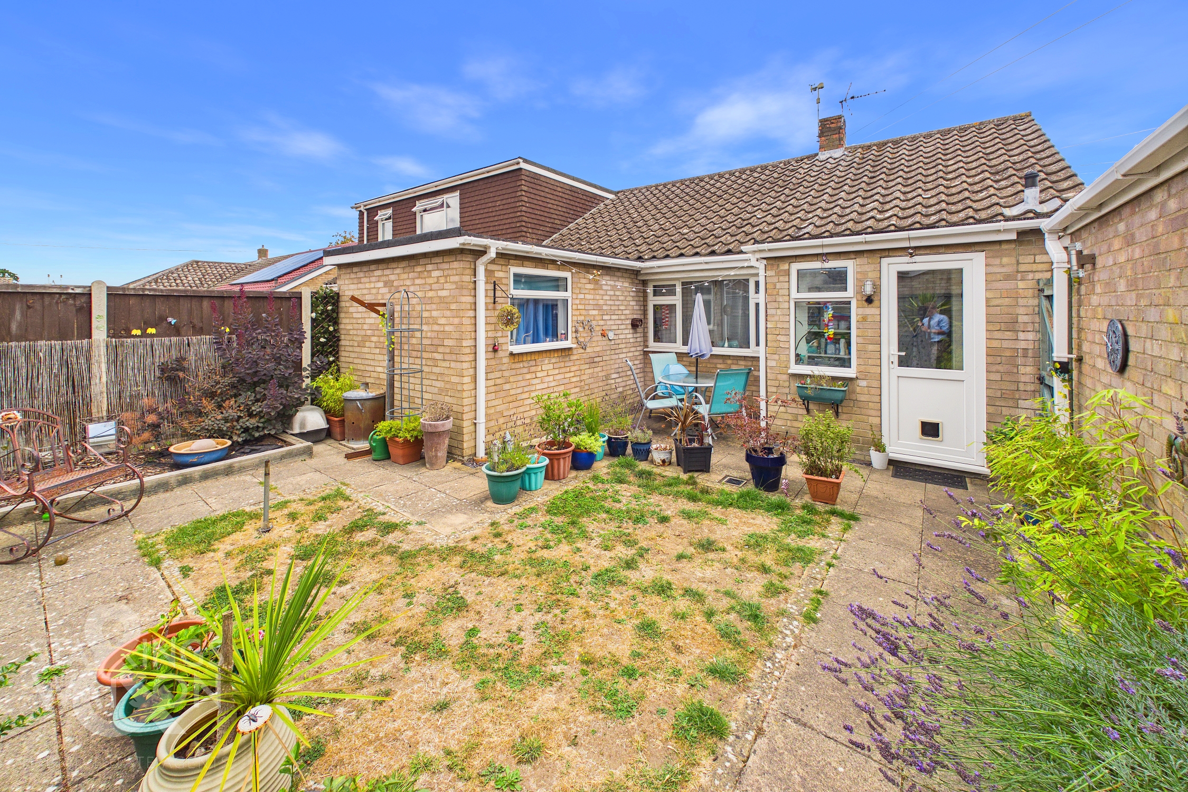
THE GREAT OUTDOORS The pretty rear garden is fully enclosed with timber fencing and brick walls. You will find a paved patio area ideal for a table and chairs as well as central lawns and raised panting borders surrounding with shrubs and bushes. From the garden there is access to the rear of the garage as well as timber shed and a gate to the driveway to the side.
Parking Spaces
Garage
Capacity: 1
Driveway
Capacity: 1
Car port
Capacity: 1
Location
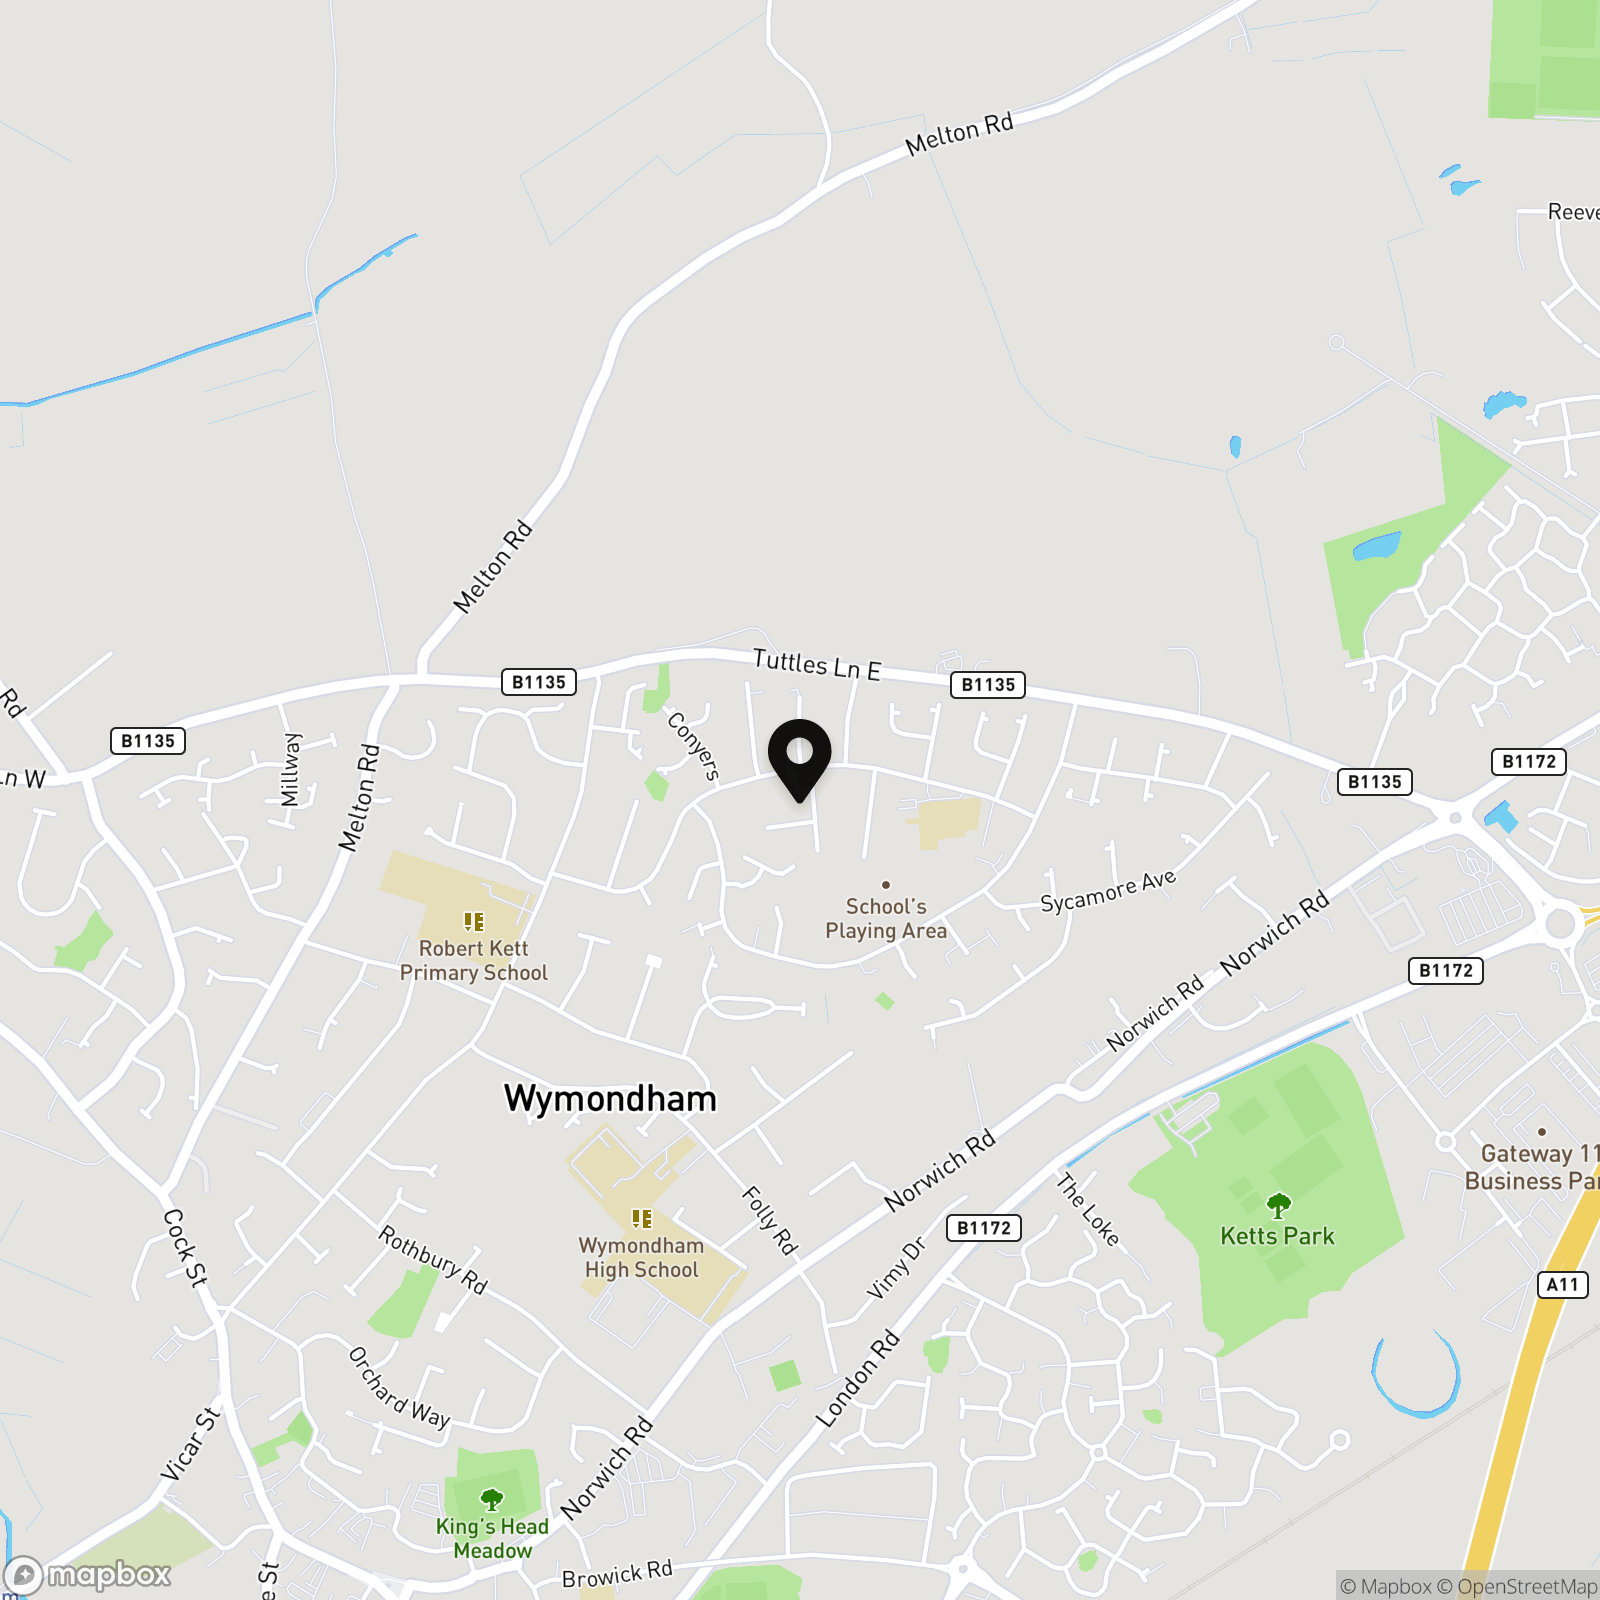
The property is located in the market town of Wymondham, and within walking distance to a very good range of everyday amenities including shops, leisure centre and doctors surgery. Situated approximately 10 miles south west of Norwich, fantastic access leads to the A11. The town also has a railway station with direct trains to Norwich to Cambridge. Excellent schooling can be found at Wymondham College & Wymondham High School, both are highly thought of within the area.
Properties you may like
By Starkings & Watson Hybrid Estate Agents
-
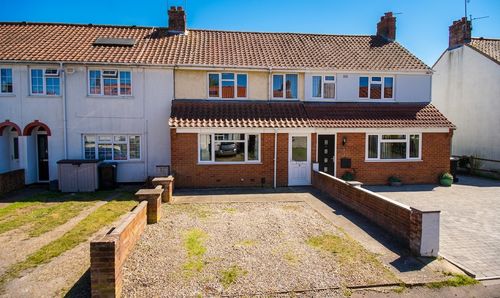
Knights Road, Upper Hellesdon, Norwich
- 3 Beds
- 1 Bath
-
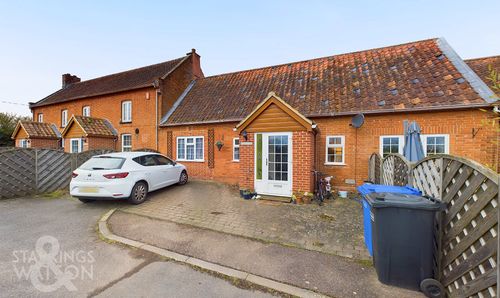
Bury Road, Hepworth, Diss
- 4 Beds
- 1 Bath
-
Field Lane, Kessingland, Lowestoft
- 3 Beds
- 1 Bath
-
Weatherby Road, Chapel Break, Norwich
- 3 Beds
- 2 Bath
-
Glenda Road, Costessey, Norwich
- 3 Beds
- 1 Bath
-
North Street, Blofield, Norwich
- 4 Beds
- 2 Bath
-
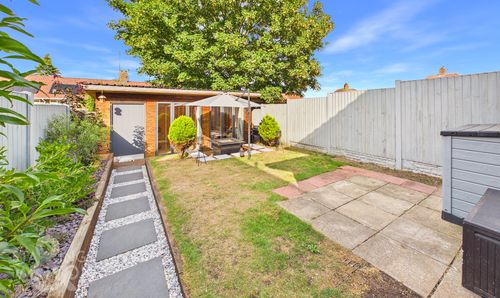
Jex Road, Norwich
- 3 Beds
- 1 Bath
-
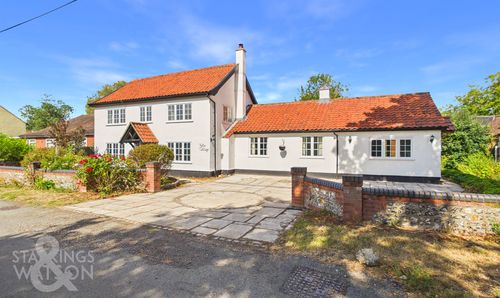
Queen Street, Spooner Row, Wymondham
- 5 Beds
- 2 Bath
-
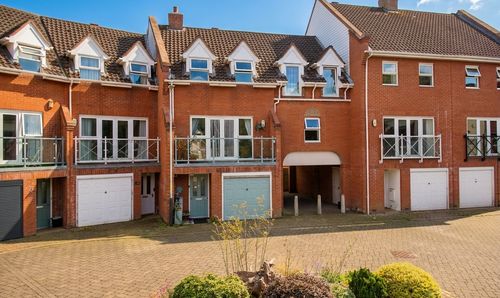
Old Laundry Court, Norwich
- 6 Beds
- 3 Bath