4 Bedroom Terraced Chalet Bungalow, Bury Road, Hepworth, Diss
Bury Road, Hepworth, Diss

Starkings & Watson Hybrid Estate Agents
Roxburgh House, Rosebery Business Park Mentmore Way
Description
IN SUMMARY
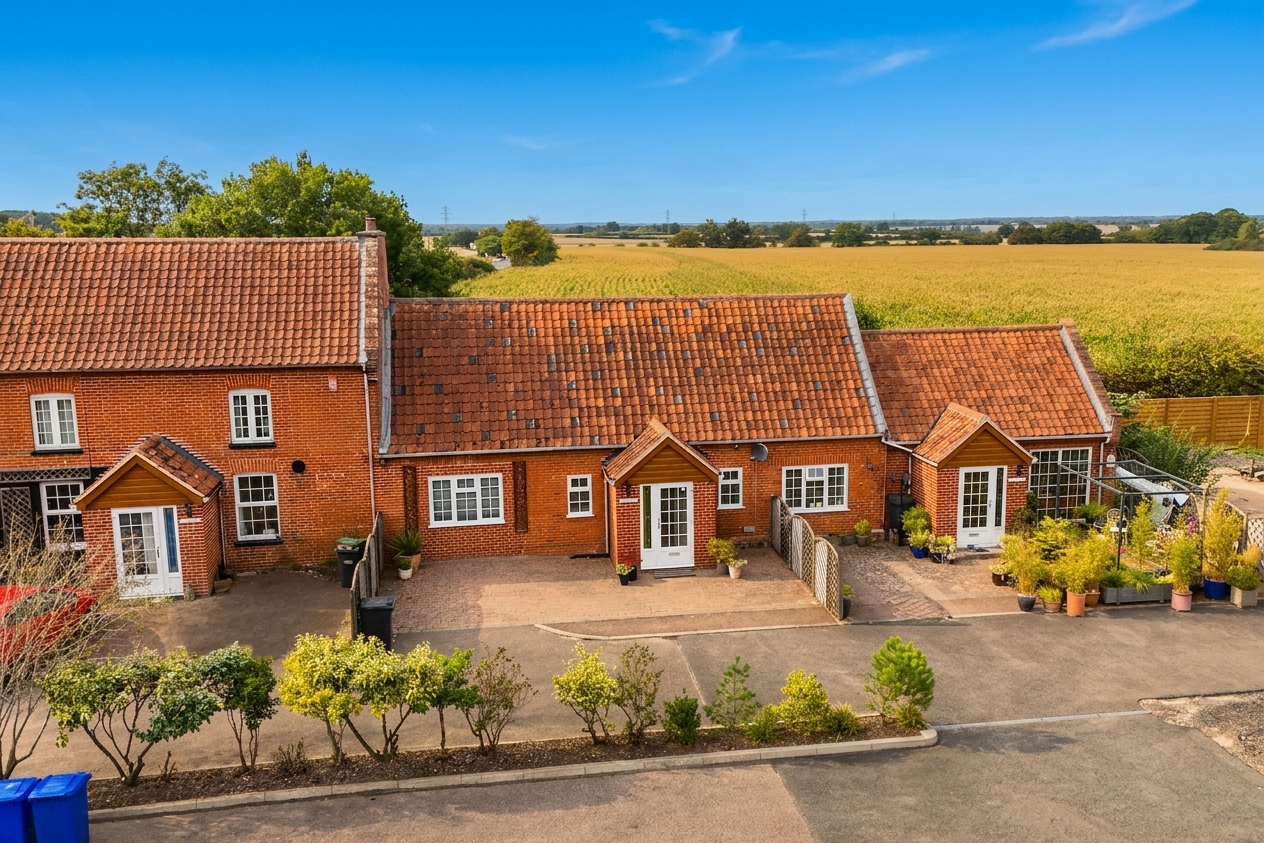
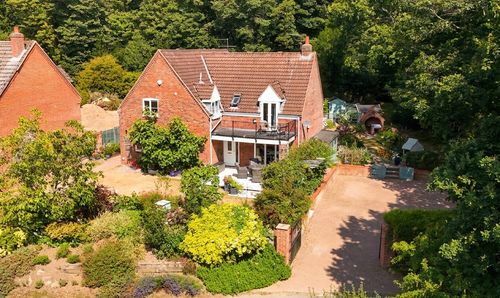
NO CHAIN! This former public house has been SYMPATHETICALLY RENOVATED by the current owner and offers WELL PRESENTED and GENEROUS ACCOMMODATION extending to approximately 1000 Sq. ft (stms). The property benefits from recent renovations including a new kitchen and blends original character features with modern touches. Nestled in a Semi-Rural location, with easy access of both DISS and BURY this exceptional FOUR BEDROOMED TERRACE CHALET BUNGALOW presents a unique opportunity for discerning buyers. The accommodation is FLEXIBLE and thoughtfully designed over two floors to accommodate modern living. The property features four well-proportioned bedrooms, as well as an OPEN PLAN MAIN RECEPTION with a vaulted ceiling, creating a sense of space and airiness. The recently refitted kitchen/dining room is perfect for culinary enthusiasts and gatherings alike. Outside, the LANDSCAPED COURTYARD GARDENS provide a tranquil retreat, ideal for alfresco dining and entertaining. Added conveniences include allocated off-road parking to the front with plenty of visitor parking as well.
SETTING THE SCENE
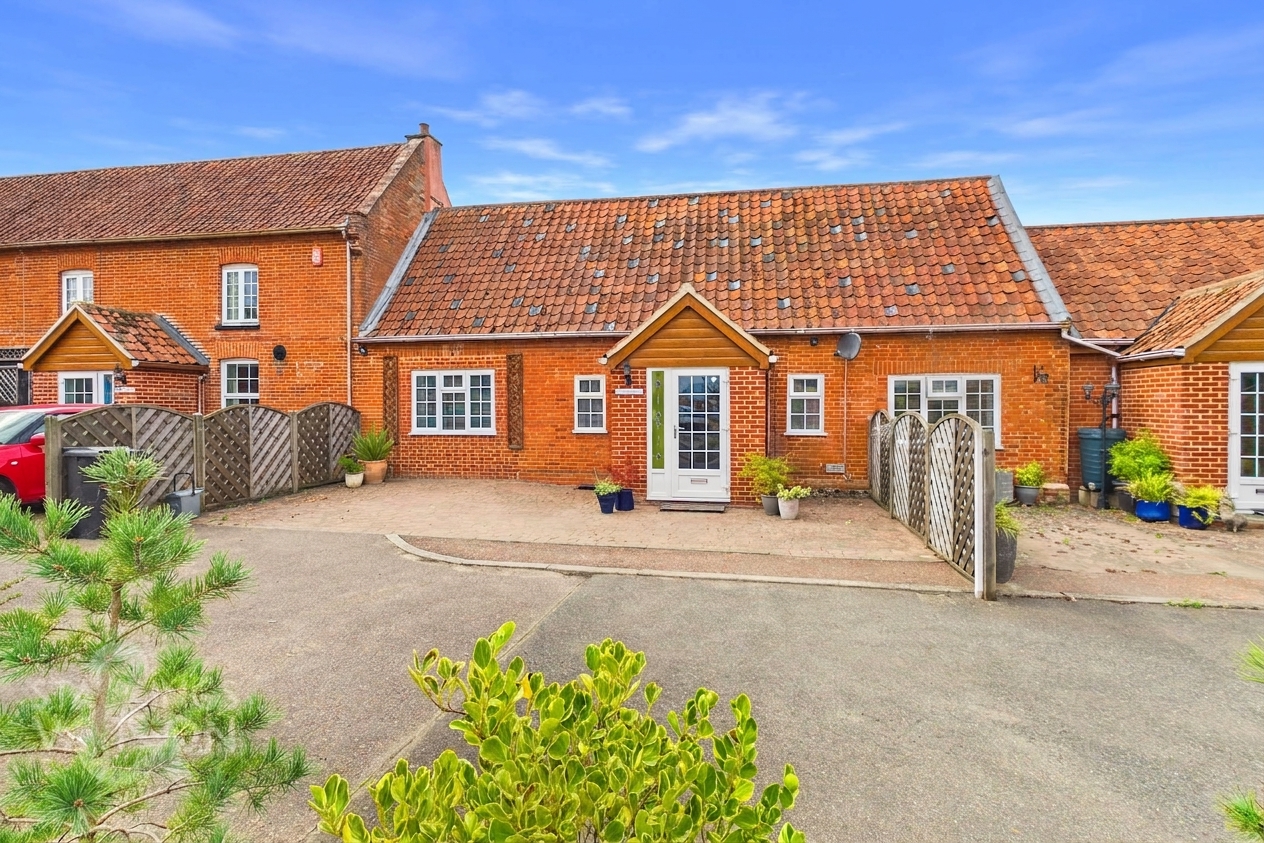
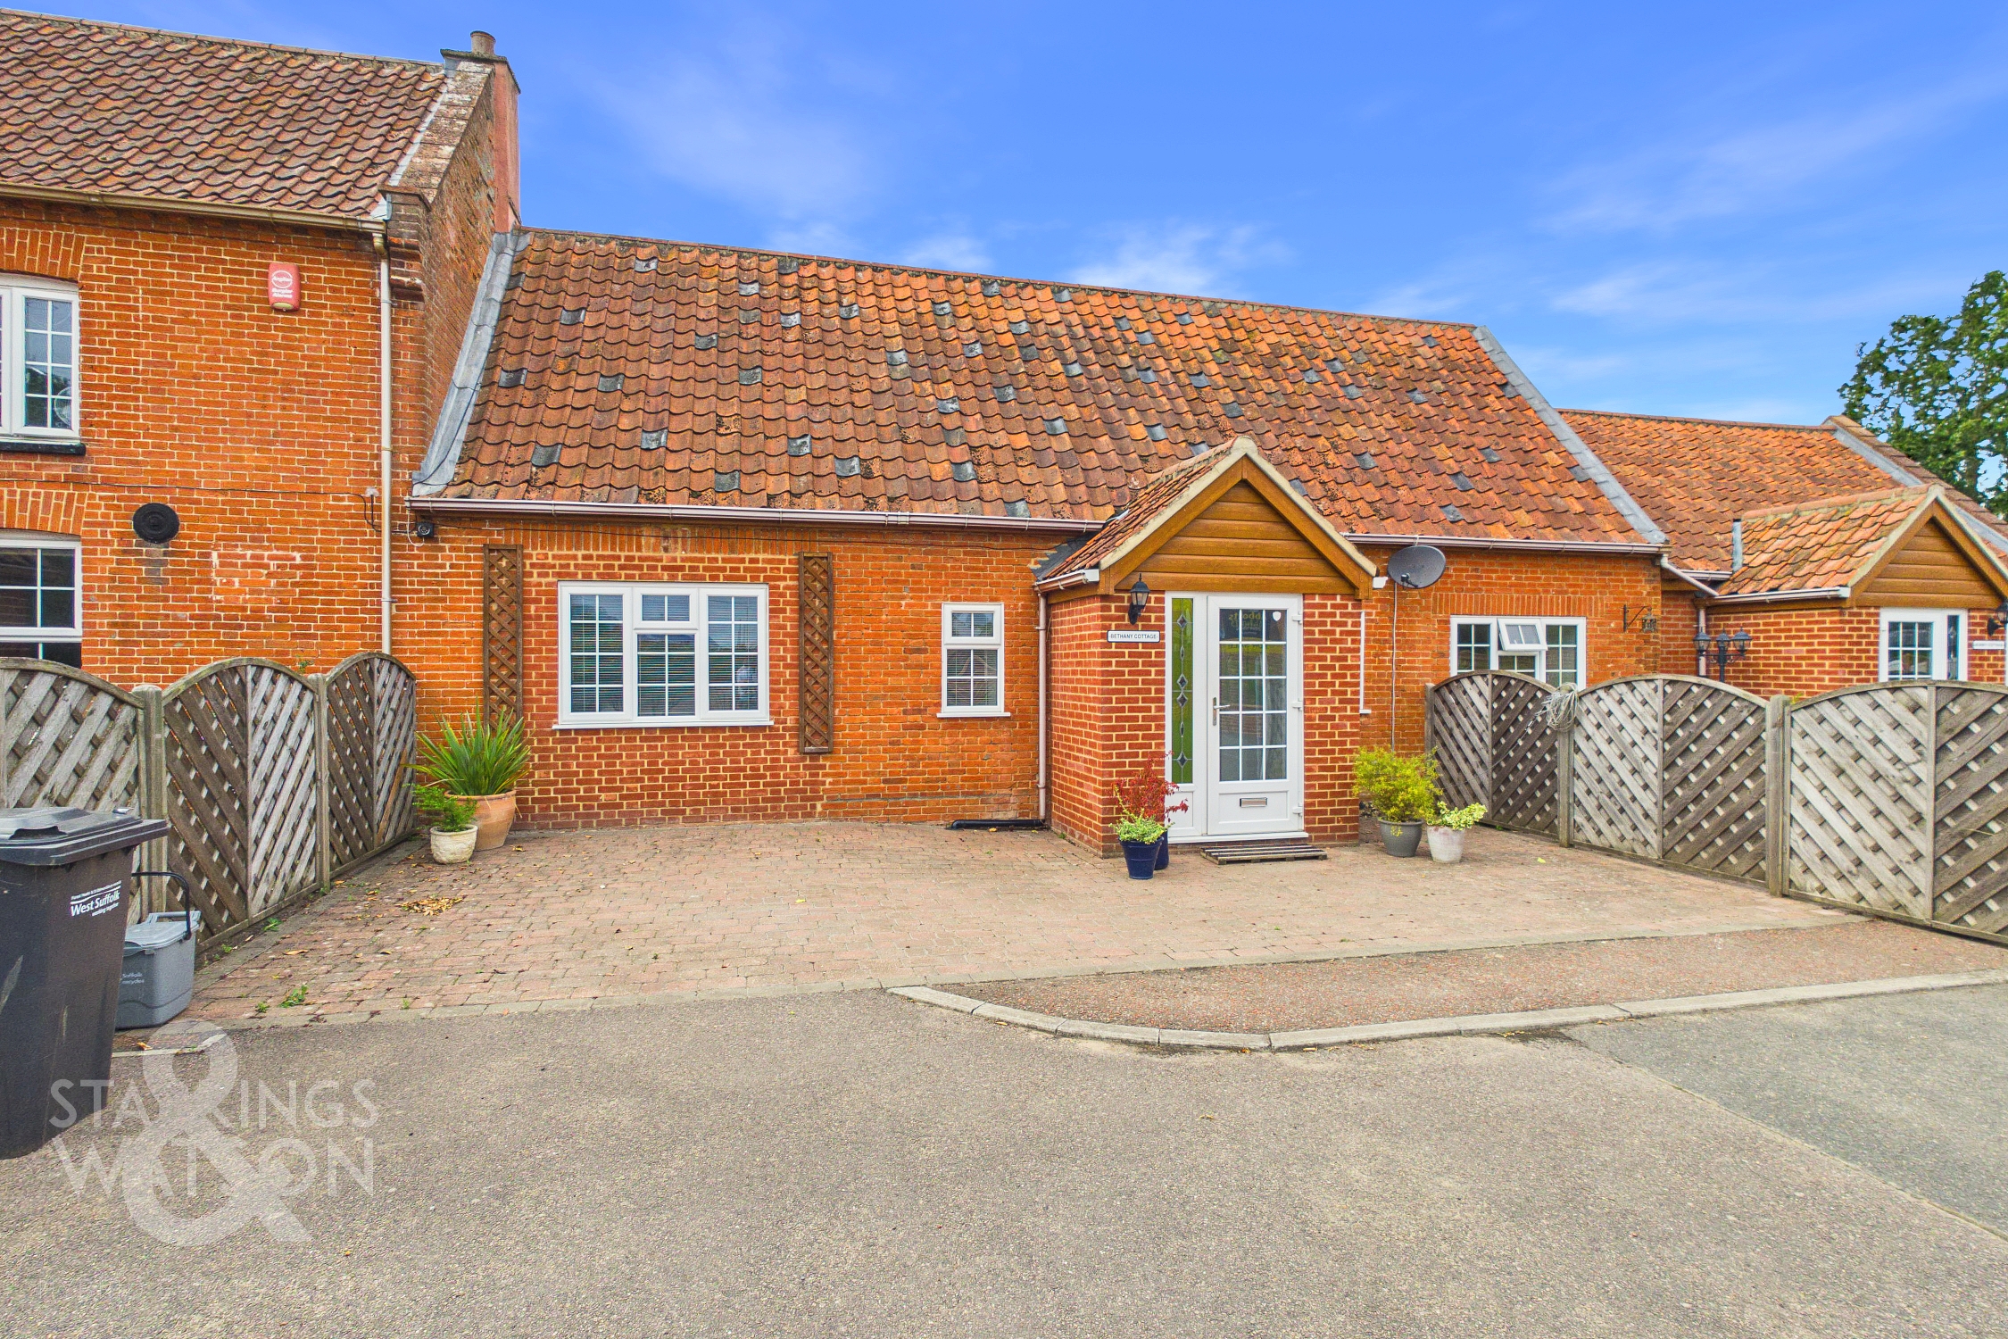
Approached via the shared approach from the Bury Road there is a large frontage providing access to all four cottages as well as plenty of visitor parking. To the front of Bethany Cottage there is off road parking for two vehicles and access to the main front door into the porch entrance.
THE GRAND TOUR
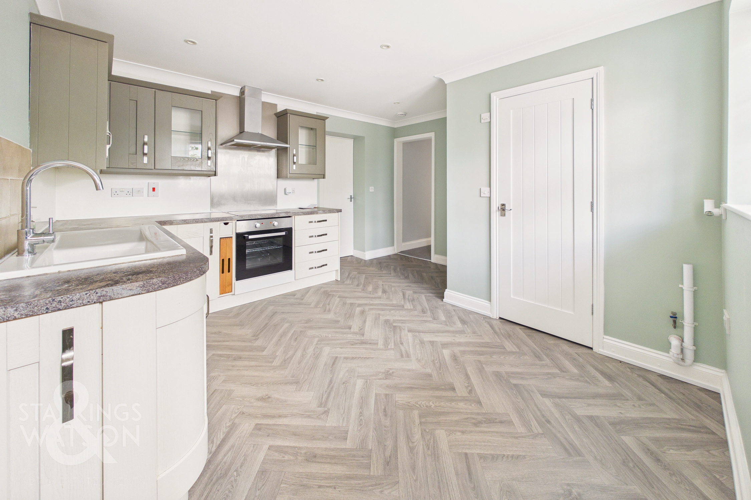
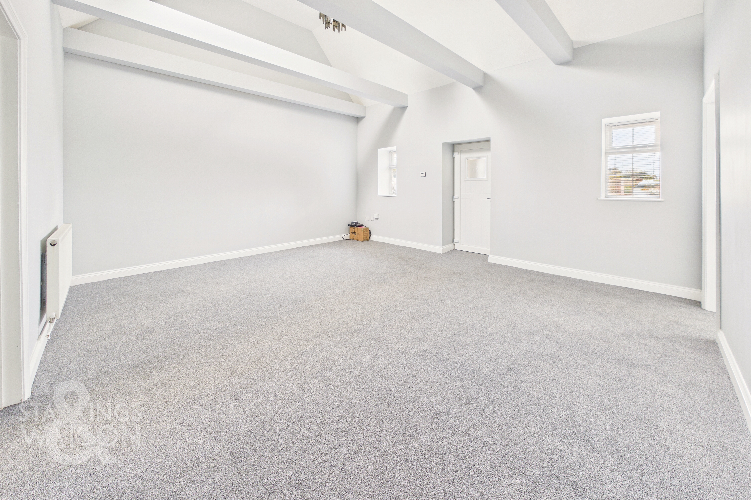
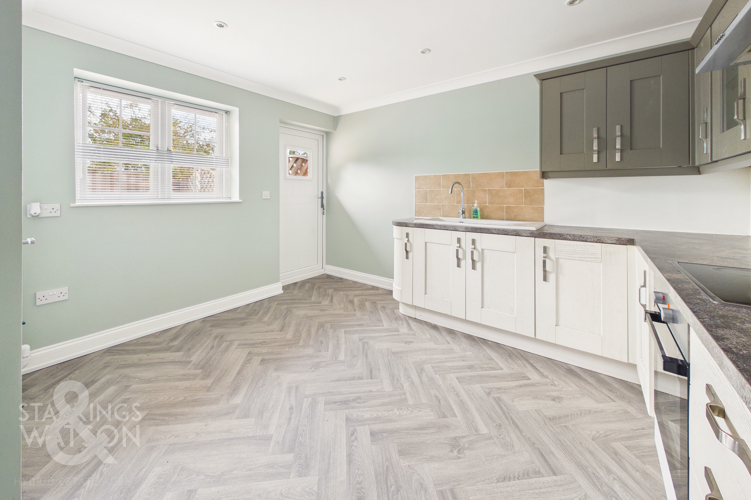
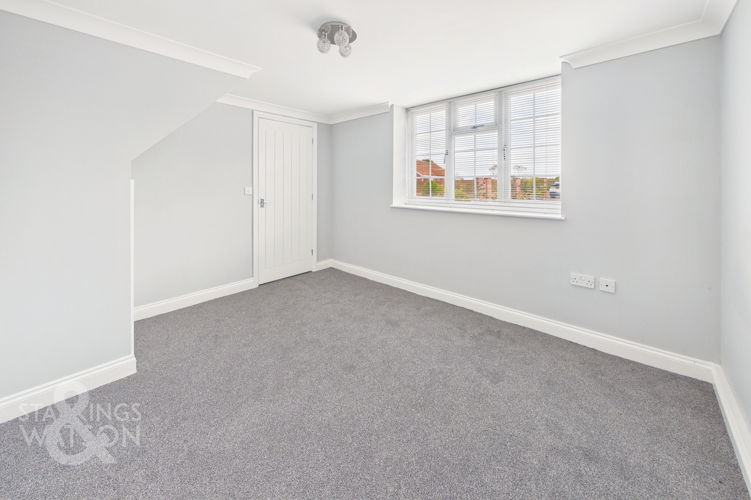
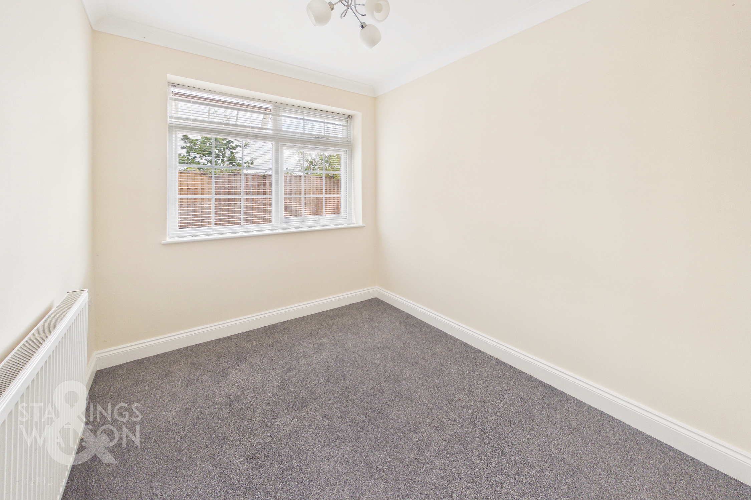
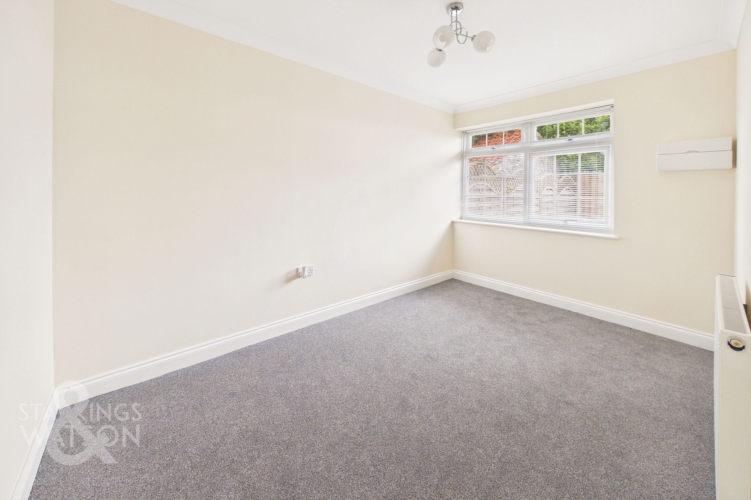
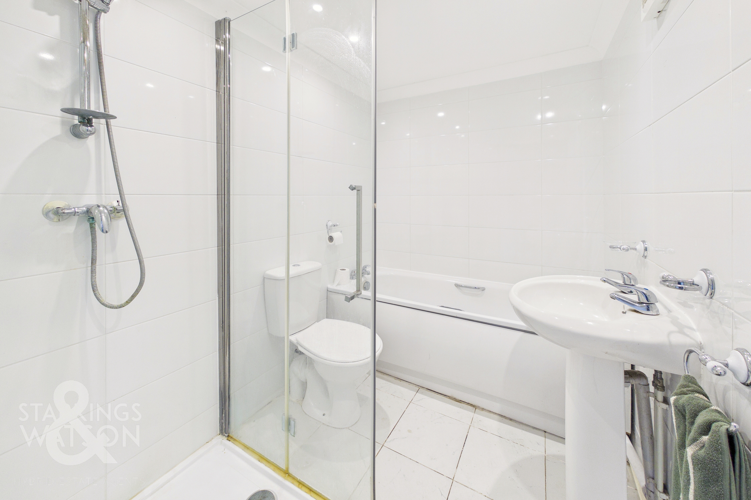
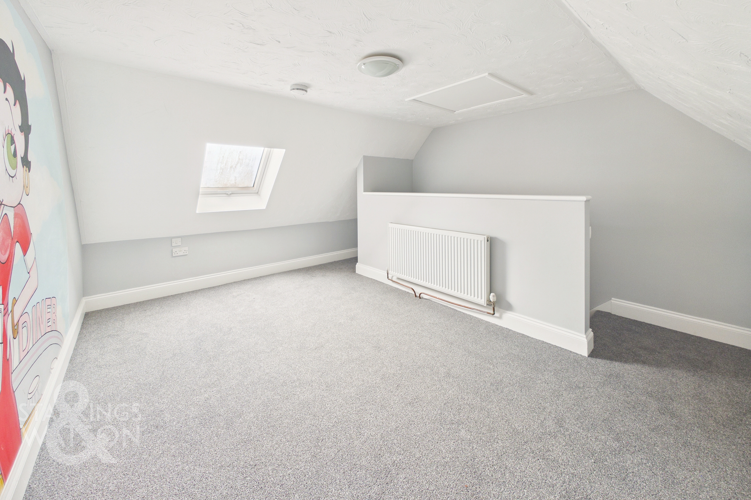
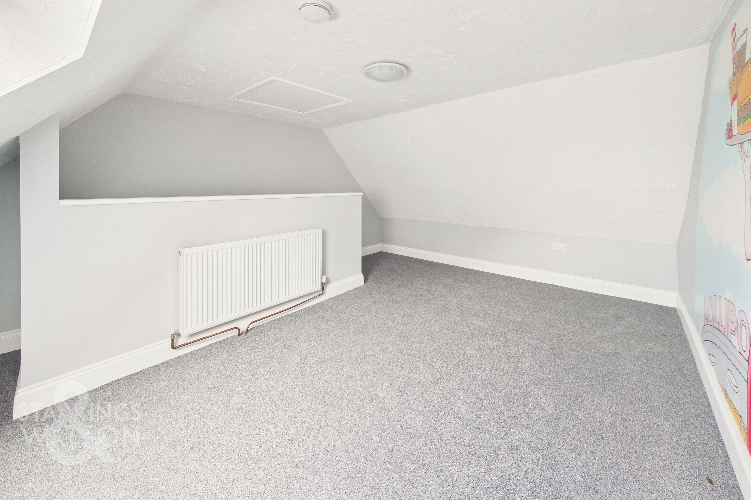
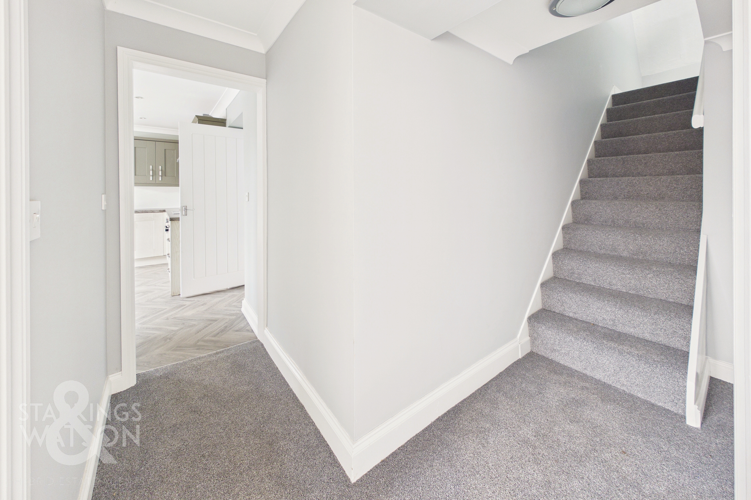
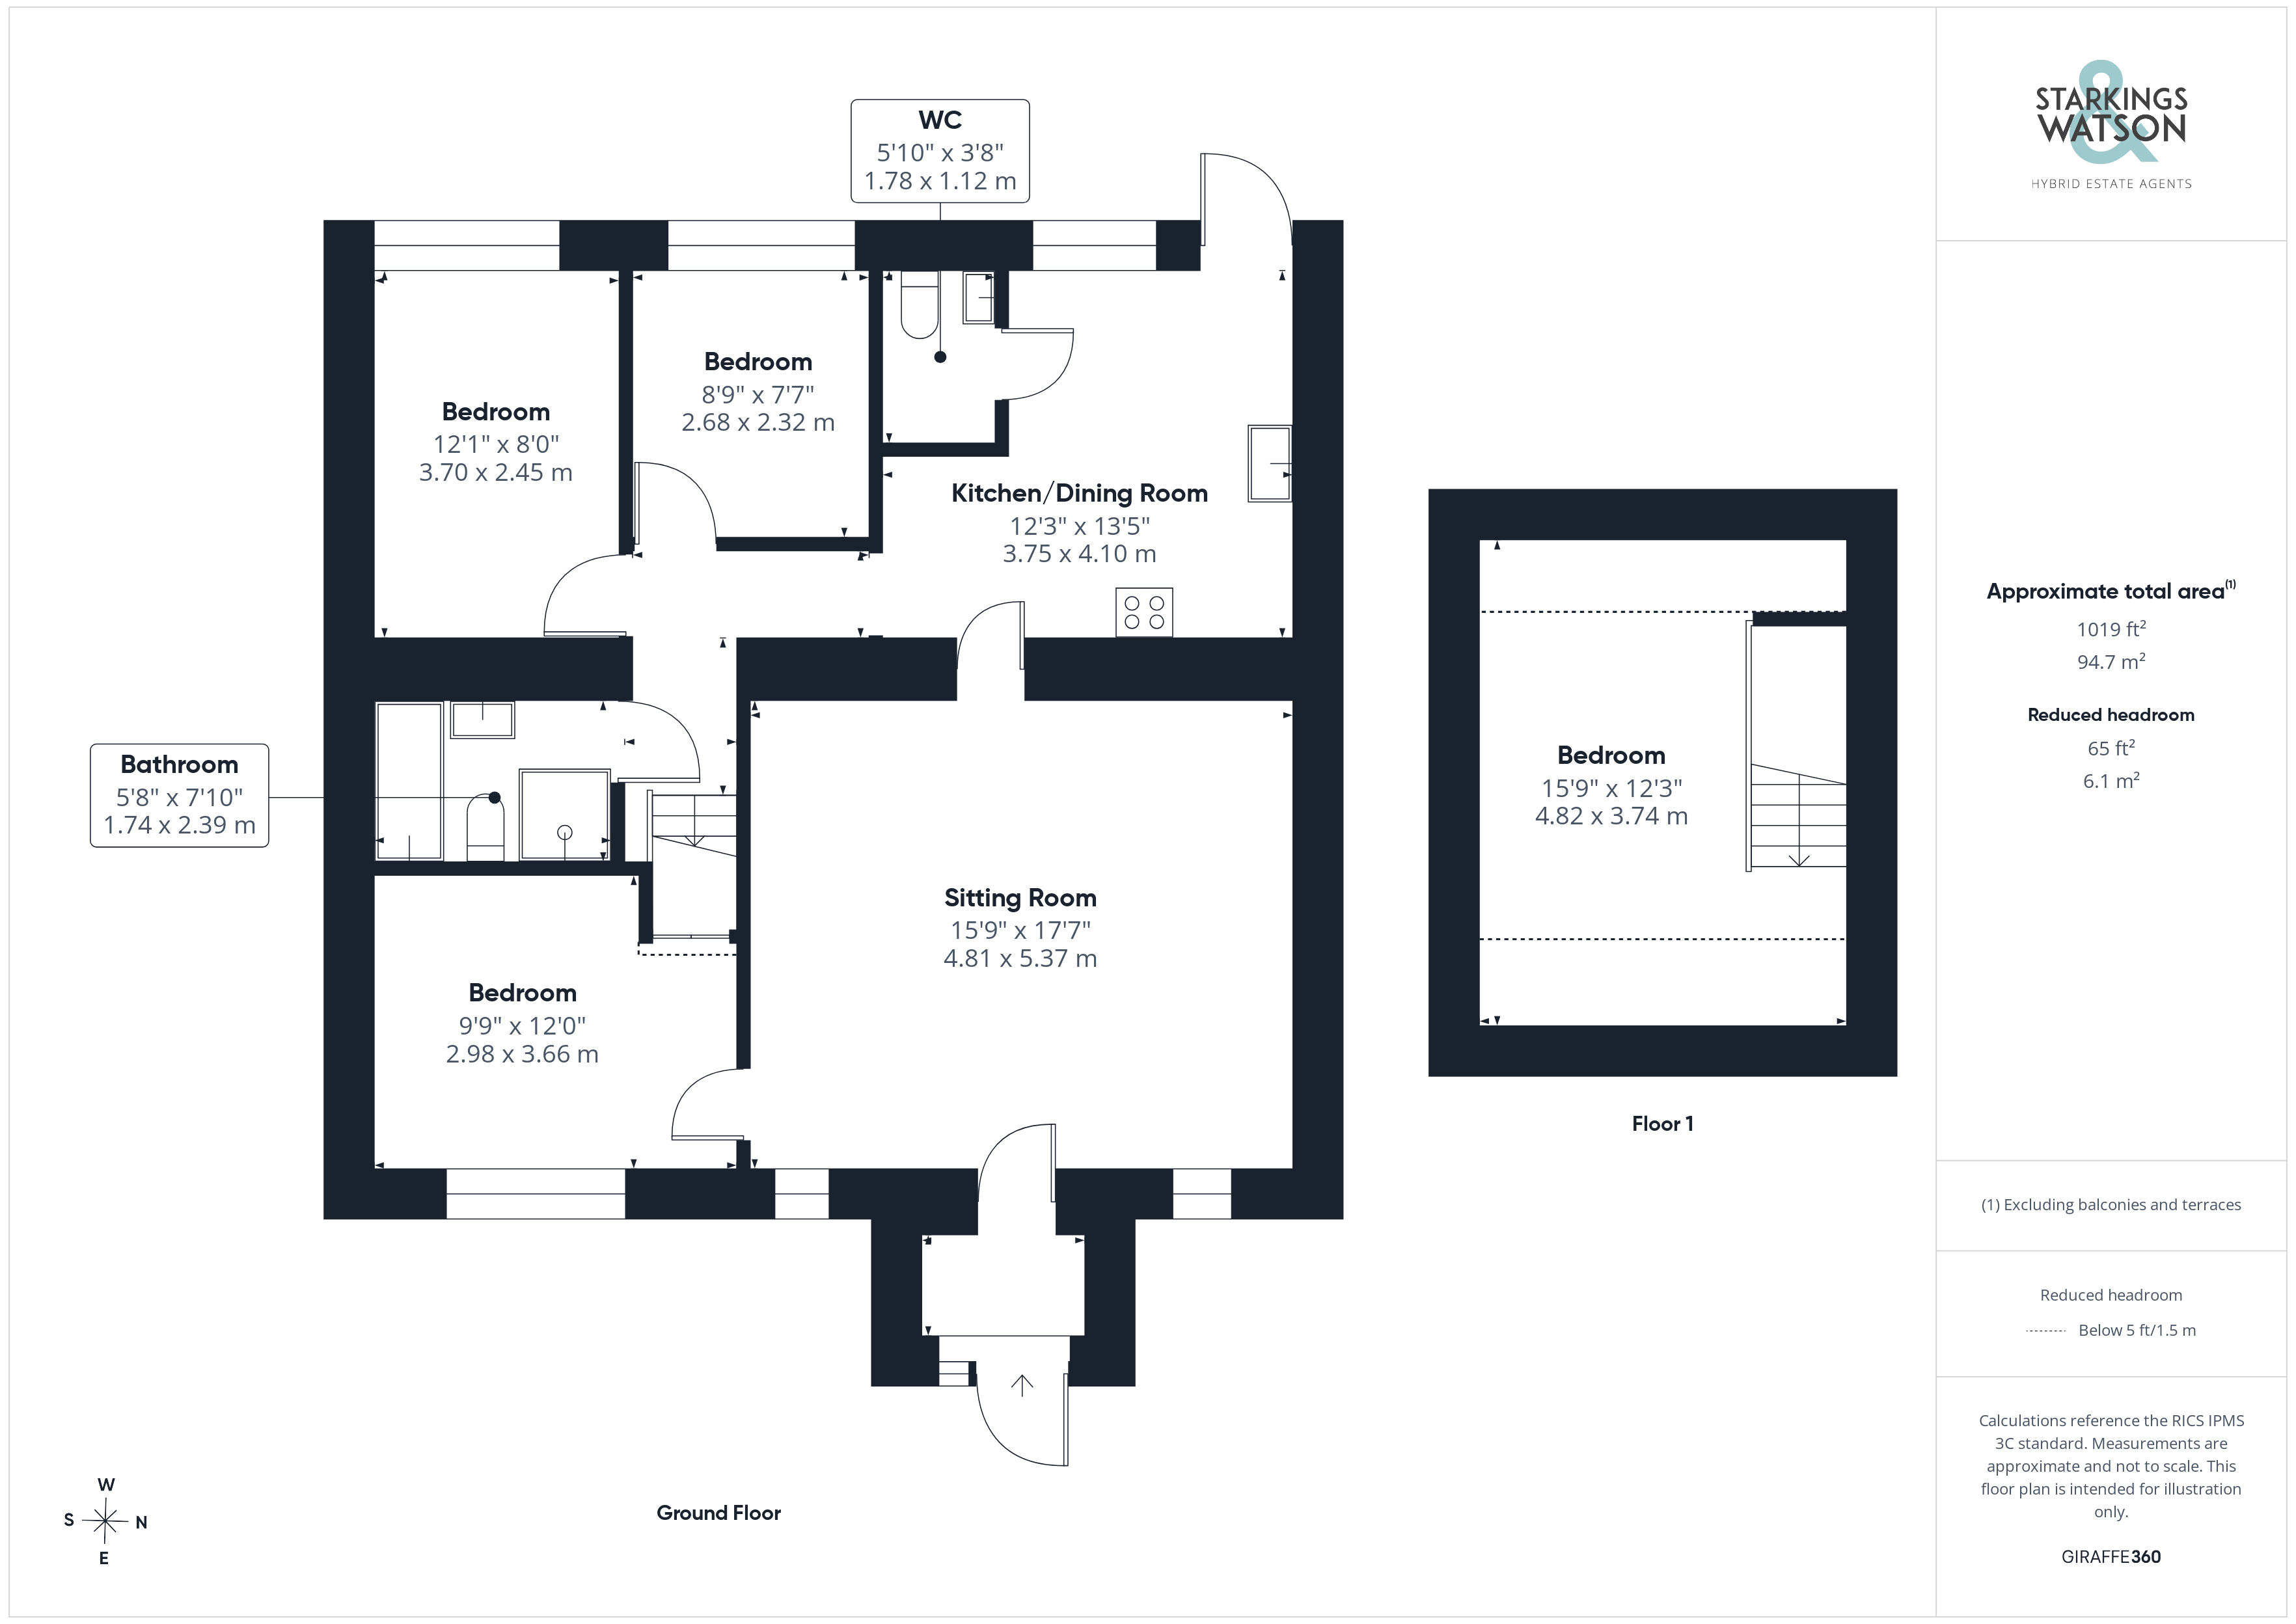
Entering the bungalow you will find a useful entrance porch leading into the main reception space with vaulted ceiling and exposed timber beams. From the main reception you will find access to a double bedroom to the front as well as access to the kitchen/dining room to the rear. The kitchen has been re-fitted with a modern range of wall and base units with solid worktops over. There is an integrated electric oven/grill and hob as well as space for fridge/freezer and washing machine as well as space for the dining table. The kitchen offers a back door to the garden as well as access to a w/c, housing the boiler and water tank. From the kitchen there is an inner hallway leading to two further ground floor bedrooms and a family bathroom which has been fully tiled with a separate bath and shower. There is also a staircase leading up to the first floor bedroom located in the eaves.
FIND US
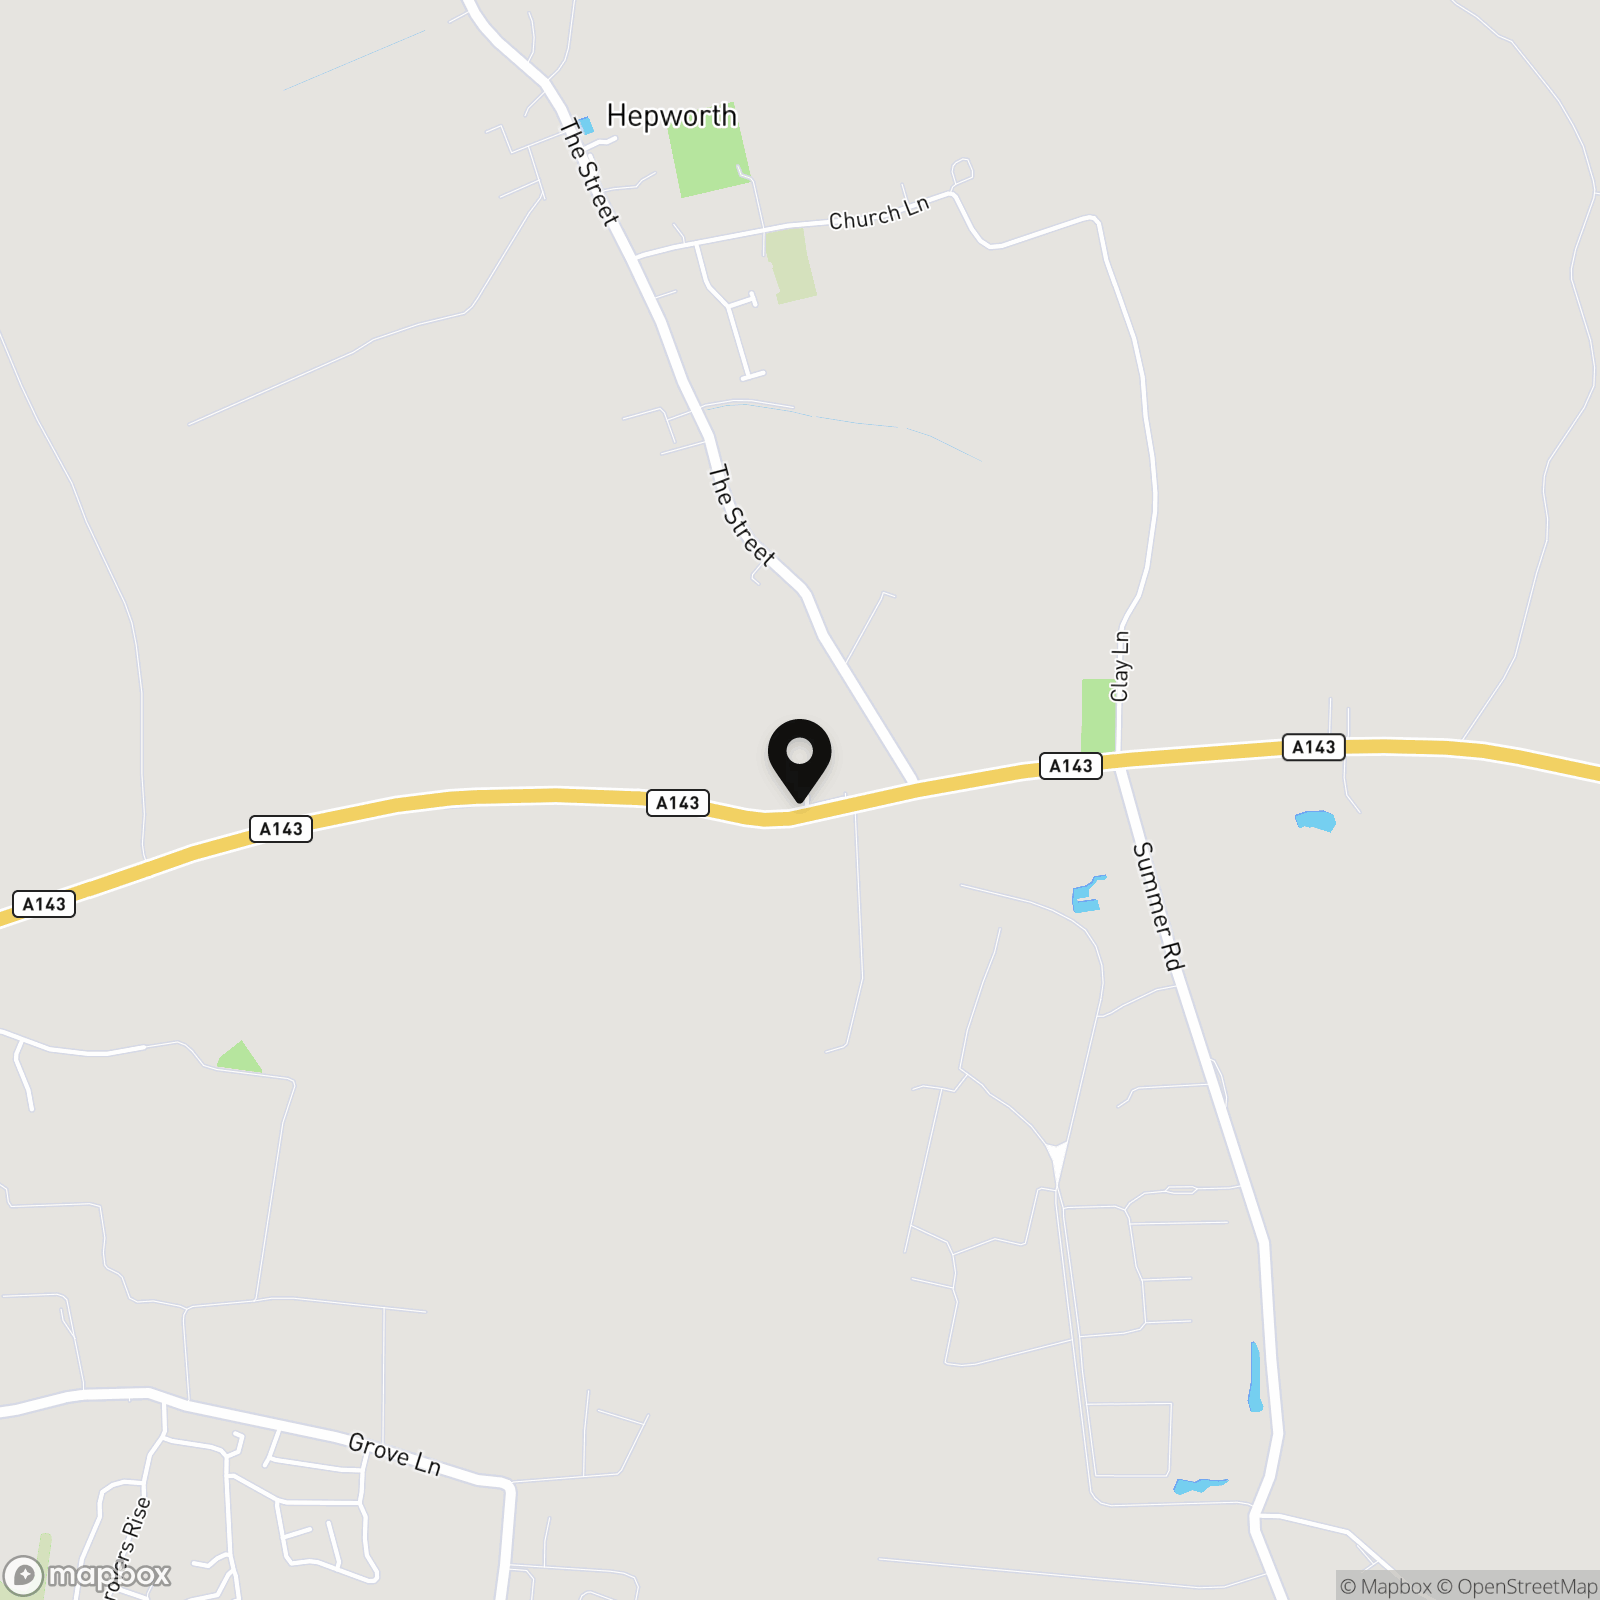
Postcode : IP22 2PY
What3Words : ///voted.disco.splint
VIRTUAL TOUR
View our virtual tour for a full 360 degree of the interior of the property.
AGENTS NOTES
Buyers are advised there is a newly installed shared sewerage treatment plant for the four cottages in the row, with a shared cost element for maintenance and emptying. Buyers are advised that the large hard standing area to the front (former car park for the pub) has an active planning application for residential dwellings. The property would make an ideal buy to let investment, with the possibility of a good rental income.
EPC Rating: E
Key Features
- No Onward Chain!
- Former Public House Conversion
- Flexible Accommodation Over 1000 SQFT (stms)
- Four Bedrooms Over Two Floors
- Open Plan Main Reception With Vaulted Ceiling
- Refitted Kitchen/Dining Room
- Landscaped Courtyard Gardens
- Allocated Off Road Parking
Property Details
- Property type: Chalet Bungalow
- Property style: Terraced
- Price Per Sq Foot: £235
- Approx Sq Feet: 1,019 sqft
- Plot Sq Feet: 2,260 sqft
- Council Tax Band: B
Floorplans
Outside Spaces
Garden
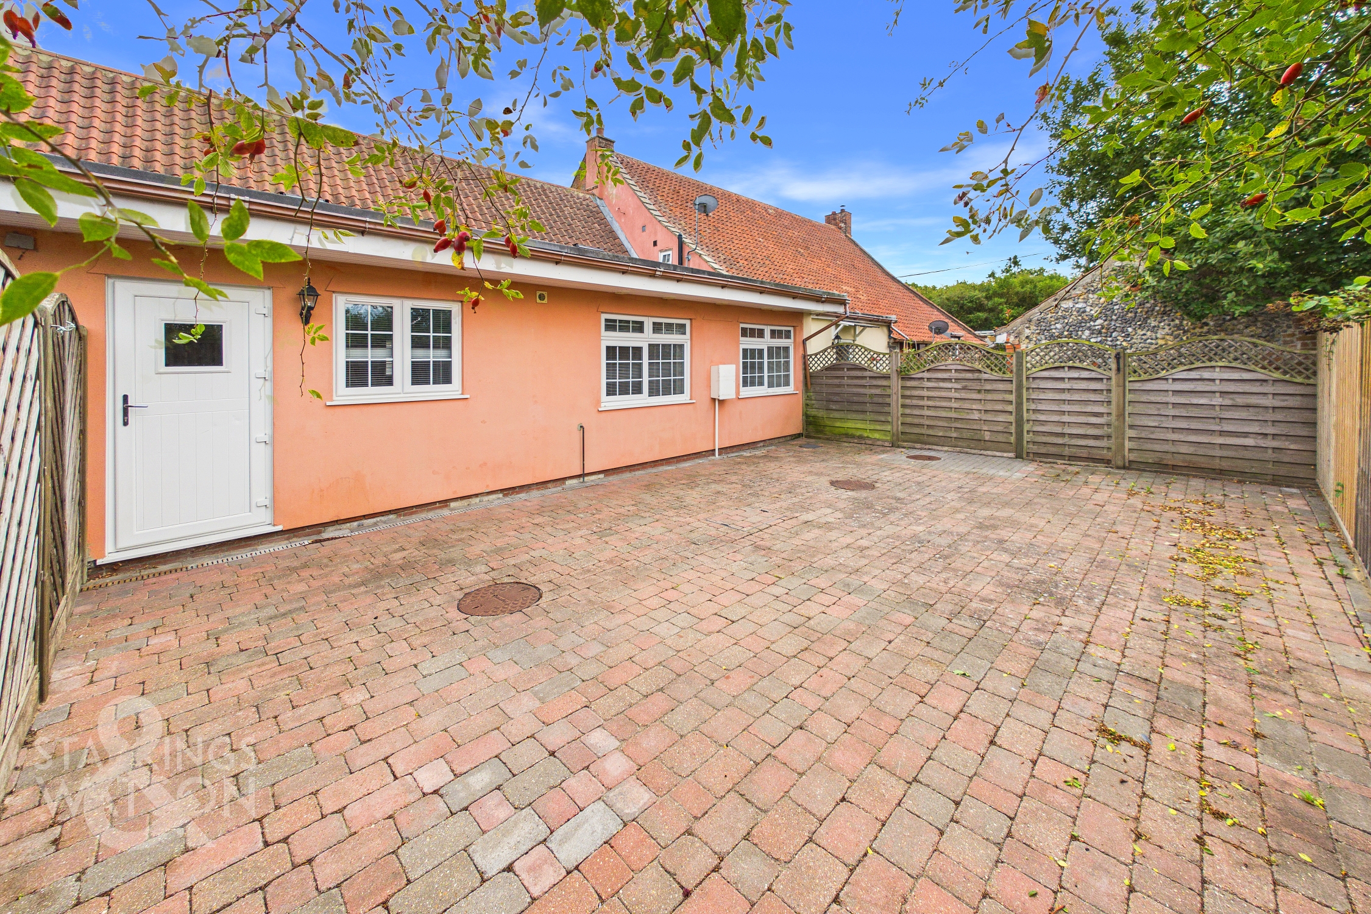
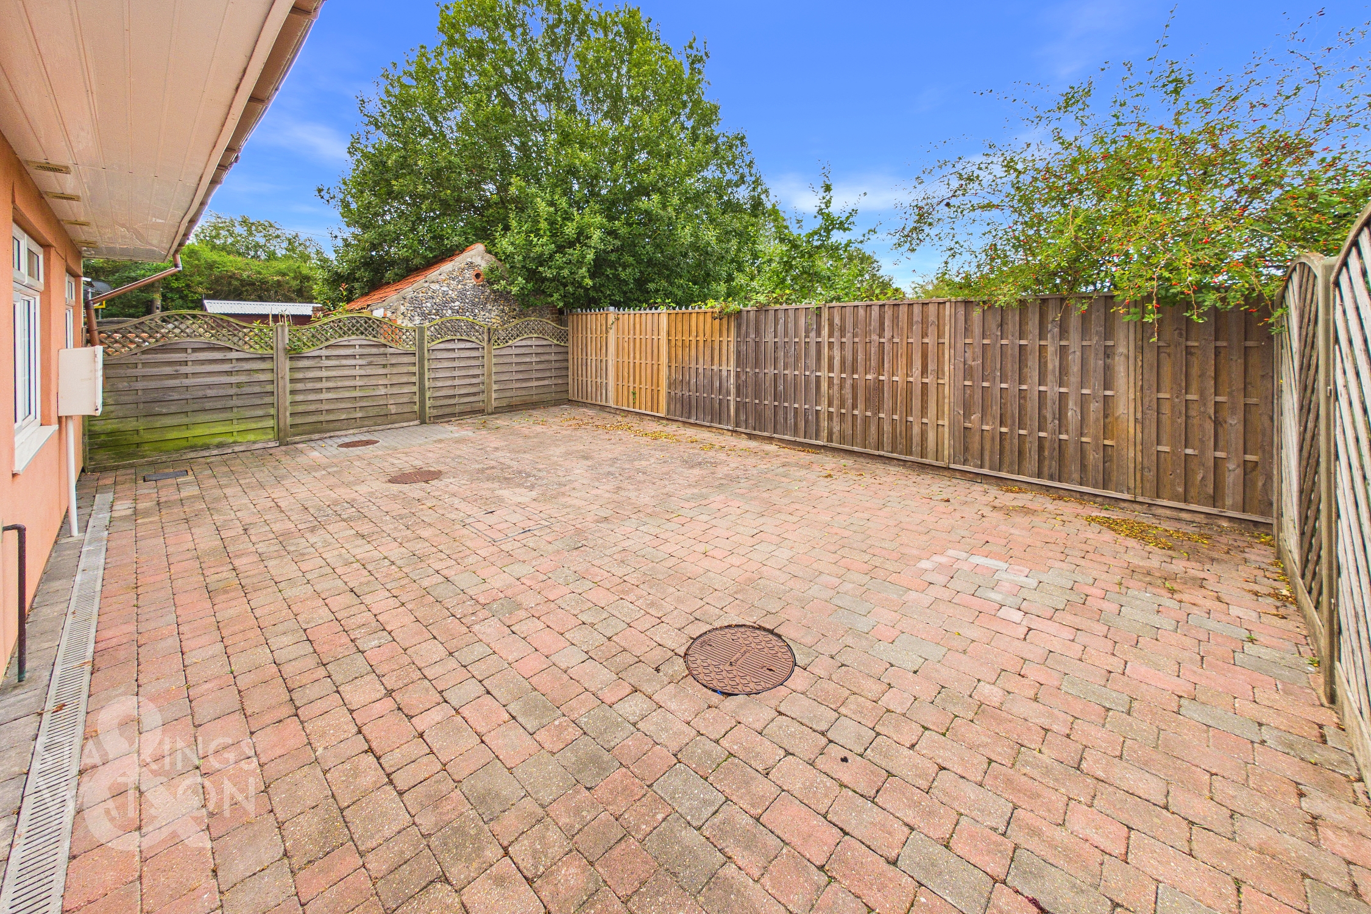
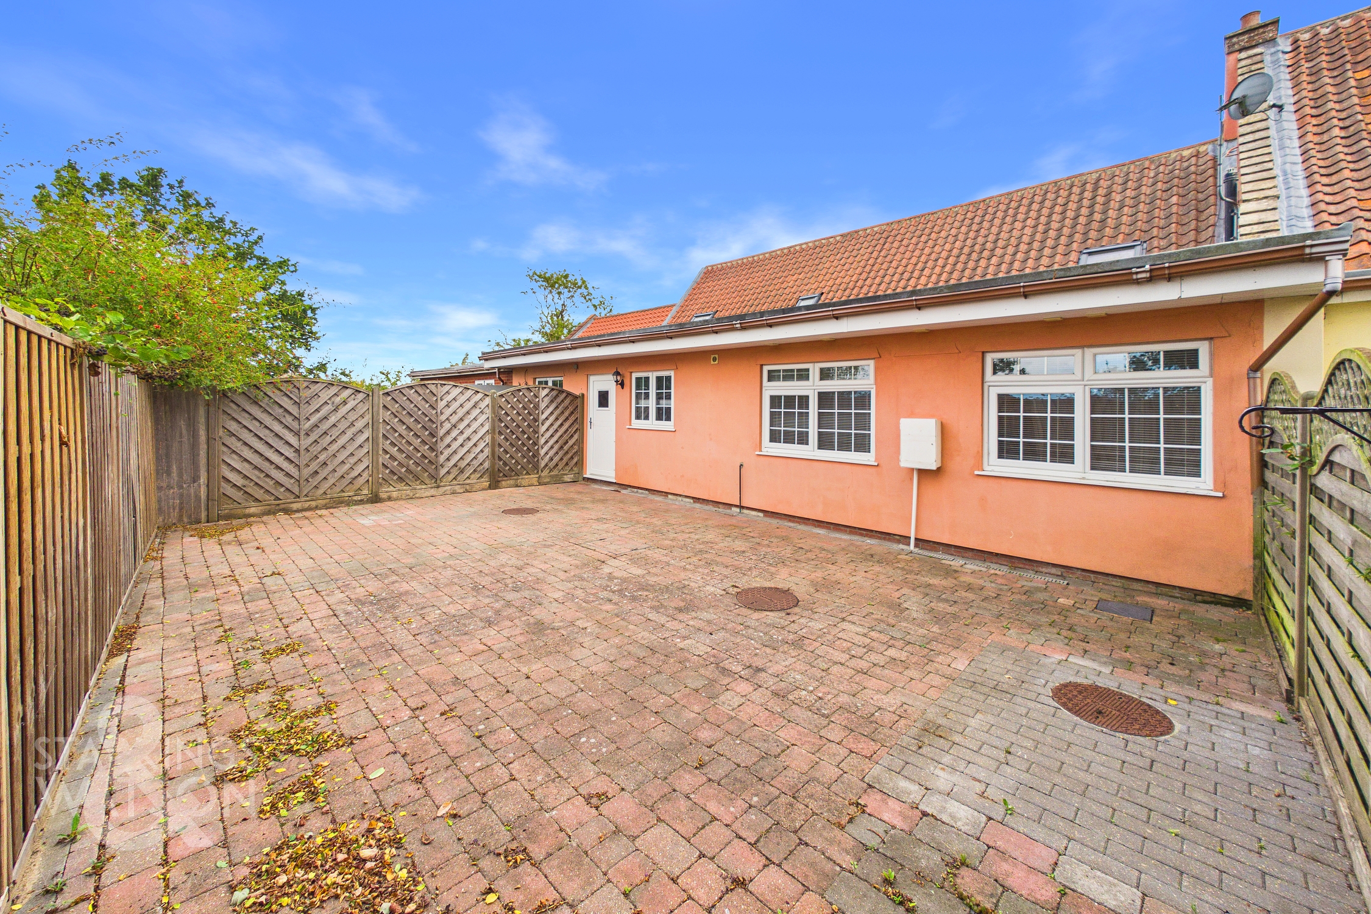
THE GREAT OUTDOORS The private rear garden is fully enclosed with timber fencing. The garden space is all laid to block paving for ease of maintenance providing an ideal space for relaxing and entertaining. The garden is accessed via a door in the kitchen and also offers a useful timber shed.
Parking Spaces
Driveway
Capacity: 1
Location
Hepworth is a small village set in an attractive, gently rolling area of north Suffolk which offers an idyllic rural lifestyle but with good access to amenities. The nearby villages of Botesdale and Rickinghall offer good local shopping, schooling and medical facilities. The historic town of Bury St Edmunds lies some 11 miles away via the A143, allowing connections to the A14 leading to the Midlands and motorway network. Around 10 miles to the north is the market town of Diss which provides extensive local and national shopping, schooling to all levels, sporting and recreational facilities including rugby, cricket and football clubs along with an 18 hole golf course. Diss has a mainline rail station providing regular commuter services to Norwich and London Liverpool Street.
Properties you may like
By Starkings & Watson Hybrid Estate Agents
-
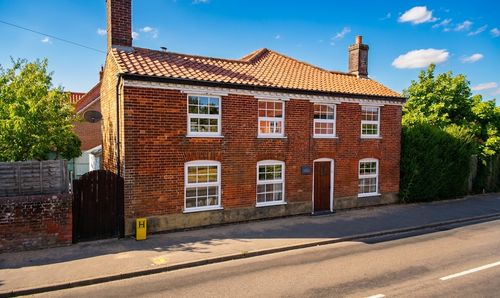
Market Street, Shipdham
- 4 Beds
- 2 Bath
-
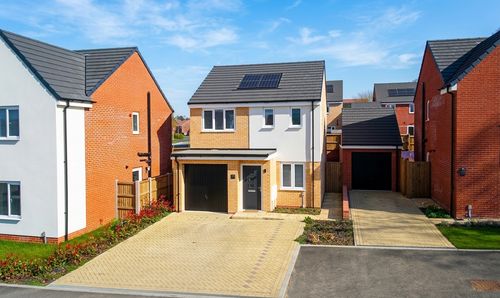
Bluebell Way, Easton, Norwich
- 3 Beds
- 2 Bath
-
Farman Way, Blofield, Norwich
- 2 Beds
- 2 Bath
-
Cromes Oak Close, Poringland, Norwich
- 4 Beds
- 2 Bath
-
Whistlefish Court, Norwich
- 7 Beds
- 4 Bath
-
Broadfields Close, Gislingham, Eye
- 3 Beds
- 2 Bath
-
Pedham Road, Hemblington, Norwich
- 4 Beds
- 5 Bath
-
Brooke Avenue, Caister-On-Sea, Great Yarmouth
- 2 Beds
- 1 Bath
-
Staithe Road, Bungay
- 2 Beds
- 1 Bath