3 Bedroom Detached House, Bluebell Way, Easton, Norwich
Bluebell Way, Easton, Norwich

Starkings & Watson Hybrid Estate Agents
Roxburgh House, Rosebery Business Park Mentmore Way
Description
IN SUMMARY
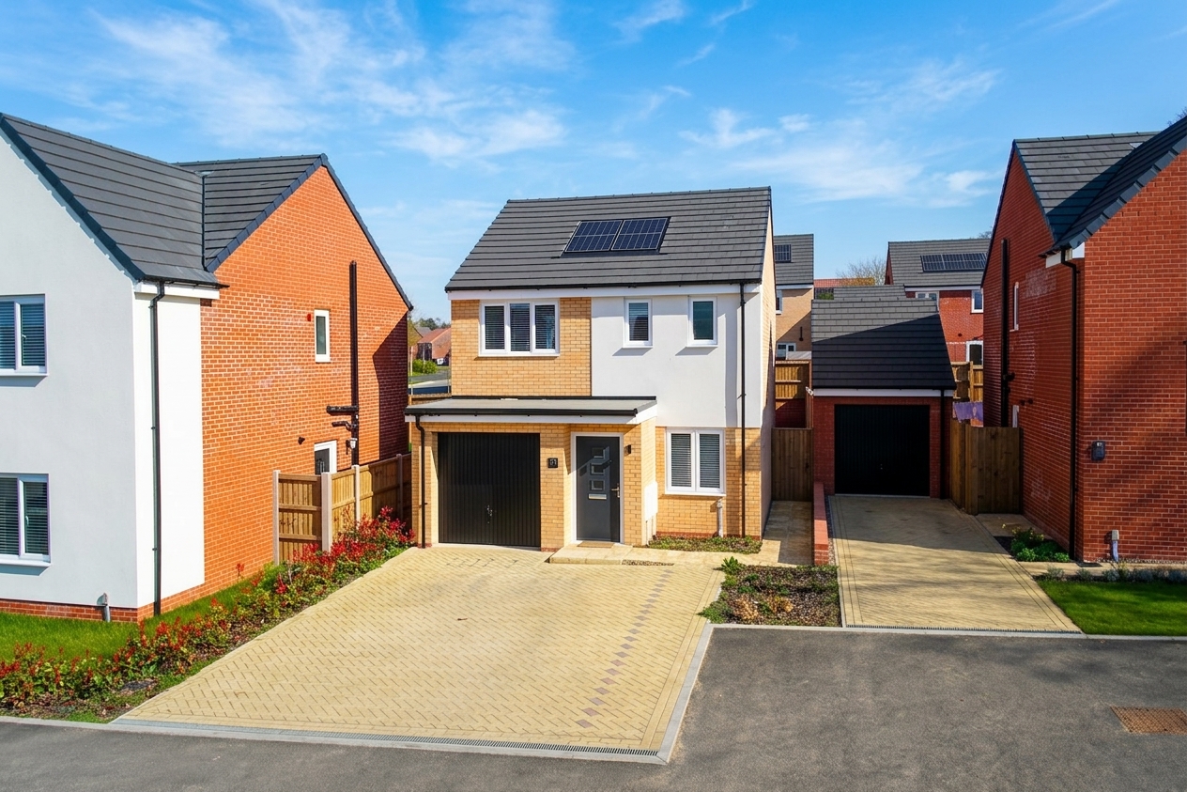
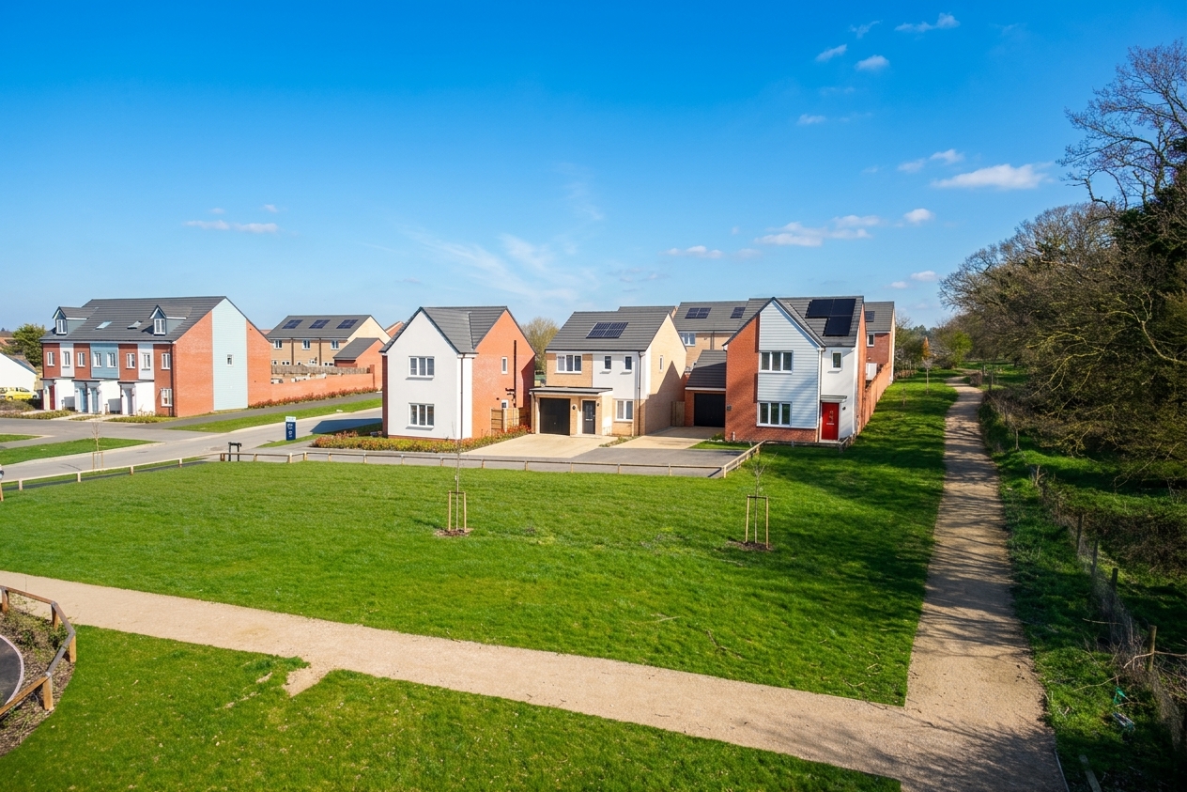
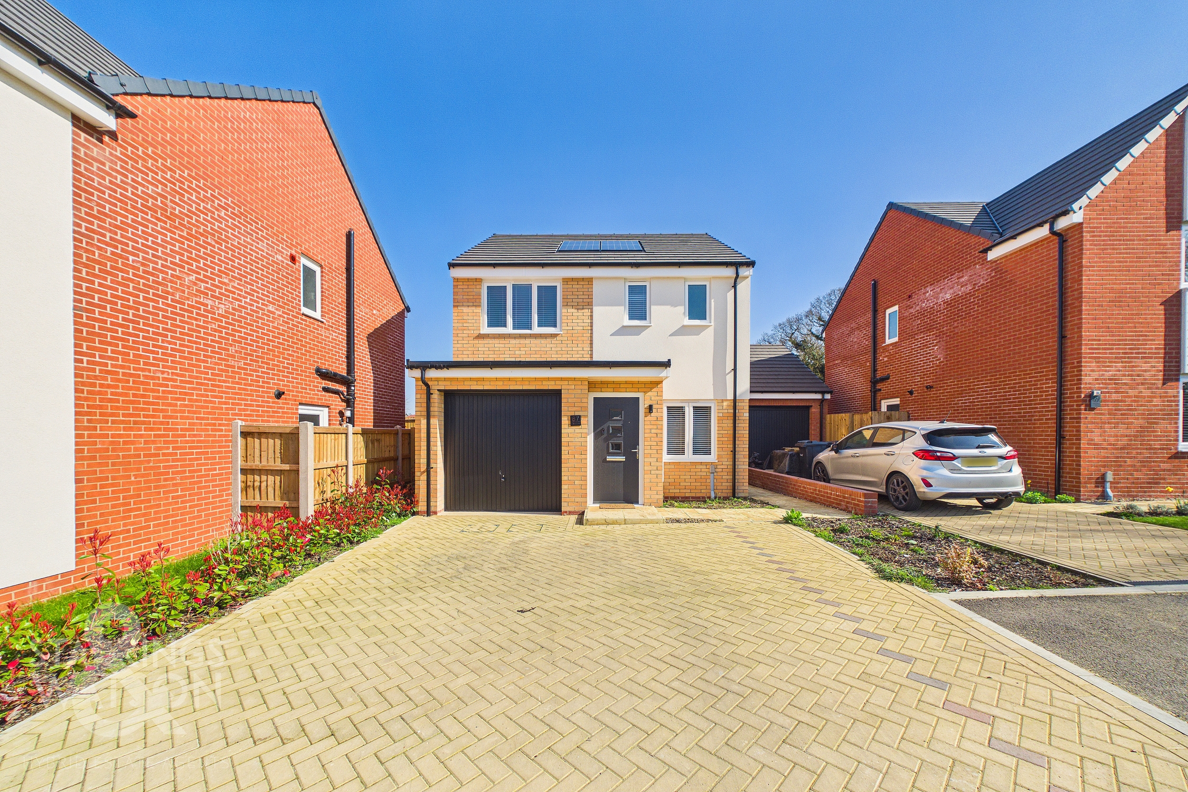
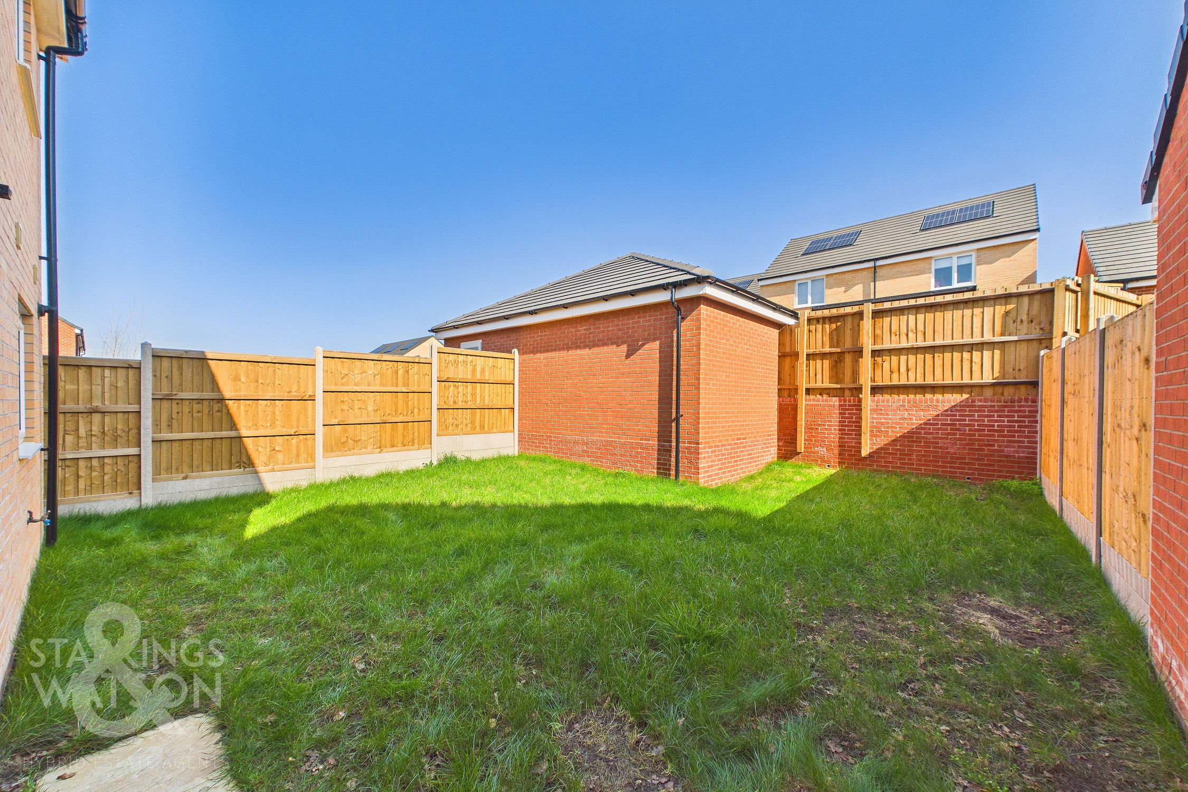
Guide Price £300,000 - £325,000. Sitting proudly off the main street and enjoying rolling views over a large open green space with tree lined backing, this MODERN DETACHED HOME built in 2024 still enjoys its remaining NHBC with a neutral yet welcoming décor throughout. The ground floor is home to a PORCH ENTRANCE leading in to a large 16’ SITTING ROOM which feeds into a central lobby space. from here, a handy ground floor WC is on offer with additional tiling and an UPGRADED KITCHEN/DINING ROOM, home to a host of storage options and French doors opening into the rear garden. From the first floor landing a total of THREE BEDROOMS are on offer each sharing use of the THREE PIECE FAMILY BATHROOM and an EN-SUITE shower room to the main bedroom. The rear garden is FULLY ENCLOSED and predominantly laid to lawn while a double DRIVEWAY sits to the very front of the home in front of an INTEGRAL GARAGE.
SETTING THE SCENE
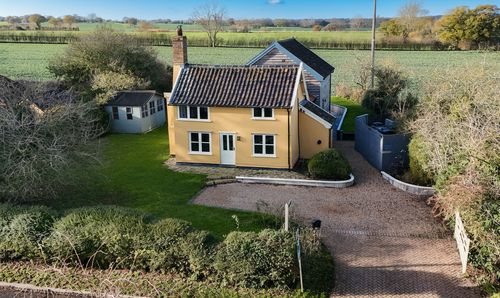
The property sits in an enviable position off from the main street and sitting opposite a large open green space with tree lined backing to the side. The front of the home is laid with a brick weave driveway suitable for the parking of multiple vehicles with colourful planting borders running to each side. Access to the garage comes to the front of the home through an up and over door with front door to the home sat just next door.
THE GRAND TOUR
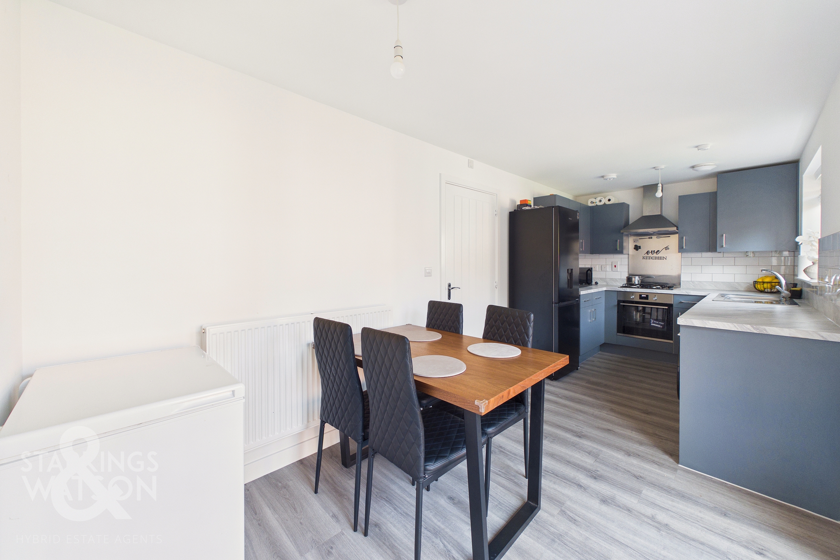
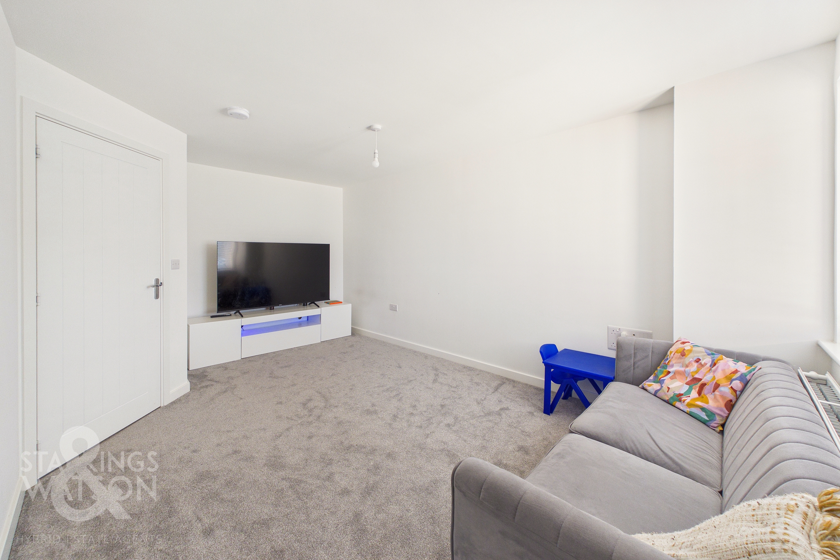
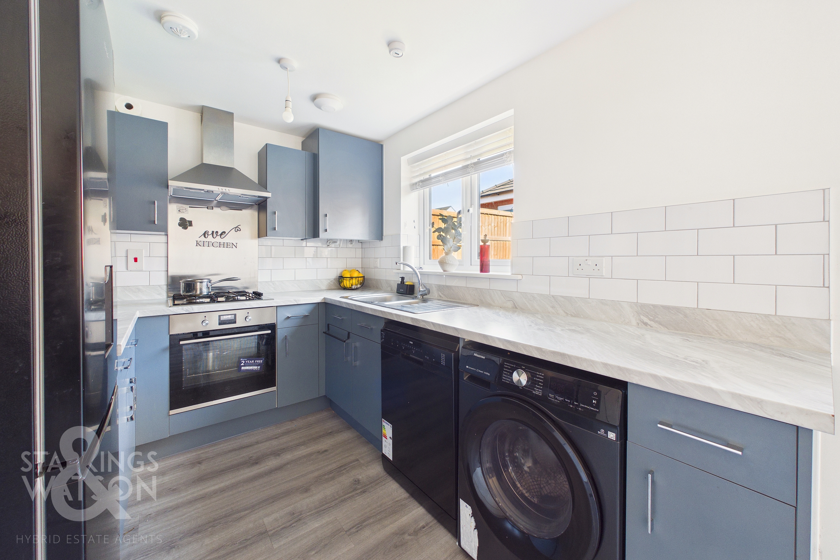
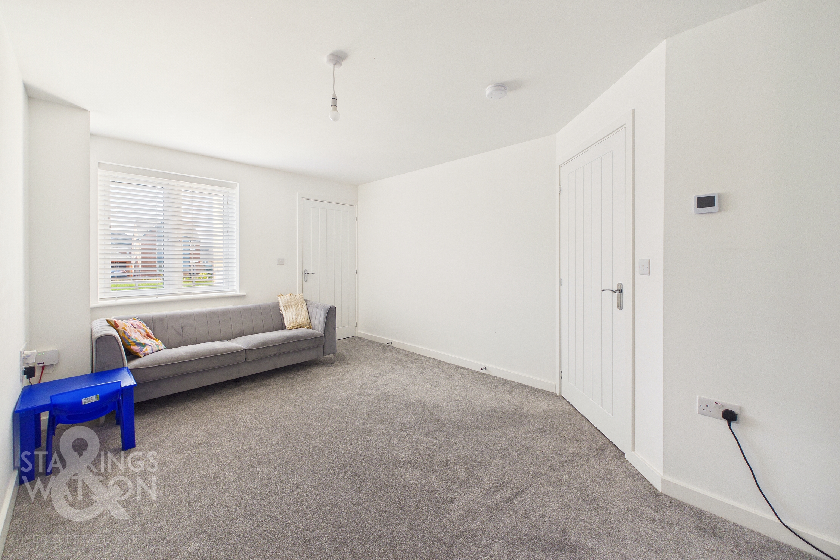
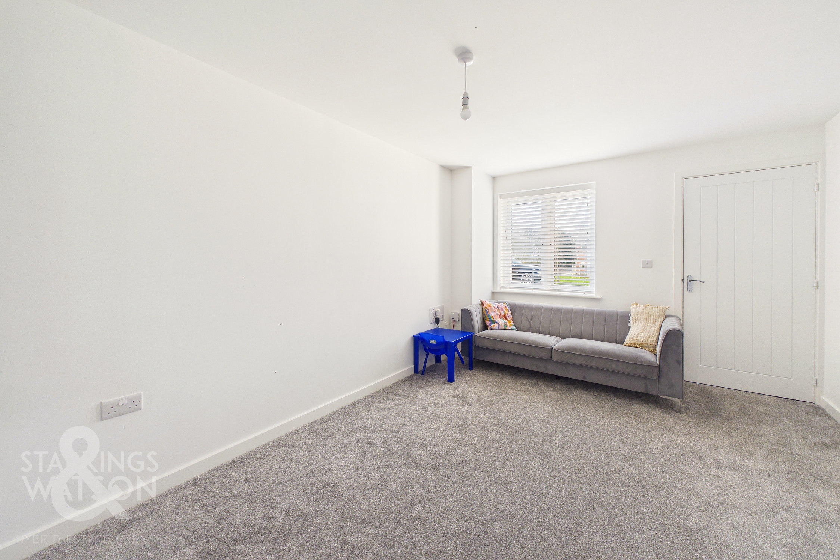
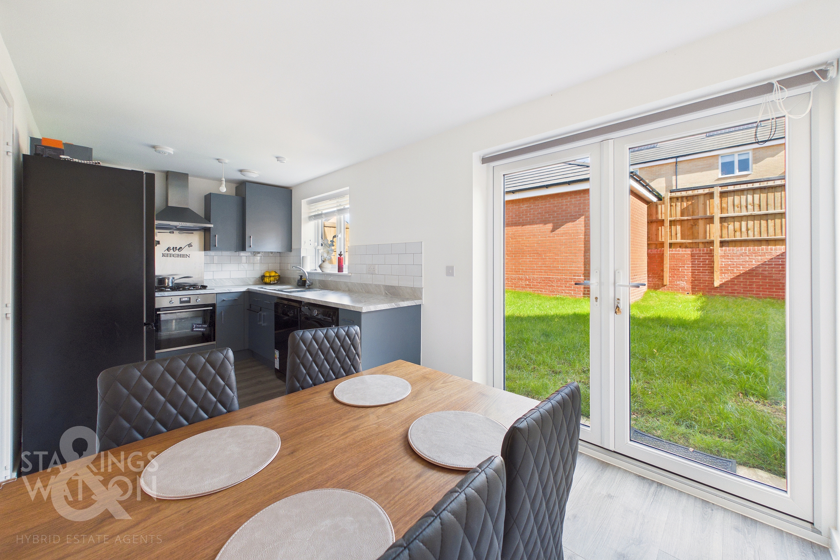
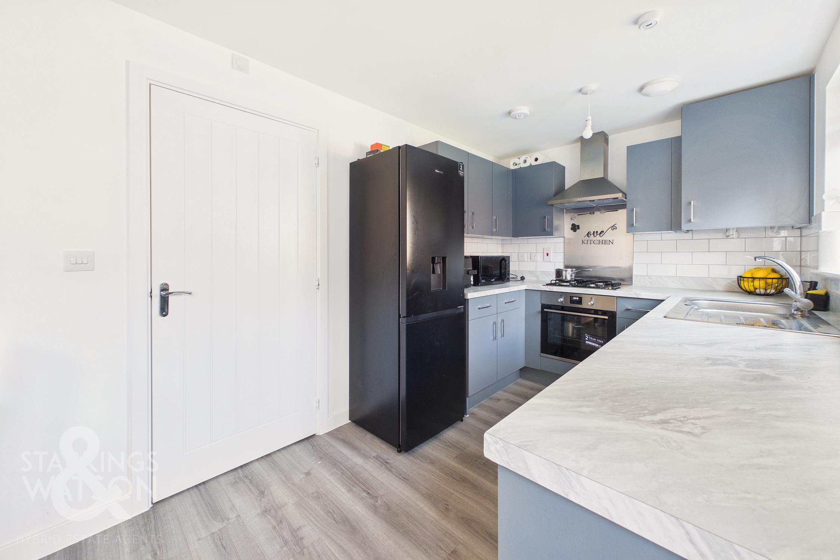
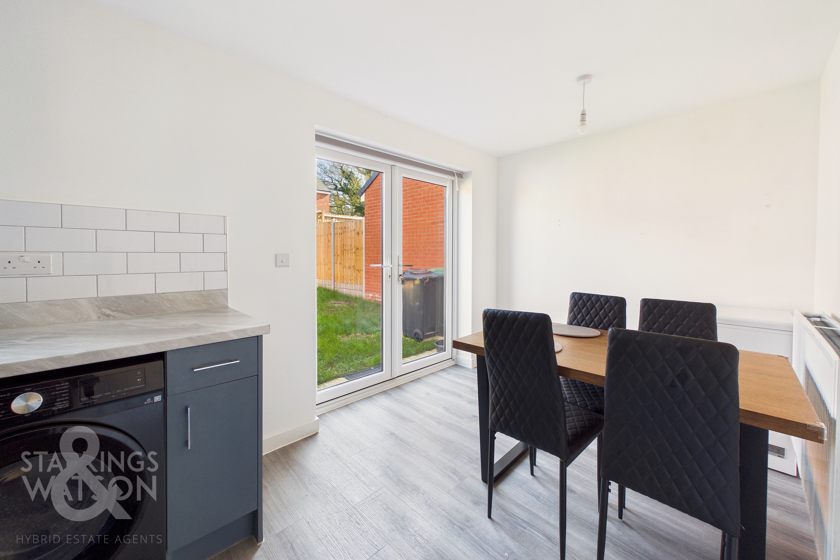
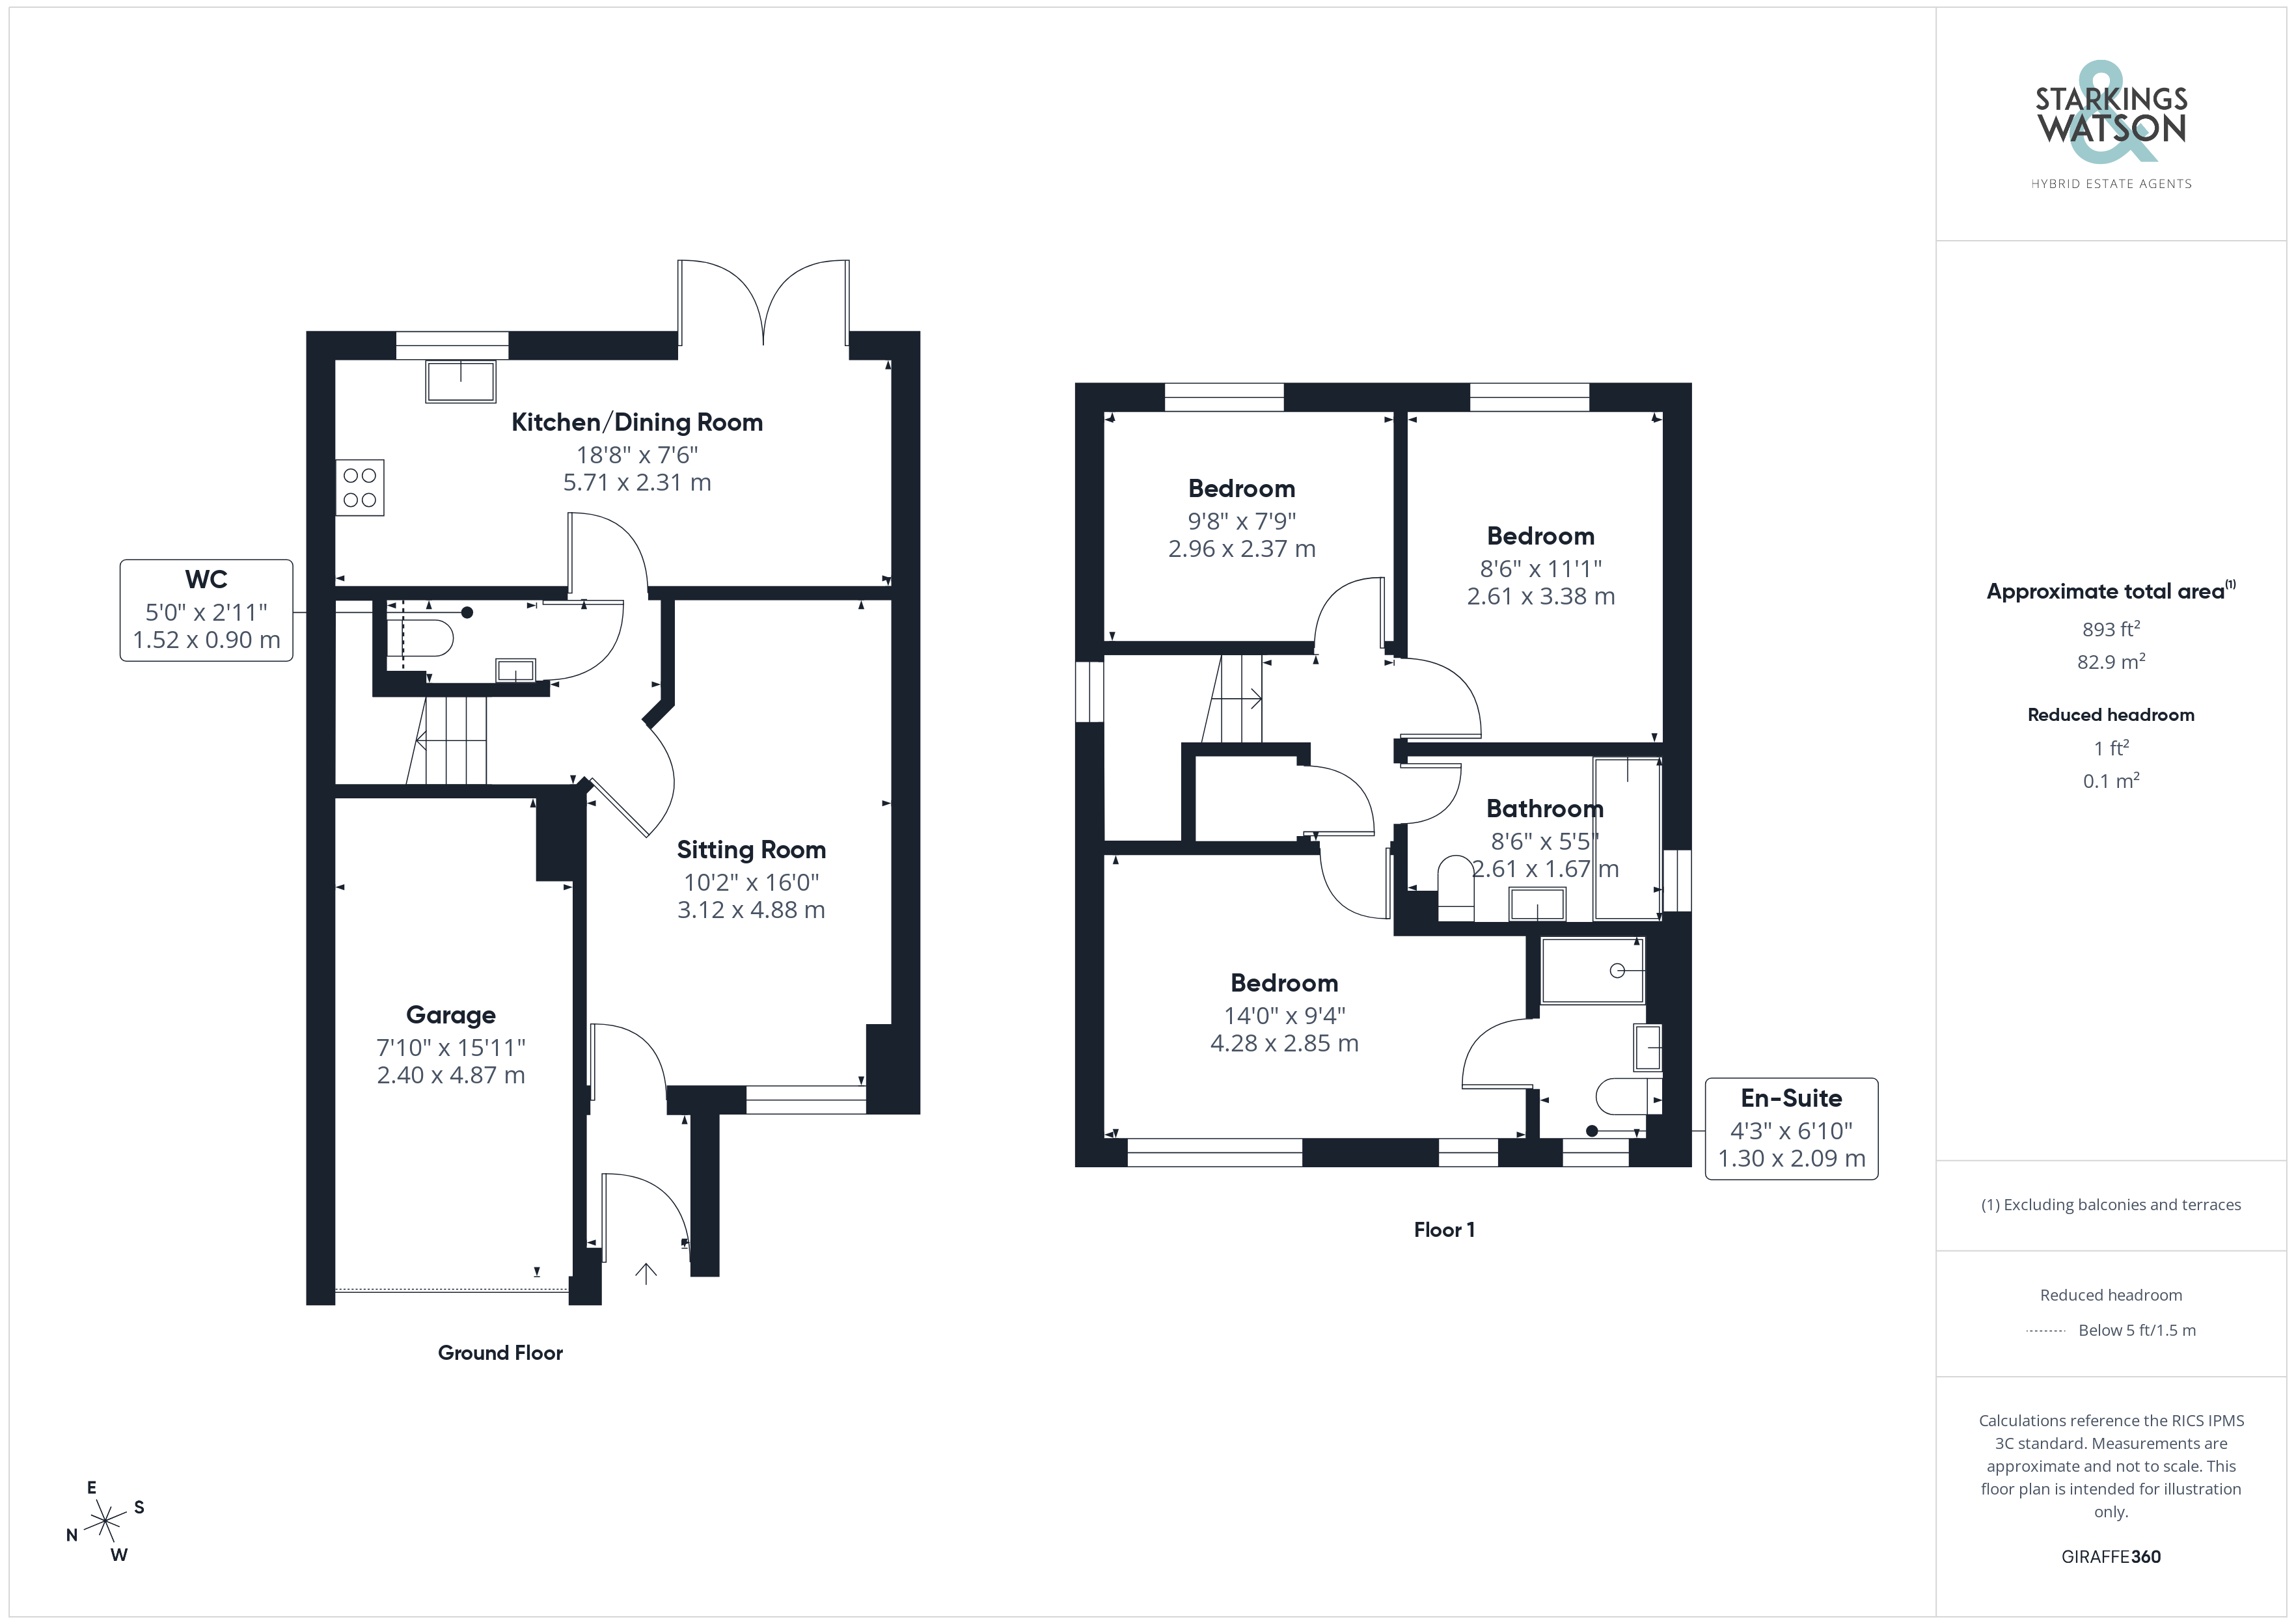
Stepping inside, the first place to greet you is a porch style entrance complete with low level radiator making the ideal space to slip off coats and shoes before heading into the remainder of the home. From here the sitting room emerges measuring an impressive 16’. The space has been neutrally decorated with a larger open carpeted floor space conducive to a potential choice of layout of soft furnishings depending on a buyer's needs. Through the rear of the sitting room a secondary lobby opens up again granting access to the stairs for the first floor and open kitchen/dining room as well as a two piece WC complete with extended tiling above the sink and a low level radiator. At the very rear of the home the property opens up to reveal an impressively sized 18’ kitchen and dining room. To the right hand side the flooring opens to leave room for a formal dining table sat in front of a set of uPVC double glazed French doors which in turn back into the rear garden and allow natural light to fill the space. The opposite side of the room is host to an updated kitchen where a multitude of wall and base mounted storage units are accompanied by cooking appliances to include an oven and hob with extraction above with plenty room remaining with plumbing for freestanding appliances such as a standalone fridge/freezer, dishwasher and washing machine.
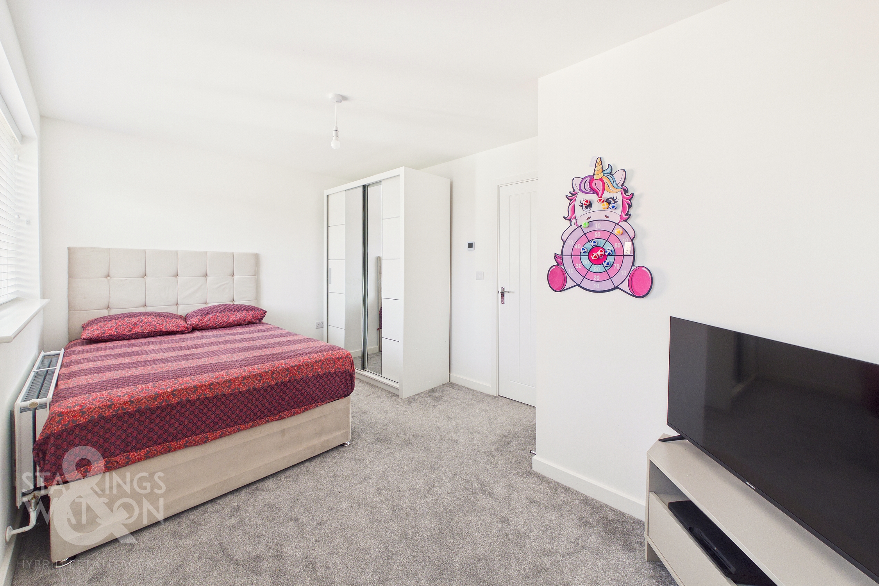
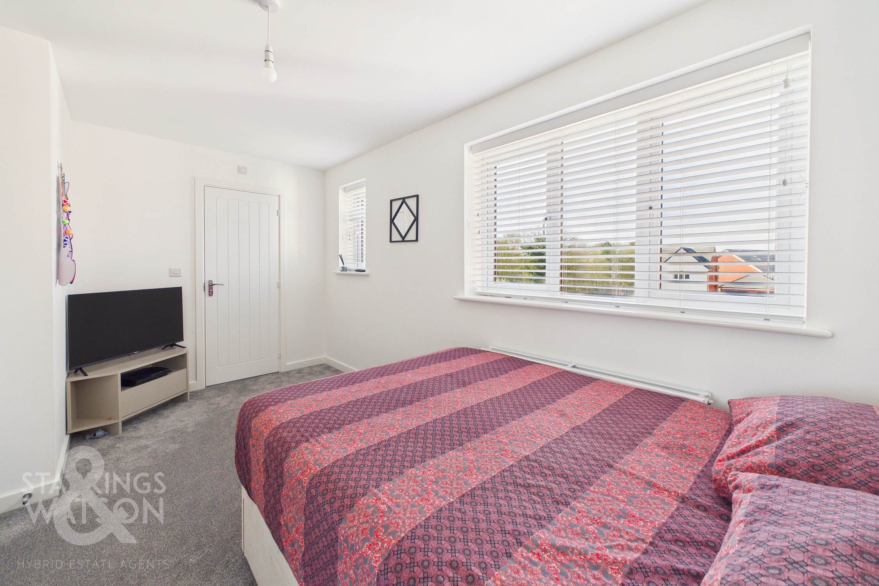
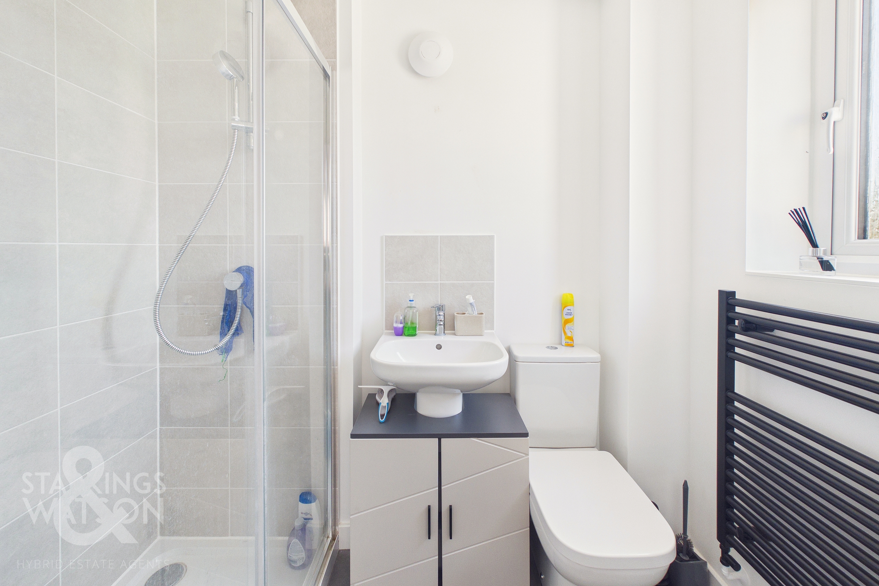
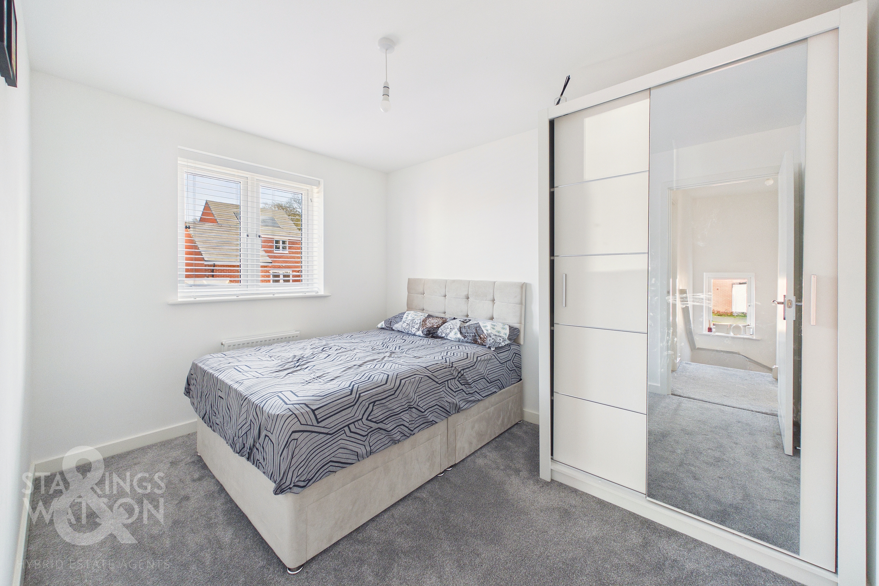
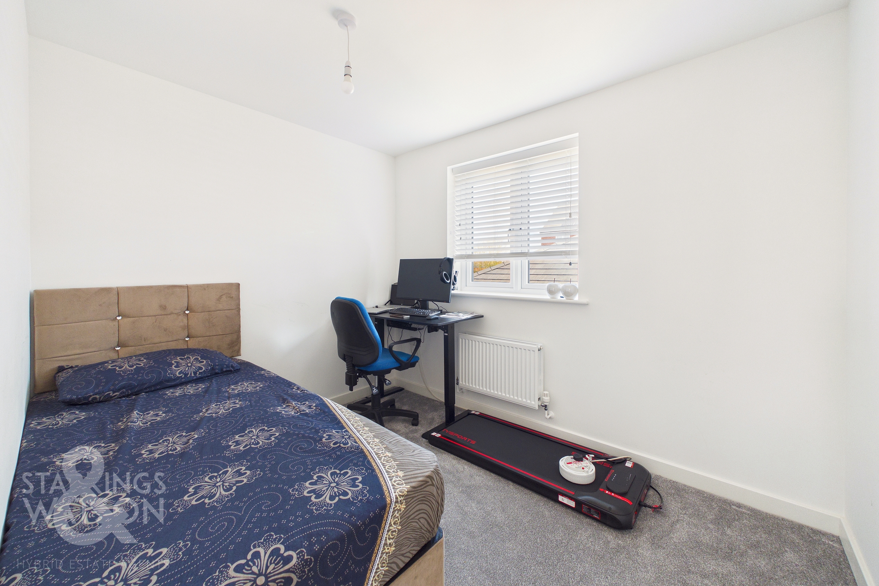
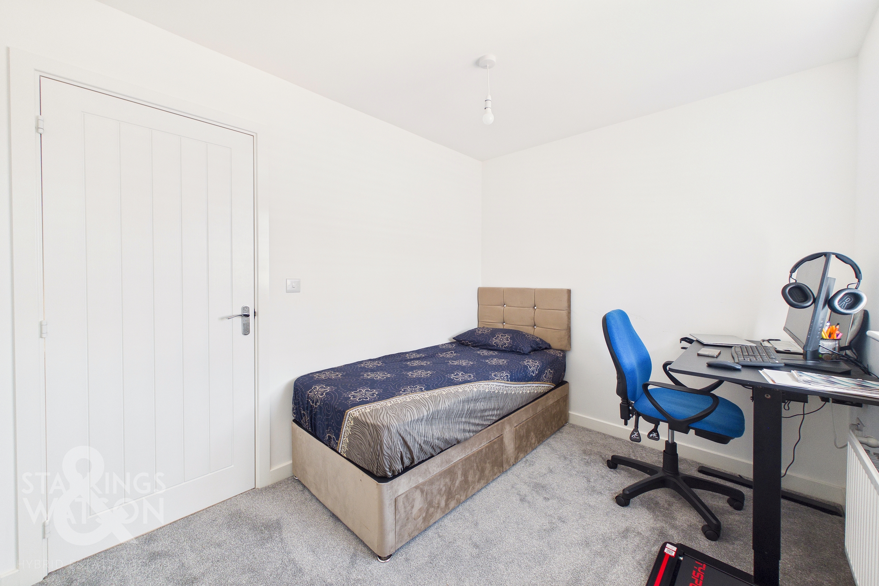
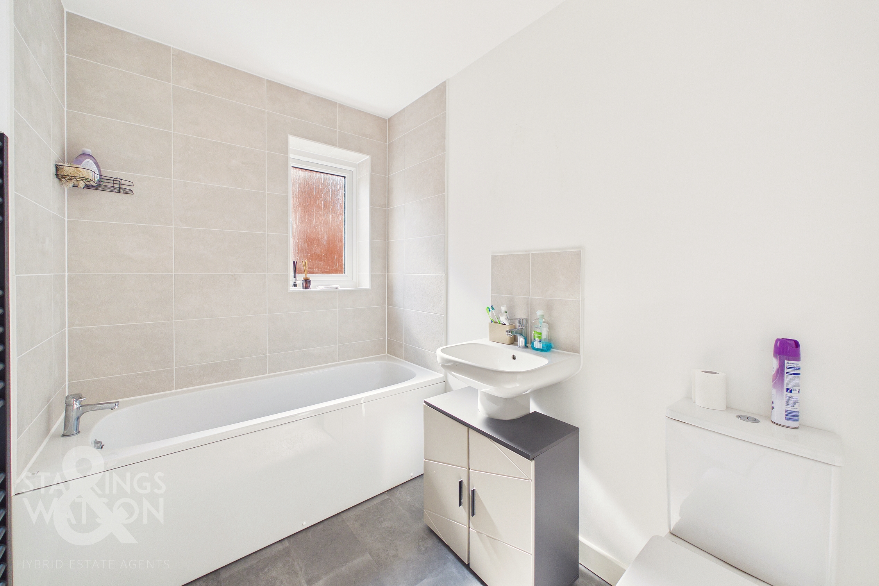
The first floor landing splits in each direction to grant access into each of the three bedrooms as well as a handy over the stair storage cupboard and modernized three piece bathroom suite with full range of tiling and tall heated towel rail. The largest of the bedroom sits to the right hand side of the landing fully enjoying the views to the front of the home. This large double bedroom can easily host a bedroom suite with further storage solutions with the added benefit of an en-suite shower room again completed with an upgraded range of tiling and tall towel rail. On the adjacent side of the home two further bedrooms are on offer with the slightly larger being a well proportioned double bedroom again laid with carpeted flooring, whilst the room next door could function as either a smaller double or larger single bedroom with potential to become a home office or nursery depending on potential needs.
FIND US
Postcode : NR9 5FH
What3Words : ///evenly.outnumber.ankle
VIRTUAL TOUR
View our virtual tour for a full 360 degree of the interior of the property.
EPC Rating: B
Key Features
- Detached Home Built In 2024 With Remaining NHBC
- Many Upgraded Features
- Sitting Opposite A Large Open Green Space
- Large Sitting Room With 18' Kitchen/Dining Room
- Three Bedrooms
- Family Bathroom, En-Suite & WC
- Fully Enclosed Rear Garden
- Driveway & Integral Garage
Property Details
- Property type: House
- Property style: Detached
- Price Per Sq Foot: £336
- Approx Sq Feet: 892 sqft
- Council Tax Band: A
Floorplans
Outside Spaces
Garden
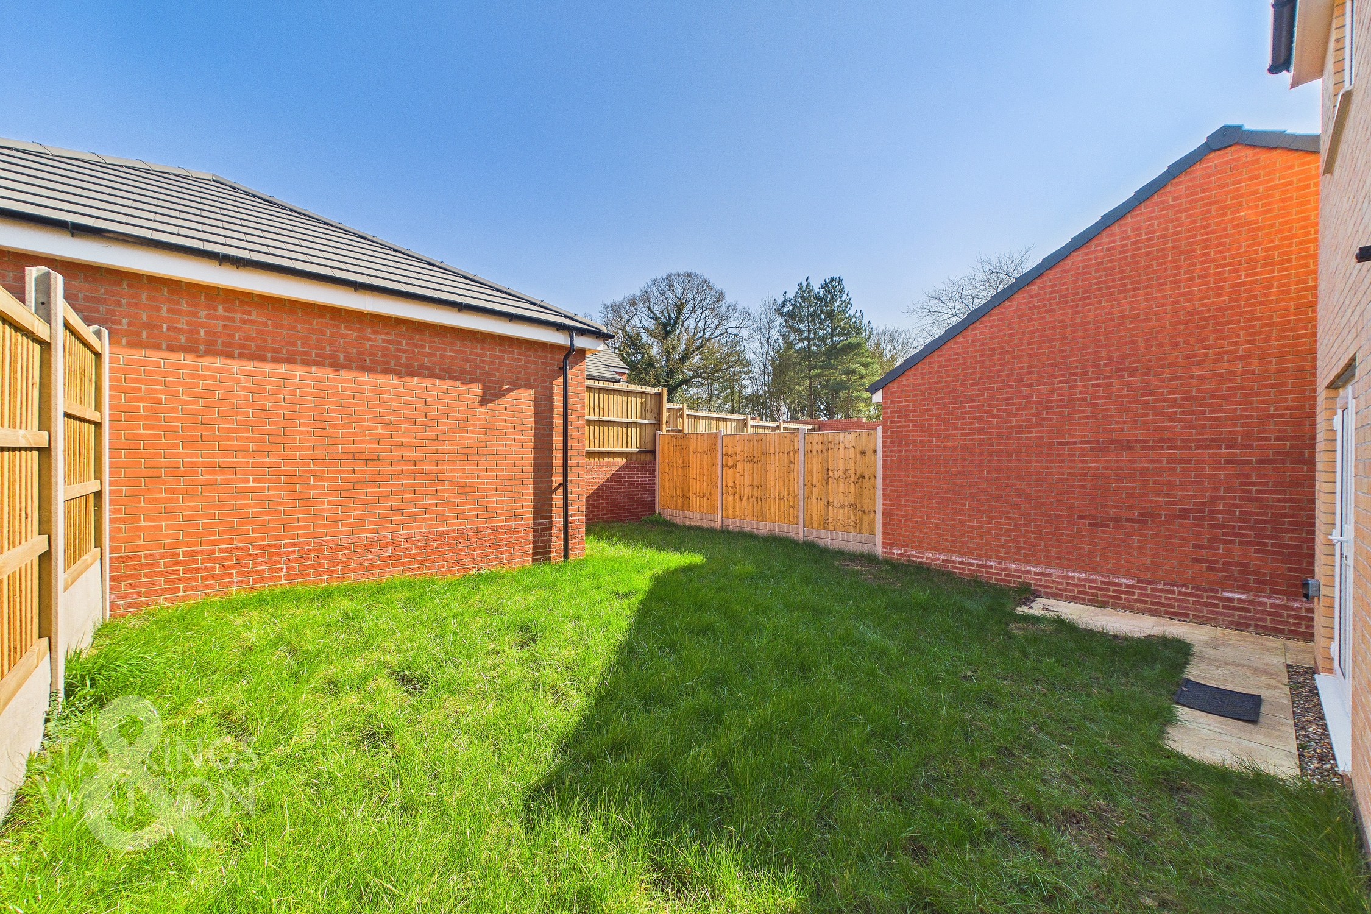
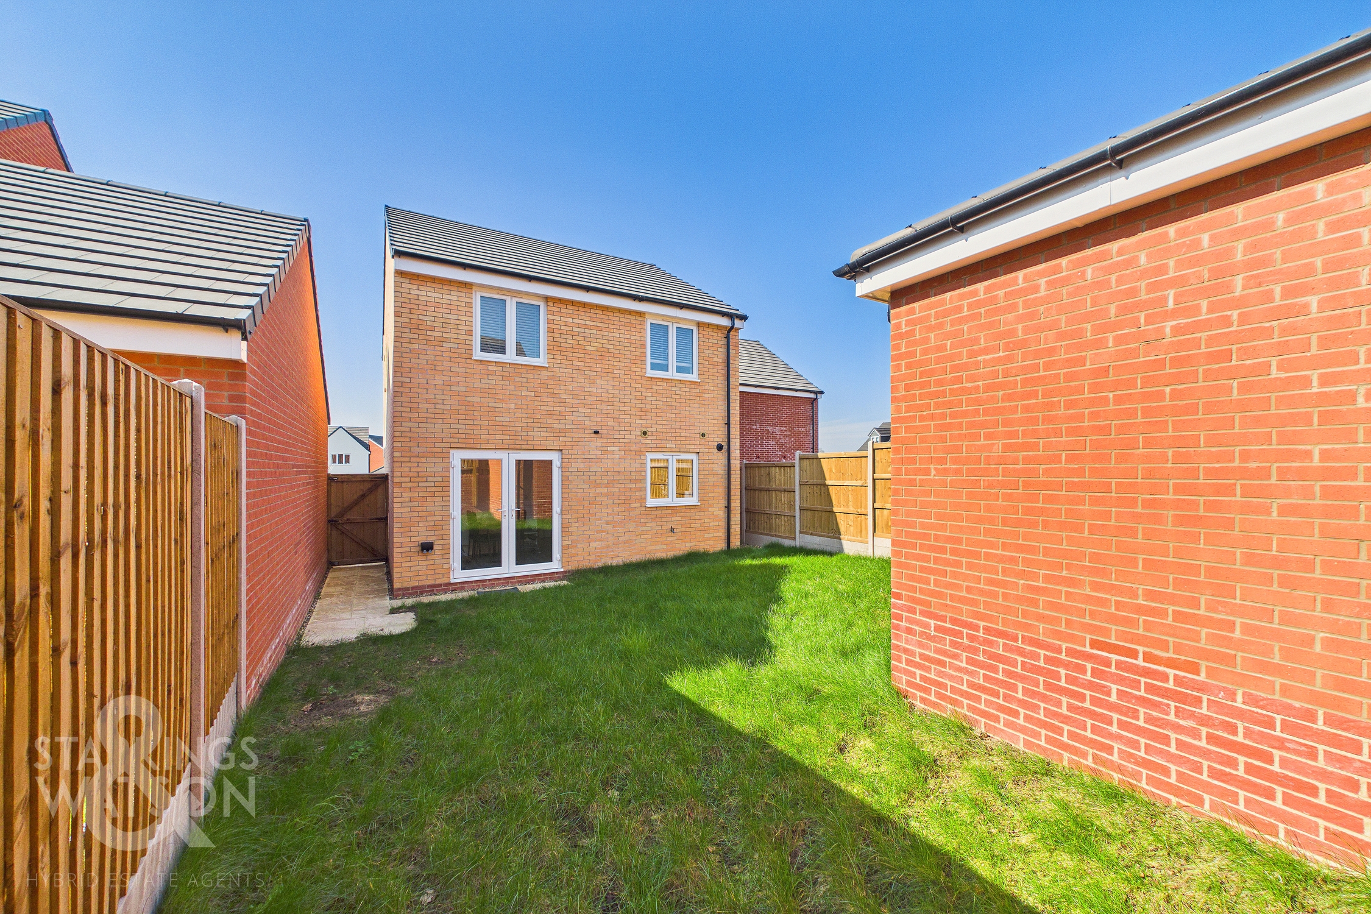
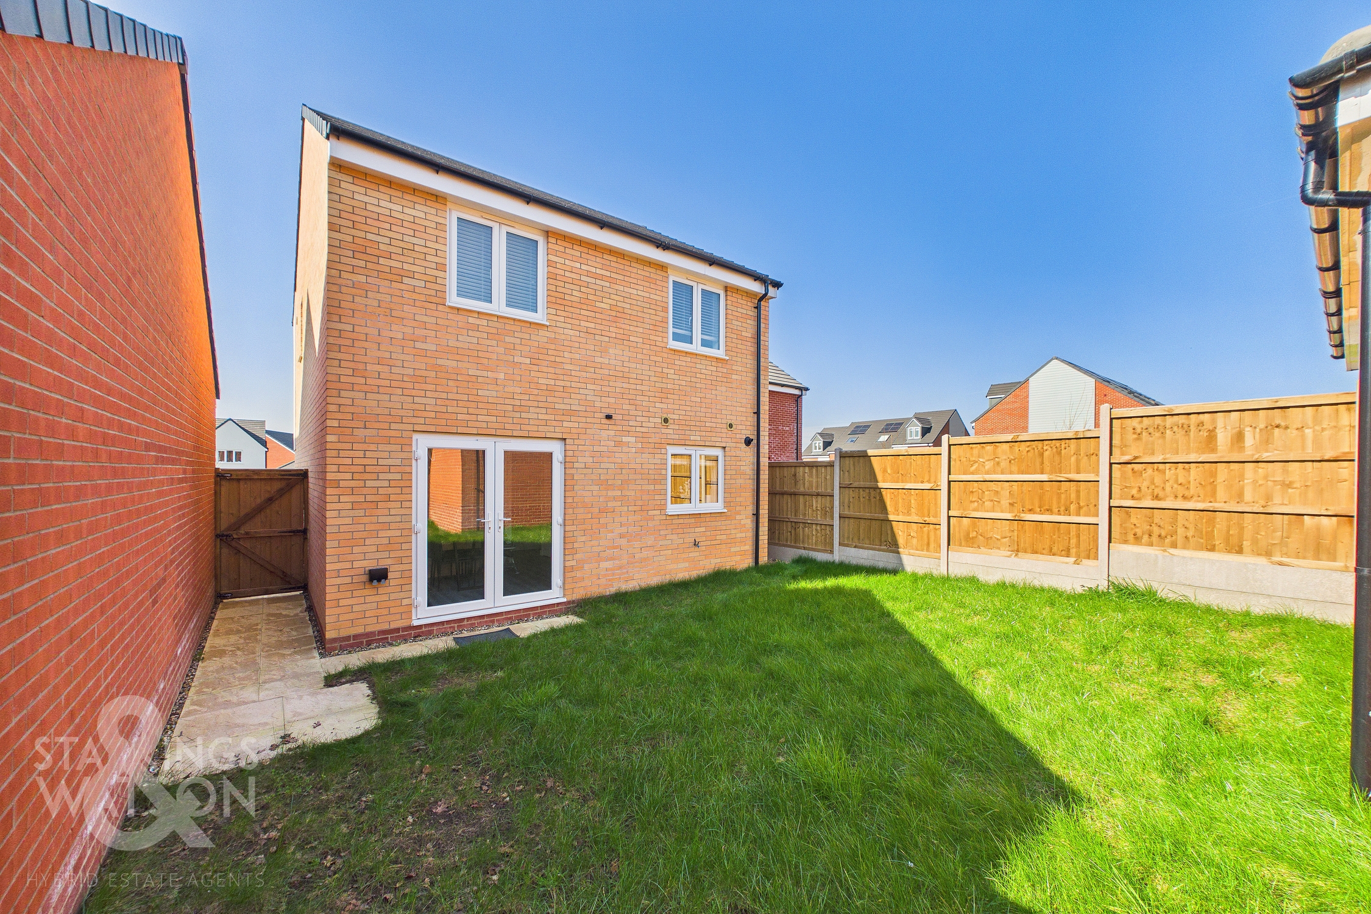
THE GREAT OUTDOORS The rear garden is fully enclosed to both sides and the very rear with a mixture of timber panel fencing and brick wall. Due to the elevation changes, extended fencing has been added at the rear to retain privacy in the garden, where the rest of the space laid to lawn with external power and tap fitted to the rear of the home.
Parking Spaces
Driveway
Capacity: 2
Garage
Capacity: 1
Location
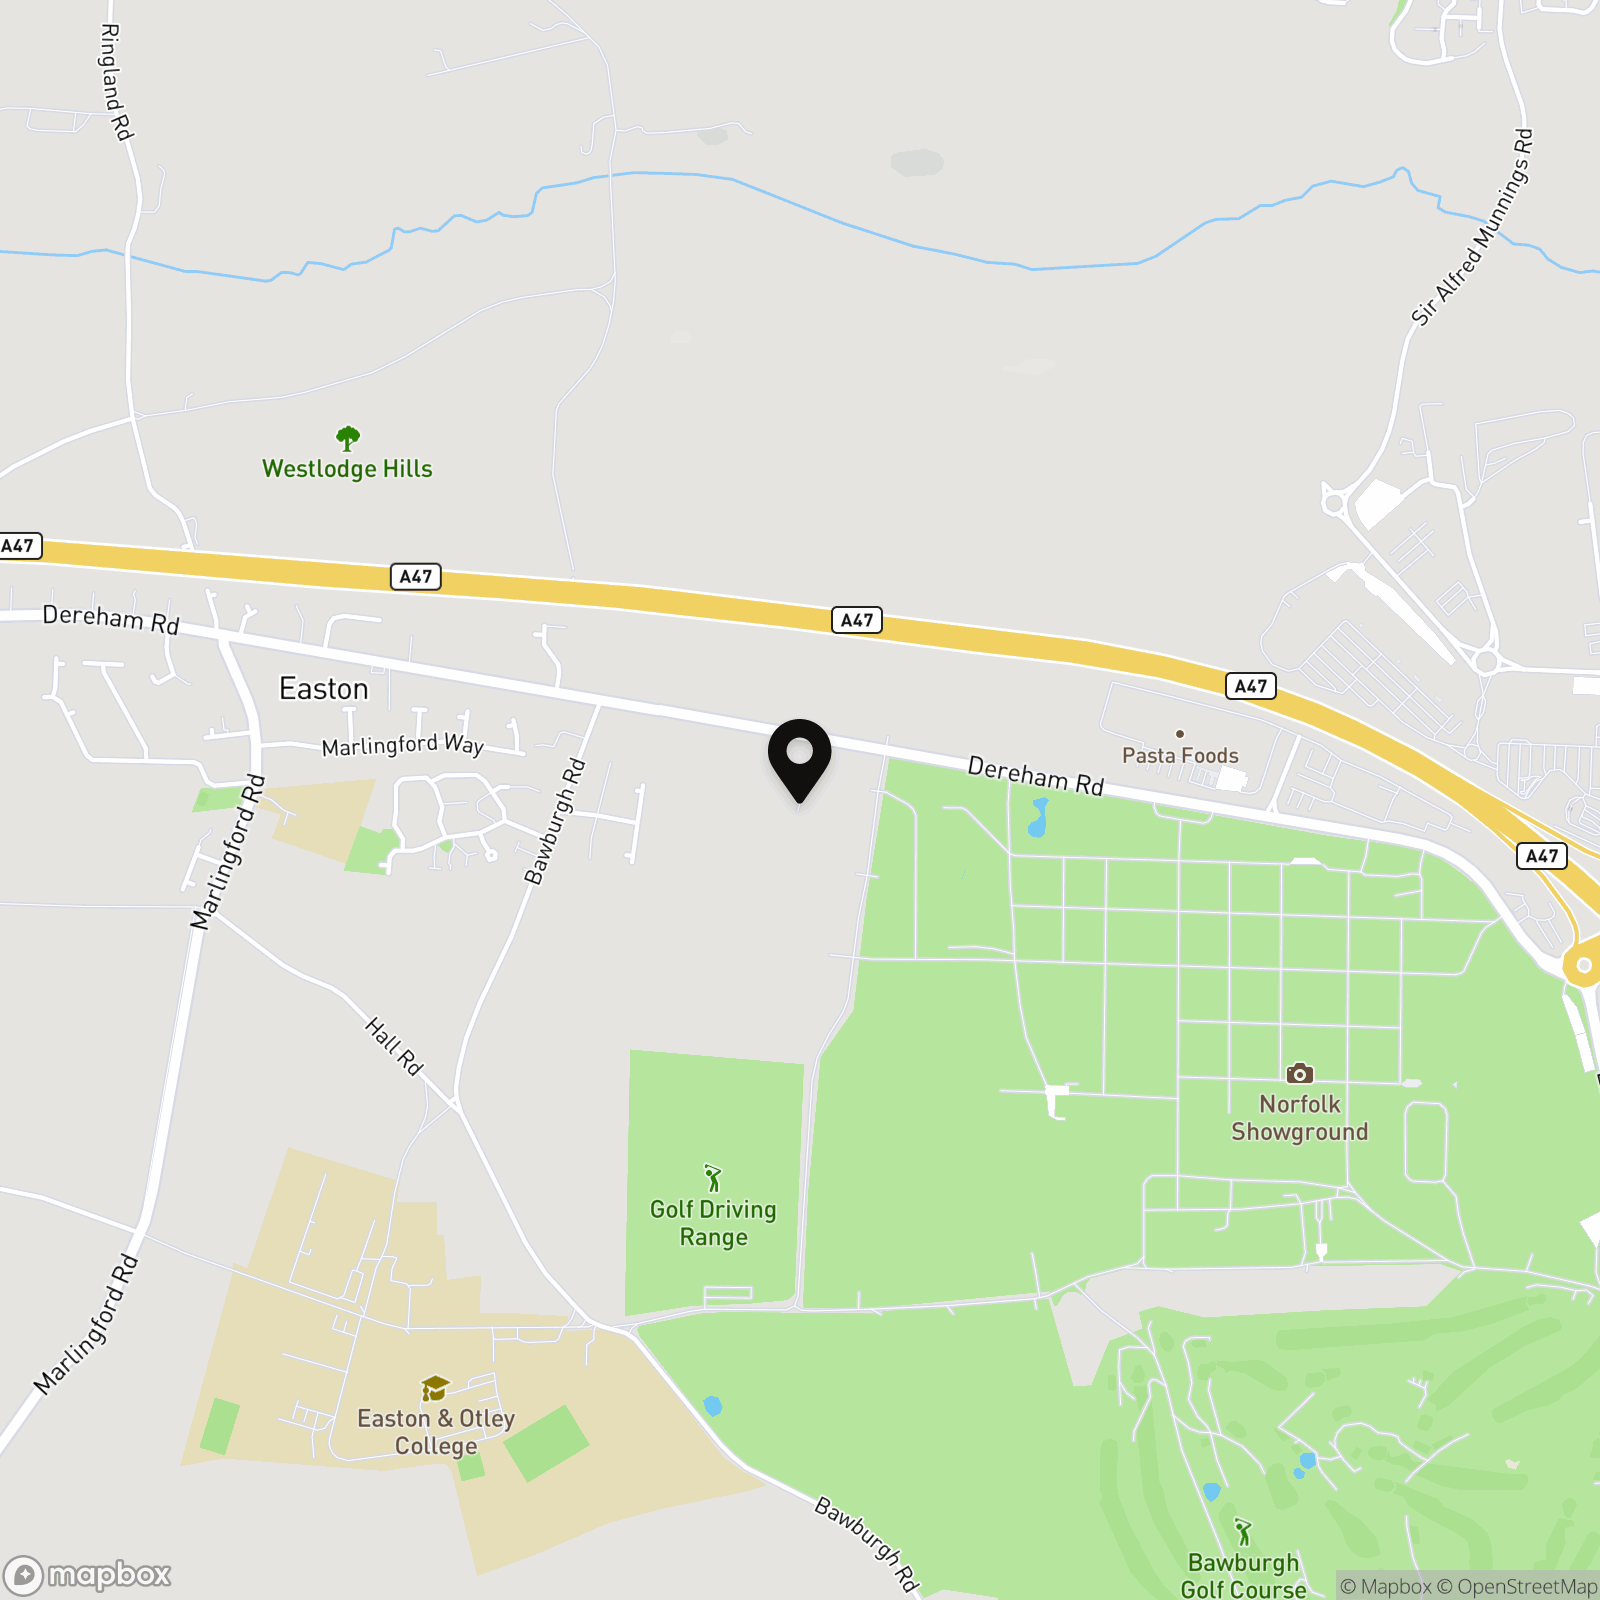
This property is situated in the popular village of Easton to the West of Norwich close to local amenities including retail park, supermarket, variety of shops, restaurants, pubs and local schools and with good transport links to the A47 and A11.
Properties you may like
By Starkings & Watson Hybrid Estate Agents
-
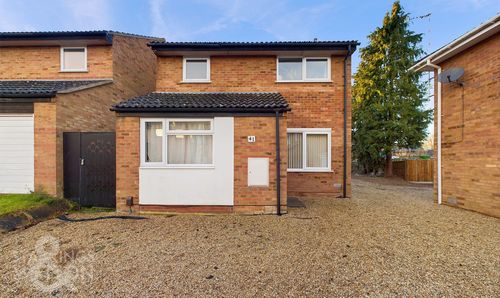
Holworthy Road, Bowthorpe, Norwich
- 4 Beds
- 2 Bath
-
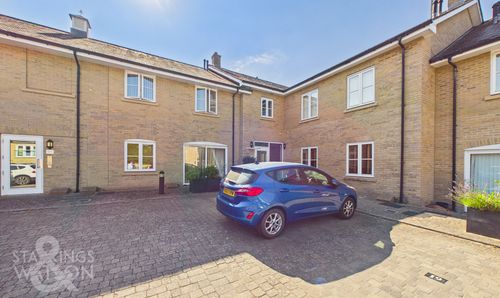
Evelyn Fison Mews, Eastward Place, Stowmarket
- 2 Beds
- 2 Bath
-
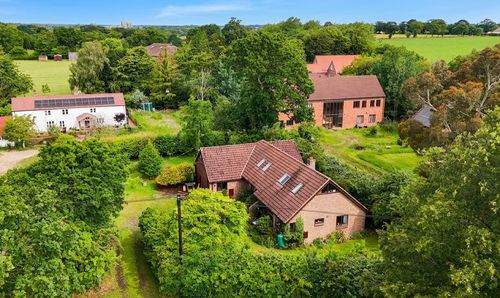
Witton Green, Reedham, Norwich
- 3 Beds
- 2 Bath
-
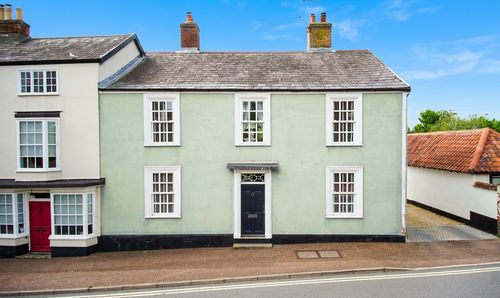
The Street, Botesdale, Diss
- 4 Beds
- 2 Bath
-
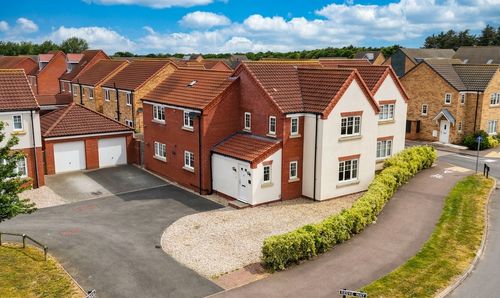
Reeve Way, Wymondham
- 4 Beds
- 3 Bath
-
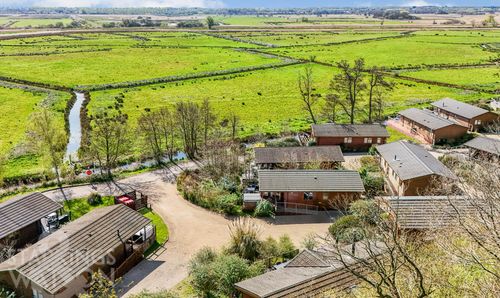
Staithe Road, Burgh St. Peter, Beccles
- 2 Beds
- 2 Bath
-
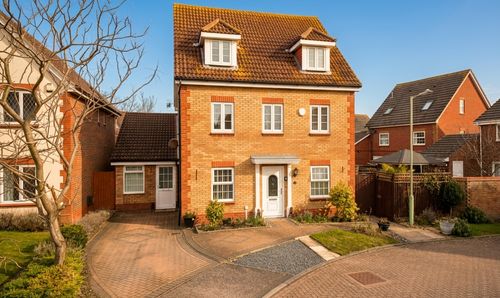
Matlock Dale, Carlton Colville, Lowestoft
- 7 Beds
- 5 Bath
-
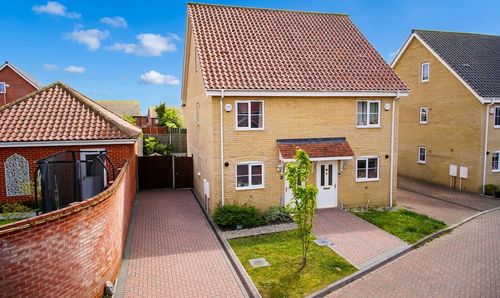
Wellesley Close, Poringland, Norwich
- 3 Beds
- 1 Bath
-
St. Cross, South Elmham, Harleston
- 3 Beds
- 2 Bath