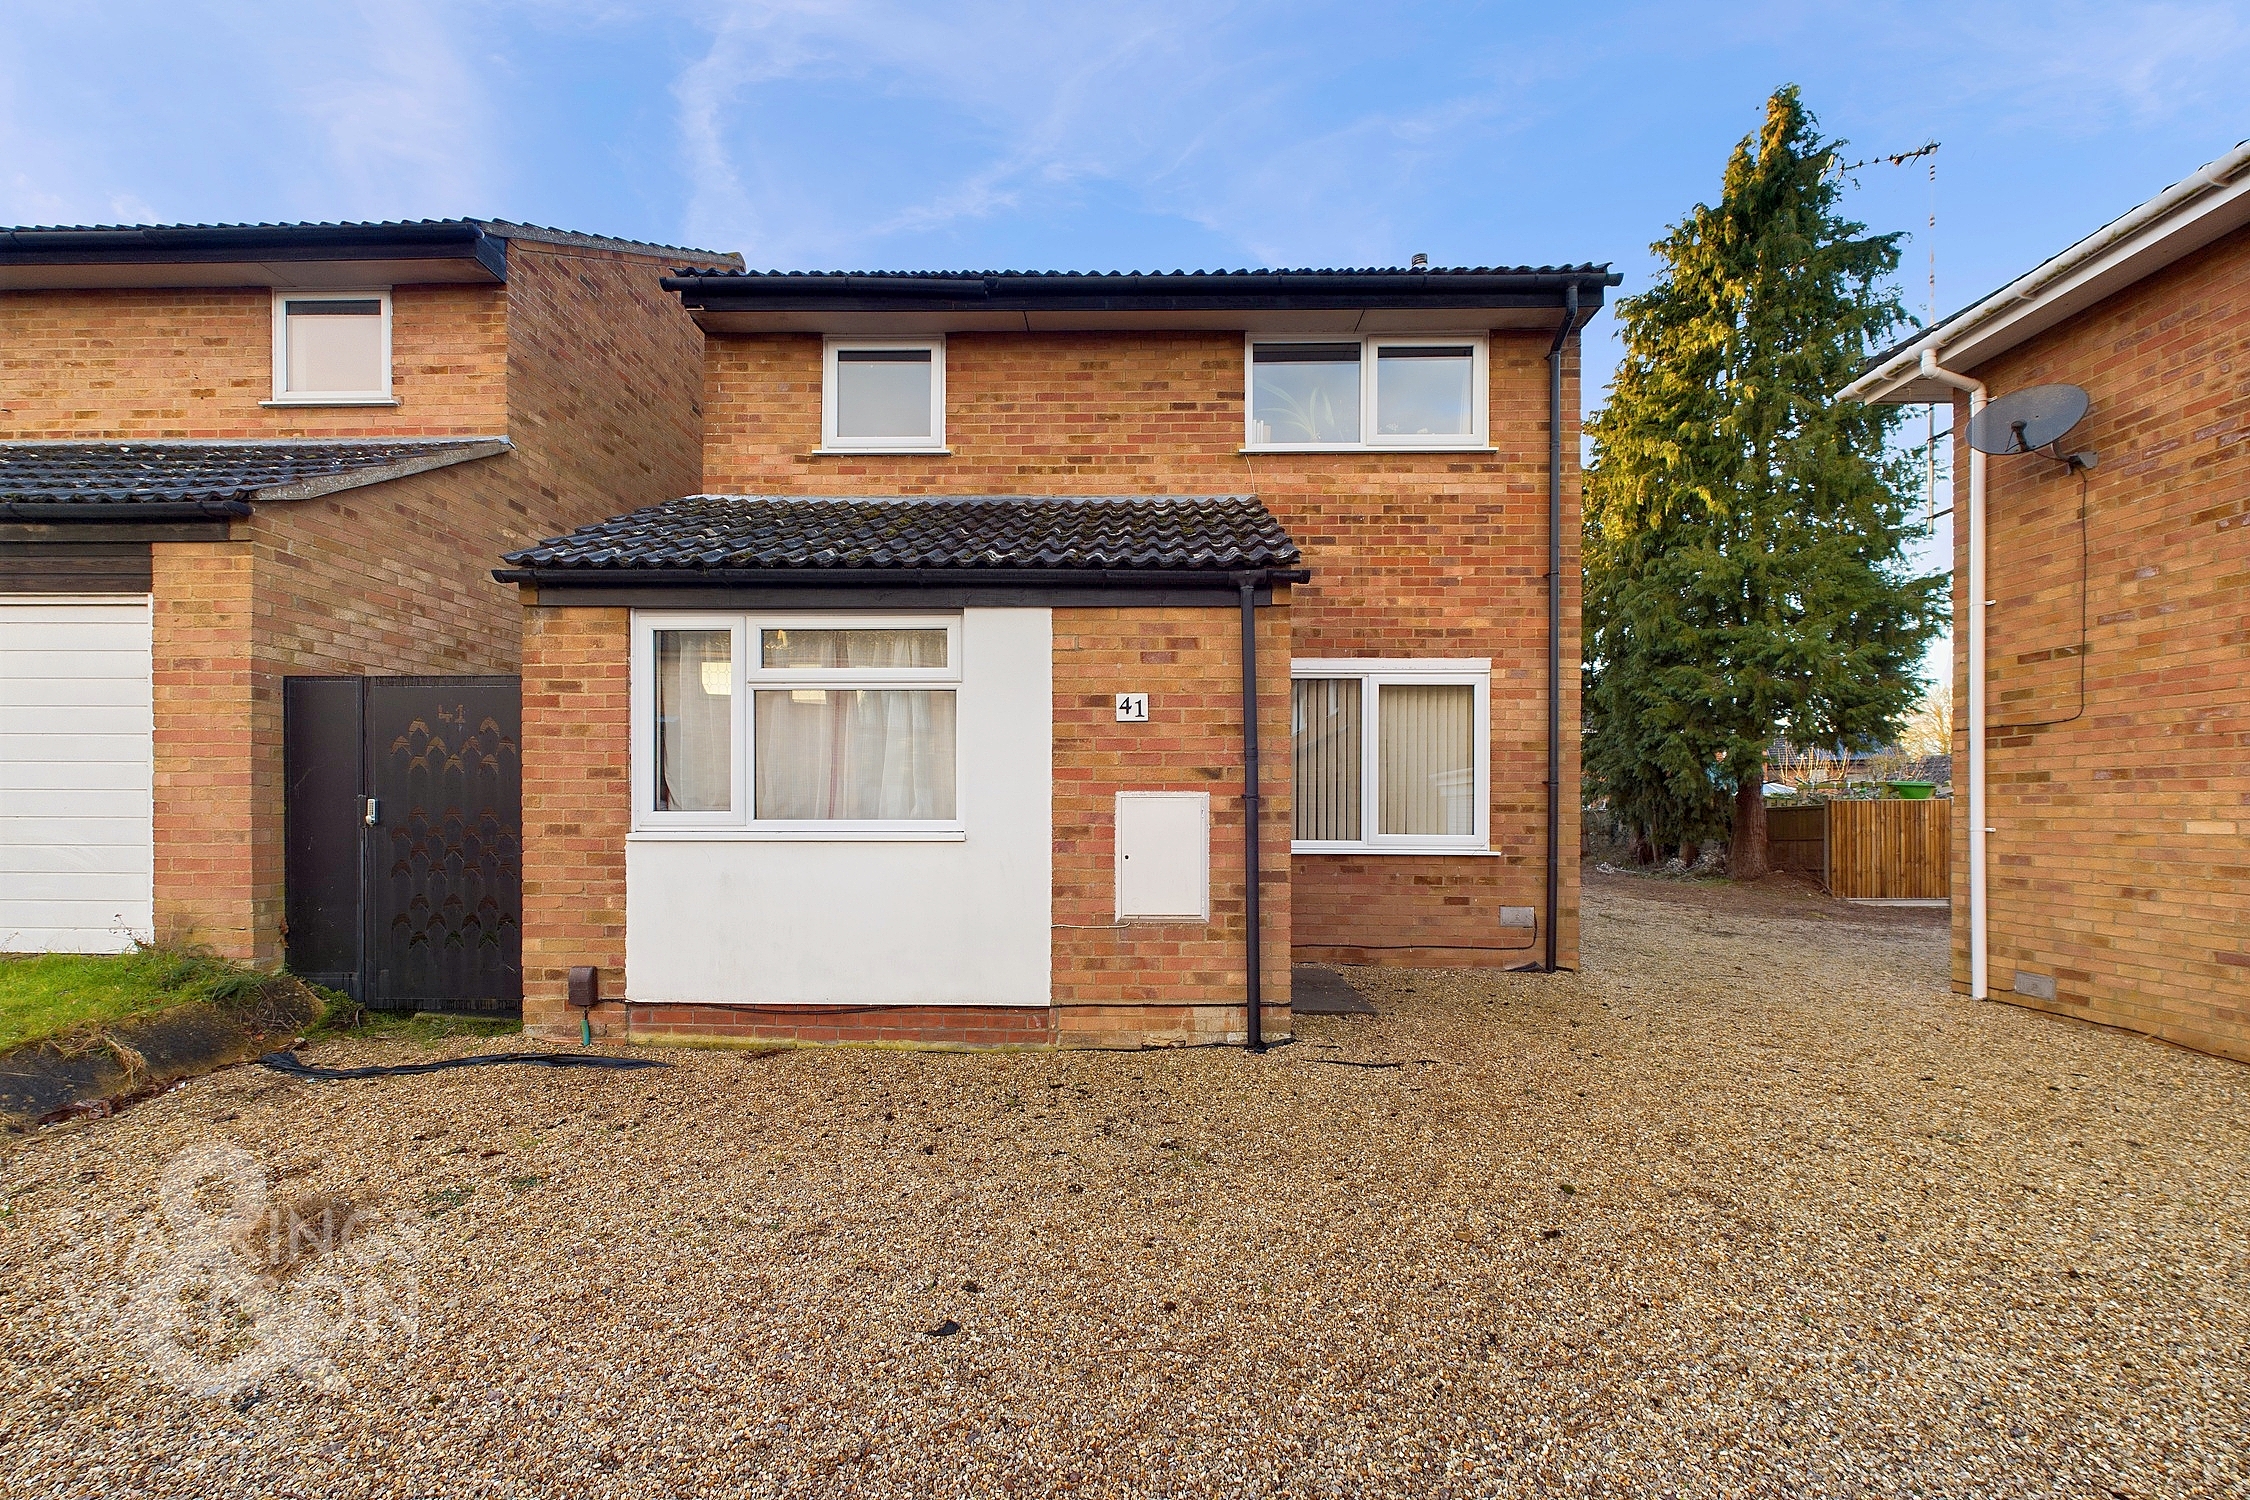
4 Bedroom Detached House, Holworthy Road, Bowthorpe, Norwich
Holworthy Road, Bowthorpe, Norwich

Starkings & Watson Hybrid Estate Agents
Roxburgh House, Rosebery Business Park Mentmore Way
Description
IN SUMMARY
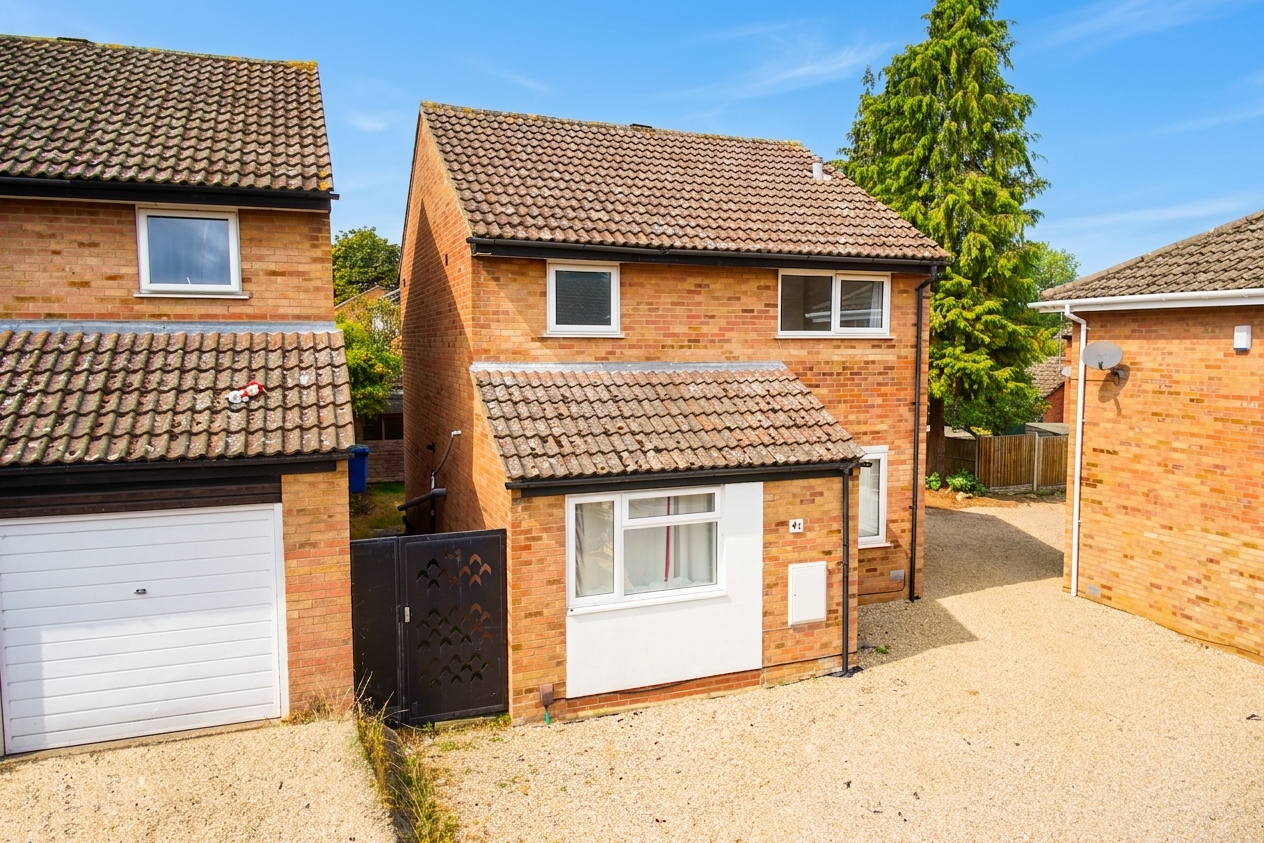
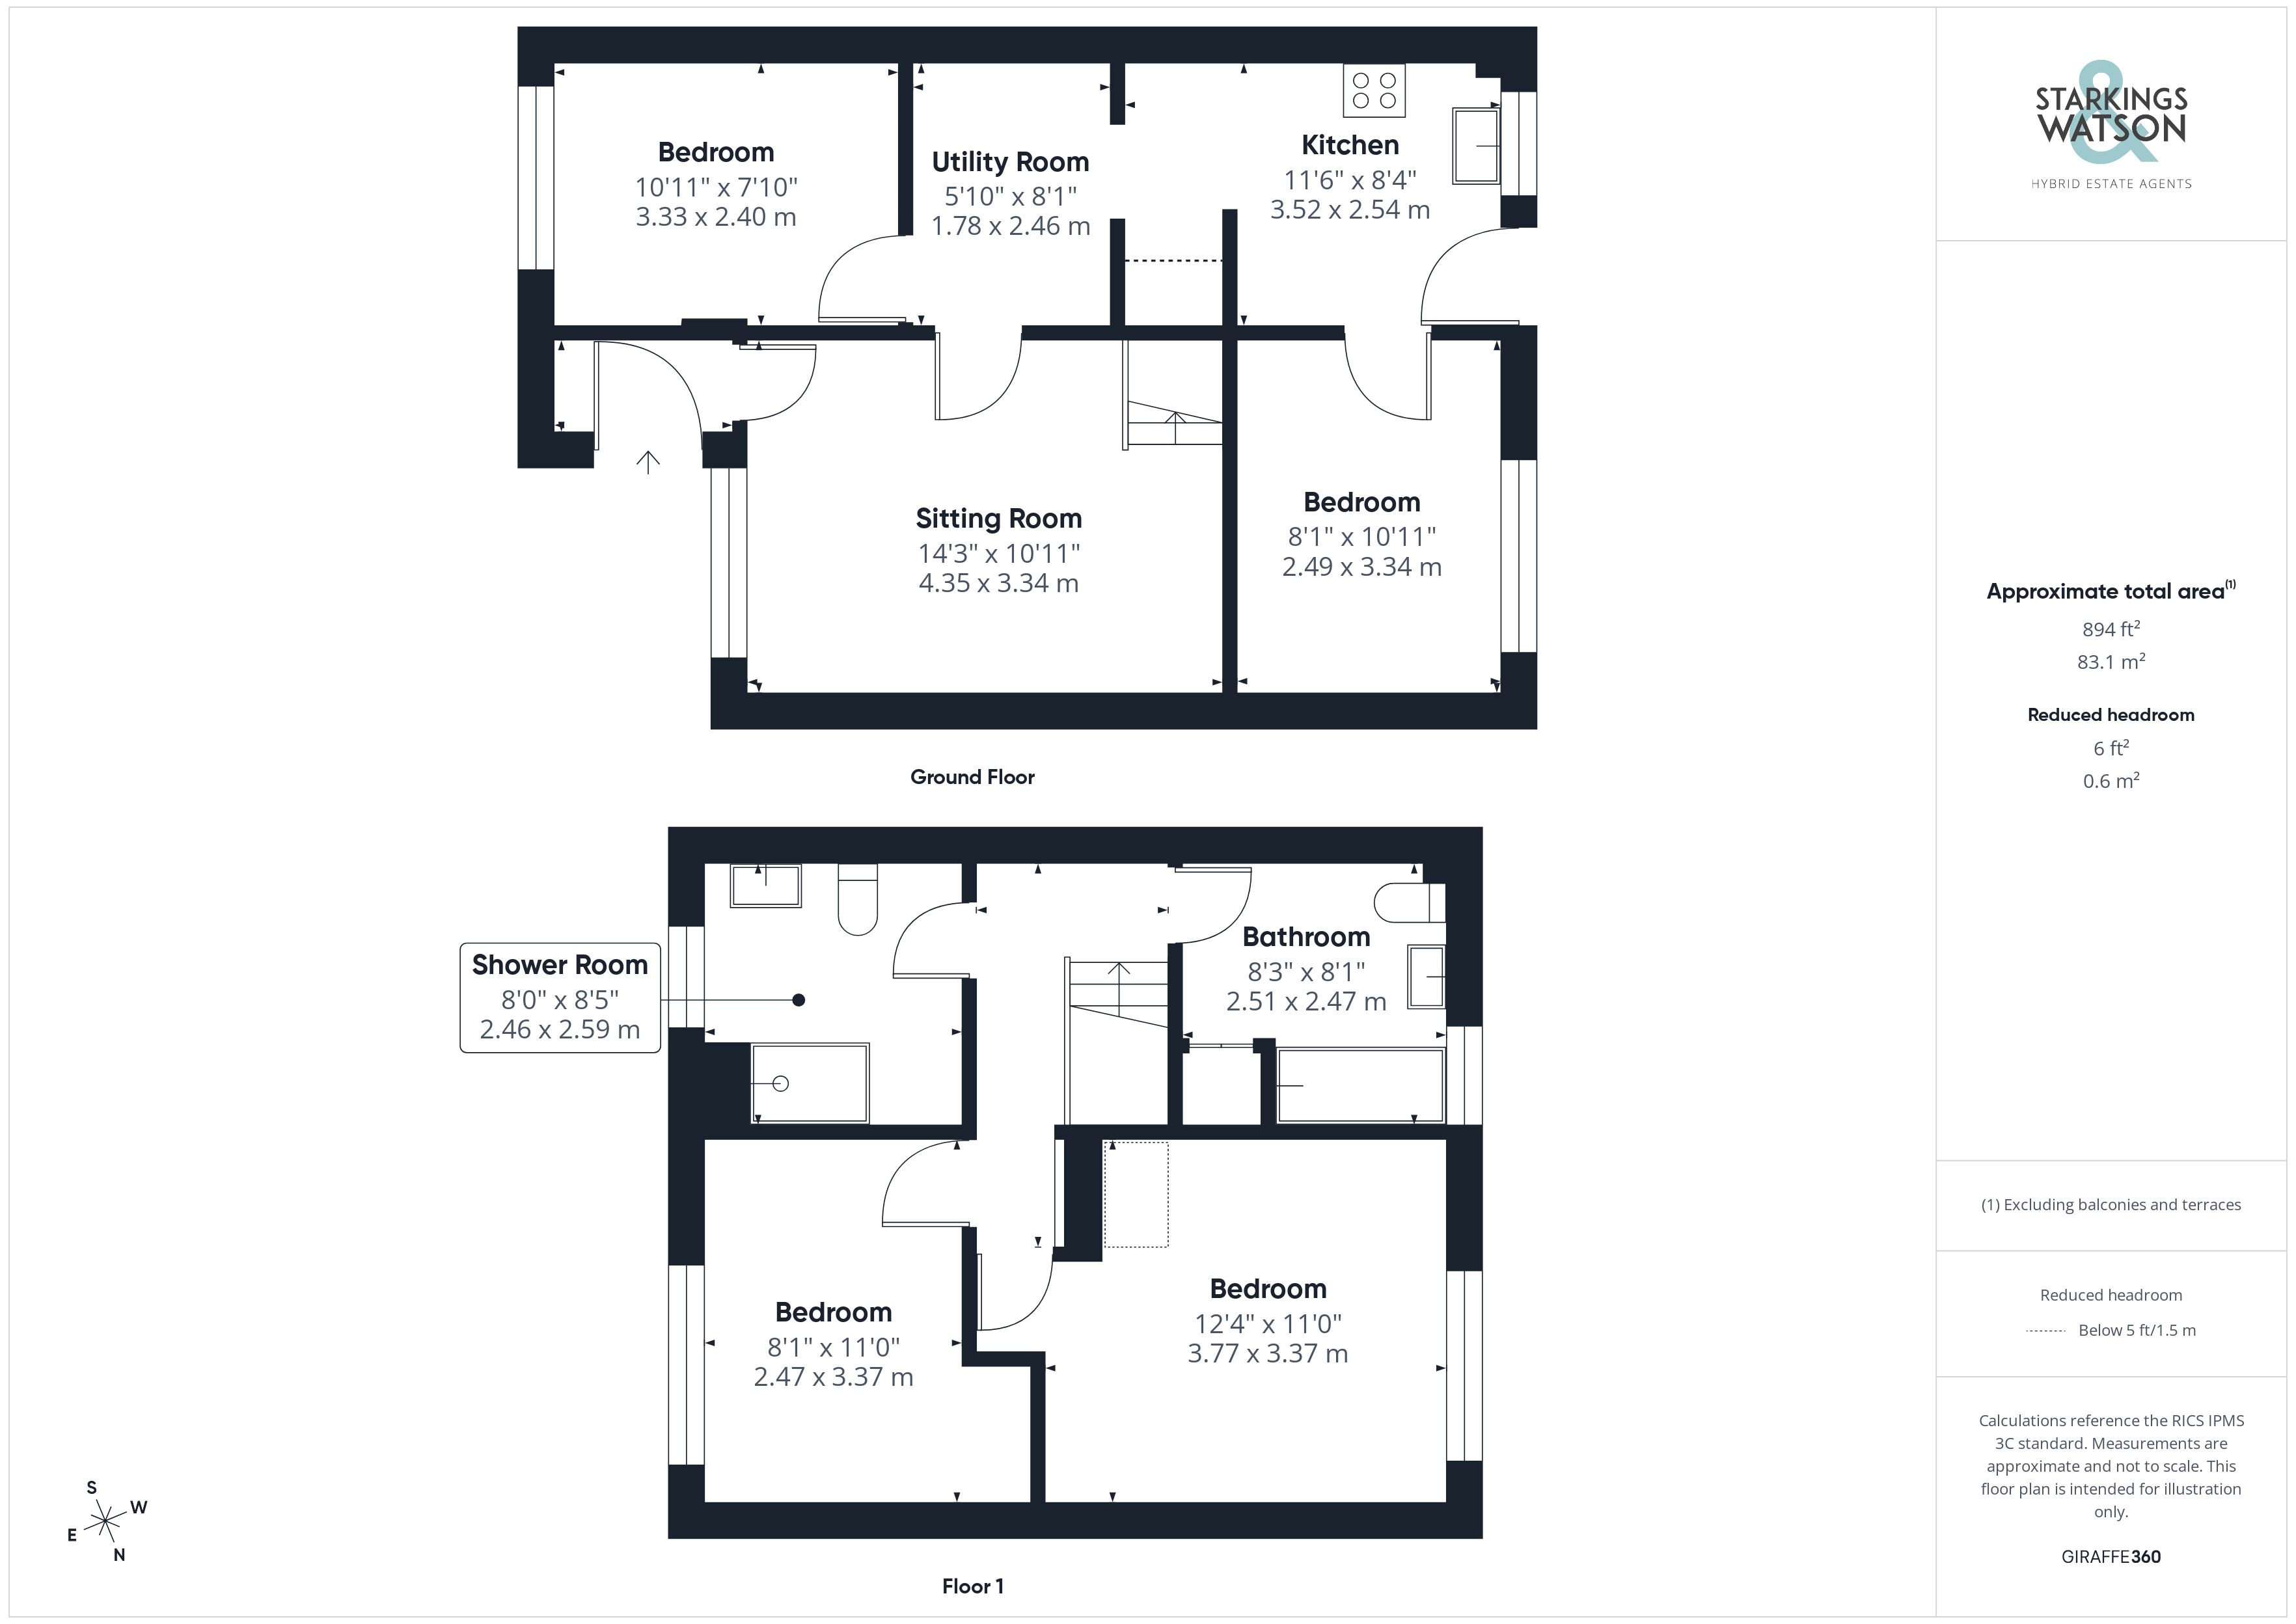
NO CHAIN. Operating as a popular and successful STUDENT LET, this PERFECT INVESTMENT HOME could easily be the ideal FAMILY HOME with some minor alterations if desired, offering a unique feel of VERSATILITY that is rarely found. With a floor space measuring just under 900 Sq. ft (stms) the property offers a porch style entrance leading to a large SITTING ROOM, utility room with KITCHEN beyond and two ground floor bedrooms - forming the first of FOUR DOUBLE BEDROOMS in total. The first floor landing leads to two further bedrooms as well as SEPARATE SHOWER and BATHROOMS all off the split landing. The rear garden is FULLY ENCLOSED with a LARGE SHINGLE DRIVEWAY offering ample OFF ROAD PARKING to the front and side of the home.
SETTING THE SCENE
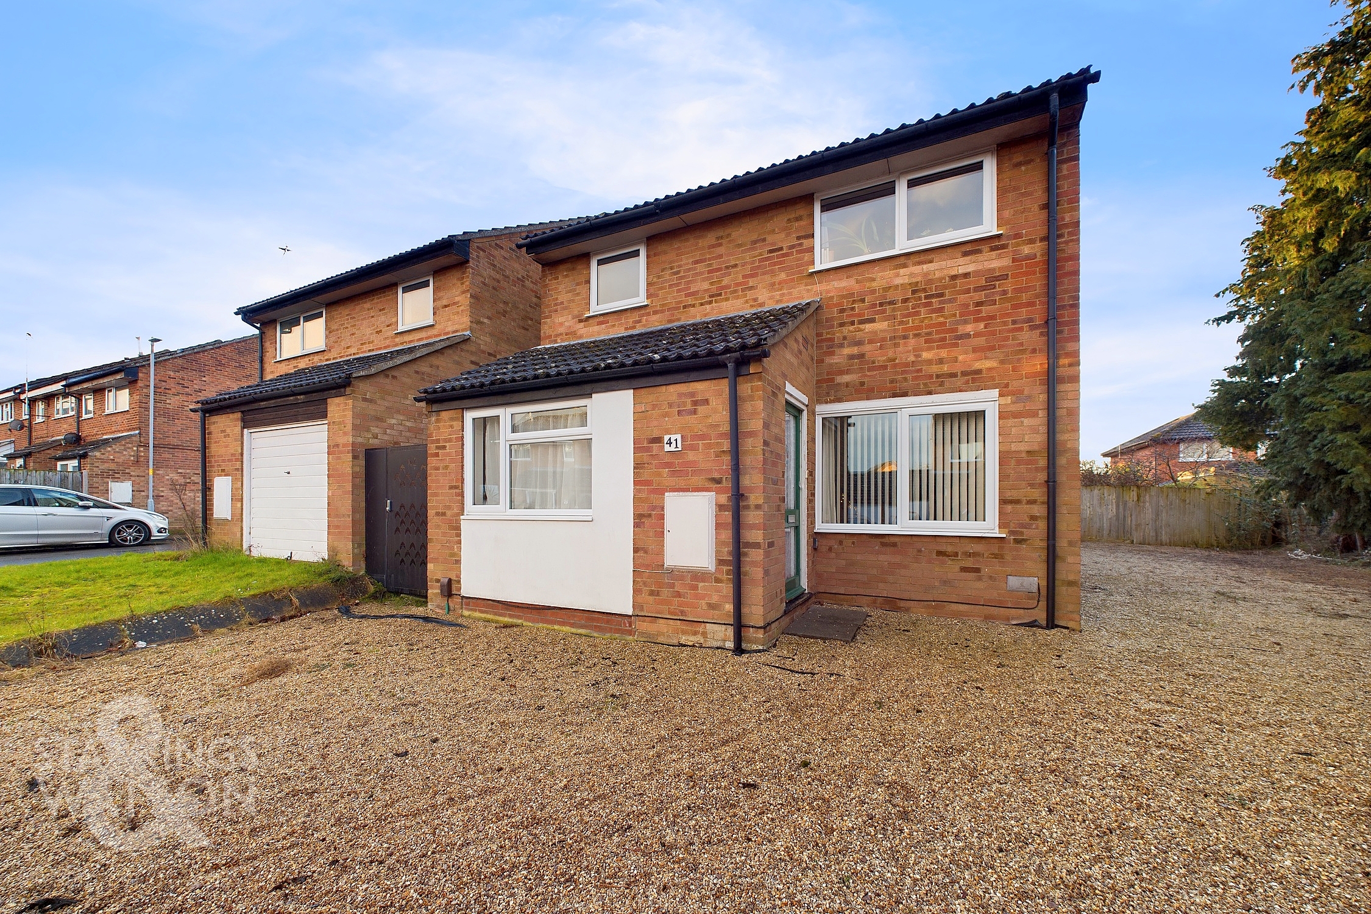
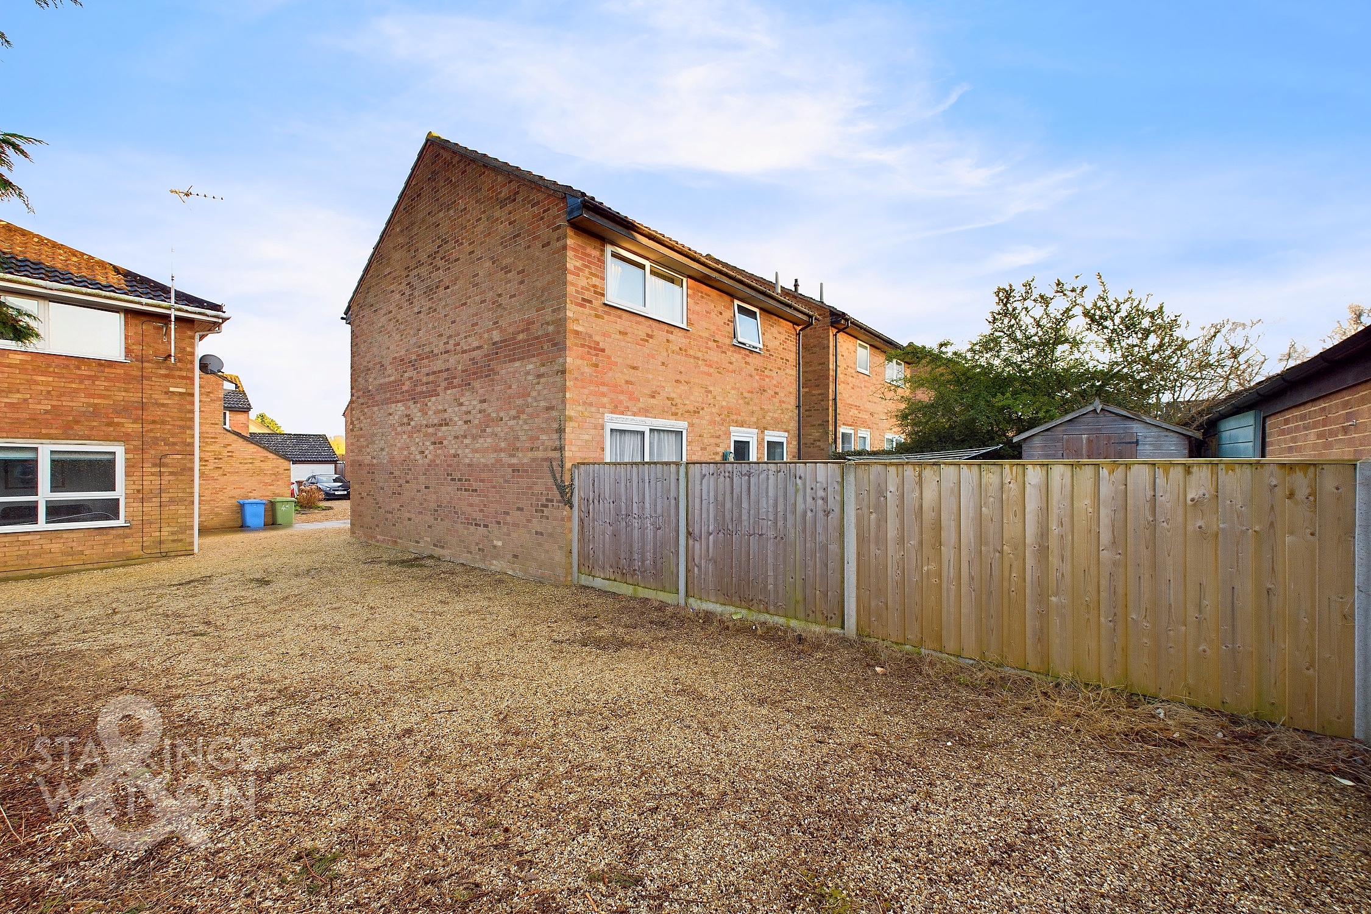
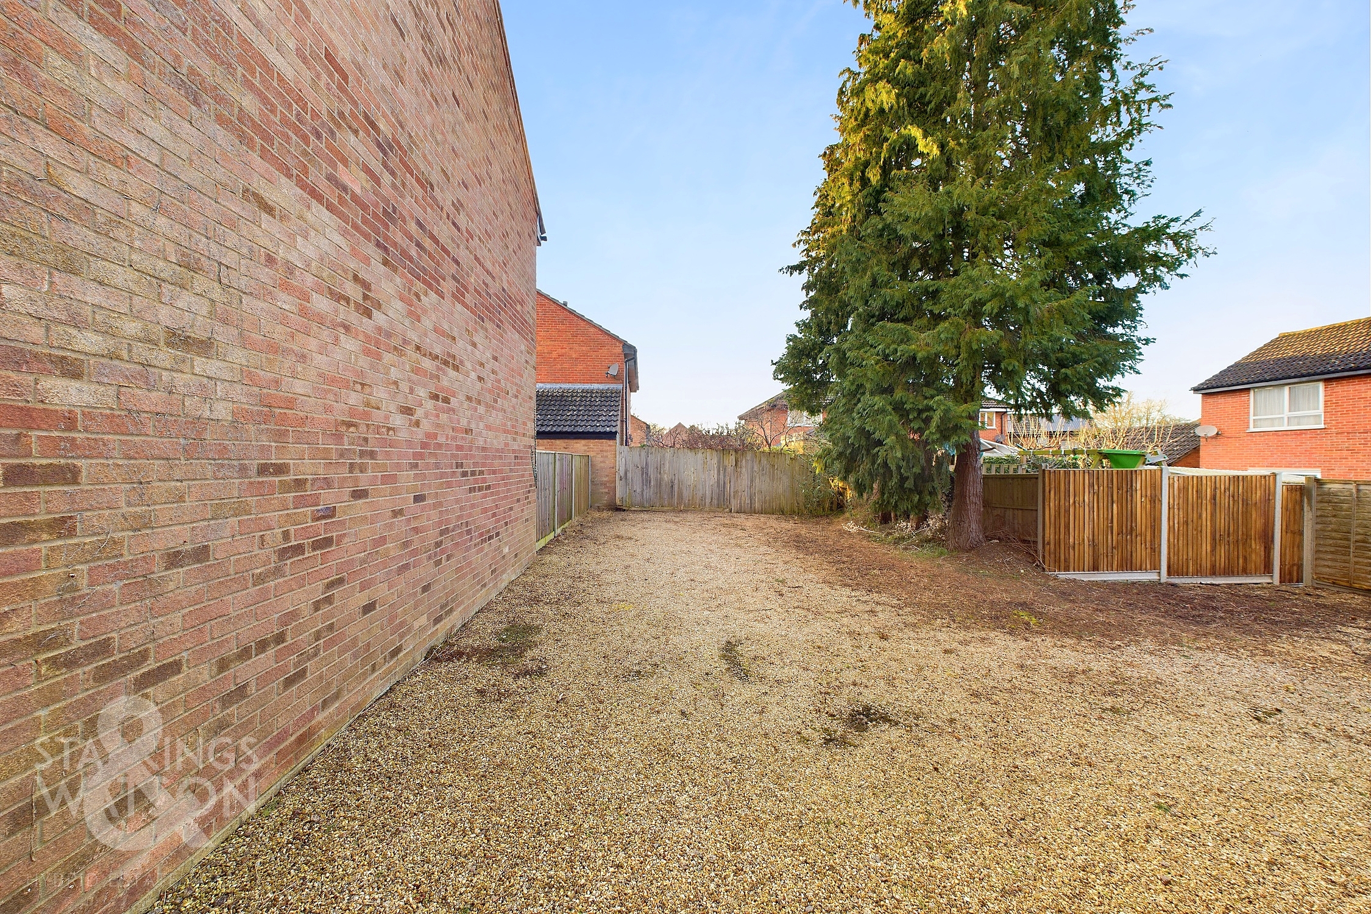
Found on a quiet tucked away section off the road, the property is nestled in the corner and emerges with a large shingle driveway suitable for parking of multiple vehicles, leading towards the side of the property to offer additional parking as well, in a courtyard/shingle style.
THE GRAND TOUR
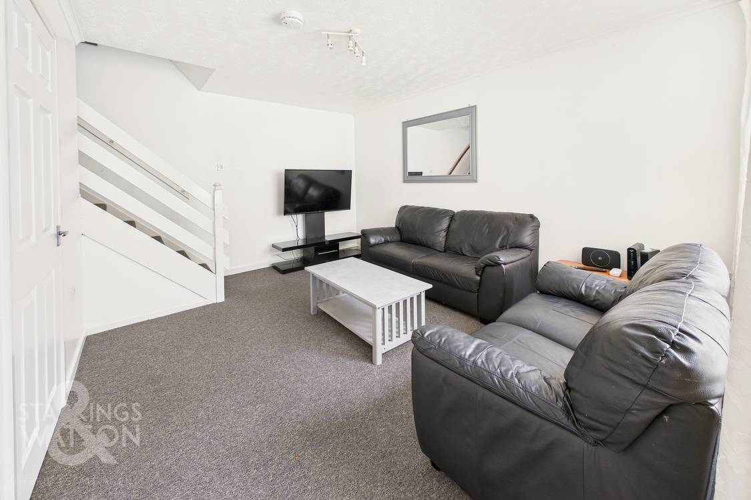
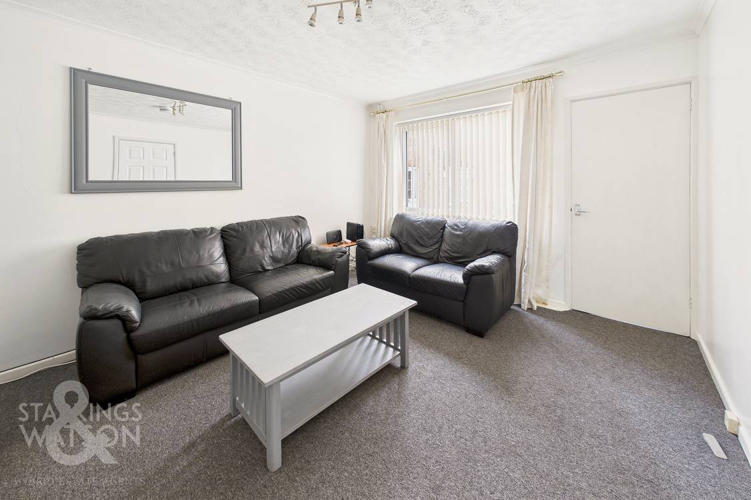
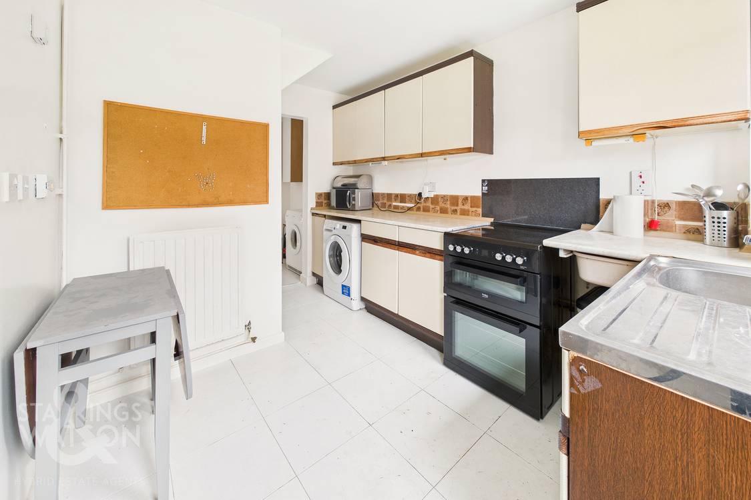
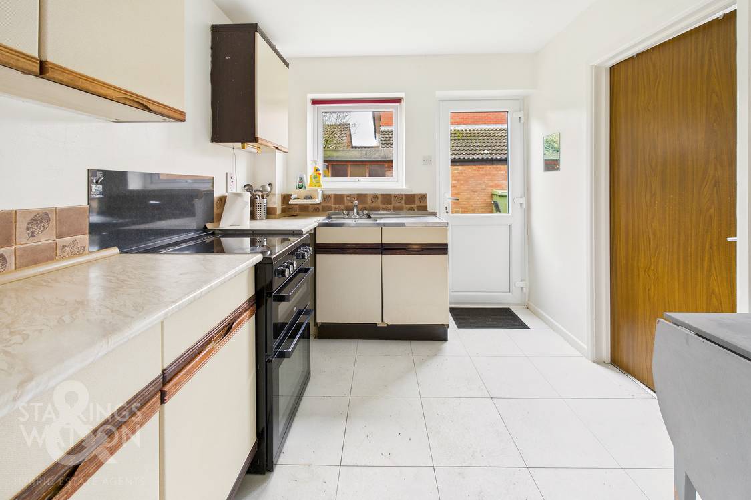
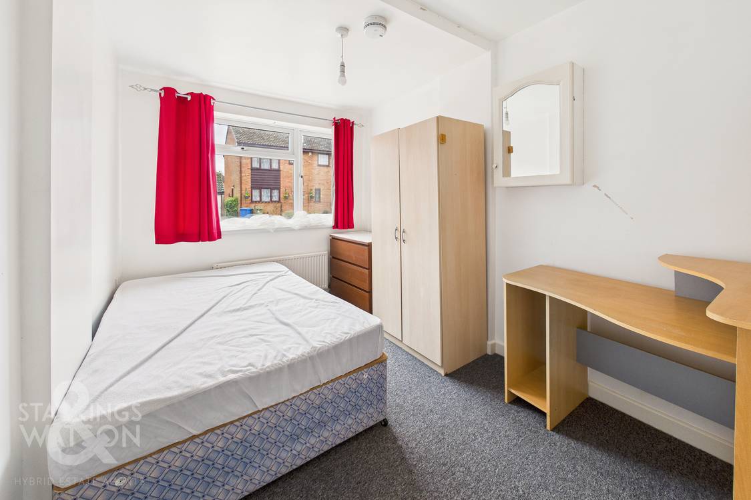
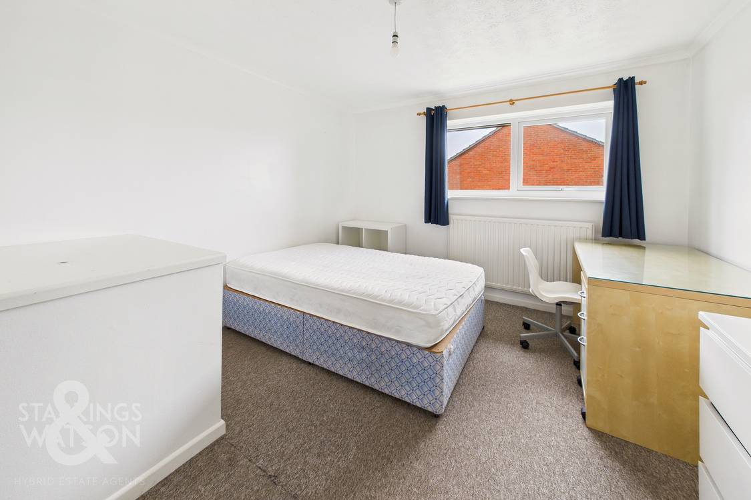
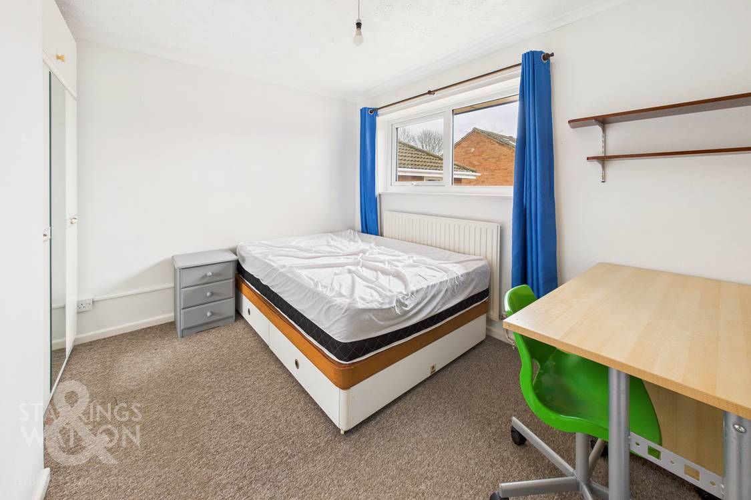
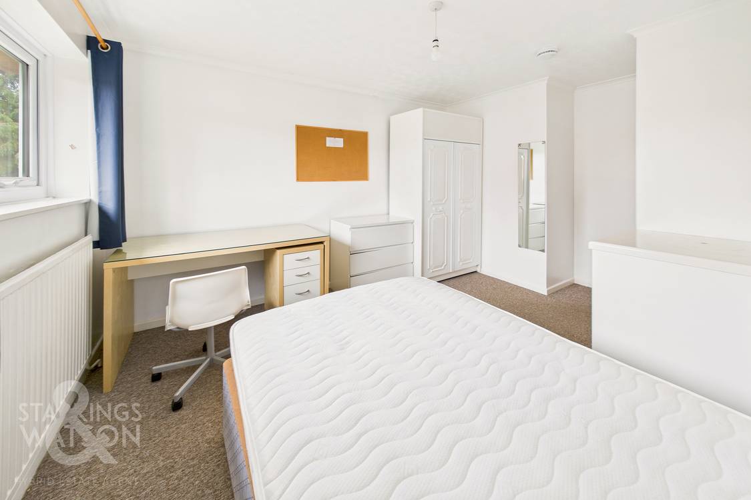
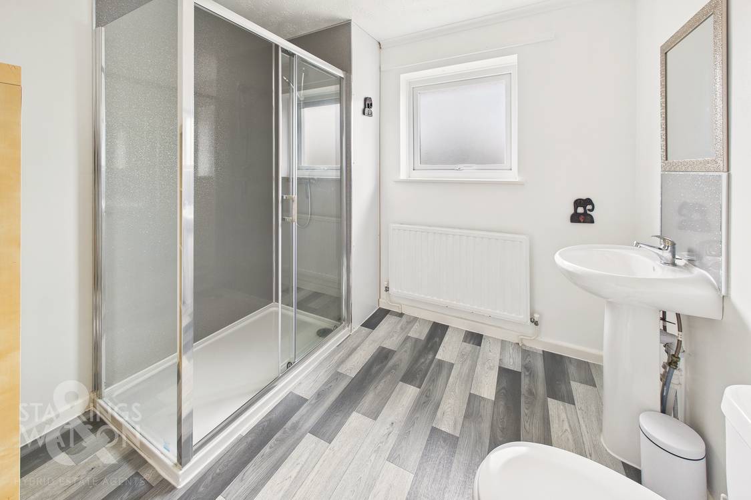
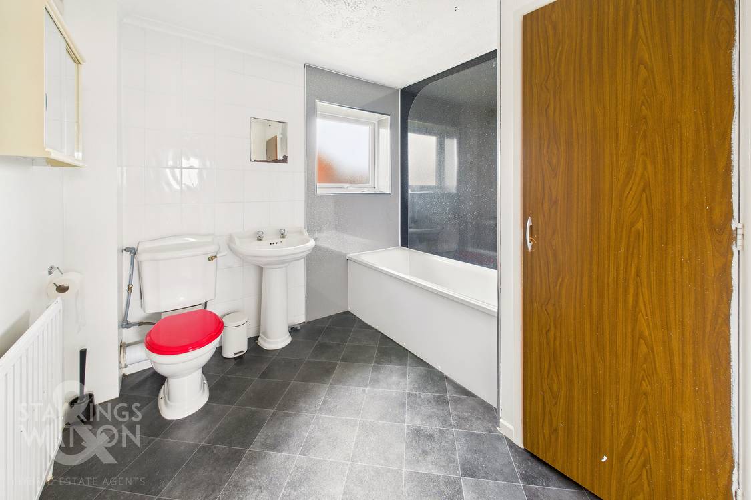
Stepping in through the main door, you are first met with an entrance lobby with carpeted flooring and space to allow you to slip off coats and shoes before heading indoors. The main living space comes in the form of a generously sized sitting room with large uPVC double glazed window to the front. The space has a conventional shape suited to a choice of potential layouts. With potential changes in mind, the sitting room can easily be opened into the bedroom at the rear of the property to create a much larger living space if desired. To your left, a utility area opens up with tiled flooring housing some wall mounted storage units and leaving room for appliances, such as a washing machine and American style fridge freezer. The first of the double bedrooms comes in the form of a historic garage conversion, offering large carpeted floor space and uPVC double glazed windows to the front, with radiator mounted below. The kitchen sits just through from the utility space with a mixture of wall and base mounted storage units set up on tiled flooring, leaving room for appliances such as an oven and hob, with plumbing for a washing machine and access doors taking you directly into the rear garden. The second of the four bedrooms comes just off from the kitchen, again all neatly decorated with views into the rear garden, offering the potential to be removed and extended into the sitting room area or kitchen to create a more open plan feel. The first floor landing allows access to two further double bedrooms and a separate three piece bathroom suite, complete with fully tiled and aqua boarded surround. The space features a low level radiator, storage cupboard and shower over the bath, whilst the adjacent side of the hallway is currently housed by a separate shower room with large walk in shower, vanity storage and low level radiator. The smaller of the double bedrooms on this floor come towards the front of the home, with ample room for soft furnishings and additional storage set on carpeted flooring, whilst the largest of all the bedrooms comes at the very rear of the home with a rear facing, uPVC double glazed window and generous floor space.
FIND US
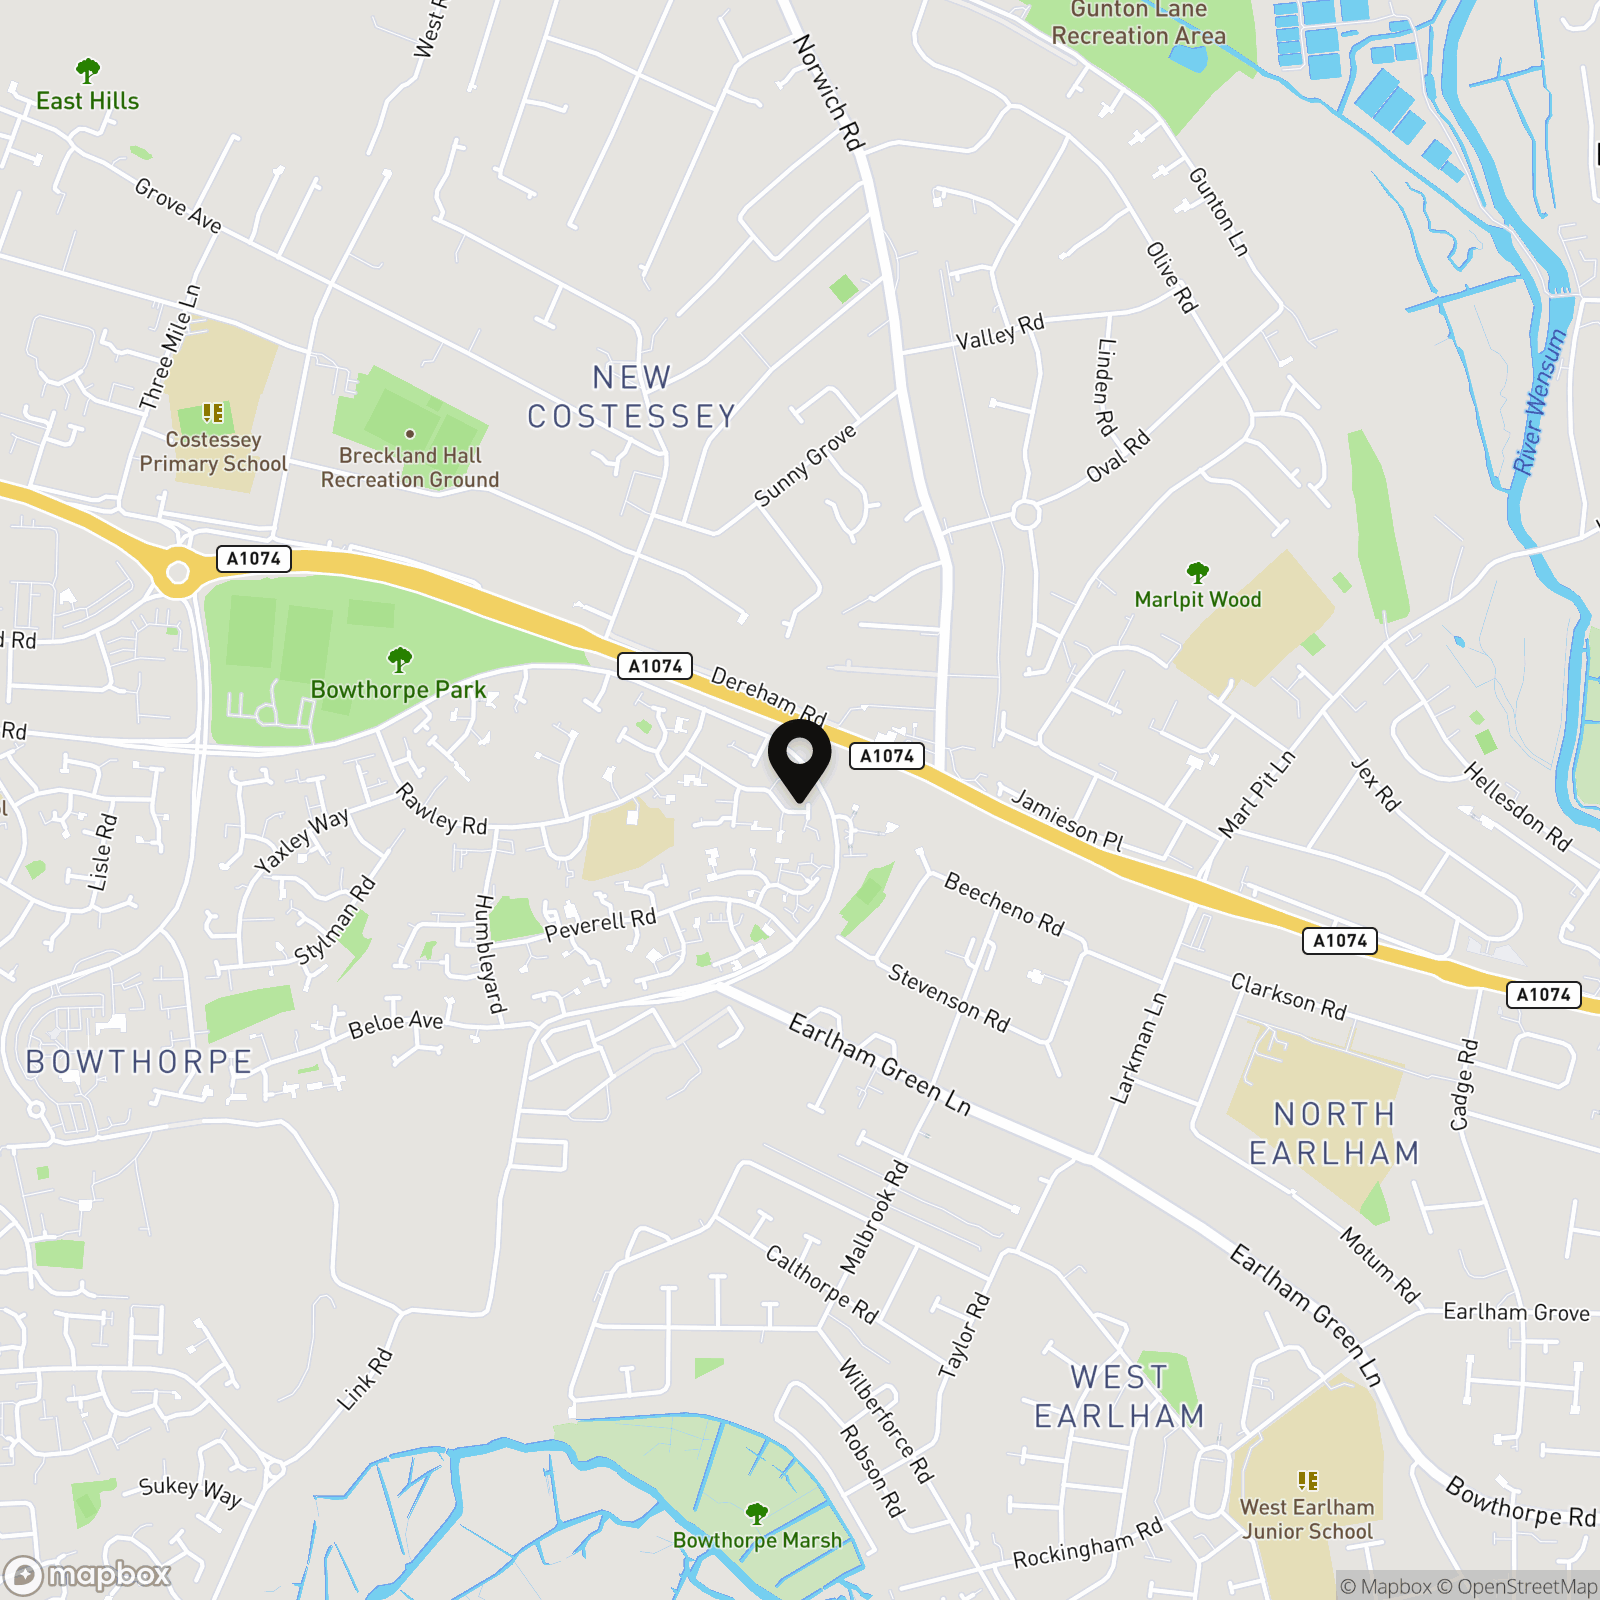
Postcode : NR5 9DG
What3Words : ///buns.cross.plays
VIRTUAL TOUR
View our virtual tour for a full 360 degree of the interior of the property.
EPC Rating: C
Key Features
- No Chain!
- Detached House Currently As Student Let
- Versatile Living Accommodation
- Tucked Away Setting
- Four Double Bedrooms
- Separate Bathroom & Shower Room
- Ample Off Road Parking
- Ideal Family Home Or Investment Opportunity
Property Details
- Property type: House
- Property style: Detached
- Price Per Sq Foot: £268
- Approx Sq Feet: 894 sqft
- Plot Sq Feet: 2,282 sqft
- Property Age Bracket: 1970 - 1990
- Council Tax Band: B
Floorplans
Outside Spaces
Garden
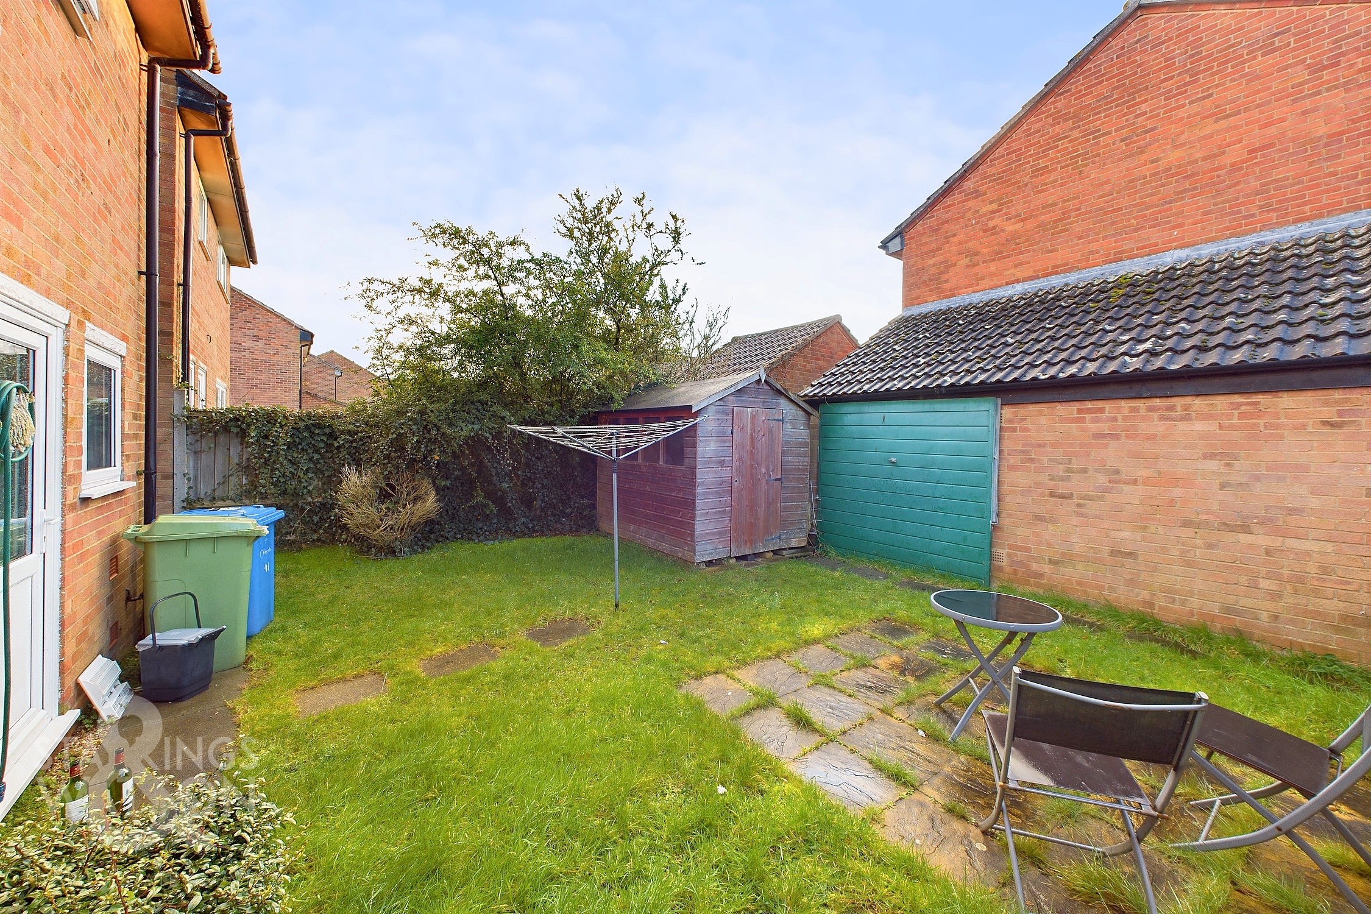
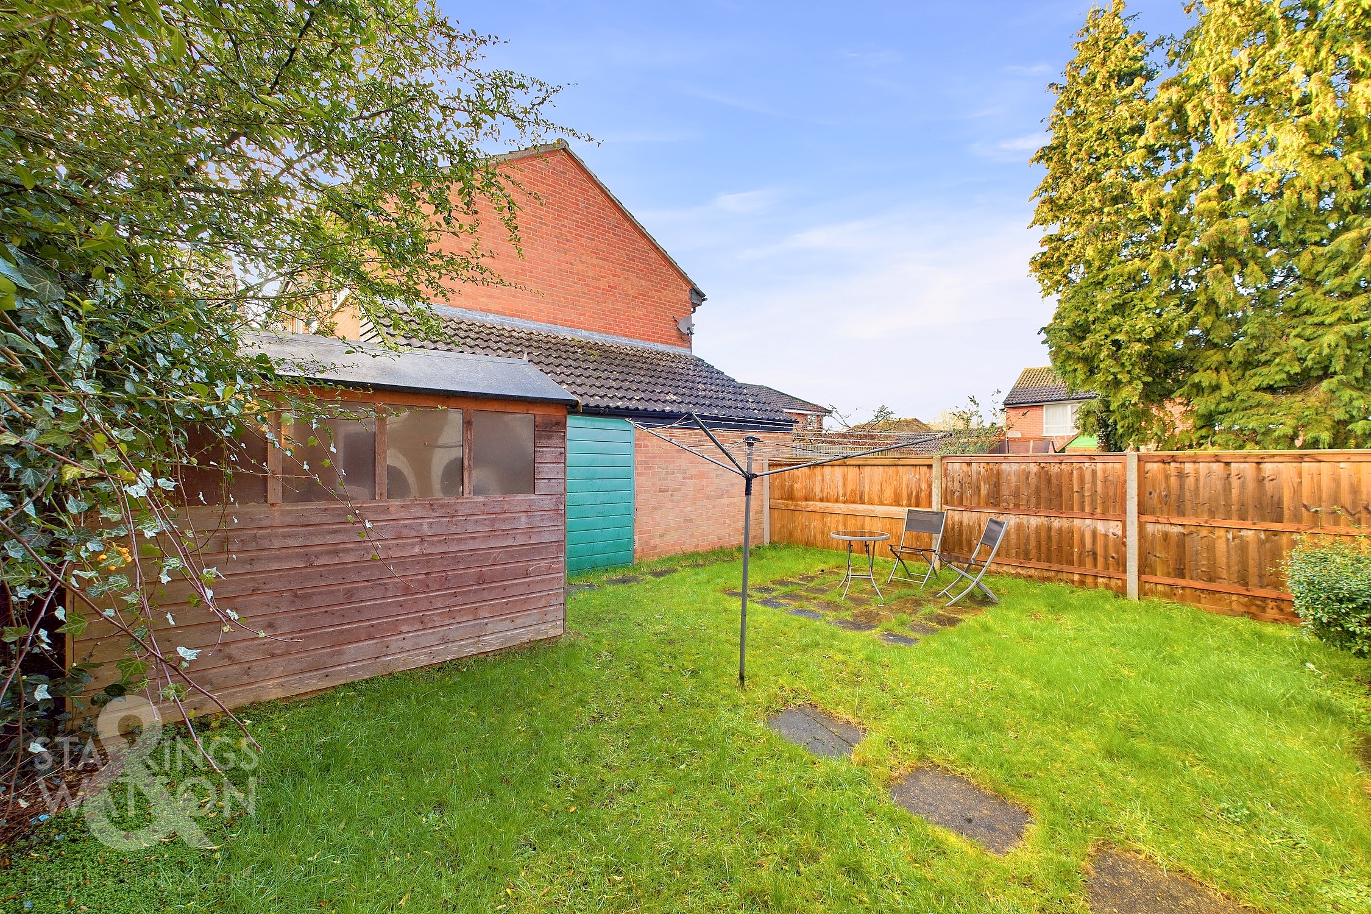
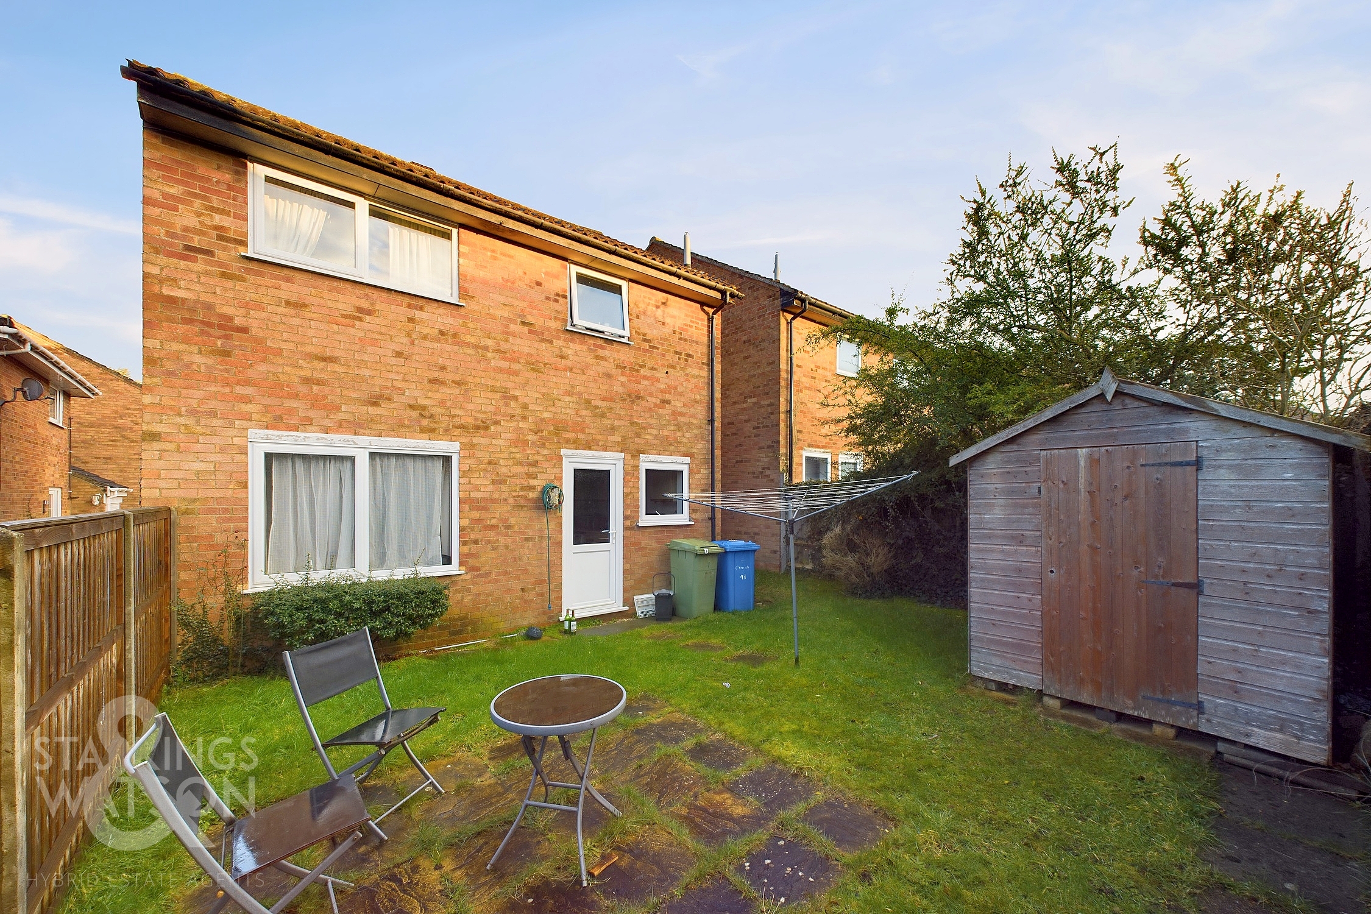
THE GREAT OUTDOORS The rear garden is fully enclosed on both sides with timber fencing and to the rear with a brick wall leaving space and hard standing for a timber shed. The garden is predominantly laid to lawn with a flagstone patio area perfect for sitting and enjoying the summer sunshine.
Parking Spaces
Off street
Capacity: 4
Driveway
Capacity: 2
--
Capacity: N/A
Location
Located on the outskirts of the City of Norwich, a variety of local amenities are within walking distance including pubs, restaurants, school, local takeaways, and doctors. You also have the Longwater Retail Park just a short drive away, offering a full range of retail outlets. Transport links into Norwich are excellent, with regular buses, and access can be gained to the A47 providing access to the A11.
Properties you may like
By Starkings & Watson Hybrid Estate Agents
-
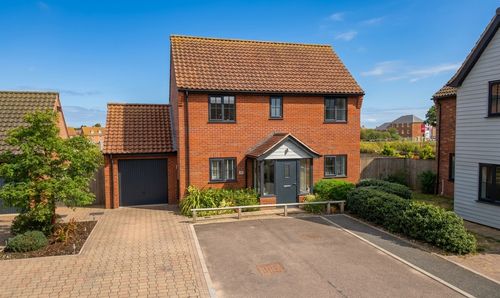
Millbrooks Close, Wymondham
- 3 Beds
- 2 Bath
-
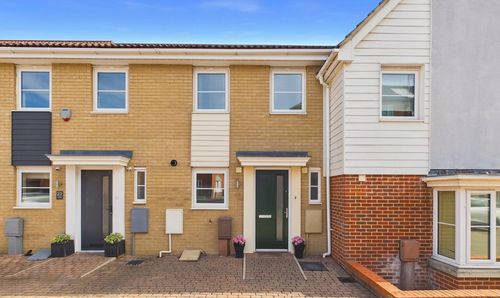
Solario Road, Queens Hill, Norwich
- 2 Beds
- 1 Bath
-
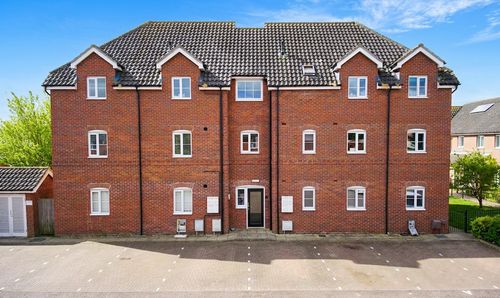
Bartrums Mews, Diss
- 2 Beds
- 1 Bath
-
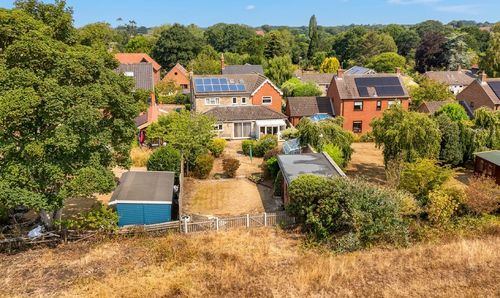
Southwold Road, Wrentham, Beccles
- 5 Beds
- 4 Bath
-
Wisteria Drive, Wymondham
- 4 Beds
- 2 Bath
-
Laurel Drive, Brundall, Norwich
- 4 Beds
- 3 Bath
-
Greenland Avenue, Wymondham
- 4 Beds
- 2 Bath
-
Thetford Road, South Lopham, Diss
- 5 Beds
- 2 Bath
-
Staithe Road, Burgh St. Peter, Beccles
- 2 Beds
- 2 Bath