2 Bedroom Flat, Bartrums Mews, Diss
Bartrums Mews, Diss

Starkings & Watson Hybrid Estate Agents
Roxburgh House, Rosebery Business Park Mentmore Way
Description
IN SUMMARY
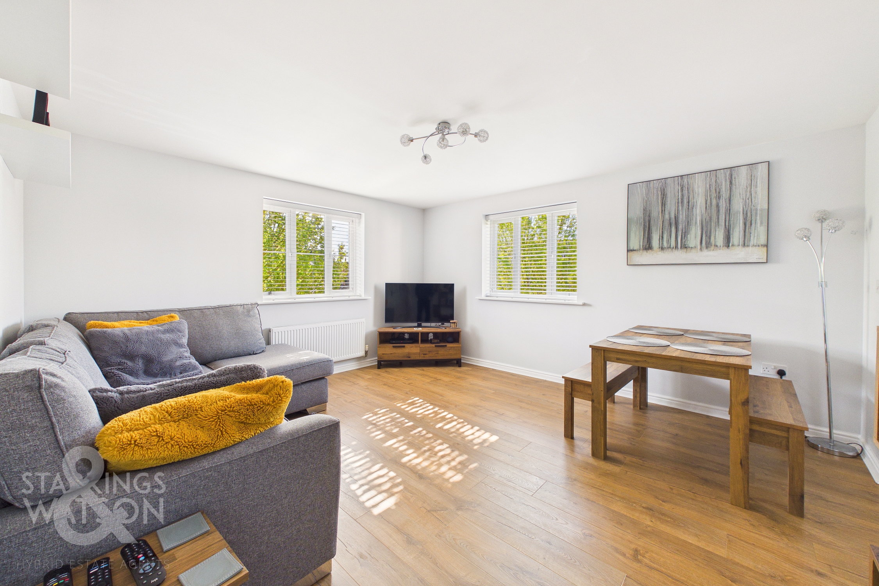
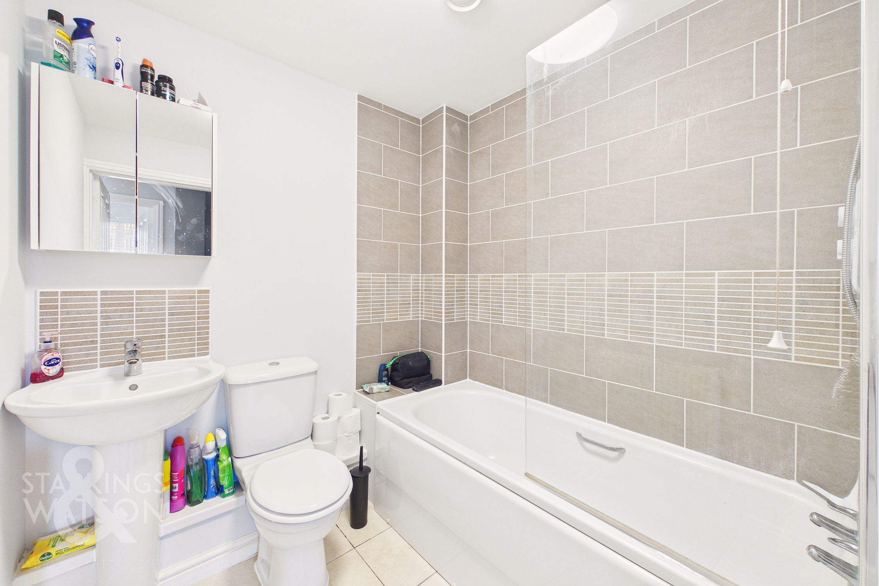
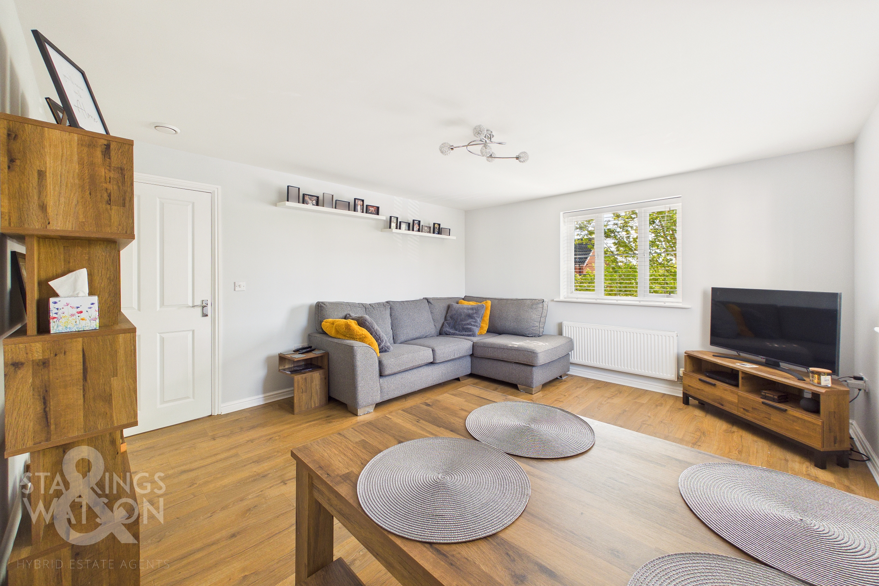
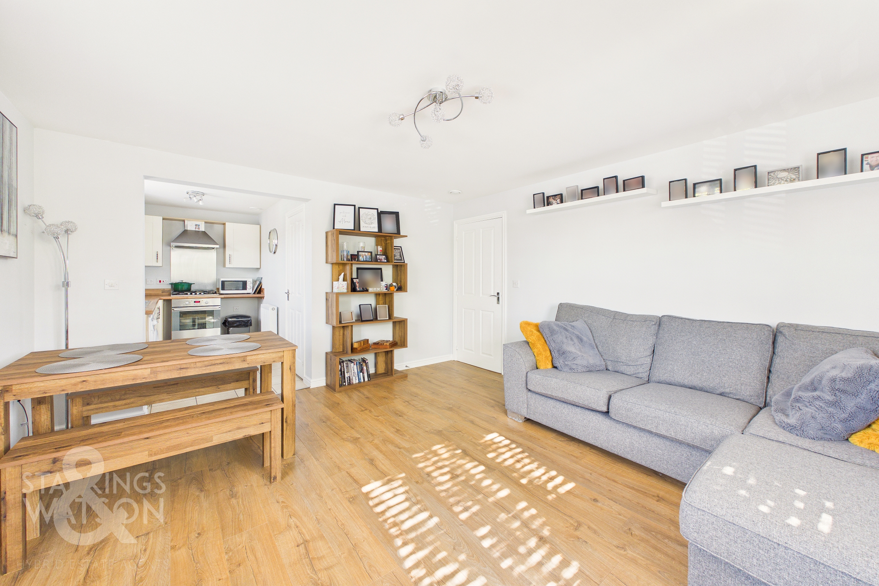
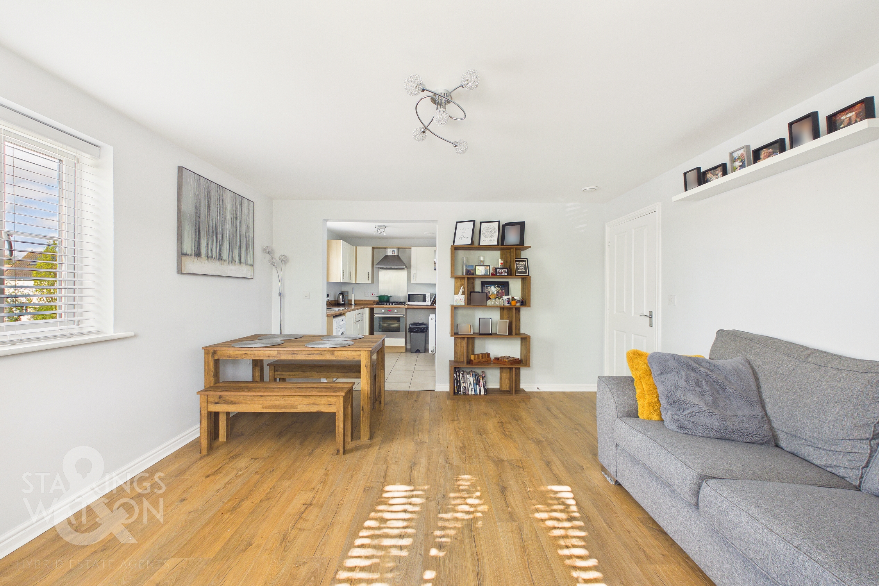
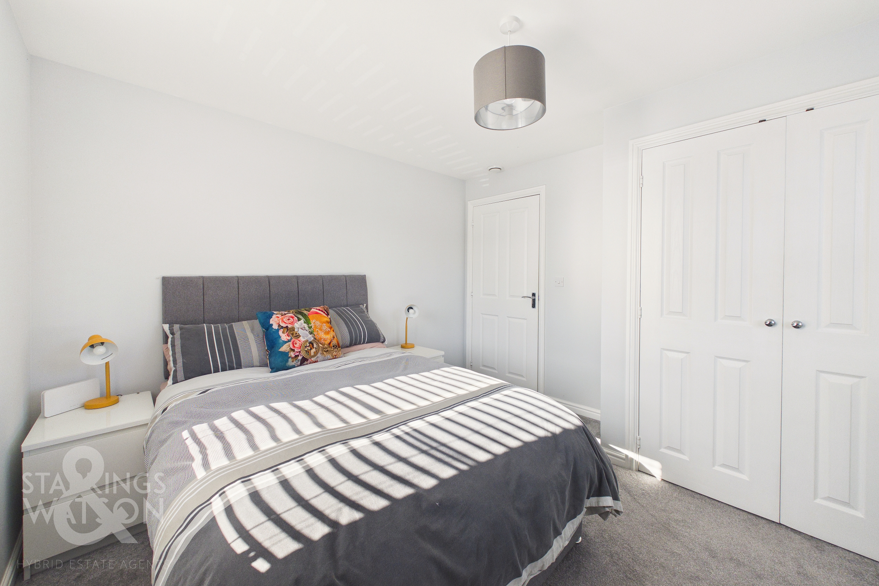
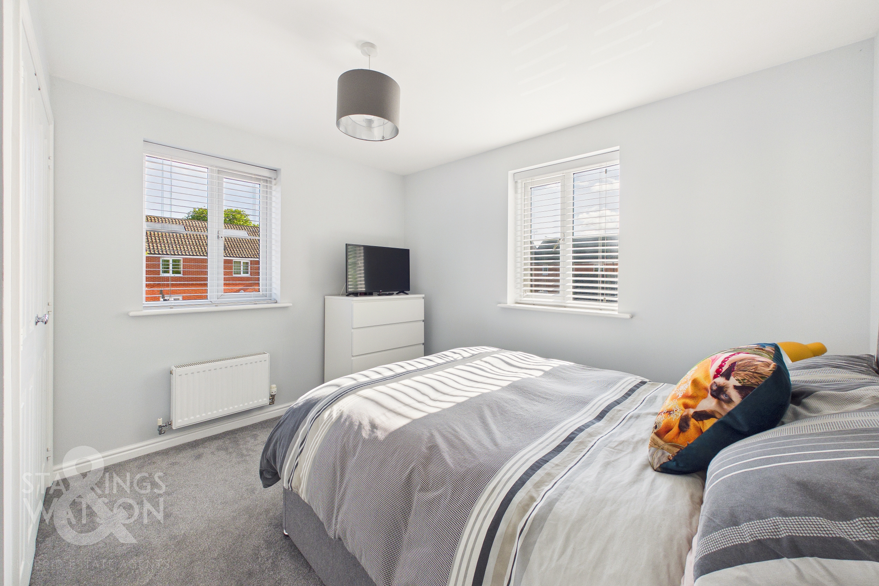
Presenting this IMMACULATE TWO BEDROOM FIRST FLOOR FLAT, offered in FANTASTIC DECORATIVE ORDER THROUGHOUT and ideally situated just a SHORT WALK TO THE TOWN CENTRE, with all amenities and the MAINLINE TRAIN STATION close at hand. Step inside the welcoming entrance hallway, which leads seamlessly into the spacious OPEN SITTING/DINING ROOM. Much of the living spaces offer DUAL FACING ASPECTS that flood the entire home with NATURAL LIGHT, creating an inviting and uplifting atmosphere. The CONTEMPORARY KITCHEN is thoughtfully designed with INTEGRATED COOKING APPLIANCES, plentiful storage, and ample worktop space. Both DOUBLE BEDROOMS offer generous proportions, with large windows ensuring each room feels bright and comfortable with the larger benefitting from built in wardrobes. The modern bathroom is finished to a high standard, with quality fittings and sleek tiling. Additional benefits include ALLOCATED OFF ROAD PARKING and a useful COMMUNAL BRICK STORAGE SPACE, perfect for bike storage.
SETTING THE SCENE
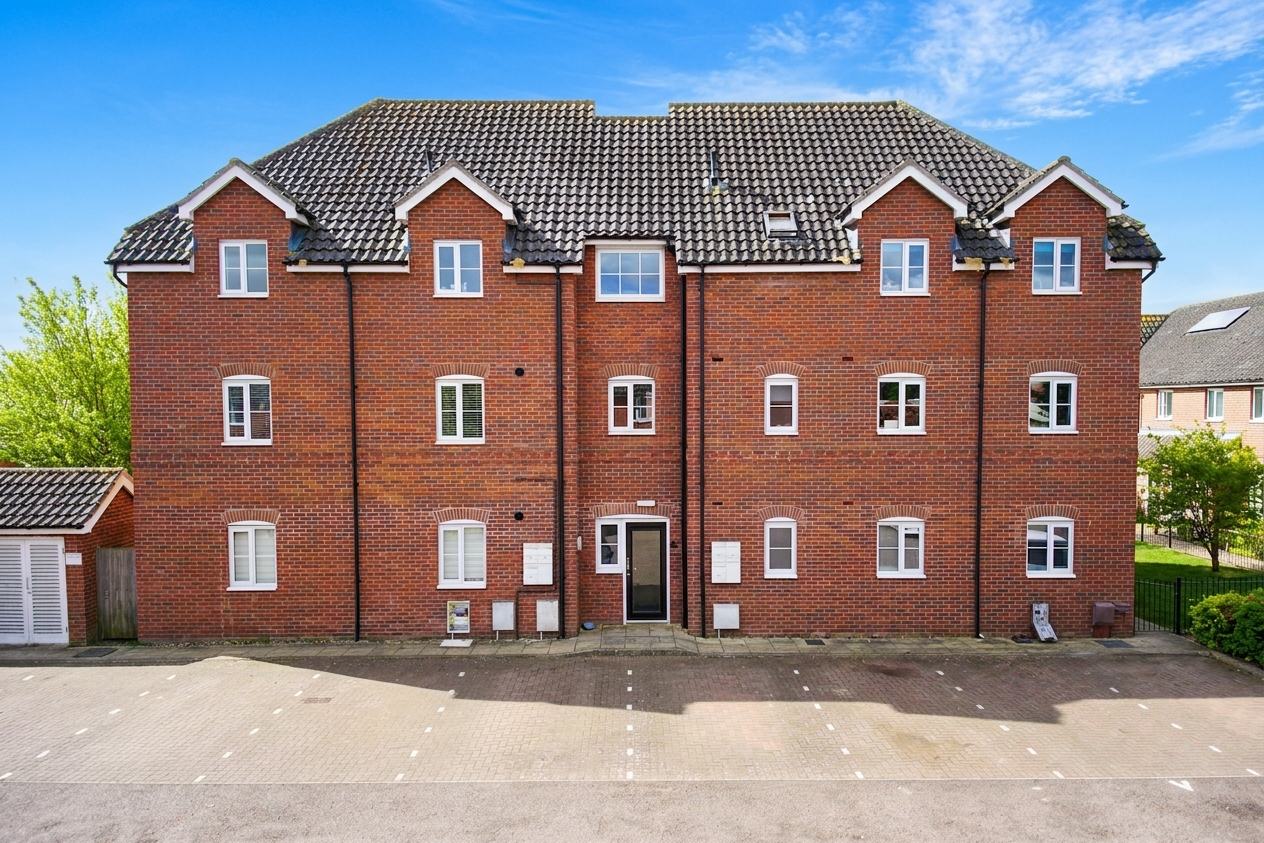
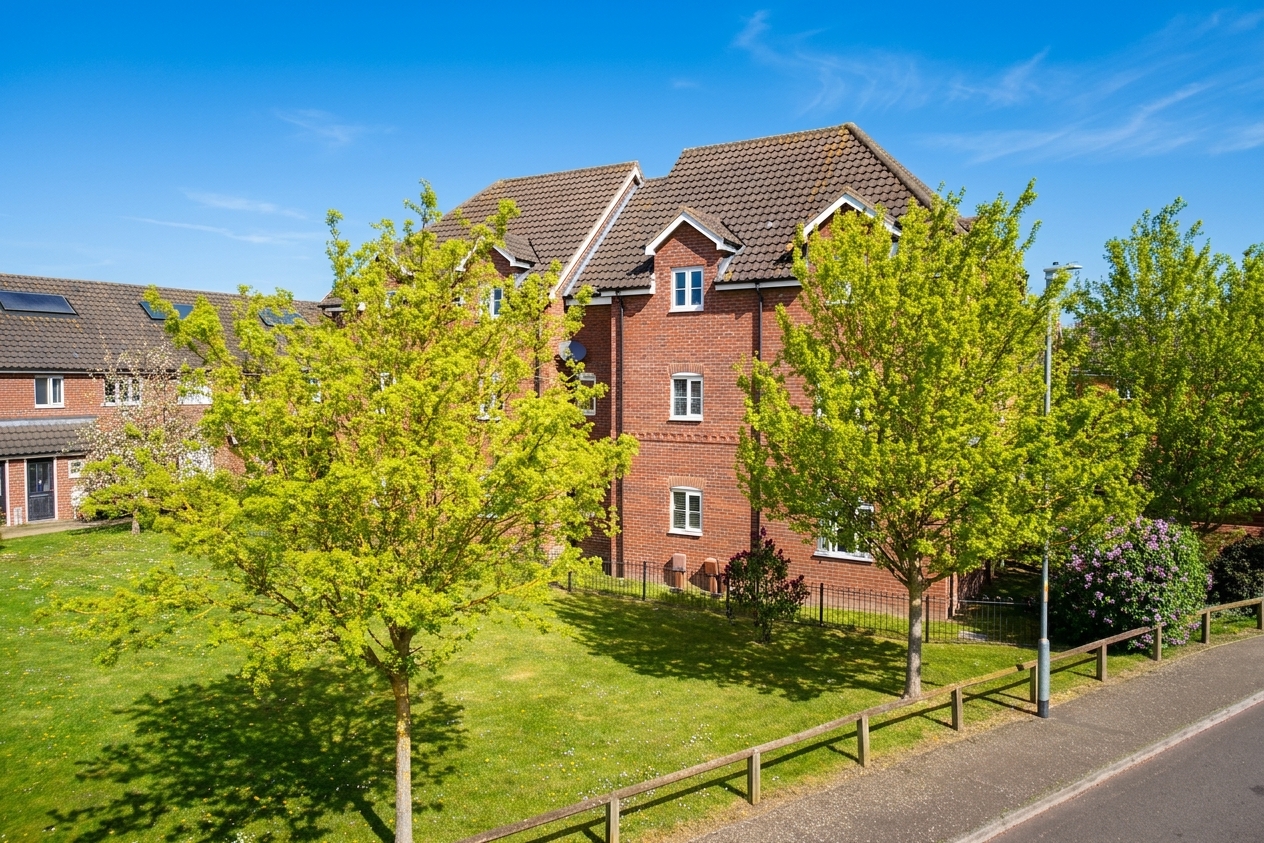
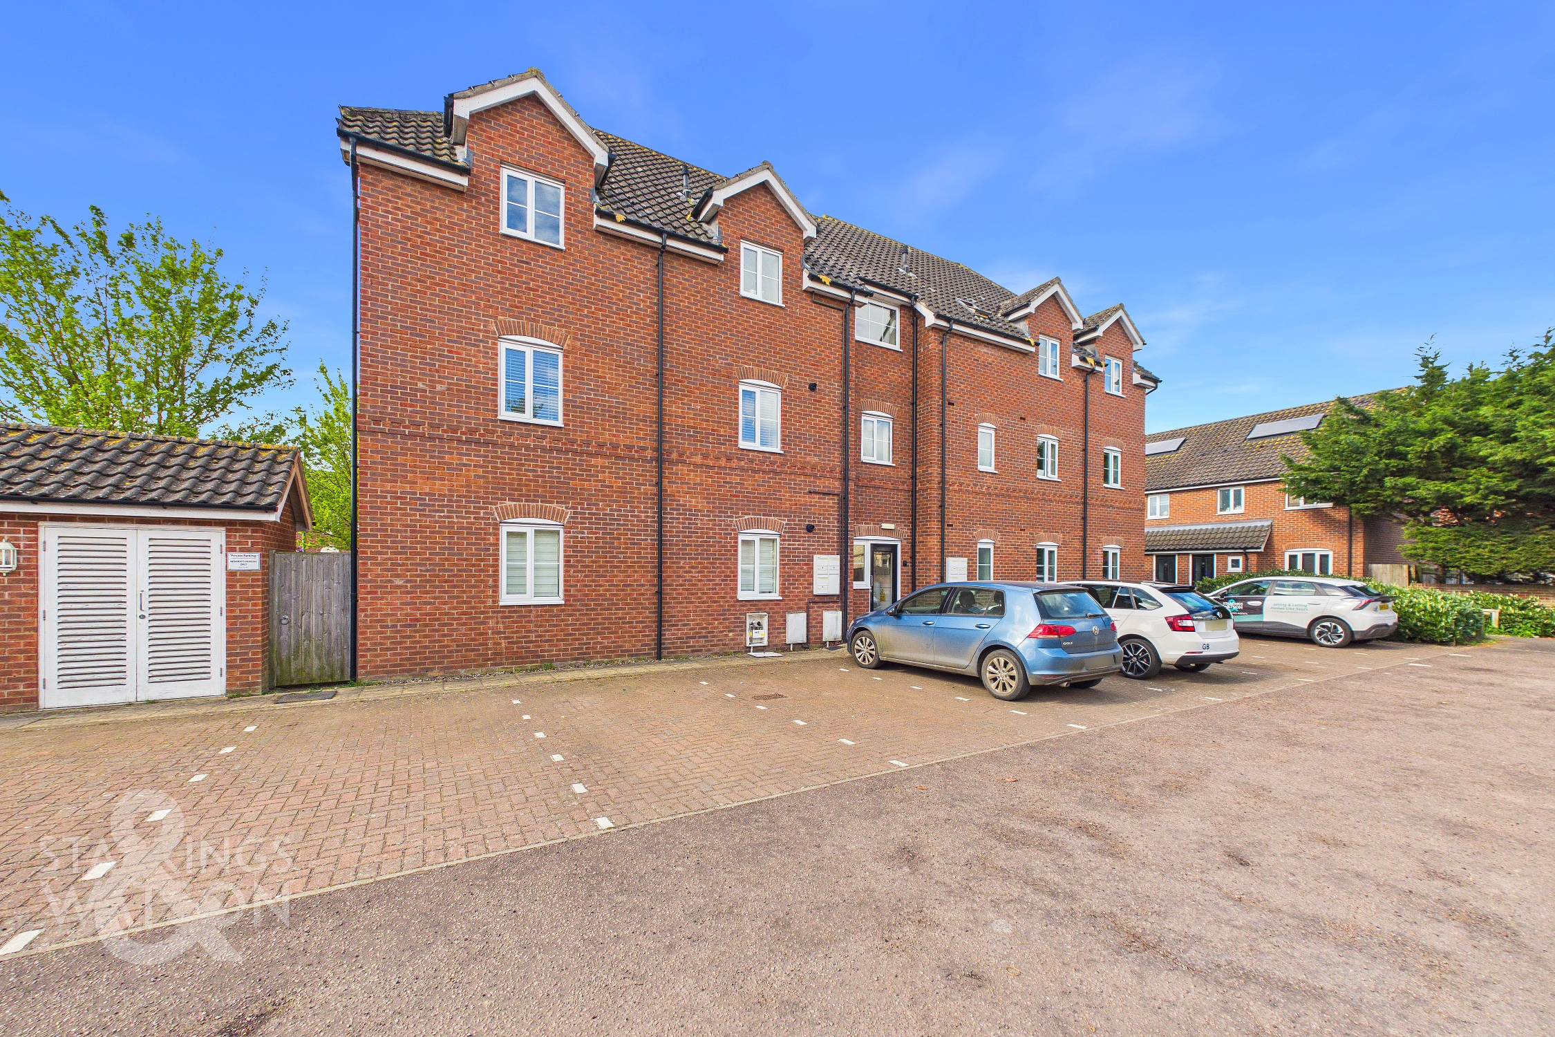
The property is found set back from the main section of the street with a communal green frontage with tall mature planted trees giving the front of the home vibrancy and privacy while an opening takes you through to an open courtyard where one allocated parking space and extra parking for visitors can be found. Entrance to the property remains secure with buzzer intercom systems for peace of mind and security.
THE GRAND TOUR
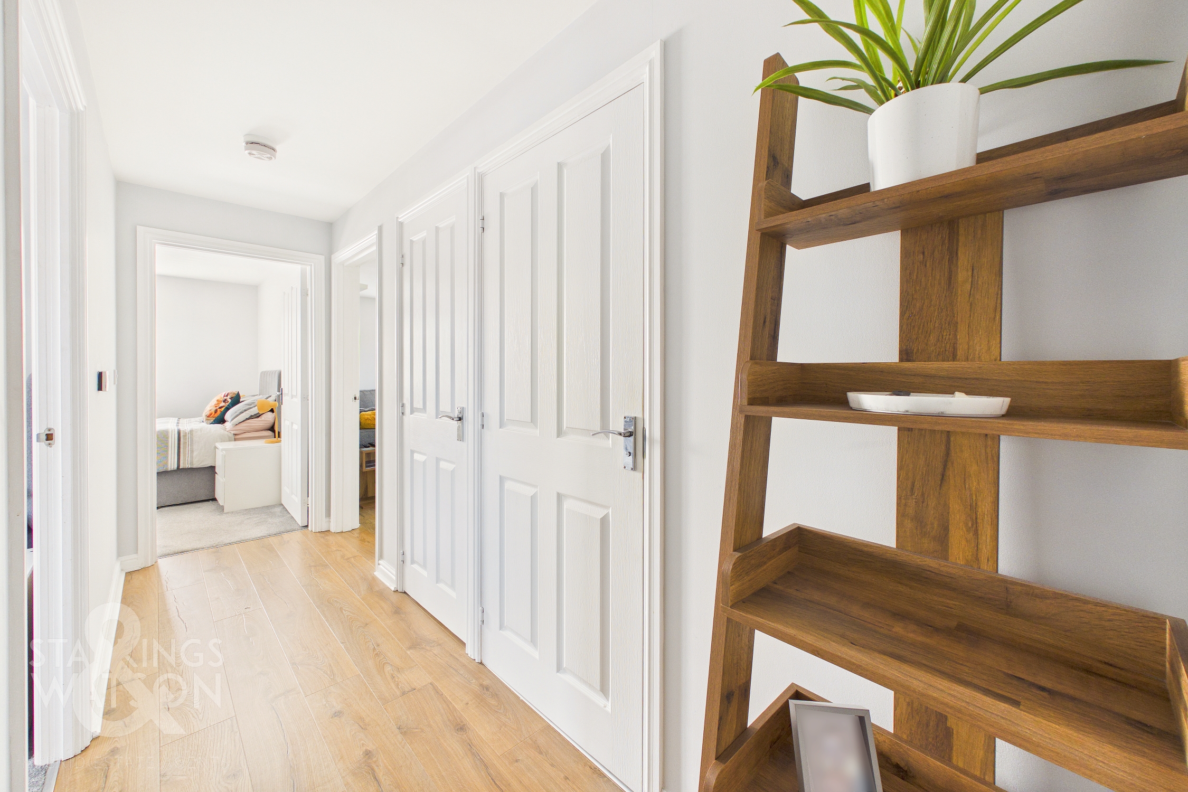
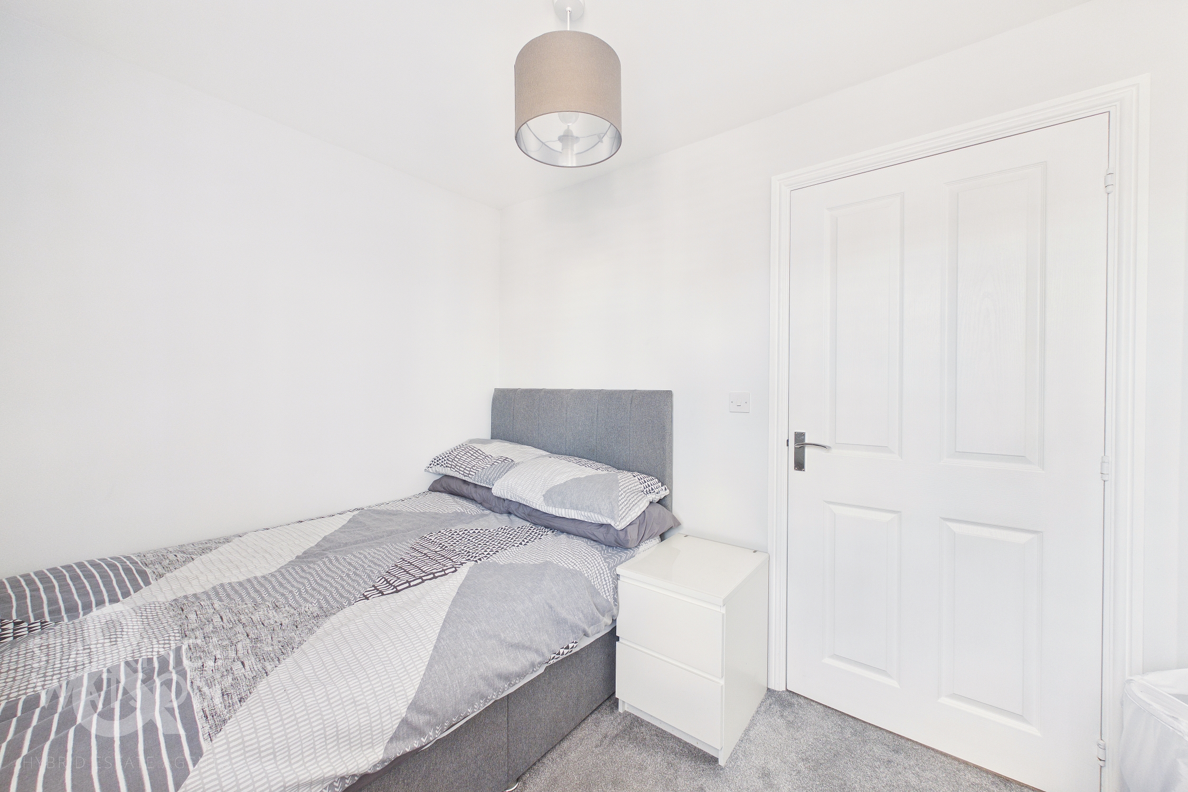
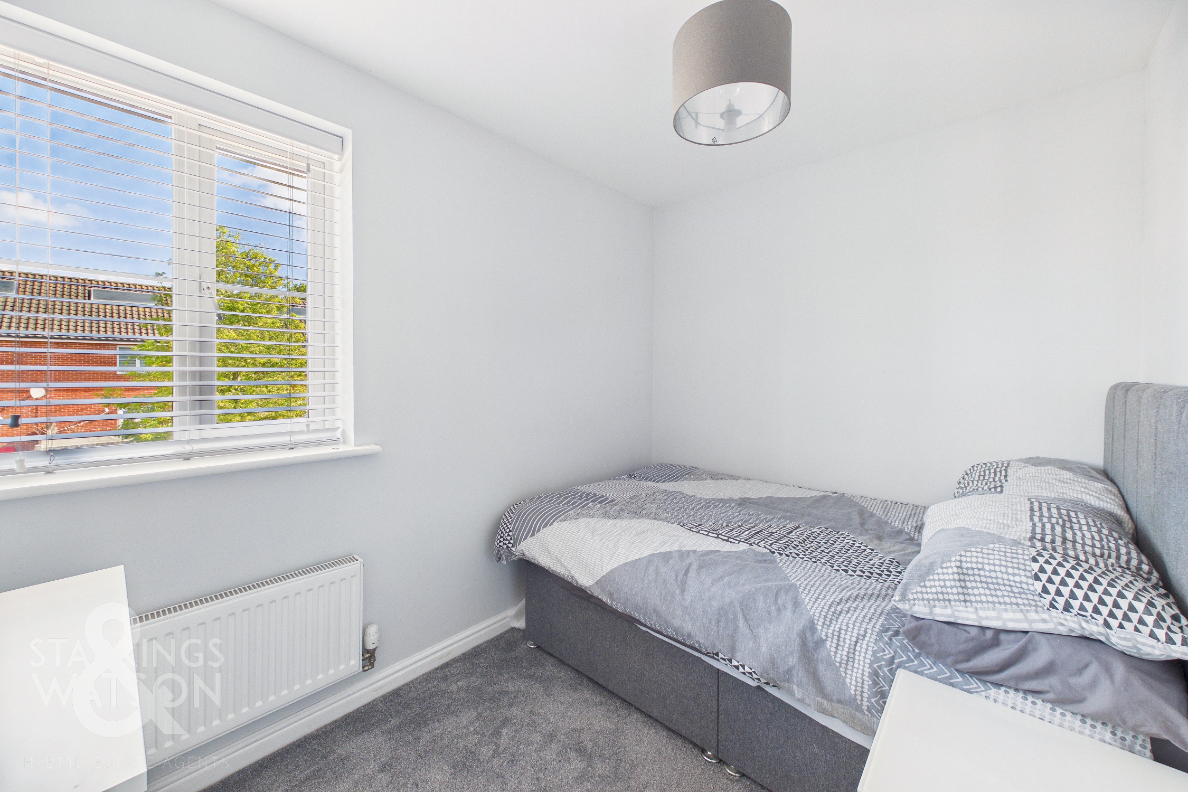
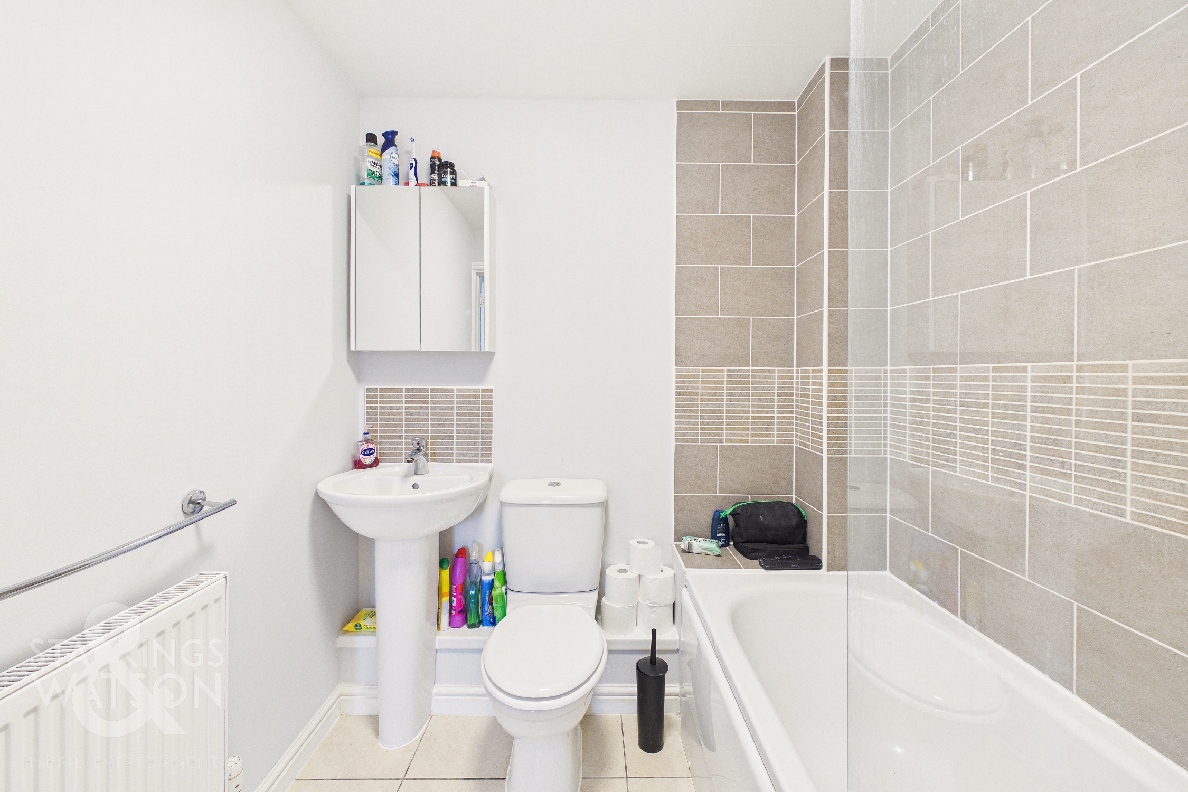
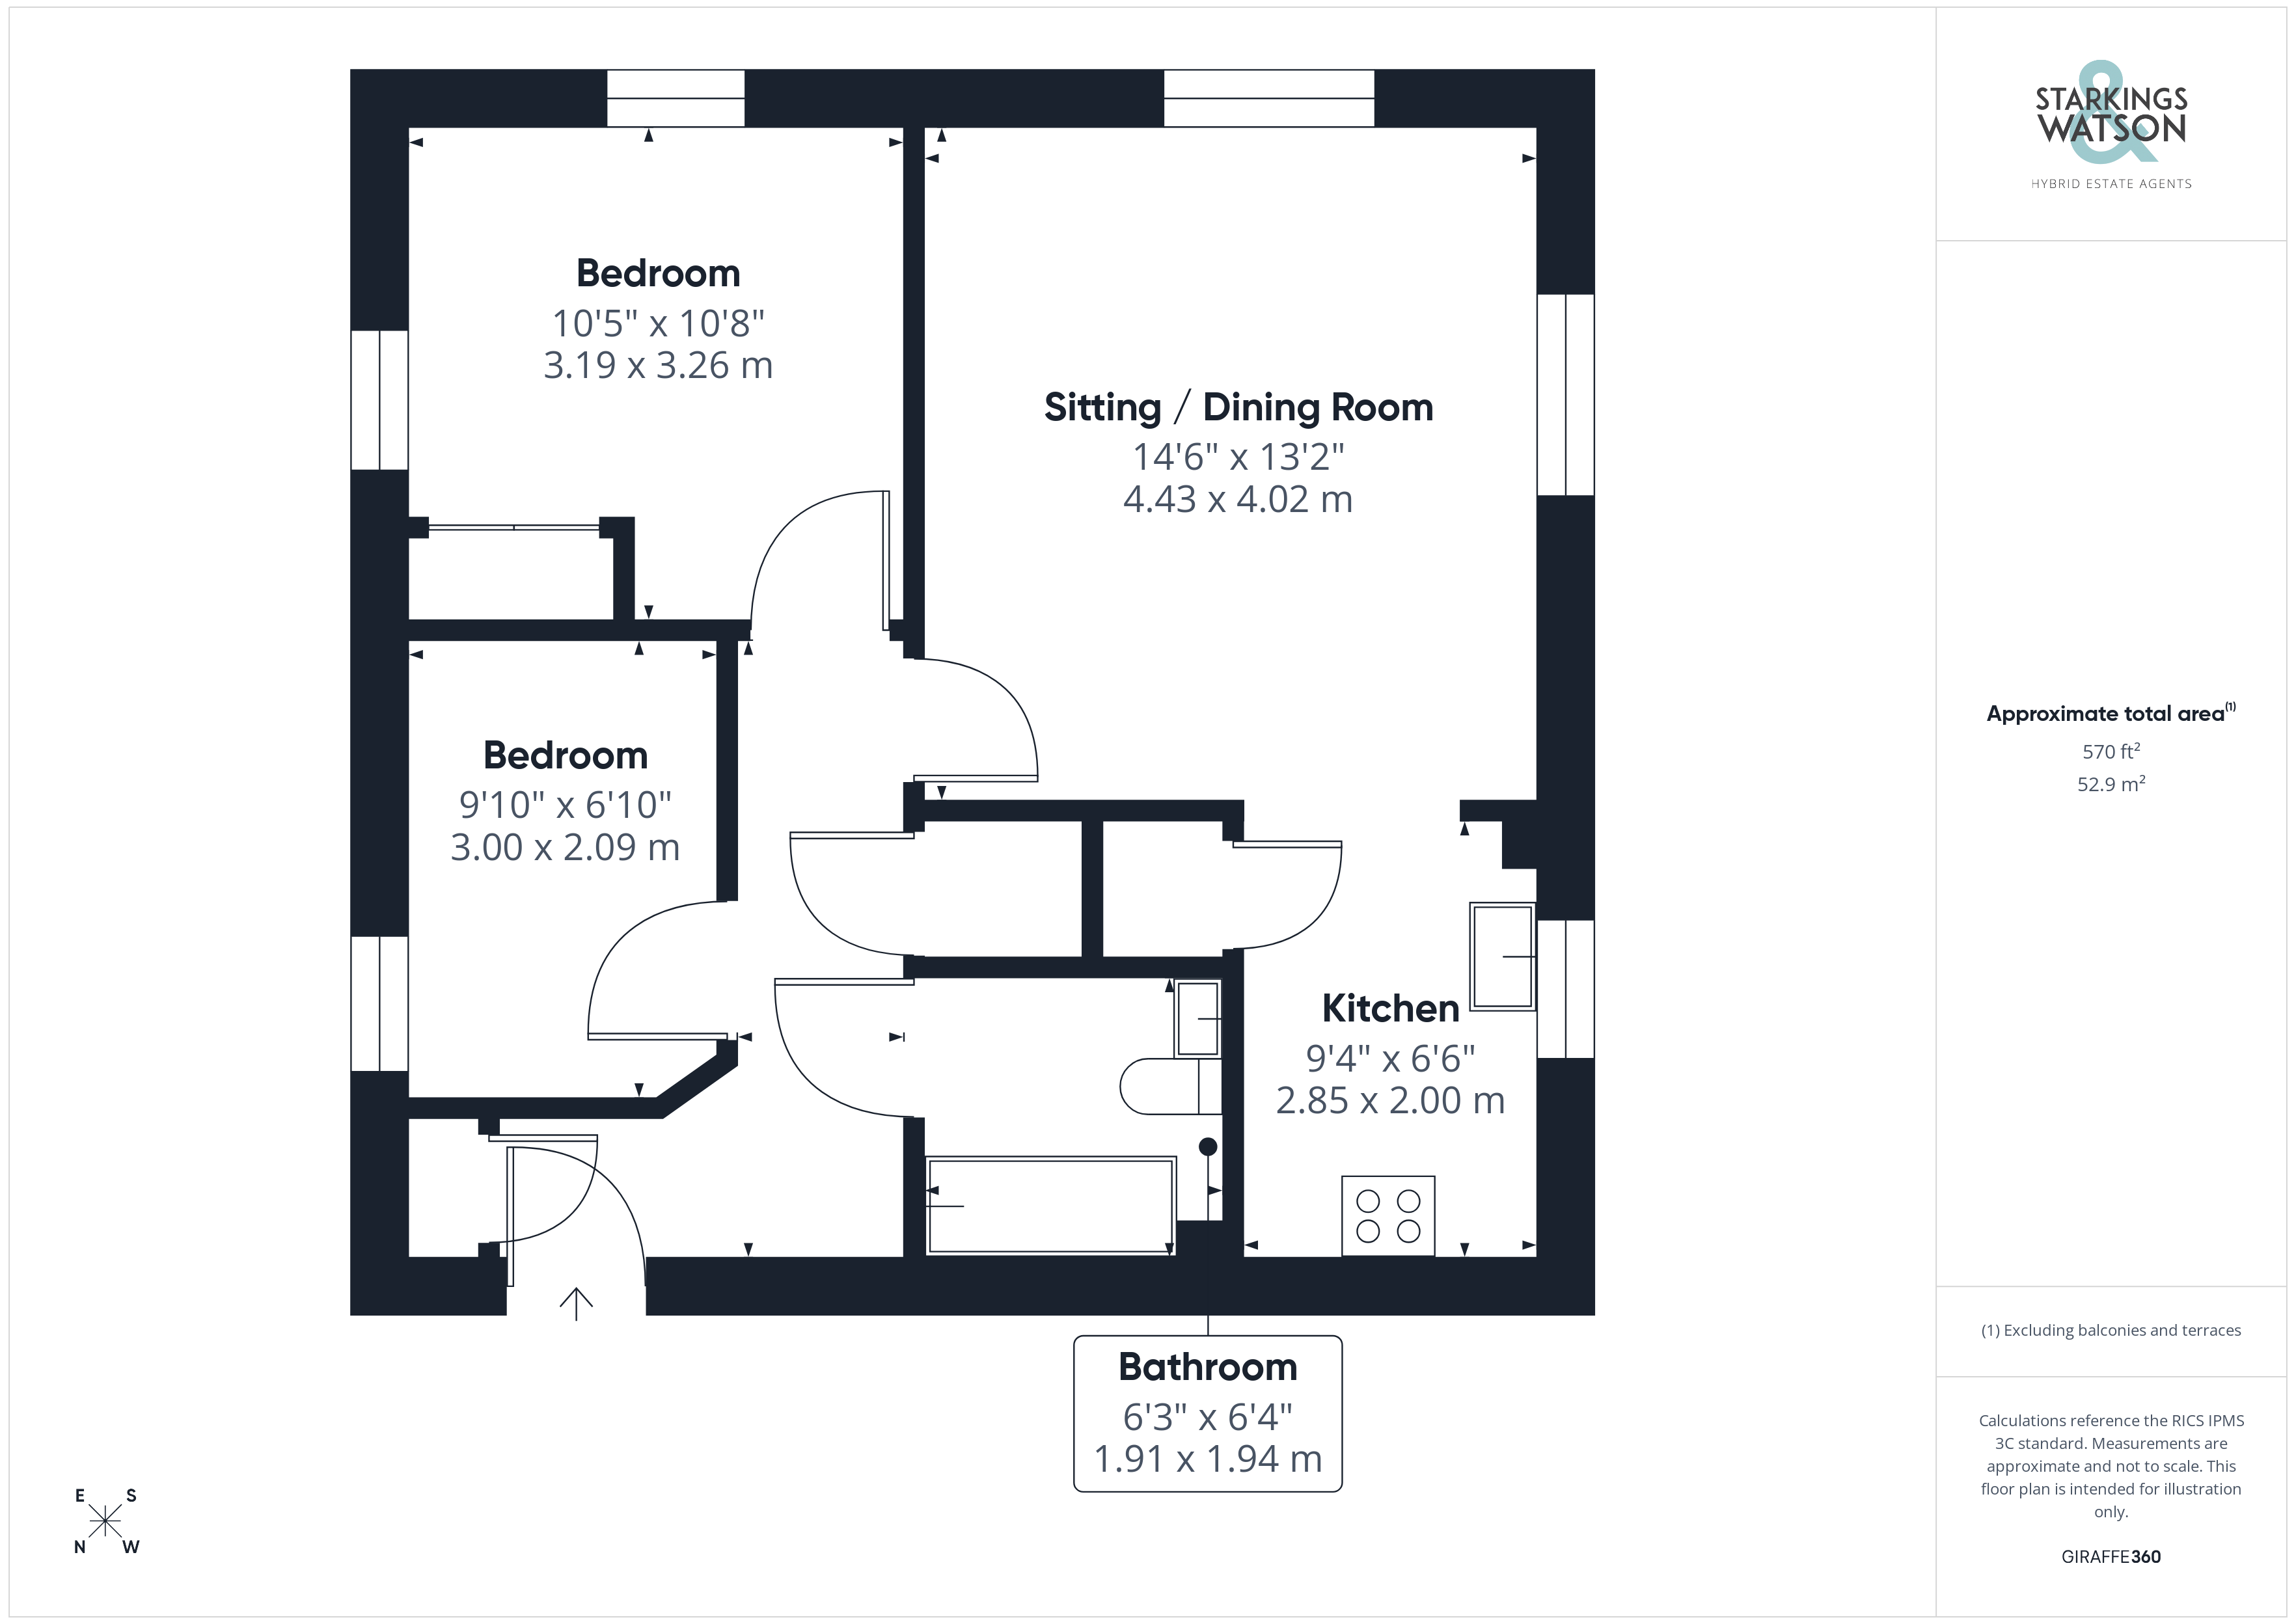
Once inside, a central hallway sets the scene for the remainder of the home benefiting from a fresh redecoration and hard wearing wood effect flooring taking you through to a living accommodation within the property as well as two well proportioned storage cupboards. The first place to encounter will be the modern three piece bathroom suite finished with an electric shower and glass screen mounted over the bath as low level radiator - the space is sleek and well maintained giving a modern feel. The first of the double bedrooms is found slightly opposite this - whilst this room is slightly smaller than the main bedroom, it is still more than large enough to host a double bed upon well maintained carpeted flooring with uPVC double glazed windows. The large of the bedroom sits at the end of the hallway occupying a dual facing aspect keeping the property bright and airy with the added benefit of built in wardrobes.
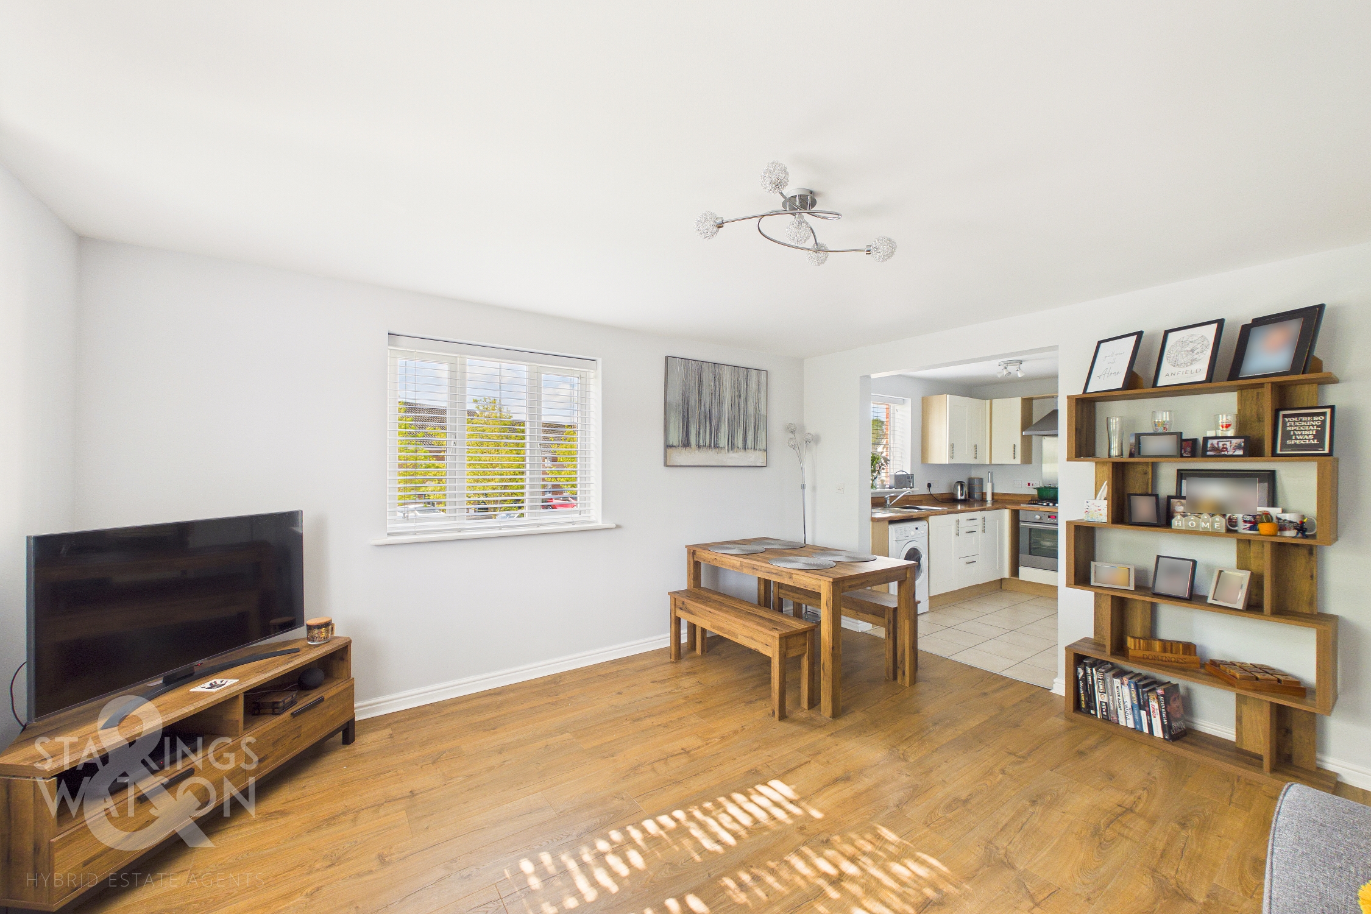
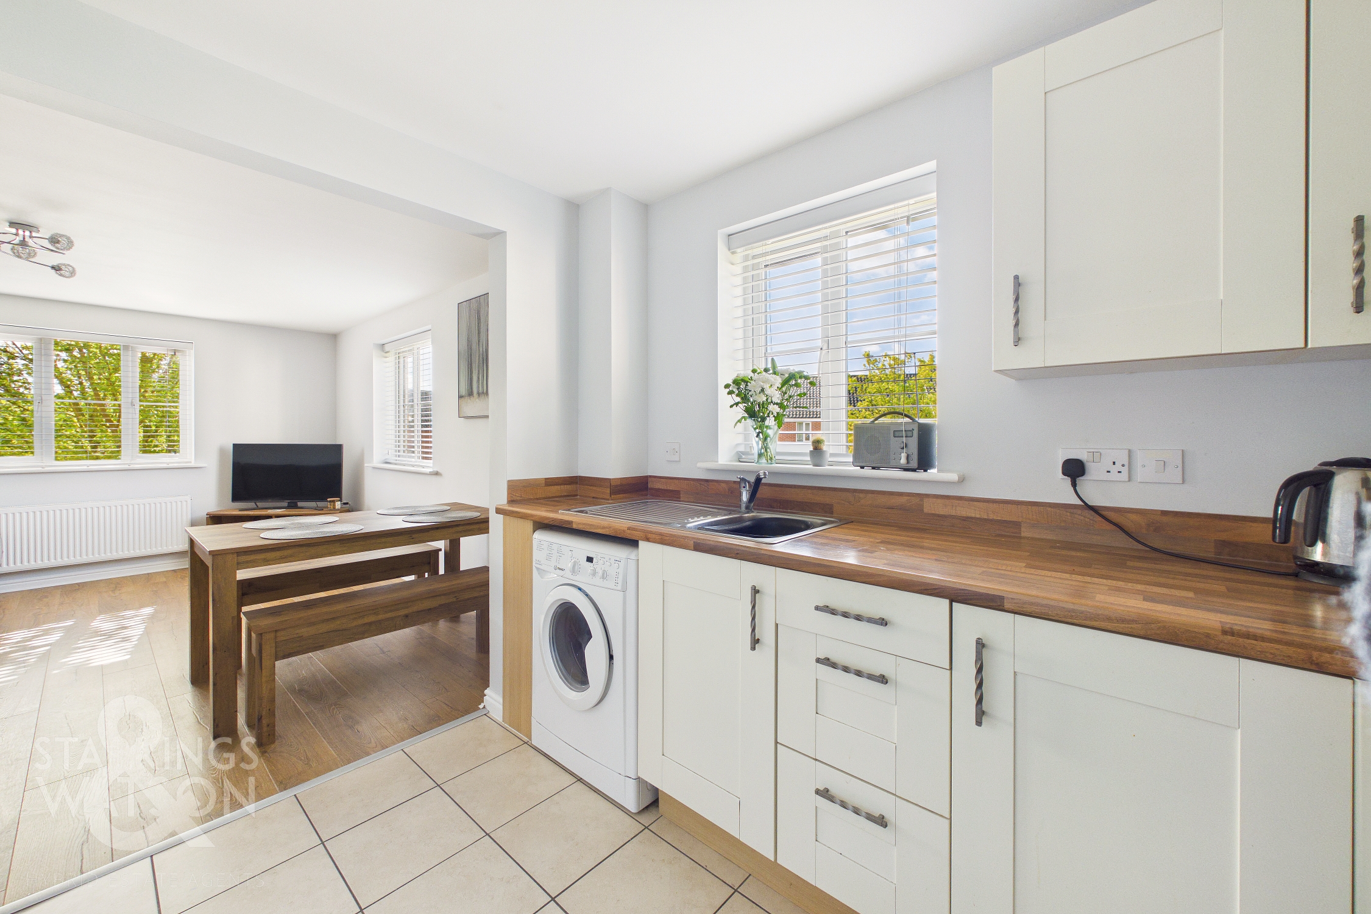
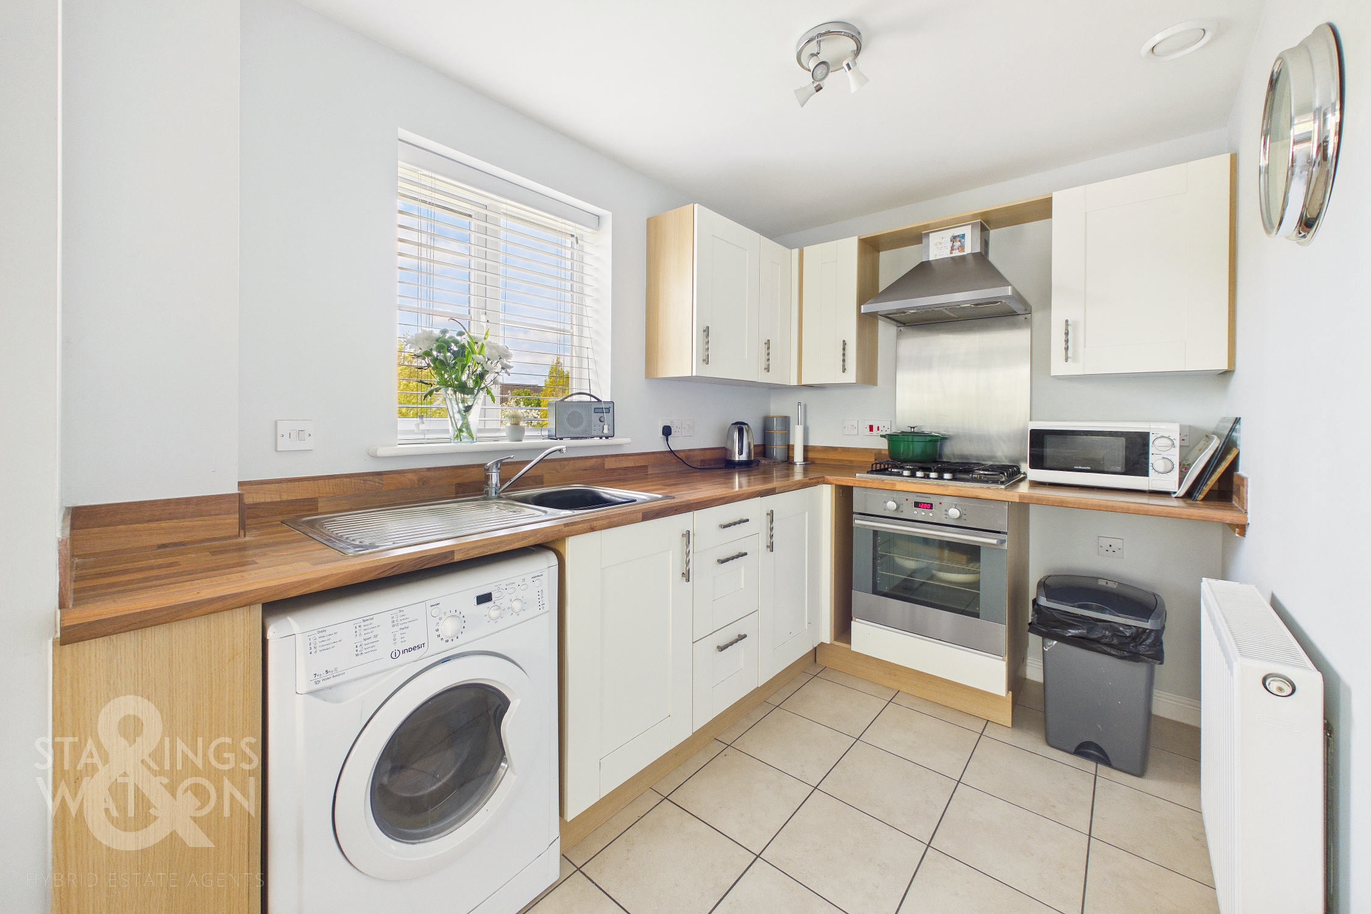
The main living space sits just off to the side of this again offering a dual facing aspect allowing the main living space to be incredibly well lit no matter the time of year. The same hardwearing wood effect flooring continues from the hallway into this space where a large conventional size is conducive to a potential choice of layout to host either each a sitting and dining room suite through a large opening. The kitchen sits just through the living area with a multitude of wall and base mounted cabinetry and open worktop spaces accompanied by an integrated oven and hob with extraction above with space remaining for further white goods and appliances.
FIND US
Postcode : IP22 4RL
What3Words : ///weeps.animals.training
VIRTUAL TOUR
View our virtual tour for a full 360 degree of the interior of the property.
AGENTS NOTES
The property is offered on a leasehold basis with a remaining term of 109 years. Service charges amount to £1675 per annum with ground rent being charged at £240 per annum to maintain communal spaces, green areas and a communal external brick bike storage space.
EPC Rating: C
Key Features
- First Floor Flat
- Fantastic Decorative Order Throughout
- Multiple Dual Facing Aspects Keeping the Entire Home Incredibly Well-Lit
- Open Sitting/Dining Room
- Kitchen With Integrated Cooking Appliances
- Two Double Bedrooms
- Allocated Off Road Parking & Communal Brick Storage Space
- Short Walk To Town Centre With All Amenities & Mainline Train Station
Property Details
- Property type: Flat
- Price Per Sq Foot: £281
- Approx Sq Feet: 569 sqft
- Property Age Bracket: 2010s
- Council Tax Band: A
- Tenure: Leasehold
- Lease Expiry: 22/04/2135
- Ground Rent: £240.00 per year
- Service Charge: Not Specified
Floorplans
Outside Spaces
Garden
THE GREAT OUTDOORS Whilst there are no private garden spaces for the property there is full use of a communal brick storage/bike shed with all amenities being only a few moments away.
Parking Spaces
Allocated parking
Capacity: 2
Location
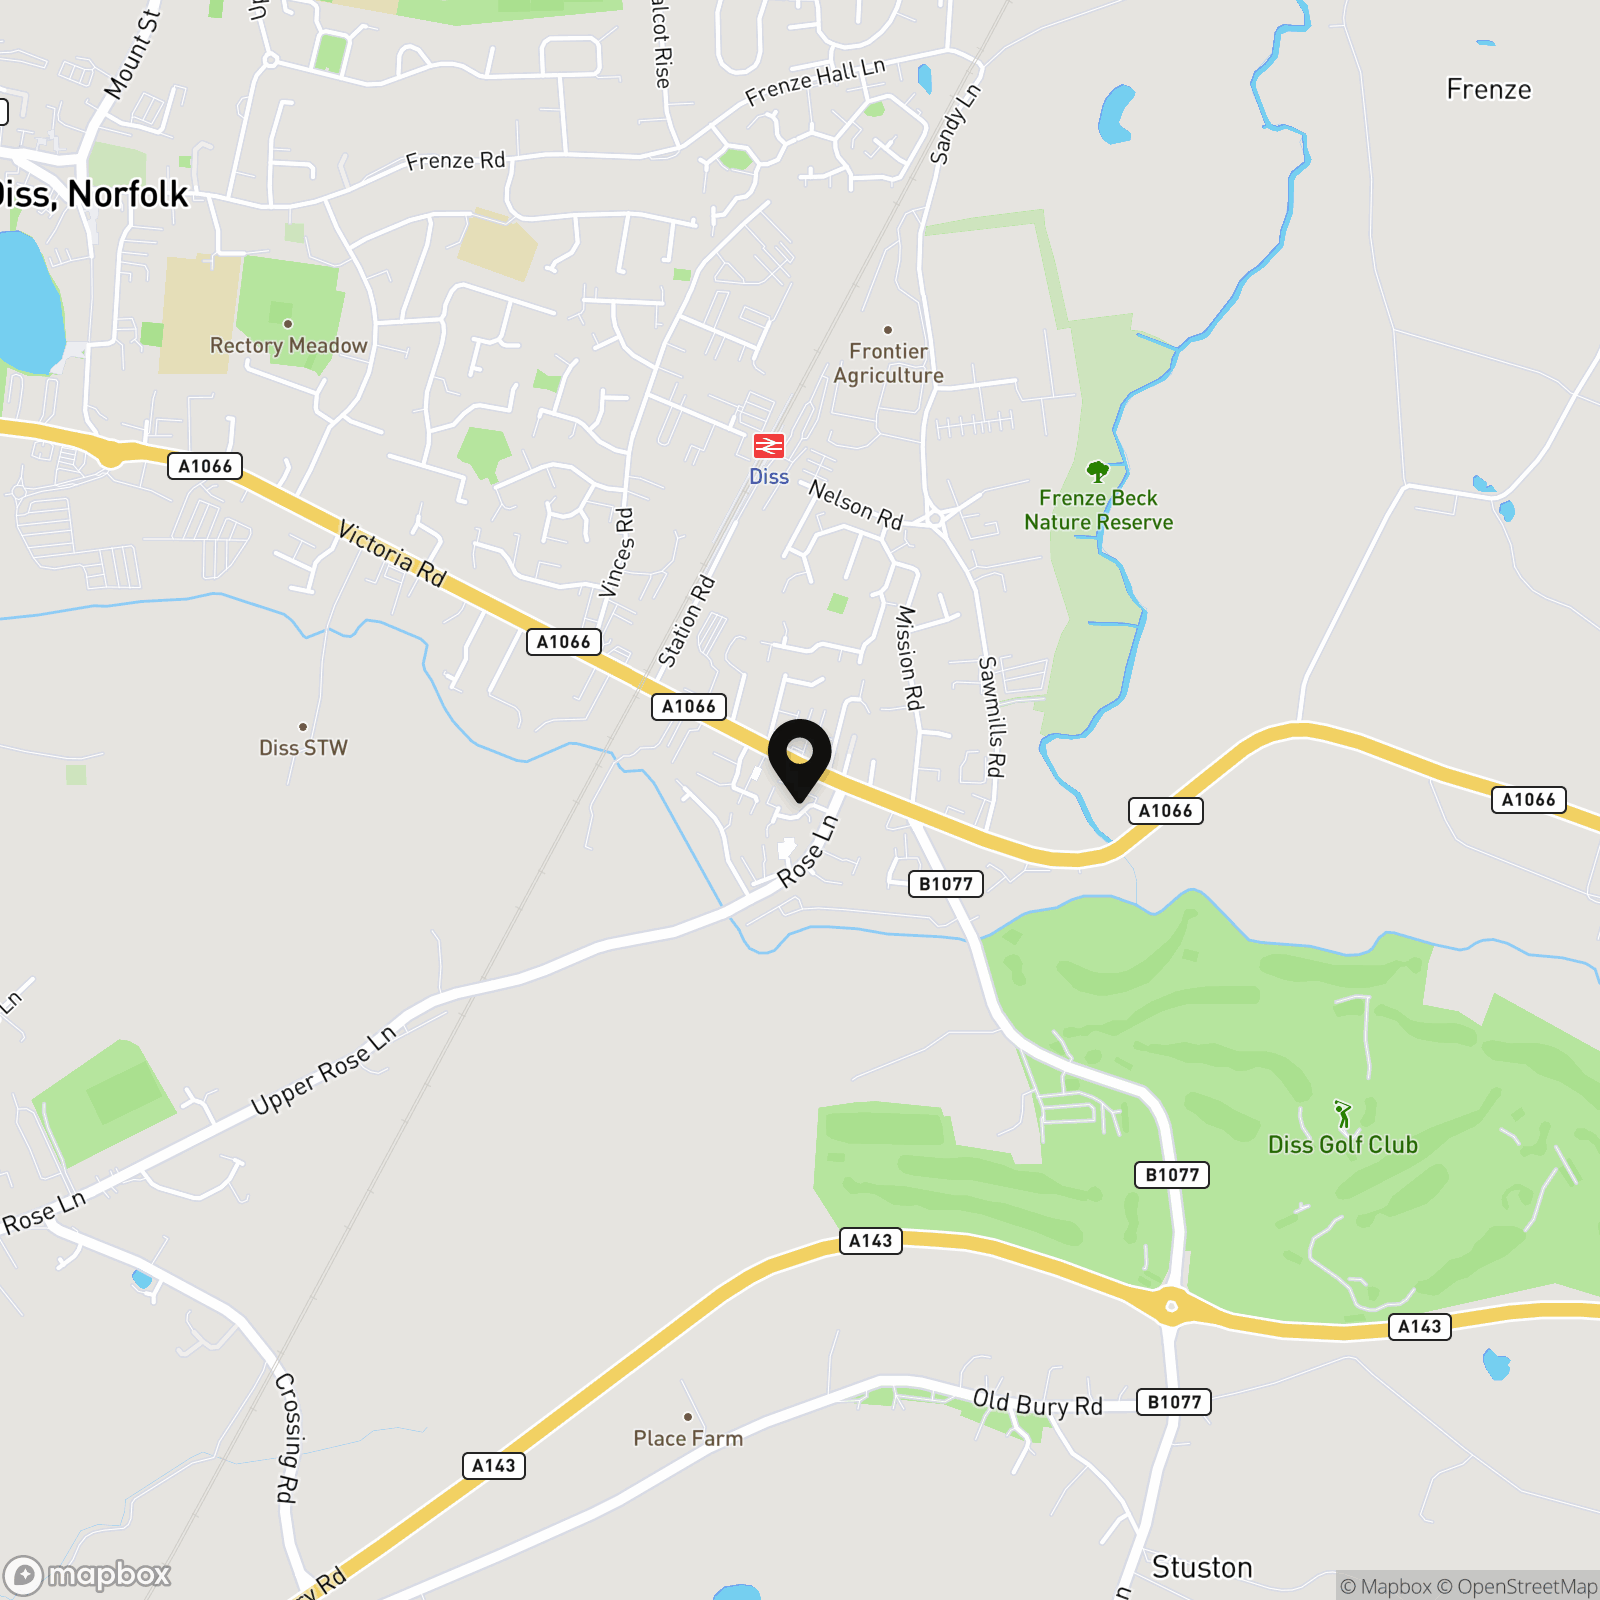
The property is located just outside the centre of Diss within easy walking distance of the local shops, amenities and mainline railway station, which has regular services connecting to London, Liverpool Street and Norwich. The historic market town of Diss is situated on the South Norfolk border and has proved to be a popular location over the years. The town offers an extensive range of amenities and facilities and is only 23 miles to the south of Norwich and 25 miles to the north of Ipswich.
Properties you may like
By Starkings & Watson Hybrid Estate Agents
-
Norwich Road, Caistor St. Edmund, Norwich
- 4 Beds
- 4 Bath
-
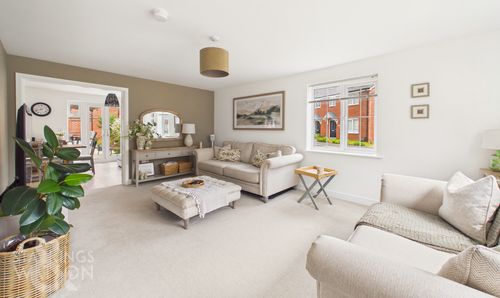
Hyperion Row, Hampden View, Norwich
- 4 Beds
- 2 Bath
-
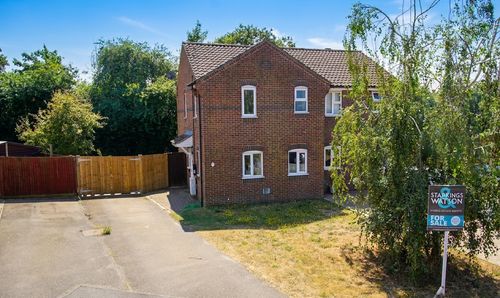
Buxton Close, Easton, Norwich
- 3 Beds
- 1 Bath
-
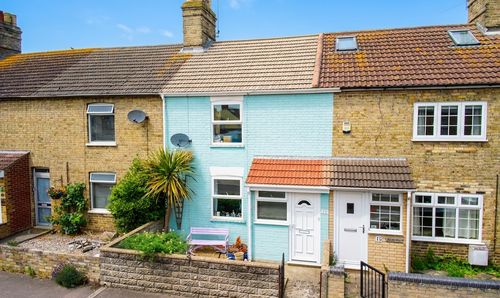
Prospect Place, Lowestoft
- 3 Beds
- 1 Bath
-
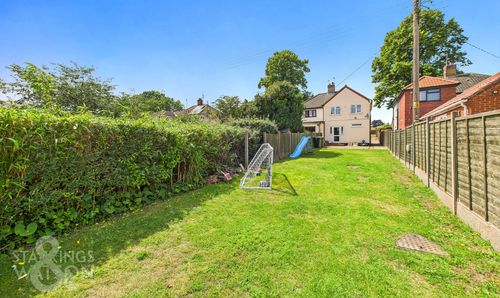
Norwich Road, Costessey, Norwich
- 3 Beds
- 1 Bath
-
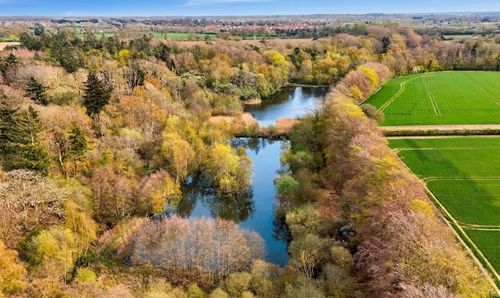
Land At Witton Lane, Witton, Norwich
- 1 Beds
- 1 Bath
-
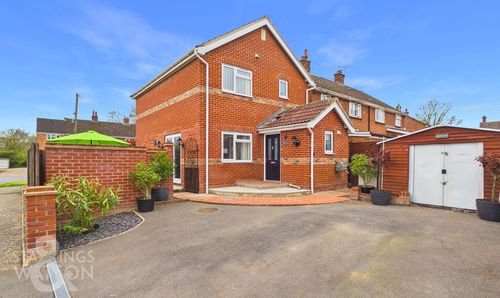
Grove End, Stradbroke, Eye
- 3 Beds
- 2 Bath
-
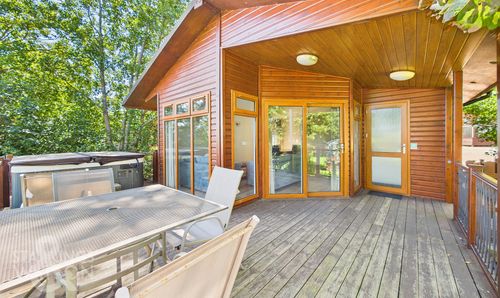
Staithe Road, Burgh St. Peter, Beccles
- 2 Beds
- 2 Bath
-
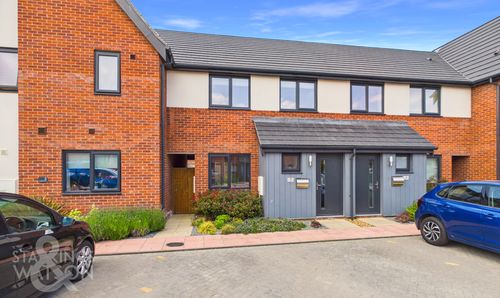
Aldridge Drive, Poringland, Norwich
- 3 Beds
- 1 Bath