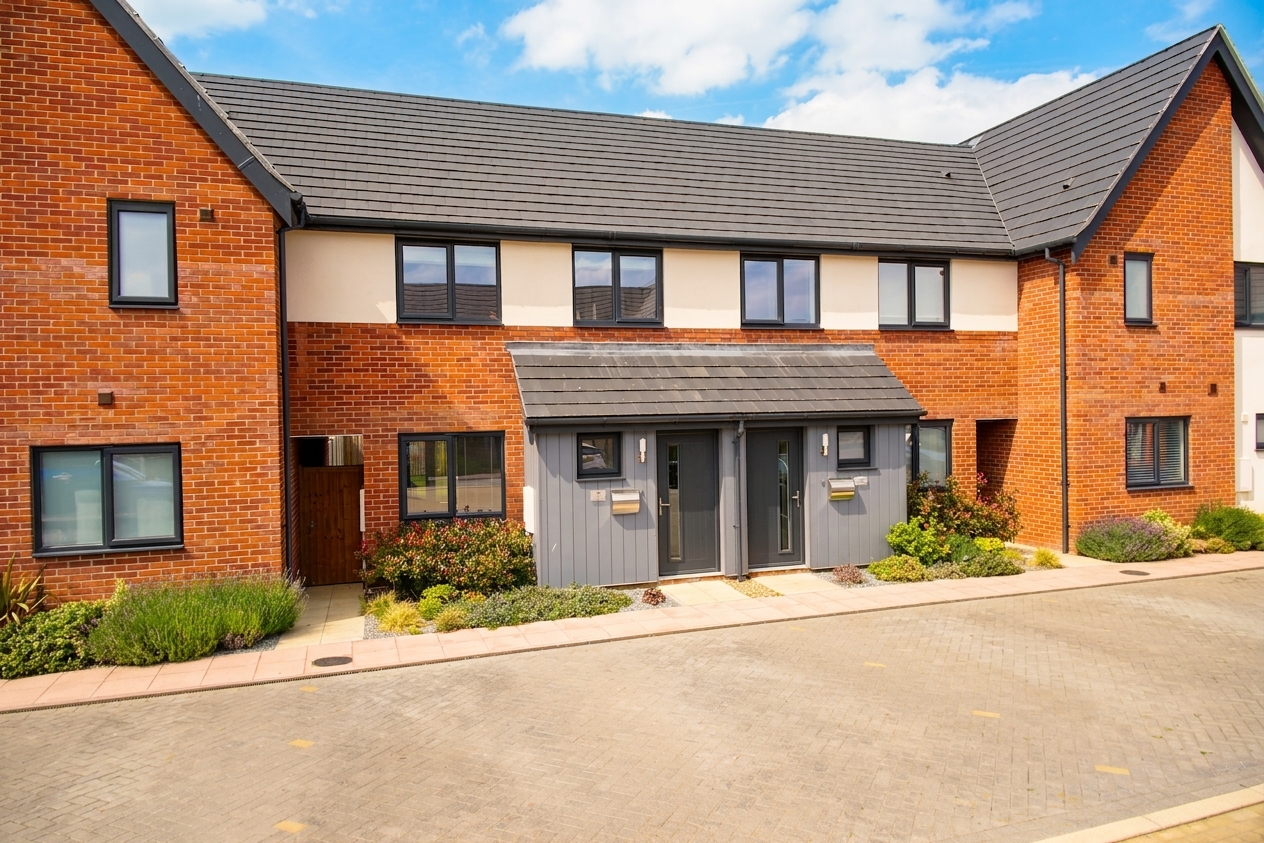
3 Bedroom Mid-Terraced House, Aldridge Drive, Poringland, Norwich
Aldridge Drive, Poringland, Norwich

Starkings & Watson Hybrid Estate Agents
Roxburgh House, Rosebery Business Park Mentmore Way
Description
IN SUMMARY
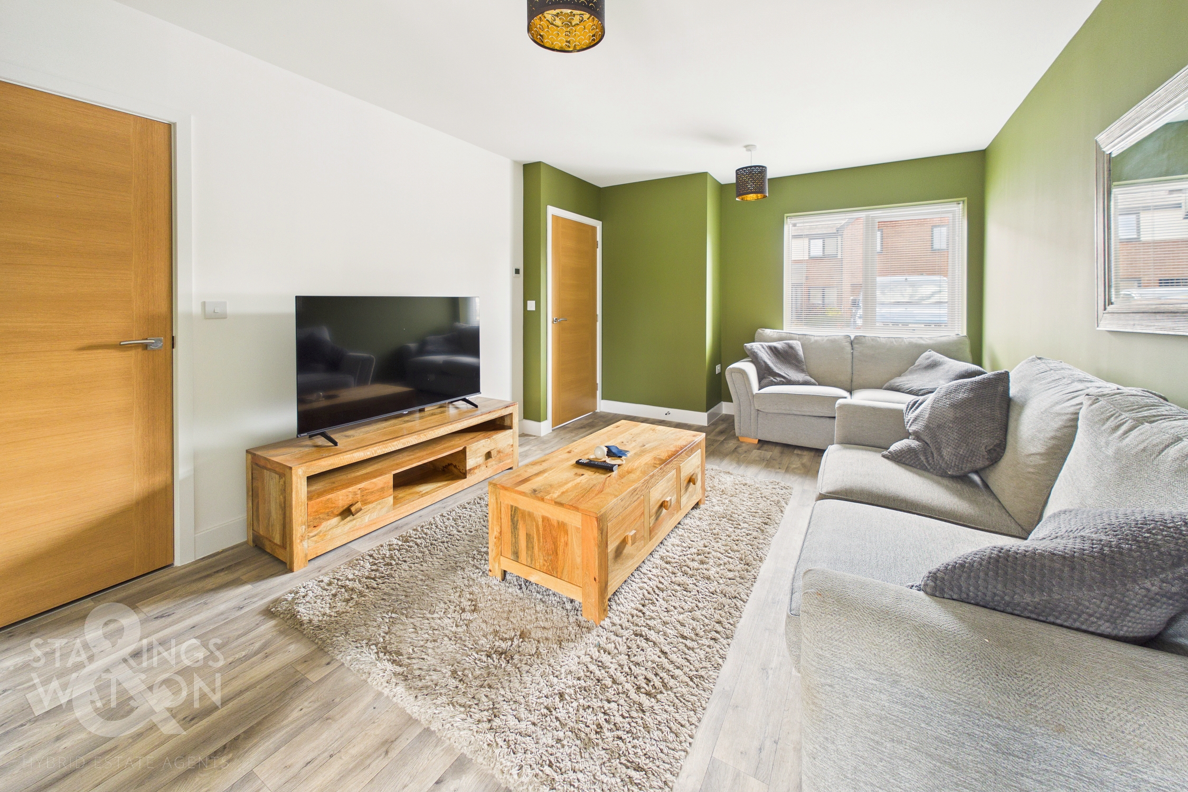
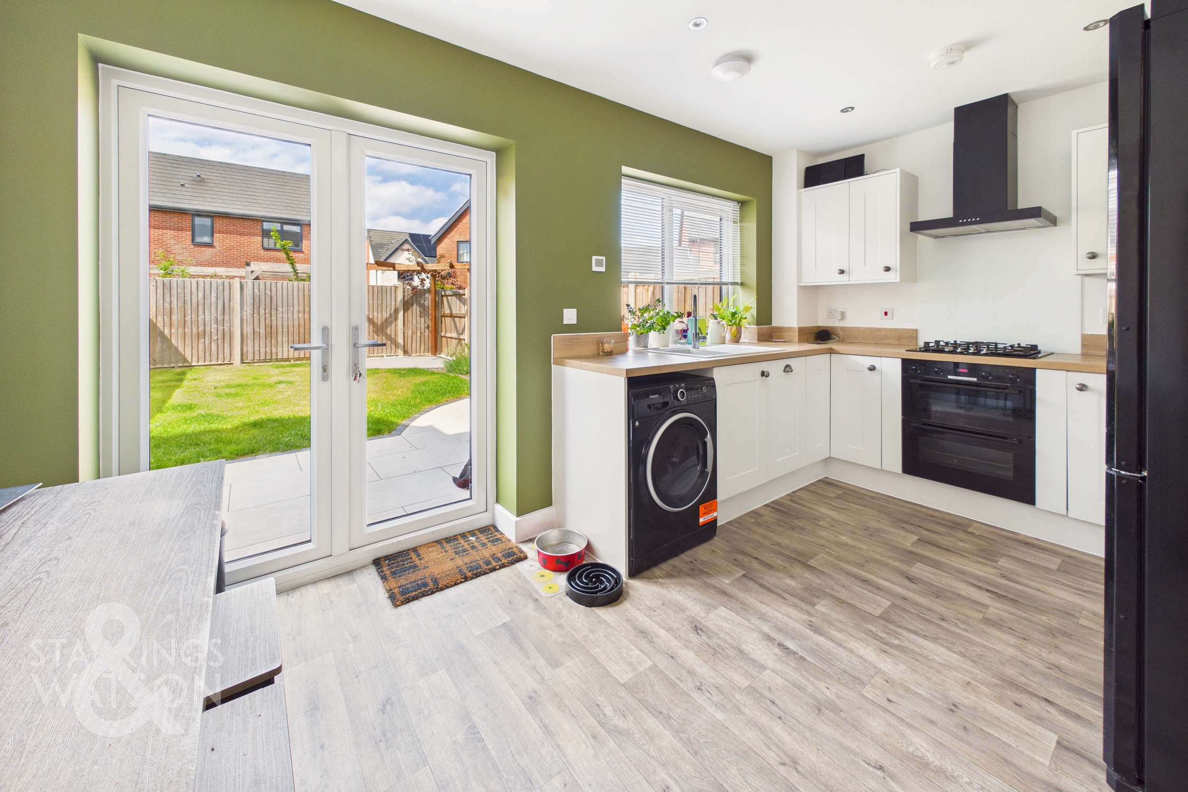
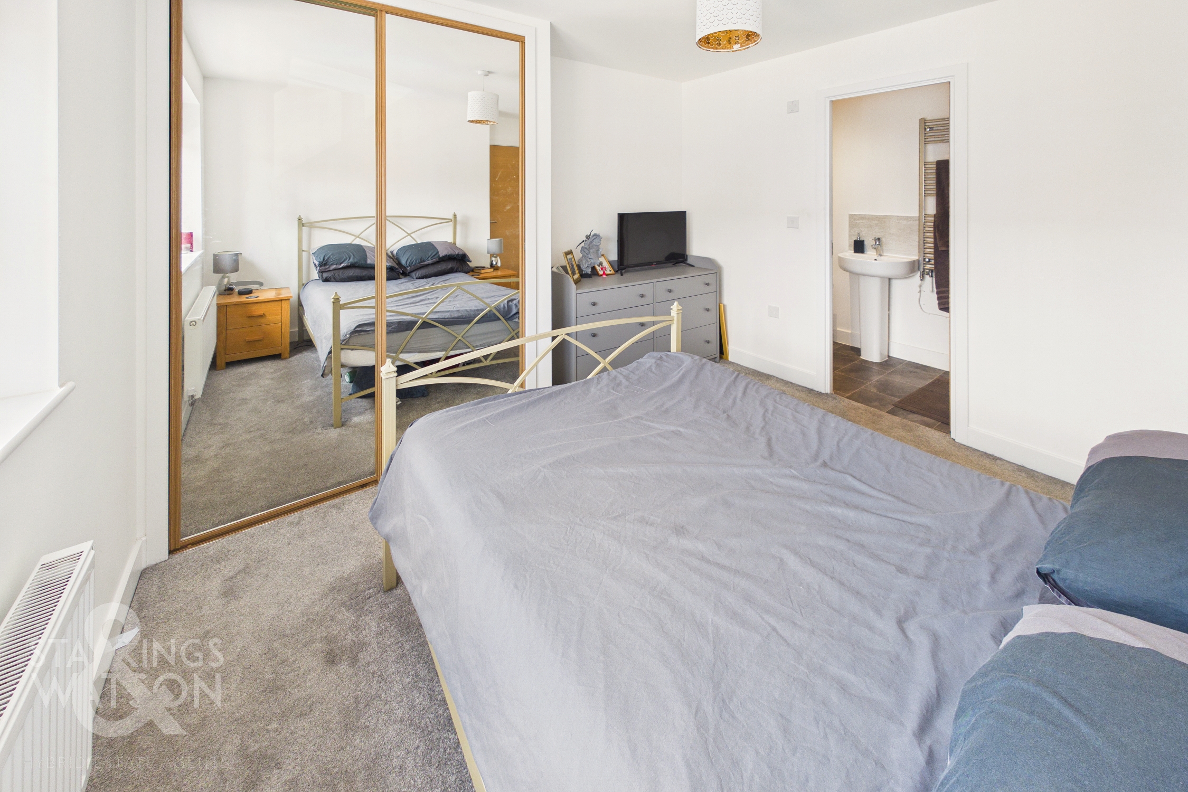
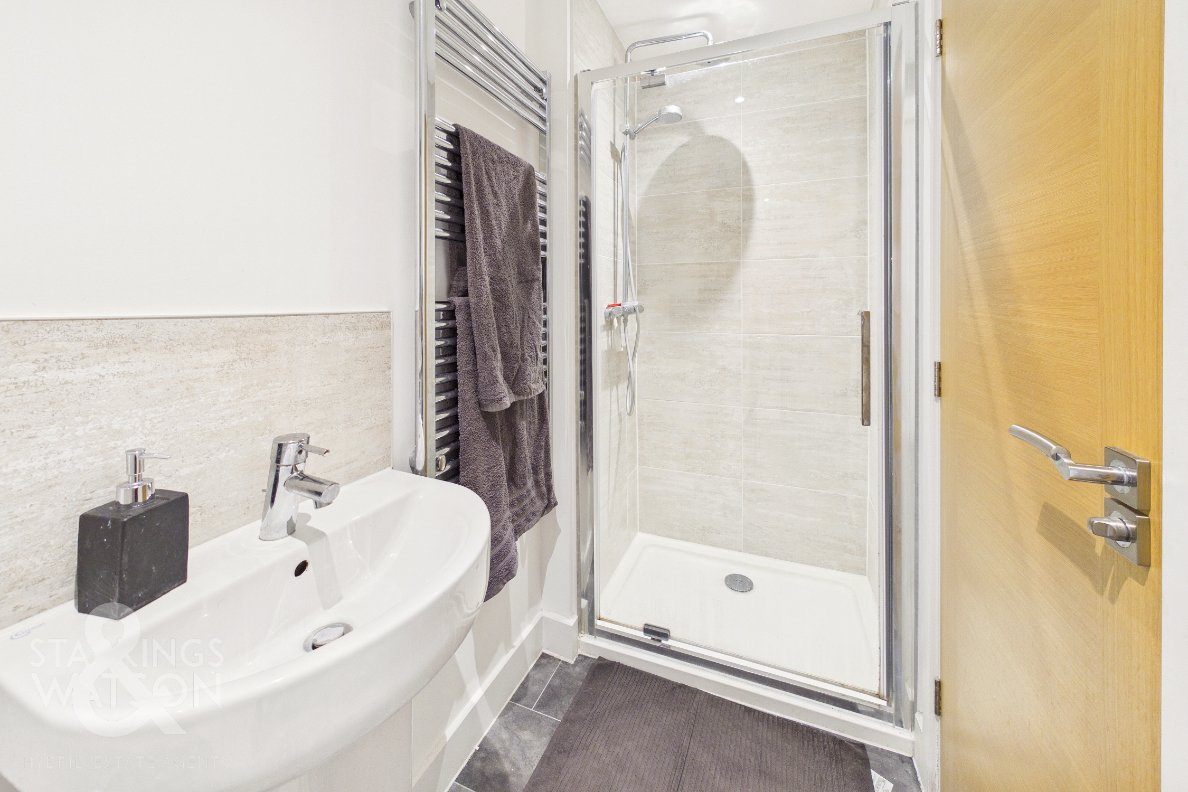
Guide Price £275,000-£290,000. This STYLISH THREE BEDROOM MID-TERRACE HOUSE, built just two years ago by the reputable NORFOLK HOMES, offers CONTEMPORARY LIVING with the reassurance of a REMAINING BUILDER’S WARRANTY. Step inside to discover a BRIGHT, OPEN PLAN RECEPTION AREA that seamlessly flows into a MODERN KITCHEN, creating a welcoming space perfect for entertaining or relaxing with family. Enjoy the benefits of UNDERFLOOR HEATING and an IMPRESSIVE EPC RATING A, ensuring year-round comfort and energy efficiency. There is also a ground floor W/C for added convenience. Upstairs, THREE WELL-PROPORTIONED BEDROOMS await all with BUILT IN WARDROBES, including a PRINCIPAL SUITE with an EN-SUITE SHOWER ROOM and a clever 'JACK & JILL' FAMILY BATHROOM (accessible from both the landing and a second bedroom for added convenience). Every detail has been thoughtfully designed for contemporary lifestyles, from the airy living spaces to the quality finishes throughout. With ALLOCATED OFF ROAD PARKING FOR TWO VEHICLES to the front and a FULLY LANDSCAPED REAR GARDEN, this property is ideal for first-time buyers or those seeking a low-maintenance home in a POPULAR, WELL-CONNECTED LOCATION.
SETTING THE SCENE
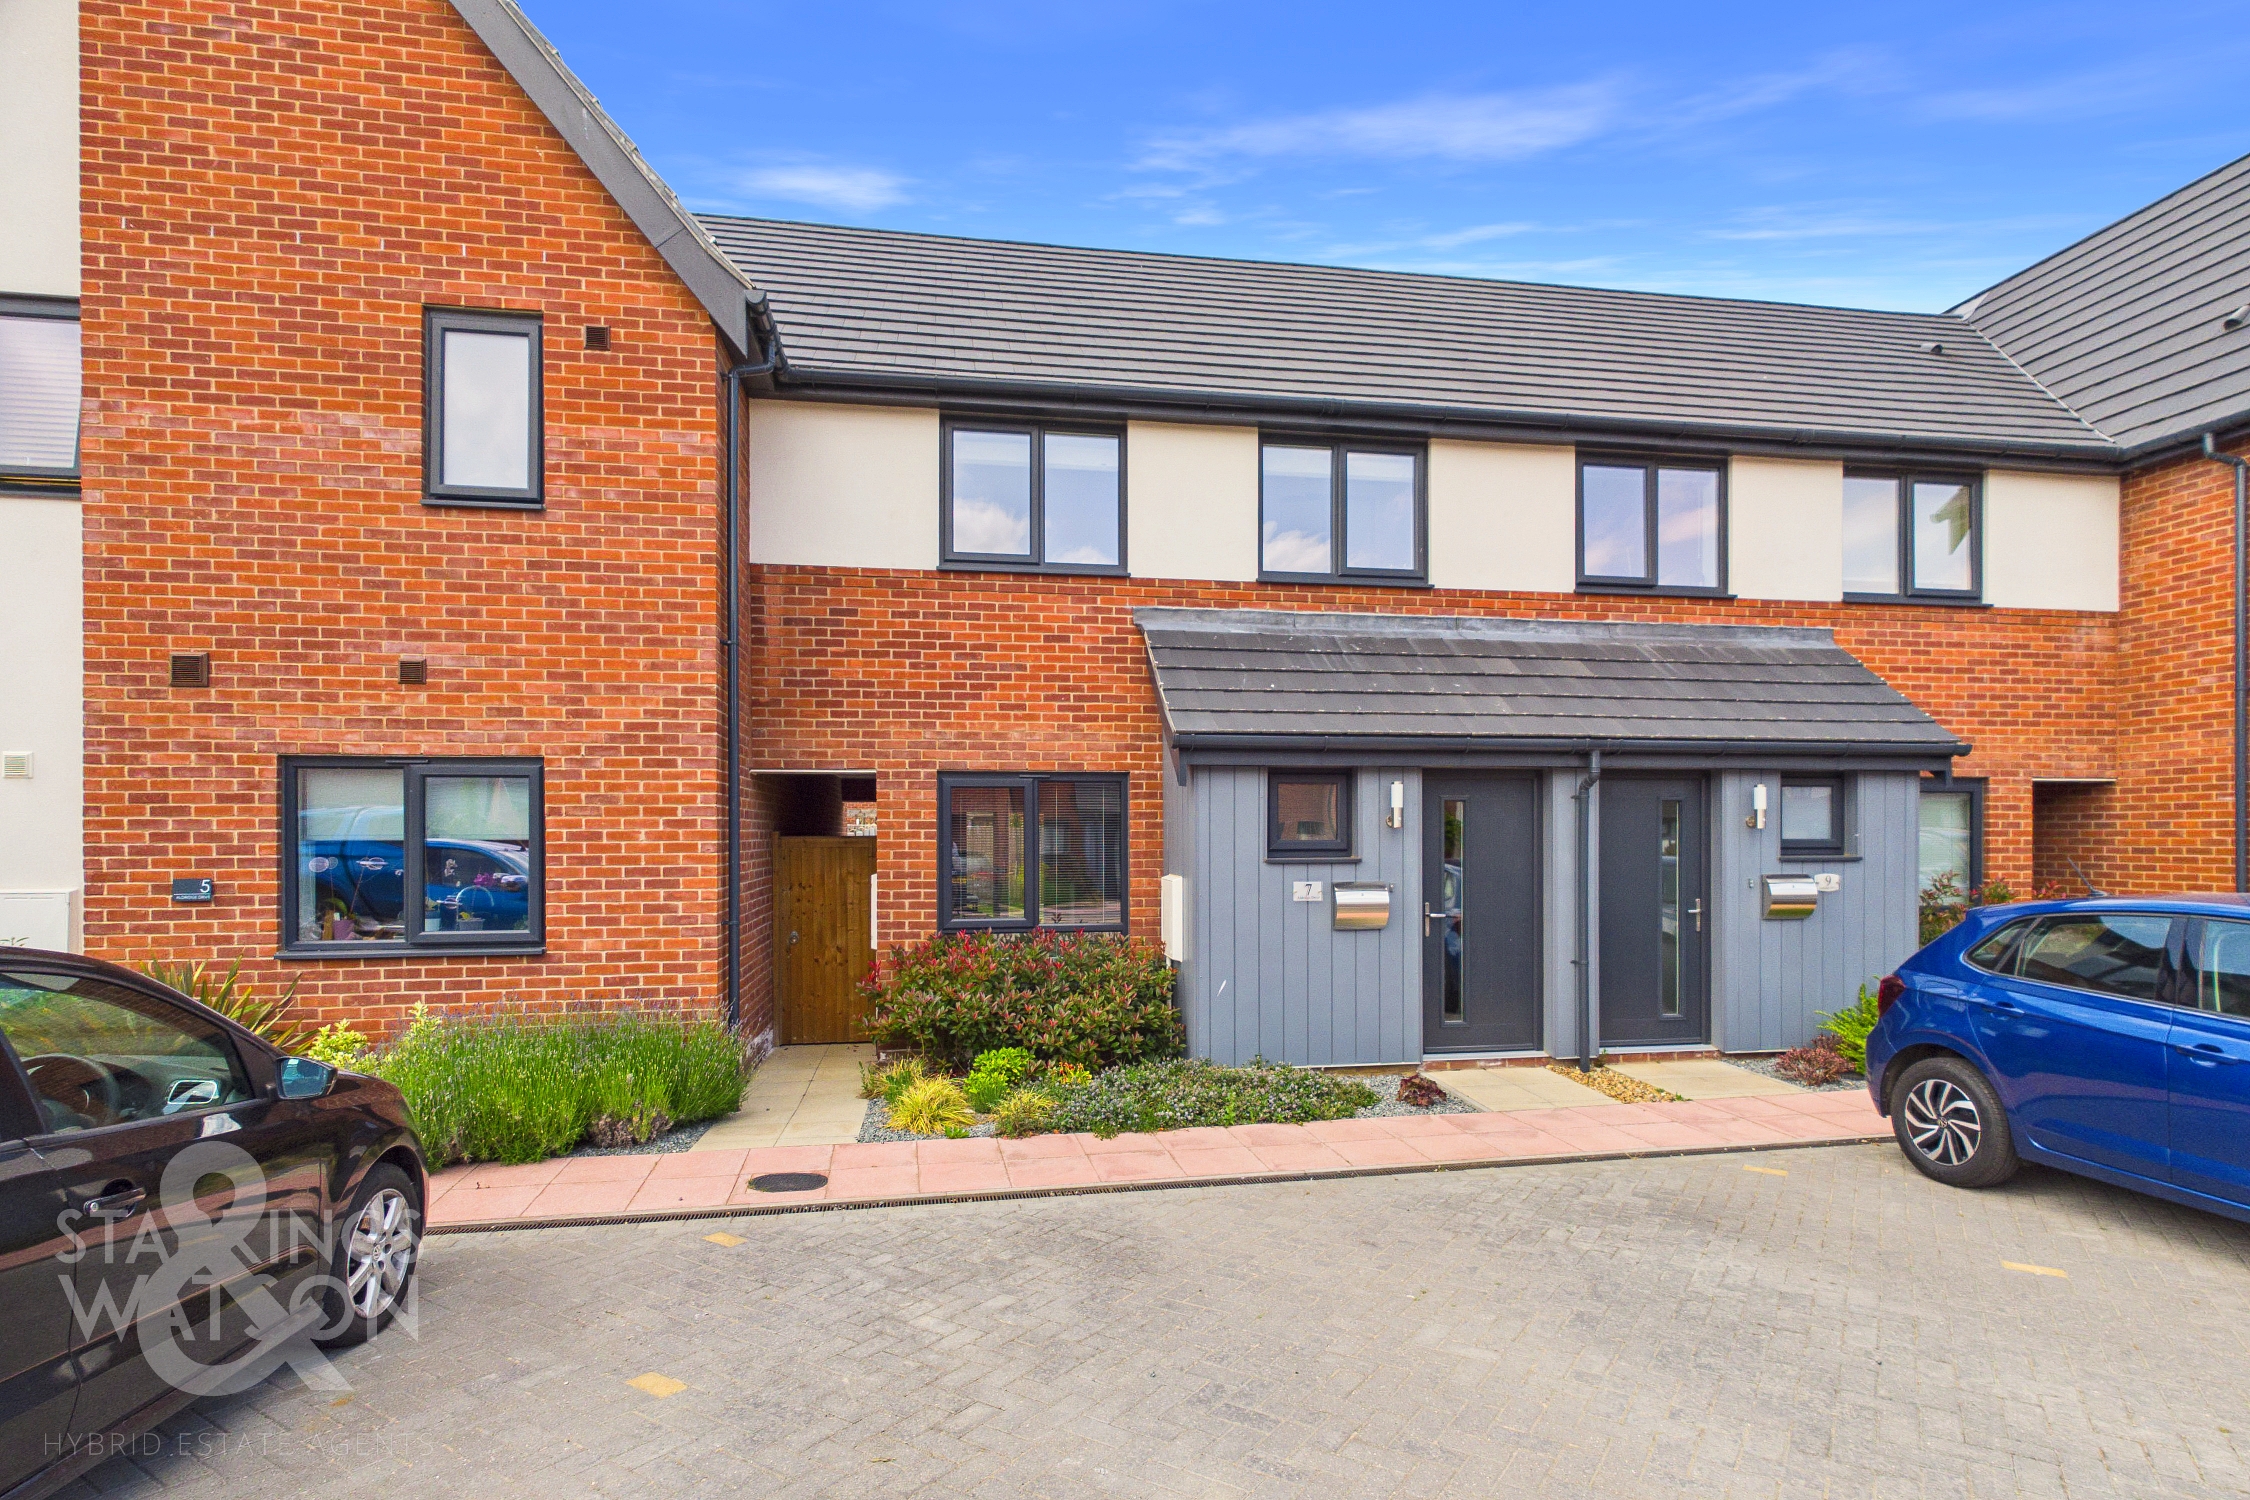
Approached via the quiet residential position, there is hard standing allocated parking to the front for two vehicles with the main entrance door found to the front also. A useful covered side passage can also be found leading into the rear garden.
THE GRAND TOUR
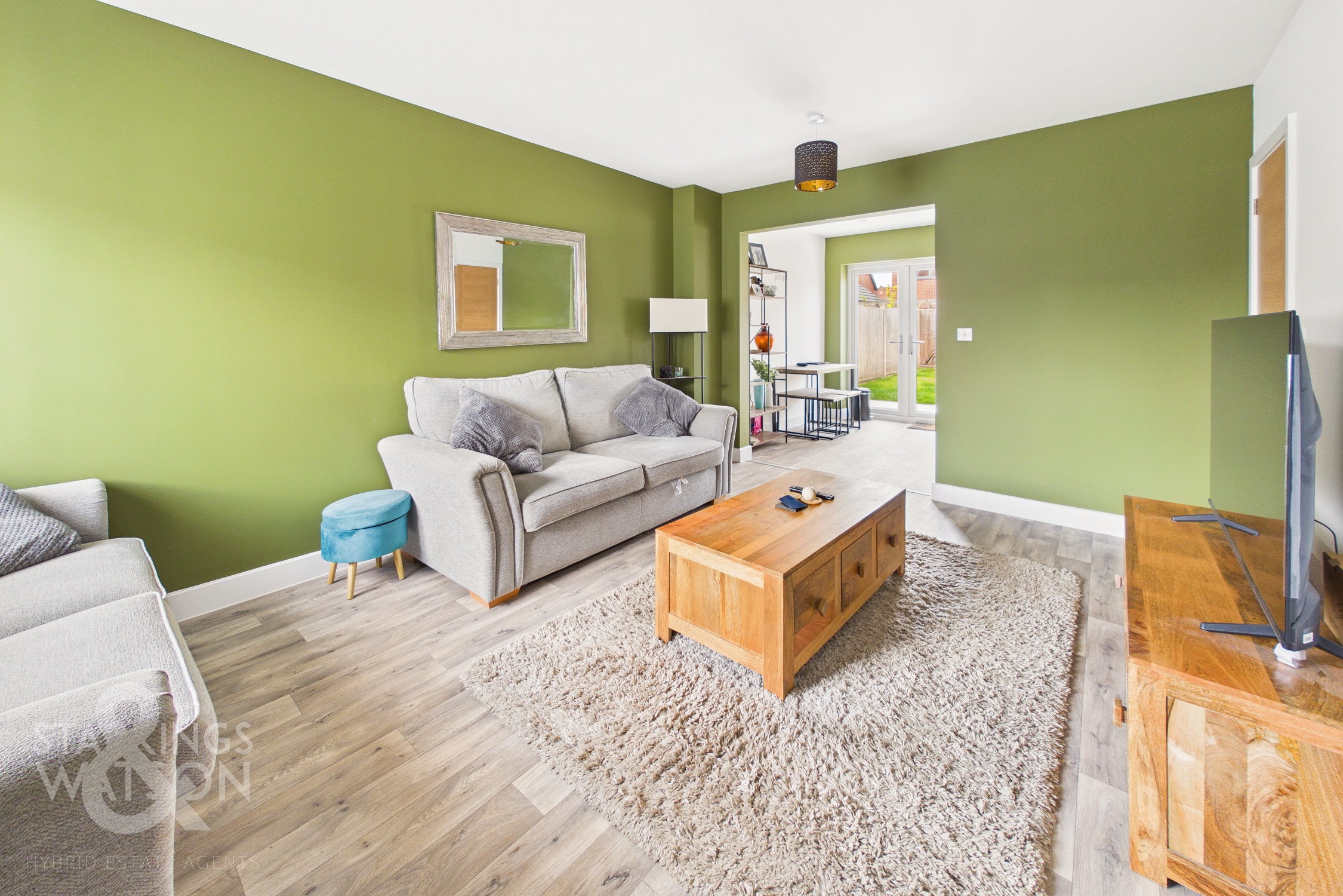
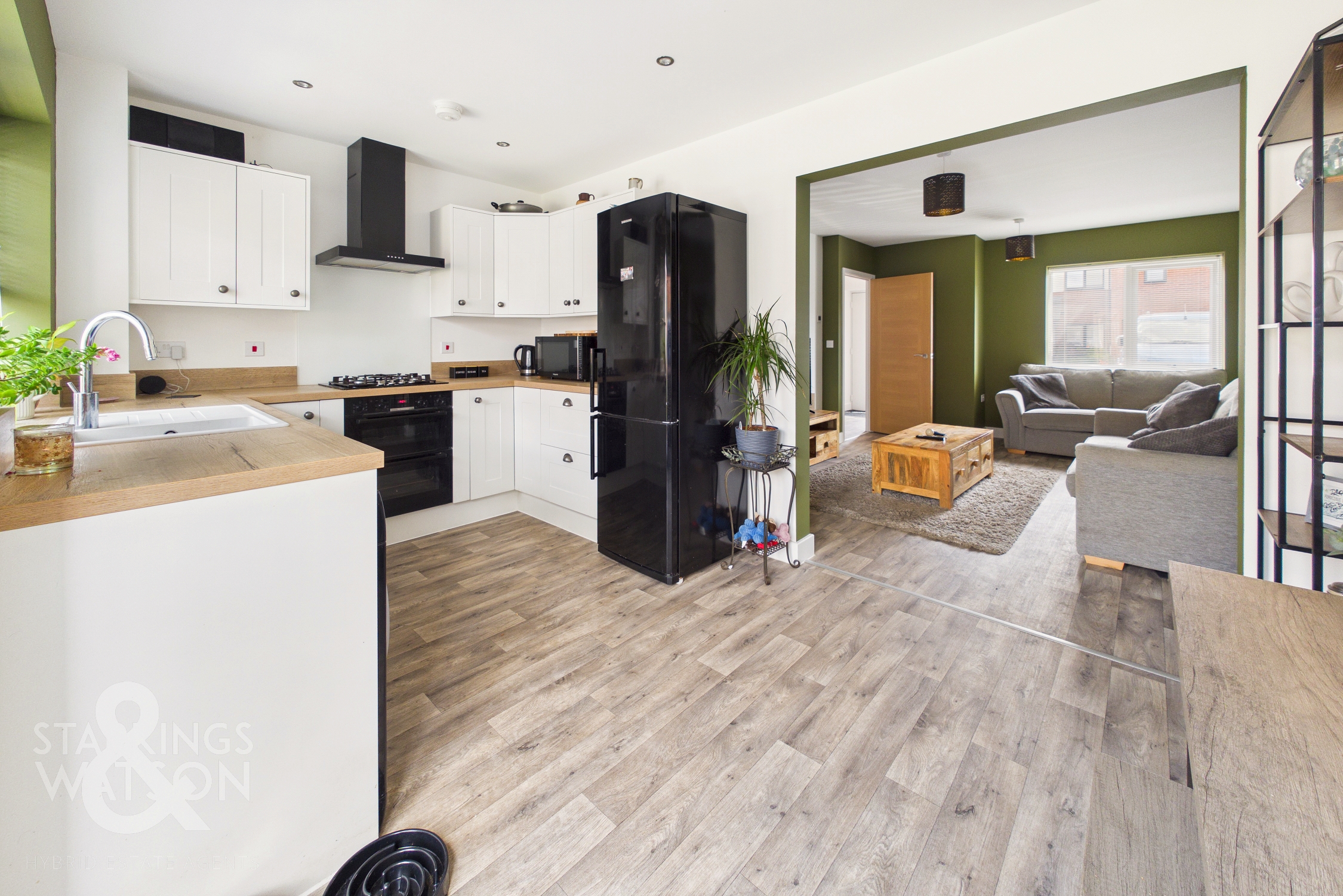
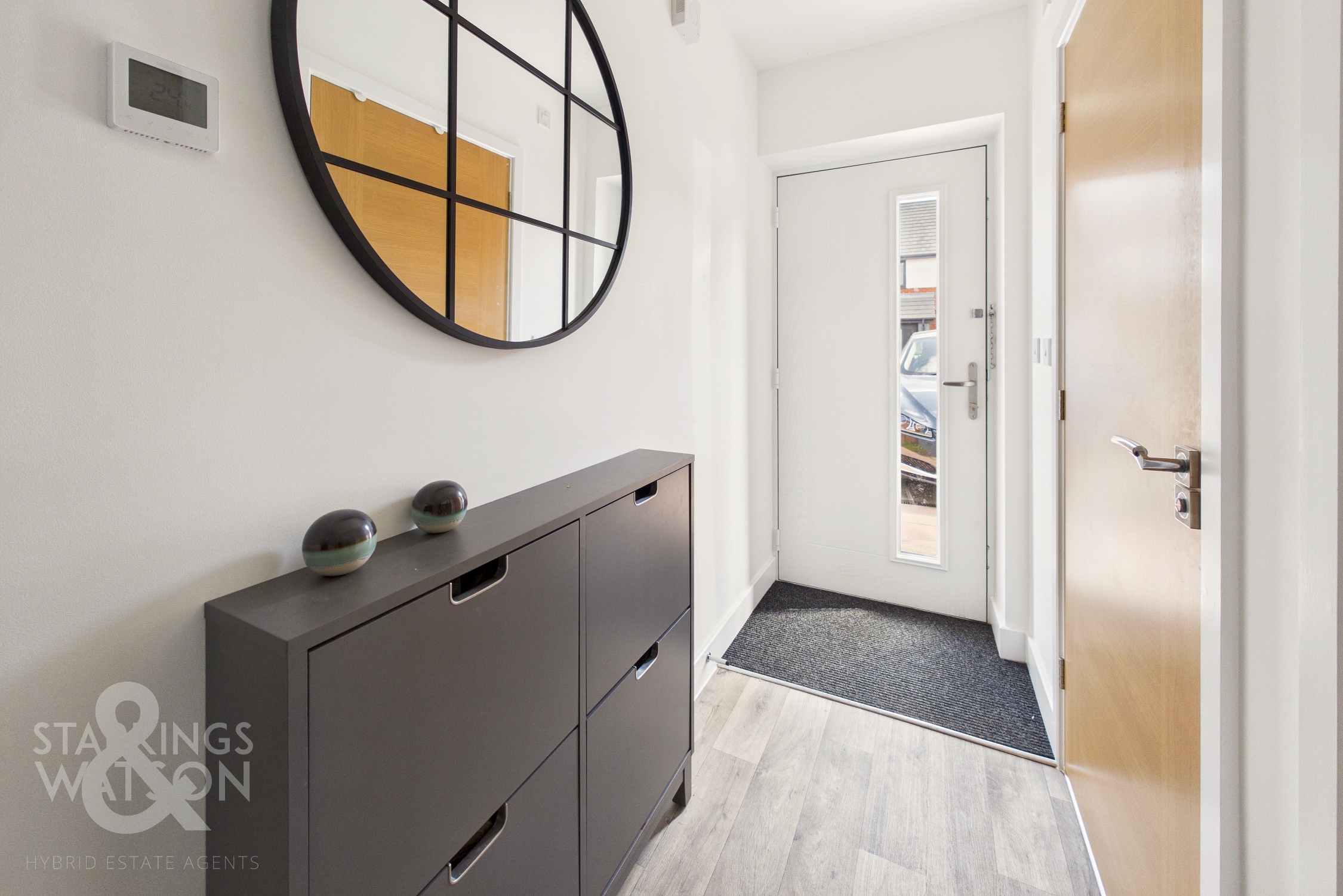
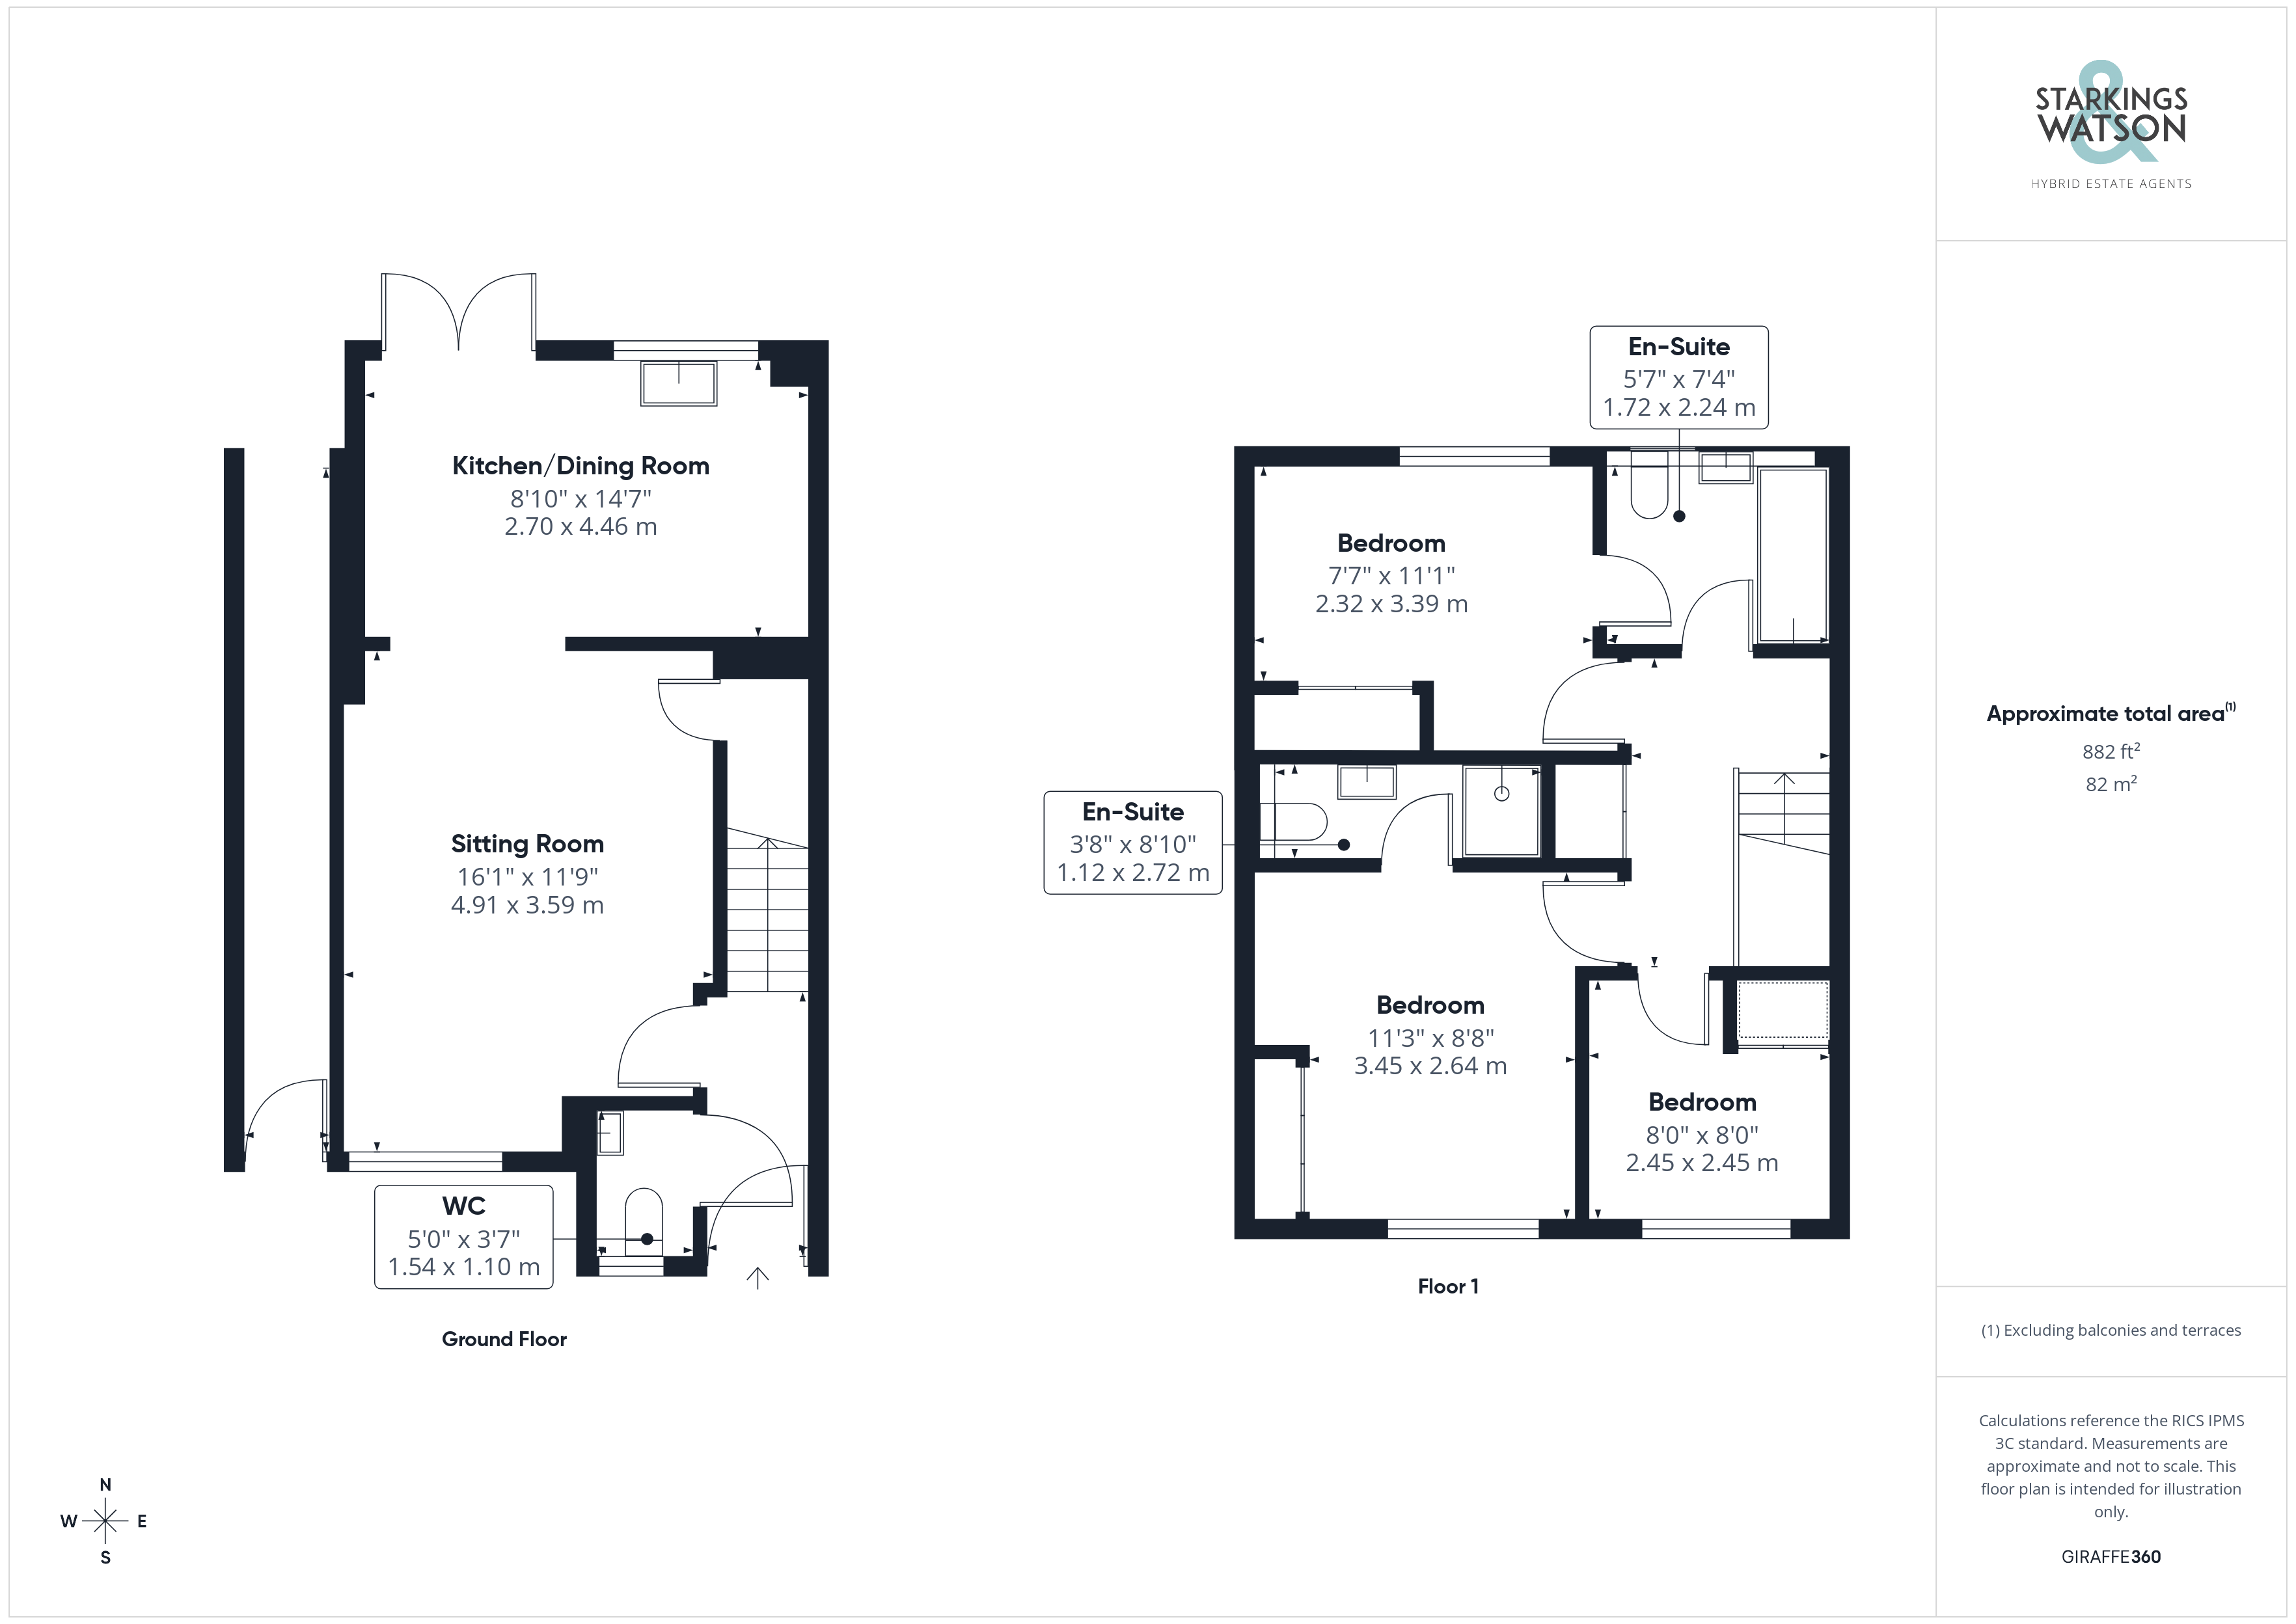
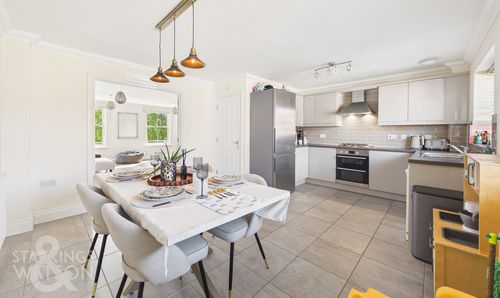
Entering the house via the main entrance door there is a useful w/c immediately to the left as well as stairs ahead to the first floor. A door leads through to the main reception space which is flooded with natural light as well as offering a useful understairs cupboard. The whole of the ground floor benefits from efficient underfloor gas fired central heating. The sitting room flows seamlessly into the dining area and kitchen beyond which then opens onto the rear garden. The kitchen is well fitted with a range of wall and base level units with wood effect worktops over. There is an integrated electric oven and grill as well as gas hob and extractor fan over in addition to the dishwasher. Space for further white goods can then be found.
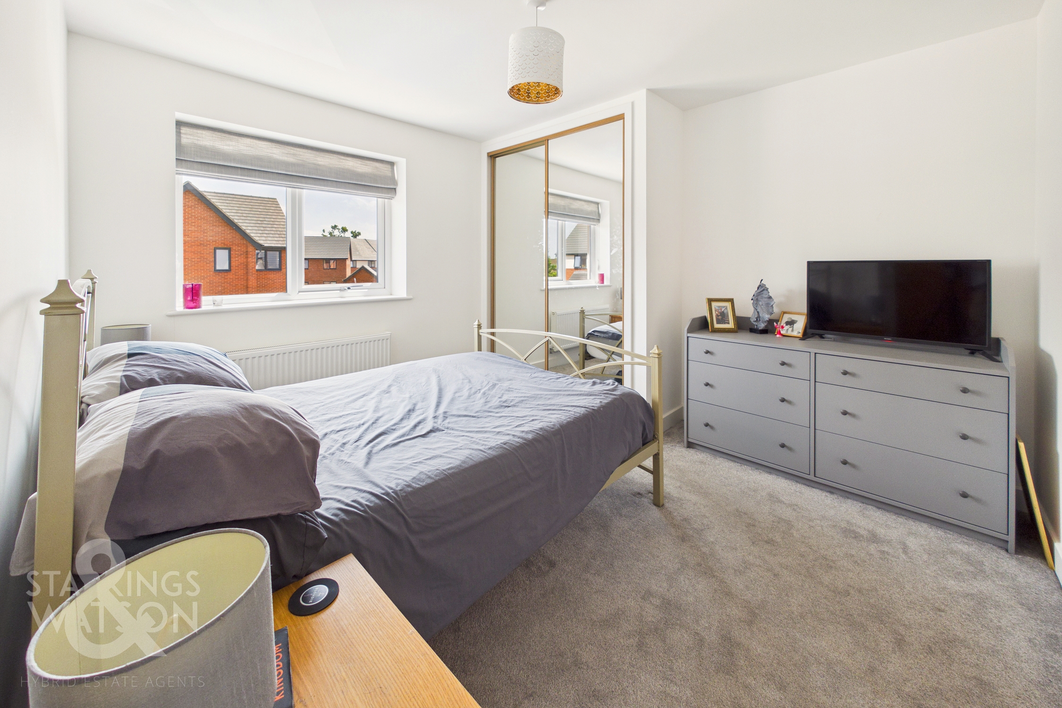
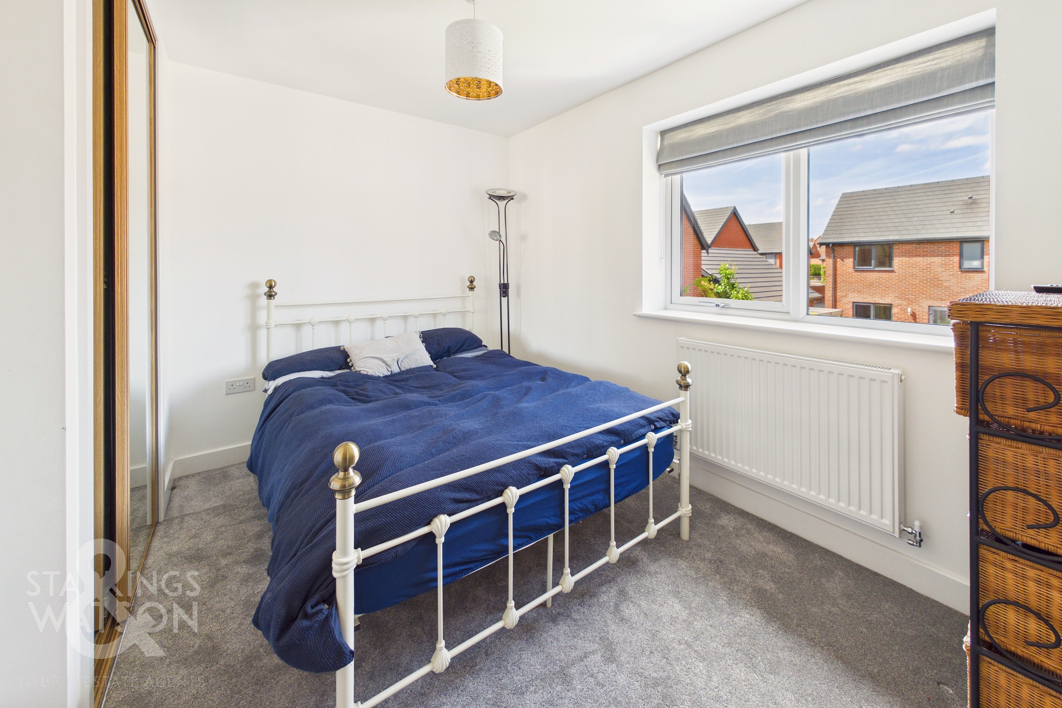
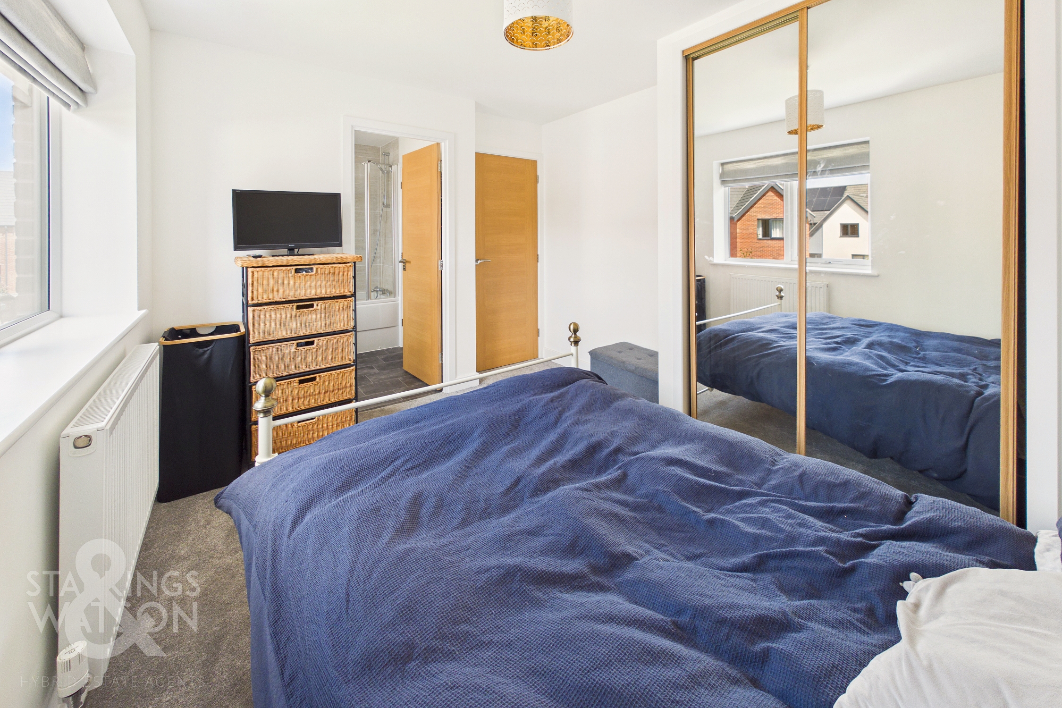
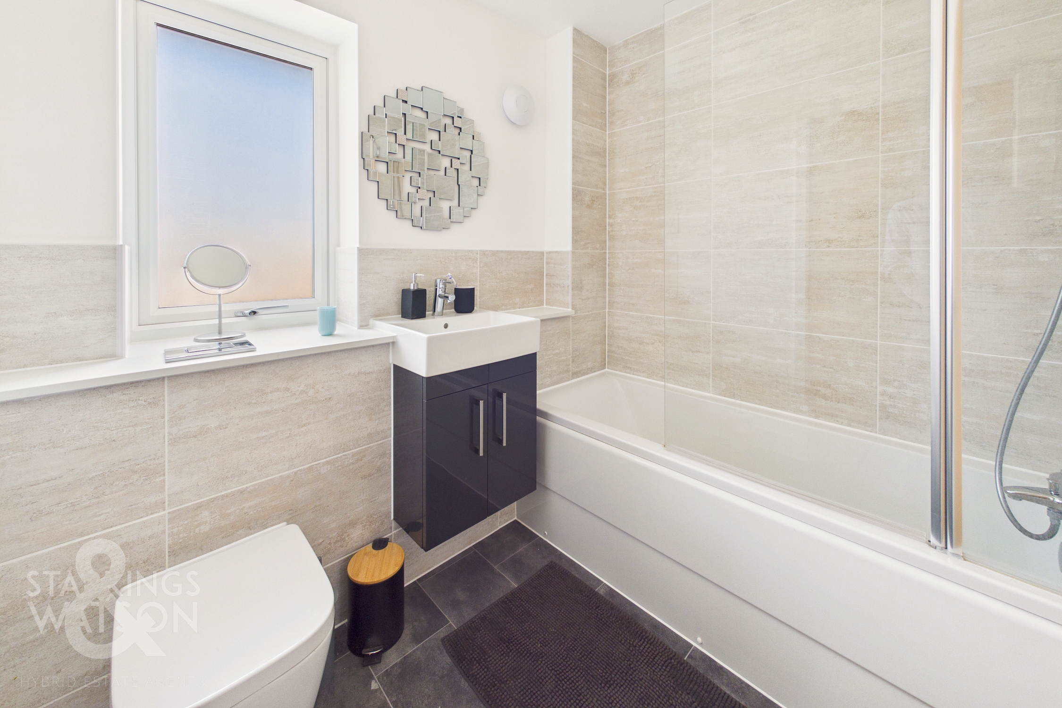
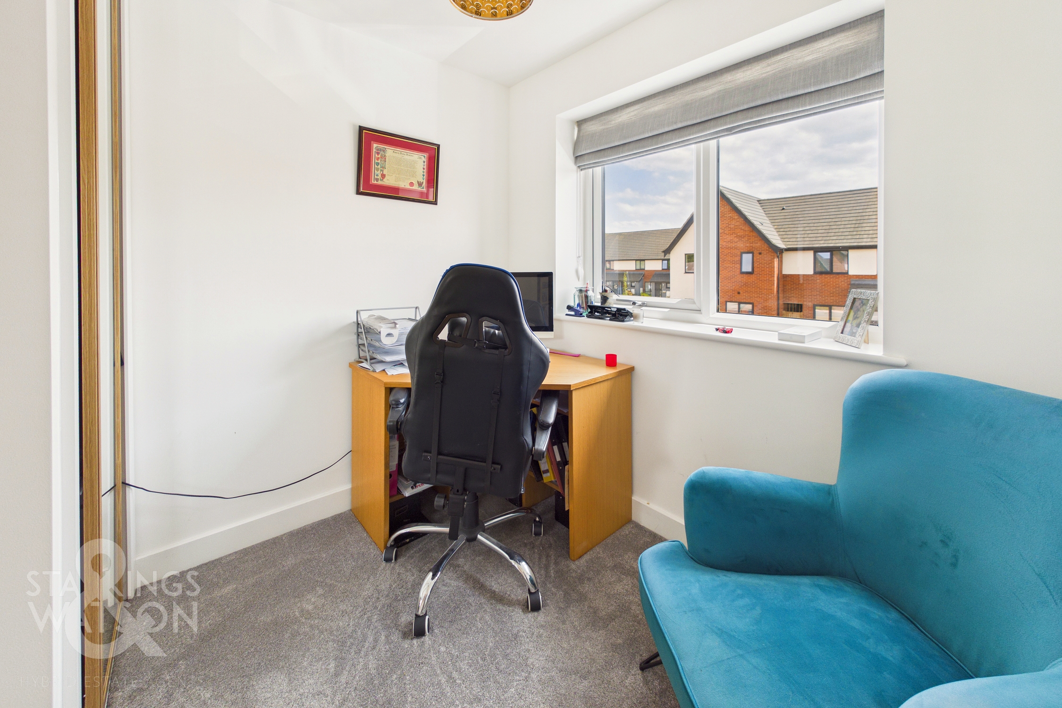
Heading up to the first floor landing there is a double fitted cupboard housing the gas fired boiler as well as access to three bedrooms and the family bathroom. The main bedroom is found to the front with double wardrobes as well as an en-suite shower room with shower, w/c and handwash basin. The bedroom to the front is currently used as an office with built in wardrobes again. The second bedroom is found to the rear overlooking the garden, again with fitted wardrobes and access to the ‘jack and jill’ family bathroom. The bathroom can be accessed via the landing and the second bedroom and provides a bath with shower over, w/c and hand wash basin.
FIND US
Postcode : NR14 7FF
What3Words : ///lows.varieties.radiates
VIRTUAL TOUR
View our virtual tour for a full 360 degree of the interior of the property.
EPC Rating: B
Key Features
- Newly Built Mid Terrace House
- Norfolk Homes Build Only Two Years Old With Warranty Remaining
- Efficient EPC Rating A With Underfloor Heating
- Bright Open Plan Reception Space Leading Into Kitchen
- Three Ample Bedrooms With En-Suite & 'Jack & Jill' Bathroom
- Fully Landscaped Rear Gardens
- Allocated Off Road Parking For Two Vehicles
- Ideal First Time Purchase Within Popular Location
Property Details
- Property type: House
- Property style: Mid-Terraced
- Price Per Sq Foot: £312
- Approx Sq Feet: 883 sqft
- Council Tax Band: B
Floorplans
Outside Spaces
Garden
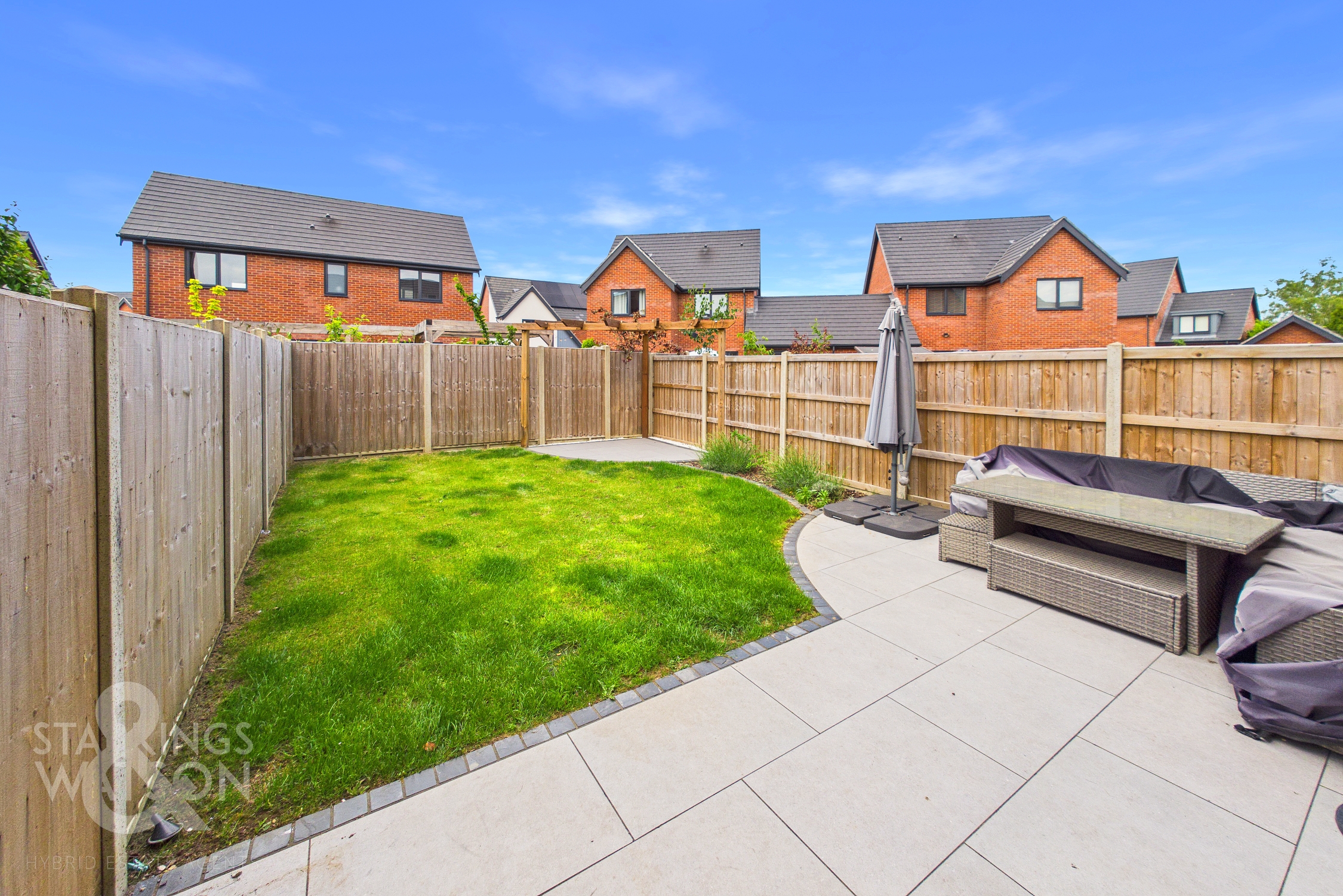
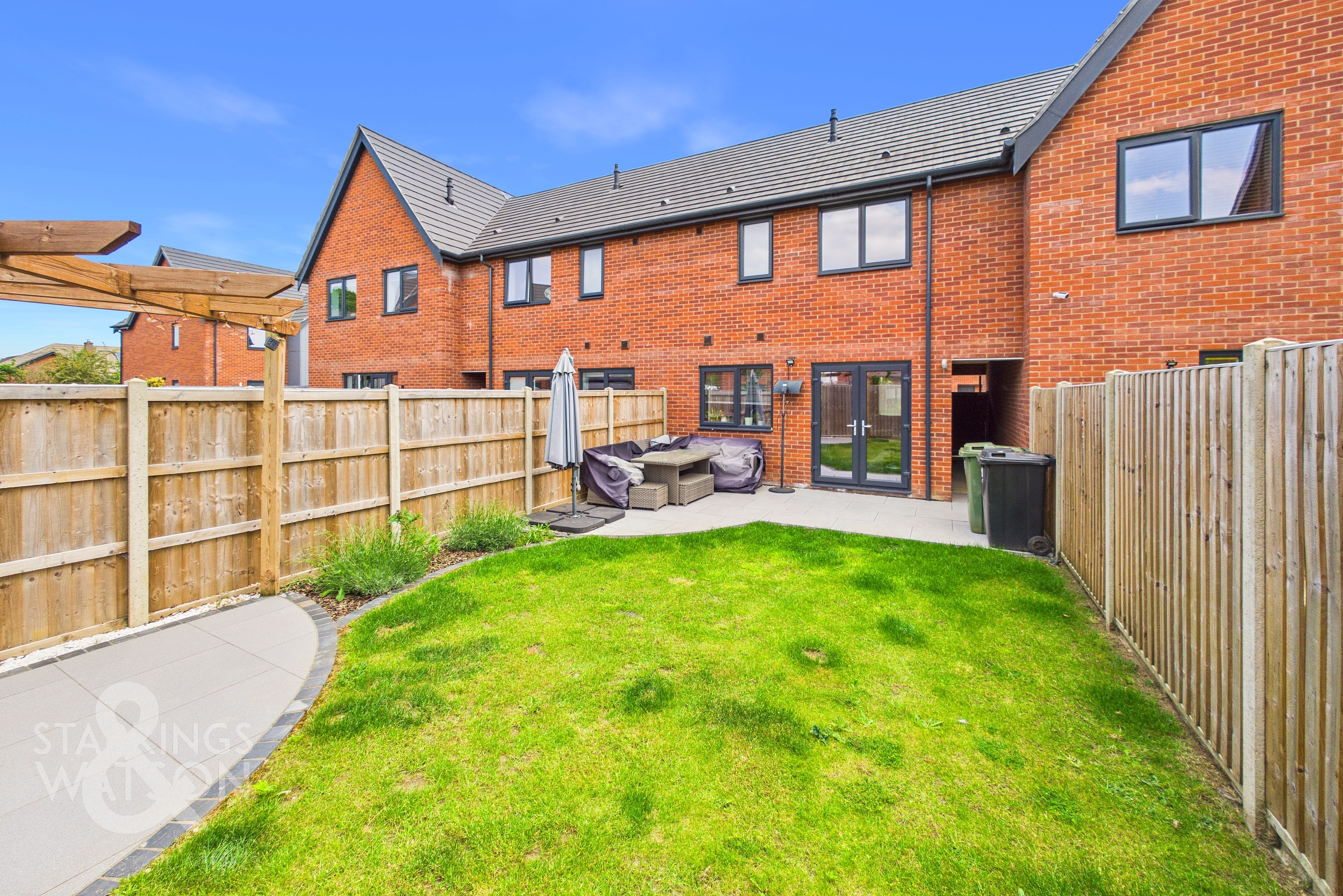
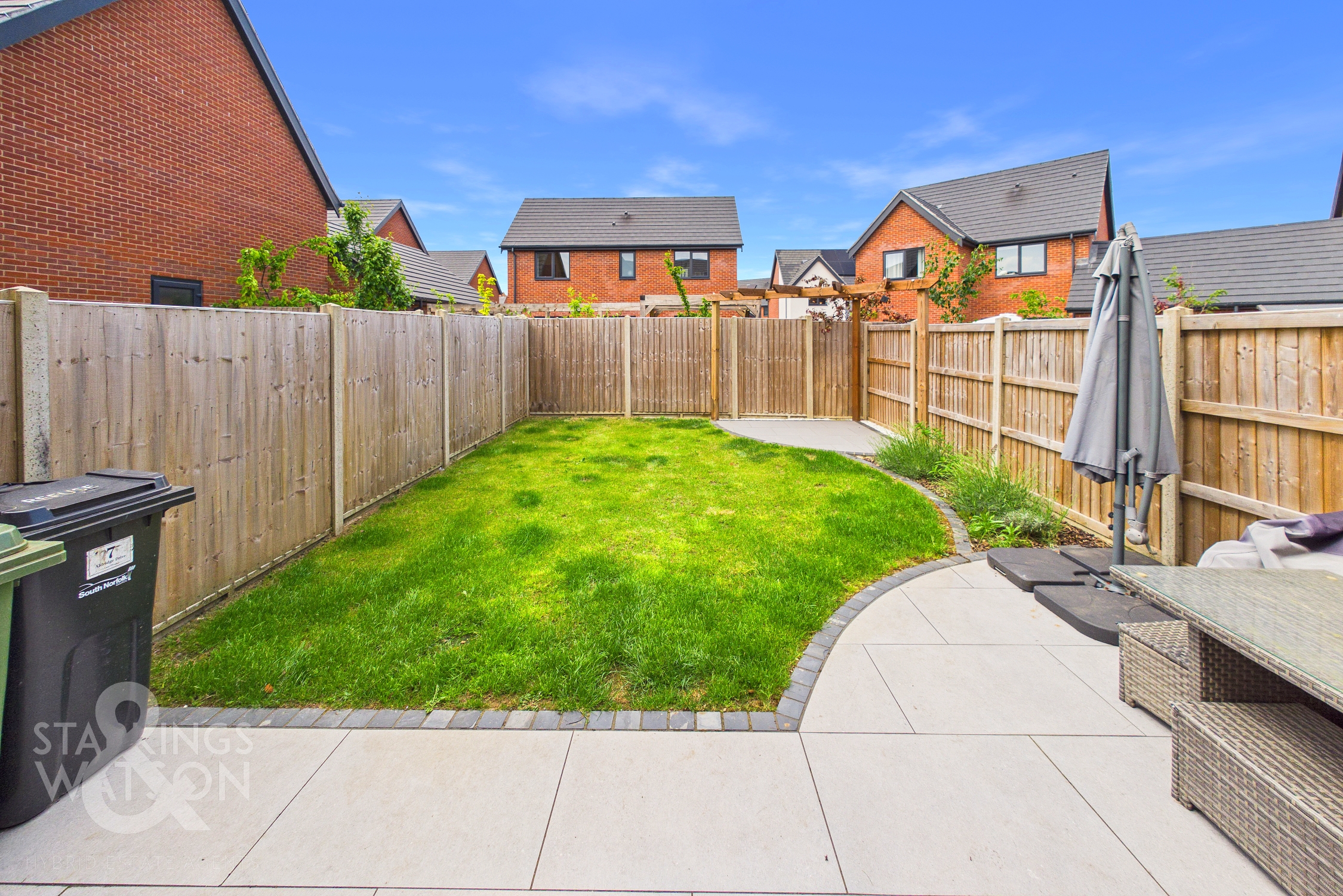
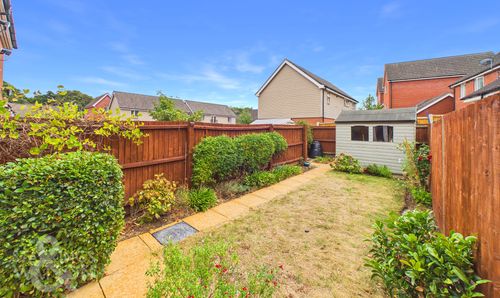
THE GREAT OUTDOORS The rear garden is well presented having been fully landscaped. There is a paved patio area in two places providing two options for outside dining with the addition of a covered pergola. There is a central section of lawn as well as newly installed timber fencing enclosing the space. There covered side passage leads from front to rear.
Parking Spaces
Allocated parking
Capacity: 2
Location
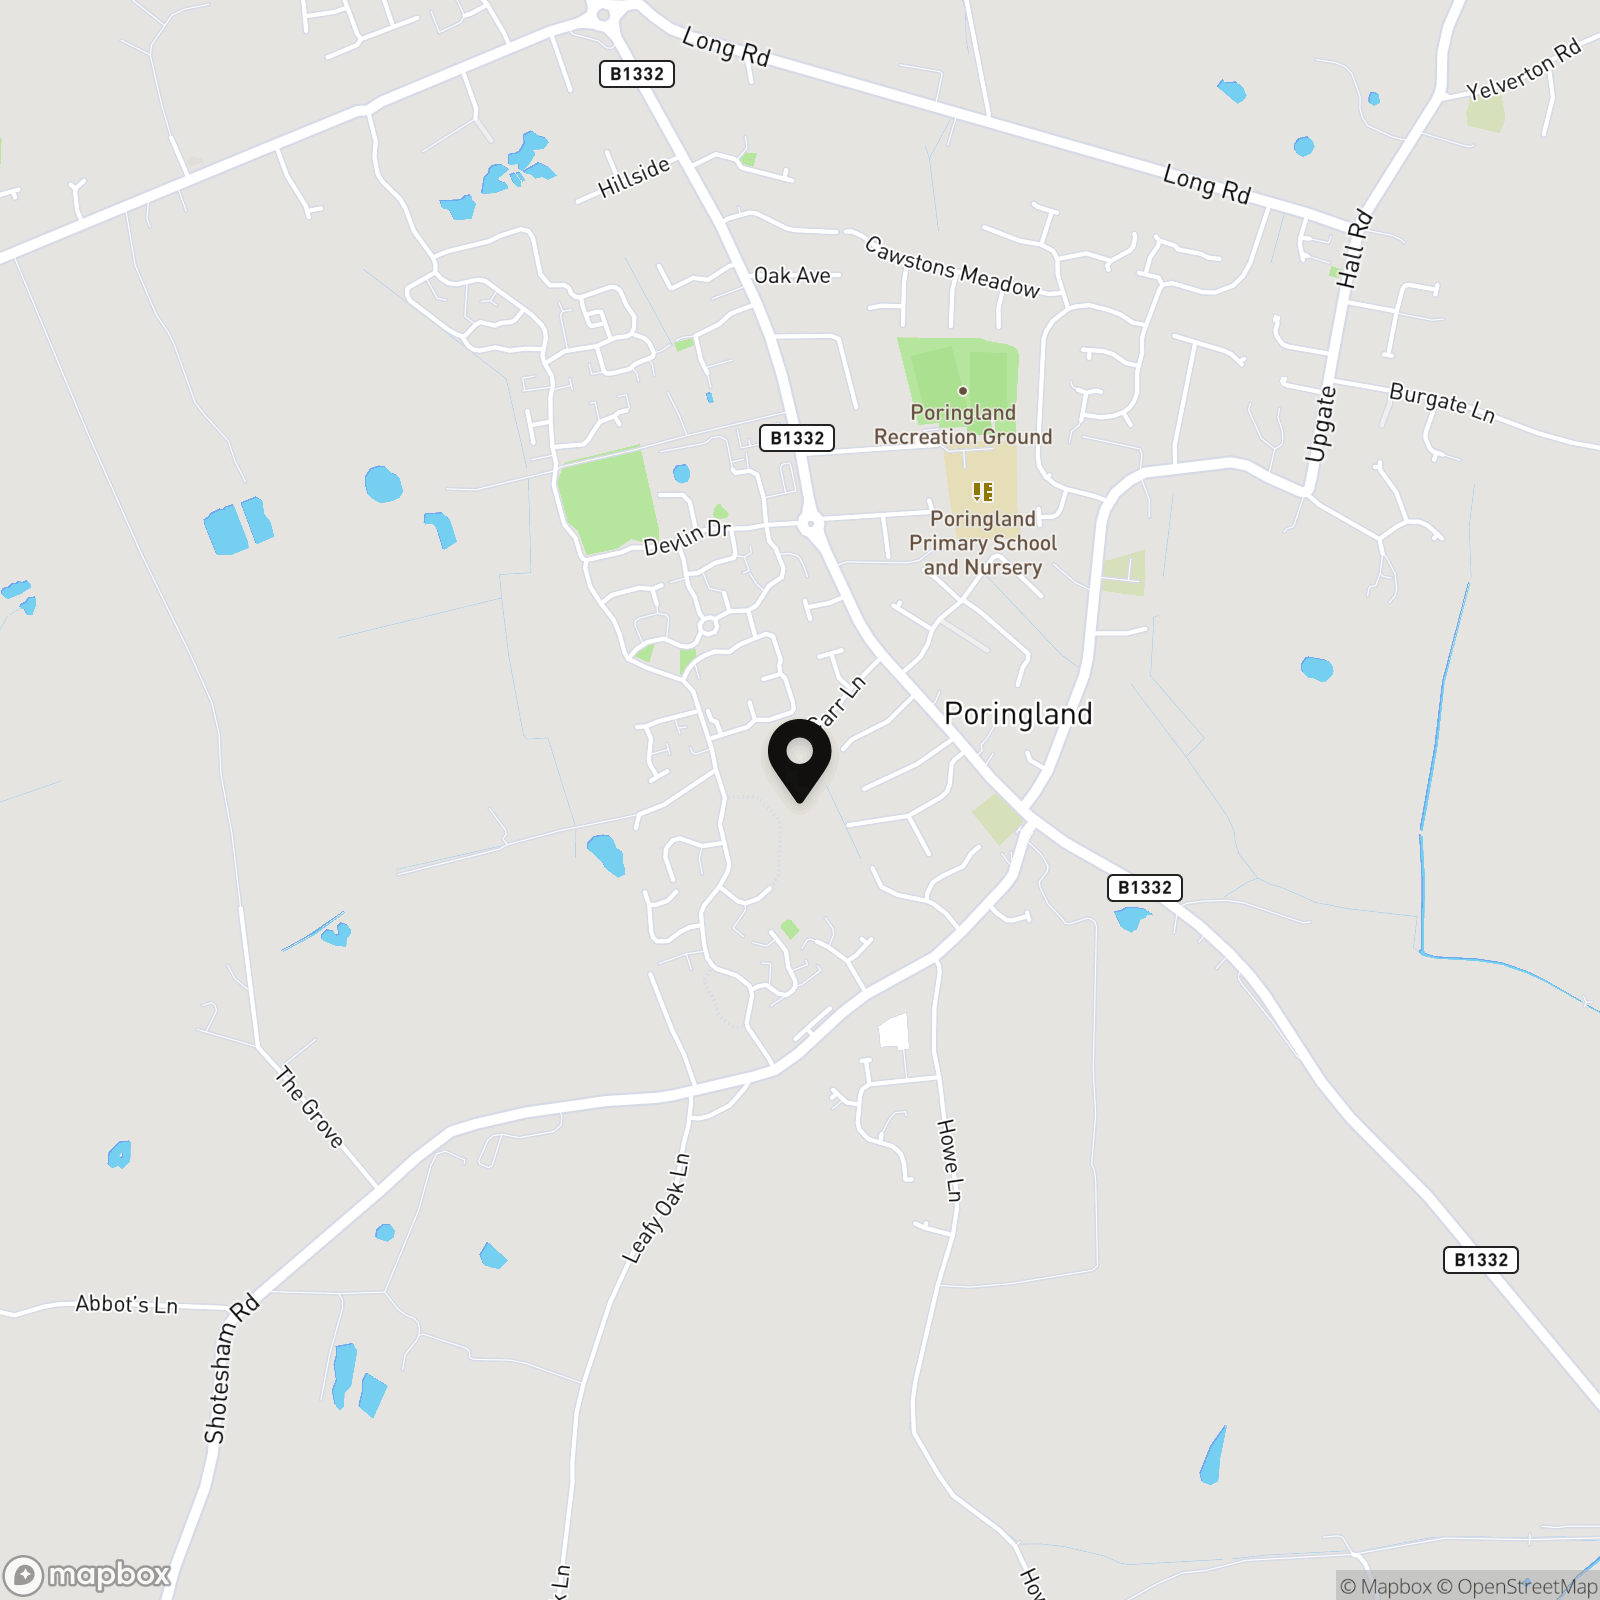
Situated within the highly sought after South Norwich village of Poringland, The village itself offers every amenity a family could need including doctors, dentist, shops, schools and regular bus links to Norwich. Still a rural village, various walks and parks can be enjoyed, with various other villages and hamlets close by with further walks and public houses.
Properties you may like
By Starkings & Watson Hybrid Estate Agents
-
Crossbill Close, Queens Hill, Norwich
- 2 Beds
- 1 Bath
-
Lower Olland Street, Bungay, NR35
- 2 Beds
- 1 Bath
-
Vera Road, Rackheath, Norwich
- 3 Beds
- 2 Bath
-
Bury Road, Hepworth, IP22
- 3 Beds
- 1 Bath
-
Squires Road, Halvergate, Norwich
- 2 Beds
- 1 Bath
-
Kingfisher Mead, Wymondham
- 4 Beds
- 3 Bath
-
Poplar Farm, Hoxne Road, Denham, Eye
- 2 Beds
- 2 Bath
-
Bromedale Avenue, Mulbarton, Norwich
- 3 Beds
- 2 Bath
-
Heckingham Park Drive, Hales, Norwich
- 3 Beds
- 2 Bath