3 Bedroom Detached House, Grove End, Stradbroke, Eye
Grove End, Stradbroke, Eye

Starkings & Watson Hybrid Estate Agents
Roxburgh House, Rosebery Business Park Mentmore Way
Description
IN SUMMARY
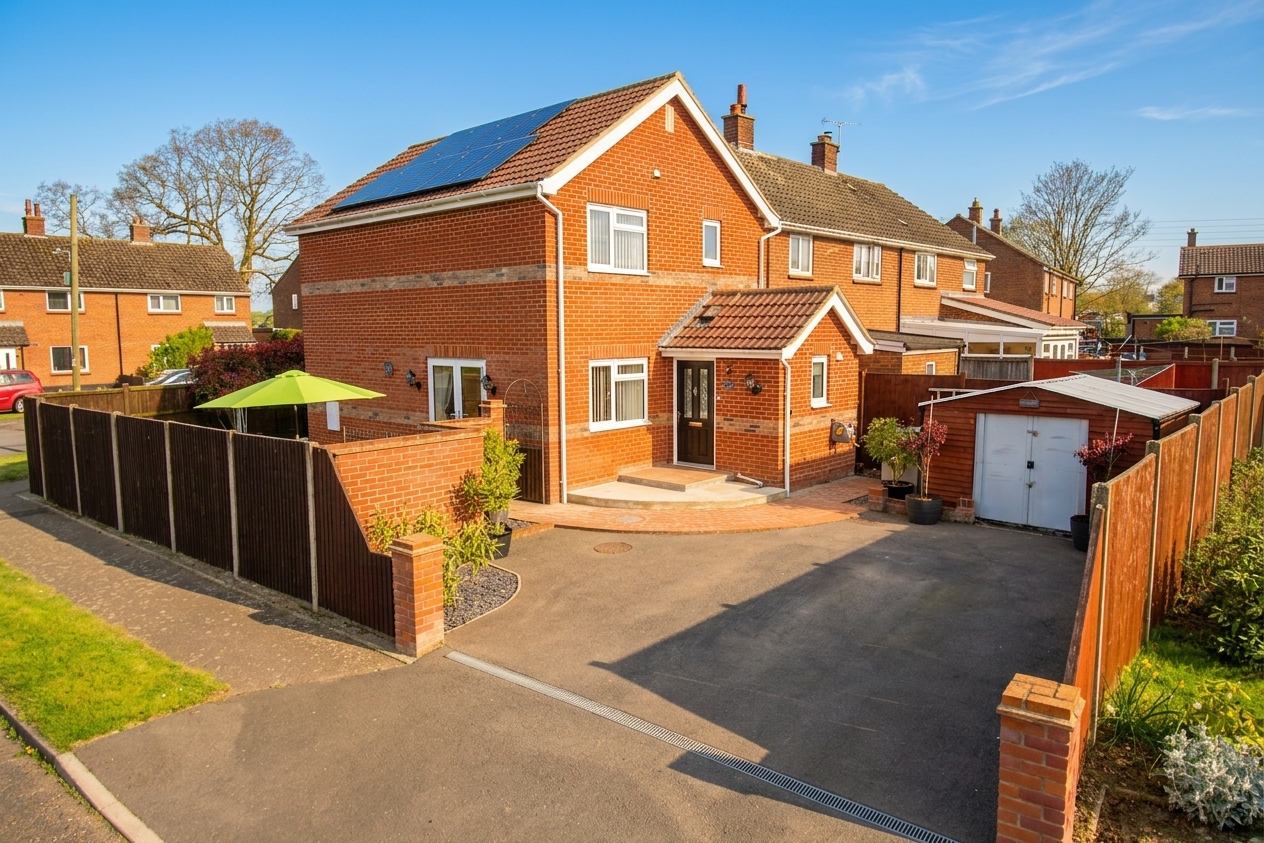
Guide Price £300,000 - £325,000. NO ONWARD CHAIN! Welcome to this MODERN THREE BEDROOM DETACHED HOUSE, a remarkable SELF-BUILD HOME just seven years old, boasting an impressive ‘A’ EPC RATING with SOLAR PANELS for energy efficiency and lower running costs. Step through the welcoming entrance hall into the DUAL ASPECT SITTING ROOM, where NATURAL LIGHT floods in, creating a bright and inviting atmosphere for relaxation or entertaining. The heart of the home is the SPACIOUS 17' OPEN KITCHEN/DINING ROOM, thoughtfully designed with INTEGRATED APPLIANCES and ample space for family meals or gatherings with friends. Upstairs, discover THREE WELL PROPORTIONED BEDROOMS, each offering comfort and flexibility for family, guests, or a home office. The property features a CONTEMPORARY THREE PIECE FAMILY BATHROOM, complemented by a GROUND FLOOR SHOWER ROOM/WC for added convenience. Throughout, the home is finished to a high standard, with a focus on comfort, privacy, and versatility, ensuring it meets the needs of modern living with a LARGE DRIVEWAY providing ample parking for multiple vehicles and a GENEROUS EXTERNAL STORAGE BUILDING, ideal for bikes, tools, or hobby equipment.
SETTING THE SCENE
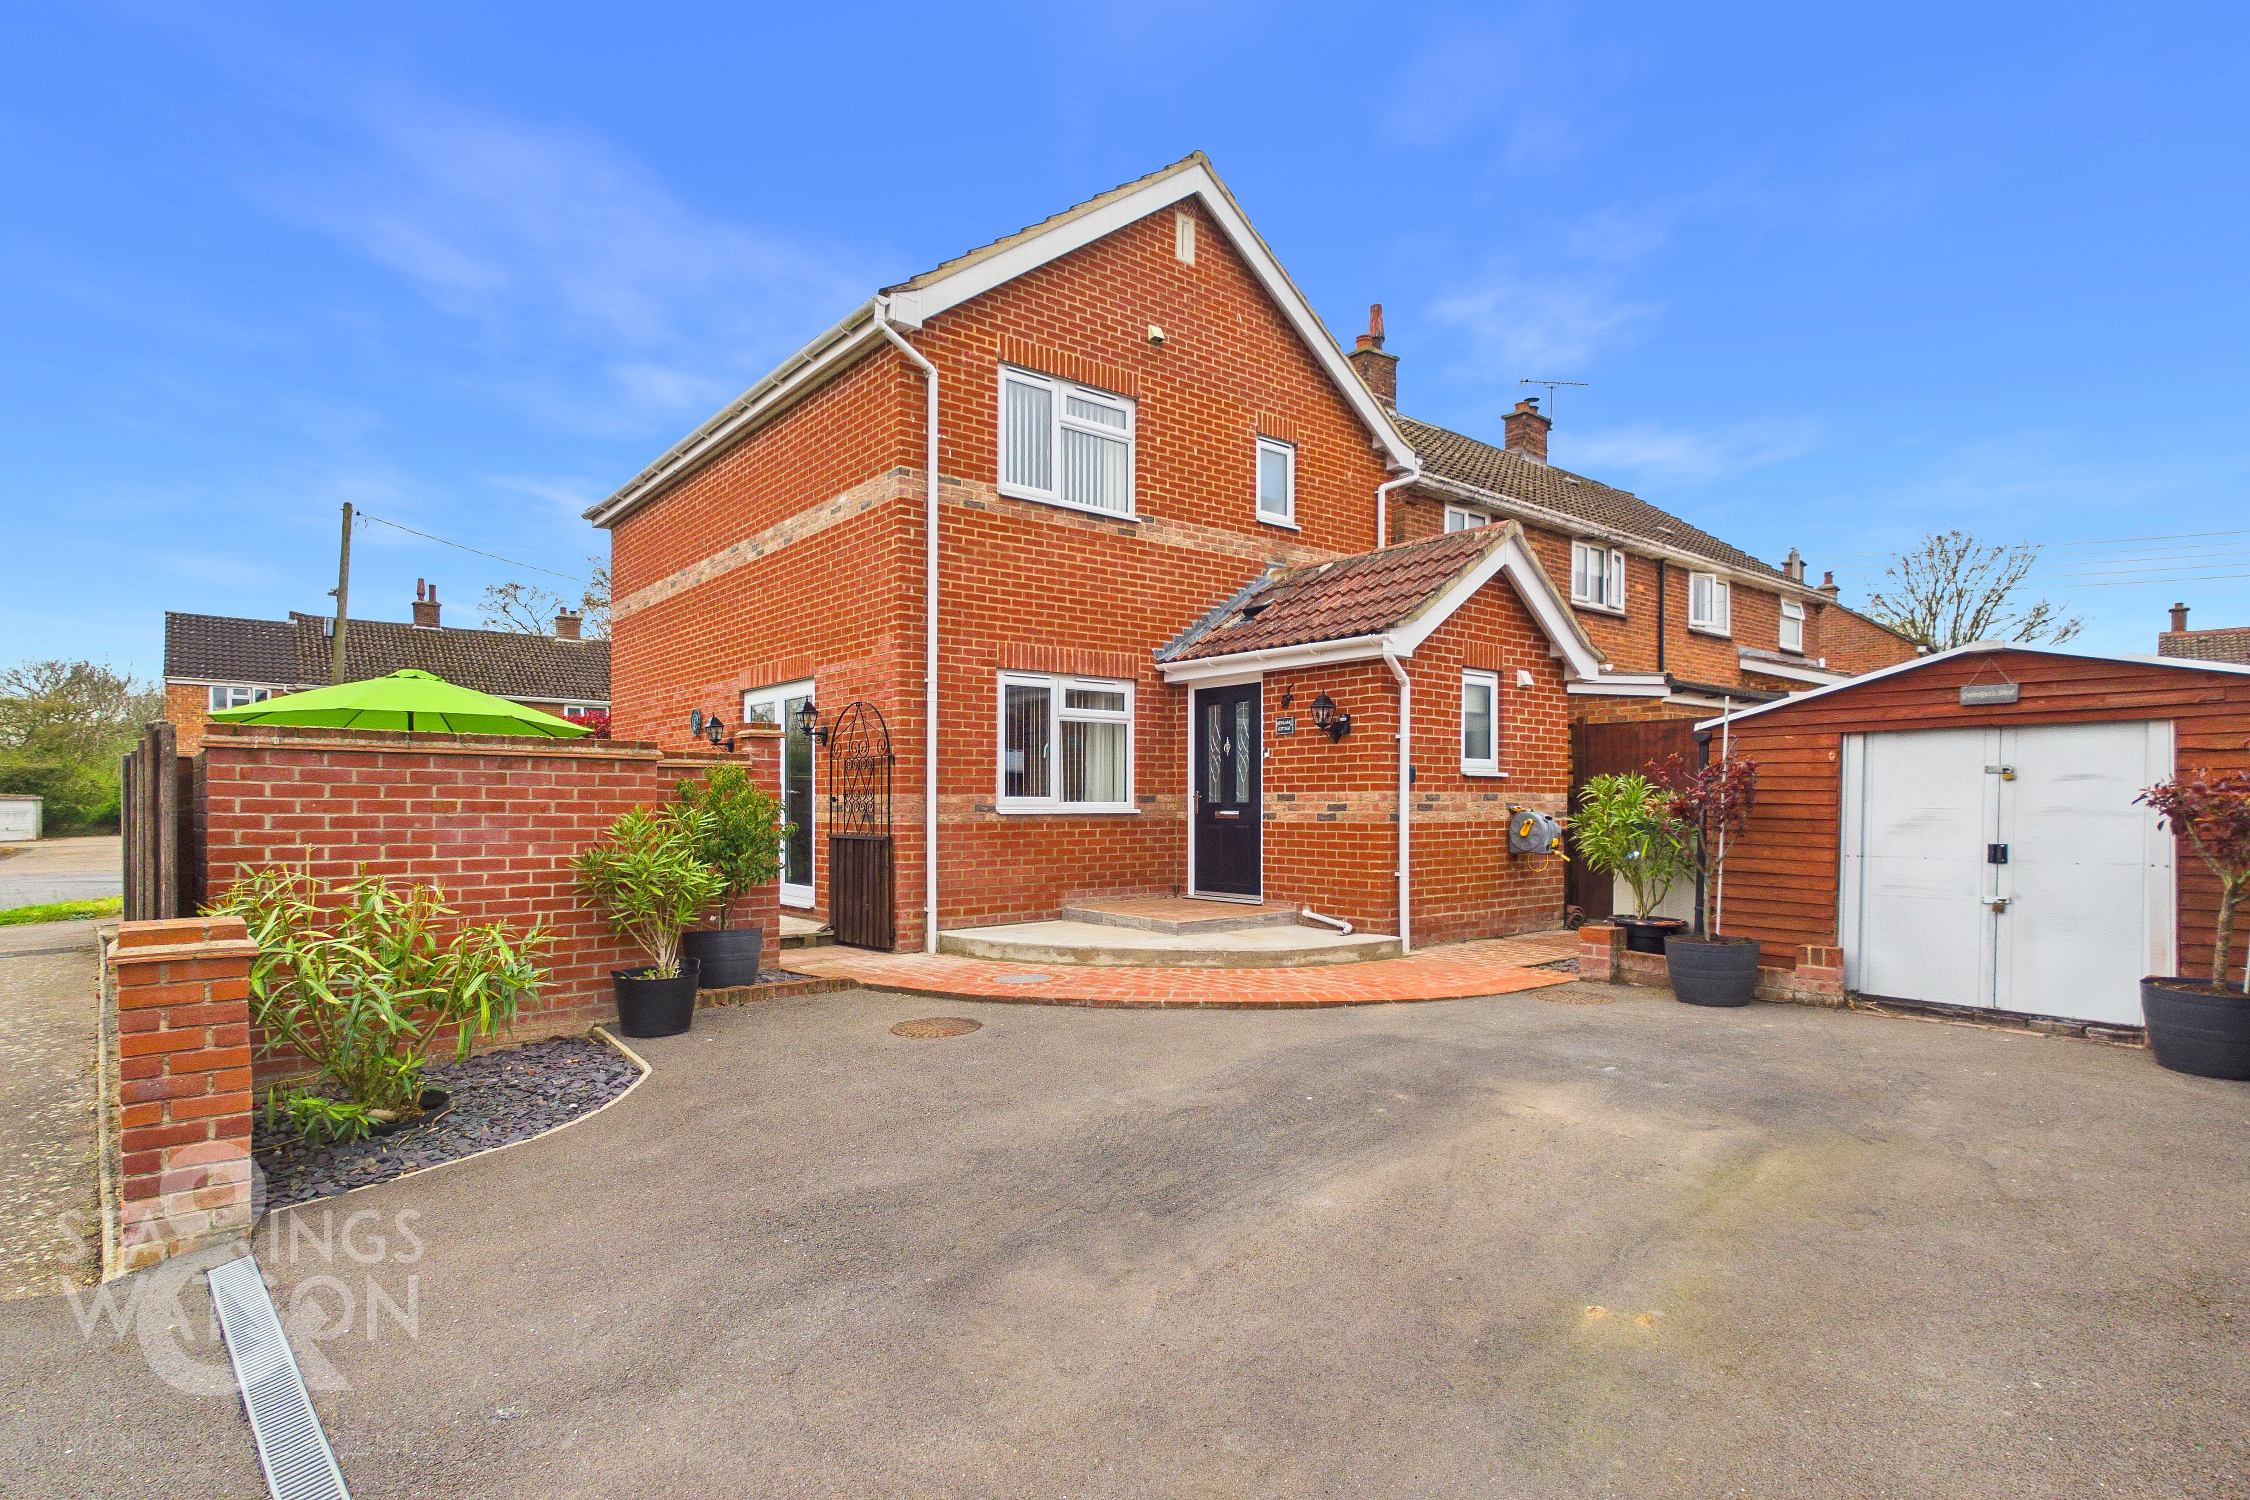
The property is set back from the street occupying a corner plot where a low level timber and brick frontage opens onto a sweeping tarmac driveway suitable for the parking of multiple vehicles. A generously sized timber clad storage space sits towards the front of the home with wall mounted hose reel and iron gate granting access to the private rear garden.
THE GRAND TOUR
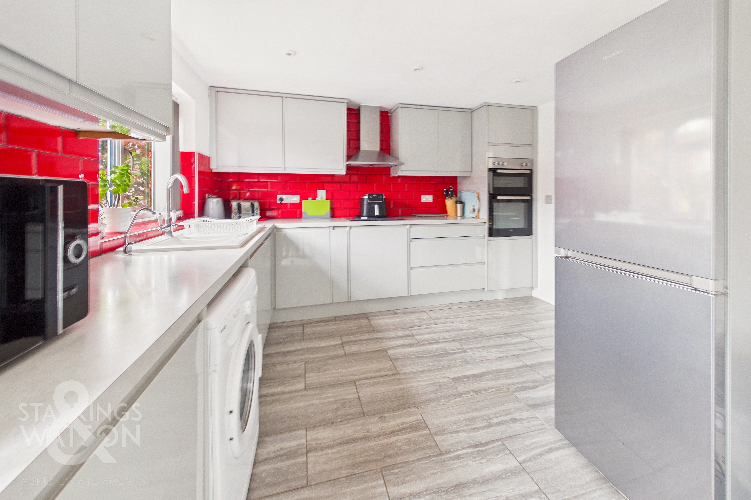
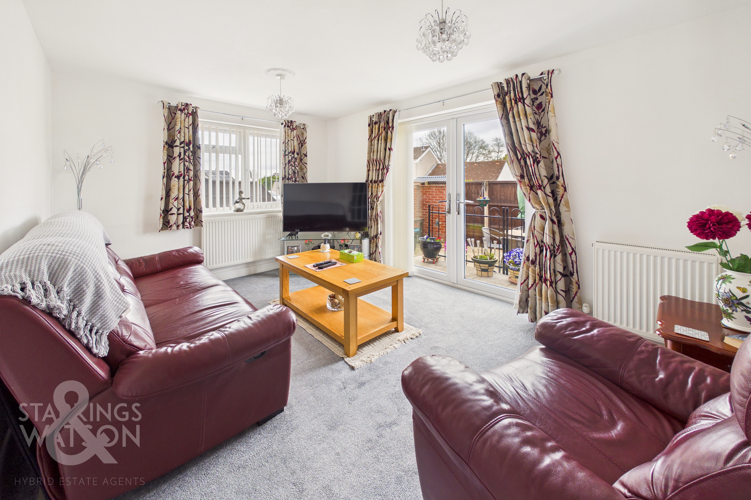
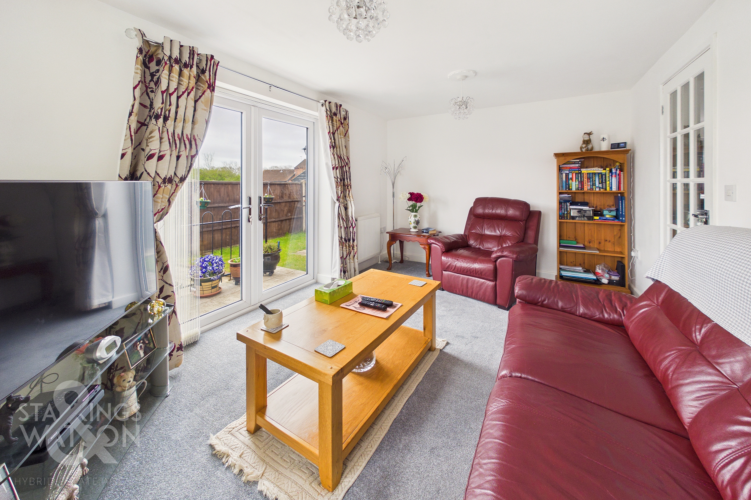
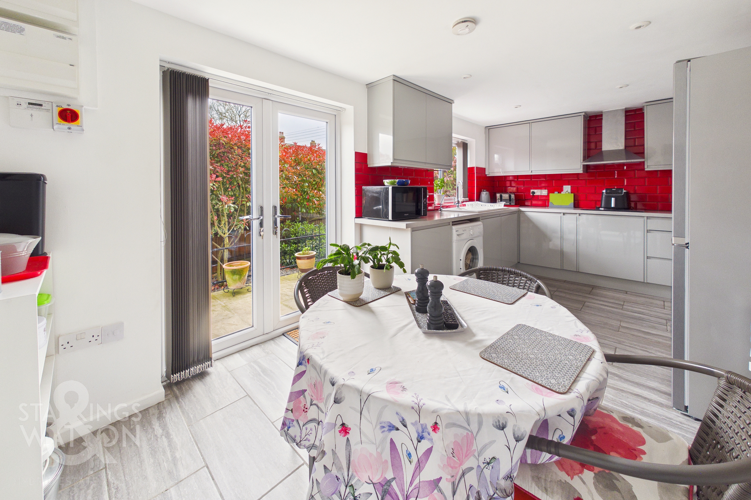
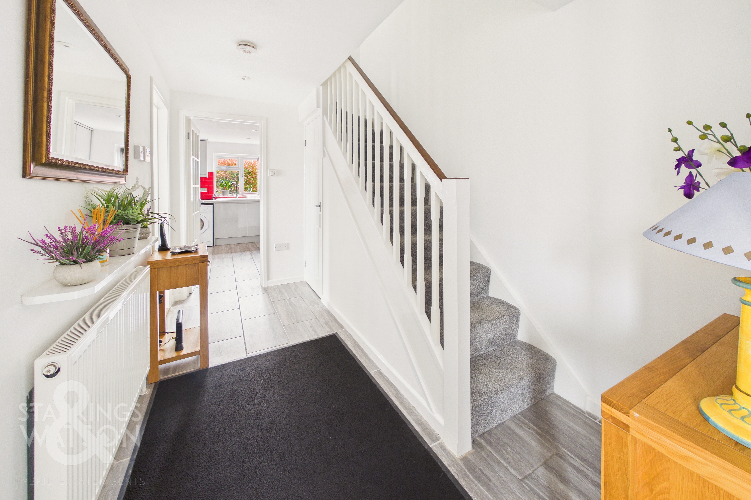
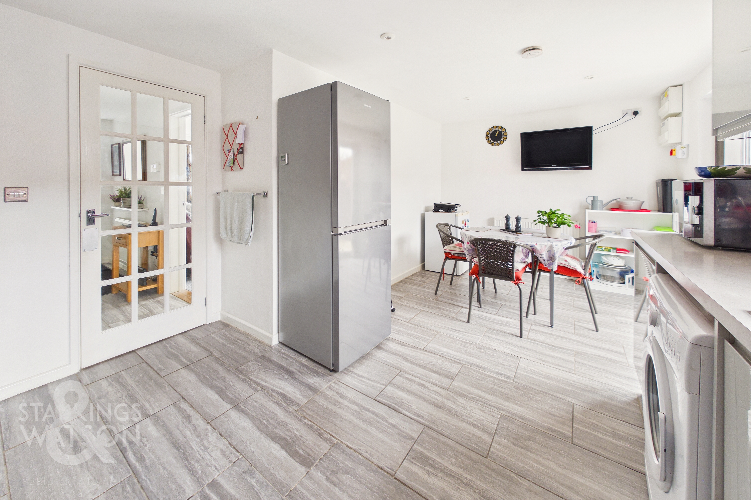
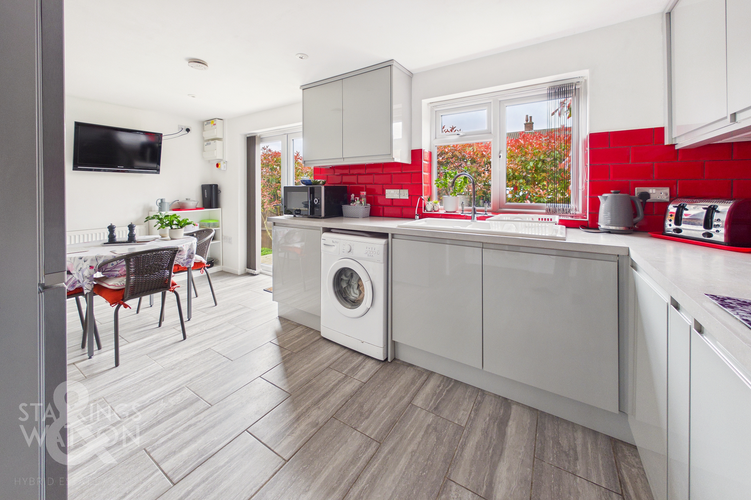
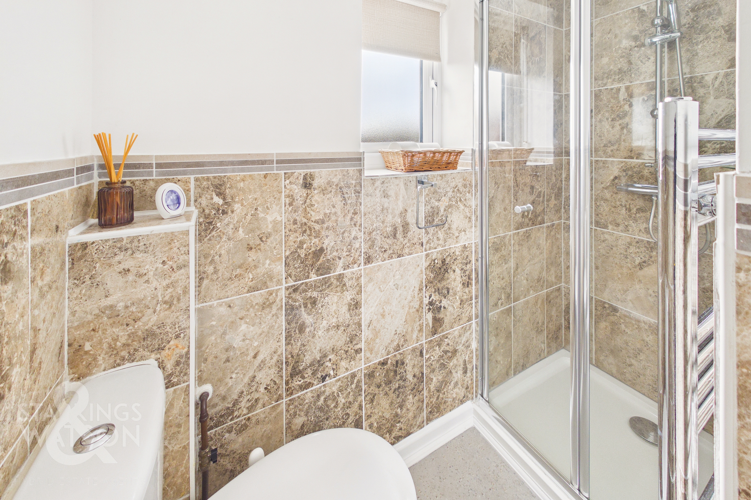
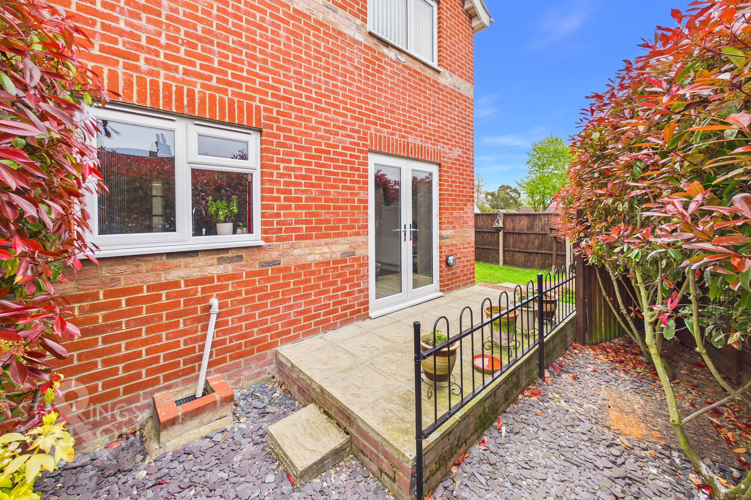
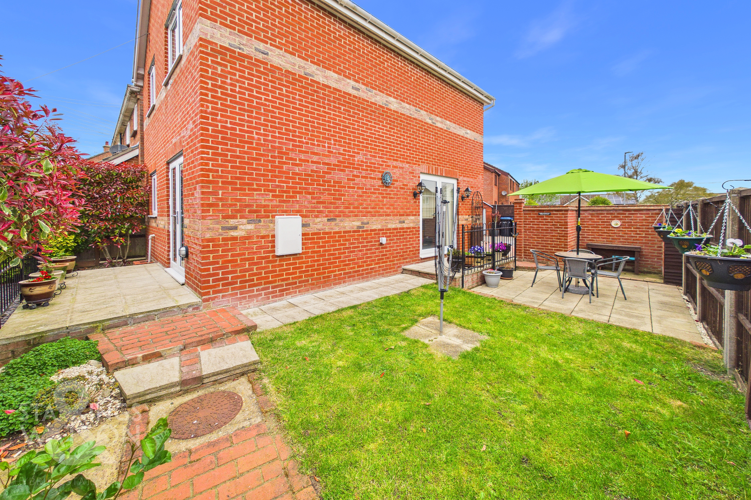
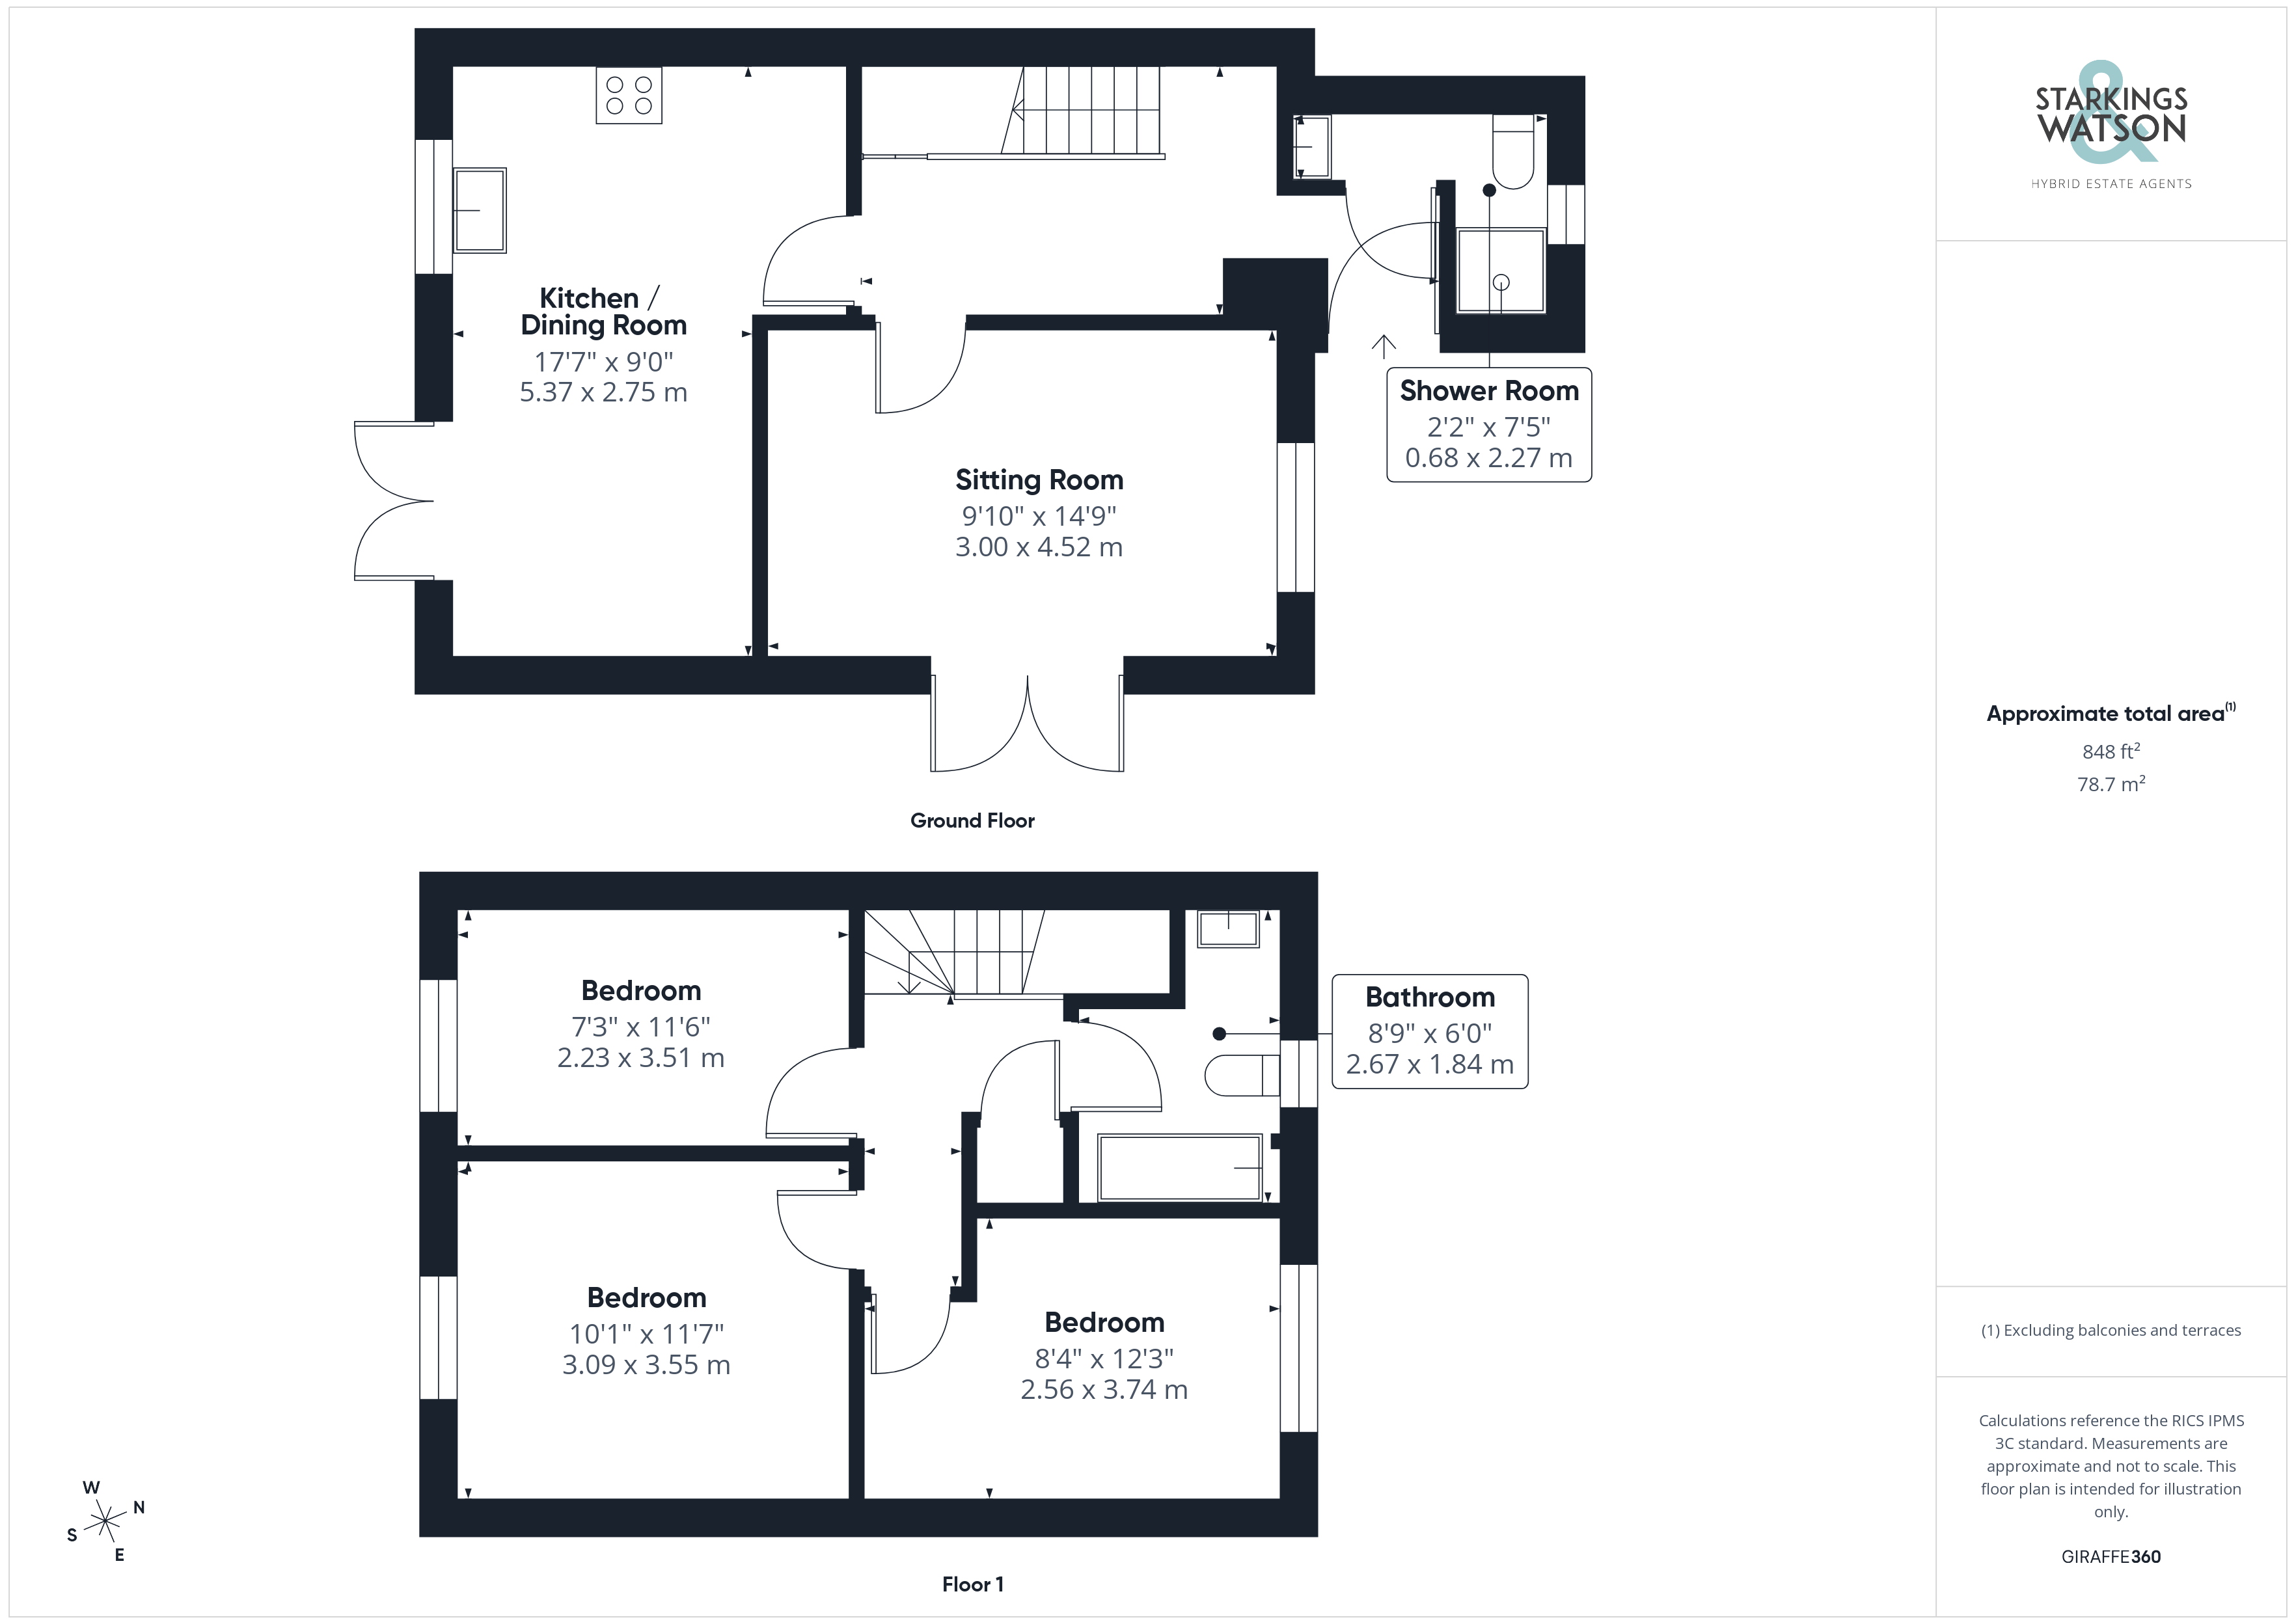
Once inside, the central lobby is the first place to greet you, laid with attractive tile flooring leading through the majority of the home with stairs for the first floor and handy under the stair storage cupboard found within this space. Directly ahead, the current owners have fitted a modern ground floor shower room with WC complemented by a tall wall mounted heated towel rail and frosted glass window to the outside. The main living space comes in the form of a dual aspect sitting room laid with carpeted flooring - the space is conducive to potential choice of layouts and retains a bright and airy feel courtesy of its position with uPVC double glazed French doors opening onto the rear garden patio with a neutral and attractive finish. To the rear of the home a well proportioned 17’ open plan kitchen and dining room presents itself with a mixture of wall and base mounted cabinetry accompanied by square edge work surfaces and tiled splashbacks hosting integrated cooking appliances to include an oven and hob with extraction above. The floor space opens to the side of this room to leave more than enough space for a formal dining table sat in front of a second set of uPVC double glazed French doors.
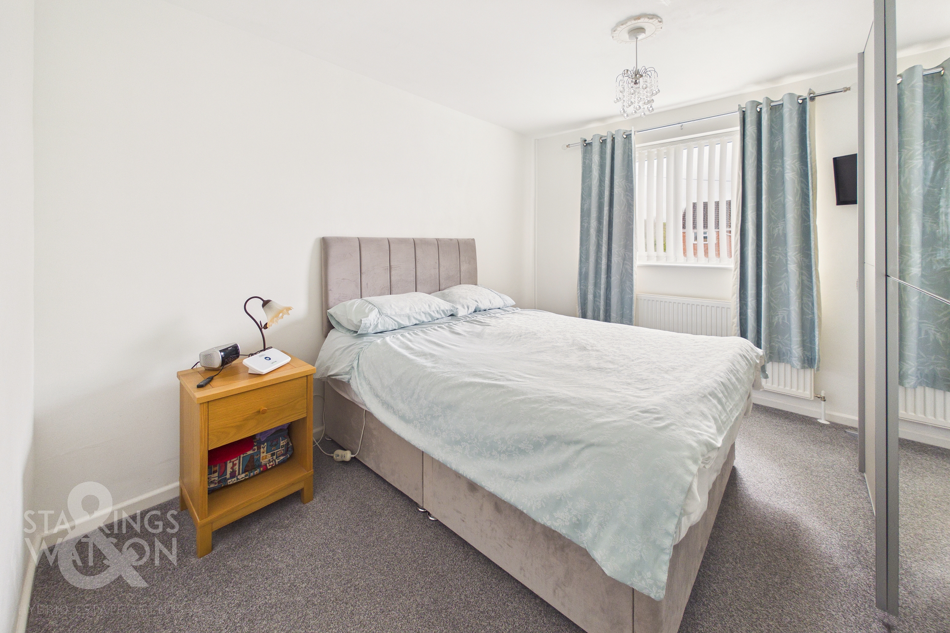
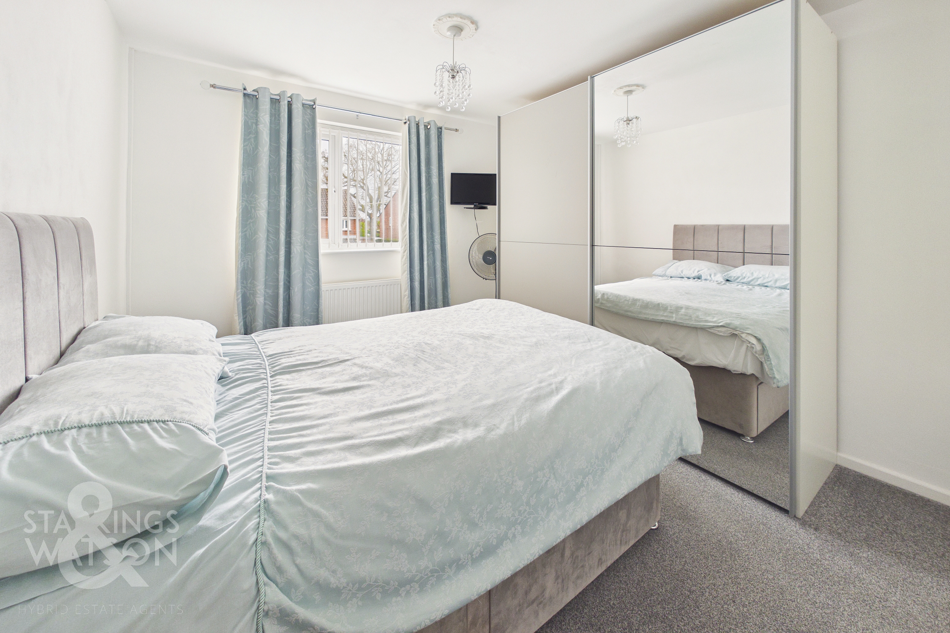
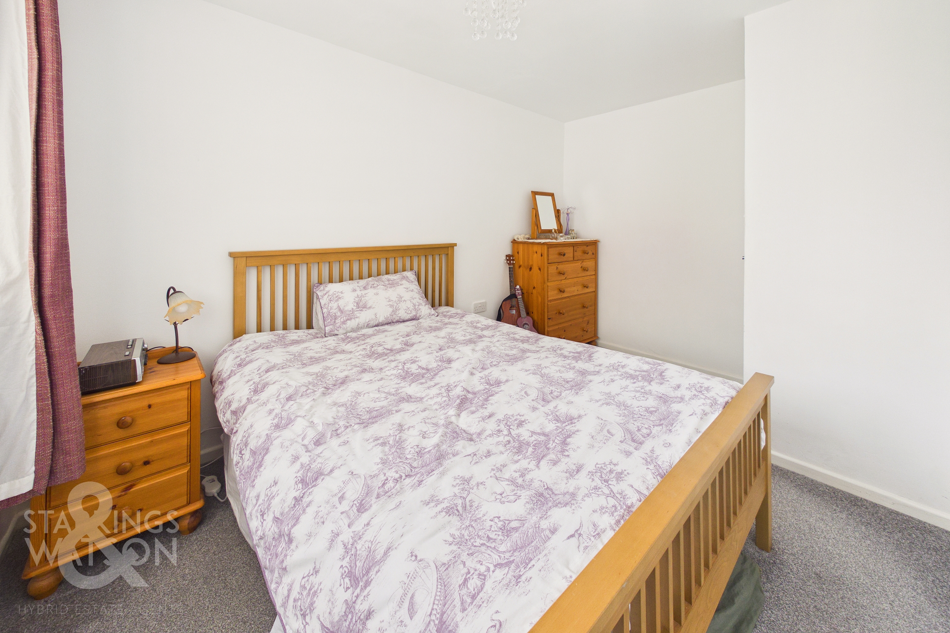
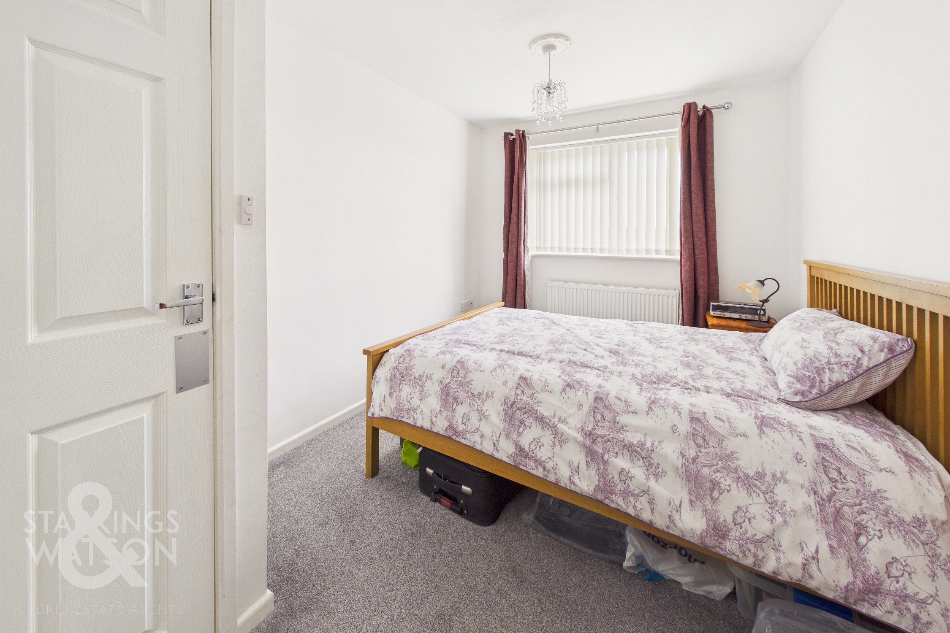
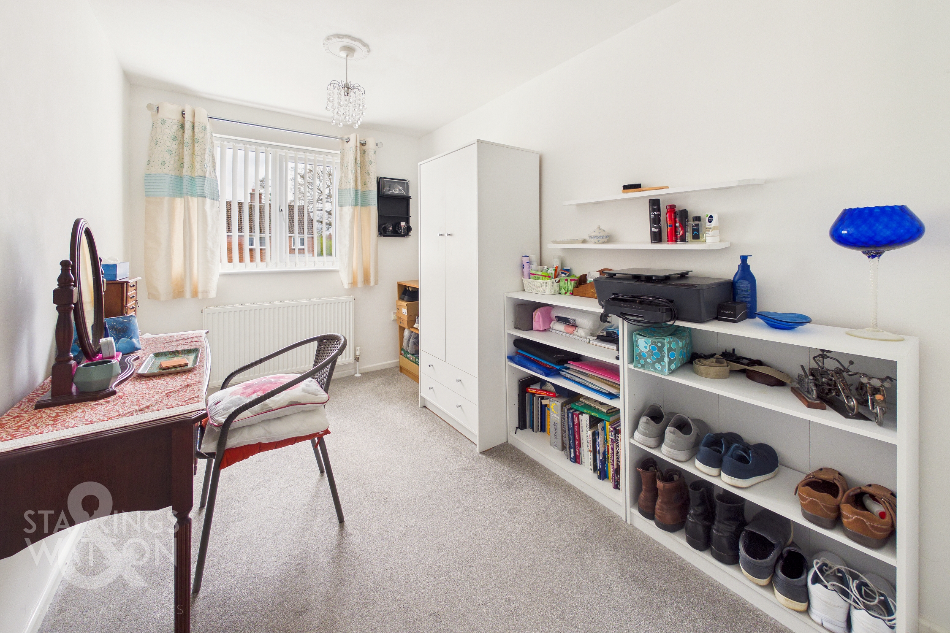
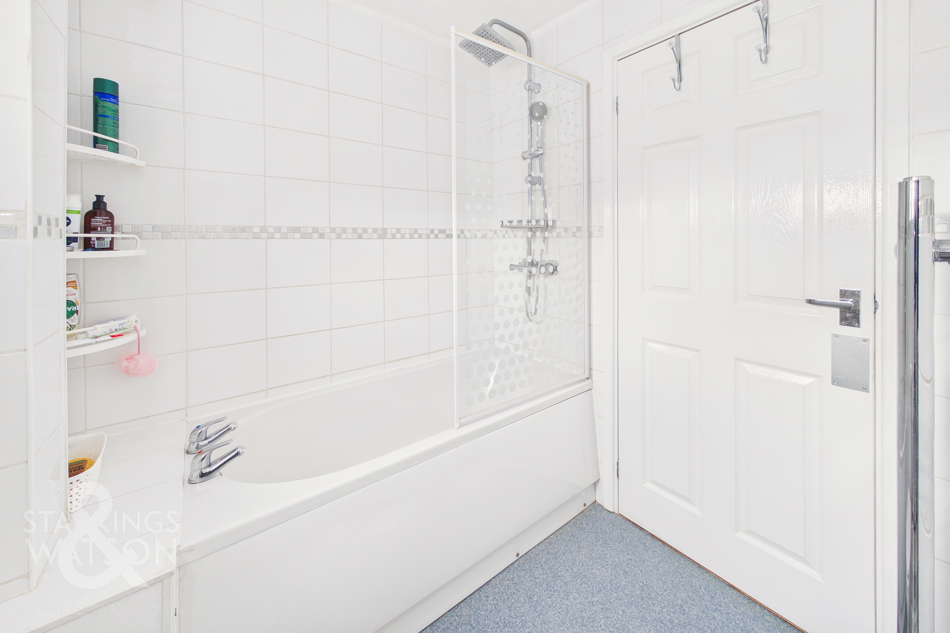
The first floor landing gives access into each of the three bedrooms as well as a three piece family bathroom suite complete with a fully tiled surround with rainfall shower head mounted over the bath. Each room within the home has the capability to host a double bed with the slightly smaller of the rooms being found opposite the bathroom space currently functioning as a dressing room and hobby space with the larger of the bedrooms sat just next door to this benefiting from newly laid carpeted flooring much like the rest of the upstairs living areas. A third double bedroom sits towards the front of the property, again neutrally decorated with a high end finish.
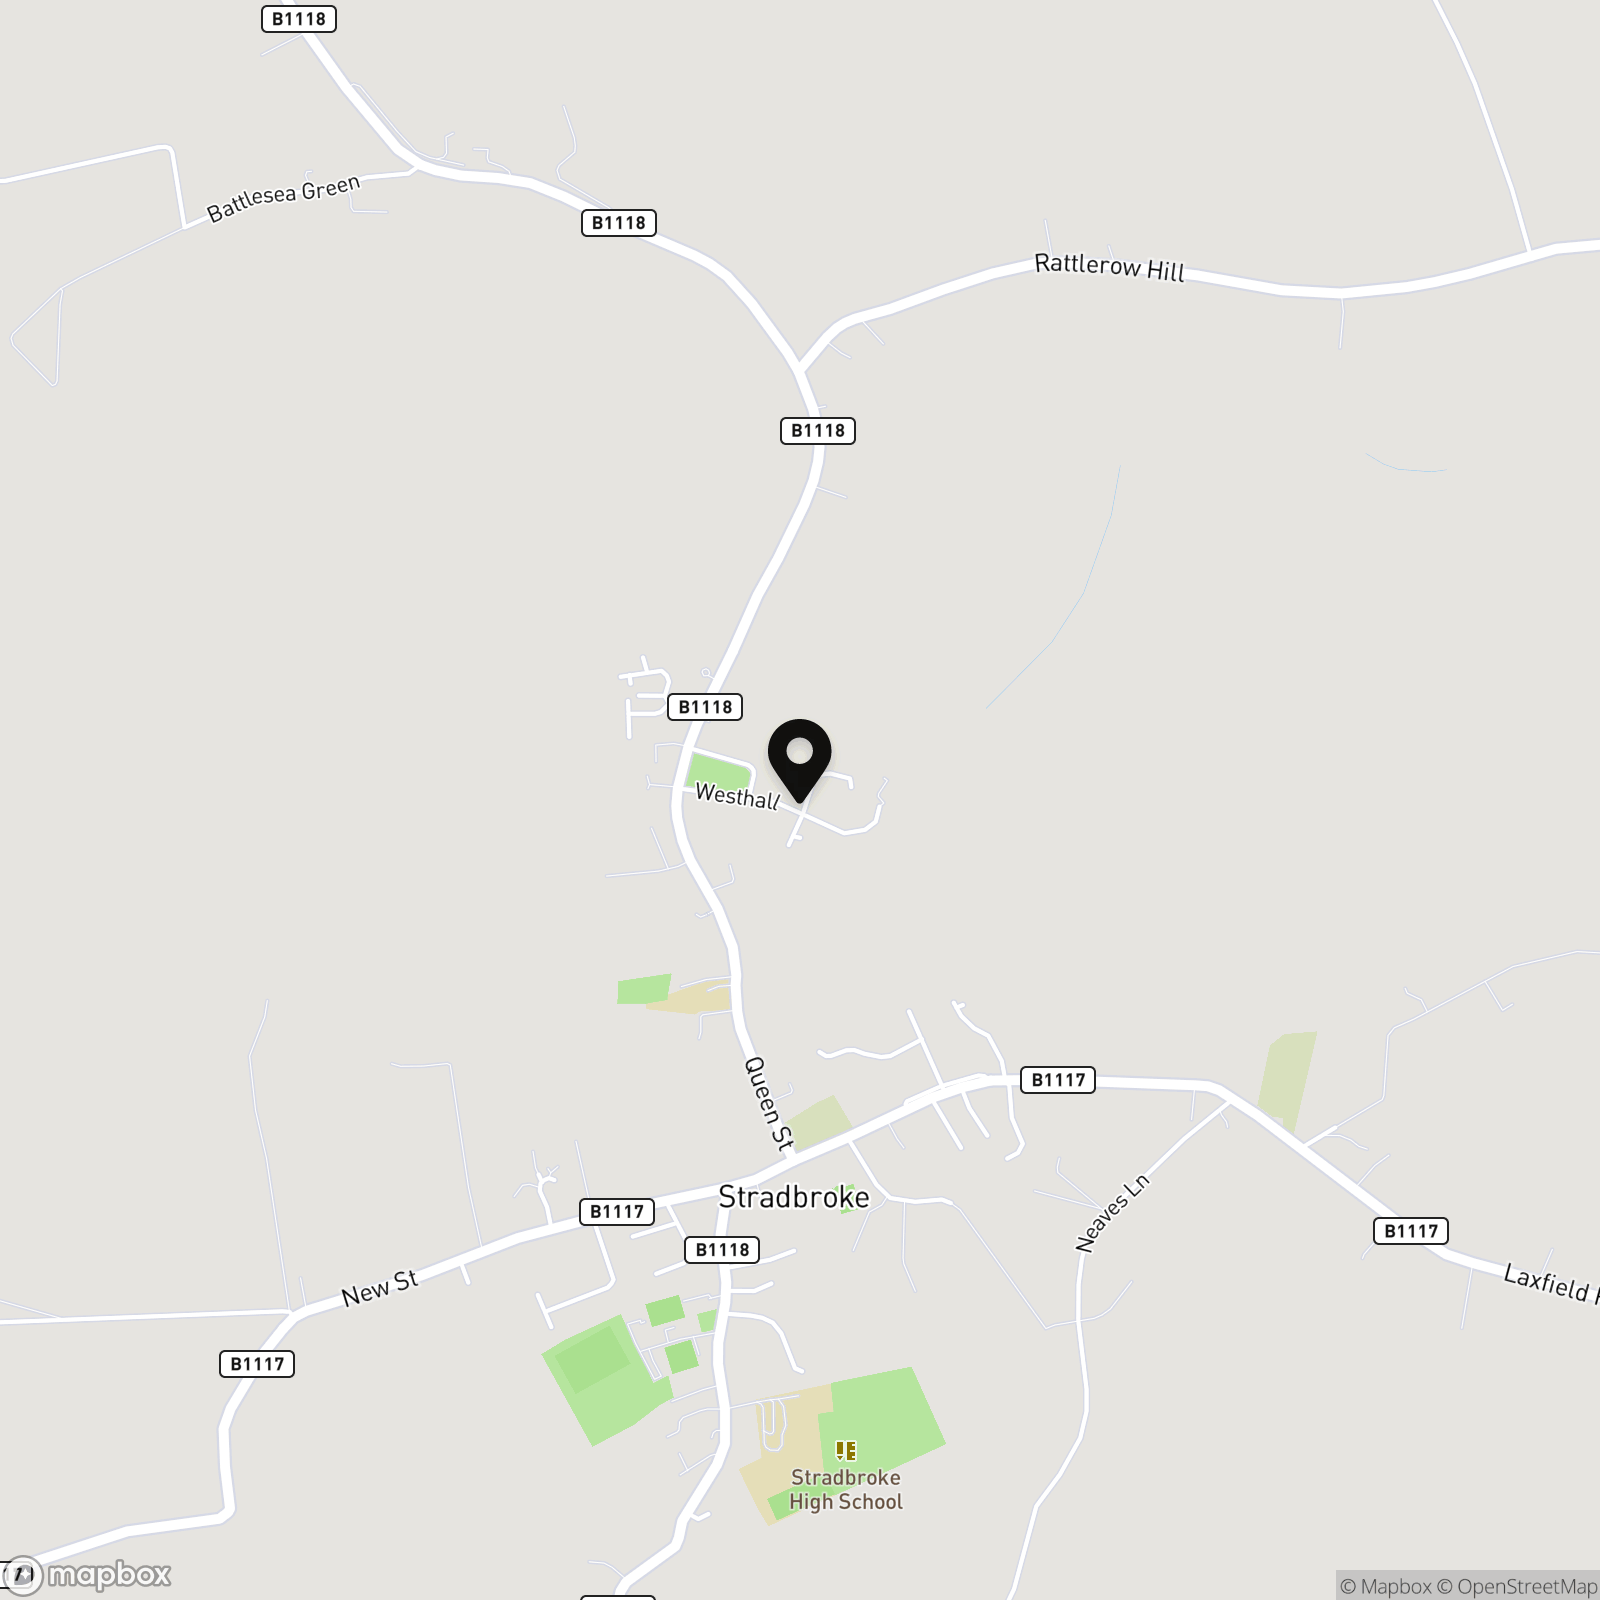
FIND US
Postcode : IP21 5HQ
What3Words : ///scramble.triads.leaky
VIRTUAL TOUR
View our virtual tour for a full 360 degree of the interior of the property.
EPC Rating: A
Key Features
- Detached Self Build Home
- 7 Years Old Boasting an EPC A Rating with Solar Panels
- Dual Aspect Sitting Room
- 17' Open Kitchen/Dining Room with Integrated Appliances
- Three Well Proportioned Bedrooms
- Three Piece Family Bathroom & Ground Floor Shower Room/WC
- Fully Enclosed Rear Garden & Private Patio Space
- Large Driveway & Generous External Storage Building
Property Details
- Property type: House
- Property style: Detached
- Price Per Sq Foot: £354
- Approx Sq Feet: 847 sqft
- Council Tax Band: C
Floorplans
Outside Spaces
Garden
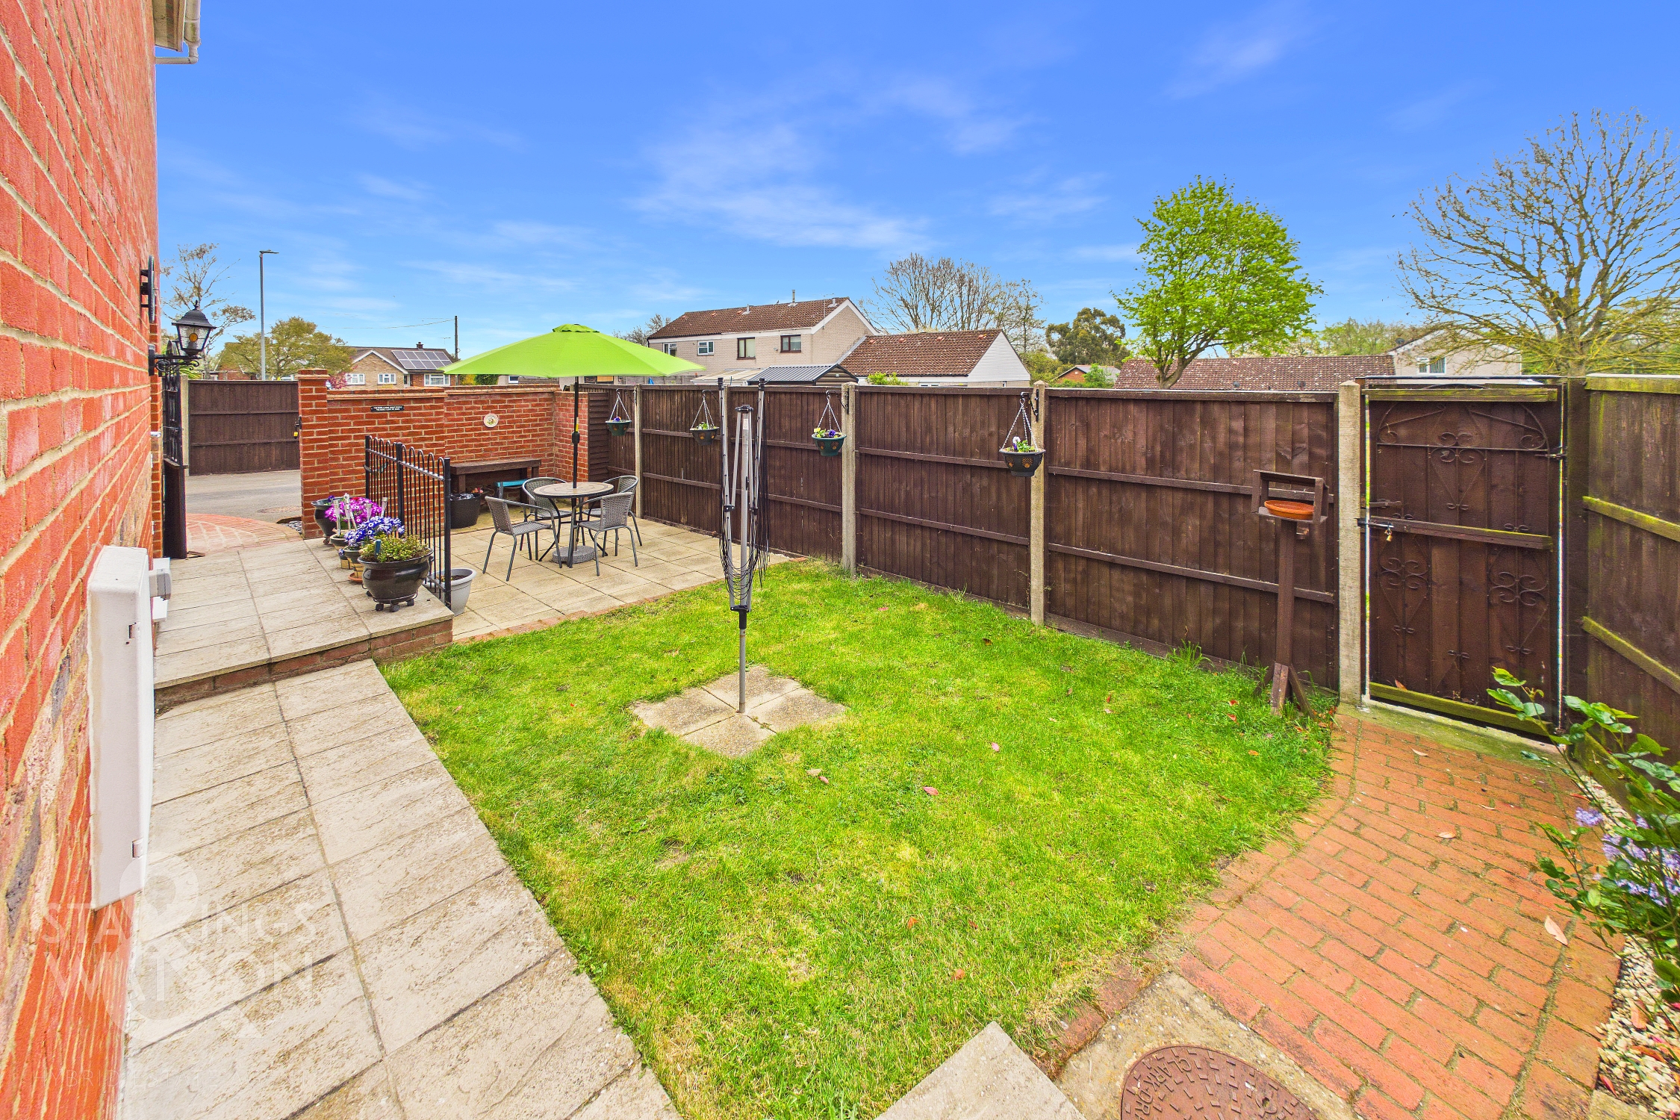
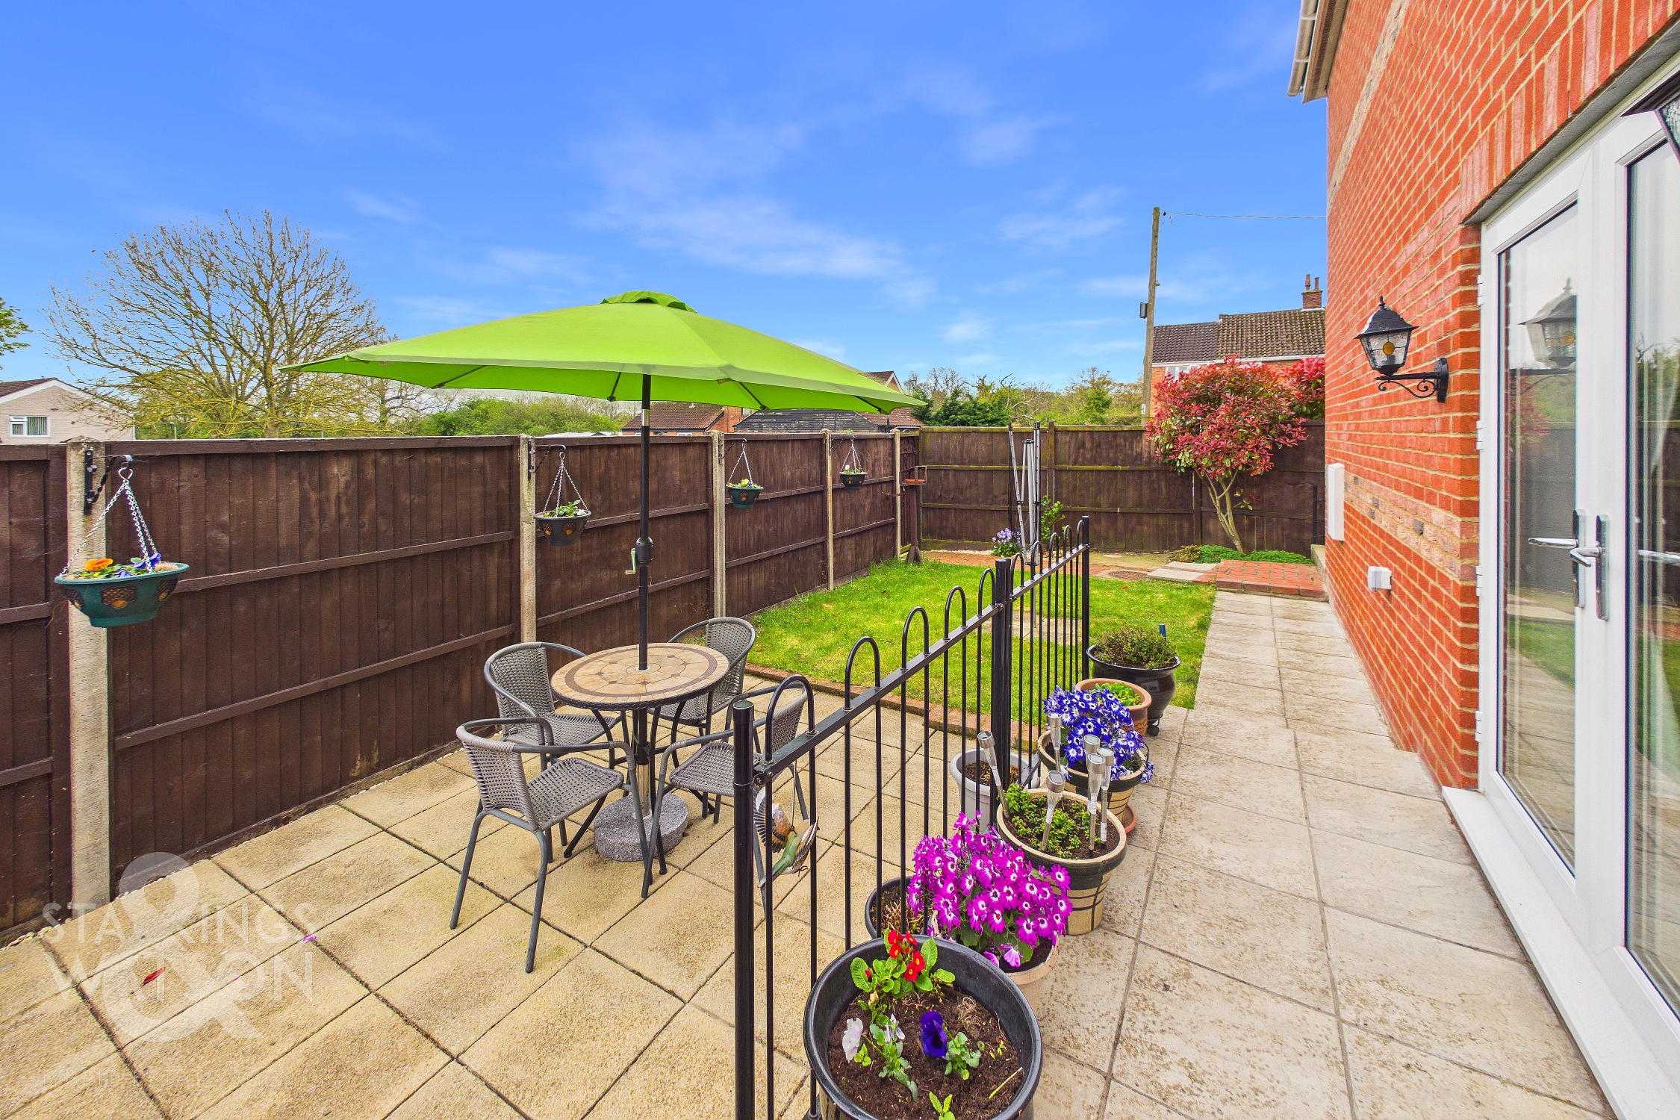
THE GREAT OUTDOORS The rear garden retains privacy due to its position from every corner. Exiting from the sitting room, a raised flagstone patio space steps down to a private seating area ideal for enjoying the warmer months with open lawn space leading to the rear of the home where colourfully planted shingle beds host mature and vibrant planted shrubbery adding an attractive feel to the outside living spaces as well.
Parking Spaces
Driveway
Capacity: 3
Location
Stradbroke is a traditional rural village with excellent local facilities including public houses, bakery, butchers, post office, library, leisure centre and swimming pool, primary and secondary school, doctor's surgery and other local amenities. A wider range of shopping facilities are available in Harleston, approximately six miles away and Diss, which also boasts a mainline train station to London Liverpool Street via Ipswich with the journey taking approximately 90 minutes.
Properties you may like
By Starkings & Watson Hybrid Estate Agents
-
The Street, Brockdish, Diss
- 0 Beds
- 0 Bath
-
Somme Close, Wymondham
- 3 Beds
- 2 Bath
-
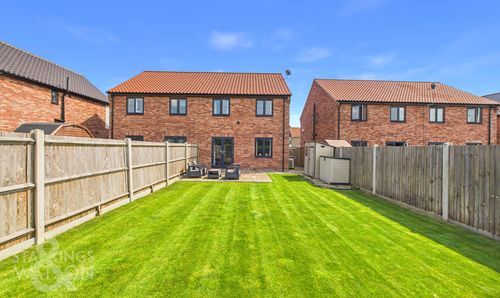
Observer Close, Freethorpe, Norwich
- 3 Beds
- 2 Bath
-
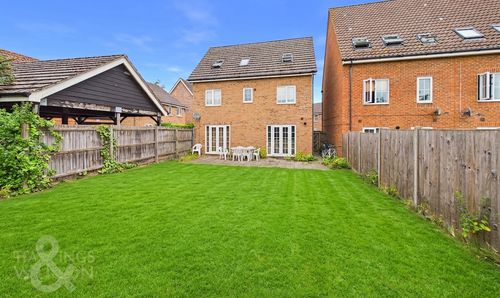
Whistlefish Court, Norwich
- 7 Beds
- 4 Bath
-
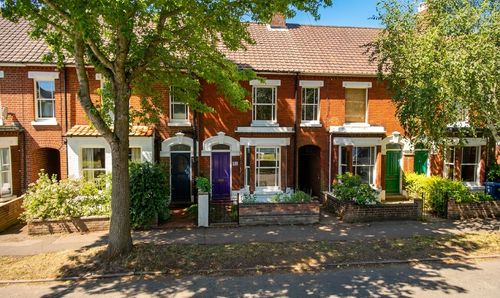
Trafford Road, Norwich
- 3 Beds
- 1 Bath
-
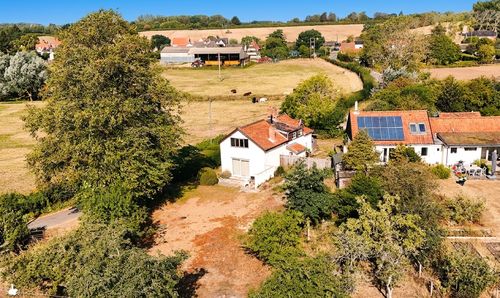
Mill Lane, Needham, Harleston
- 3 Beds
- 1 Bath
-
Goodrum Close, Ashwellthorpe, Norwich
- 3 Beds
- 1 Bath
-
Yarmouth Road, Blofield, Norwich
- 4 Beds
- 2 Bath
-
Church Road, Alburgh, Harleston
- 4 Beds
- 1 Bath