3 Bedroom Detached House, Mill Lane, Needham, Harleston
Mill Lane, Needham, Harleston

Starkings & Watson Hybrid Estate Agents
Roxburgh House, Rosebery Business Park Mentmore Way
Description
IN SUMMARY
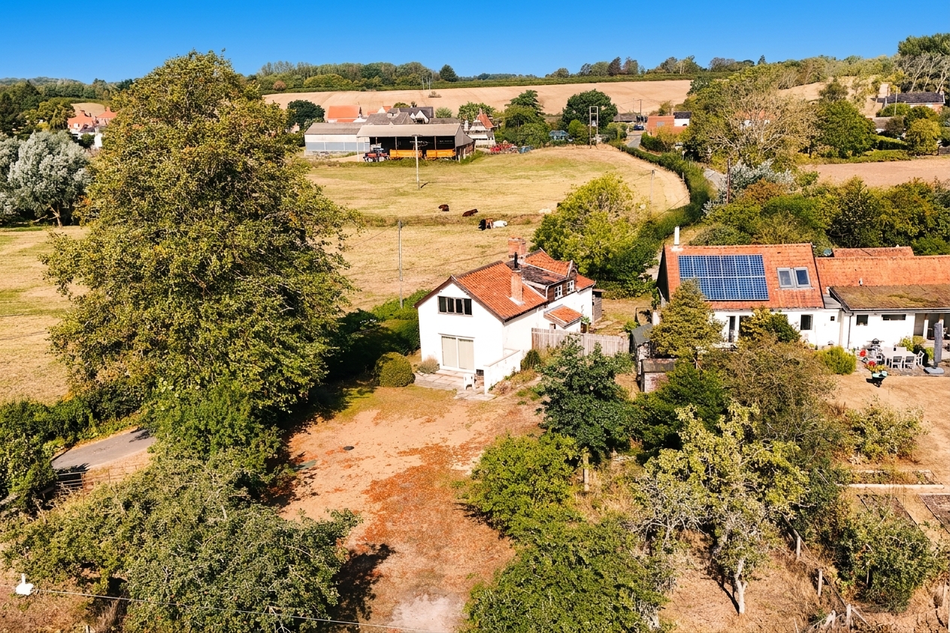
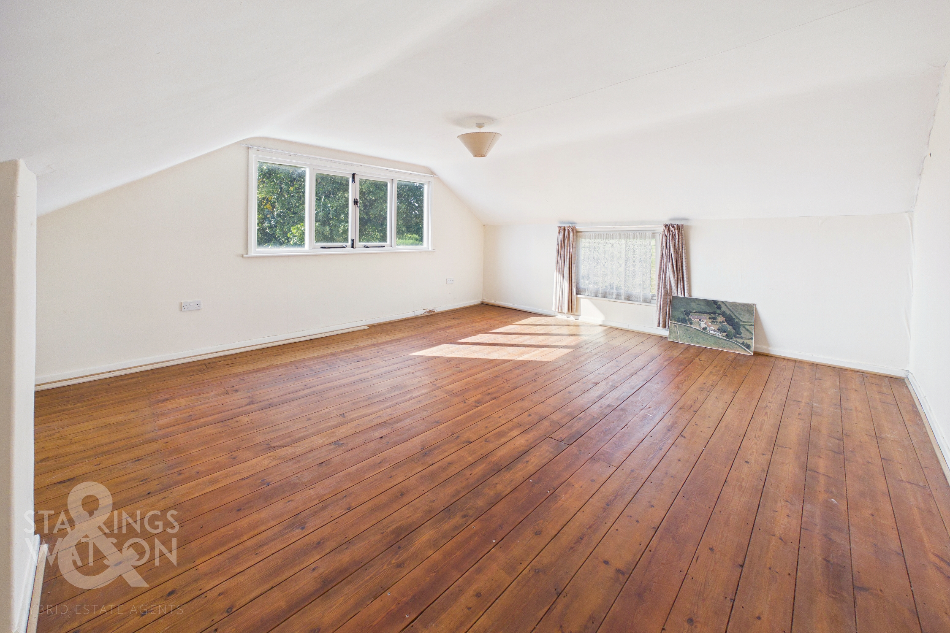
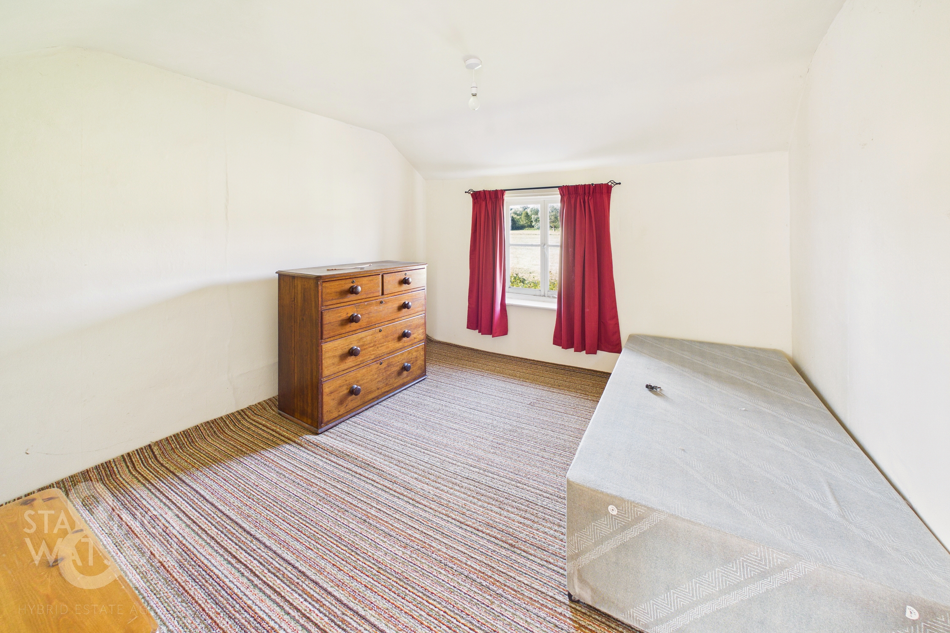
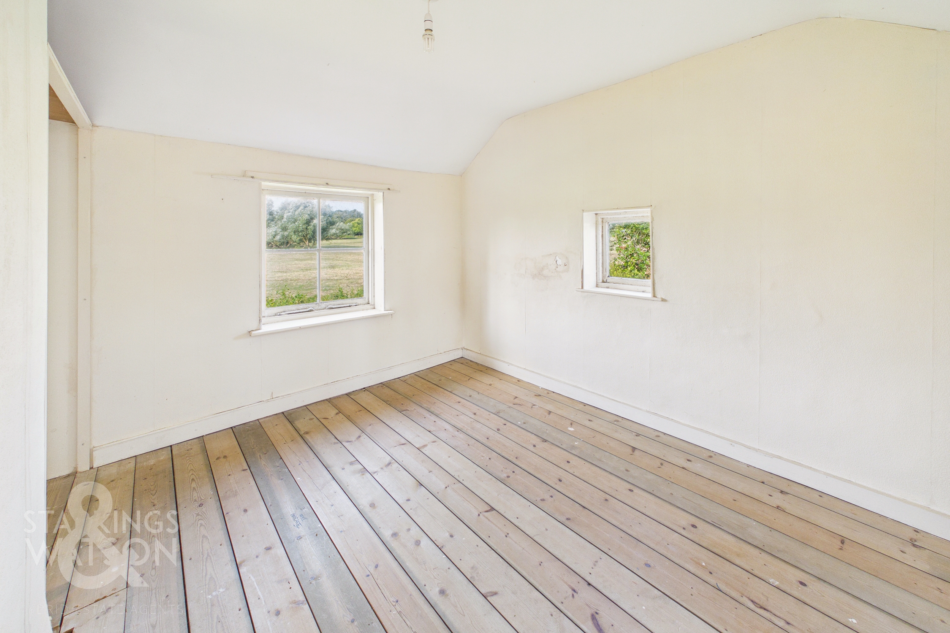
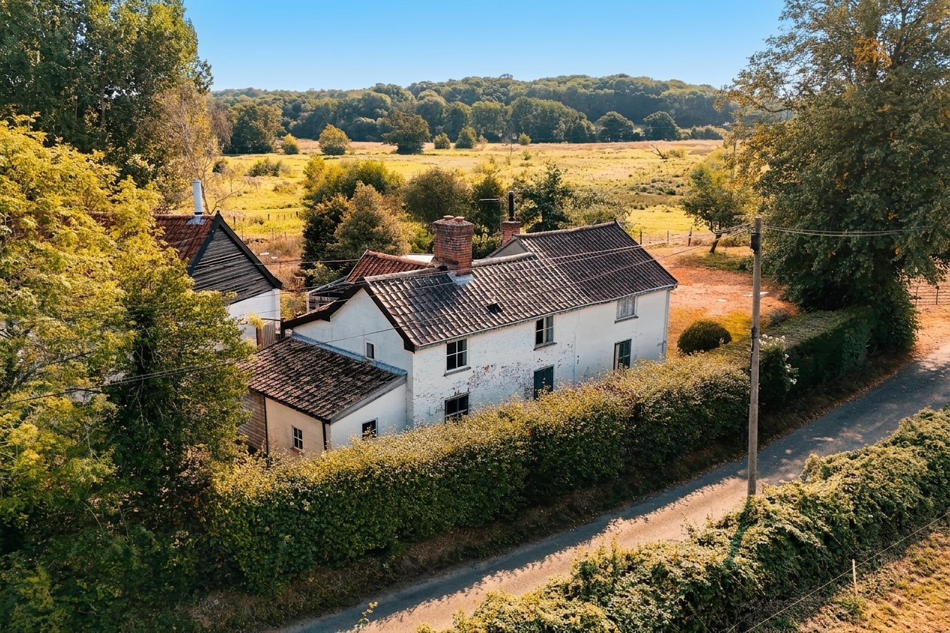
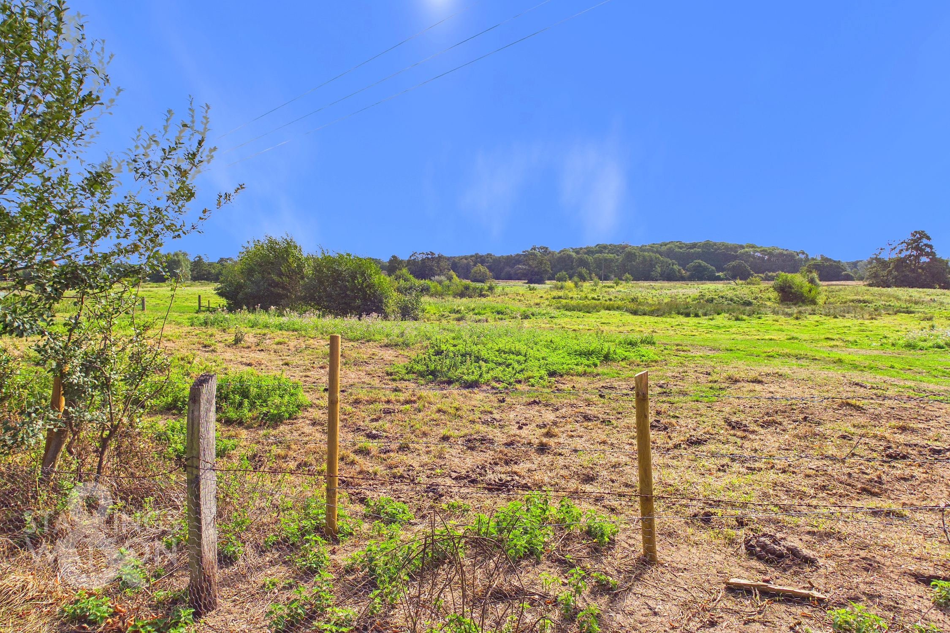
NO CHAIN. This charming THREE BEDROOM DETACHED PERIOD COTTAGE presents a rare opportunity for those seeking a property with CHARACTER AND HUGE POTENTIAL, set in a STUNNING RURAL LOCATION with easy access to the A143 and links to the A140 for Norwich and Ipswich. Stepping inside, the accommodation extends to around 1180 SQFT (stms) and you are greeted by a welcoming ENTRANCE HALLWAY that flows into the kitchen and separate utility adjacent. There is then a separate dining room leading to both the ground floor bathroom and W/C as well as the generous 16FT SITTING ROOM, complete with a COSY WOOD BURNER and SLIDING DOORS opening directly onto the garden (perfect for relaxing evenings or entertaining guests). Overall the house offers versatile spaces for family living and entertaining. Upstairs, THREE AMPLE BEDROOMS can be found, each enjoying UNINTERRUPTED COUNTRYSIDE VIEWS, providing a peaceful retreat at the end of the day. A BRAND NEW TREATMENT PLANT has just been installed, ensuring modern convenience for the next owner. To the front, there is OFF ROAD PARKING FOR MULTIPLE VEHICLES, whilst to the rear, OUTBUILDINGS offer additional storage or workshop space (ideal for hobbies or future development). The mainly lawned rear gardens provide a blank canvas for keen gardeners with stunning far reaching views across the WAVENEY VALLEY. This is a wonderful opportunity to create your dream home in a tranquil setting, with the added benefit of NO ONWARD CHAIN.
SETTING THE SCENE
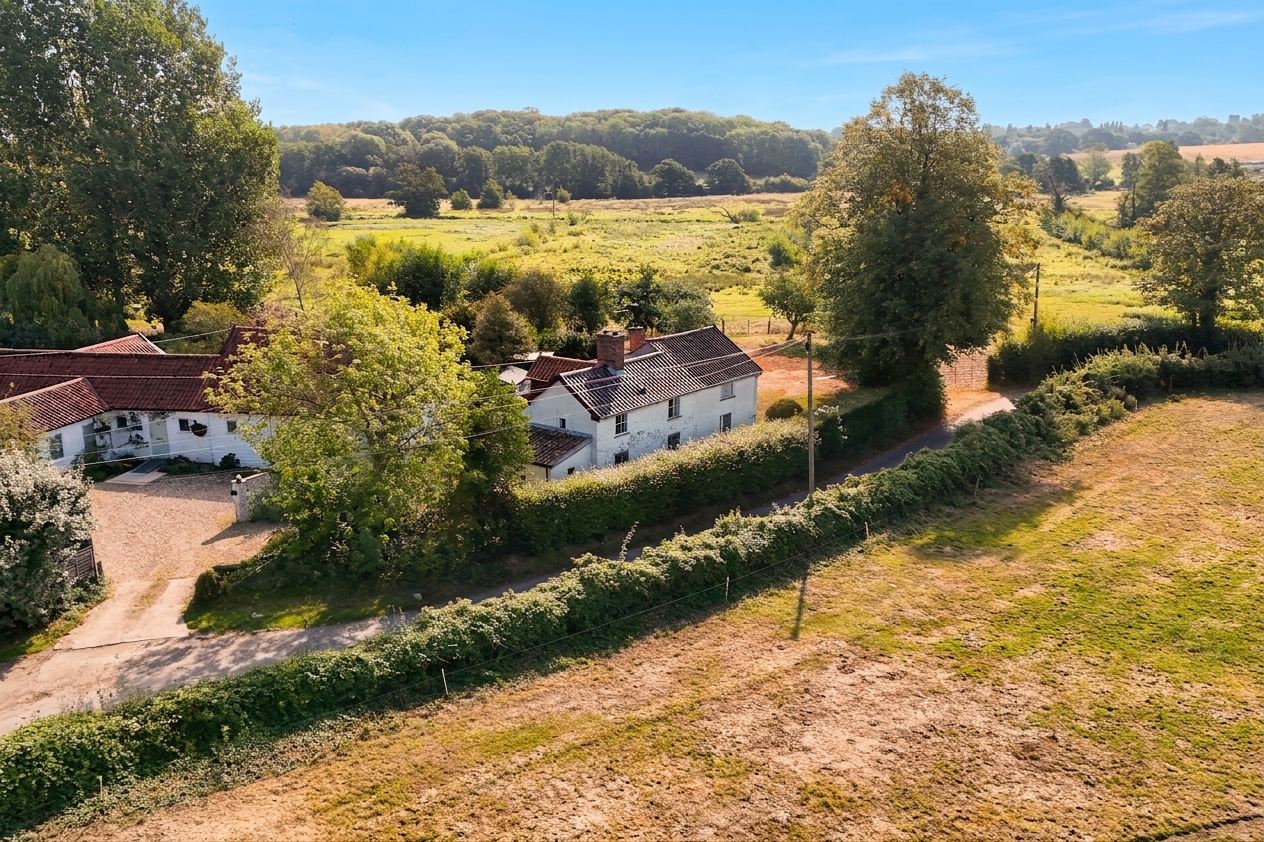
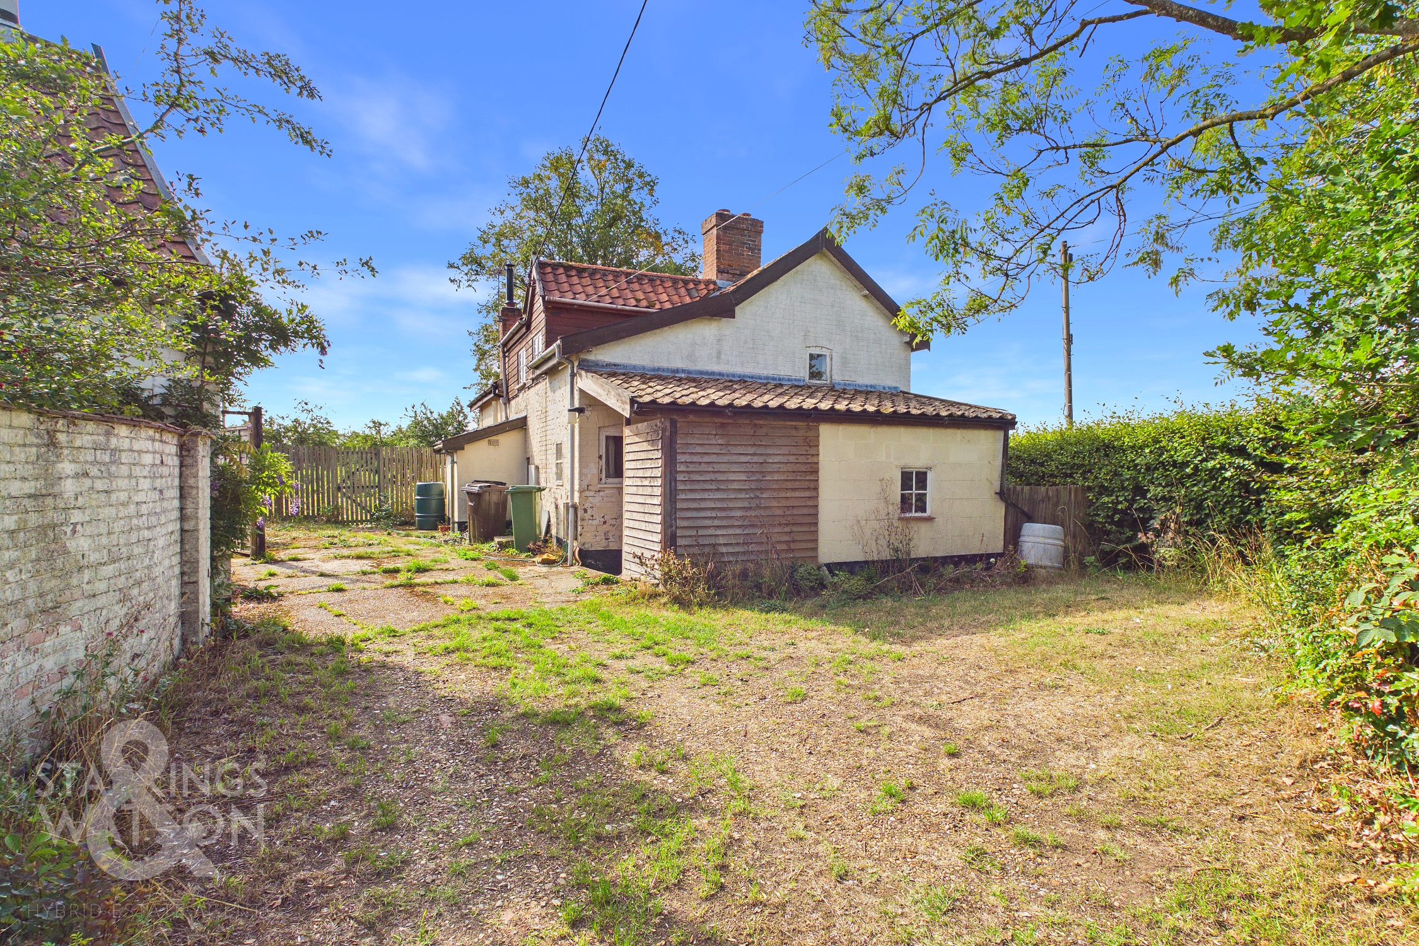
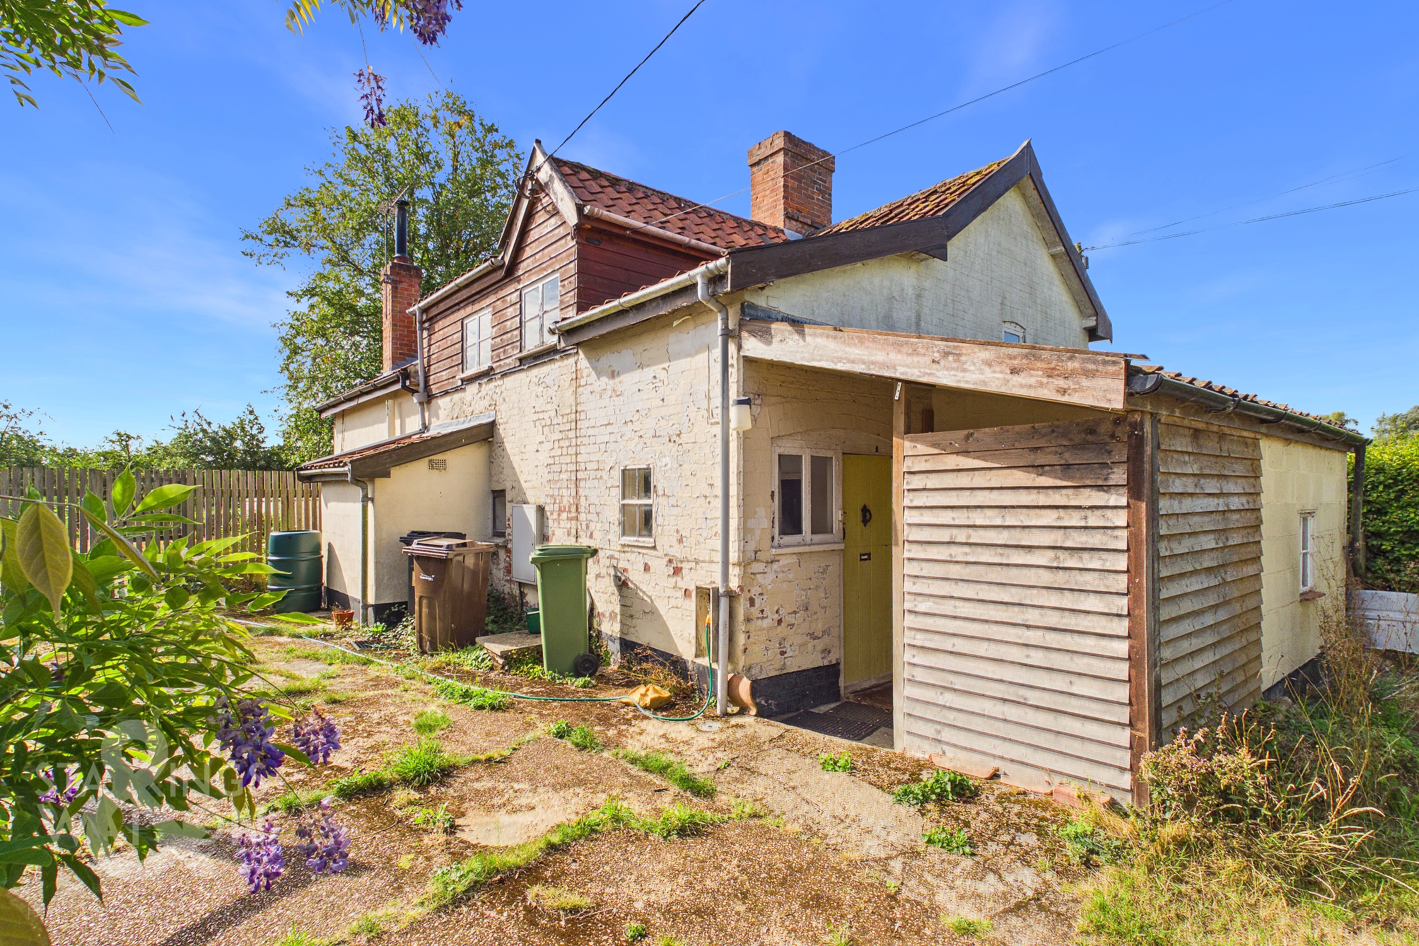
The cottage can be found using the quiet Mill Lane offering a shared driveway with the neighbouring property leading to the driveway parking at the front and the side of the cottage suitable for around three vehicles. There is a front lawn as well as gated access to the rear garden. The main entrance door is found to the side into the hallway.
THE GRAND TOUR
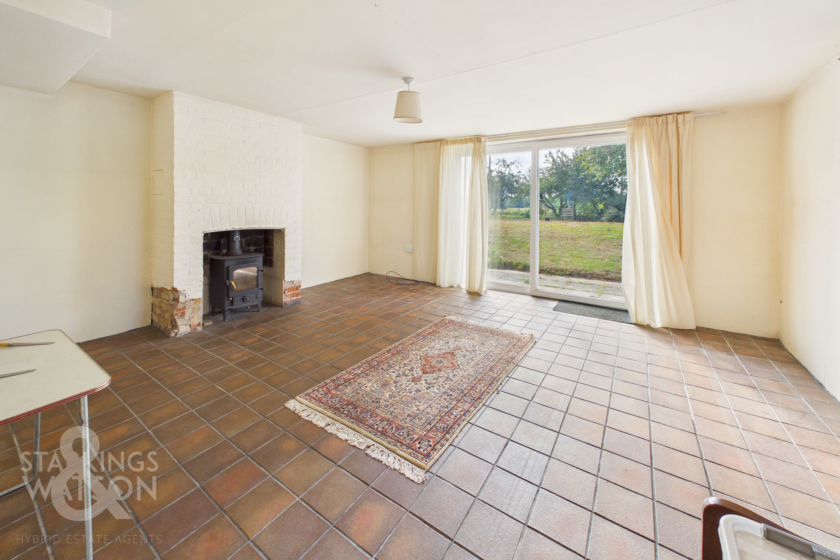
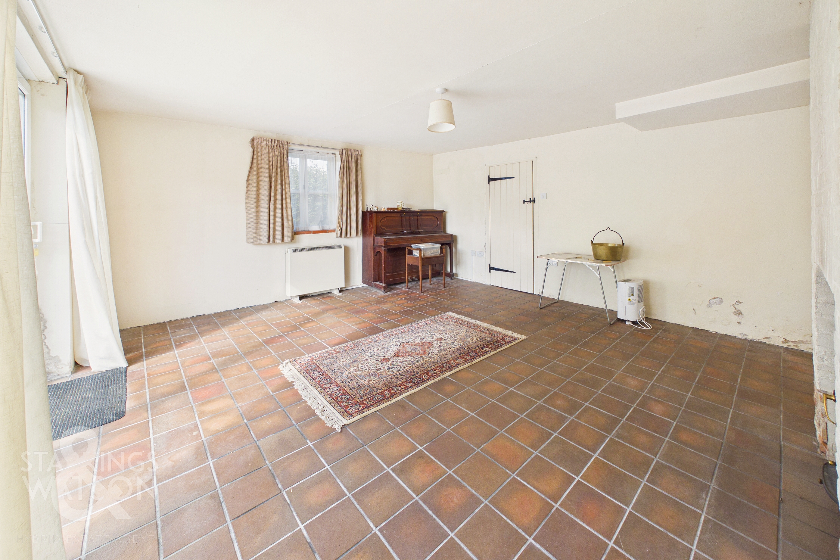
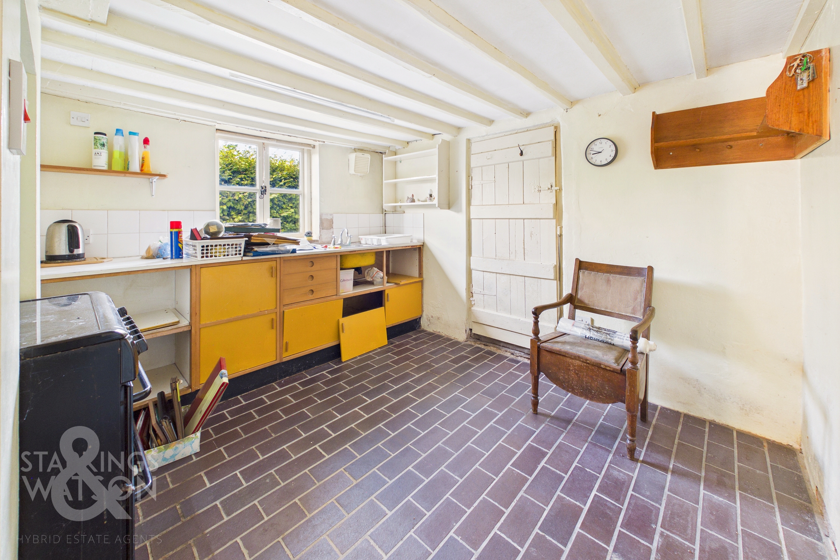
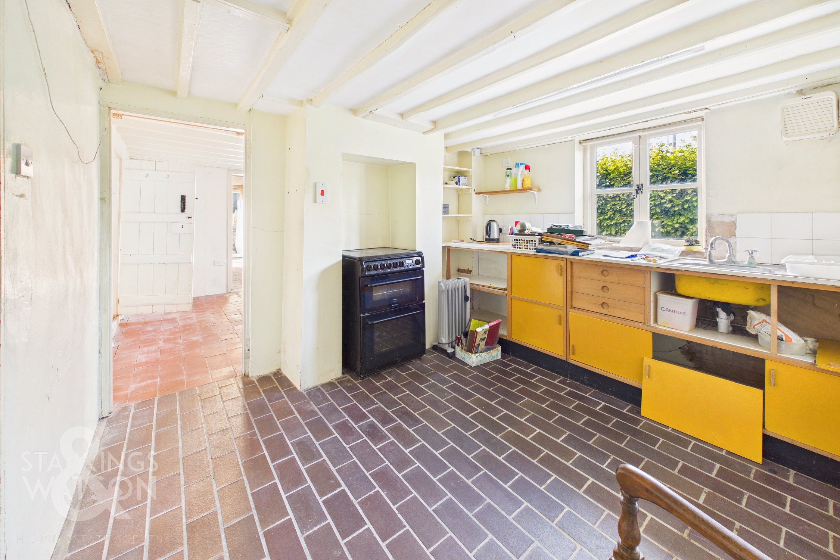
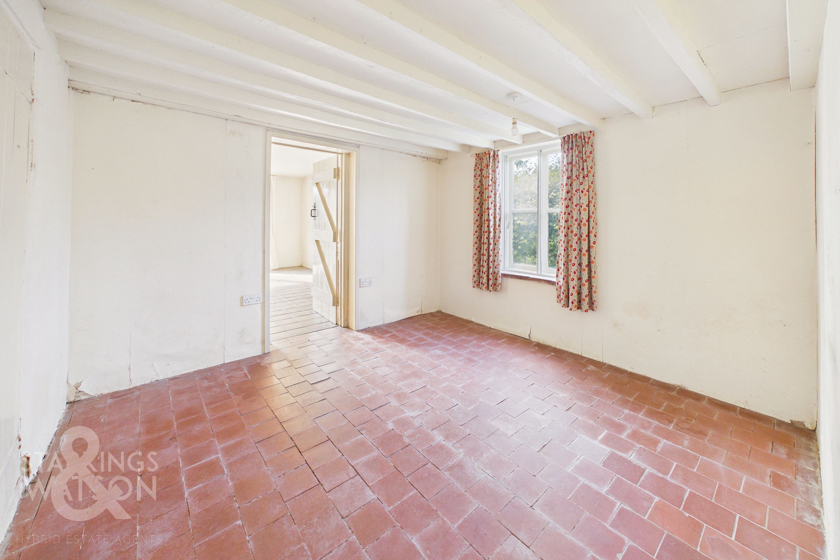
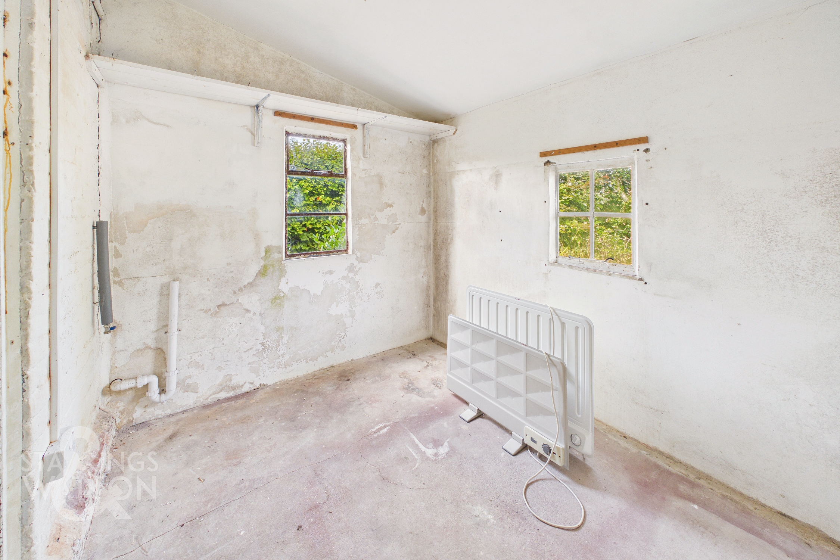
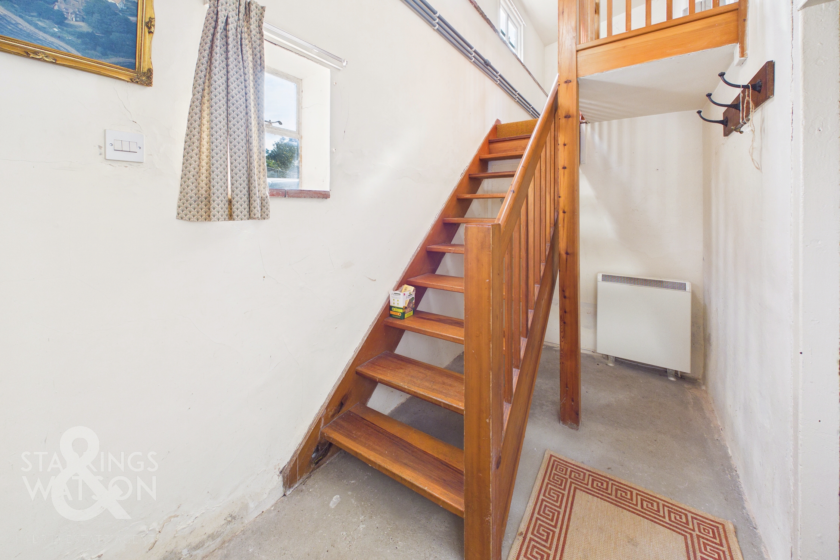
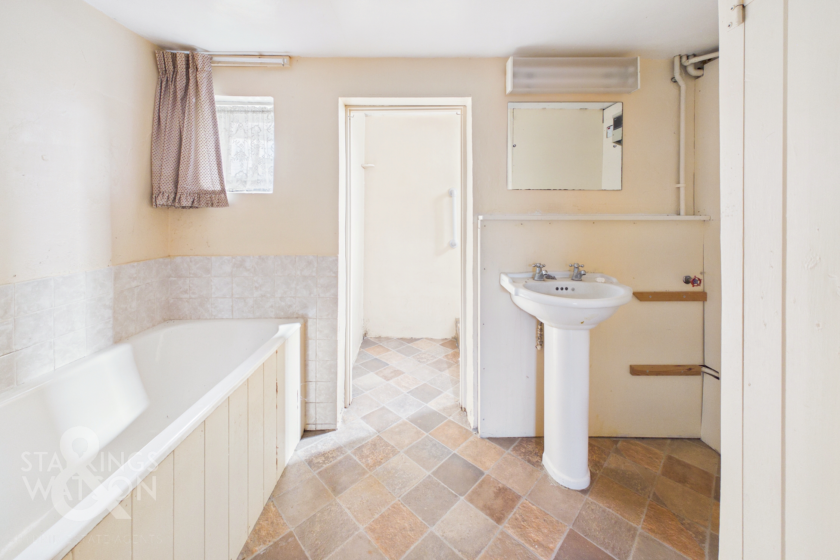
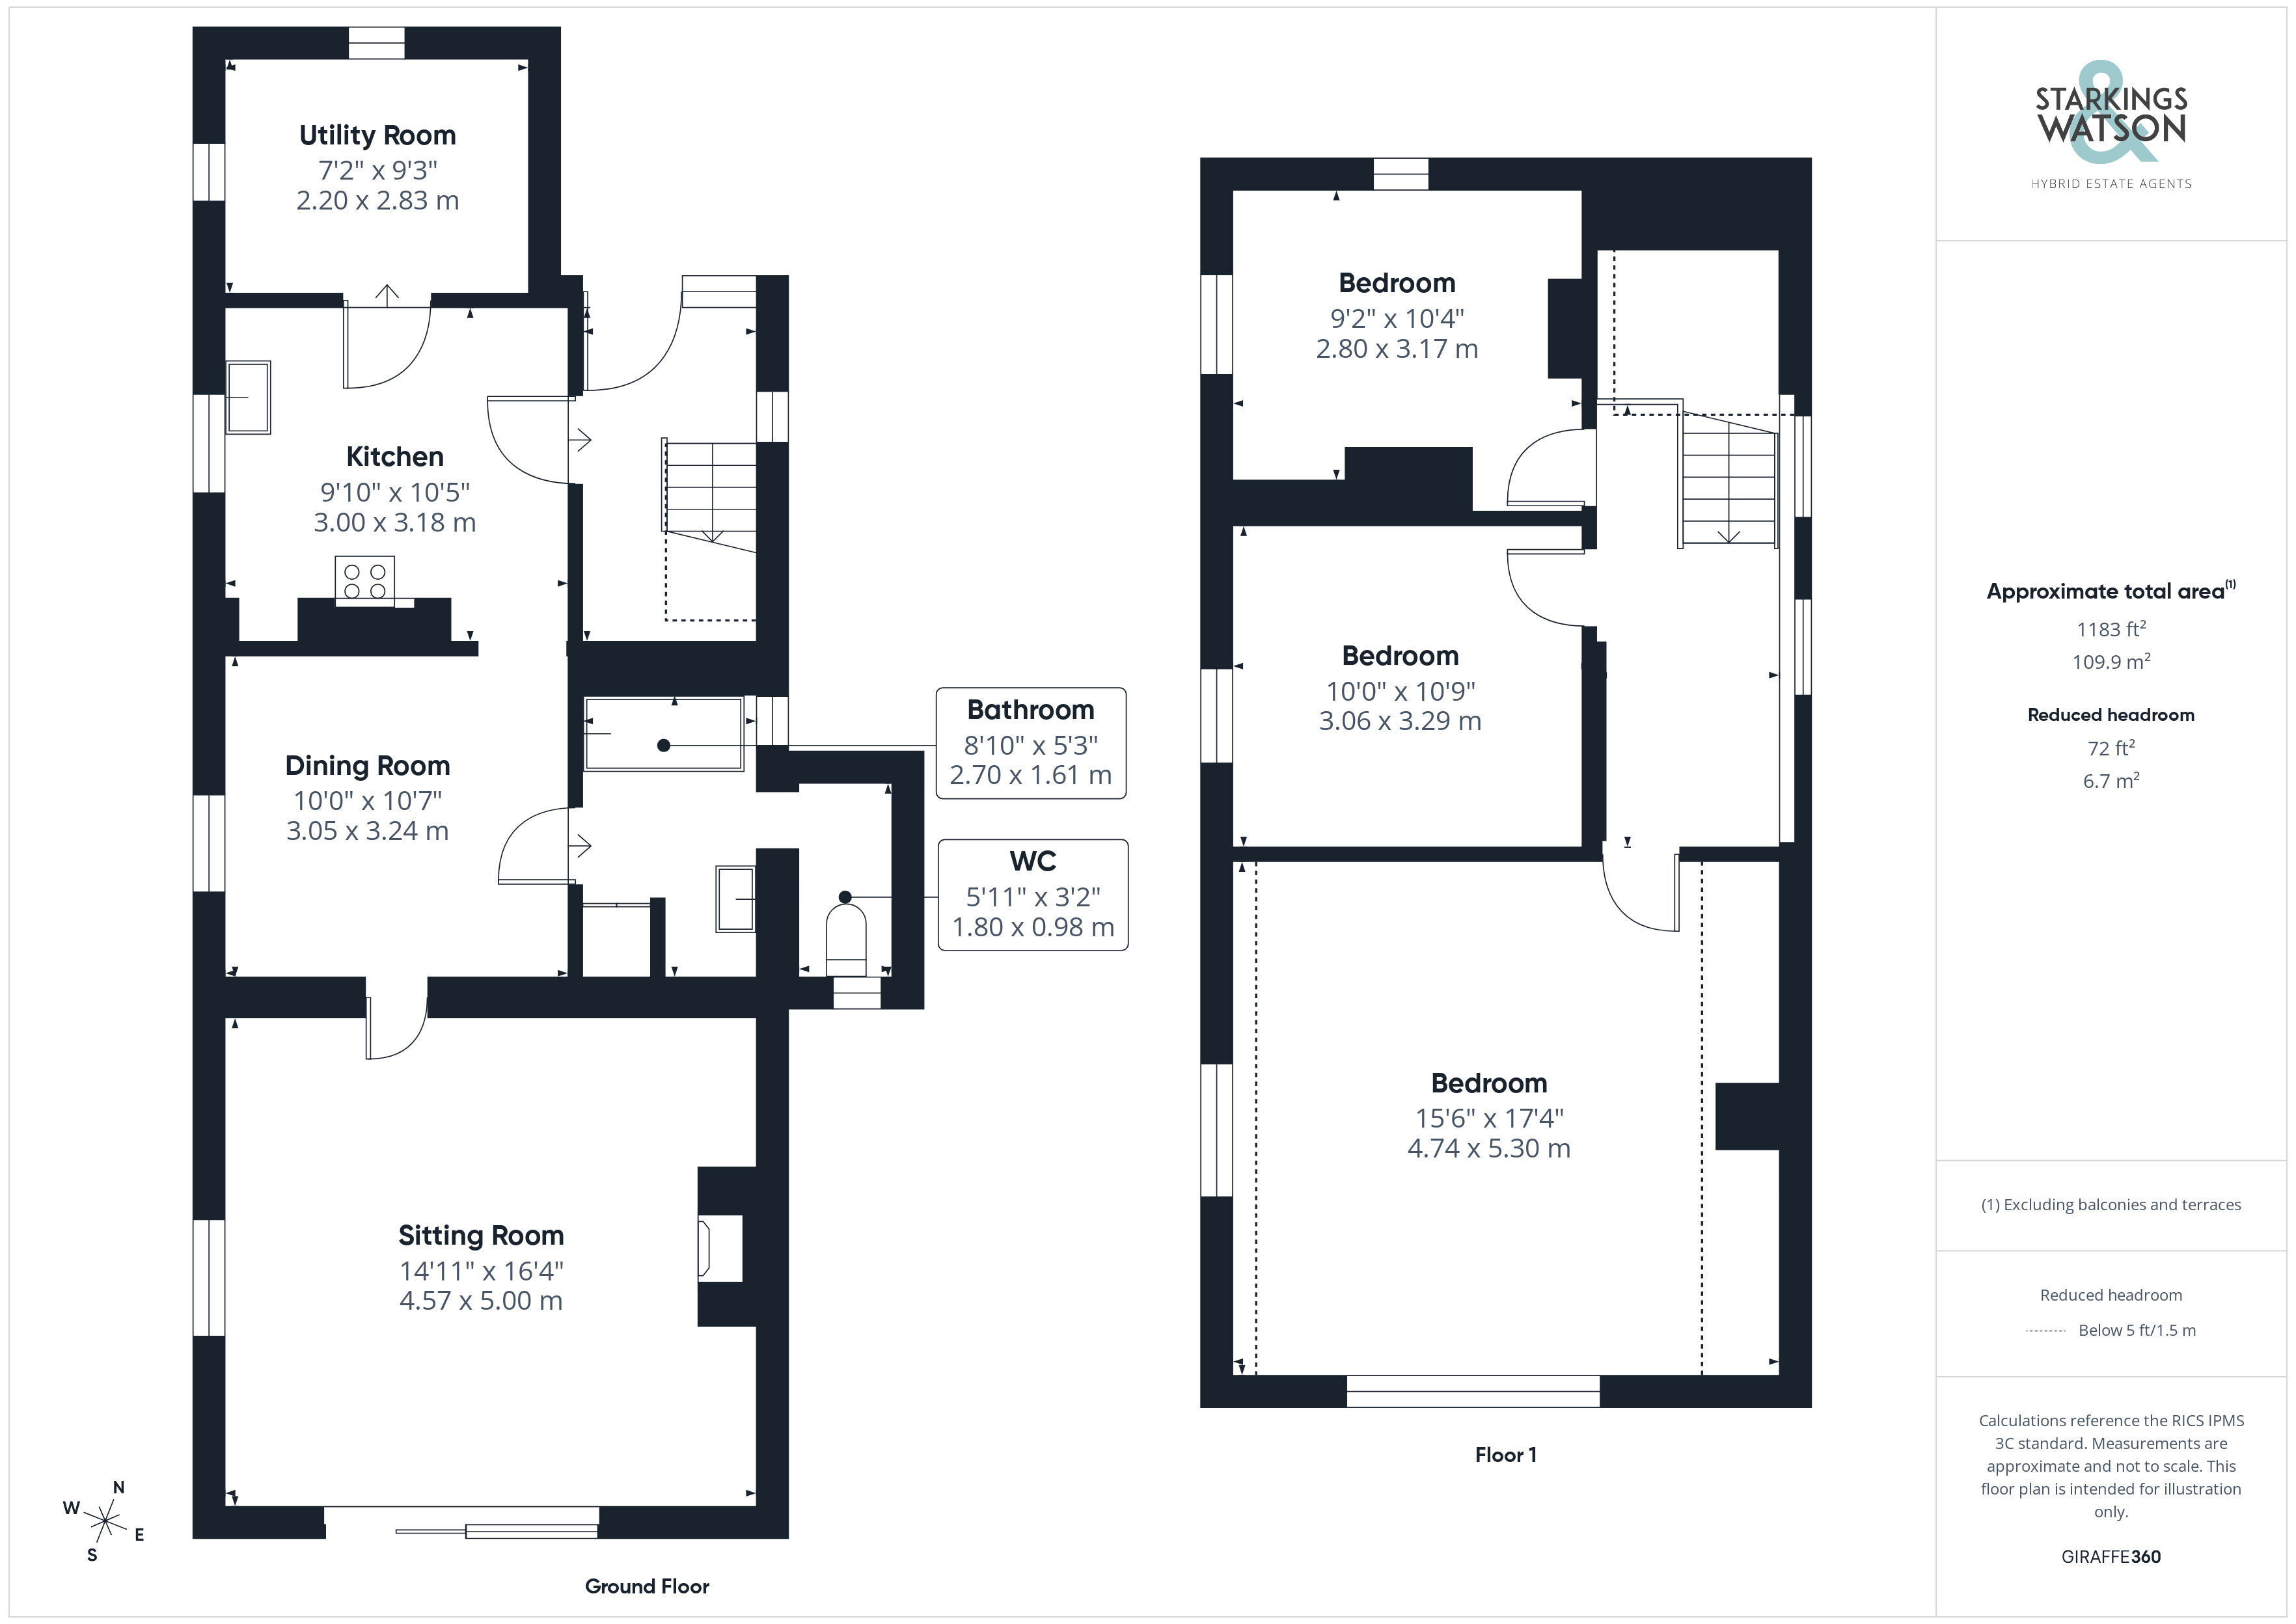
A covered wooden porch leads to the front door which opens to the entrance hall with stairs ahead to the first floor. The kitchen has painted timbers, a range of coloured units and a tiled floor with plenty of space for white goods. Off the kitchen is a room that would make an ideal utility room. From the other side of the kitchen it opens to the separate dining room, again with painted timbers. A door leads to the ground floor bathroom offering a w/c and bath. The 16’ sitting room is at the end of the cottage with sliding glazed doors to the garden as well as a fireplace with inset woodburner, ideal for those cosy winter evenings.
On the first floor are three double bedrooms off the landing, all enjoying delightful countryside views.
FIND US
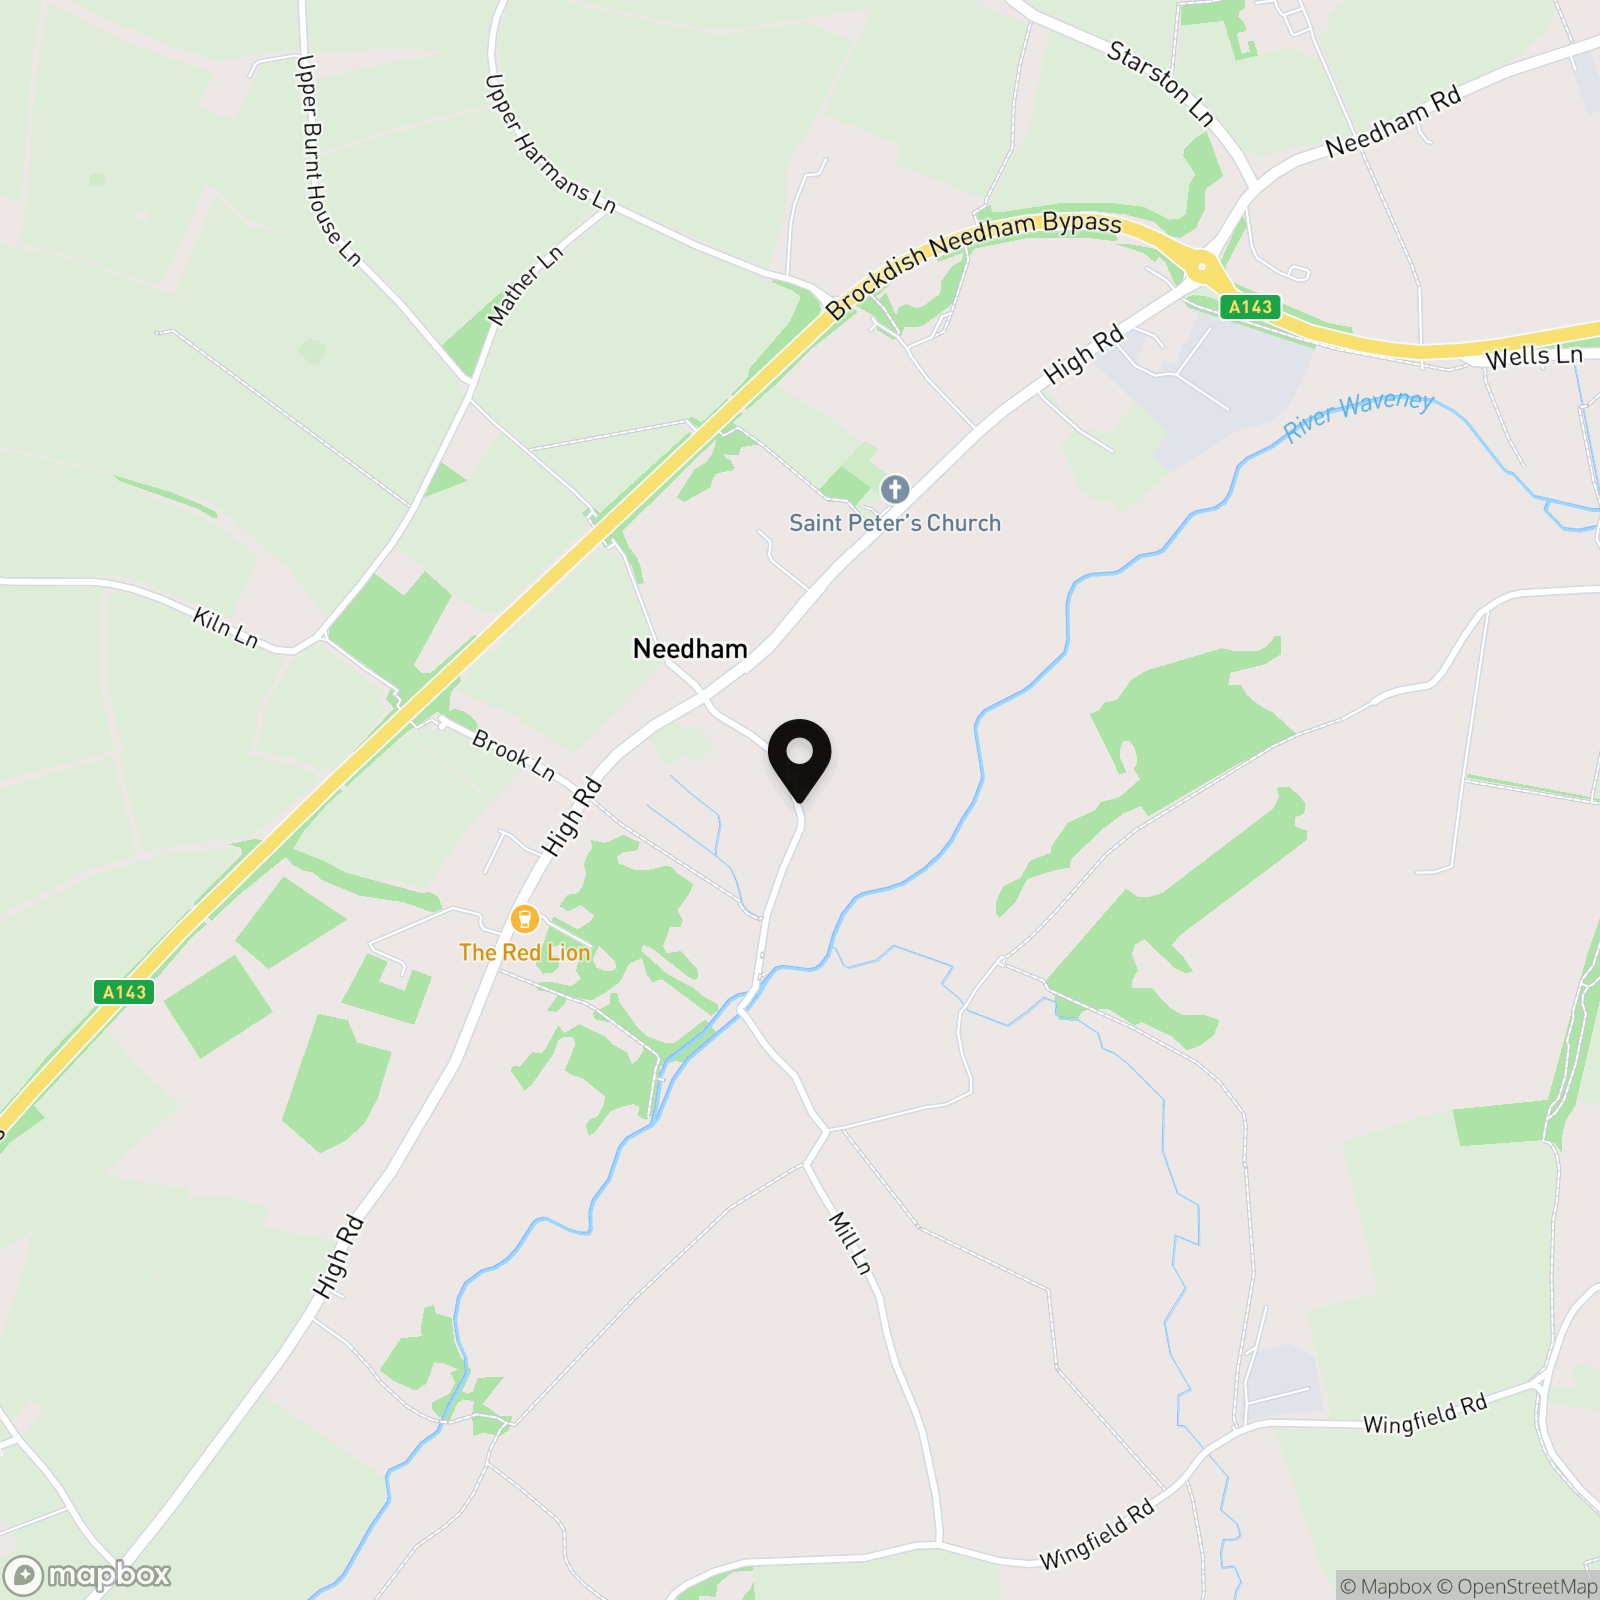
Postcode : IP20 9LD
What3Words : ///vowel.barn.nuzzled
VIRTUAL TOUR
View our virtual tour for a full 360 degree of the interior of the property.
AGENTS NOTES
Buyers are advised there is a newly installed treatment plant for private drainage within the rear garden. The driveway is partly shared with the neighbour and there is a pedestrian access for the neighbours to their rear garden at the side of the driveway parking area.
EPC Rating: E
Key Features
- No Chain!
- Detached Period Cottage In Need Of Modernisation With Huge Potential
- 16ft Sitting Room With Wood Burner & Sliding Doors Onto The Large Rear Garden
- Kitchen, Utility & Separate Dining Room
- Three Ample Bedrooms All with Countryside Views
- Brand Newly Installed Treatment Plant
- Off Road Parking For Multiple Vehicles To Front & Outbuildings To The Rear
- Stunning Rural Location Close to A143 with Links to A140 to Norwich & Ipswich
Property Details
- Property type: House
- Property style: Detached
- Price Per Sq Foot: £296
- Approx Sq Feet: 1,183 sqft
- Council Tax Band: D
Floorplans
Outside Spaces
Garden
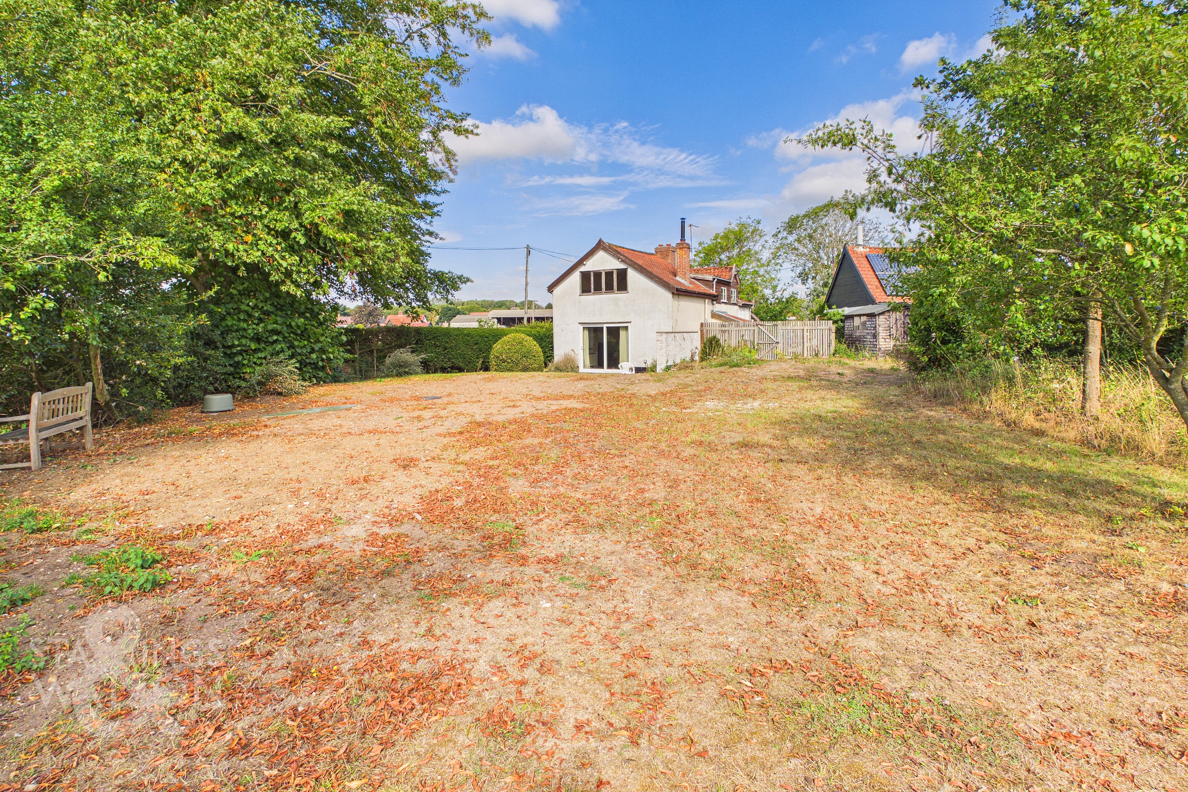
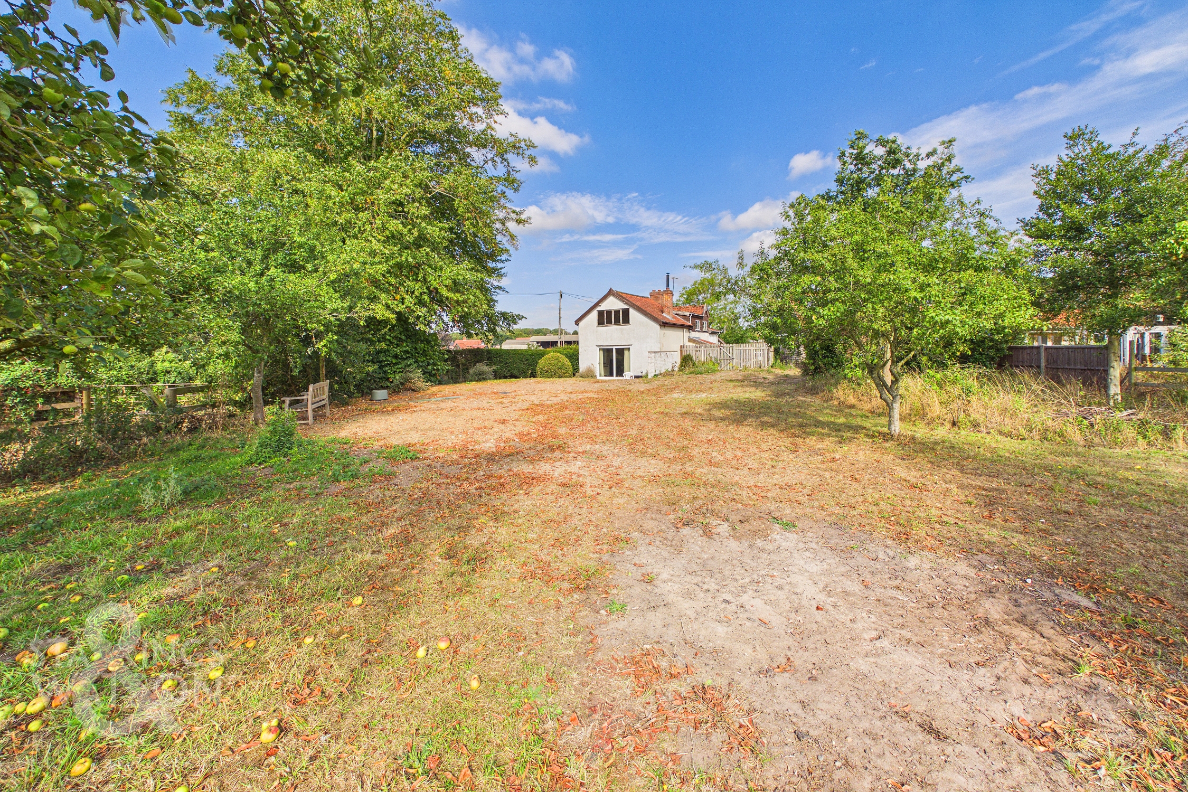
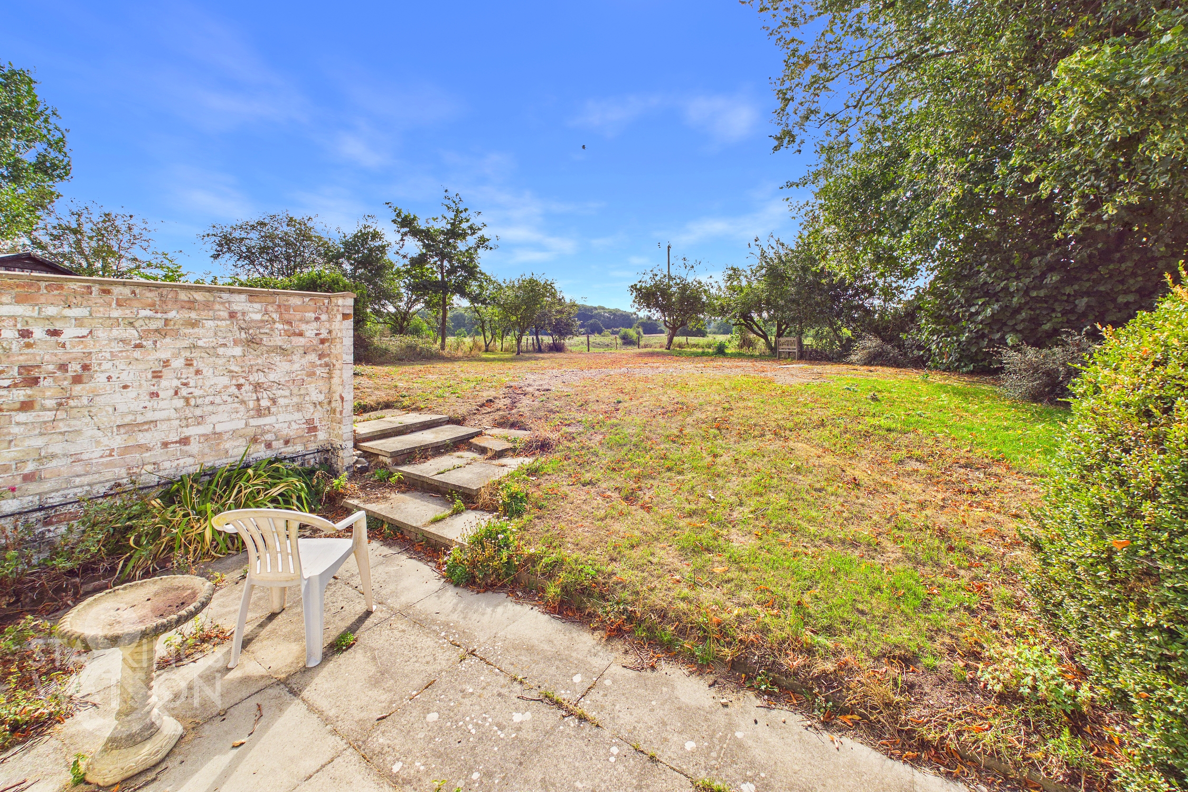
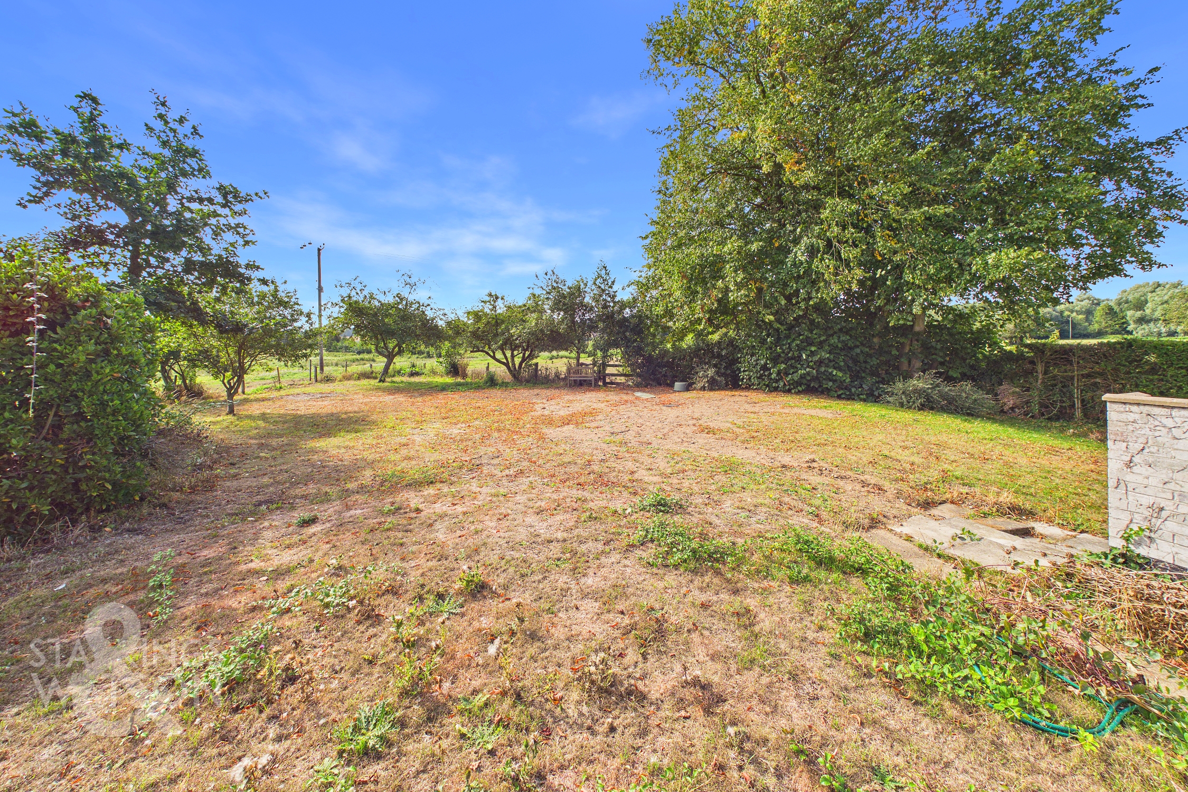
THE GREAT OUTDOORS. Stepping through the large sliding doors from the sitting room, you find yourself on a paved patio. With field views sprawling out as far as the eye can see, this is the idyllic spot to be at one with nature. Post and wire fencing creates a boundary without disturbing the fantastic atmosphere. With lawns covering the whole garden with mature trees creating a haven for wildlife, there is still plenty of scope to add your own personal touches to this oasis. Within the rear garden there are also timber outbuildings and a gated access to the driveway.
Parking Spaces
Driveway
Capacity: 3
Location
Needham is ideally situated close to the vibrant market town of Harleston which is filled with an excellent selection of everyday amenities and schooling. Full of character with interesting historic buildings the town also has a Wednesday market with free parking. The town of Diss, just a 15 minute drive away offers a further range of amenities and a direct train line to London Liverpool Street.
Properties you may like
By Starkings & Watson Hybrid Estate Agents
-
Church Road, Mutford, Beccles
- 3 Beds
- 1 Bath
-
Cleves Way, Old Costessey, Norwich
- 4 Beds
- 2 Bath
-
Hill Road, Costessey, Norwich
- 4 Beds
- 1 Bath
-
Witney Green, Lowestoft
- 4 Beds
- 2 Bath
-
Harvey Lane, Thorpe St. Andrew, Norwich
- 3 Beds
- 1 Bath
-
Wisteria Drive, Wymondham
- 4 Beds
- 2 Bath
-
Poplar Farm, Hoxne Road, Denham, Eye
- 2 Beds
- 2 Bath
-
Strawberry Fields, Stalham, Norwich
- 2 Beds
- 1 Bath
-
Roxbury Drive, East Harling, Norwich
- 4 Beds
- 3 Bath