2 Bedroom Semi Detached House, Strawberry Fields, Stalham, Norwich
Strawberry Fields, Stalham, Norwich

Starkings & Watson Hybrid Estate Agents
Roxburgh House, Rosebery Business Park Mentmore Way
Description
IN SUMMARY
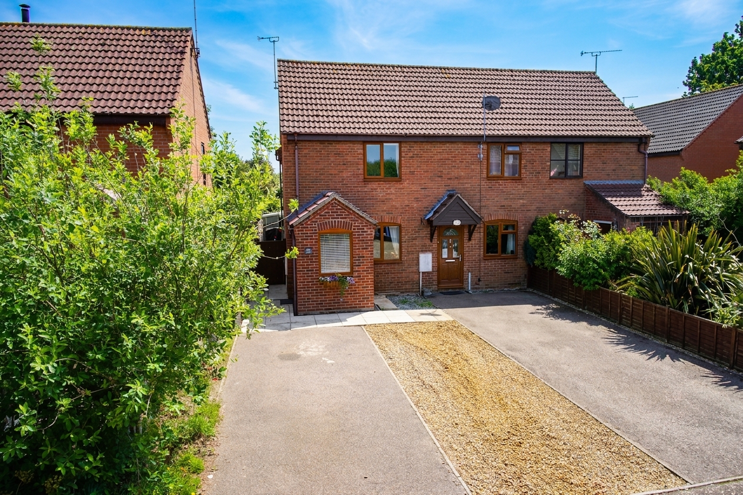
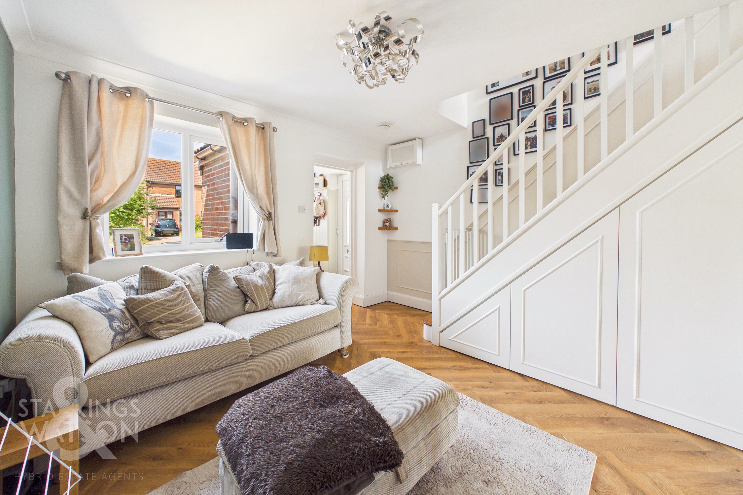
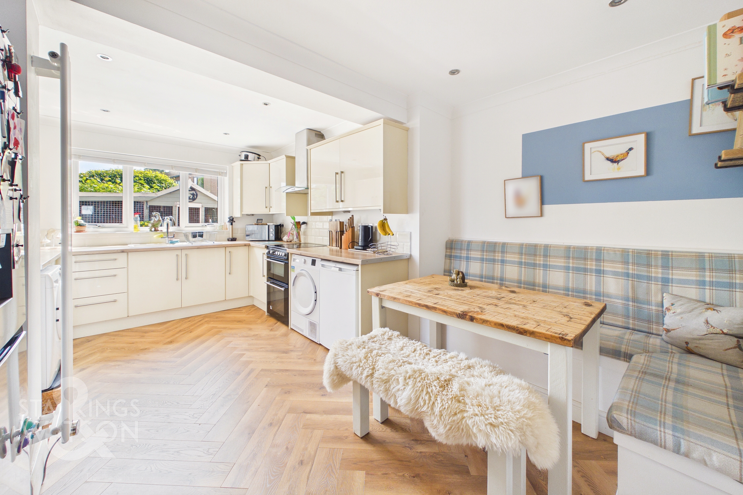
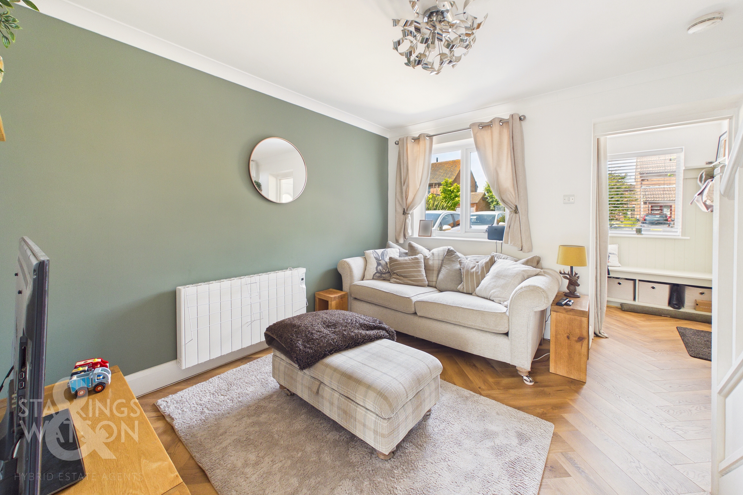
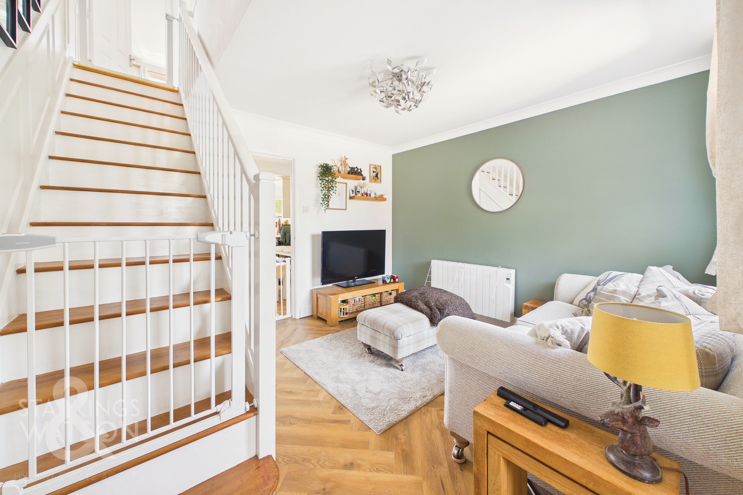
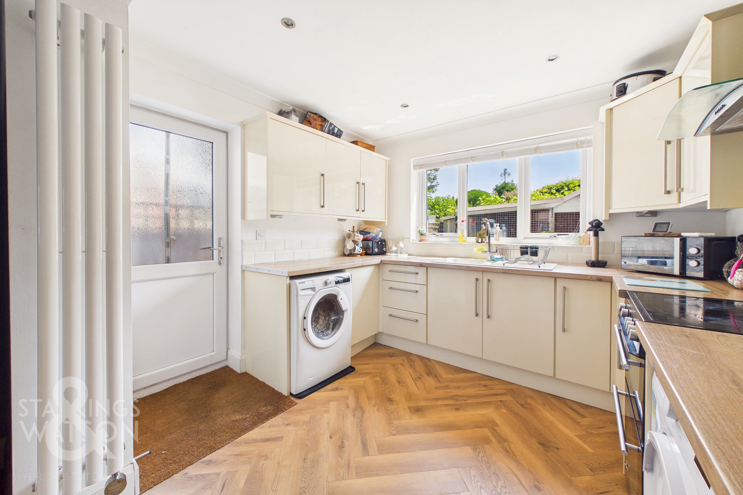
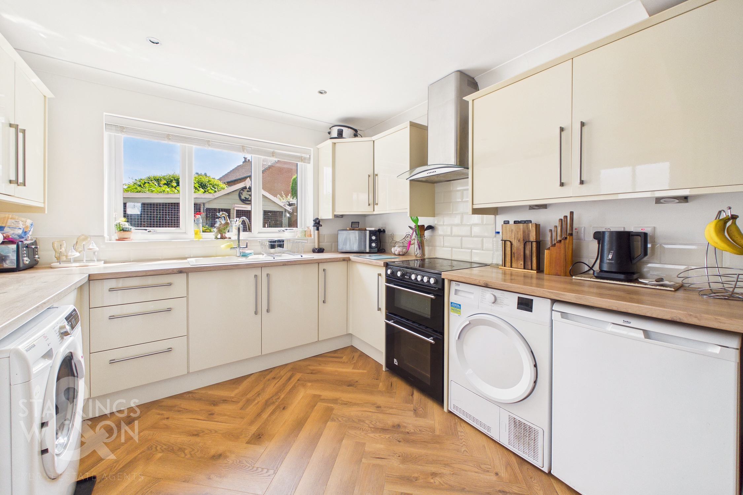
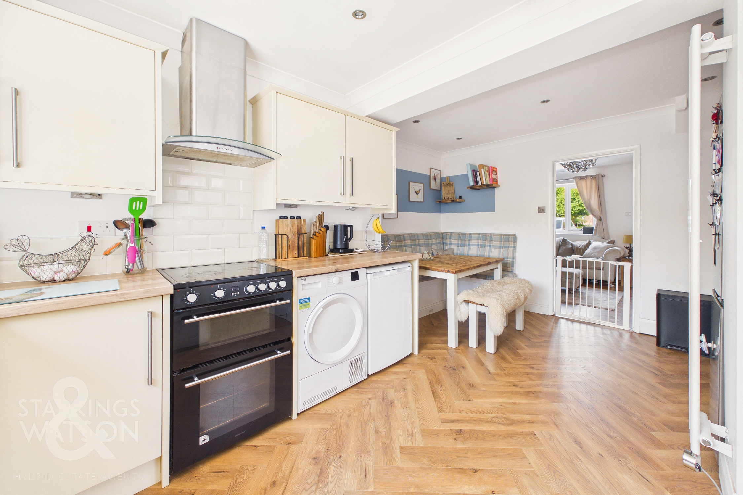
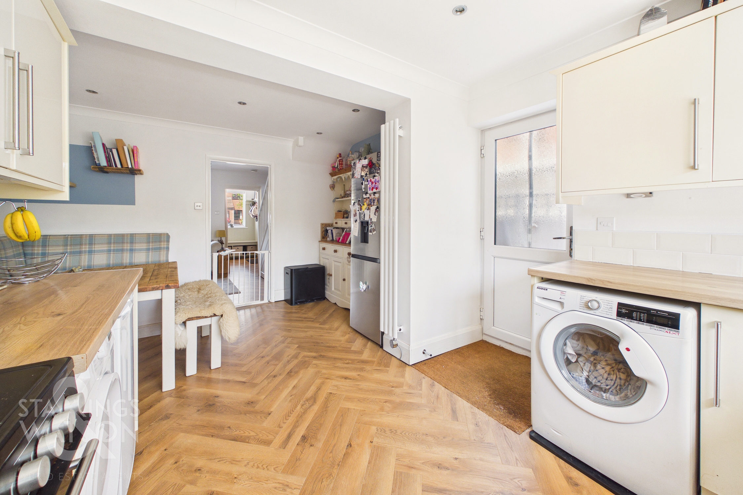
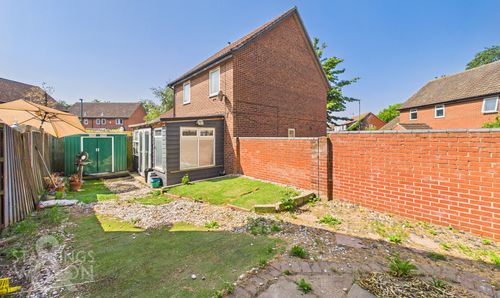
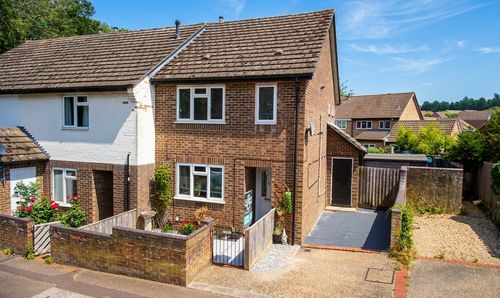
Guide Price £200,000-£220,000. Tucked away in a quiet CUL-DE-SAC, this IMMACULATELY PRESENTED SEMI-DETACHED HOME offers an inviting blend of comfort and convenience, well positioned within WALKING DISTANCE to local SCHOOLS, TRANSPORT LINKS, SHOPS and DOCTORS SURGERY. Step through the PORCH ENTRANCE into a welcoming SITTING ROOM, with stairs rising to the first floor and boasting HERRINGBONE FLOORING underfoot continuing throughout the ground floor. The heart of the home is the impressive 16' OPEN PLAN KITCHEN/ DINING ROOM, thoughtfully designed for modern living and perfect for those who love to entertain. Upstairs, TWO DOUBLE BEDROOMS open from the landing, enjoying plenty of natural light, whilst the three piece FAMILY BATHROOM includes a shower over the bath for busy mornings. Heading outside, DRIVEWAY PARKING for multiple vehicles can be found to the front of the home. To the rear, the PRIVATE and FULLY ENCLOSED GARDEN has been thoughtfully LANDSCAPED to offer a LOW MAINTENANCE.
SETTING THE SCENE
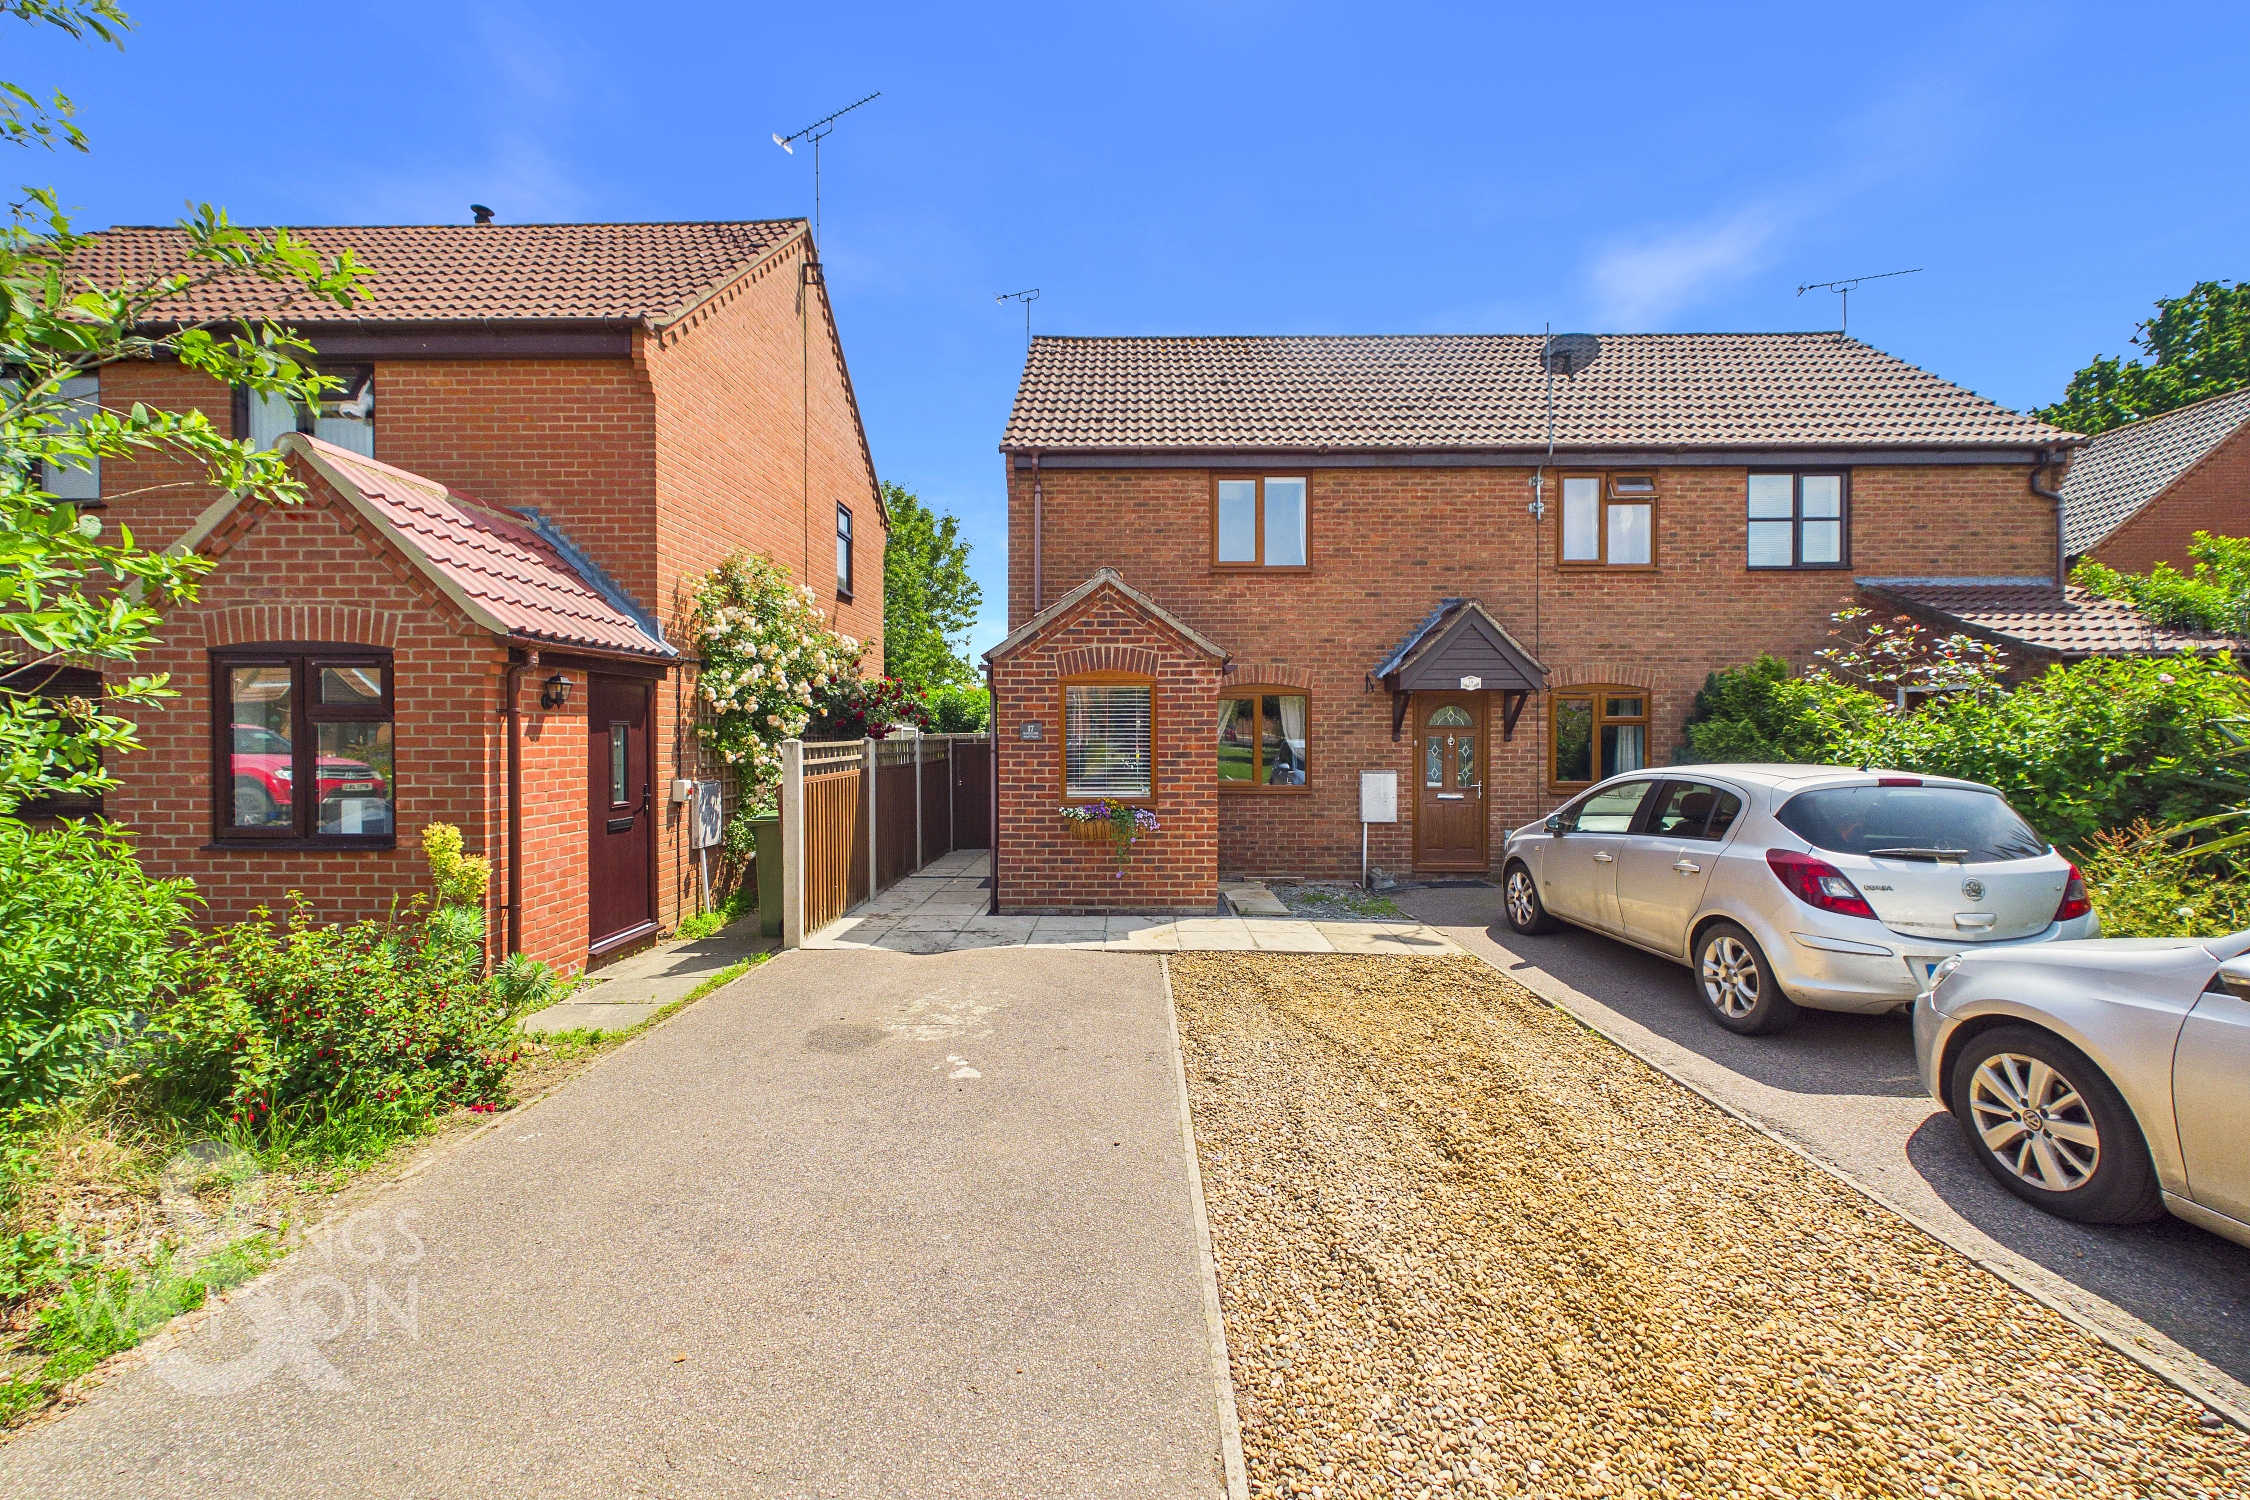
Set back from the road and tucked away within a quiet cul-de-sac setting, the property boasts a, low maintenance frontage paved and laid to shingle, providing generous off road parking for multiple vehicles. A flagstone pathway leads to the main entrance, which is neatly positioned to the side of the home, alongside a ledged and braced gate that offers convenient access into the garden.
THE GRAND TOUR
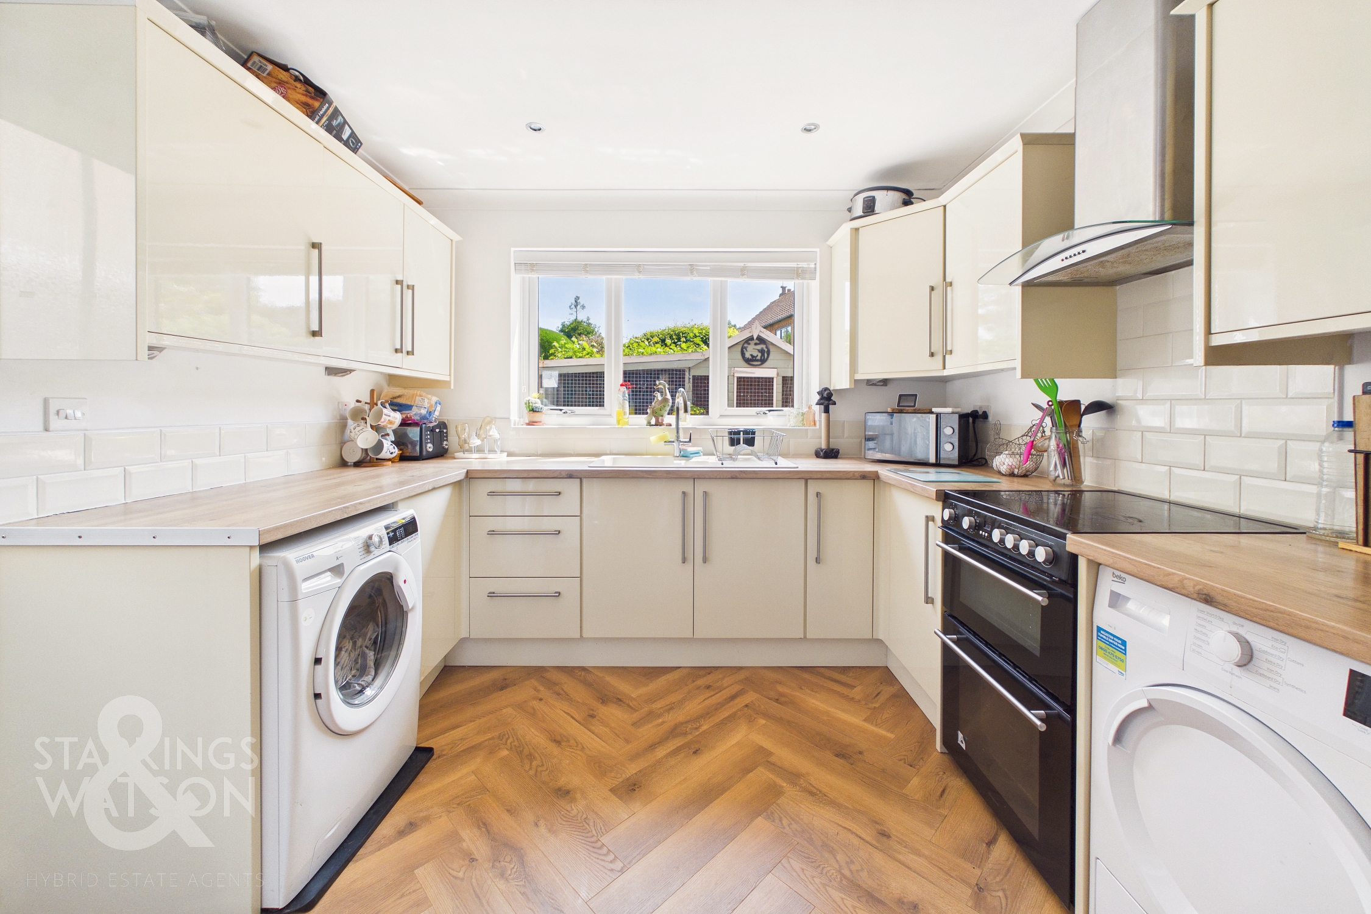
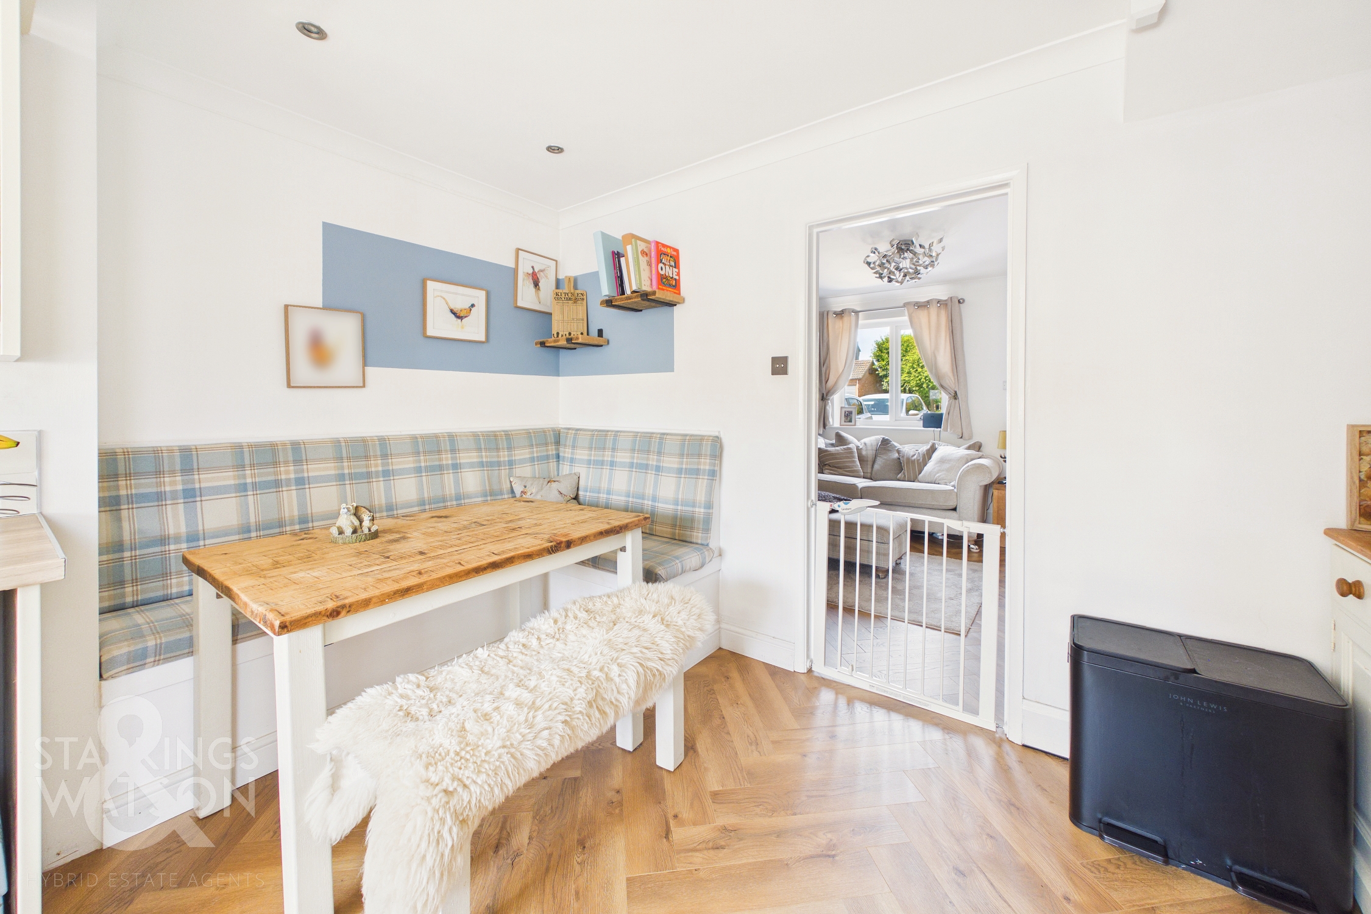
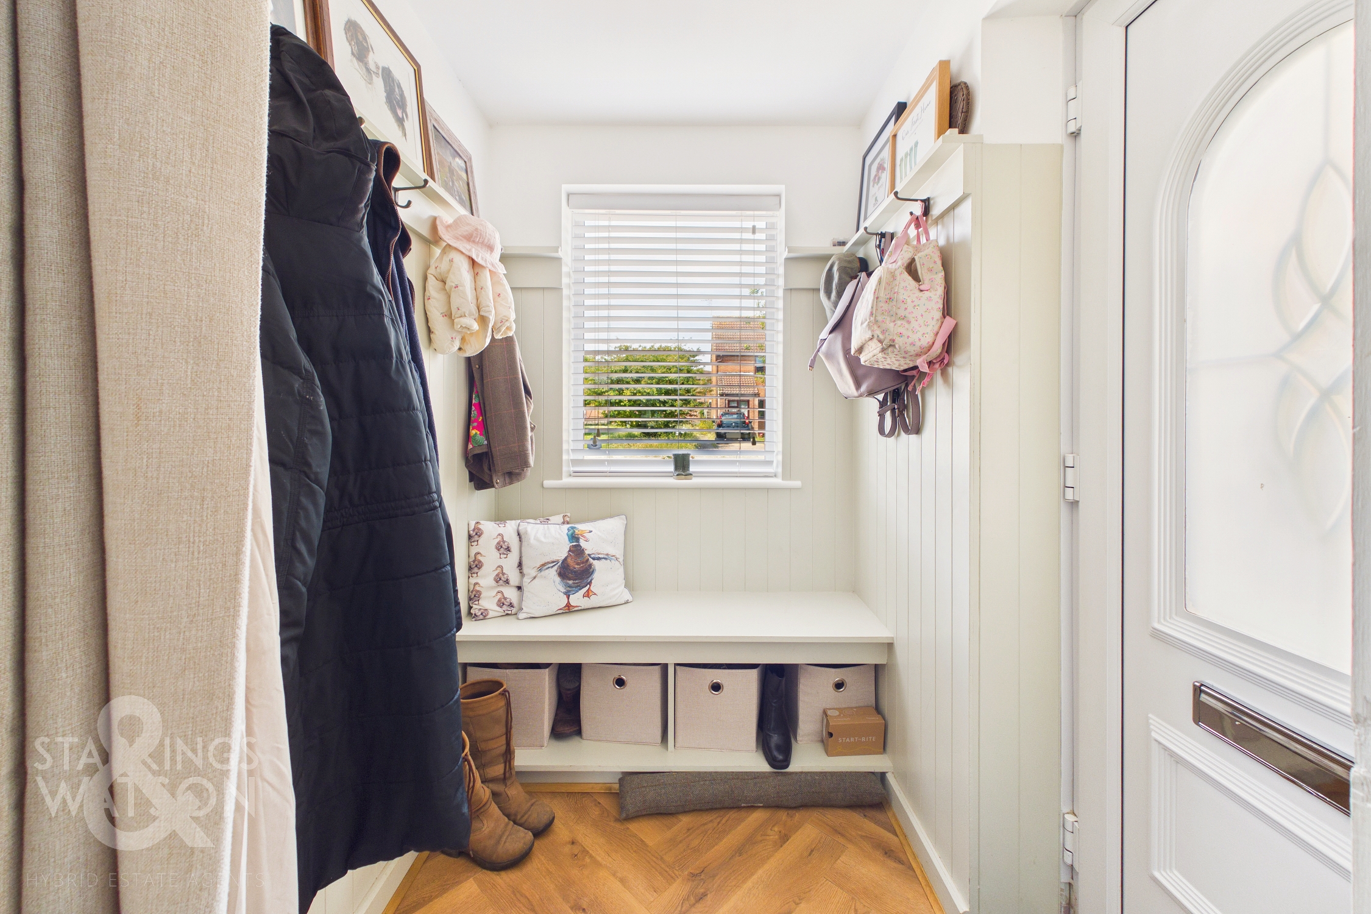
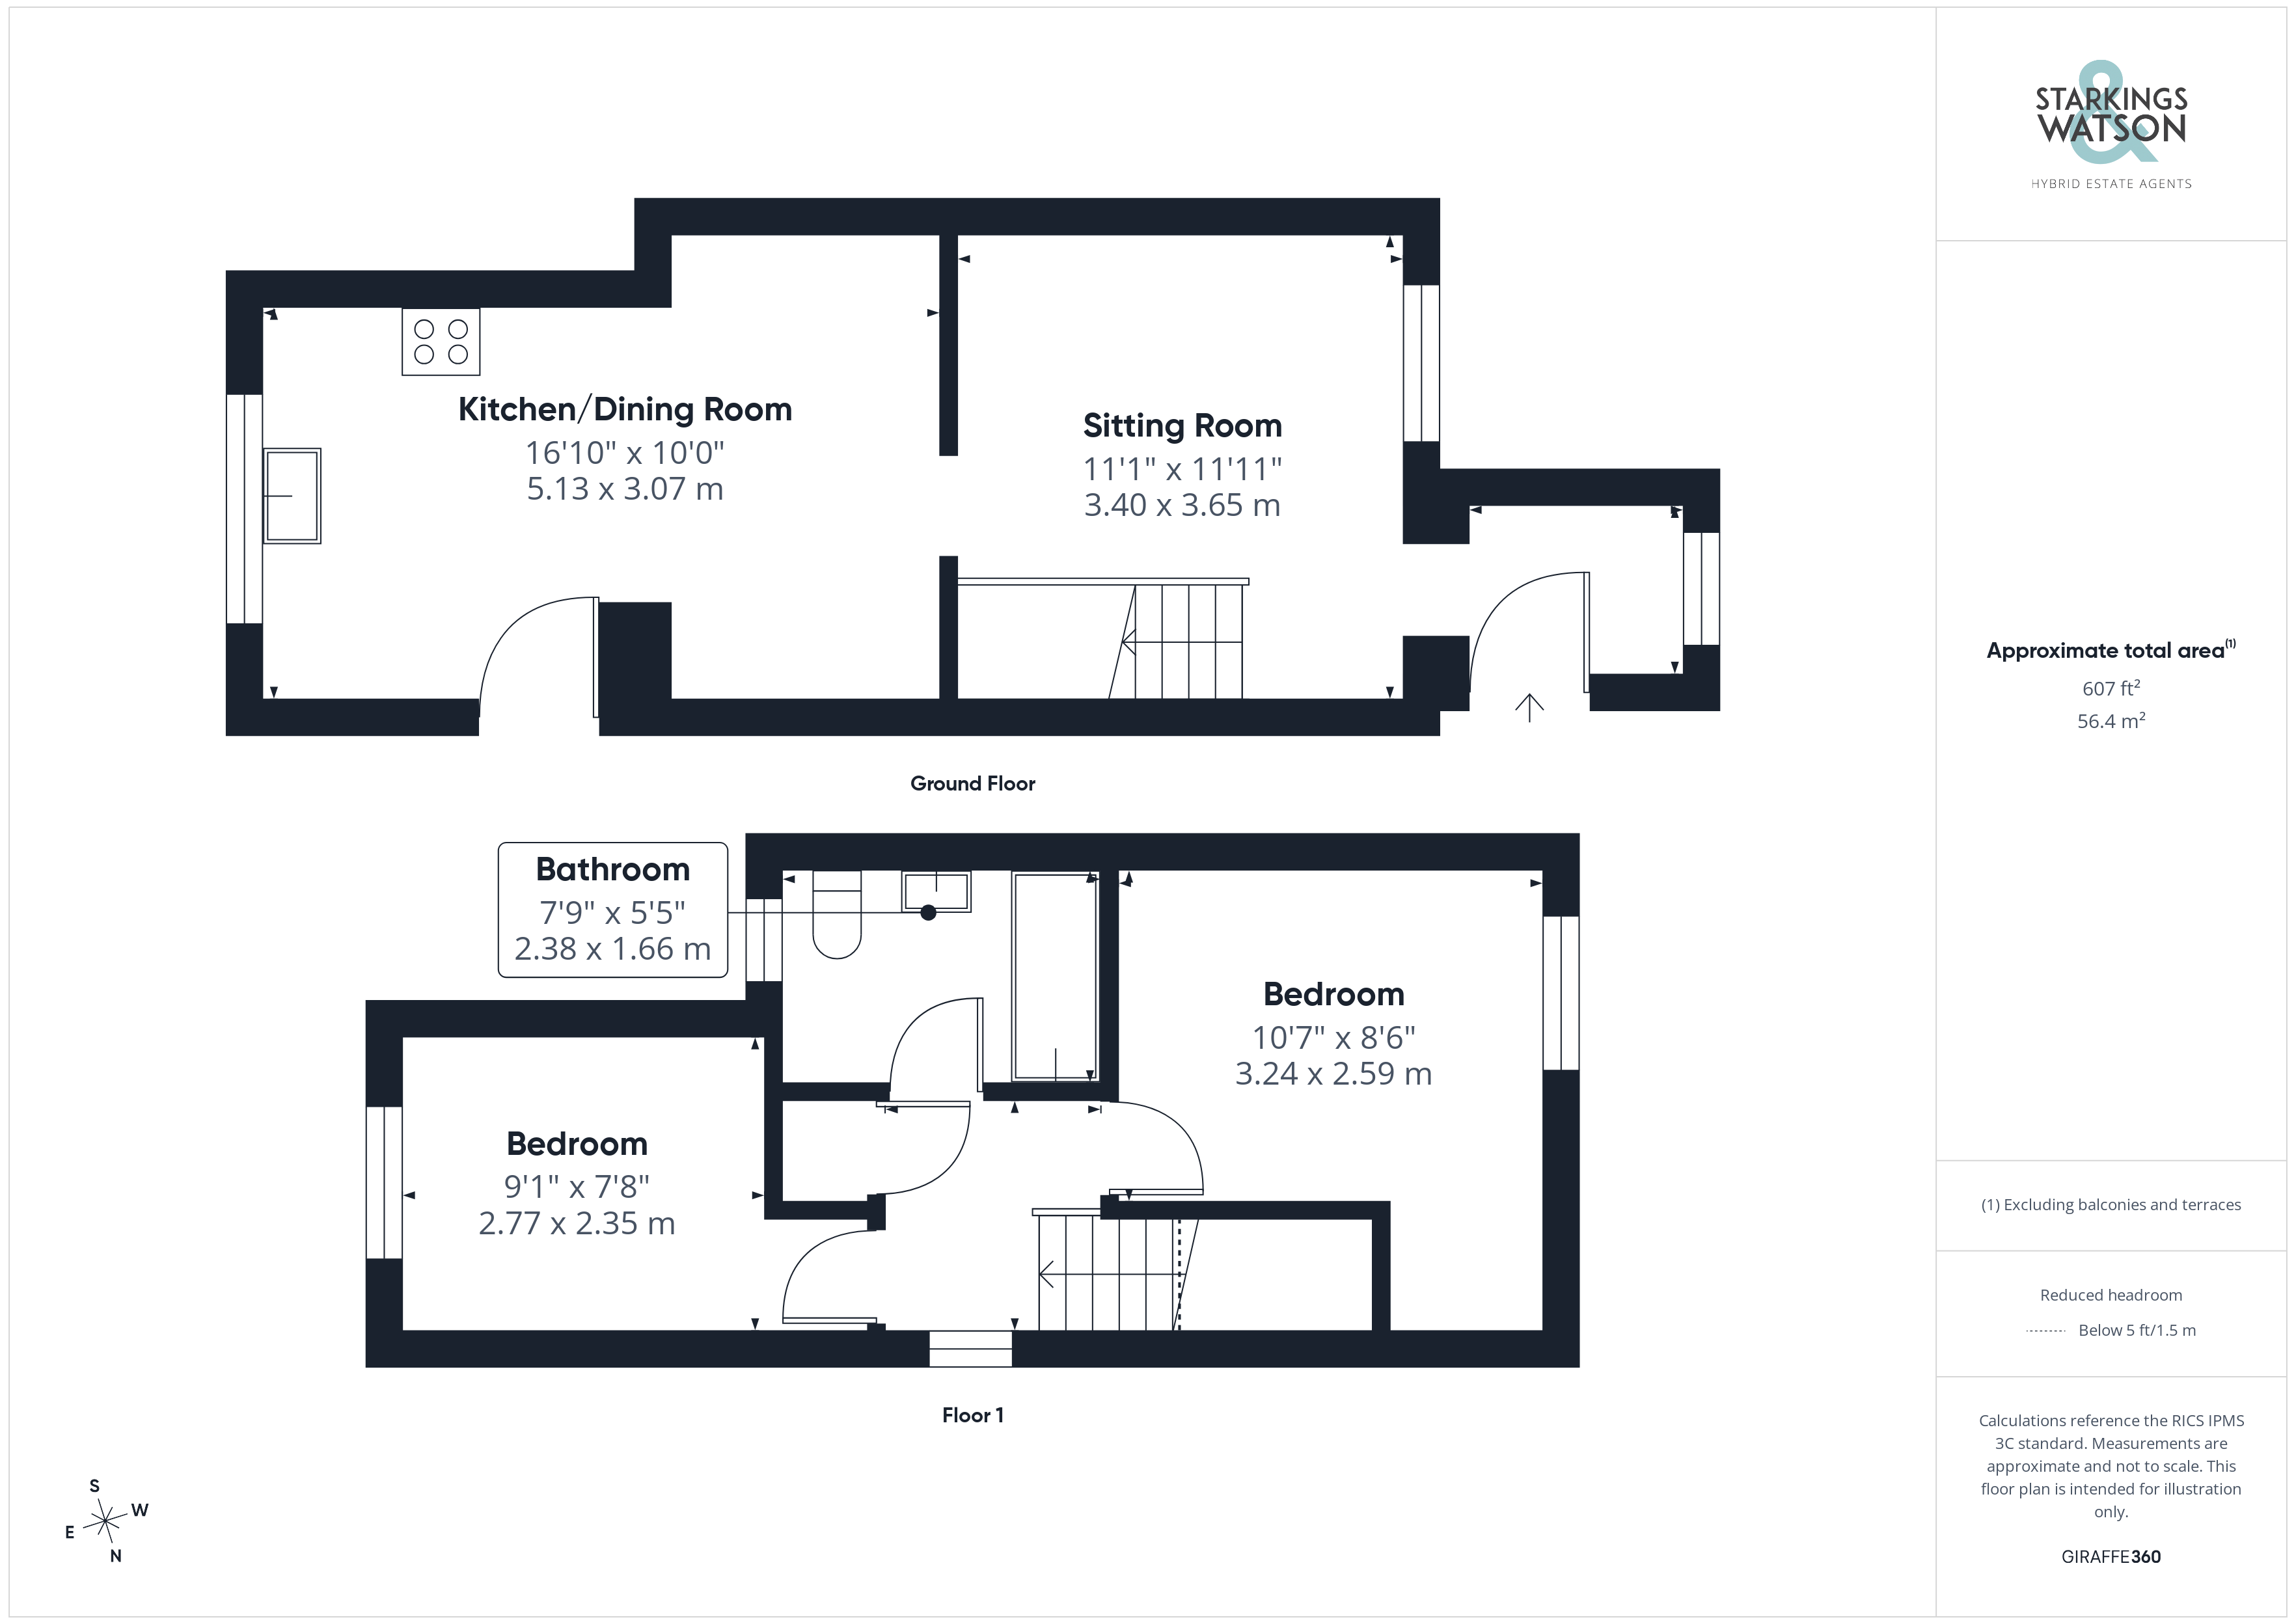
Stepping inside, the bright and welcoming entrance porch provides an ideal space to greet guests, offering ample room for storing coats and shoes, with stylish herringbone flooring running underfoot for ease of maintenance. This flows seamlessly into the sitting room, which enjoys a front facing aspect, smooth skimmed ceilings and space for a variety of soft furnishing configurations. In the corner, stairs accented by elegant decorative panelling rise to the first floor, whilst the far end of the sitting room leads directly into the heart of the home. Here, the impressive 16’ open plan kitchen and dining room unfolds. The kitchen is equipped with a comprehensive range of wall and base units, complemented by wrap around wood effect worktops and practical tiled splashbacks. There is space for a freestanding oven with a fitted extractor above, alongside under counter plumbing and space for a washing machine, tumble dryer and fridge, with an adjacent door opening directly out to the garden. Tucked into the corner of the room, a thoughtfully designated dining area features cosy bench seating and ample space for a formal table, with LED downlighting ensuring the space is well lit.
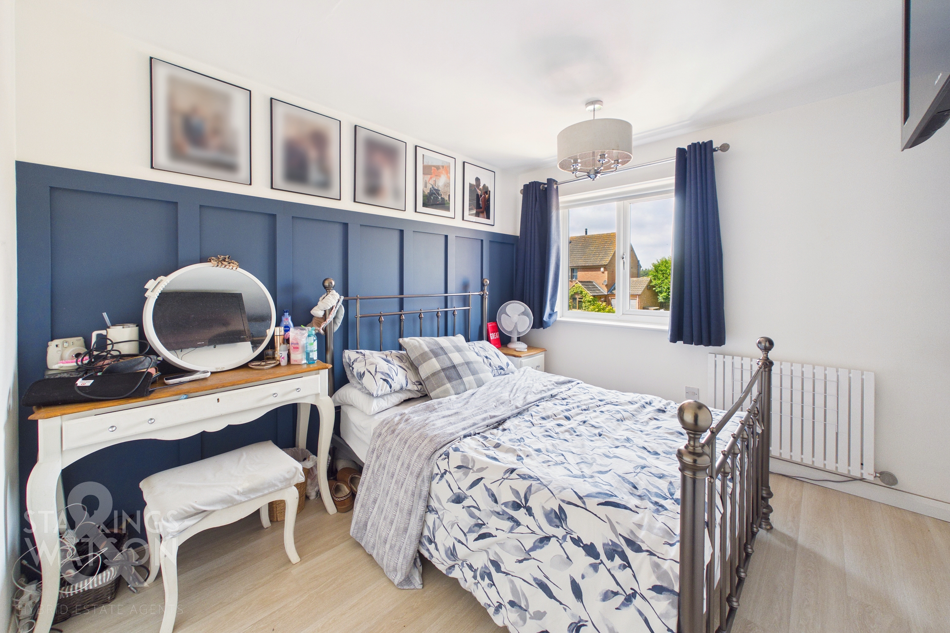
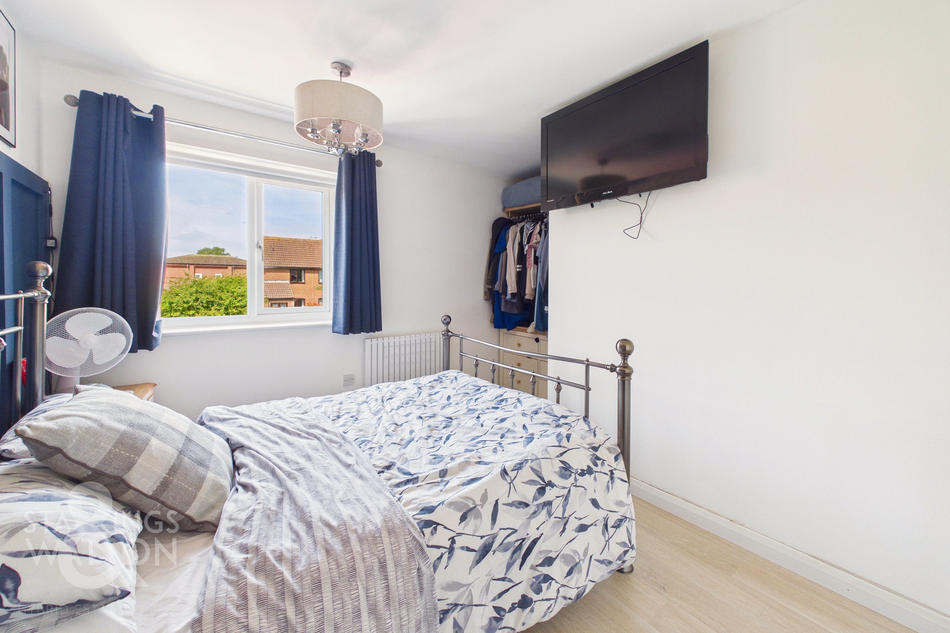
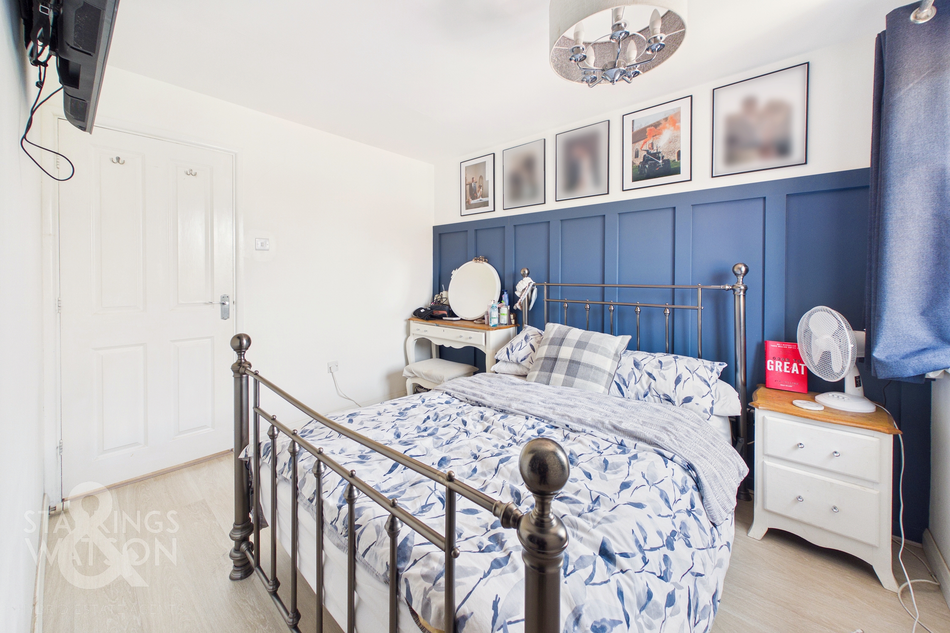
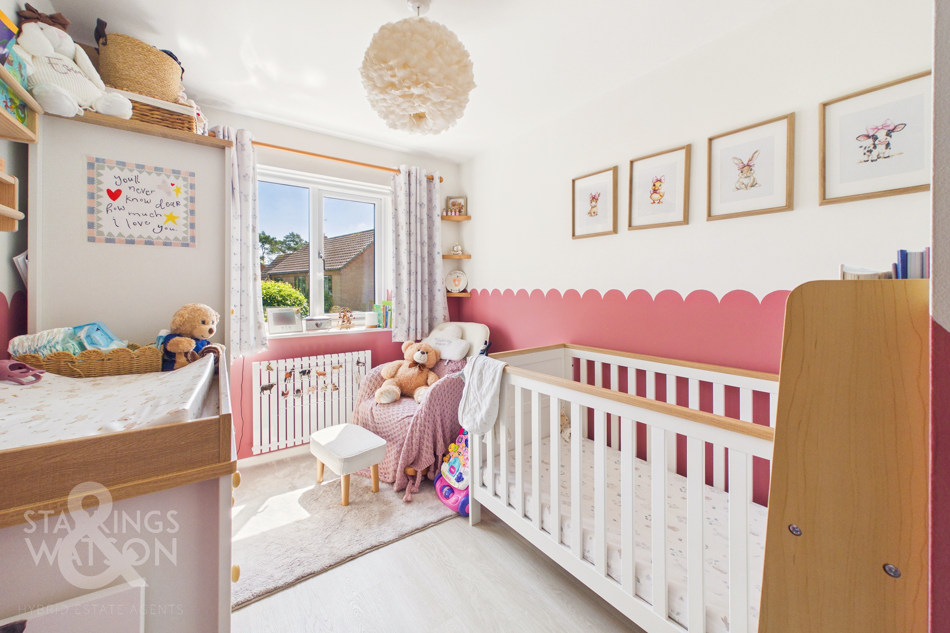
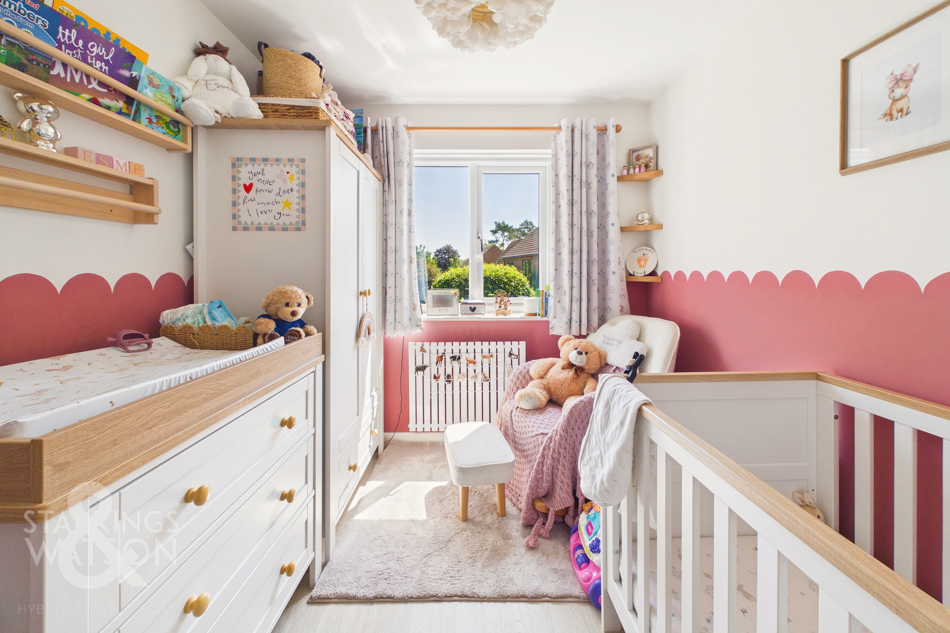
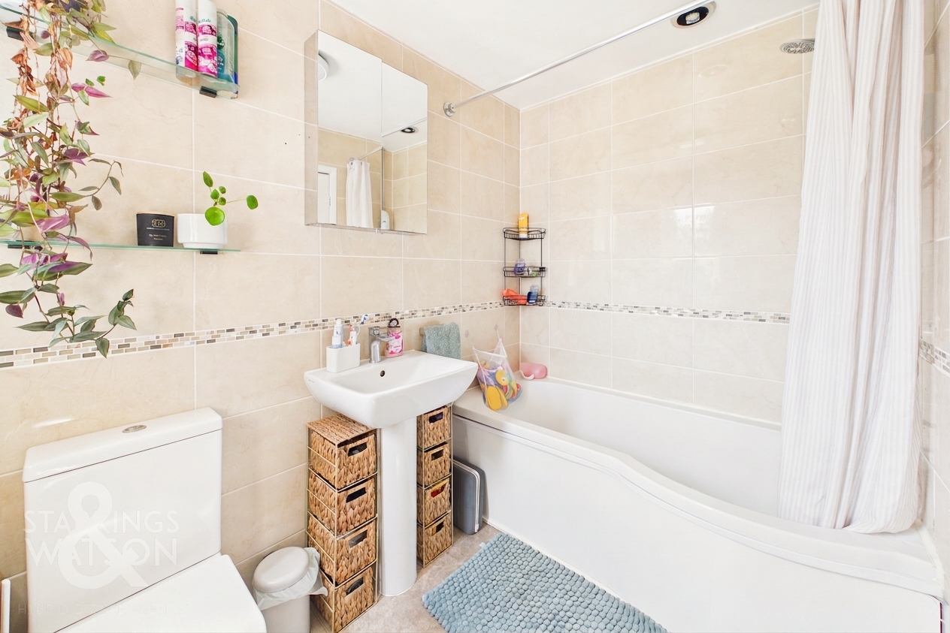
Ascending the stairs to the first floor landing, access to the fully boarded loft can be found above, whilst doors open to two bedrooms and family bathroom. The main bedroom overlooks the front aspect through uPVC double glazed windows, boasting a stylish feature wall with decorative panelling and a clever alcove perfectly utilised for freestanding wardrobes. The second bedroom enjoys views over the rear garden and is currently configured as a nursery with freestanding storage furniture, though it could easily accommodate a double bed. Centrally located off the landing, the modern three piece family bathroom completes the accommodation, featuring a P-shaped bath with a shower over, tiled surrounds and a wall mounted heated towel rail.
FIND US
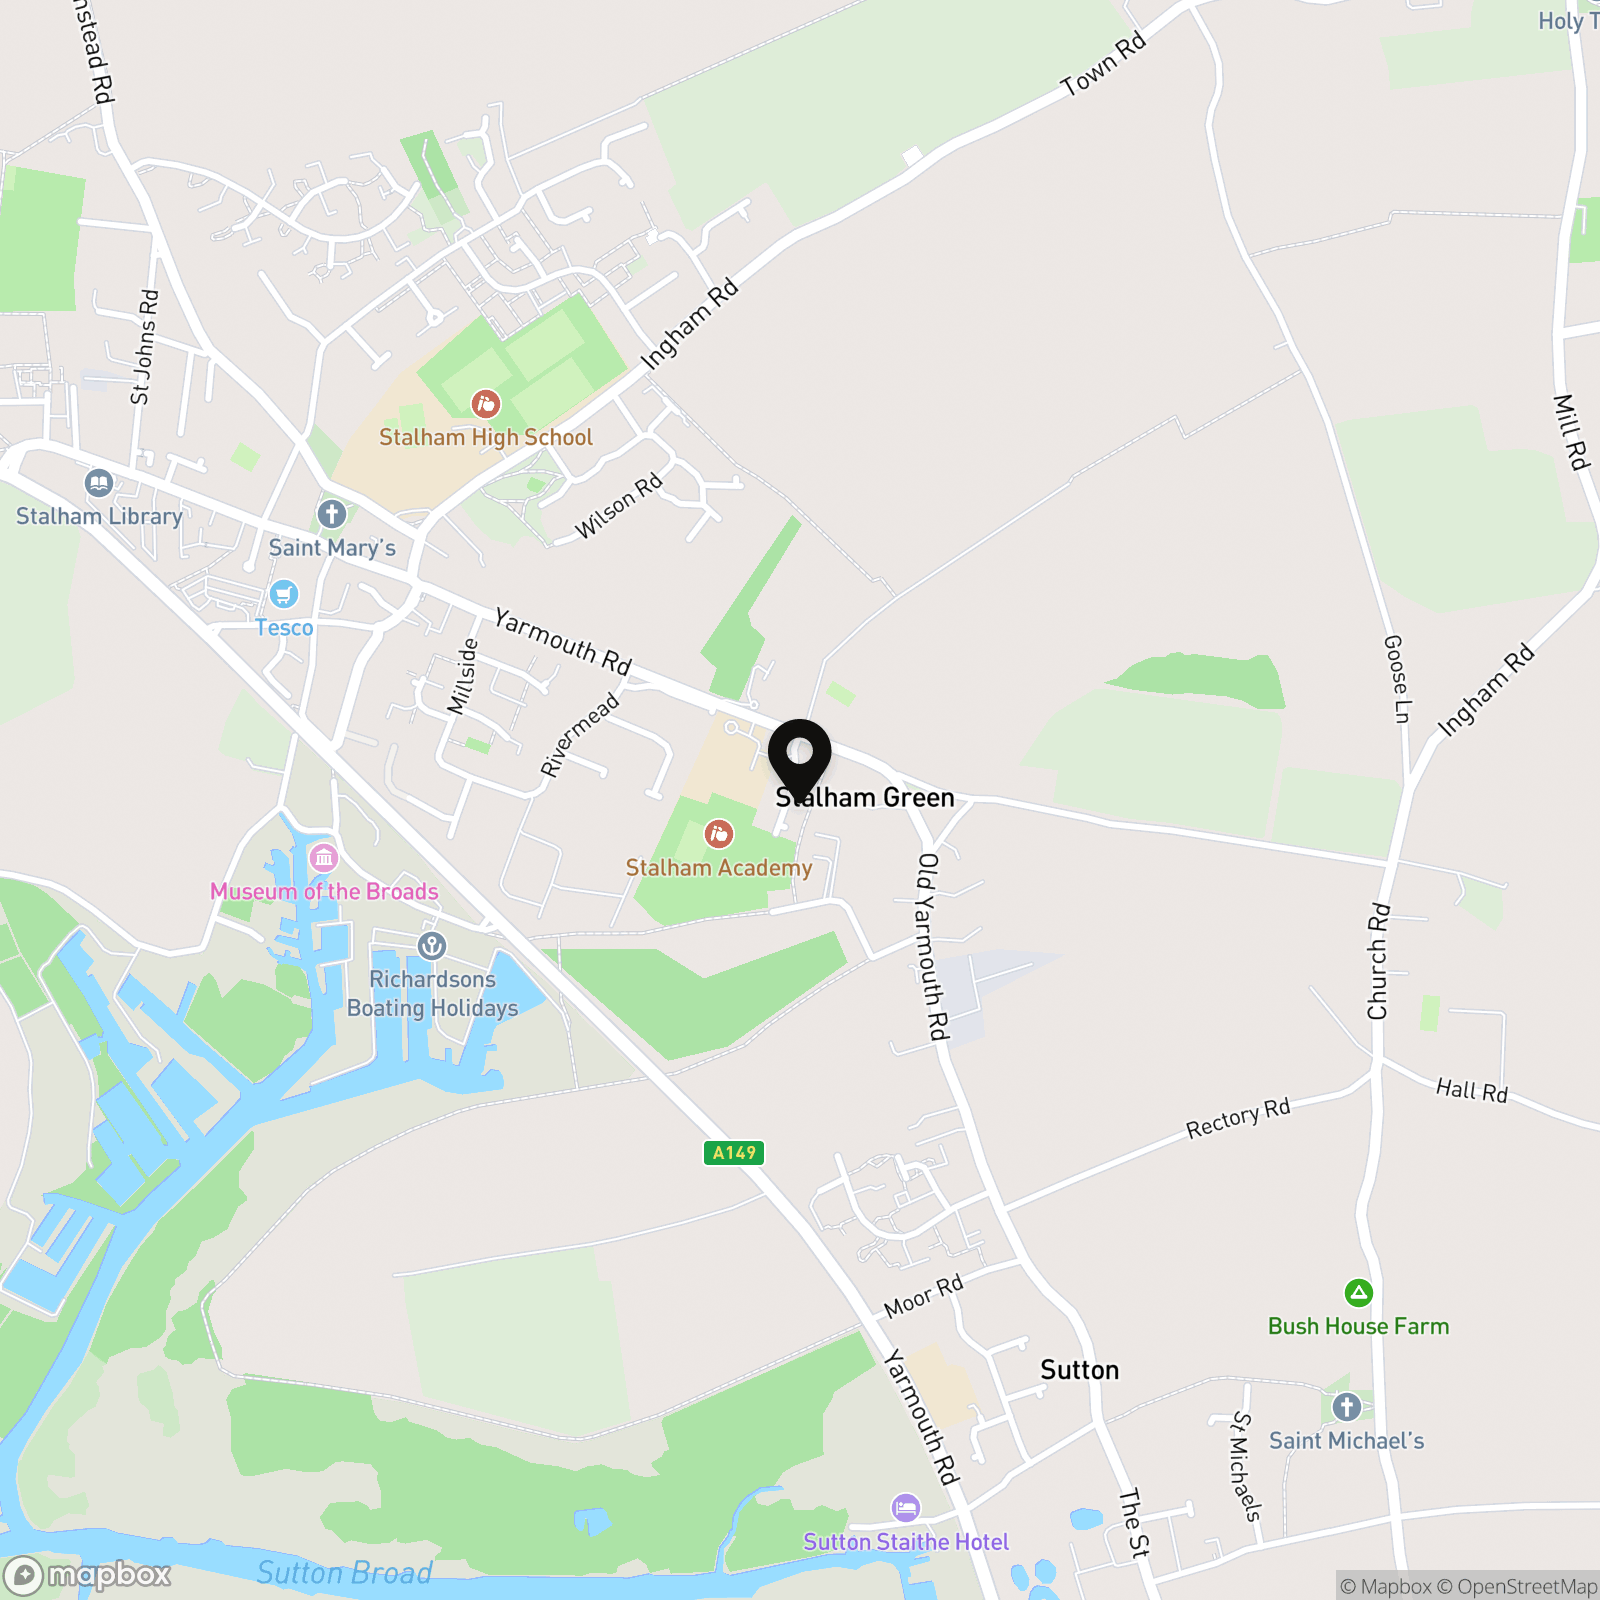
Postcode : NR12 9NZ
What3Words : ///suffix.trinkets.delays
VIRTUAL TOUR
View our virtual tour for a full 360 degree of the interior of the property.
EPC Rating: E
Key Features
- Immaculately Presented Semi-Detached Home
- Quiet End Of Cul-De-Sac Setting
- Porch Entrance Opening To The Sitting Room
- 16' Open Plan Kitchen/ Dining Room
- Two Double Bedrooms Opening From The Landing
- Three Piece Family Bathroom Including A Shower Over The Bath
- Landscaped Low Maintenance Private Garden
- Driveway Parking For Multiple Vehicles
Property Details
- Property type: House
- Property style: Semi Detached
- Price Per Sq Foot: £329
- Approx Sq Feet: 607 sqft
- Property Age Bracket: 1970 - 1990
- Council Tax Band: A
Floorplans
Outside Spaces
Garden
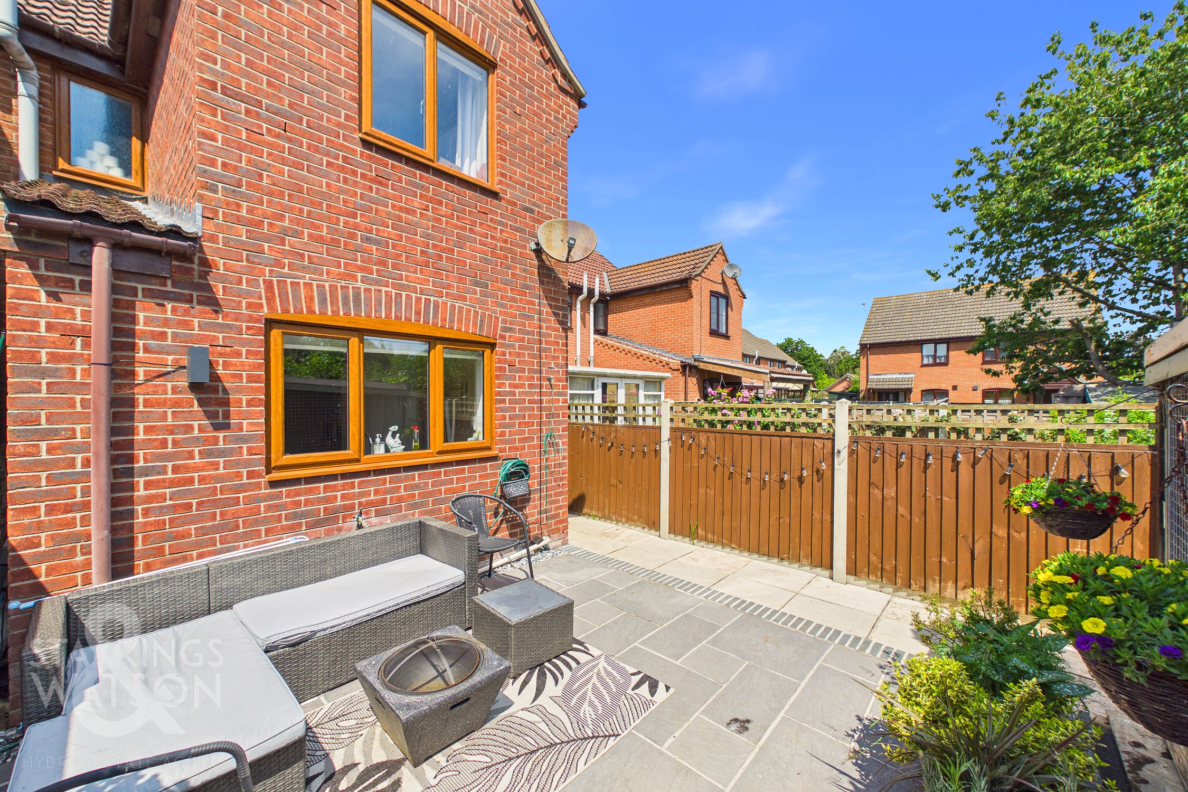
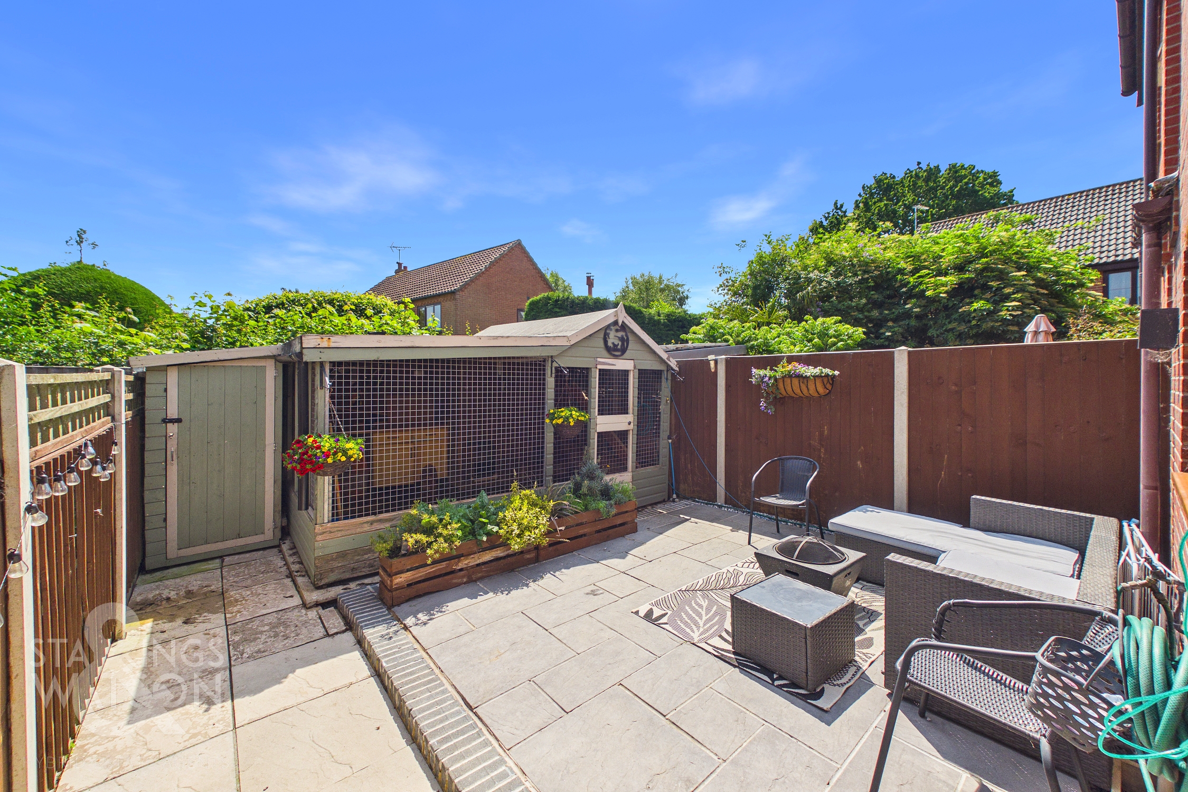
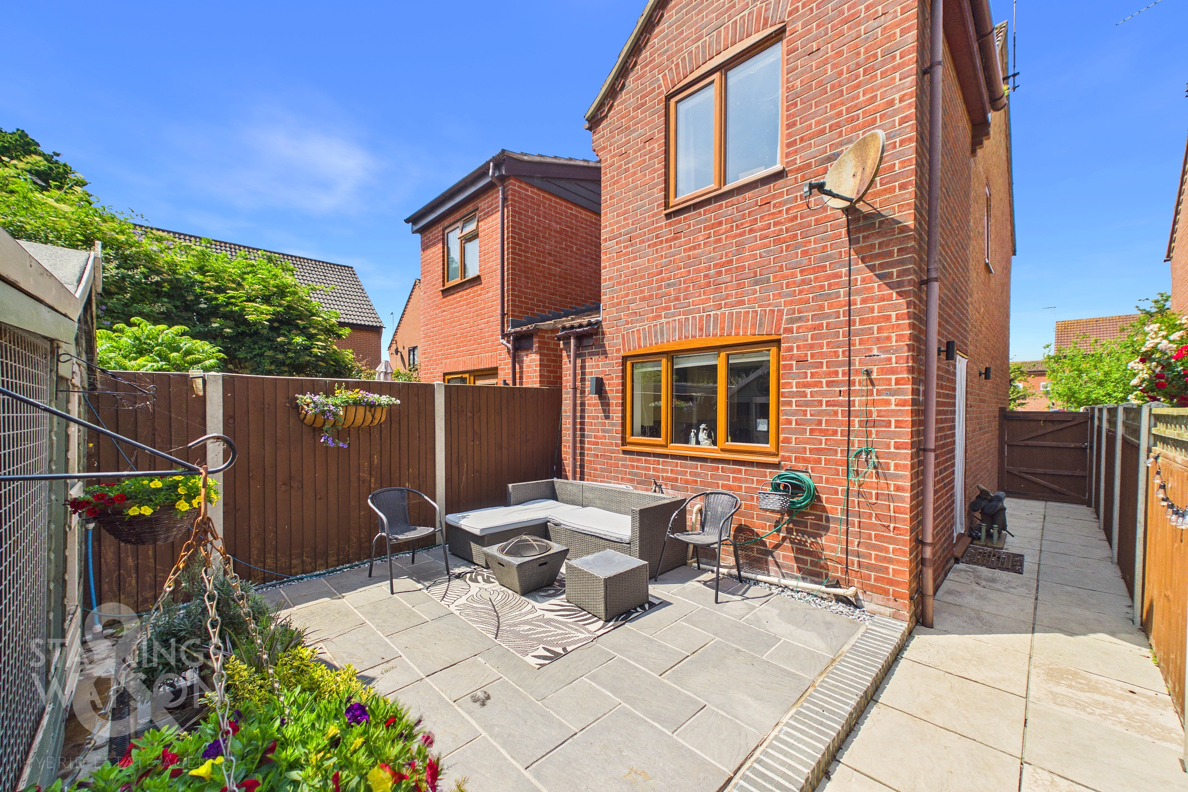
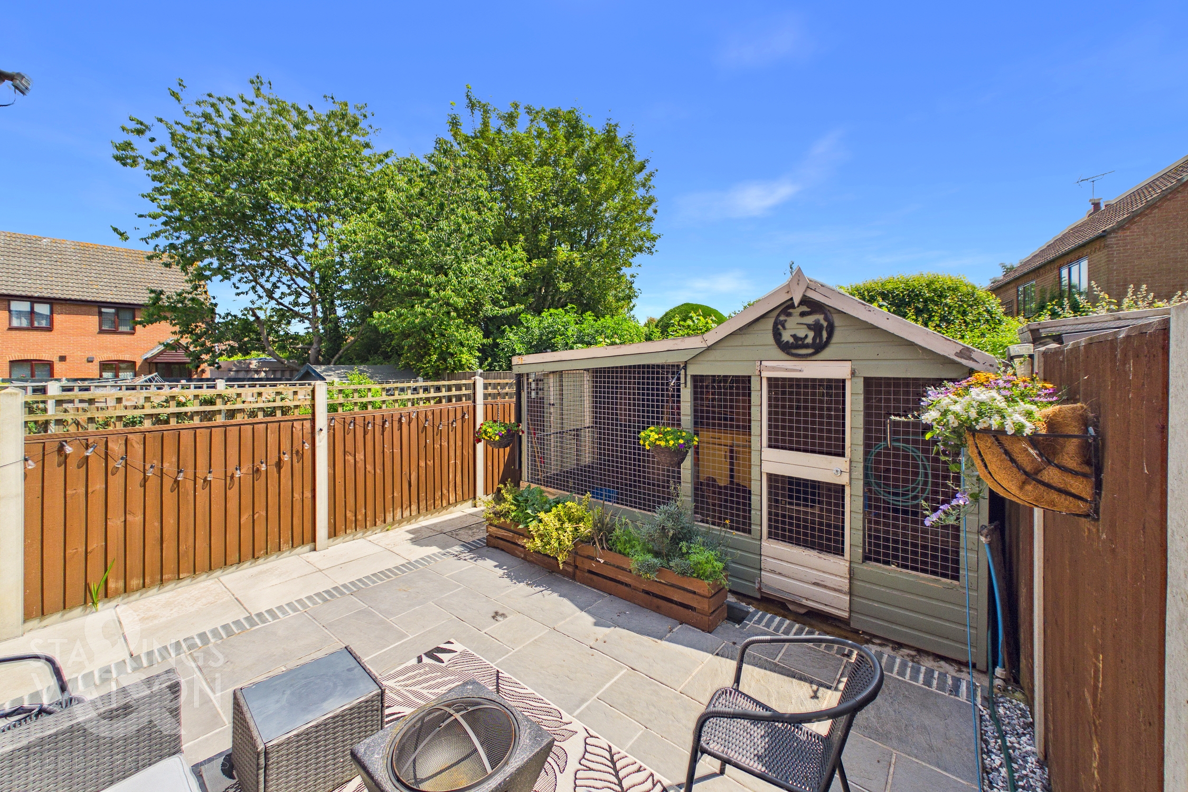
THE GREAT OUTDOORS Stepping outside, the private rear garden is fully enclosed by timber panel fencing and has been thoughtfully designed for low maintenance, being laid to patio. This expansive outdoor area provides the perfect setting for garden furniture, alfresco dining and entertaining during the warmer months. At the foot of the garden sits a large, versatile timber structure, whilst convenient side access leads down the side of the home and directly back to the front driveway.
Parking Spaces
Driveway
Capacity: 4
Ample parking of tarmac and shingle driveway with room to park 4 cars
Location
Stalham is a well served Broadland town standing on the River Ant, with a good range of local shopping facilities, a Tesco store, public houses, A fifteenth century church, as well as a High School. The Museum of The Broads is situated on Stalham Staithe. The main High Street offers a wealth of local stores and amenities including various Banks.
Properties you may like
By Starkings & Watson Hybrid Estate Agents
-
Palm Close, Wymondham, Norwich
- 1 Beds
- 1 Bath
-
The Common, Freethorpe, Norwich
- 5 Beds
- 3 Bath
-
Gertrude Road, Norwich
- 3 Beds
- 1 Bath
-
Toftes Place, Bowthorpe, Norwich
- 3 Beds
- 1 Bath
-
Bury Road, Hepworth, Diss
- 4 Beds
- 1 Bath
-
High Street, Loddon, Norwich
- 4 Beds
- 2 Bath
-
Windsor Park Gardens, Sprowston, Norwich
- 4 Beds
- 3 Bath
-
Bumpstede Court, Norwich
- 3 Beds
- 1 Bath
-
Swafield Street, Clover Hill, Norwich
- 3 Beds
- 1 Bath