3 Bedroom Semi Detached House, Bumpstede Court, Norwich
Bumpstede Court, Norwich

Starkings & Watson Hybrid Estate Agents
Roxburgh House, Rosebery Business Park Mentmore Way
Description
IN SUMMARY
Guide Price £220,000 - £230,000. Well positioned within a QUIET CUL-DE-SAC, this SEMI-DETACHED HOME offers a welcoming retreat with excellent access to the UEA, UNIVERSITY HOSPITAL, and convenient TRANSPORT LINKS. Enter via the ENCLOSED PORCH and into a spacious HALLWAY. Boasting generous INTEGRATED STORAGE that leads directly into the impressive 17’ SITTING ROOM/DINING ROOM complete with ALL NEW FLOORING, providing a versatile area for relaxation and entertaining. Flowing seamlessly from the main living space, the 15’ DUAL ASPECT GARDEN ROOM is flooded with natural light and features FRENCH DOORS opening directly onto the garden, creating a perfect transition between indoor and outdoor living. Upstairs, THREE BEDROOMS open from the landing, each offering comfortable accommodation and ample privacy. The FAMILY BATHROOM is fitted with a SHOWER OVER BATH and a SEPARATE W.C, ideal for busy households. Additional benefits include ALLOCATED PARKING conveniently situated beside the property, ensuring ease of access at all times. The rear GARDEN is PRIVATE and FULLY ENCLOSED.
SETTING THE SCENE
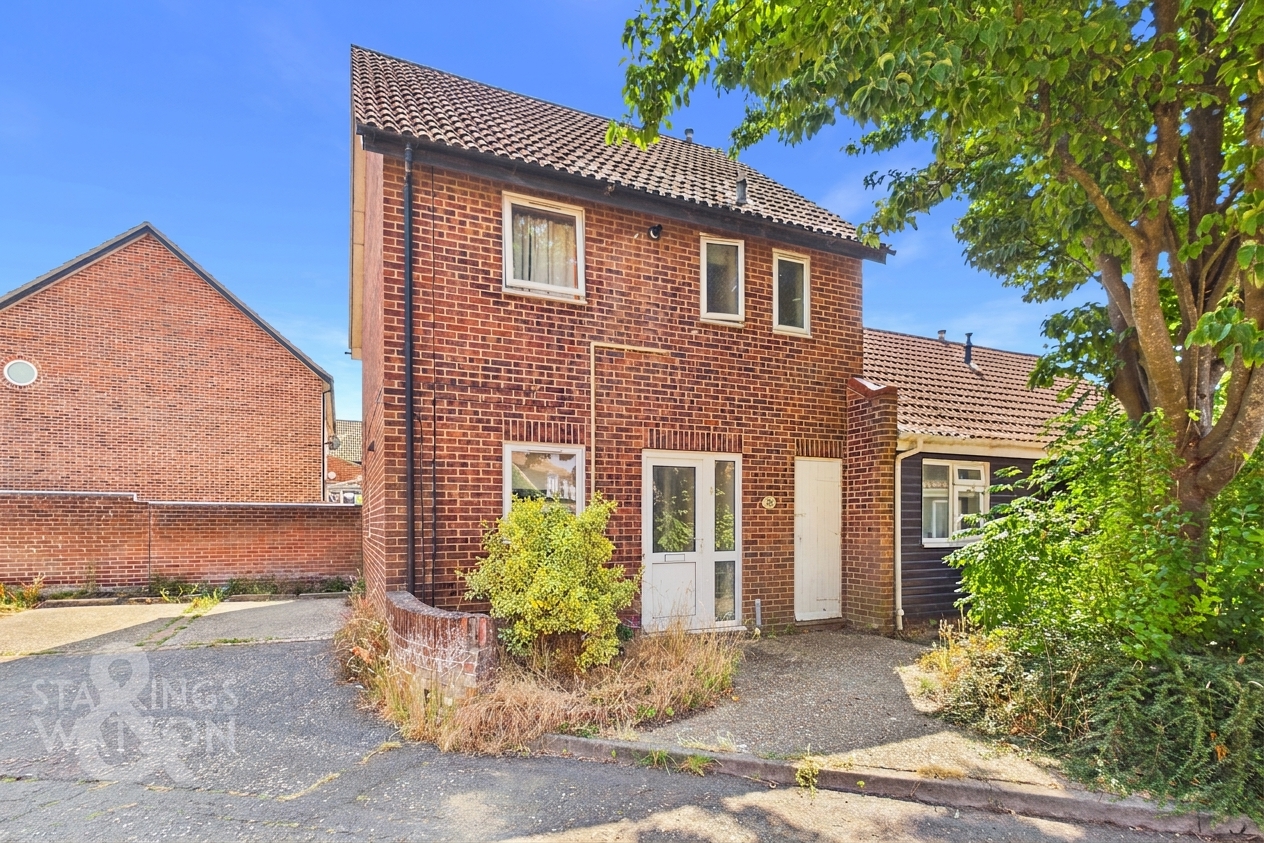
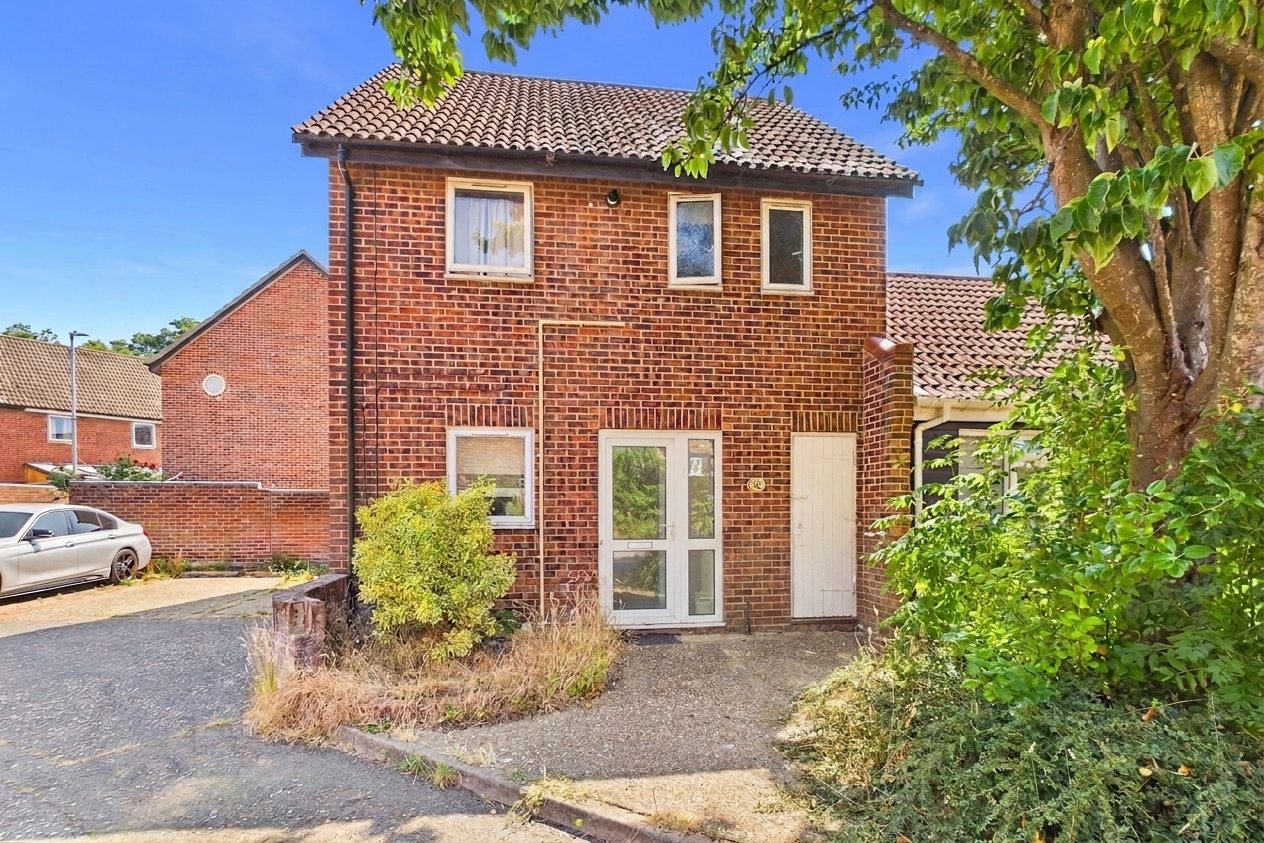
Set back from the road and tucked away within a quiet cul-de-sac, the property offers a mature frontage featuring well-established shrubs and trees, bisected by a paved walkway leading to the main entrance alongside an integral bicycle store.
THE GRAND TOUR
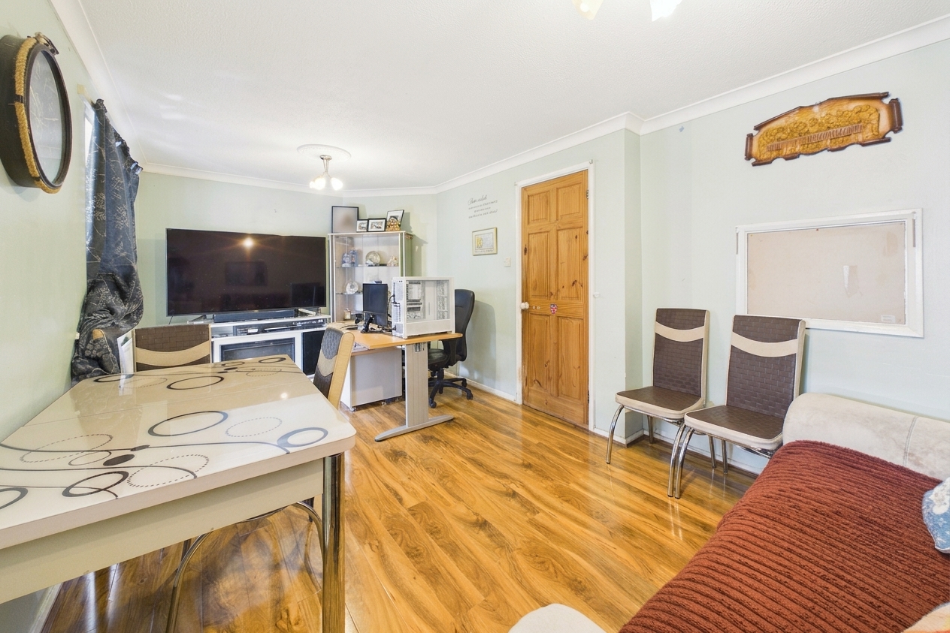
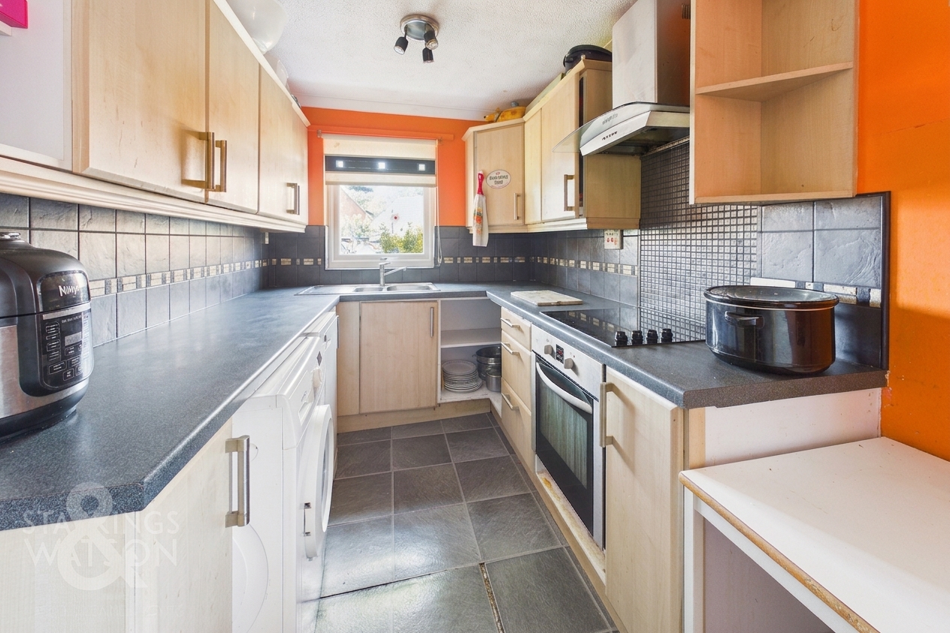
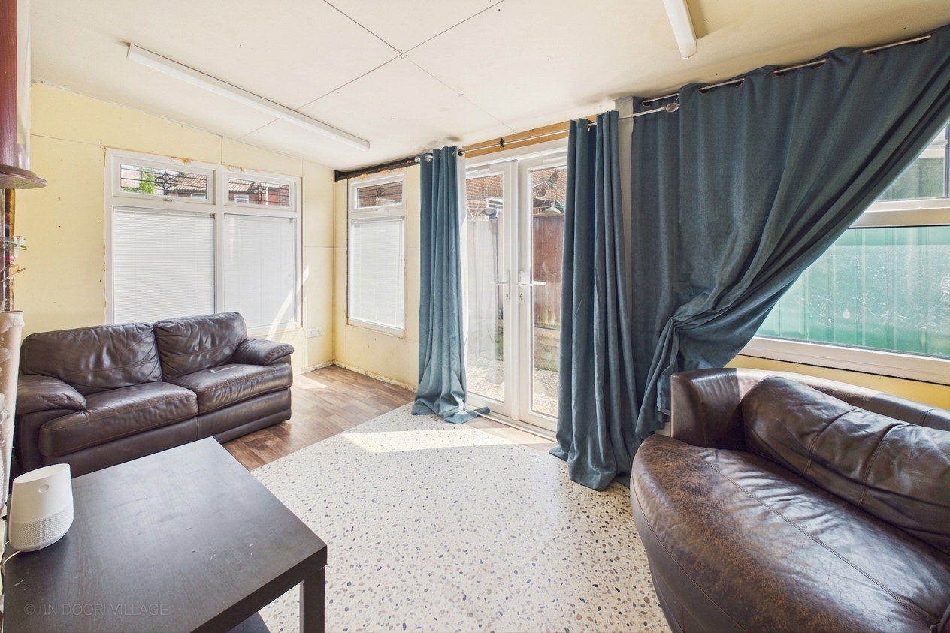
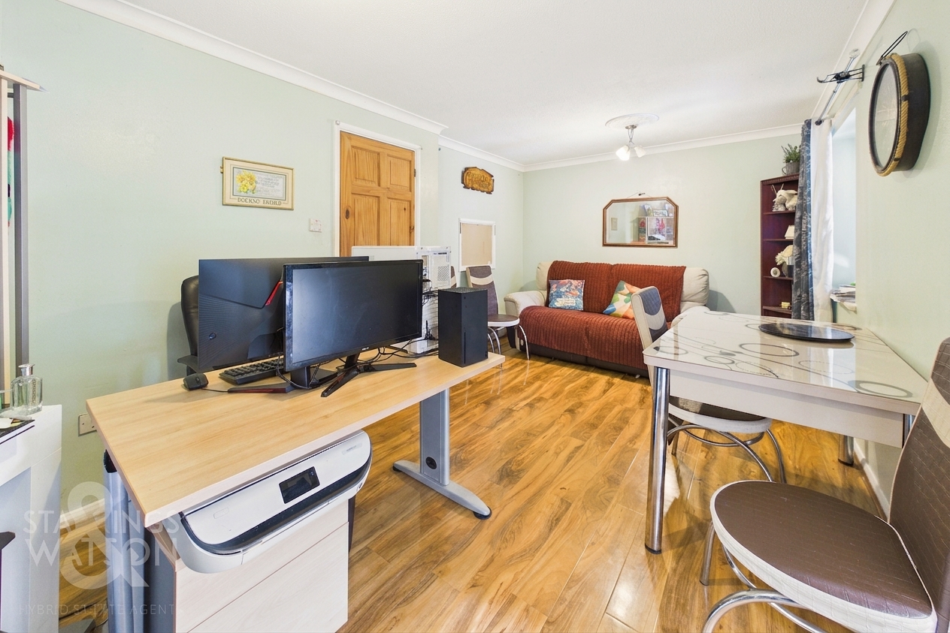
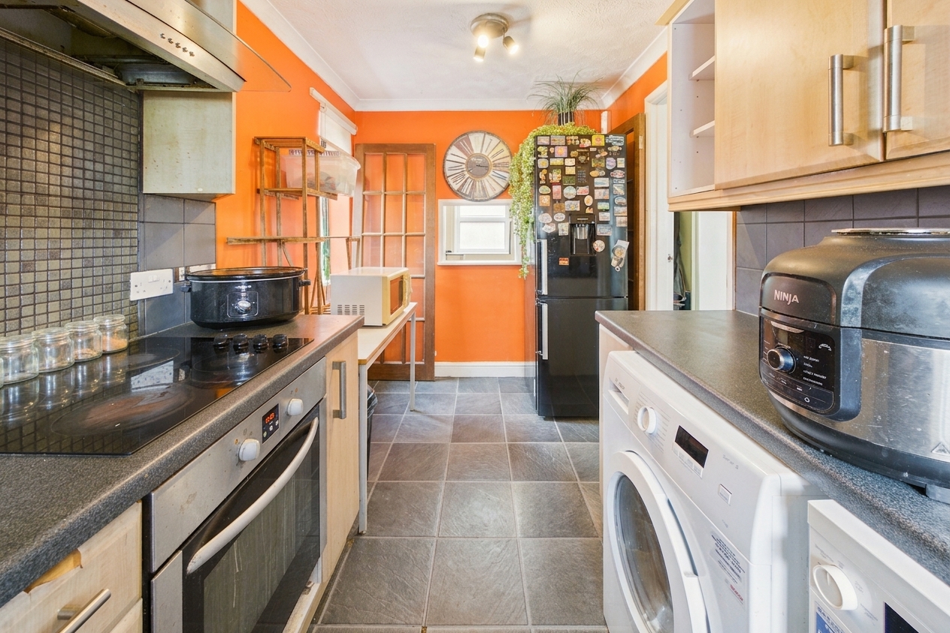
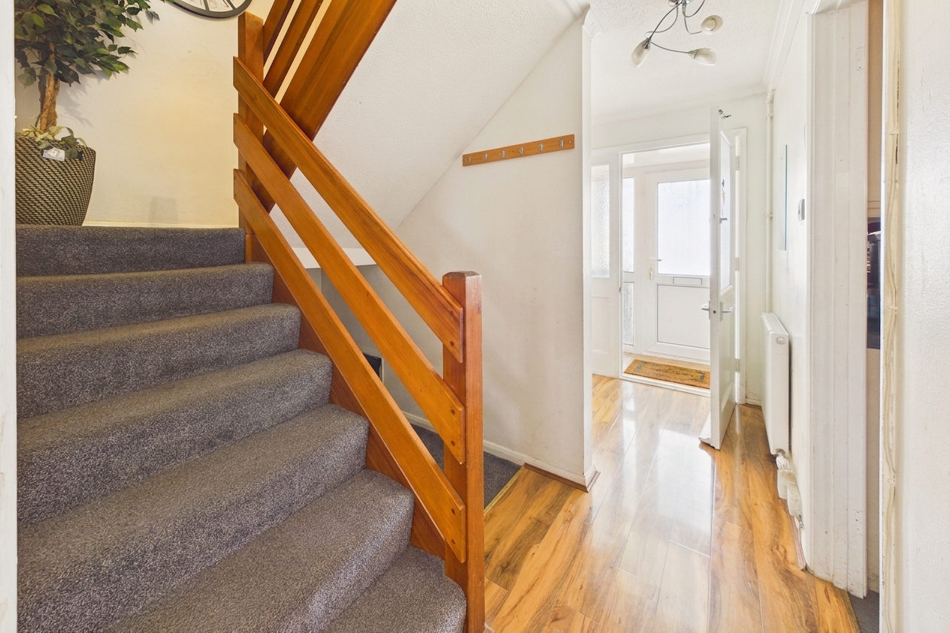
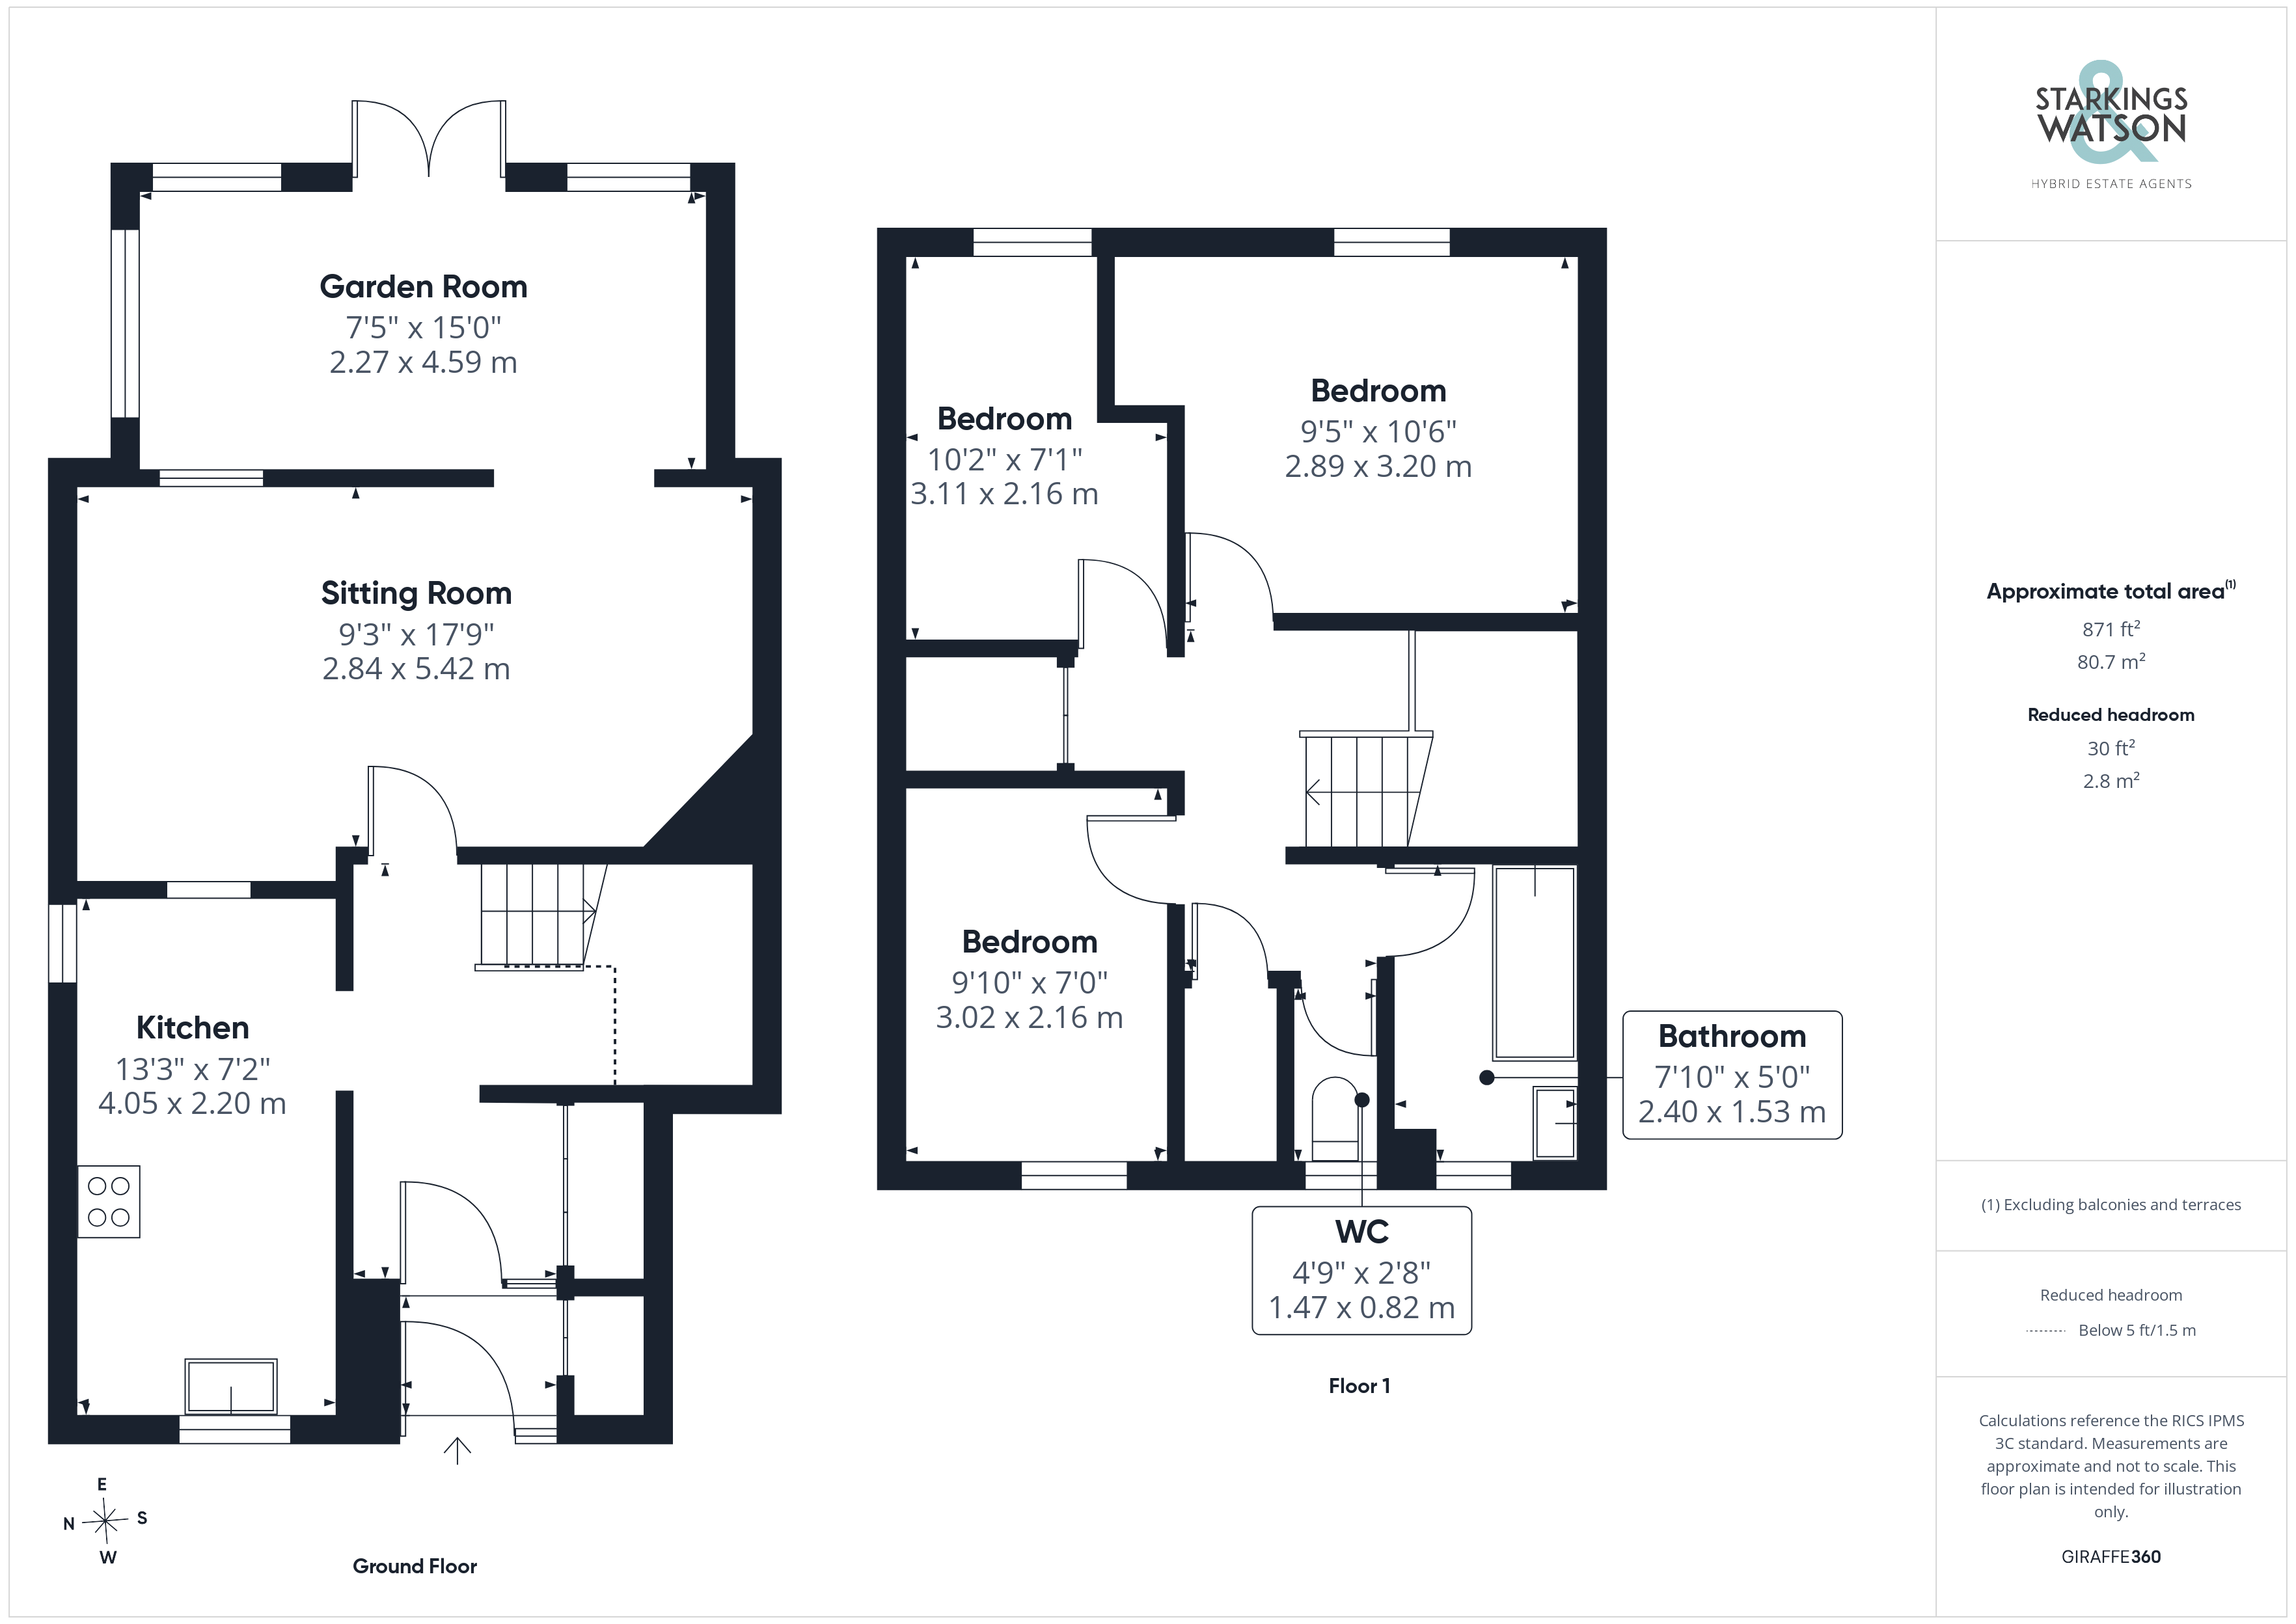
Stepping inside, you are welcomed into an enclosed porch offering practical storage space for coats and shoes before entering the main hallway. The hallway provides a welcoming meet-and-greet space with further built-in storage, stairs rising to the first floor, and doors leading to all ground-floor accommodation. Directly ahead, hard flooring flows from the hall into the 17’ sitting room, a versatile space accommodating a variety of soft furnishing layouts alongside room for a study desk setup. An open walkway leads into the extended 15’ garden room, which enjoys a generous dual aspect with uPVC double-glazed windows that flood the room with natural light, while French doors open directly outside. Also off the hallway, the fully fitted kitchen offers a range of wall and base storage units, under-counter plumbing for a washing machine and dishwasher, freestanding space for a fridge/freezer, and integrated appliances including an oven, an inset glass hob, and an extractor hood above.
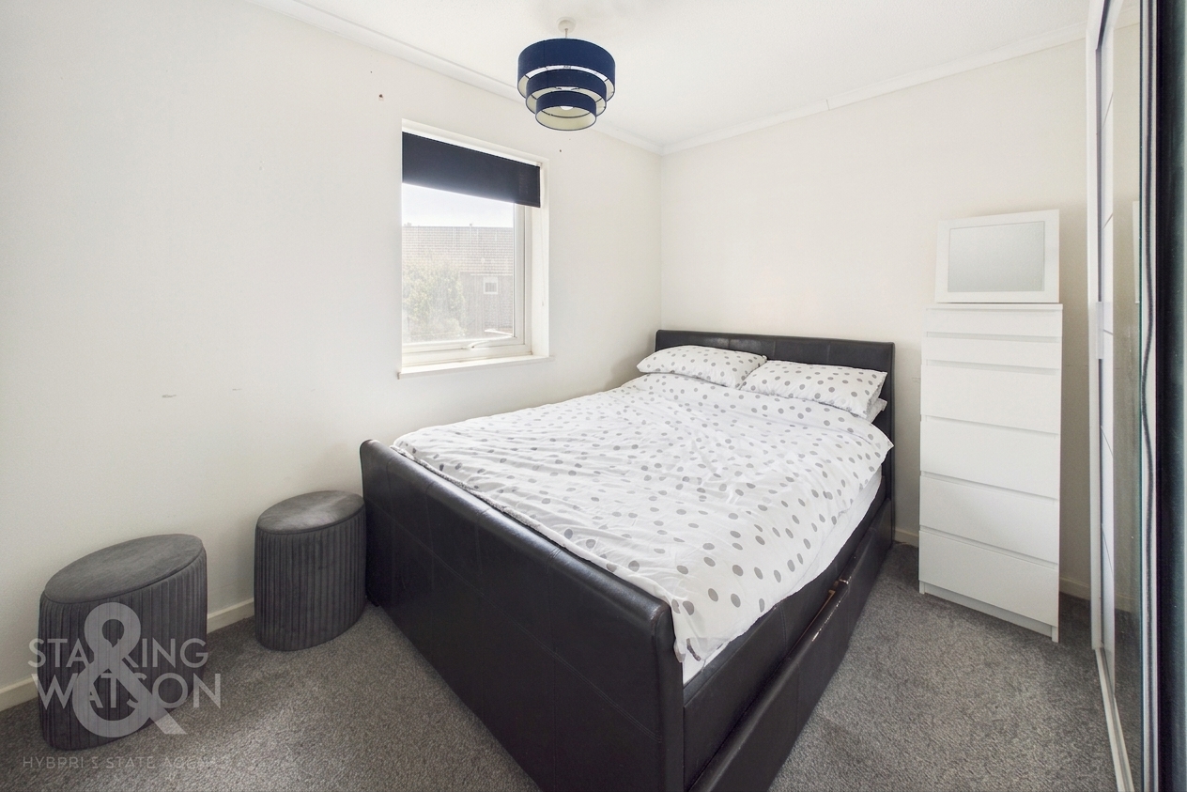
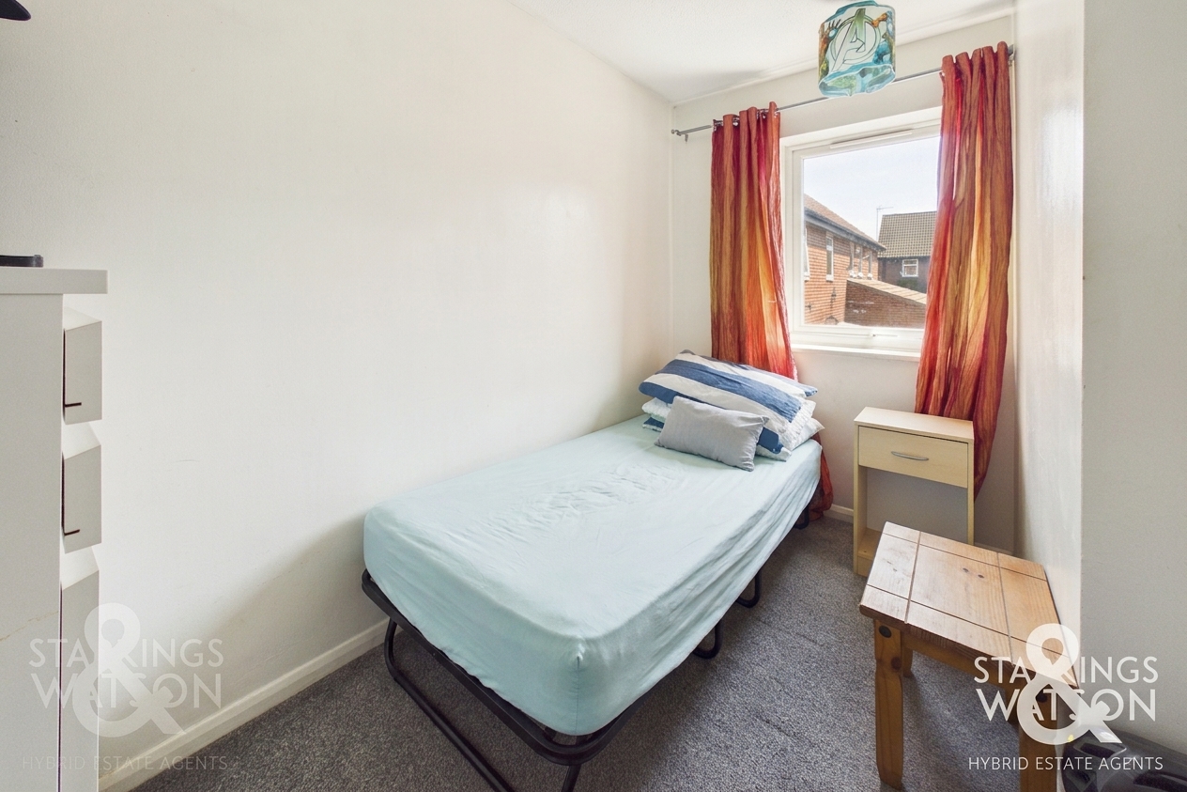
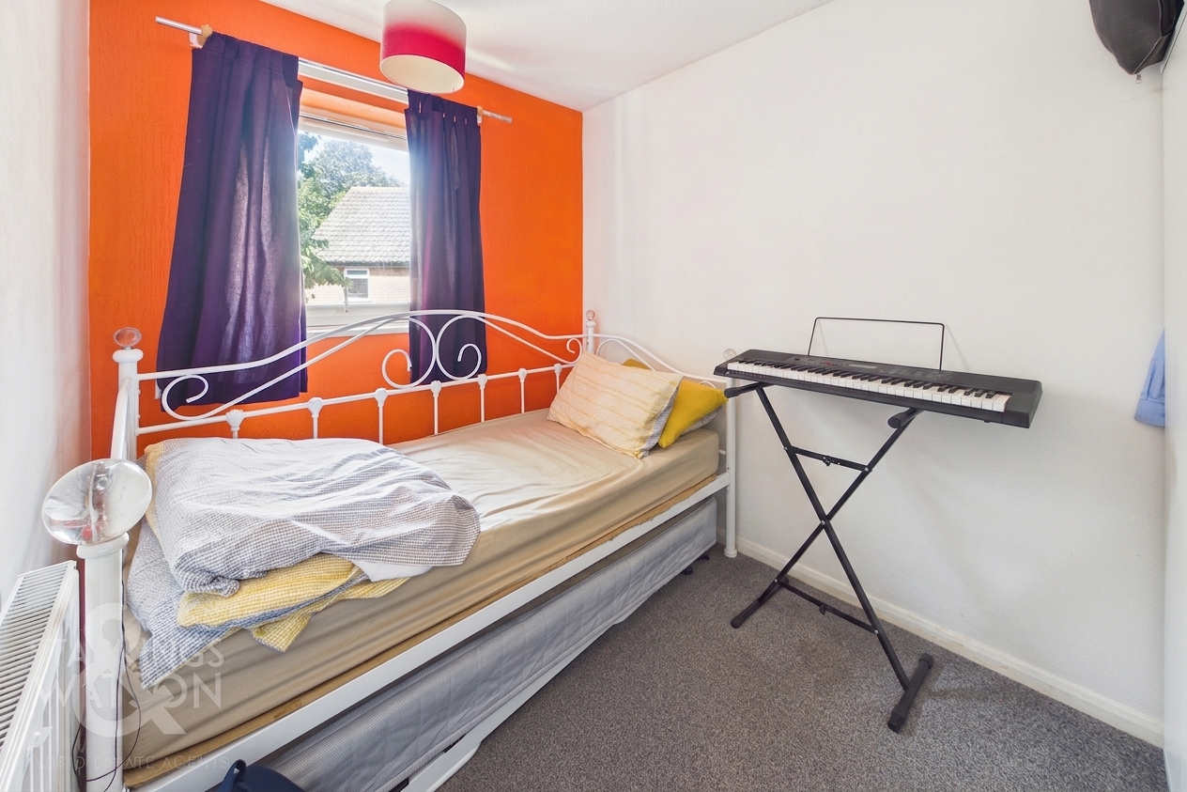
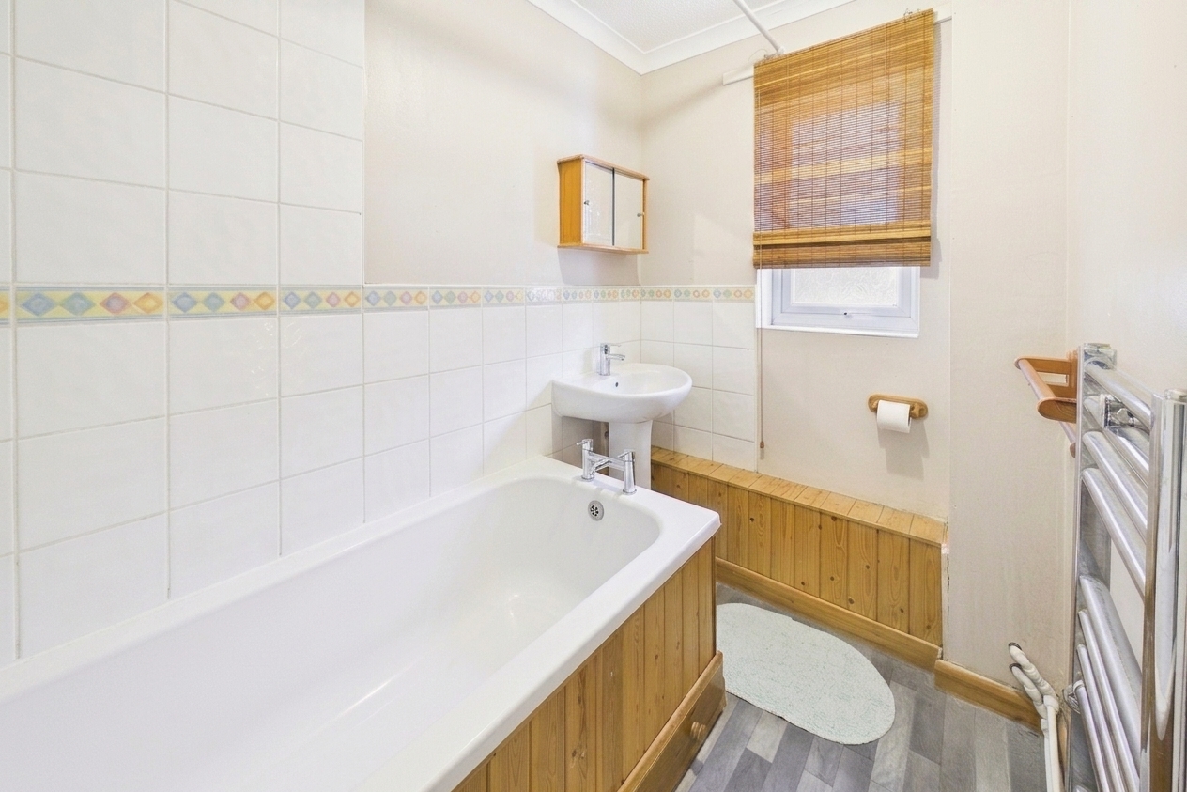
Ascending the stairs to the carpeted first floor landing, two spacious integrated cupboards can be found; one ideal as an airing cupboard, with doors leading to three well-proportioned bedrooms, all featuring carpeted flooring, uPVC double-glazed windows, and radiators. Completing the accommodation, the rooms are served by a split washroom arrangement comprising a two-piece family bathroom, featuring a shower over the bath with tiled surrounds and a wall-mounted heated towel rail, alongside an adjacent separate WC.
FIND US
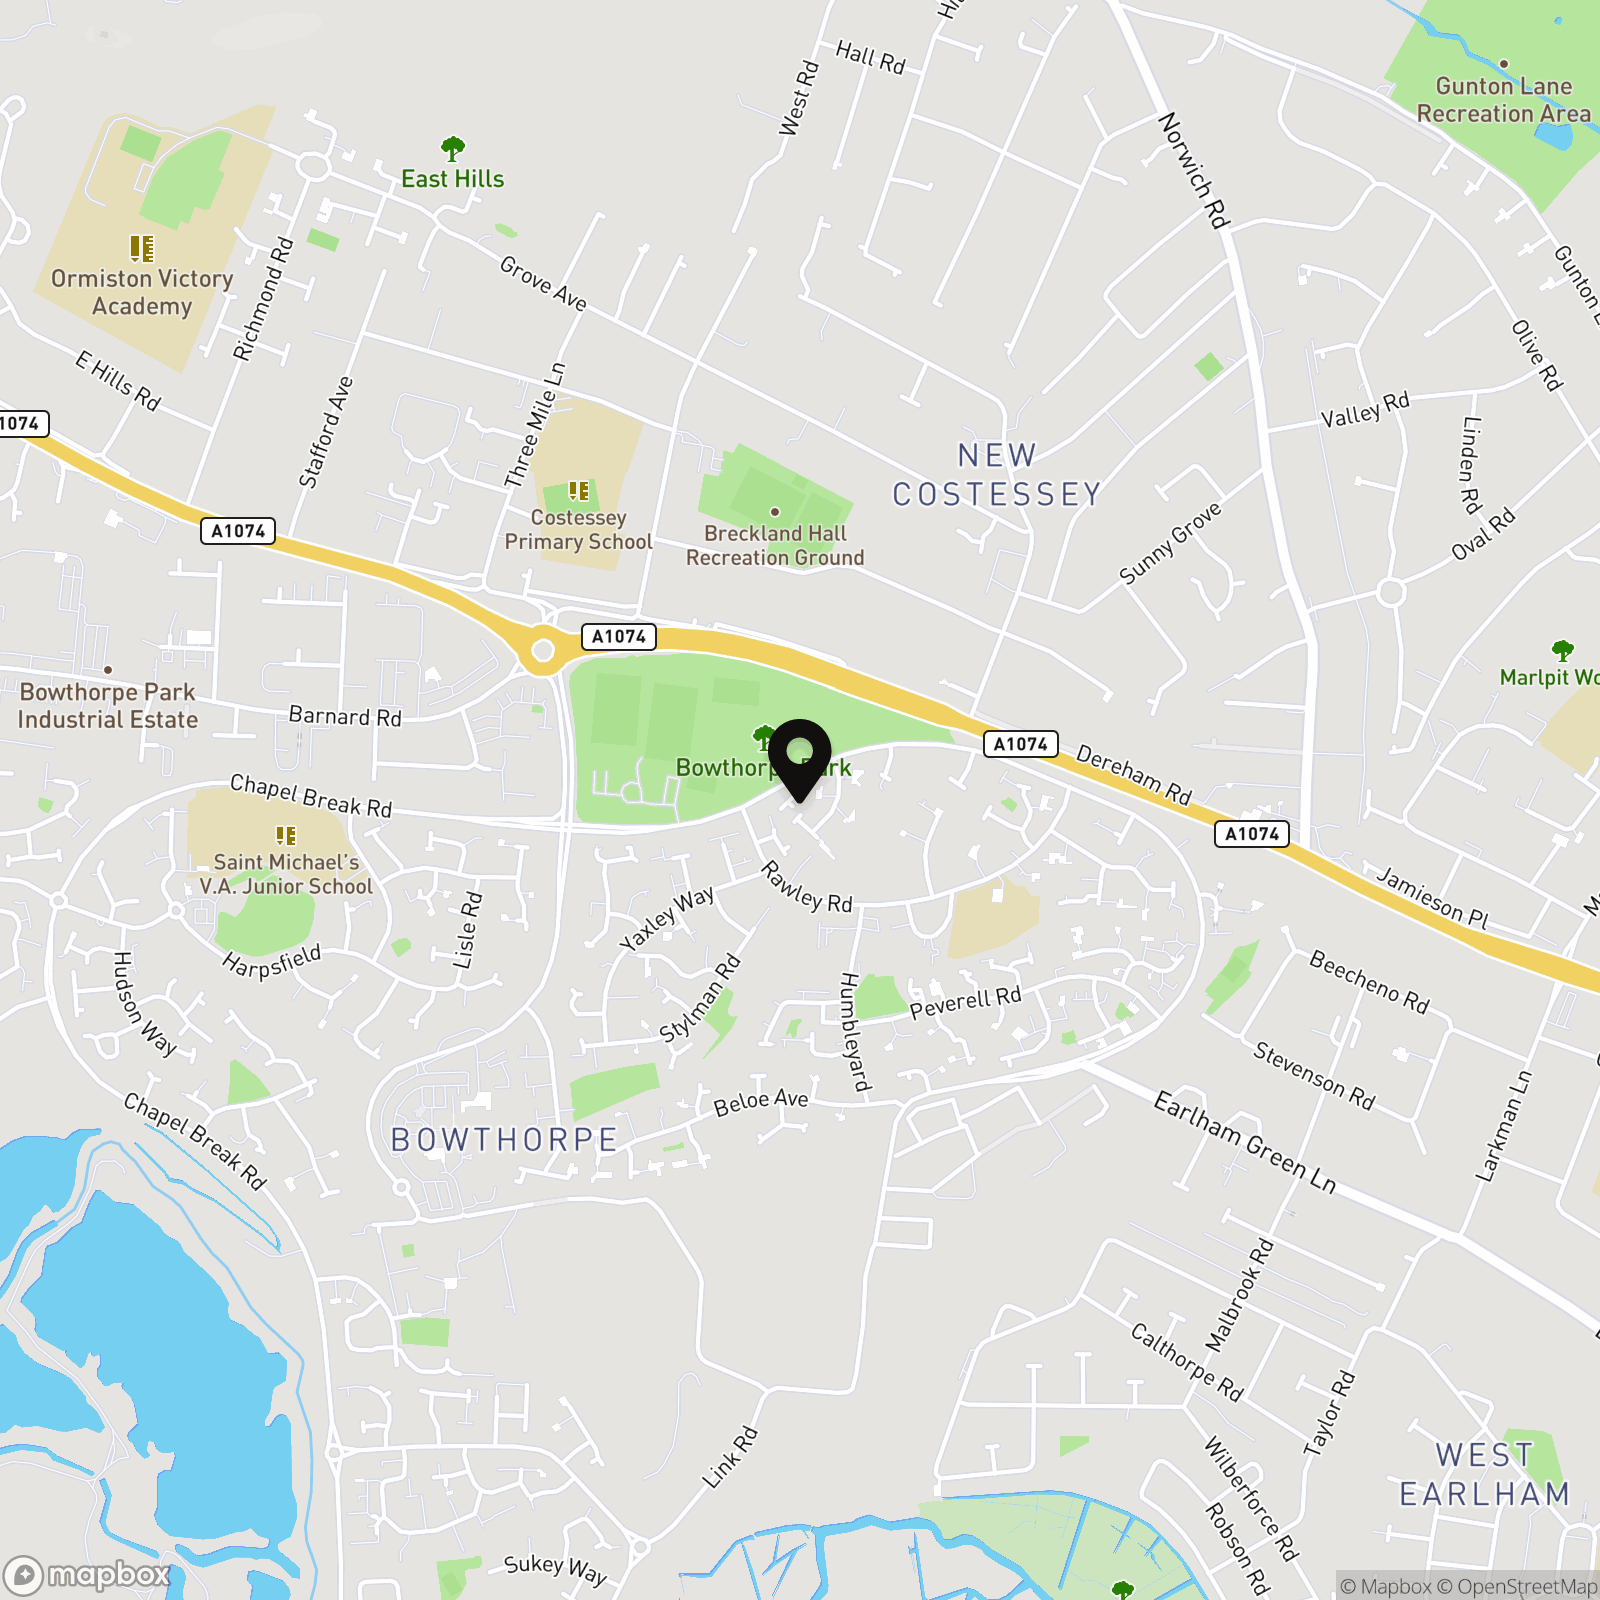
Postcode : NR5 9DW
What3Words : ///jabs.left.loss
VIRTUAL TOUR
View our virtual tour for a full 360 degree of the interior of the property.
EPC Rating: C
Key Features
- Semi-Detached Home Set Within A Quiet Cul-De-Sac
- Within Close Proximity To The UEA, University Hospital & Transport Links
- 17' Sitting Room/Dining Room With All New Flooring
- 15' Dual Aspect Garden Room With French Doors Opening
- Three Bedrooms Opening From The Landing
- Family Bathroom With Shower Over & Separate W.C
- Private Garden With Storage Shed
- Allocated Parking Beside Property
Property Details
- Property type: House
- Property style: Semi Detached
- Price Per Sq Foot: £253
- Approx Sq Feet: 869 sqft
- Council Tax Band: B
Floorplans
Outside Spaces
Garden
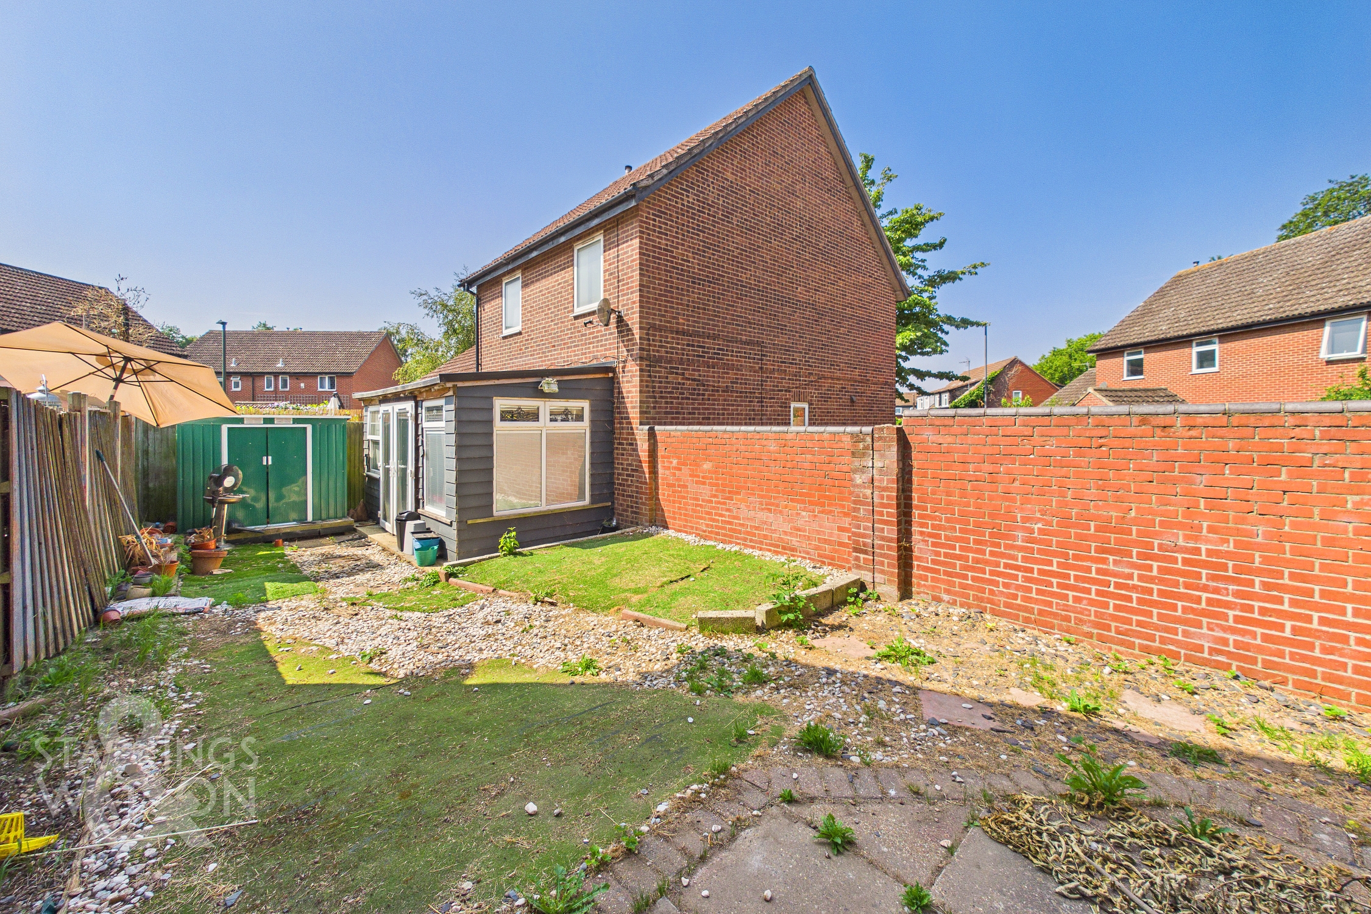
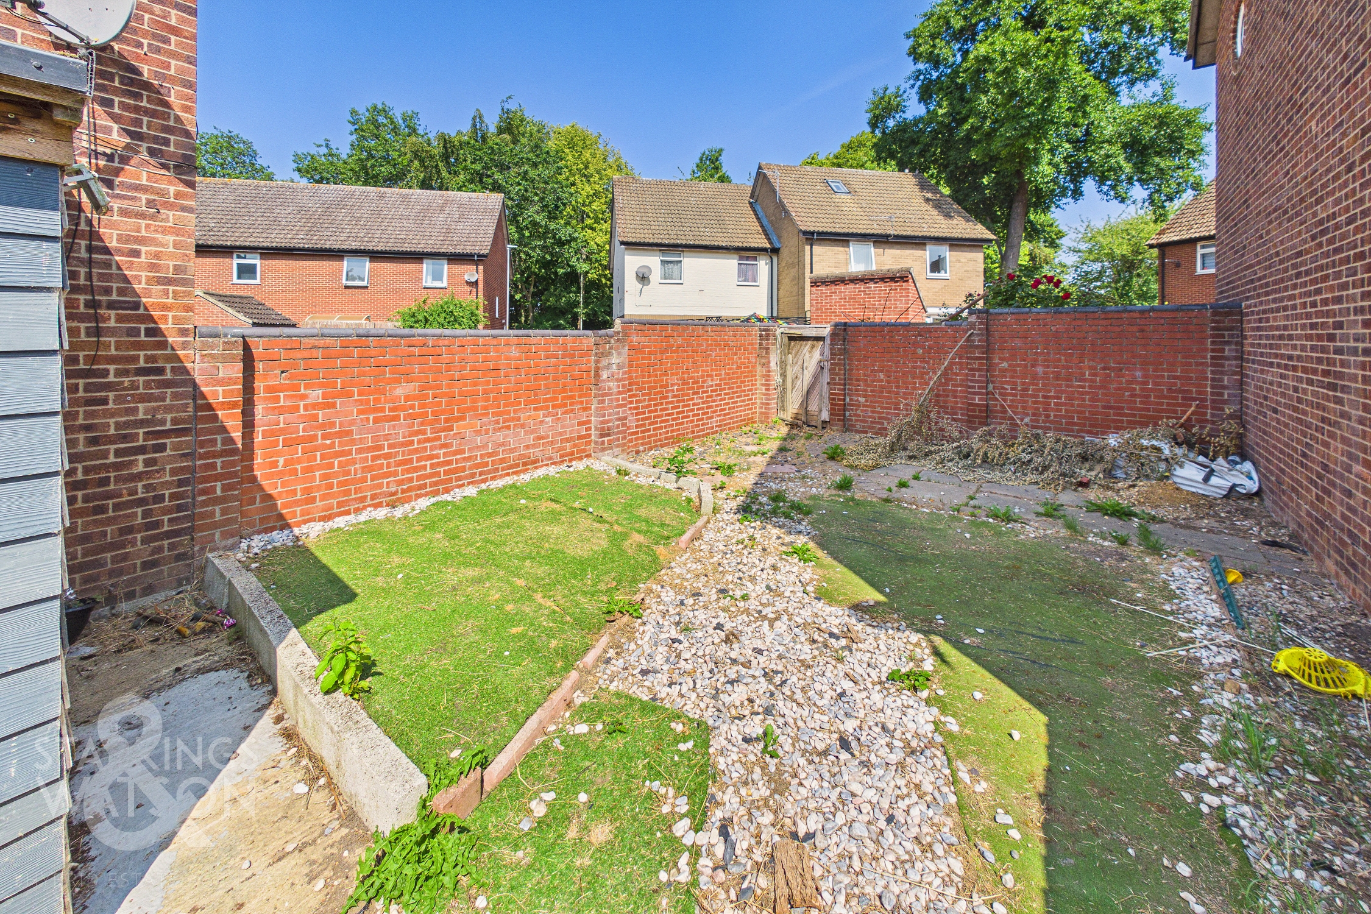
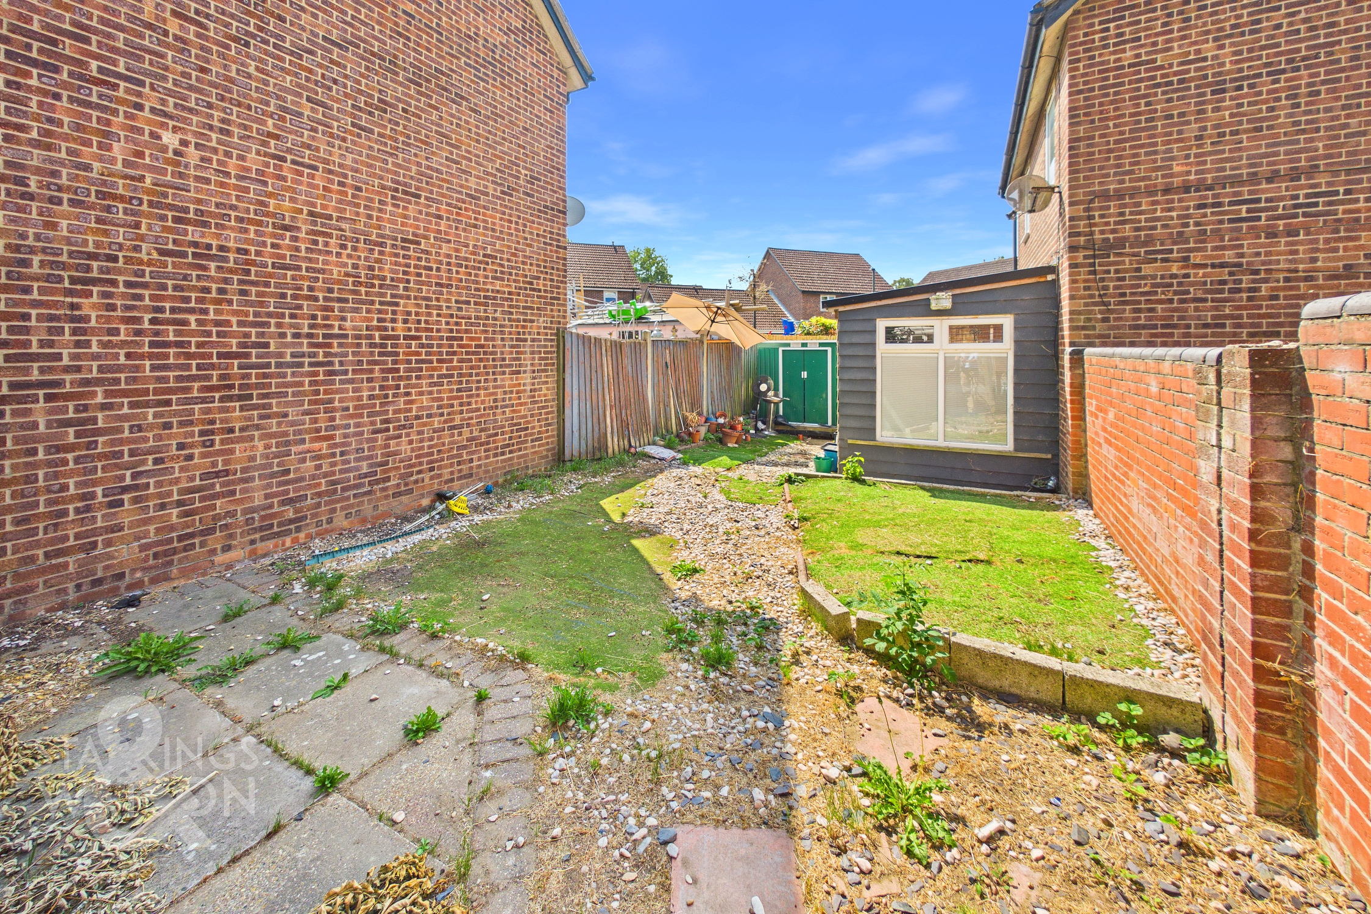
THE GREAT OUTDOORS Heading outside, the fully enclosed rear garden is secured with a latch and brace gate for peace of mind. With potential to grow a variety of shrubs, the patio sits at the rear, an ideal area for entertaining guests, and sitting for a morning coffee. With a storage shed supplied for electrical use and garden equipment.
Parking Spaces
Allocated parking
Capacity: 1
Location
Located on the outskirts of the City of Norwich, a variety of local amenities are within walking distance including pubs, restaurants, school, local takeaways, and doctors. You also have the Longwater Retail Park just a short drive away, offering a full range of retail outlets. Transport links into Norwich are excellent, with regular buses, and access can be gained to the A47 providing access to the A11.
Properties you may like
By Starkings & Watson Hybrid Estate Agents
-
Nightingale Close, Scratby, Great Yarmouth
- 3 Beds
- 2 Bath
-
Christopher Way, Wroxham, Norwich
- 5 Beds
- 3 Bath
-
Drapers Hill, Stradbroke, Eye
- 3 Beds
- 2 Bath
-
Colman Road, Eaton, Norwich
- 5 Beds
- 2 Bath
-
Oak Avenue, North Elmham, Dereham
- 4 Beds
- 2 Bath
-
The Street, Old Costessey, Norwich
- 3 Beds
- 1 Bath
-
St. Simon Close, Queens Hill, Norwich
- 3 Beds
- 2 Bath
-
Church Street, Occold, Eye
- 2 Beds
- 1 Bath
-
Richard Hawthorn House, Geoffrey Watling Way, Norwich
- 2 Beds
- 2 Bath