3 Bedroom Detached Bungalow, Drapers Hill, Stradbroke, Eye
Drapers Hill, Stradbroke, Eye

Starkings & Watson Hybrid Estate Agents
Roxburgh House, Rosebery Business Park Mentmore Way
Description
IN SUMMARY
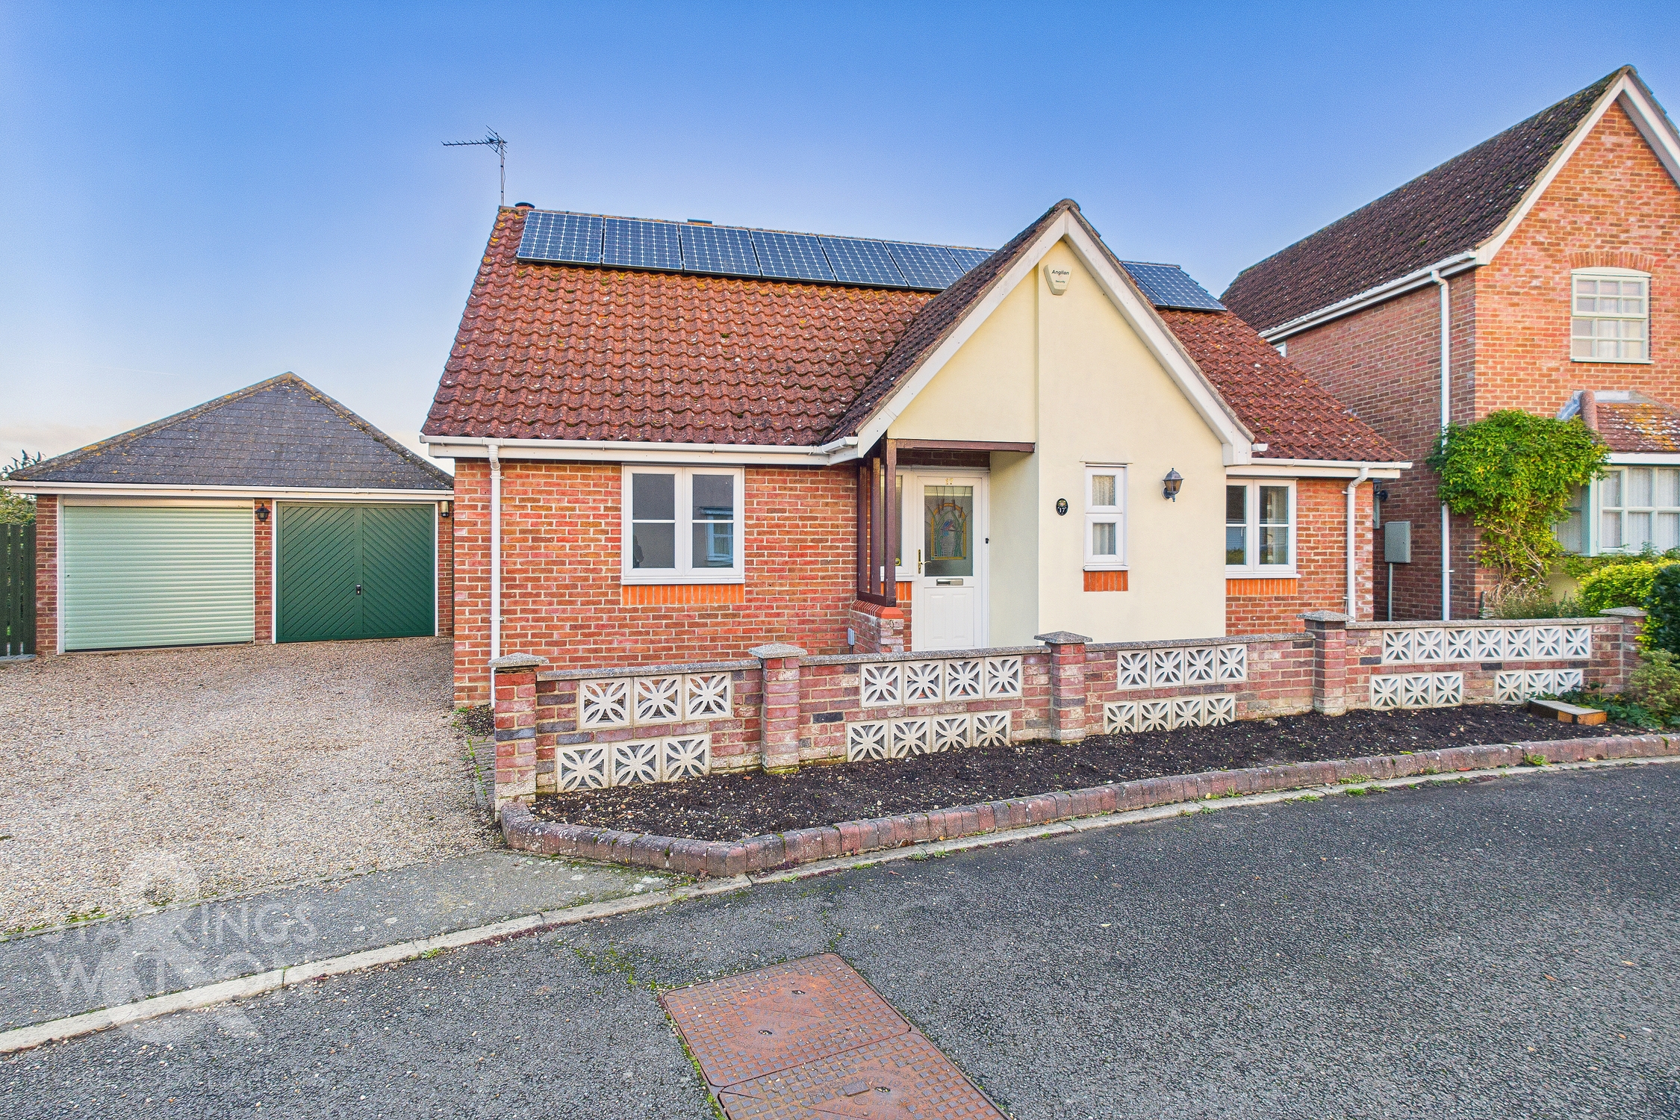
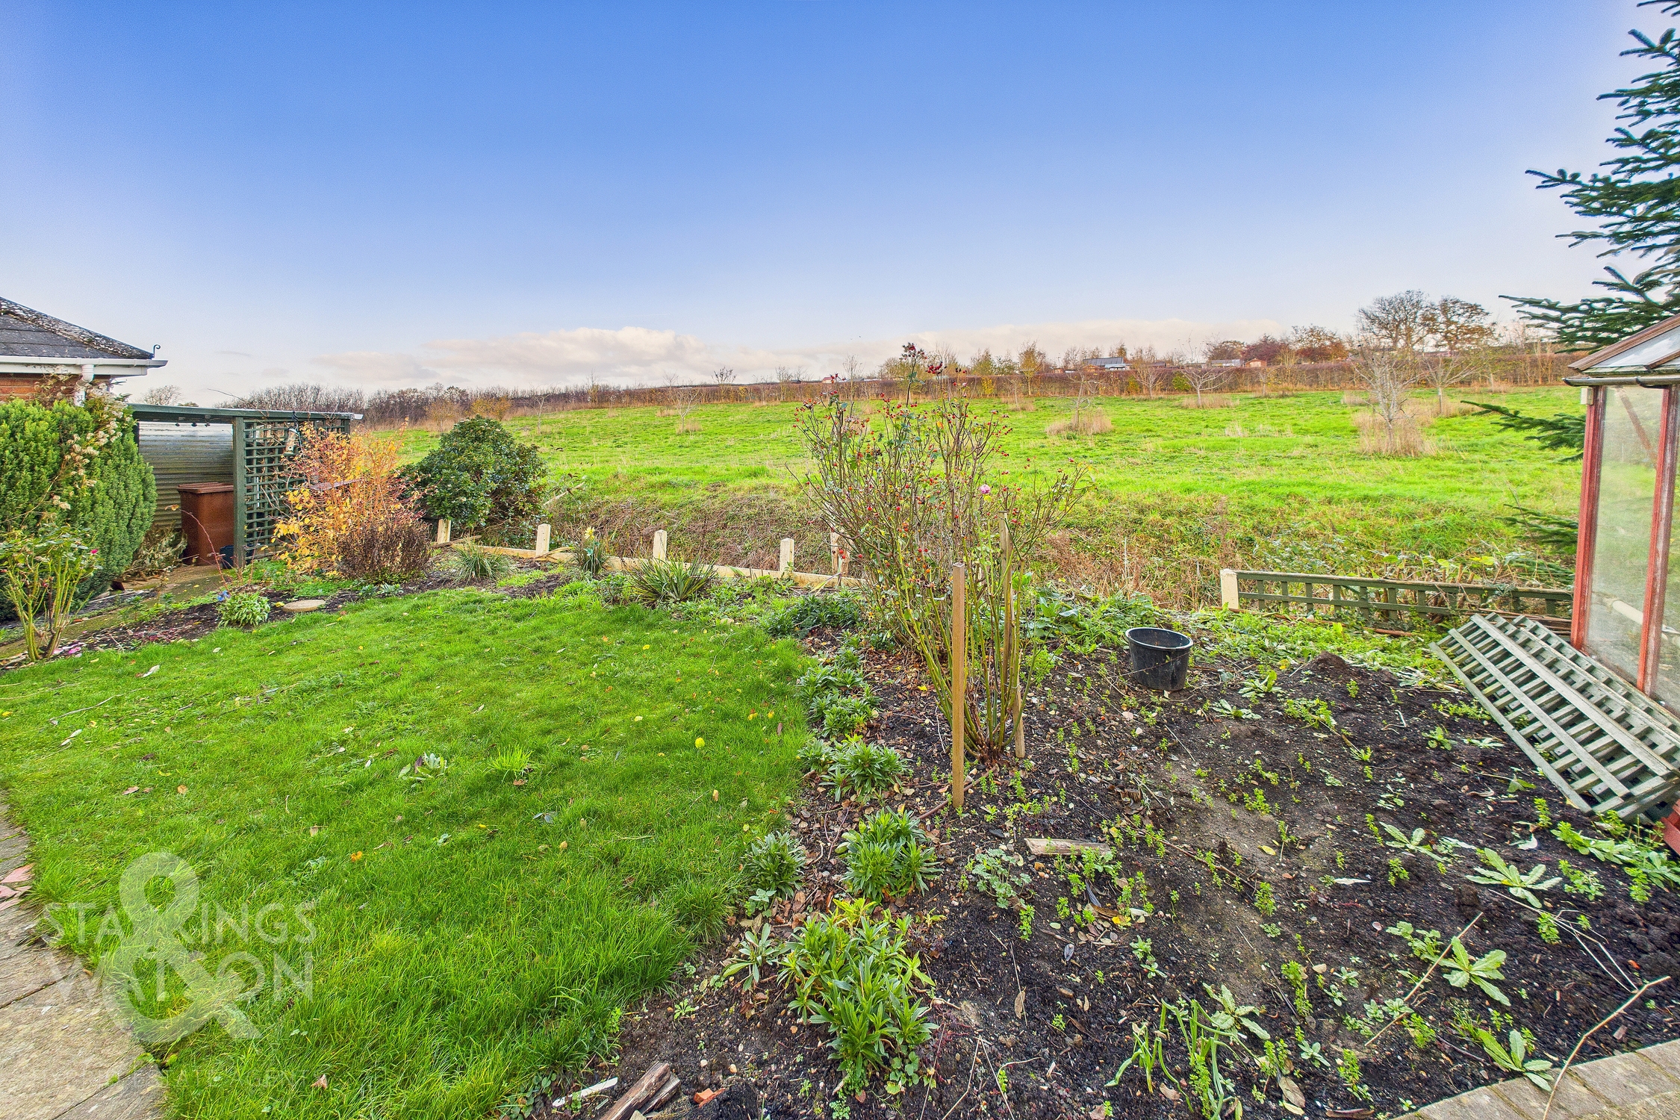
Guide Price £325,000 - £350,000. NO CHAIN! A charming opportunity awaits in this THREE BEDROOM DETACHED BUNGALOW set in a SOUGHT AFTER CUL-DE-SAC within the popular village of Stradbroke. Offered with no chain, this spacious residence presented in excellent order boasts THREE AMPLE BEDROOMS, TWO BATHROOMS, a generous 16' sitting room, and a separate 15' kitchen fitted to a good standard with INTEGRATED APPLIANCES. This property shines with the added bonus of SOLAR PANELS helping to run the electric heaters whilst also generating additional income. There is no shortage of convenience with DRIVEWAY PARKING, alongside a SINGLE GARAGE for your vehicles. Step outside to your private rear gardens, a tranquil sanctuary backing onto scenic open fields beyond - an enviable retreat to unwind after a long day.
SETTING THE SCENE
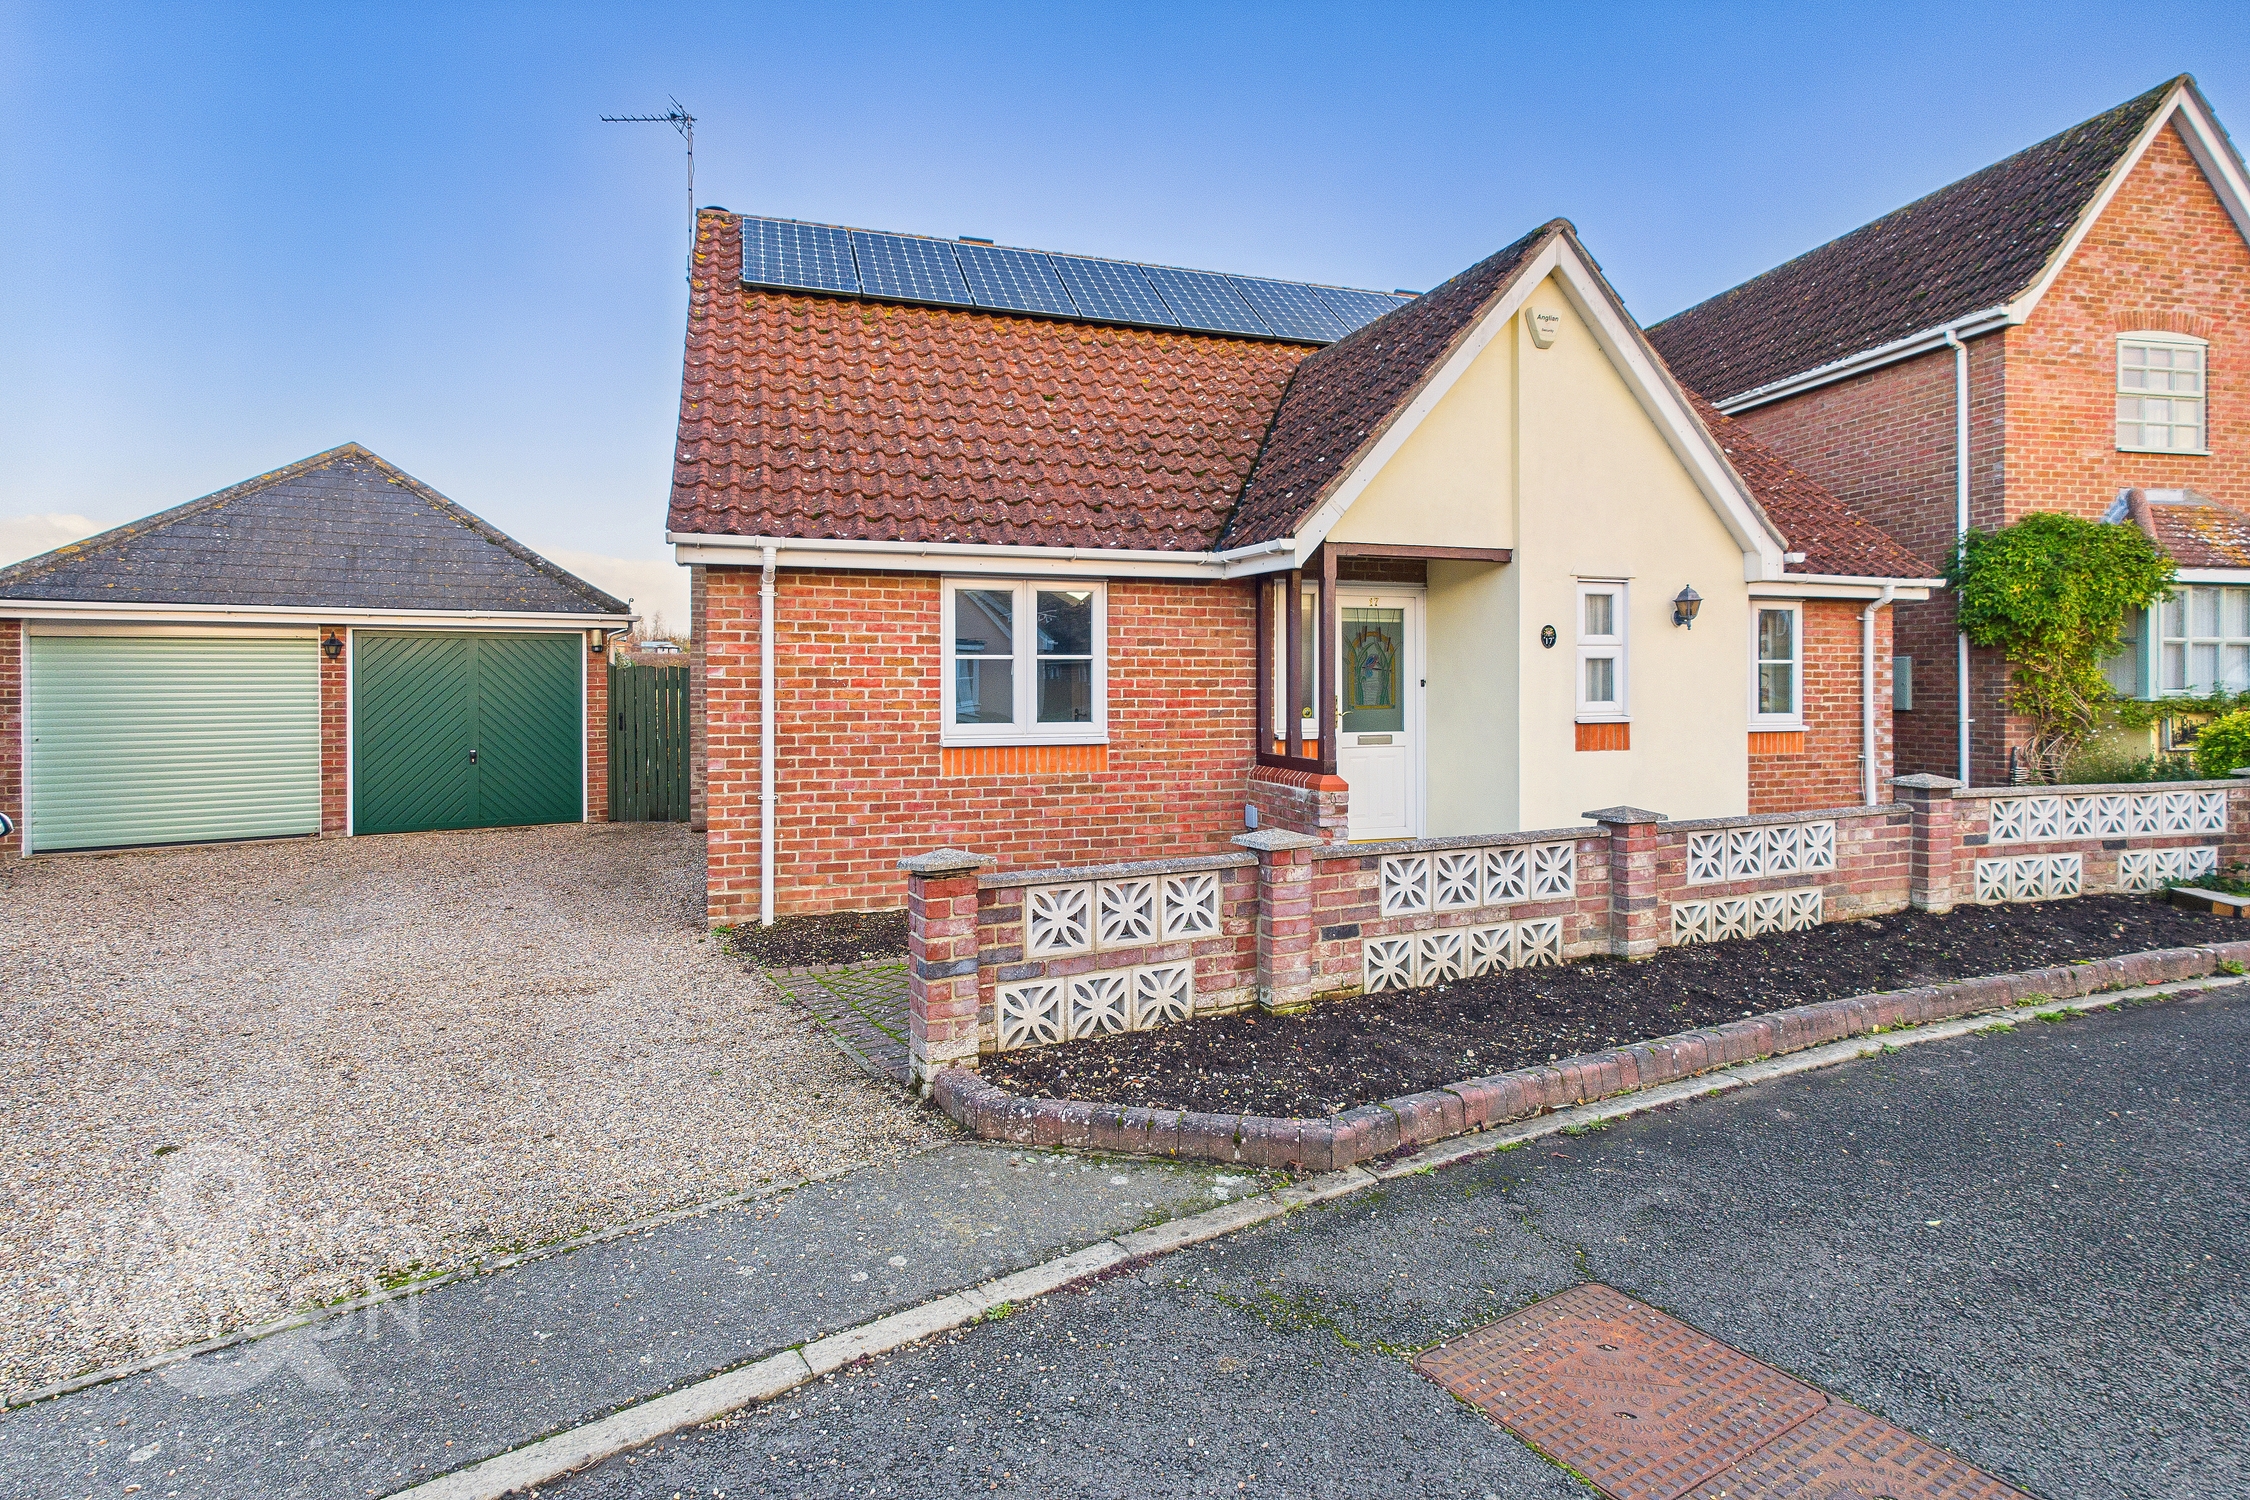
Approached via the popular cul-de-sac setting of Drapers Hill, there is driveway parking to the side for multiple vehicles leading to the single garage beyond with an up and over door whilst a side gate leads to the rear garden from the driveway. To the front of the bungalow there is a paved pathway leading to the covered main entrance door.
THE GRAND TOUR
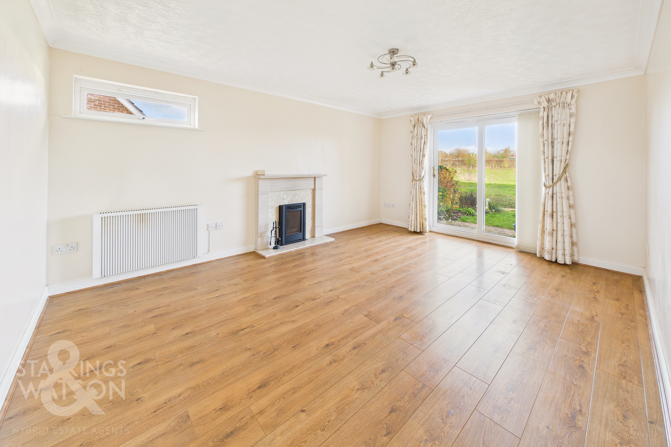
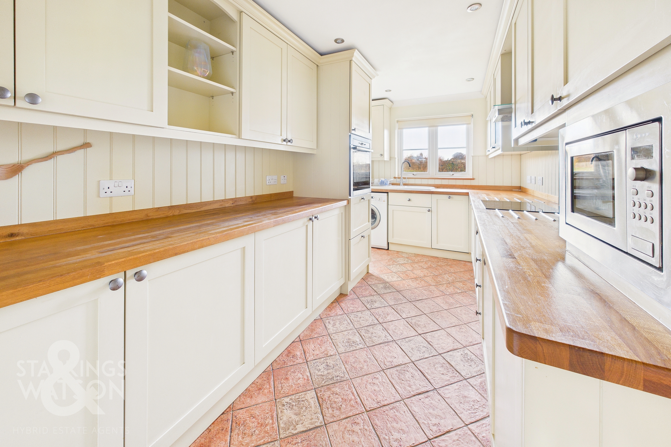
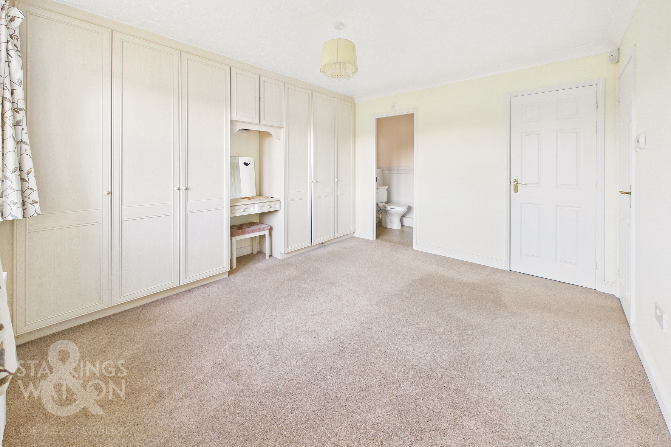
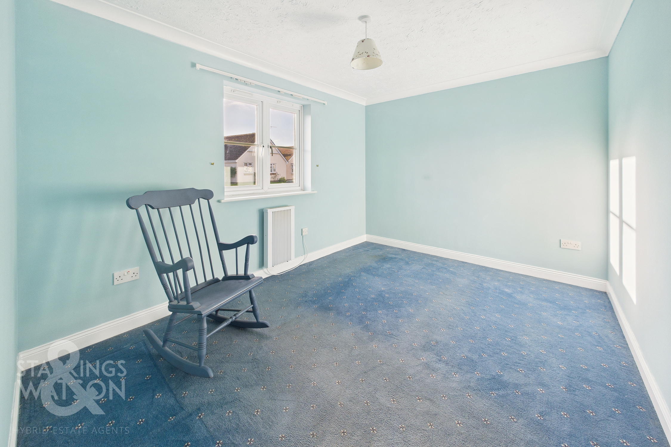
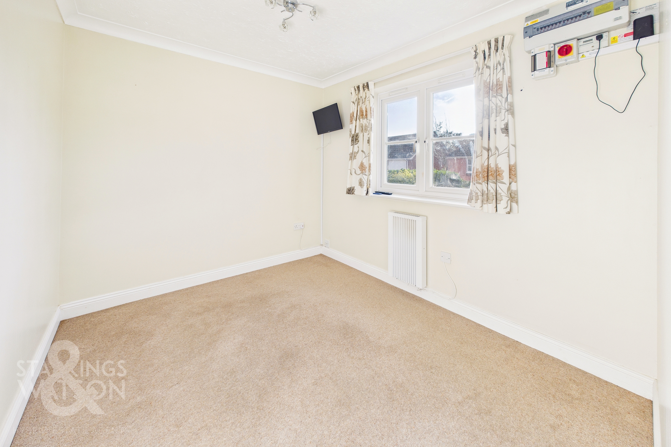
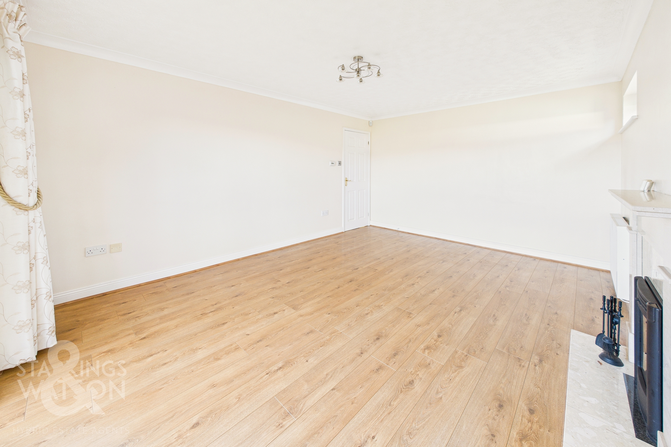
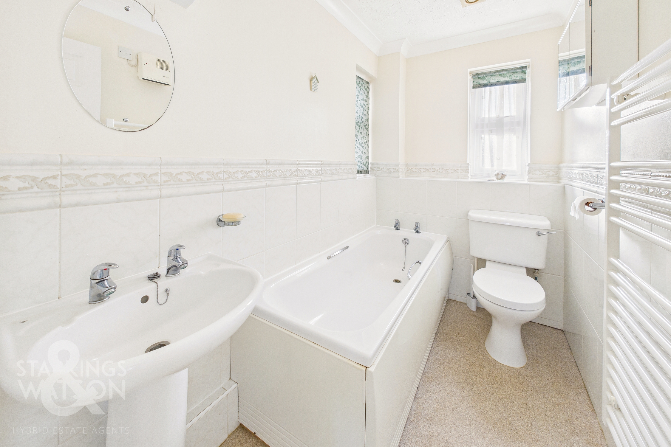
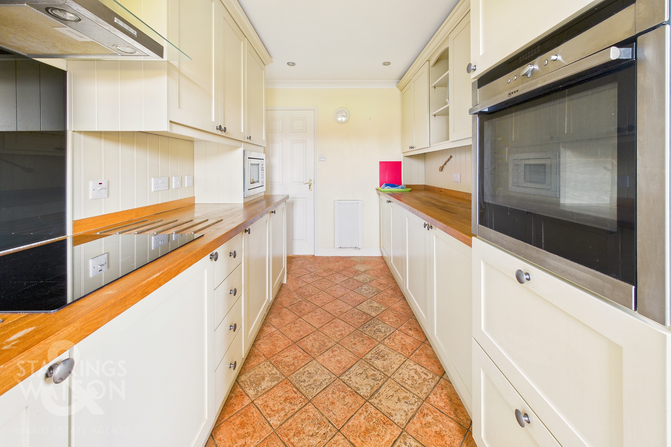
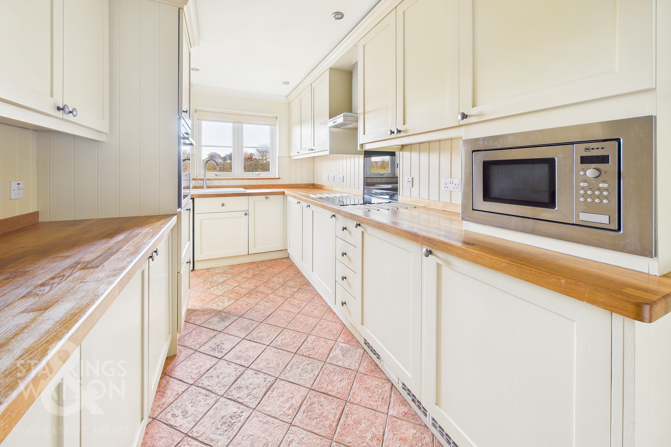
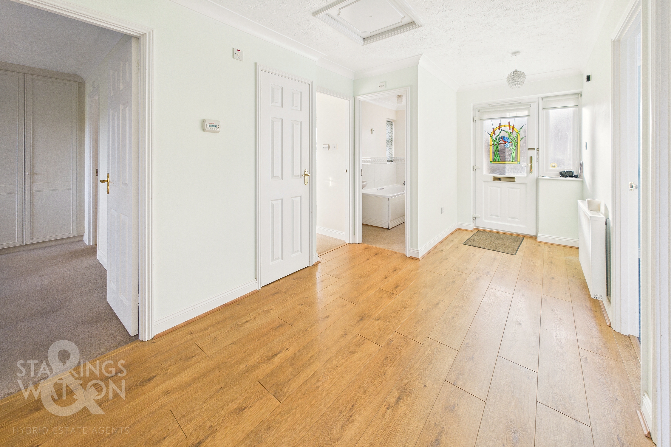
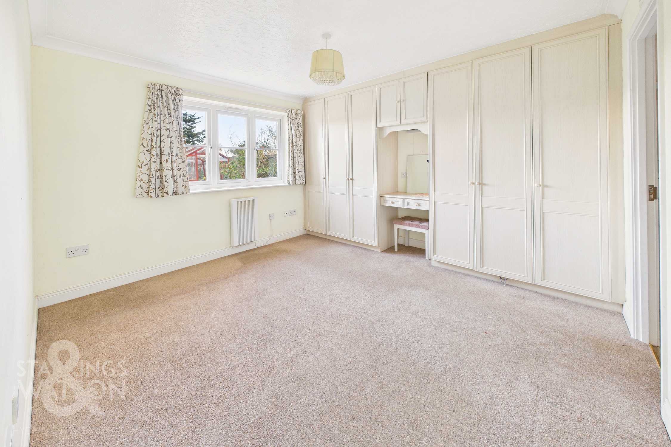
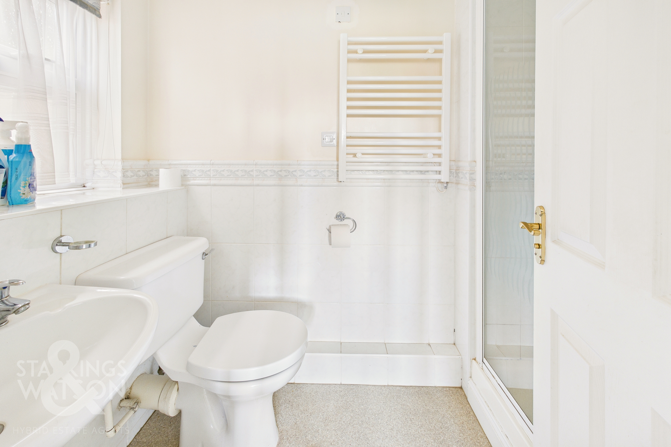
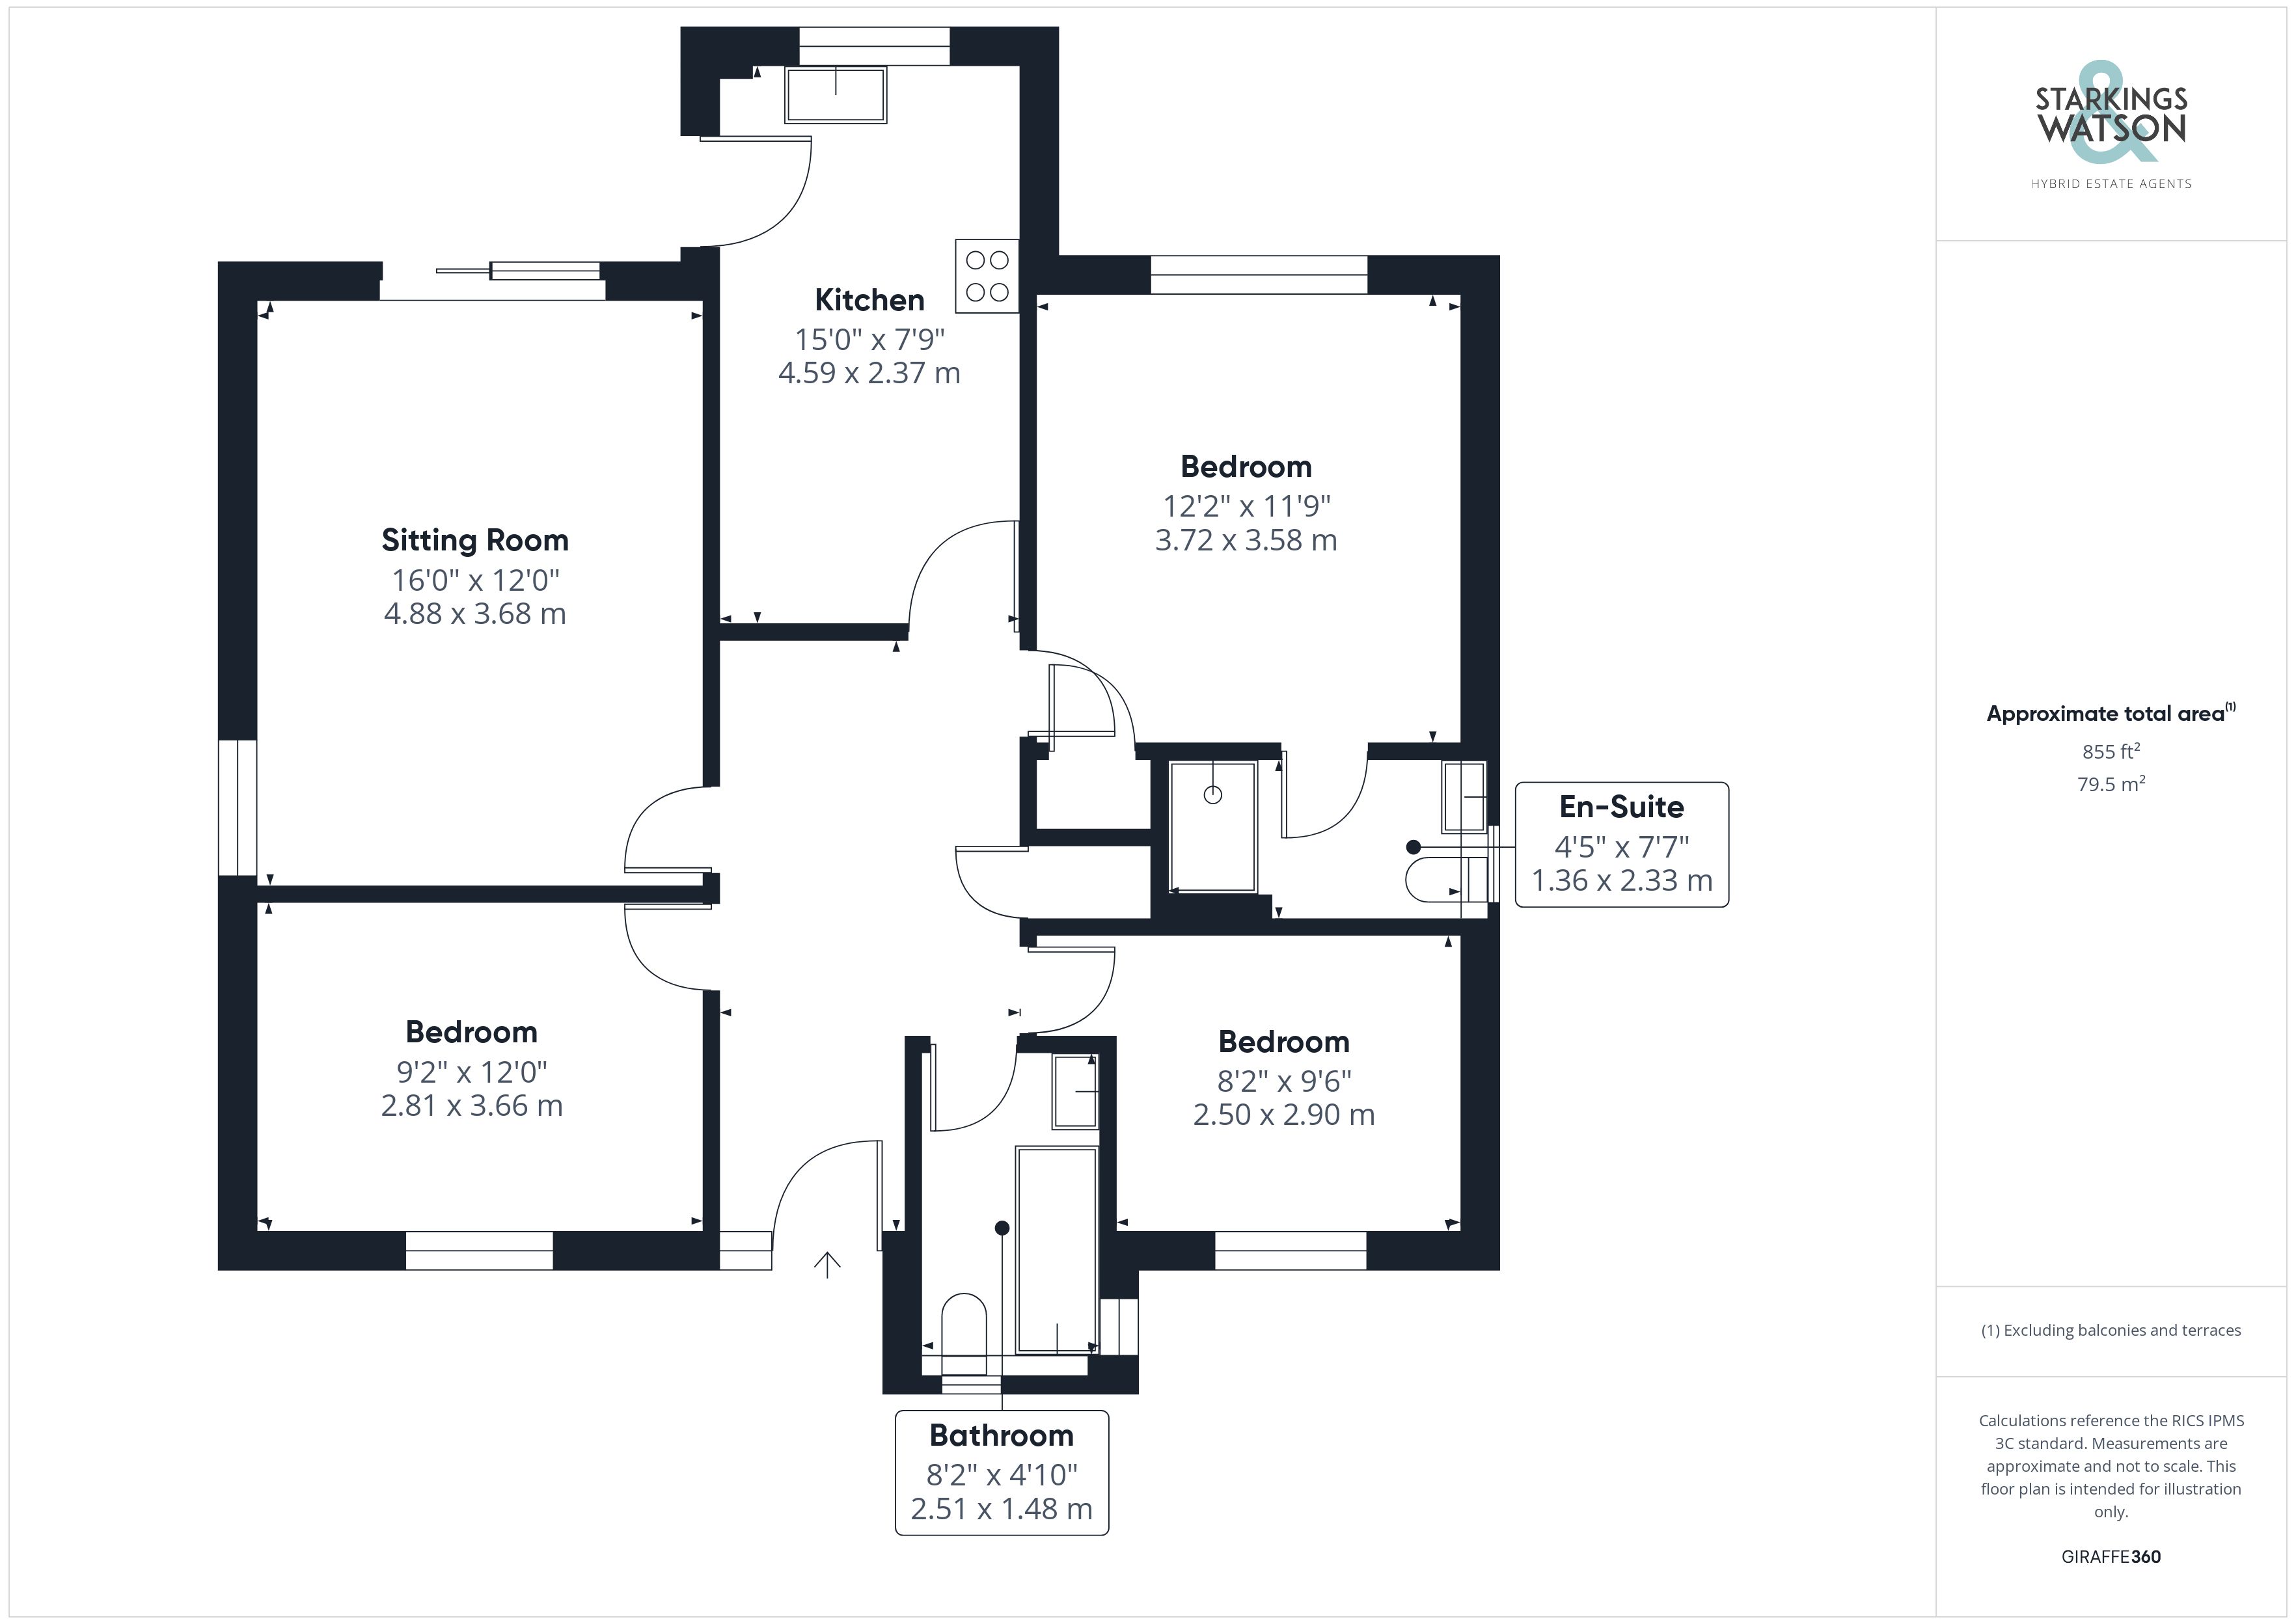
Entering via the main entrance door to the front there is a very spacious entrance hallway which provides space for a desk if required as well as wood effect flooring and fitted storage. To the front of the bungalow there are two ample bedrooms and a bathroom. The bathroom features a bath with a w/c and hand wash basin. The main bedroom found to the rear of the bungalow offers a range of built in wardrobes and fitted storage as well as a very useful en-suite shower room. Off the hallway is the main sitting room with a feature fireplace housing an open fire and sliding doors onto the garden. The kitchen adjacent is finished to a good standard with a range of shaker style wall and base level units and wooden worktops over. Appliances include induction hob, electric oven, microwave, dishwasher, fridge and freezer. There is also space for a washing machine and a door from the kitchen leading out to the garden.
FIND US
Postcode : IP21 5LQ
What3Words : ///preheated.disclose.upholds
VIRTUAL TOUR
View our virtual tour for a full 360 degree of the interior of the property.
AGENTS NOTES
Buyers are advised there are solar panels owned by the property generating income with figures yet to be confirmed.
EPC Rating: C
Key Features
- No Chain!
- Spacious Detached Bungalow
- Sought After Cul-De-Sac Setting
- Three Ample Bedrooms & Two Bathrooms
- 16' Sitting Room & Separate 15' Kitchen
- Solar Panels Generating Income
- Driveway Parking & Garage
- Private Rear Gardens Backing Onto Fields
Property Details
- Property type: Bungalow
- Property style: Detached
- Price Per Sq Foot: £380
- Approx Sq Feet: 856 sqft
- Property Age Bracket: 1970 - 1990
- Council Tax Band: D
Floorplans
Outside Spaces
Garden
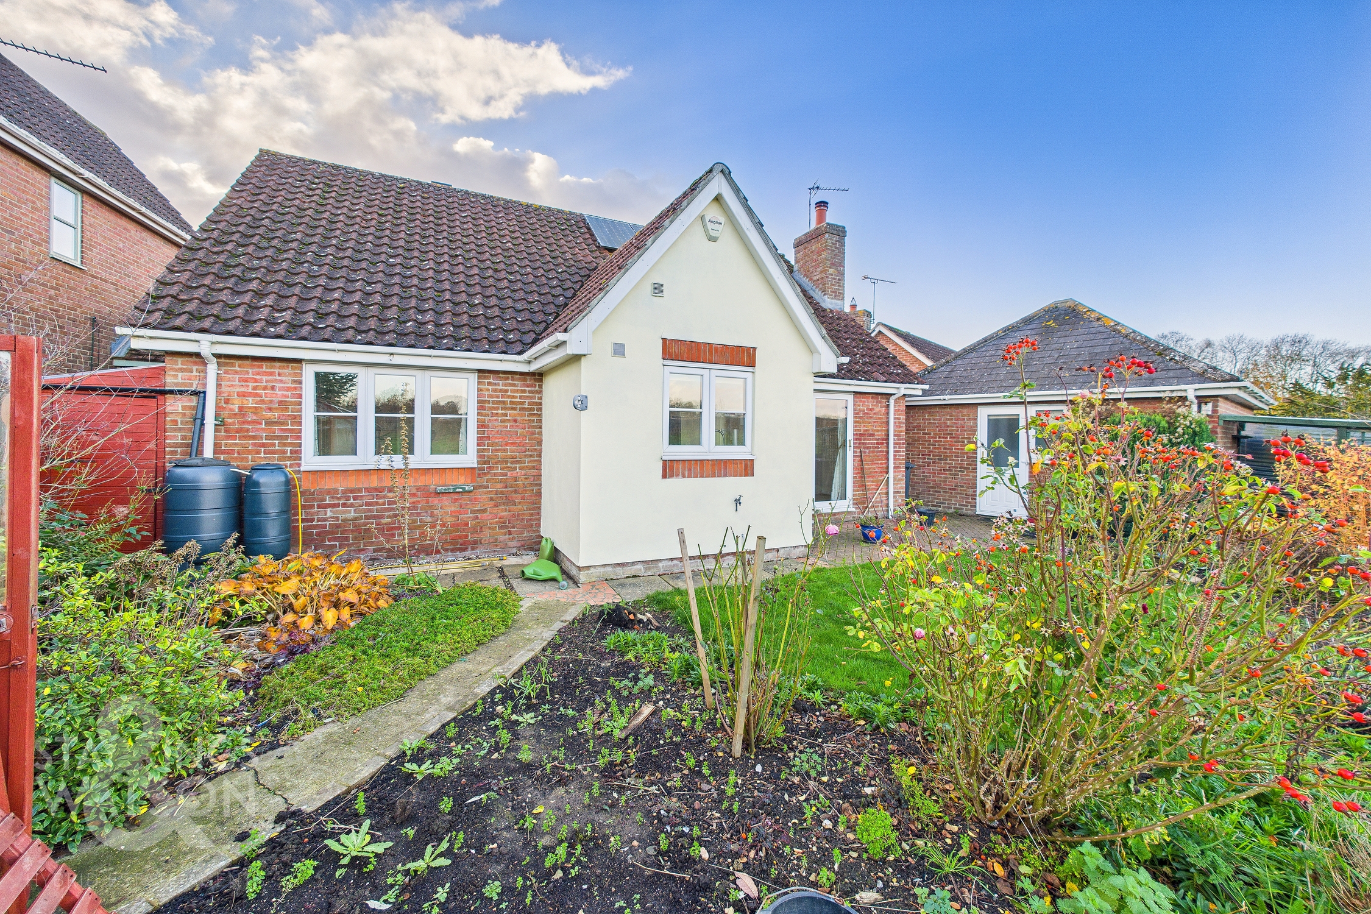
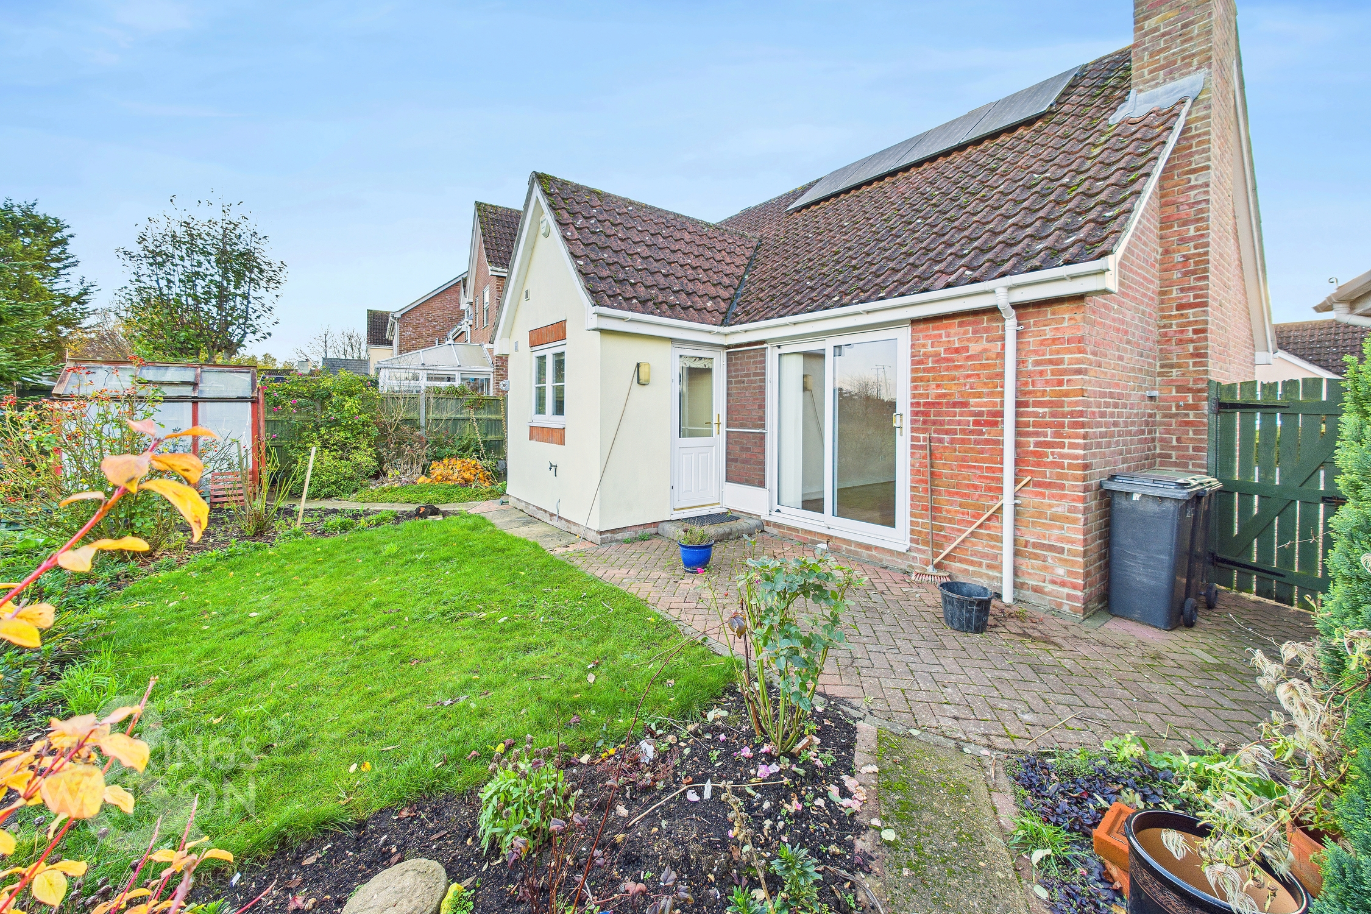
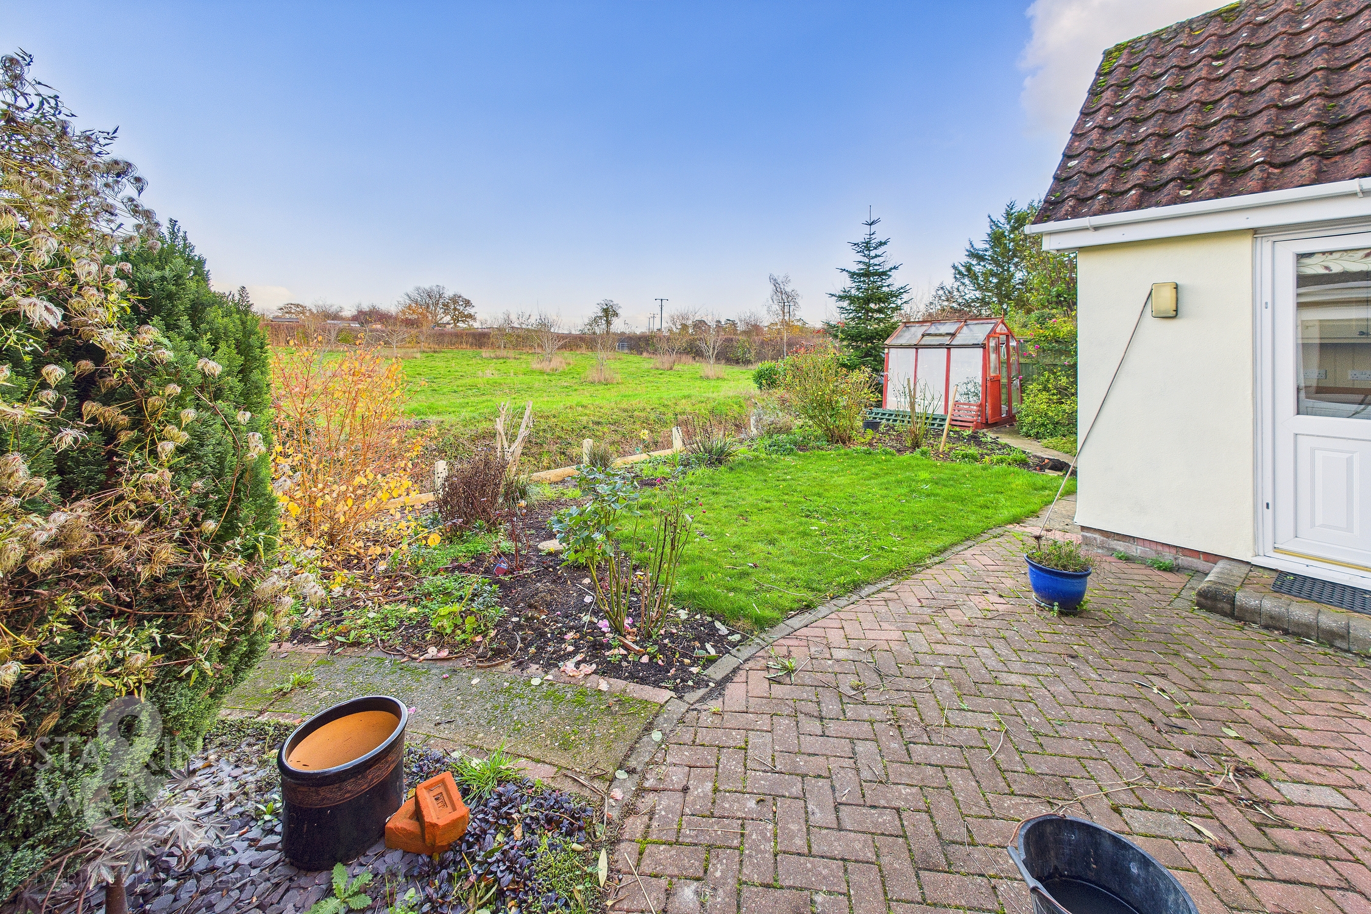
THE GREAT OUTDOORS The private rear garden has a wonderful open aspect beyond with open fields creating a real sense of space. The garden is mostly laid to lawn with extensive planting beds as well as a large paved patio area ideal for alfresco dining. There is a covered storage area, greenhouse as well as door to the single garage from the garden.
Parking Spaces
Garage
Capacity: 1
Driveway
Capacity: 2
Location
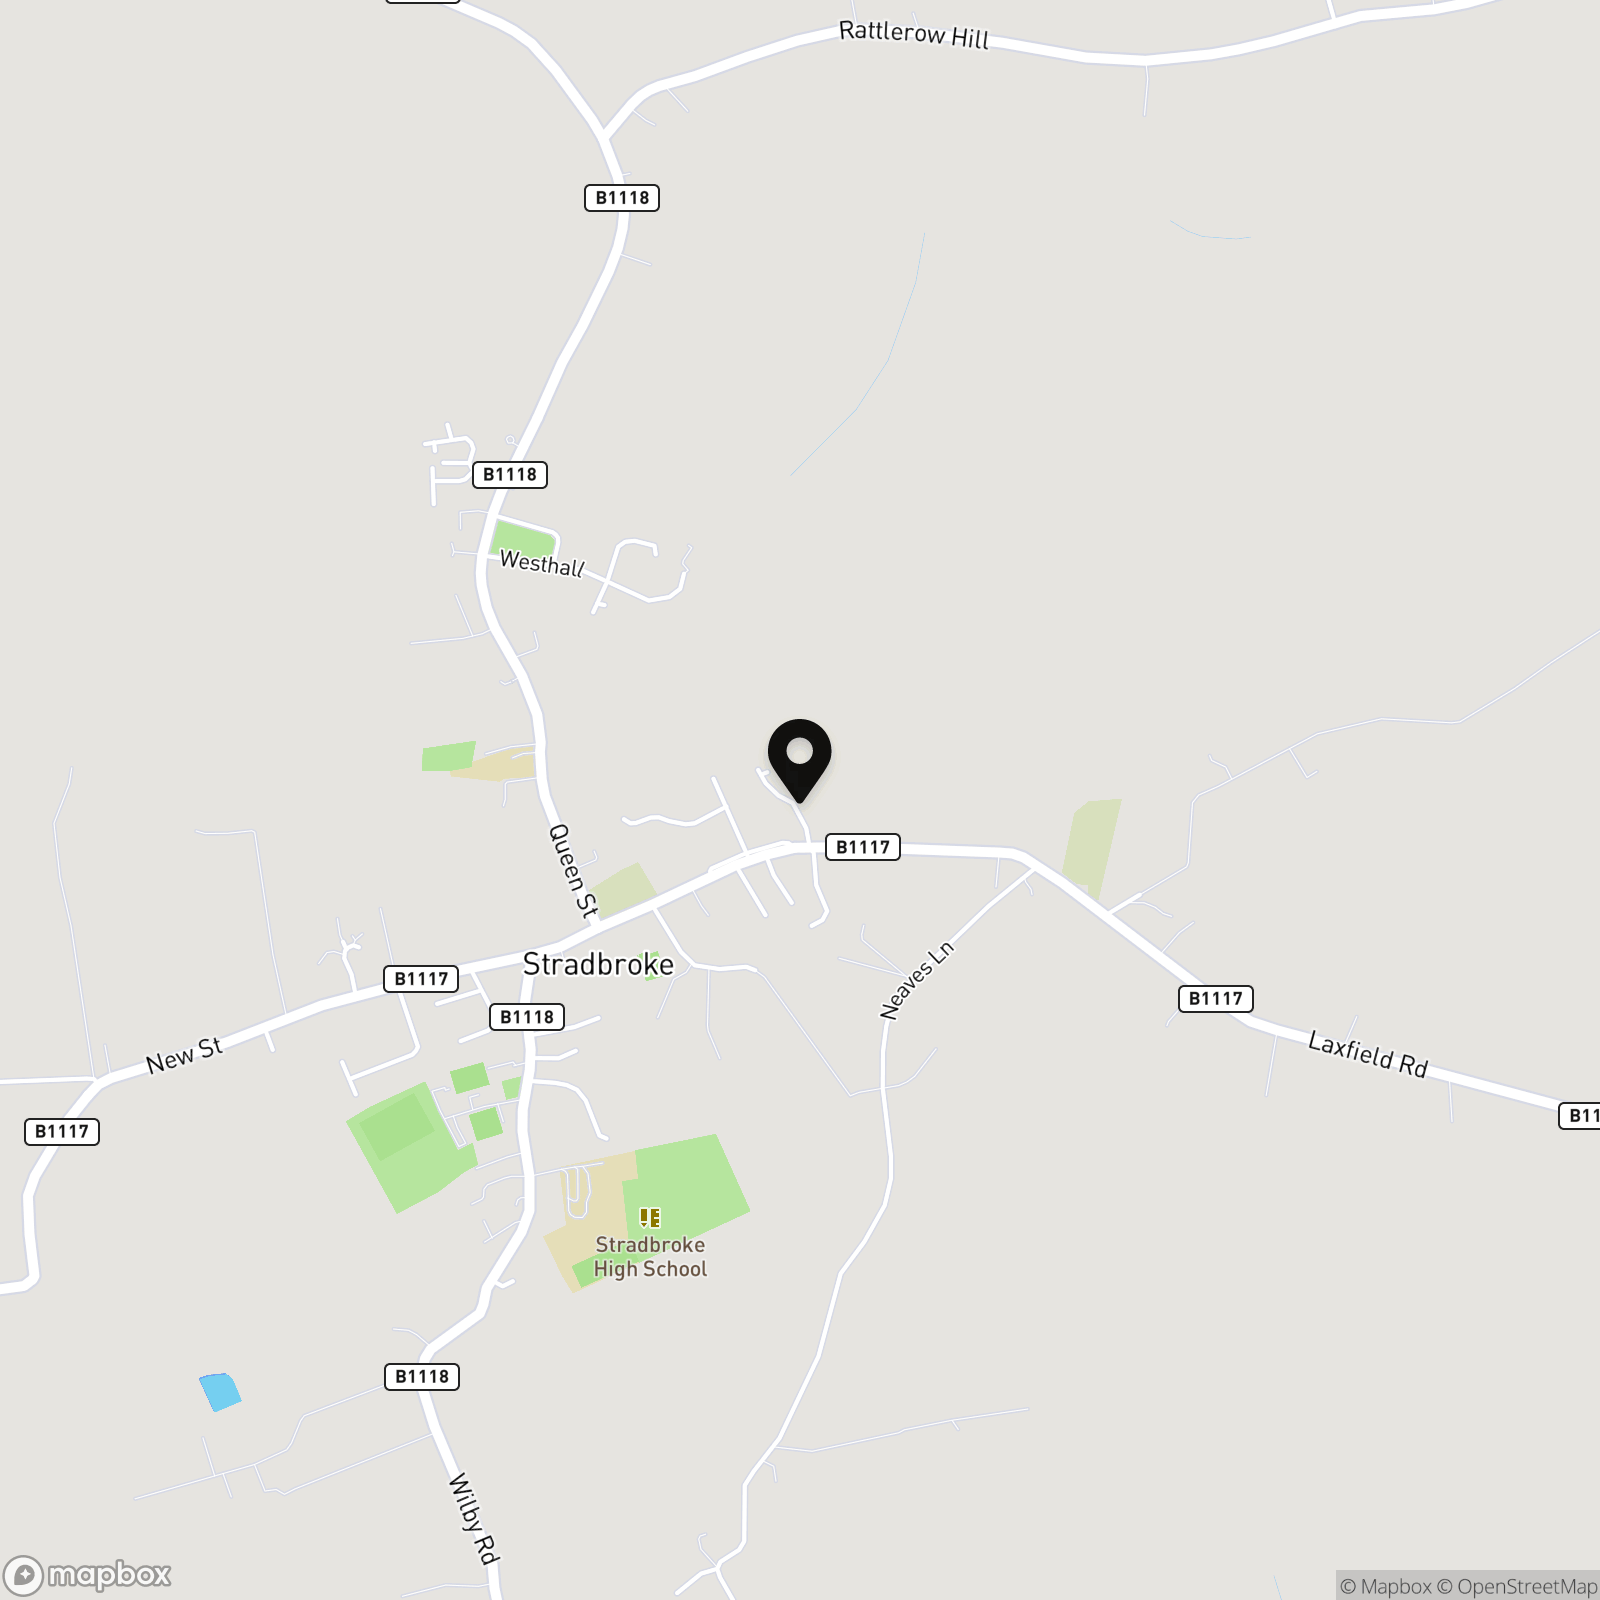
Stradbroke is a traditional rural village with excellent local facilities including public houses, bakery, butchers, post office, library, leisure centre and swimming pool, primary and secondary school, doctor's surgery and other local amenities. A wider range of shopping facilities are available in Harleston, approximately six miles away and Diss, which also boasts a mainline train station to London Liverpool Street via Ipswich with the journey taking approximately 90 minutes.
Properties you may like
By Starkings & Watson Hybrid Estate Agents
-
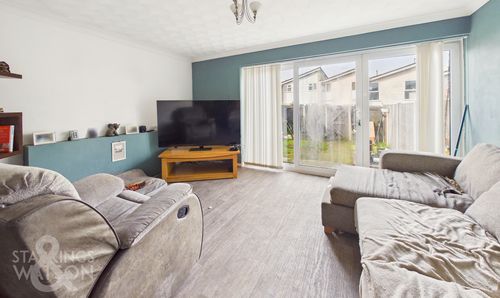
Gunton Lane, Costessey, Norwich
- 3 Beds
- 1 Bath
-
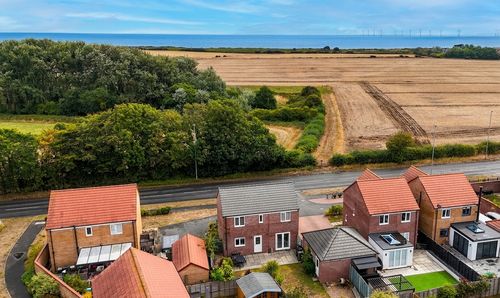
Ormesby Road, Ormesby, Great Yarmouth
- 3 Beds
- 2 Bath
-
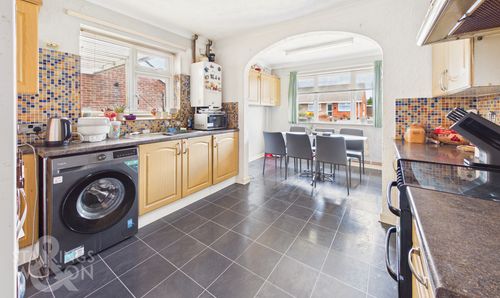
Raymond Close, Hellesdon, Norwich
- 2 Beds
- 1 Bath
-
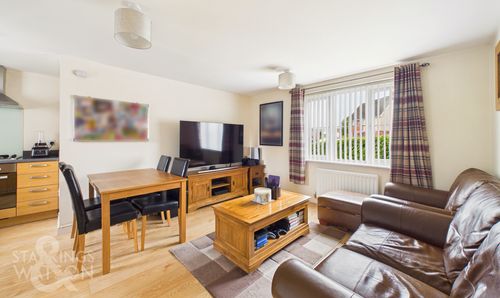
Fairway, Queens Hills, Norwich
- 2 Beds
- 1 Bath
-
Seething Street, Seething, Norwich
- 4 Beds
- 2 Bath
-
Church Street, Stradbroke, Eye
- 3 Beds
- 1 Bath
-
Roxbury Drive, East Harling, Norwich
- 4 Beds
- 3 Bath
-
Saxonfields, Poringland, Norwich
- 4 Beds
- 2 Bath
-
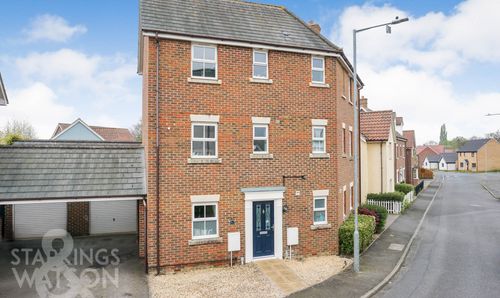
Lavender Road, Wymondham, Norwich
- 4 Beds
- 3 Bath