3 Bedroom Detached Bungalow, Priory Crescent, Fressingfield, Eye
Priory Crescent, Fressingfield, Eye

Starkings & Watson Hybrid Estate Agents
Unit 2 Carmel Works, Park Rd, Diss
Description
IN SUMMARY
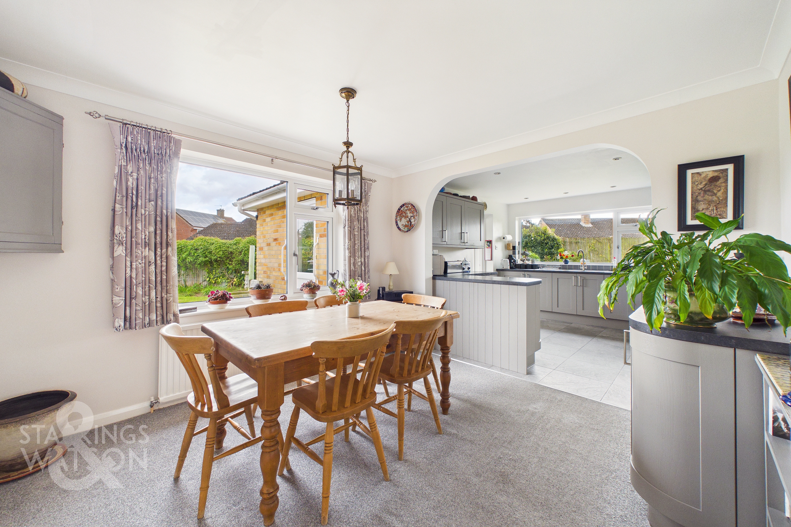
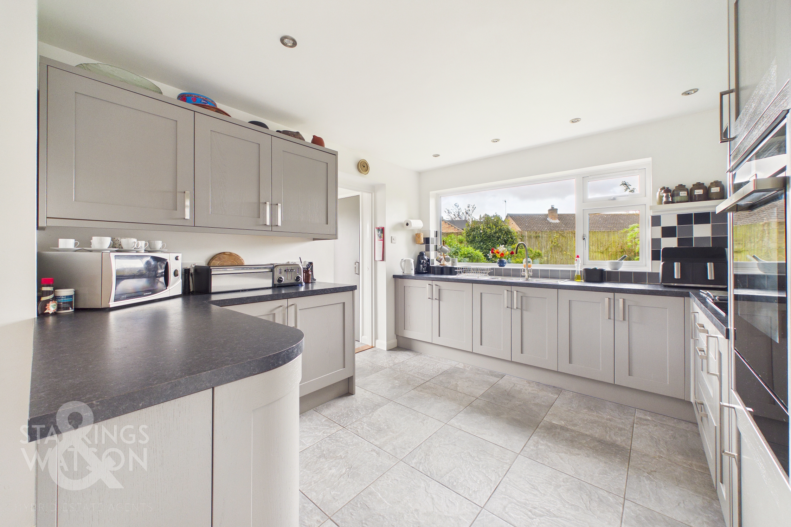
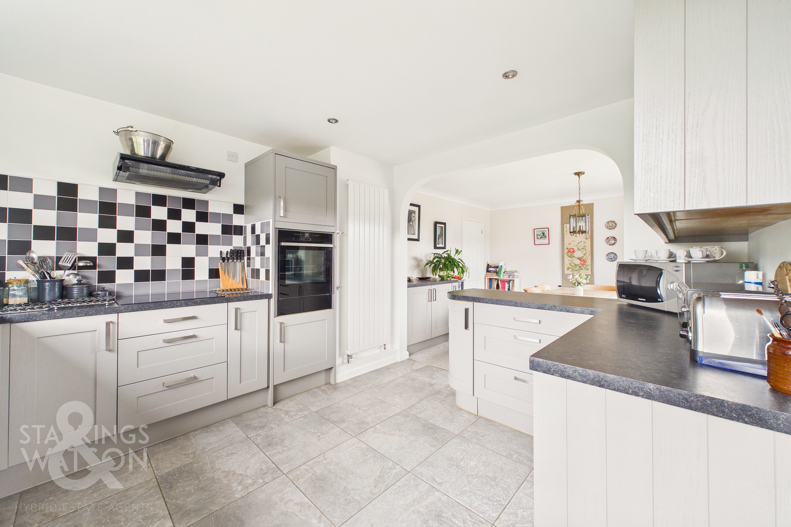
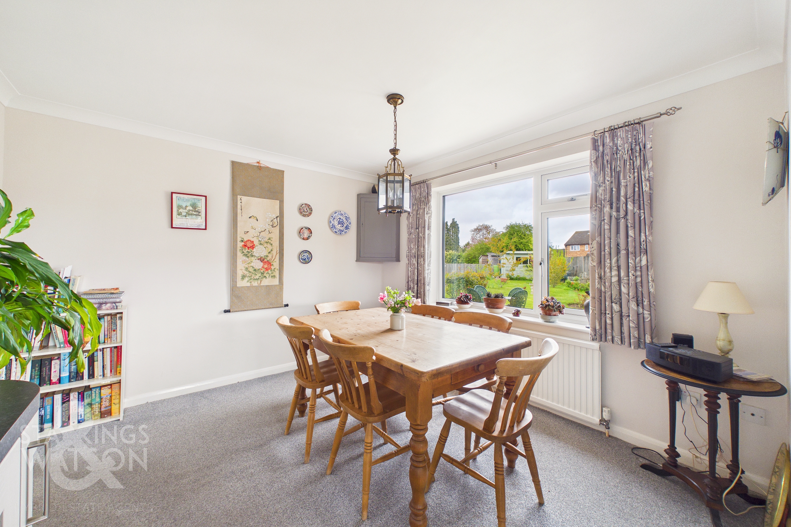
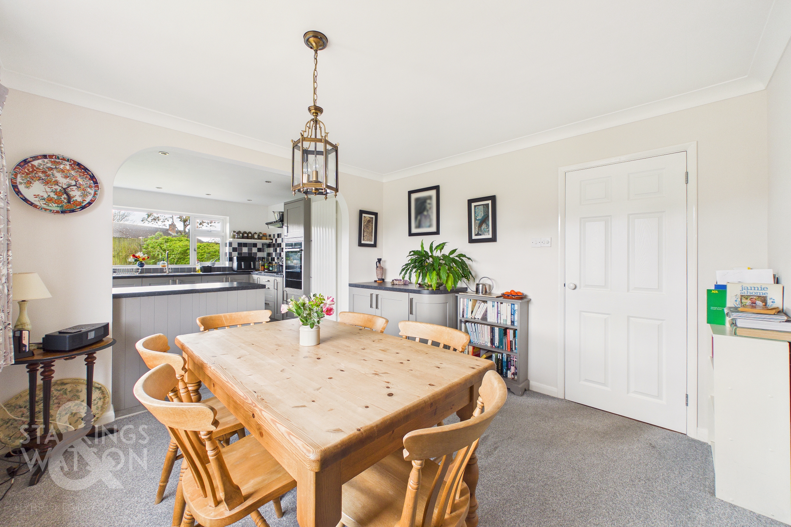
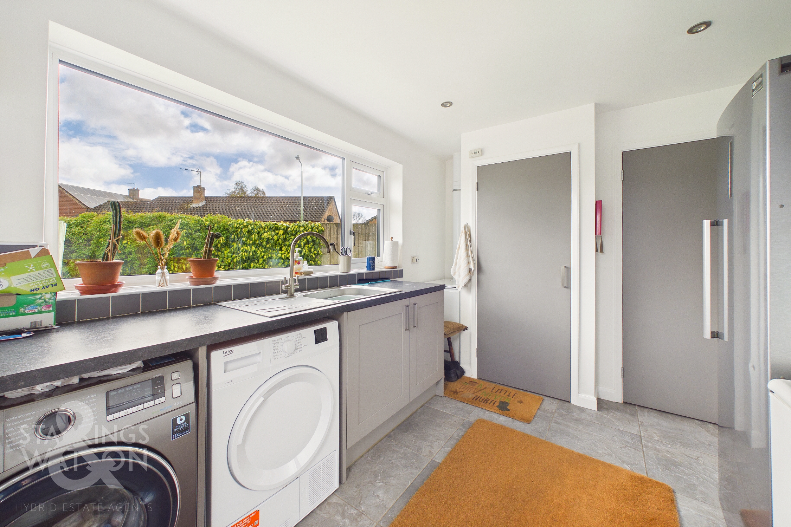
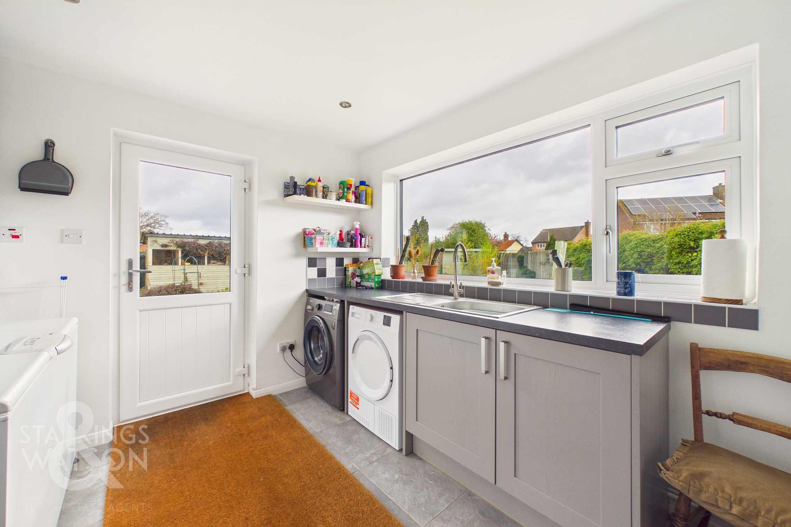
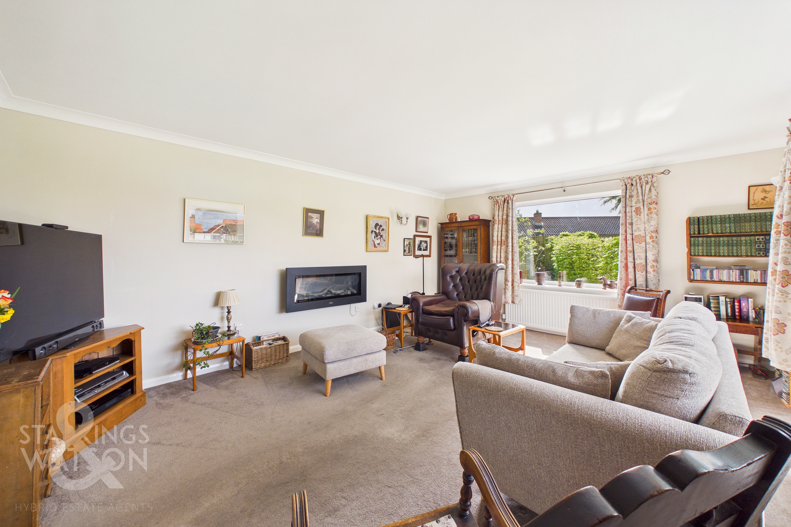
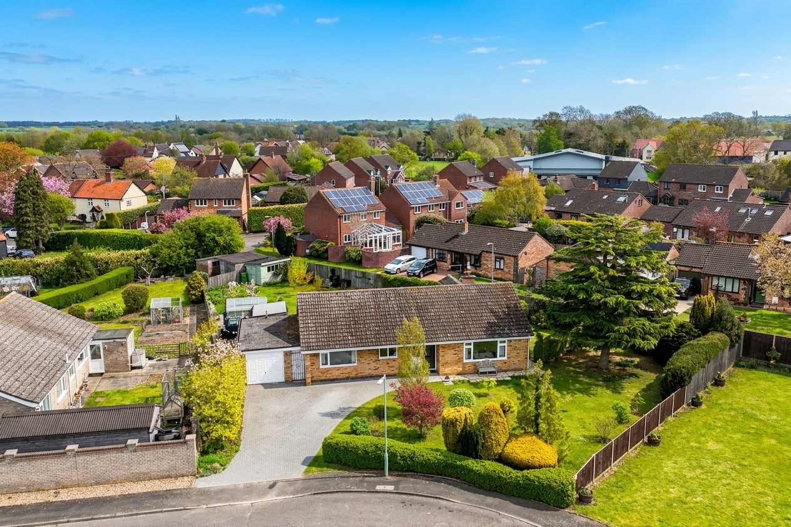
Guide Price £425,000 - £450,000. NO CHAIN! This RENOVATED DETACHED BUNGALOW offers a rare opportunity to secure a beautifully updated home with NO CHAIN, set within a POPULAR VILLAGE LOCATION and nestled in a QUIET CUL-DE-SAC. Boasting triple glazing throughout and a GENEROUS LAYOUT EXTENDING TO 1350 SQFT (stms), the property welcomes you through a bright entrance hall, leading into the impressive 17’ MAIN SITTING ROOM WITH DUAL ASPECT windows, creating a light-filled and inviting space ideal for relaxing or entertaining. The RE-FITTED KITCHEN/DINING ROOM is thoughtfully designed with modern finishes and ample space for family dining, while a SEPARATE UTILITY provides practicality and convenience. Three AMPLE BEDROOMS offer comfortable accommodation for families or guests, complemented by TWO BATHROOMS (including a master en-suite and family bathroom). The flow of the bungalow ensures privacy and versatility, with each room easily accessible and thoughtfully arranged to maximise both comfort and functionality. This is a home that truly balances contemporary style with every-day practicality. Externally, there are very generous WRAP AROUND GARDENS to the front side and rear providing plenty of privacy and space for keen gardeners. There is an AMPLE BRICKWEAVED DRIVEWAY to the front as well as SINGLE GARAGE.
SETTING THE SCENE
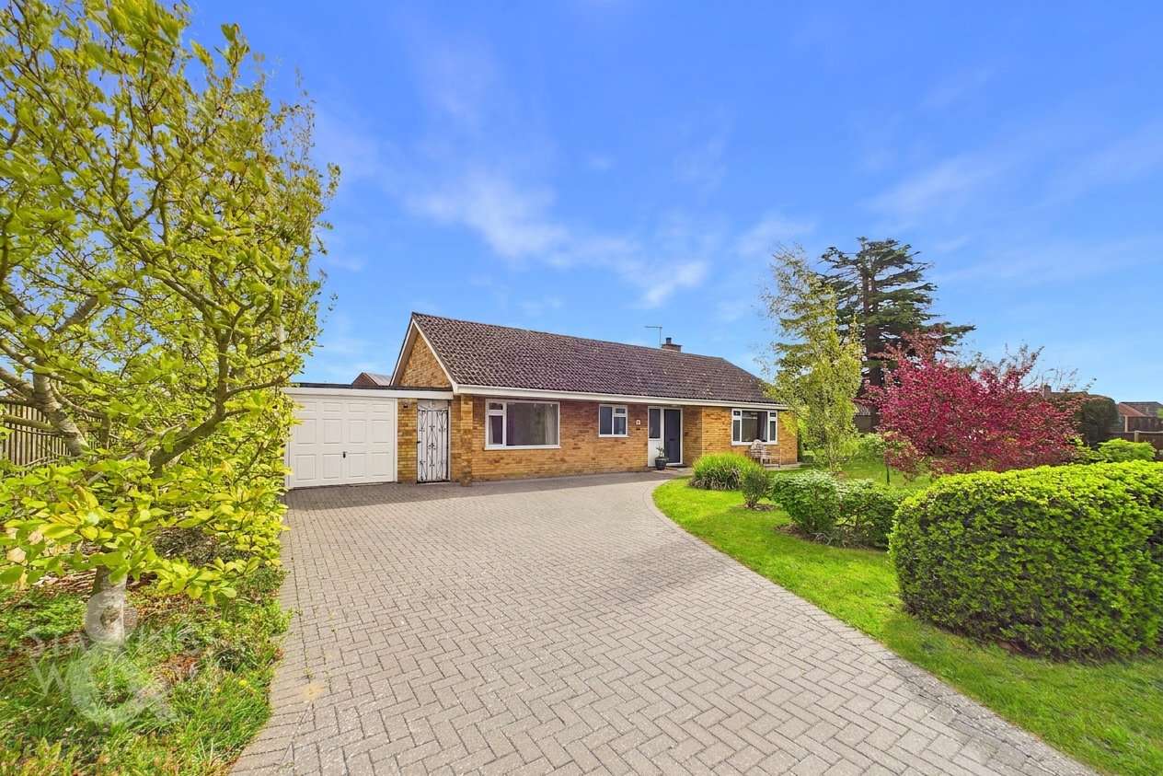
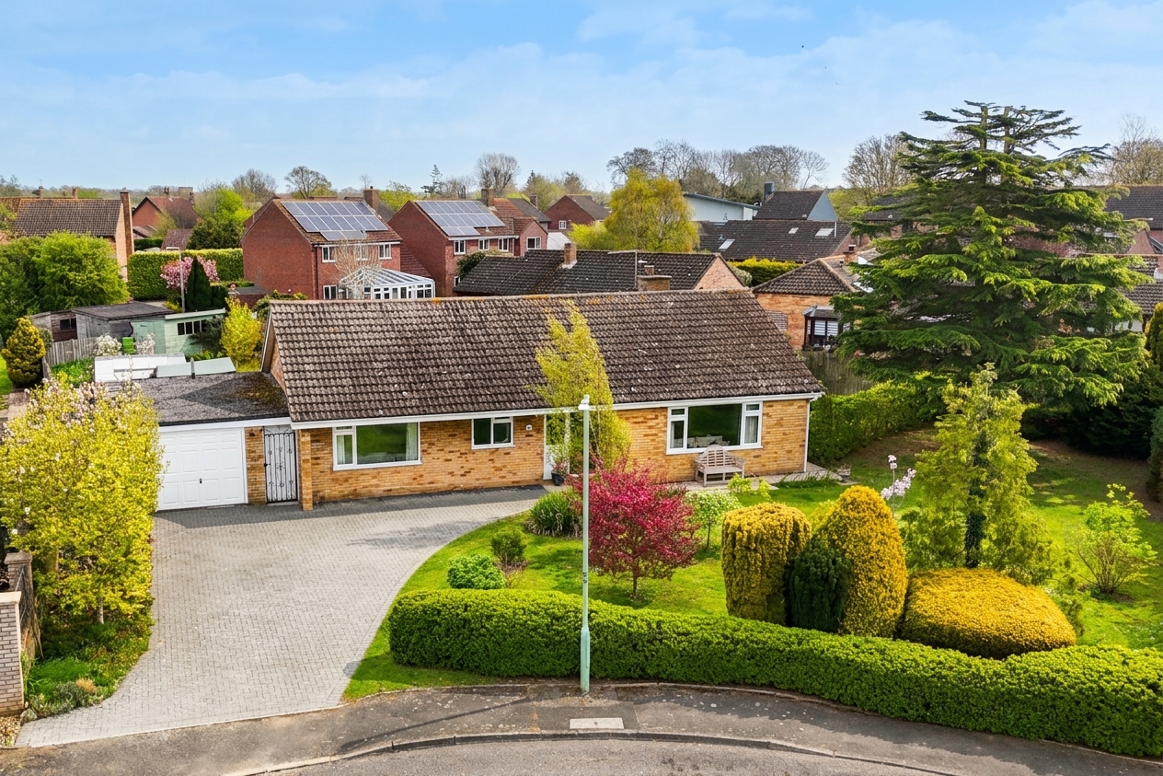
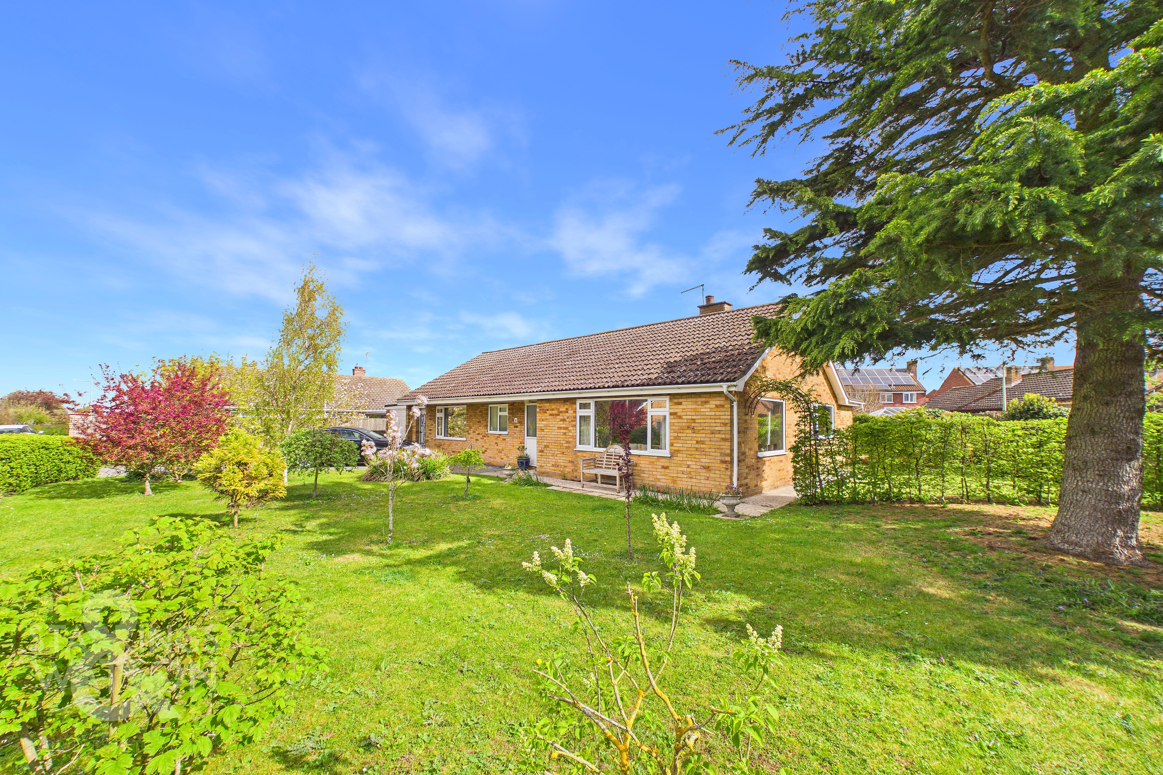
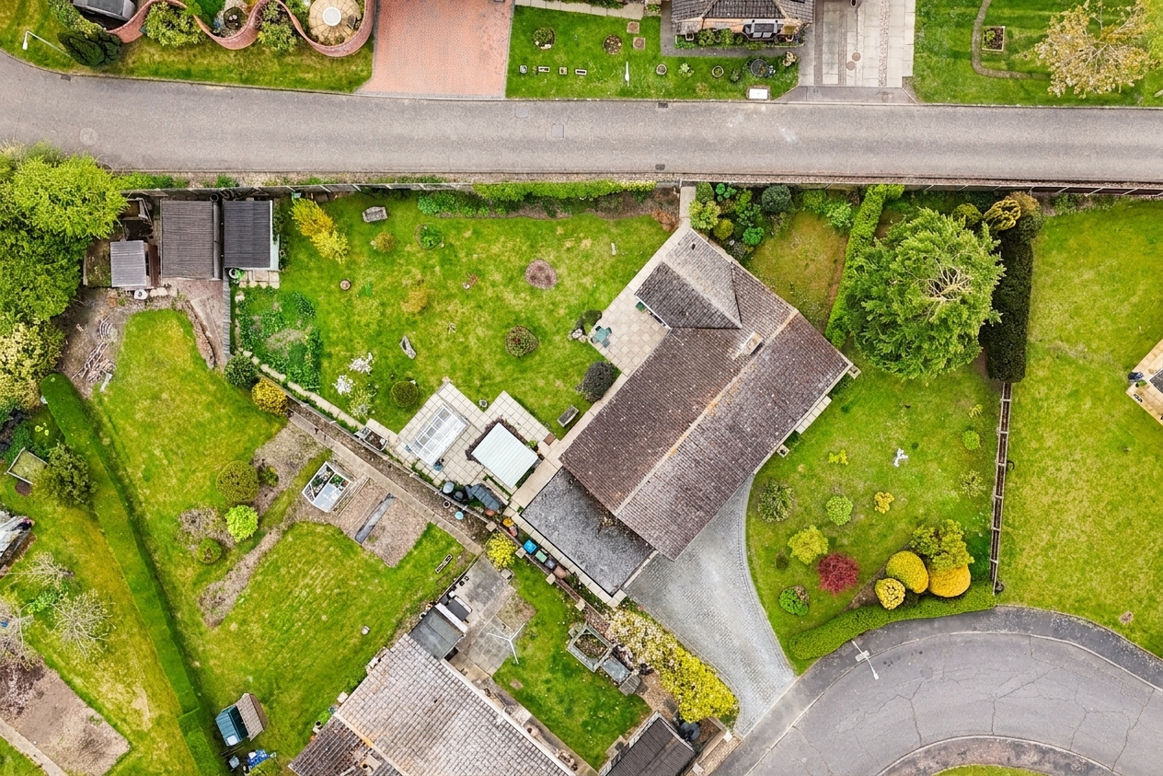
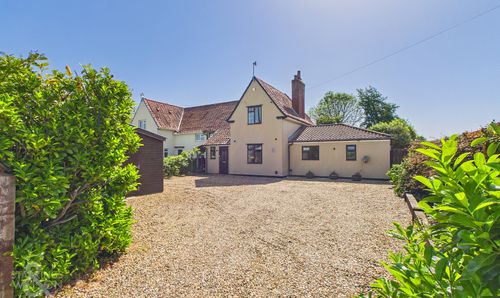
Approached via the quiet cul-de-sac there is a sizeable brickweaved driveway providing ample off road parking to the front for multiple vehicles. This in turn leads to the single garage with an electric up and over door. There is a generous lawned front garden with mature trees and shrubs which spans round the back to the rear garden. The main entrance can be found to the front which is partially covered.
THE GRAND TOUR
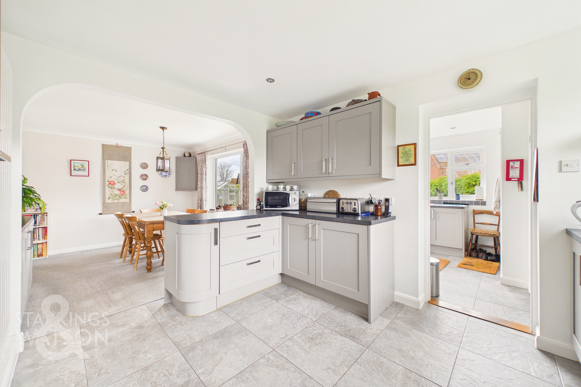
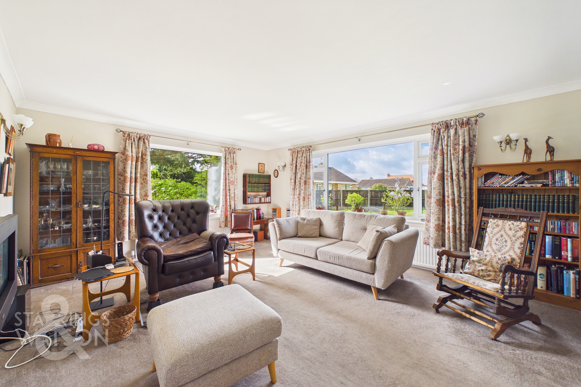
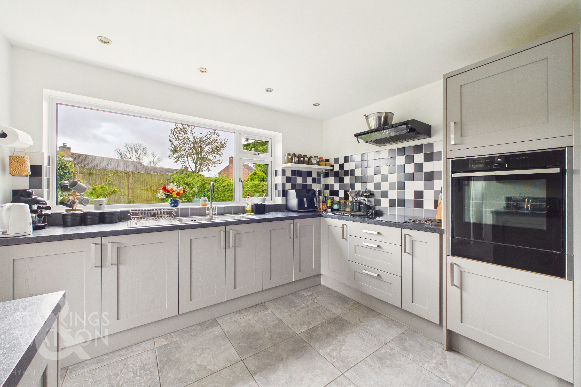
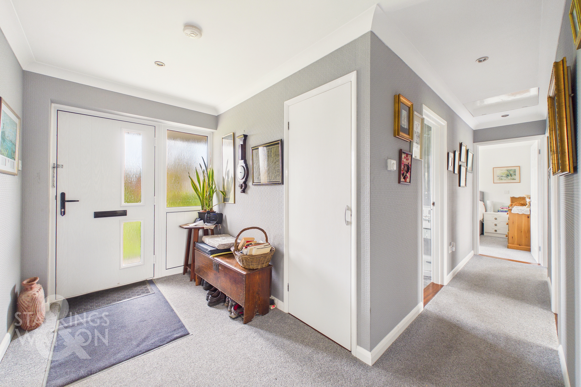
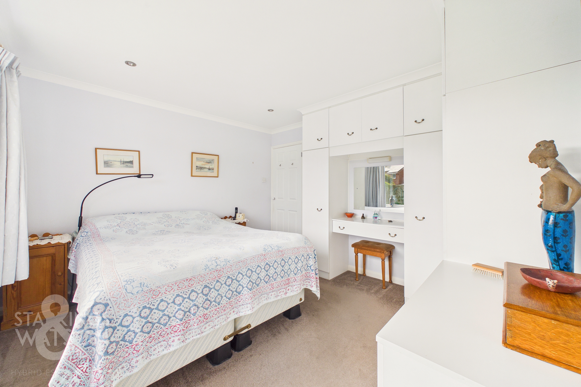
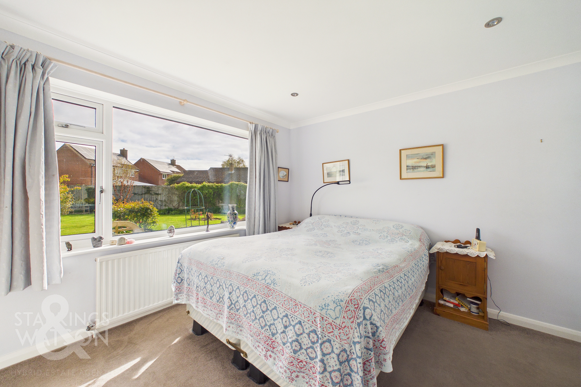
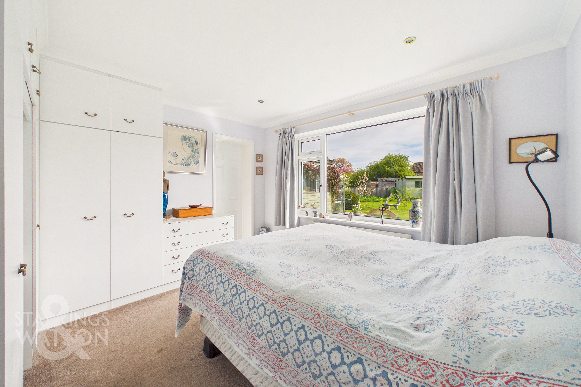
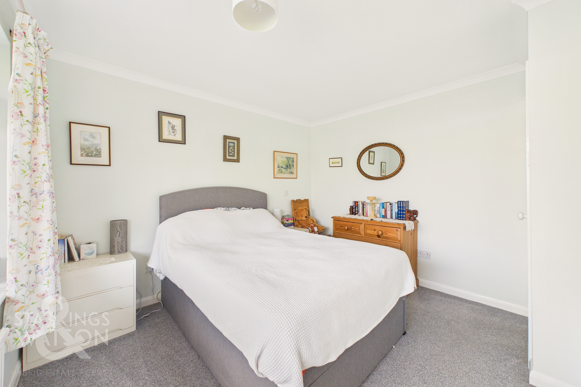
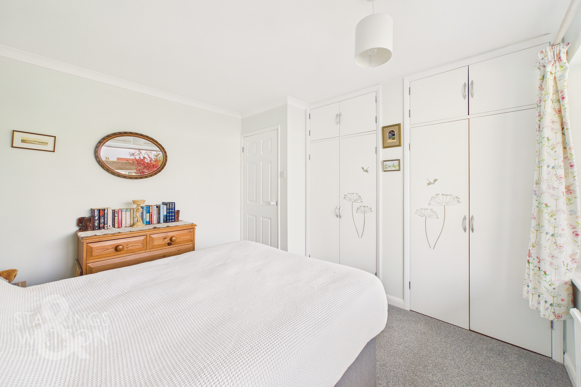
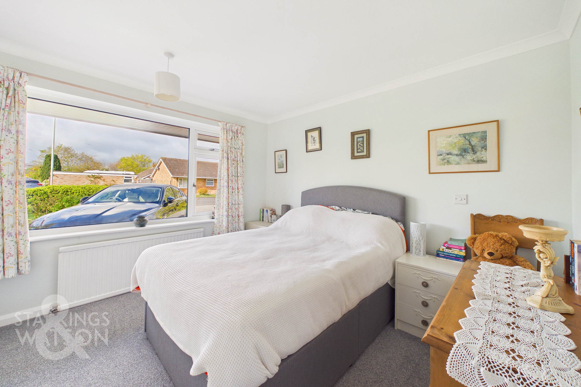
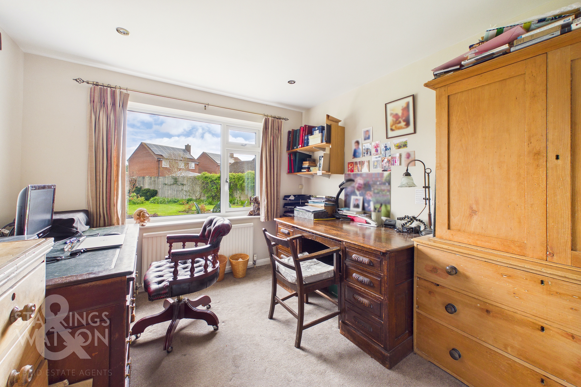
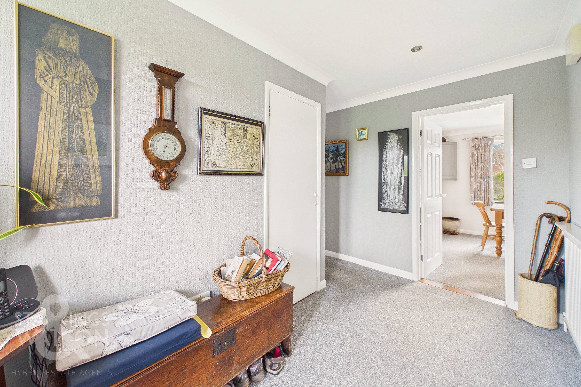
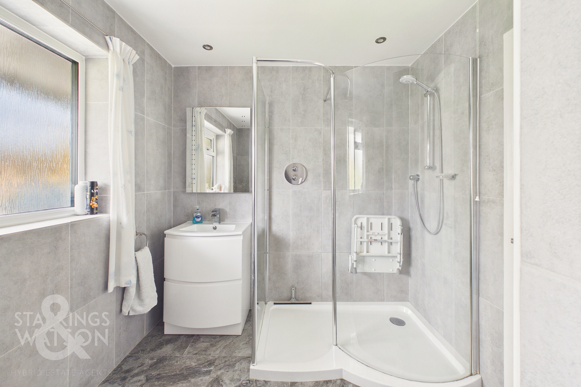
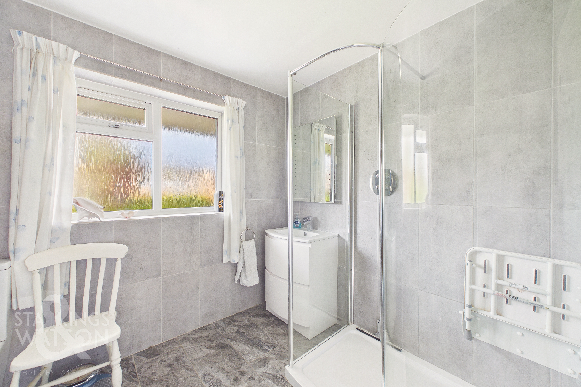
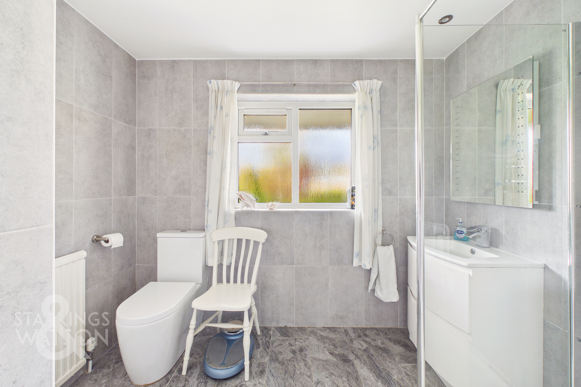
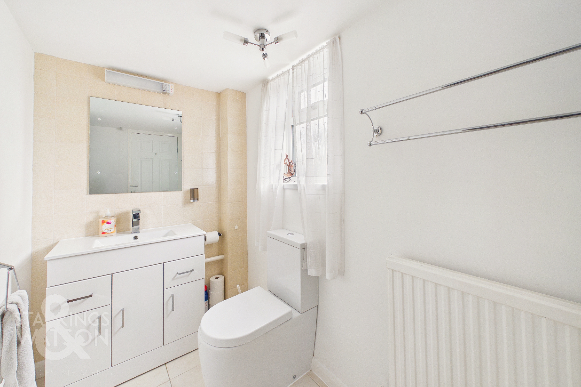
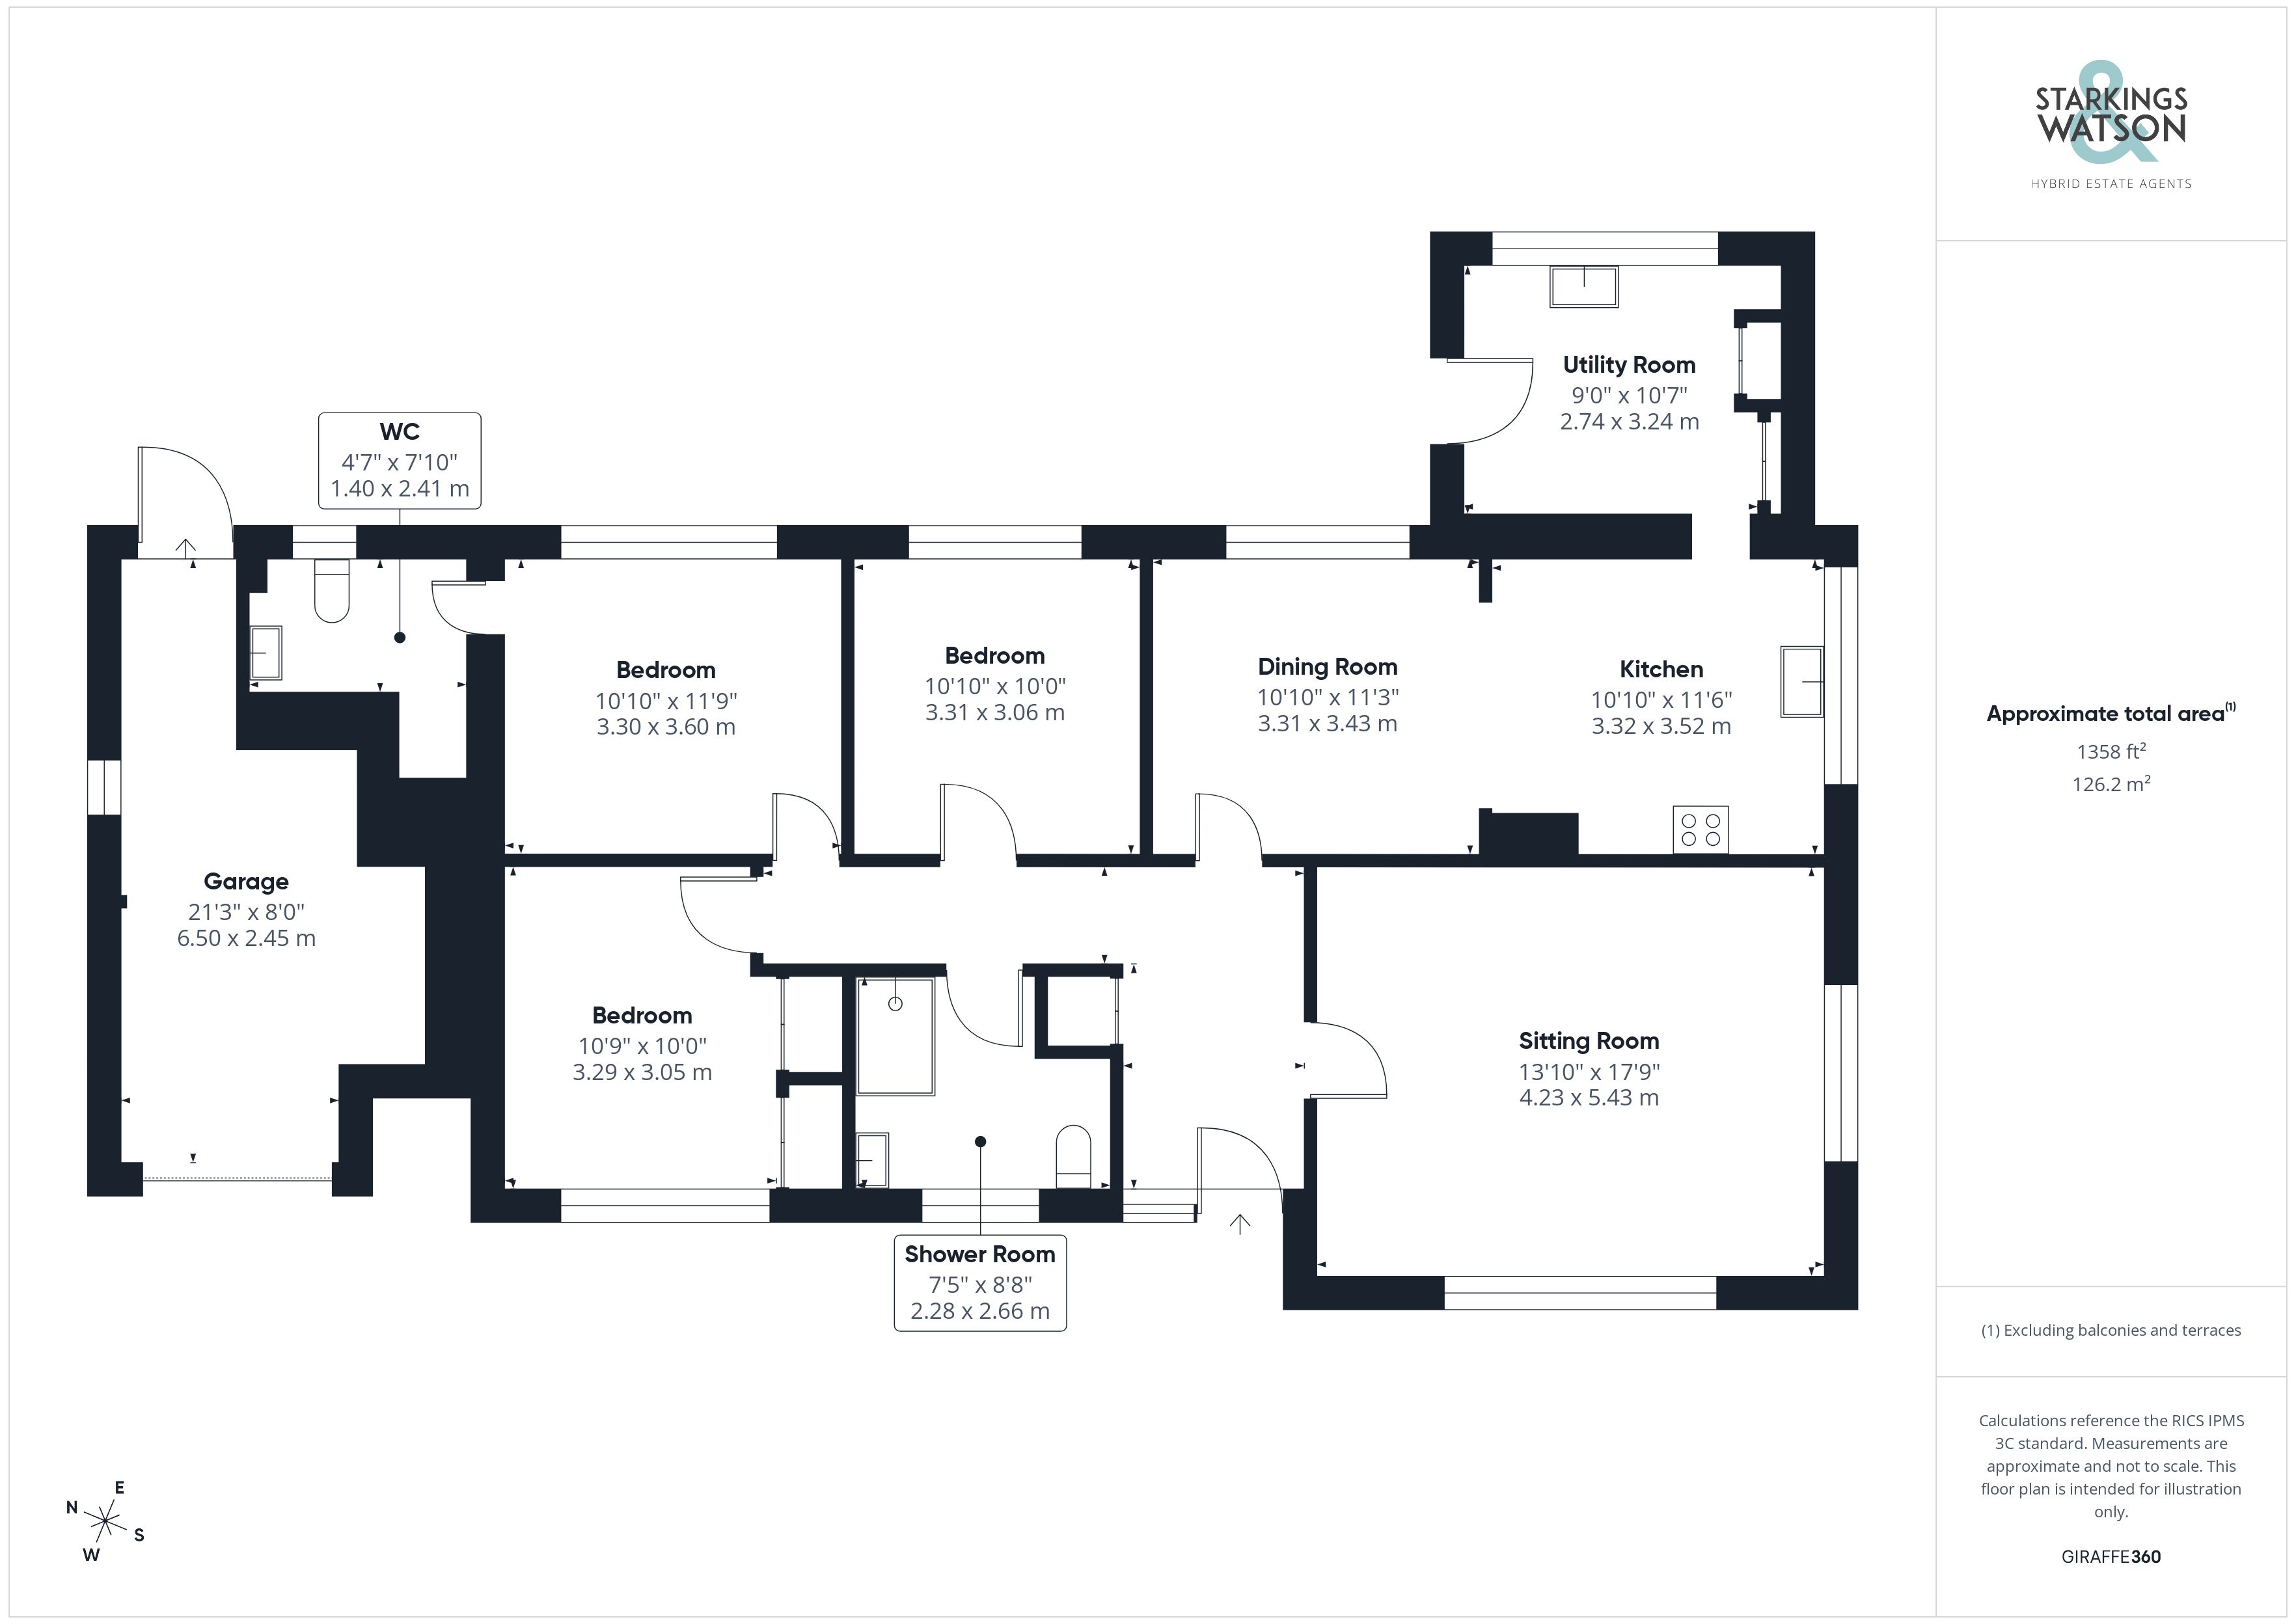
Entering the bungalow via the main entrance door to the front, you are lead into the welcoming entrance hallway providing access to all rooms as well as built in storage. The first room to the front is the main reception room with a dual aspect allowing plenty of natural light as well as a wall mounted electric feature fire. The kitchen/dining room can be found behind which has been knocked into 1 large space creating the perfect family sized space for socialising. The kitchen has been updated offering a range of wall and base level units with square edge worktops over as well as a water softener and integrated appliances to include an eye level oven, induction hob and plate warming draw. The utility beyond offers further storage as well as space for fridge/freezer and washing machine as well as tumble dryer. There is further built in storage as well as a door to the rear garden. Leading back from the main hallway there are three ample bedrooms that can be found alongside a family bathroom and an en-suite. The main bathroom has again been re-fitted and is fully tiled with a double walk in shower, w/c and hand wash basin. There is a bedroom overlooking the garden currently used as a study room. A generous double room to the front with built in storage cupboards and the master bedroom can be found overlooking the garden. The master offers a range of fitted bedroom furniture with the en-suite leading off. The en-suite currently provides a w/c and hand wash basin with space and plumbing for a shower.
FIND US
Postcode : IP21 5PL
What3Words : ///infringe.statue.solution
VIRTUAL TOUR
View our virtual tour for a full 360 degree of the interior of the property.
EPC Rating: D
Key Features
- No Chain!
- Renovated Detached Bungalow
- Generous Layout Extending To 1350 SQFT (stms)
- Popular Village Location Within Quiet Cul-De-Sac
- 17' Main Sitting Room With Dual Aspect
- Re-Fitted Kitchen/Dining Room & Separate Utility
- Three Ample Bedrooms & Two Bathrooms
- Generous Wrap Around Gardens, Garage & Driveway Parking
Property Details
- Property type: Bungalow
- Property style: Detached
- Price Per Sq Foot: £313
- Approx Sq Feet: 1,358 sqft
- Council Tax Band: D
Floorplans
Outside Spaces
Garden
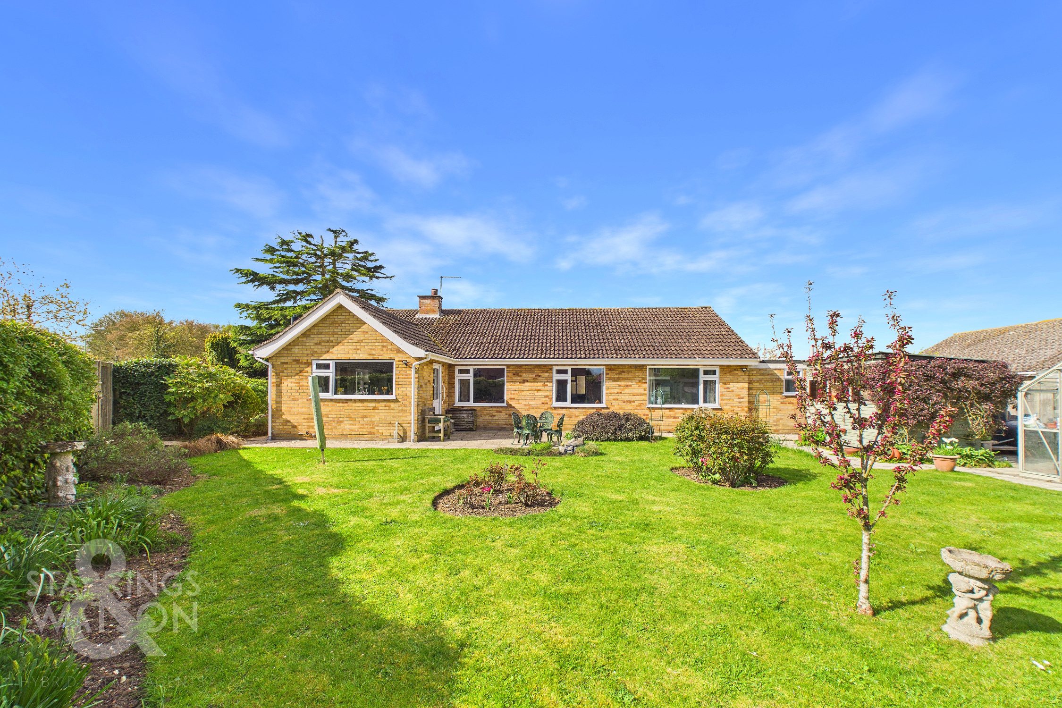
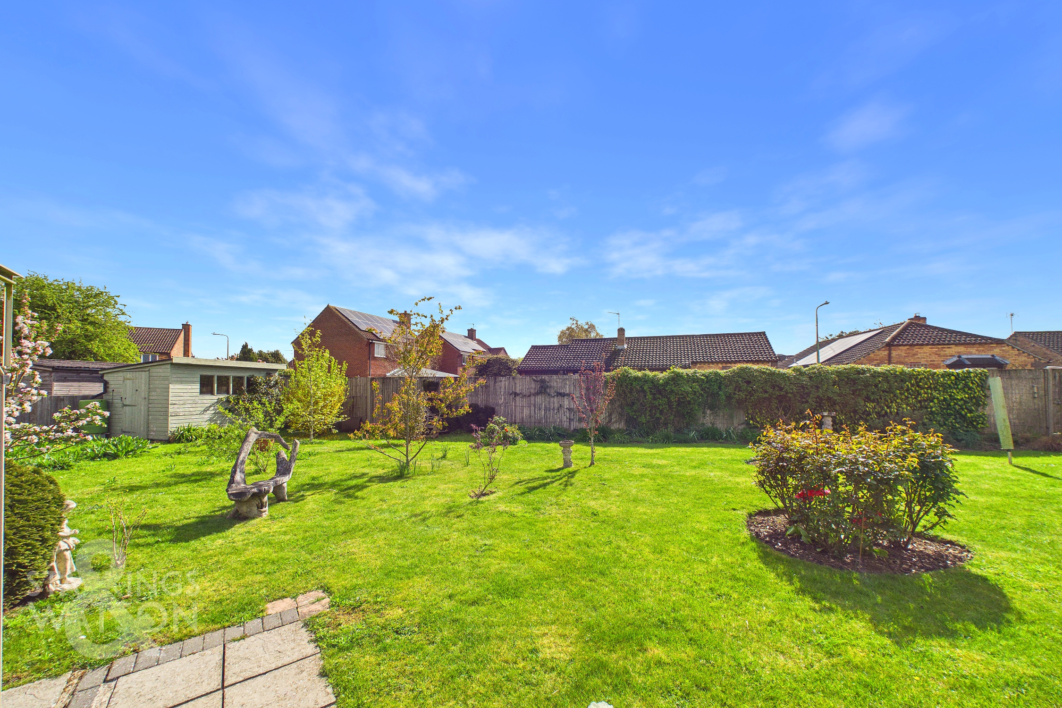
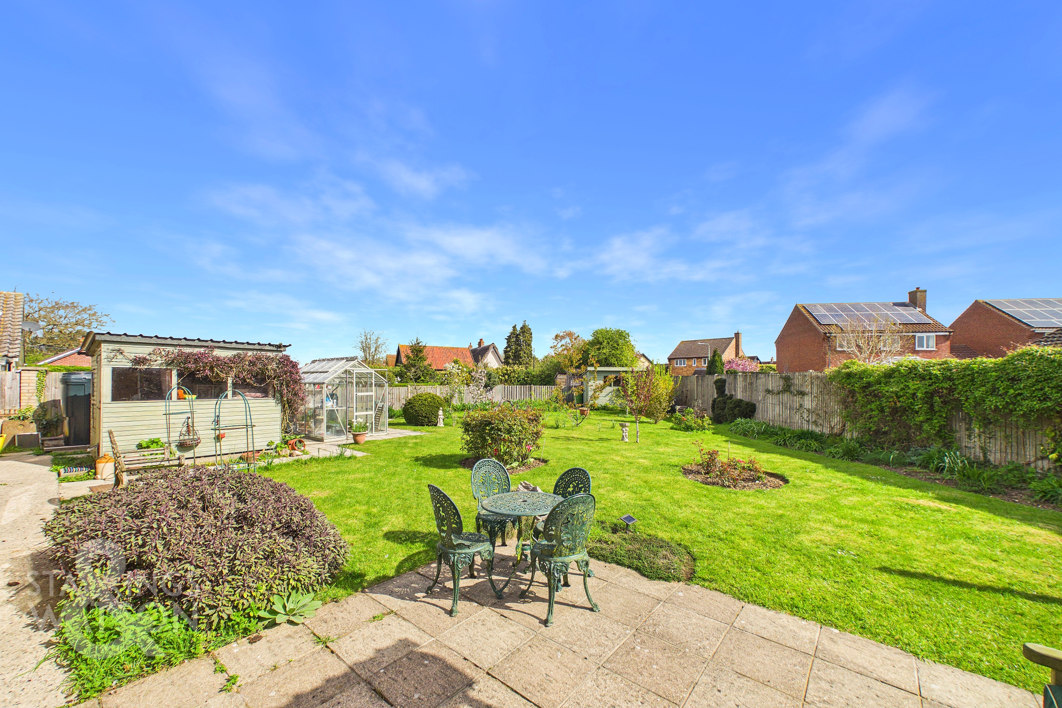
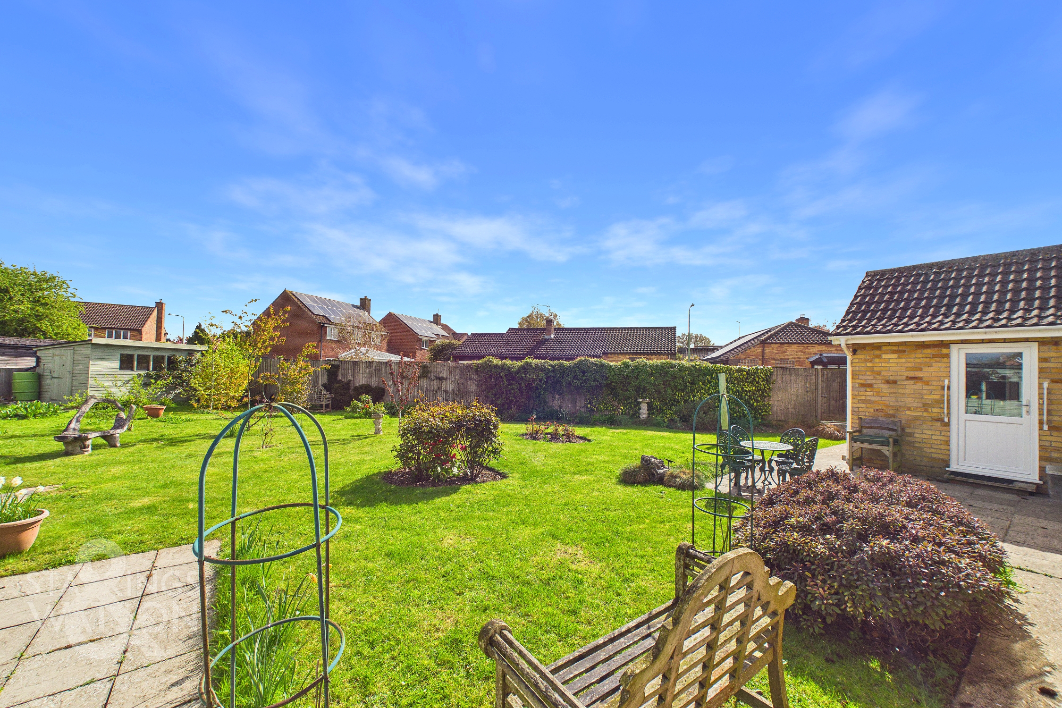
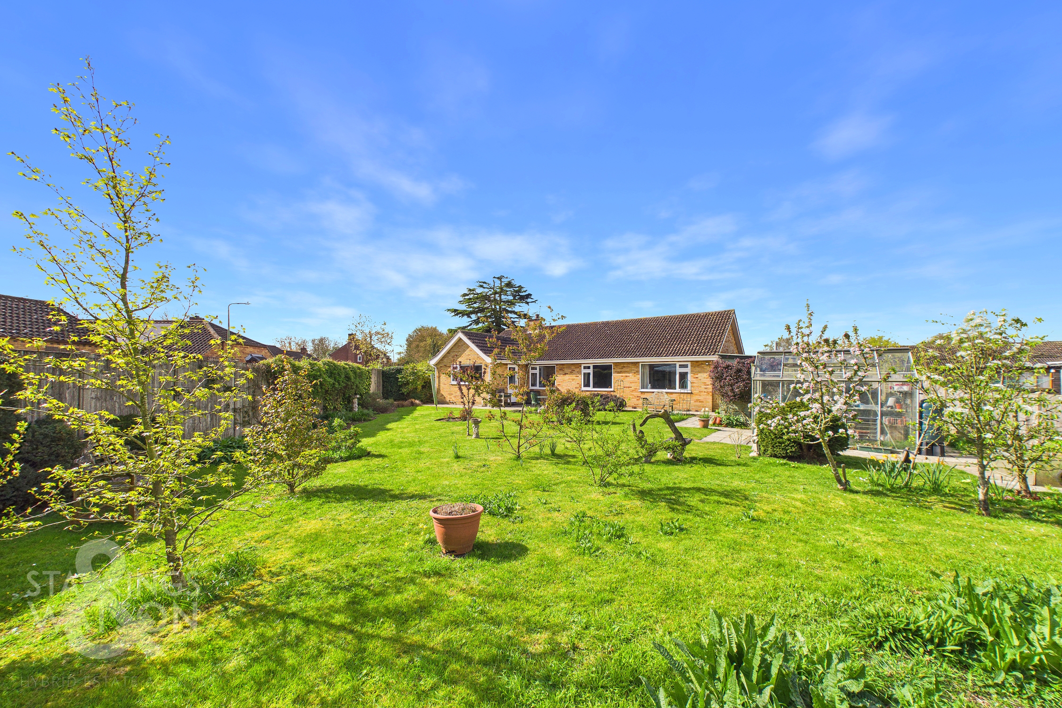
THE GREAT OUTDOORS The bungalow sits relatively centrally within its mature plot which is mainly laid to lawn. To the rear there are generous lawns as well as a large paved patio area and paved pathway leading around the rear to the timber storage shed and greenhouse which has power. There is rear access to the garage as well as side gated access to the frontage with electric up and over doors, power and water supply. The garden is enclosed with timber fencing surrounding. From the side garden you will also find gated access onto Priory Road behind which is a useful addition.
Parking Spaces
Garage
Capacity: 1
Extended to make workshop area.
Off street
Capacity: N/A
Location
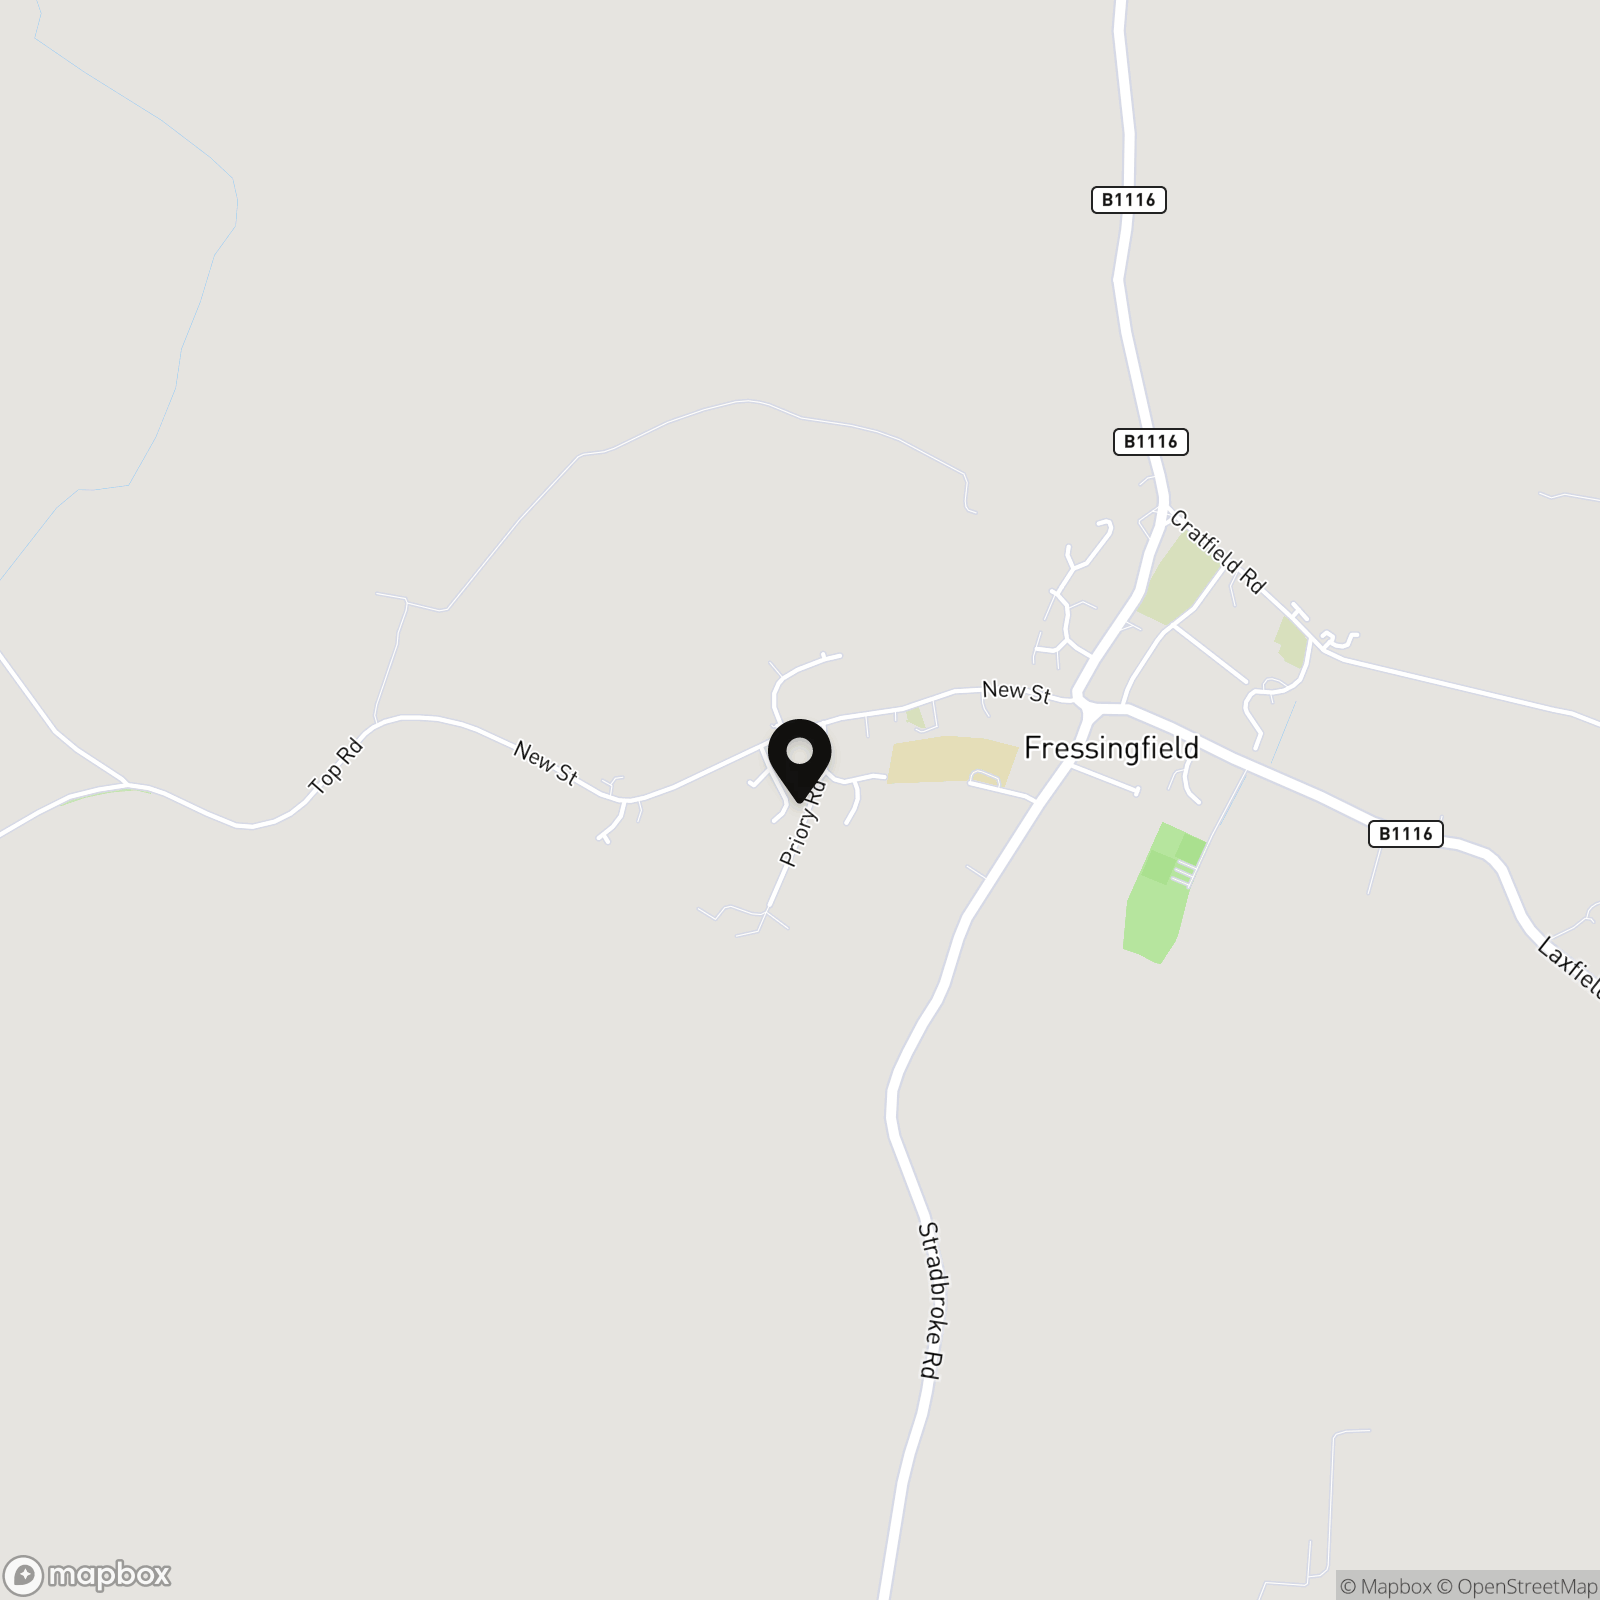
The property is located in the desirable village of Fressingfield, close to the town of Harleston. The village has two pubs/restaurants; the highly acclaimed Fox and Goose, a fine restaurant and country pub and the Swan, a traditional pub and restaurant. Fressingfield also has an excellent Village Shop and fine Church of St Peter and St Paul. The Village also benefits from a primary school and medical centre and arts centre. Fressingfield is situated 12 miles east of Diss which offers high speed rail services to London and is just a 40 minute drive from the popular coast at Southwold. Fressingfield is also ideally situated for access to the market towns of Bungay, Harleston and Halesworth which are all only a short drive away.
Properties you may like
By Starkings & Watson Hybrid Estate Agents
-
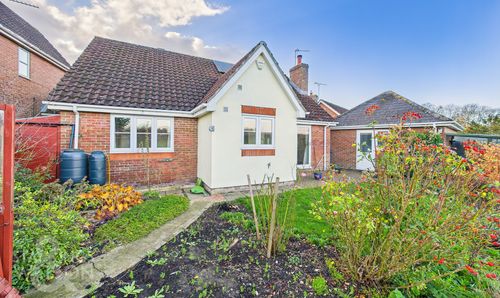
Drapers Hill, Stradbroke, Eye
- 3 Beds
- 2 Bath
-
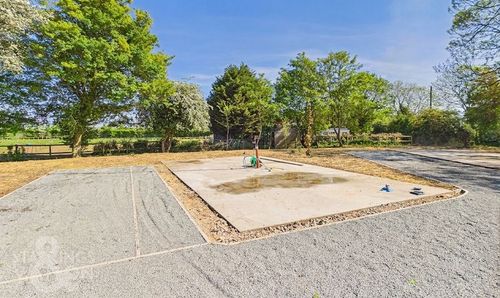
Poplar Farm, Hoxne Road, Denham, Eye
- 2 Beds
- 2 Bath
-
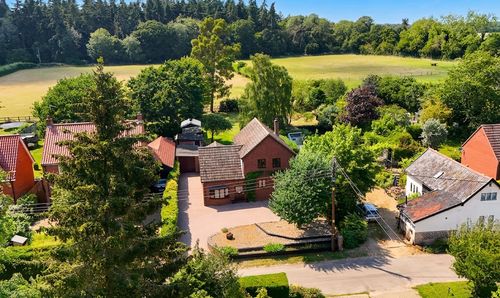
Back Street, Garboldisham, Diss
- 4 Beds
- 1 Bath
-
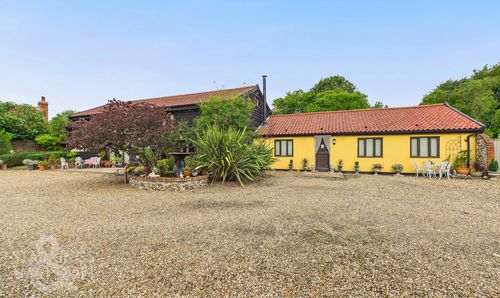
Church Lane, Winfarthing, Diss
- 5 Beds
- 4 Bath
-
Worlingworth Road, Wilby, Eye
- 4 Beds
- 2 Bath
-
Bury Road, Hopton, Diss
- 5 Beds
- 1 Bath
-
Victoria Road, Diss
- 3 Beds
- 1 Bath
-
Semere Green, Pulham Market, Diss
- 5 Beds
- 3 Bath
-
Hall Road, Winfarthing, Diss
- 4 Beds
- 2 Bath