3 Bedroom Detached Bungalow, Victoria Road, Diss
Victoria Road, Diss

Starkings & Watson Hybrid Estate Agents
Roxburgh House, Rosebery Business Park Mentmore Way
Description
IN SUMMARY
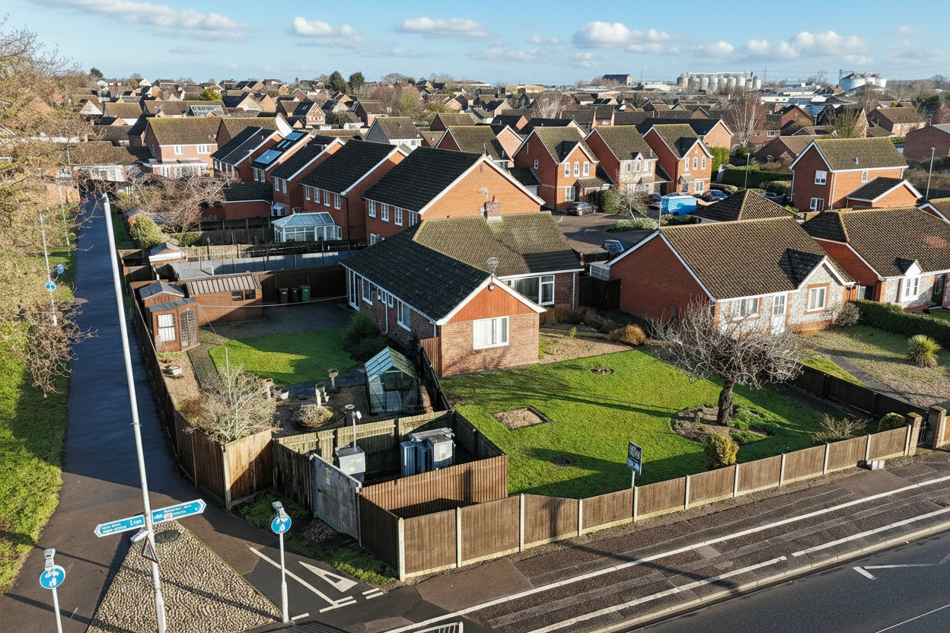
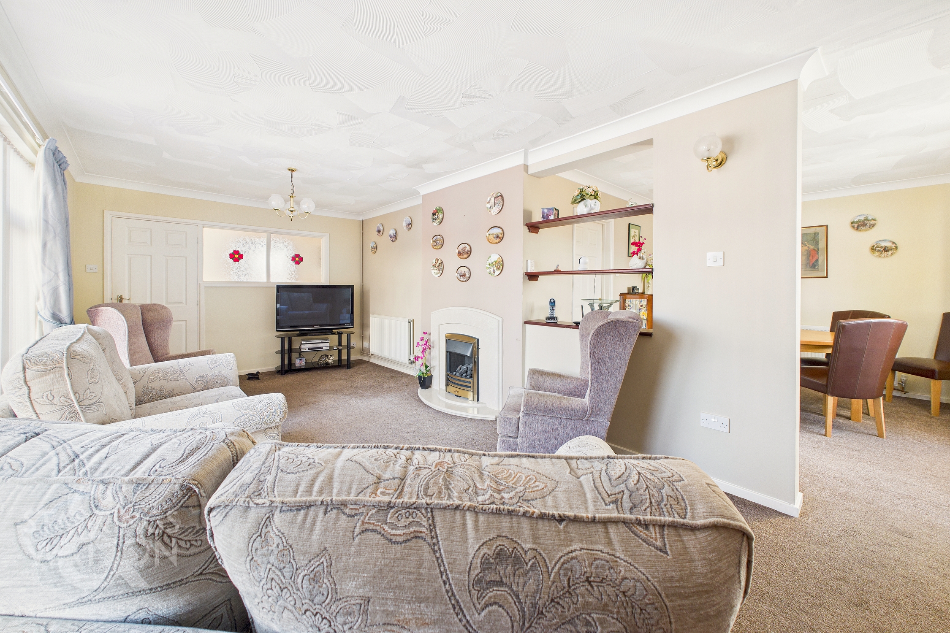
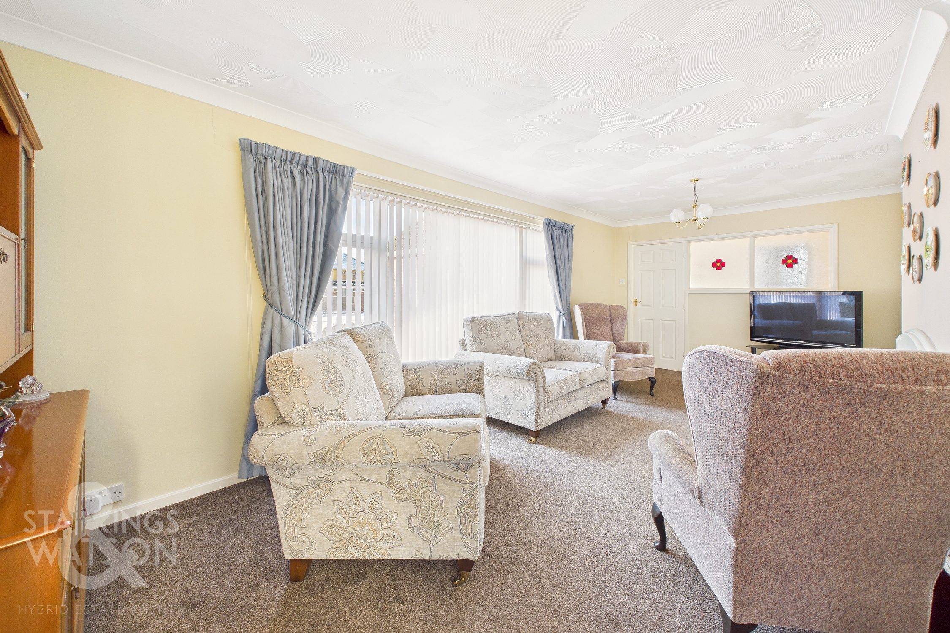
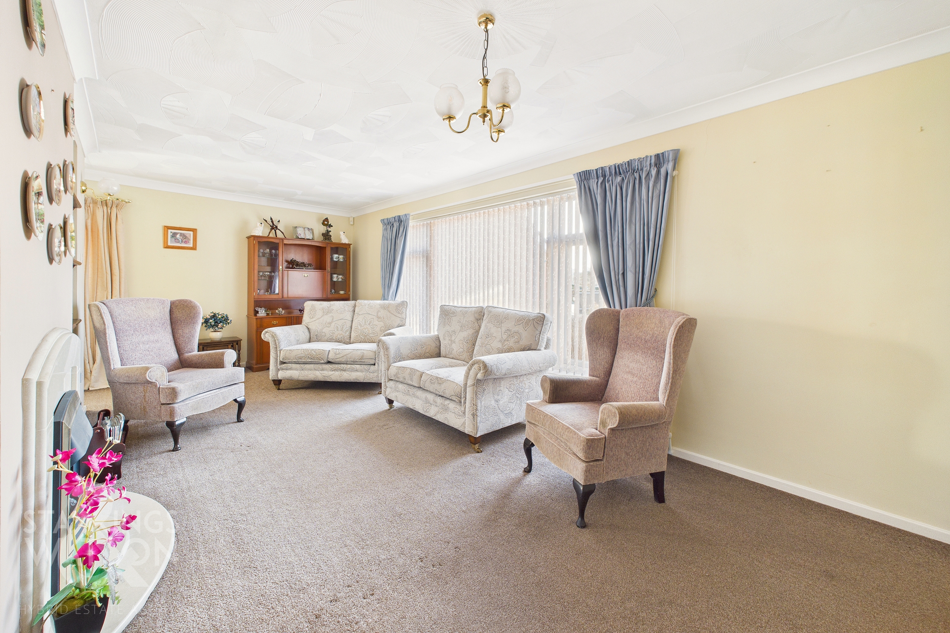
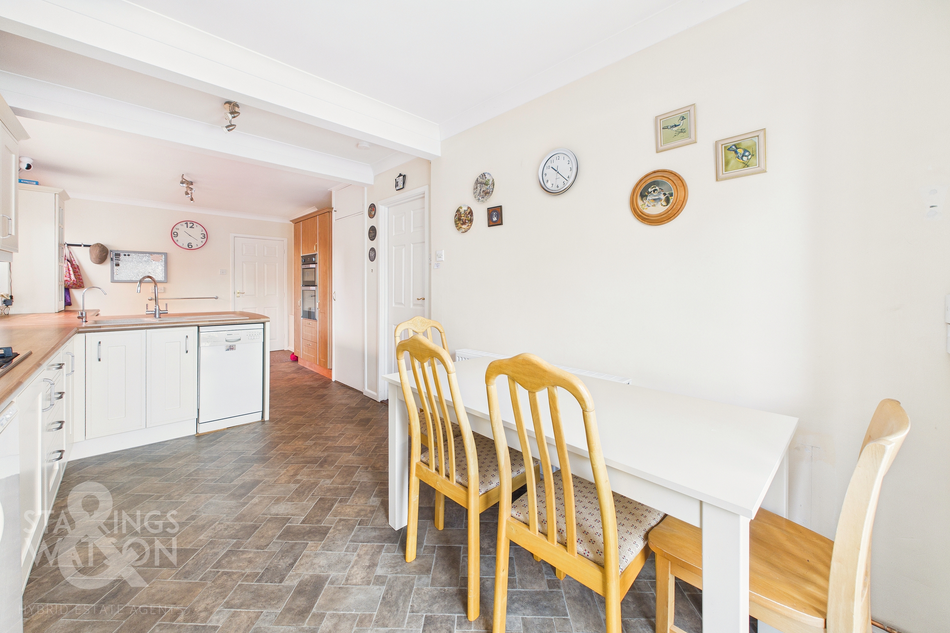
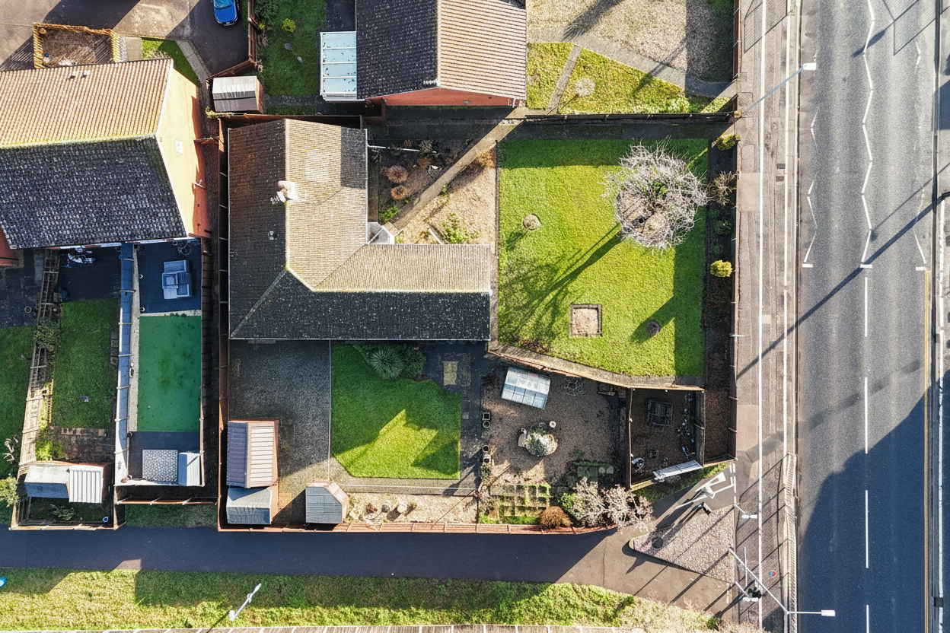
NO CHAIN. Sitting on a GENEROUS PLOT this DETACHED BUNGALOW offers PRIVACY both inside and out being set back from the street with a large frontage and FULLY ENCLOSED side/rear garden enjoying a non-overlooked position. The property itself benefits from a newly installed GAS CENTRAL HEATING SYSTEM done in 2025 with a floor space reaching almost 1100 Sq. Ft (stms). The main living space comes in the form of a 21’ OPEN SITTING ROOM which flows directly into a VERSATILE dining room area, ideal to be used as further living space or opened to create a more OPEN PLAN FEEL if desired. To the rear, a 25’ KITCHEN and DINING ROOM offers INTEGRATED APPLIANCES and access to both the garden and to the OFF ROAD PARKING and GARAGE to the very rear tucked away from the main road in a quiet cul-de-sac. In total, THREE BEDROOMS are on offer with the larger enjoying BUILT IN WARDROBES and all having use of the THREE PIECE SHOWER ROOM and separate WC.
SETTING THE SCENE
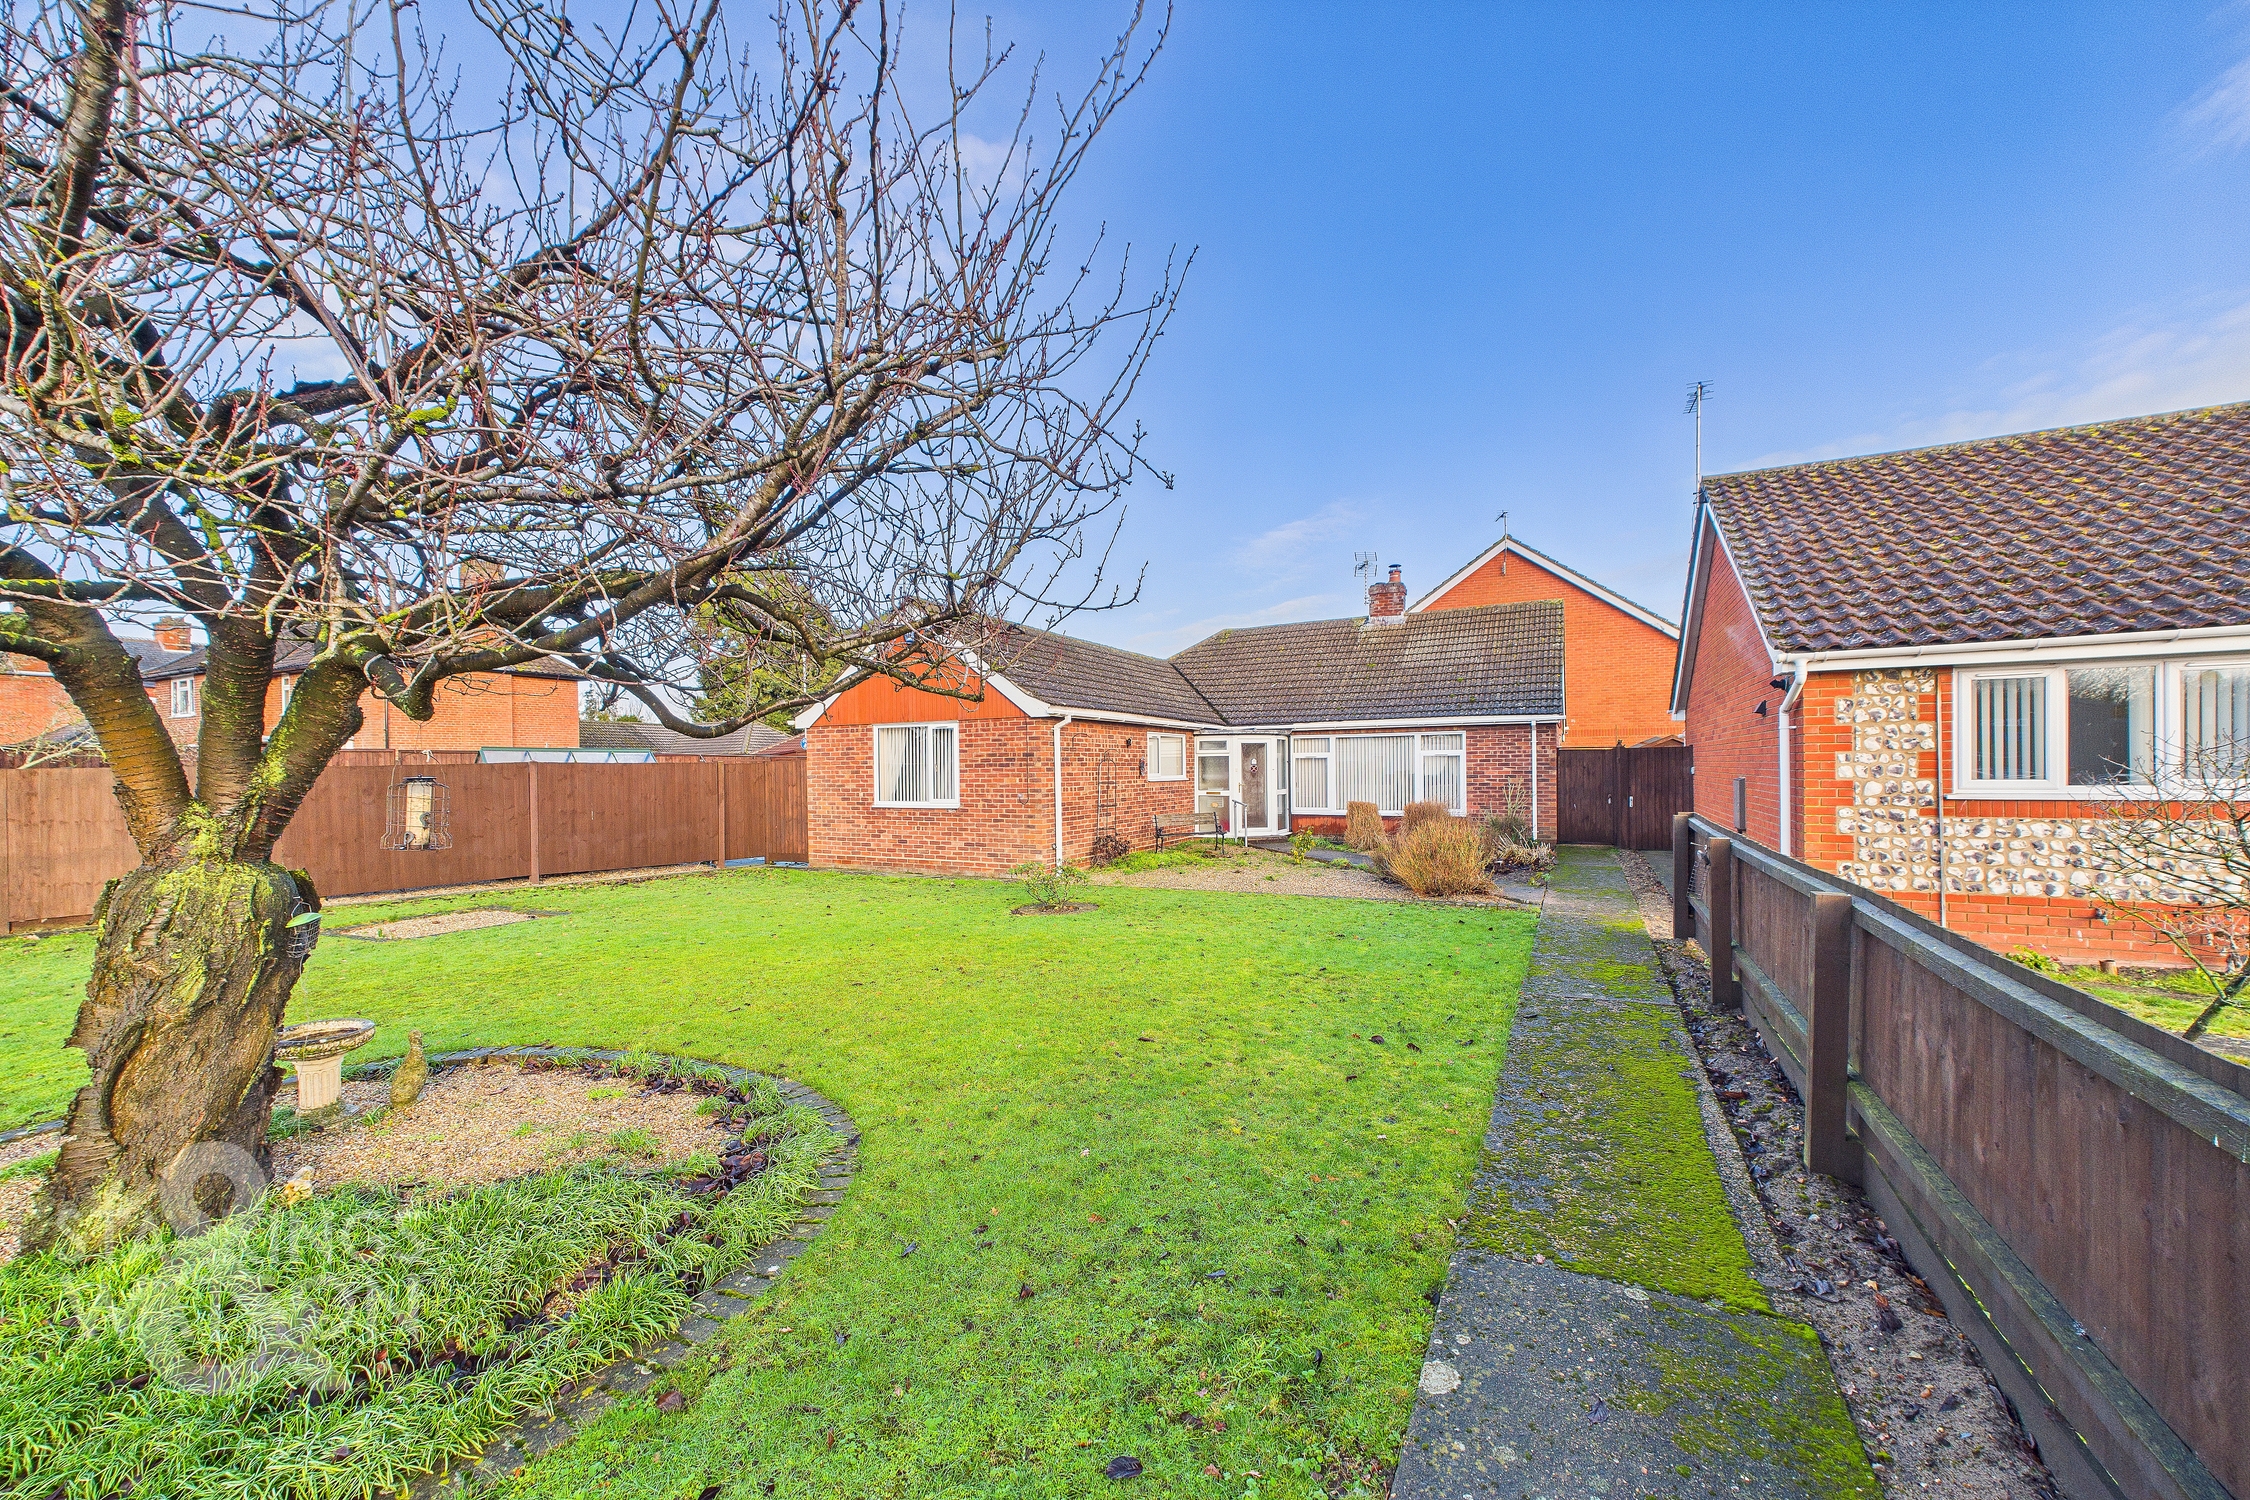
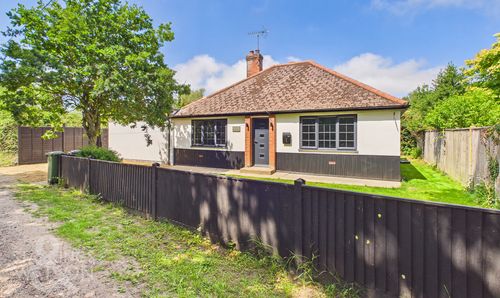
The property shares a private position with a large and open lawn frontage separated from the public footpath with a low level timber fence and swinging iron gate. Within the front garden there is planting for mature trees and shrubs with a shingle frontage at the very front of the home ideal for planting. A timber side access gate takes you down to the side of the property with the driveway and garage being found within a courtyard in the quiet cul-de-sac just behind the home.
THE GRAND TOUR
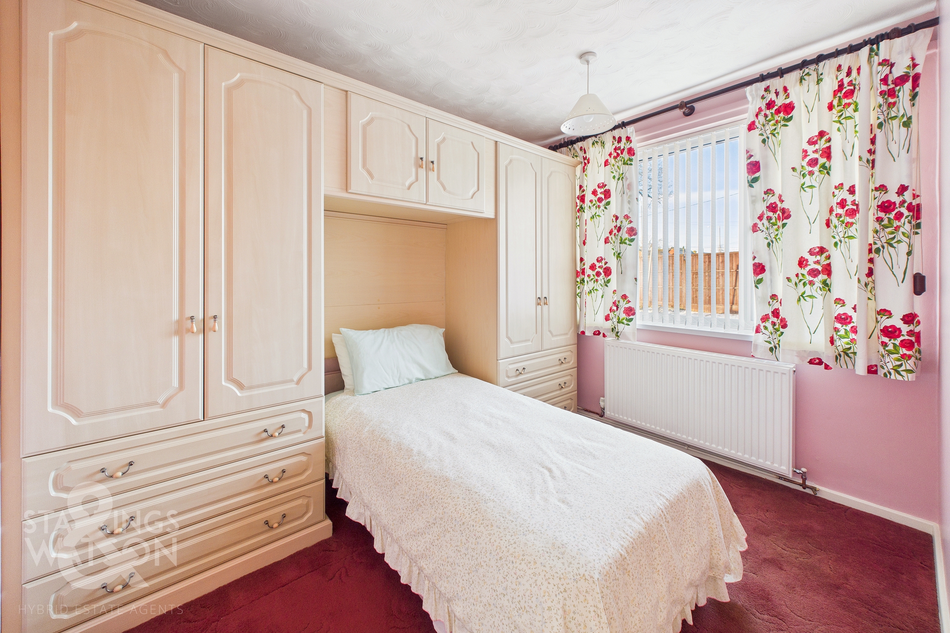
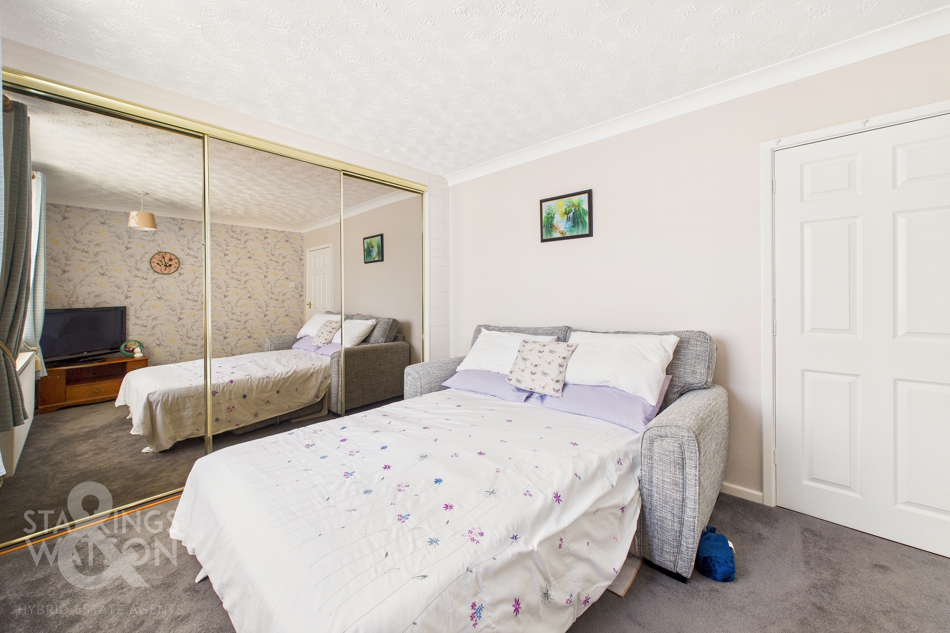
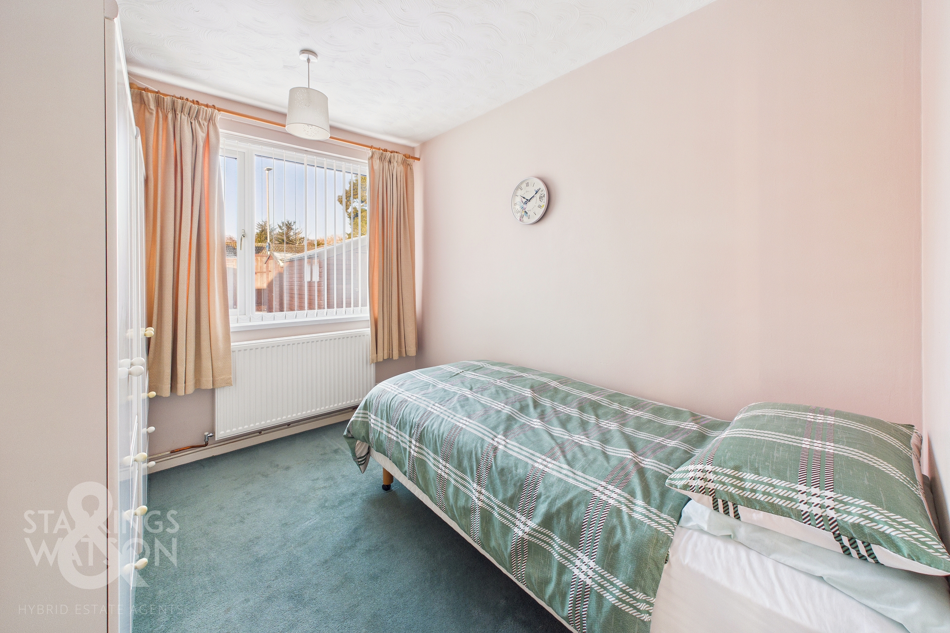
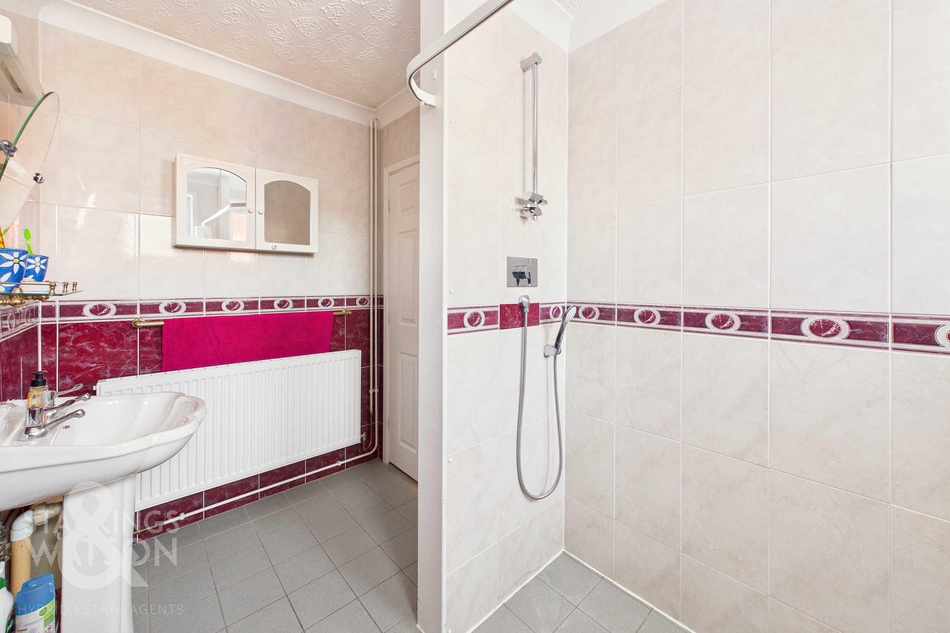
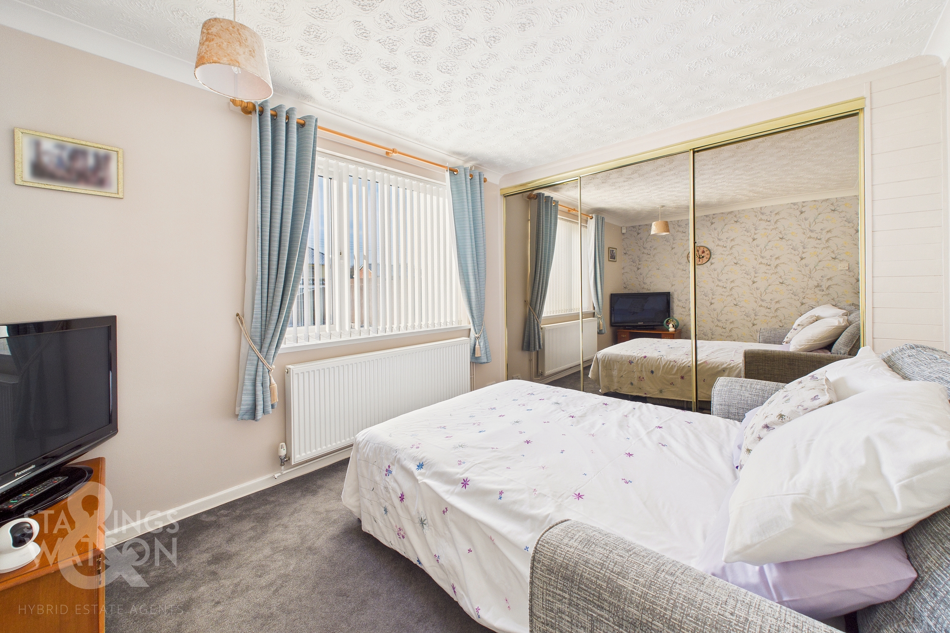
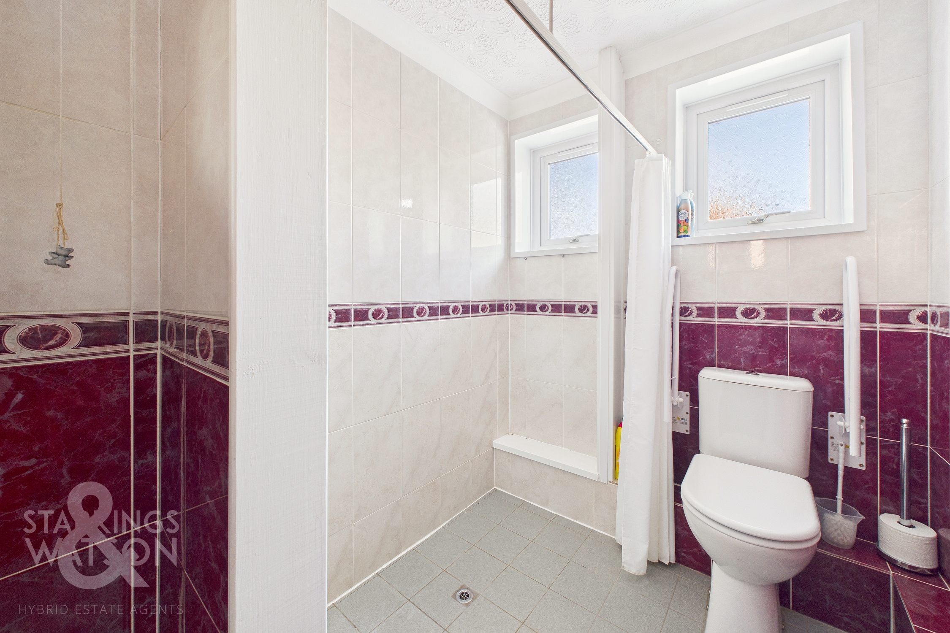
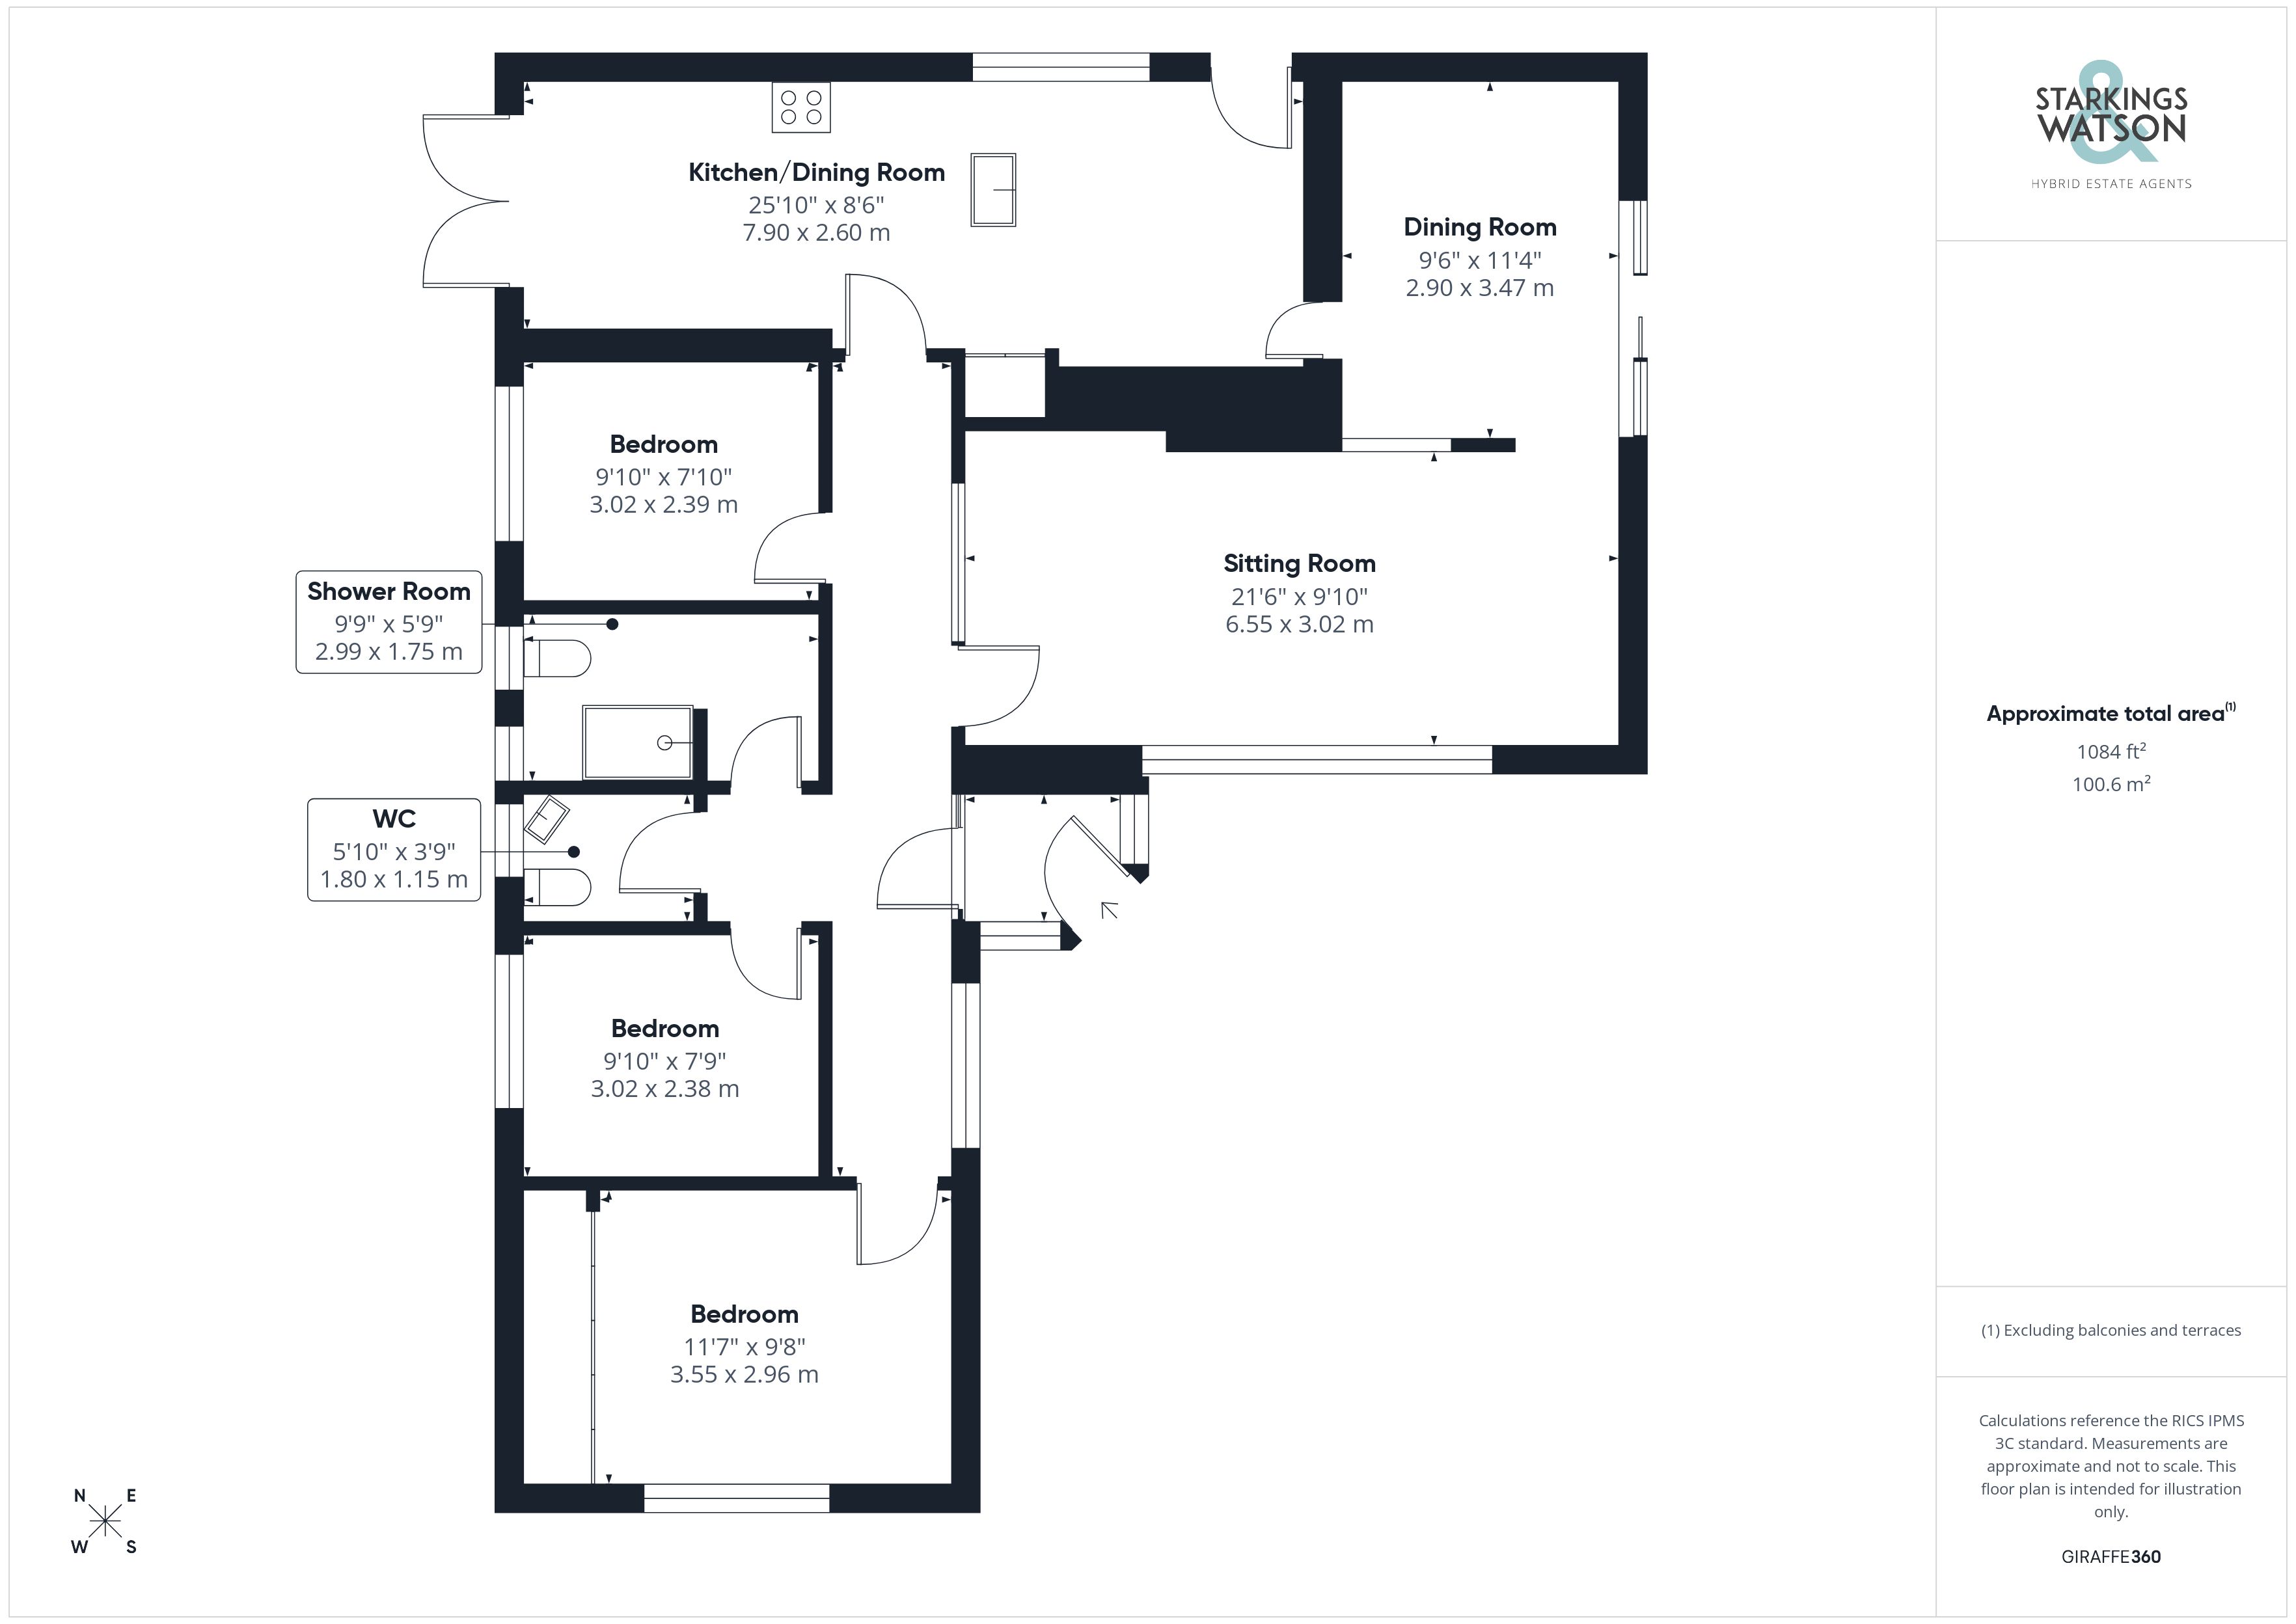
Stepping inside a porch entrance is the first place to greet you laid with tiled flooring before heading into the main central hallway of the home. From here all living accommodation can be found with daytime living accommodation being situated at the rear of the property and bedrooms towards the front. At the very front of the home the main bedroom is housed, laid with carpeted flooring overlooking the private lawn frontage with wall to wall mirrored wardrobes currently built in. Just next door to this is a second double bedroom where again wall to wall built in storage can be found with side facing uPVC double glazed window overlooking the rear garden with newly fitted radiator just below. A third double bedroom is found towards the very end of the hallway. Although this room currently houses a single bed with freestanding storage, it could be versatile and it's used depending on the purchaser's needs. Sat between all of the bedrooms is a three piece shower room with a fully tiled surround and flooring where a walk in shower cubicle can be enjoyed with low level radiator and a separate two piece WC sat just next door again with a newly installed low level radiator.
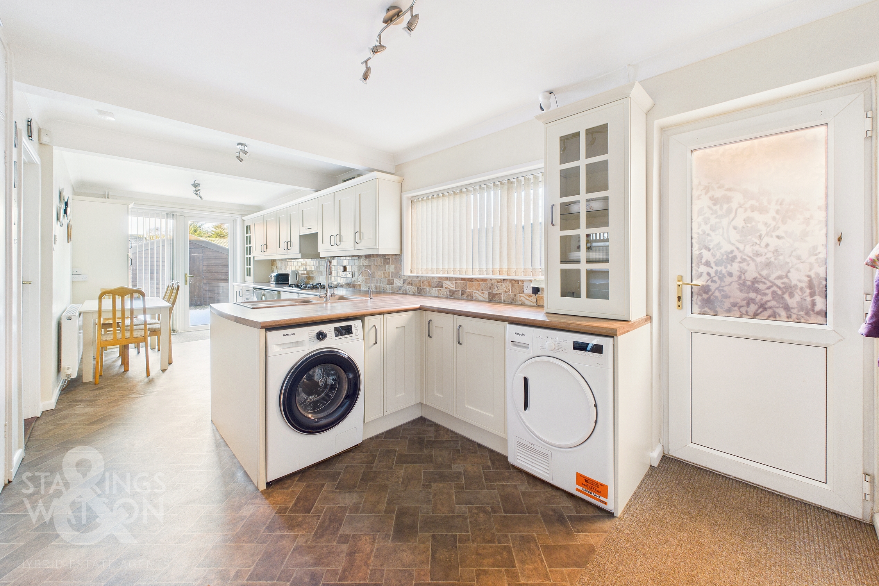
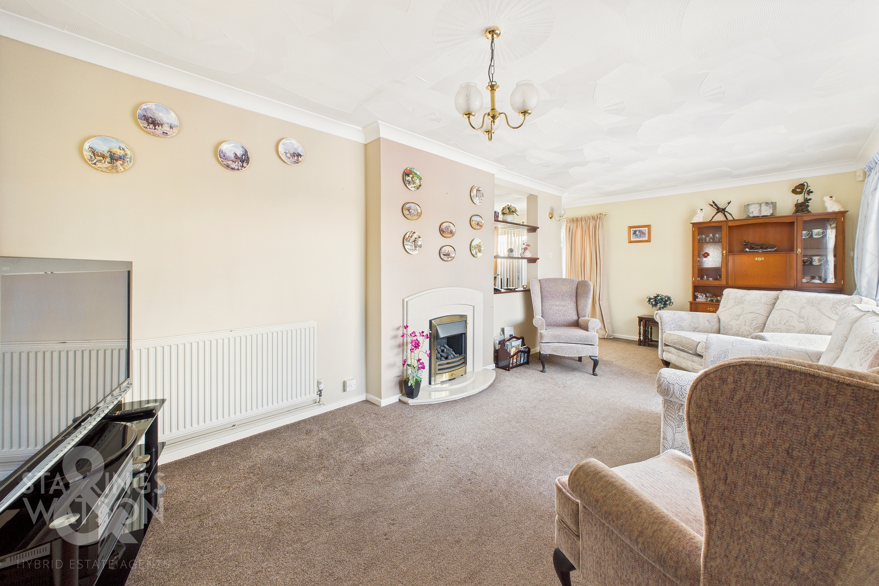
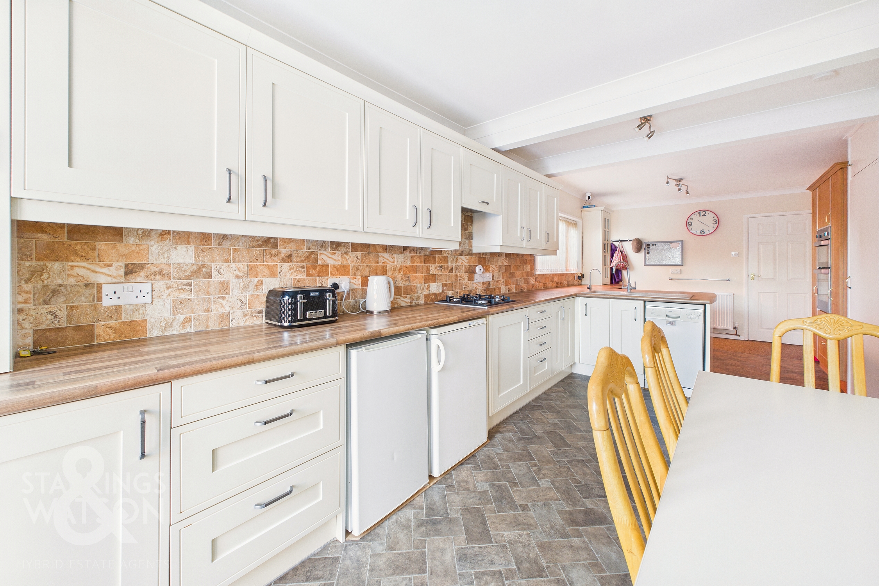
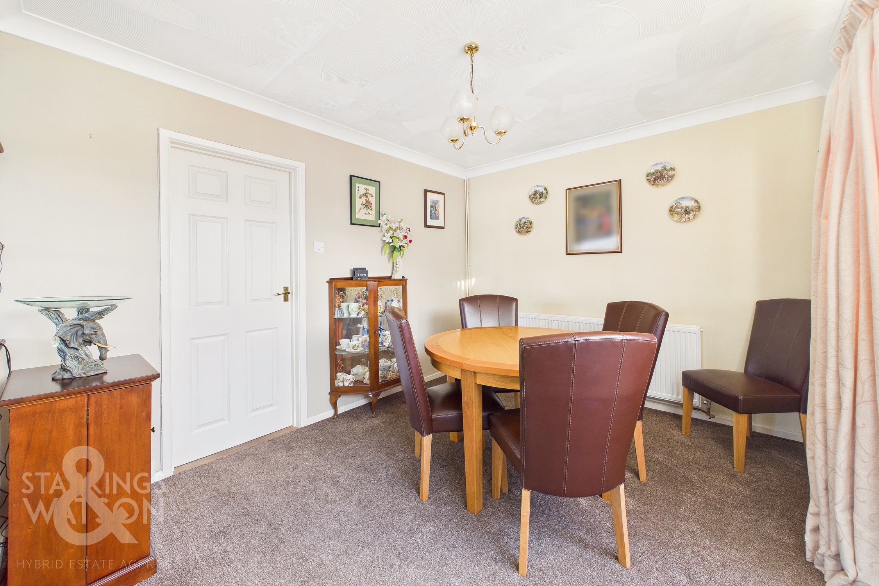
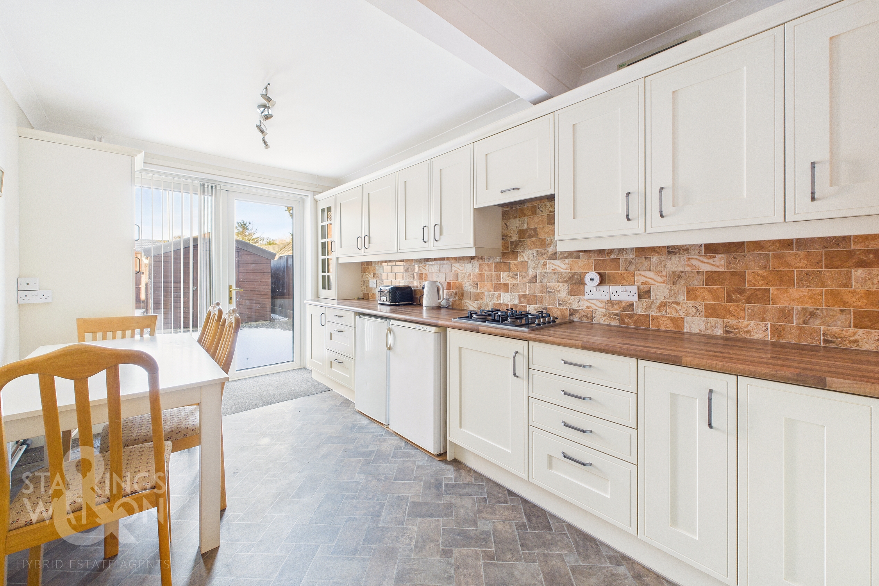
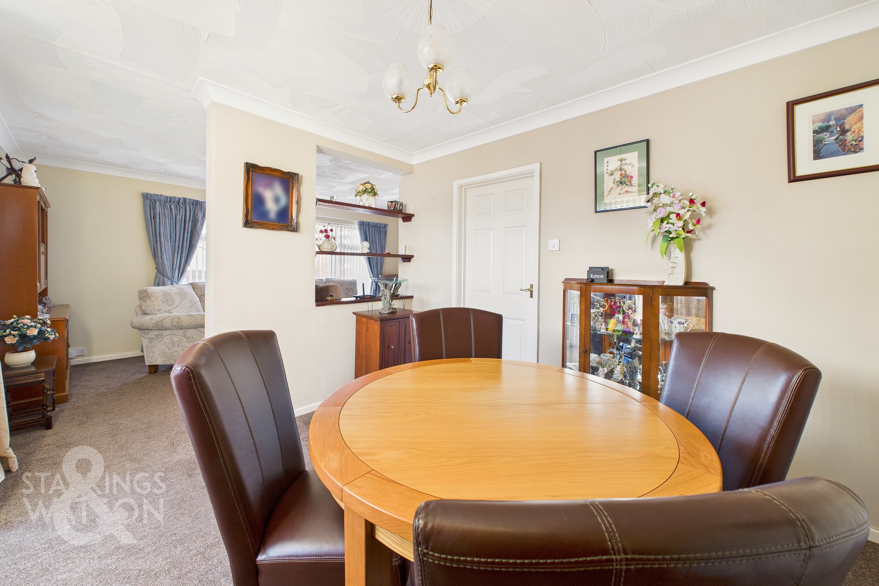
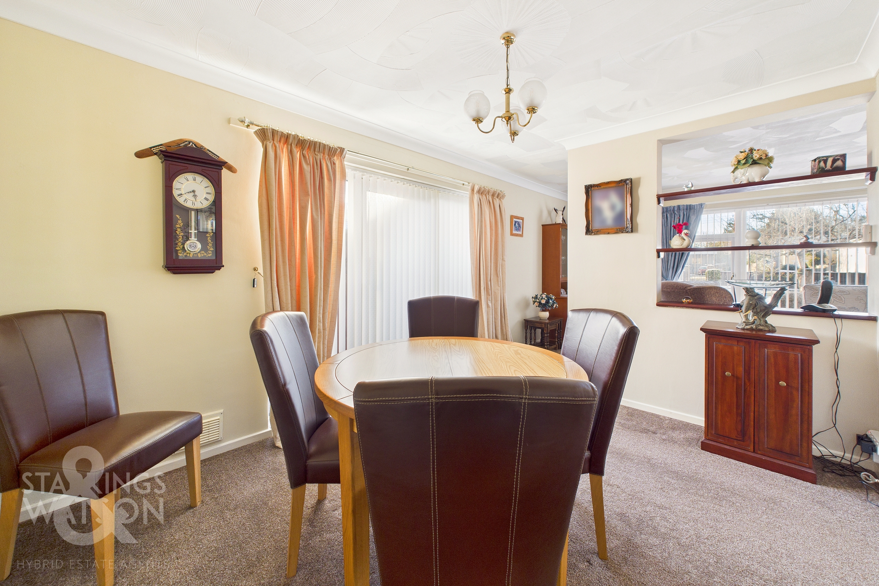
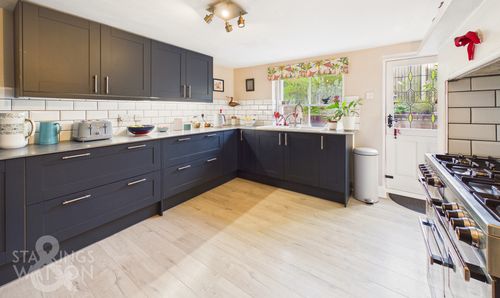
The first of the daytime living spaces again emerges towards the right hand side and end of the hallway in the form of a 21’ open sitting room fronted by a sizeable uPVC double glazed window allowing natural light to flood this room and reaching to the rear of the home. The property flows freely into a separate dining room with a second set of sliding patio doors again allowing natural light to fill the room and giving free flowing access to the outside space. This section of the home could be made more open plan if desired or made completely separate depending on preferred setup. The very rear of the home is occupied by a 25’ open plan kitchen and dining room. Here the flooring initially opens up to leave room for a formal breakfast or dining table whilst the kitchen itself offers a wide array of wall and base mounted storage units fitted with tiled splashbacks and integrated appliances to include dual eye level ovens a four ring gas burner hob and space remaining under the worktops for further white goods such as a fridge, freezer, washing machine and dishwasher. Towards the end of this room a further set of uPVC double glass French doors take you into the rear garden patio.
FIND US
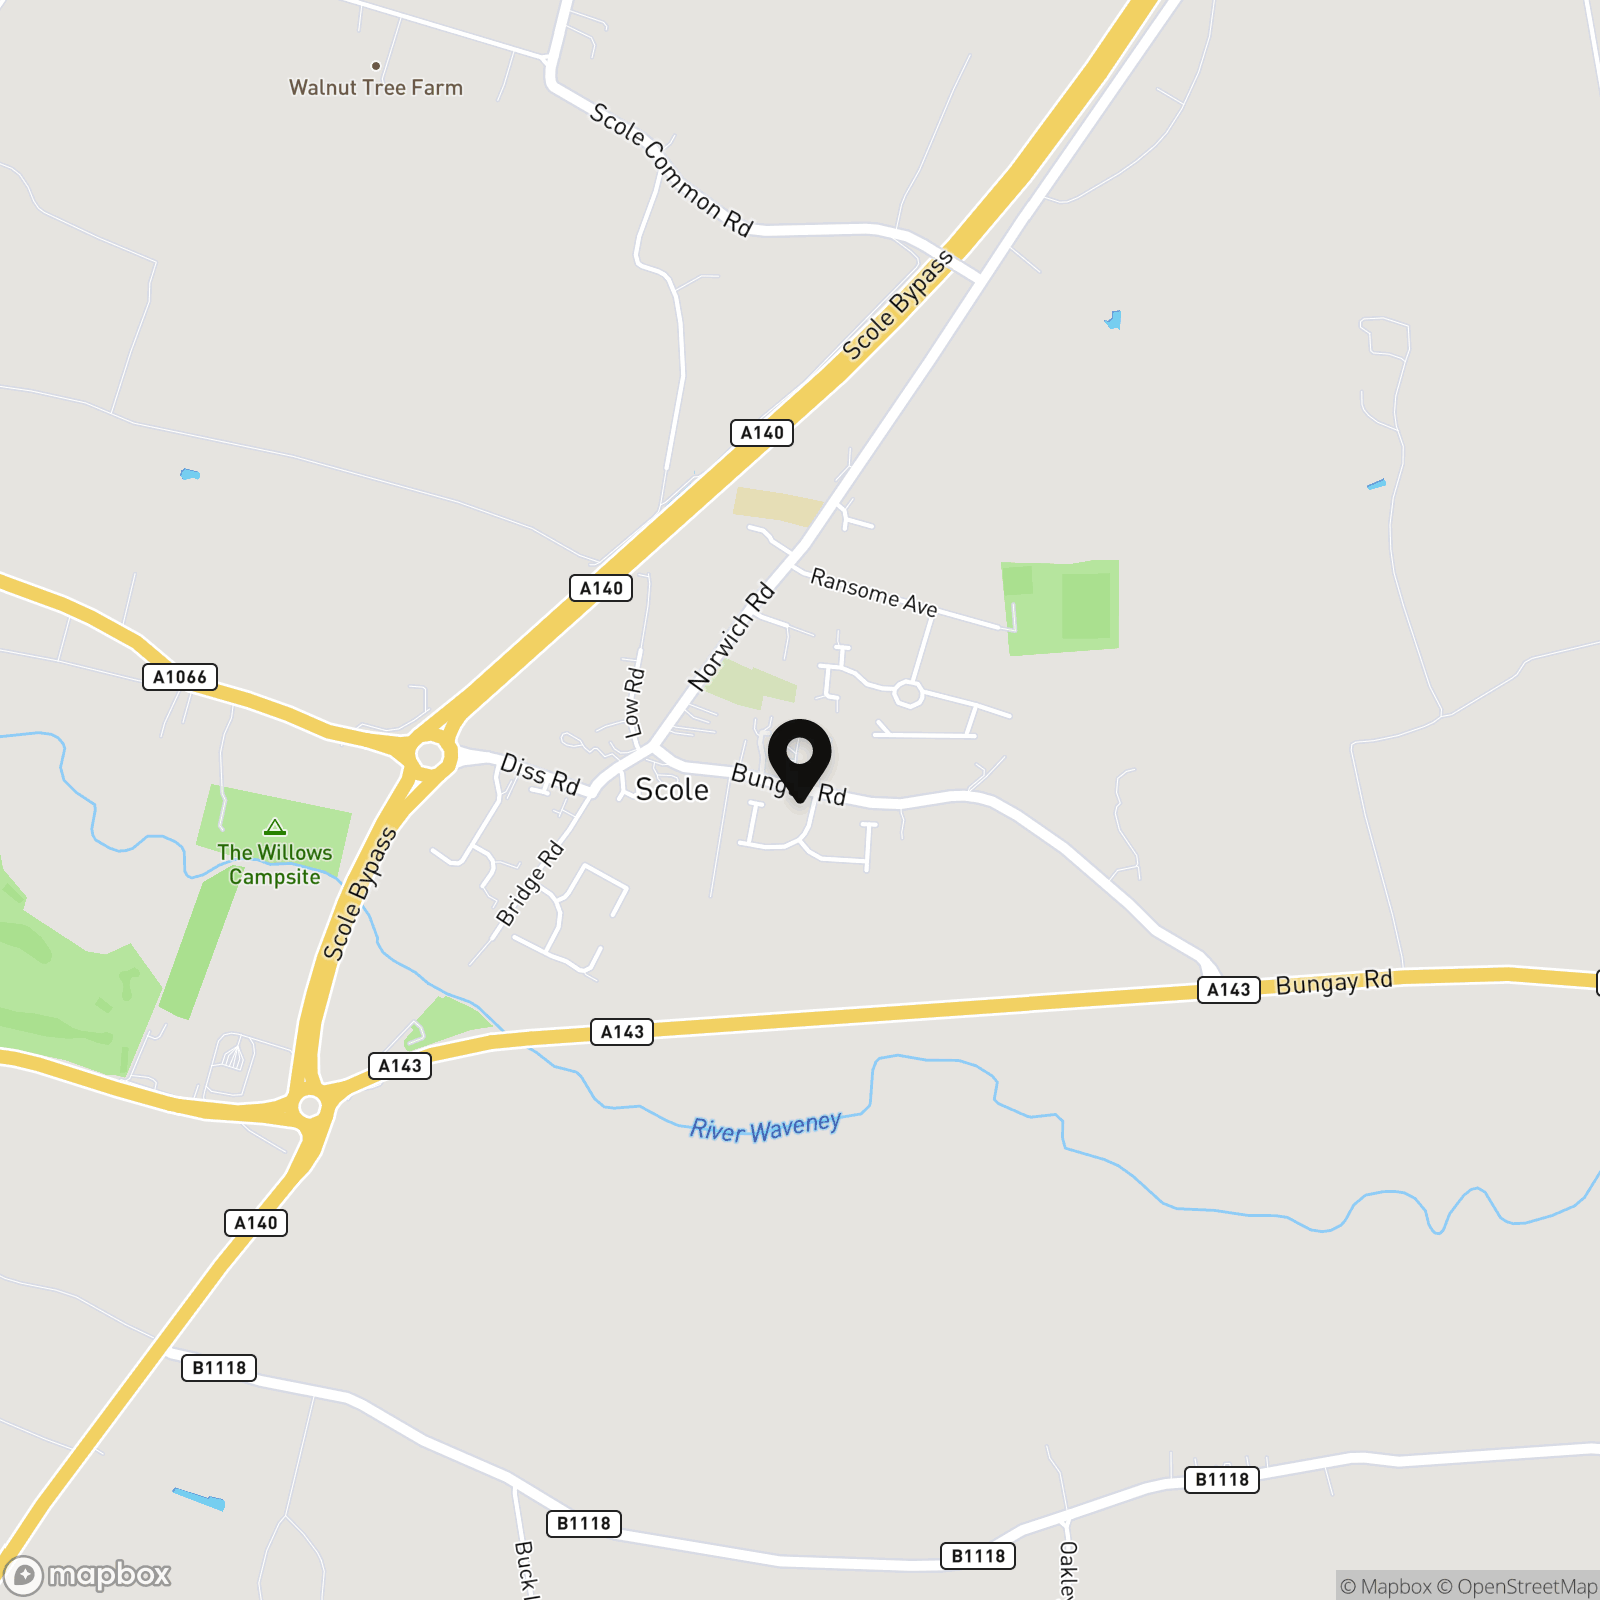
Postcode : IP22 4HE
What3Words : ///salon.flat.taxed
VIRTUAL TOUR
View our virtual tour for a full 360 degree of the interior of the property.
EPC Rating: D
Key Features
- No Chain
- Detached Bungalow With Three Bedrooms
- Updated Gas Central Heating System In 2025
- Just Under 1100 Sq. Ft Of Internal Accommodation (stms) Set Upon A Generous Plot
- 21' Sitting Room Flowing Into Dining Room
- 25' Kitchen/Dining Room With Integrated Appliances
- Large Frontage & Private Rear Garden
- Driveway & Garage To The Rear Of The Home
Property Details
- Property type: Bungalow
- Property style: Detached
- Price Per Sq Foot: £300
- Approx Sq Feet: 1,083 sqft
- Property Age Bracket: 1990s
- Council Tax Band: C
Floorplans
Outside Spaces
Garden
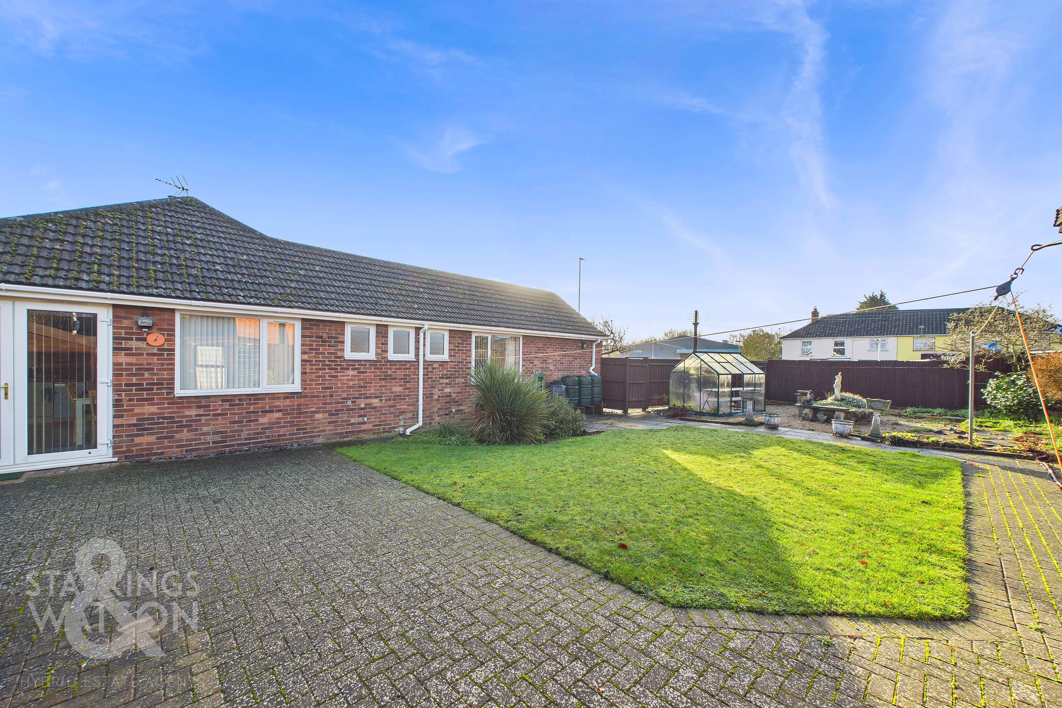
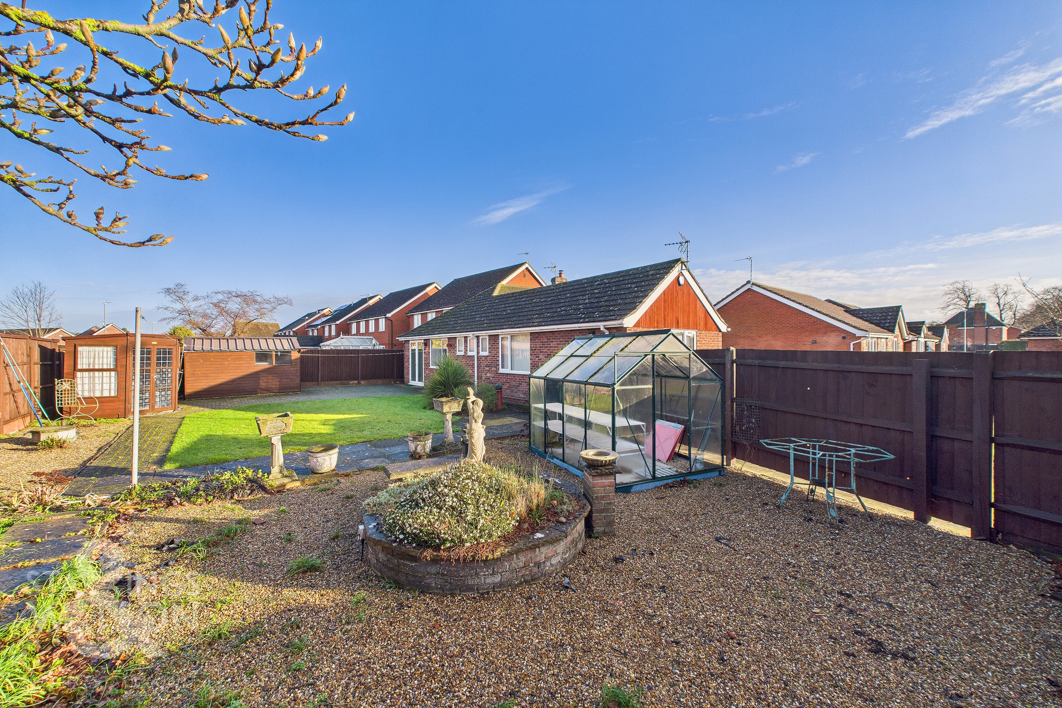
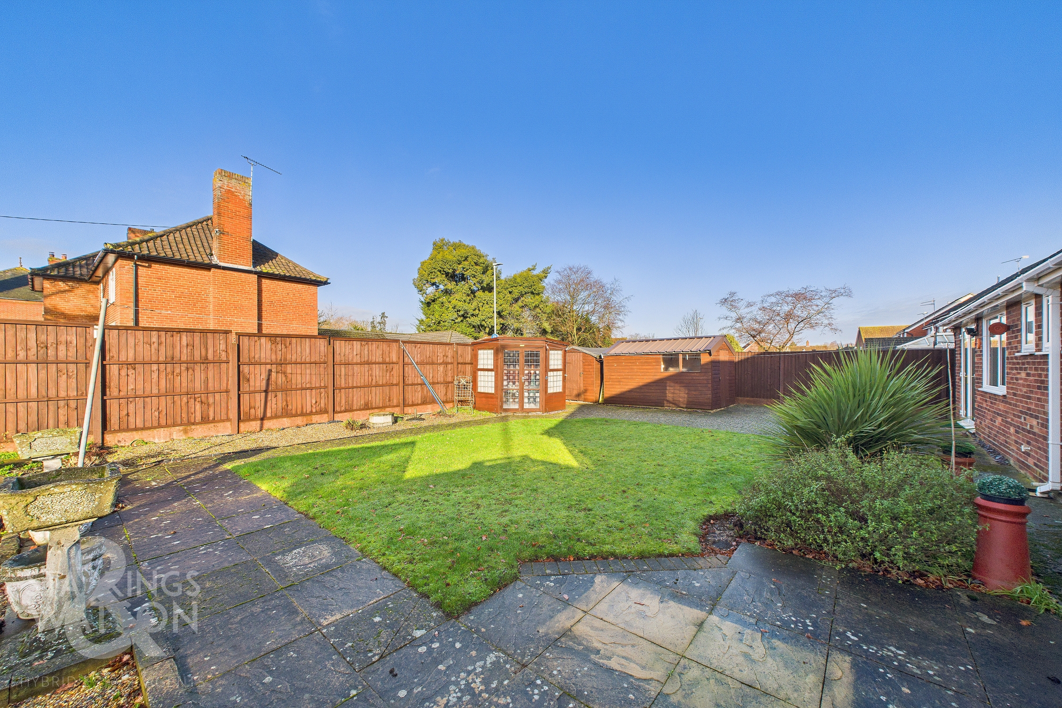
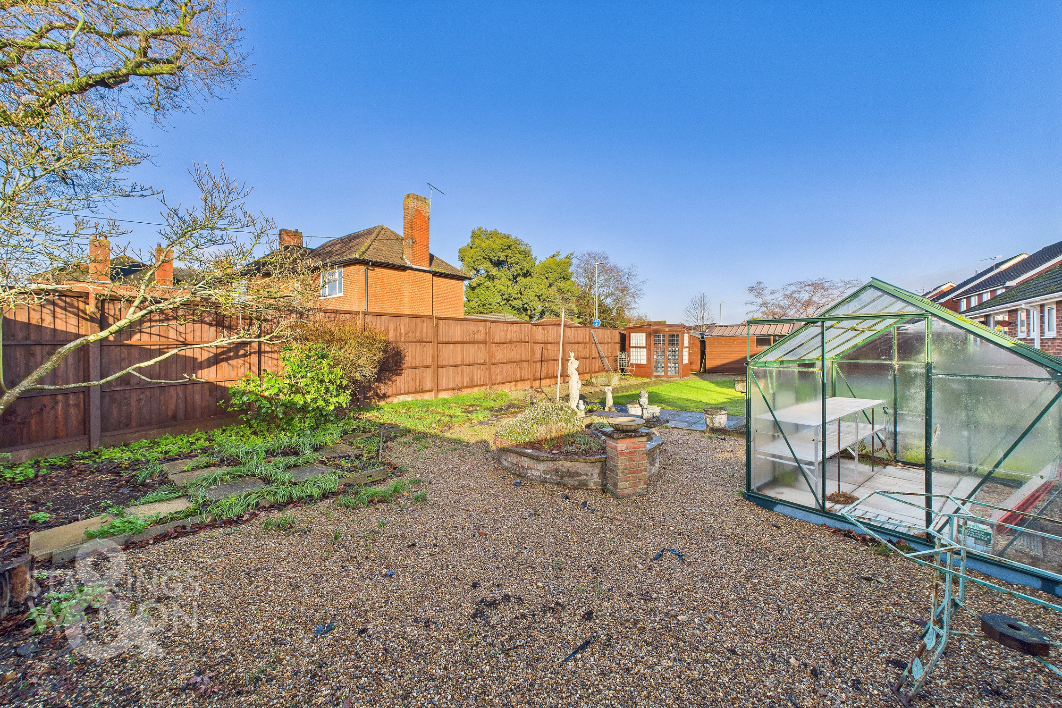
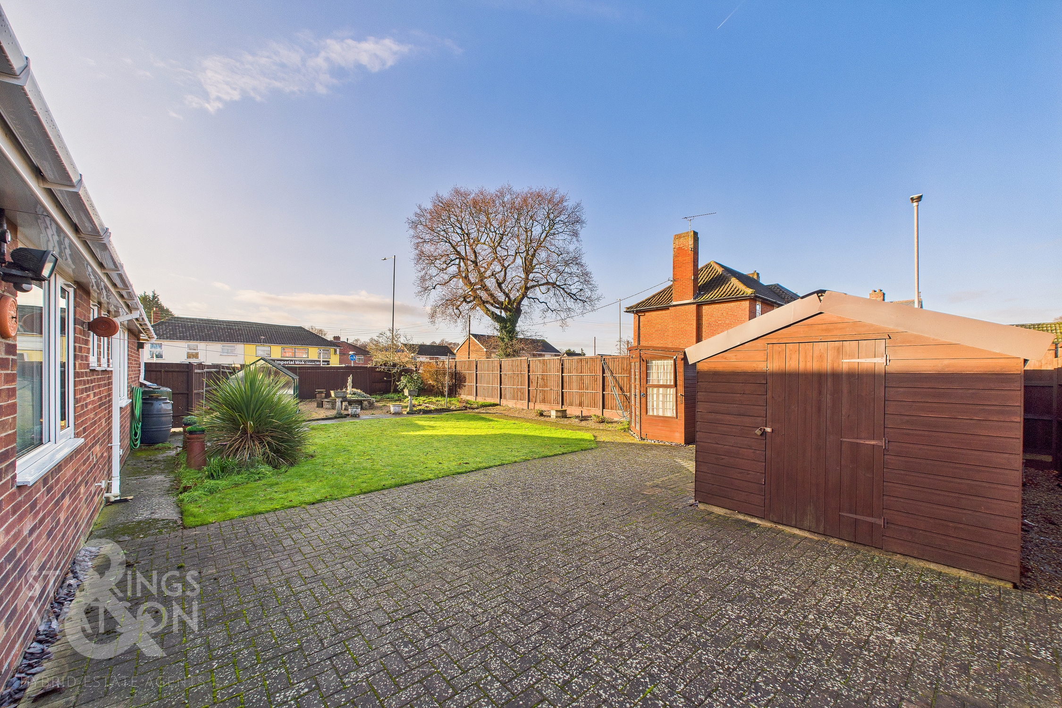
THE GREAT OUTDOORS The garden sits just off to the rear and side of the home and is fully enclosed with tall timber panel fencing creating a private and welcoming atmosphere. Initially a flagstone patio space sits as you exit the French doors with space and hard standing for a large timber shed and shingle borders ideal for planting a variety of shrubs and plants. In the very centre of the garden an open lawn space can currently be found with a further and much larger shingle bedding towards the very front of the property where multiple raised beds and planting areas sit. Due to its large size and private setting, the garden offers a multitude of potential options for further extensions (stp) or alterations to the current garden space if required.
Parking Spaces
Garage
Capacity: 1
Driveway
Capacity: 2
Location
The property is located within easy reach of the centre of Diss within easy walking distance of the local shops, amenities and mainline railway station, which has regular services connecting to London, Liverpool Street and Norwich. The historic market town of Diss is situated on the South Norfolk border and has proved to be a popular location over the years. The town offers an extensive range of amenities and facilities and is only 23 miles to the south of Norwich and 25 miles to the north of Ipswich.
Properties you may like
By Starkings & Watson Hybrid Estate Agents
-
New Delight Road, Rickinghall, Diss
- 5 Beds
- 3 Bath
-
Station Road, Beccles
- 5 Beds
- 2 Bath
-
The Smea, Hickling, Norwich
- 3 Beds
- 2 Bath
-
Clyde Way, Eye
- 4 Beds
- 2 Bath
-
Bungay Road, Thwaite, Bungay
- 4 Beds
- 3 Bath
-
Walcott Road, Bacton, Norwich
- 2 Beds
- 2 Bath
-
Staithe Road, Burgh St. Peter, Beccles
- 3 Beds
- 2 Bath
-
Hose Avenue, Roydon, Diss
- 3 Beds
- 2 Bath
-
Squirrel Lane, East Harling, Norwich
- 3 Beds
- 2 Bath