4 Bedroom Detached House, Clyde Way, Eye
Clyde Way, Eye

Starkings & Watson Hybrid Estate Agents
Roxburgh House, Rosebery Business Park Mentmore Way
Description
IN SUMMARY
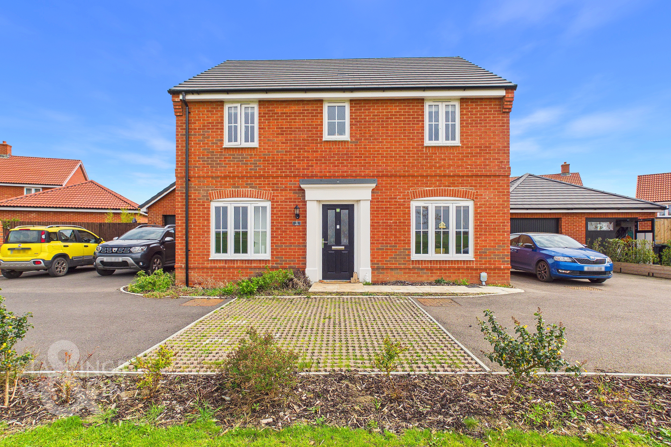
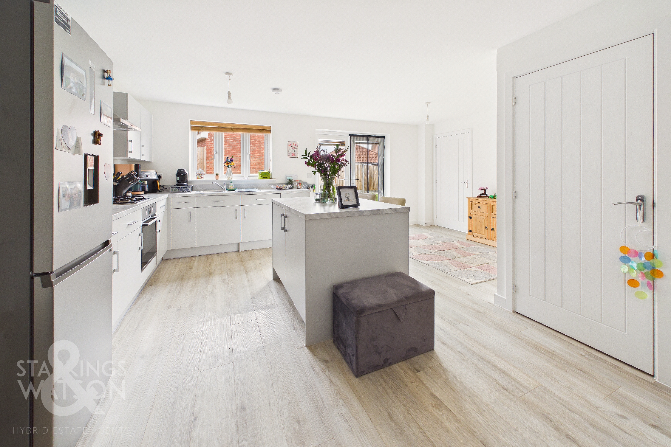
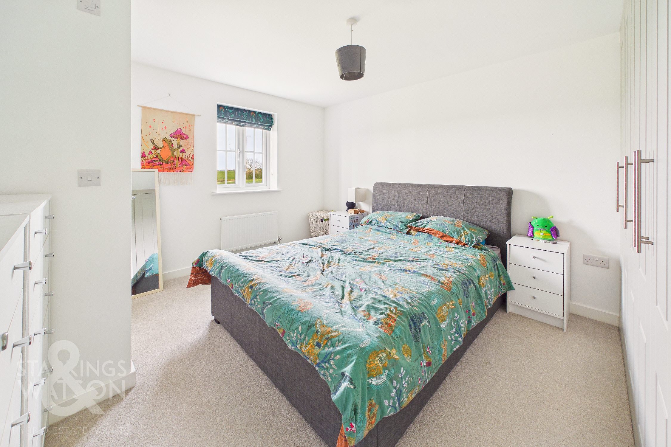
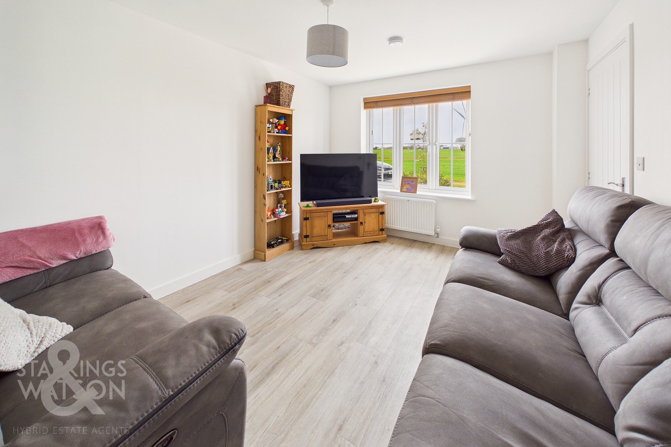
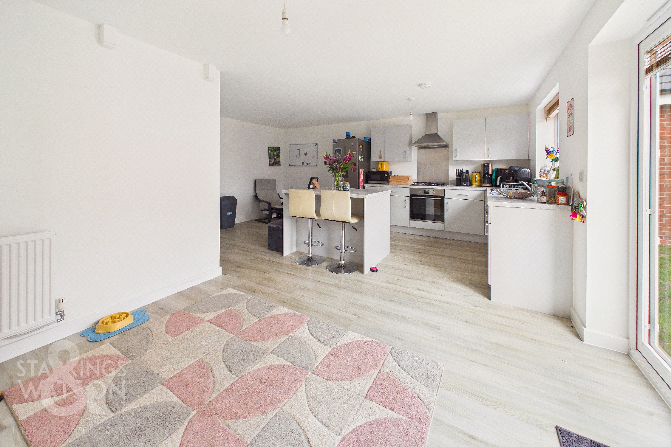
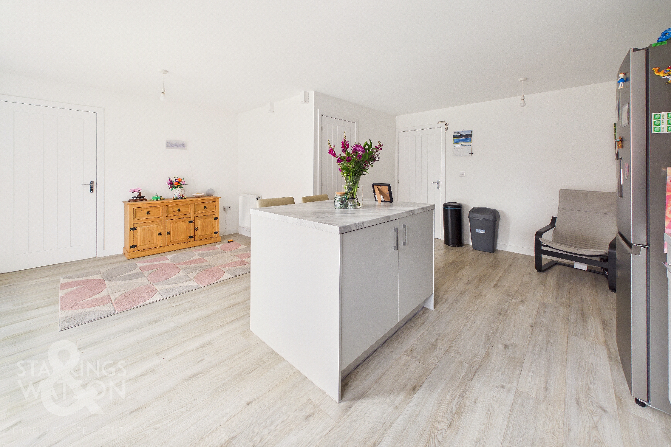
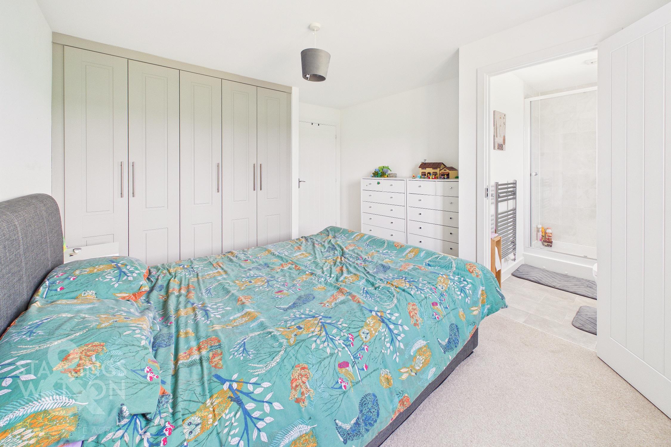
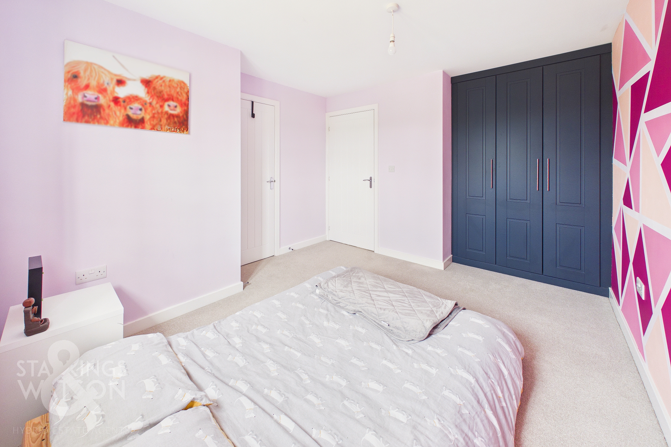
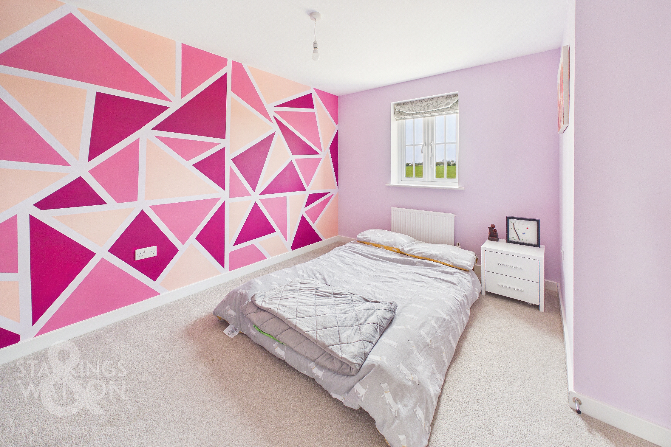
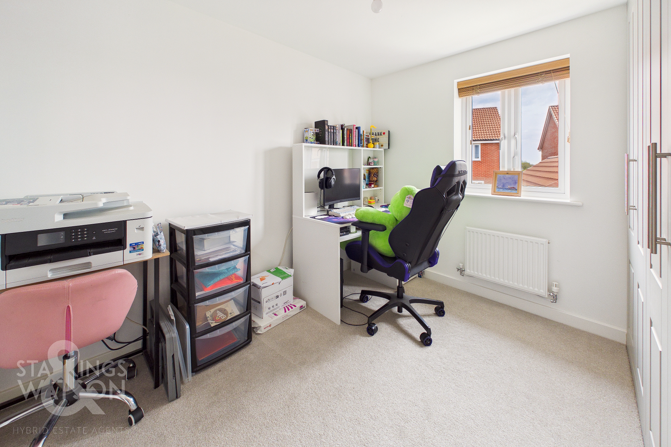
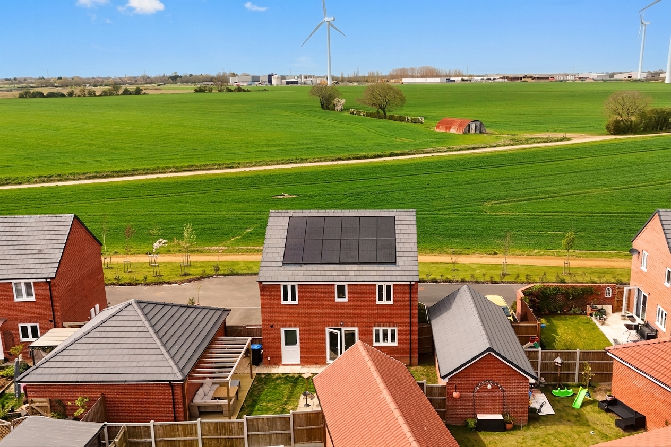
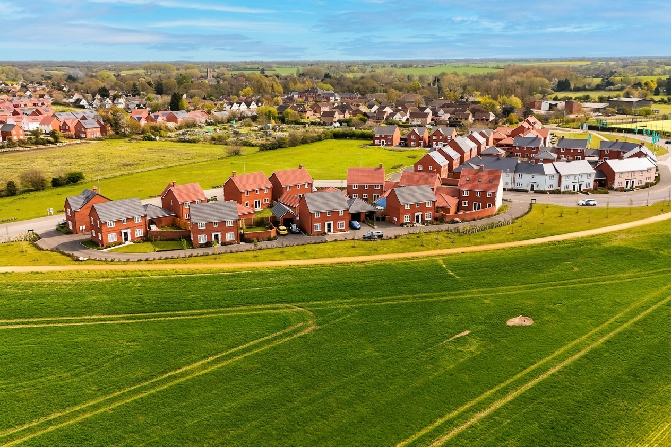
Guide Price £365,000 - £390,000. Presenting this STUNNING FOUR BEDROOM DETACHED FAMILY HOME, newly built and situated on the EDGE OF THE DEVELOPMENT with FAR REACHING FIELD VIEWS, offering a peaceful setting and a sense of privacy. The property benefits from the REMAINING NHBC WARRANTY, ensuring peace of mind for years to come. Step through the welcoming entrance hall into the IMPRESSIVE KITCHEN/DINING ROOM, perfect for family gatherings and entertaining (featuring modern integrated appliances and generous worktop space as well as an ISLAND UNIT). A SEPARATE UTILITY ROOM provides additional practicality, keeping household tasks discreetly tucked away. The property also boasts a COSY SITTING ROOM for relaxation and a DEDICATED STUDY ROOM, ideal for working from home. Upstairs, you will find FOUR AMPLE BEDROOMS, each with BESPOKE BUILT IN WARDROBES, offering plenty of storage and comfort for all family members. The PRINCIPAL BEDROOM benefits from an EN-SUITE SHOWER ROOM, while a STYLISH FAMILY BATHROOM and a convenient DOWNSTAIRS W/C complete the accommodation. The thoughtful layout creates a seamless flow throughout, combining versatility with modern living. Externally, there are LANDSCAPED REAR GARDENS with multiple areas for OUTSIDE DINING as well as DRIVEWAY PARKING and a SINGLE GARAGE.
SETTING THE SCENE
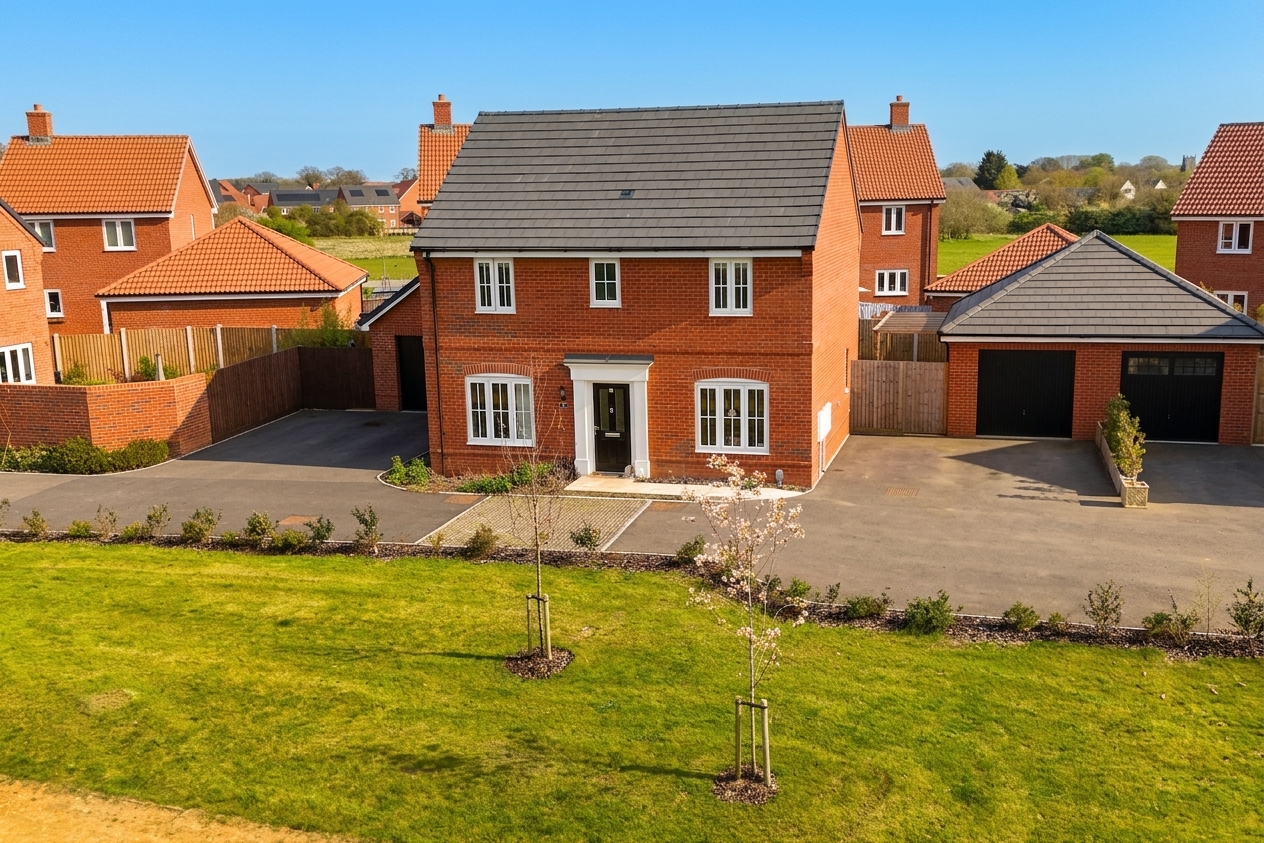
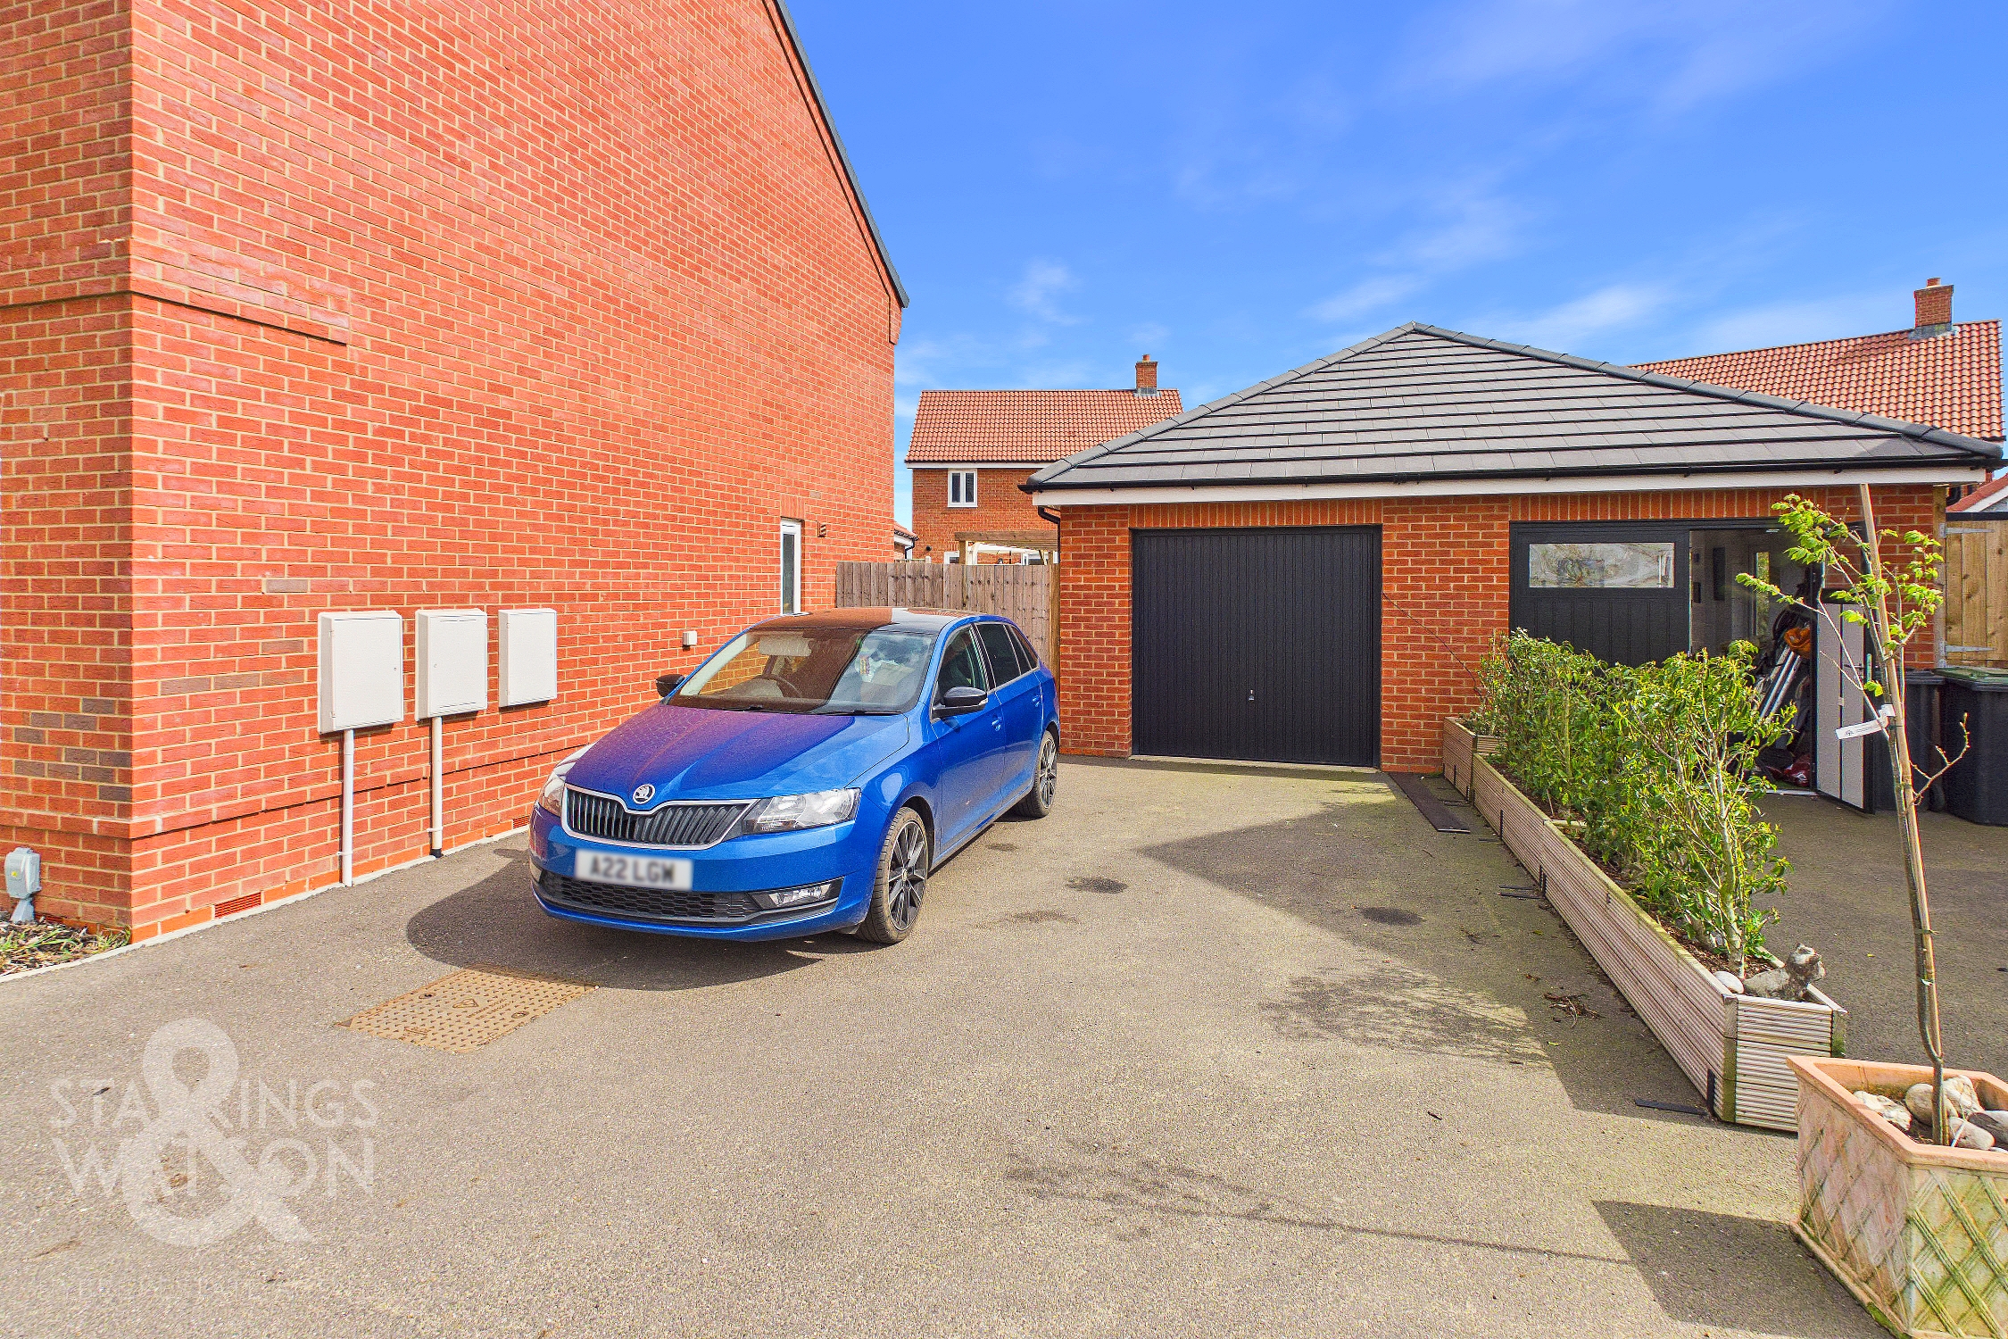
Approached using Clyde Way on the edge of the development you will find hard standing driveway parking to the side suitable for multiple vehicles which in turn leads to the single garage beyond. There is gated access into the rear garden as well as a pathway and small garden area to the front. The main entrance door can be found to the front of the house whilst visitor parking can be found directly opposite the house.
THE GRAND TOUR
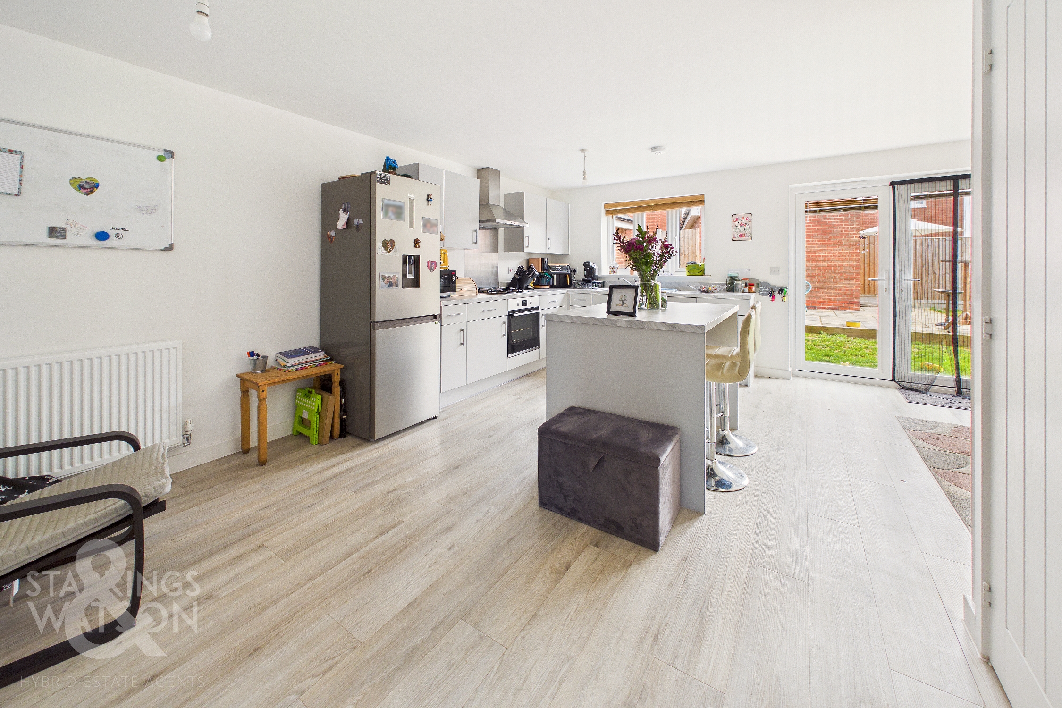
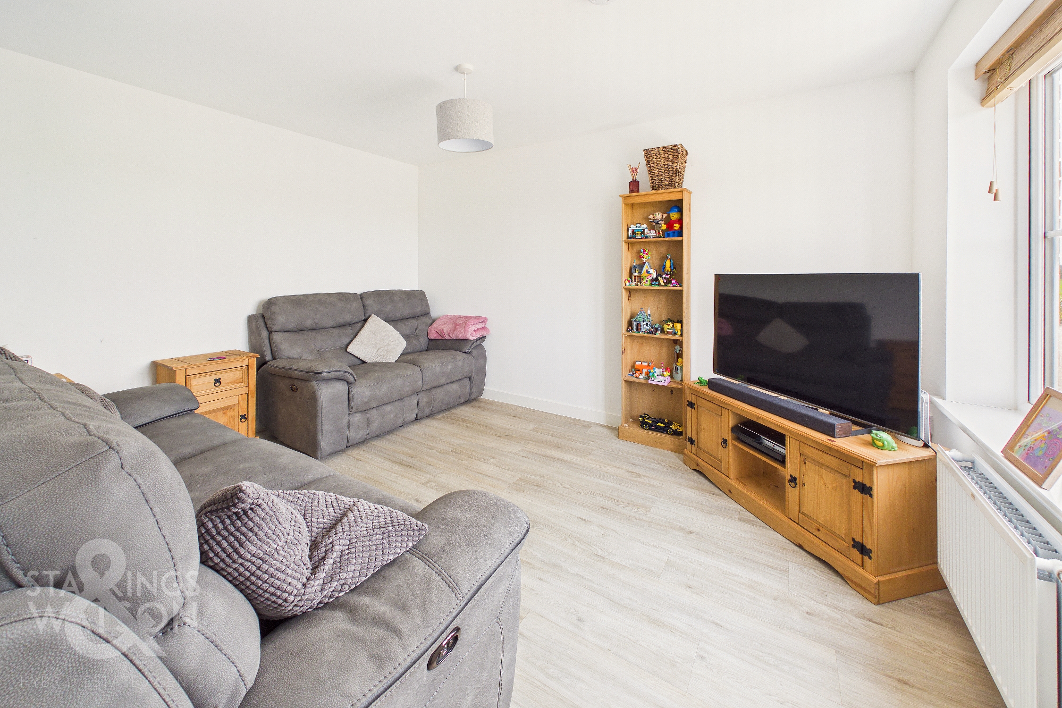
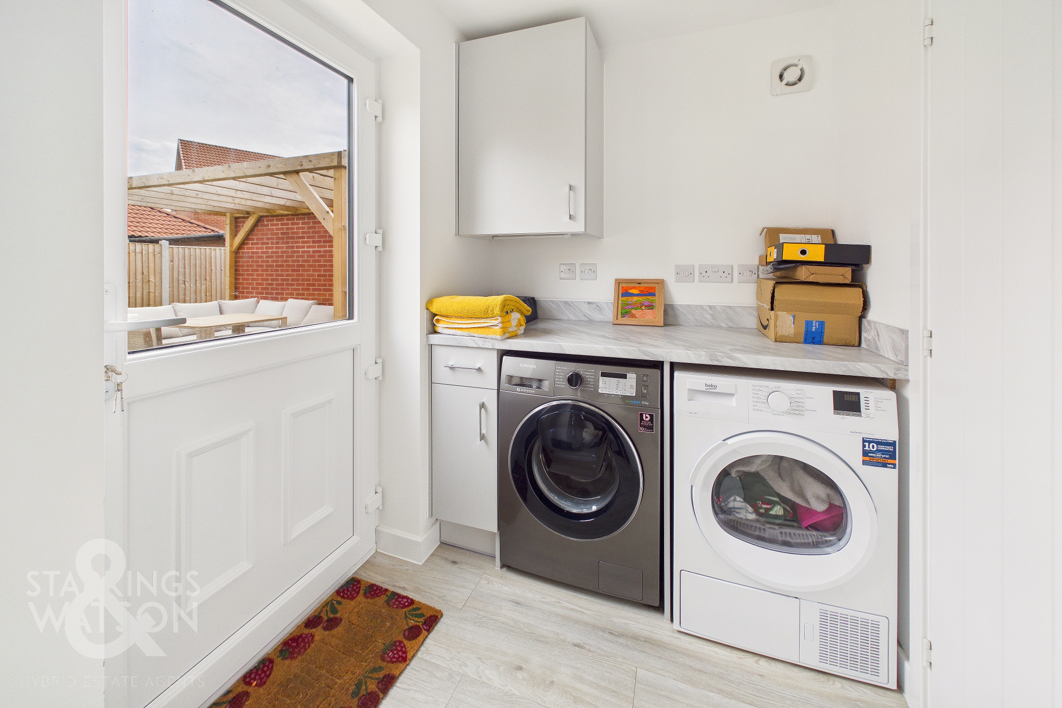
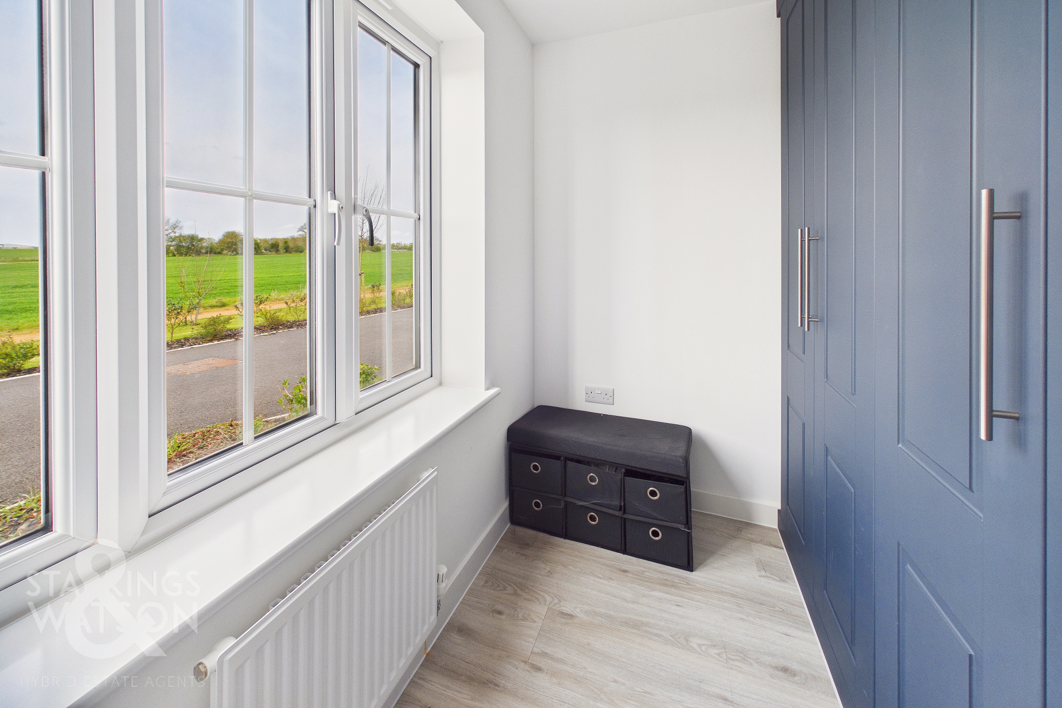
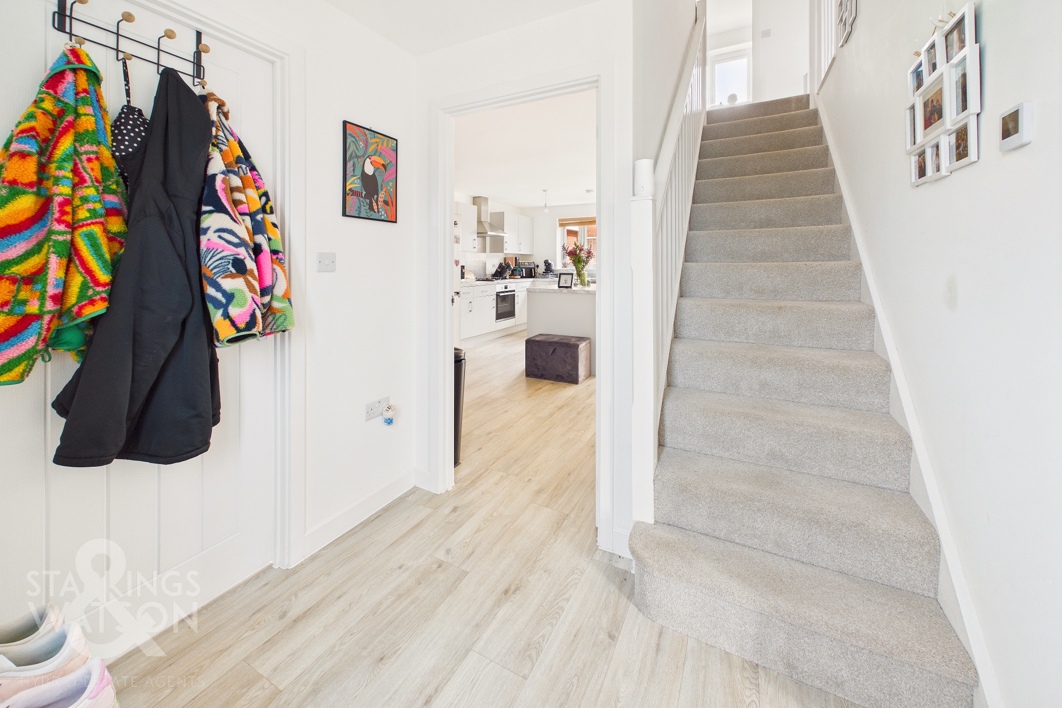
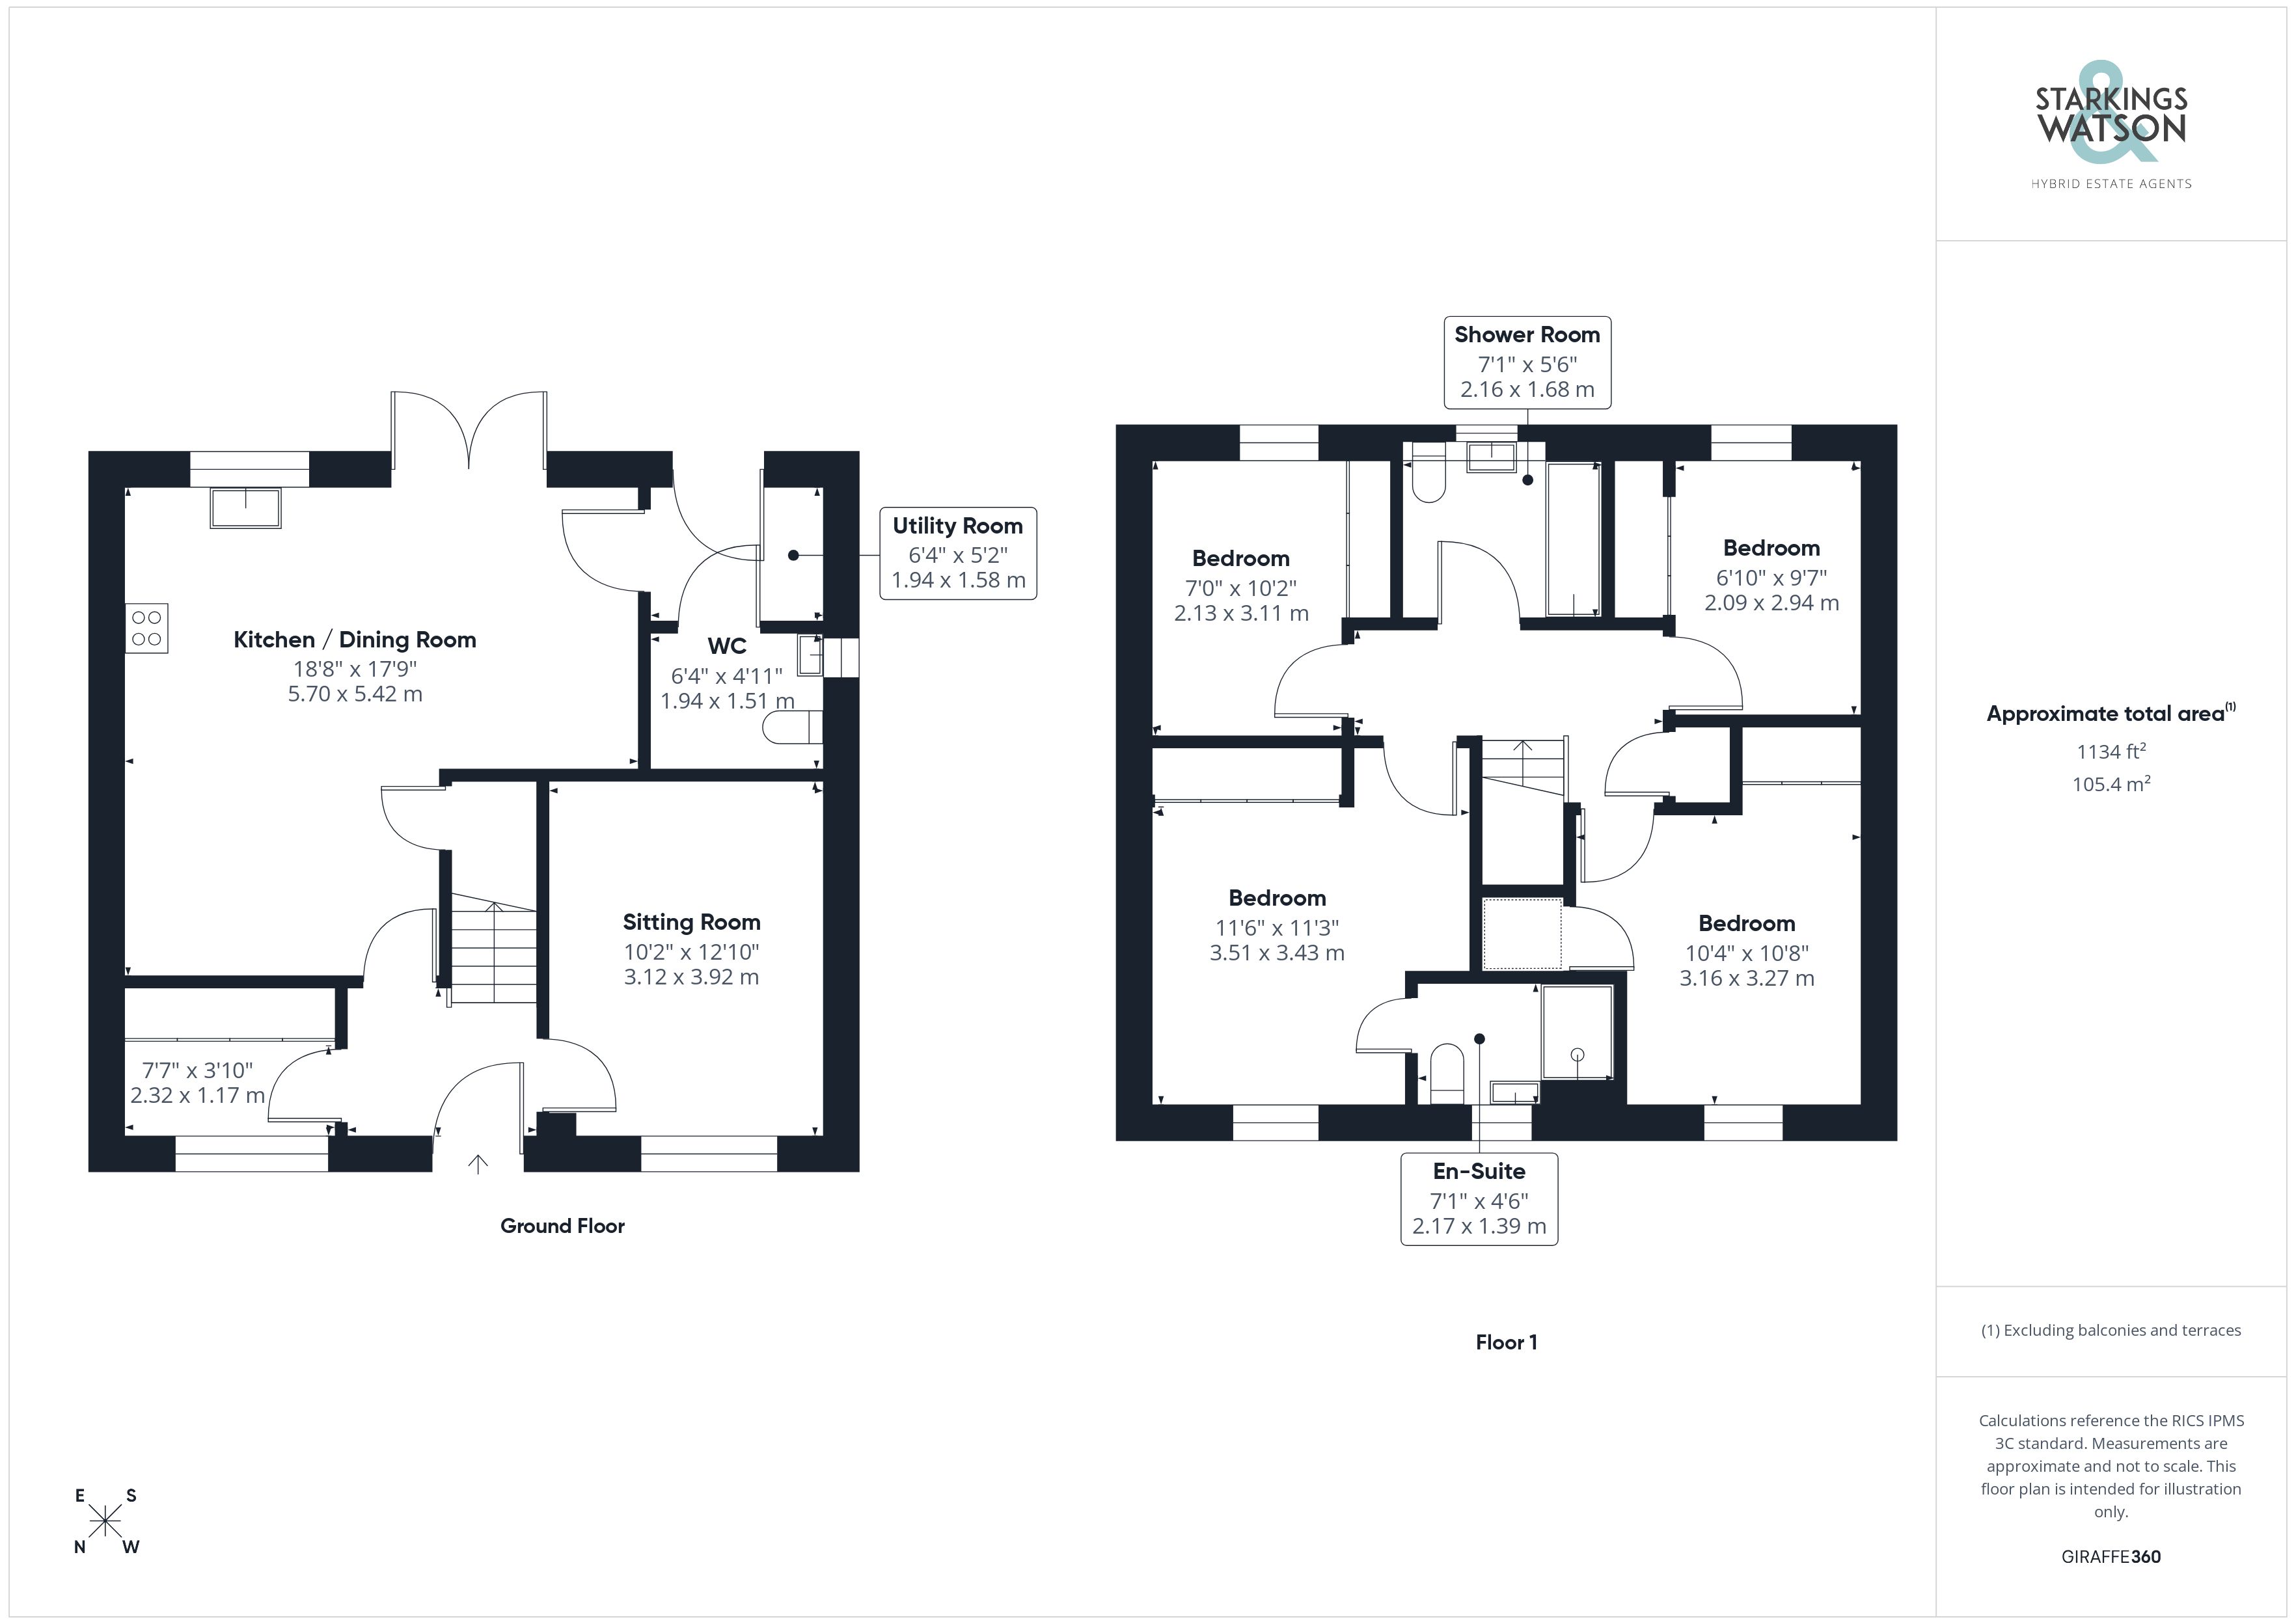
Entering via the main entrance door there is a welcoming entrance hallway with stairs ahead to the first floor. The first room to the left is the purpose study room with a large range of built in wardrobes ideal for coat and shoe storage. On the opposite side of the hallway is the separate sitting room with space for soft furnishings and pleasant field views to the front. The spacious kitchen/dining/family room can be found to the rear of the house providing ample space for a growing family with space for seating as well as dining with a built in storage cupboard as well as access to the utility room and double doors out to the garden beyond. The modern kitchen provides a range of wall and base level units with rolled edge worktops over as well as a central island unit with breakfast bar seating. integrated appliances include electric oven and gas hob with extractor fan over as well as a dishwasher, whilst offering space for a tall fridge/freezer. The adjacent utility room offers further storage with space undercounter for white goods as well as the wall mounted boiler and another door to the rear garden. Off the utility is the ground floor w/c.
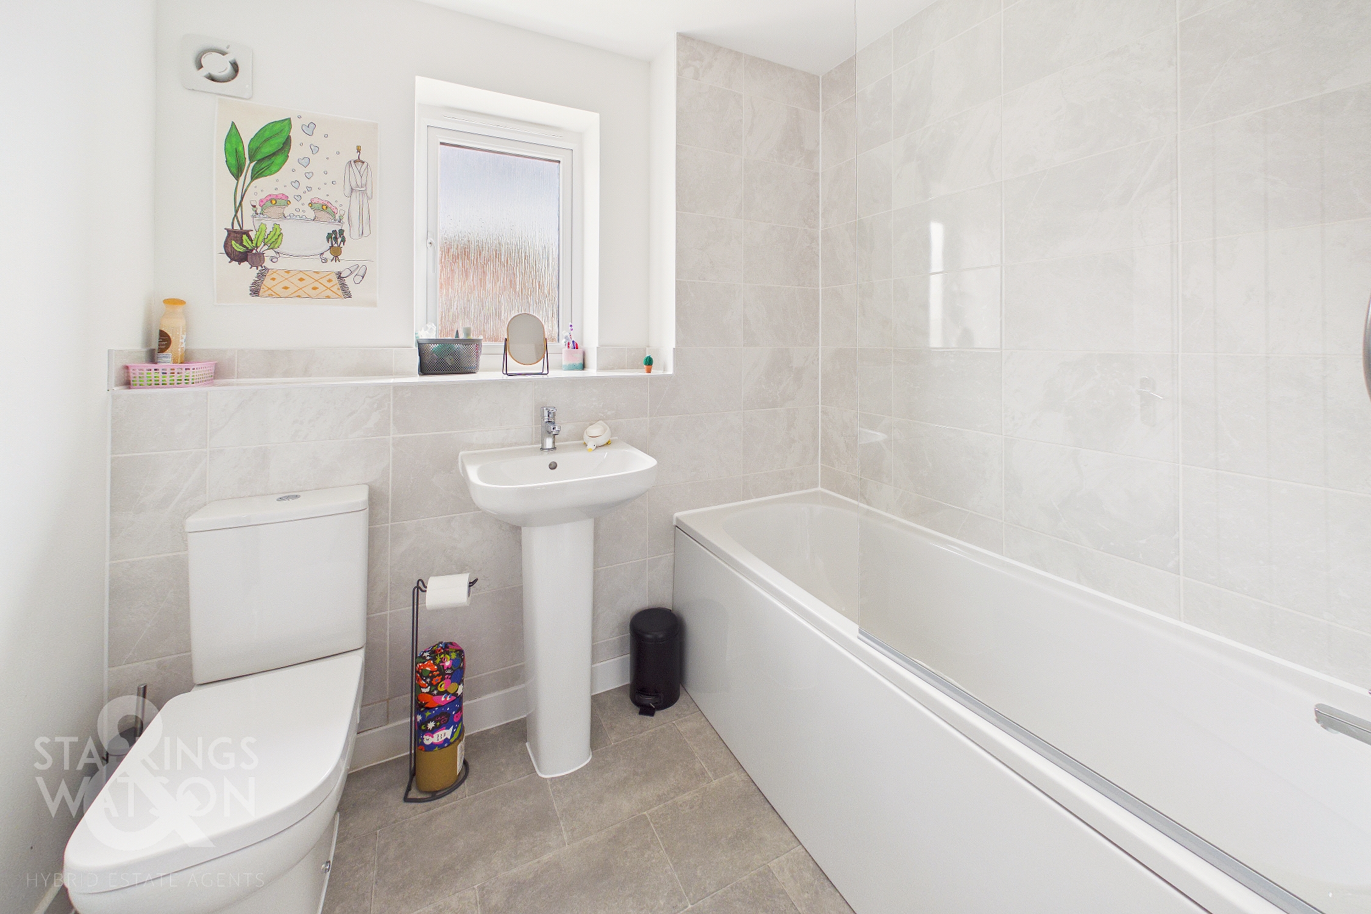
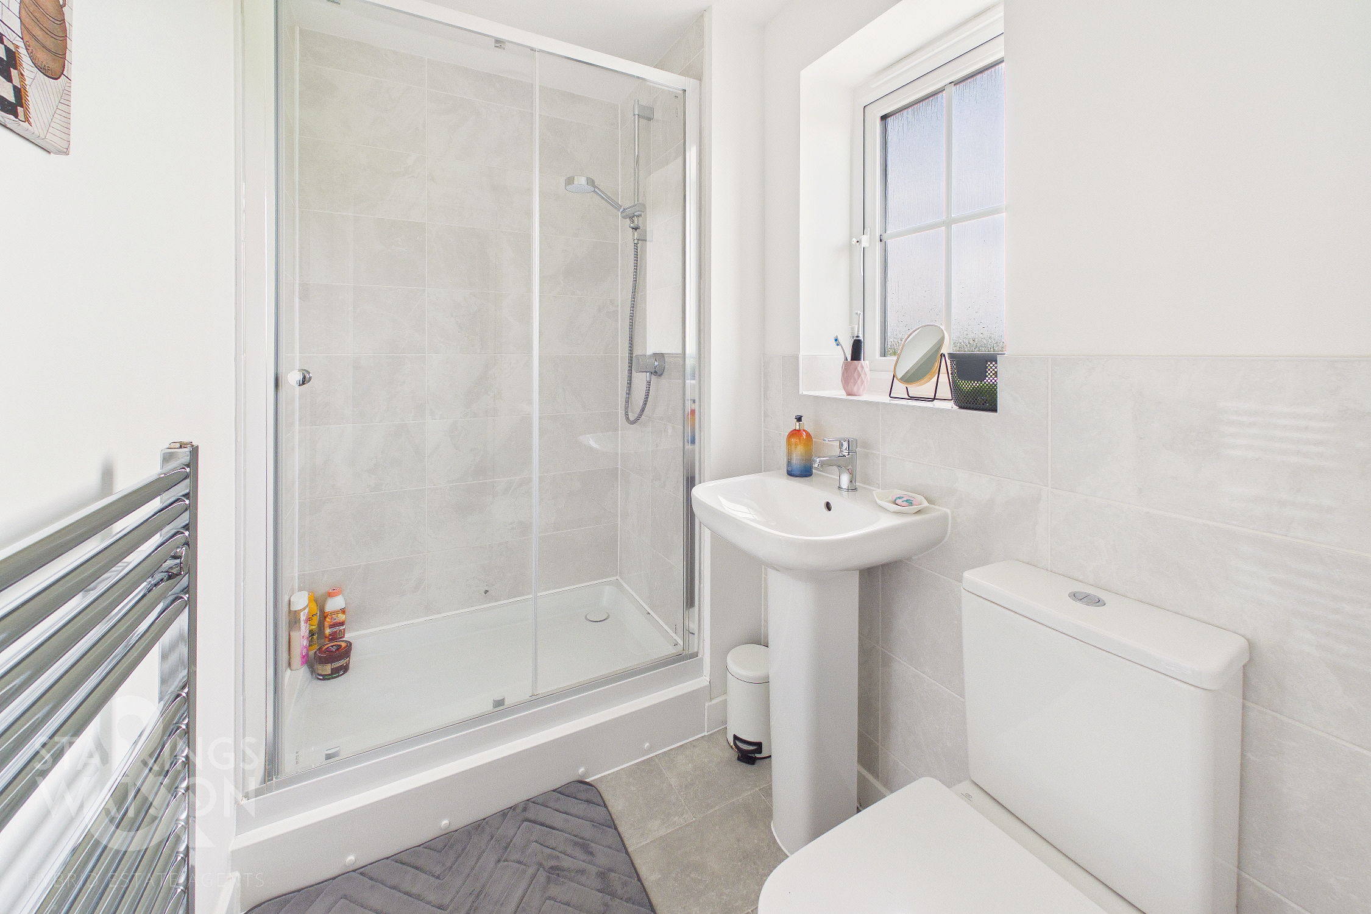
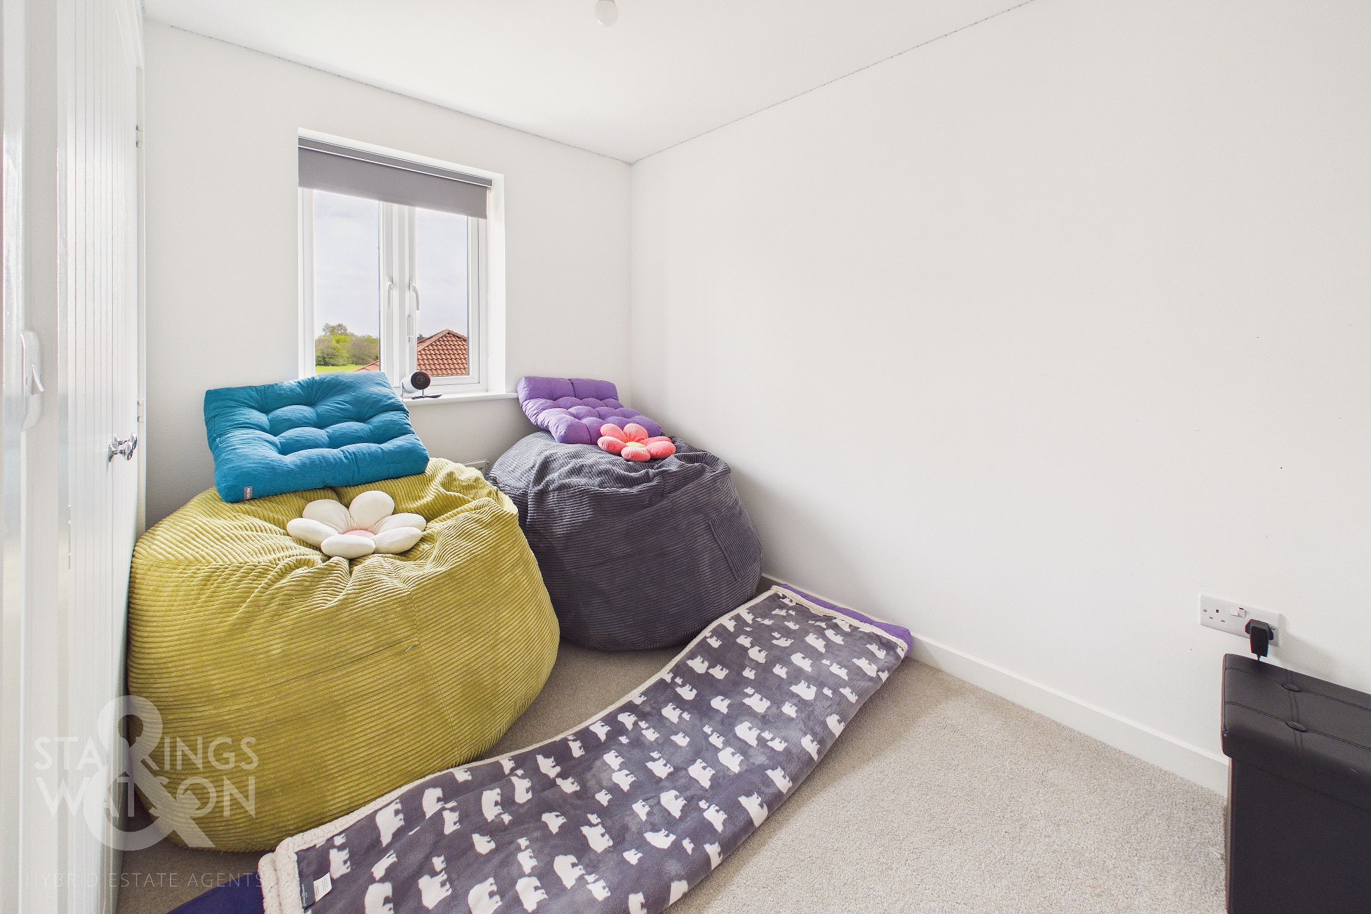
Heading up to the first floor landing you will find built in storage as well as access to four bedrooms and a family bathroom. The modern bathroom is tiled with a w/c, hand wash basin and a bath with shower over. The two largest bedrooms are found to the front with two smaller ones to the rear. All of the bedrooms benefit from bespoke built fitted wardrobes with the main bedrooms also offering an en-suite shower room with w/c, hand wash basin and shower.
FIND US
Postcode : IP23 7FF
What3Words : ///rinsed.hacksaw.define
VIRTUAL TOUR
View our virtual tour for a full 360 degree of the interior of the property.
AGENTS NOTES
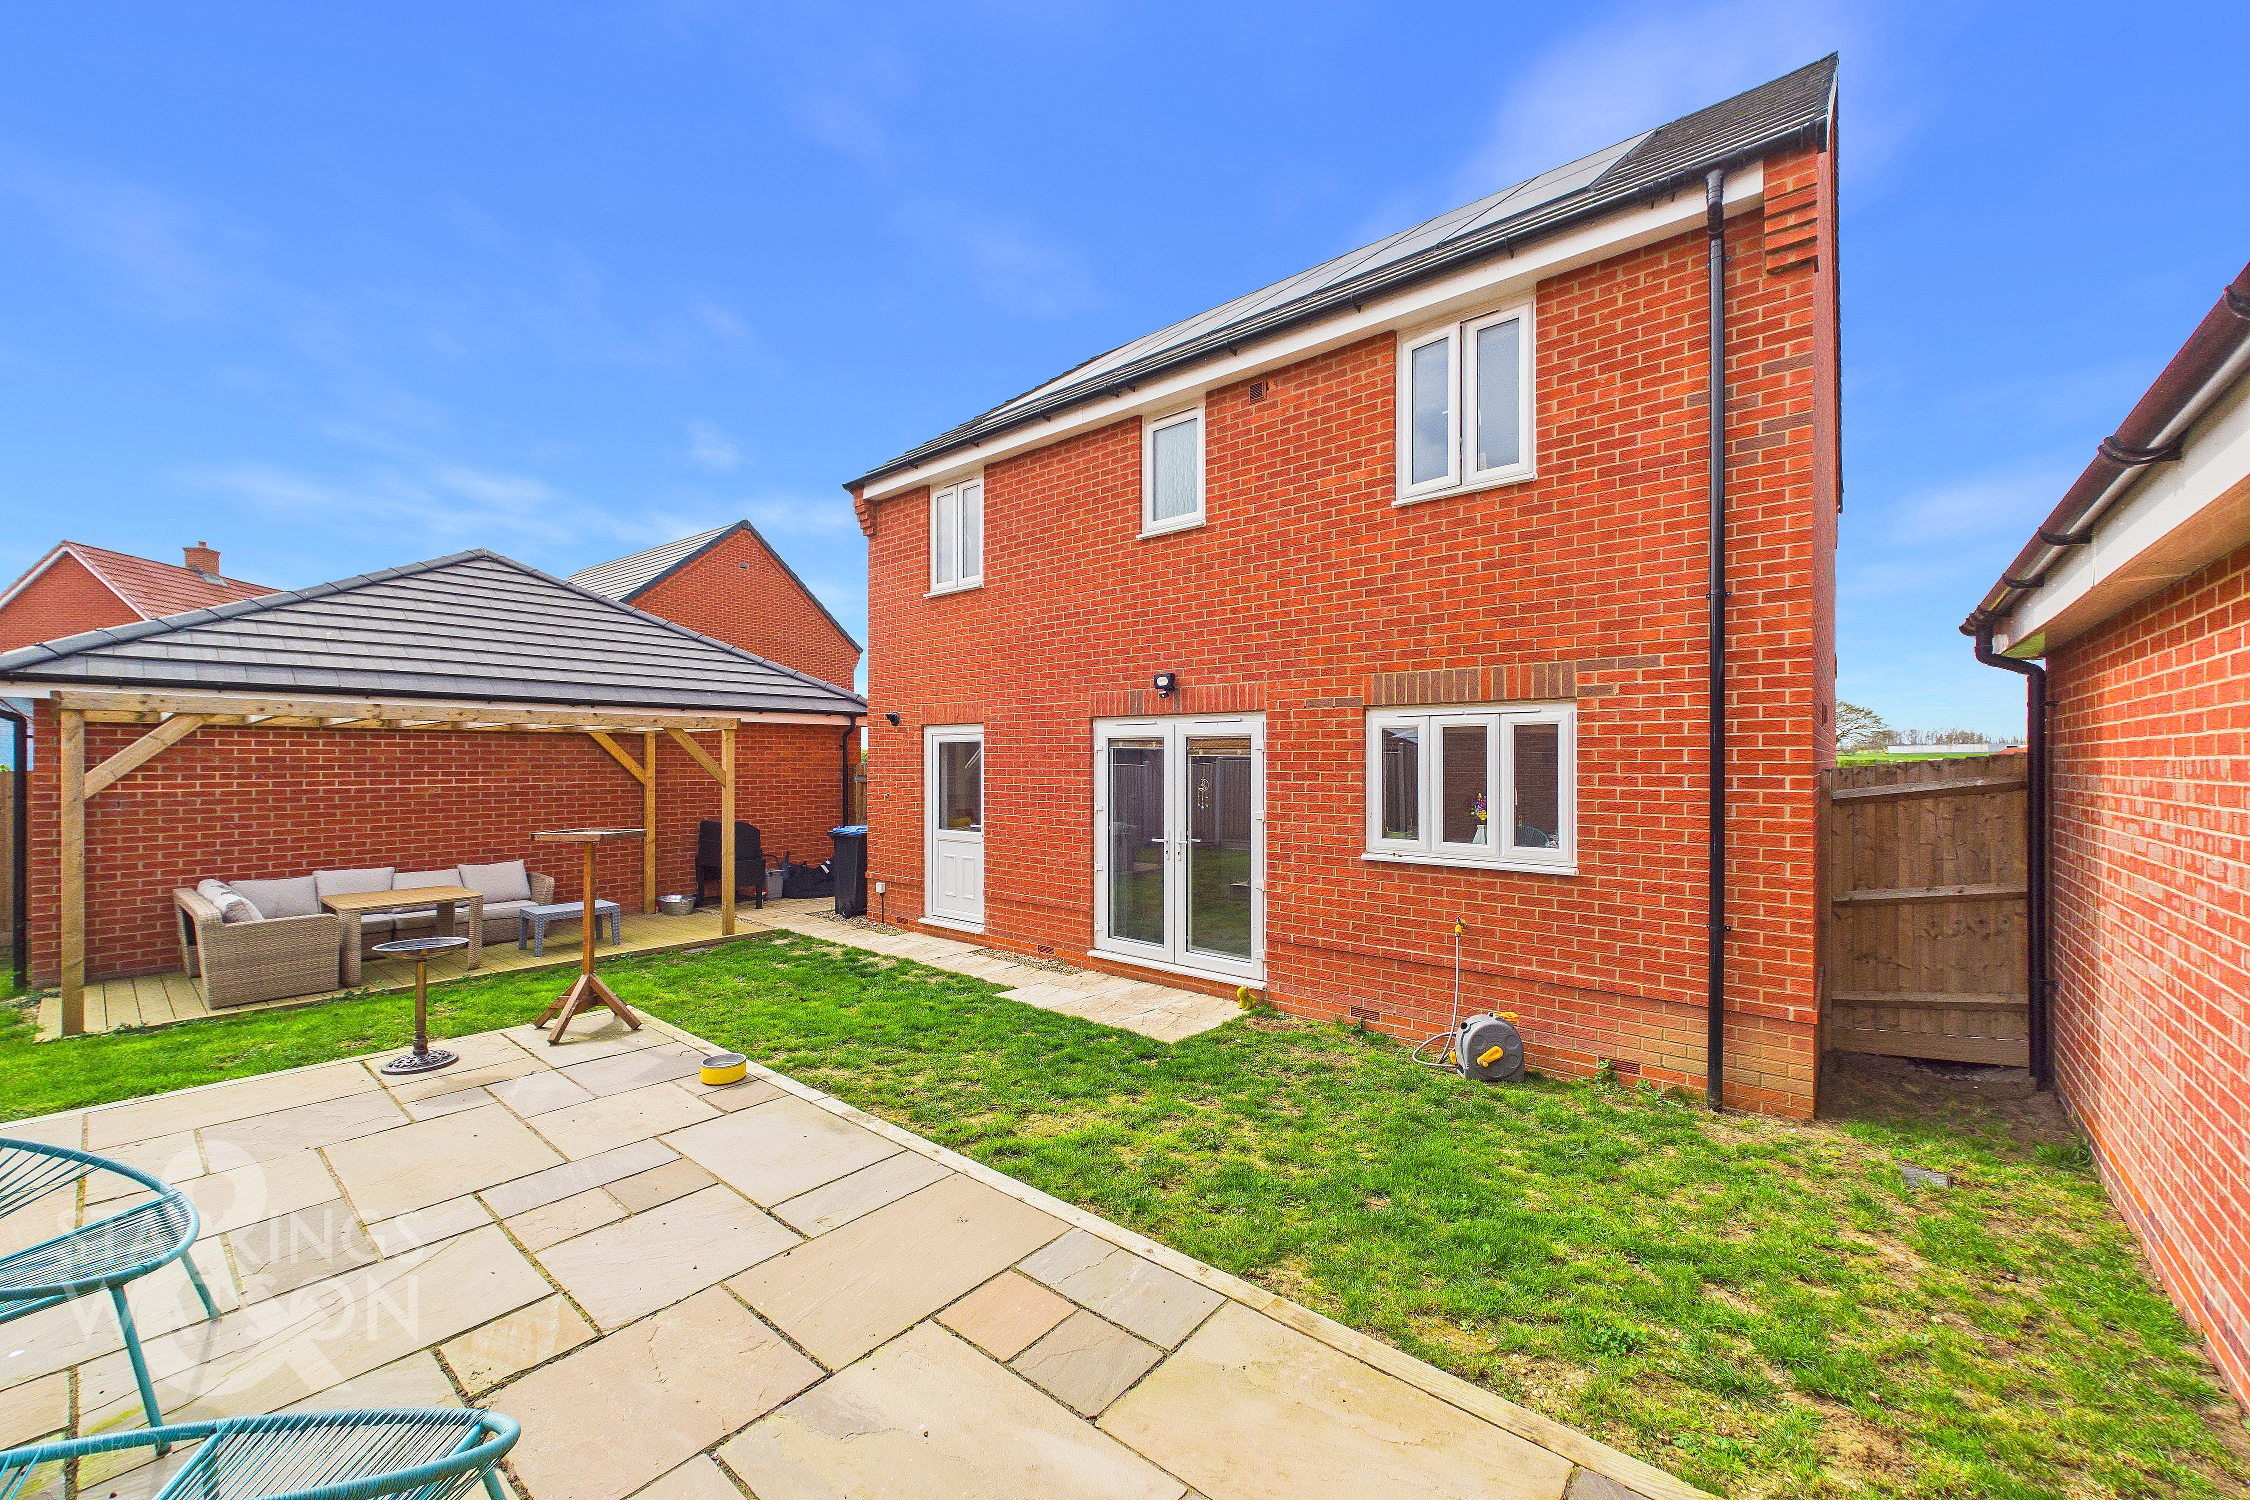
Buyers are advised there are solar panels to the rear facing elevation. There is also a communal service charge for the upkeep of the development in place with figures to be provided.
EPC Rating: B
Key Features
- Newly Built Detached Family Home
- Remaining NHBC Warranty
- Edge Of Development Location With Far Reaching Field Views
- Impressive Kitchen/Dining Room & Separate Utility Room
- Separate Sitting Room & Study Room
- Four Ample Bedrooms All With Built In Wardrobes
- W/C, Family Bathroom & En-Suite Shower Room
- Private Landscaped Garden, Driveway Parking & Single Garage
Property Details
- Property type: House
- Property style: Detached
- Price Per Sq Foot: £322
- Approx Sq Feet: 1,135 sqft
- Property Age Bracket: New Build
- Council Tax Band: D
Floorplans
Outside Spaces
Garden
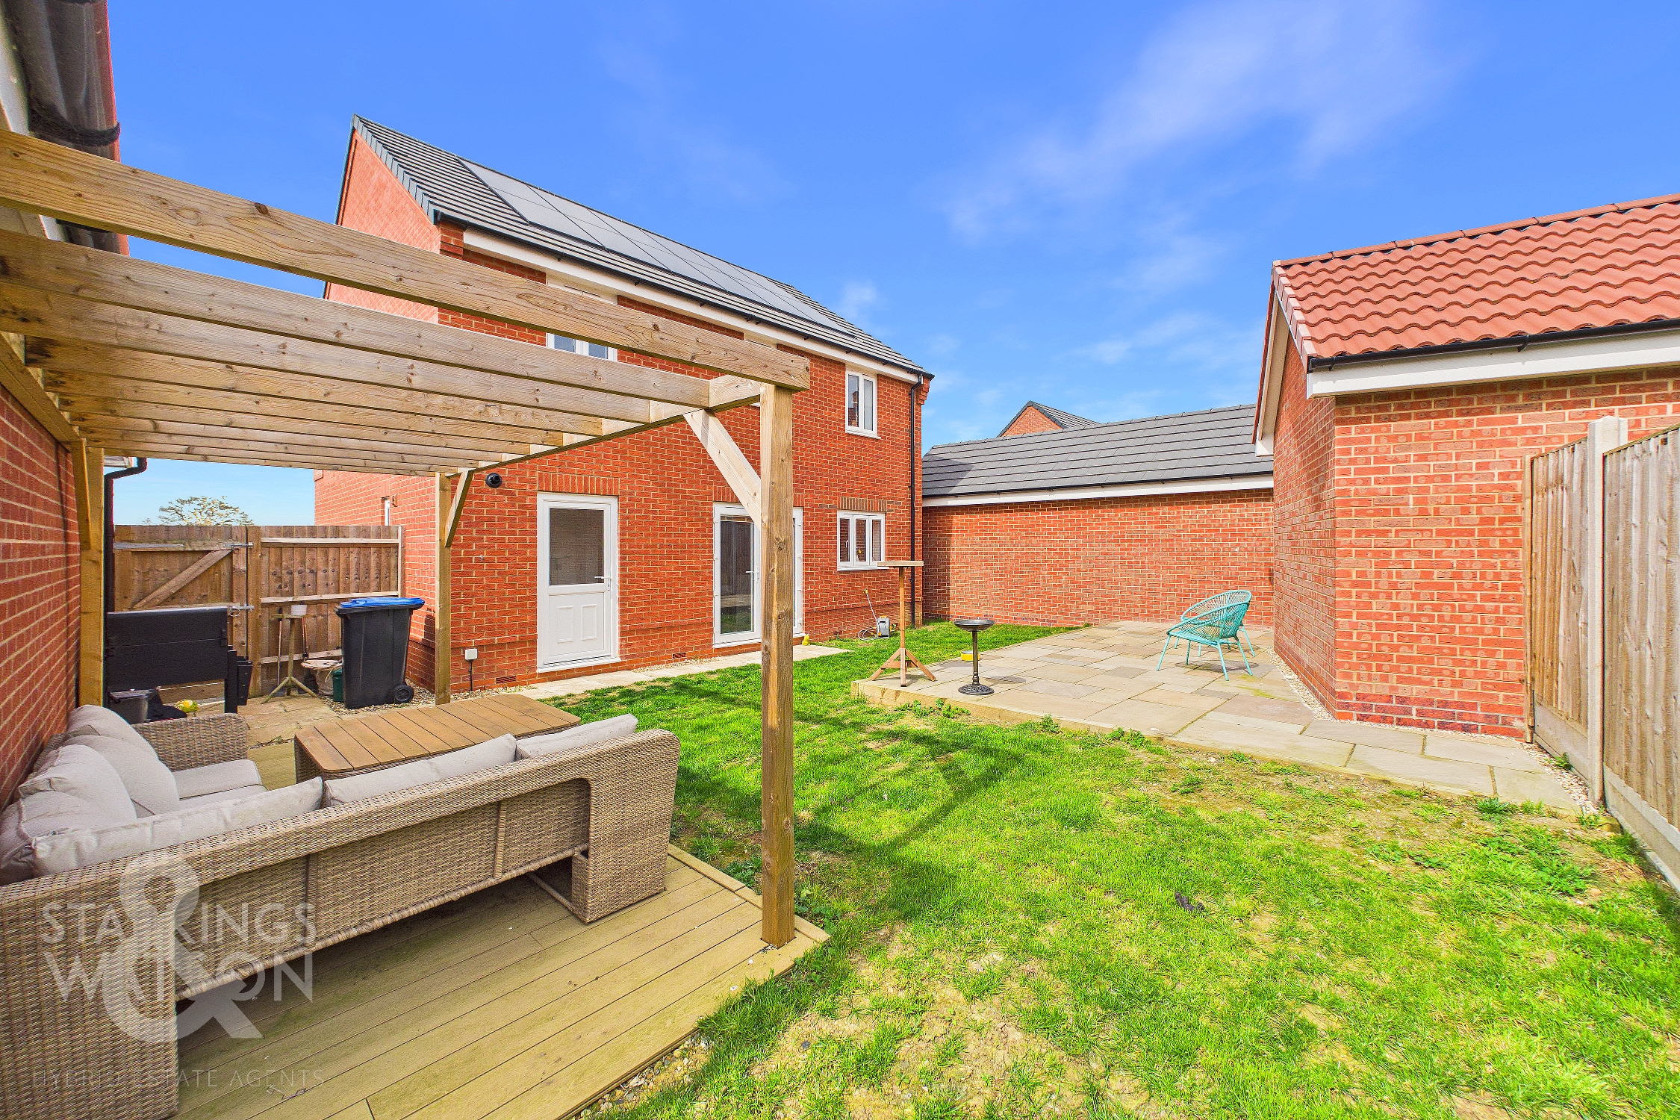
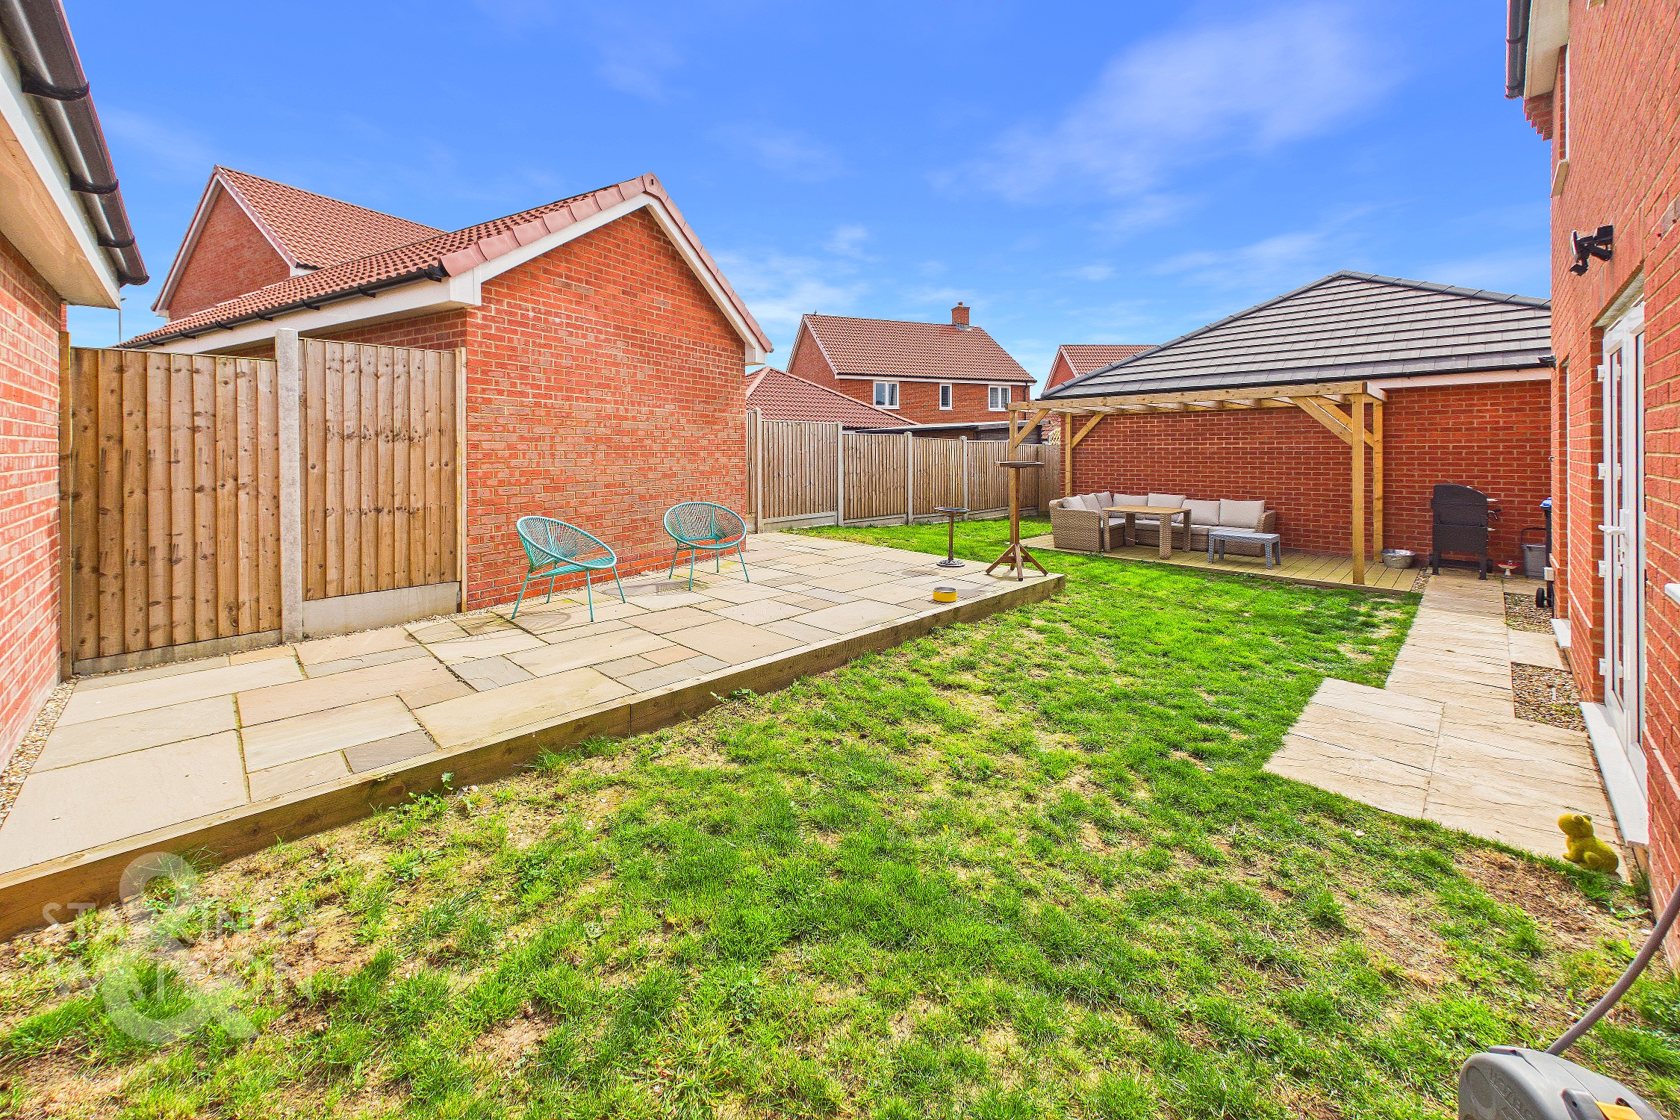
THE GREAT OUTDOORS The enclosed rear garden has been landscaped by the current owners and provides multiple areas for outside dining and entertaining. There is a large paved terrace as well as partially covered decked area with lawns between. A pathway runs round to the side giving access to the driveway via a secure gate. The garden is enclosed with timber fencing.
Parking Spaces
Garage
Capacity: 1
Driveway
Capacity: 1
Location
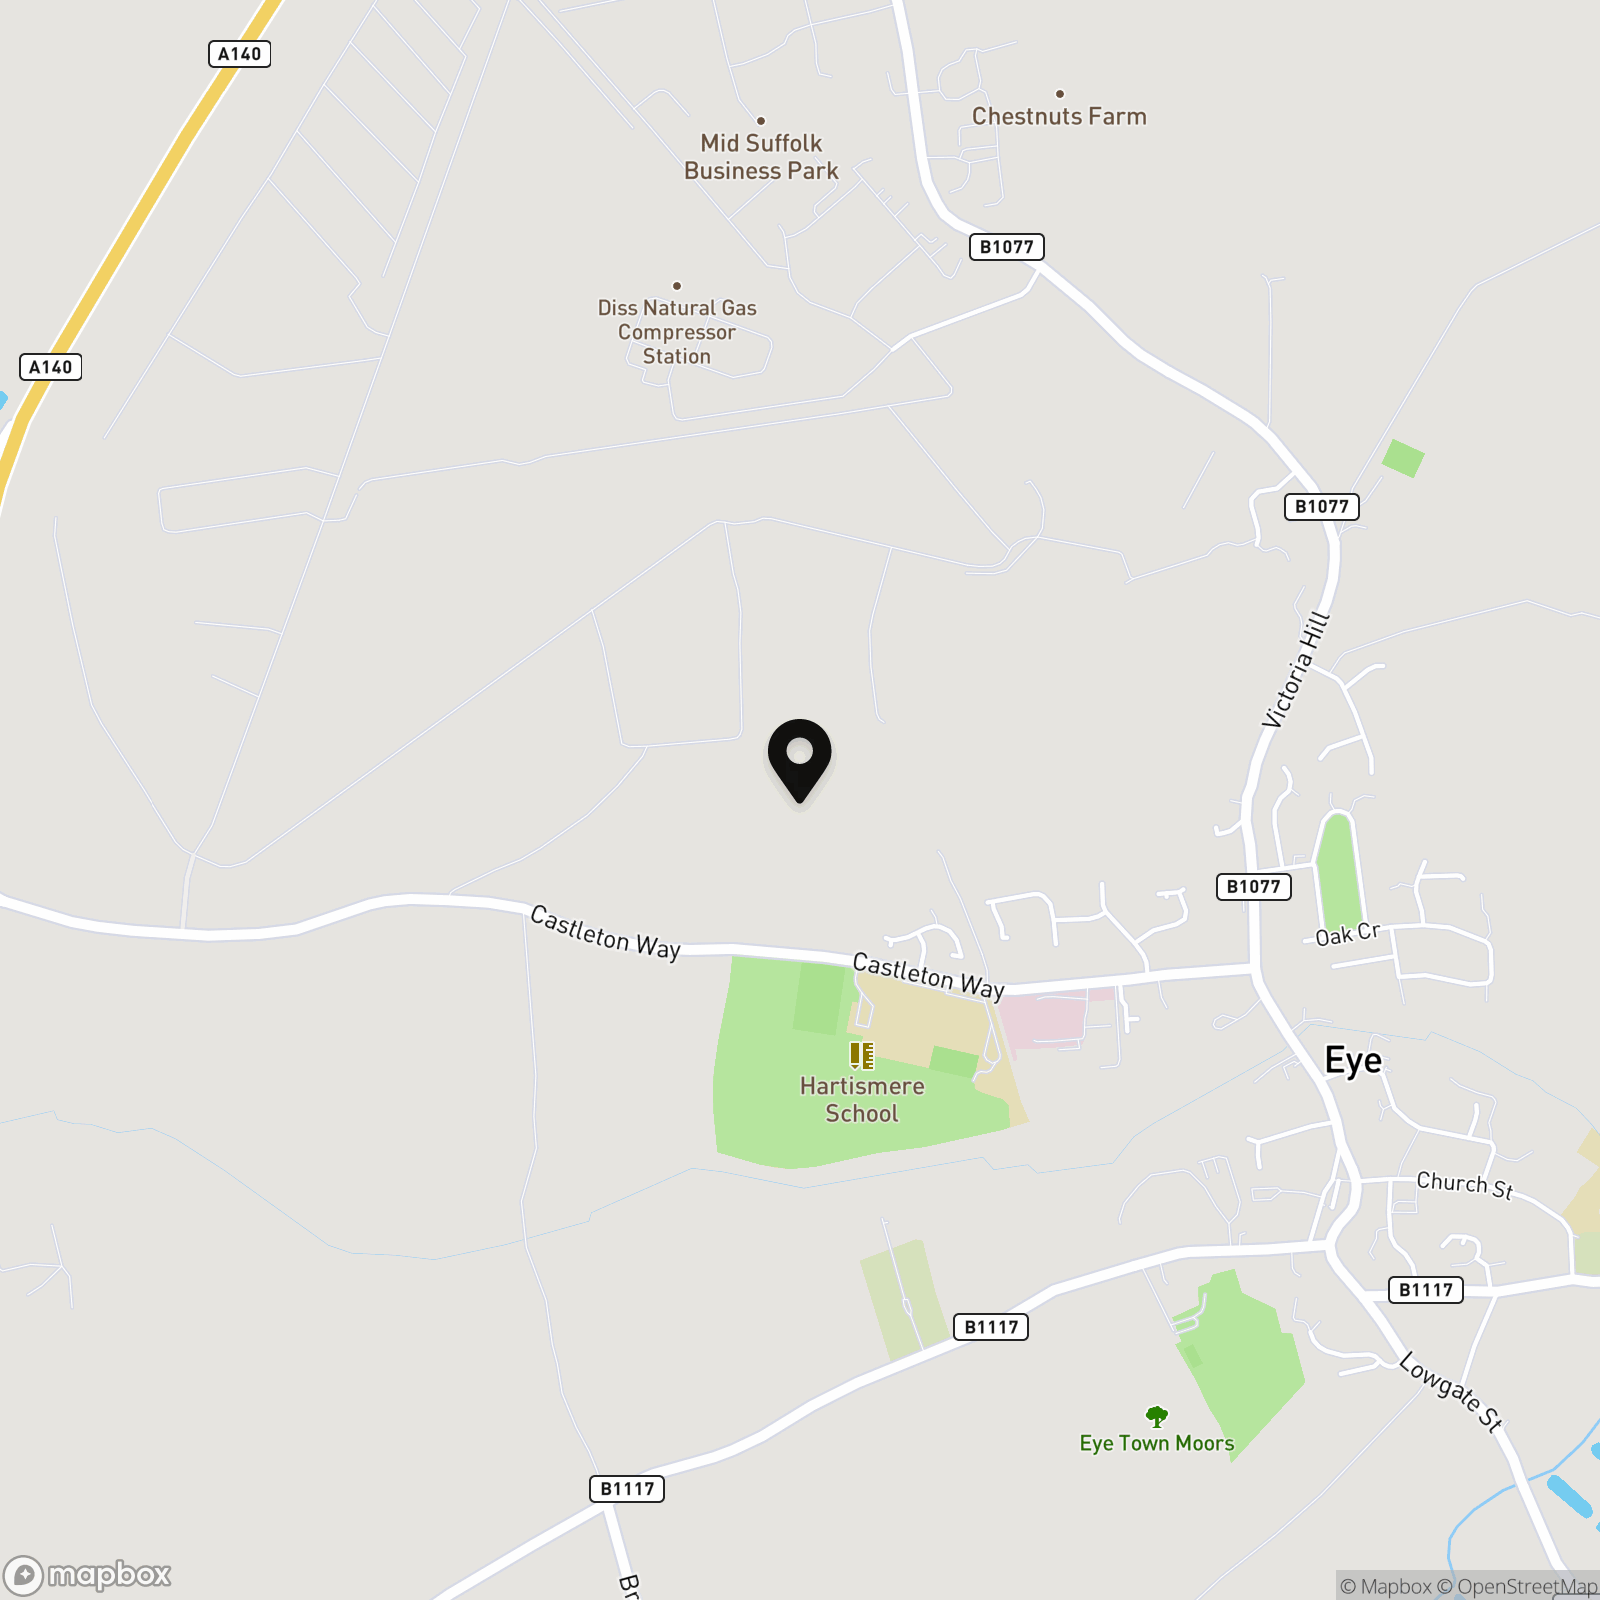
The property is located on the edge of Eye, a historic town offering an assortment of local shops and businesses. The local schooling is highly thought of with Nursery to High School ages catered for. Services include health centre, butchers, bakers, deli, supermarkets and chemist amongst others. The market town of Diss (approximately 5 miles away) offers an extensive range of further amenities. Diss also benefits from a mainline rail service which runs between the City of Norwich and London's Liverpool Street Station.
Properties you may like
By Starkings & Watson Hybrid Estate Agents
-
Hellesdon Road, Norwich
- 2 Beds
- 1 Bath
-
Redenhall, Harleston
- 5 Beds
- 2 Bath
-
Oxcroft, Acle, Norwich
- 5 Beds
- 2 Bath
-
St. Georges Road, Beccles
- 3 Beds
- 1 Bath
-
Ipswich Road, Norwich
- 2 Beds
- 1 Bath
-
Medeswell Close, Brundall, Norwich
- 4 Beds
- 1 Bath
-
Heath Road, Sparham Barns, Great Yarmouth
- 2 Beds
- 1 Bath
-
Soers Close, Thorndon, Eye
- 3 Beds
- 2 Bath
-
The Street, Poringland, Norwich
- 2 Beds
- 1 Bath