2 Bedroom Semi Detached Bungalow, Hellesdon Road, Norwich
Hellesdon Road, Norwich

Starkings & Watson Hybrid Estate Agents
Roxburgh House, Rosebery Business Park Mentmore Way
Description
IN SUMMARY
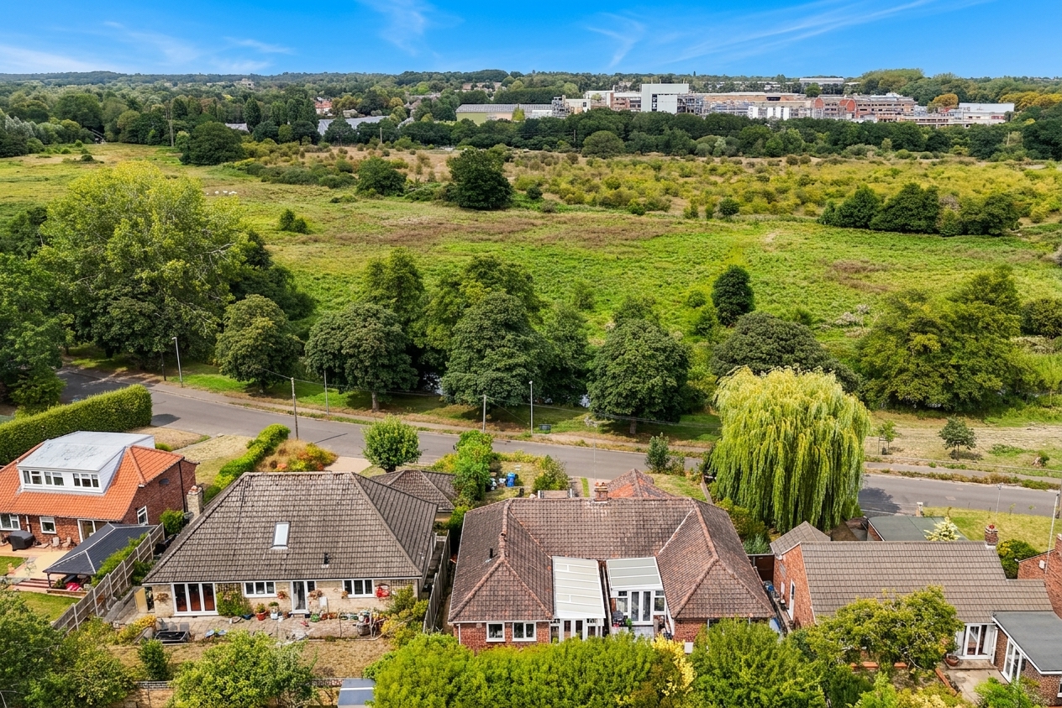
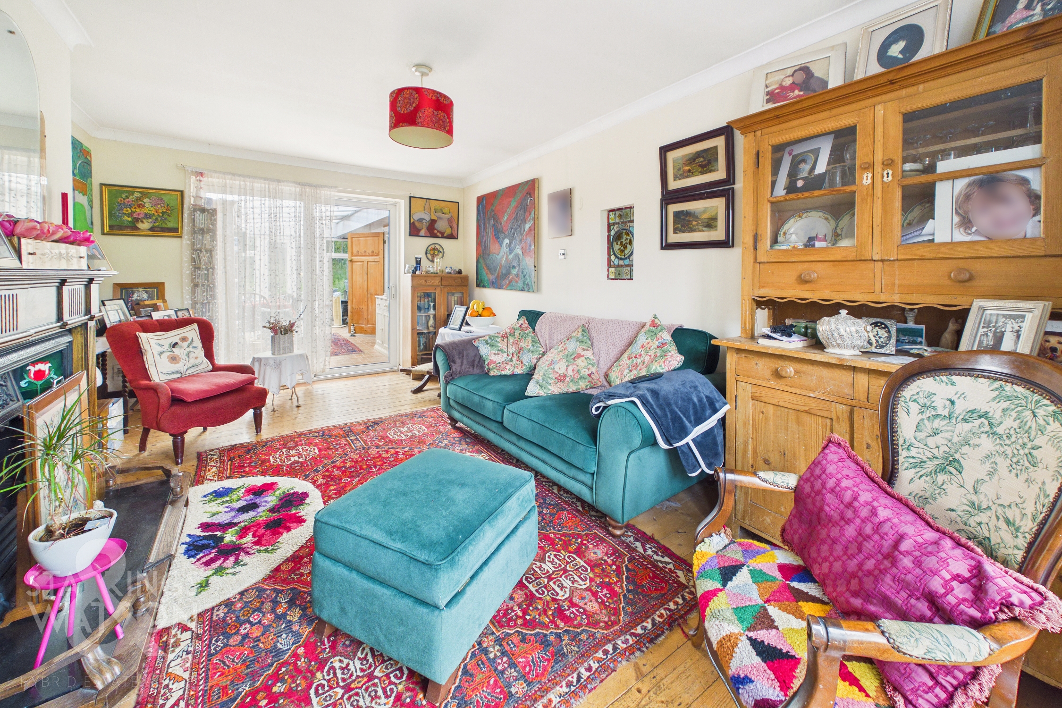
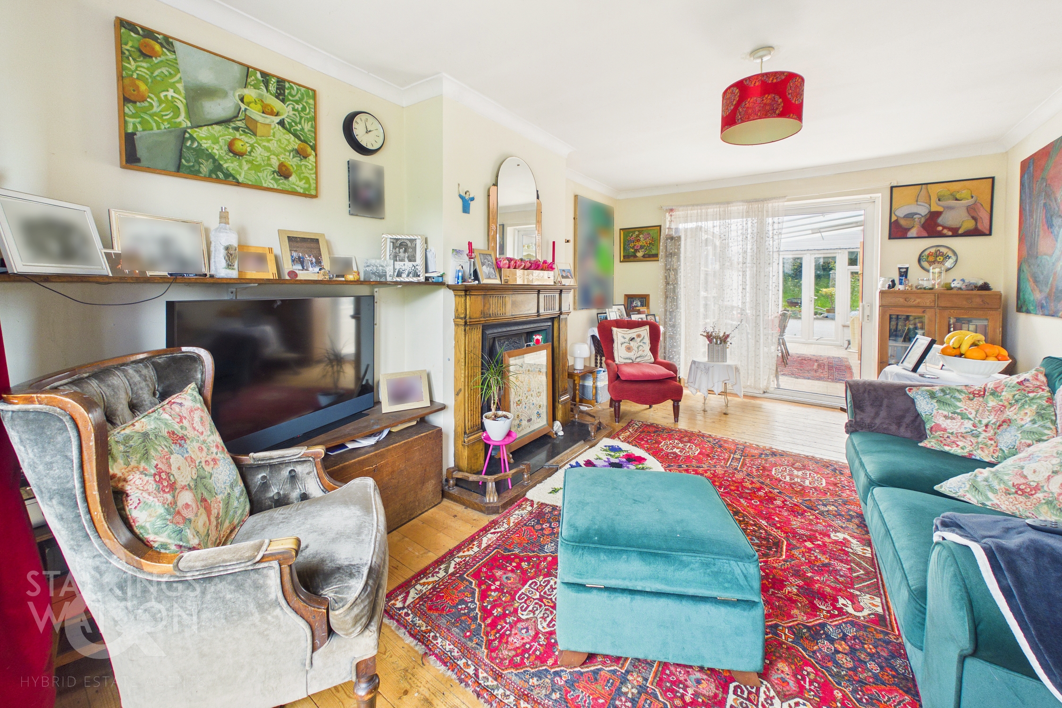
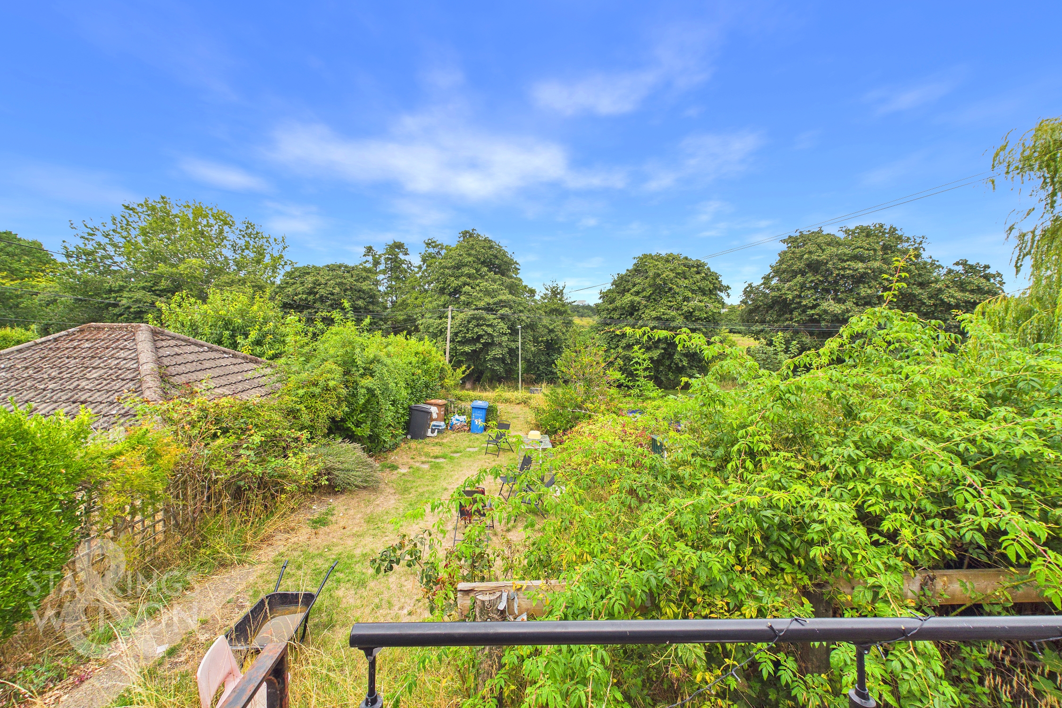
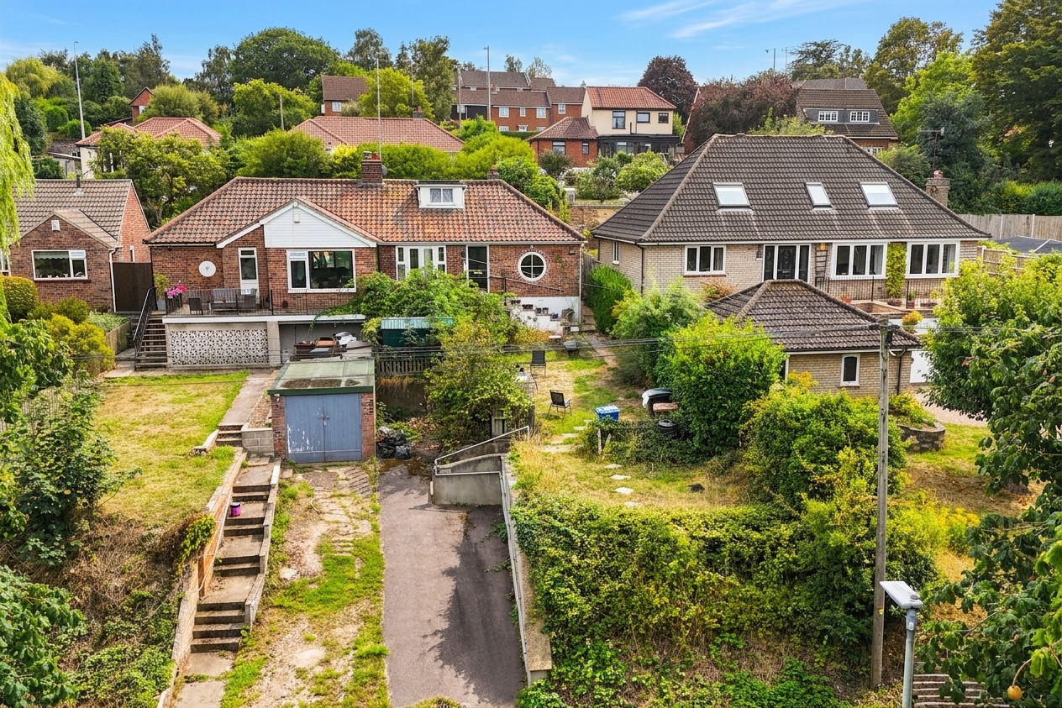
Positioned in an ELEVATED LOCATION with sweeping views over the TREE-LINED RIVER WENSUM, this NON ESTATE SEMI-DETACHED BUNGALOW offers a rare blend of privacy and charm. Step through the welcoming HALLWAY ENTRANCE, which provides direct access to all accommodation, creating a practical and inviting flow throughout the home. The impressive 16' SITTING ROOM boasts ORIGINAL WOOD FLOORING and a FEATURE FIREPLACE, seamlessly opening onto an ENCLOSED VERANDA ideal for relaxing with a morning coffee enjoying the picturesque views. The refitted COUNTRY STYLE KITCHEN features AMPLE STORAGE and dedicated space for appliances, perfectly balancing style and functionality. At the heart of the home, an 18' CONSERVATORY with FRENCH DOORS invites natural light and provides an effortless transition to the garden, making it ideal for entertaining or peaceful retreat. A versatile FIRST FLOOR SNUG ROOM offers potential as a study or hobby space, whilst the property also presents SCOPE FOR A LOFT CONVERSION (stp), allowing buyers to remodel the layout to suit their needs. TWO DOUBLE BEDROOMS ensure comfortable accommodation, complemented by a THREE PIECE SHOWER ROOM. With DRIVEWAY PARKING to the front and both FRONT & REAR PRIVATE, ESTABLISHED GARDENS, this property is the perfect blend of convenience and seclusion.
SETTING THE SCENE
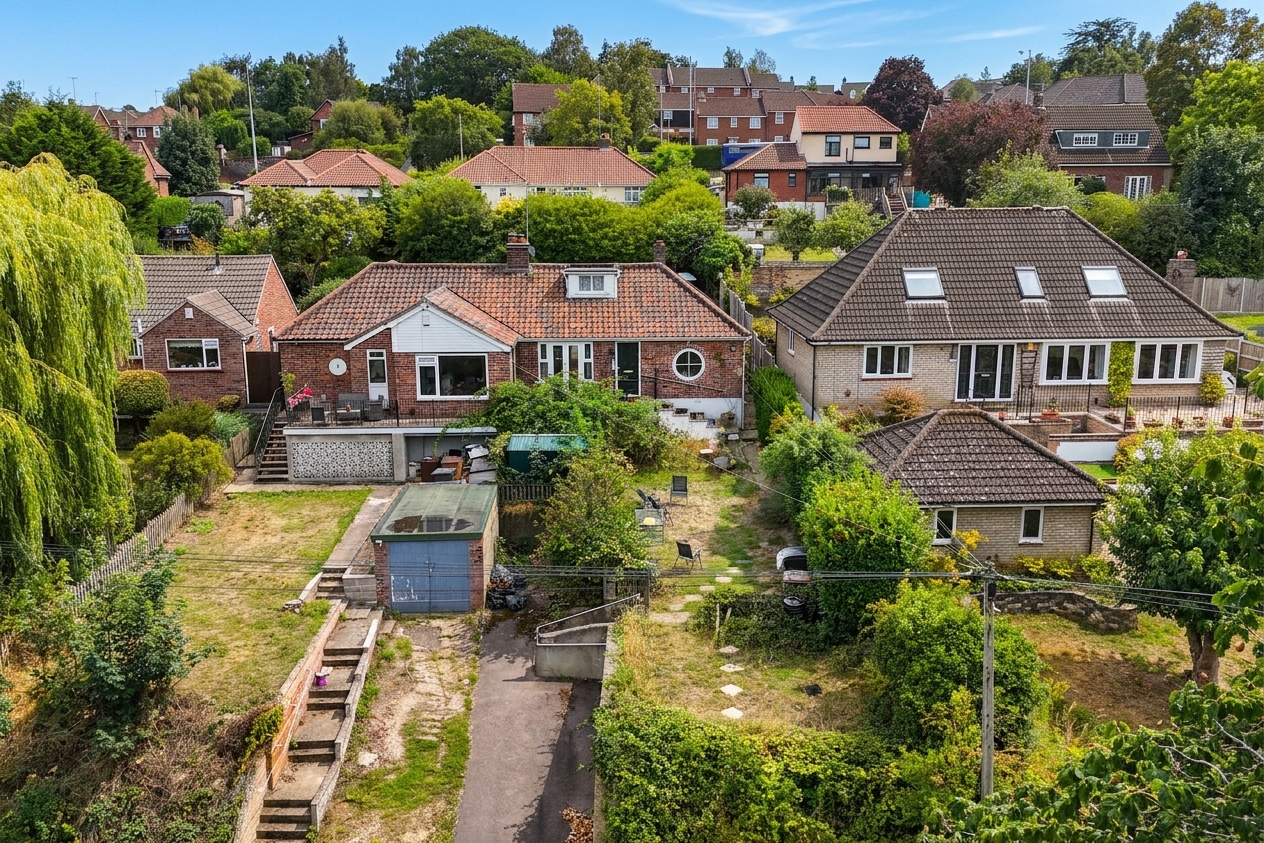
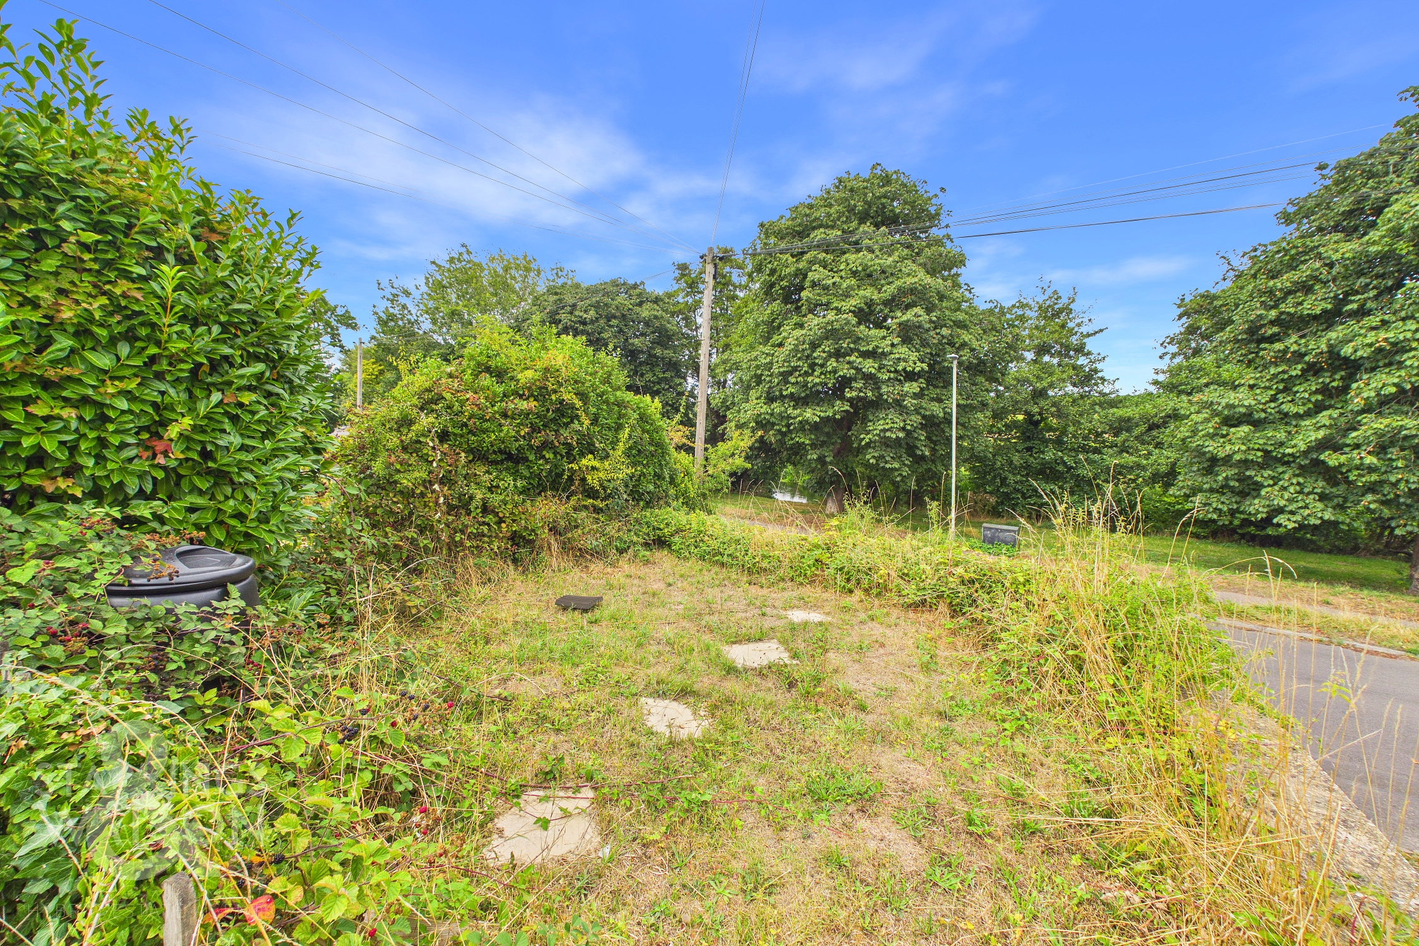
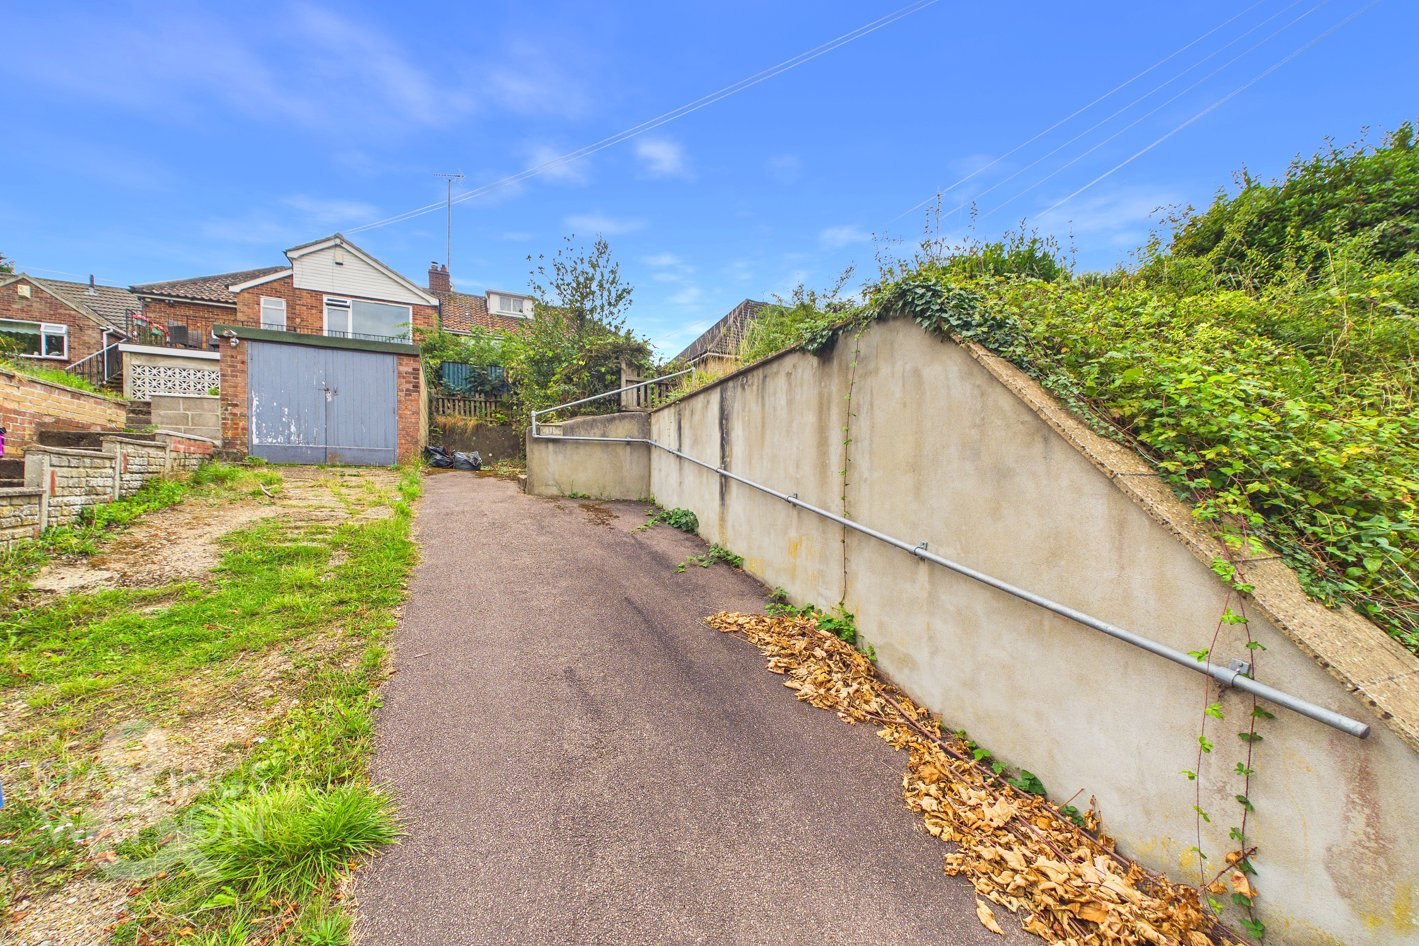
Offering an elevated position and set well back from the road, the property opens onto a paved driveway providing off road parking for multiple vehicles. A few shallow steps lead up to the generous lawned frontage, which is complemented by an established selection of shrubs and plantings. Further steps rise to a raised veranda, where a decorative wrought iron gate provides access to the entrance, positioned to the front of the home.
THE GRAND TOUR
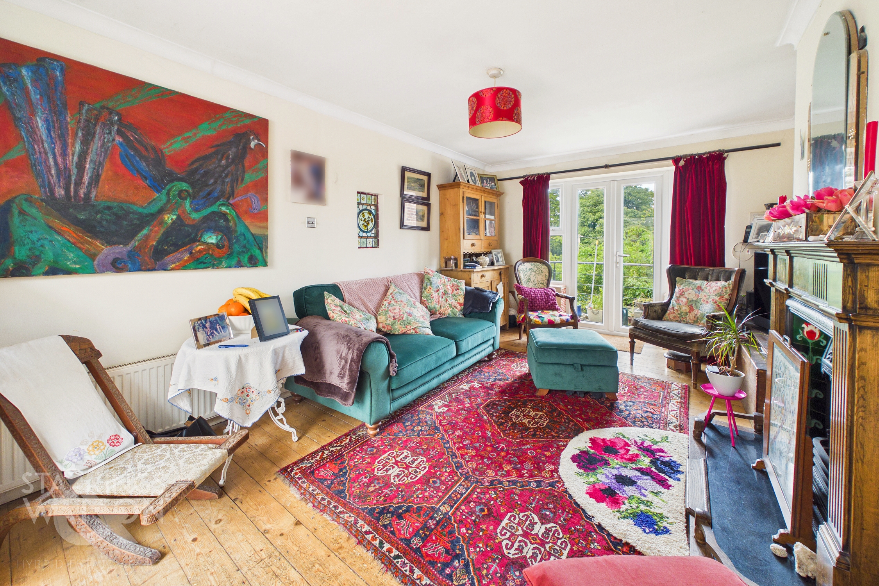
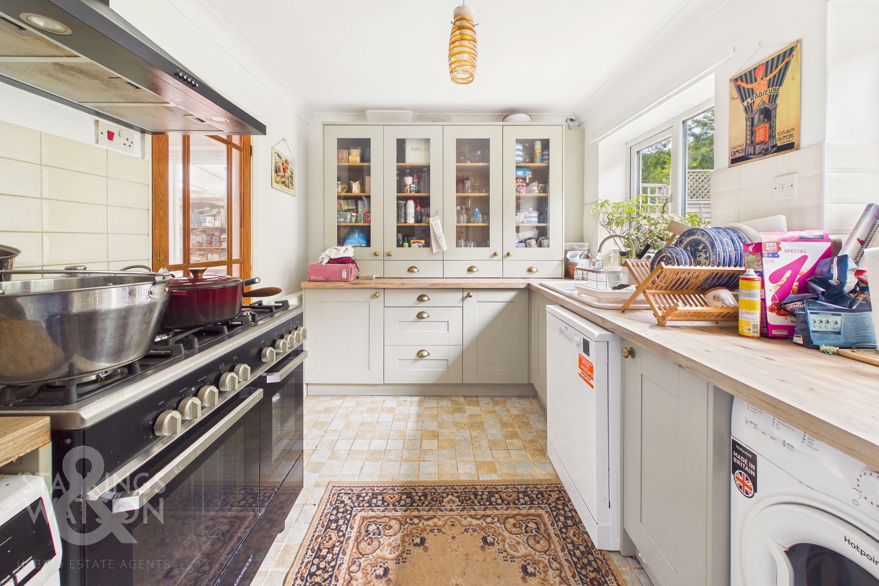
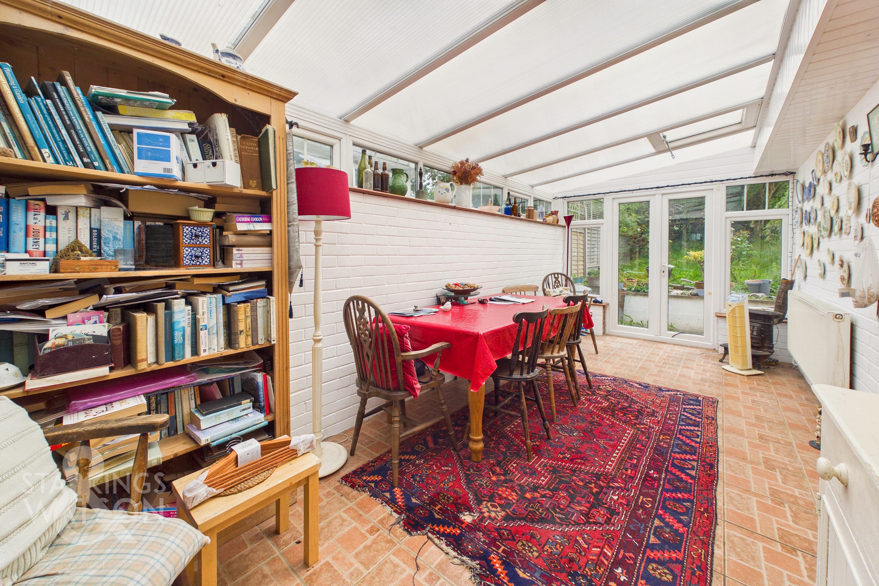
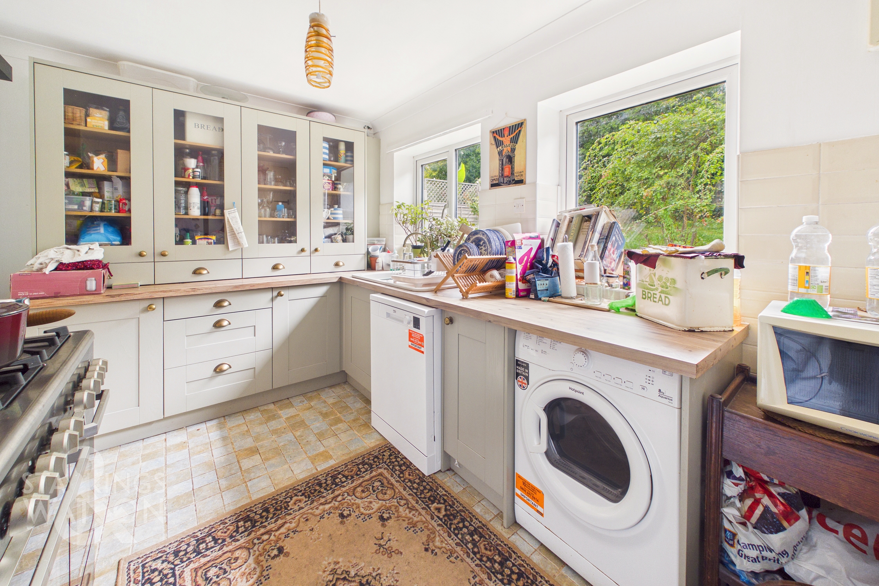
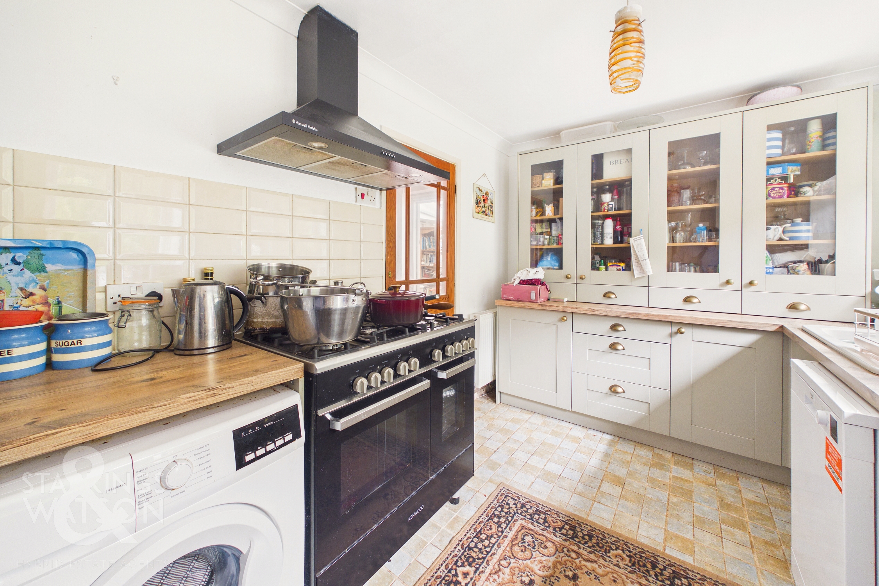
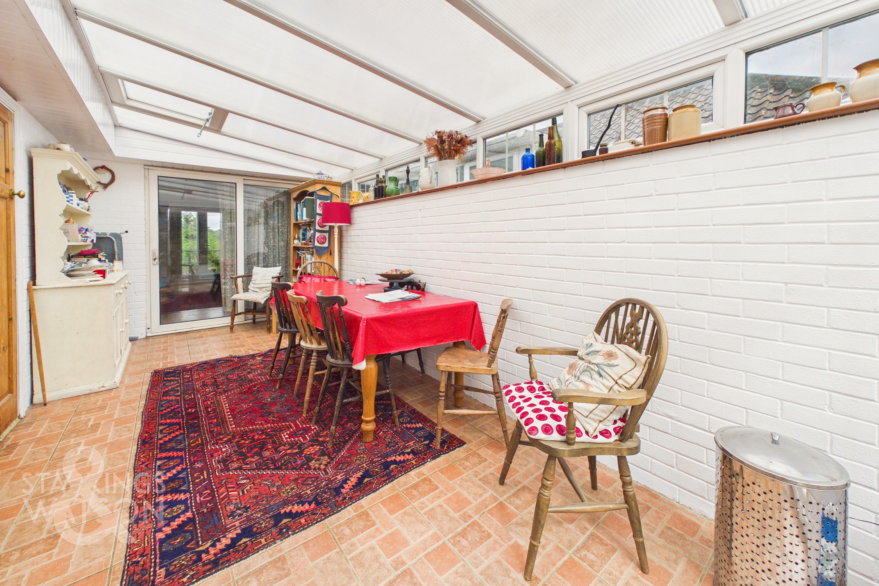
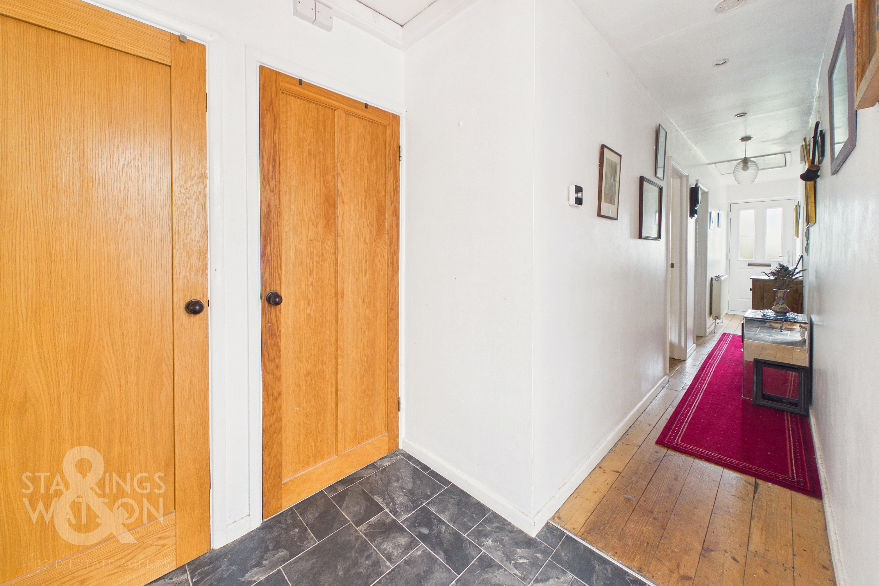
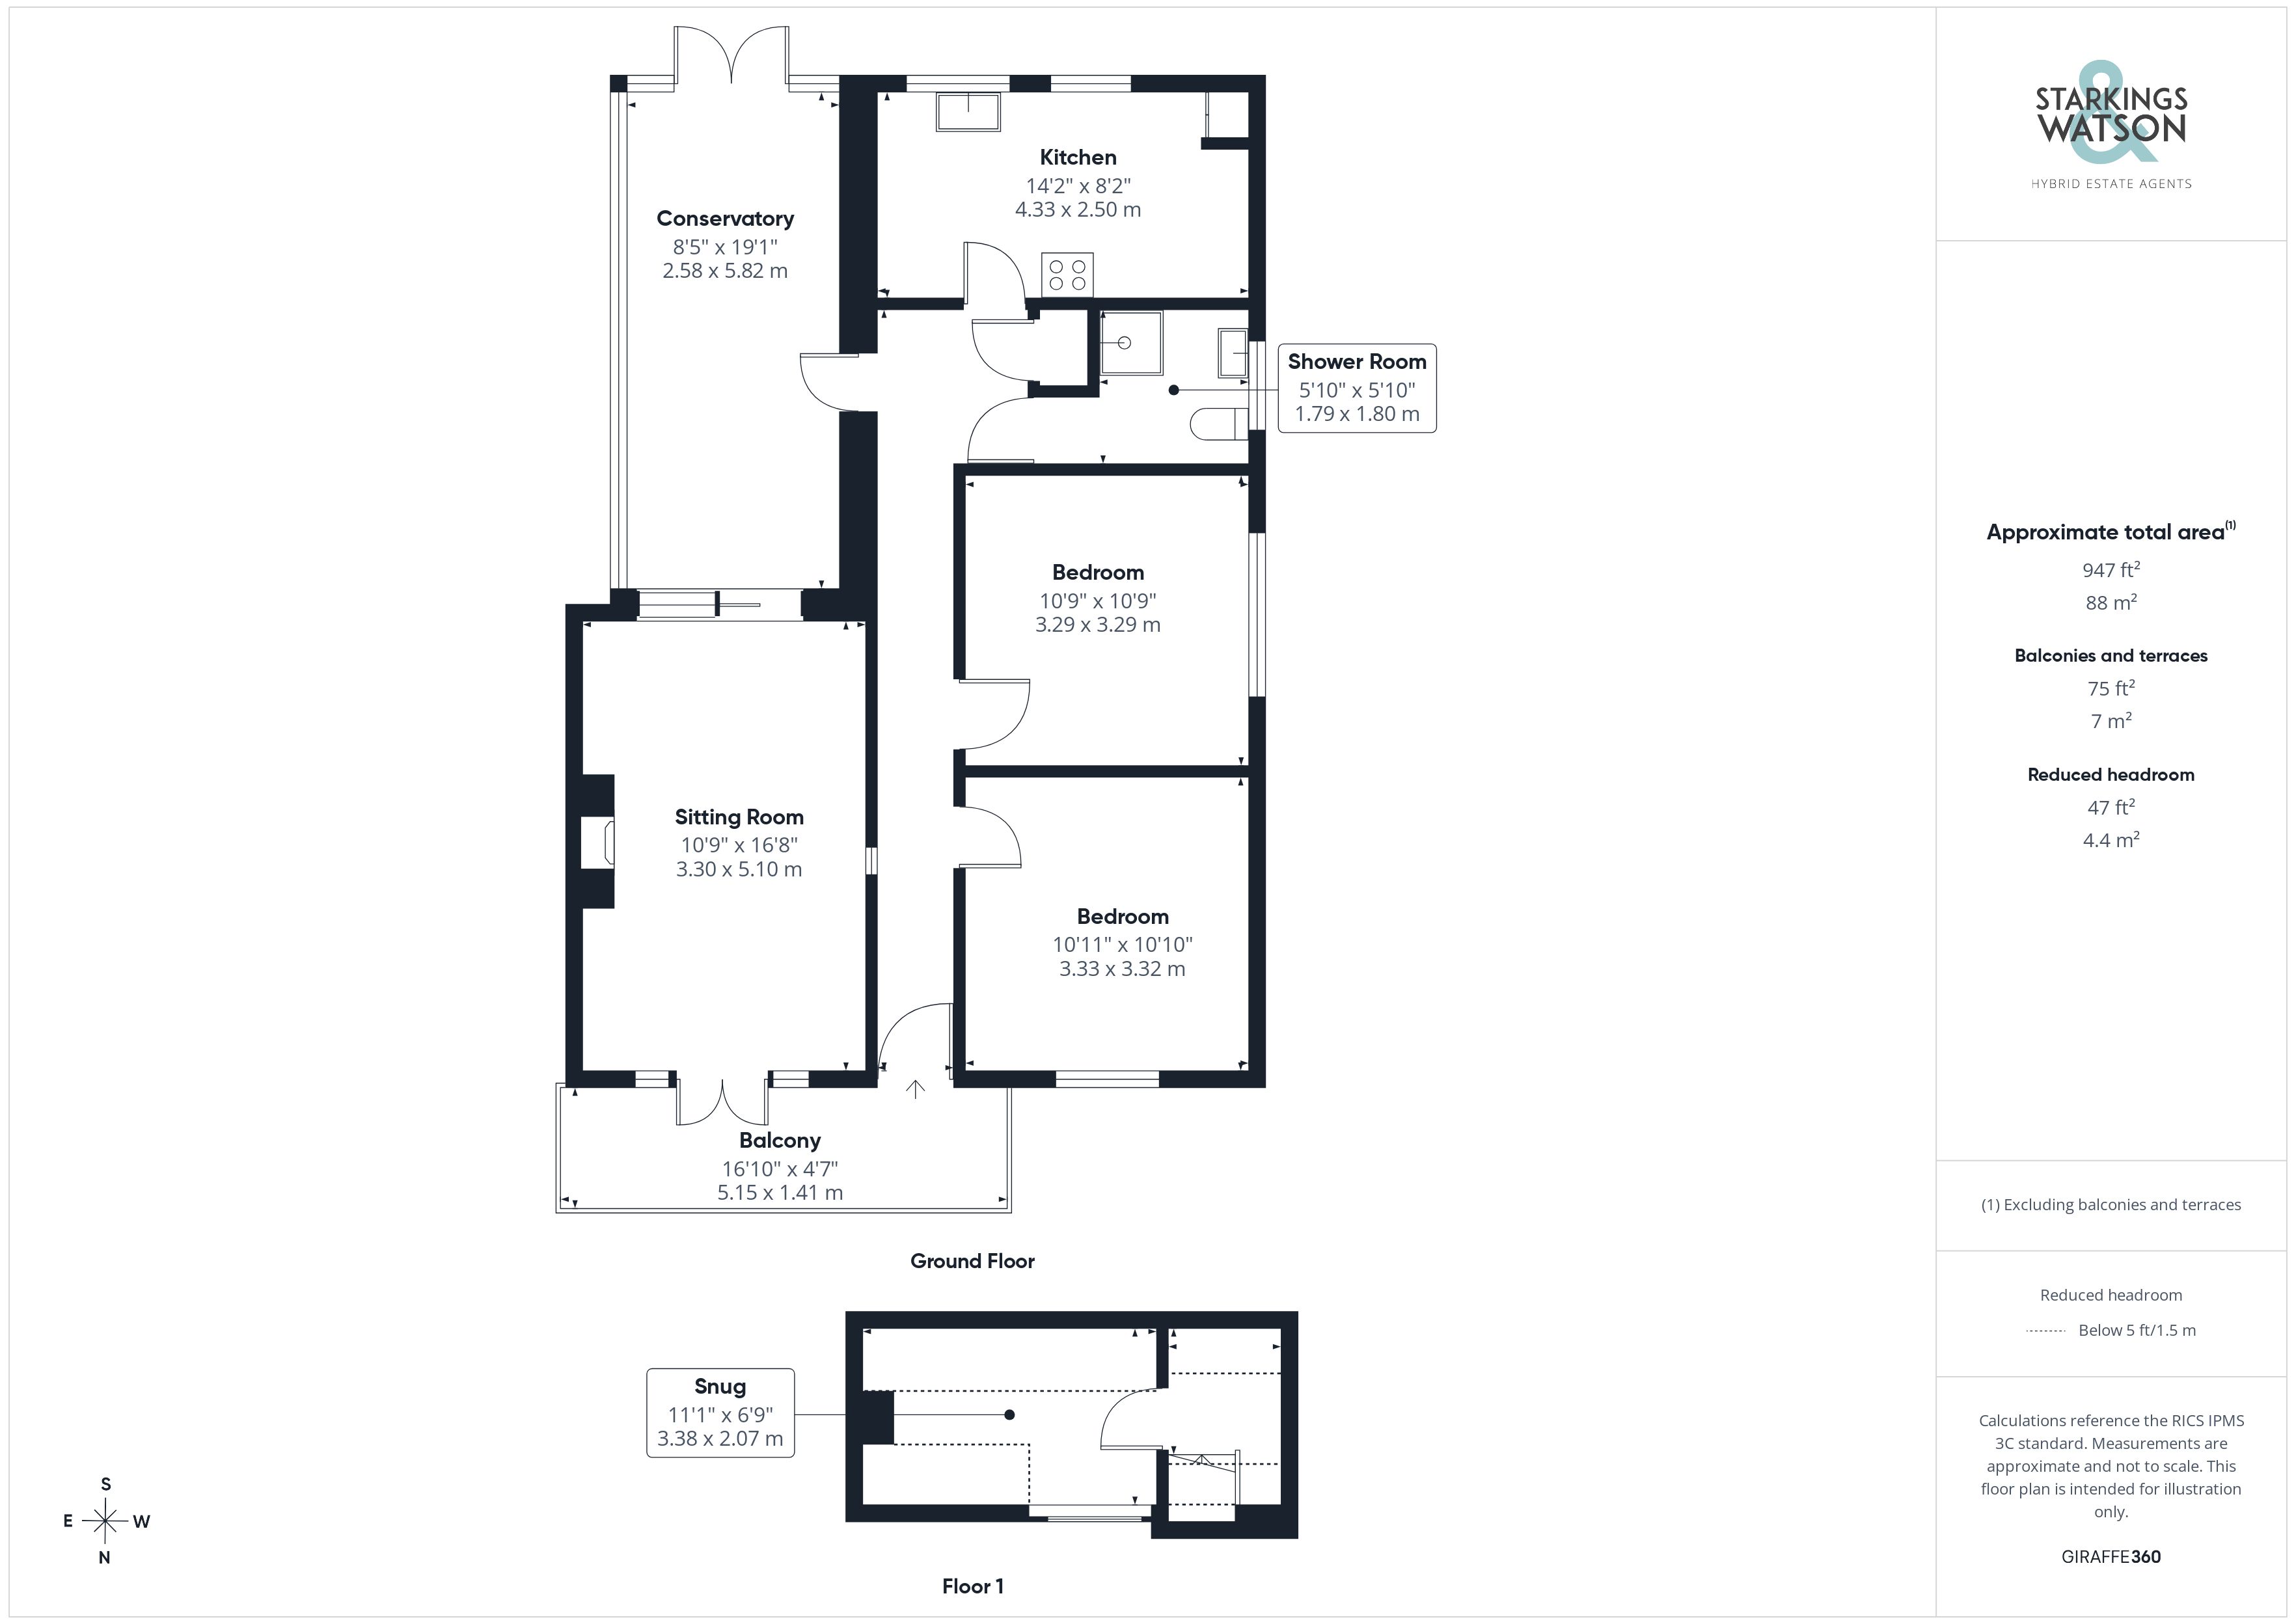
Stepping inside, the spacious entrance hallway retains attractive original wood flooring and provides access to all principal accommodation. At the end of the hallway, the impressive 18’ conservatory offers generous proportions, with tiled flooring underfoot and ample space for a large formal dining table and additional storage furniture. uPVC double glazed French doors open directly onto the garden, whilst sliding glass doors provide access to the heart of the home, the 16’ sitting room. The sitting room benefits from continued original wood flooring and is centred around an attractive feature fireplace, comfortably accommodating a variety of soft furnishing arrangements. Further French doors open onto the wrought iron enclosed veranda, providing an ideal spot to relax and enjoy the elevated views across the surrounding green space. Also positioned towards the end of the hallway, the refitted kitchen offers an extensive range of base level storage units and generous worktop space, complemented by an inset ceramic sink with mixer tap and windows overlooking the garden. There is ample space and plumbing for a range of appliances, including a freestanding range style cooker with fitted extractor above, washing machine, tumble dryer and dishwasher. An integrated pantry cupboard to the corner provides useful additional storage.
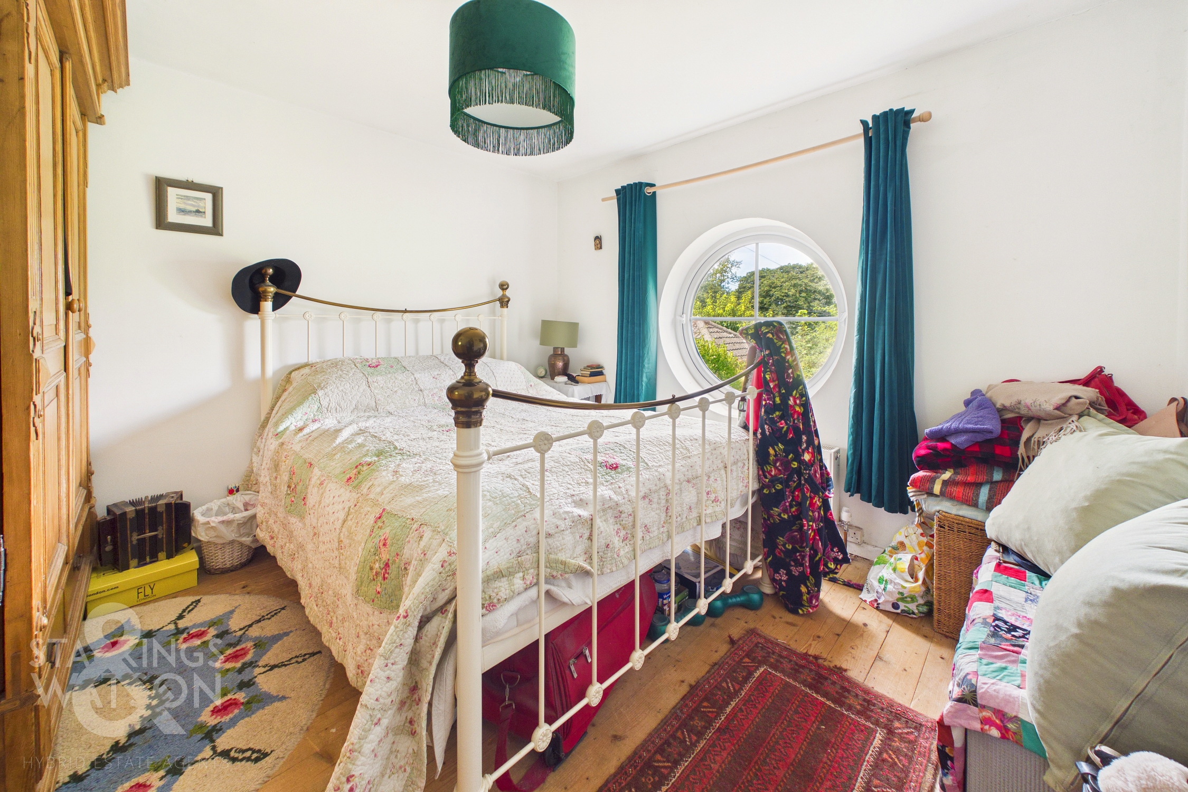
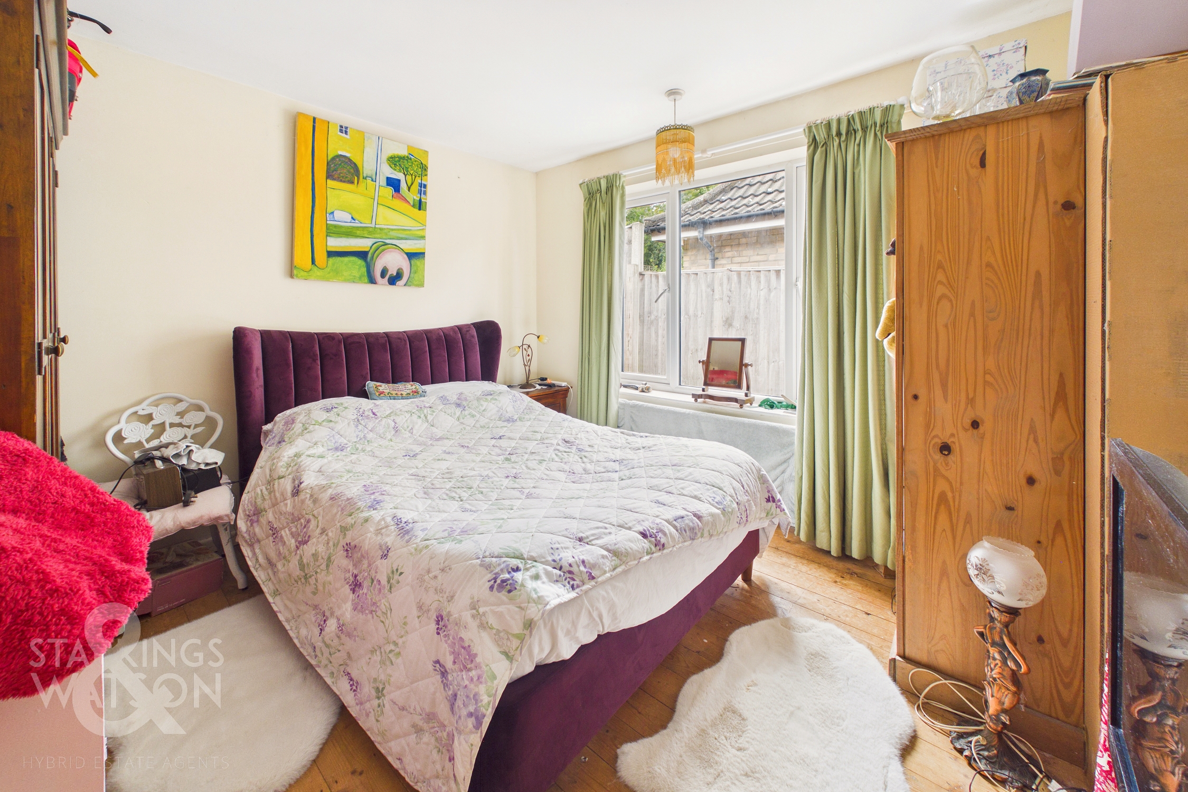
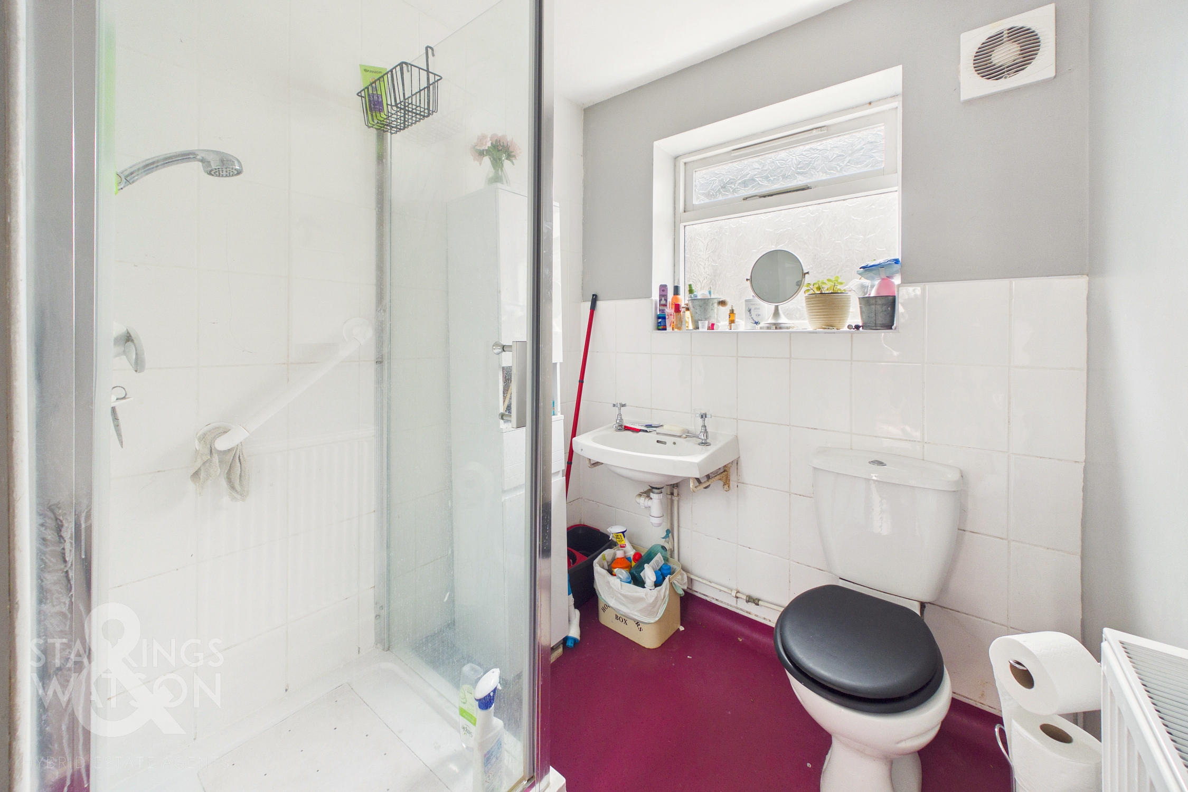
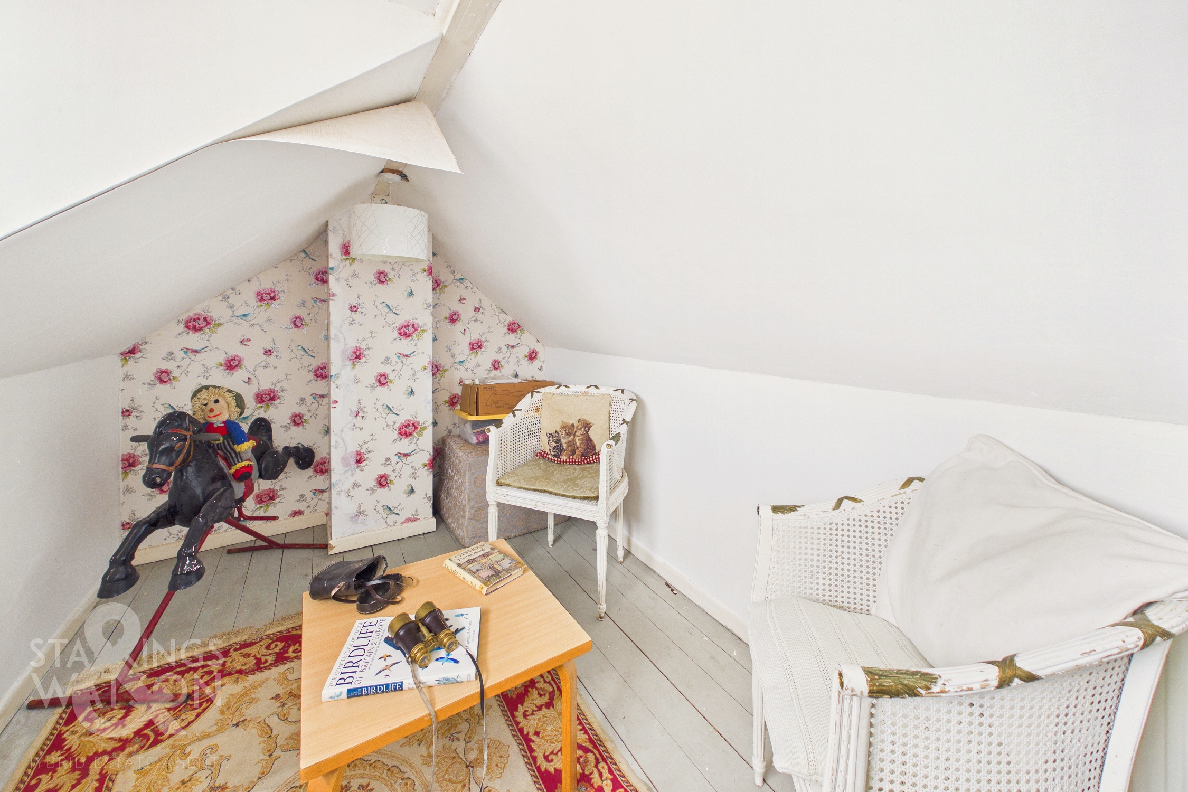
A drop down ladder accessed from the hallway leads to a first floor snug, enjoying further elevated views. This versatile space offers excellent potential for use as a home office, study or hobby room. Also accessed from the hallway are two well proportioned double bedrooms, both benefiting from solid wood flooring and uPVC double glazed windows. The bedrooms are served by a three piece family shower room, comprising a glass enclosed shower cubicle with tiled splashbacks.
FIND US
Postcode : NR6 5EB
What3Words : ///damage.tides.keen
VIRTUAL TOUR
View our virtual tour for a full 360 degree of the interior of the property.
EPC Rating: C
Key Features
- Non Estate Positioned Semi-Detached Bungalow
- Elevated Positioning With Views Over The Tree-Lined River Wensum
- 16' Sitting Room Opening To Enclosed Veranda
- Refitted Country Style Kitchen With Ample Storage & Space For Appliances
- 18' Conservatory With French Doors Opening To Garden
- First Floor Snug Room
- Two Double Bedrooms & Three Piece Shower Room
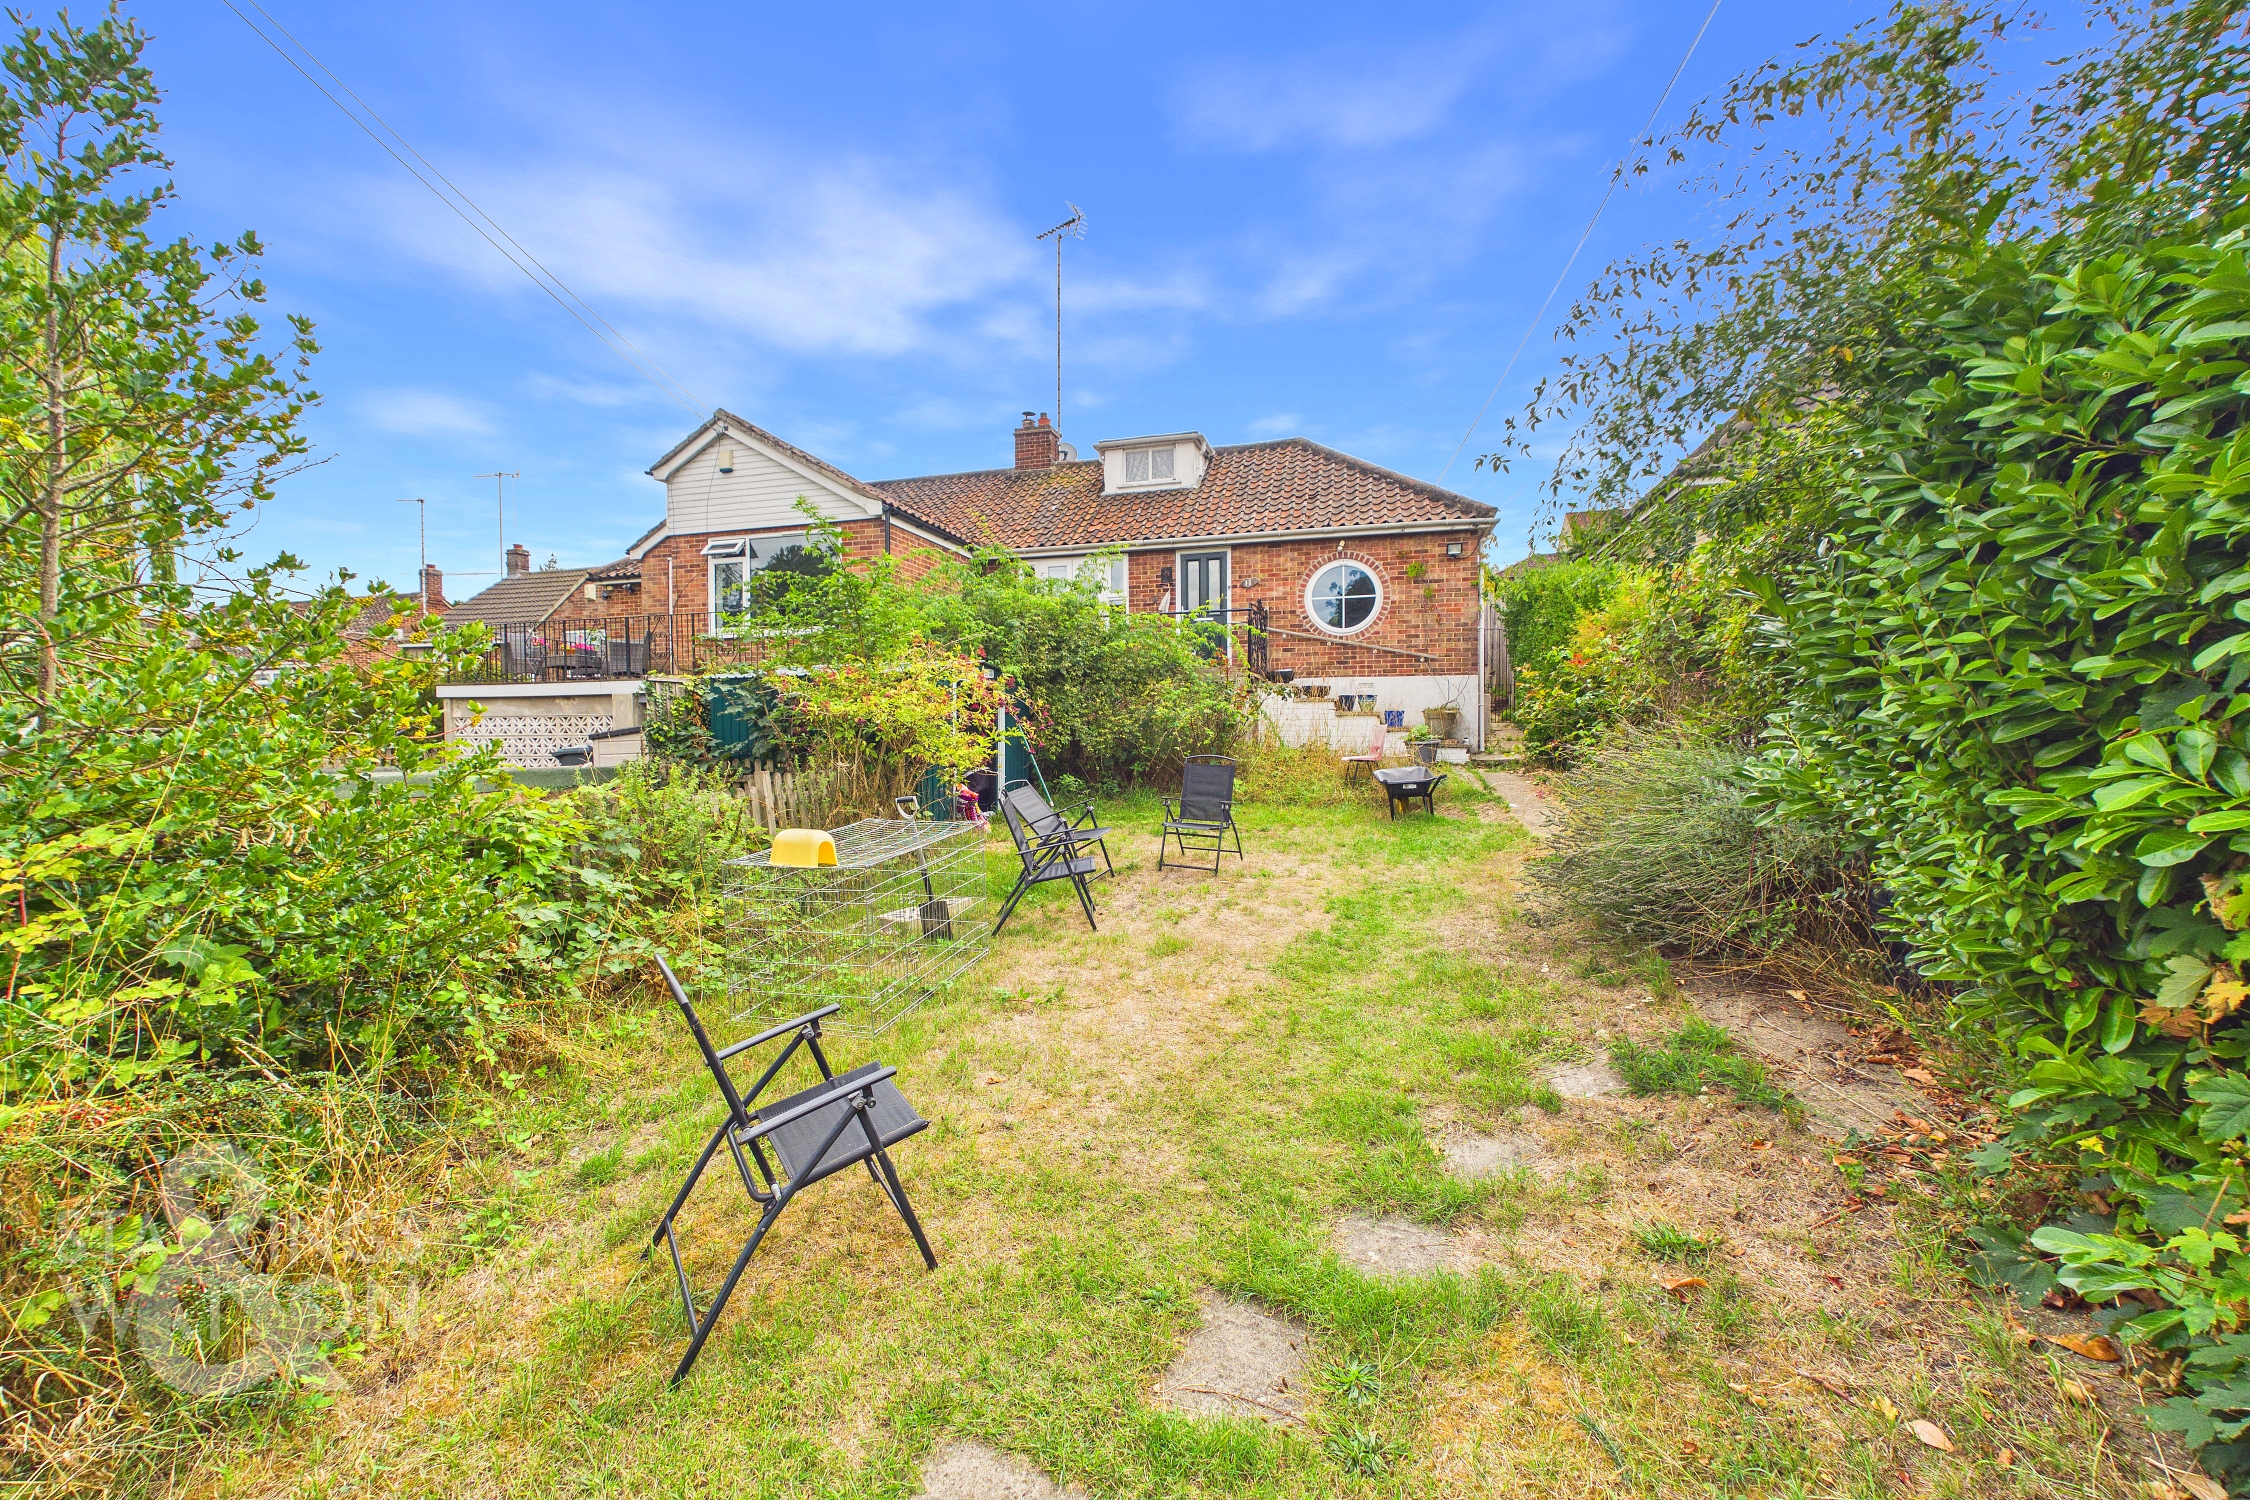
- Front & Rear Private/ Established Gardens
Property Details
- Property type: Bungalow
- Property style: Semi Detached
- Price Per Sq Foot: £285
- Approx Sq Feet: 947 sqft
- Council Tax Band: C
Floorplans
Outside Spaces
Garden
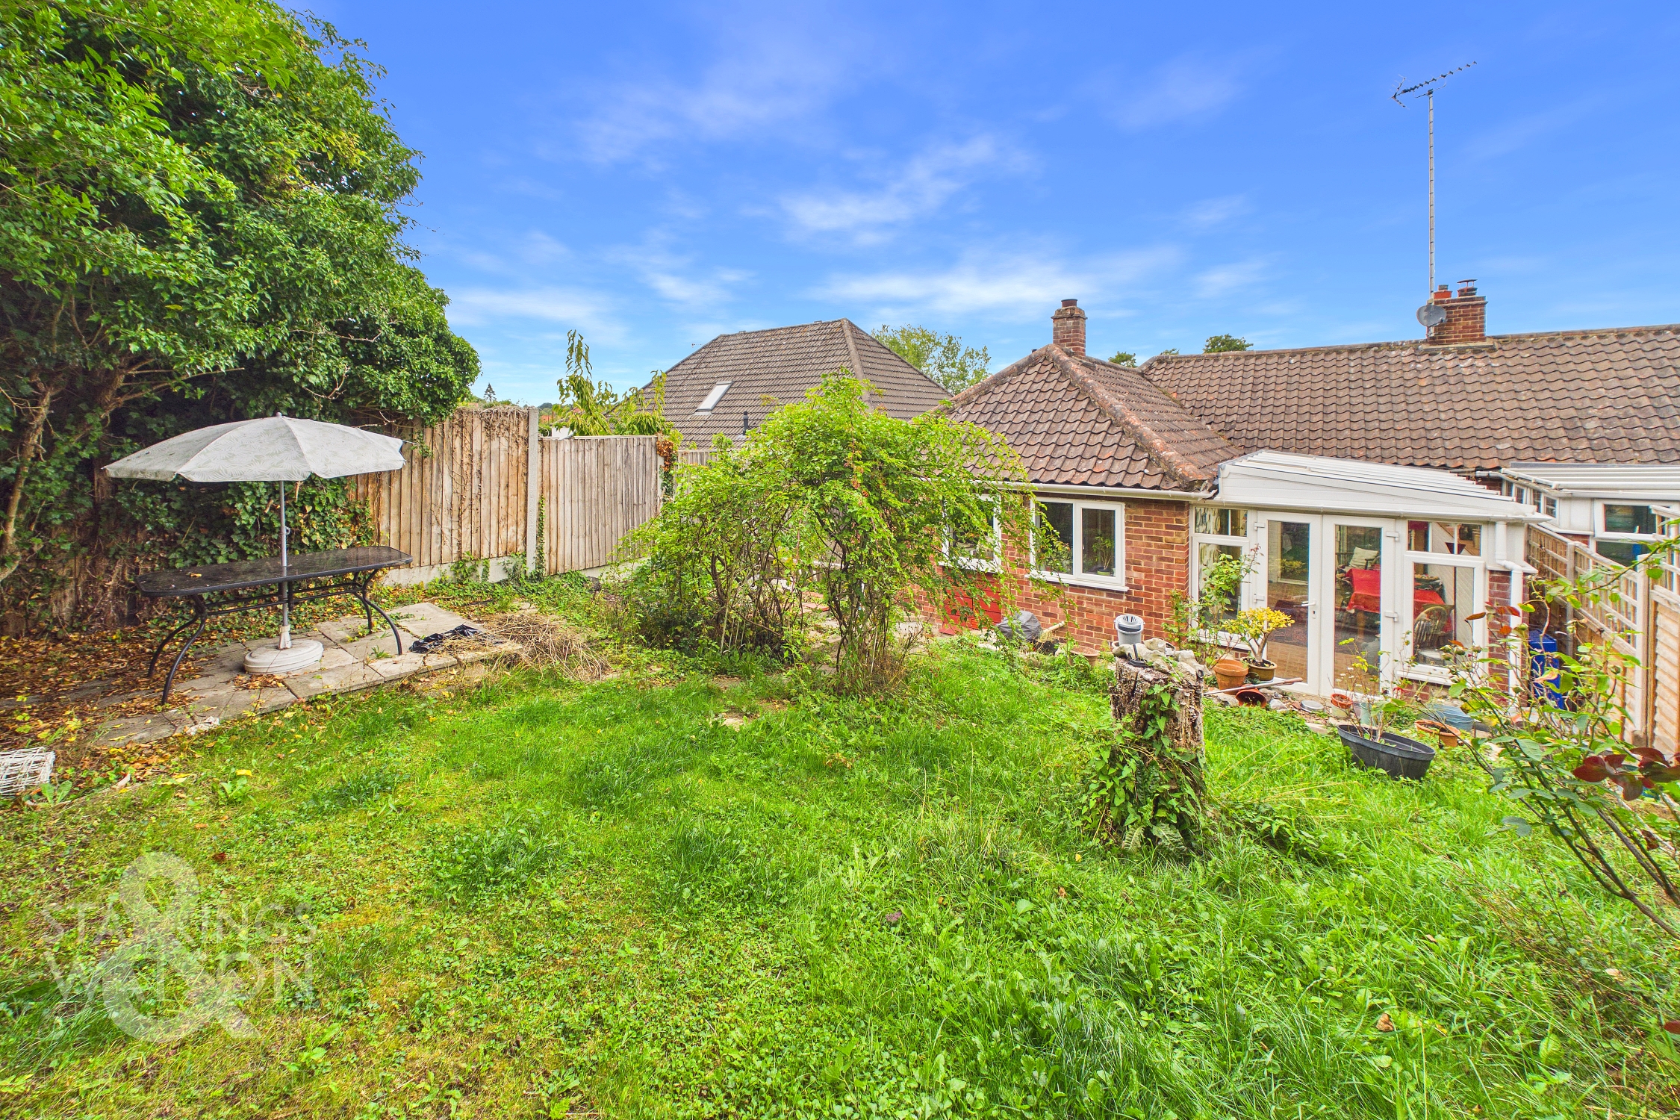
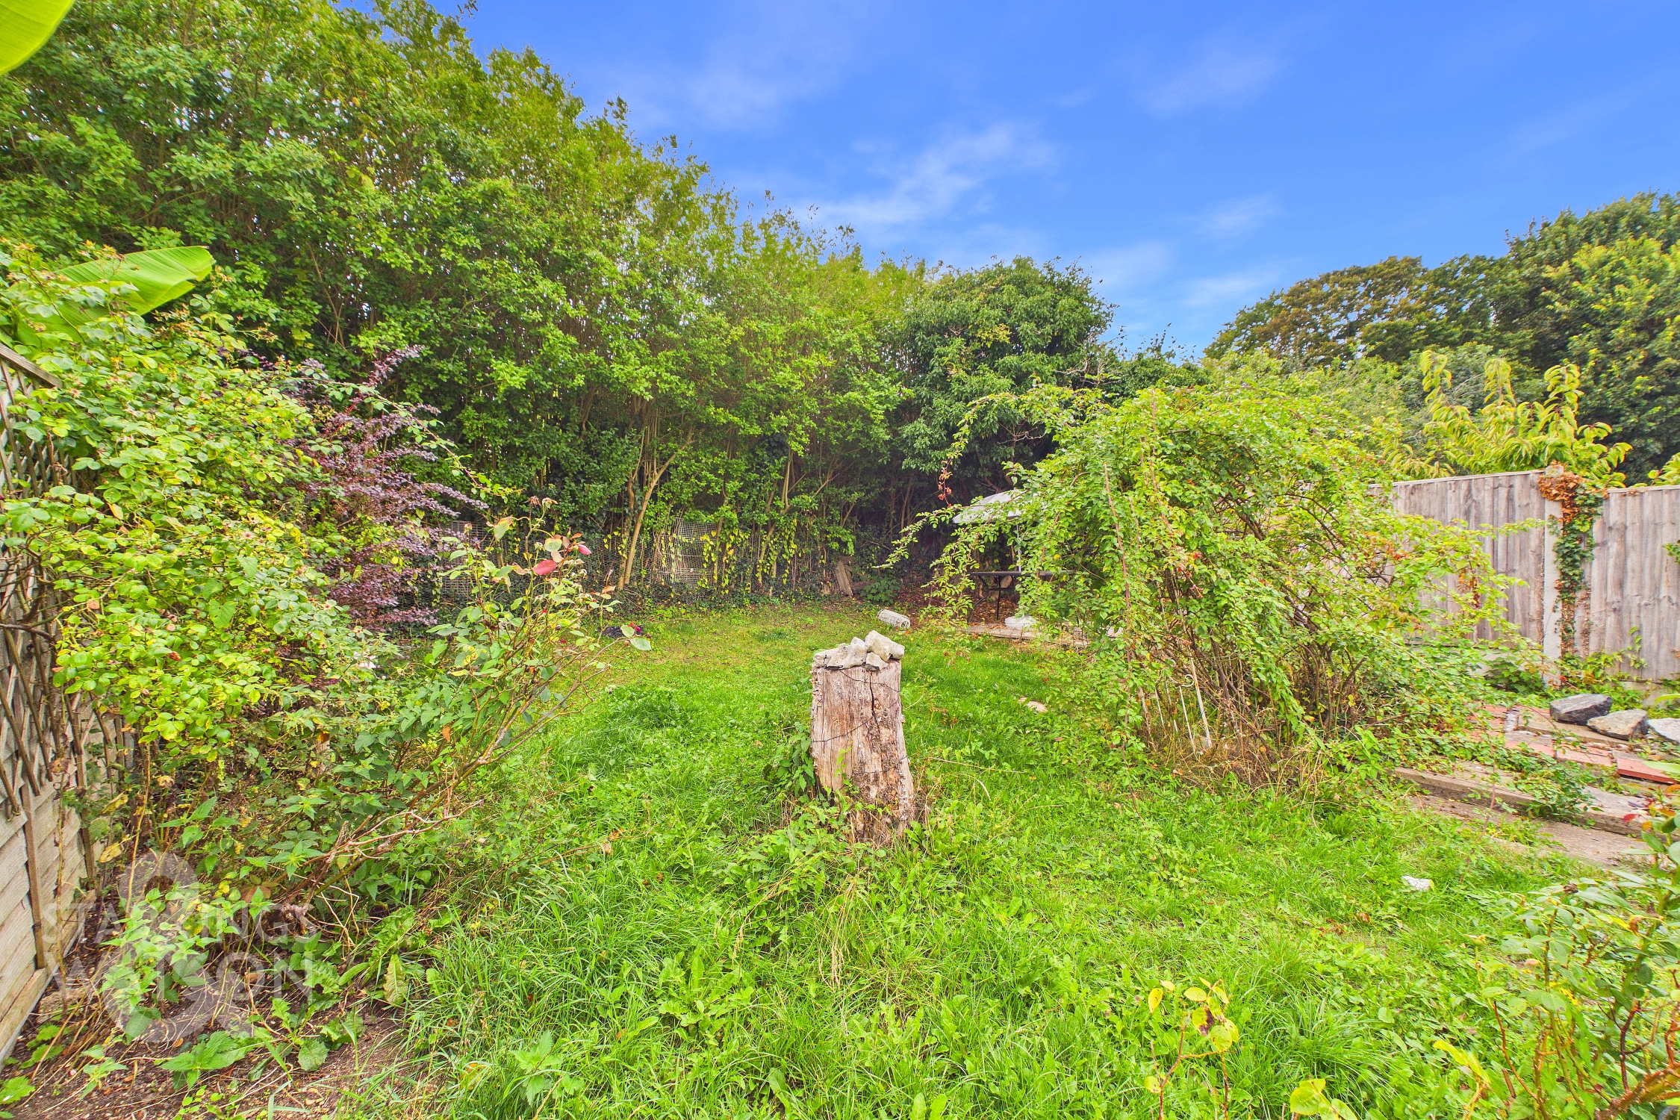
THE GREAT OUTDOORS The rear garden is mainly lawned on a slight incline. Surrounded by mature planting and trees, this is a perfect area to watch the wildlife thrive. All enclosed with panel fencing with a secure gate to the side of the property, keeping children and pets safe.
Parking Spaces
Driveway
Capacity: 1
Location
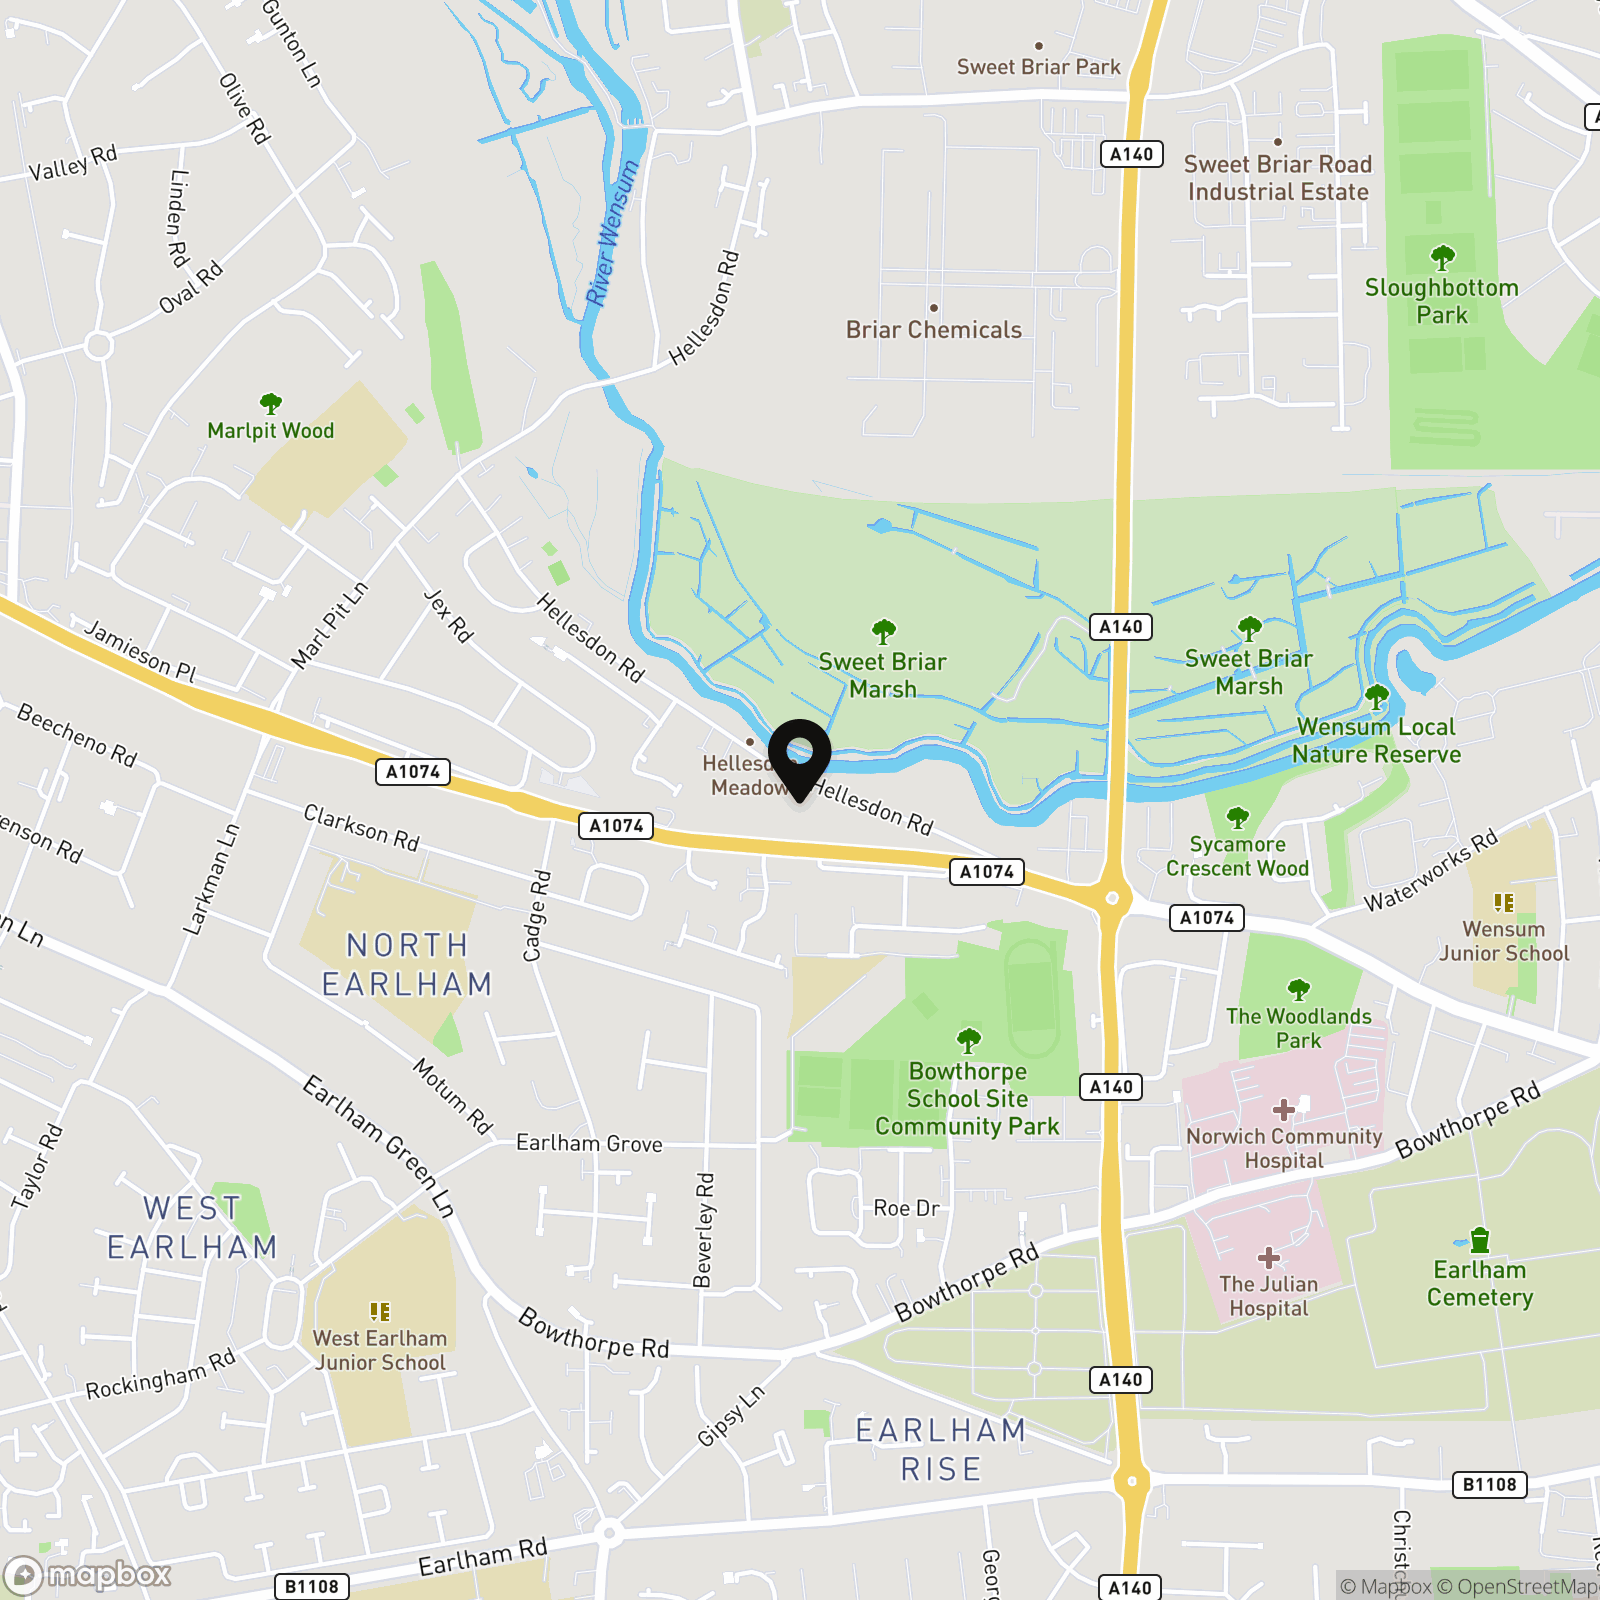
The property is situated to the north west of Norwich within the highly sought after suburb of Hellesdon. Located within walking distance to excellent local transport links, with easy access to Norwich City Centre and the Ring Road. Excellent local amenities can be found with good local schooling close by, supermarkets and smaller convenience stores.
Properties you may like
By Starkings & Watson Hybrid Estate Agents
-
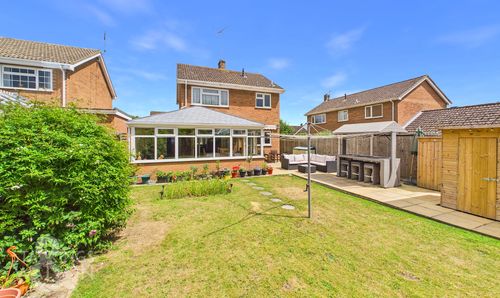
Hunters Close, Blofield, Norwich
- 3 Beds
- 1 Bath
-
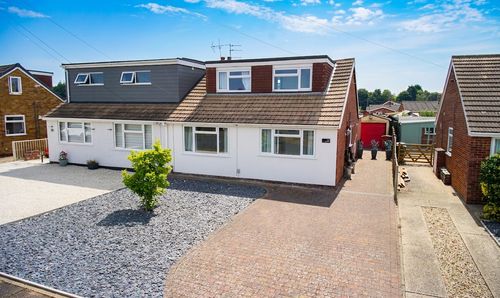
Cere Road, Sprowston, Norwich
- 4 Beds
- 1 Bath
-
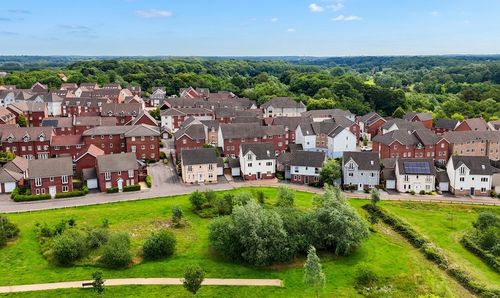
Coronach Close, Queens Hill, Norwich
- 6 Beds
- 4 Bath
-
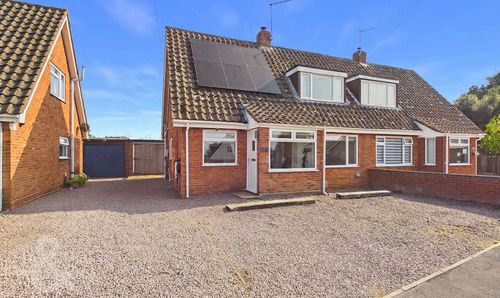
Manor Ridge, Blofield, Norwich
- 4 Beds
- 2 Bath
-
Pedham Road, Hemblington, Norwich
- 4 Beds
- 5 Bath
-
Cardun Close, Blofield Heath, Norwich
- 3 Beds
- 1 Bath
-
St. Williams Way, Thorpe St. Andrew, Norwich
- 4 Beds
- 3 Bath
-
Rampart Road, Great Yarmouth
- 2 Beds
- 1 Bath
-
Vera Road, Hellesdon, Norwich
- 4 Beds
- 2 Bath