4 Bedroom Semi Detached House, Manor Ridge, Blofield, Norwich
Manor Ridge, Blofield, Norwich

Starkings & Watson Hybrid Estate Agents
Roxburgh House, Rosebery Business Park Mentmore Way
Description
IN SUMMARY
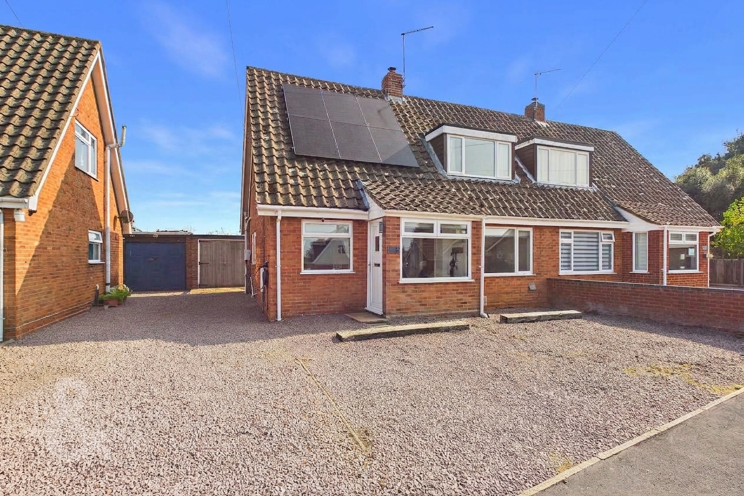
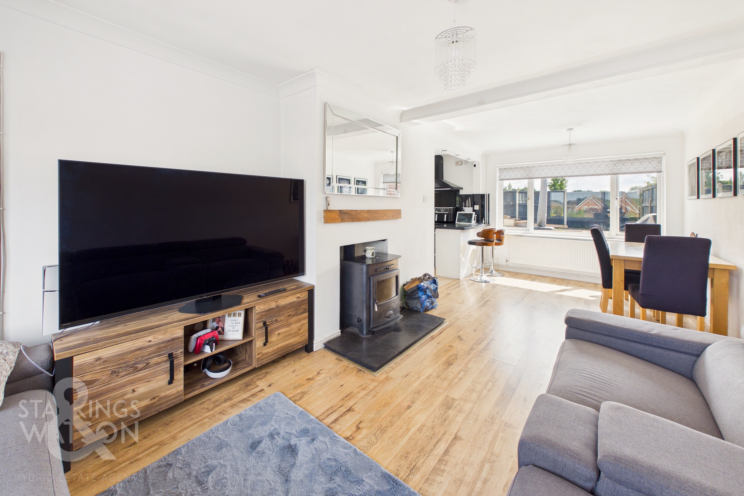
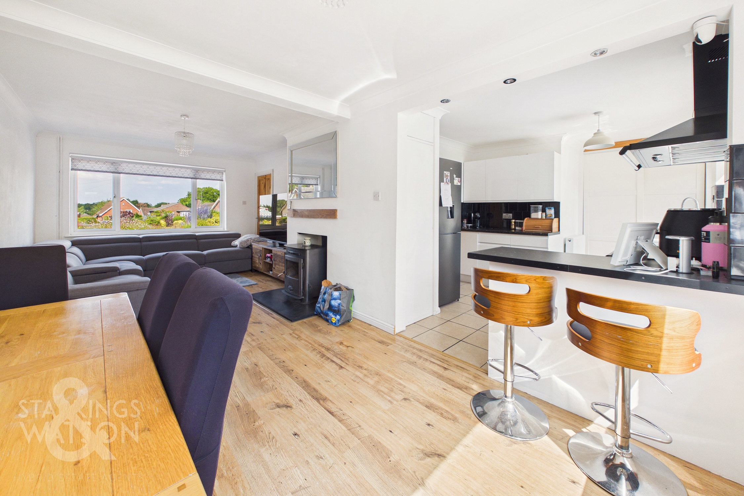
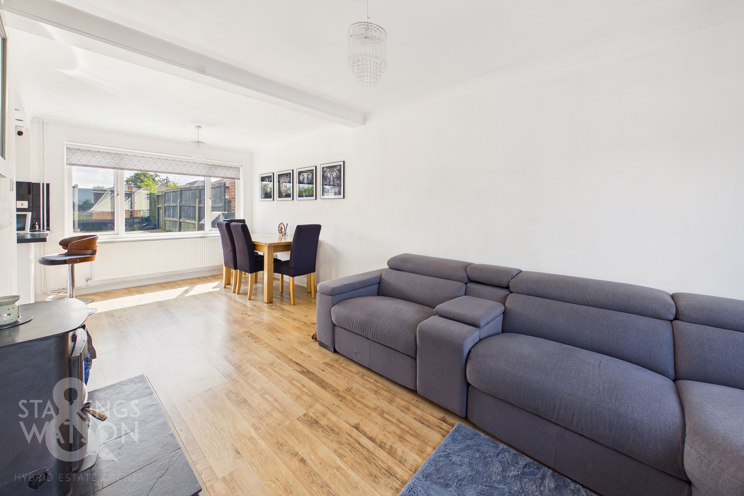
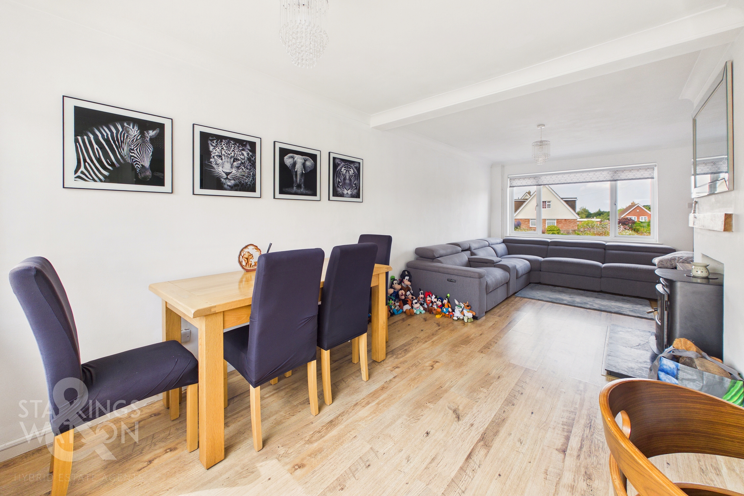
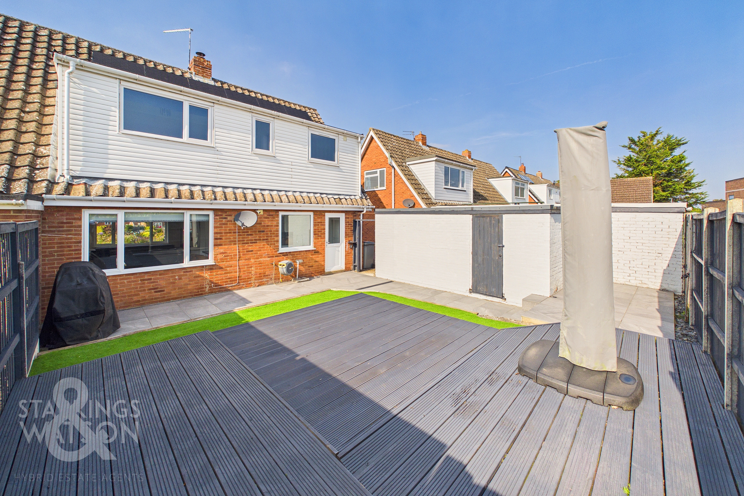
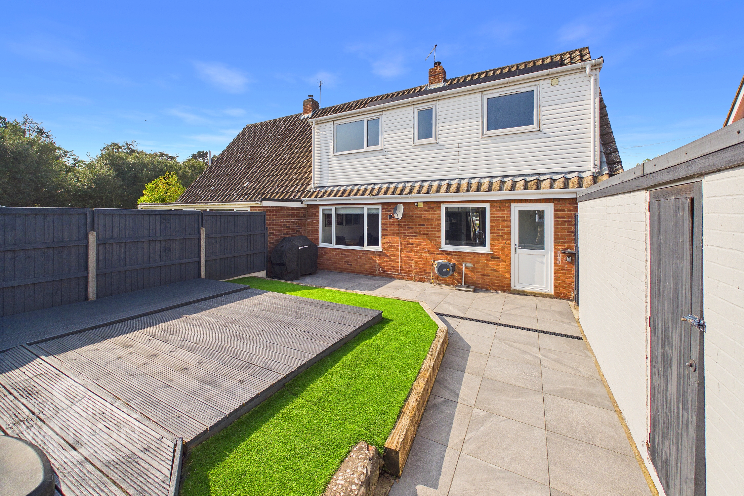
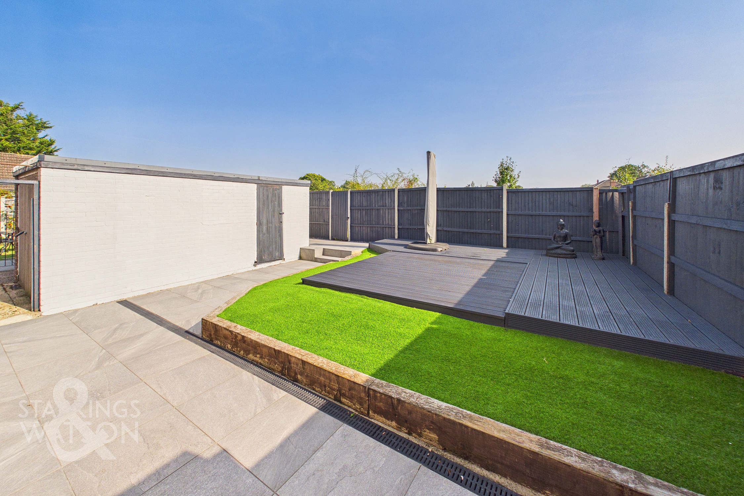
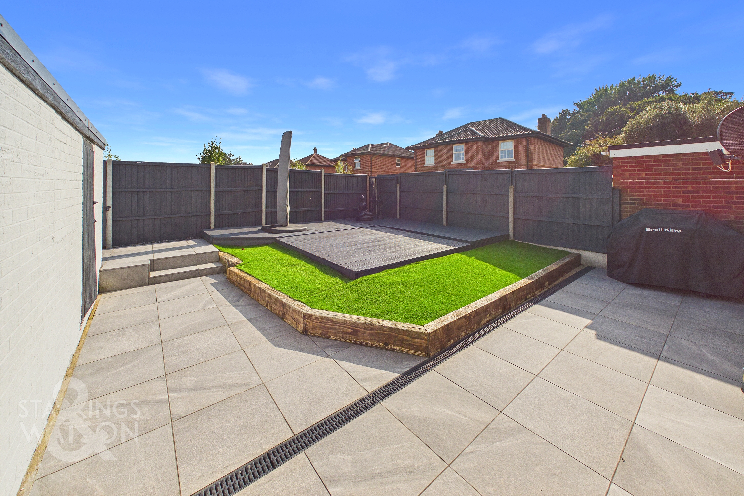
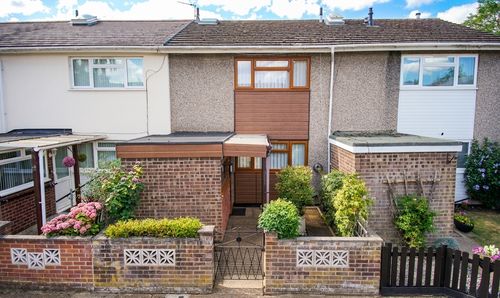
Guide Price £315,000-£325,000. VENDOR FOUND. This EXCEPTIONALLY PRESENTED semi-detached CHALET STYLE HOME offers approximately 1041 sq. ft (stms) of versatile accommodation. Combining modern sustainability with classic comfort, the property features SOLAR PANELS and an EV CAR CHARGER. Step inside to a bright and spacious HALL ENTRANCE, with a 22’ DUAL ASPECT SITTING/DINING ROOM, perfectly centred on a charming CAST IRON WOOD BURNER, creating a warm and inviting focal point for family gatherings or quiet evenings. The impressive 12’ OPEN PLAN KITCHEN/BREAKFAST ROOM enjoys garden views, providing an ideal setting for morning coffee or relaxed entertaining. The flexible layout includes a GROUND FLOOR BEDROOM and BATHROOM, with THREE further well-proportioned BEDROOMS and a FAMILY BATHROOM including a SHOWER upstairs, catering to a range of family needs. Each room is thoughtfully designed, benefitting from ample NATURAL LIGHT and a seamless flow throughout the home, ensuring both comfort and practicality. The REAR GARDEN is a true highlight, enclosed by timber panel fencing for privacy while enjoying a desirable NON-OVERLOOKED ASPECT.
SETTING THE SCENE
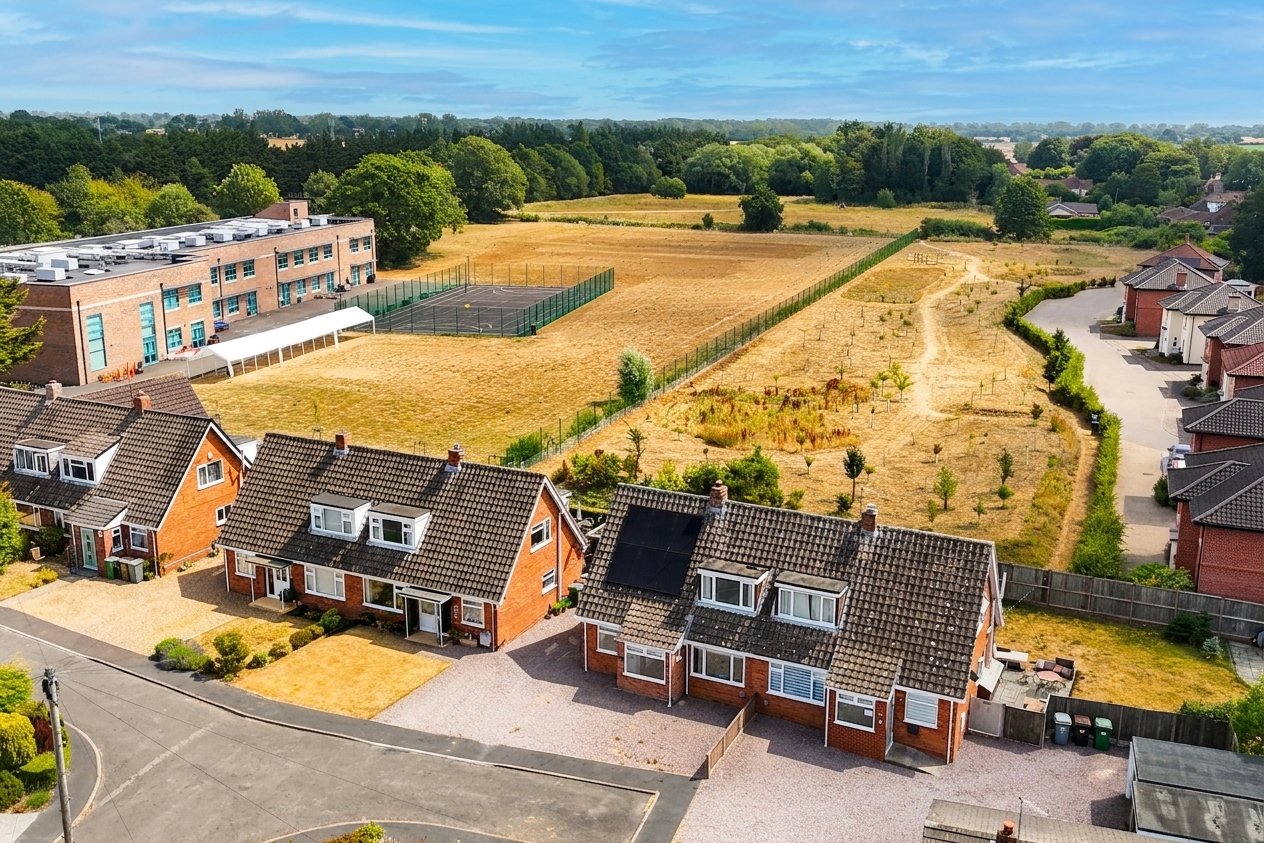
Enjoying an elevated position at the top of the cul-de-sac, the property is set back from the road and approached via a shingle driveway offering off-road parking for several vehicles. An EV car charger is installed with gated access to the rear garden and access to the garage.
THE GRAND TOUR
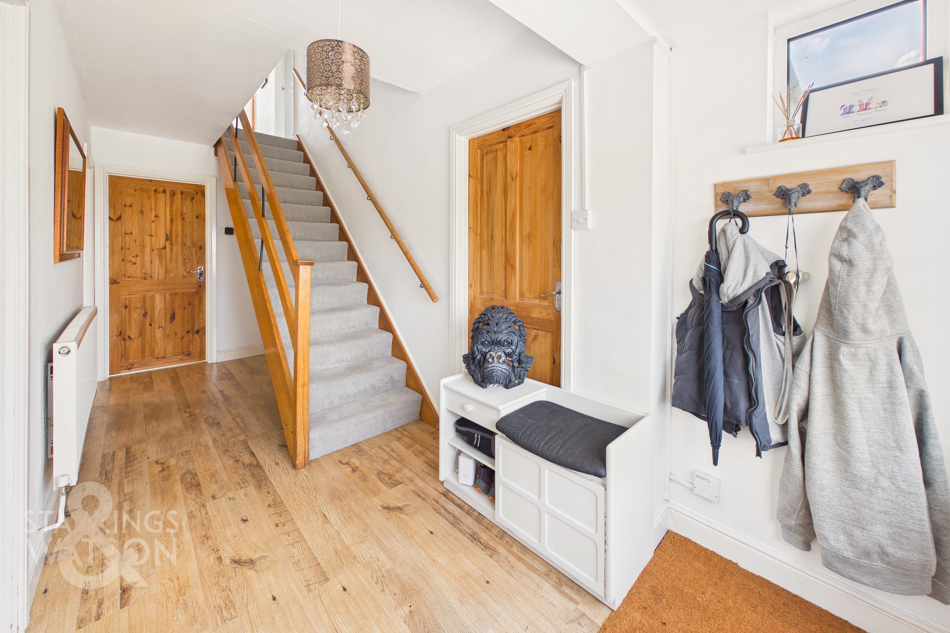
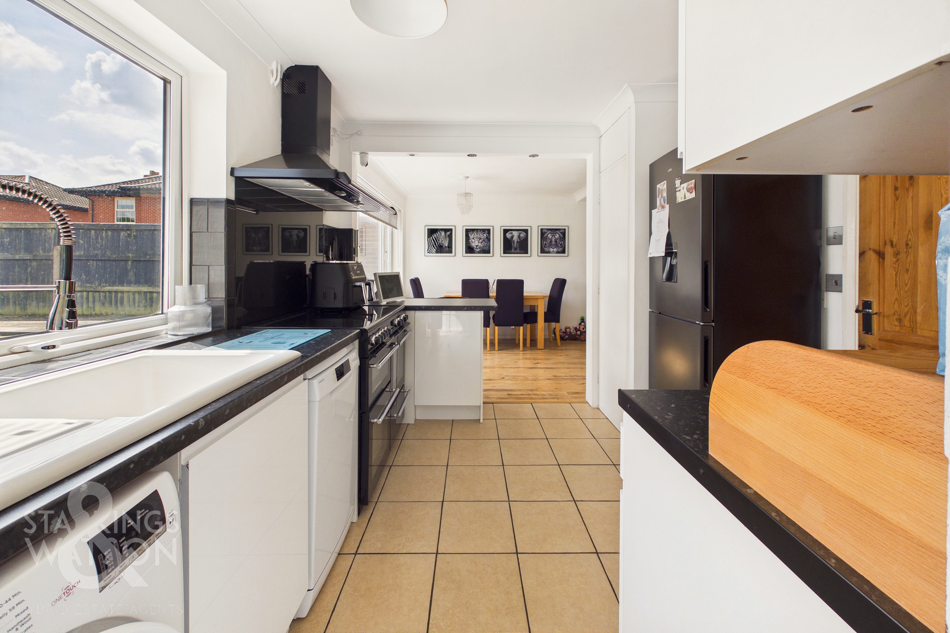
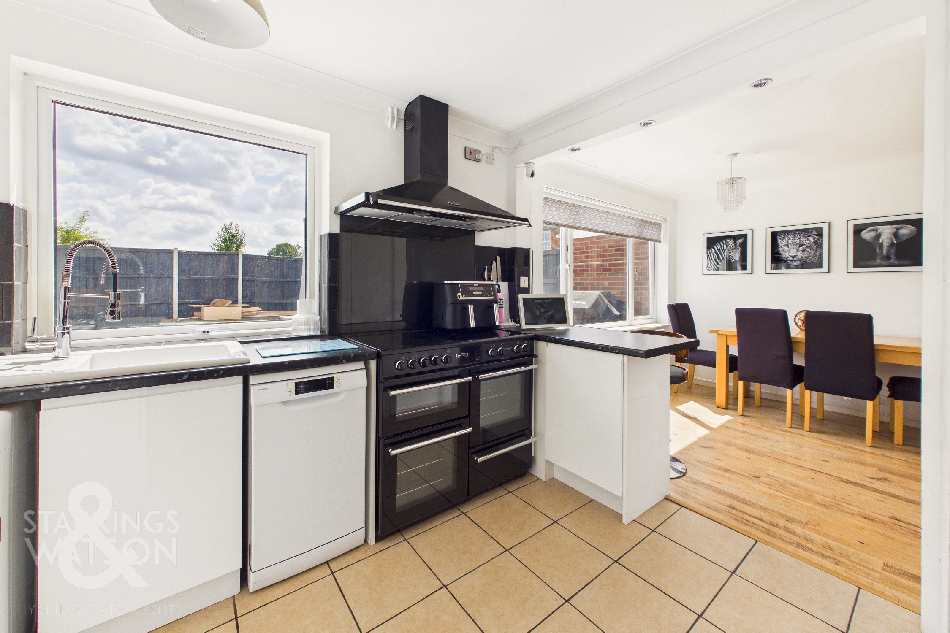
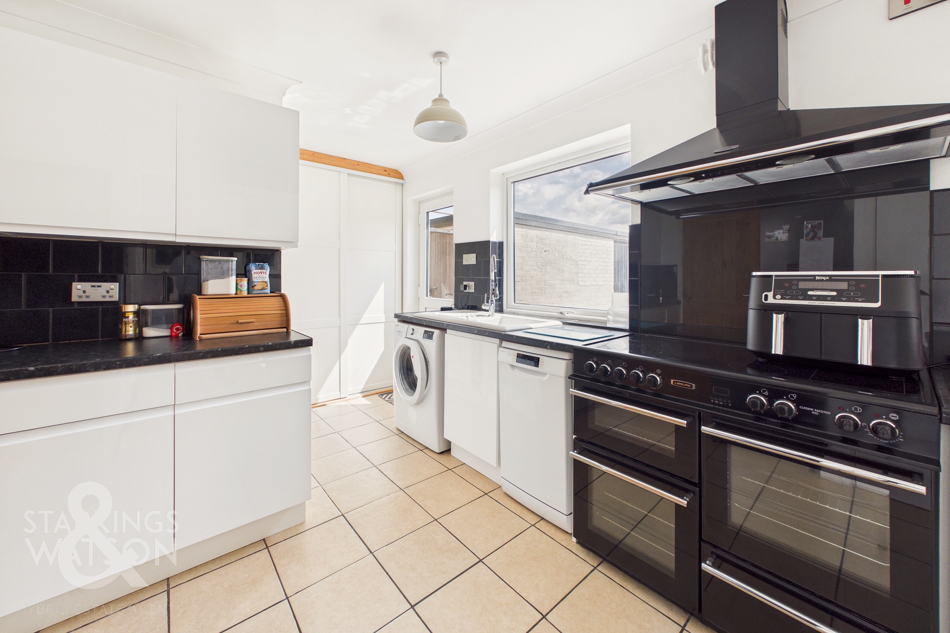
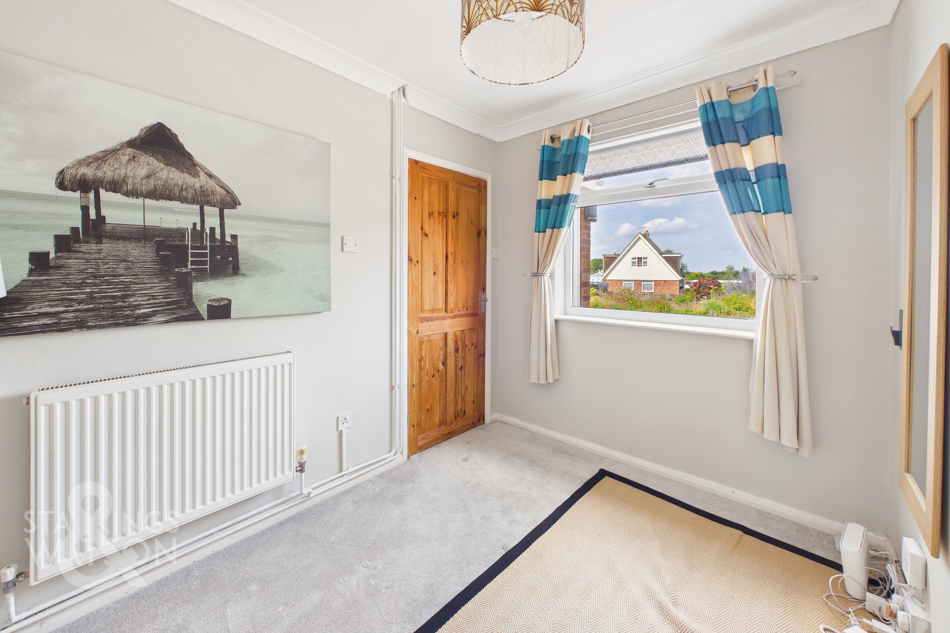
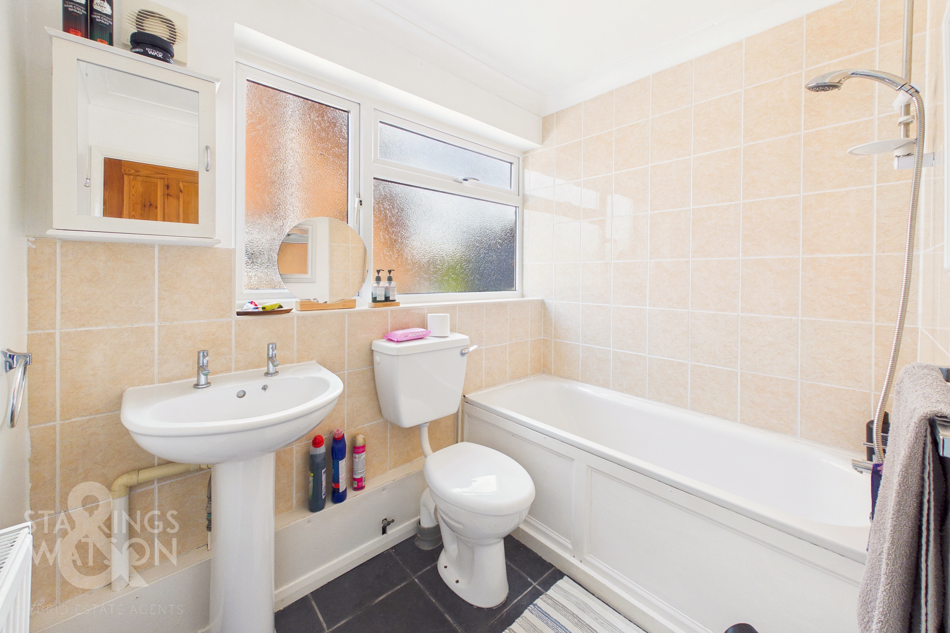
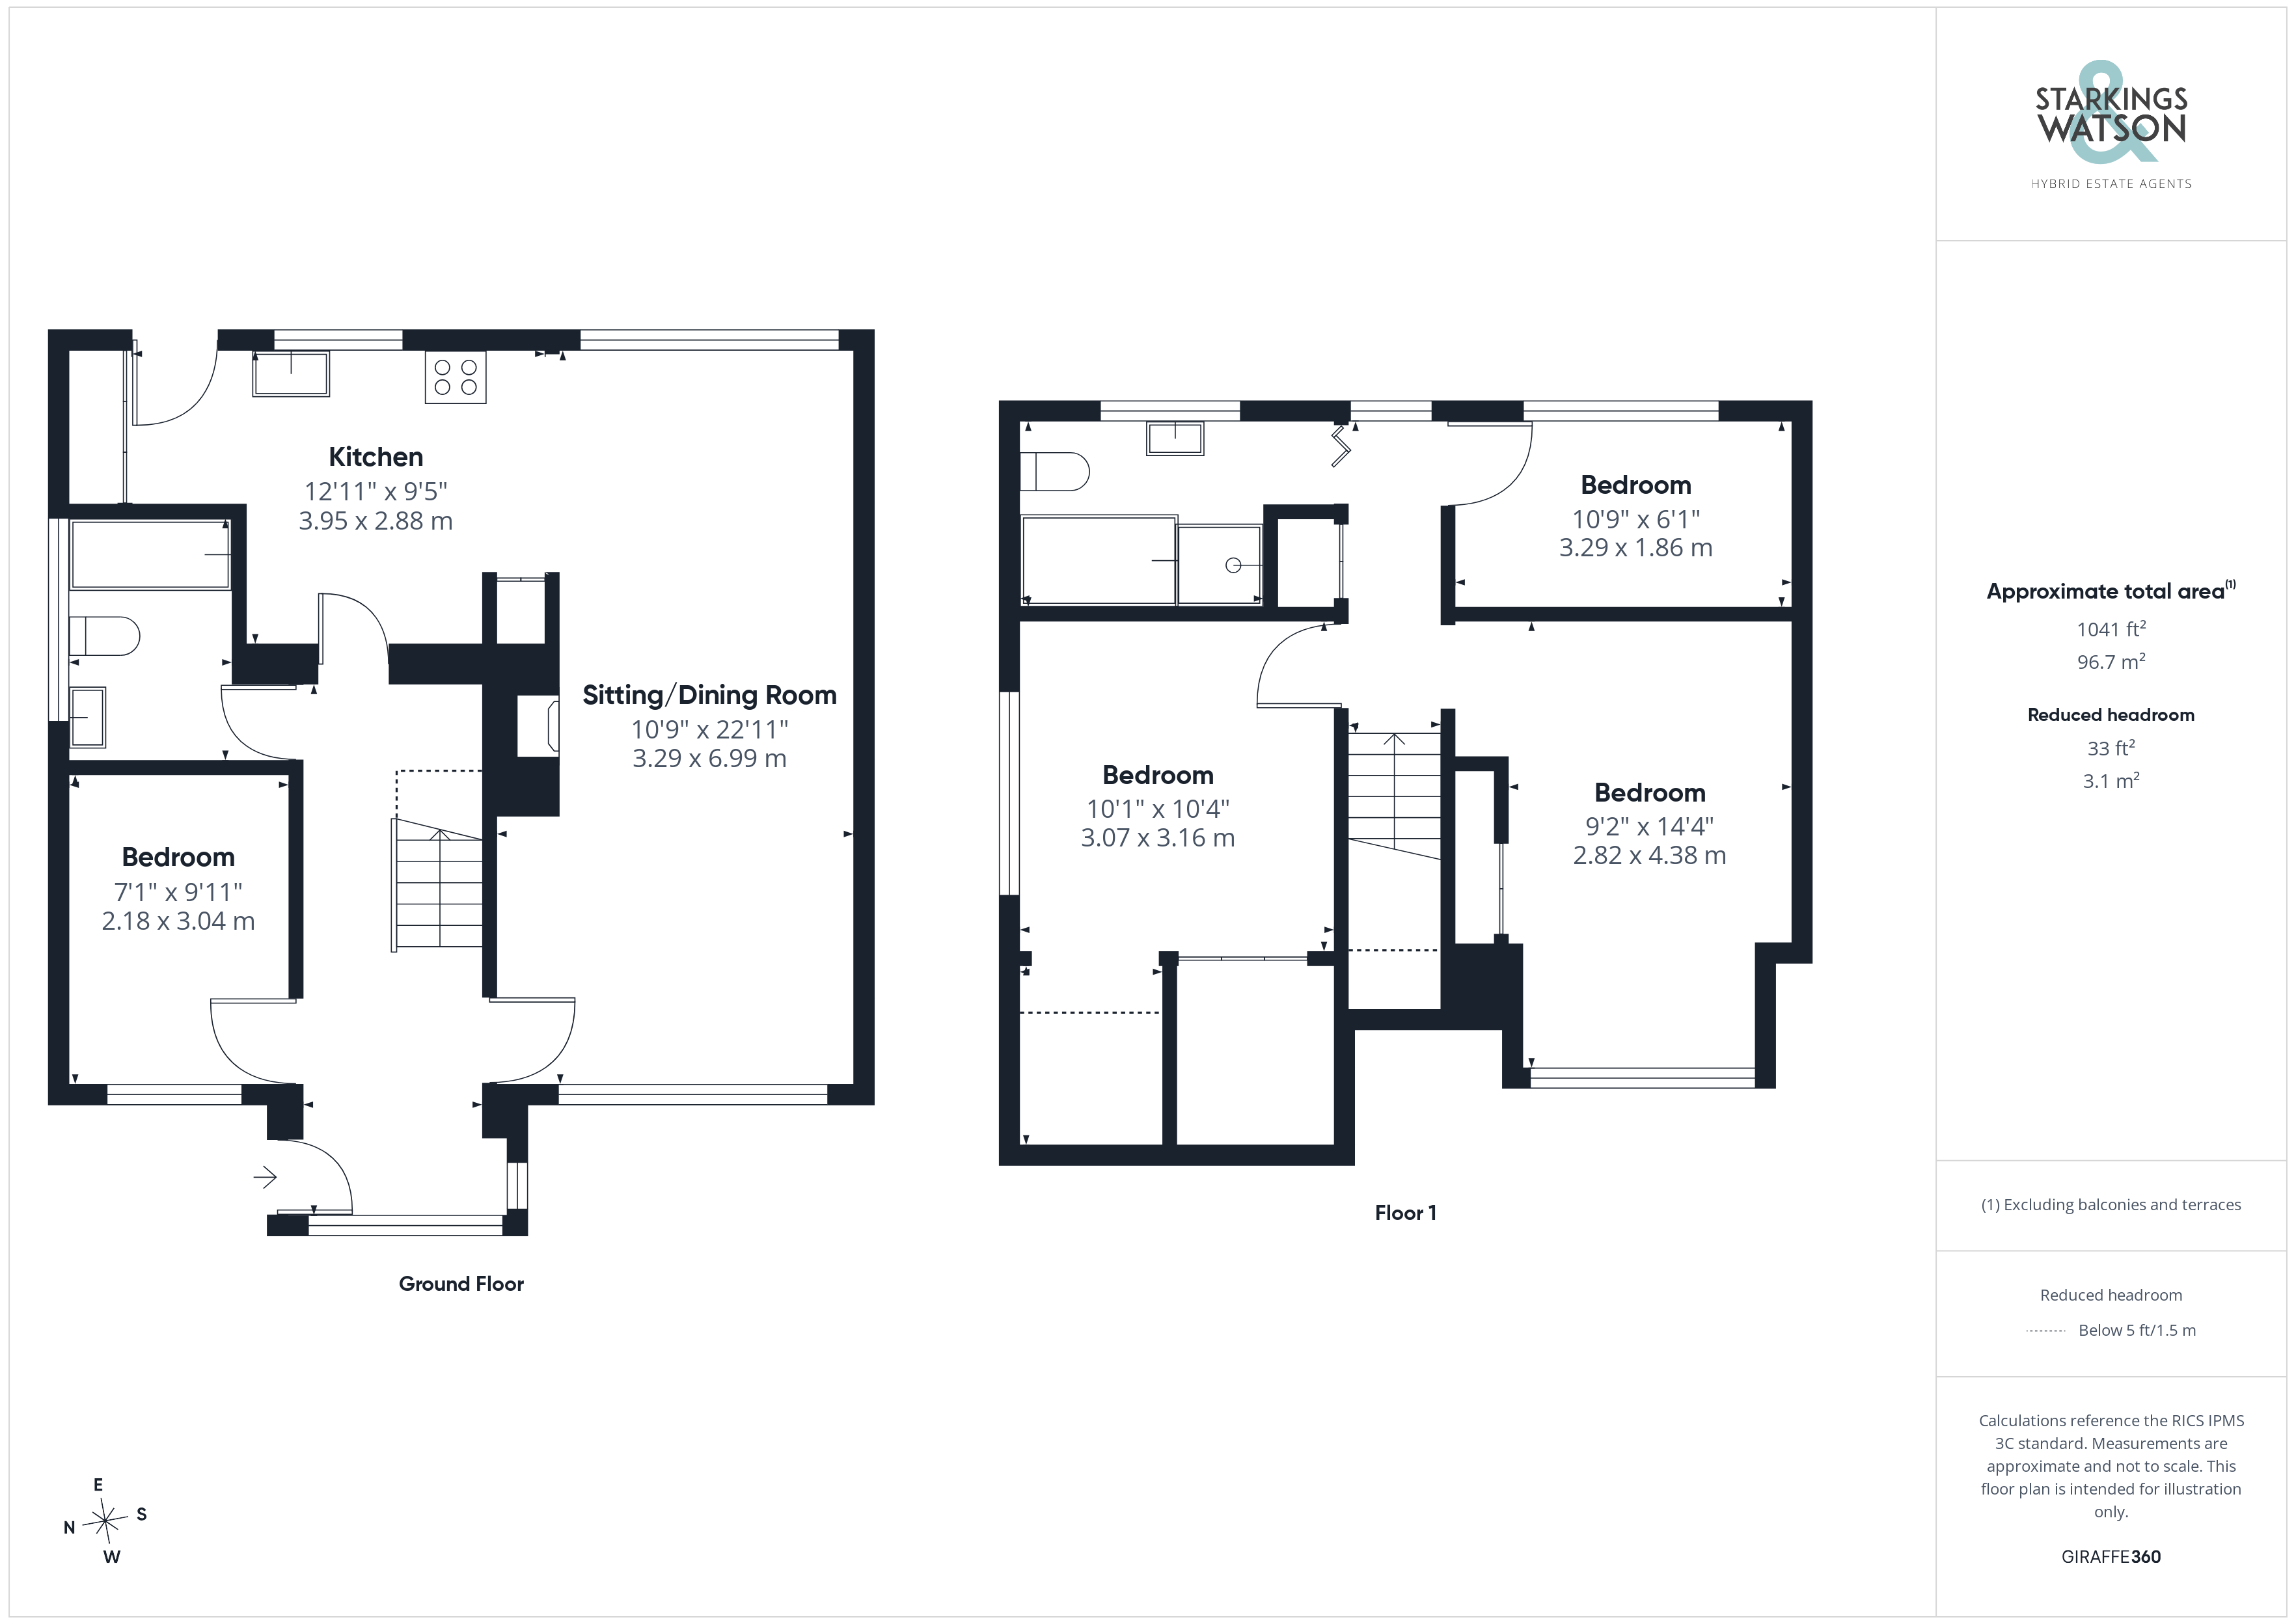
Once inside, the hall entrance offers a light and bright space to welcome guests, with a large front-facing window and ample space for coats and shoes. Stairs rise to the first floor landing with a storage space below, whilst doors lead off to the ground floor bedroom, kitchen, and living accommodation. The sitting room offers an L-shaped open-plan feel to the kitchen, with a feature cast iron wood burner creating a focal point to the room, with dual aspect views to front and rear, along with wood effect flooring underfoot. With ample space for a dining table, the kitchen sits adjacent with a breakfast bar formed from the range of wall and base level units and work surfaces, with space for a freestanding range-style electric cooker, glass splash-back and extractor fan above. Tiled flooring flows through the space with ample room for general white goods, including a fridge freezer, washing machine, and dishwasher, with a further range of built-in storage, rear-facing window, and door leading to the rear garden. The ground floor bathroom includes a three-piece suite, including a mixer shower tap and tiled splash-backs, with a side-facing window and tiled flooring underfoot. The ground floor bedroom offers a versatile range of uses, with fitted carpet underfoot and a front-facing window.
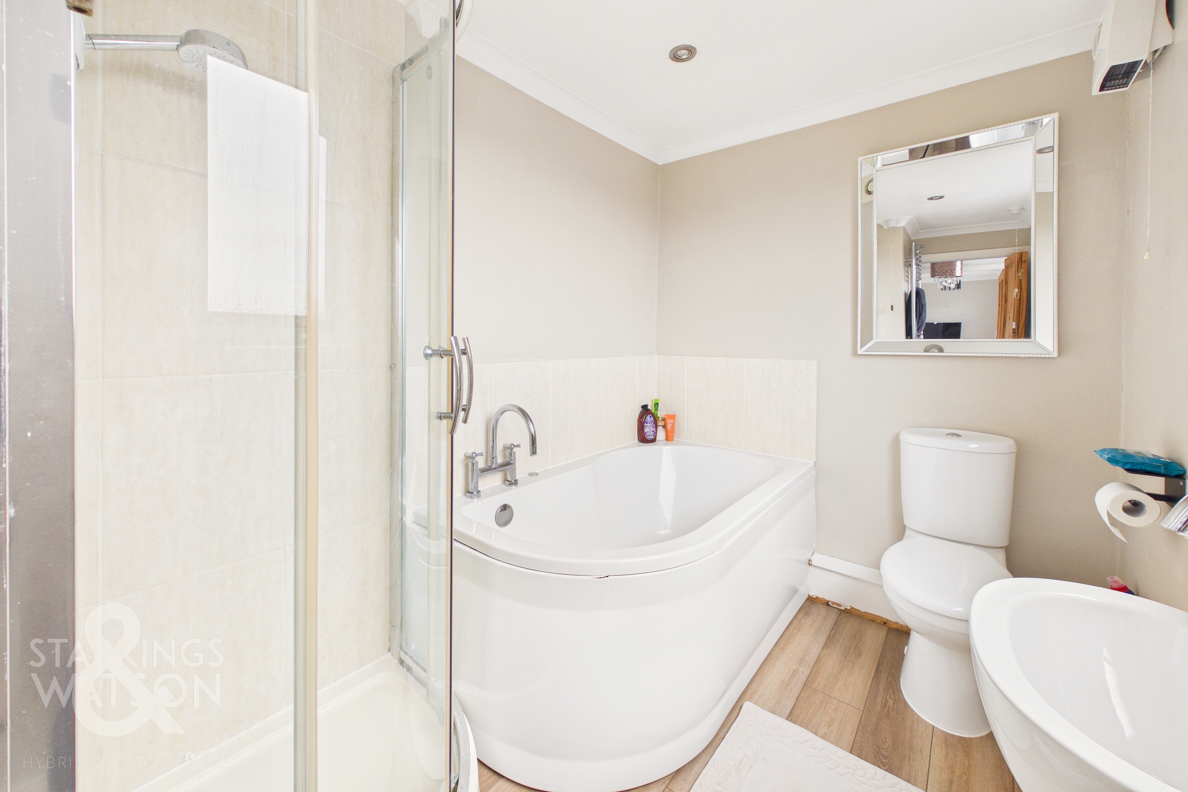
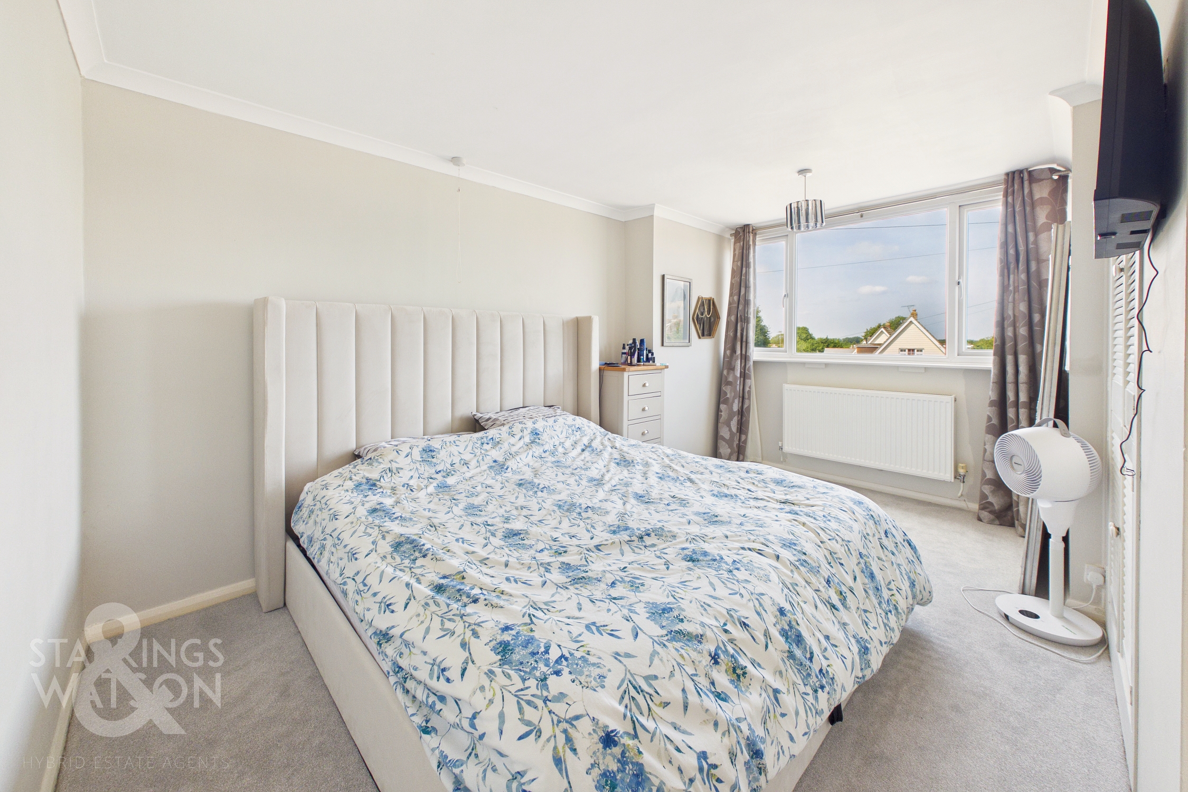
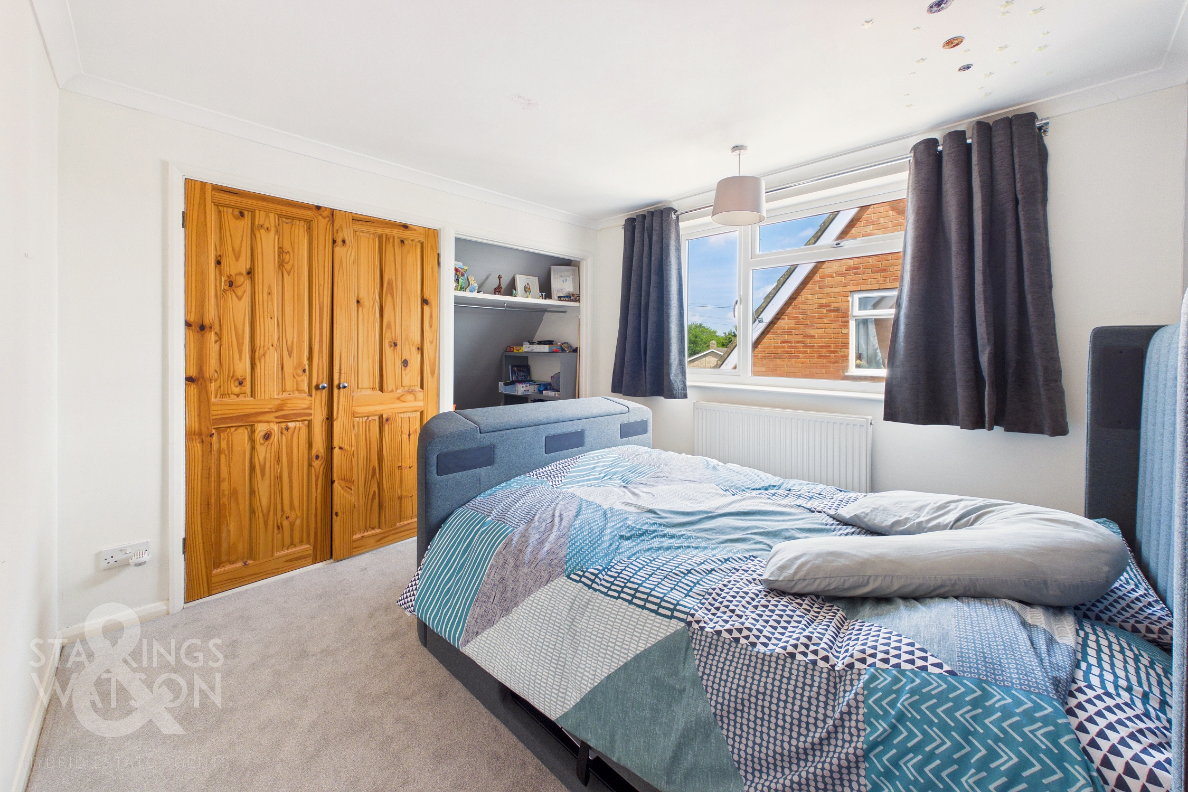
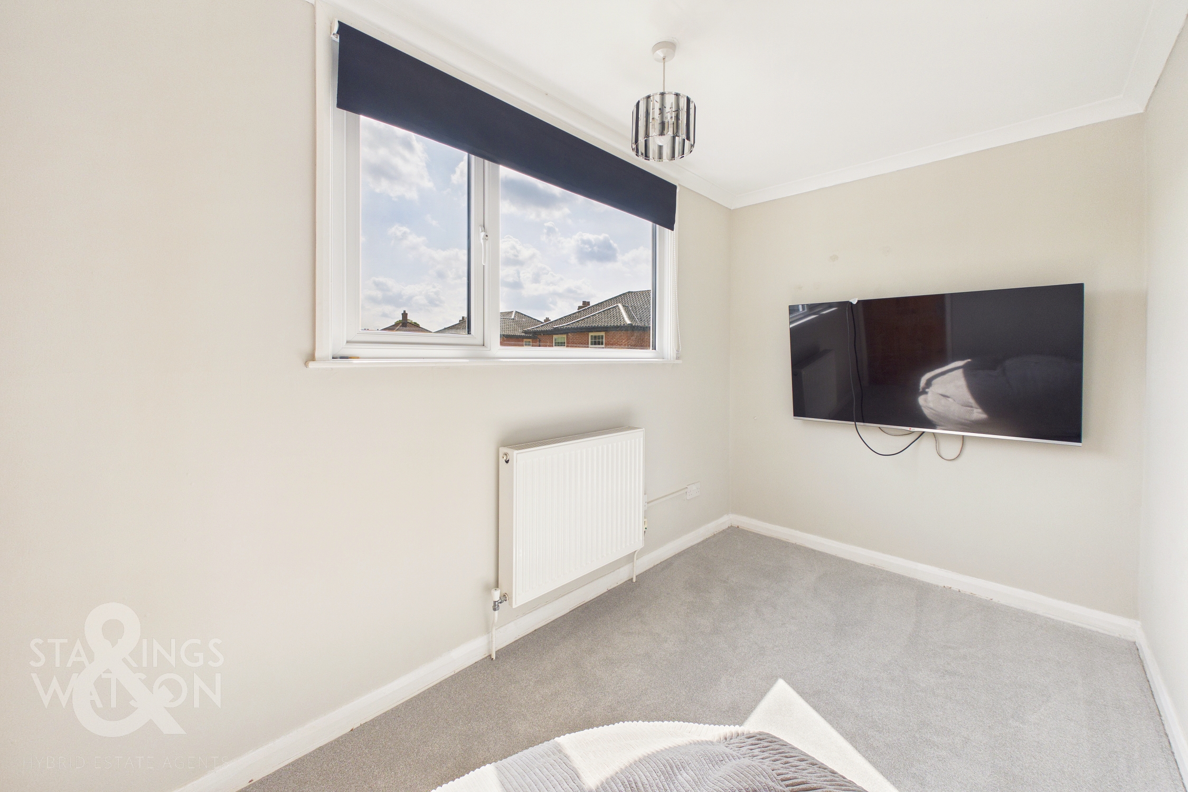
Heading upstairs, the carpeted landing includes a window overlooking the garden and green space beyond, and a loft access hatch above. Doors lead off to the bedroom accommodation, with the largest bedroom including a front-facing view across the cul-de-sac and village, with fitted carpet underfoot and a range of built-in bedroom furniture. The second bedroom is equally sizeable, with a built-in storage space and wardrobe, along with fitted carpet underfoot. The third bedroom sits to the rear with fitted carpet and a rear-facing window. Completing the property, the family bathroom is finished with a four-piece suite including a panelled bath with mixer tap, corner shower cubicle with an electric shower, tiled splash-backs, and wood effect flooring.
FIND US
Postcode : NR13 4PN
What3Words : ///inflame.roadways.roof
VIRTUAL TOUR
View our virtual tour for a full 360 degree view of the interior of the property.
EPC Rating: D
Key Features
- Extended Semi-Detached Chalet Style Home
- Driveway, Garage & Non-Overlooked Gardens
- Solar Panels & EV Car Charger
- Approx. 1041 Sq. ft (stms) of Accommodation
- 22' Sitting/Dining Room Centred on a Cast Iron Wood Burner
- 12' Open Plan Kitchen/Breakfast Room with Garden Views
- Four Bedrooms! Perfect for Family's
- Vendor Found their Next Home!
Property Details
- Property type: House
- Property style: Semi Detached
- Price Per Sq Foot: £303
- Approx Sq Feet: 1,041 sqft
- Property Age Bracket: 1960 - 1970
- Council Tax Band: C
Floorplans
Outside Spaces
Garden
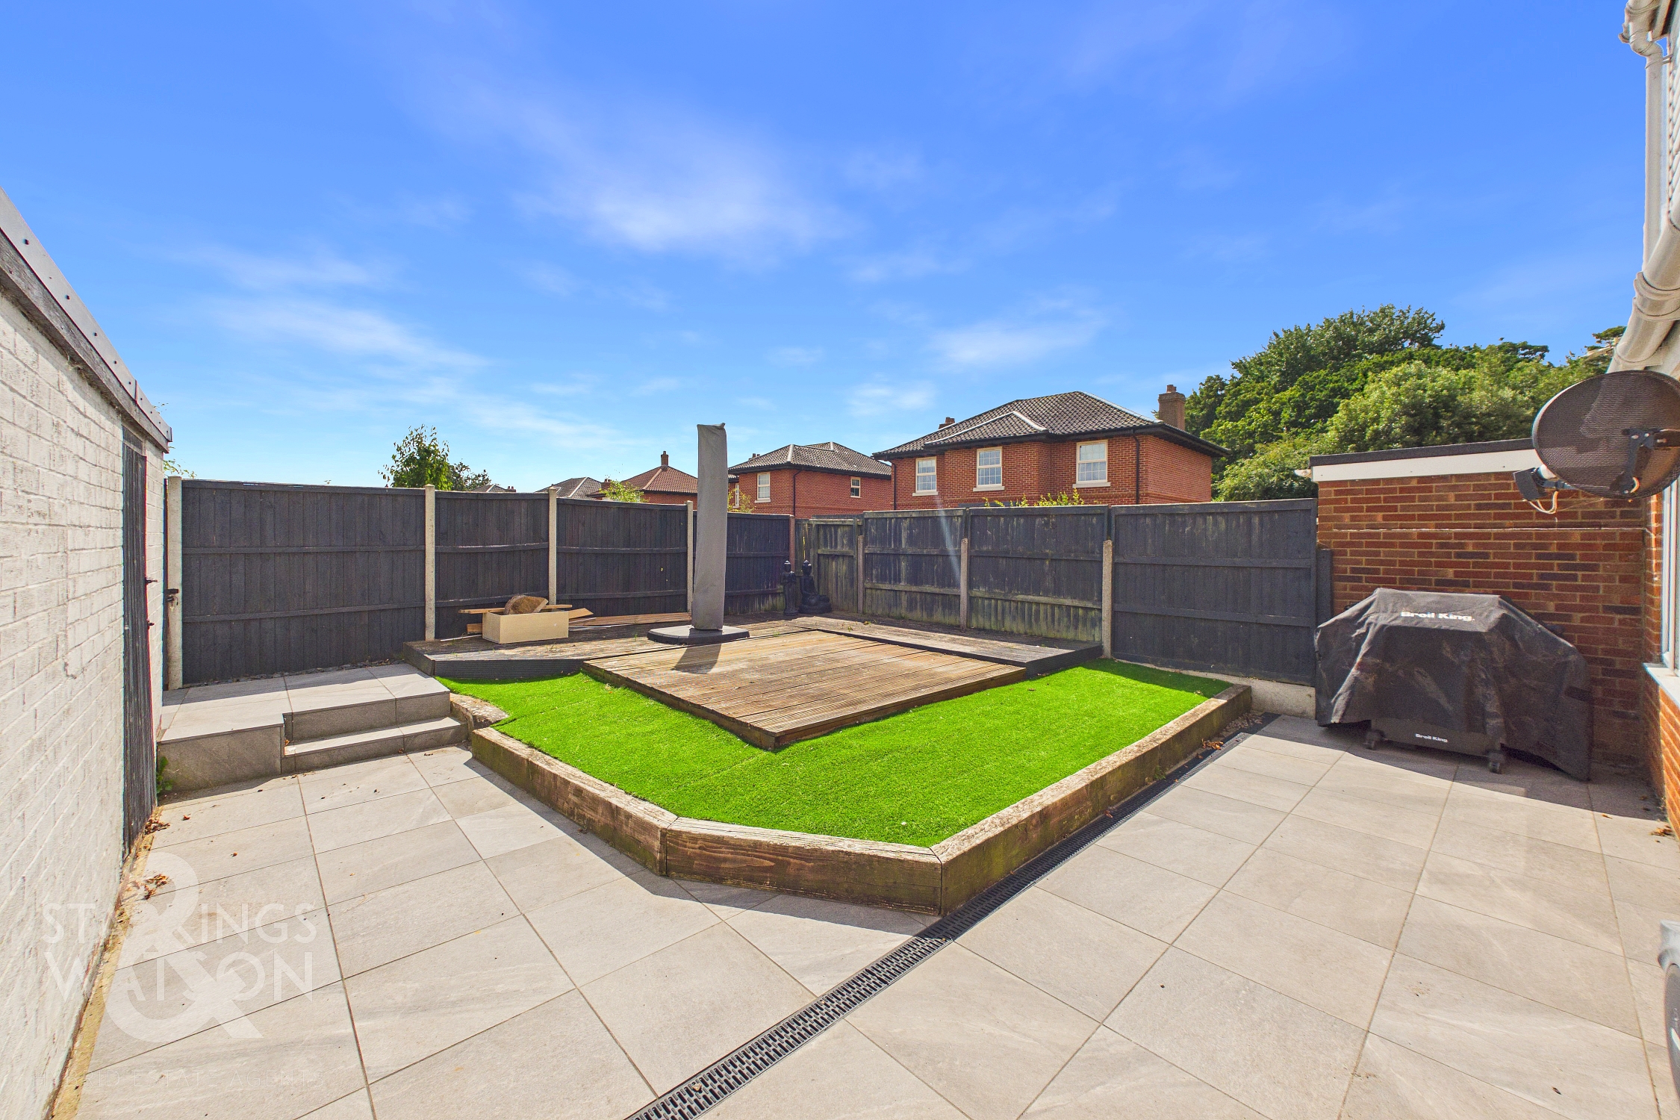
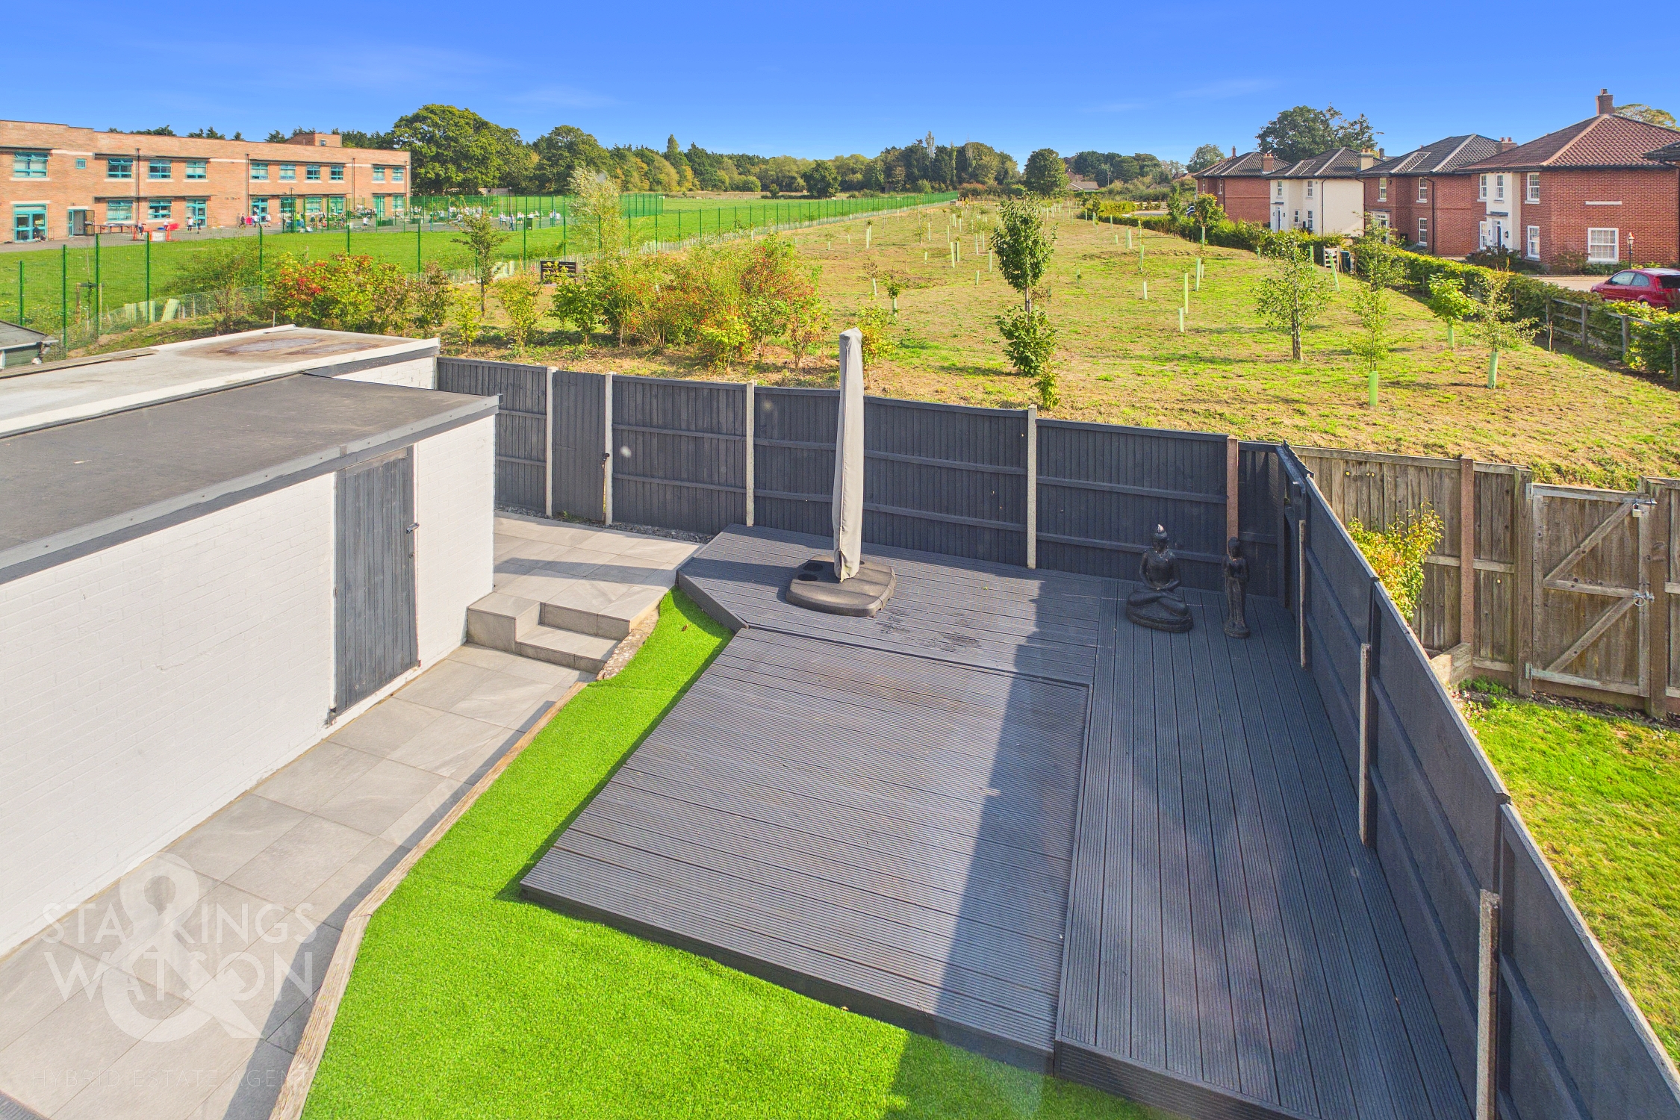
THE GREAT OUTDOORS Heading outside, the rear garden is enclosed within timber panel fencing whilst enjoying a non-overlooked rear aspect. With patio seating, an area of artificial grass, and raised timber deck seating, gated access leads to the side driveway with an outside water supply and access to the garage. The garage offers an up and over door to front, door to side, power and lighting.
Parking Spaces
Driveway
Capacity: 4
Garage
Capacity: 1
Location
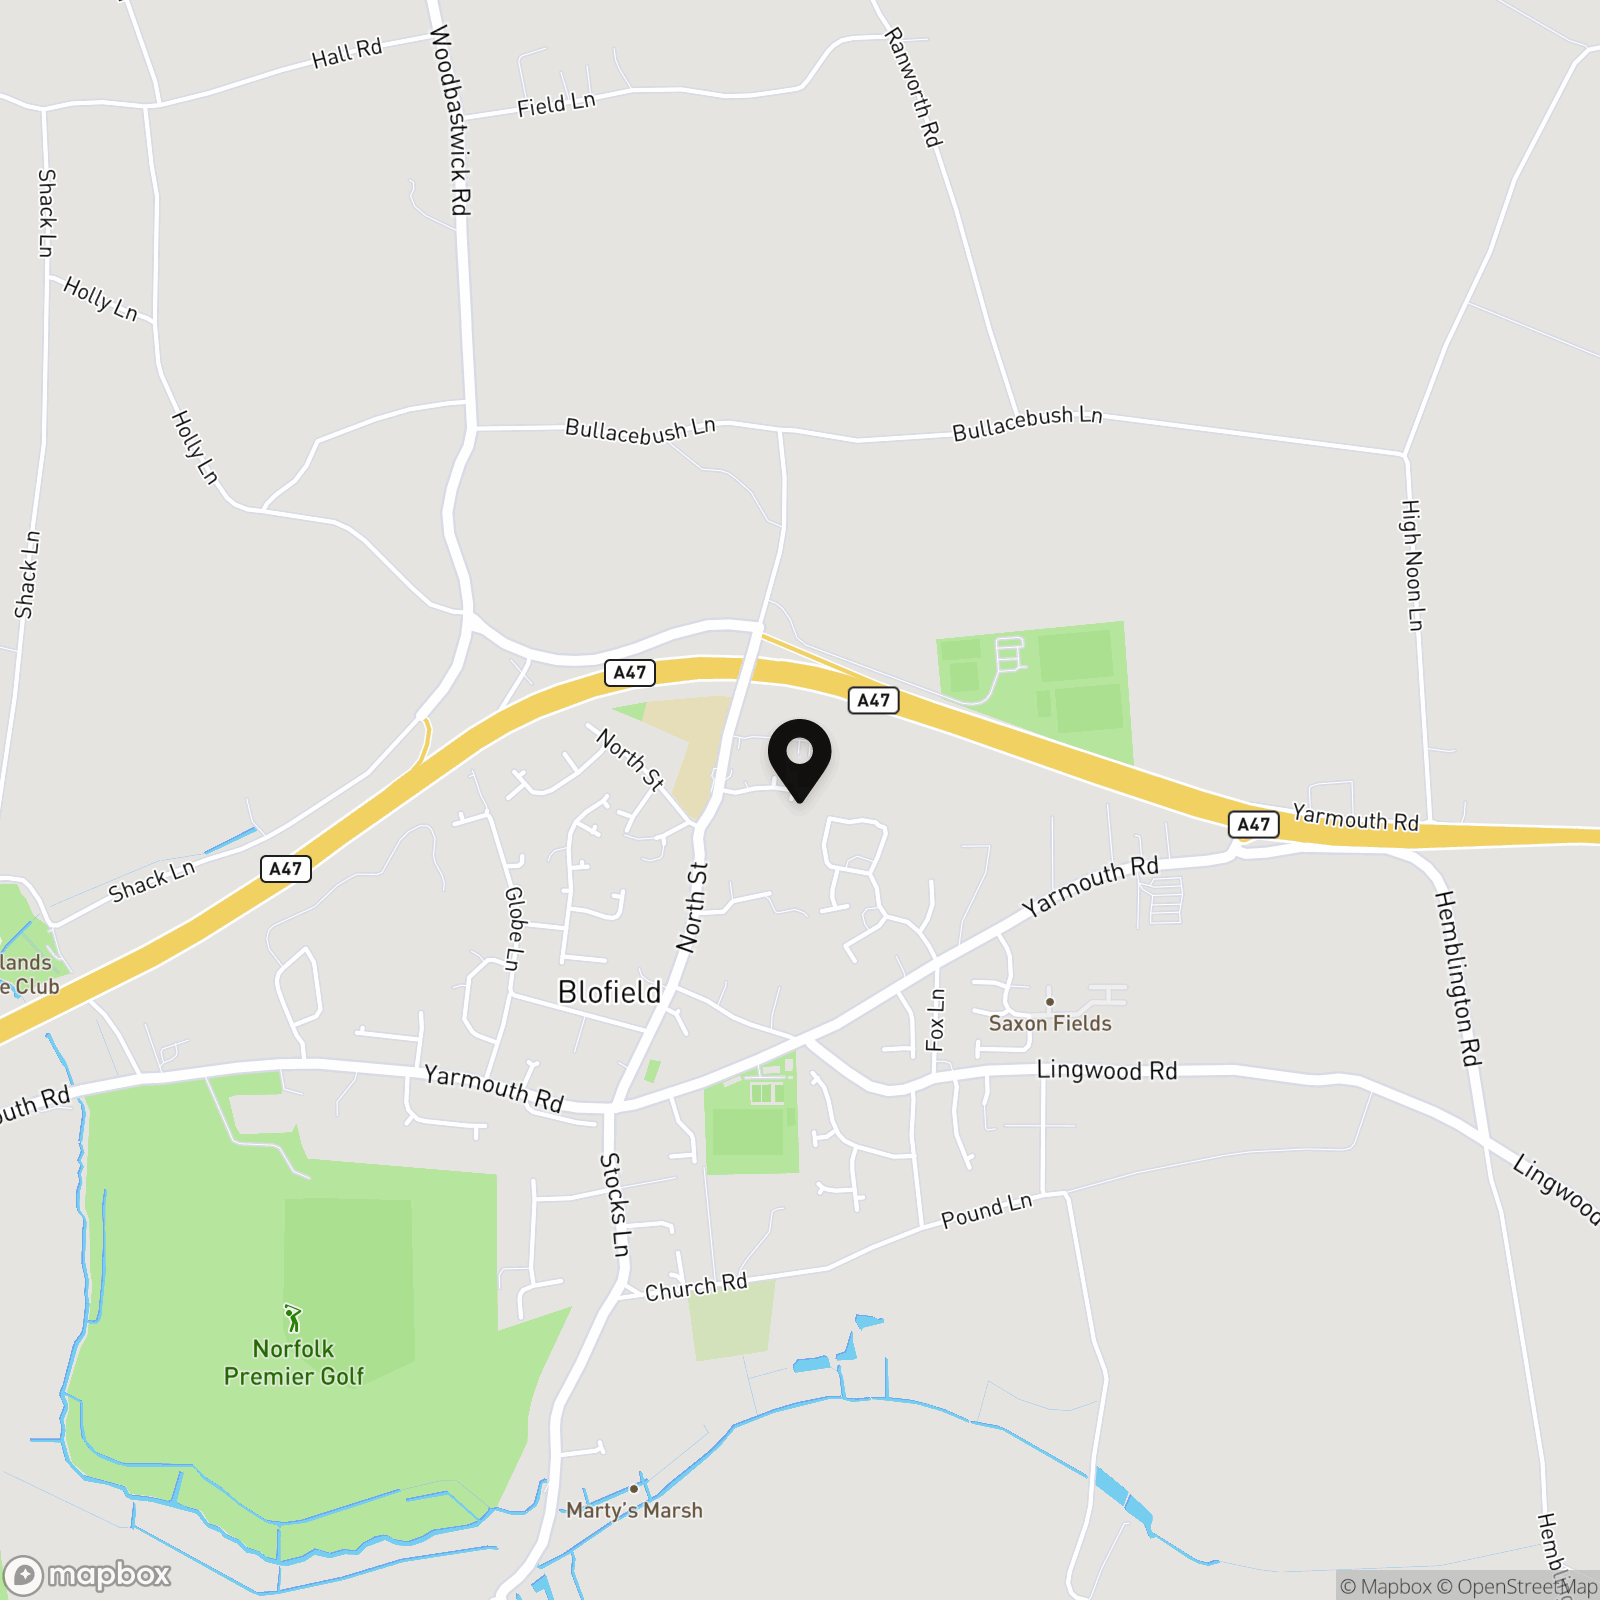
The Broadland Village of Blofield is situated East of the Cathedral City of Norwich. The Village provides good transport links via both the Brundall and Lingwood railway stations along with regular buses travelling to both Norwich and Great Yarmouth. The Village along with the village of Blofield offers a wide range of amenities including a village school, local shops, garden centre and an Indian restaurant, and licensed family social club. Blofield is conveniently located close to the Norfolk Broads and its extensive range of Leisure and Boating activities.
Properties you may like
By Starkings & Watson Hybrid Estate Agents
-
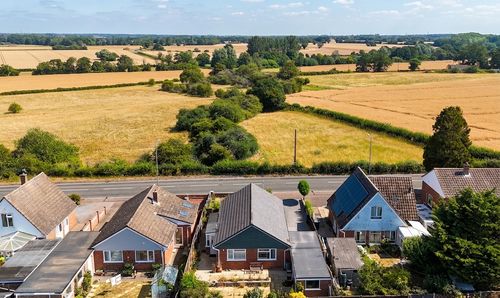
Tuttles Lane West, Wymondham
- 3 Beds
- 1 Bath
-
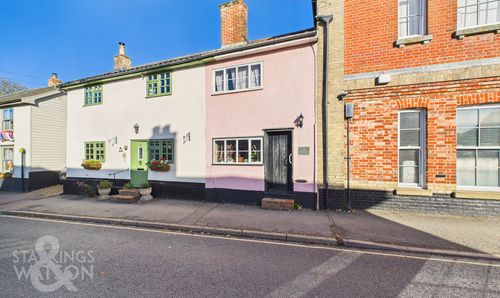
Magdalen Street, Eye
- 2 Beds
- 1 Bath
-
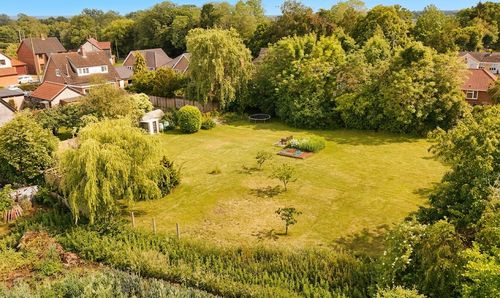
Church Road, Alburgh, Harleston
- 4 Beds
- 1 Bath
-
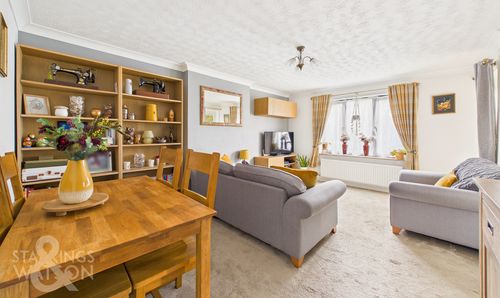
Bentley Way, Weston Road, Norwich
- 2 Beds
- 1 Bath
-
Bungay Road, Thwaite, Bungay
- 4 Beds
- 3 Bath
-
Lambseth Street, Eye, Diss
- 3 Beds
- 1 Bath
-
Dunnock Drive, Queens Hills, Norwich
- 4 Beds
- 3 Bath
-
Ipswich Road, Long Stratton, Norwich
- 4 Beds
- 2 Bath
-
Jamieson Place, Norwich
- 3 Beds
- 1 Bath