2 Bedroom Detached Bungalow, The Street, Poringland, Norwich
The Street, Poringland, Norwich

Starkings & Watson Hybrid Estate Agents
Roxburgh House, Rosebery Business Park Mentmore Way
Description
IN SUMMARY
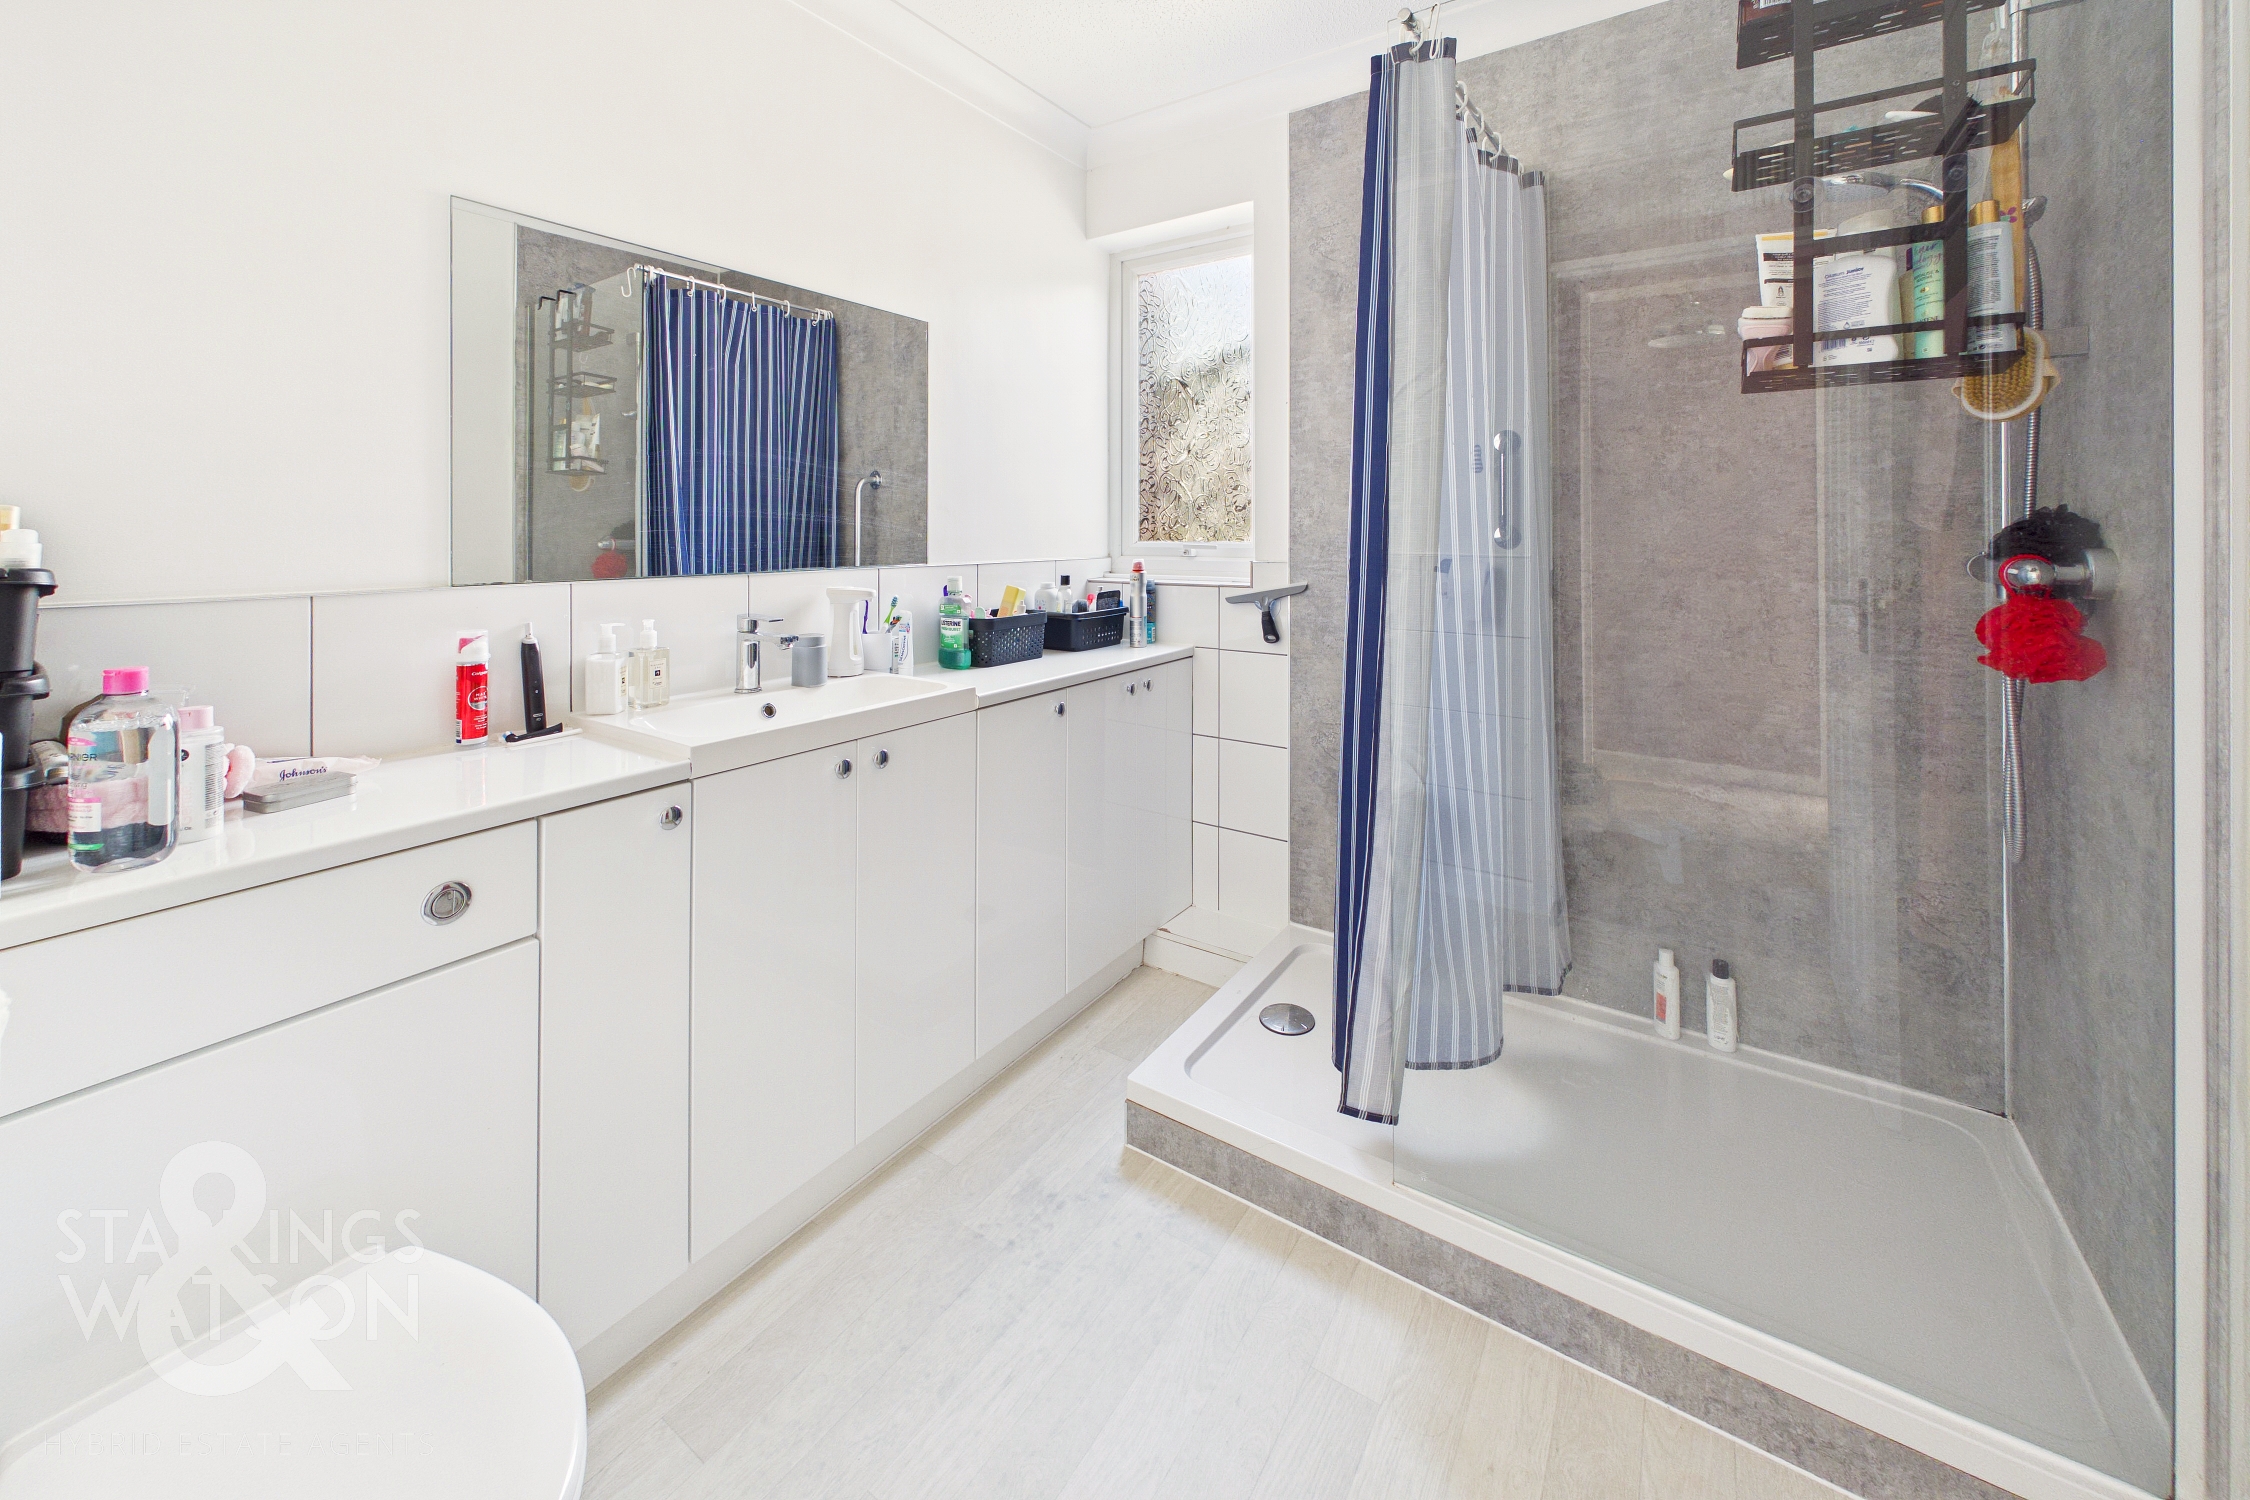
Guide Price £400,000-£425,000. NO CHAIN. This UNIQUE DETACHED BUNGALOW has recently been REFURBISHED and MODERNISED, enhancing its BRIGHT and WELCOMING FEEL. Occupying a PLOT of approximately 0.25 ACES (stms), the property is SET BACK FROM THE ROAD, with a garage, SOUTH FACING courtyard garden and MAIN LAWNED GARDEN. Huge potential exists for those seeking FLEXIBLE PARKING, and opportunities to EXTEND (stp). Once inside, the hall entrance offers STORAGE, with NEWLY FITTED INTERNAL DOORS leading to the 17' sitting room with OPEN FIRE, conservatory with a NEW WARM ROOF, dining room, NEWLY FITTED KITCHEN with NEFF APPLIANCES, inner hall with FURTHER STORAGE, cloakroom, TWO DOUBLE BEDROOMS and NEWLY FITTED SHOWER ROOM with attractive AQUA BOARD SPLASH BACKS. The COURTYARD leads from the inner hall, and OFFERS SCOPE to FURTHER DEVELOP, or use the SOUTH FACING PRIVATE ASPECT. The garage adjoins the courtyard, with a new ELECTRIC ROLLER DOOR.
SETTING THE SCENE
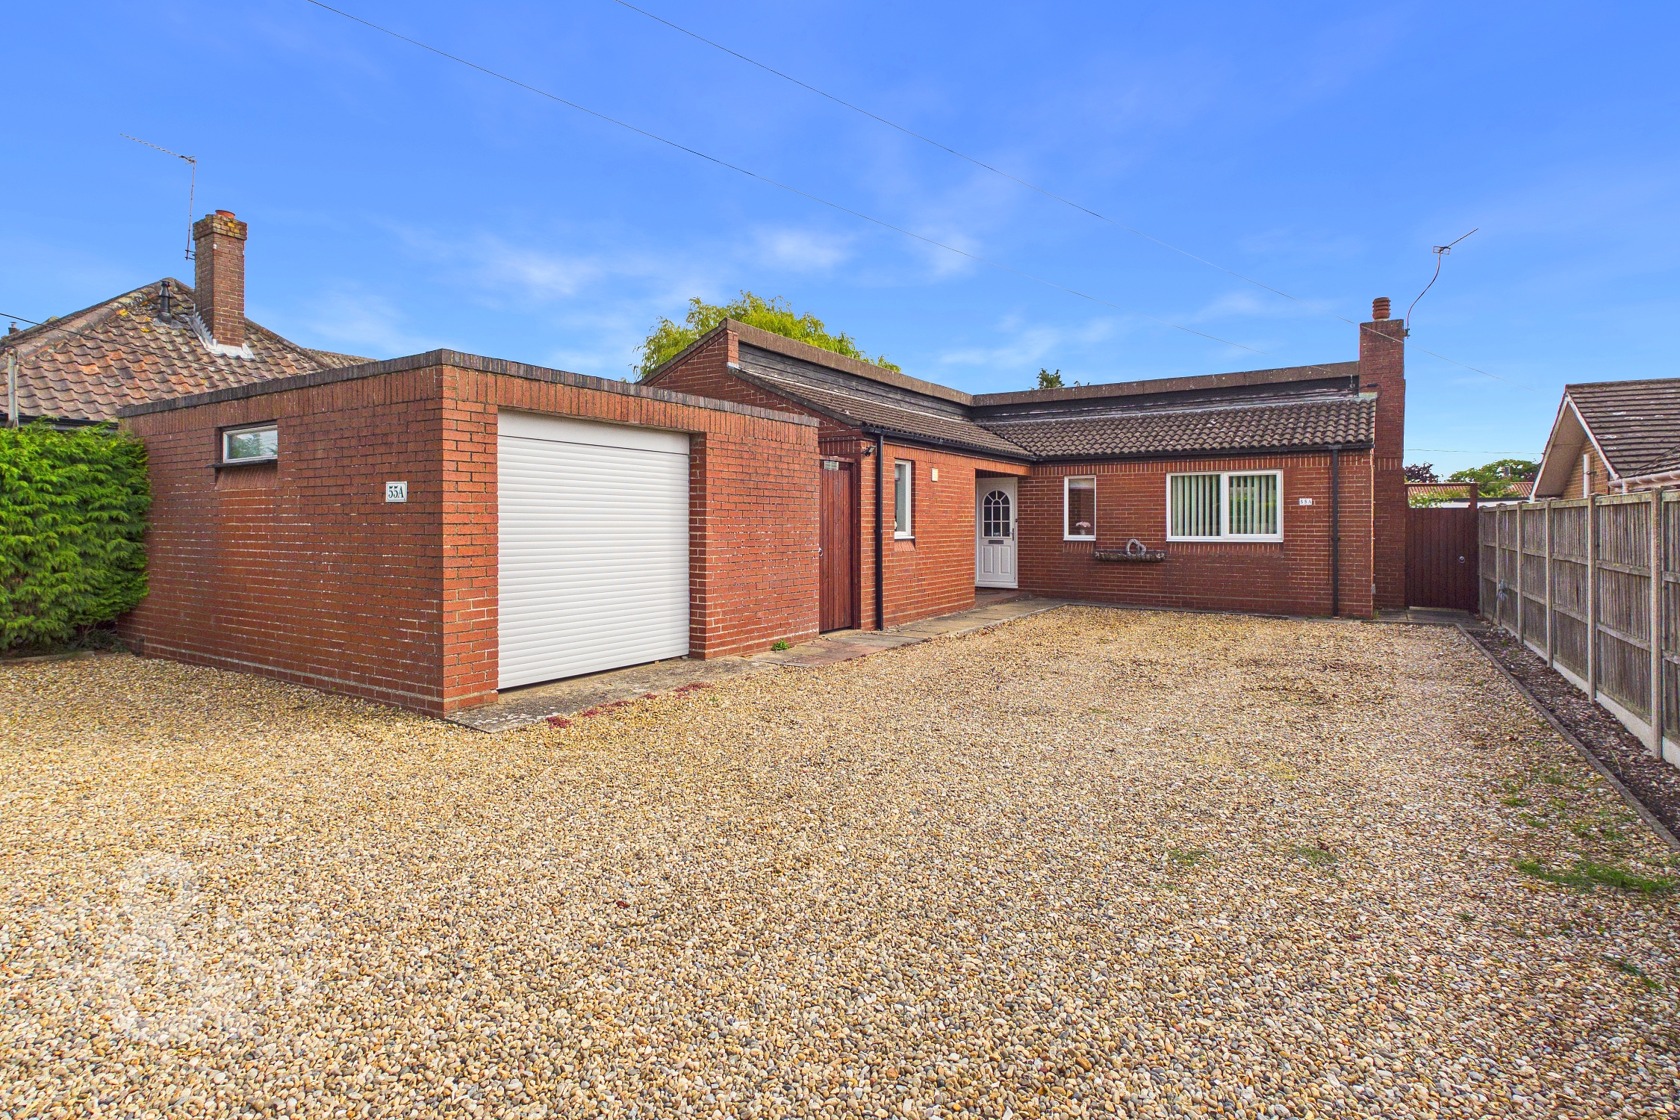
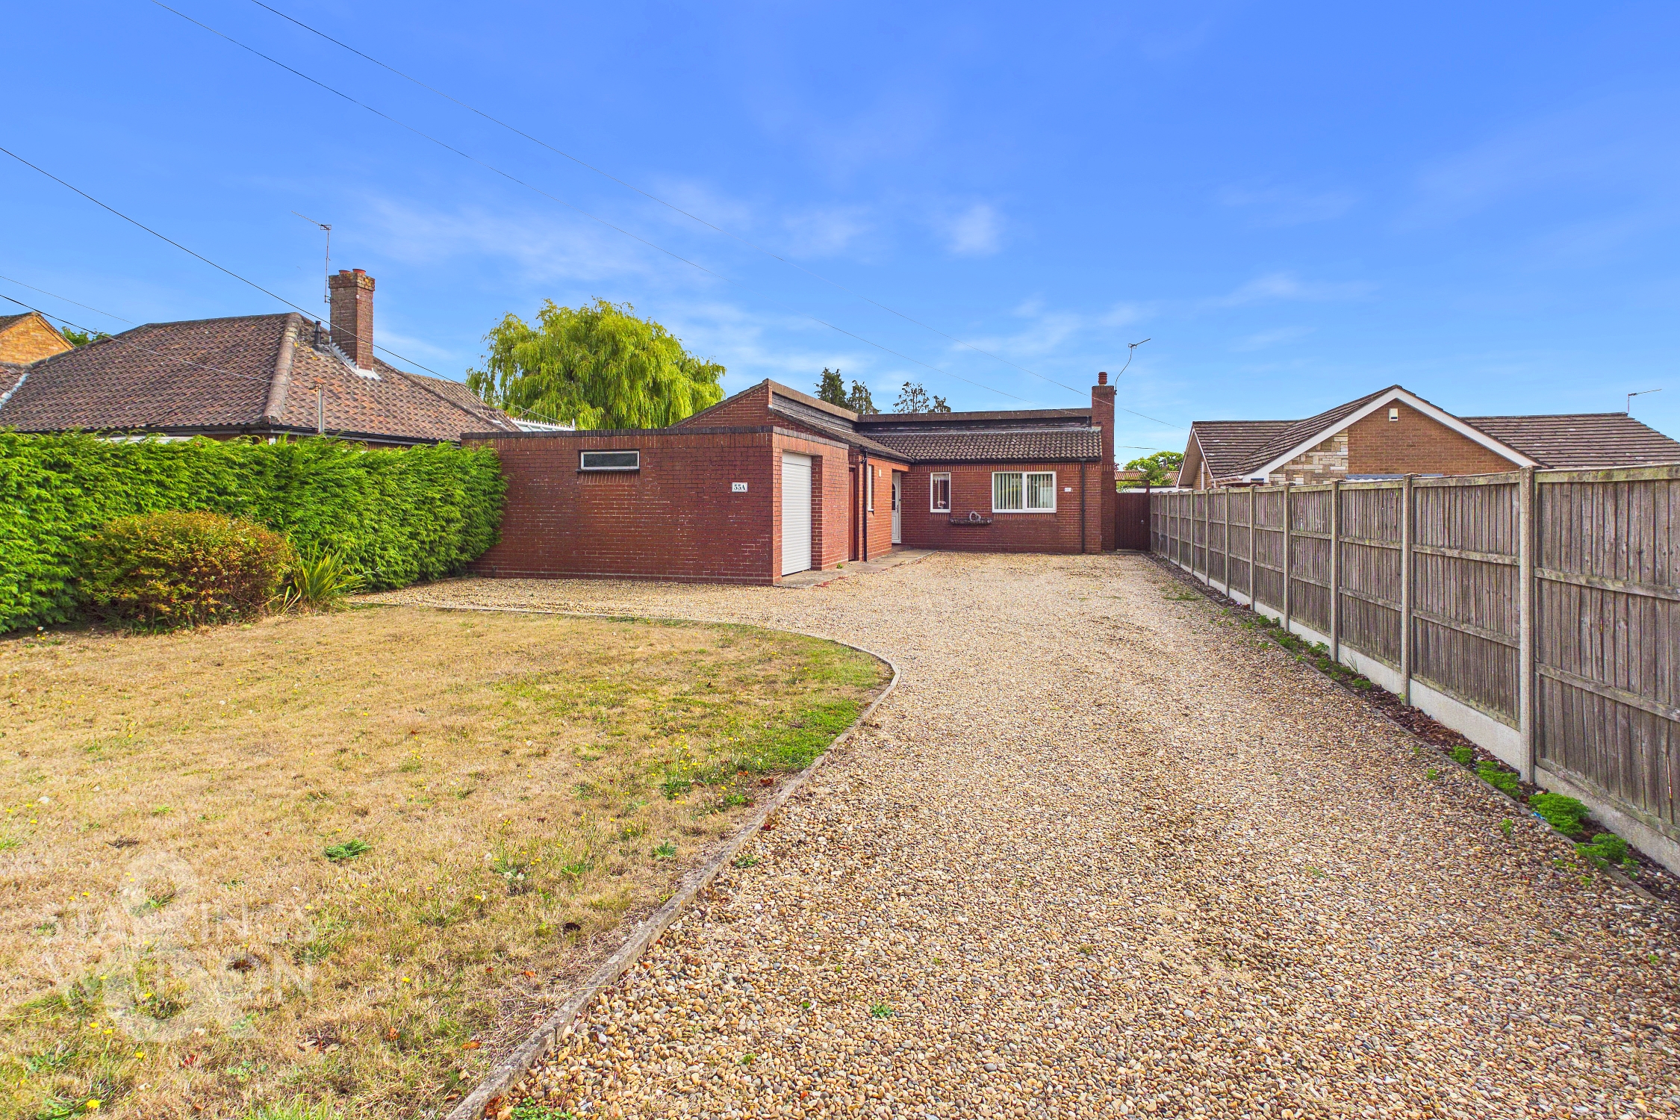
The property is approached via a substantial shingled driveway, with adjacent lawned gardens and ample space for parking and turning. Access leads to the main property and adjoining garage, with gated access leading to the rear garden.
THE GRAND TOUR
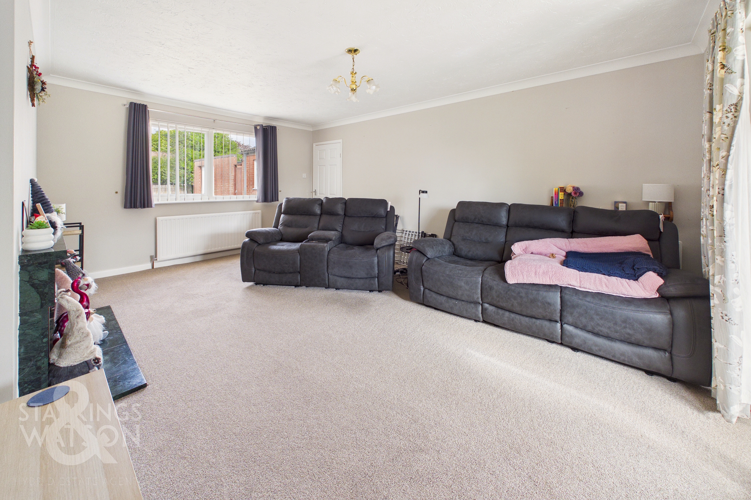
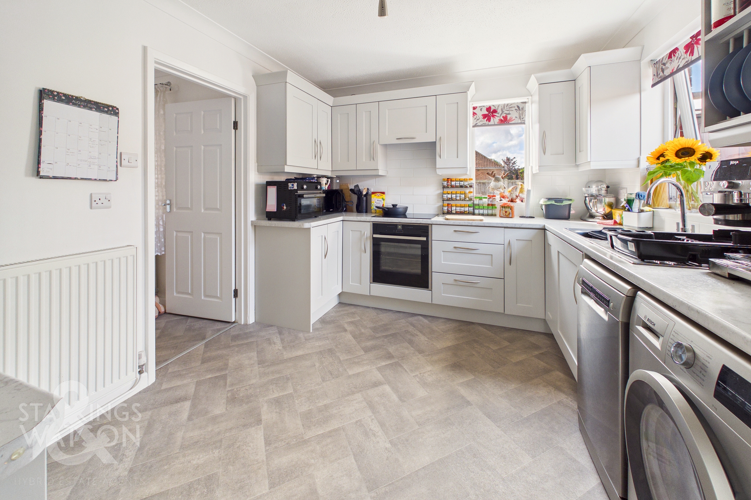
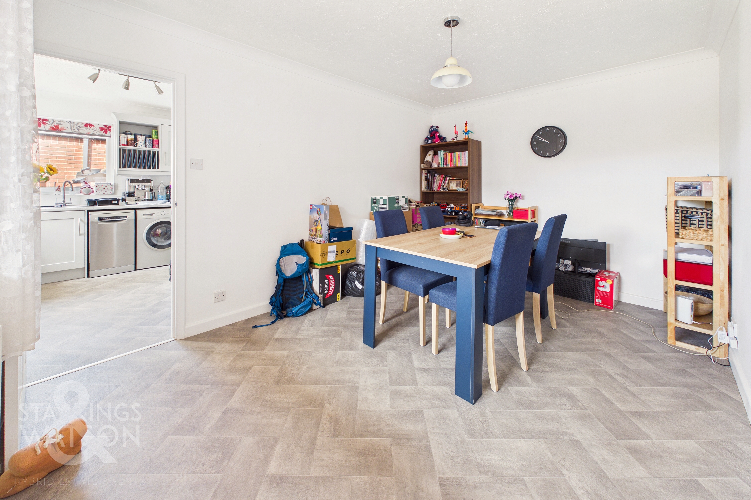
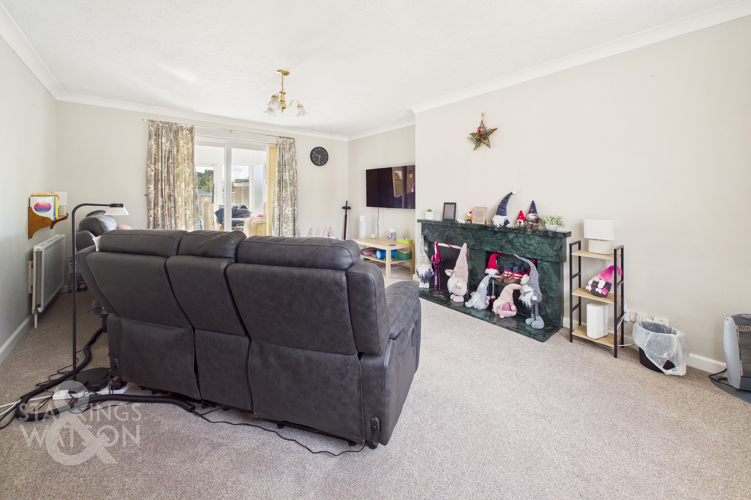
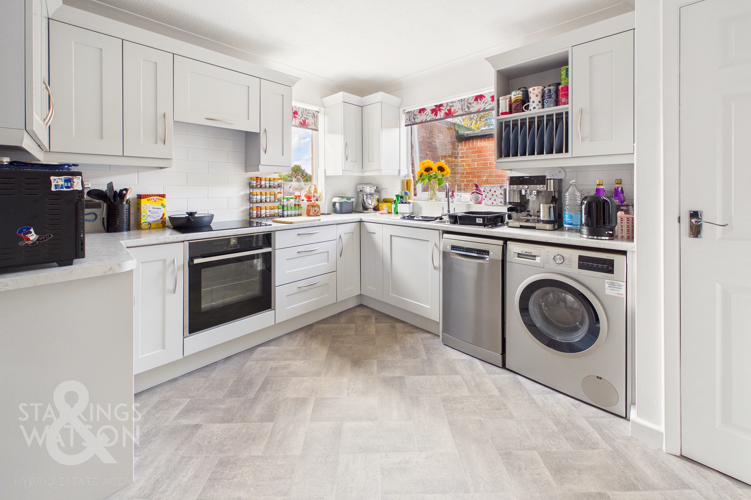
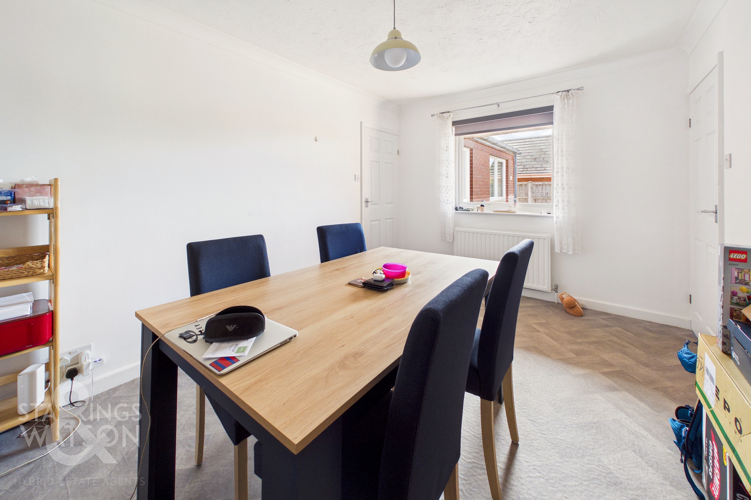
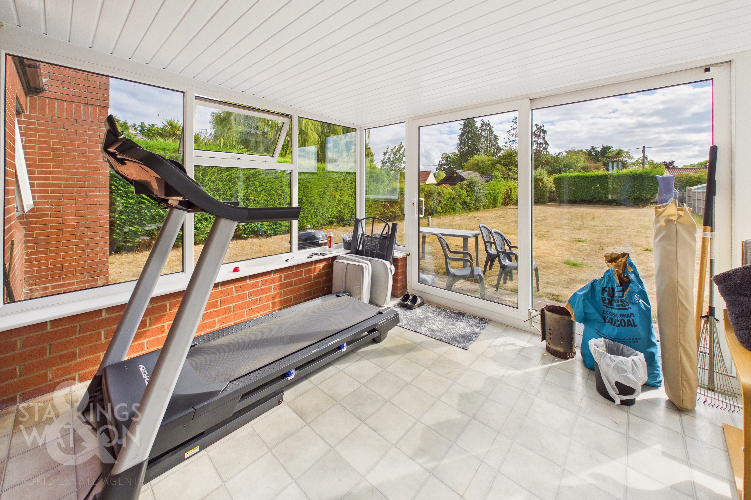
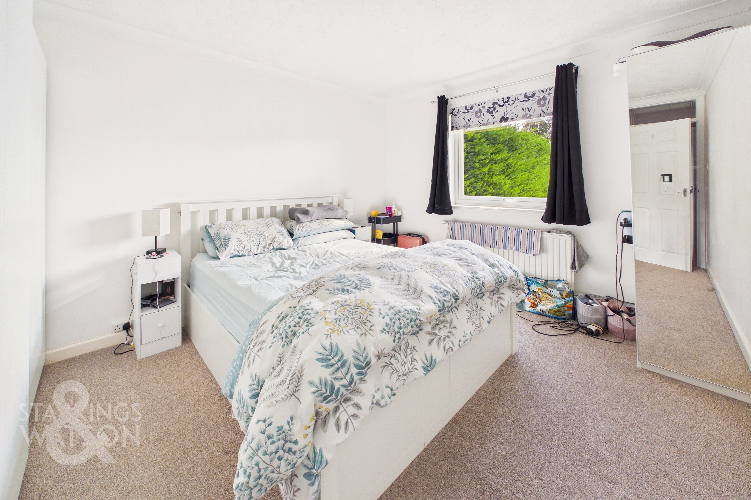
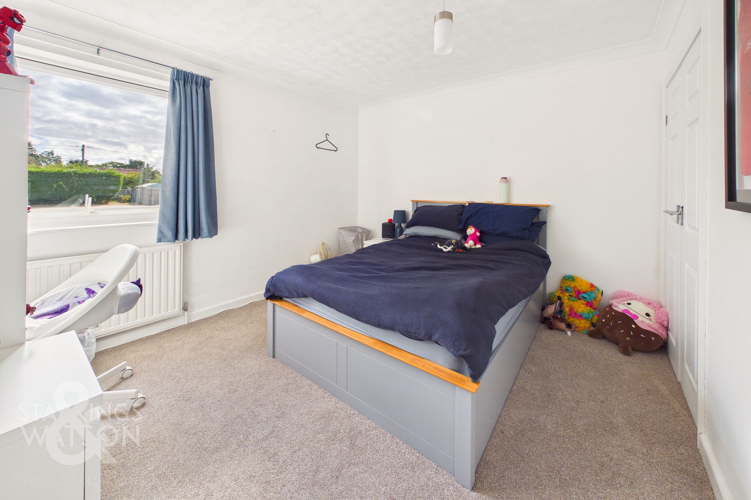
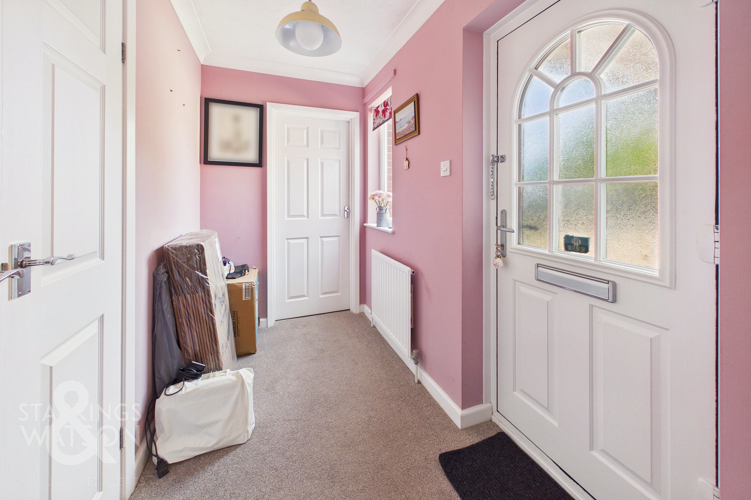
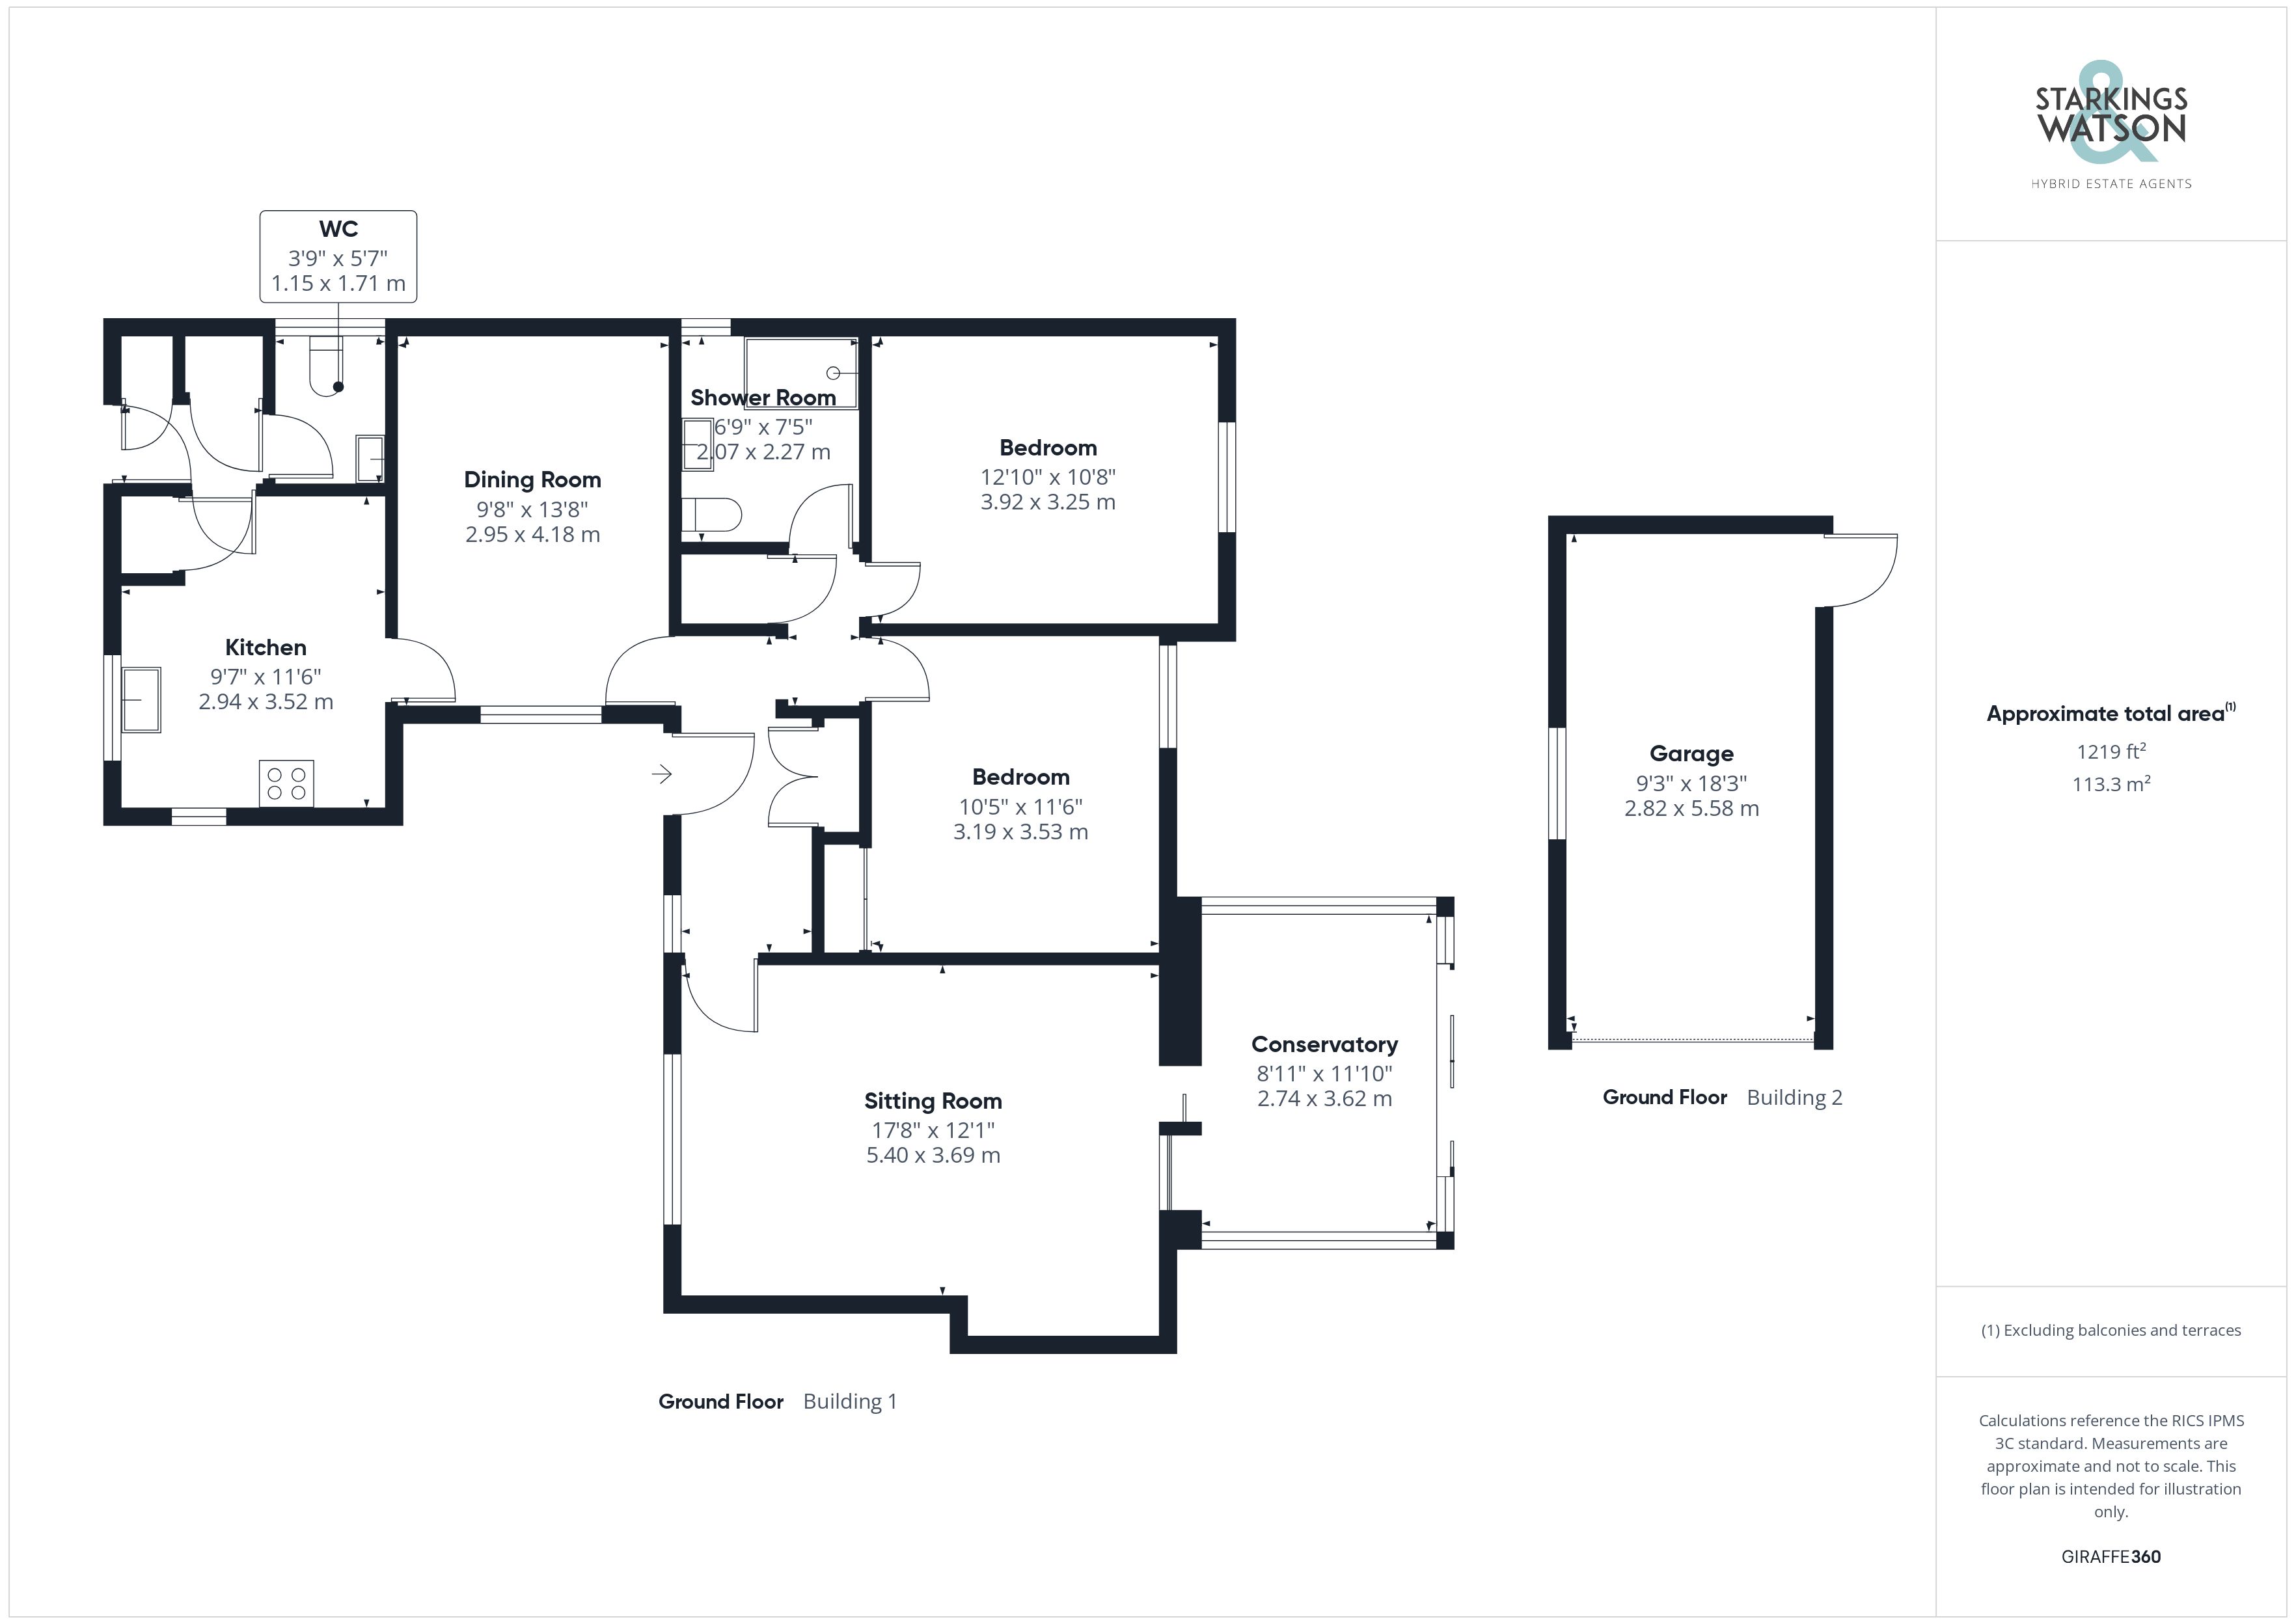
Once inside, the sheltered porch provides a welcoming entrance, windows to both sides and double glazed door leading into the inner hall. The hallway features fitted flooring underfoot and useful built-in storage cupboard housing the floor-standing central heating boiler. Doors lead off to the two bedrooms, family shower room, sitting room and kitchen. The sitting room is positioned to the rear and benefits from fitted carpet underfoot, two radiators and attractive feature fireplace within decorative surround and half as well as UPVC double glazed windows and sliding doors providing plenty of natural light and open onto the conservatory. The conservatory is of brick and UPVC construction and features double-glazed windows to the side and rear, together with a newly fitted insulation warm roof. UPVC double-glazed sliding patio doors open onto the rear garden while tiled-effect flooring runs throughout. To the front of the property the kitchen sits with newly fitted modern range wall and base level units with complemented rolled edge work surfaces and inset stainless steel sink and drainer unit with mixer tap. There is a tiled splashback, integrated ‘Neff’ ceramic hob and built-in ‘Neff’ electric oven with extractor above. The tiled-effect flooring continue throughout, with ample storage for a dining table, washing machine and dishwasher. Further benefits include an integrated fridge freezer, built-in plate rack, UPVC double-glazed windows to the front and side, a radiator and a built-in airing cupboard housing the hot water tank. The kitchen is finished with a tiled ceiling. Both double bedrooms are well presented, with fitted carpet and UPVC double-glazed window to the rear. The larger of the bedrooms benefit from built-in double wardrobes. Completing the accommodation, the shower room features a three-piece suite comprising a low-level W.C. with concealed cistern, hand wash basin with storage cupboard underneath, built-in double shower cubicle, with thermostatically controlled shower and Aqua board splash backs, tiled splash backs, wood effect flooring, heated towel rail and double glazed windows to the side. A separate W.C sits adjacent with hidden cistern, hand wash basin set within vanity unit with storage cupboard under and mixer tap over, tiled splash backs and further wood effect flooring.
FIND US
Postcode : NR14 7RE
What3Words : ///footballers.flasks.accordion
VIRTUAL TOUR
View our virtual tour for a full 360 degree of the interior of the property.
Key Features
- No Chain!
- Unique & Modernised Detached Bungalow
- Approx. 1/4 Acre Plot (stms)
- Hall Entrance with Storage
- Newly Fitted Kitchen
- Two Reception Rooms & Conservatory
- Two Double Bedrooms
- New Shower Room & Cloakroom
Property Details
- Property type: Bungalow
- Property style: Detached
- Price Per Sq Foot: £416
- Approx Sq Feet: 962 sqft
- Council Tax Band: D
Floorplans
Outside Spaces
Garden
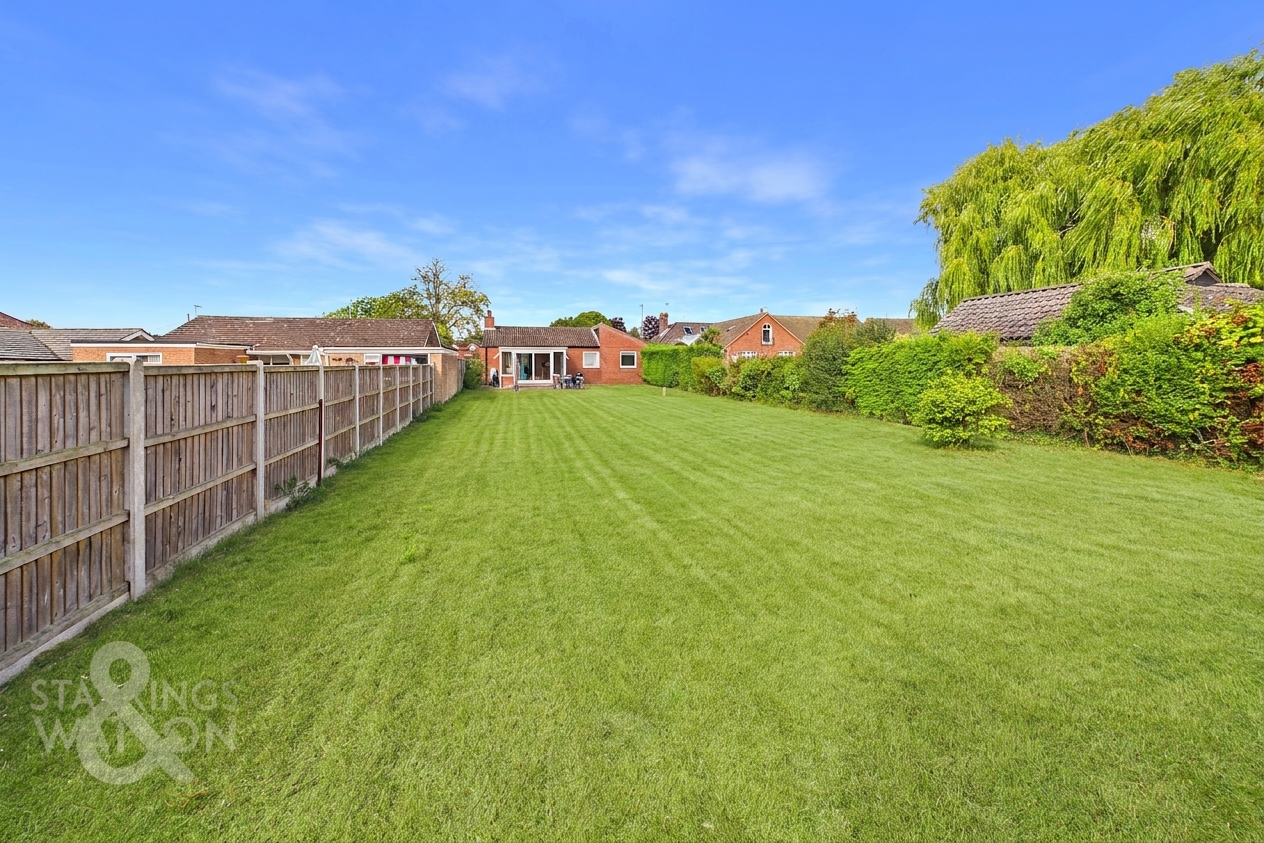
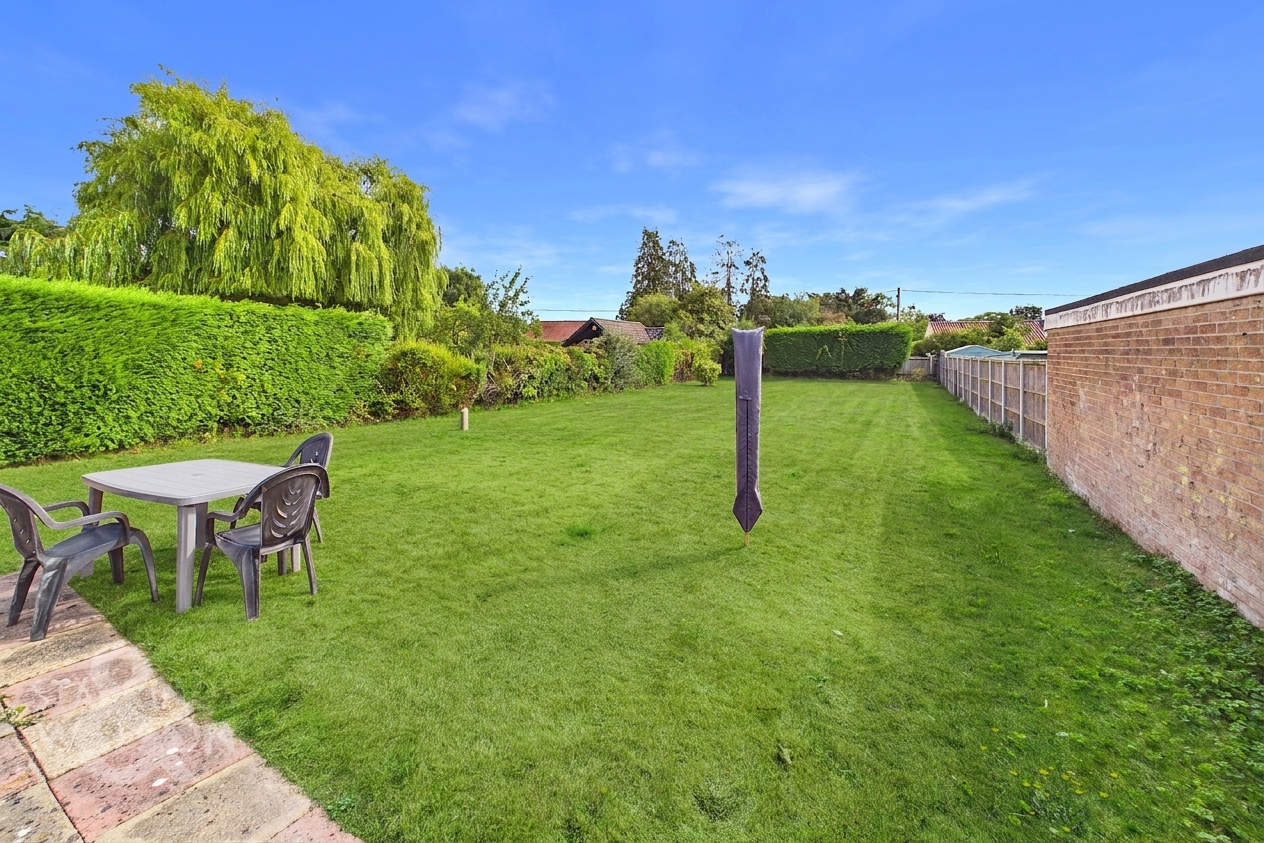
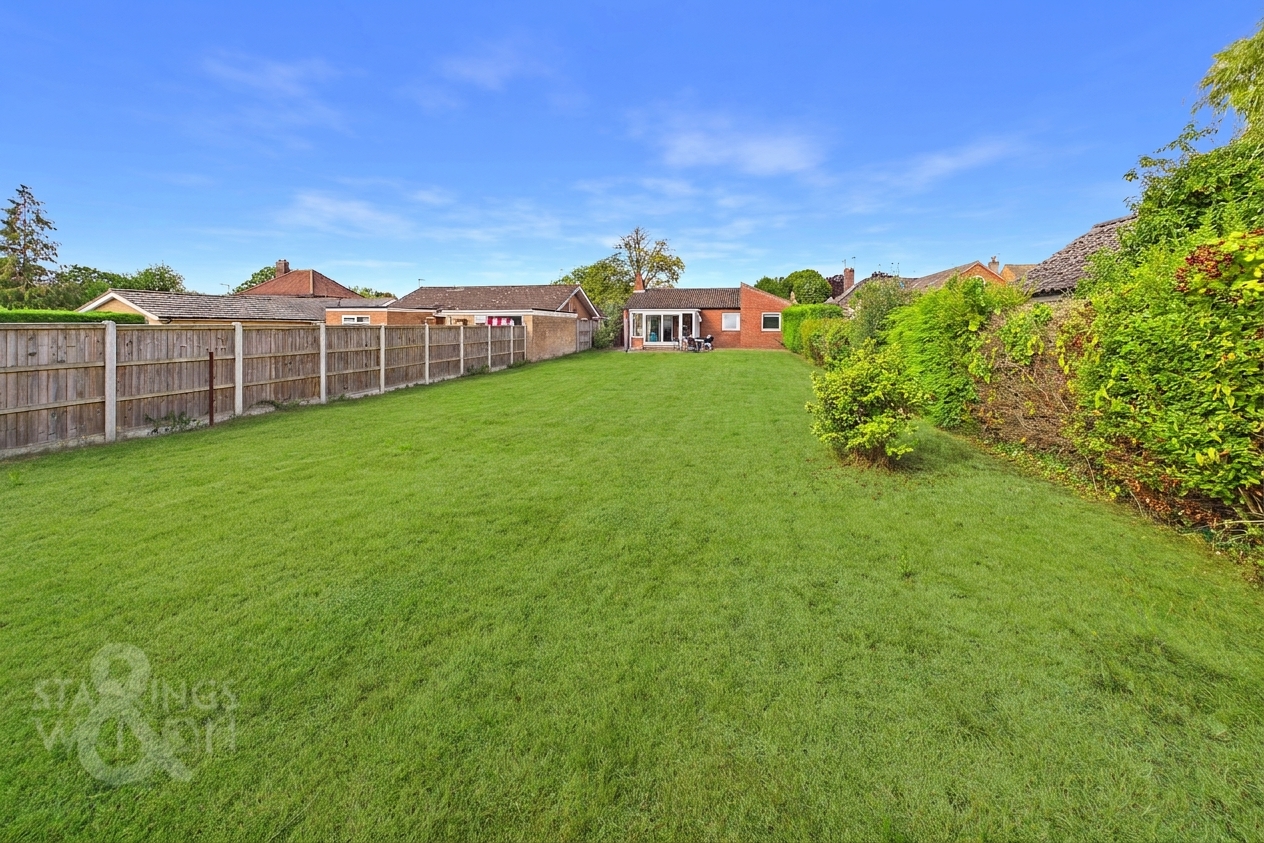
THE GREAT OUTDOORS Leaving the property via the conservatory patio doors, a substantial lawned garden can be found which offers a non-overlooked aspect. The garden at present offers mature hedging to the side and rear boundaries, with gated access leading to the front driveway and an outside water supply. The garden boasts a bright and sunny aspect with a patio area. THE COURTYARD Located between the main property and the garage a courtyard garden can be found which is fully enclosed with gated access to the driveway. Partly covered the courtyard offers shelter from the sun due to its south facing aspect.
Parking Spaces
Garage
Capacity: 1
Electric roller door to front, window to side, door to courtyard, power and lighting.
Location
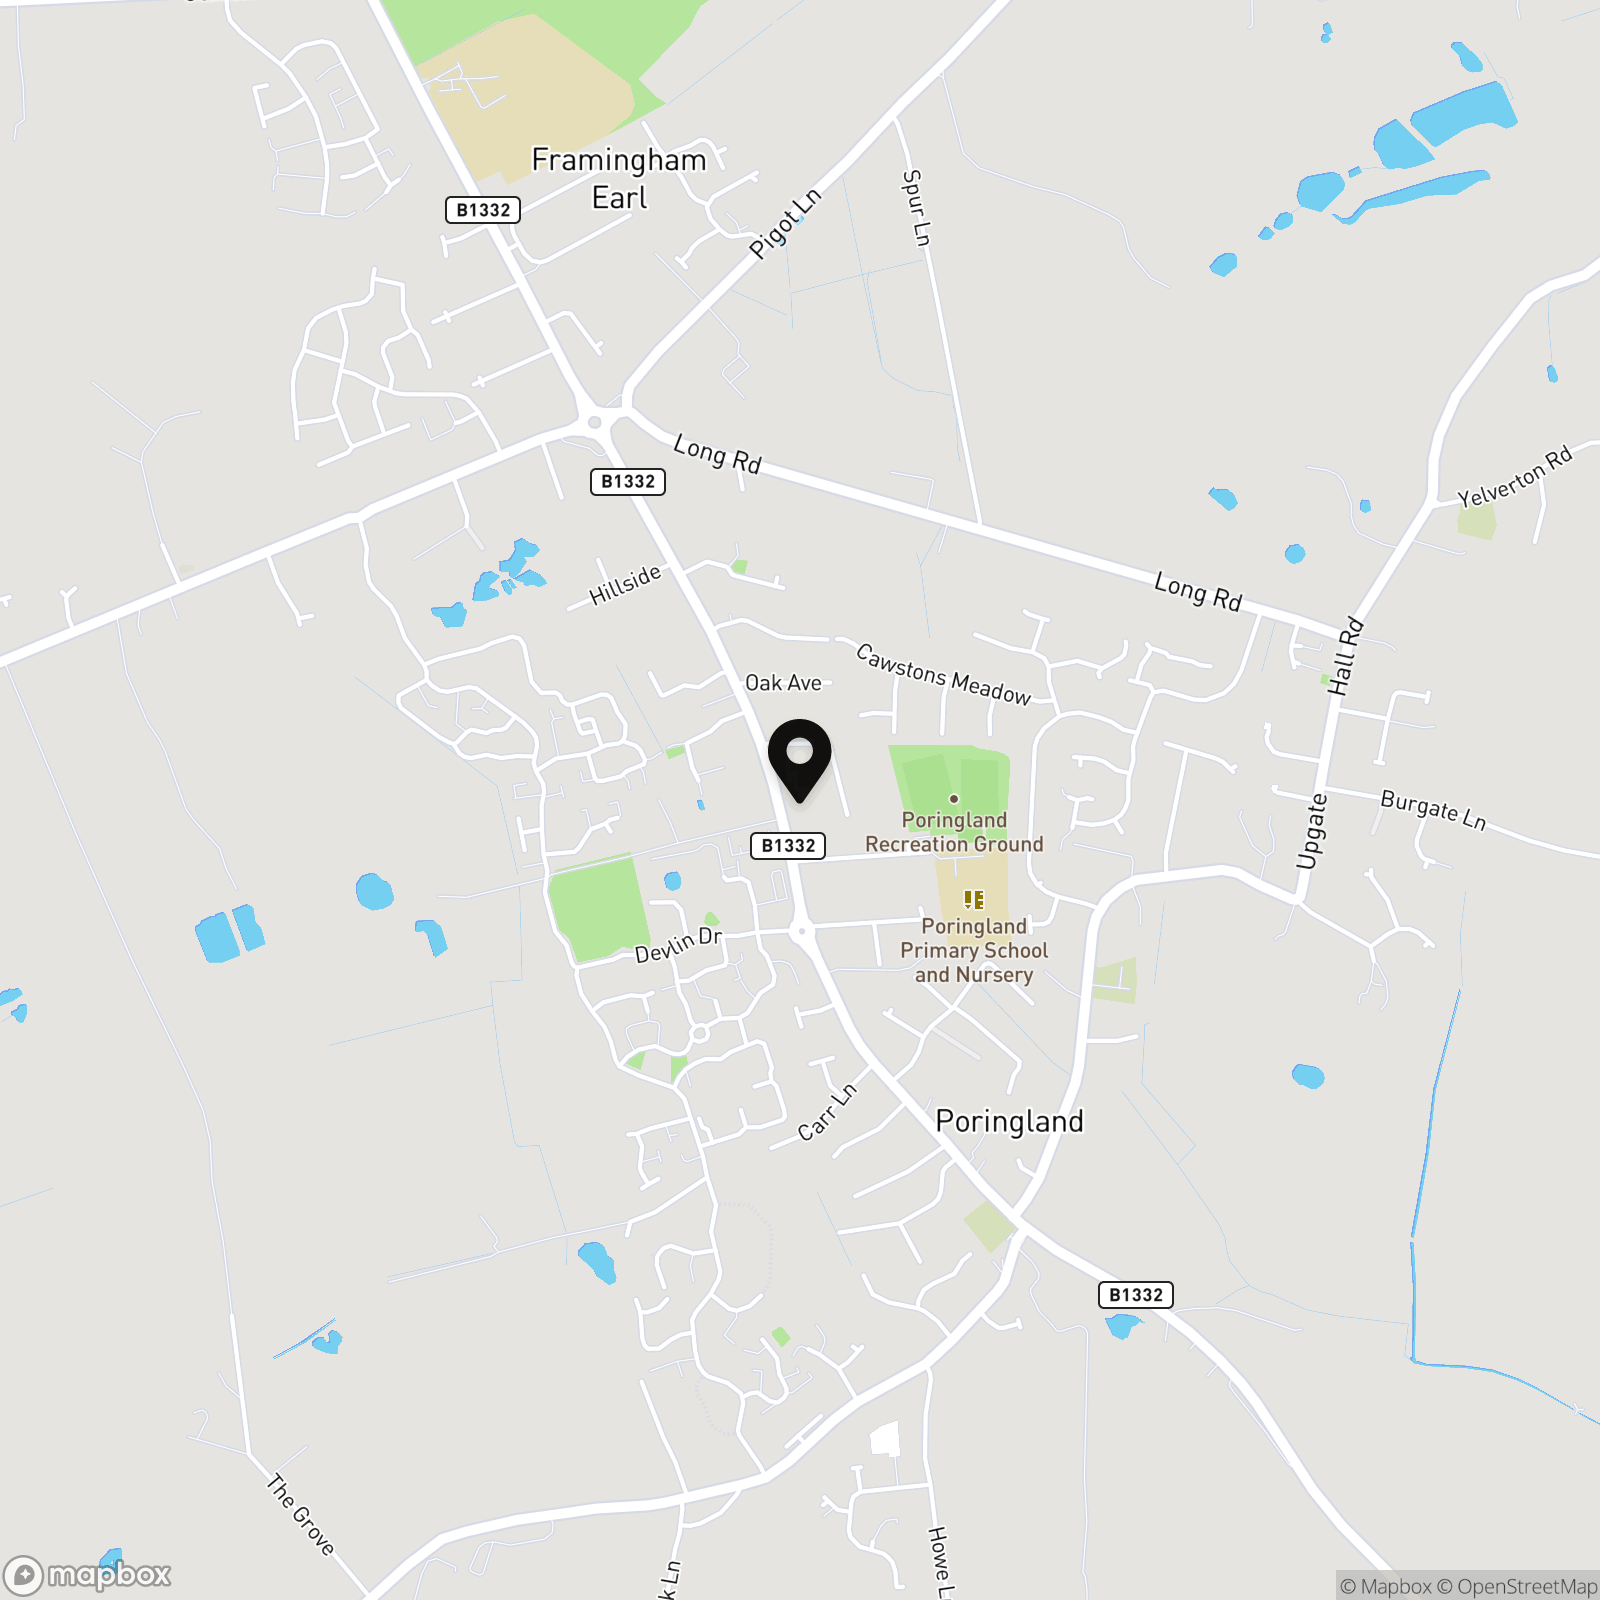
Situated within the highly sought after South Norwich village of Poringland, the village itself offers every amenity a family could need including doctors, dentist, shops, schools and regular bus links to Norwich. Still a rural village, various walks and parks can be enjoyed, with various other villages and hamlets close by with further walks and public houses.
Properties you may like
By Starkings & Watson Hybrid Estate Agents
-
Hampton Avenue, Thurlton, Norwich
- 2 Beds
- 1 Bath
-
Chapel Lane, Wymondham
- 5 Beds
- 3 Bath
-
Highland Road, Norwich
- 3 Beds
- 1 Bath
-
Rigby Close, Framingham Earl, Norwich
- 3 Beds
- 1 Bath
-
Poplar Farm, Hoxne Road, Denham, Eye
- 2 Beds
- 2 Bath
-
Kestrel Court, Reedham, Norwich
- 6 Beds
- 4 Bath
-
Tuttles Lane West, Wymondham
- 3 Beds
- 2 Bath
-
Marlingford Way, Easton, Norwich
- 2 Beds
- 1 Bath
-
Semere Green, Pulham Market, Diss
- 5 Beds
- 3 Bath