6 Bedroom Detached House, Kestrel Court, Reedham, Norwich
Kestrel Court, Reedham, Norwich

Starkings & Watson Hybrid Estate Agents
Roxburgh House, Rosebery Business Park Mentmore Way
Description
IN SUMMARY
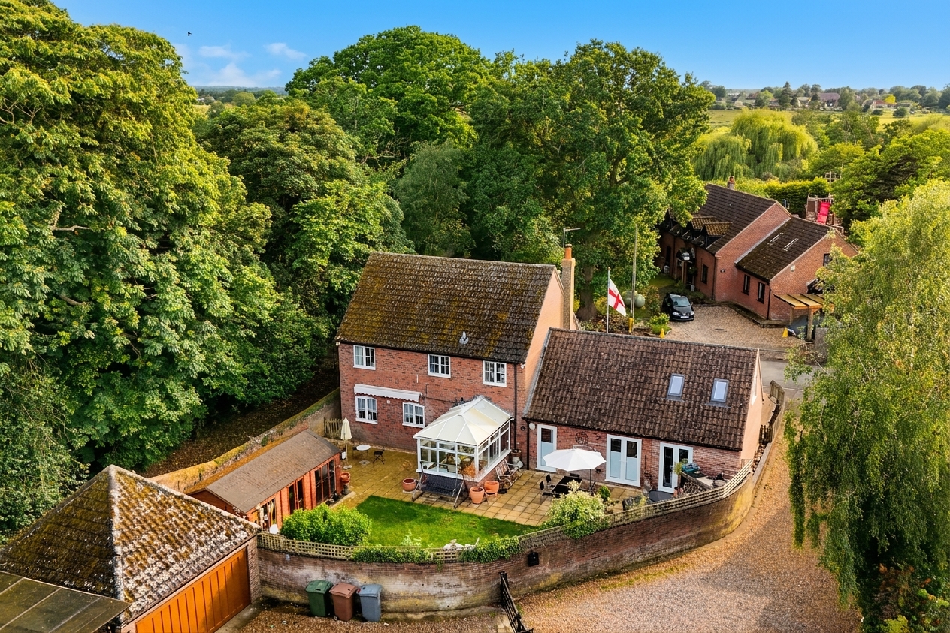
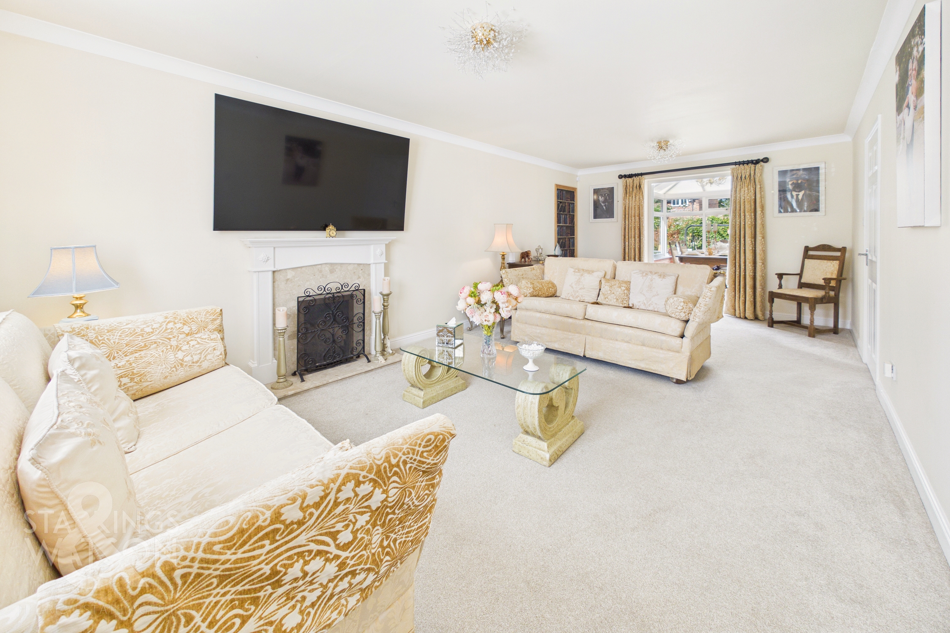
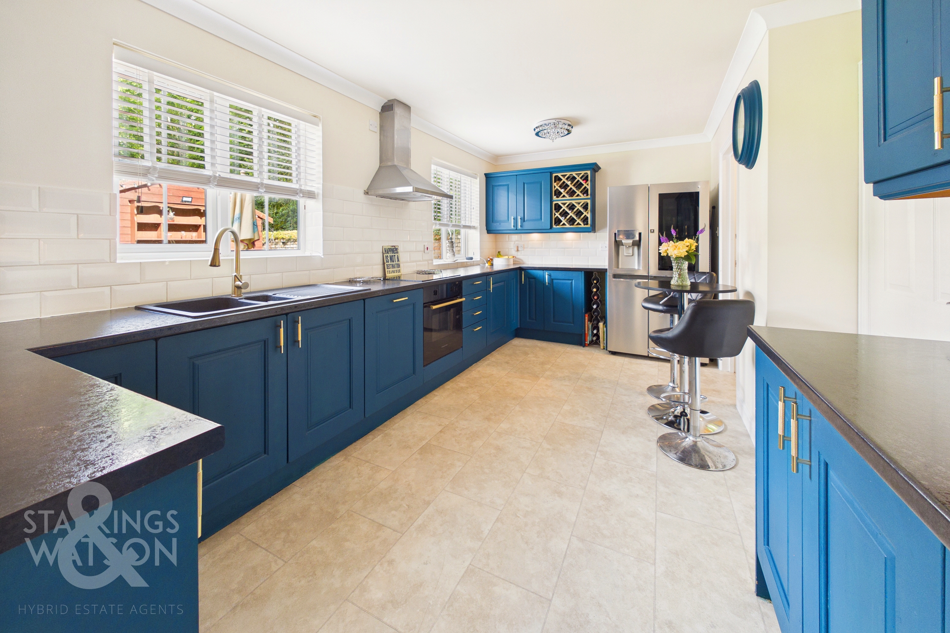
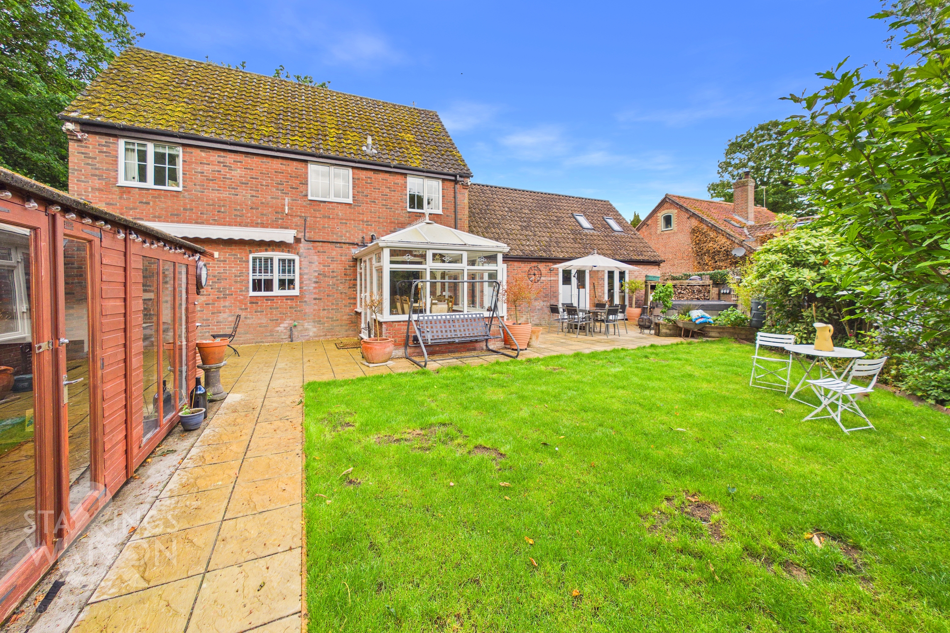
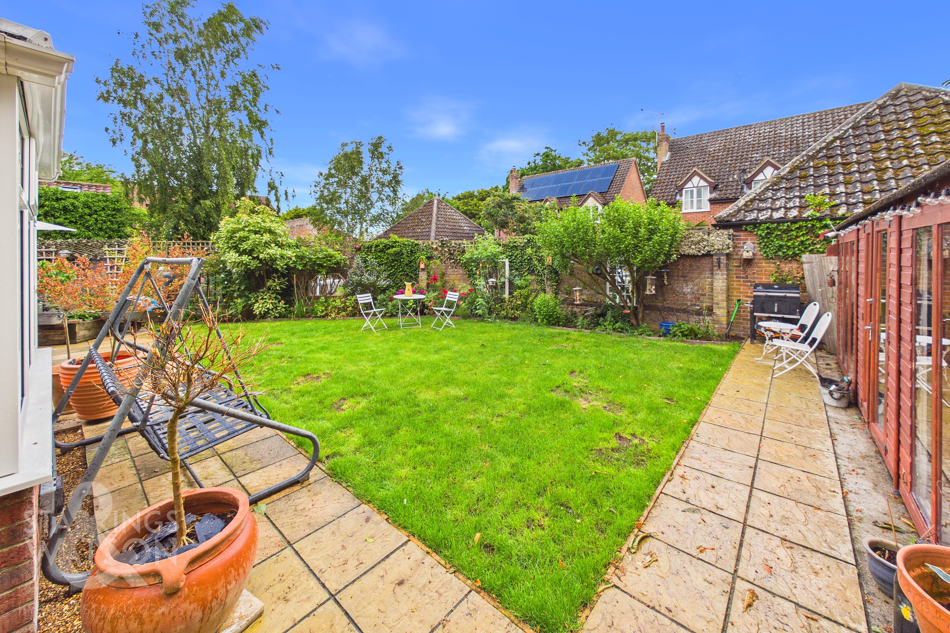
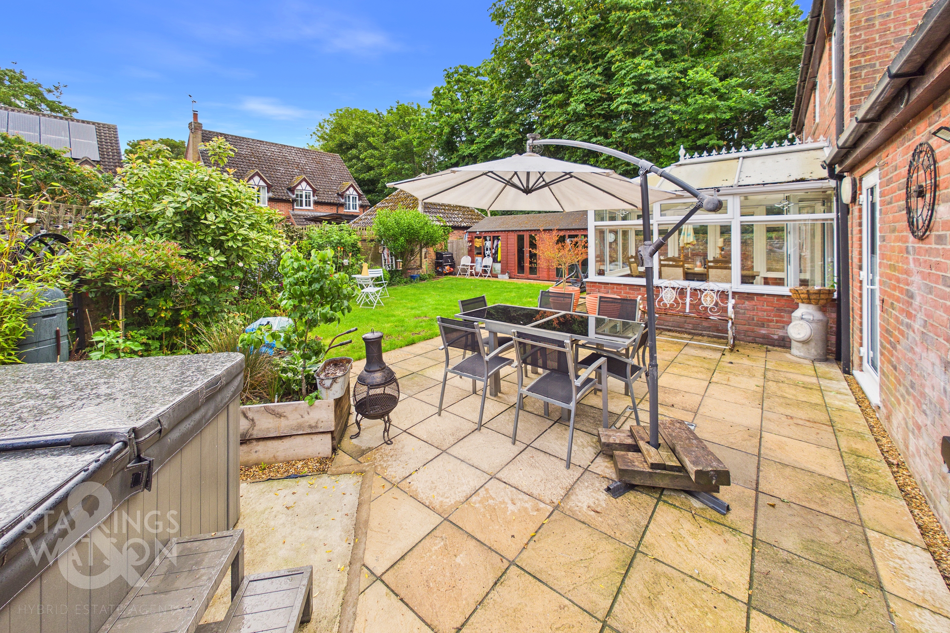
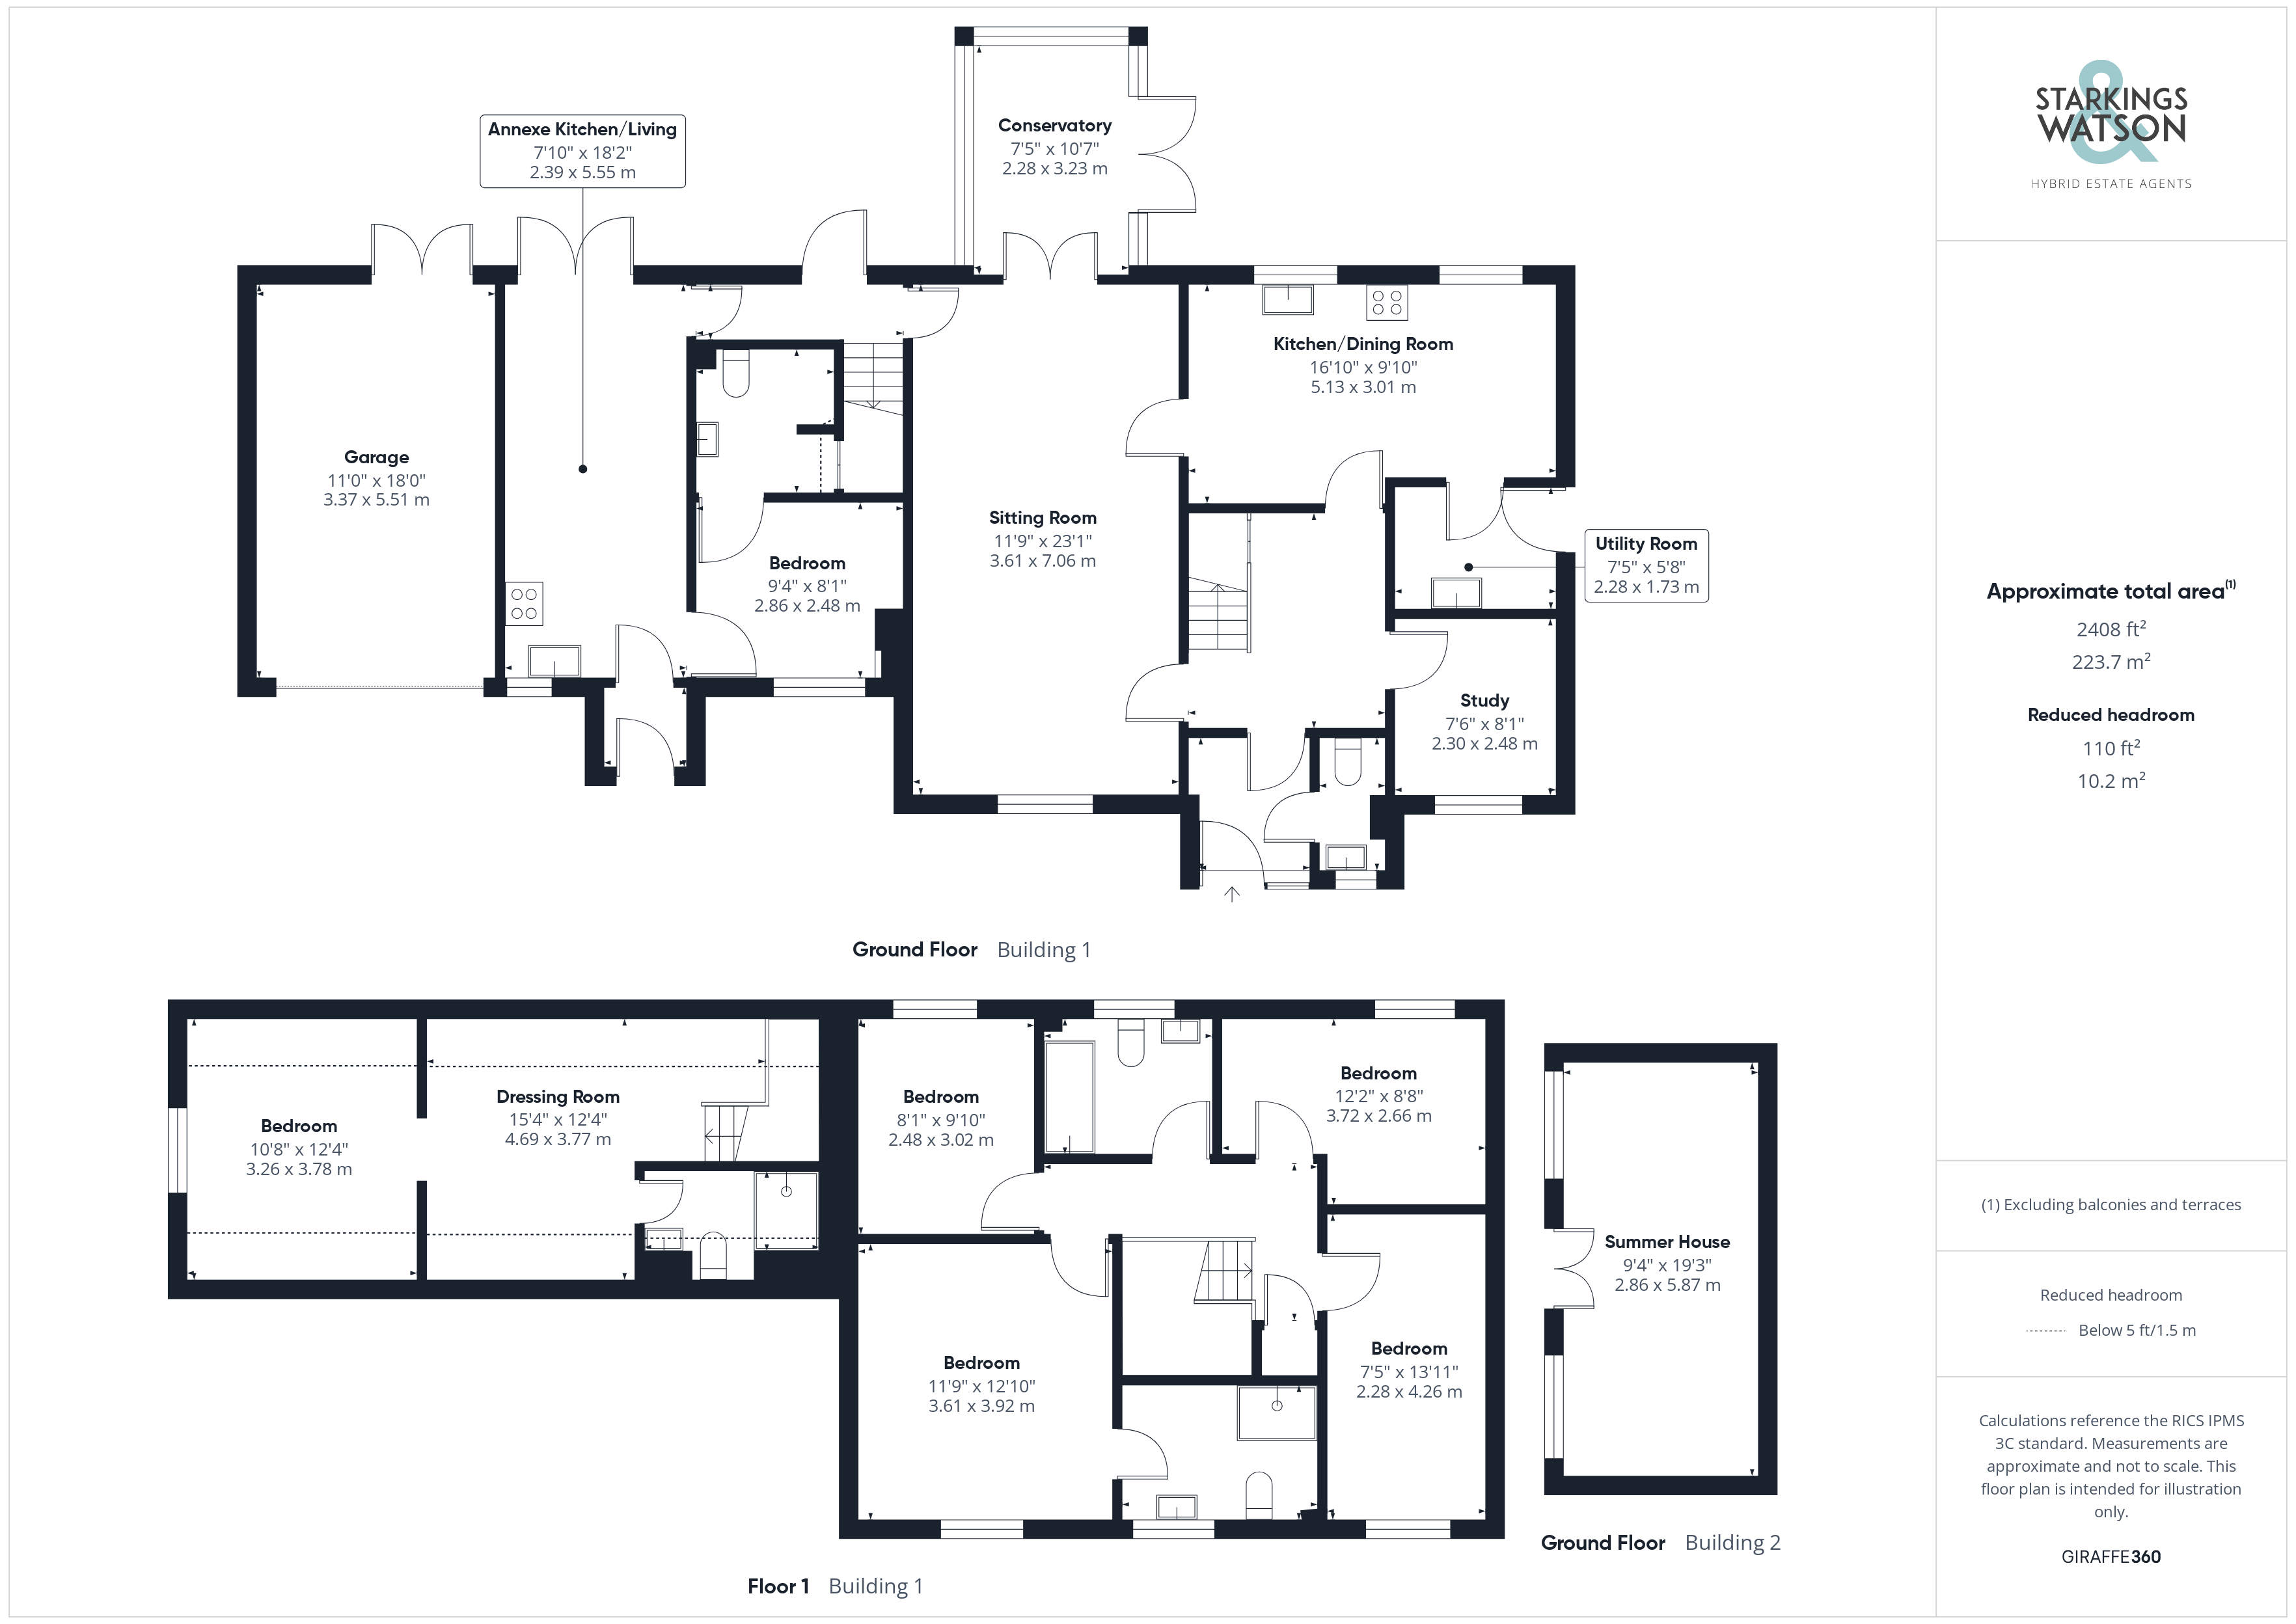
Guide Price £600,000-£625,000. NO CHAIN. This IMPRESSIVE DETACHED FAMILY HOME & ANNEXE offers an enviable blend of EXTENDED AND MODERNISED ACCOMMODATION, perfectly positioned in a RURAL NON-ESTATE SETTING with TREE LINED VIEWS. Boasting approximately 2225 sq. ft (stms) of highly flexible living space, the property is ideally suited to multi-generational living, featuring a SELF CONTAINED ANNEXE with the potential for up to three bedrooms when utilising both levels. The main house provides up to five bedrooms, complemented by a 23' SITTING ROOM with dual aspect windows for abundant natural light, conservatory, and a dedicated GROUND FLOOR STUDY - ideal for home working or a playroom. The heart of the home is the 16' KITCHEN/BREAKFAST ROOM, beautifully finished with contemporary cabinetry, generous work surfaces, and direct access to an adjacent utility room offering further storage and laundry facilities. Modern comforts abound, including a 2023 INSTALLED OIL-FIRED CENTRAL HEATING BOILER ensuring year-round warmth and efficiency. The annexe accommodation offers its own entrance, living and kitchen spaces, and flexible bedroom arrangements, making it perfect for guests, extended family, or even as an income-generating opportunity. Outside, an ENCLOSED AND SECLUDED GARDEN is framed by mature walled boundaries and lush, established planting. The central lawn is ideal for family activities, whilst the expansive L-SHAPED PATIO stretches across the rear of both the main house and annexe, providing ample space for alfresco dining, entertaining, or simply relaxing amidst tranquil surroundings. There is dedicated space for a hot tub, and gated side access for convenience. A LARGE TIMBER CABIN HOUSE, fully equipped with exterior power and lighting, presenting a superb opportunity for an exterior entertaining space, creative studio, or home office, ensuring versatility for any lifestyle. The INTEGRAL GARAGE provides secure parking or further storage solutions.
SETTING THE SCENE
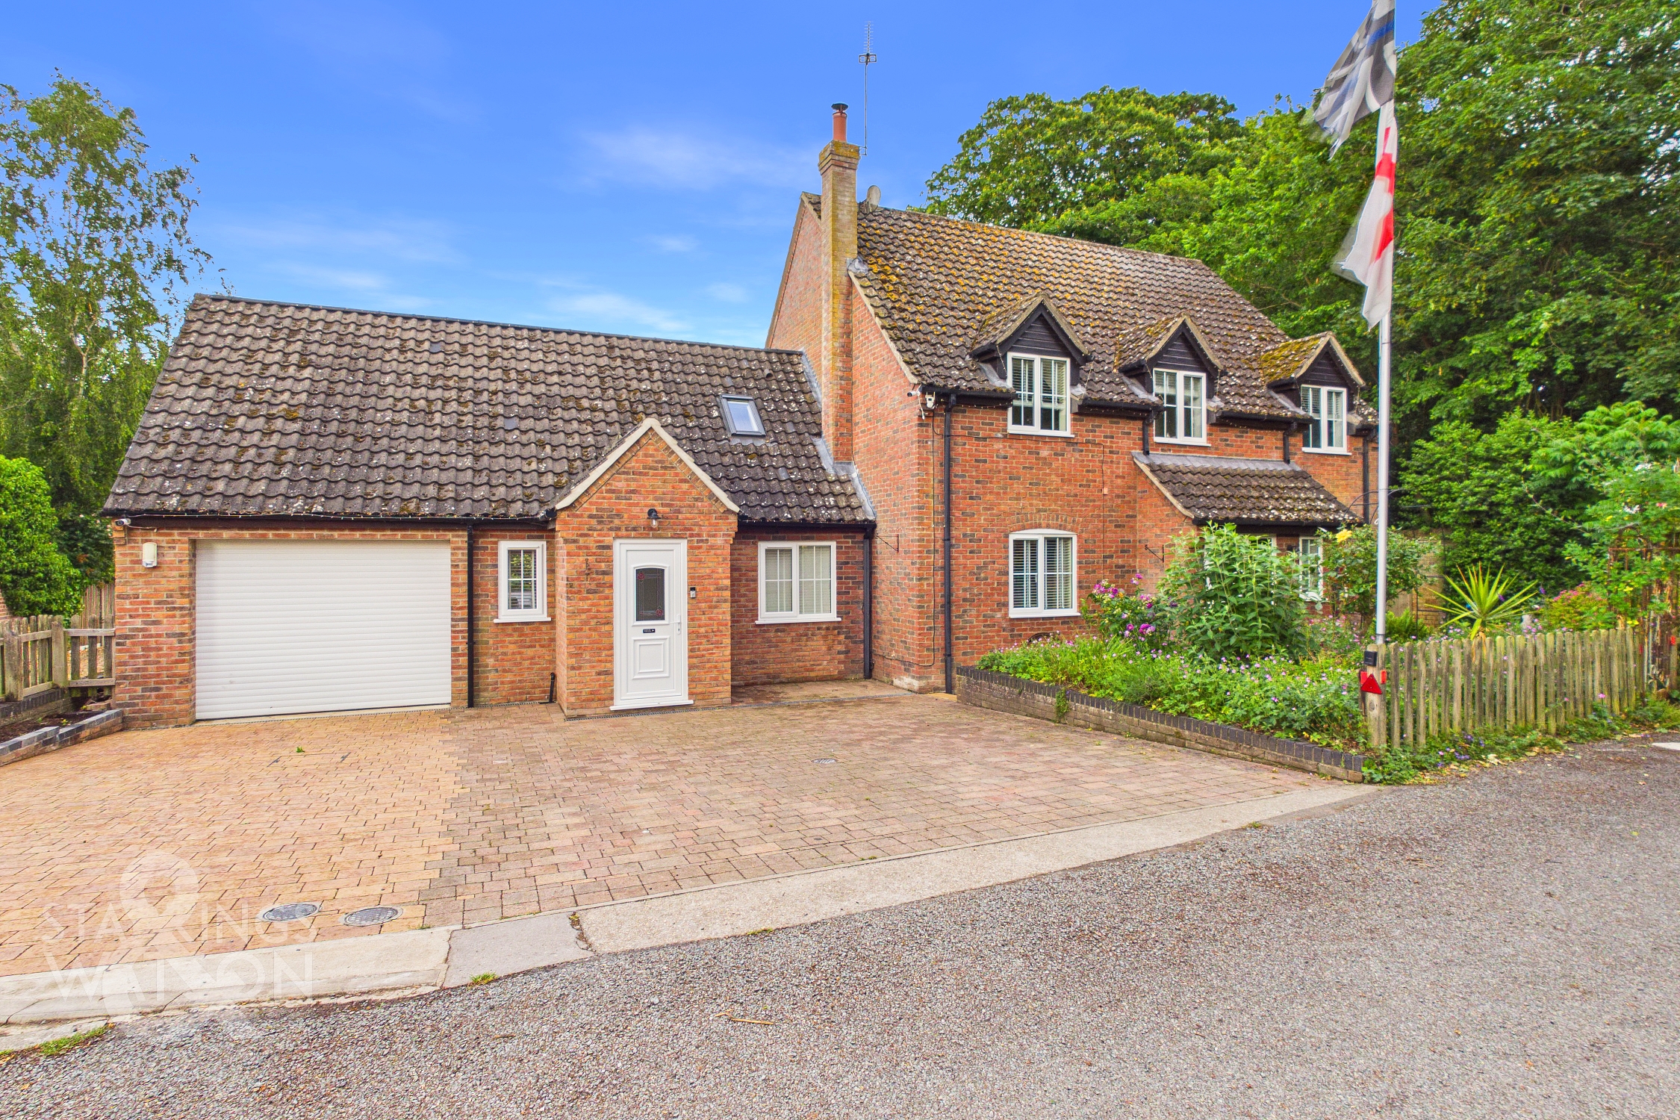
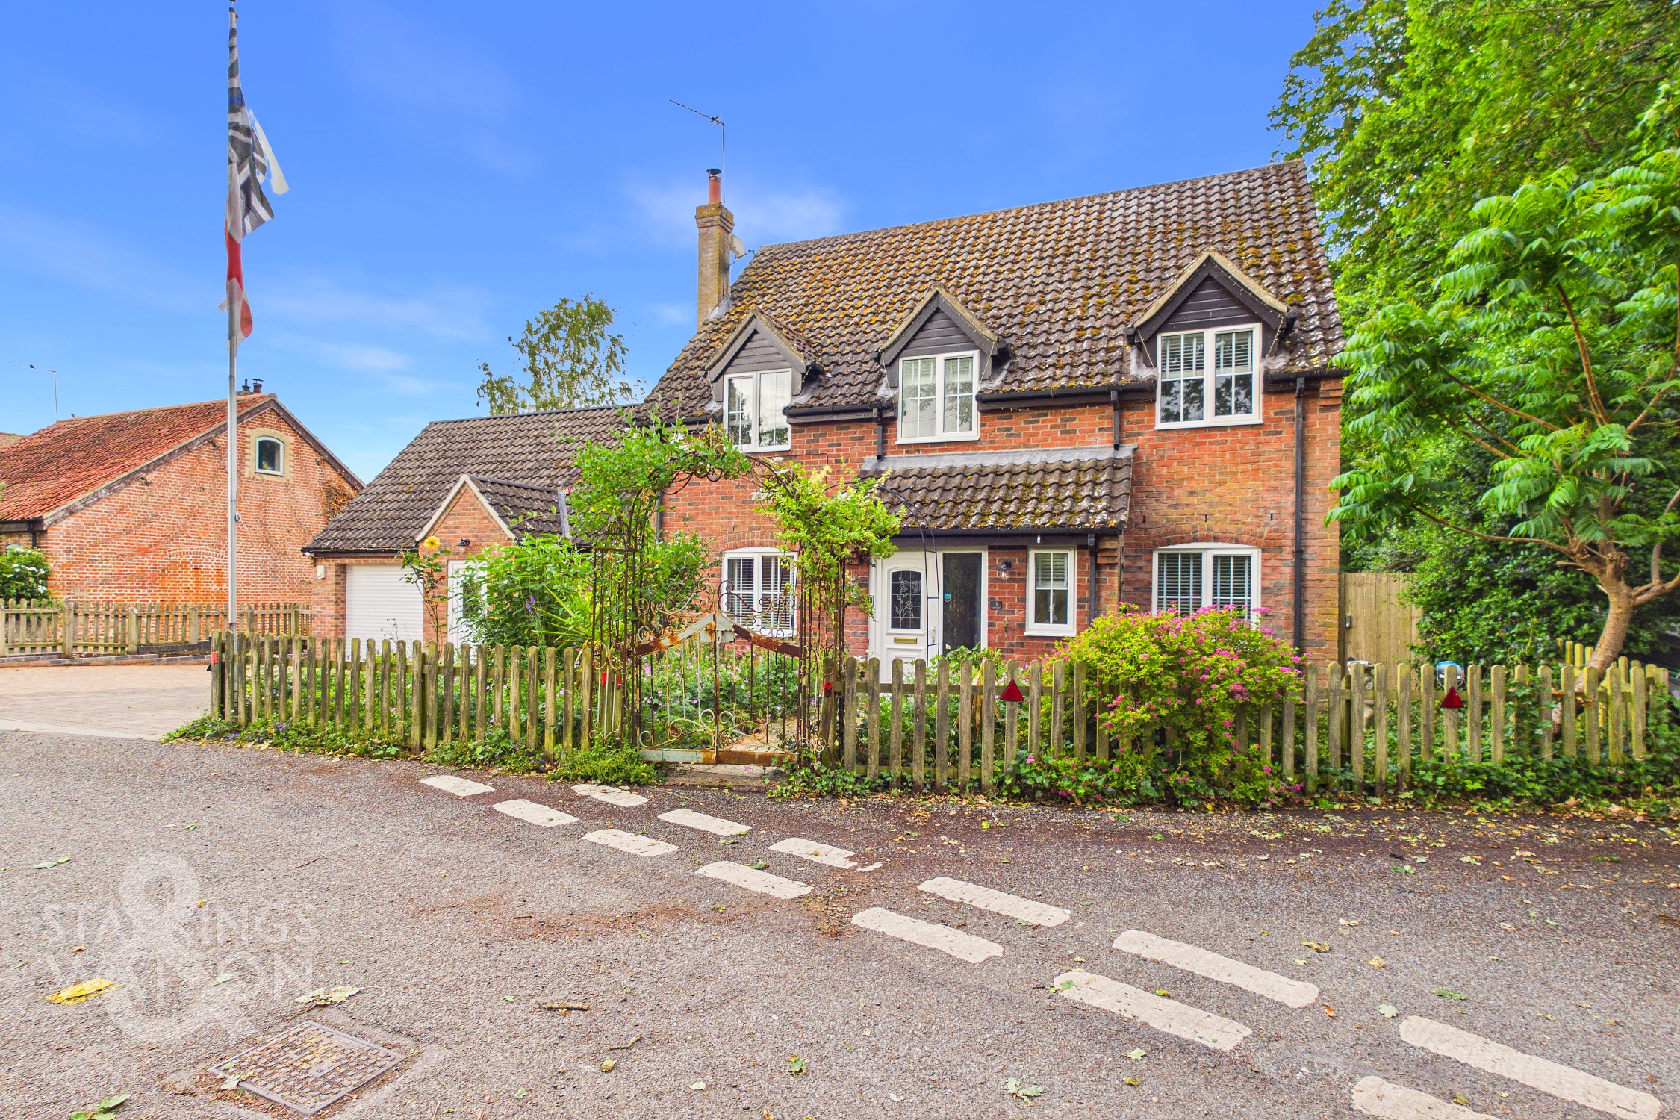
Tucked away in a rural non-estate setting, the property sits under a wealth of mature trees, creating a fantastic ever changing backdrop. The block paved driveway provides side-by-side parking for several vehicles, with well stocked and planted flower beds to front. Gated access leads to the rear garden, with access to the main property, annexe and garage.
THE GRAND TOUR
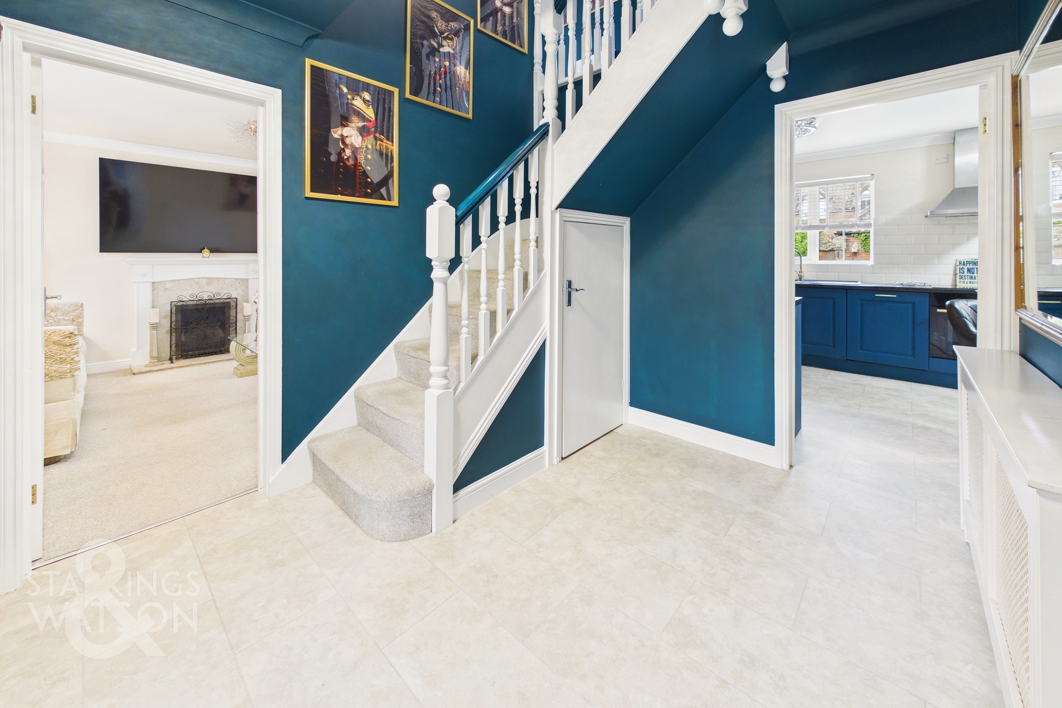
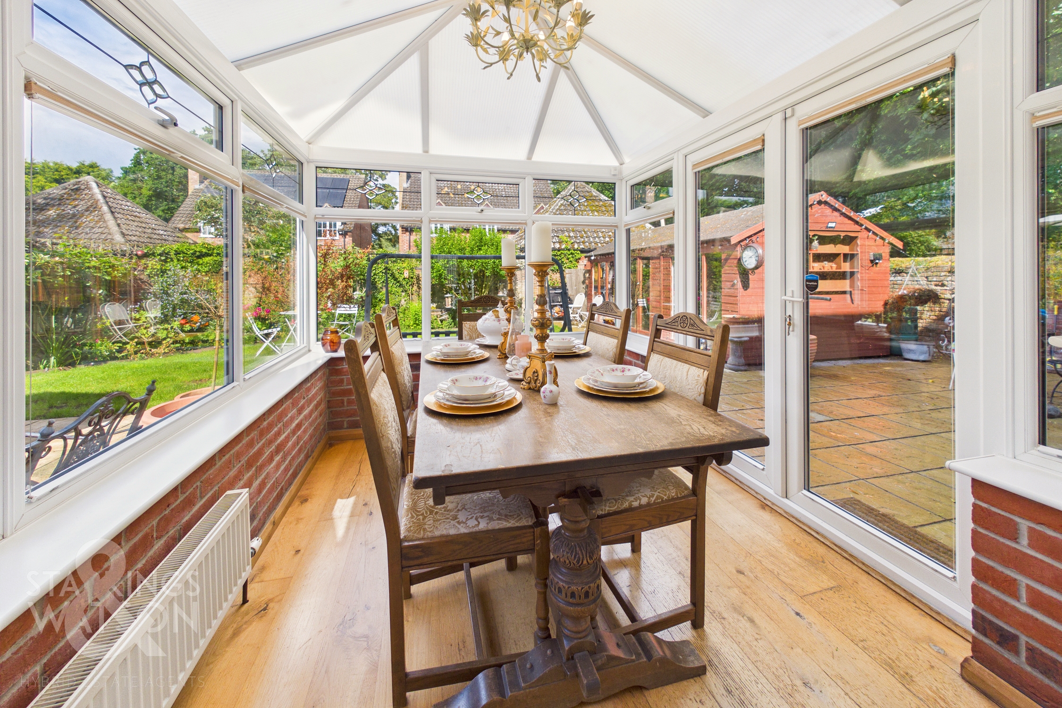
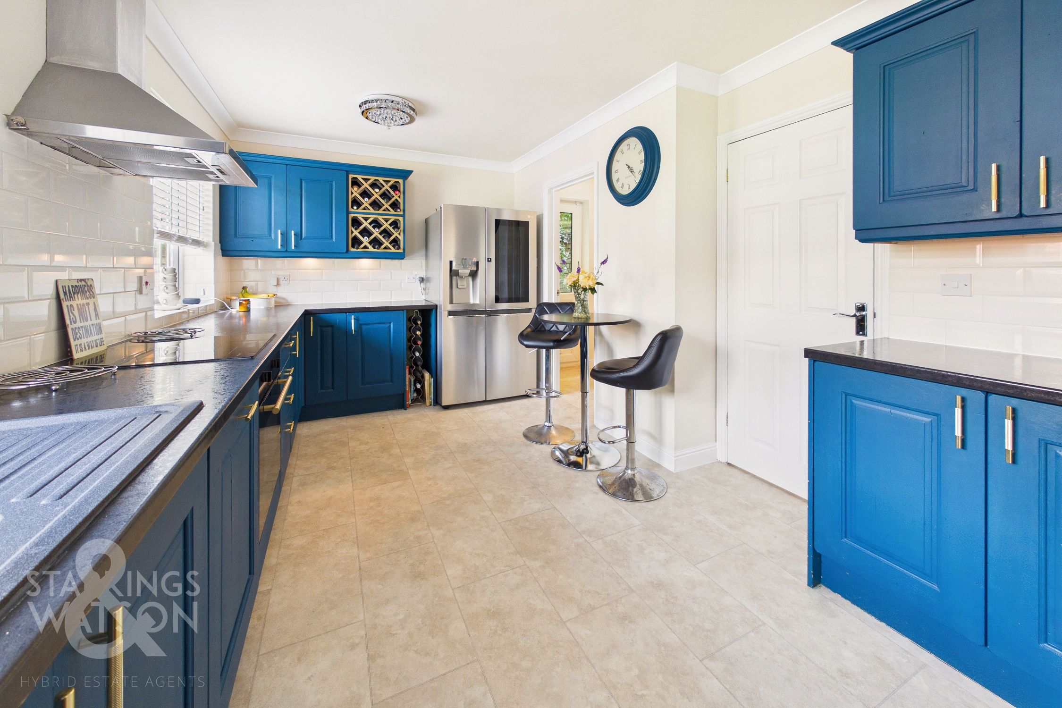
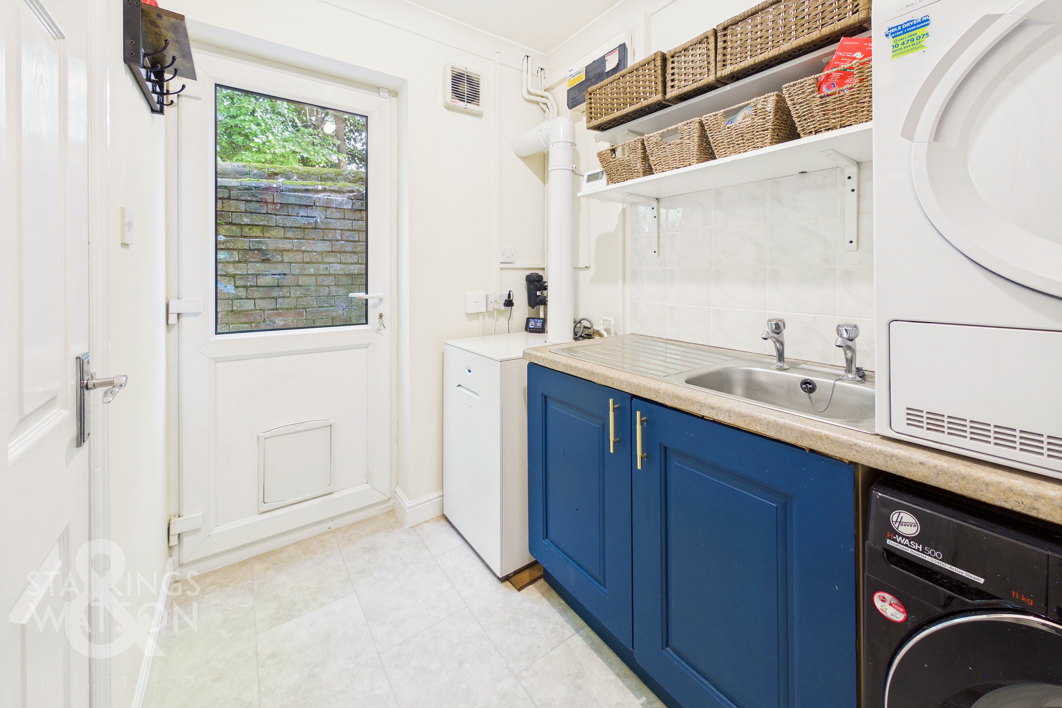
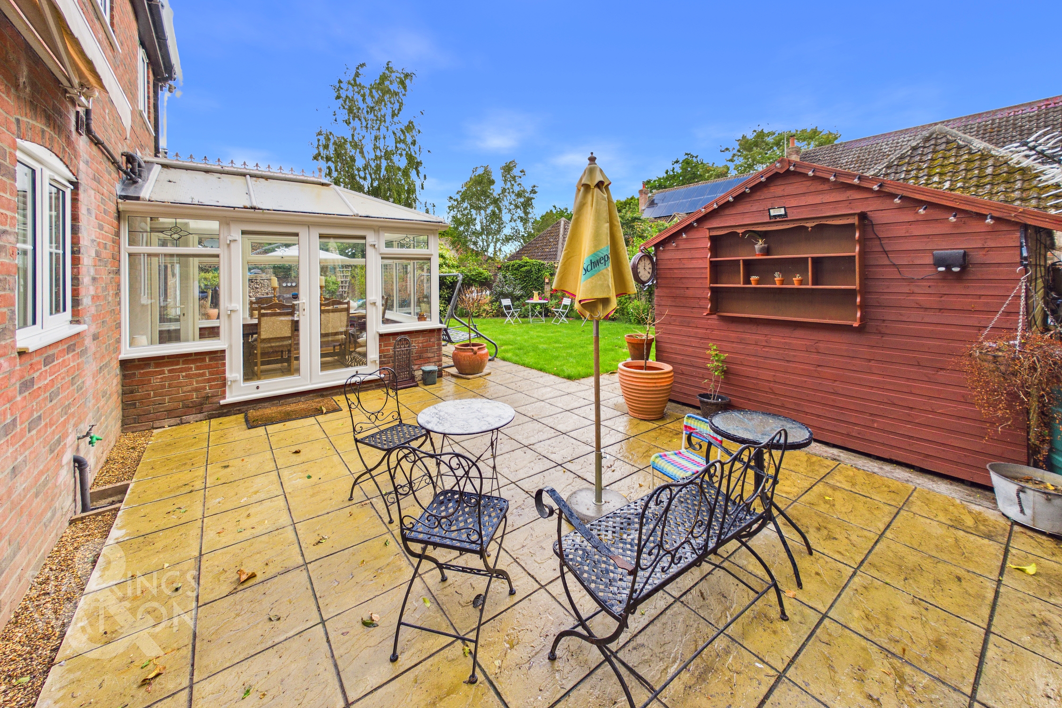
Stepping inside, the porch entrance offers the ideal meet and greet space, complete with tiled flooring underfoot, and ample space for coats and shoes. The ground floor W.C leads off, housing a two-piece suite and a water softener. The entrance hall leads to the galleried landing, with storage under the stairs. The ground floor study leads off to one side, with fitted carpet underfoot, and a front facing window enjoying the rural setting. Sizeable and filled with natural light, the dual aspect sitting room focuses on a feature fireplace, with fitted carpet underfoot, and a door to the rear hall. A door leads into the kitchen, whilst French doors open to the conservatory which is currently set out as a dining room, and finished with triple aspect views and wood effect flooring, French doors open to the patio seating area. The heart of the home, the kitchen/breakfast room offers extensive cupboard storage, with integrated cooking appliances including an inset electric ceramic hob and built-in electric oven. Tiled splash-backs run around the work surface, and two rear facing windows enjoy garden views. Space is provided for an American style fridge freezer, with a dishwasher integrated. A dedicated utility room offers further storage, with space for laundry appliances, floor standing oil fired central heating boiler and side access door. The rear hall leads to the annexe and extension accommodation.
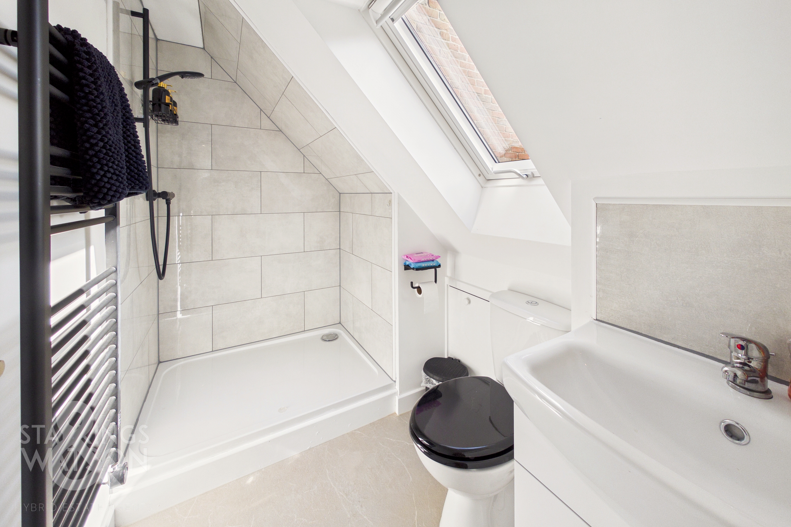
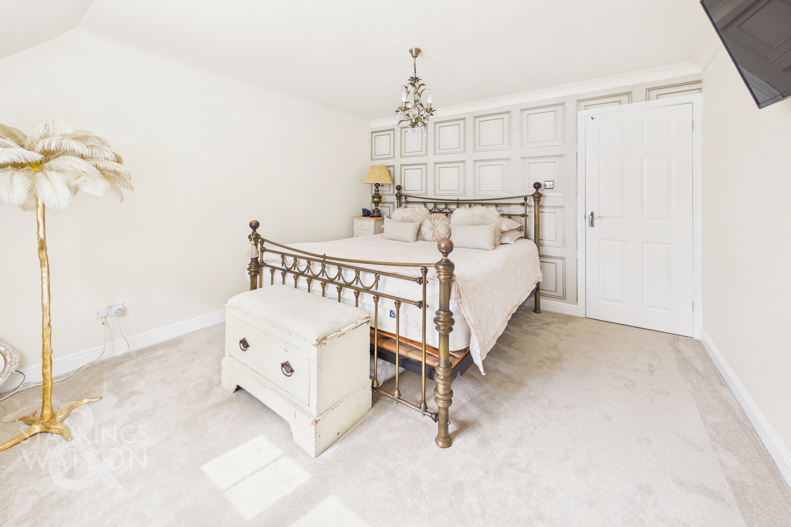
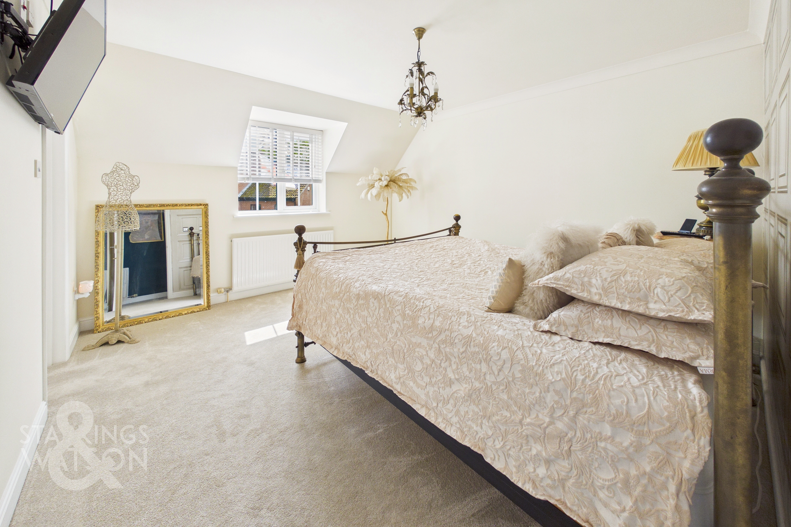
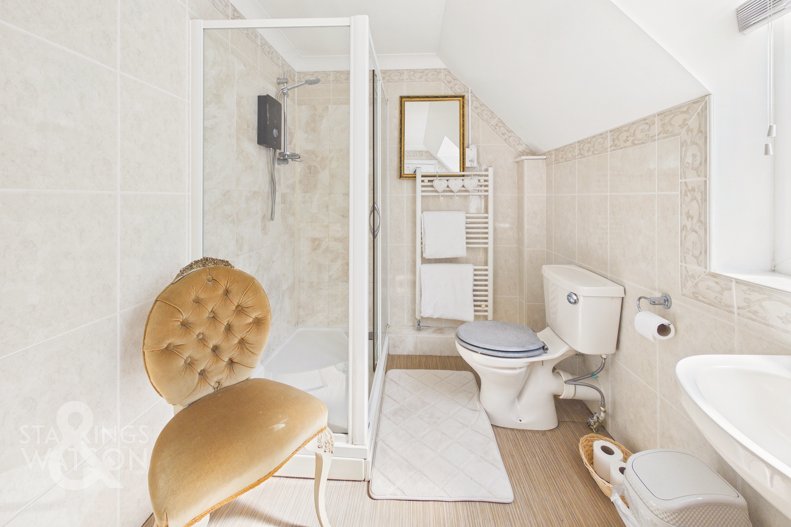
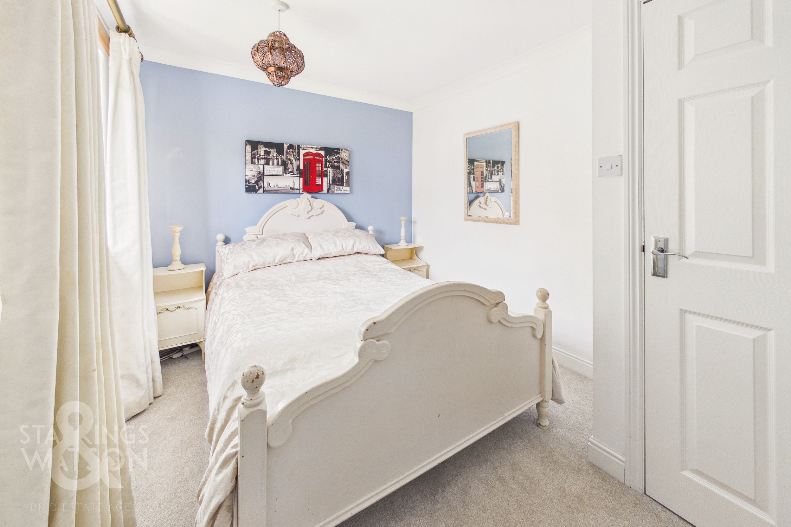
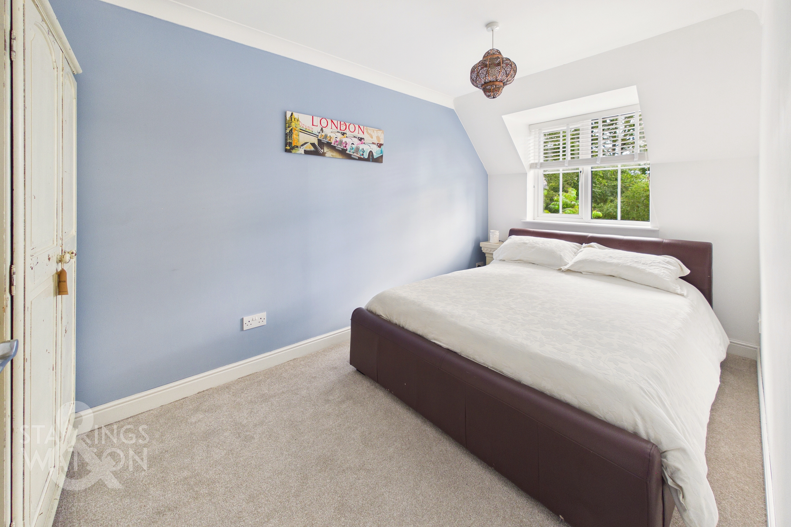
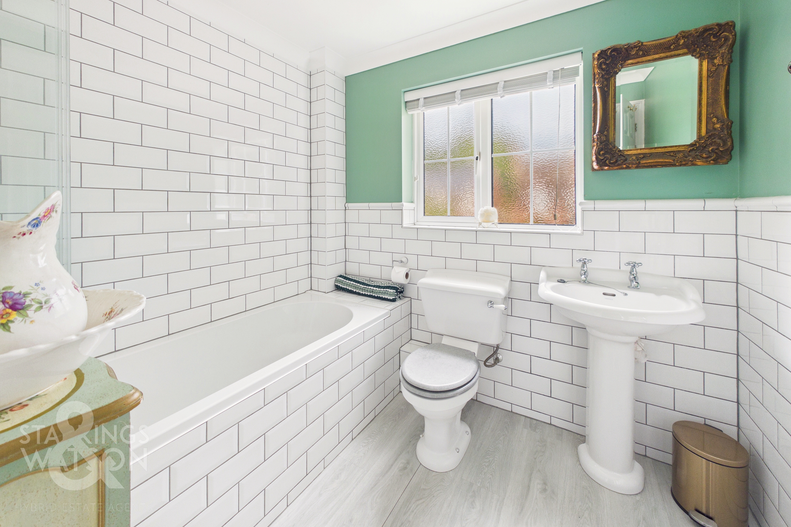
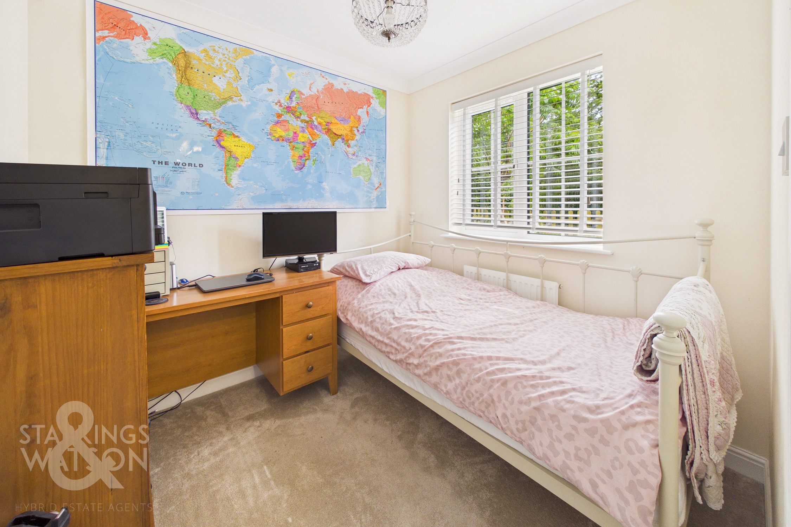
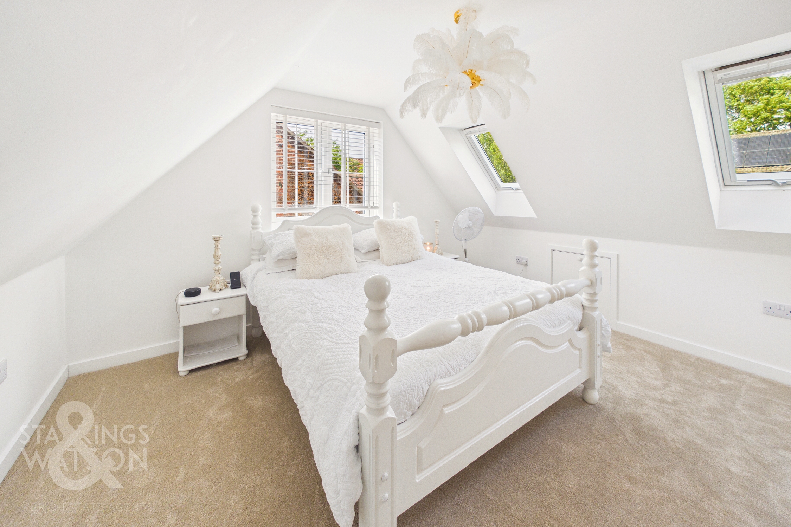
Upstairs in the main house, a carpeted landing including an airing cupboard leads to the four bedrooms. All finished with fitted carpet and double glazing, the principal bedroom enjoys an en suite shower room with tiled walls, electric shower and heated towel rail. The family bathroom completes the property, with attractive tiled splash-backs and a mixer shower tap over the bath.
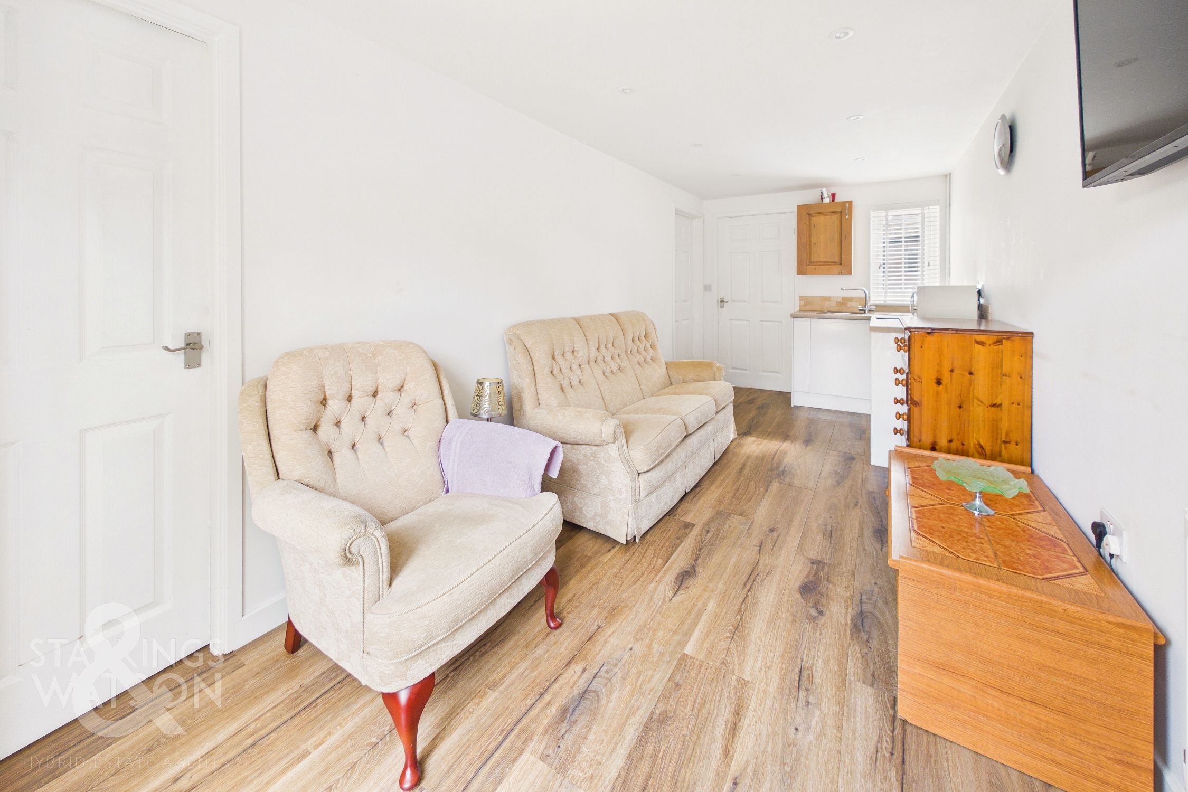
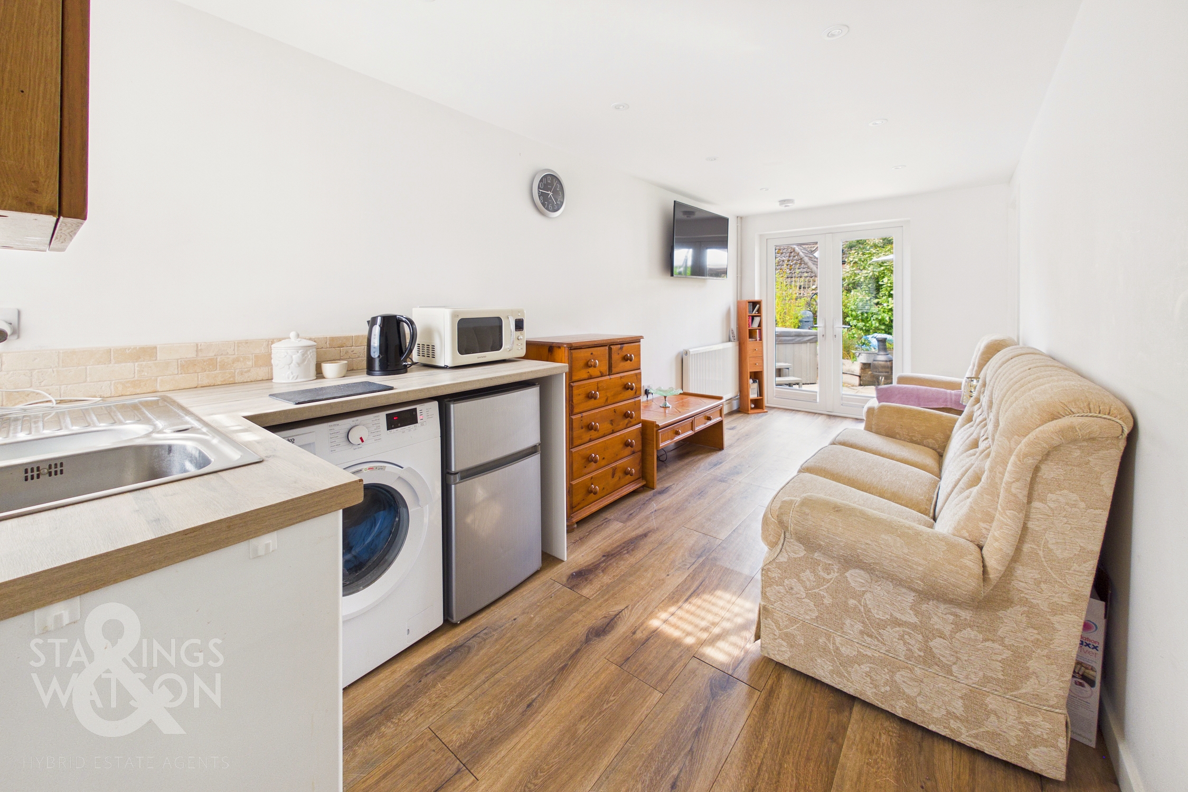
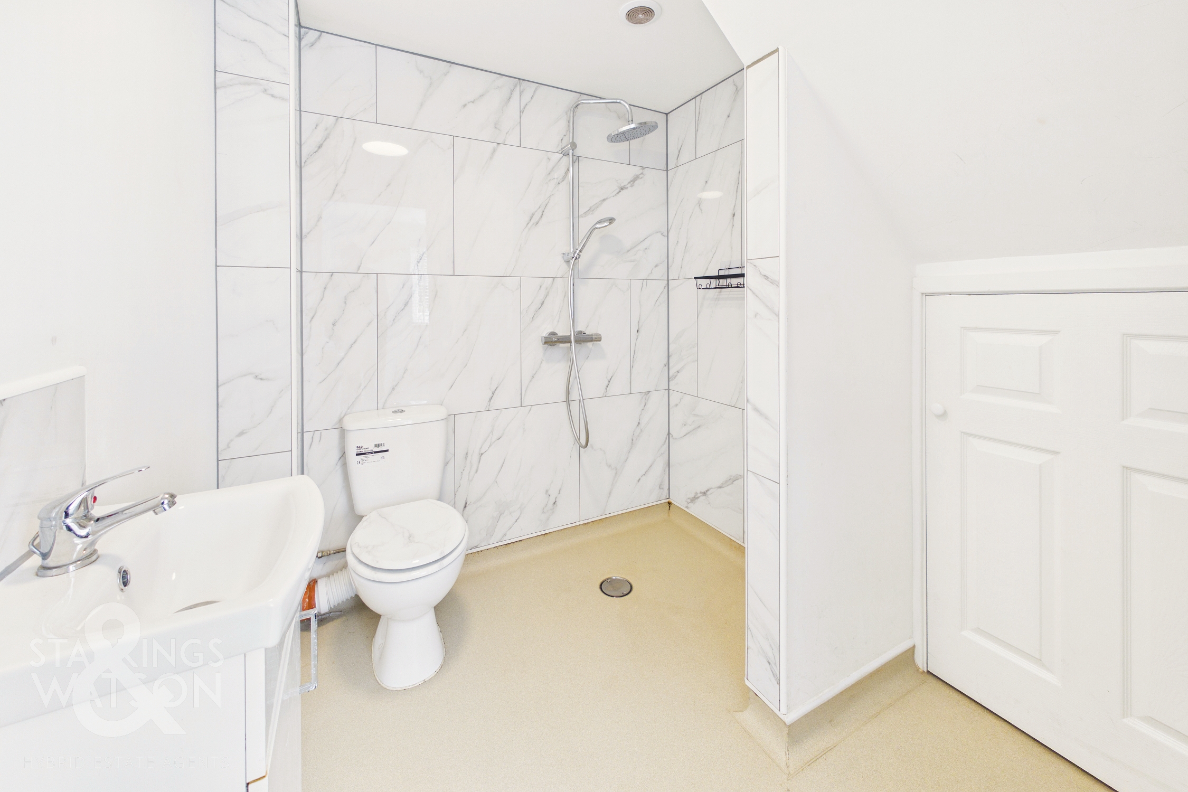
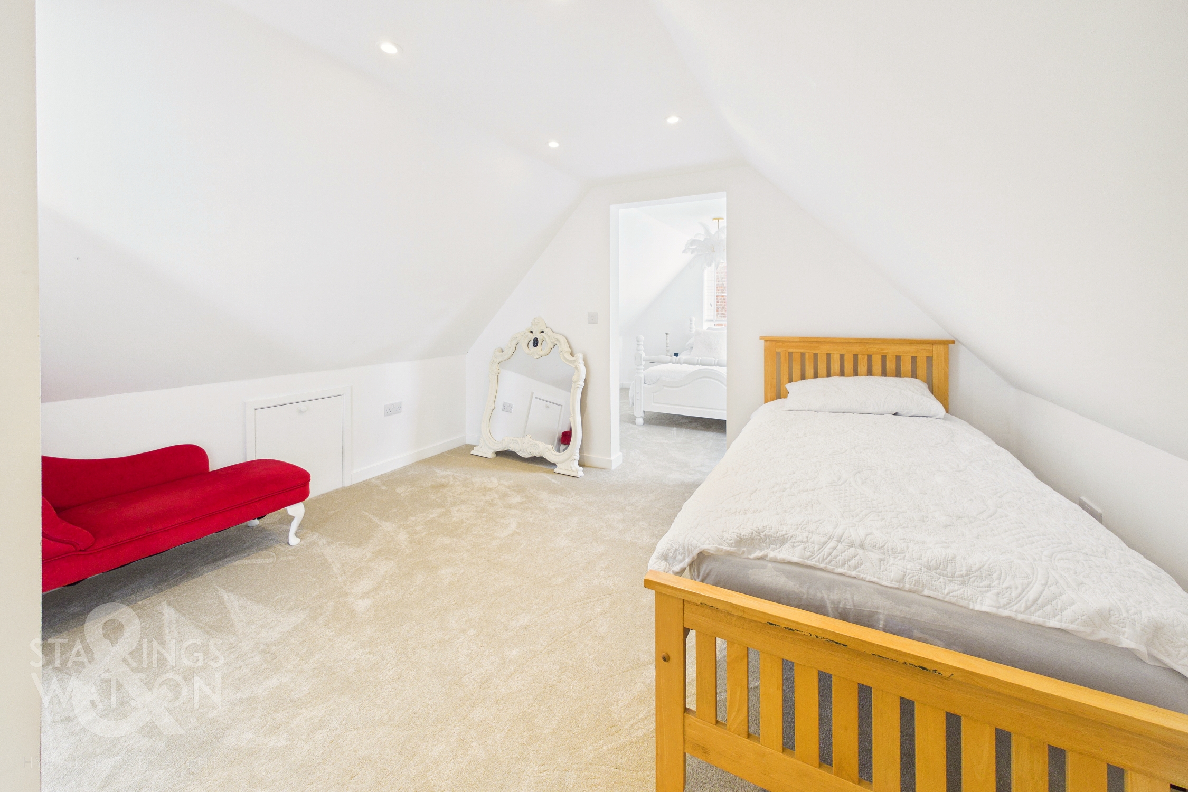
The annexe section of the property has a porch entrance, providing a dedicated access. The open plan kitchen/living space is finished with wood effect flooring and French doors onto the rear garden. An L-shaped kitchenette offers storage and work-surface space, with space for a fridge and washing machine. The ground floor bedroom is finished with wood effect flooring, leading to a wet-room with a three-piece suite, built-in storage, walk-in shower area with a rainfall shower, non-slip vinyl flooring and attractive tiled walls. To the rear, the hallway connects to the main house, where stairs rise to the first floor. With potential to use two interconnecting bedrooms, or a bedroom and dressing room, the two spaces are carpeted and lead to the en suite shower room. Contrasting tiled splash-backs run around the room, with a three-piece suite, built-in storage and heated towel rail.
FIND US
Postcode : NR13 3UH
What3Words : ///fuel.wrist.anchovies
VIRTUAL TOUR
View our virtual tour for a full 360 degree tour of the interior of the property.
EPC Rating: D
Key Features
- Self Contained Annexe Accommodation
- No Chain!
- Extended & Modernised Detached Family Home
- Approx. 2225 Sq. ft (stms) of Accommodation
- Highly Flexible Layout with a 23' Sitting Room & Ground Floor Study
- 16'' Kitchen/Breakfast Room & Adjacent Utility Room
- Up to Five Bedrooms in the Main House Enjoying Rural Non-Estate Setting with Tree Lined Views
- Up to Two/Three Bedrooms in the Annexe if Using Both Levels
Property Details
- Property type: House
- Property style: Detached
- Price Per Sq Foot: £270
- Approx Sq Feet: 2,225 sqft
- Property Age Bracket: 2000s
- Council Tax Band: D
Floorplans
Outside Spaces
Garden
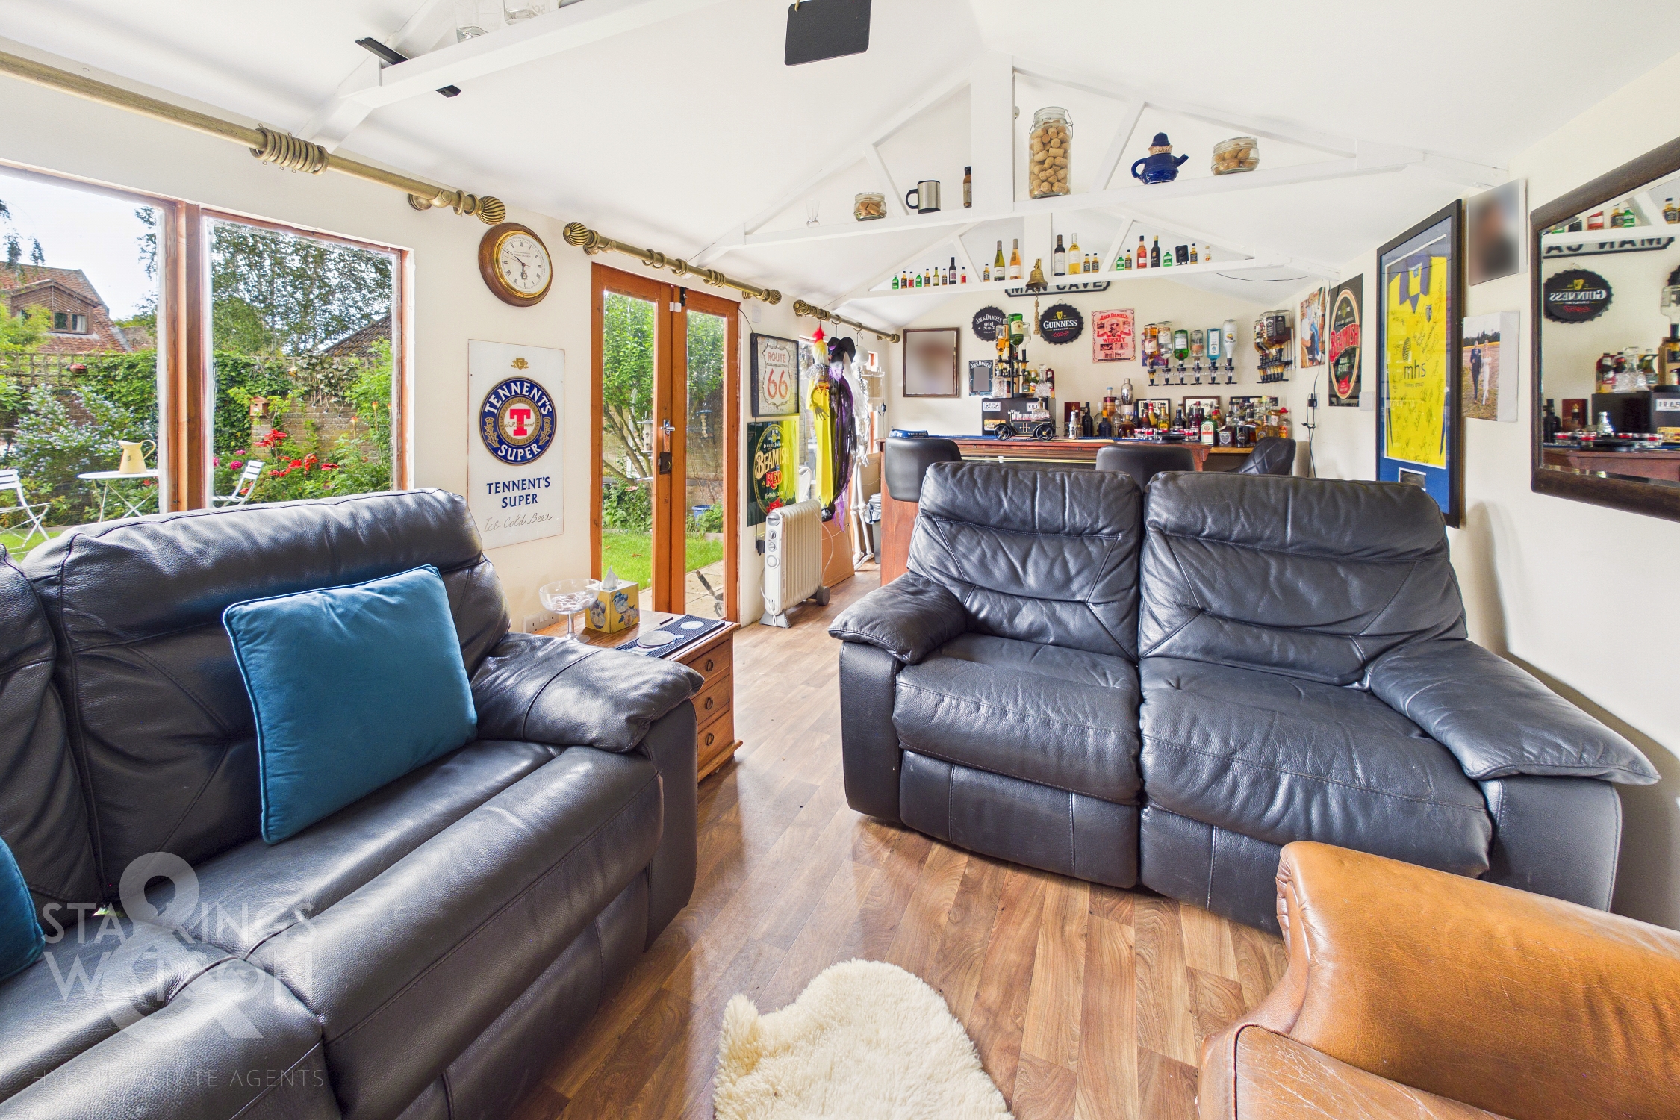
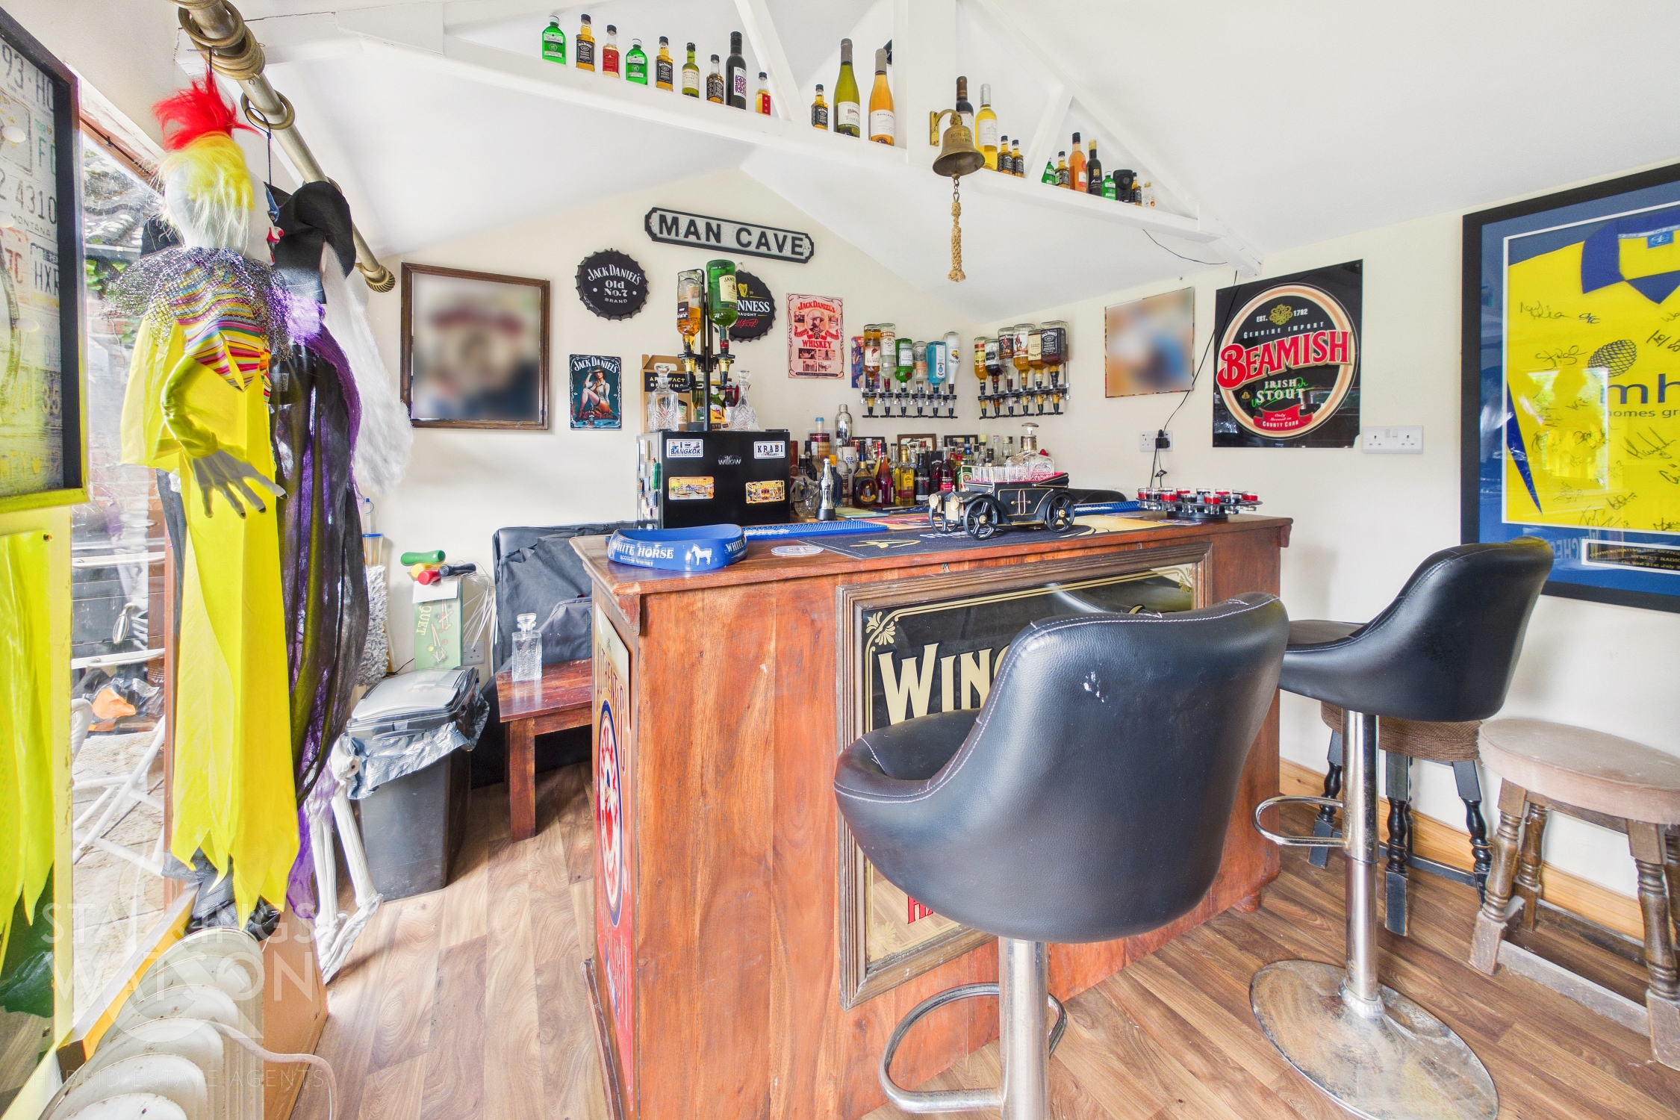
THE GREAT OUTDOORS With the extended accommodation created, the property enjoys an enclosed and secluded garden, with walled boundaries and extensive planting. Enjoying tree lined views in the distance, the central lawn sits adjacent to a large L-shaped patio which stretches across the rear of the property and annexe. With space for a hot tub, gated access leads to the side of the property, whilst a large timber cabin house offers a fantastic exterior entertaining space or home office. Exterior power and lighting is installed, with French doors opening to the integral garage which is accessed via an electric roller door to front, and complete with power and lighting.
Parking Spaces
Garage
Capacity: 1
Driveway
Capacity: 3
Location
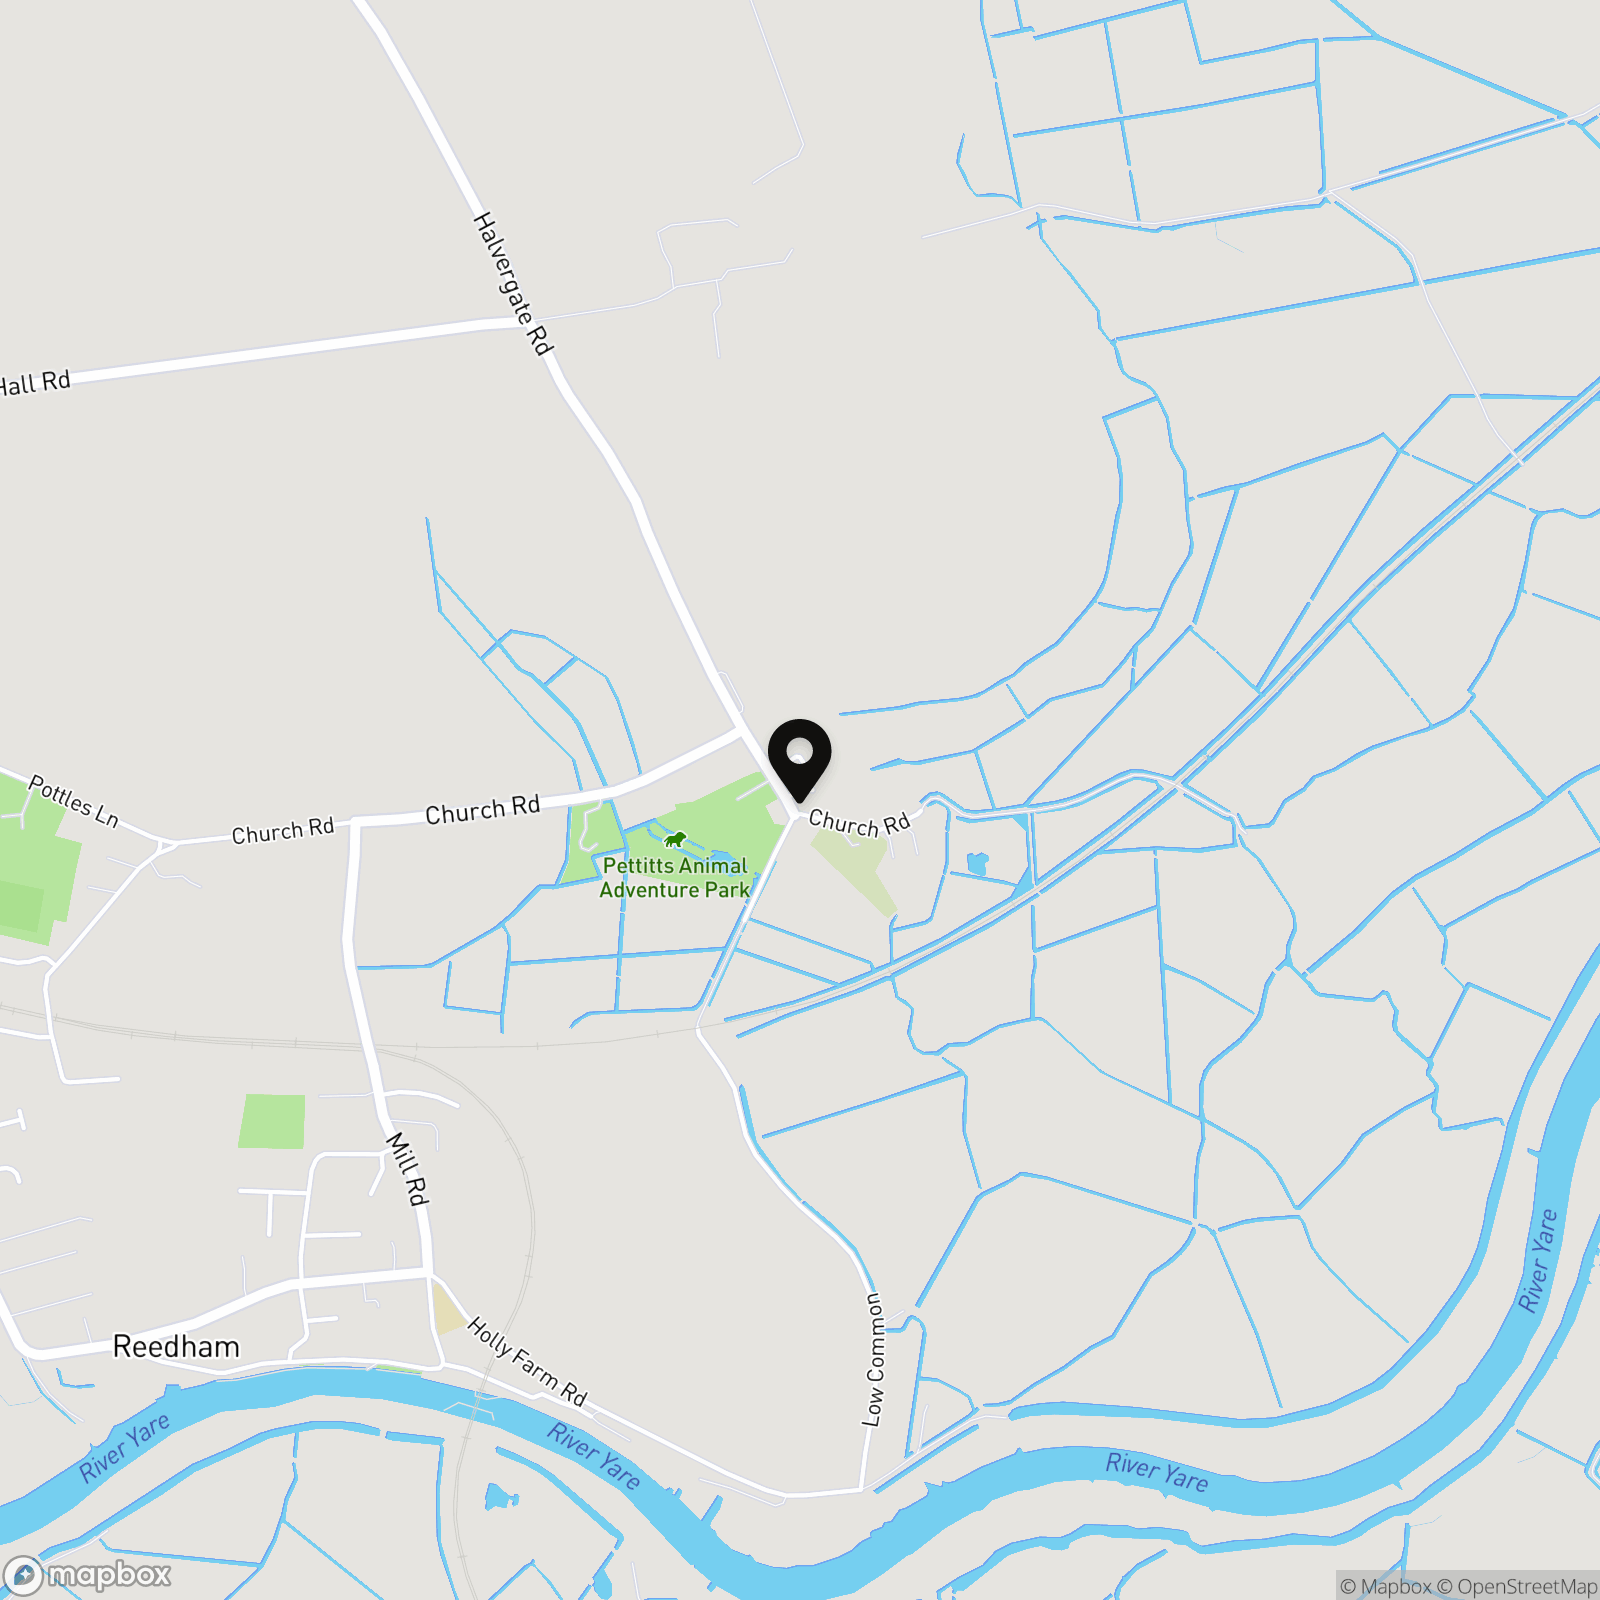
Reedham is a typical Country village, with an active village life. The village is set on the water, and offers picturesque surroundings, with amazing country walks. The Riverside offers various shops, post office, public houses, and access the Reedham Chain Link ferry which heads towards Beccles, and the Reedham Train Station for easy access to Norwich, Lowestoft and Great Yarmouth. Acle, the nearest service village offers a wider range of amenities, and is only a short drive.
Properties you may like
By Starkings & Watson Hybrid Estate Agents
-
Blackthorn Way, Poringland, Norwich
- 3 Beds
- 2 Bath
-
Dukes Road, Bungay
- 2 Beds
- 1 Bath
-
Ryders Way, Rickinghall, Diss
- 3 Beds
- 2 Bath
-
Laurel Court, Armstrong Road, Thorpe St. Andrew, Norwich
- 1 Beds
- 1 Bath
-
Royston Green, North Walsham
- 2 Beds
- 1 Bath
-
Robson Road, Norwich
- 4 Beds
- 1 Bath
-
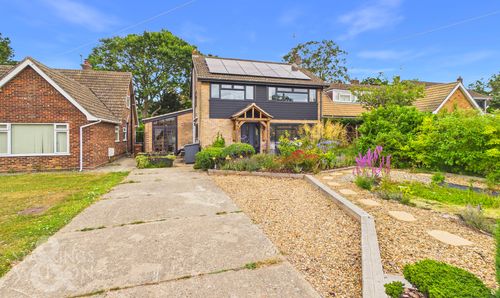
Oakcroft Drive, Framingham Earl, Norwich
- 3 Beds
- 1 Bath
-
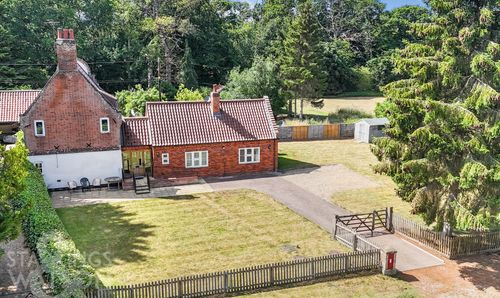
The Common, Dunston, Norwich
- 5 Beds
- 2 Bath
-
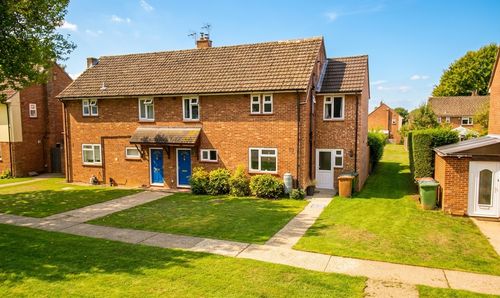
Barton Road, Badersfield, Norwich,
- 4 Beds
- 1 Bath