3 Bedroom Detached House, Ryders Way, Rickinghall, Diss
Ryders Way, Rickinghall, Diss

Starkings & Watson Hybrid Estate Agents
Roxburgh House, Rosebery Business Park Mentmore Way
Description
IN SUMMARY
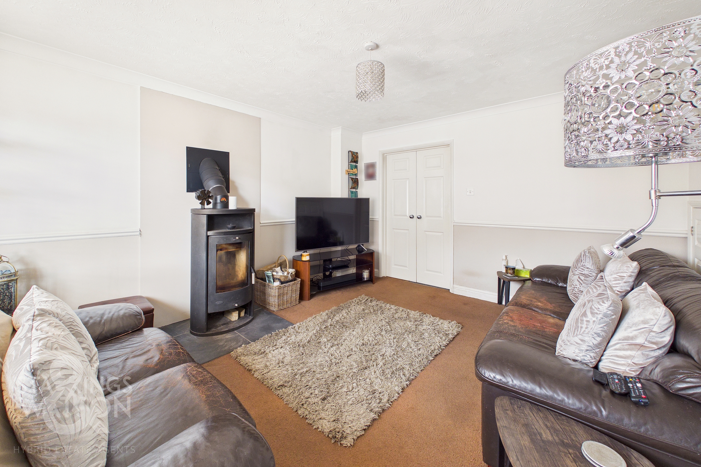
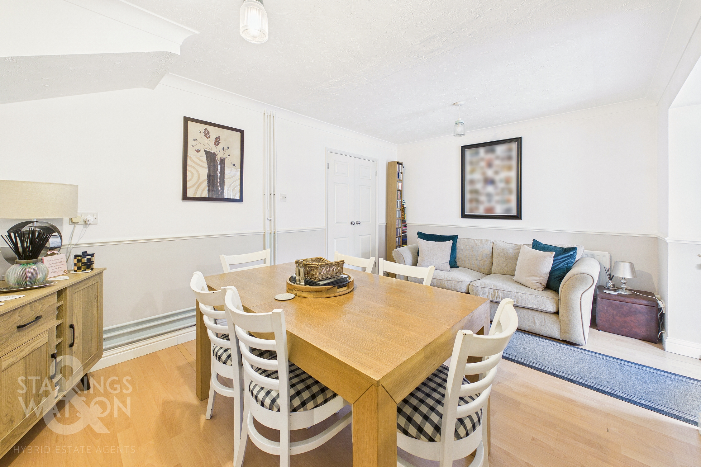
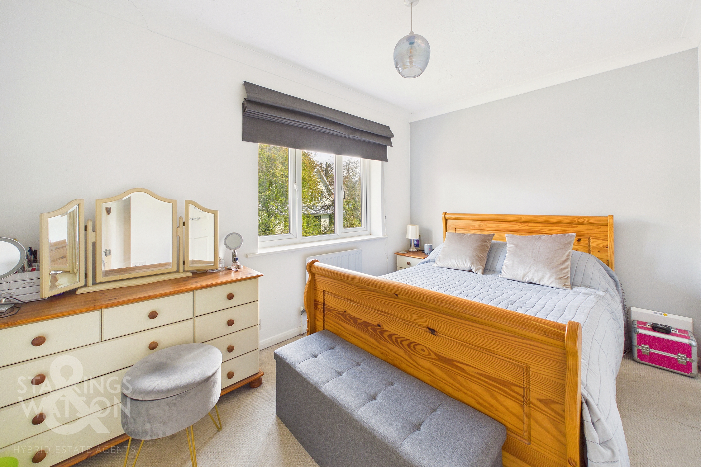
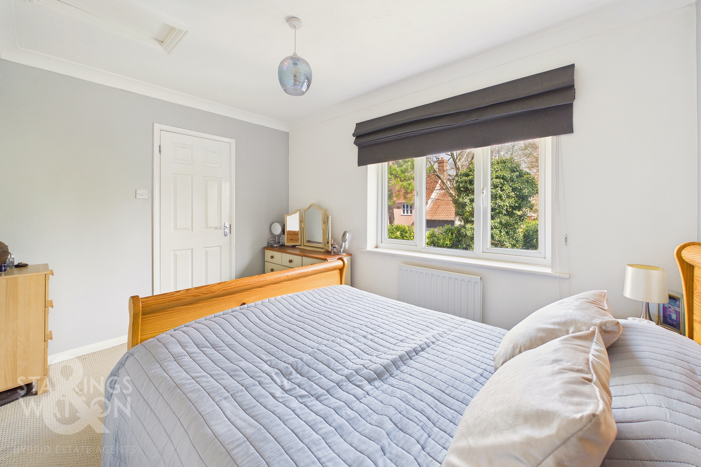
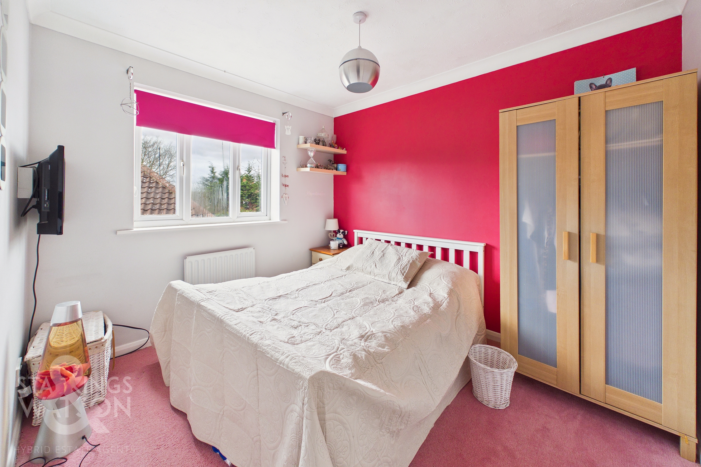
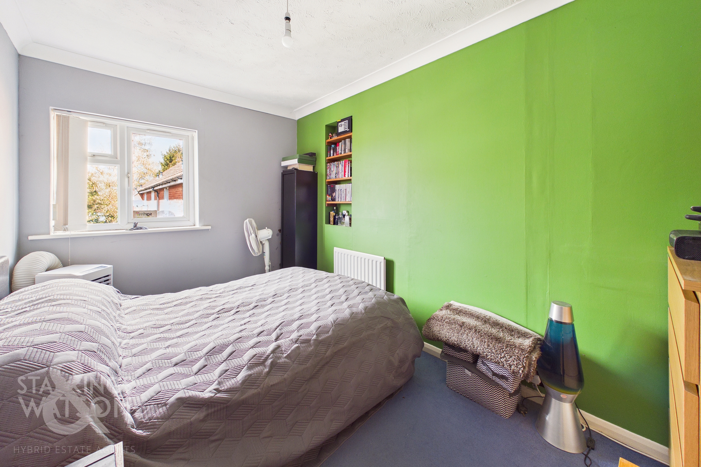
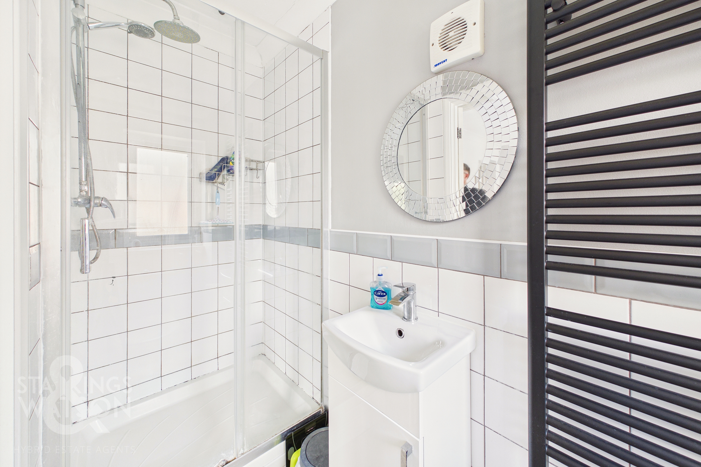
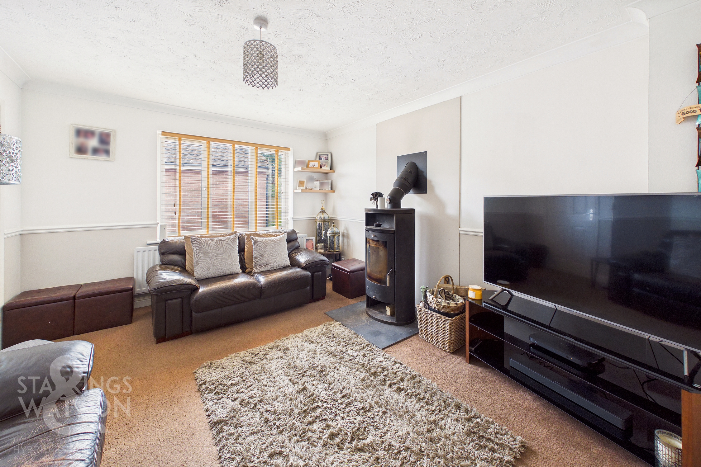
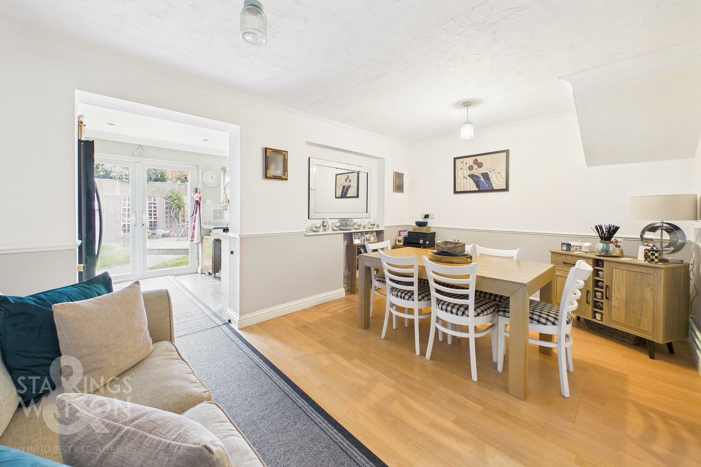
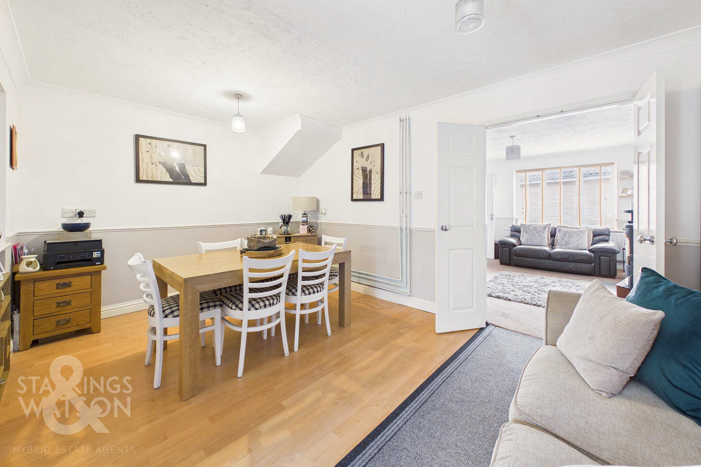
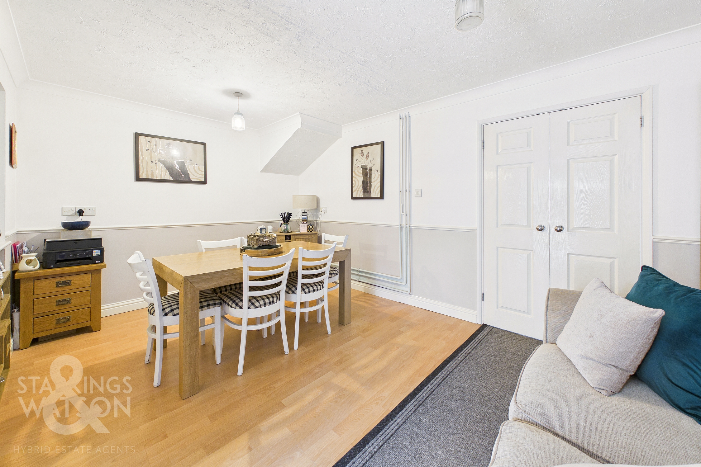
This WELL PRESENTED, EXTENDED THREE BEDROOM DETACHED FAMILY HOME offers almost 1100 SQFT (stms) of versatile living space, perfectly suited for modern family life. Step through the inviting entrance into a welcoming HALLWAY, which leads seamlessly into the MAIN SITTING ROOM featuring a MODERN WOODBURNER (ideal for cosy evenings). A SEPARATE DINING ROOM beyond provides an excellent space for entertaining, flowing naturally into the SPACIOUS KITCHEN with ample work surfaces and storage (perfect for family meals and gatherings). Upstairs, you will find THREE DOUBLE BEDROOMS, each offering generous proportions and plenty of natural light, plus a further STUDY/DRESSING ROOM (ideal for home working or extra storage). The principal bedroom benefits from a CONTEMPORARY EN-SUITE SHOWER ROOM, whilst a well-appointed FAMILY BATHROOM serves the remaining bedrooms. The property also boasts practical features including DRIVEWAY PARKING and a SINGLE GARAGE, ensuring convenience for busy households. To the rear, a pleasant and relatively private garden can be found ideally for all the family to enjoy. The house is situated within the SOUGHT AFTER village of RICKINGHALL within a quiet CUL-DE-SAC ideally positioned to take advantage of all the local amenities on offer.
SETTING THE SCENE
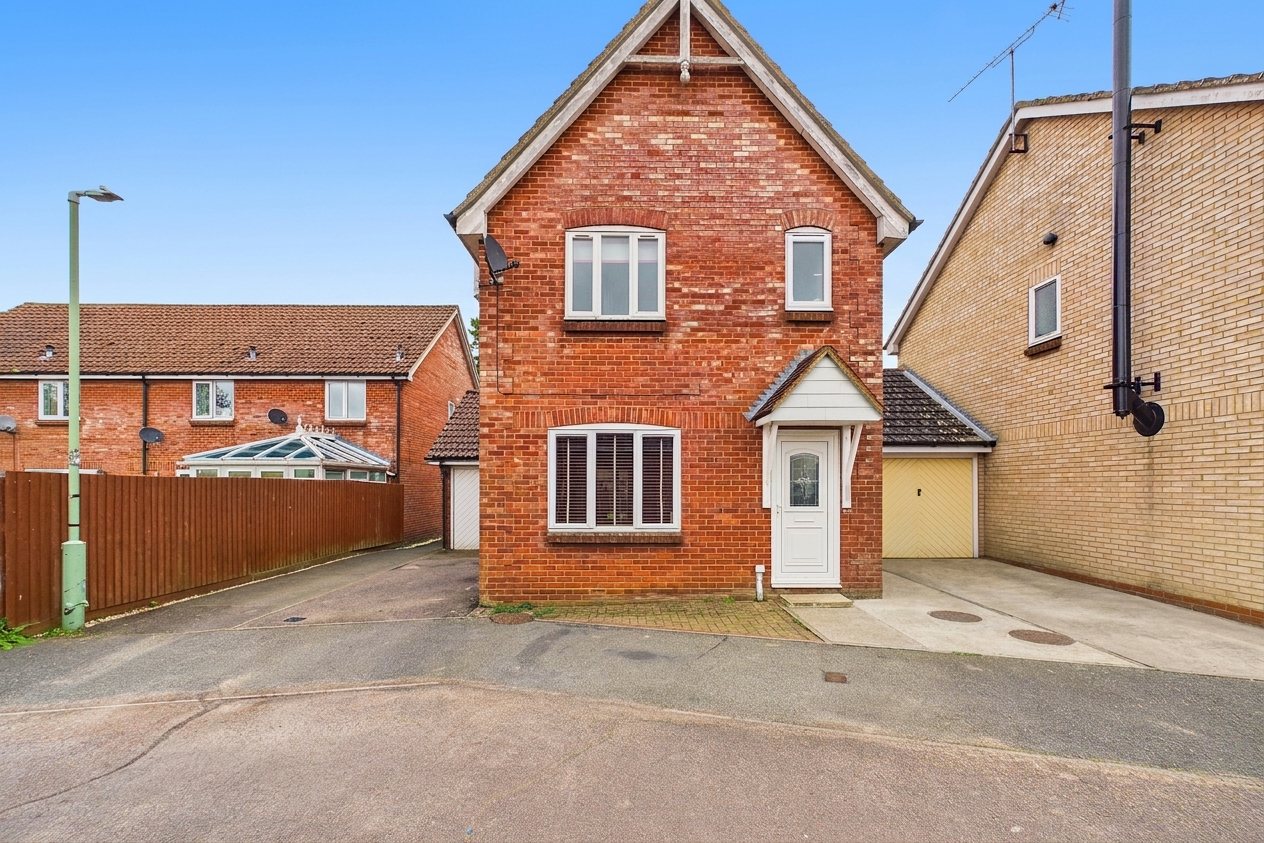
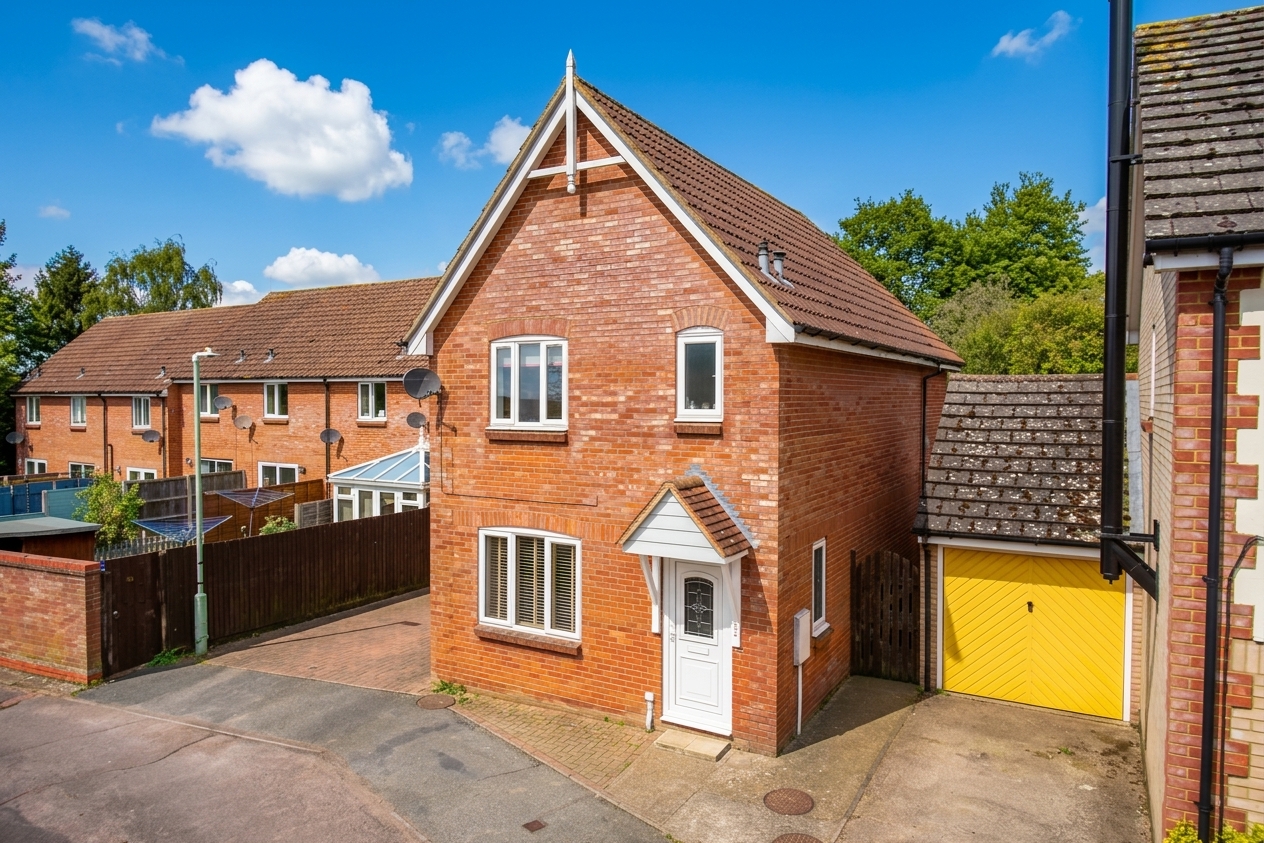
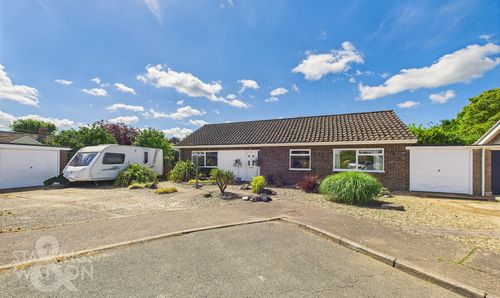
Approached via the cul-de-sac with no through traffic, there is driveway parking to the side of the house leading to the single garage. The main entrance door is found to the front leading into the hallway.
THE GRAND TOUR
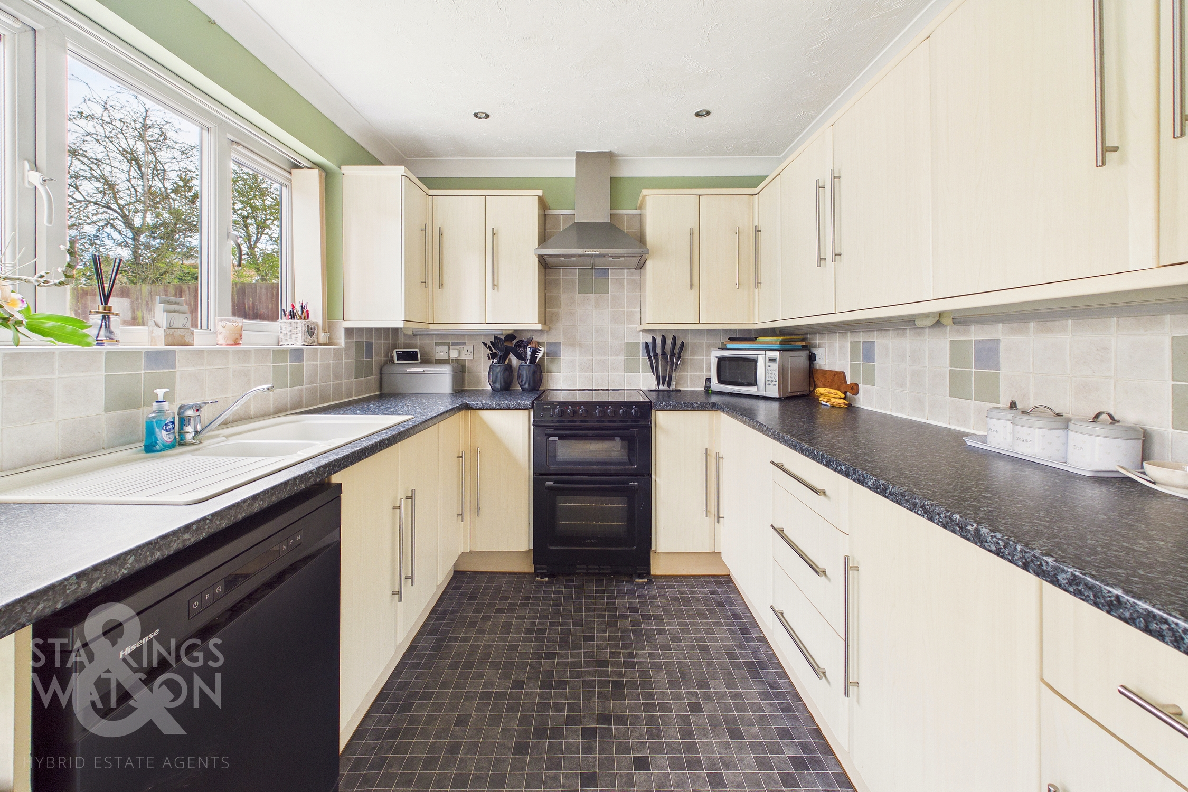
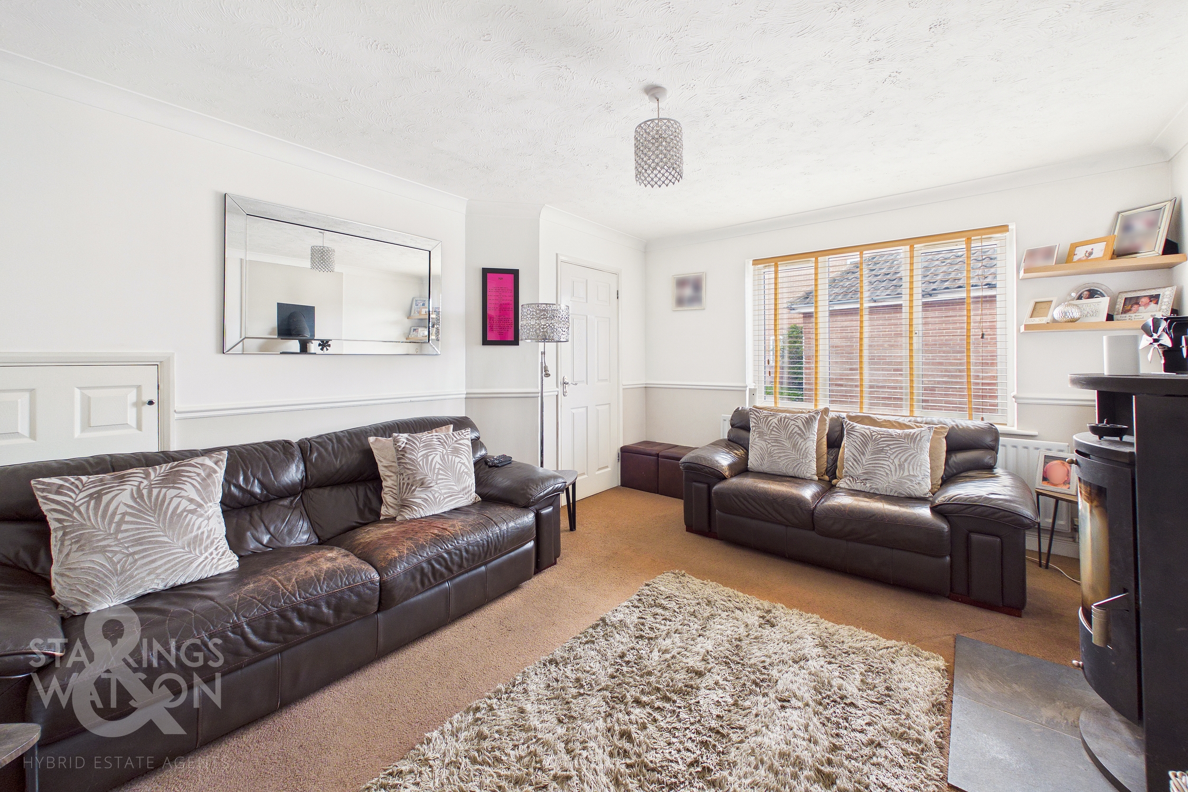
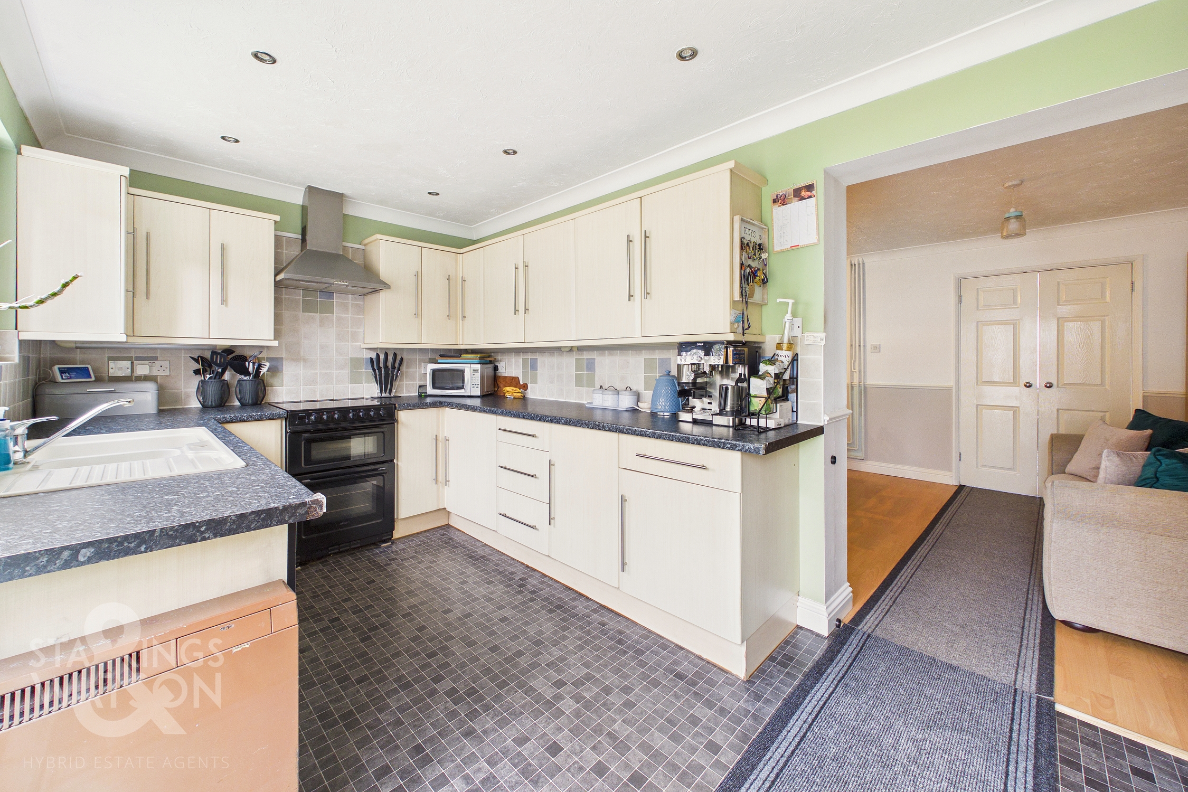
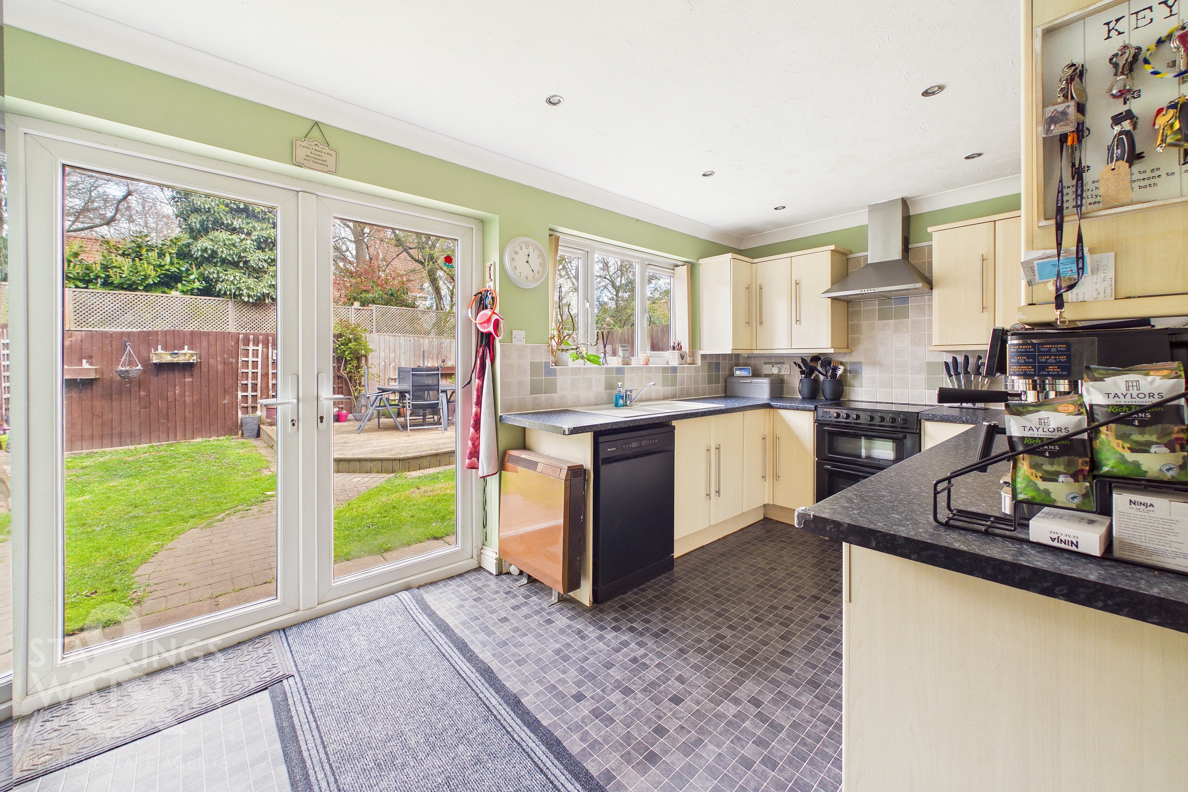
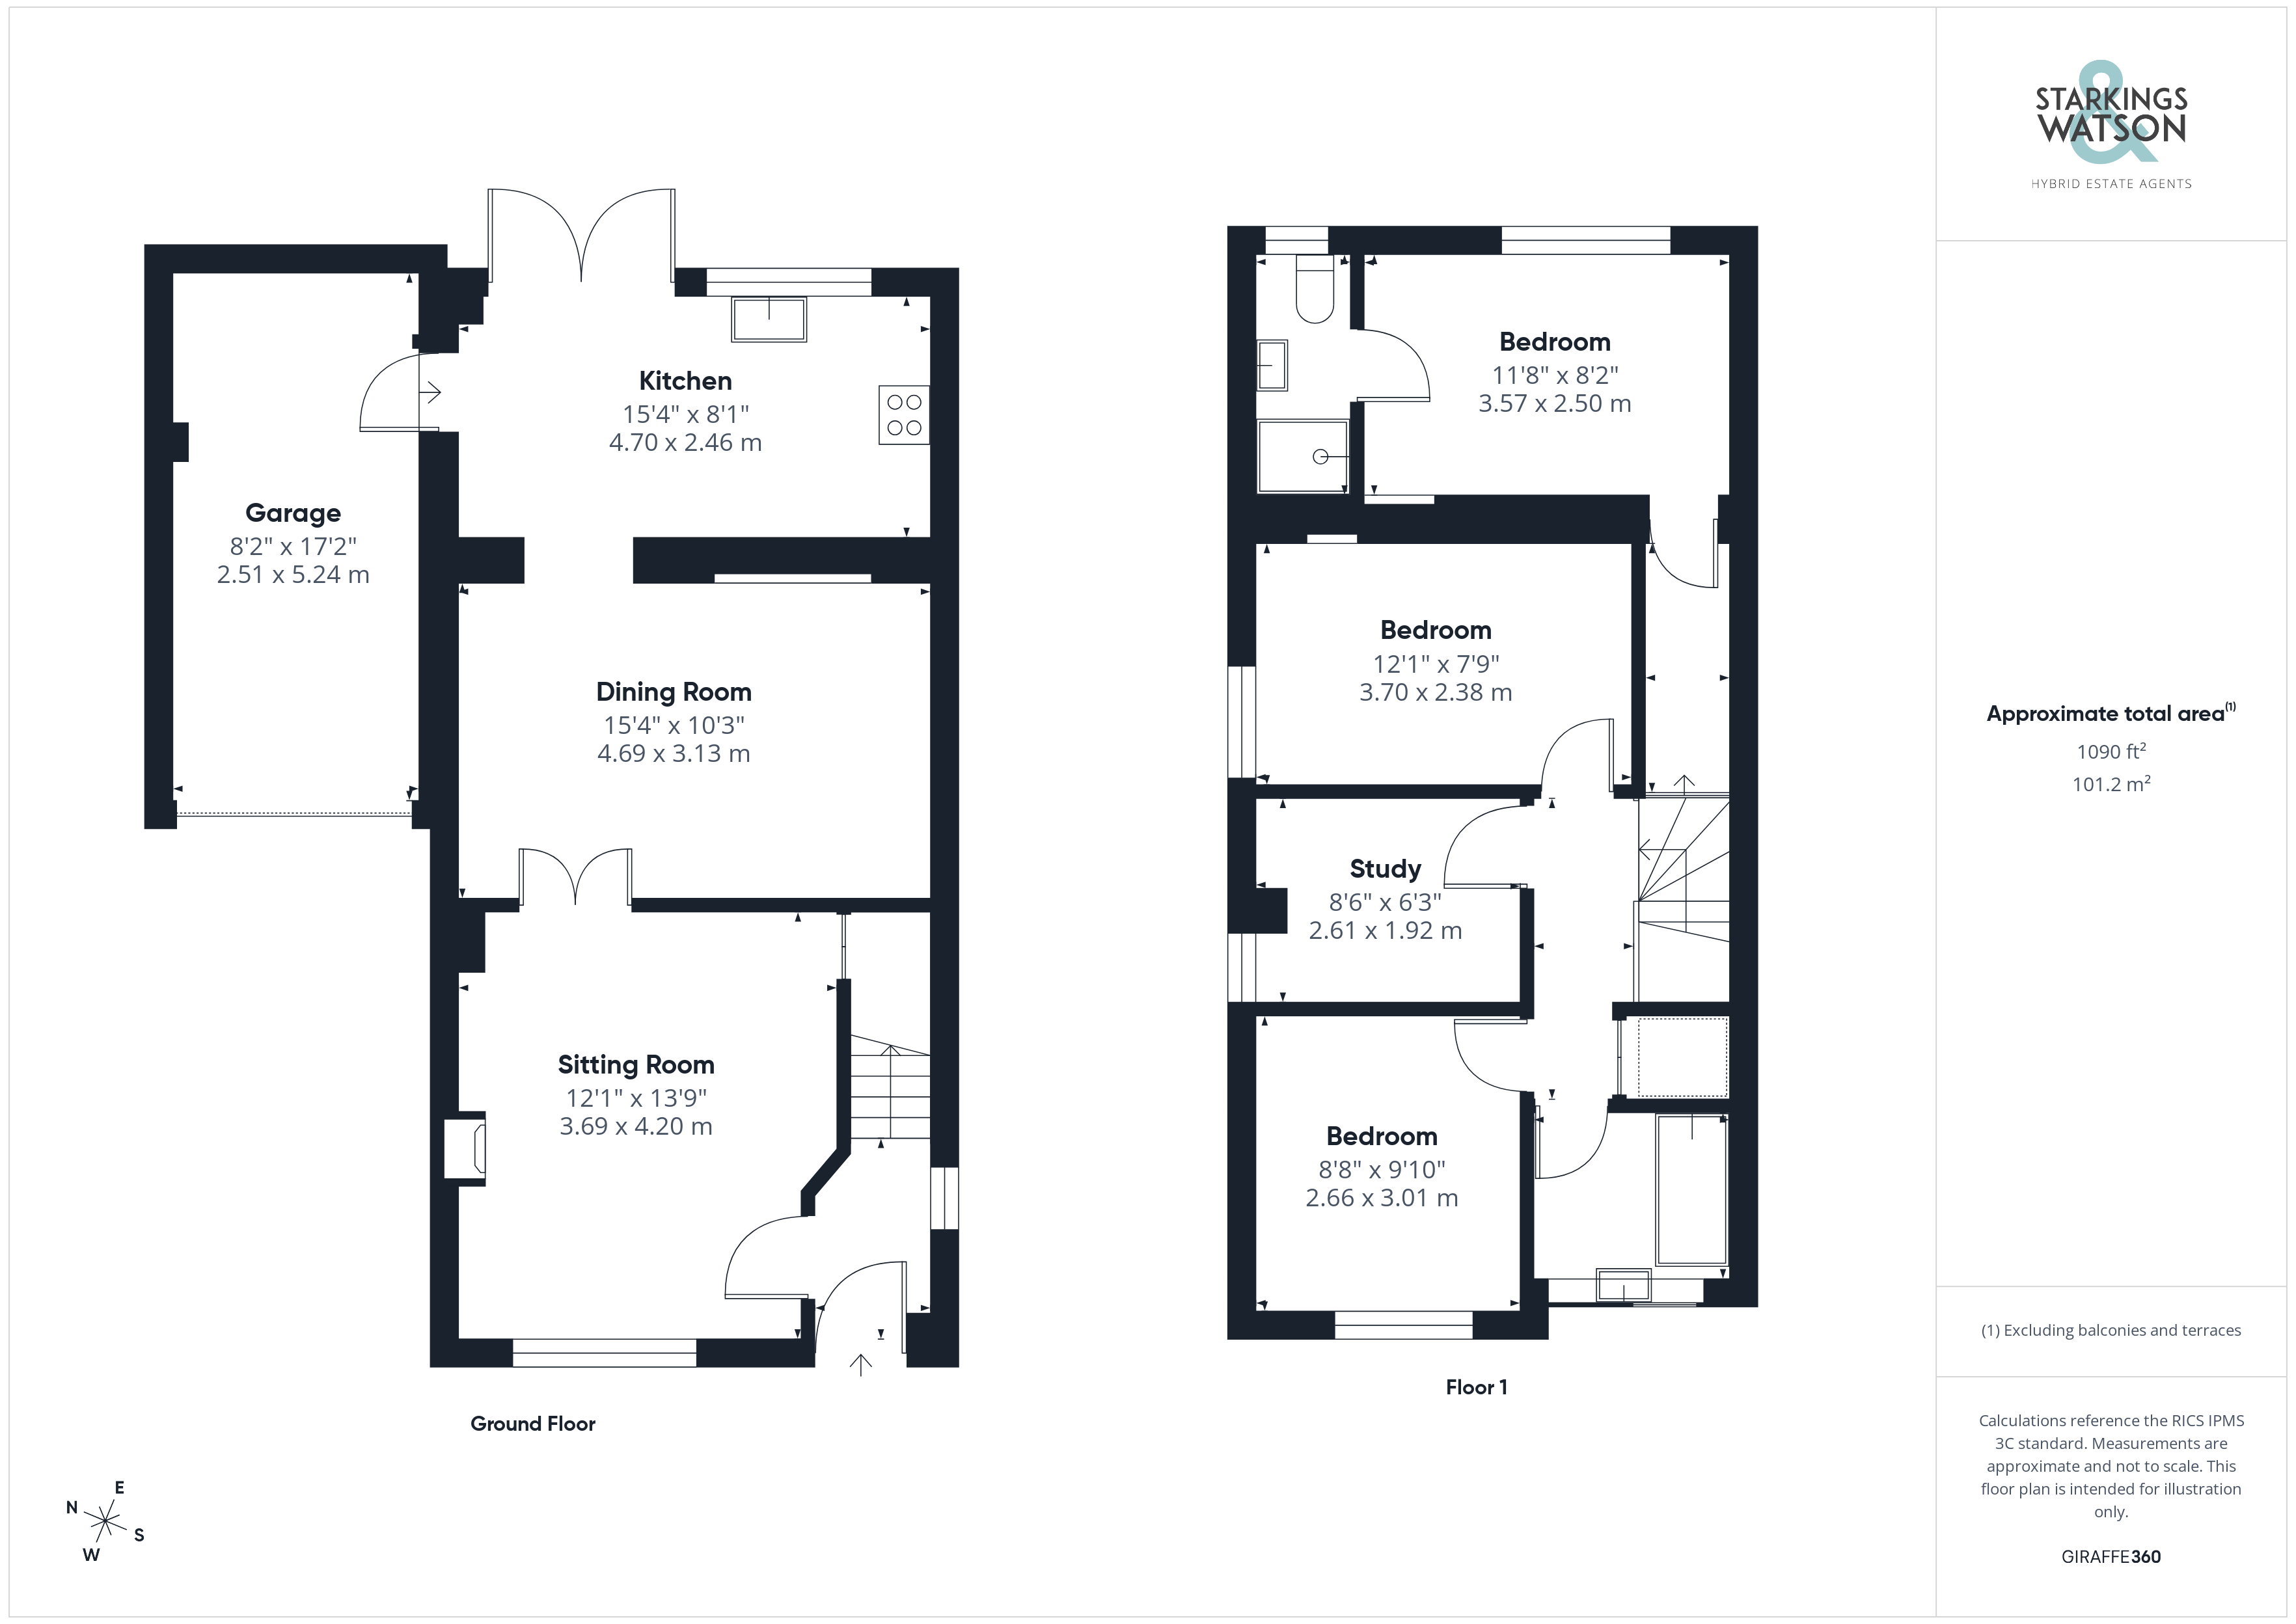
Entering the house via the main entrance door to the front there is a welcoming hallway with stairs ahead to the first floor landing as well as a door into the main sitting room. The sitting room is a bright space with the addition of a modern woodburner. Internal double doors lead to the separate dining room providing excellent separate reception space for a growing family. The dining room in turn leads to the kitchen which has a lovely aspect over the rear garden. The modern kitchen offers a range of wall and base level units with rolled edge worktops over as well as space for a range of white goods. An internal door leads into the integral garage with useful storage and utility services and double doors leads out to the rear garden.
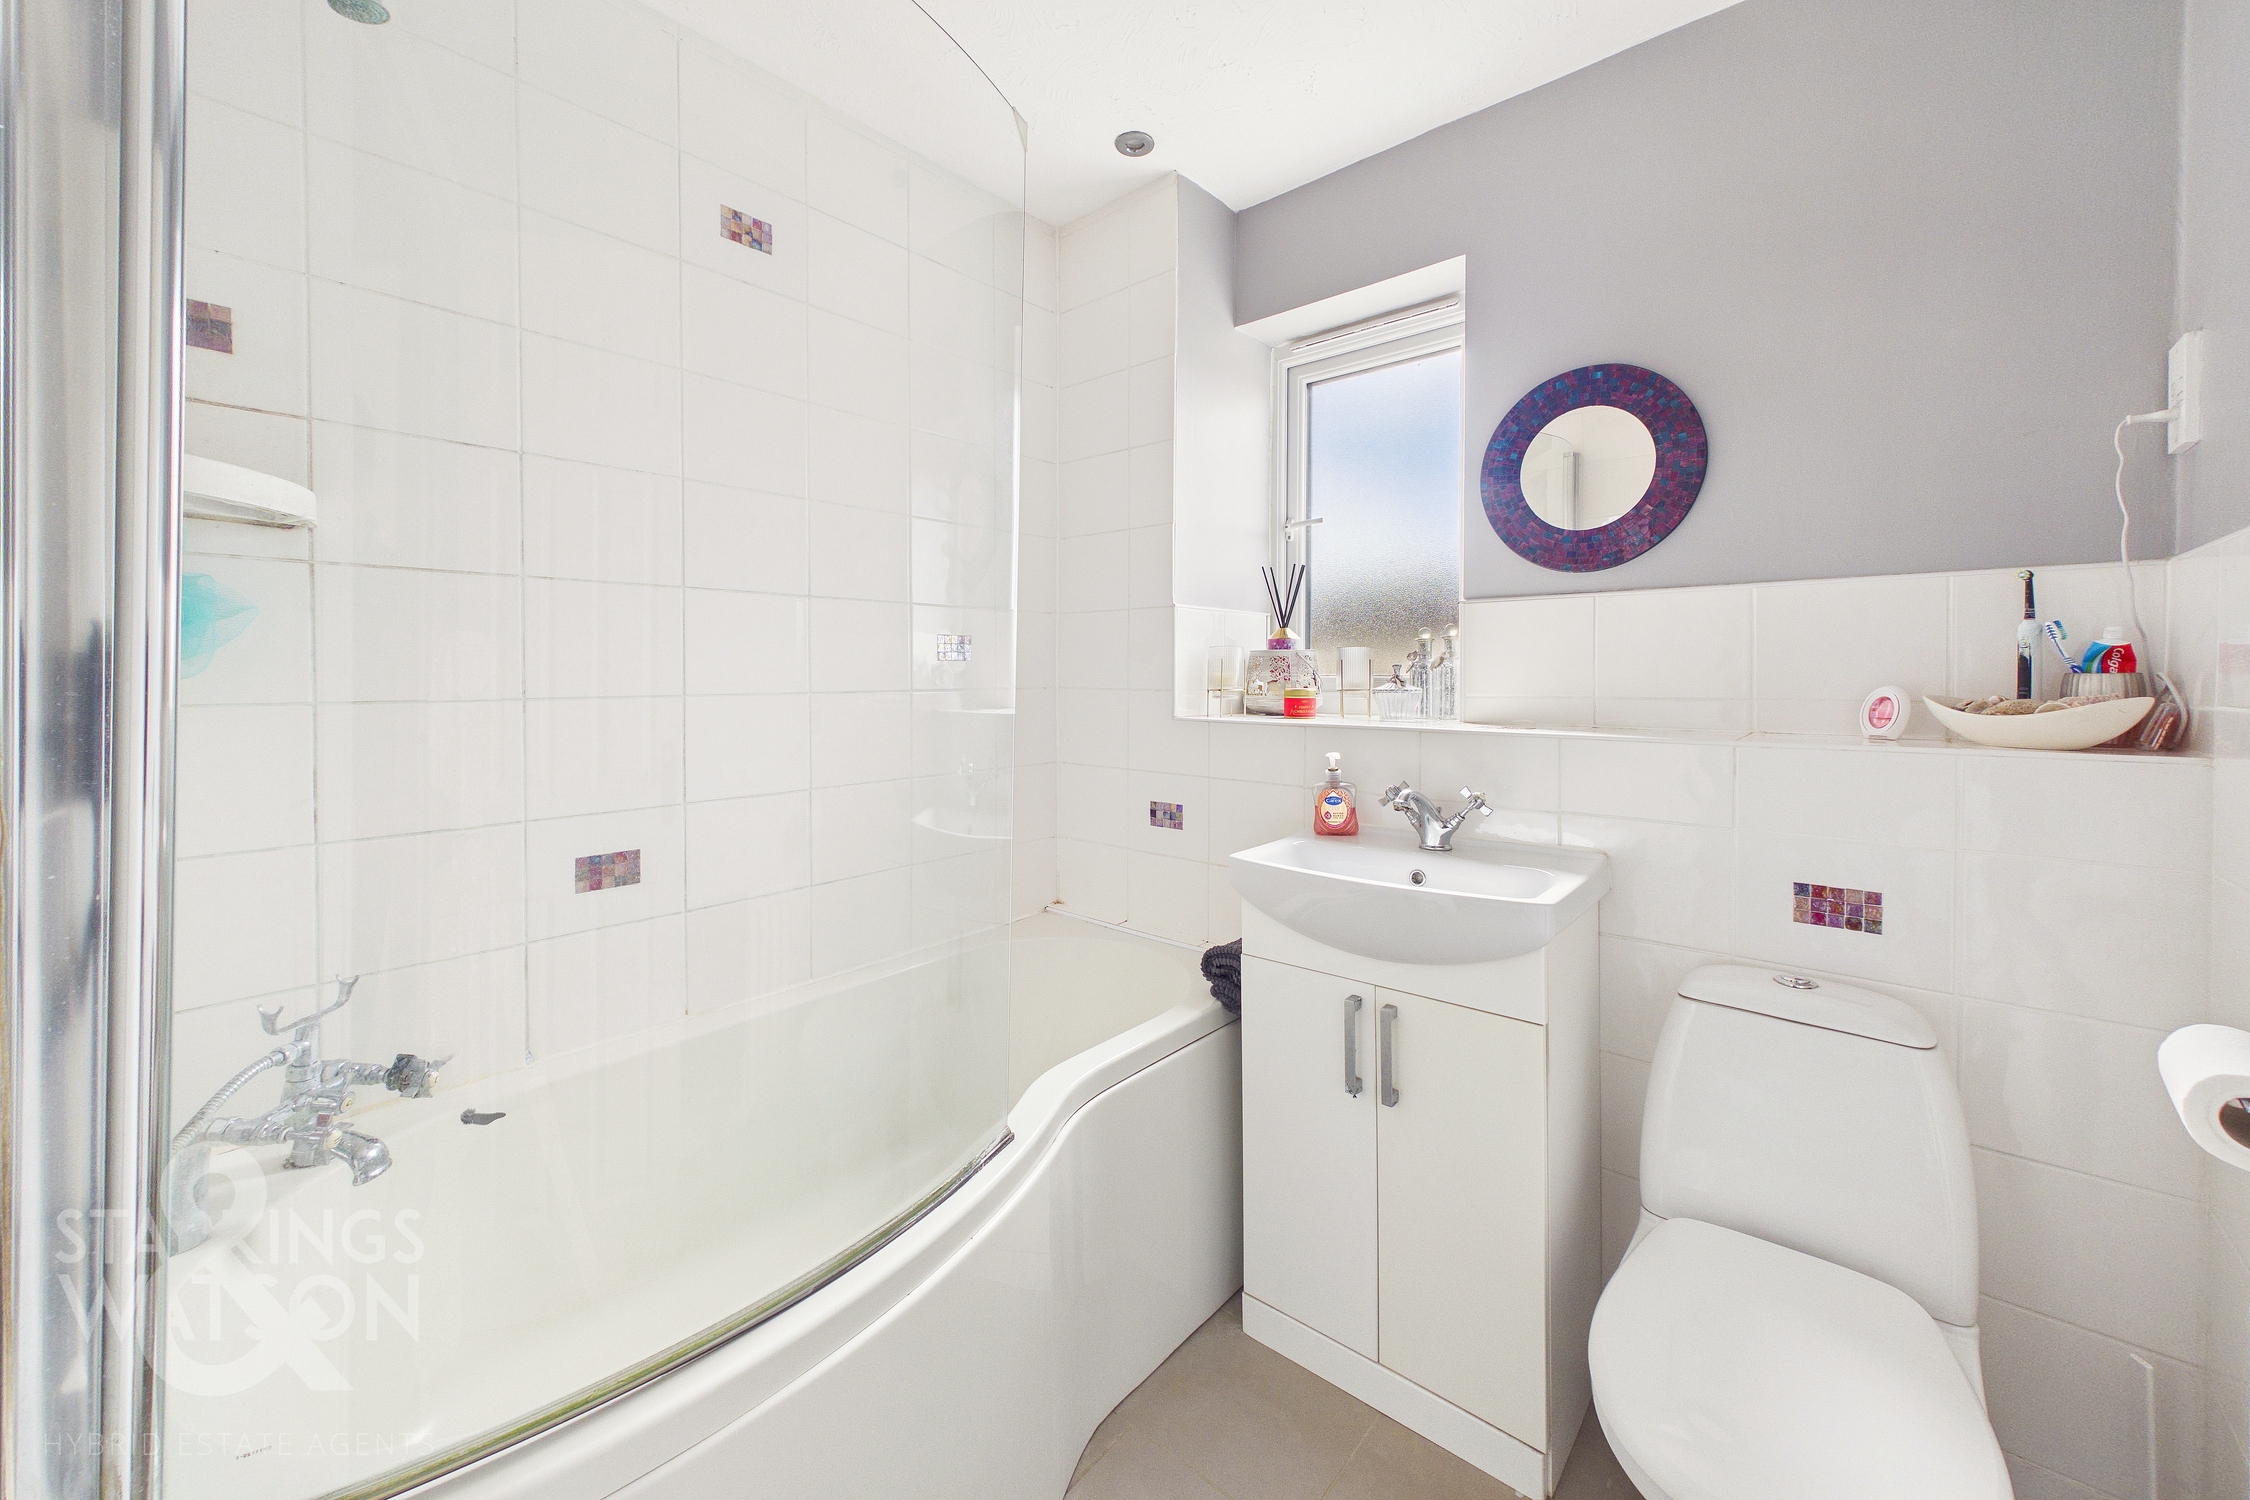
Heading up to the first floor landing you will find a storage cupboard and loft hatch access as well as access to three bedrooms and a study room. The family bathroom is the first room to the front providing a bath with shower over, w/c and hand wash basin. There is a comfortable double room to the front with the study/dressing room adjacent which could of course be used as a small fourth bedroom/nursery if required. There is then a second double bedroom with the main master bedroom to the rear overlooking the garden. The master room benefits from an en-suite shower room with shower, w/c and hand wash basin.
FIND US
Postcode : IP22 1ER
What3Words : ///rebounds.spoils.agreement
VIRTUAL TOUR
View our virtual tour for a full 360 degree of the interior of the property.
EPC Rating: E
Key Features
- Detached Family Home
- Well Presented, Extended Accommodation
- Almost 1100 SQFT Internally (stms)
- Main Sitting Room With Woodburner
- Separate Dining Room Leading Onto Spacious Kitchen
- Three Double Bedrooms & Further Study/Dressing Room
- Family Bathroom & En-Suite Shower Room
- Driveway Parking, Single Garage & Enclosed Rear Gardens
Property Details
- Property type: House
- Property style: Detached
- Price Per Sq Foot: £298
- Approx Sq Feet: 1,089 sqft
- Property Age Bracket: Unspecified
- Council Tax Band: C
Floorplans
Outside Spaces
Garden
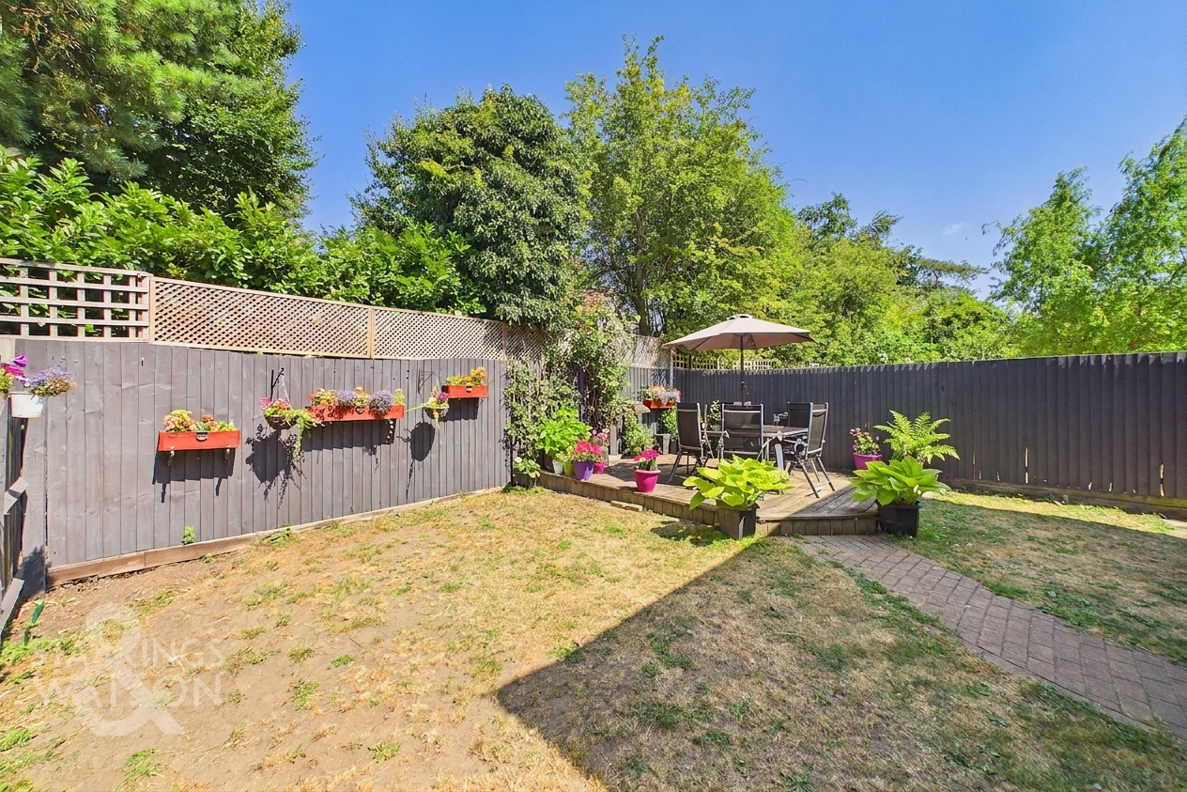
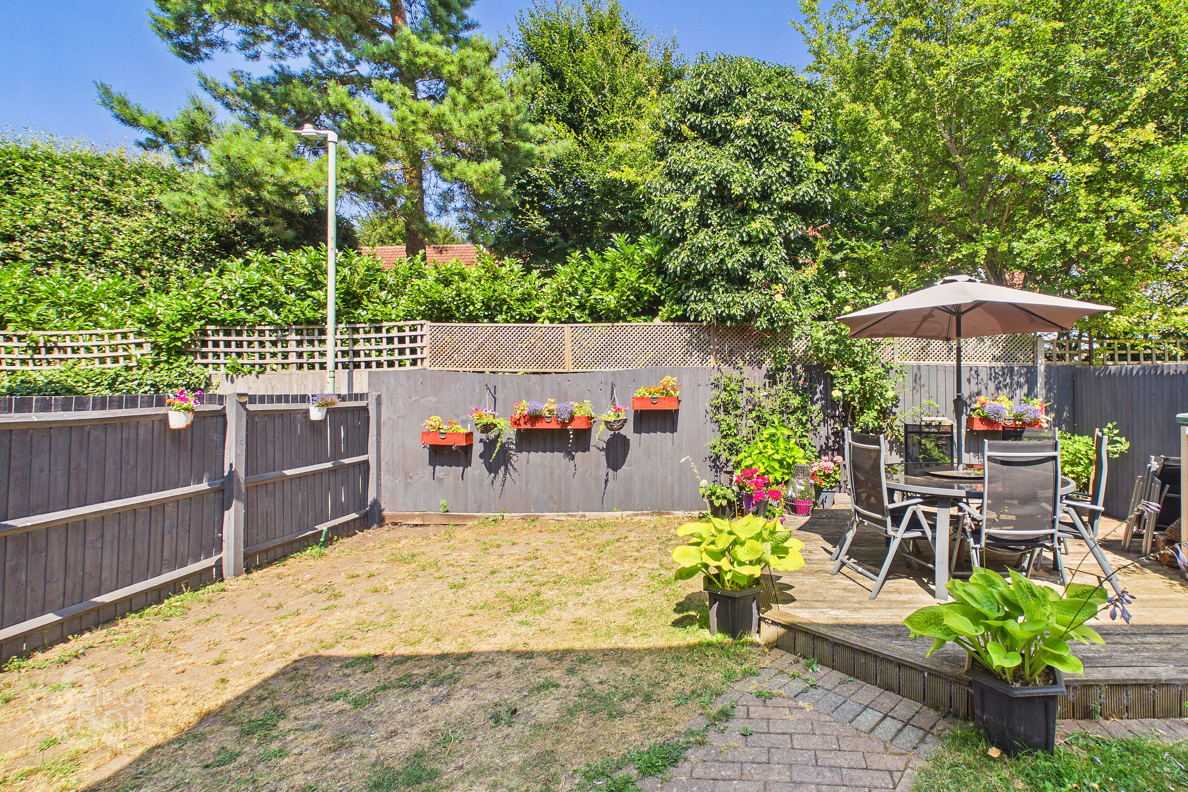
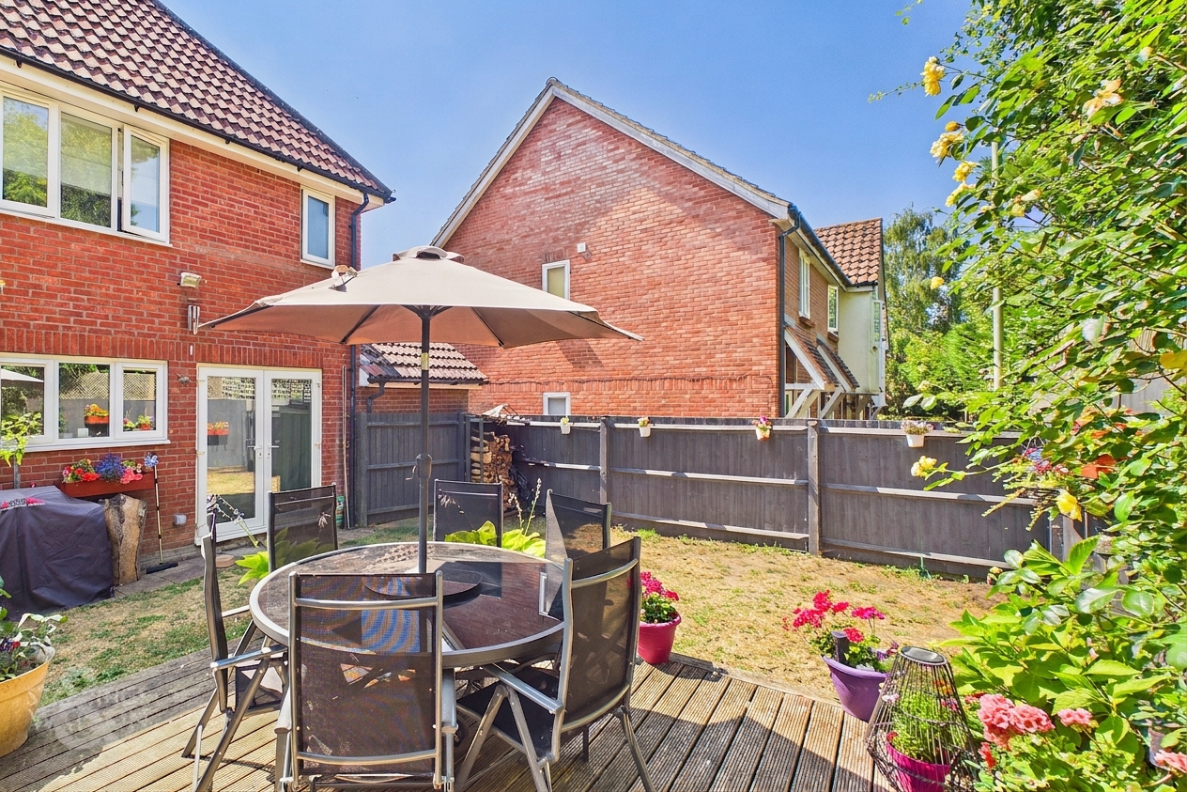
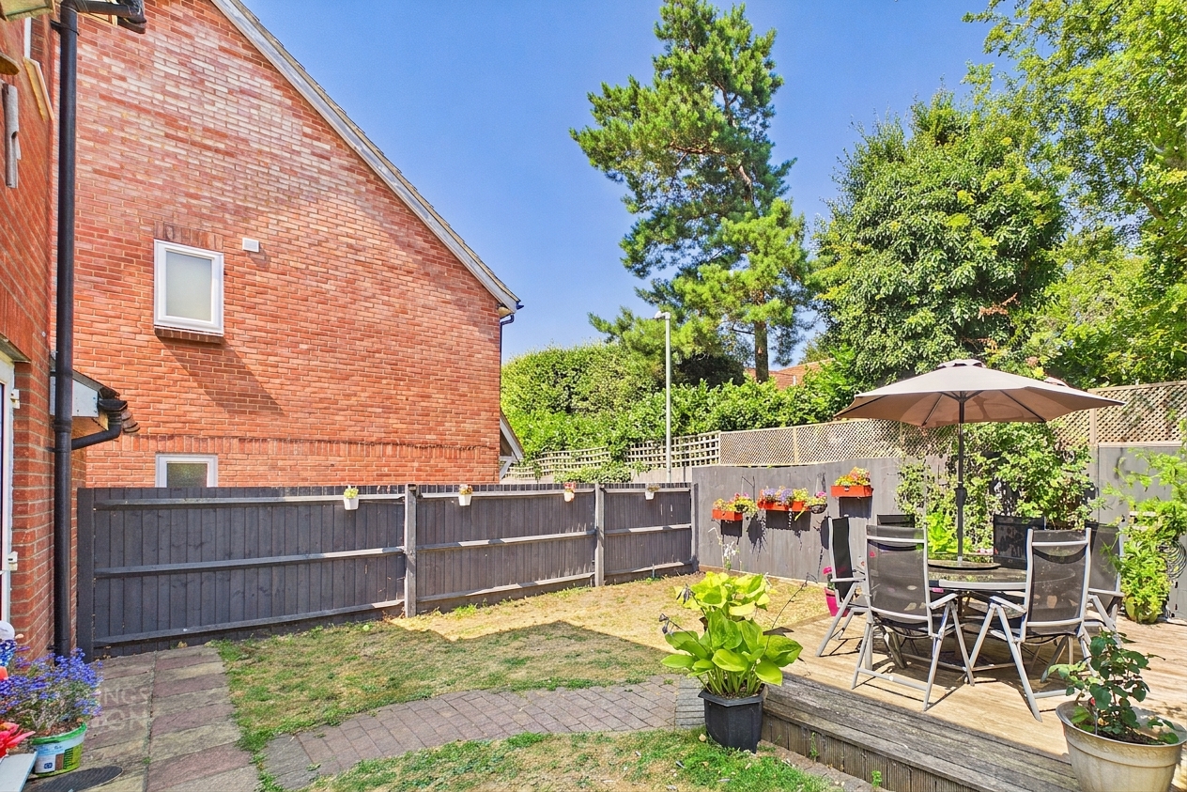
THE GREAT OUTDOORS The private and enclosed rear garden is mainly laid to lawn with a pathway centrally leading to the rear decking area which provides the ideal space for seating and outside dining. The garden is enclosed with timber fencing surrounding as well as gated side access to the frontage.
Parking Spaces
Garage
Capacity: 1
Driveway
Capacity: 1
Location
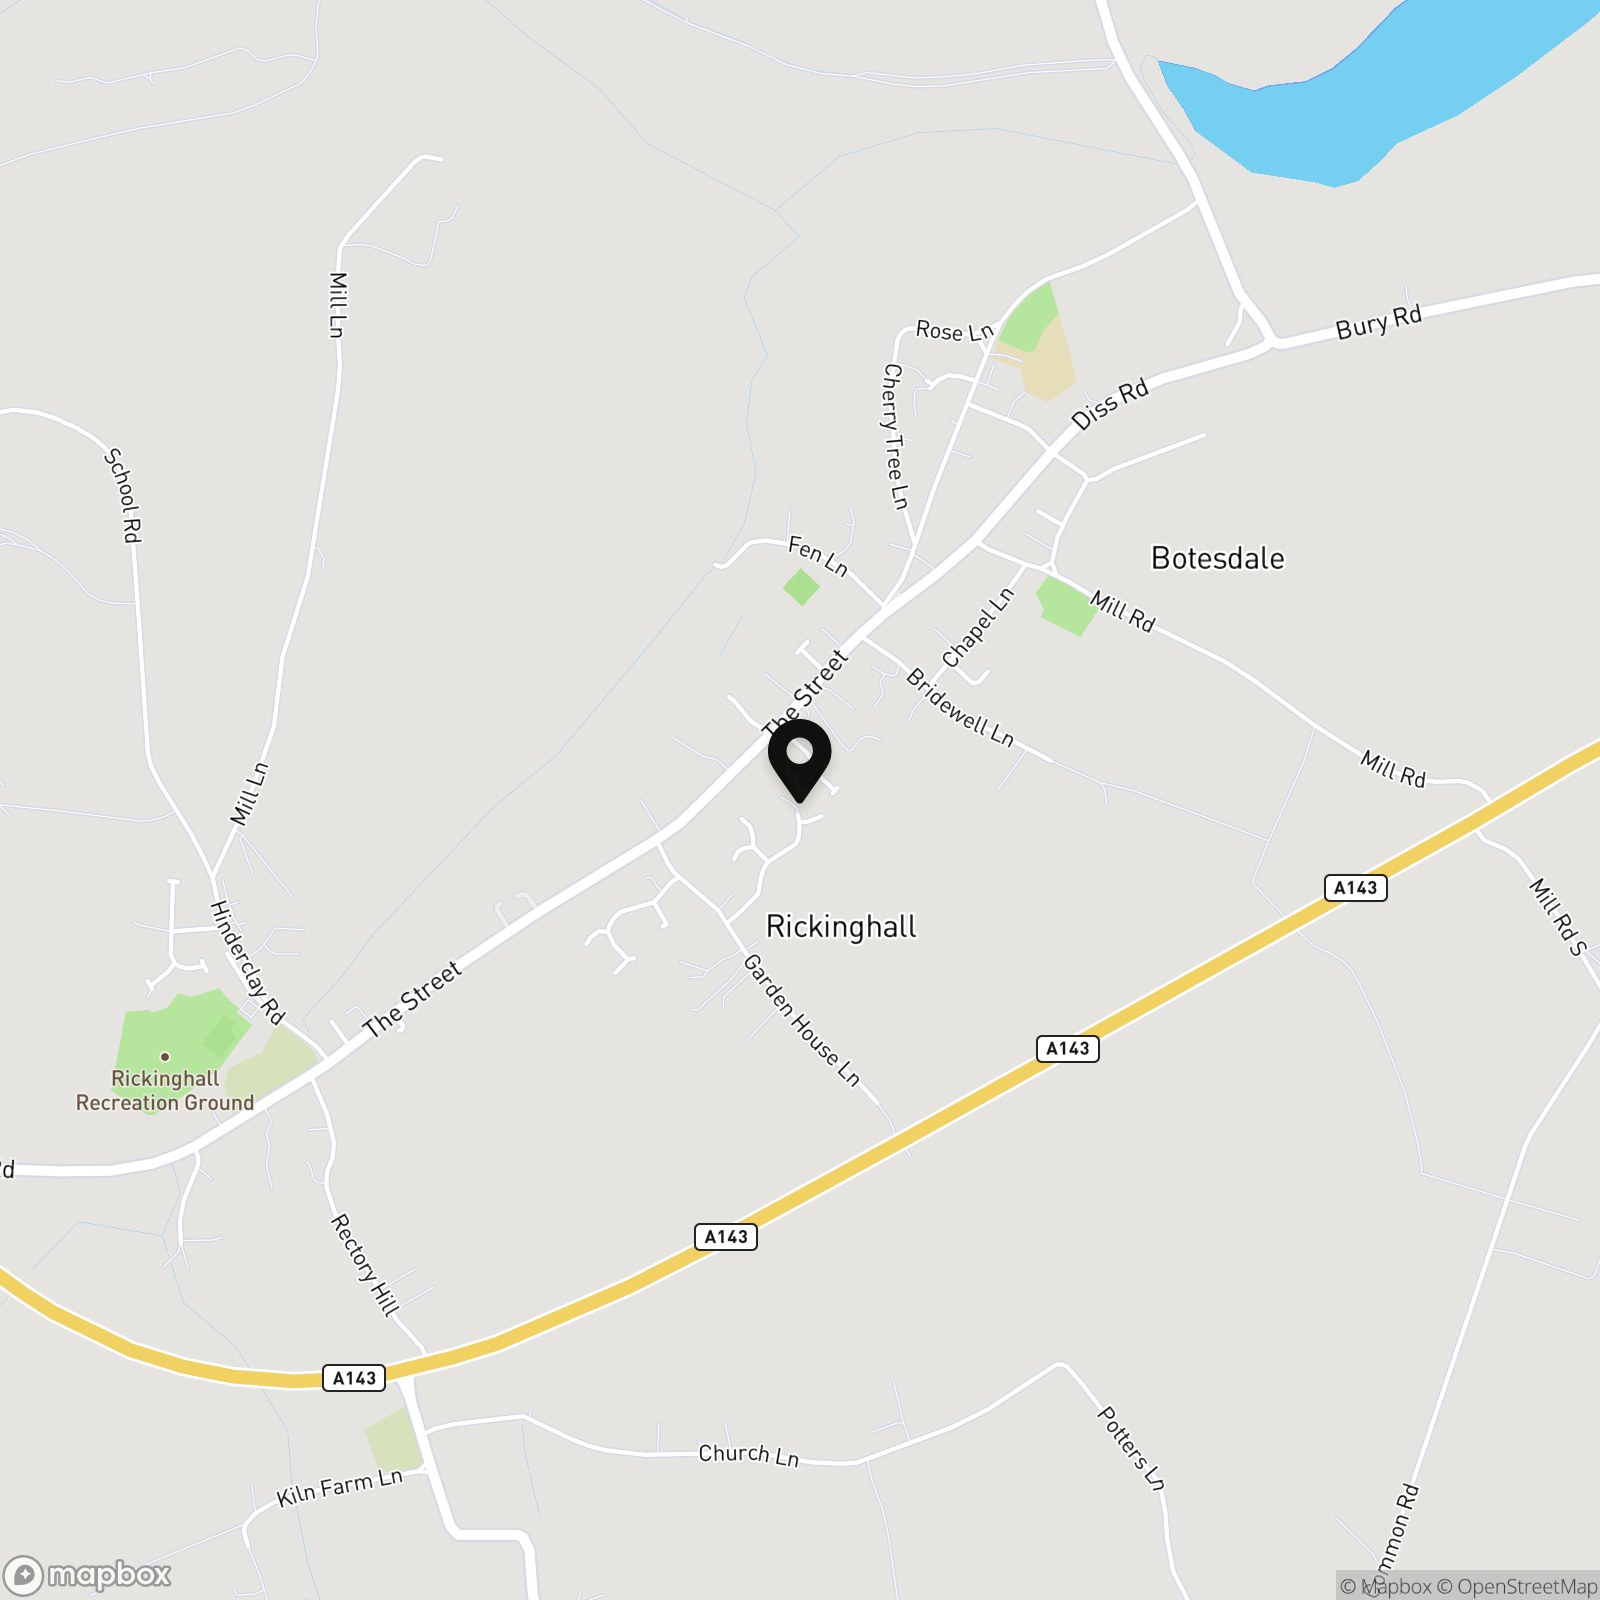
Rickinghall and Botesdale are two very charming and sought-after merged villages offering a host of activities and amenities. There are two great pub/restaurants, two take-away food outlets, a Co-op Local supermarket, St Botolphs Primary School, a health centre, sports facilities and play areas. It is in the catchment area for the outstanding Hartismere High School. There is a comprehensive range of amenities in Diss (approx 6 miles), which offers mainline rail services to London Liverpool Street and Norwich. The historic town of Bury St Edmunds (approx 15 miles) offers access to A14 connecting to Cambridge and the M11. The area is surrounded by pleasant countryside, villages and quiet lanes, ideal for walkers and cyclists.
Properties you may like
By Starkings & Watson Hybrid Estate Agents
-
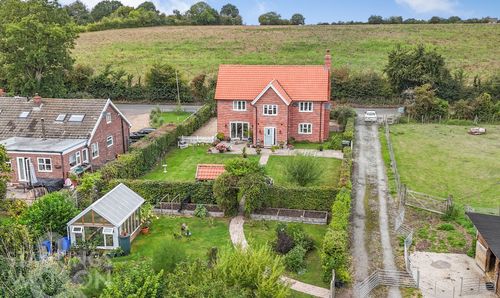
The Street, Brockdish, Diss
- 4 Beds
- 2 Bath
-
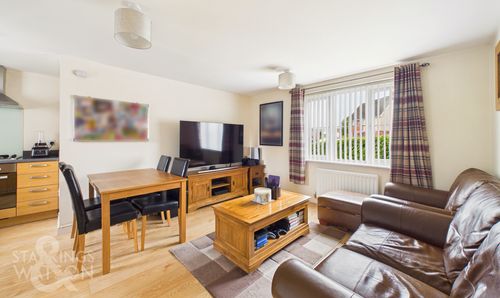
Fairway, Queens Hills, Norwich
- 2 Beds
- 1 Bath
-
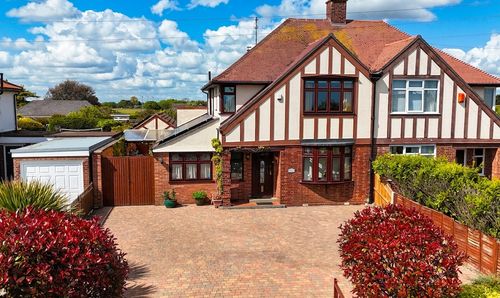
Warren Road, Gorleston, Great Yarmouth
- 4 Beds
- 2 Bath
-
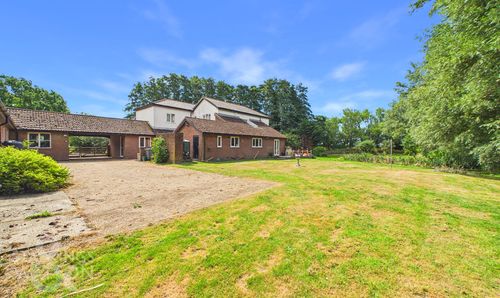
Marsh Road, The Common, Limpenhoe, Norwich
- 5 Beds
- 3 Bath
-
Palm Close, Wymondham, Norwich
- 1 Beds
- 1 Bath
-
Staithe Road, Bungay
- 2 Beds
- 1 Bath
-
Southend Road, Bungay
- 3 Beds
- 1 Bath
-
Goodson Road, Sprowston, Norwich
- 2 Beds
- 2 Bath
-
Sheval Close, Aslacton, Norwich
- 3 Beds
- 1 Bath