2 Bedroom Terraced House, Goodson Road, Sprowston, Norwich
Goodson Road, Sprowston, Norwich

Starkings & Watson Hybrid Estate Agents
Roxburgh House, Rosebery Business Park Mentmore Way
Description
IN SUMMARY
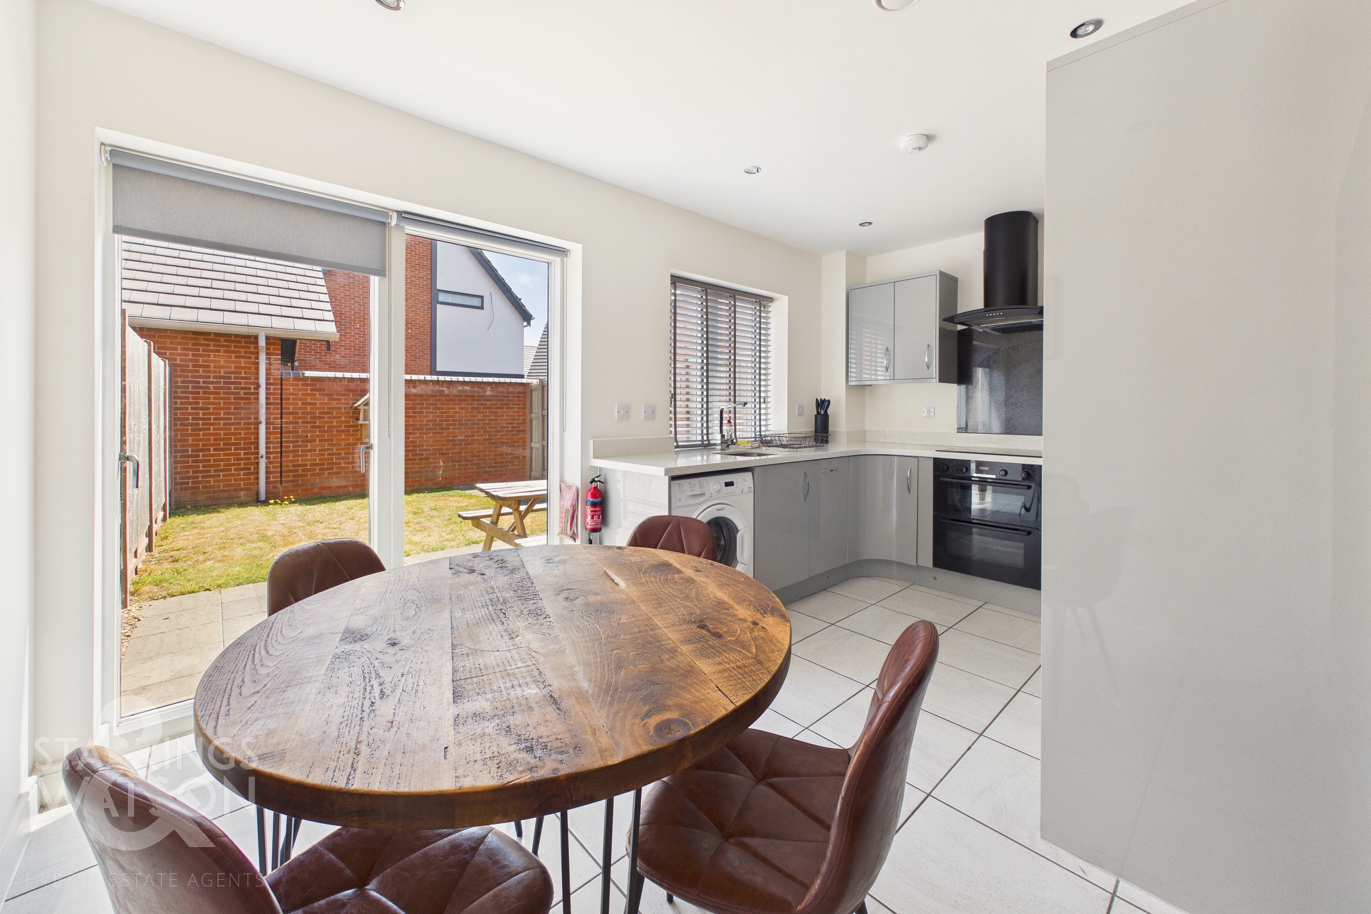
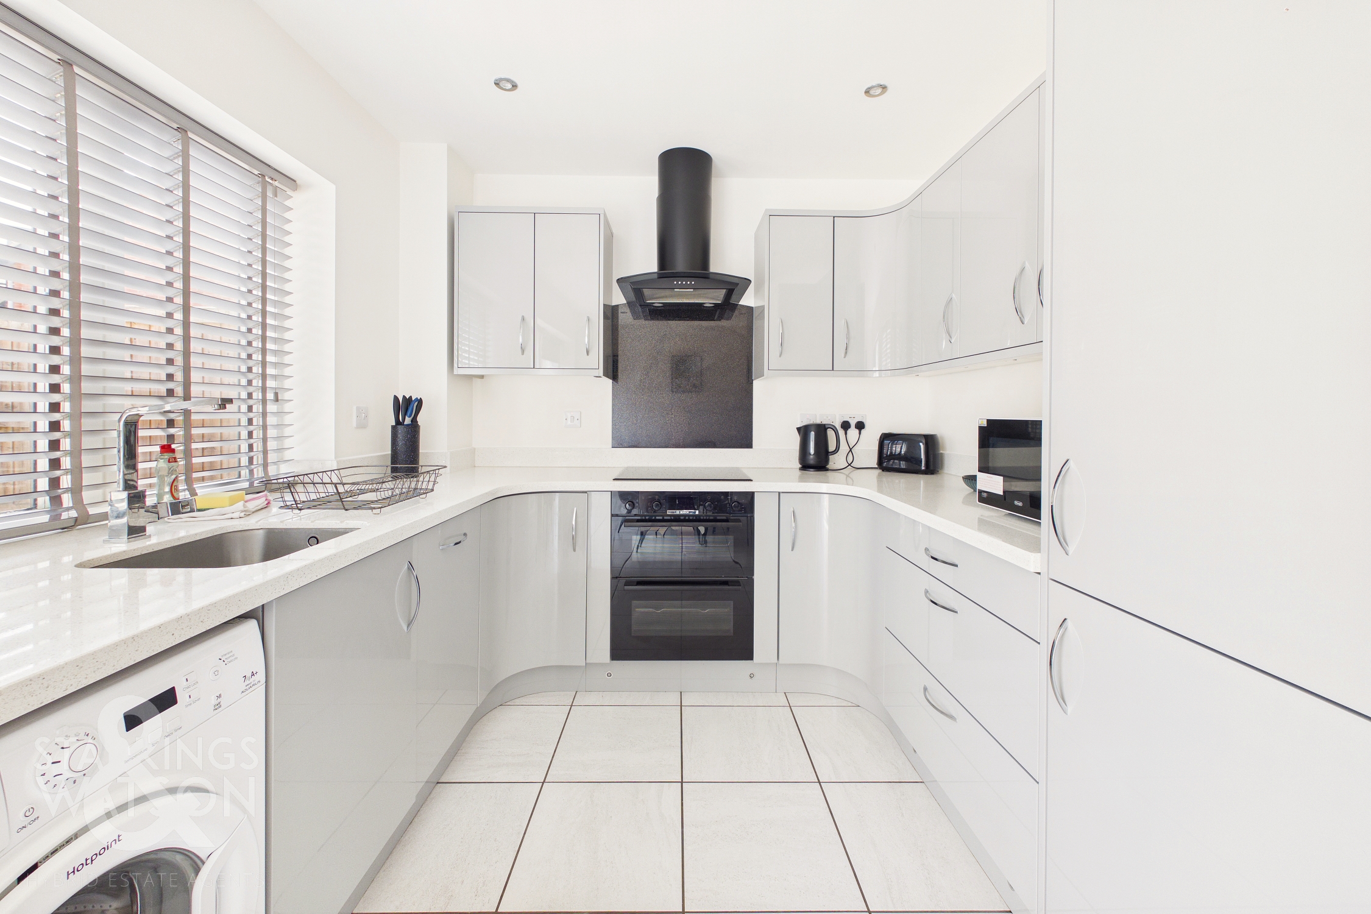
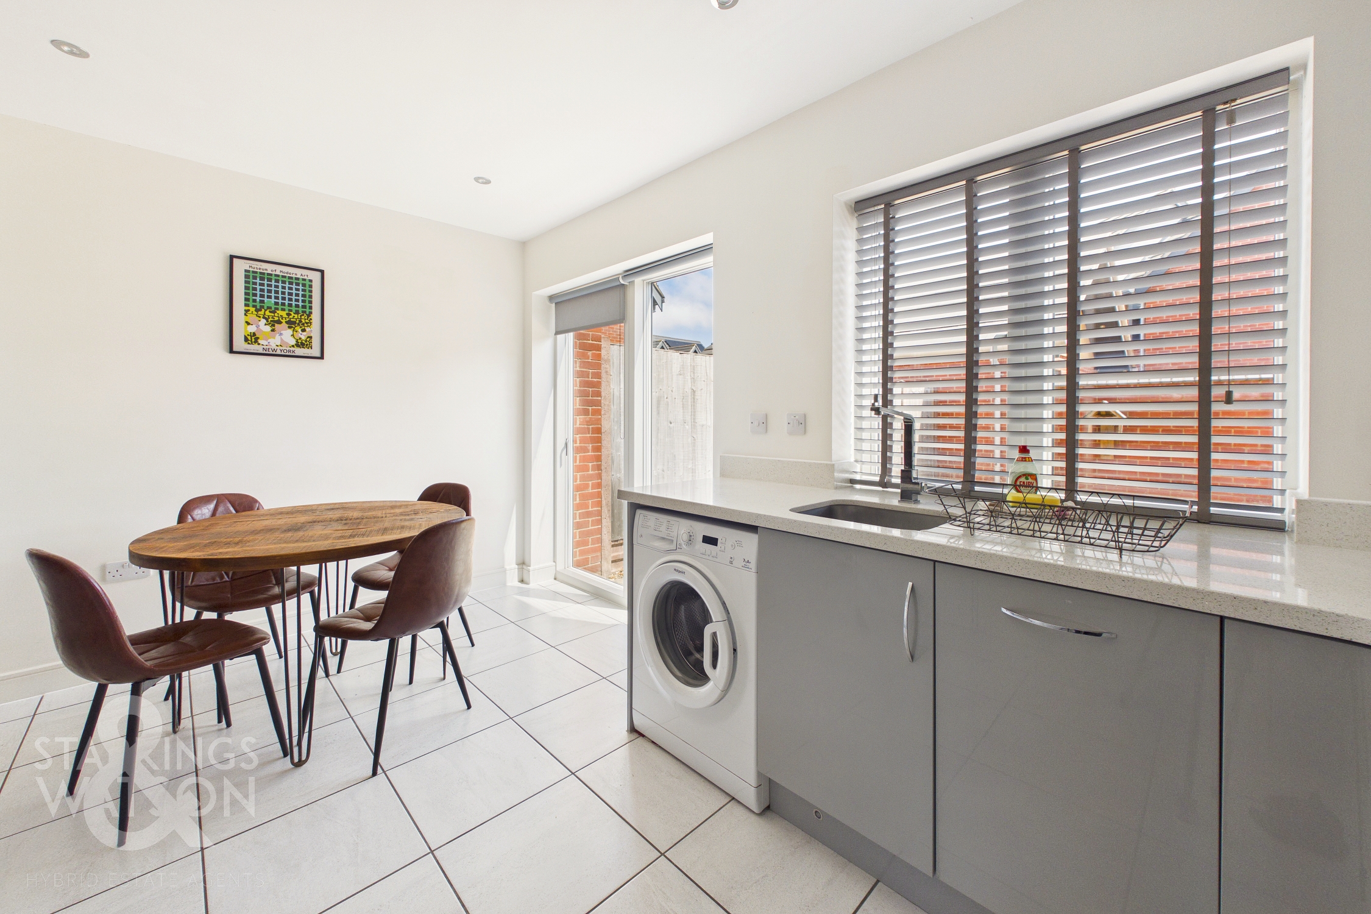
NO CHAIN. This impressive mid-terrace property, built in 2020 by the renowned Norfolk Homes, offers a CONTEMPORARY LIFESTYLE with a HIGH-END FINISH throughout. Designed for comfort and efficiency, the home boasts UNDERFLOOR HEATING to the entire ground floor, a B-RATED ENERGY PERFORMANCE CERTIFICATE, TRIPLE GLAZED WINDOWS, and an AIR CIRCULATION SYSTEM for year-round comfort. Step through the welcoming hall entrance, with a convenient W.C. into a bright SITTING ROOM, where storage can be found under the stairs to maximise space and functionality. The heart of the home is the OPEN PLAN KITCHEN/DINING ROOM, featuring BOSCH APPLIANCES, stylish CURVED EDGE HIGH GLOSS CUPBOARDS, and ample room for entertaining or family meals. Upstairs, discover TWO GENEROUS DOUBLE BEDROOMS, both with built-in WARDROBES, including a PRINCIPAL BEDROOM with LUXURY EN SUITE, and a beautifully appointed FAMILY BATHROOM with ATTRACTIVE TILING and further storage options. Every detail has been thoughtfully considered to provide a sophisticated yet practical living environment, ideal for modern lifestyles and flexible needs such as working from home. To the outside, an ENCLOSED LAWNED GARDEN provides a safe and private retreat for relaxation, play, or al fresco dining. The garden is designed for low maintenance and year-round enjoyment, making it perfect for keen gardeners to make it their own. A GARAGE with power supply offers secure parking or additional storage.
SETTING THE SCENE
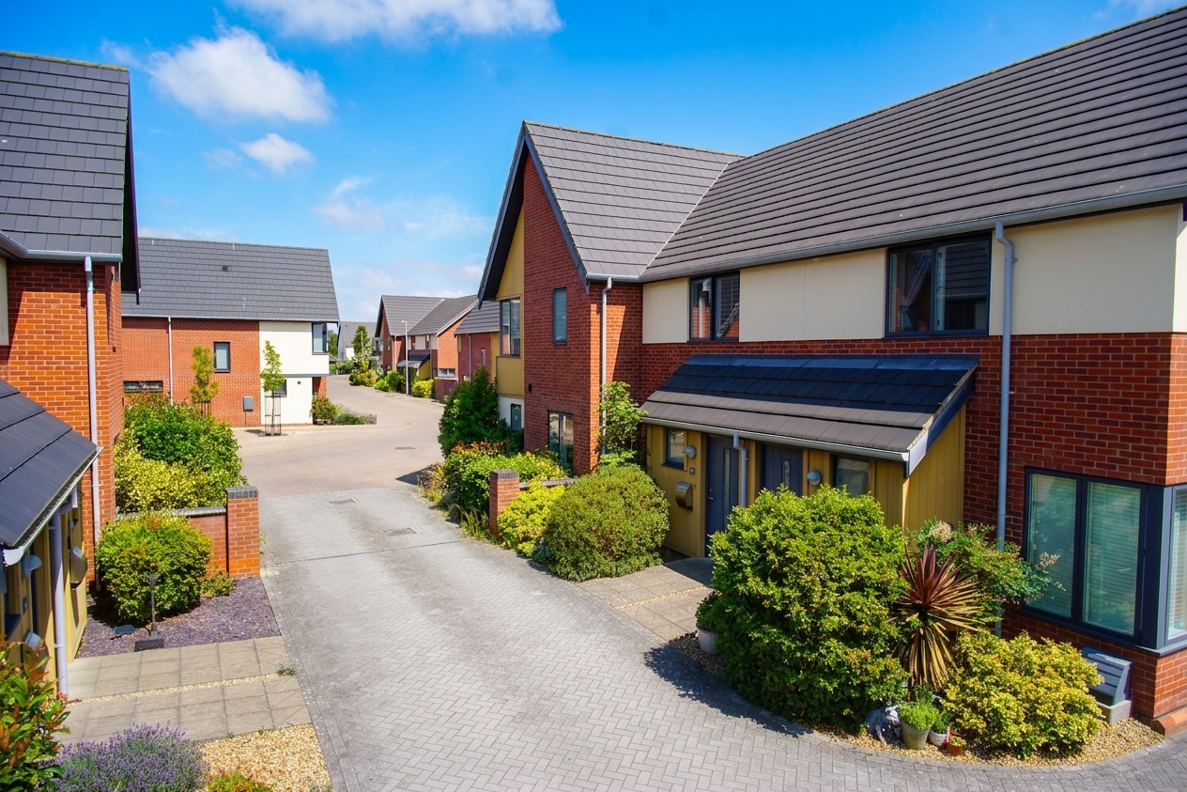
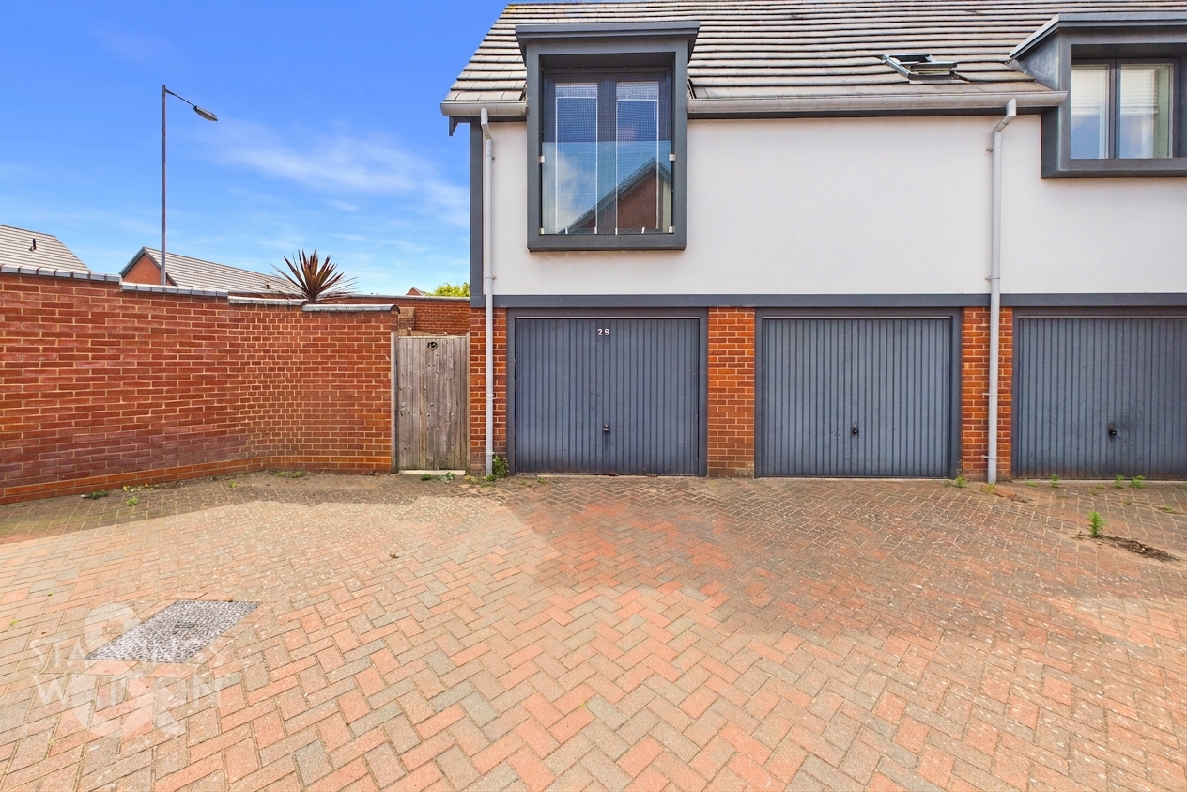
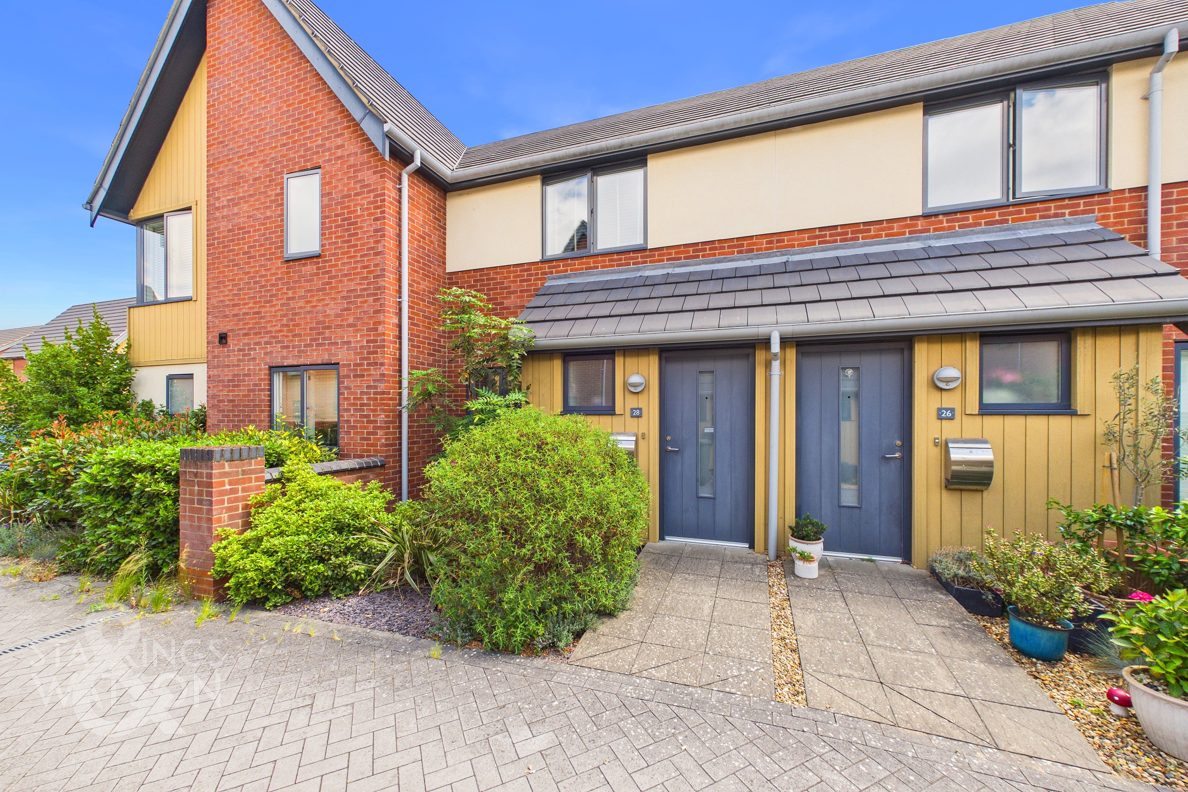
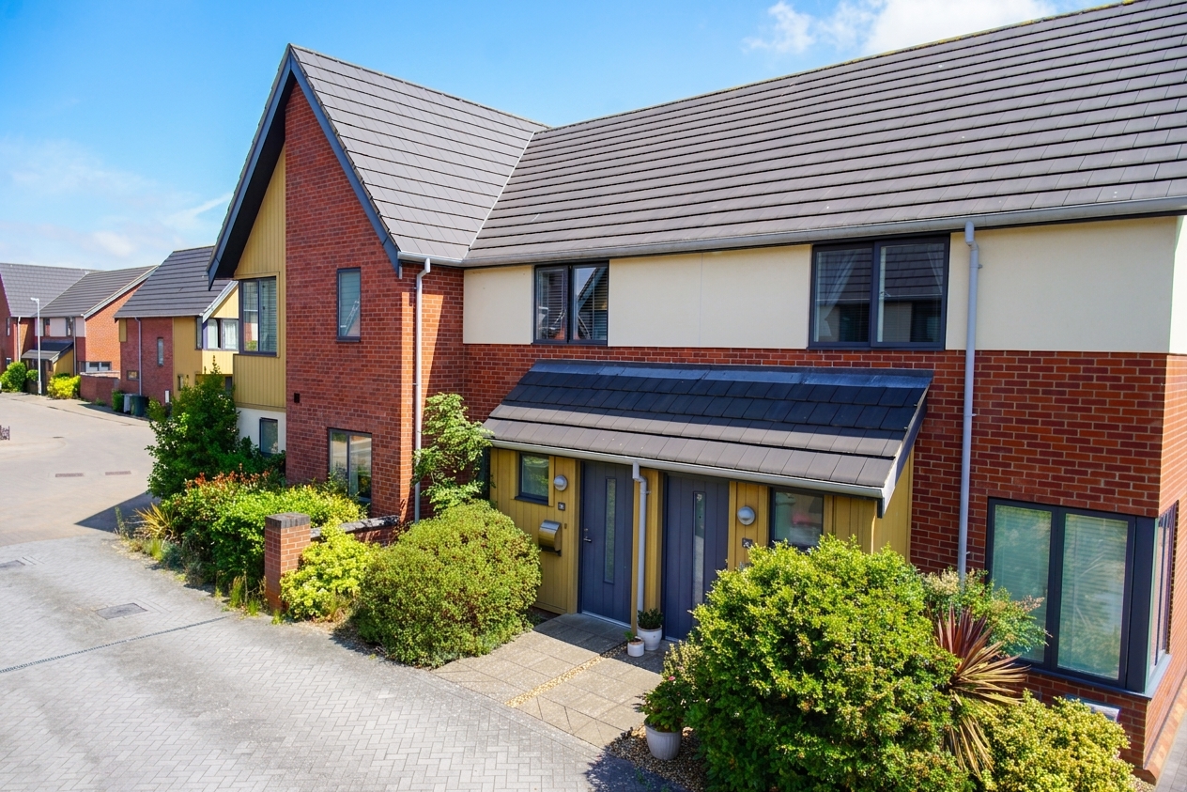
Situated in a cul-de-sac setting, the property is approached via an attractive well-planted frontage, with a slate bed and paved pathway taking you to the front door. The garage sits at the far left end of the row beneath the coach houses, with parking directly in front.
THE GRAND TOUR
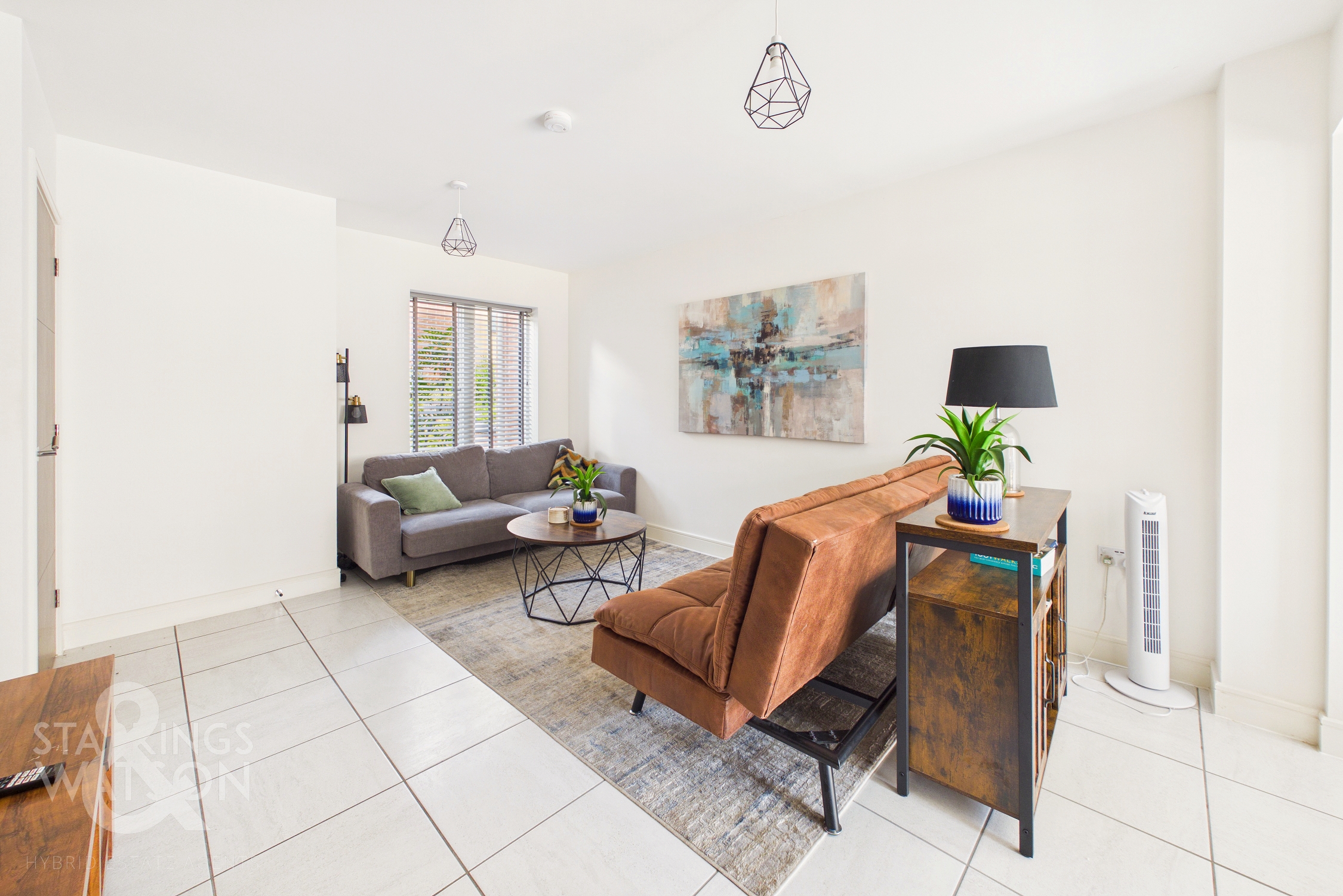
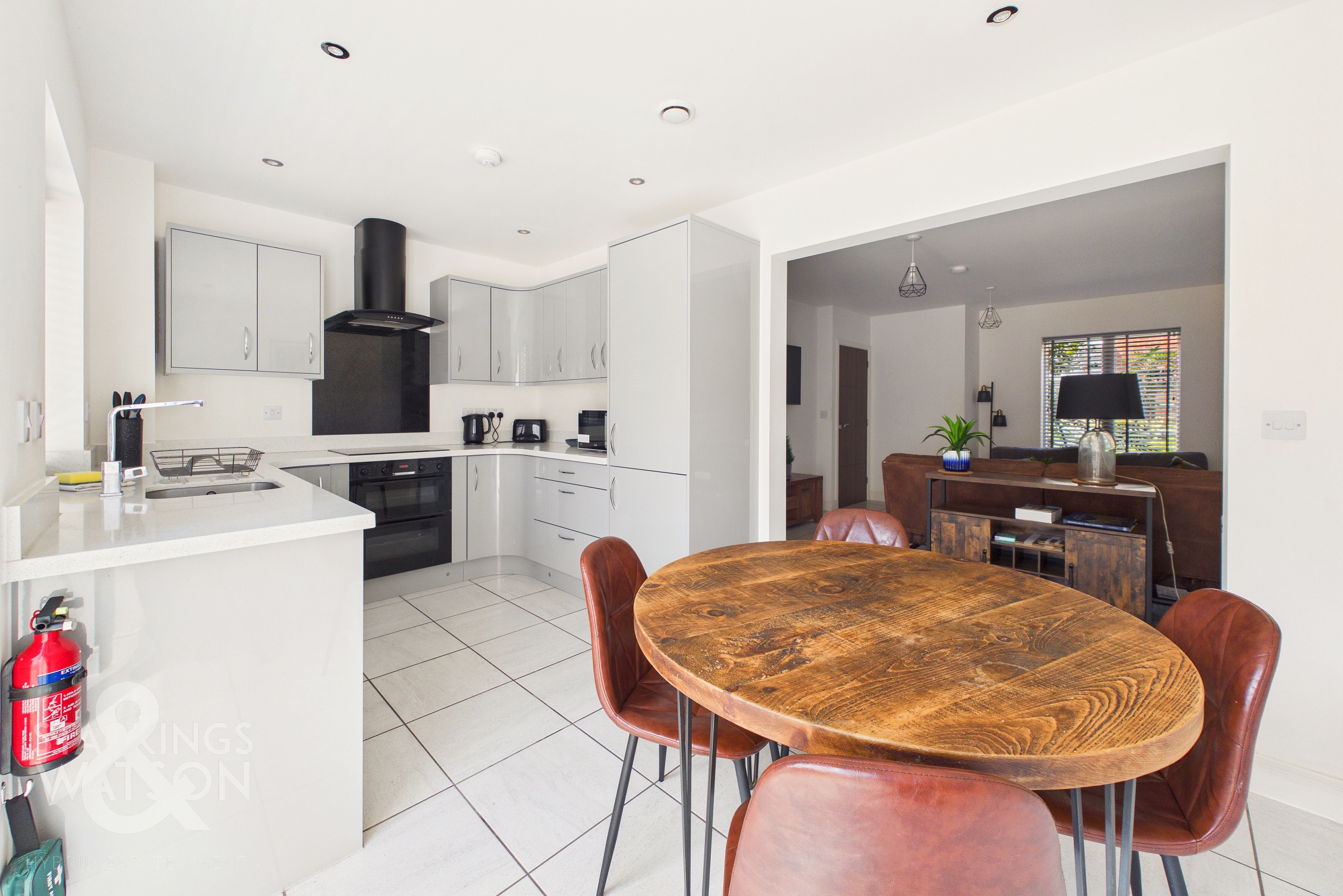
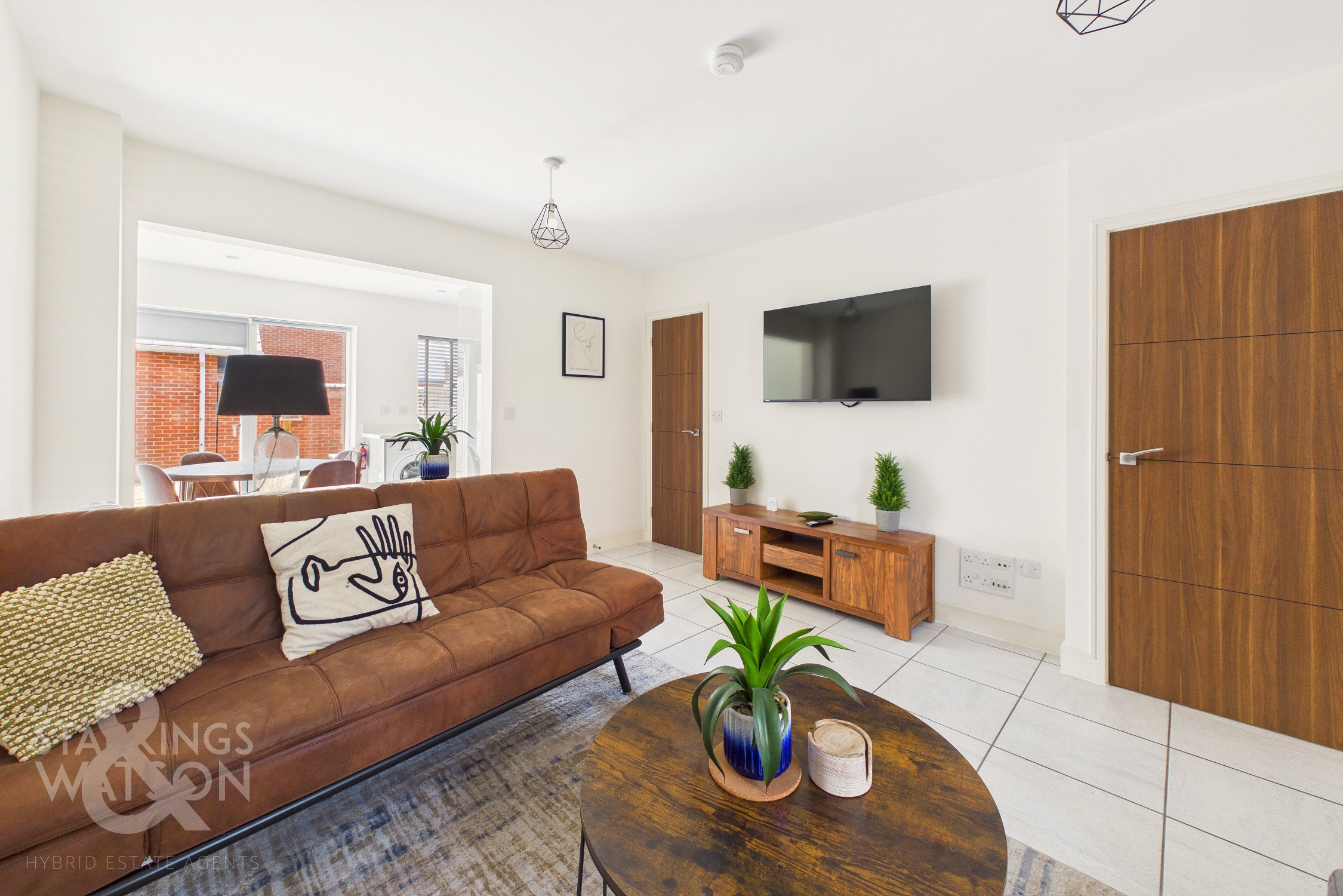
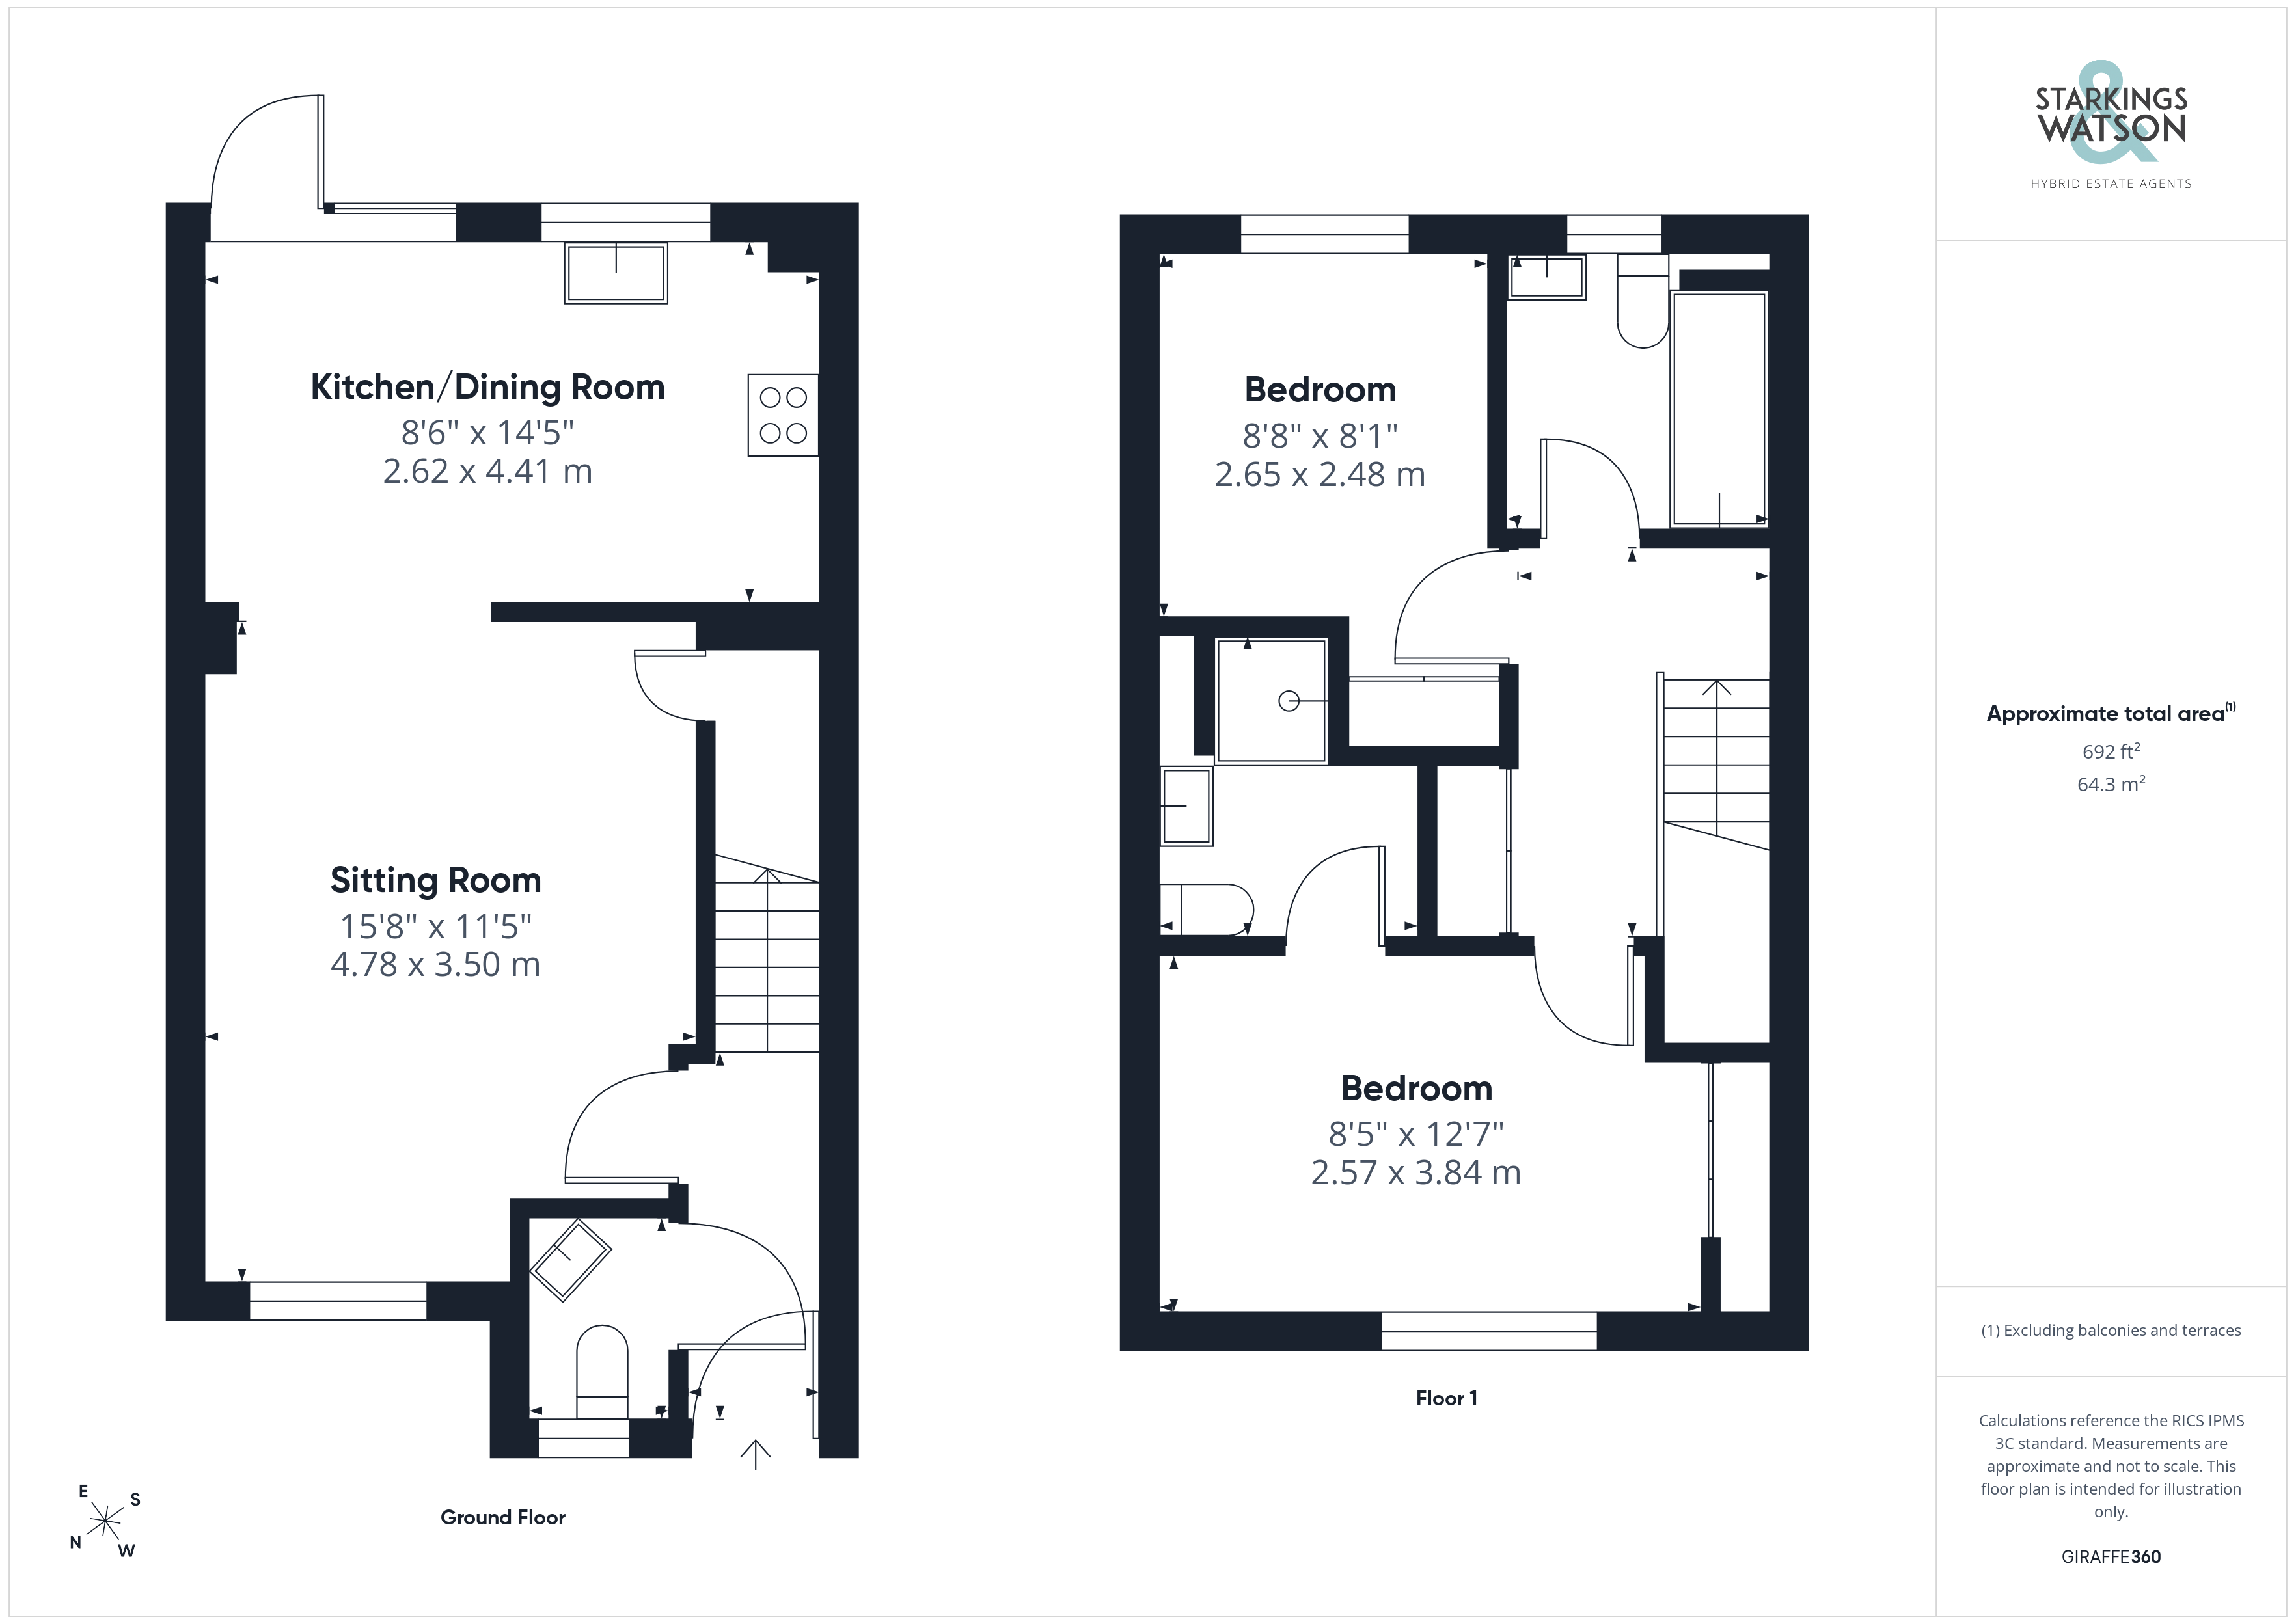
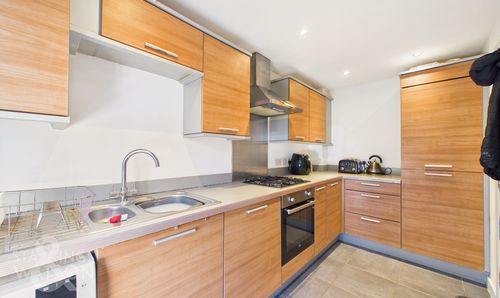
Tiled flooring with underfloor heating flows through the entrance hall, ensuring an easy to maintain entrance. Stairs rise directly in front of you, whilst a door conceals the ground floor W.C, complete with a two piece suite. The sitting room sits to the front of the property, with tiled flooring and underfloor heating continuing. The front facing window allows natural light, whilst a built-in storage cupboard sits under the stairs. An opening takes you to the kitchen/dining room, with a rear facing window and French doors onto the garden. Tiled flooring and under-floor heating continue, whilst the kitchen is fitted with a high gloss range of wall and base level units. Attractive curved edges create a contemporary feature, whilst integrated cooking appliances include an inset electric ceramic hob and built-in electric double oven with an extractor fan above. Space is provided for a washing machine, whilst a fridge freezer and dishwasher are integrated.
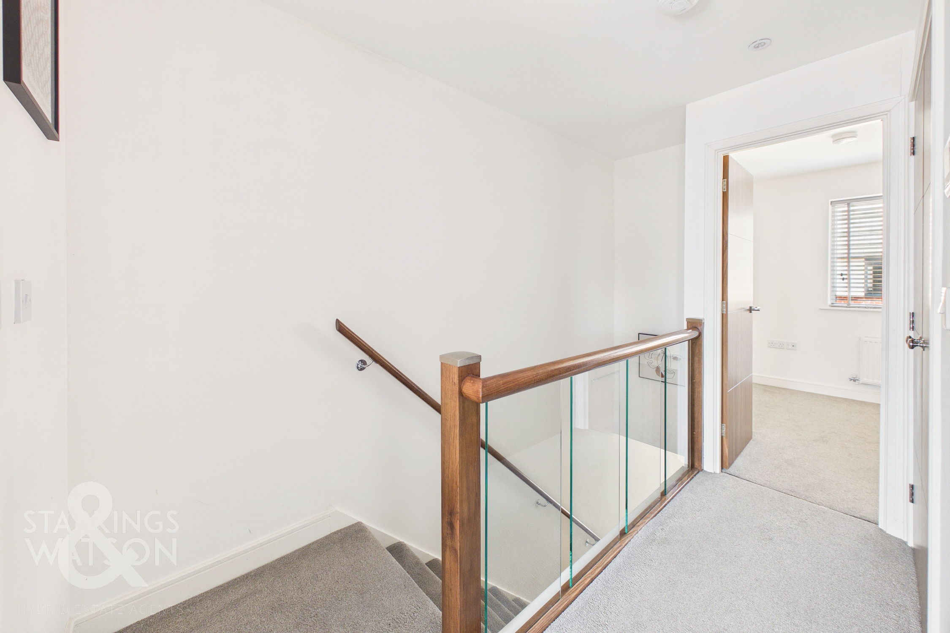
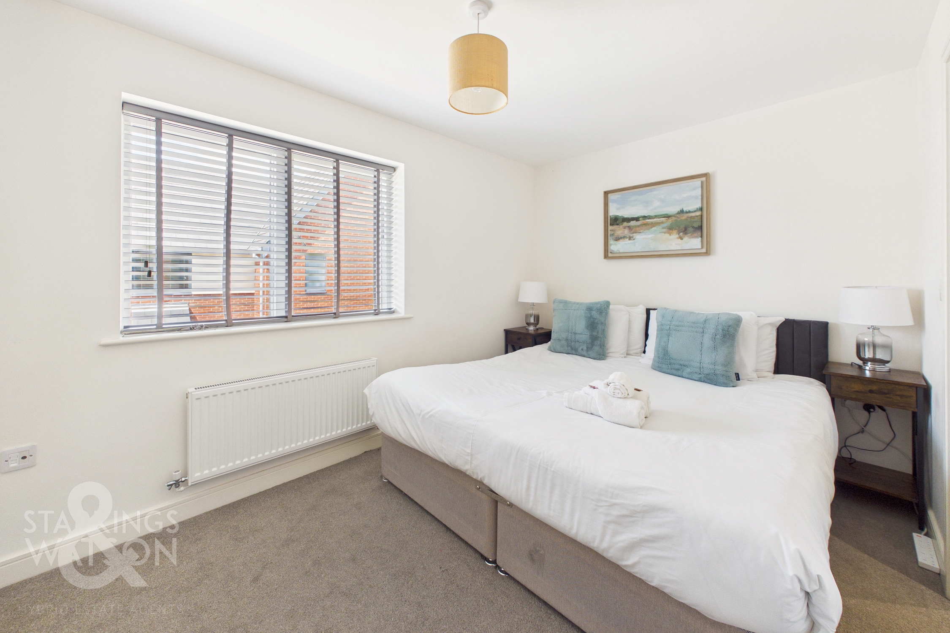
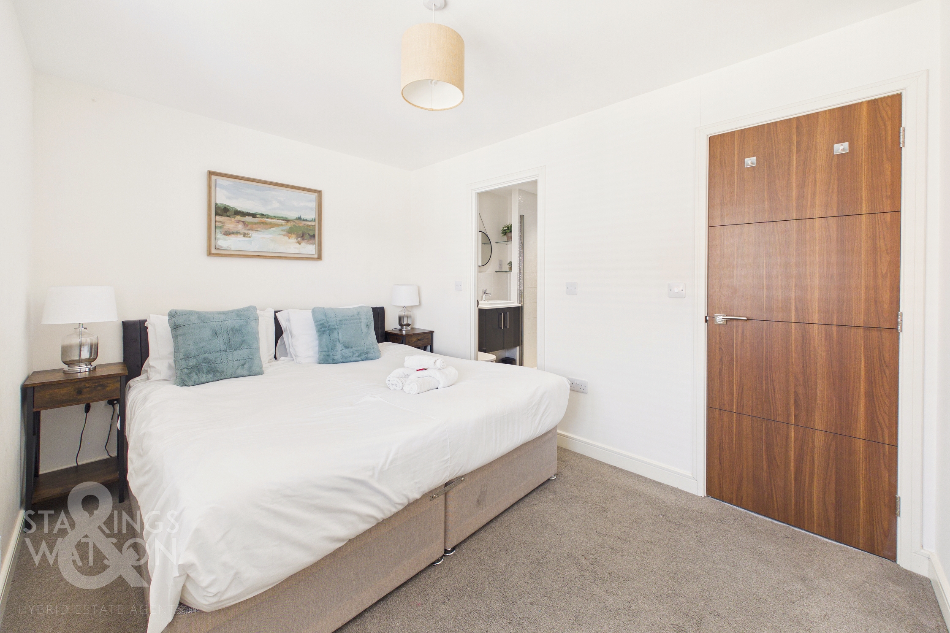
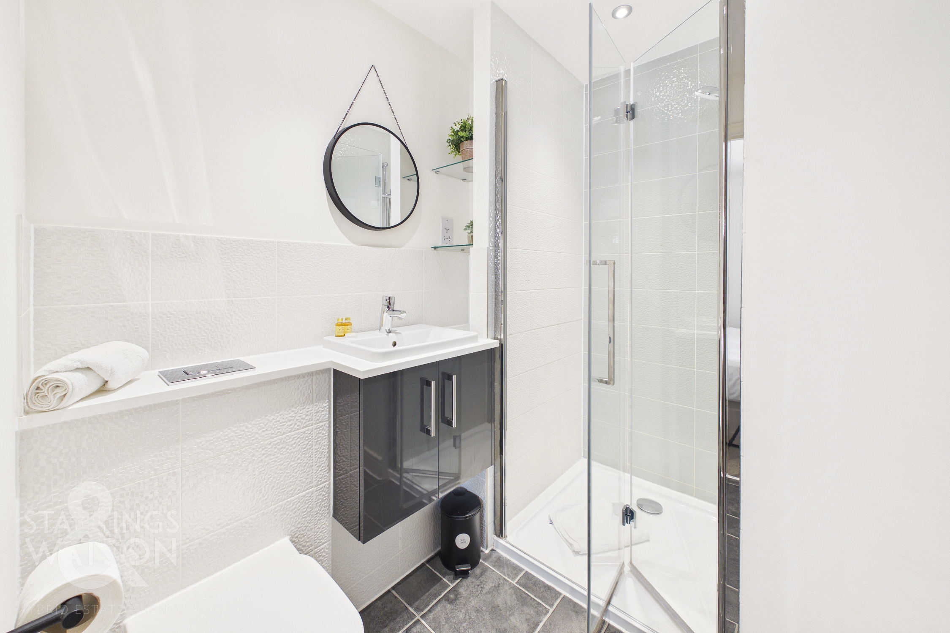
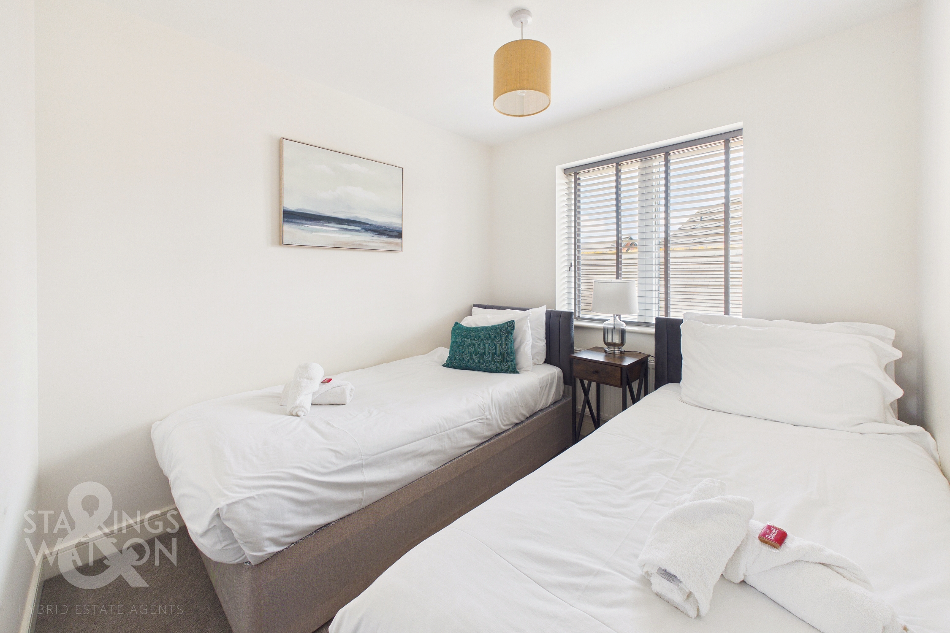
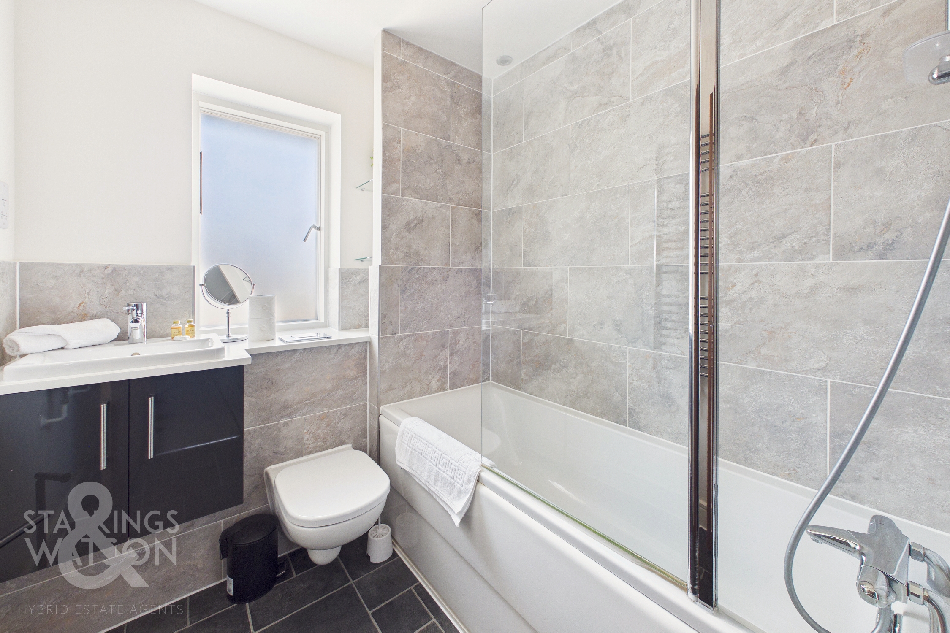
Heading upstairs, the landing is laid to carpet, with glass balustrades adding a contemporary touch. A built-in airing cupboard offers storage, whilst doors lead off to the two double bedrooms. Each bedroom is finished with fitted carpet, and a built-in wardrobe. The principal bedroom includes an en suite shower room, housing a three piece suite with a walk-in shower, storage under the hand-wash basin and attractive tiling. The family bathroom is finished in a similar style, including a mixer-shower tap and glazed shower screen over the bath, storage, tiled splashbacks and tiled effect flooring.
FIND US
Postcode : NR7 8FX
What3Words : ///herbs.blows.panic
VIRTUAL TOUR
View our virtual tour for a full 360 degree view of the interior of the property.
AGENTS NOTES
The garage is offered on a leasehold basis with no ongoing service charges.
EPC Rating: B
Key Features
- No Chain!
- 2020 'Norfolk Homes' Built Mid-Terrace Property
- High End Finish with Underfloor Heating Downstairs
- B-Rated for Energy Efficiency with Triple Glazed Windows & Air Circulation System
- Hall Entrance with W.C & Sitting Room including Storage
- Open Plan Kitchen/Dining Room with a Bosch Appliances & Curved Edge Cupboards
- Two Double Bedrooms, En Suite & Family Bathroom including Storage & Attractive Tiling
- Enclosed Lawned Garden & Garage with Power Supply
Property Details
- Property type: House
- Property style: Terraced
- Price Per Sq Foot: £397
- Approx Sq Feet: 692 sqft
- Council Tax Band: B
Floorplans
Outside Spaces
Garden
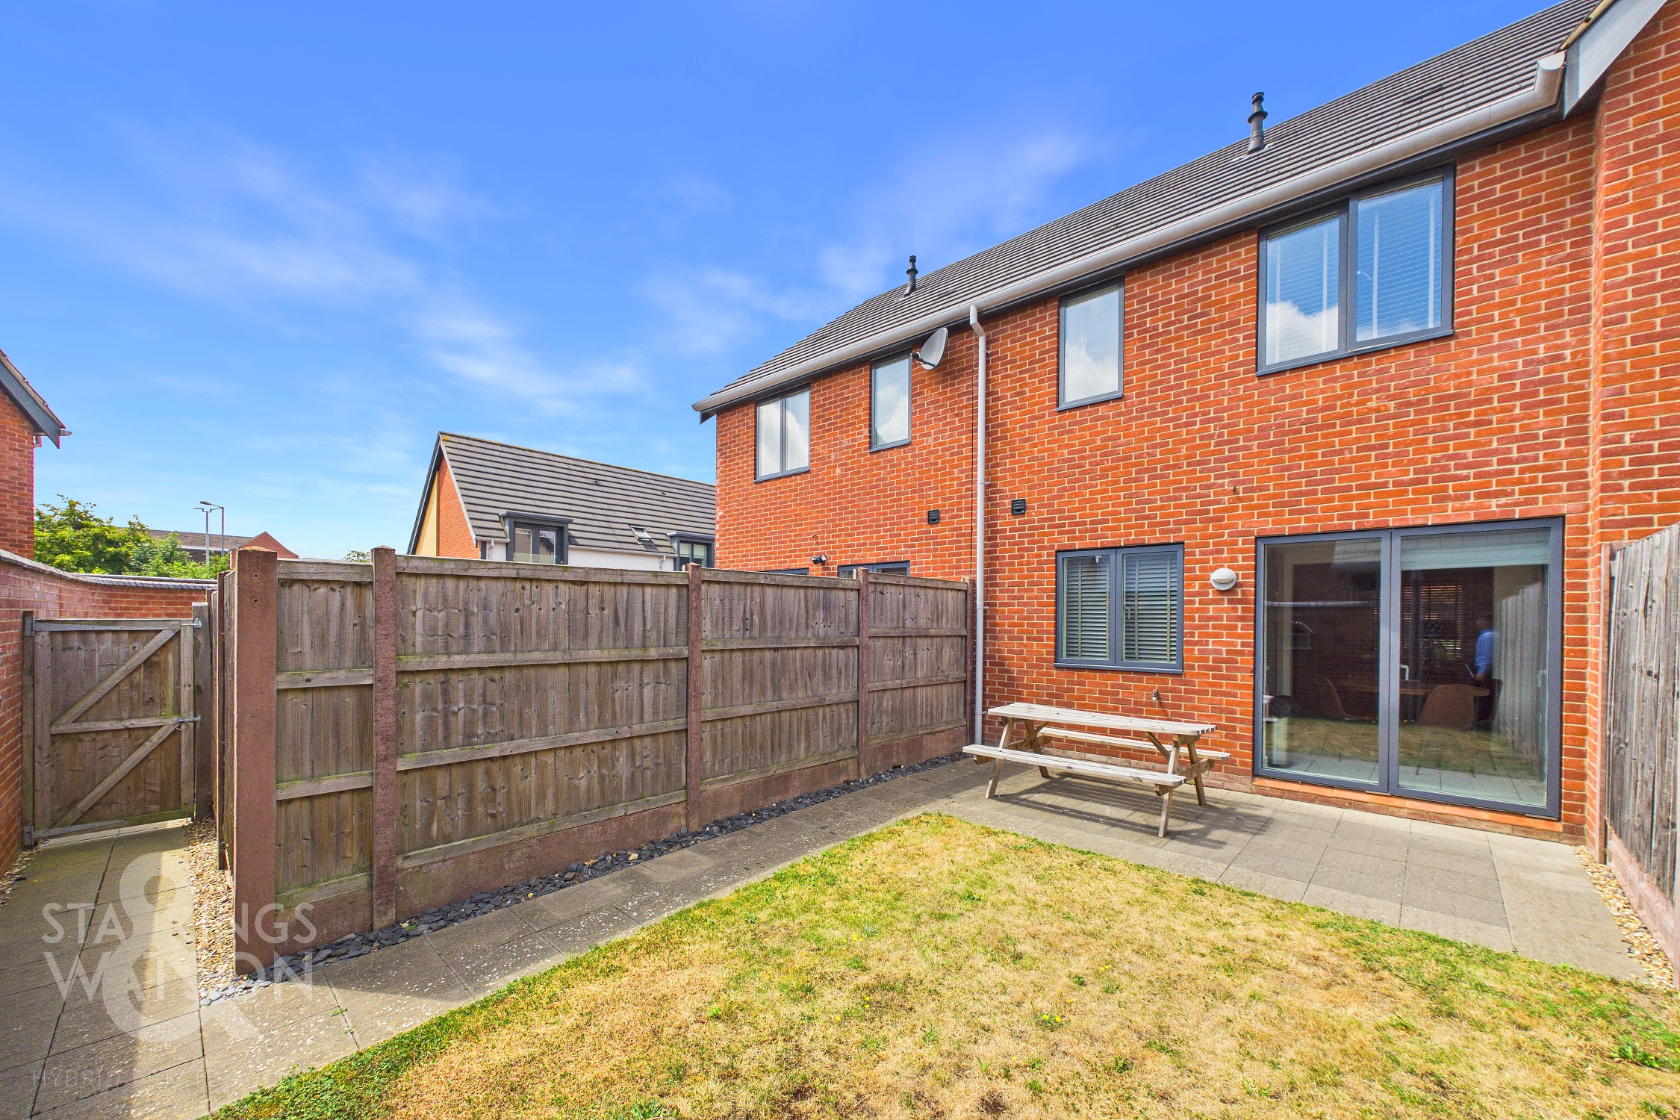
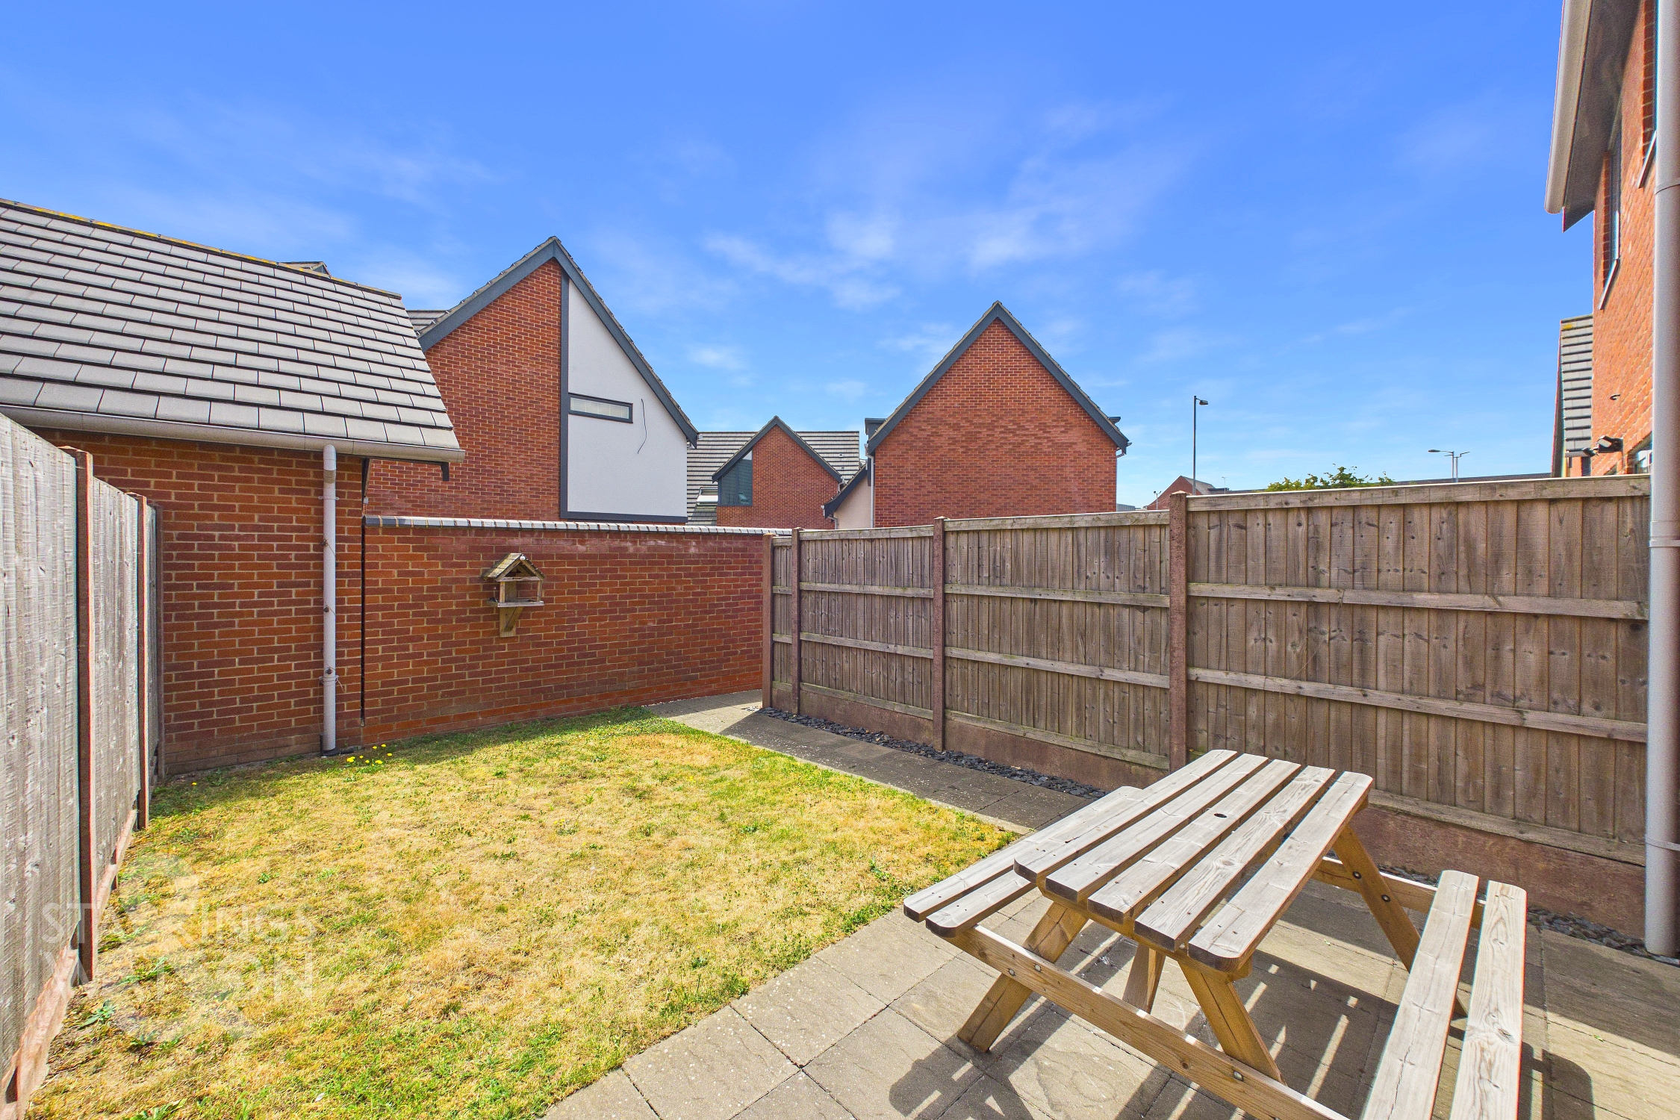
THE GREAT OUTDOORS Enclosed within timber panelled fencing and brick-walling, the rear garden is laid to lawn for a low maintenance finish. A patio seating area extends from the kitchen patio doors, with huge potential to further landscape the space. Gated access leads to the parking area and driveway space, with the garage accessed via an up and over door to front, with power and lighting.
Parking Spaces
Driveway
Capacity: 1
Garage
Capacity: 1
Location
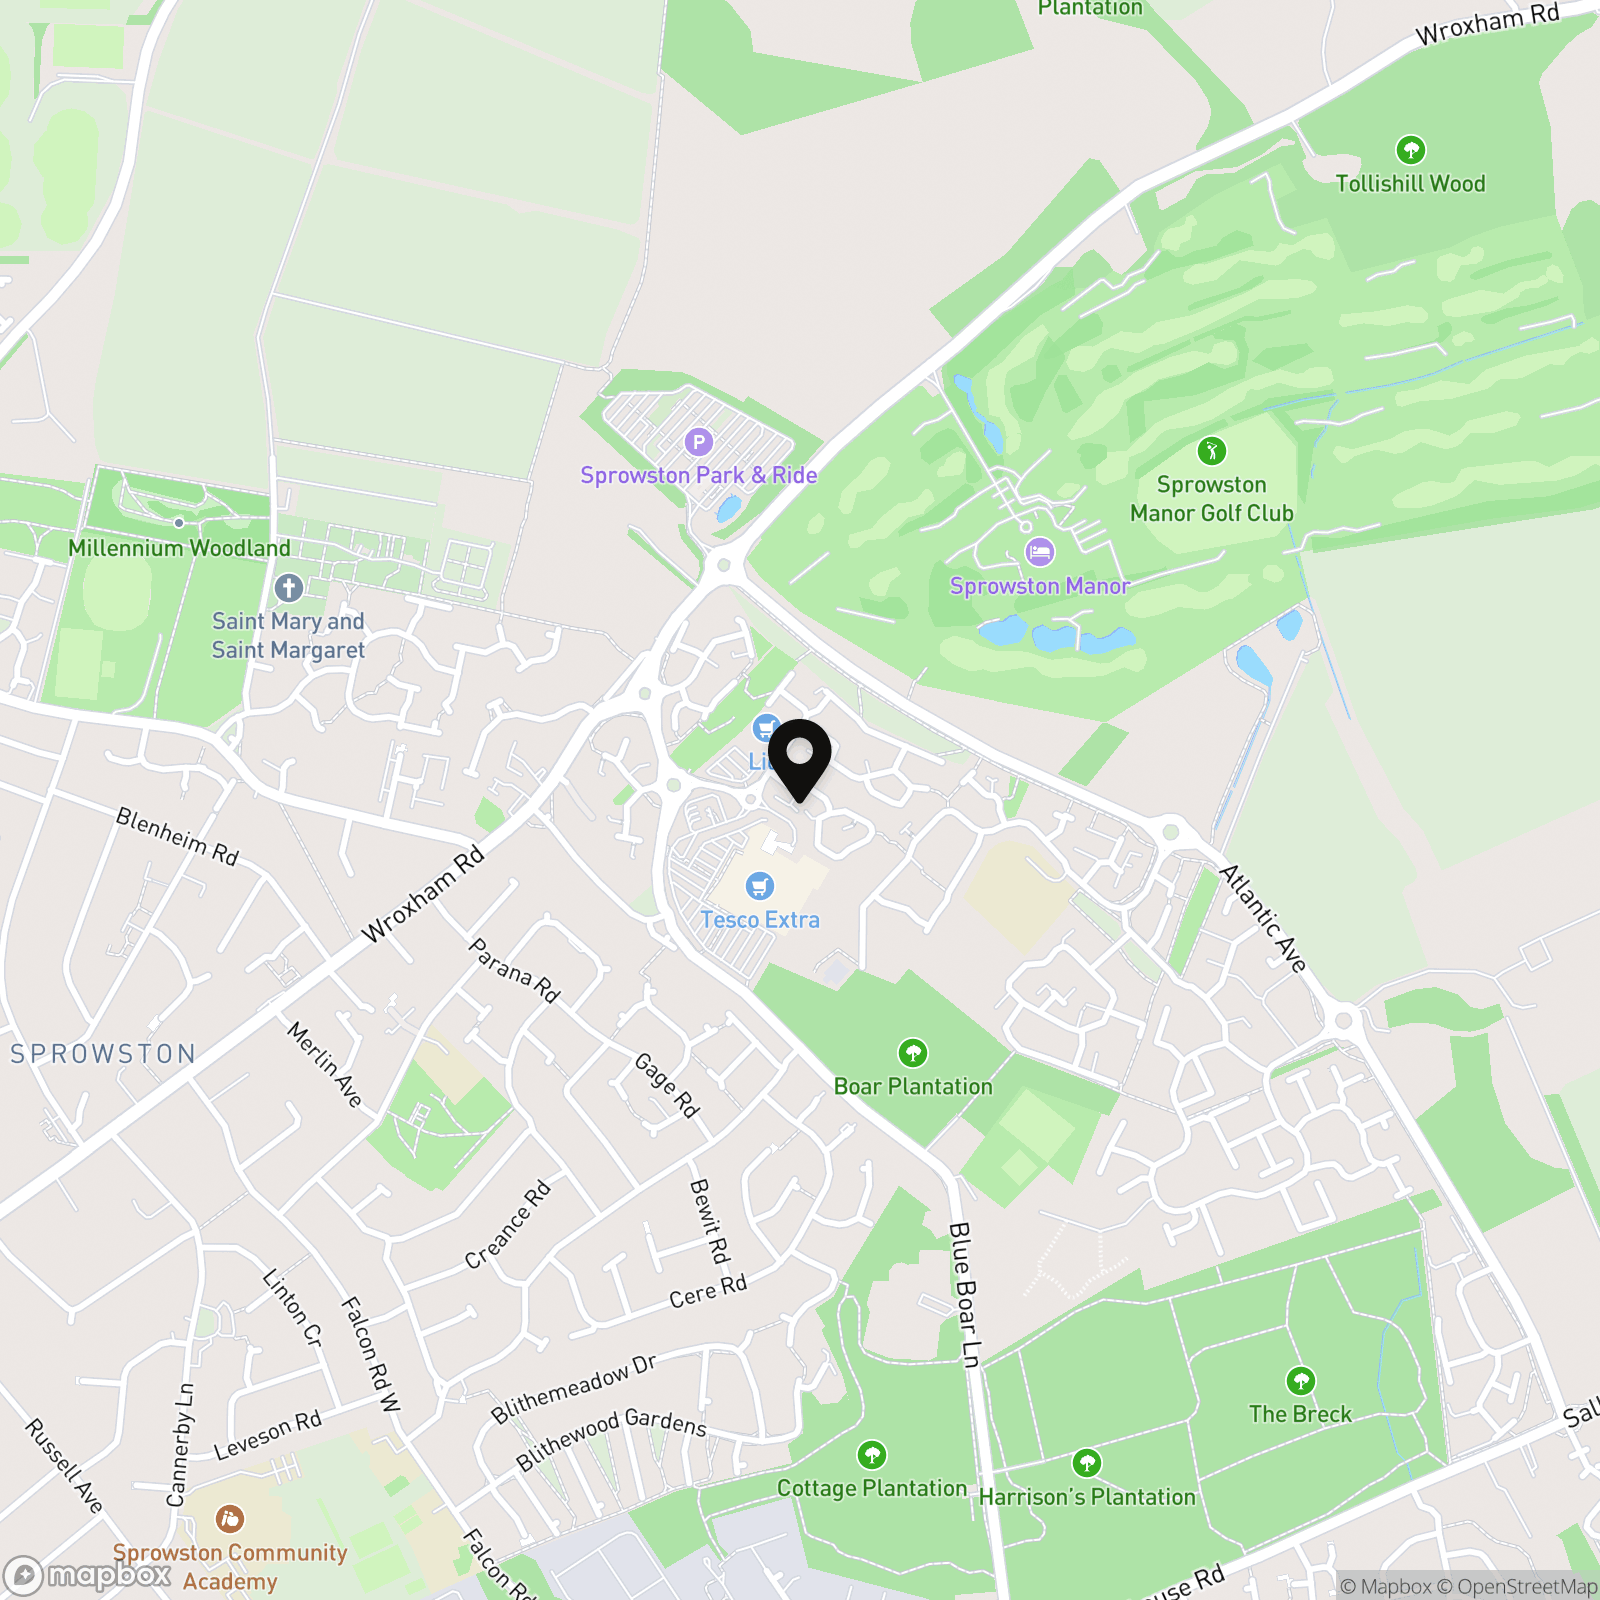
You will find Sprowston to the north of the Cathedral City of Norwich, within easy reach of a great selection of amenities including schooling for all ages, doctors, supermarket, shops and local pub. Excellent public transport leads in and out of Norwich, along with a park and ride close by.
Properties you may like
By Starkings & Watson Hybrid Estate Agents
-
Highlow Road, Costessey, Norwich
- 2 Beds
- 1 Bath
-
The Green, Caston, Attleborough
- 3 Beds
- 3 Bath
-
Westfields, Narborough, King's Lynn
- 2 Beds
- 1 Bath
-
Hill Road, Costessey, Norwich
- 4 Beds
- 1 Bath
-
Links Way, Thurlton, Norwich
- 3 Beds
- 2 Bath
-
The Street, Woodton, Bungay
- 3 Beds
- 2 Bath
-
Ingate, Beccles
- 3 Beds
- 2 Bath
-
David Capp Road, Brundall, Norwich
- 4 Beds
- 2 Bath
-
Pochard Street, Queens Hill, Norwich
- 3 Beds
- 2 Bath