Mixed Use, Ingate, Beccles
Ingate, Beccles

Starkings & Watson Hybrid Estate Agents
Roxburgh House, Rosebery Business Park Mentmore Way
Description
IN SUMMARY
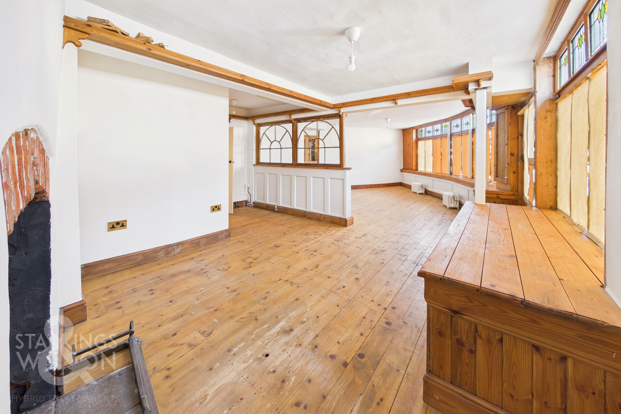
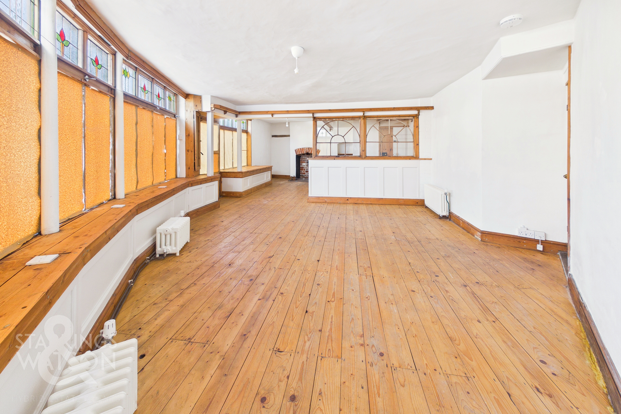
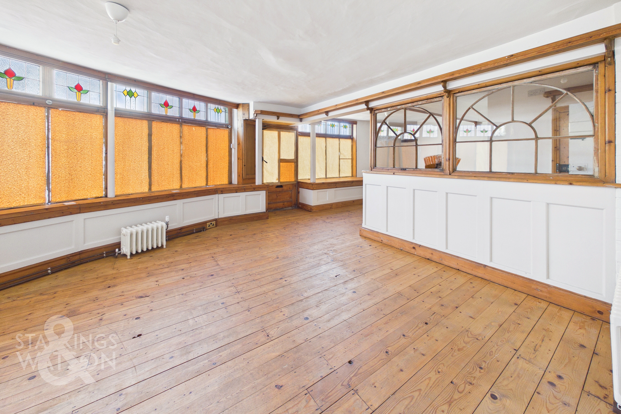
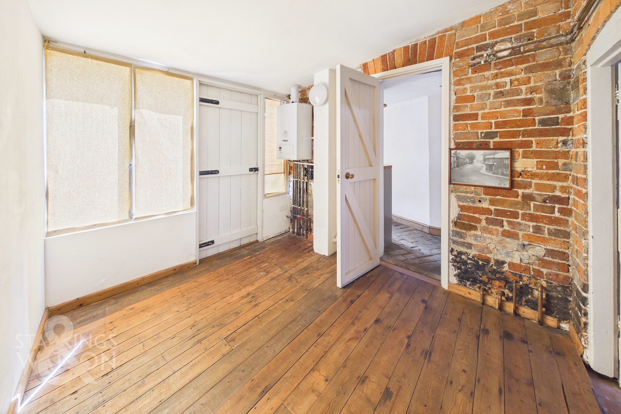
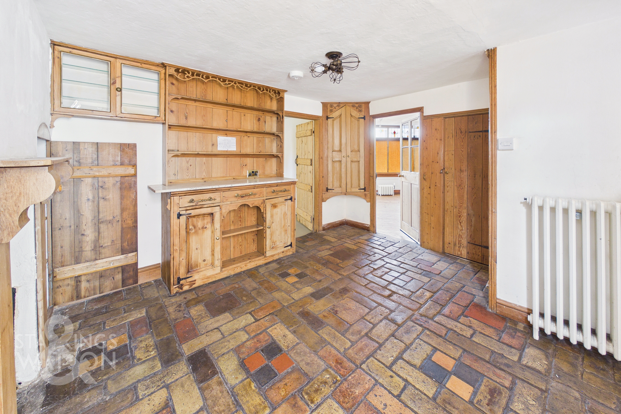
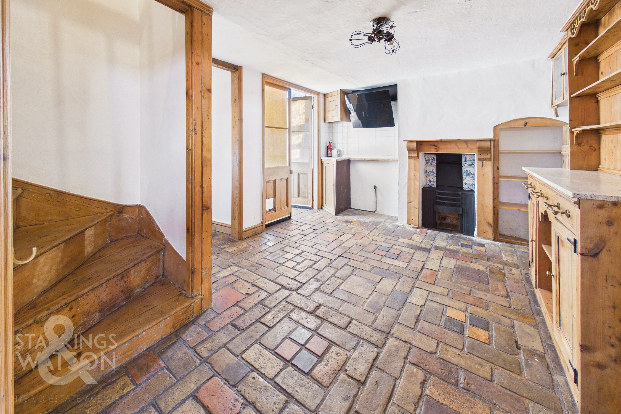
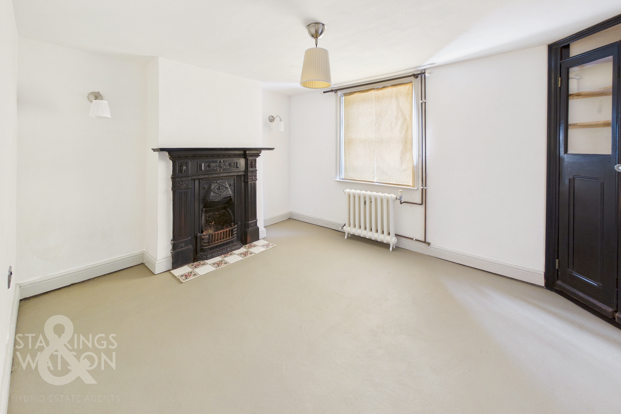
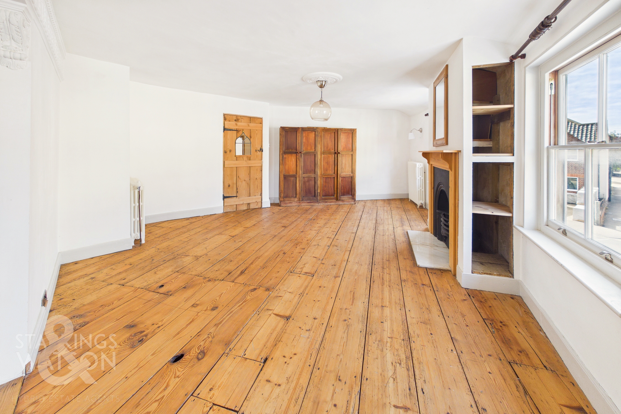
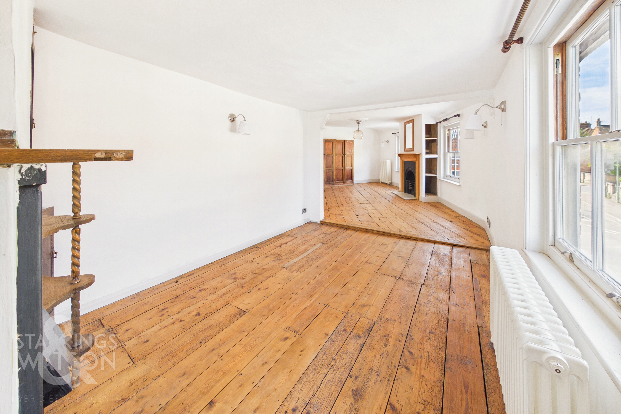
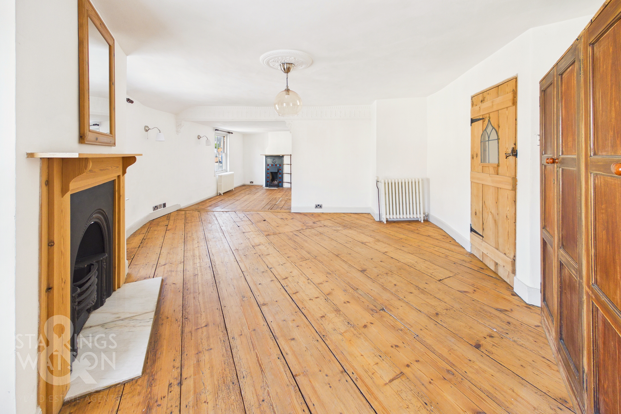
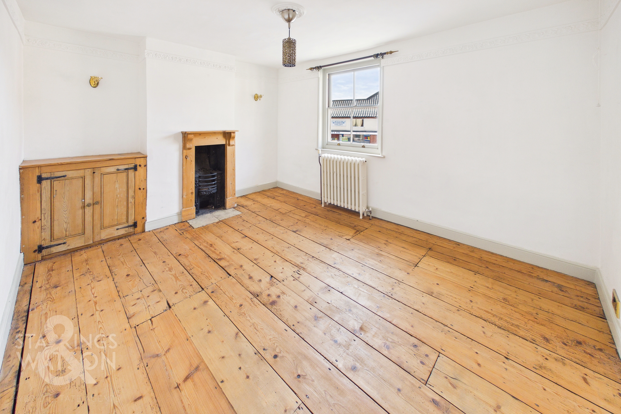
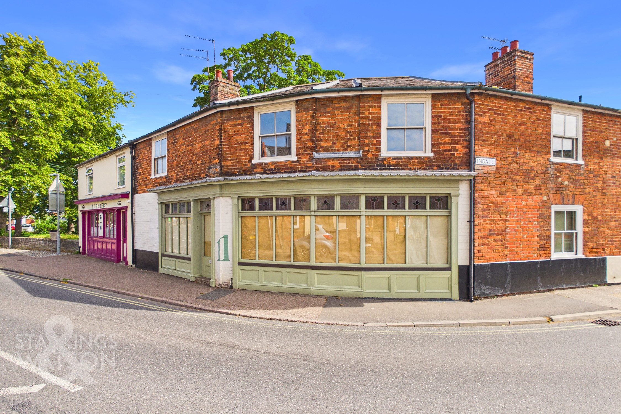
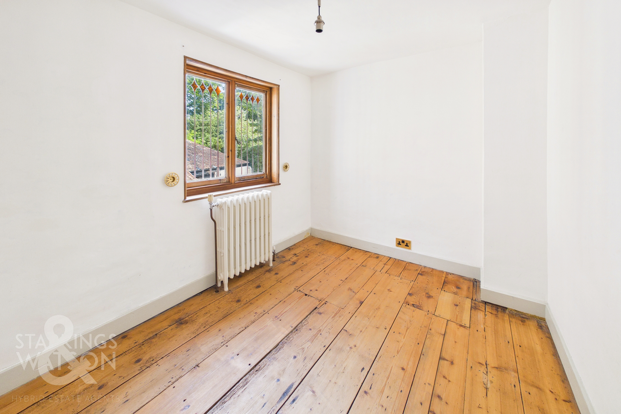
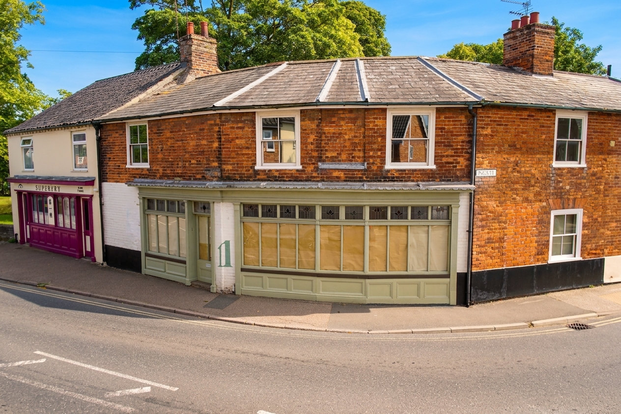
NO CHAIN! A SPACIOUS CHARACTER STYLISH RESIDENTIAL PROPERTY WITH A GENEROUS ELEGANT COMMERICAL/OFFICE SPACE. Occupying a position close to the town centre of BECCLES in east SUFFOLK, on the river WAVENEY and the BROADS NATIONAL PARK, this FULLY REFURBISHED large town house with private GARDEN, offers RESIDENTIAL accommodation over two floors and a ground floor COMMERICAL RETAIL UNIT with potential for a change of use (STP). The property is a charming family home with the added benefit of an extensive COMMERCIAL RETAIL SPACE with prominent shop frontage, completely separate from the residential section, with an ESTIMATED RETURN OF £7,200 PA. REFURBISHED STYLISHLY TO A HIGH STANDARD AND FULLY UPGRADED IN JUNE 2026, the property benefits from having vintage CAST IRON RADIATORS,EXPOSED WOODWORK, NEW CENTRAL HEATING, and upgraded electricity system. It has also been damped proofed with LIME PLASTER and decorated with high quality LIME PAINTS. Due to the nature of the listing, it would ideal suit a purchaser looking for a mixed use dwelling combining business and living under one roof although, with a change of use, the property could of course be turned back to a residential unit if required offering over 1500 SQFT Internally (stms). In addition to the property, there is also OFF ROAD PARKING, a courtyard with a PRIVATE LAWNED REAR GARDEN.
SETTING THE SCENE
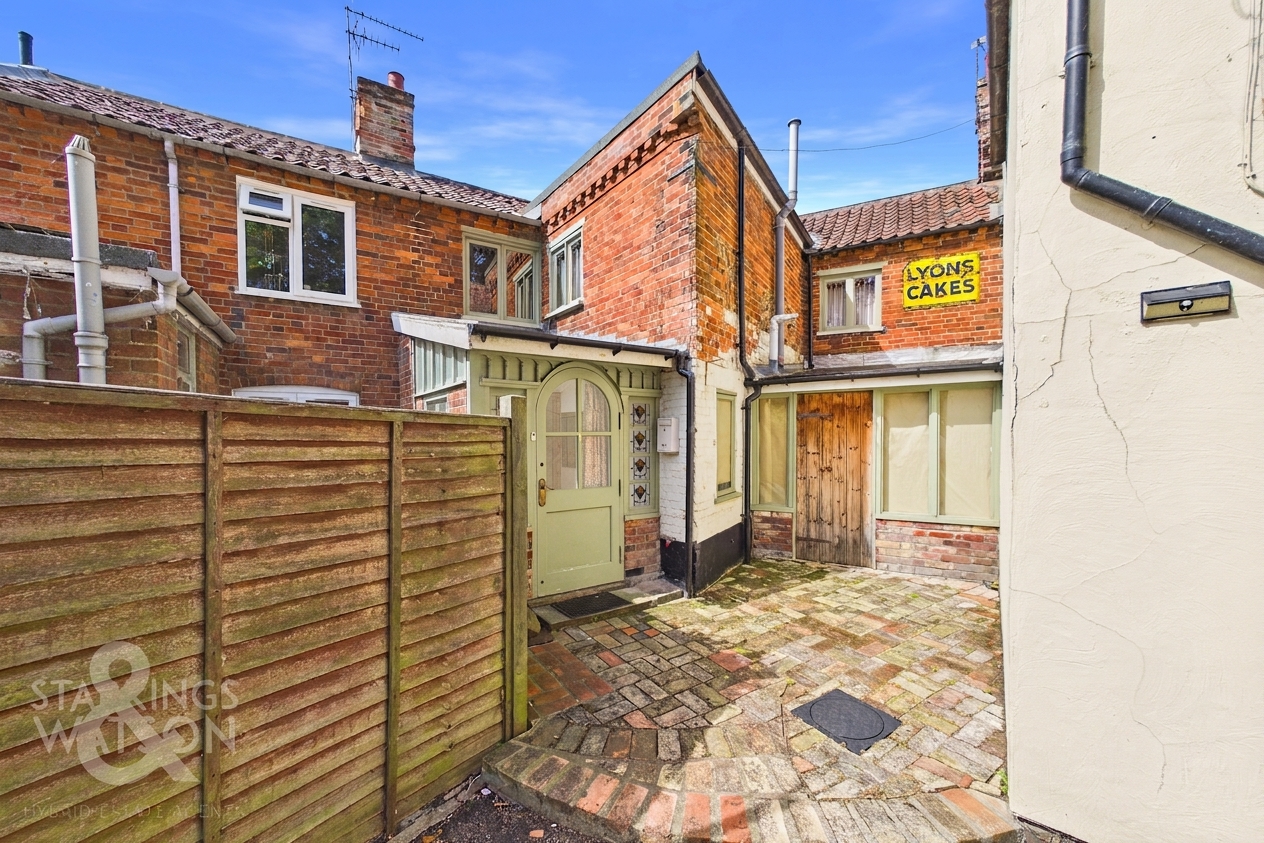
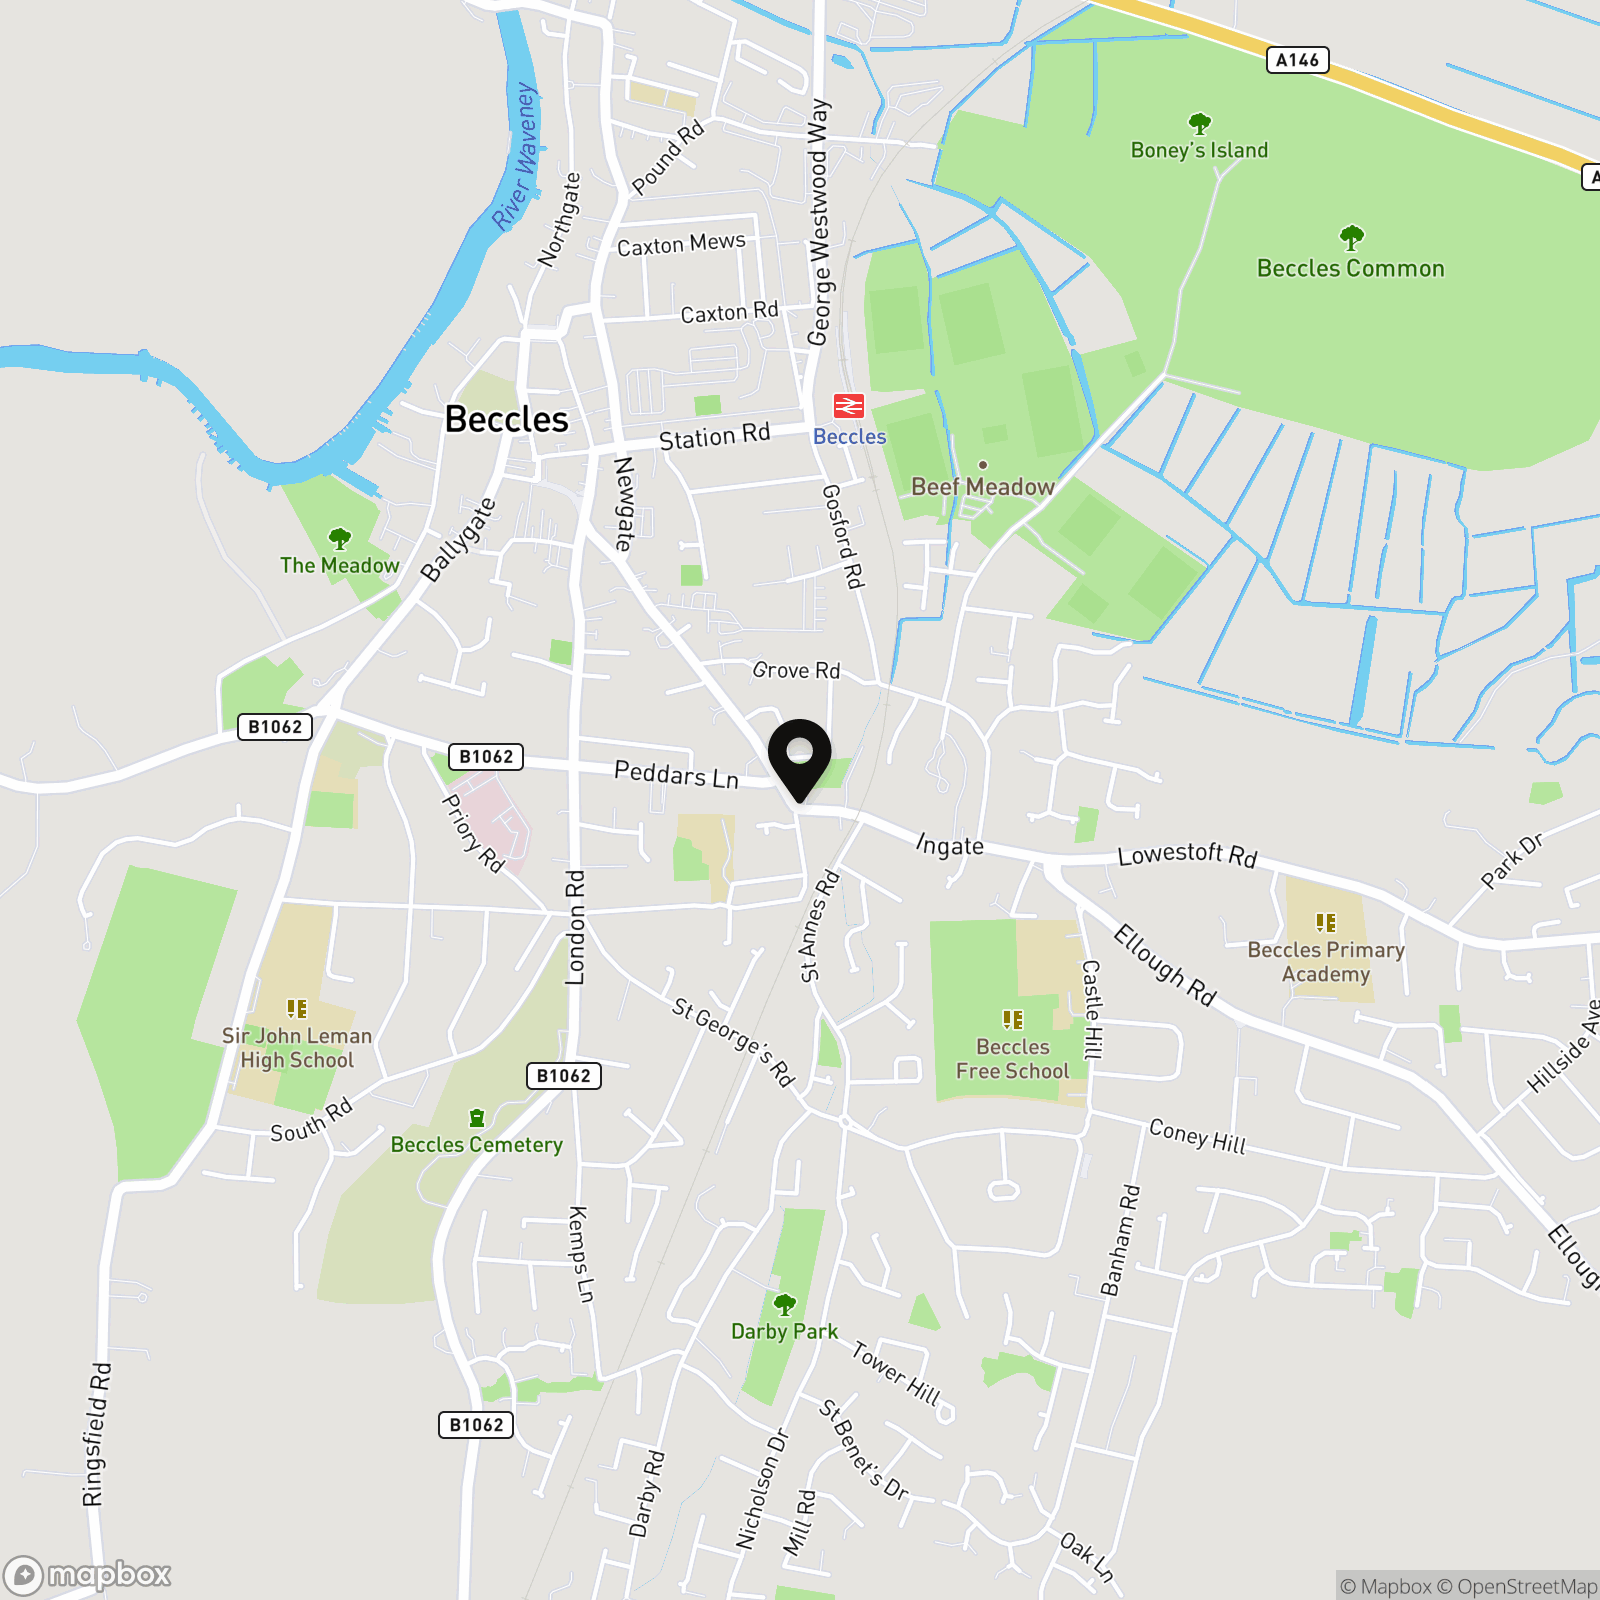
Head out of Beccles centre via Blyburgate/A145. Follow the road left onto Ingate, where the property can be found on the left hand side. The property enjoys a residential position within walking distance to local amenities and town centre. The busy market town offers many attractive shops, restaurants, schools, pubs and supermarkets. There is a main entrance door to the front of the building leading into the commercial space. A side driveway access (shared) can also be found leading to the courtyard to the rear with a parking space with the private gardens beyond.
THE GRAND TOUR
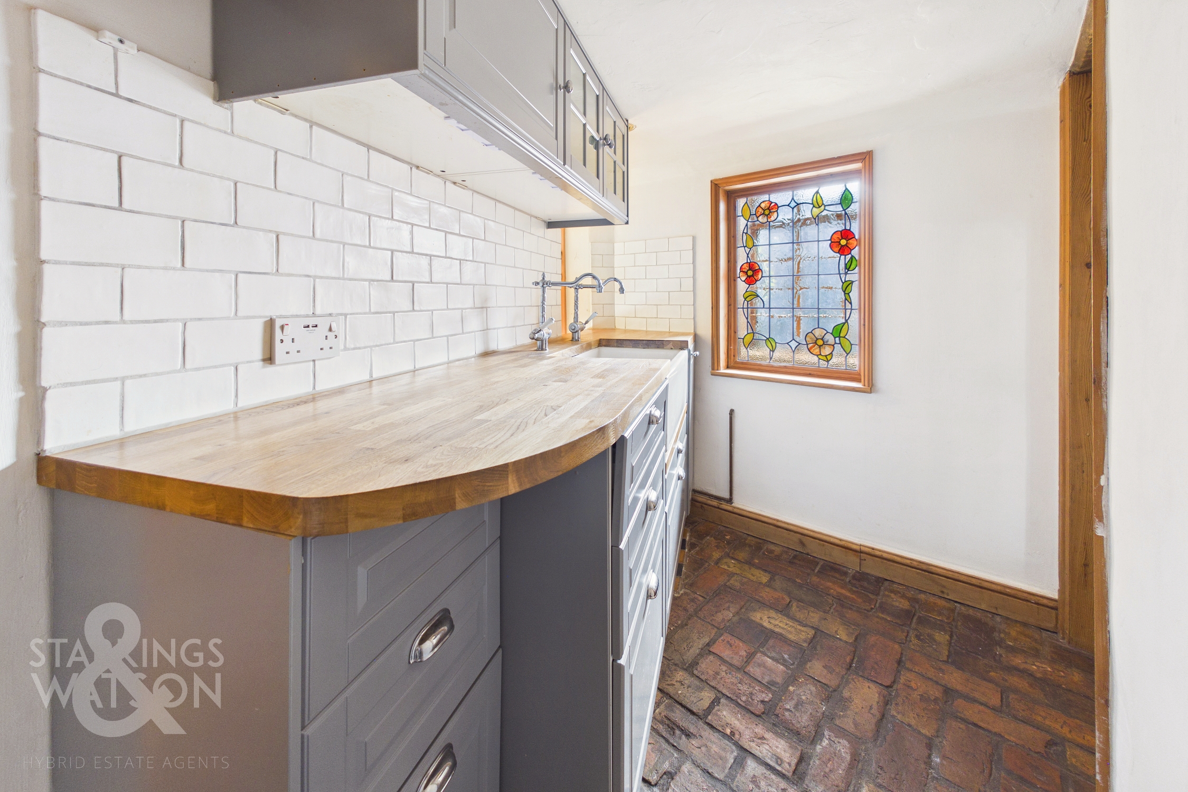
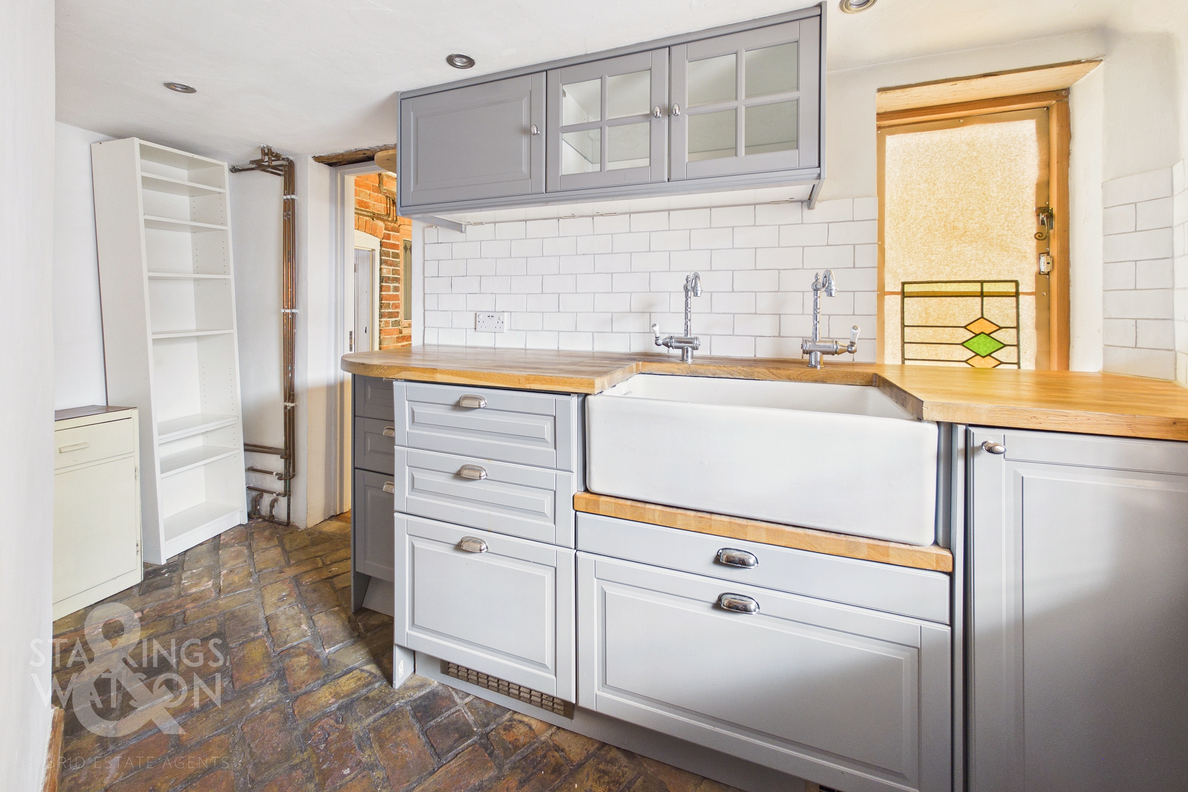
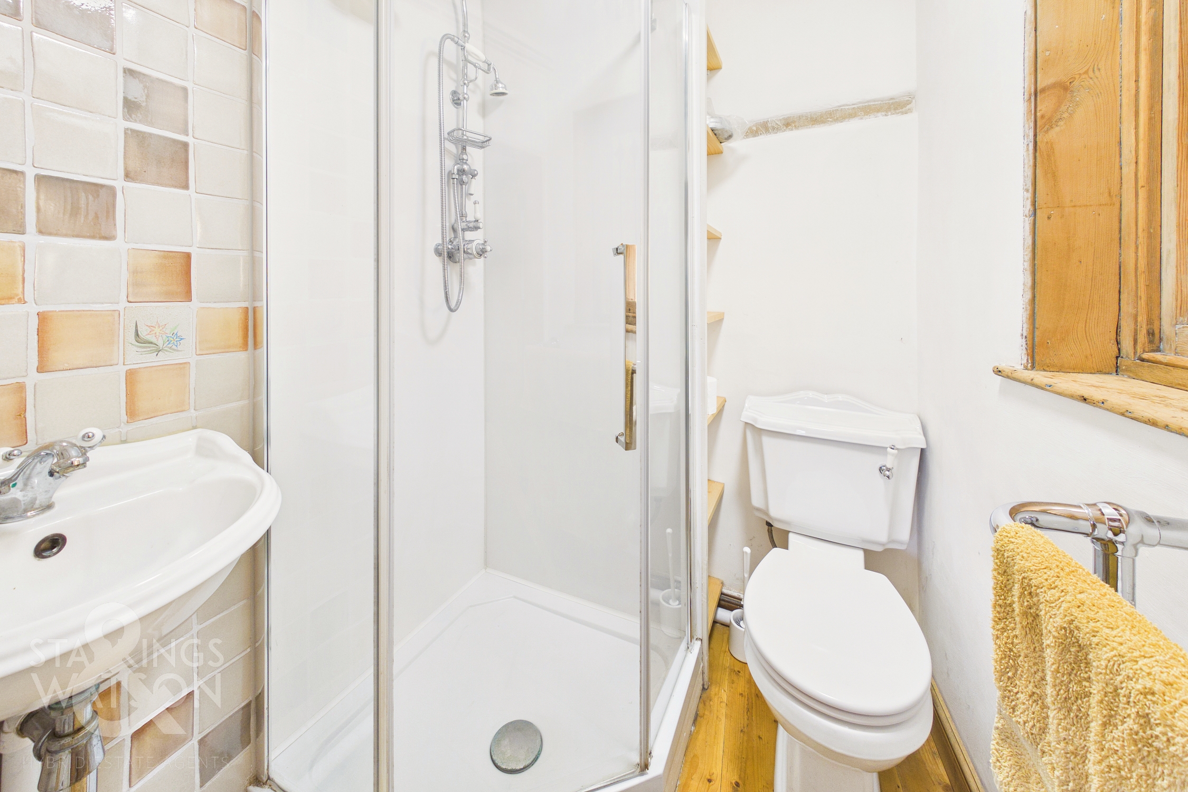
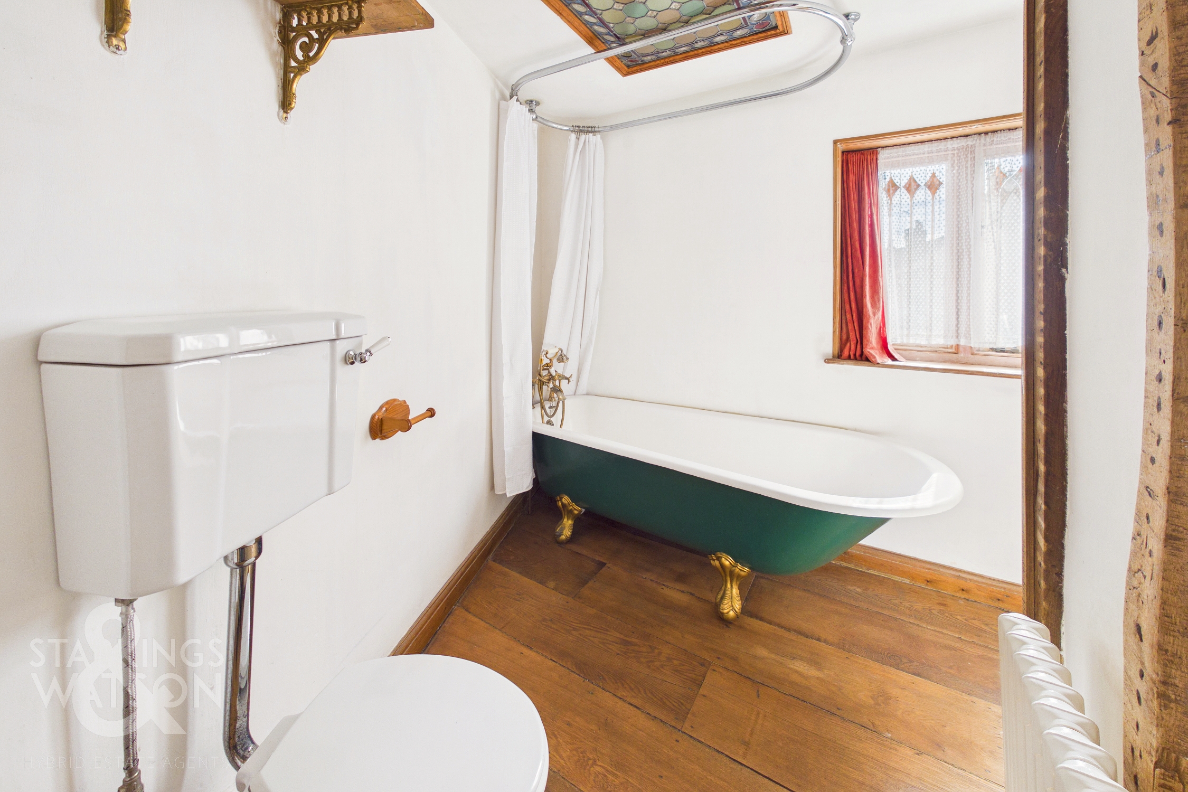
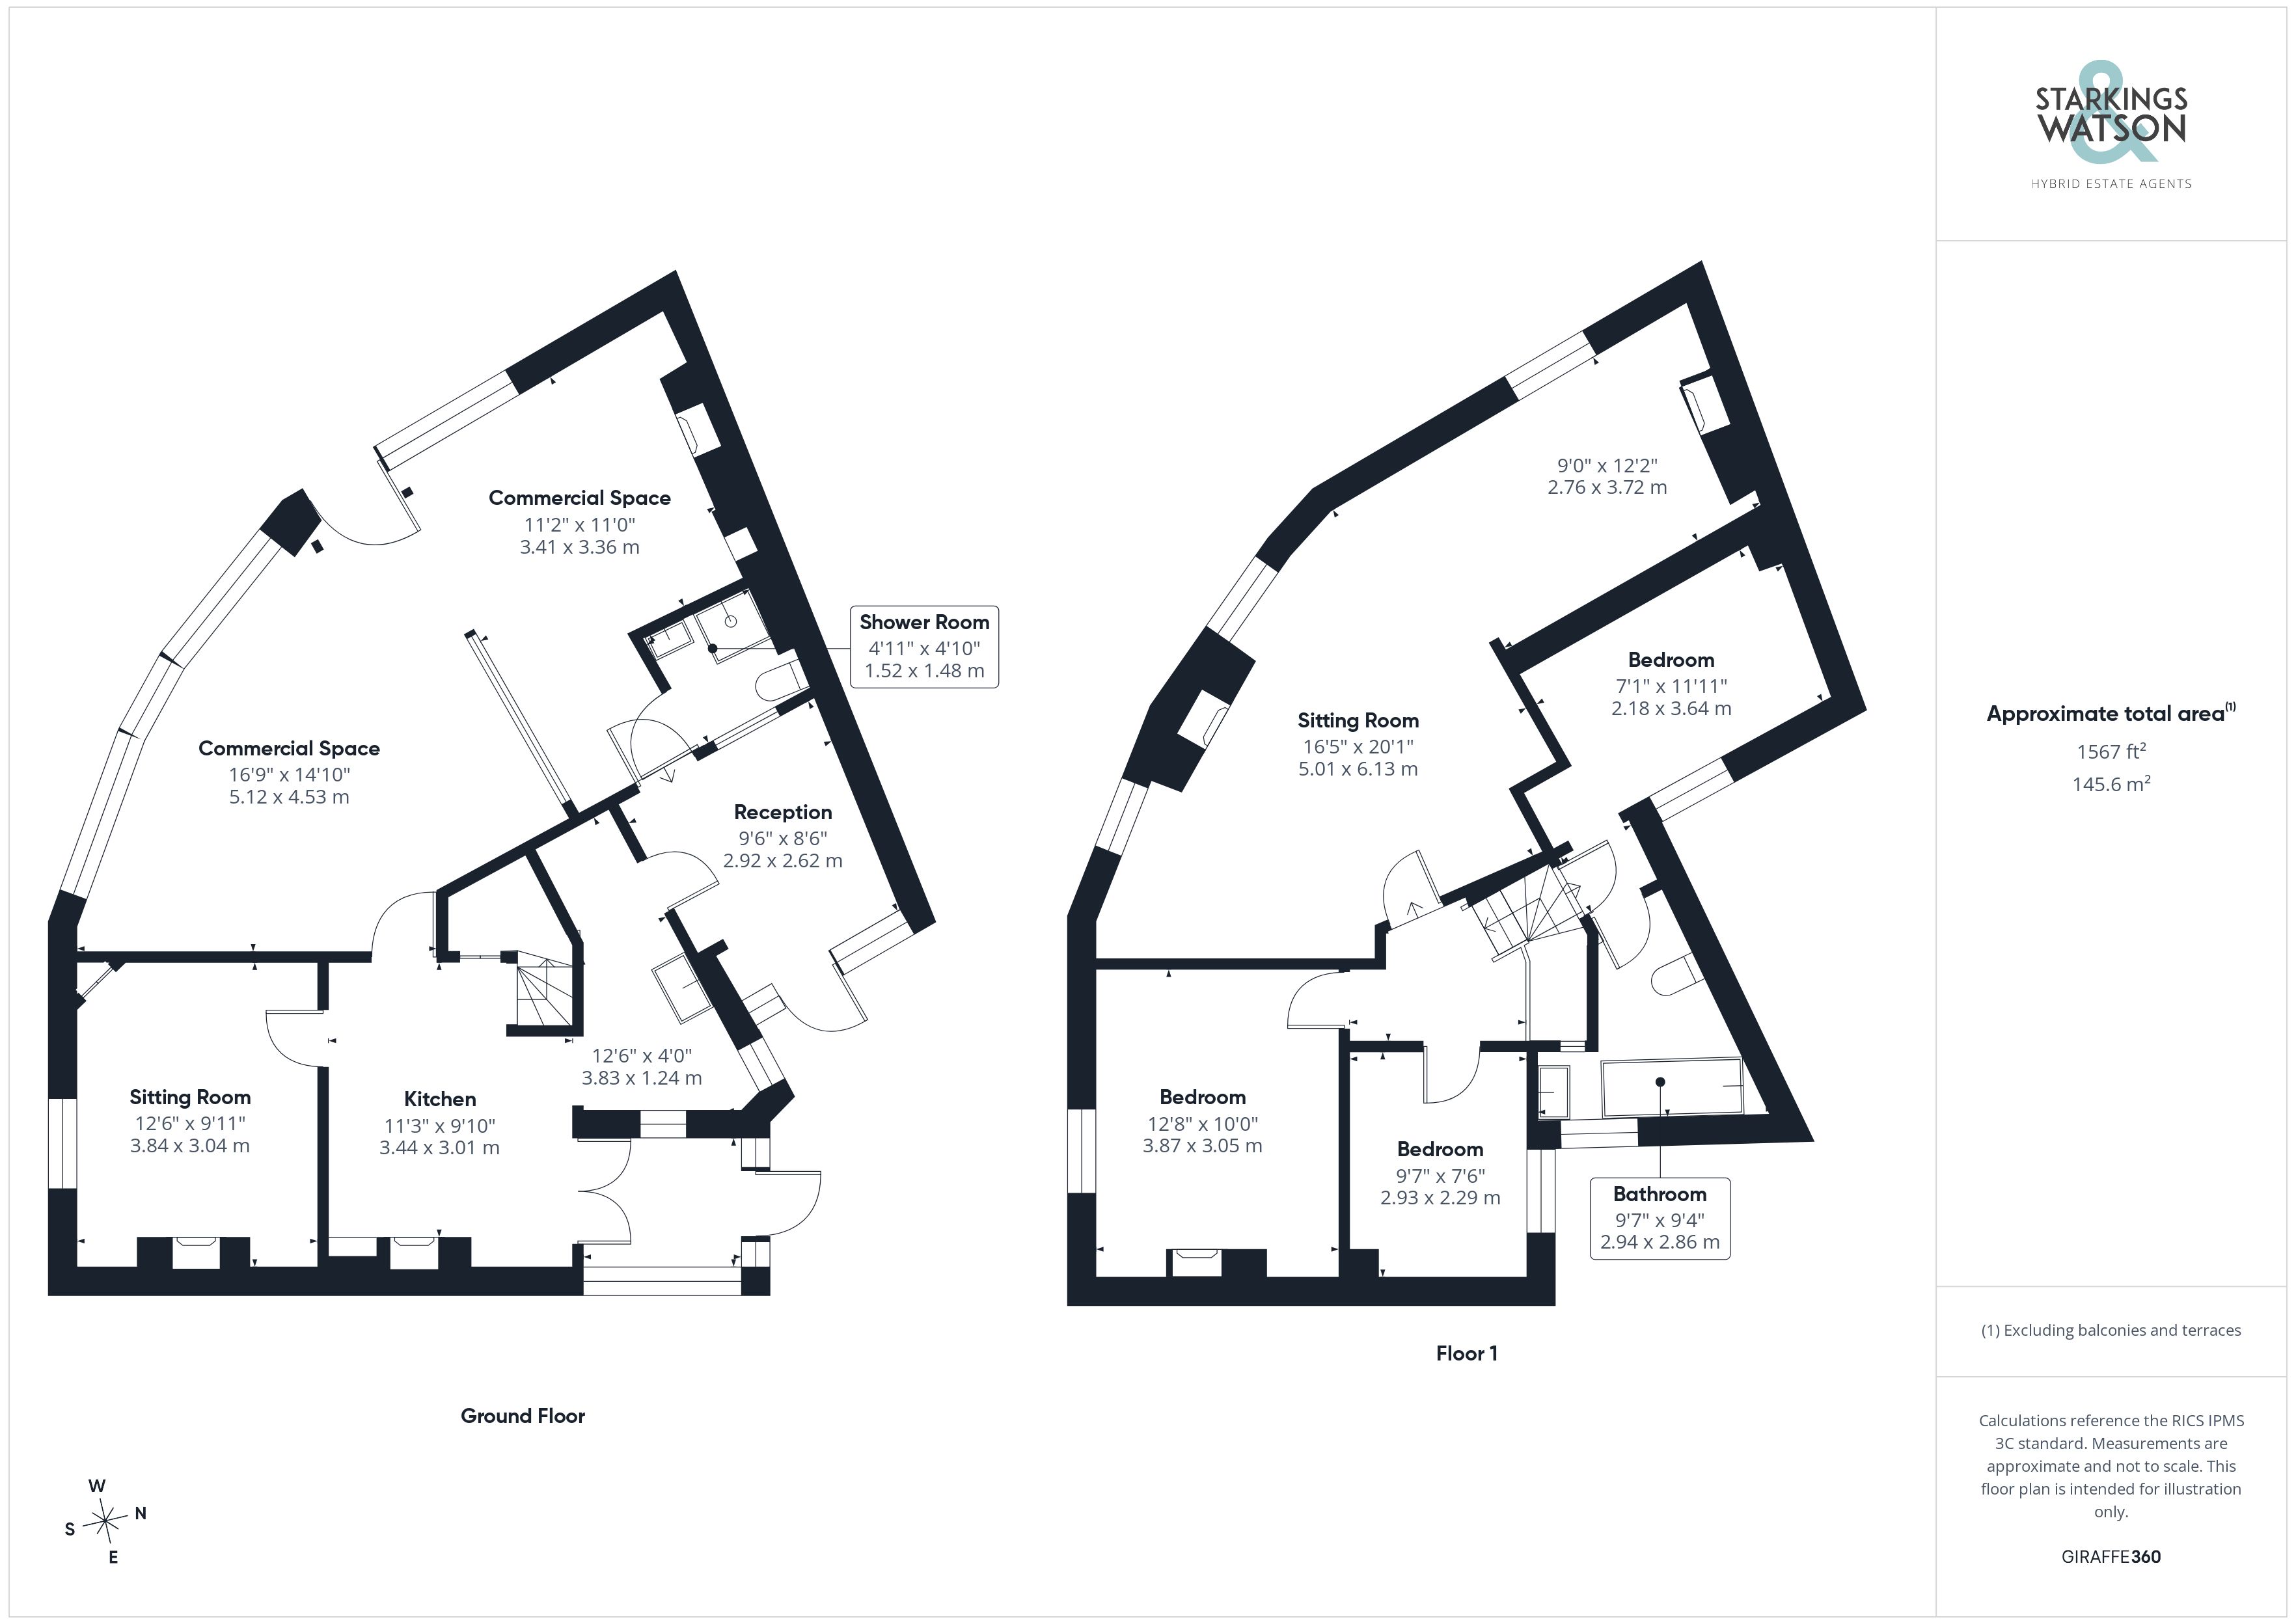
The property benefits from a beautiful living space which retains much of its original character, offering ample room for a growing family or for those needing space for a home office. The rooms are bright and airy, with large windows allowing plenty of natural light. The accommodation is spread over two floors and is highly flexible with a total of 10 rooms and two bathrooms to be used in a number of ways depending on the configuration and how a new purchaser would want to live. The Kitchen and Breakfast Room are well-equipped, with modern fittings and plenty of storage space, making it ideal for family living or entertaining guests. The adjoining dining room offers a cosy and welcoming space for family meals. The property was carefully fully renovated and updated by the current owners (new Valiant boiler and central heating, electrical rewiring, loft insulation, etc),in 2020 and upgraded in 2026 using natural materials, paints and insulation, and it has been kept in a very good state of repair. In total you will find over 1500 SQFT of accommodation over the two floors with the majority of the residential accommodation located on the first floor housing 3 or 4 bedrooms with the ground floor housing the large commercial space to the front with further residential accommodation behind which includes the kitchen and the dining room.
FIND US
Postcode : NR34 9RU
What3Words : ///operating.applies.allies
VIRTUAL TOUR
View our virtual tour for a full 360 degree of the interior of the property.
AGENTS NOTES
The property adjoins a residential and commercial property on both sides. The property is currently mixed use with part commercial and part residential usage. This may effect a purchasers ability to mortgage so investigation into borrowing would be advised from a purchasers perspective. Change of use would allow the property to be returned to a residential unit if required. The access to the side/rear is shared.
EPC Rating: D
Key Features
- No Chain!
- MIXED USE Part Residential, Part Commercial Property
- Fully Renovated & Modernised
- Character Features Throughout & Quality Finishes
- Private Rear Gardens, Courtyard and Off Road Parking
- Very Flexible Accommodation Over Two Floors
- 3/4 Bedrooms, Generous Reception Space, Bathroom & Shower Room
- Ideal Town Centre Location Ideal For Retail/Office Use
Property Details
- Property type: Mixed Use
- Price Per Sq Foot: £207
- Approx Sq Feet: 1,567 sqft
- Council Tax Band: B
Floorplans
Outside Spaces
Garden
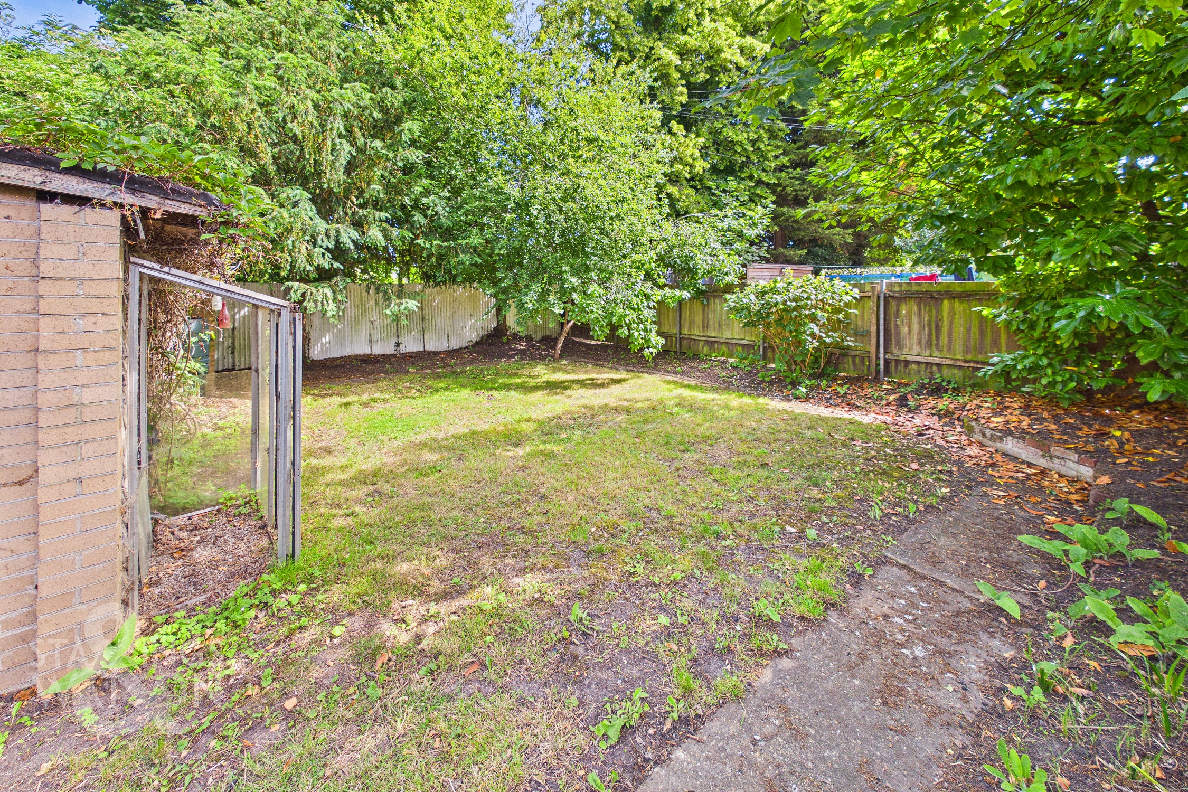
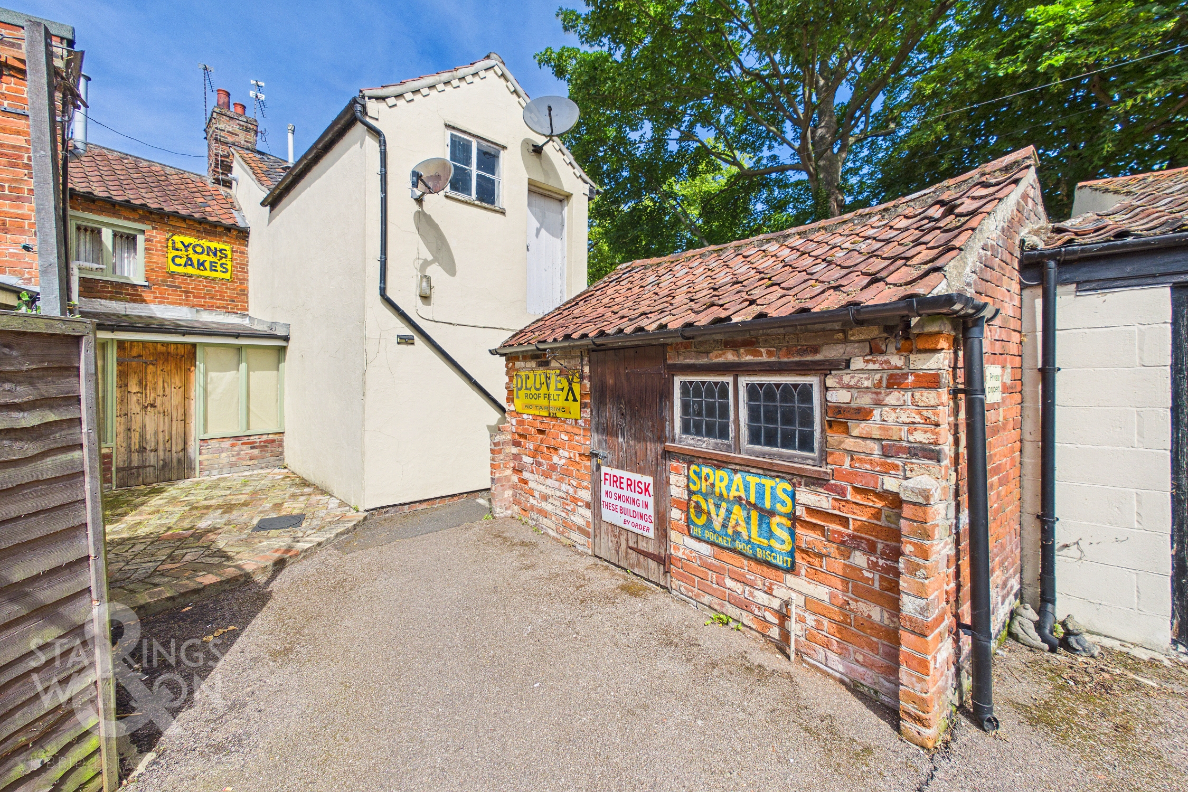
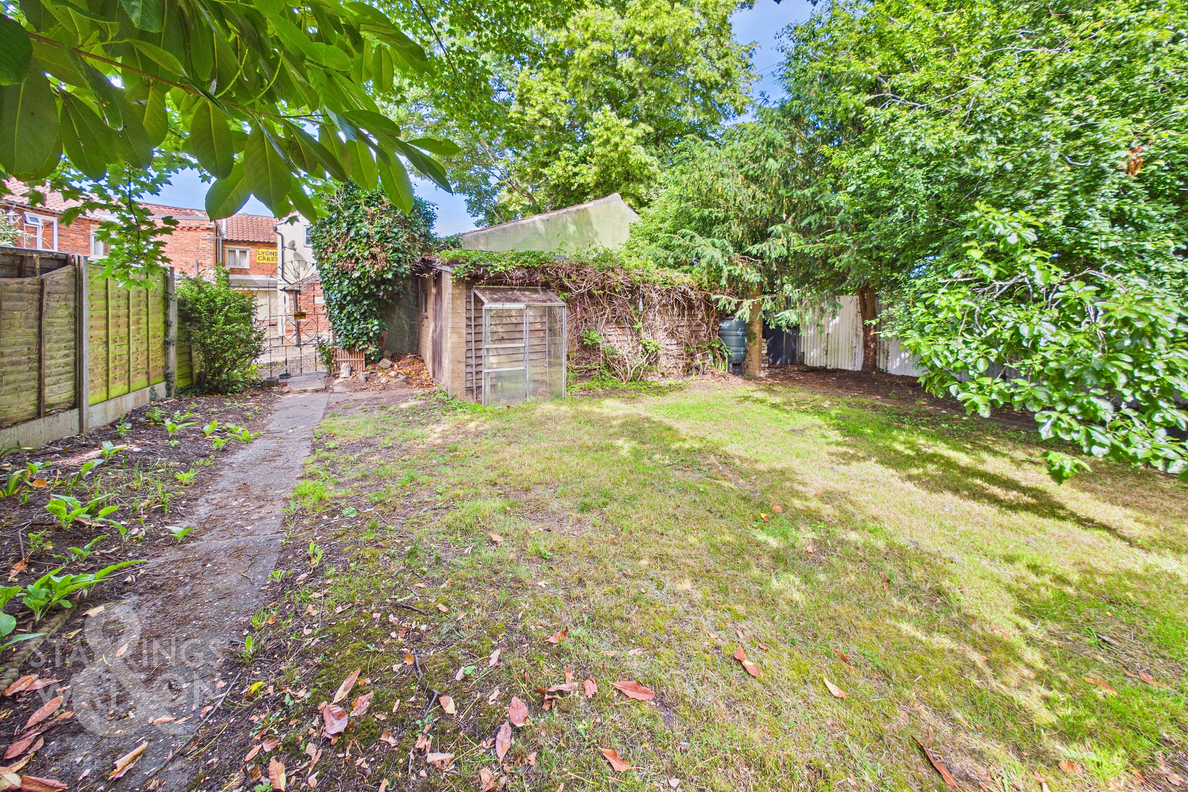
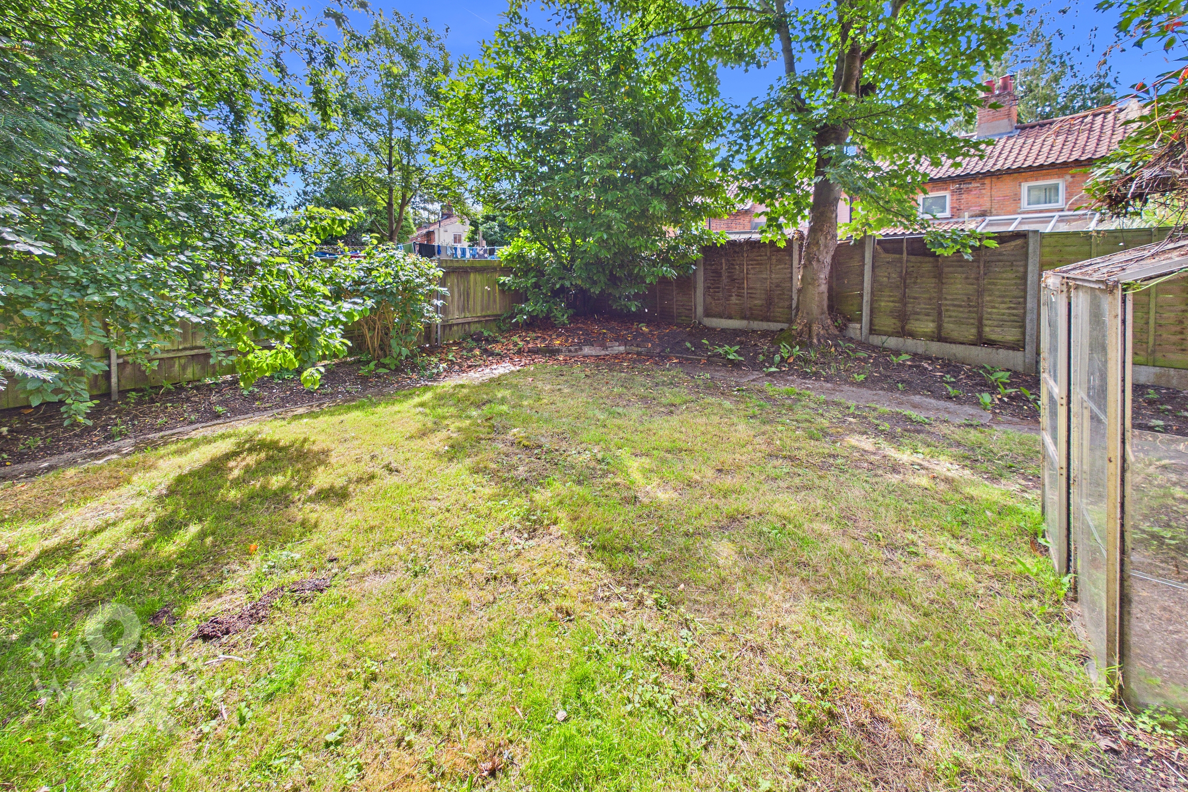
THE GREAT OUTDOORS The property benefits from a good-sized, private garden located off the courtyard to the rear, the garden borders a beautiful public urban green area. The Garden offers a peaceful retreat, with a manageable lawn and a variety of shrubs and plants. It is the perfect spot for outdoor entertaining, gardening, or simply enjoying quiet moments. To the rear of the property, there is also a small patio area. Additionally, the property benefits from 2 generous outbuildings, which provide valuable storage or the potential for further development (subject to planning approval). There is off-road parking for a small car as well as a fee public Car Park in the immediate vicinity, by the urban green area, as well as on-street parking on a street across the property.
Parking Spaces
Car port
Capacity: N/A
Driveway
Capacity: N/A
On street
Capacity: N/A
Location
Located in the heart of Beccles, the property enjoys a residential position within walking distance to local amenities. The busy market town offers many shops, opticians, restaurants, schools, pubs and supermarkets. A market selling fresh produce is held every Friday in the town, where there is a local bus station which runs a regular service to Lowestoft, Norwich and many of the smaller villages close by. There is also a very useful train station within easy walking distance offering connections to London.
Properties you may like
By Starkings & Watson Hybrid Estate Agents
-
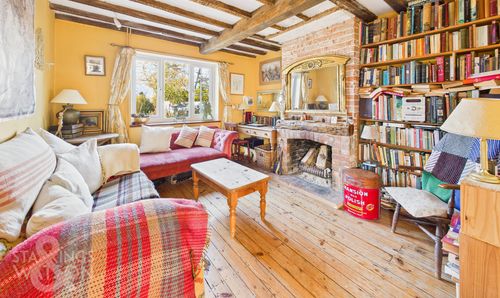
Fressingfield Road, Stradbroke, Eye
- 3 Beds
- 1 Bath
-
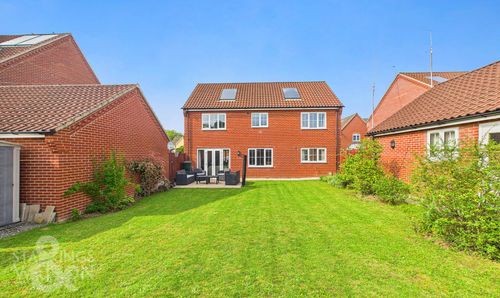
Simpson Way, Wymondham, Norwich
- 4 Beds
- 2 Bath
-
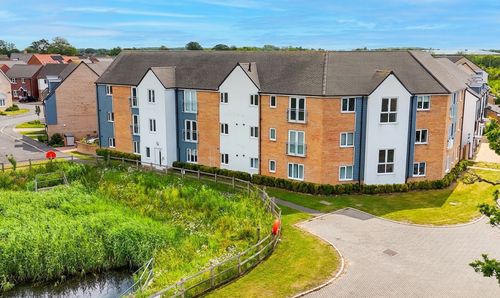
Jutland Rise, Wymondham
- 2 Beds
- 2 Bath
-
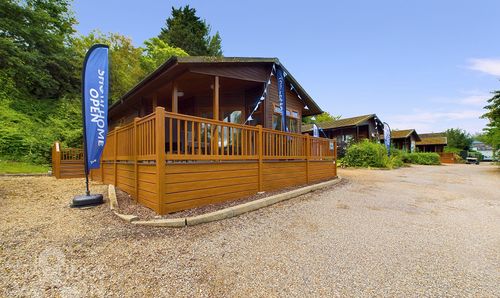
Staithe Road, Burgh St. Peter, Beccles
- 3 Beds
- 2 Bath
-
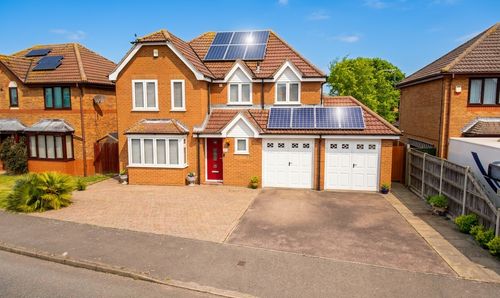
Colsterdale, Carlton Colville, Lowestoft
- 4 Beds
- 2 Bath
-
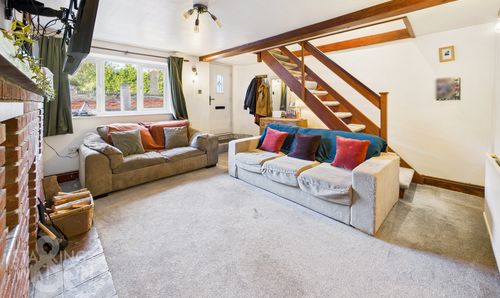
Crown Road, Buxton, Norwich
- 2 Beds
- 1 Bath
-
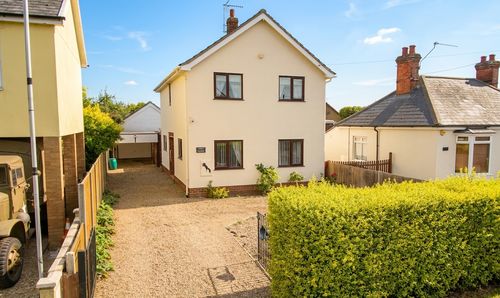
Denmark Lane, Roydon, Diss
- 3 Beds
- 1 Bath
-
Bahram Road, Queens Hills, Norwich
- 2 Beds
- 2 Bath
-
Magdalen Street, Eye
- 2 Beds
- 1 Bath