3 Bedroom Detached House, Denmark Lane, Roydon, Diss
Denmark Lane, Roydon, Diss

Starkings & Watson Hybrid Estate Agents
Roxburgh House, Rosebery Business Park Mentmore Way
Description
IN SUMMARY
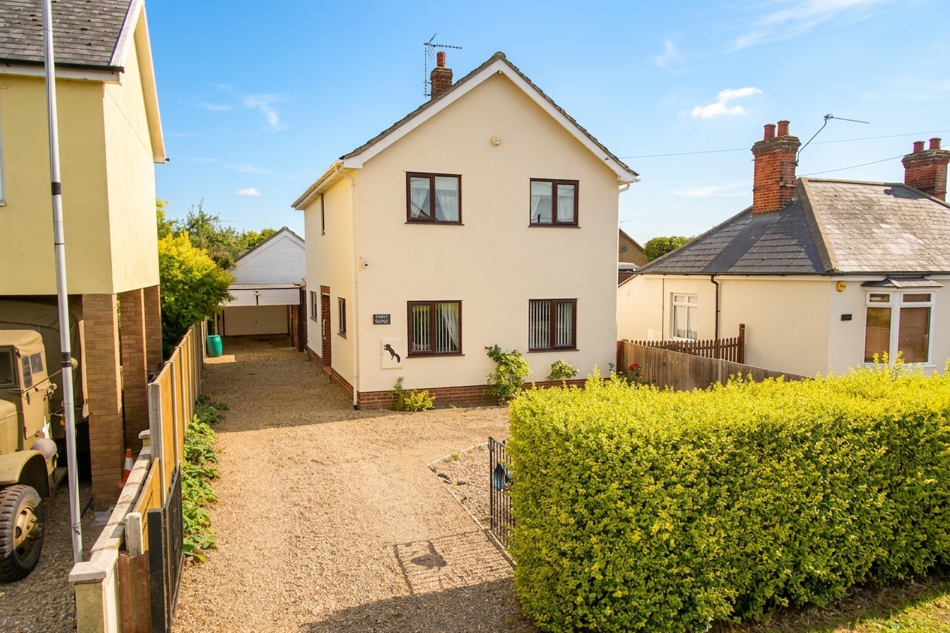
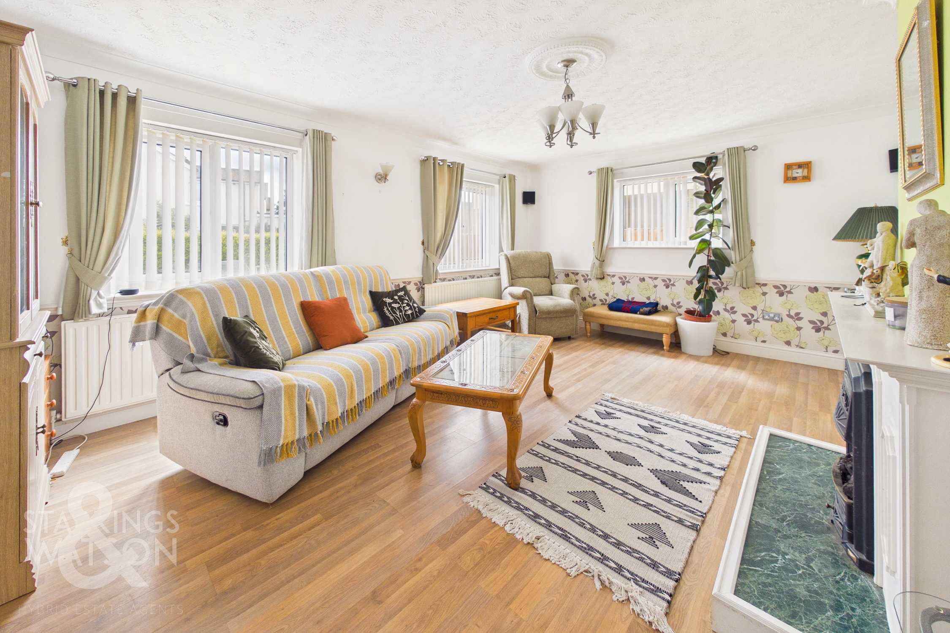
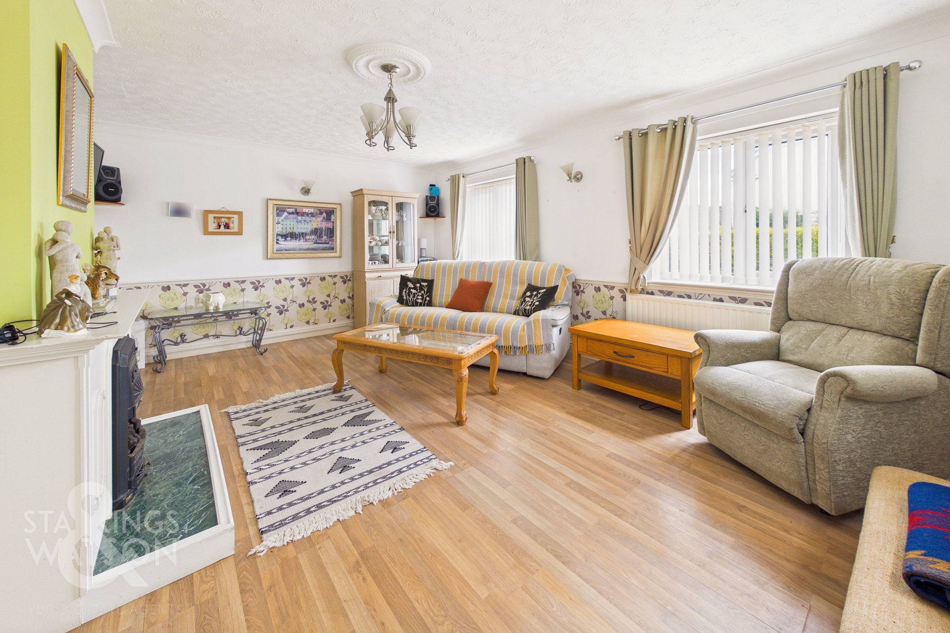
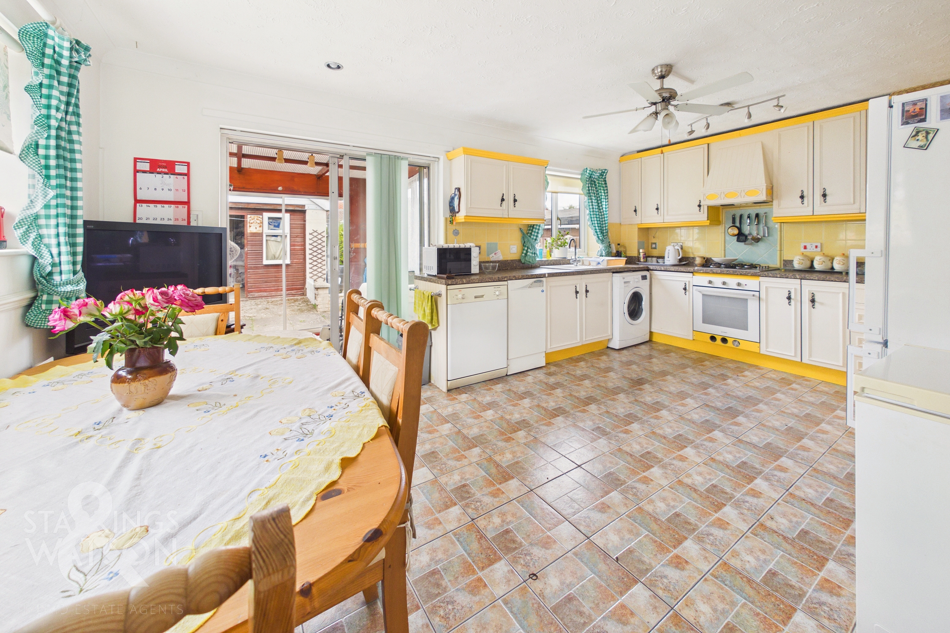
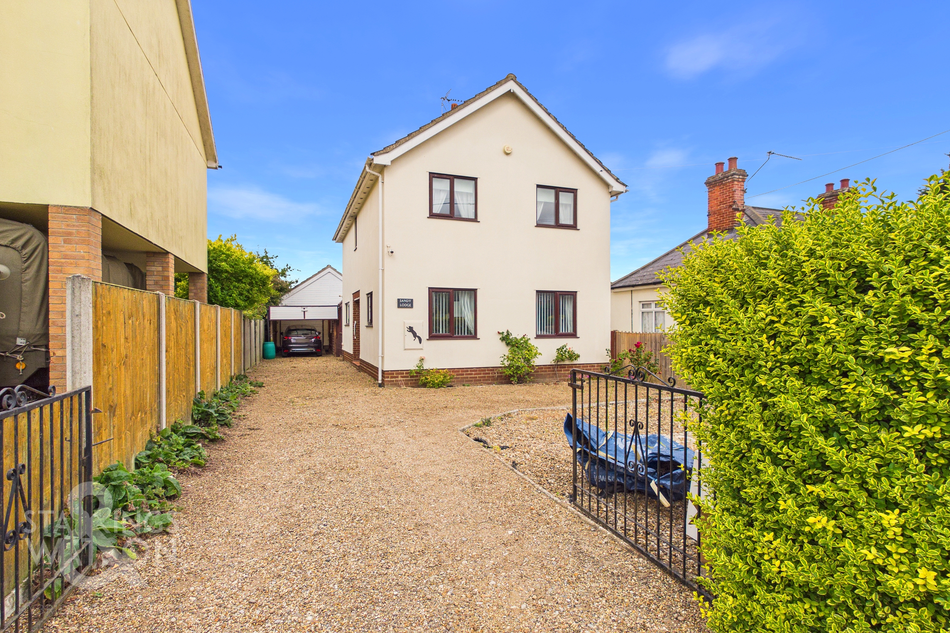
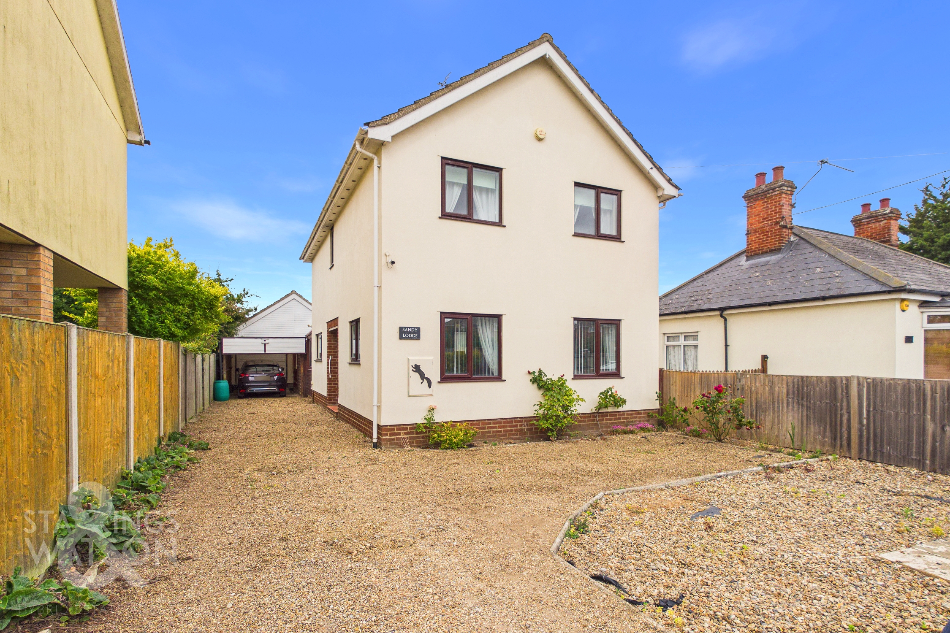
NO CHAIN. This IMPRESSIVE THREE BEDROOM DETACHED HOUSE offers over 1100 sqft of spacious, versatile accommodation, perfectly suited for modern family living. Step into the WELCOMING ENTRANCE HALLWAY, which leads into a 17 FT SITTING ROOM (complete with an OPEN GAS FIRE and DUAL ASPECT WINDOWS) that fills the space with natural light and warmth. The LARGE KITCHEN/DINING ROOM provides an abundance of storage and ample room for family meals or entertaining friends. Upstairs, you will find THREE GENEROUS DOUBLE BEDROOMS, two of which feature BUILT IN STORAGE, creating plenty of space for wardrobes and personal belongings. There is a family bathroom as well as ground floor W/C completing the accommodation. The property also boasts an IMPRESSIVE DETACHED DOUBLE GARAGE, ideal for secure parking or additional storage, as well as a CAR PORT and OFF ROAD PARKING for multiple vehicles. Located on the EDGE OF TOWN, this home offers the perfect blend of privacy and convenience, with excellent access to local amenities and transport links.
SETTING THE SCENE
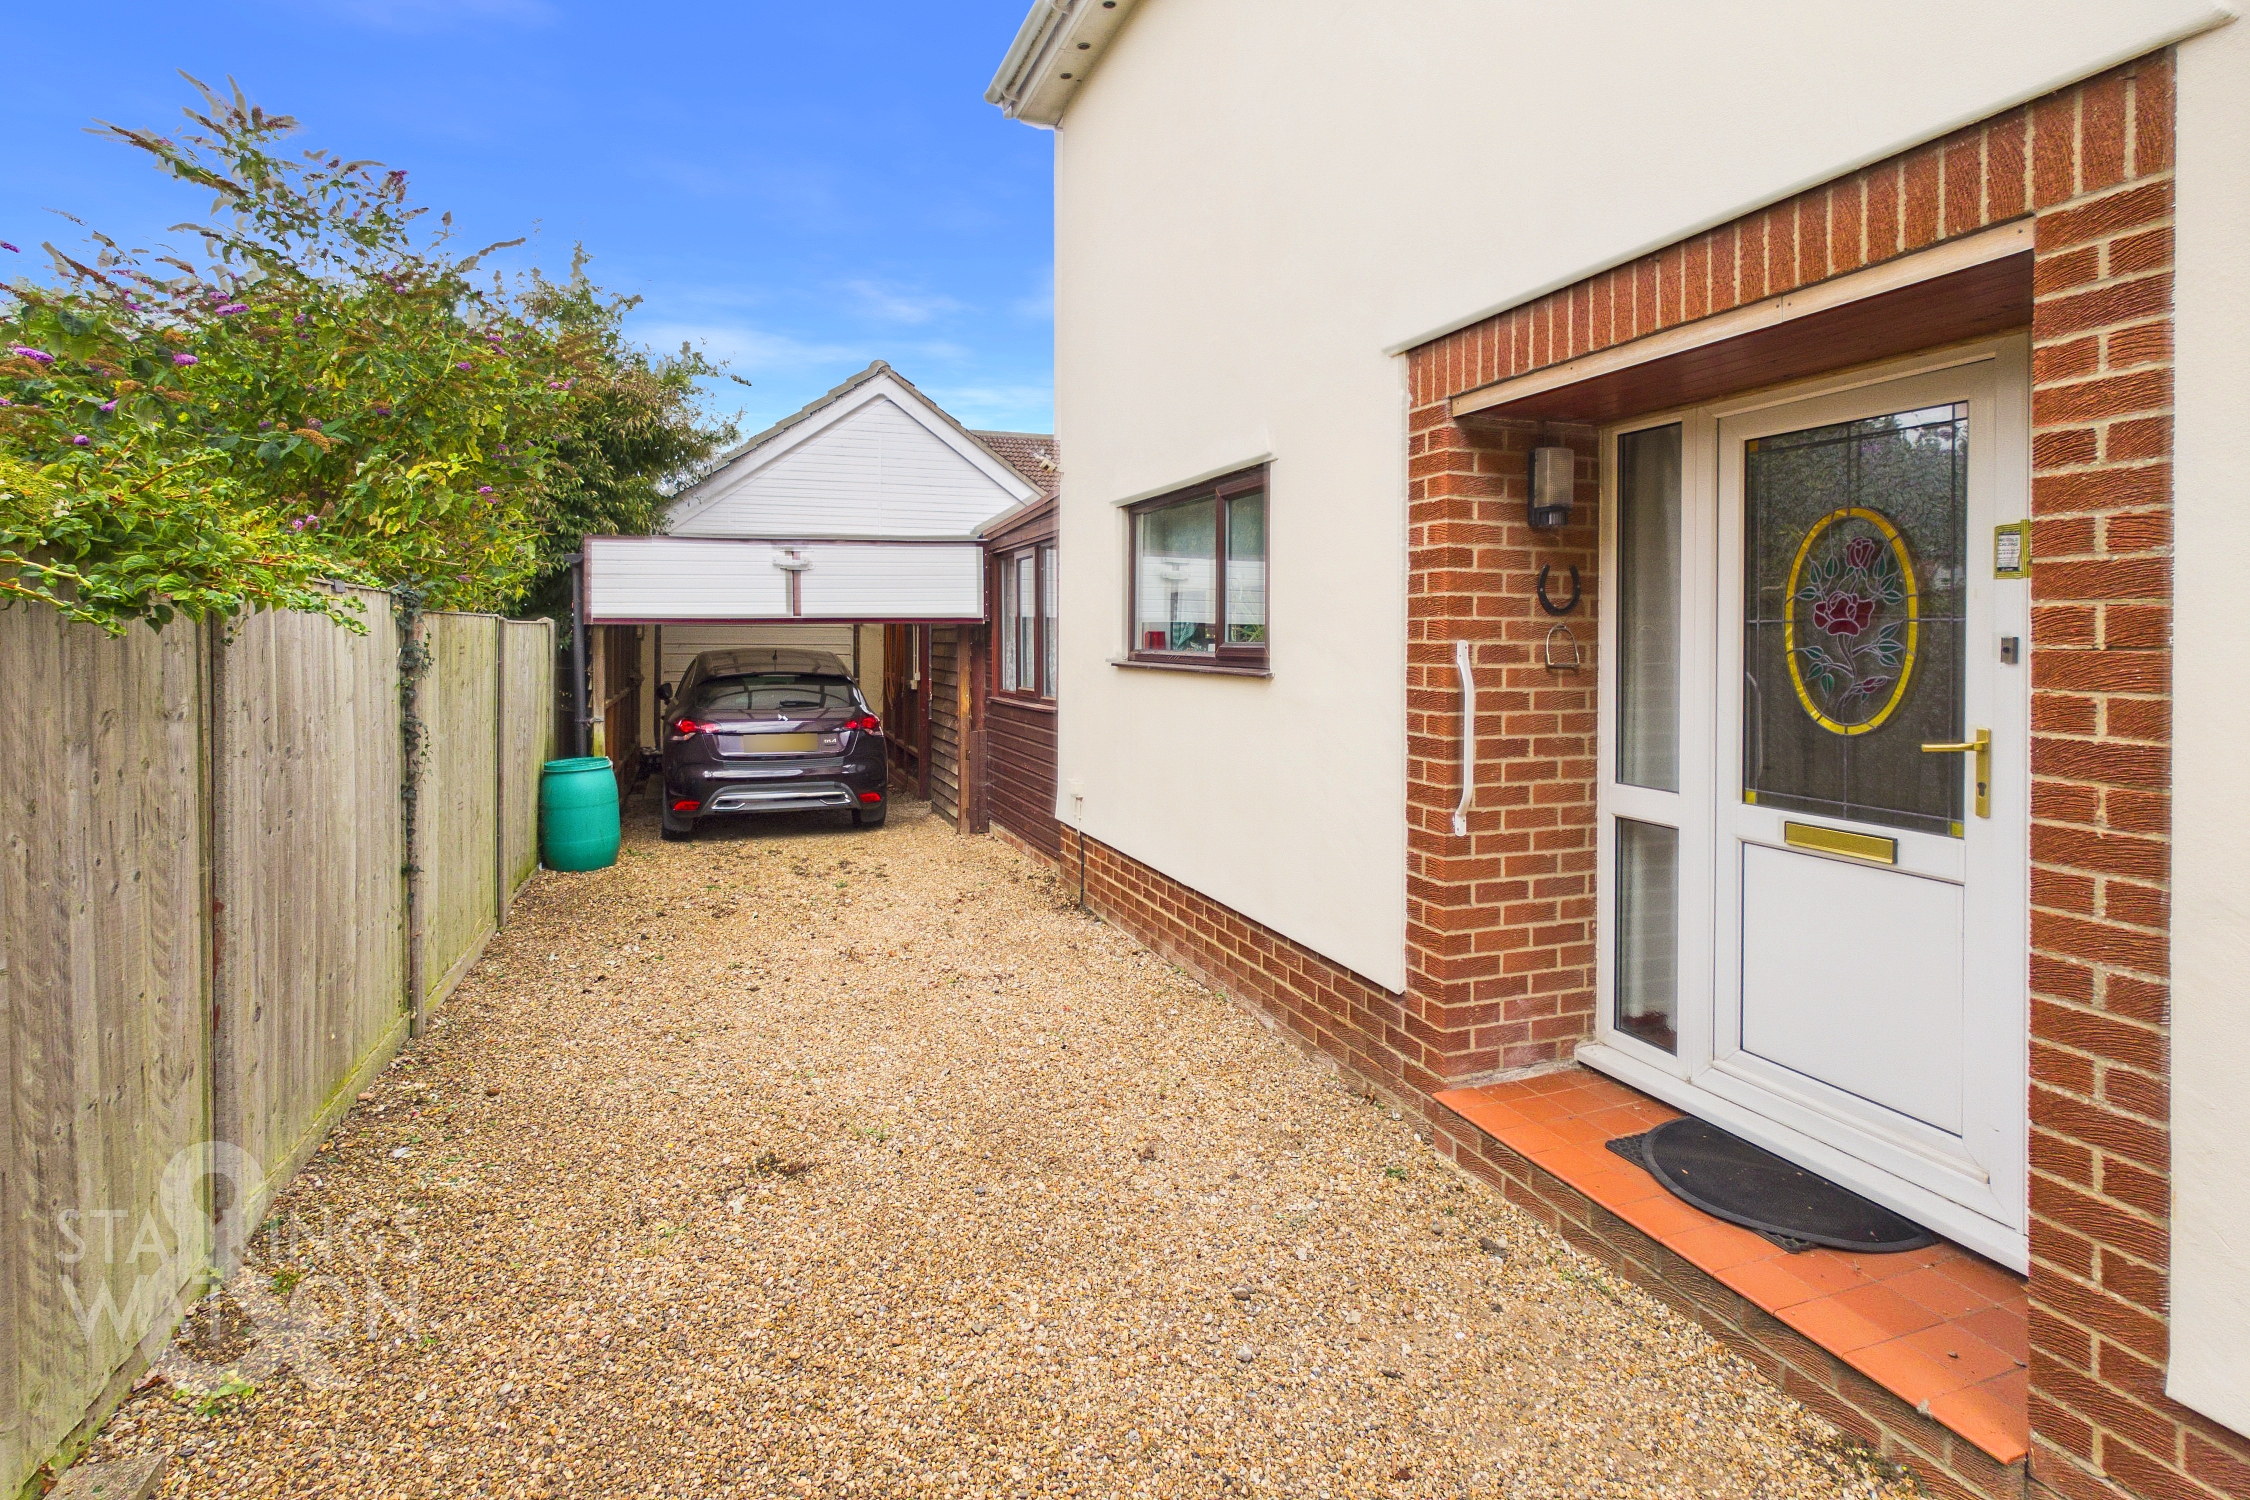
Approached using a gated access from Denmark Lane, there is expansive shingled driveway parking to the front and side leading to the car port and garage beyond. There is easily enough parking for 4/5 vehicles. The main entrance door to the house is found to the side into the central hallway.
THE GRAND TOUR
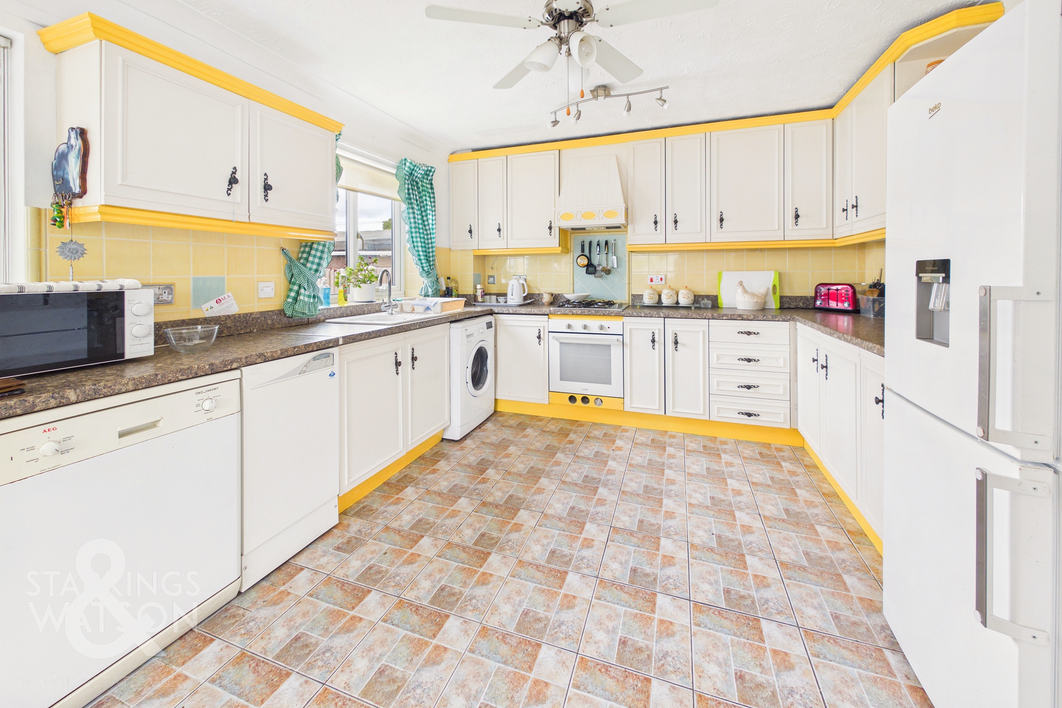
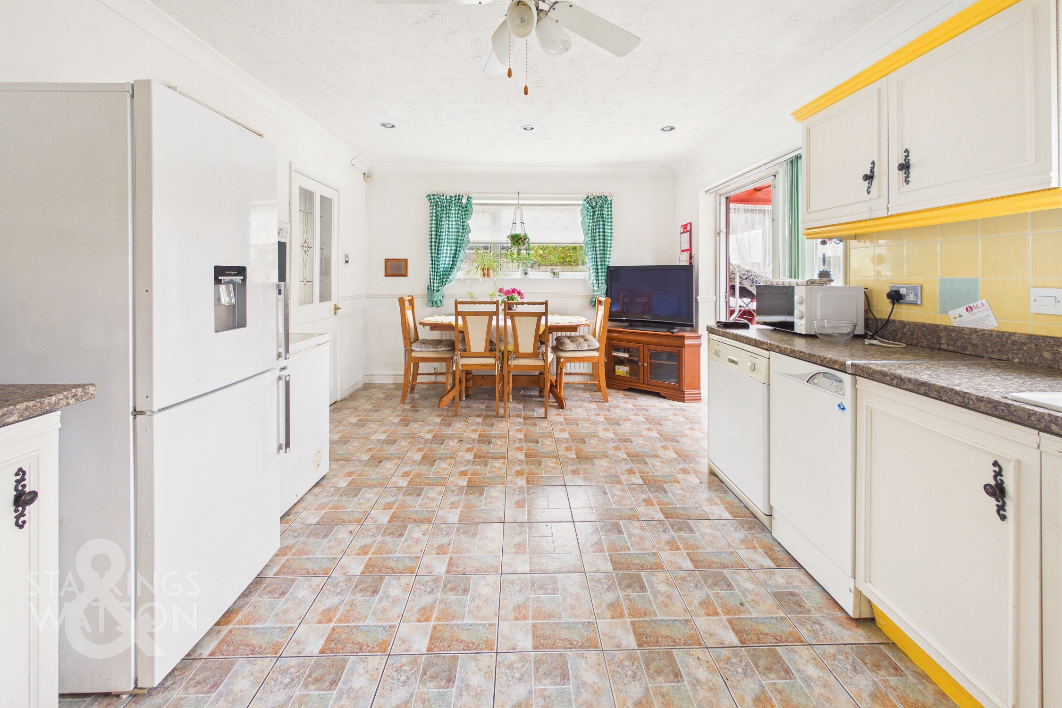
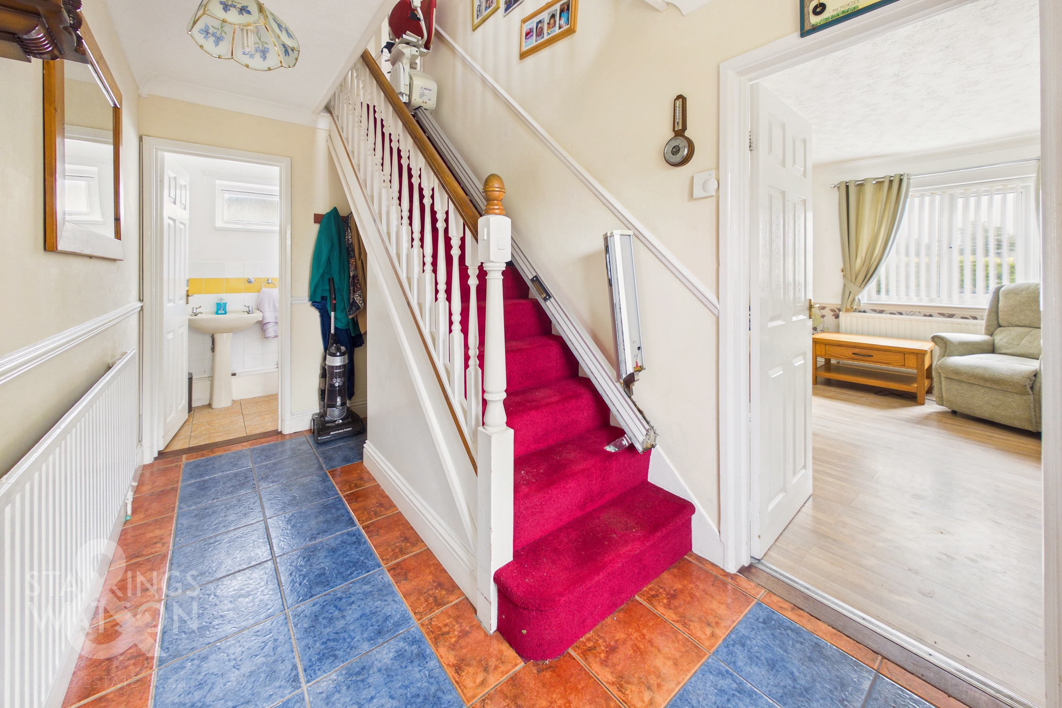
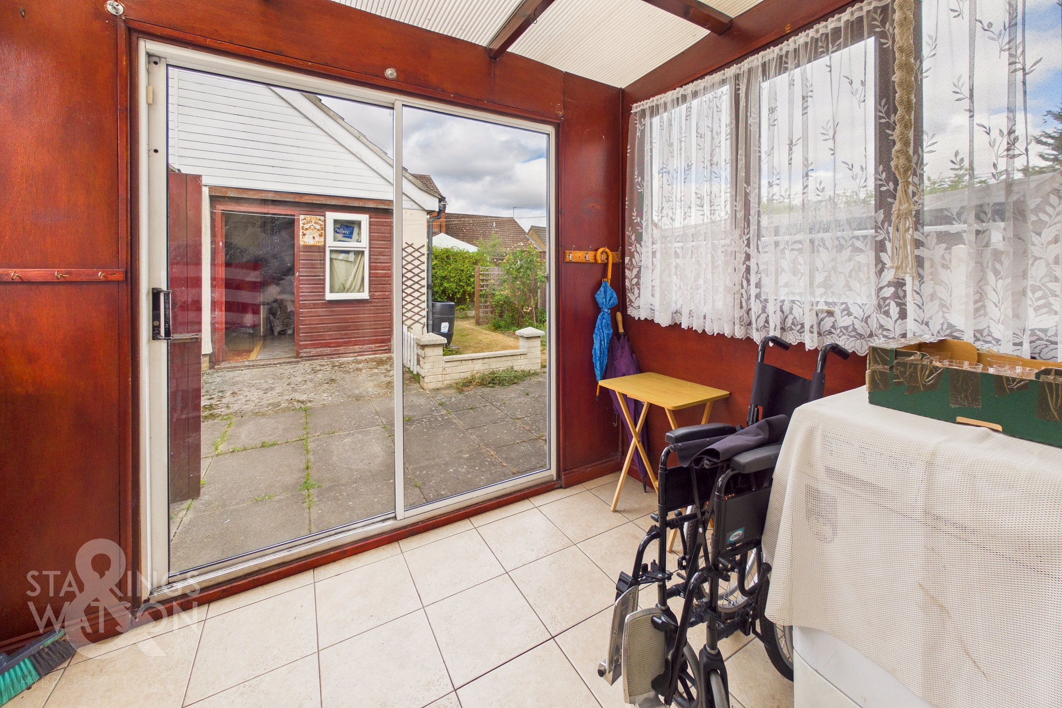
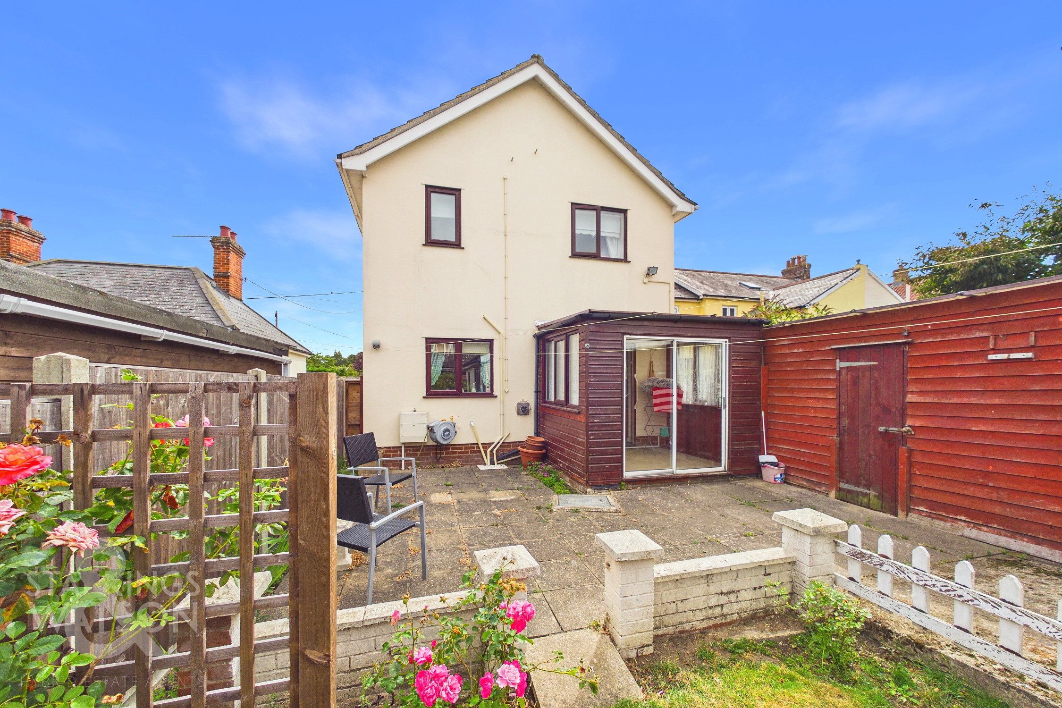
Entering via the main entrance door to the side there is a central hallway with stairs ahead to the first floor landing with the w/c under the stairs. The sitting room is found to the front with a dual aspect and feature fireplace. The kitchen/dining room is found in the opposite direction with a range of fitted wall and base level units and solid worktops over. There is an integrated oven with gas hob as well as space for all other white goods freestanding and space for a dining table. A sliding door leads into the garden room with further access beyond into the garden.
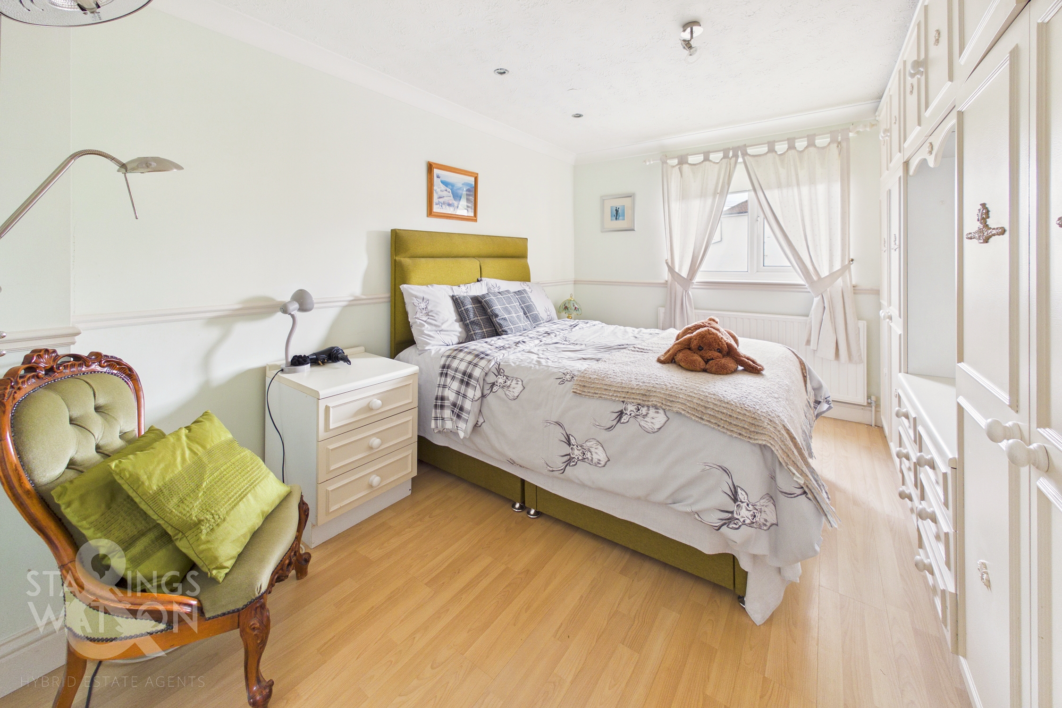
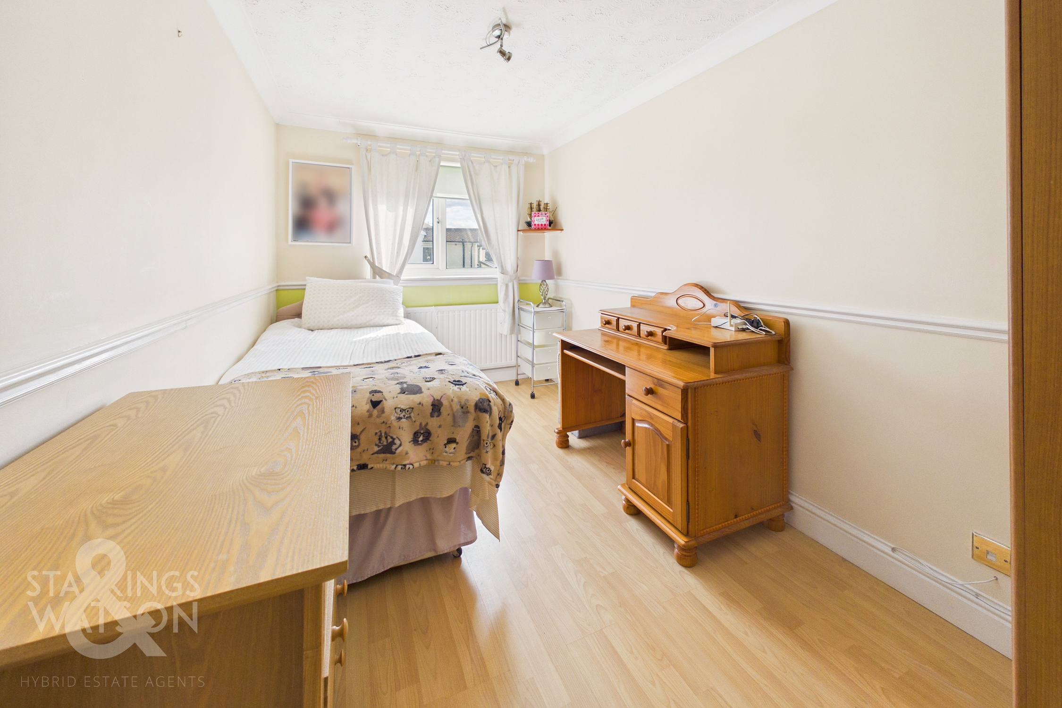
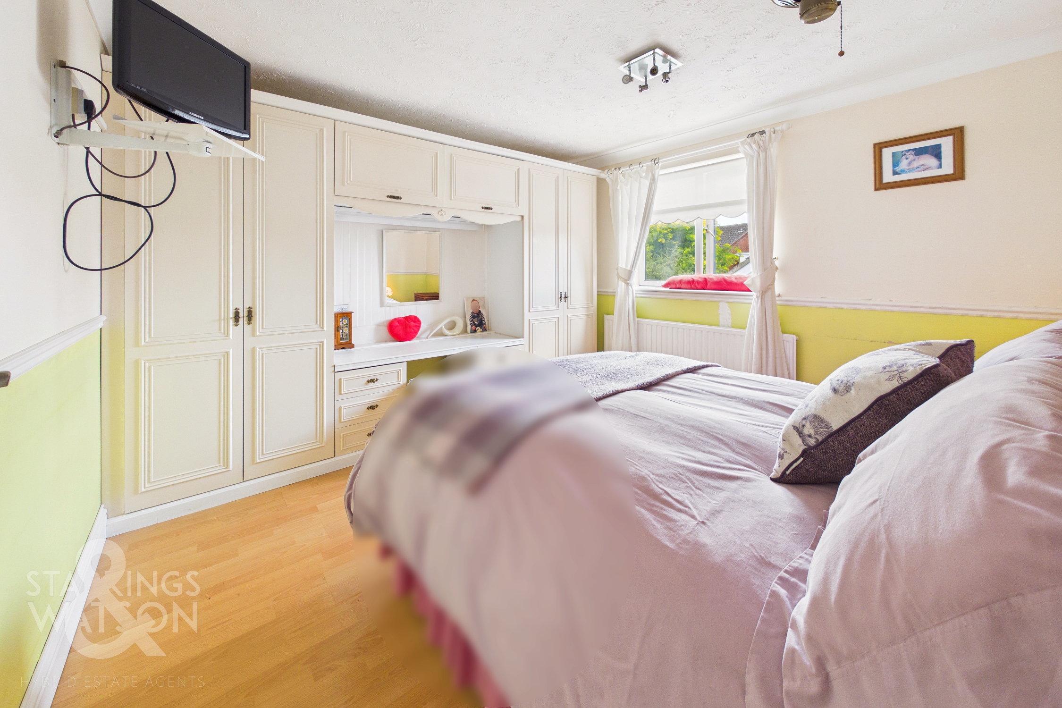
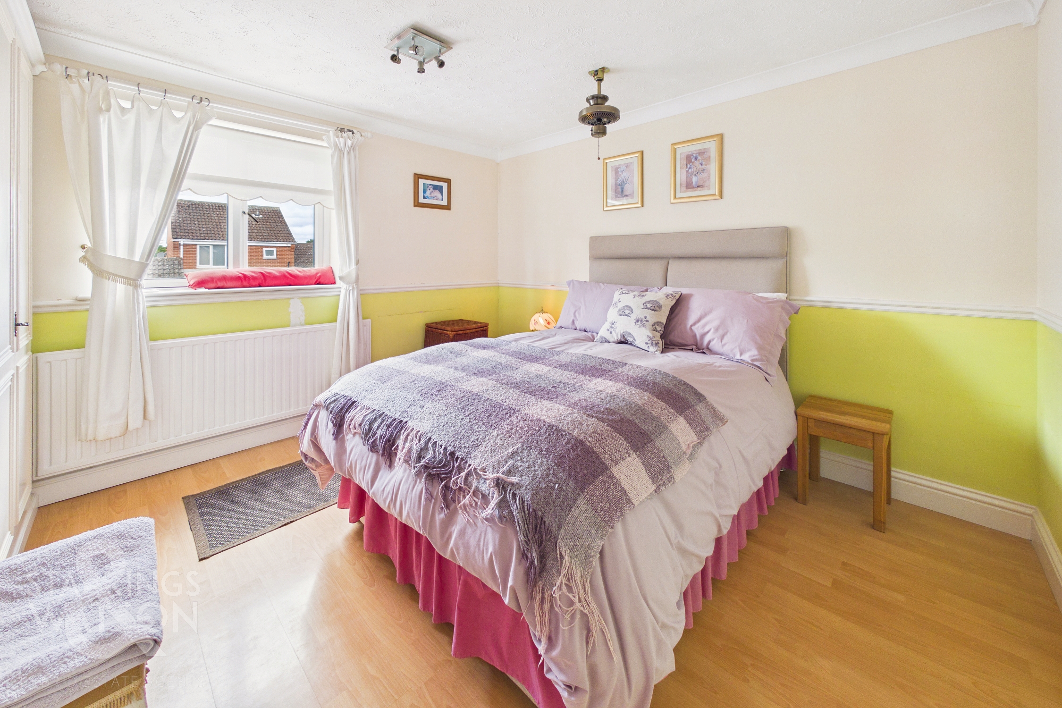
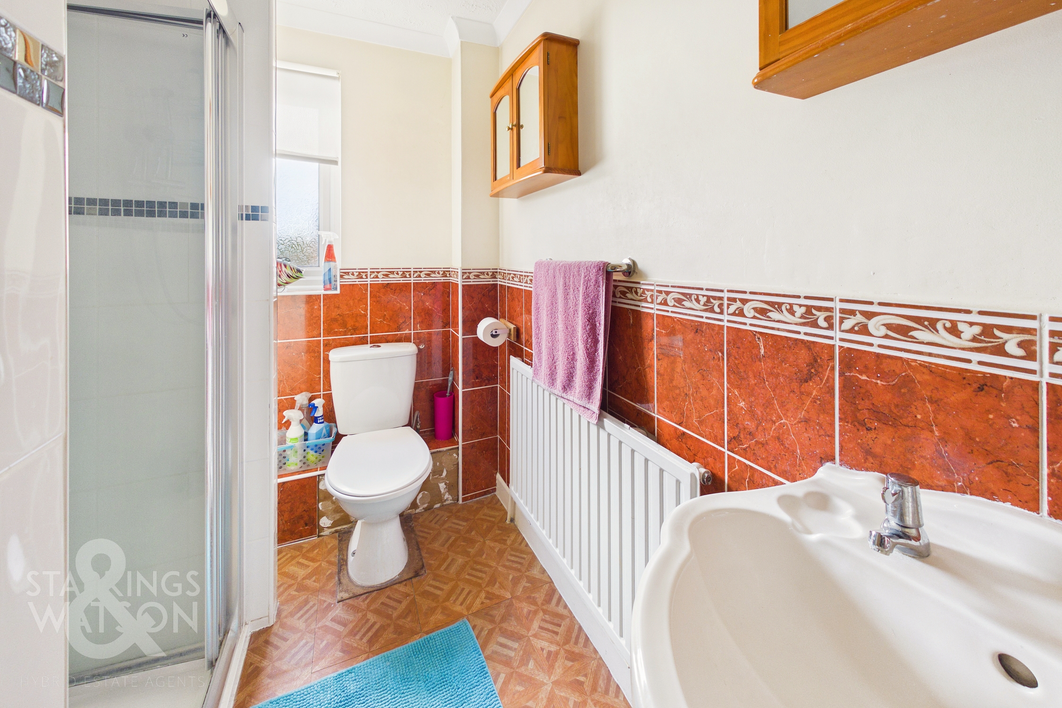
Heading up to the first floor landing there is plenty of natural light as well as access to three double bedrooms and a family bathroom. Two generous doubles are found to the front with a third double to the rear overlooking the garden. The bathroom has been altered and now offers a shower, w/c and hand wash basin. Off the landing there is also a loft hatch and airing cupboard.
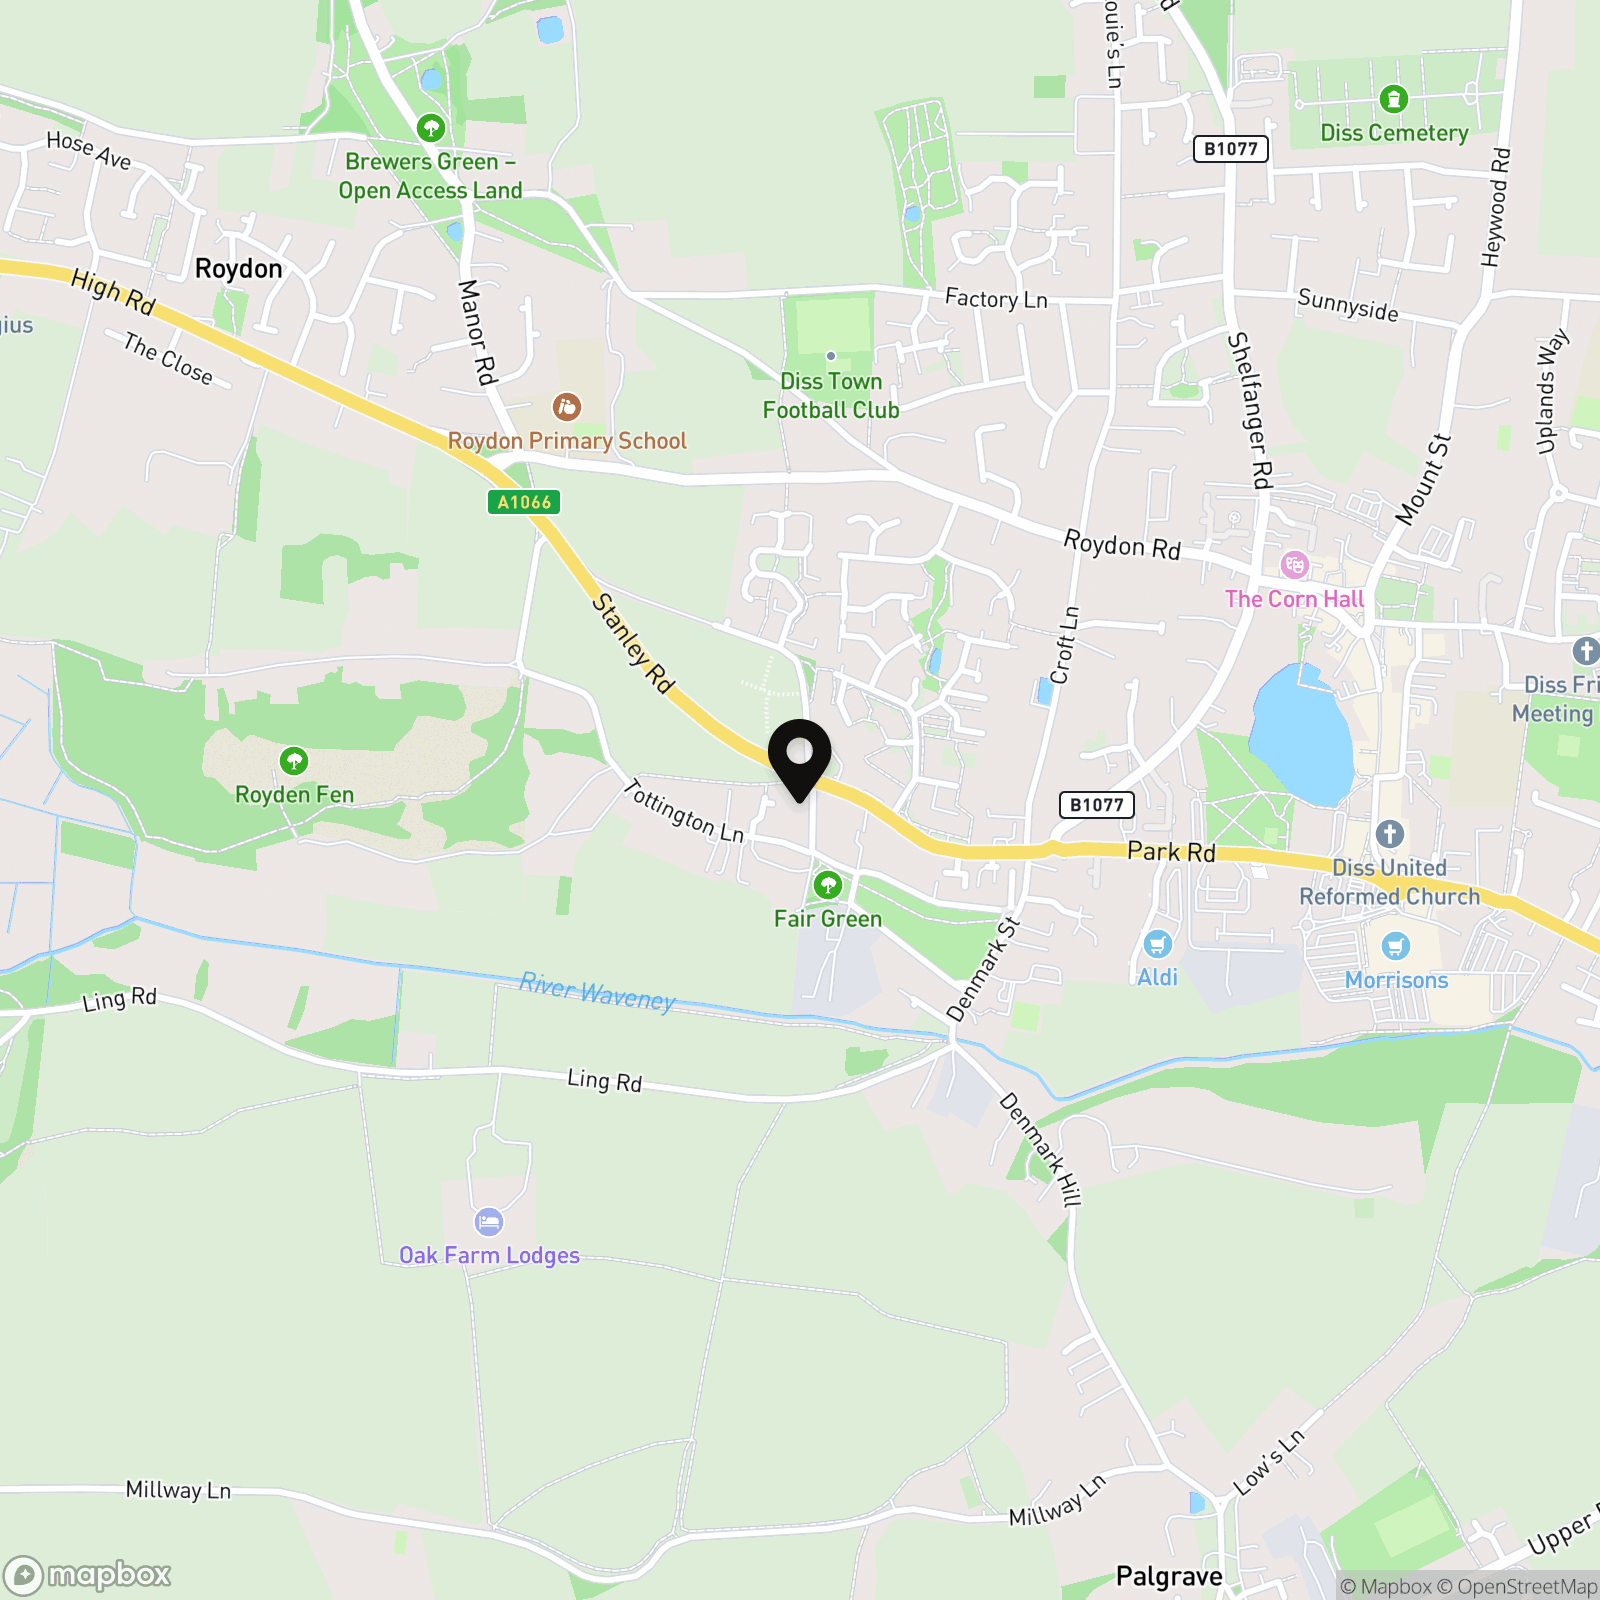
FIND US
Postcode : IP22 4BL
What3Words : ///wimp.builders.evenings
VIRTUAL TOUR
View our virtual tour for a full 360 degree of the interior of the property.
EPC Rating: C
Key Features
- No Chain!
- Large Detached Family Home With Over 1100 sqft Of Accommodation
- 17 ft Sitting Room With Open Gas Fire And Dual Aspect Windows
- Large Kitchen Dinning Room With With Lots Of Storage
- 3 Double Bedrooms, 2 With Built In Storage
- Impressive Detached Double Garage
- Off Road Parking For Multiple Vehicles & Car Port
- Excellent Location On The Edge Of Town
Property Details
- Property type: House
- Property style: Detached
- Price Per Sq Foot: £326
- Approx Sq Feet: 1,121 sqft
- Council Tax Band: D
Floorplans
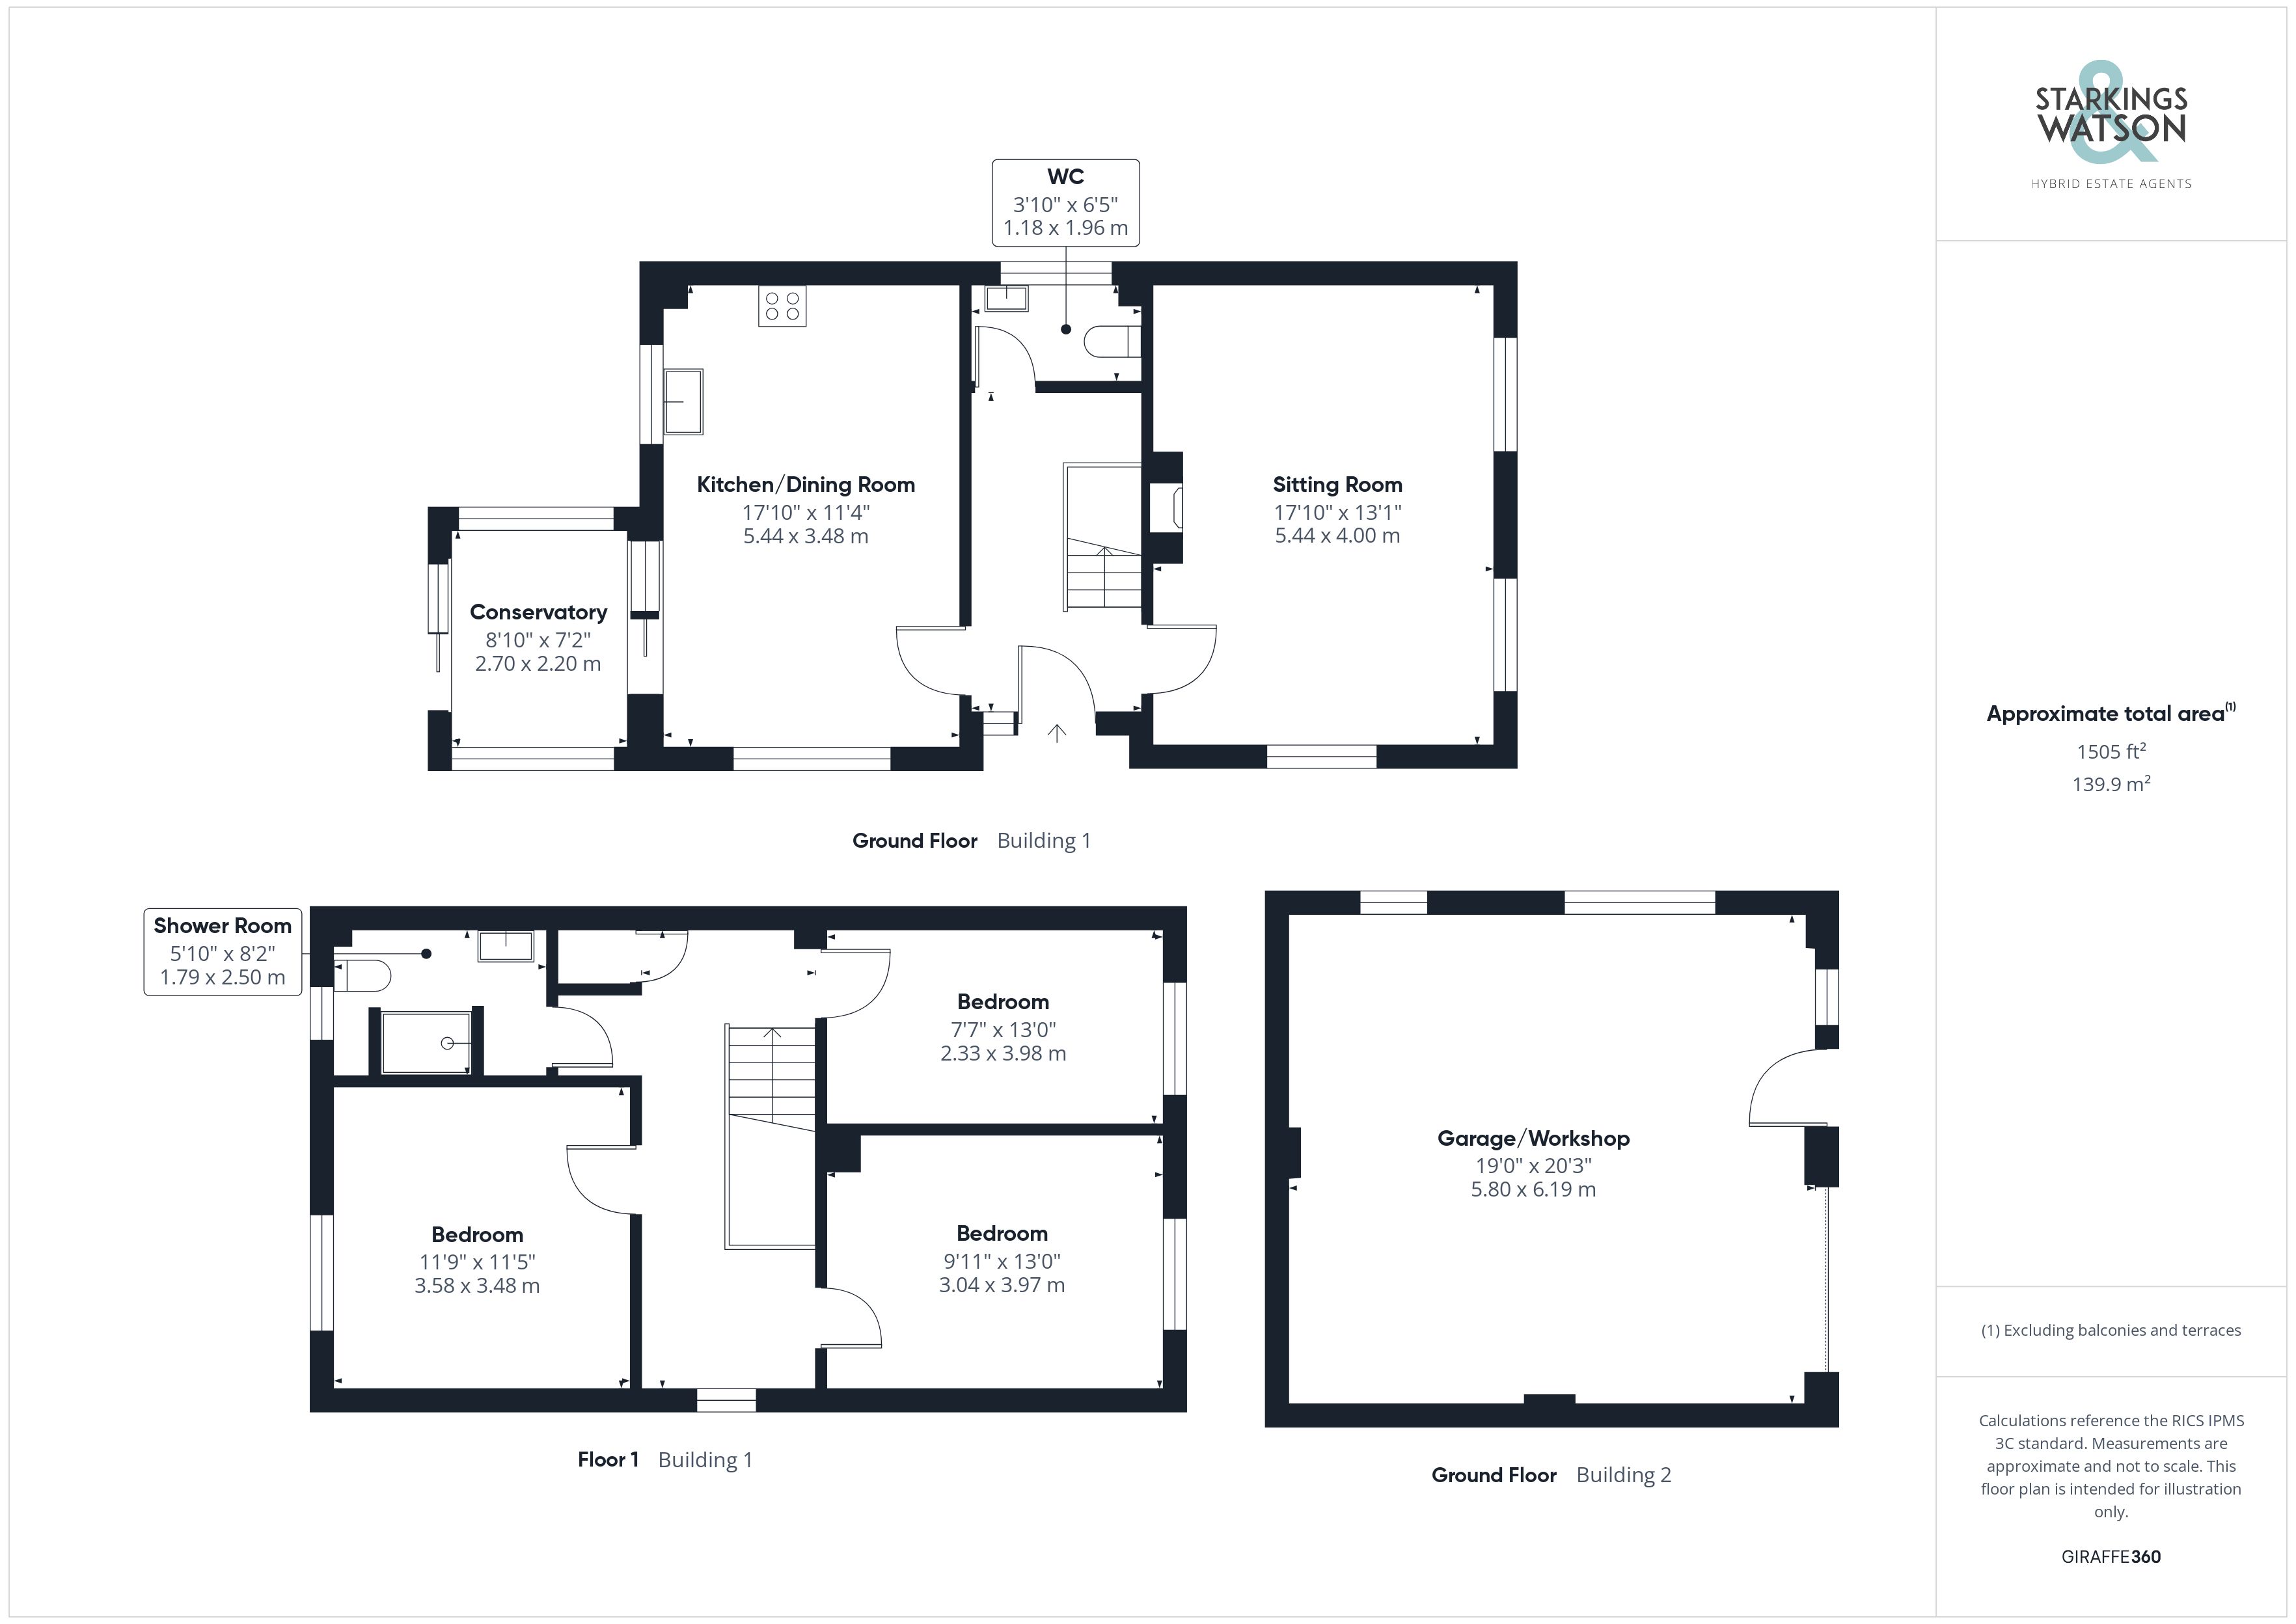
Outside Spaces
Garden
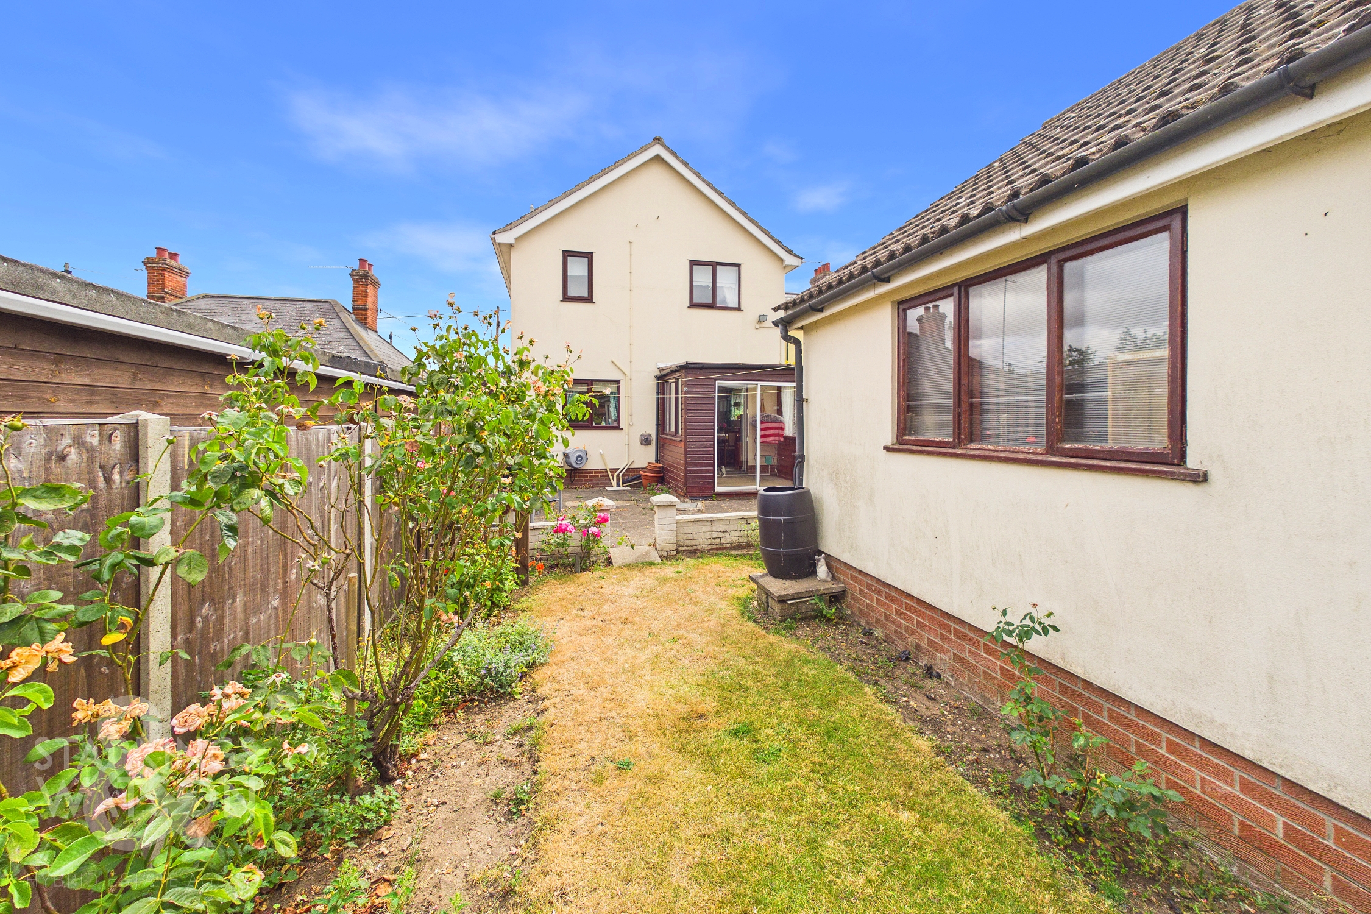
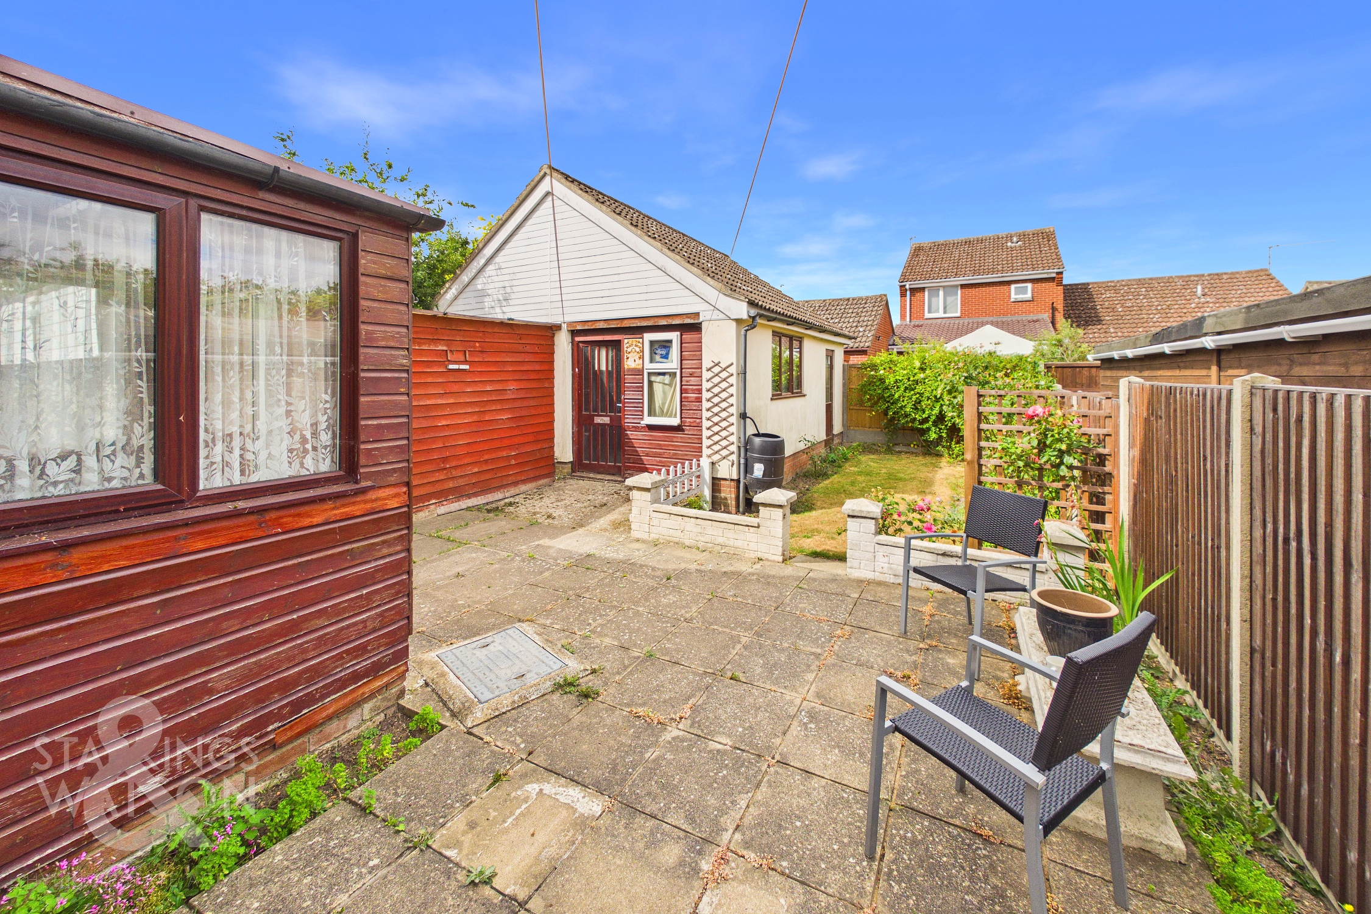
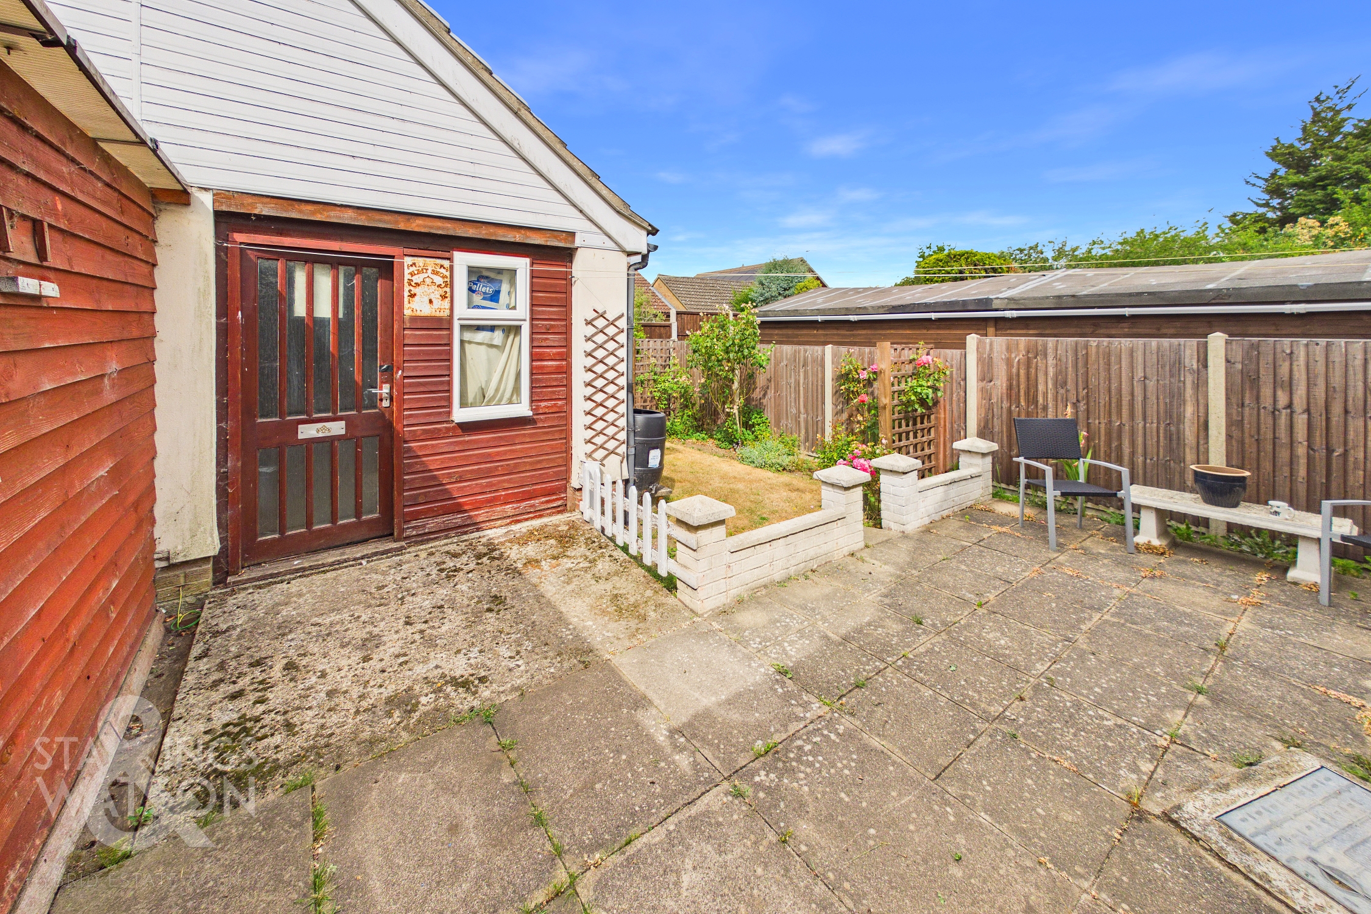
THE GREAT OUTDOORS The garden can be access via the sliding glass door in the garden room and also via the car port and garage. The top of the garden has a large patio, ideal for a table and chairs for entertaining, with an outside tap and access into the garage. There is then a lawned area, surround with flower beds with roses, and secured with wooden panel fences. There is also access into the impressive double garage from the rear garden.
Parking Spaces
Double garage
Capacity: 2
Car port
Capacity: 1
Driveway
Capacity: 4
Location
The property is located in the popular village of Roydon, an ideal spot for walking and enjoying the quiet life. The centre of the village of Roydon is within an easy walk of the property has a service station, public house, village hall and is situated less than one mile from Diss. The market town of Diss has an abundance of amenities including three supermarkets, a leisure centre, independent shops and a wide range of social activities. Diss railway station lies on the Norwich to London Liverpool Street mainline.
Properties you may like
By Starkings & Watson Hybrid Estate Agents
-
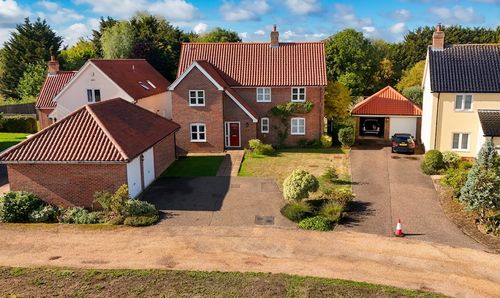
Thwaites Oak Close, Tivetshall St. Margaret, Norwich
- 4 Beds
- 3 Bath
-
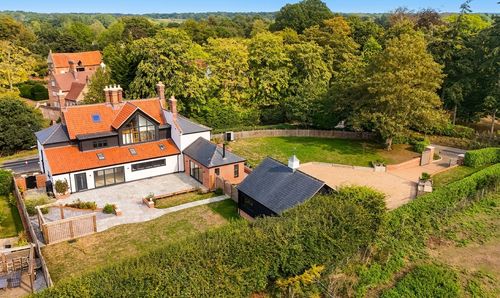
Earsham Road, Hedenham, Bungay
- 6 Beds
- 4 Bath
-
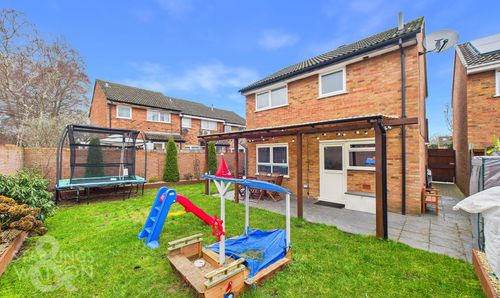
Holworthy Road, Bowthorpe, Norwich
- 3 Beds
- 1 Bath
-
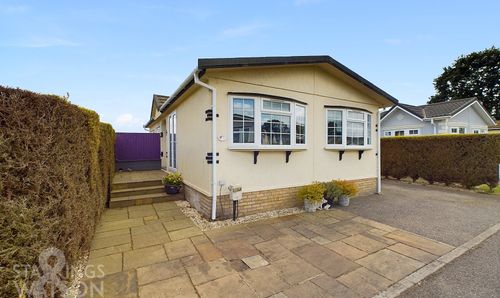
Eye Road, Brome, Eye
- 2 Beds
- 2 Bath
-
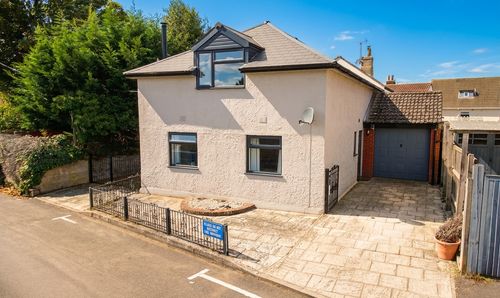
The Street, Lenwade, Norwich
- 3 Beds
- 1 Bath
-
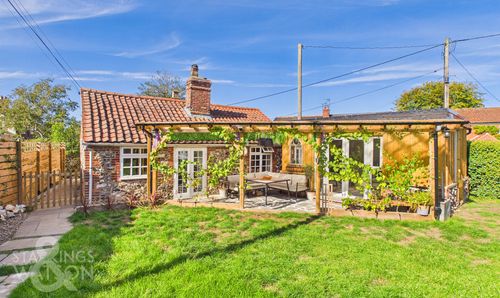
The Common, Surlingham, Norwich
- 2 Beds
- 1 Bath
-
Saxonfields, Poringland, Norwich
- 4 Beds
- 2 Bath
-
Colney Lane, Cringleford, NR4
- 7 Beds
- 7 Bath
-
Yarmouth Road, Blofield, Norwich
- 4 Beds
- 2 Bath