6 Bedroom Detached House, Earsham Road, Hedenham, Bungay
Earsham Road, Hedenham, Bungay

Starkings & Watson Hybrid Estate Agents
Roxburgh House, Rosebery Business Park Mentmore Way
Description
IN SUMMARY
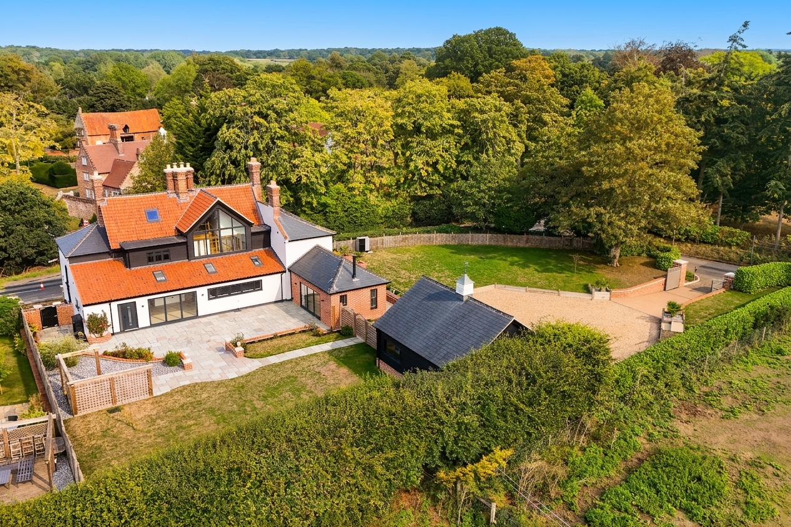
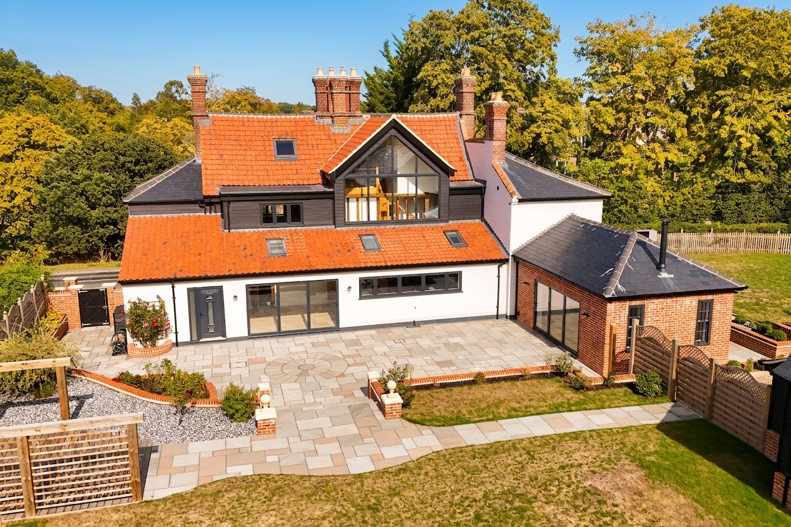
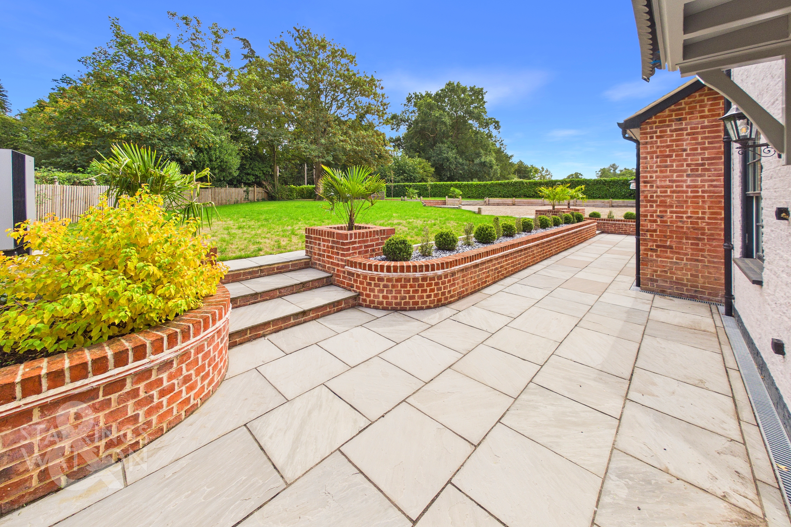
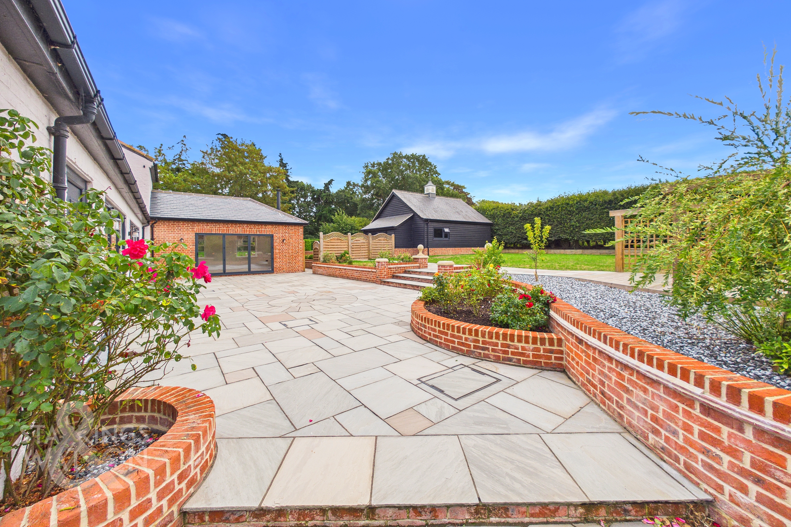
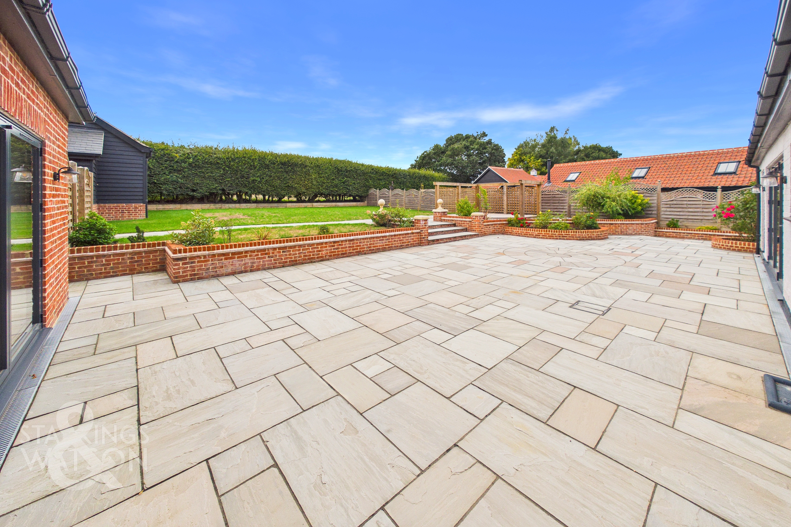
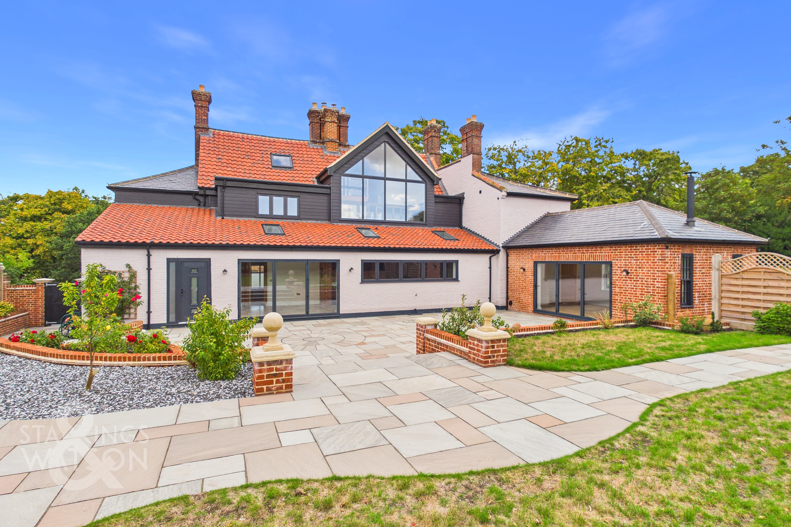
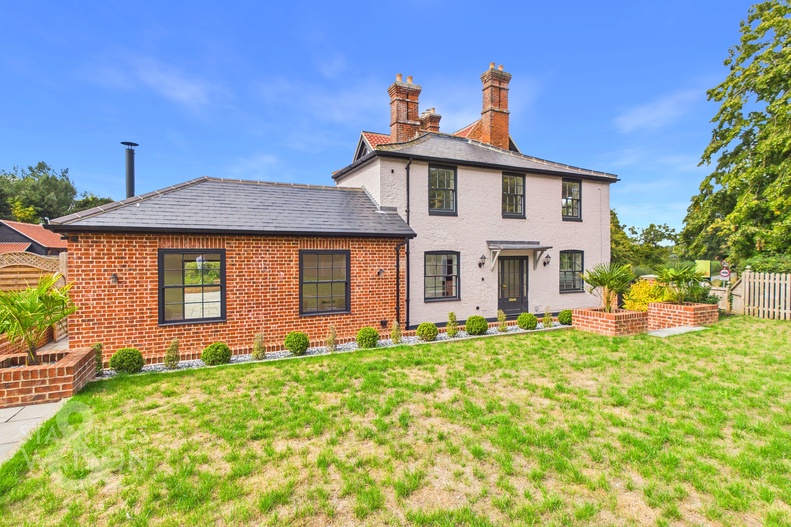
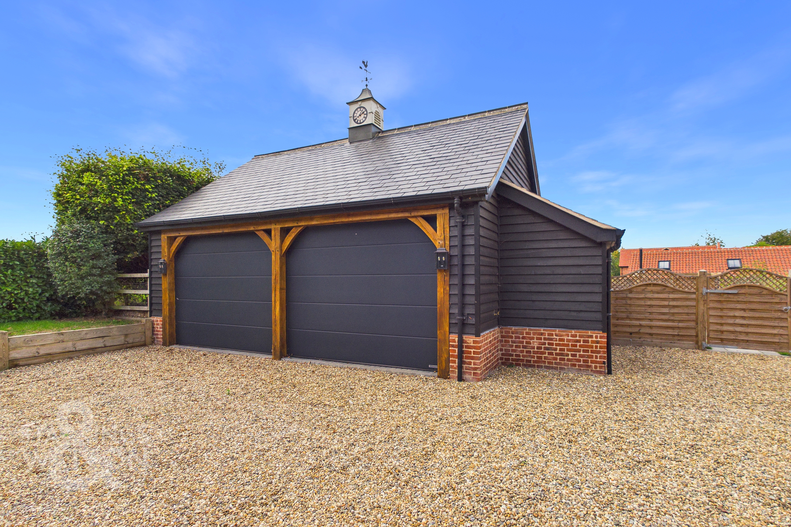
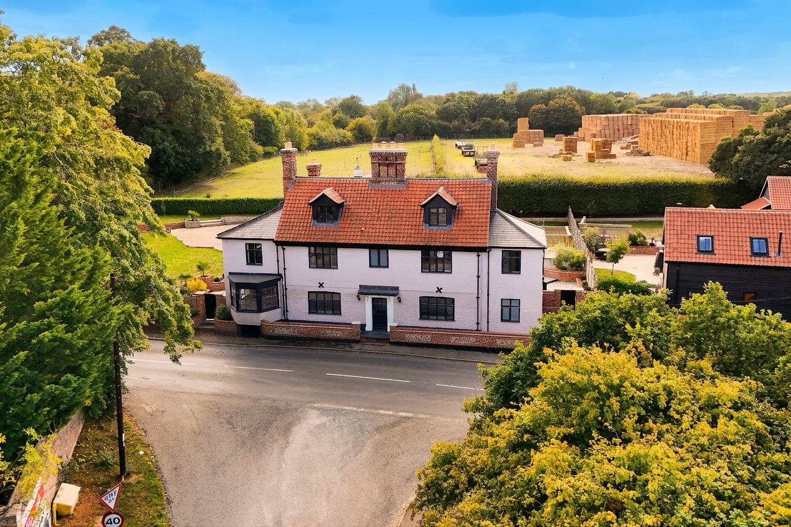
PRESENTING AN EXCEPTIONAL OPPORTUNITY TO ACQUIRE A NEWLY CONVERTED RESIDENCE OF OUTSTANDING CHARACTER AND STYLE, this remarkable home is set within a prominent main road location between Norwich & Bungay, ready for occupation for the first time. The property enjoys an impressive 0.43 acre plot (stms), concealed behind ELECTRIC GATES and a large, gated driveway, ensuring both privacy and security. Formerly a 17th-century COACHING INN, the house has undergone a HIGH SPECIFICATION REFURBISHMENT, seamlessly blending original character features with GRAND DESIGNS STYLE FINISHING, including extensive glazing within the gable extension. Offering approximately 3,853 sq. ft. (stms) of versatile accommodation, the layout is both adaptable and inviting, perfectly suited to MODERN FAMILY LIVING or MULTI-GENERATIONAL needs. The heart of the home is a SPECTACULAR 37’ OPEN PLAN KITCHEN AND DINING SPACE, complemented by FOUR SEPARATE RECEPTION ROOMS that provide ample flexibility for entertaining, working from home, or relaxing in comfort - including the FAMILY ROOM with BI-FOLDING DOORS to the GARDEN. Arranged over THREE FLOORS, the property offers up to SIX generously sized BEDROOMS, including THREE LUXURIOUS EN SUITES and a family bathroom, delivering both space and convenience for all members of the household. Every detail has been thoughtfully curated, from the welcoming entrance hall to bespoke storage solutions, creating a truly aspirational living environment ready for immediate occupation. THE GREAT OUTDOORS is equally impressive, with a meticulously landscaped and well-manicured garden that wraps around the property, providing a picturesque backdrop for everyday living and entertaining alike. A LARGE WRAP AROUND PATIO AREA offers the perfect setting for al fresco dining, summer gatherings, or simply enjoying the tranquillity of the surroundings. A DETACHED DOUBLE GARAGE and an additional lean-to storage area provide practical solutions for vehicles, garden equipment, and hobbies.
SETTING THE SCENE
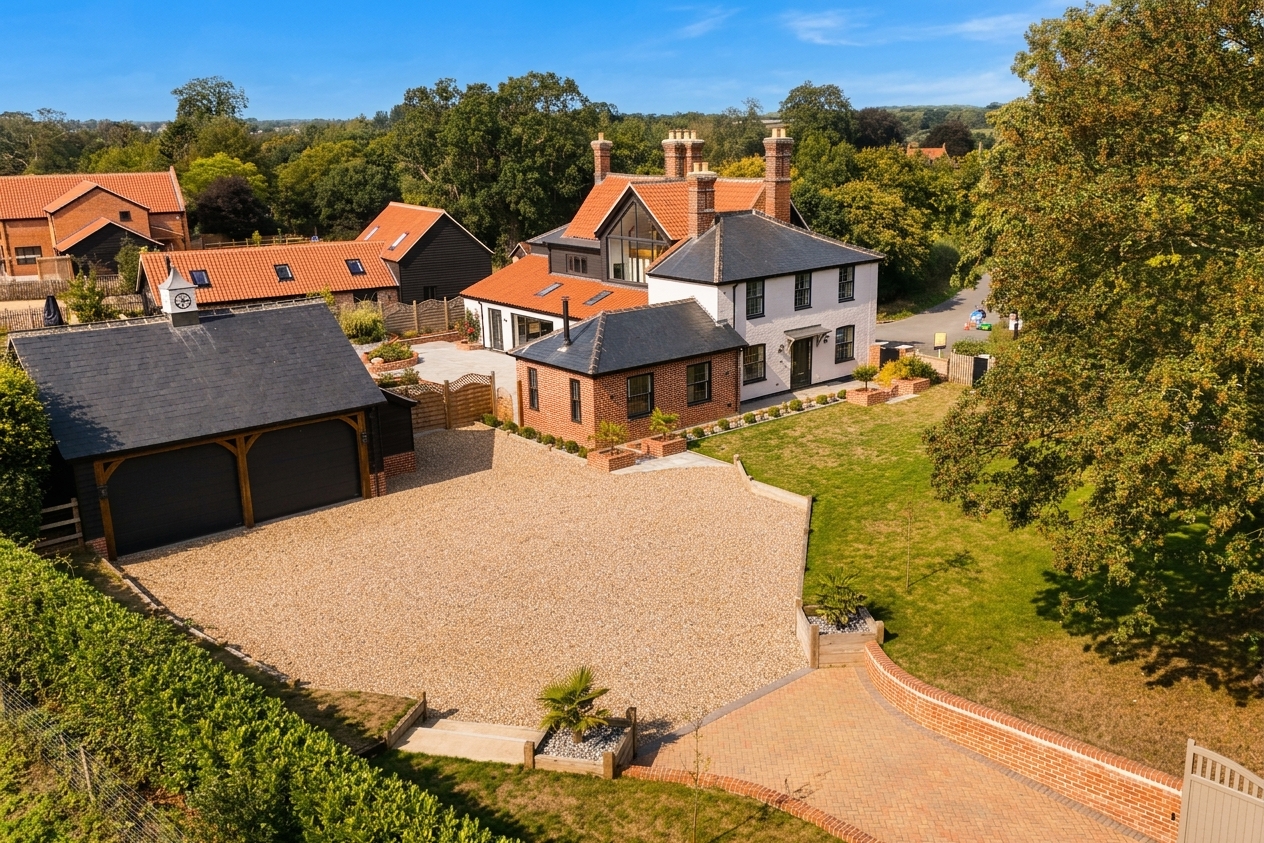
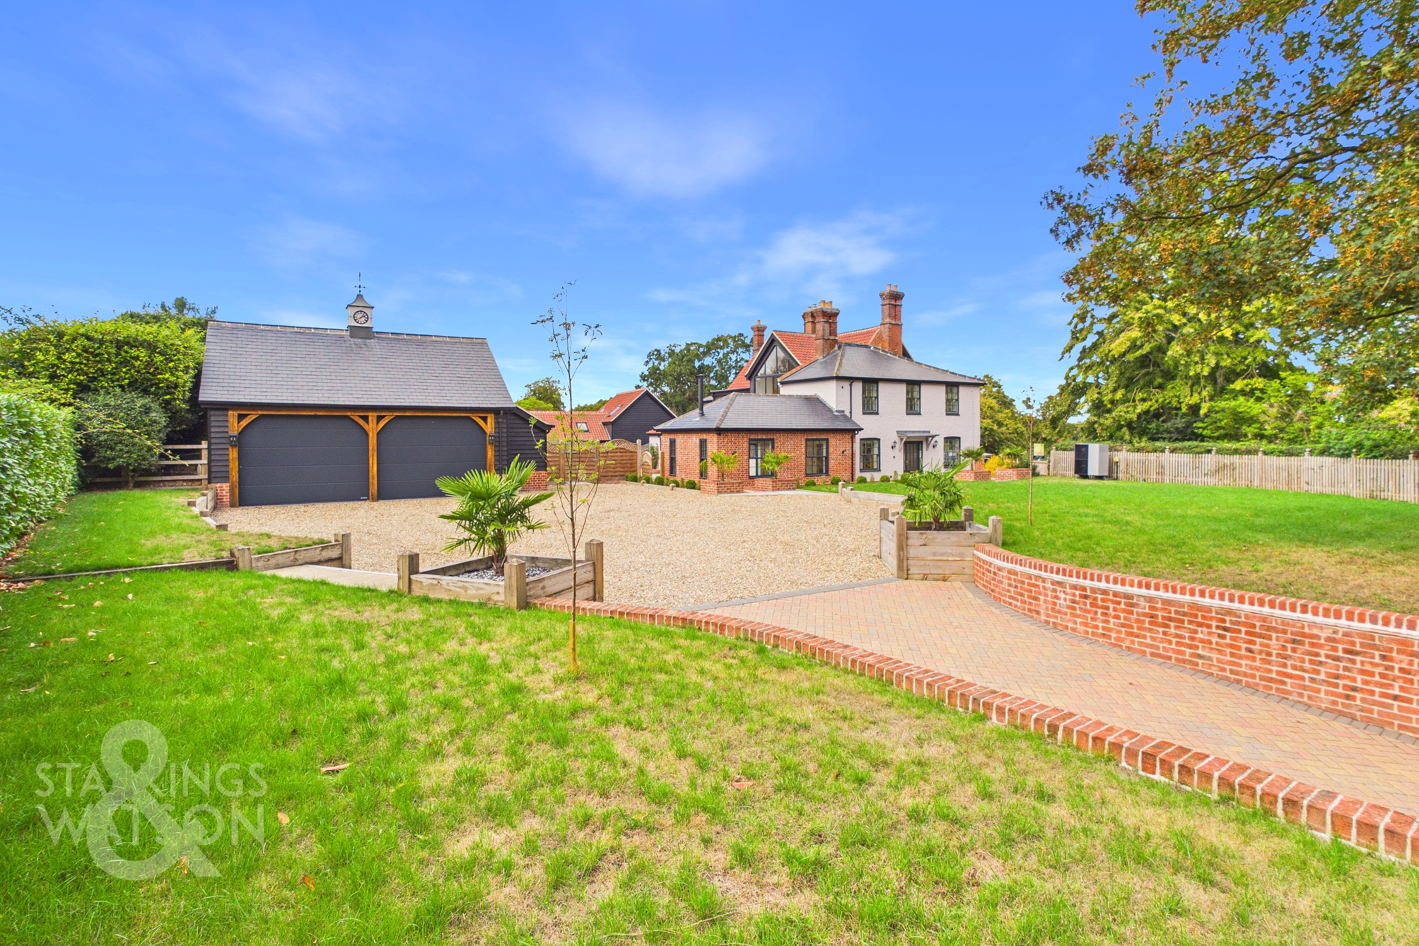
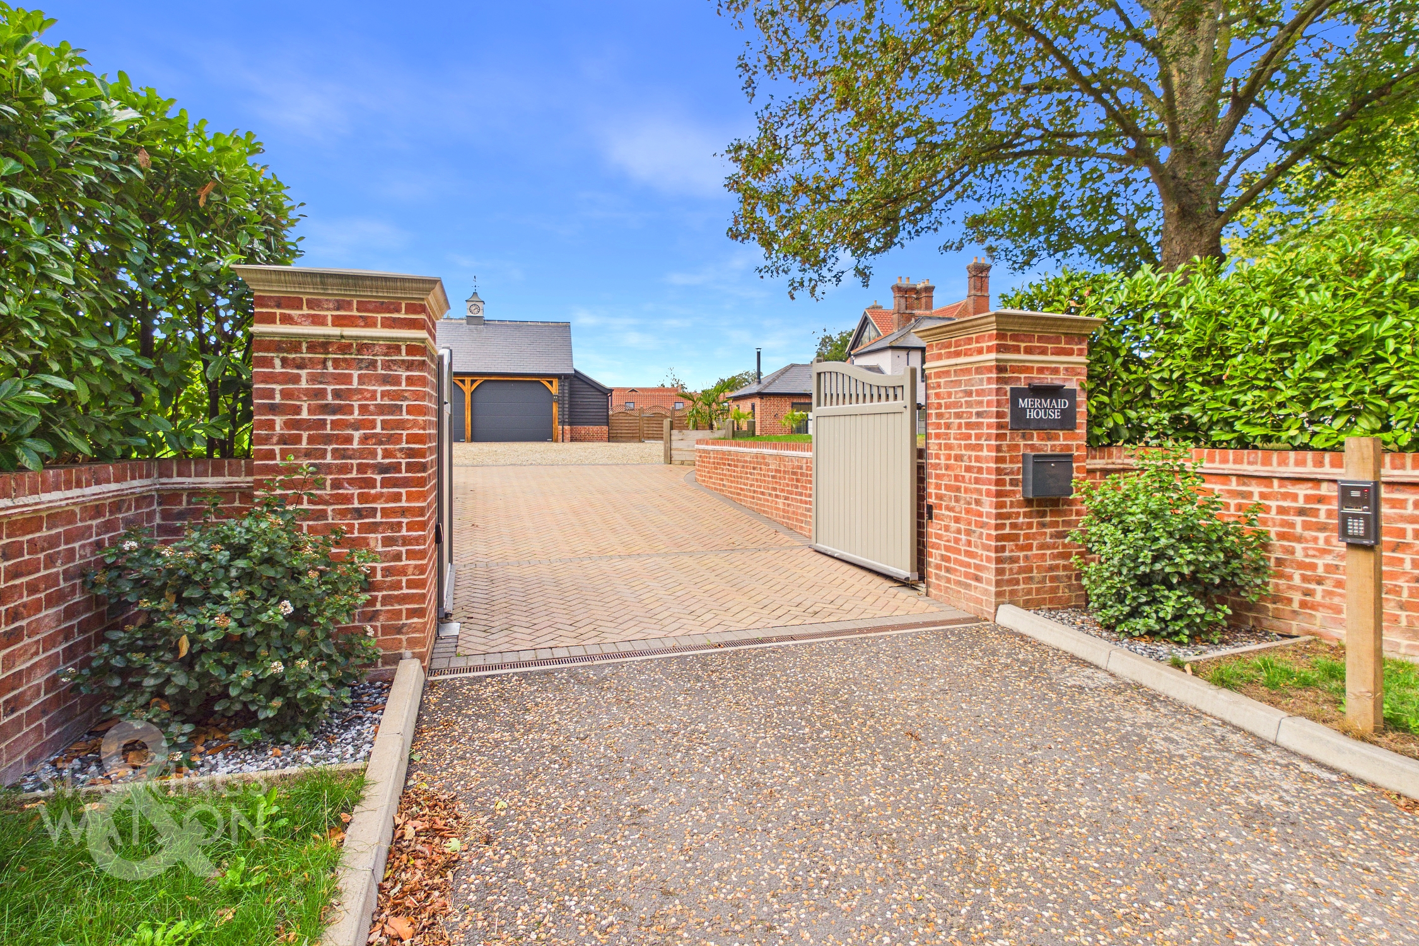
Double timber electric gates with a brick walled entrance create a private and secure entrance. Brick-weave flows to the sweeping shingle driveway, where ample parking and turning space can be found, along with access to the double garage and lean-to storage. Situated towards the front of the plot, wrap around gardens can be enjoyed, alongside a large patio.
THE GRAND TOUR
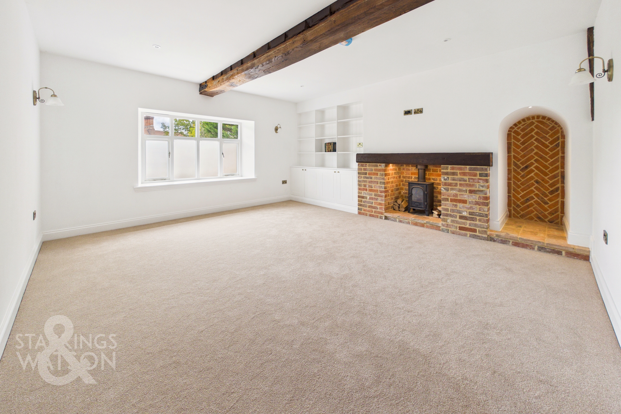
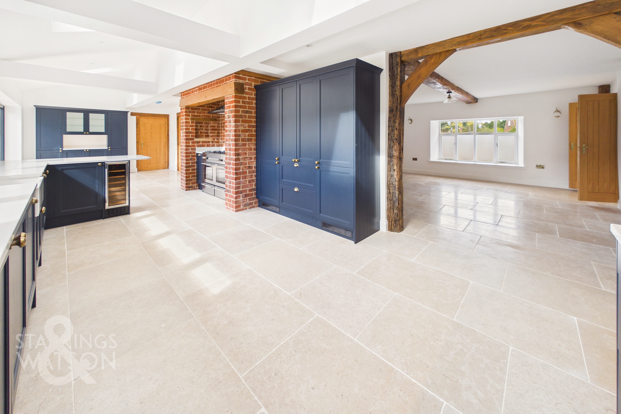
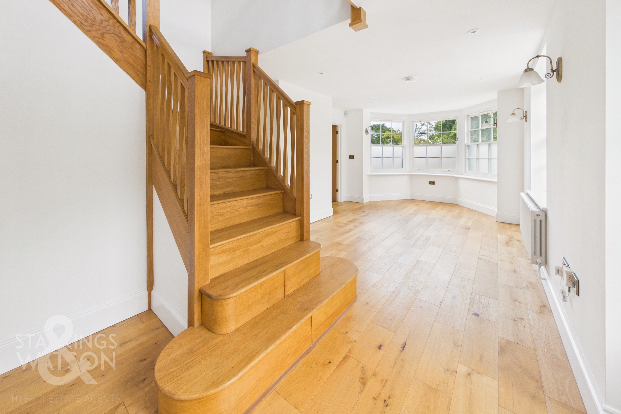
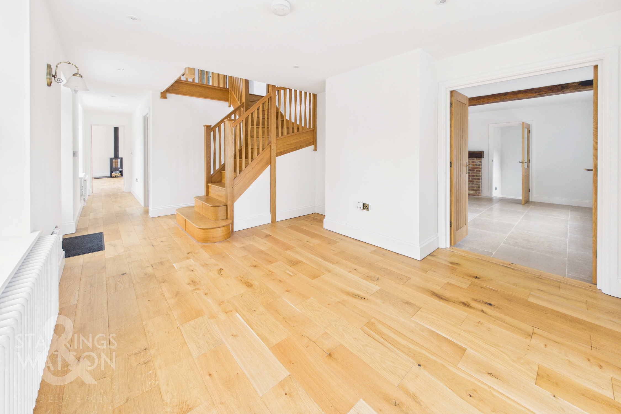
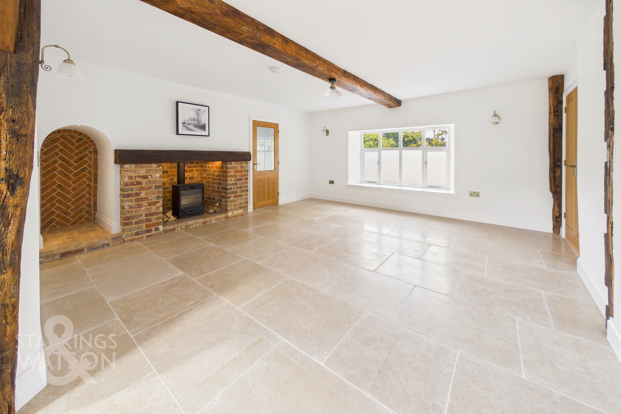
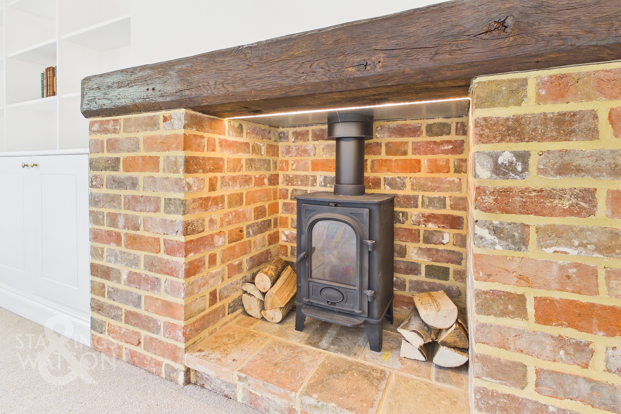
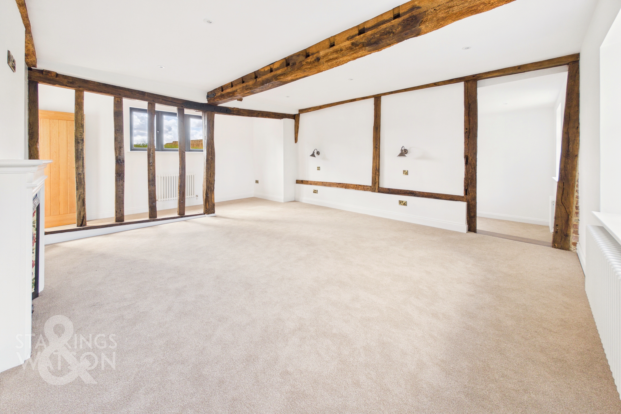
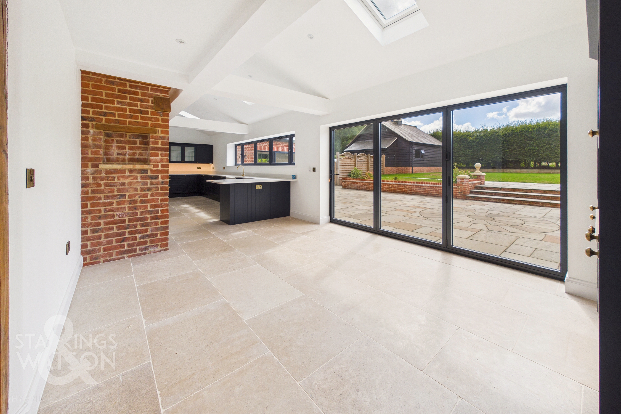
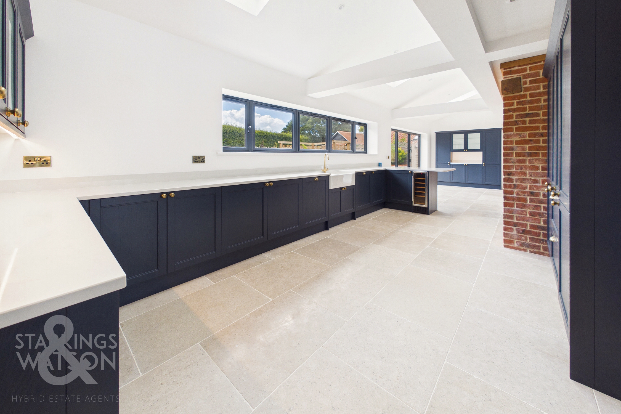
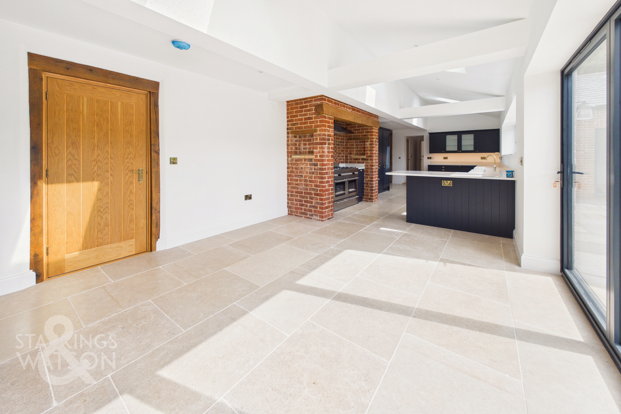
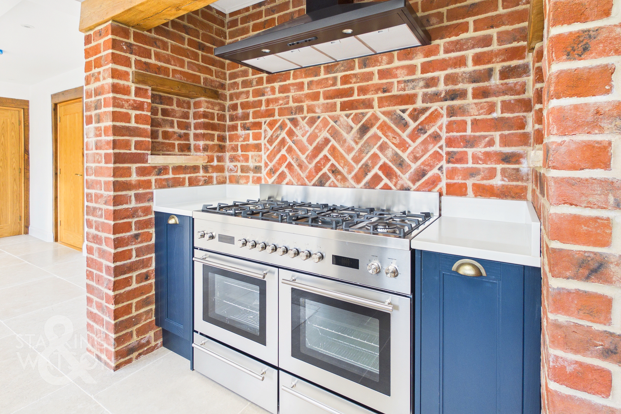
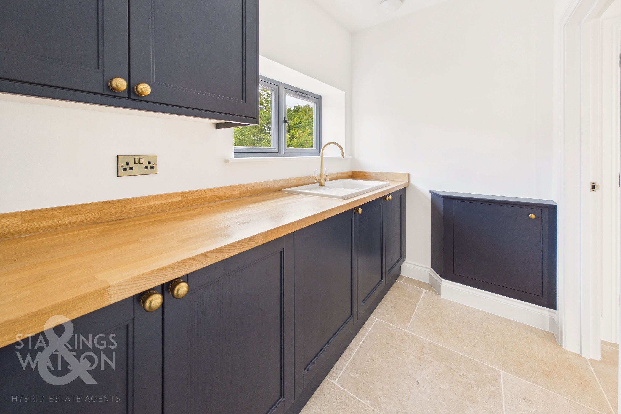
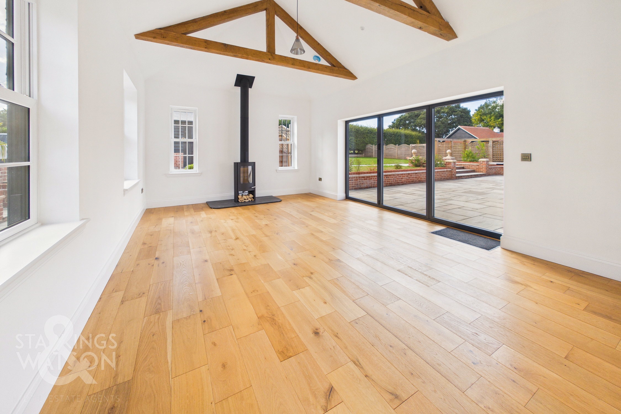
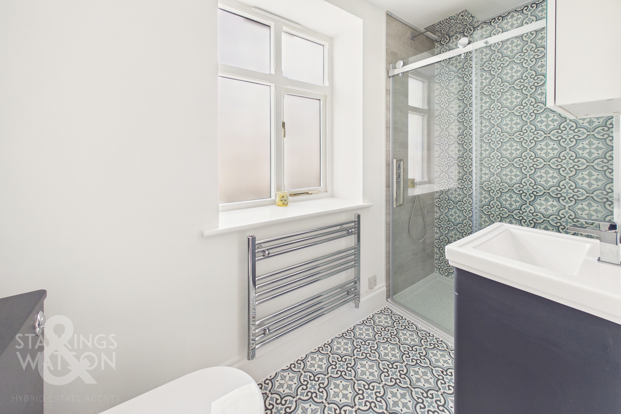
Once inside, the grand entrance is open plan to the study, allowing a light filled and inviting space, adorned with large windows and engineered wood flooring. A hall and door take you to the family room, whilst double doors open to the formal sitting room. Centred on a grand central brick built fireplace with an inset cast iron wood burner, exposed timber beams add to the character finish, whilst tiled flooring and underfloor heating can be found underfoot. A door takes you to the front entrance hall, whilst your eye is drawn to the large 37’ open plan kitchen/dining room which sits adjacent. Expensively fitted out with bespoke cabinetry, the kitchen includes a ceramic butler sink, quartz surfaces and up-stands, along with a recess housing a Range-style gas cooker with herringbone brick-work and an extractor fan. Integrated appliances include a fridge, freezer and dishwasher, whilst bi-folding doors open to the patio. The inner hall conceals the stairs to the basement and a large walk-in storage room. From the kitchen, a snug leads off, with a further feature fireplace and wood burner, along with bespoke shelving and cabinetry, whilst fitted carpet and under-floor heating create a cosy feel. A rear lobby includes a ground floor W.C, whilst creating an independent access from the outside - allowing for multi-generational living. The utility room is finished in a similar style, incorporating laundry appliances. The ground floor bedroom offers ideal guest accommodation, with a striking en suite shower room, attractive tiling, built-in storage, heated towel rail and a rainfall shower. Completing the ground floor, the everyday family room creates a contemporary look with a freestanding cast iron wood burner, triple aspect views and bi-folding doors to the garden. The cellar has been well-considered and neatly finished to offer storage, whilst a well planned heating system is contained within the space for easy access.
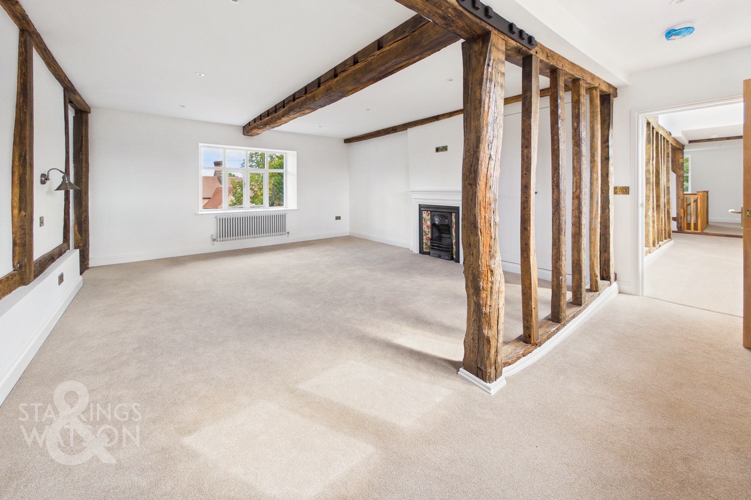
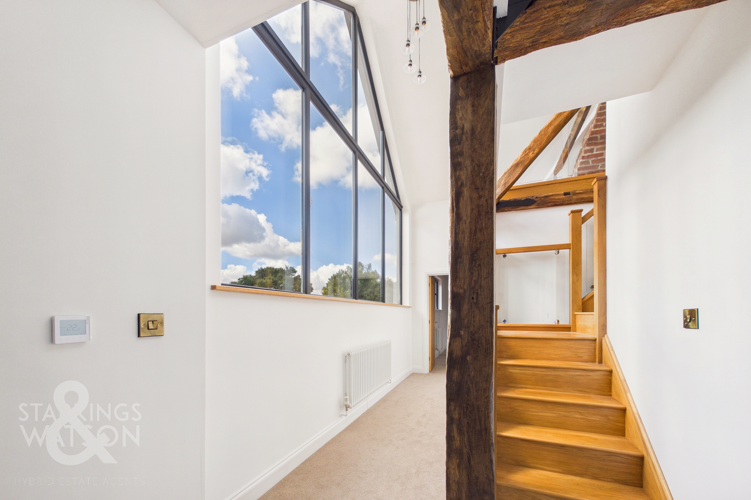
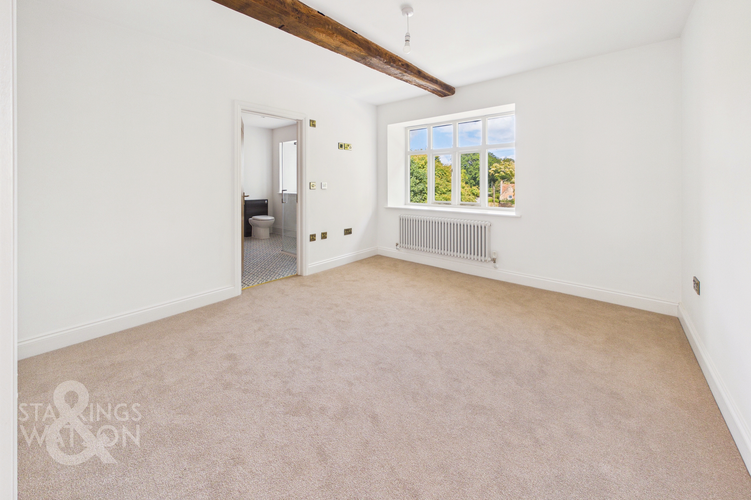
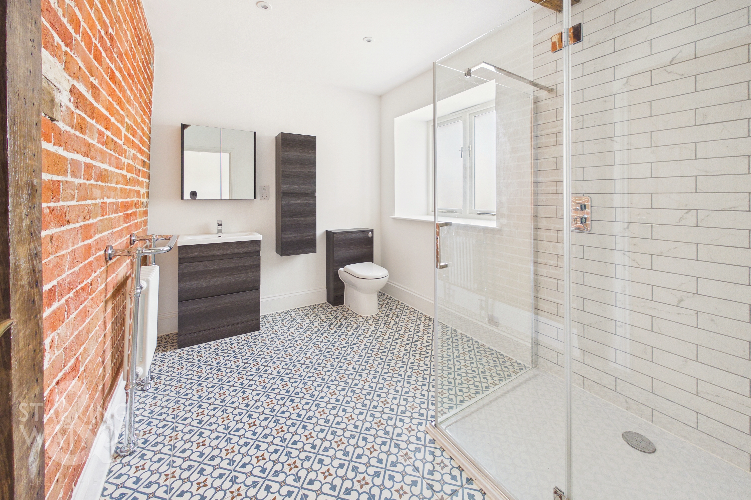
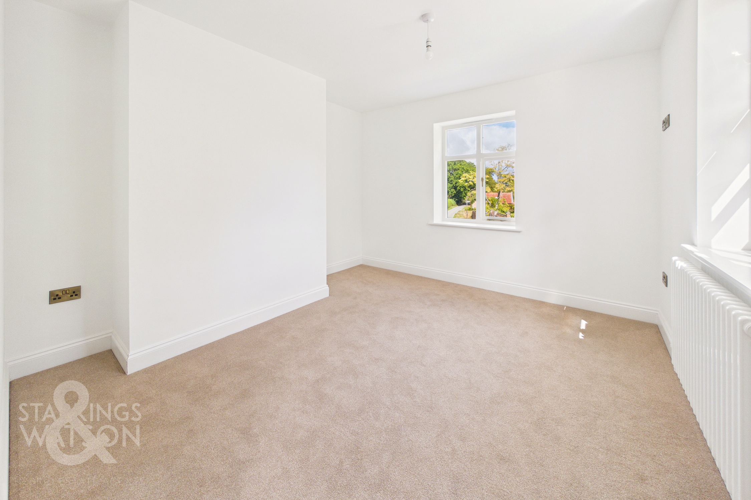
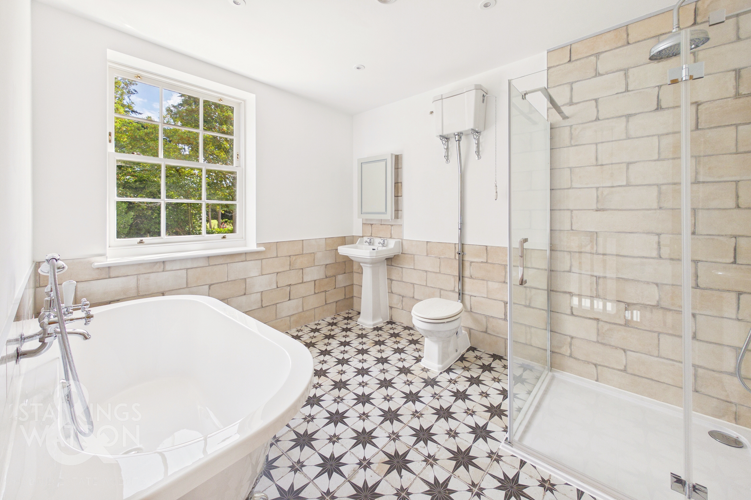
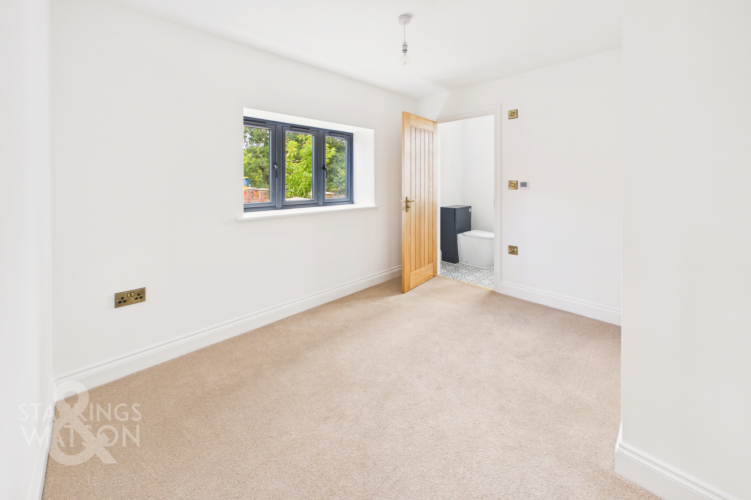
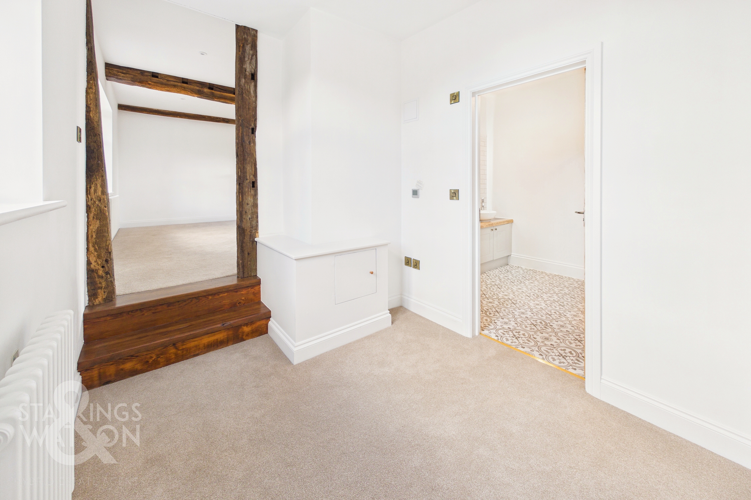
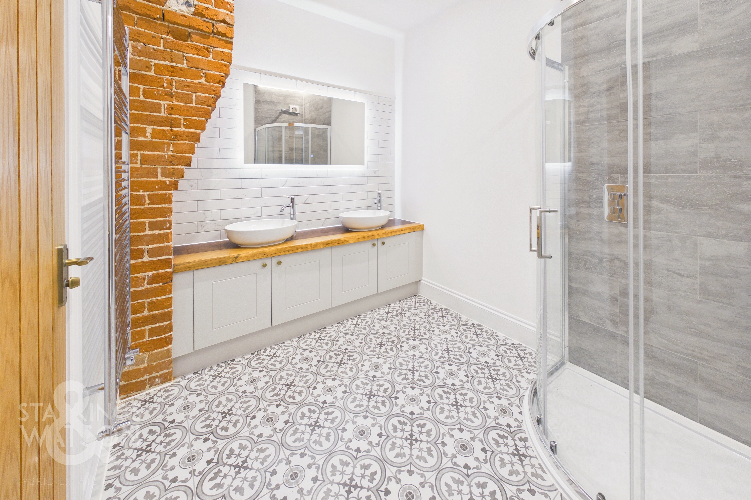
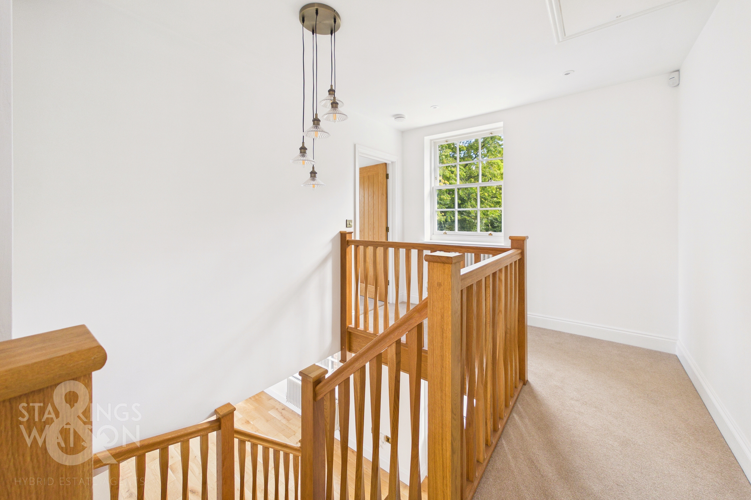
The first floor landing is split into two sections, incorporating a stunning glazed apex extension, sitting cleverly alongside extensive timber beams, and a vaulted ceiling. Doors lead off to three individual bedrooms, starting with the front bedroom which enjoys dual aspect views and a column style radiator. Opposite, a luxurious period style family bathroom includes a rolled top bath and a separate shower cubicle including a rainfall shower. The next double bedroom includes a private and individual en suite, with exposed brick work, built-in storage, attractive tiling and a large shower cubicle including a rainfall shower. The main bedroom incorporates the attractive vertical timber beams and a feature fireplace, alongside dual aspect windows. A dressing room leads off, with a seamless flow to the en suite shower room, where a bespoke vanity unit includes solid wood surfaces, twin hand wash basins, and a rainfall shower.
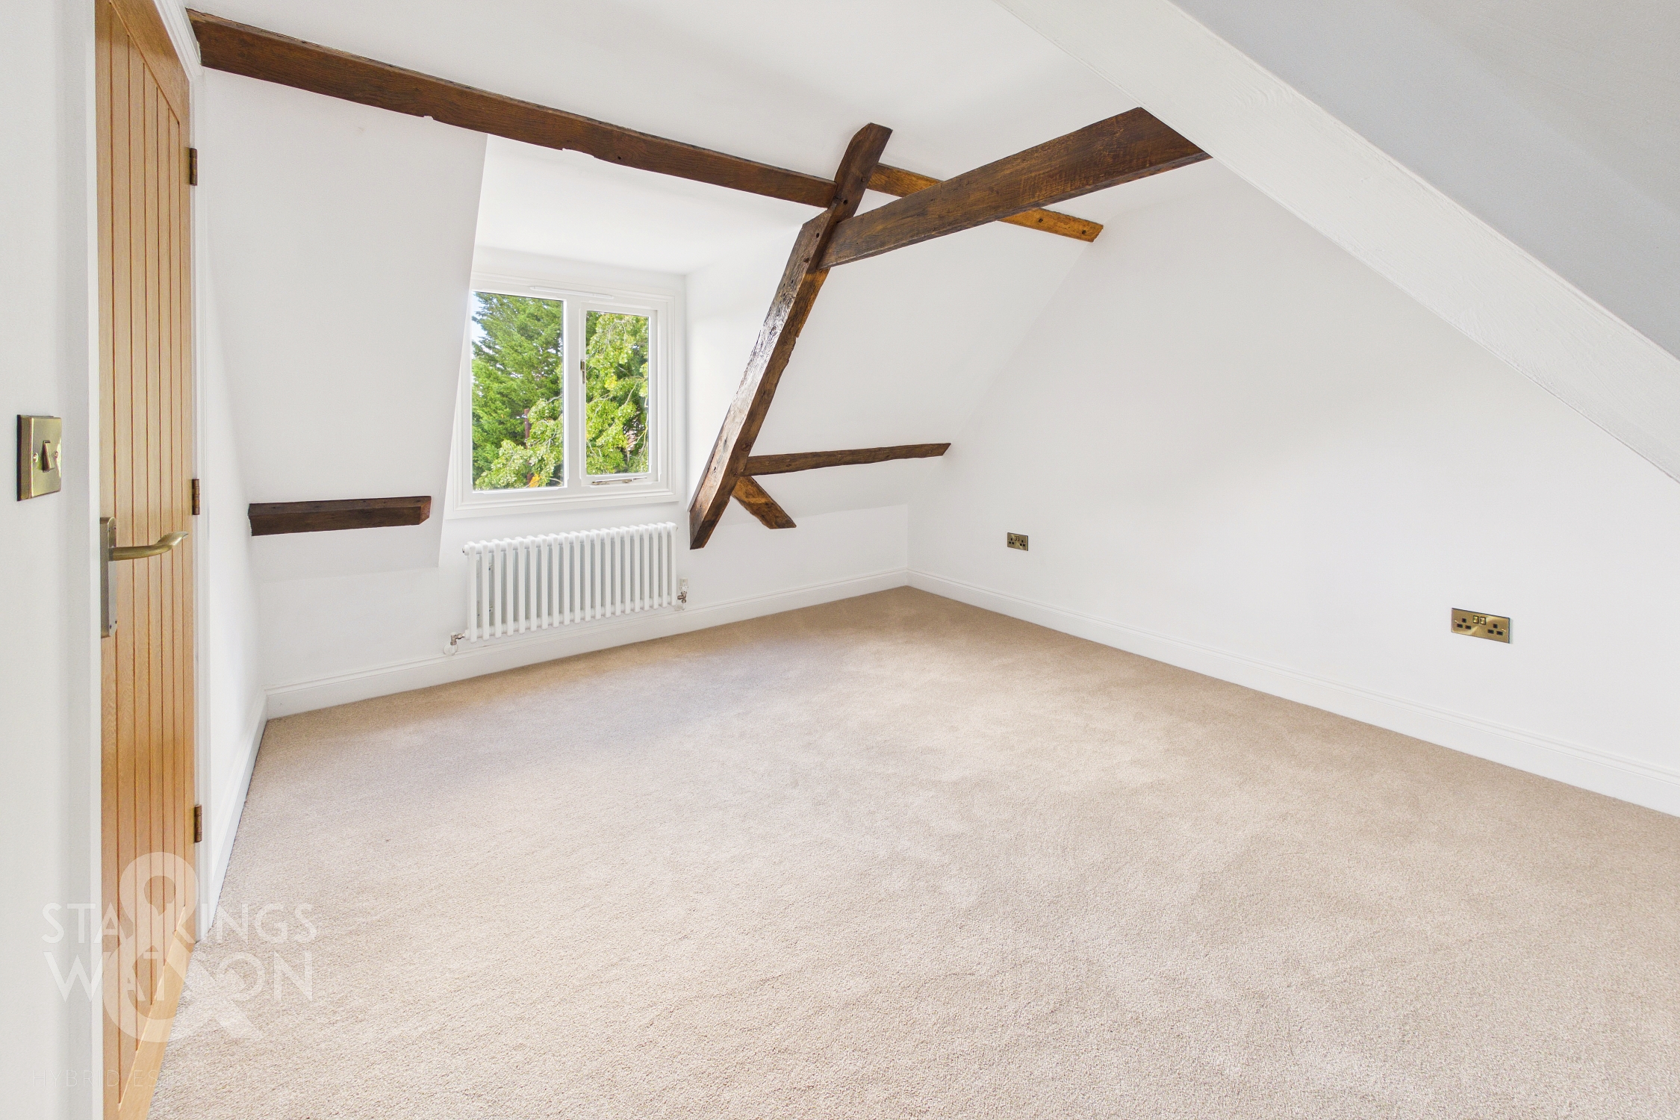
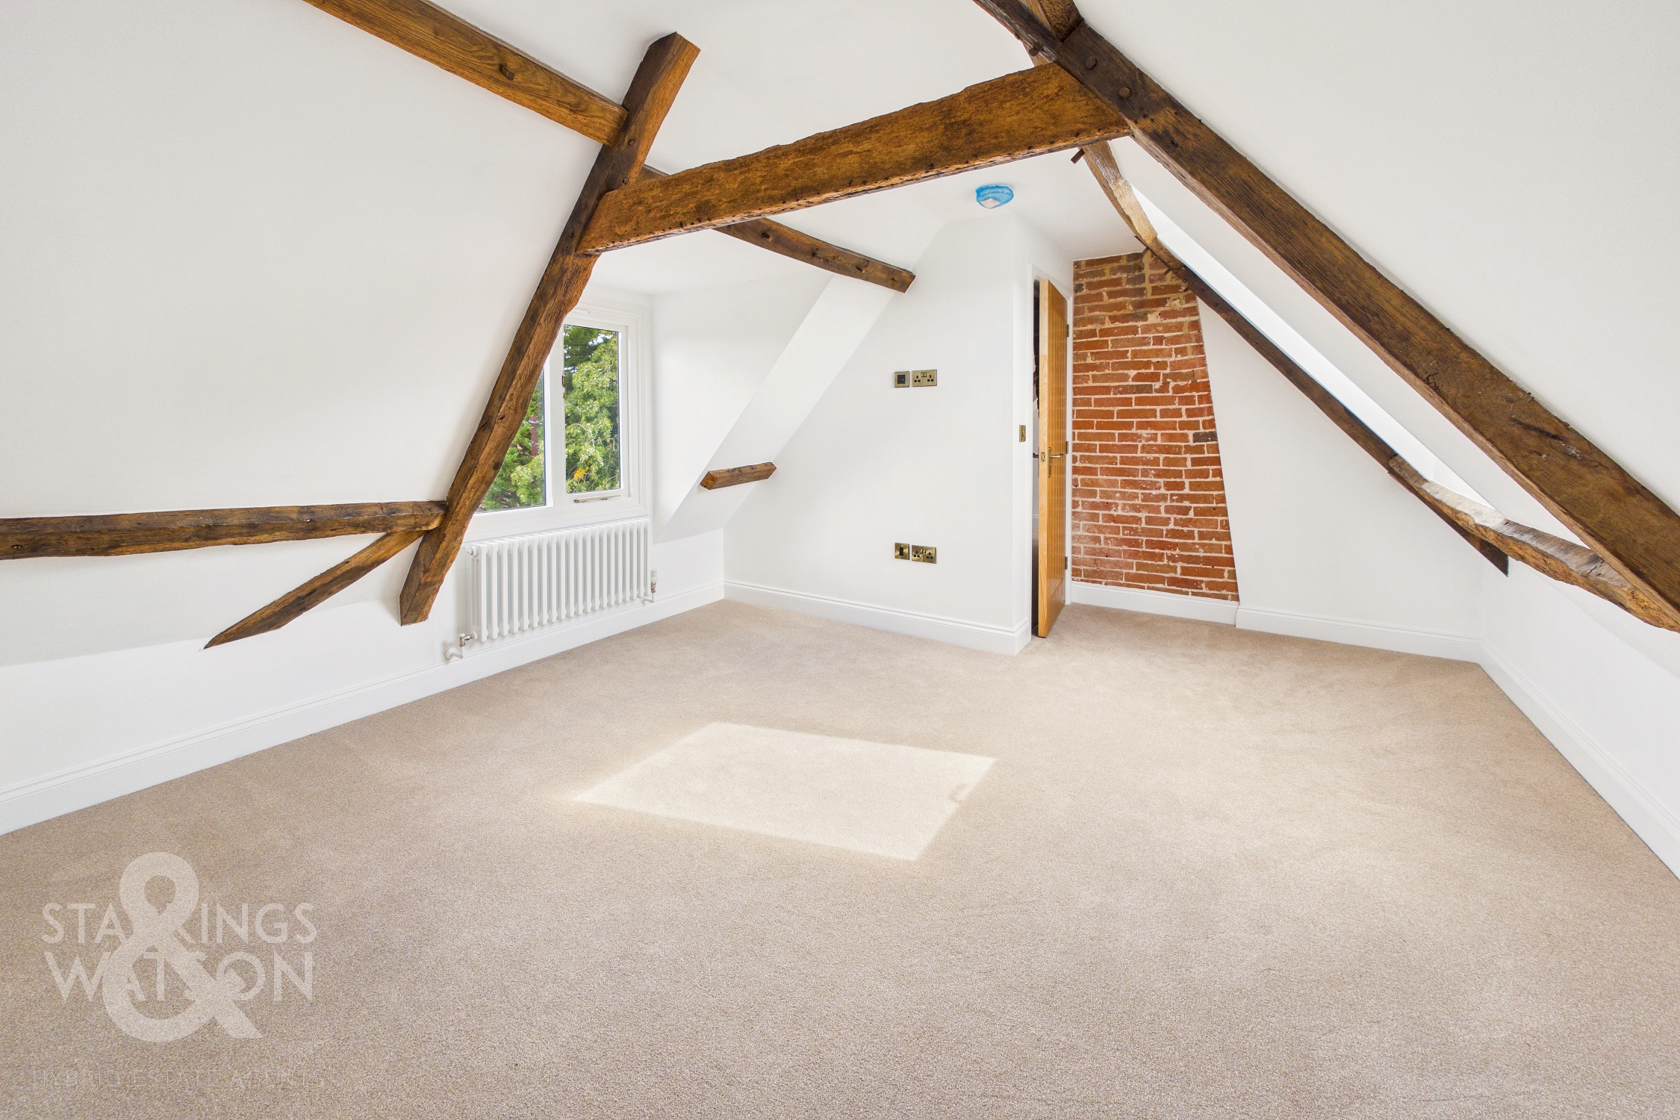
The top floor landing enjoys the glazed vaulted apex window, coupled with glazing to the stairs and exposed brick work - merging contemporary and characterful living. Two bedrooms lead off, both finished with fitted carpet, and enjoying exposed timber beams.
FIND US
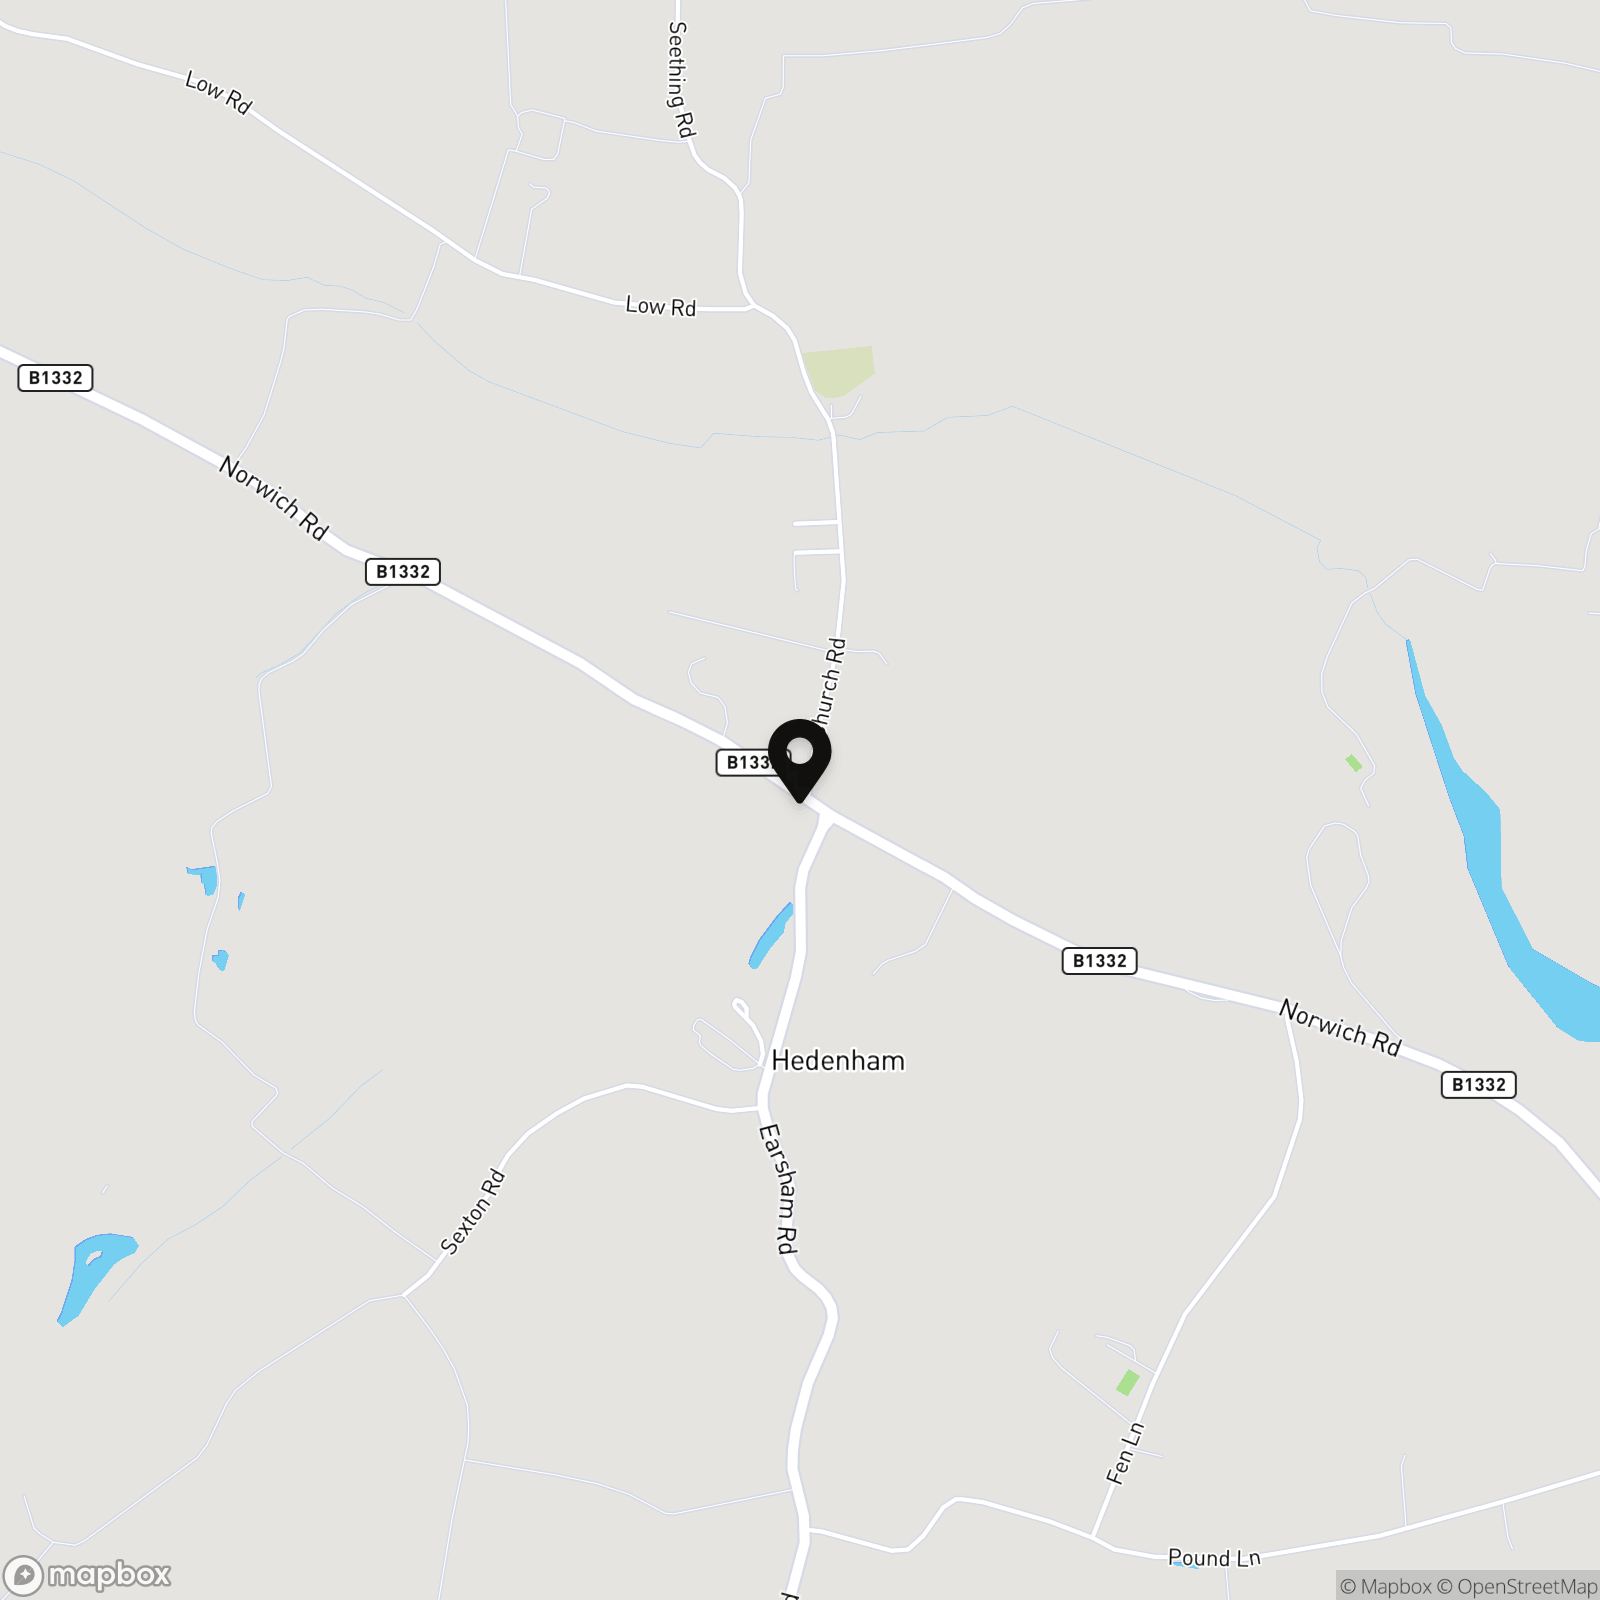
Postcode : IP23 7JR
What3Words : ///pavilions.batches.bedroom
VIRTUAL TOUR
View our virtual tour for a full 360 degree view of the interior of the property.
AGENTS NOTE
A Klargester provides a private sewage treatment system. Heating is via an air source heat pump.
EPC Rating: C
Key Features
- Newly Converted with a Brand New Interior Ready for Occupation
- Prominent Main Road Setting Between Norwich & Bungay
- Large Gated Driveway Concealing a 0.43 Acre Plot (stms)
- High Specification Refurbishment of an Original 17th-Century Coaching Inn
- Approx. 3853 Sq. ft (stms) of Accommodation with a Versatile & Adapatable Layout
- Character Features Coupled with Grand Design Style Finishing including Extensive Glazing
- 37' Open Plan Kitchen/Dining Space with Four Separate Reception Rooms
- Up to Six Bedrooms Arranged Over Three Floors including Three En Suites & Family Bathroom
Property Details
- Property type: House
- Property style: Detached
- Price Per Sq Foot: £247
- Approx Sq Feet: 3,852 sqft
- Plot Sq Feet: 19,795 sqft
- Property Age Bracket: Unspecified
- Council Tax Band: G
Floorplans
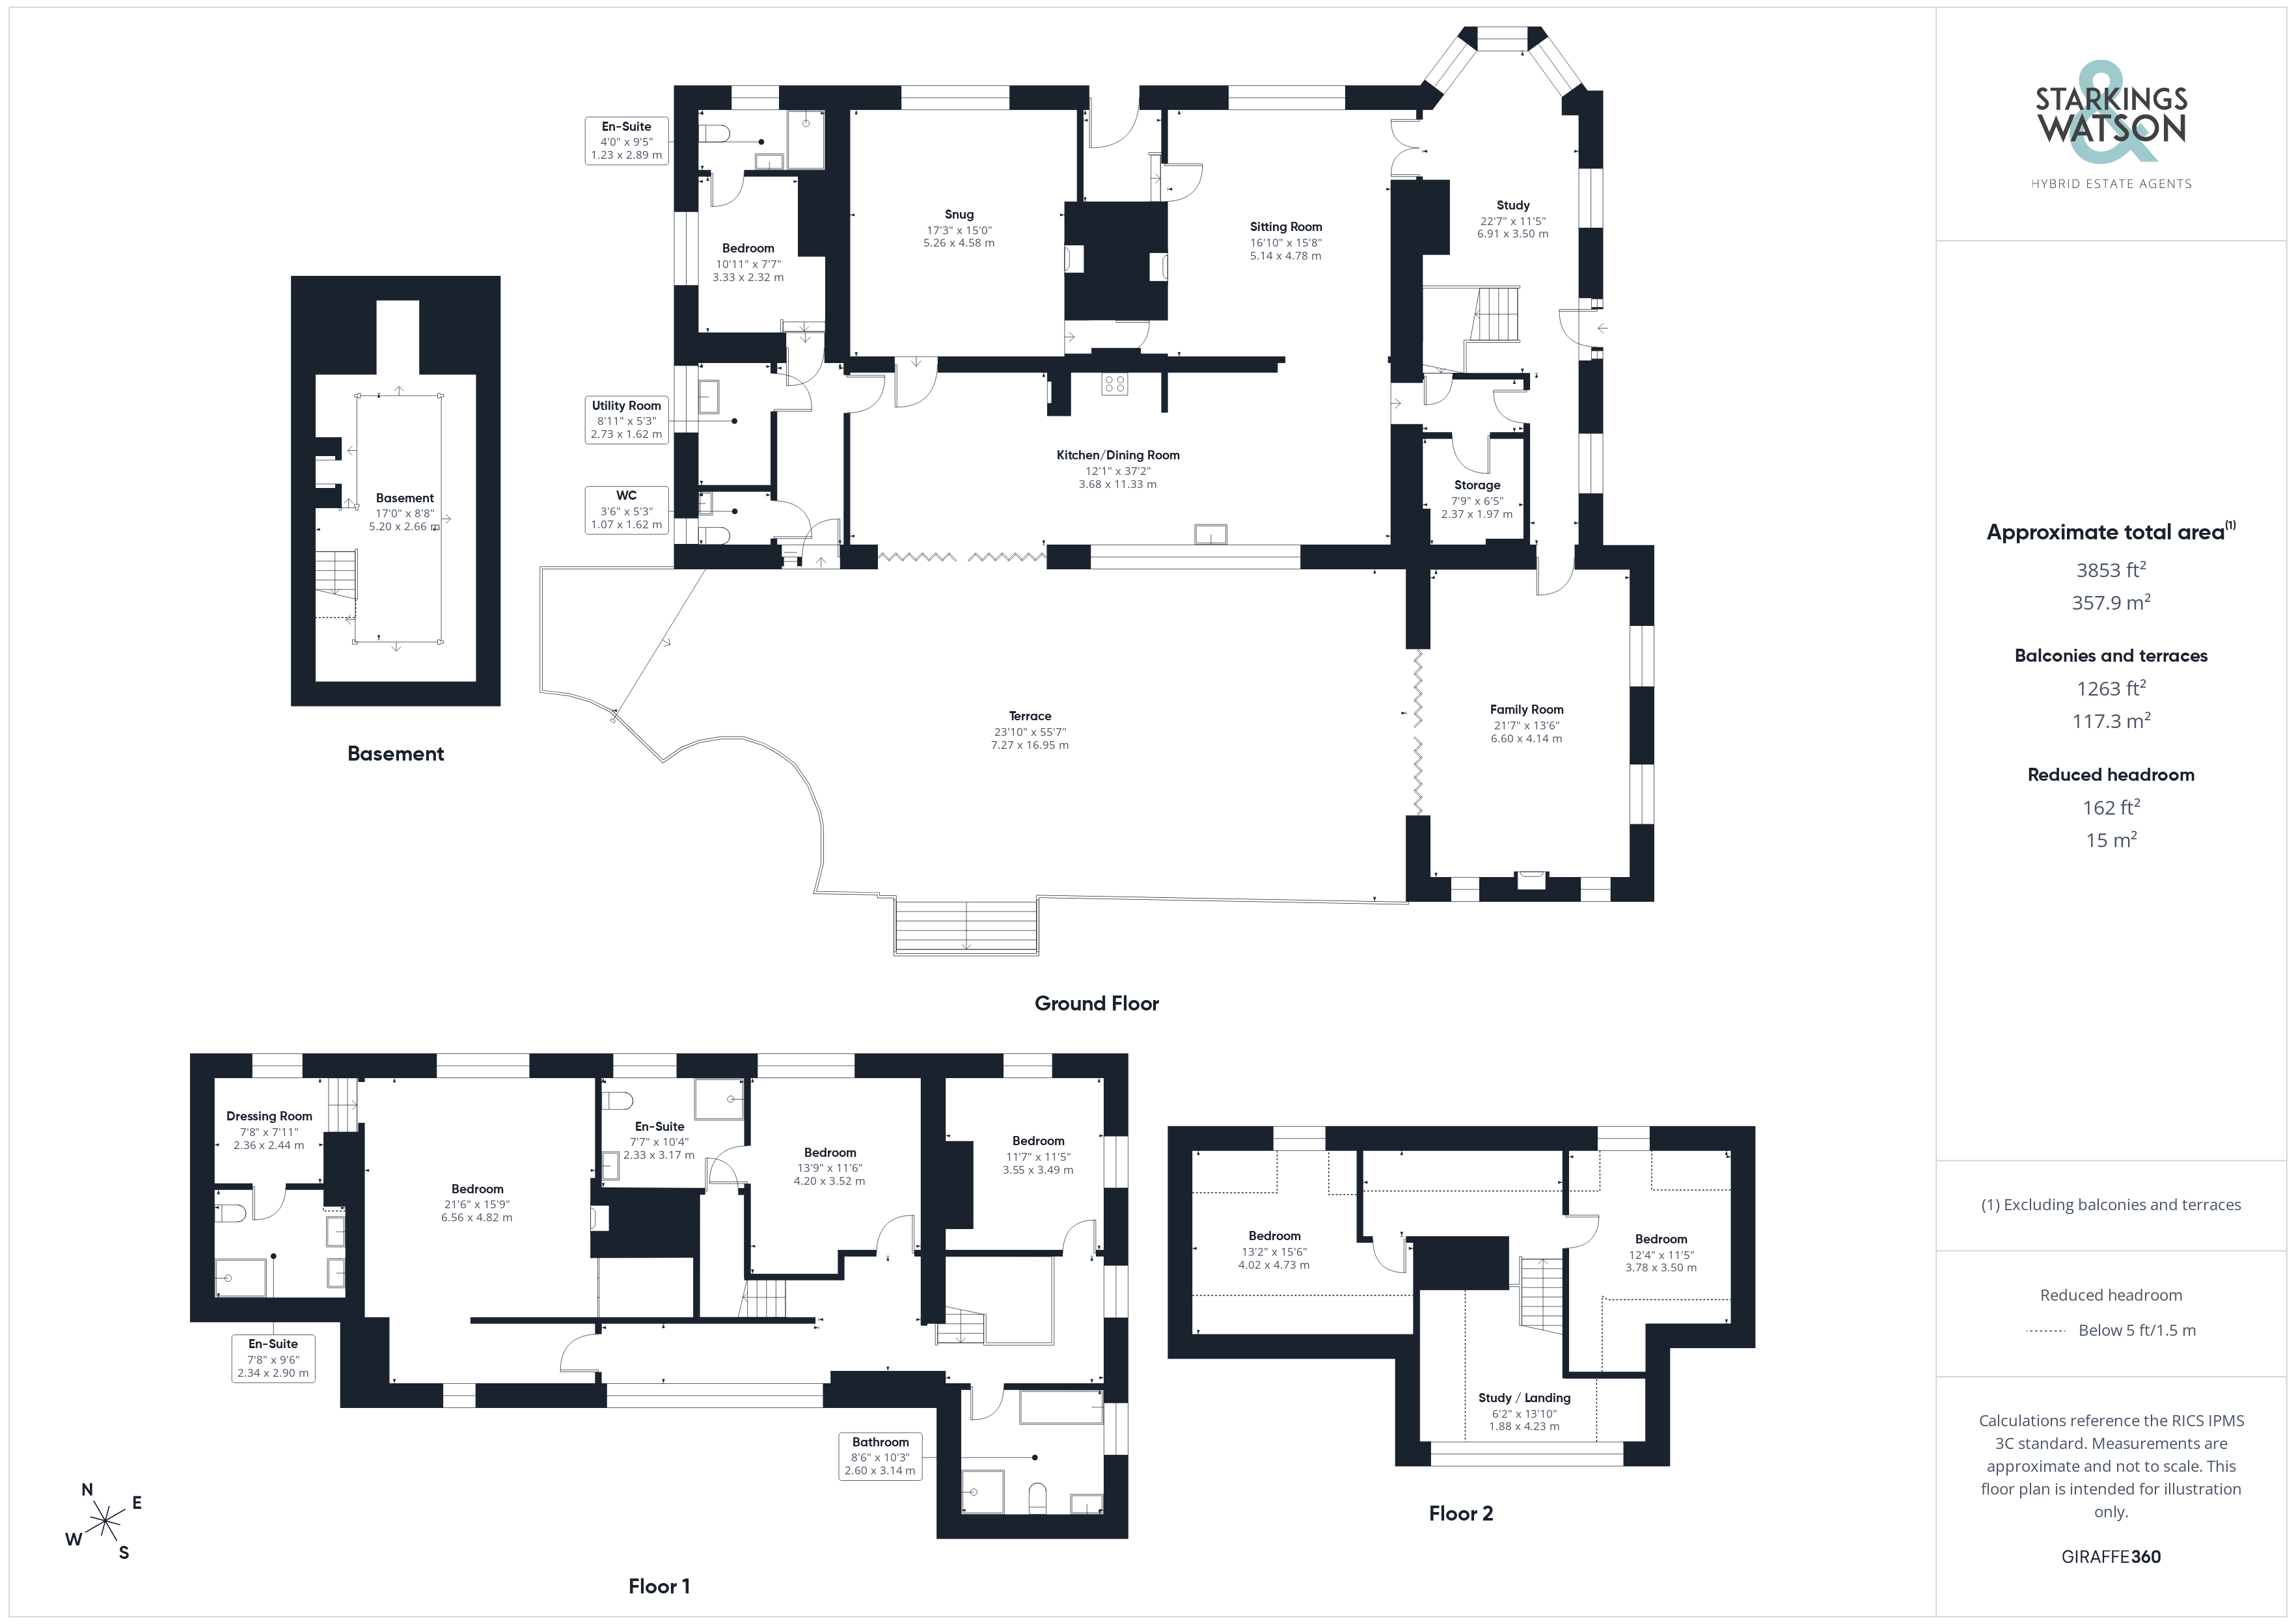
Outside Spaces
Garden
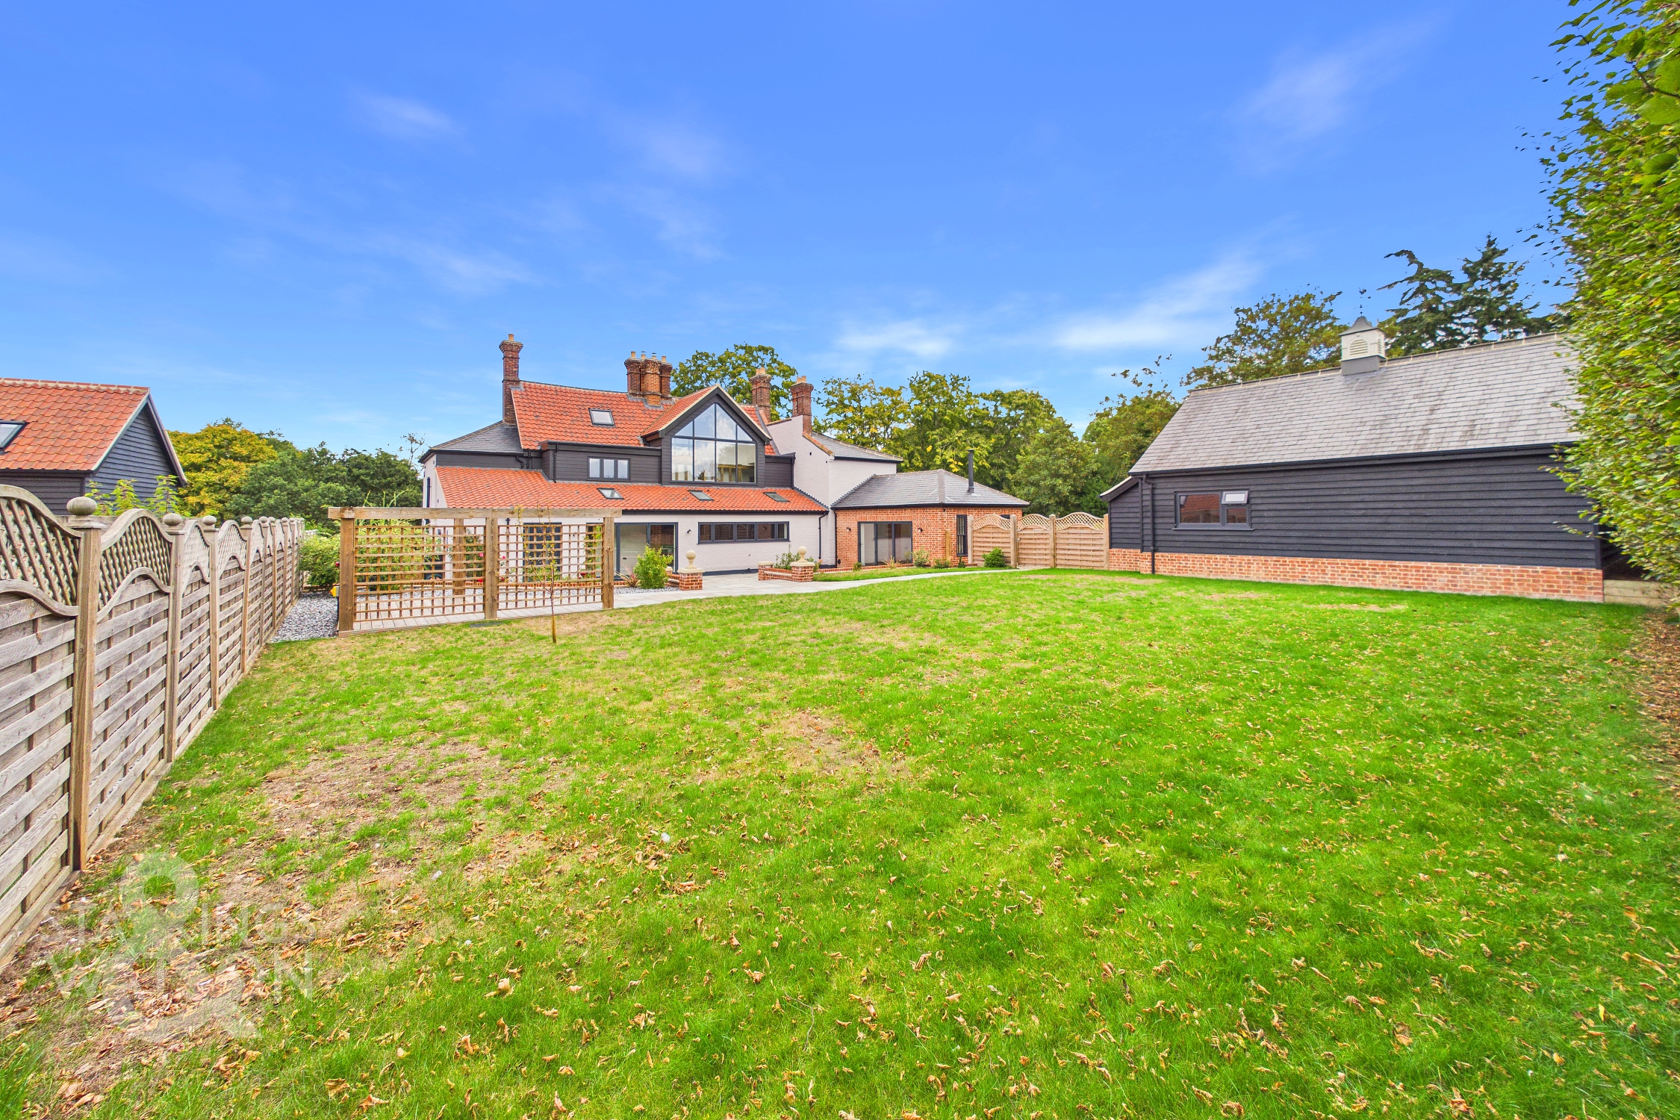
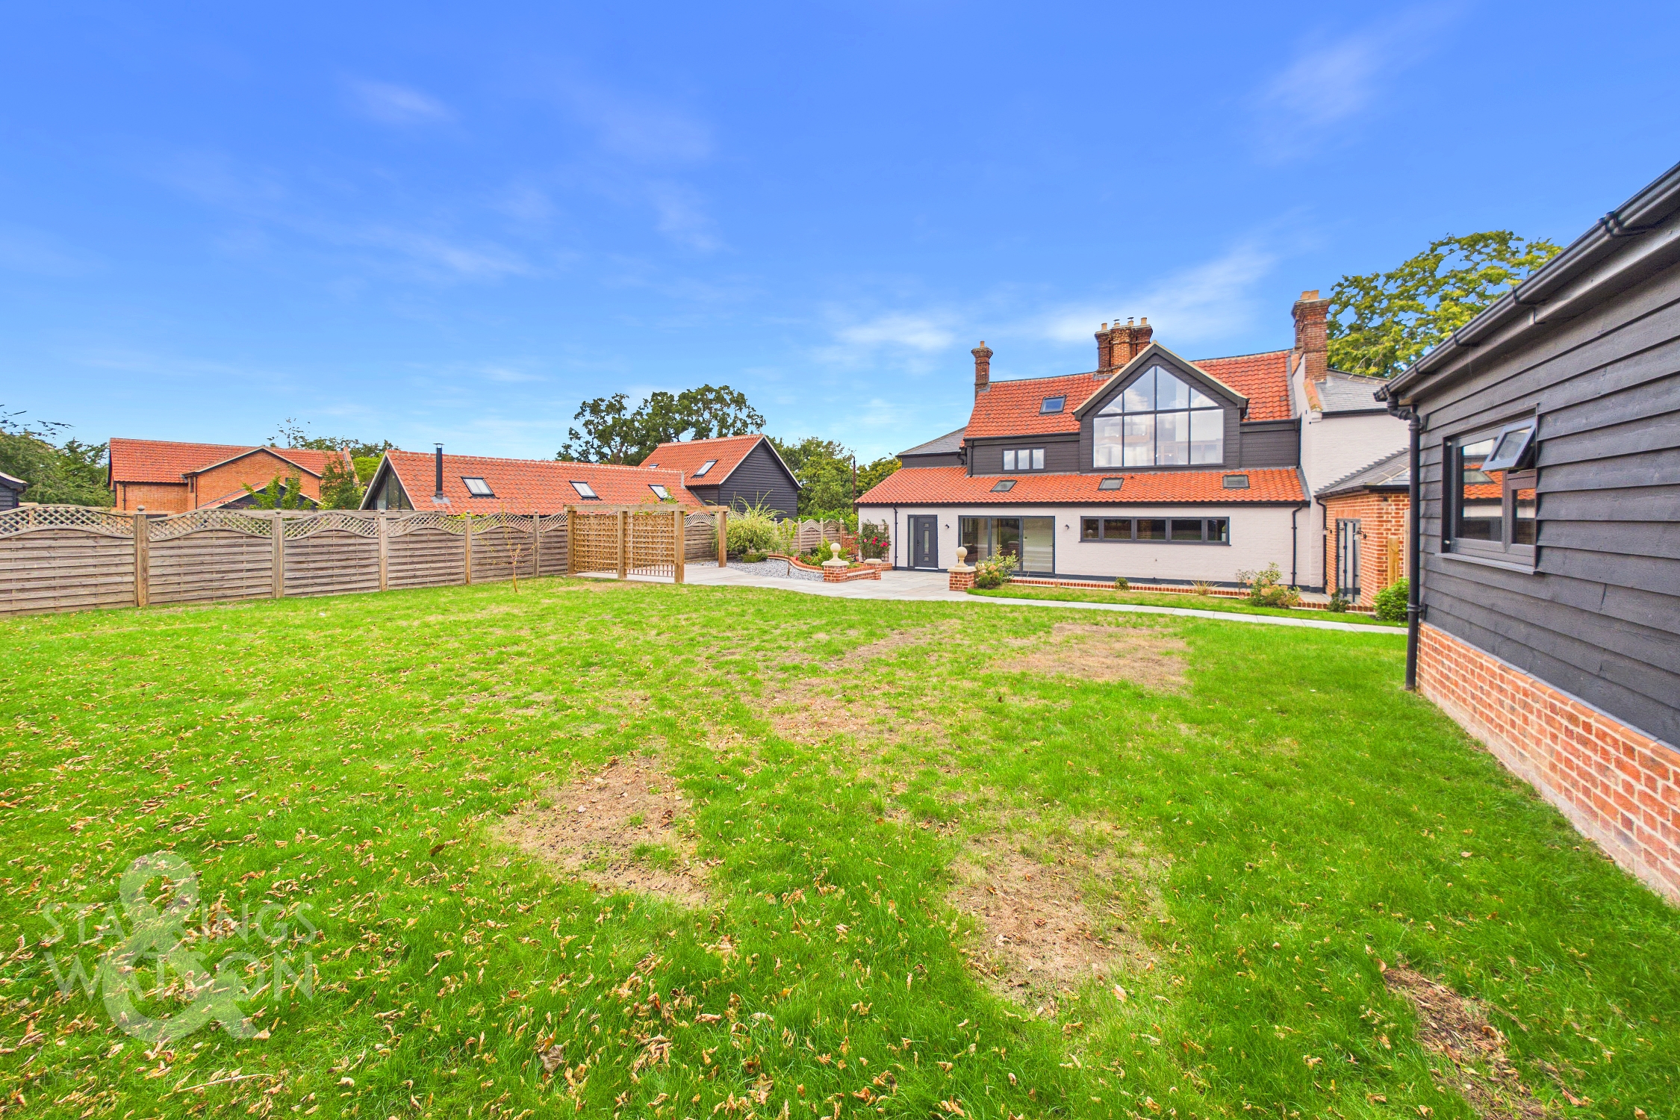
THE GREAT OUTDOORS Equally impressive, with a meticulously landscaped and well-manicured garden that wraps around the property, providing a picturesque backdrop for everyday living and entertaining alike. A LARGE WRAP AROUND PATIO AREA offers the perfect setting for al fresco dining, summer gatherings, or simply enjoying the tranquillity of the surroundings. The extensive lawned gardens are ideal for families, offering ample space for recreation and relaxation, while mature planting ensures year-round interest and privacy. A DETACHED DOUBLE GARAGE and an additional lean-to storage area provide practical solutions for vehicles, garden equipment, and hobbies, further enhancing the property’s appeal. The combination of secure gated access, generous outdoor space, and thoughtful landscaping creates a rare sense of seclusion and exclusivity, making this property an exceptional retreat within easy reach of local amenities and transport links. This is a home where contemporary luxury meets timeless character, offering a unique lifestyle opportunity in a highly desirable location.
Parking Spaces
Driveway
Capacity: 6
Garage
Capacity: N/A
Location
Hedenham is a sought after semi-rural village just off the main road linking Norwich and Bungay. Various local amenities exist within the surrounding villages, including a village shop, café, churches, village hall, public house & primary school. The closest town being Bungay which is only 3 miles away which offers a good range of independent shops and foodie destinations as well as everyday amenities including a variety of shops, leisure centre, schools and restaurants. There is also a bus stop just a few minutes walk from the property and Diss train station is approximately 18 miles away offering regular service for London Liverpool Street. Hedenham is perfect location for those needing good access to Norwich, Bungay and Diss, but seeking a rural position.
Properties you may like
By Starkings & Watson Hybrid Estate Agents
-
White Horse Street, Wymondham
- 2 Beds
- 1 Bath
-
Oulton Road, Lowestoft
- 2 Beds
- 1 Bath
-
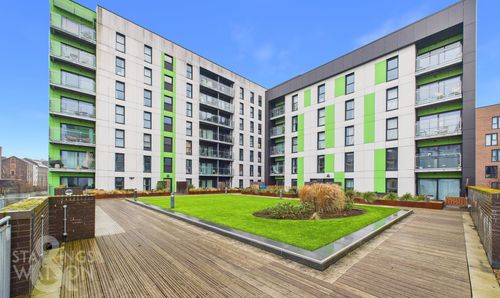
Richard Hawthorn House, Geoffrey Watling Way, Norwich
- 2 Beds
- 2 Bath
-
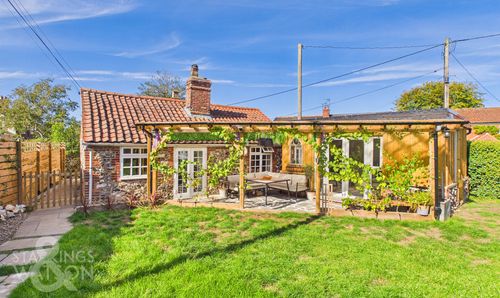
The Common, Surlingham, Norwich
- 2 Beds
- 1 Bath
-
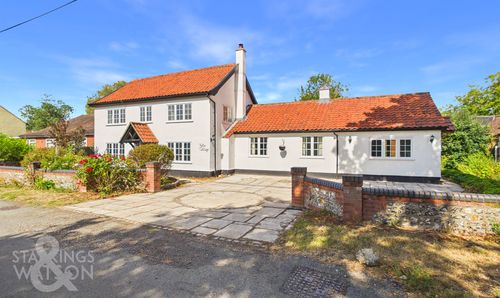
Queen Street, Spooner Row, Wymondham
- 5 Beds
- 2 Bath
-
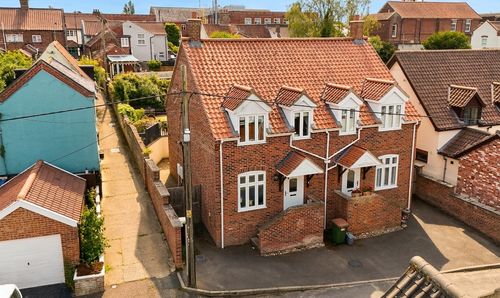
Nethergate Street, Bungay
- 3 Beds
- 1 Bath
-
Palm Close, Wymondham, Norwich
- 1 Beds
- 1 Bath
-
Englands Road, Acle, Norwich
- 3 Beds
- 1 Bath
-
Blake Road, Great Yarmouth
- 3 Beds
- 1 Bath