2 Bedroom End of Terrace House, White Horse Street, Wymondham
White Horse Street, Wymondham

Starkings & Watson Hybrid Estate Agents
Roxburgh House, Rosebery Business Park Mentmore Way
Description
IN SUMMARY
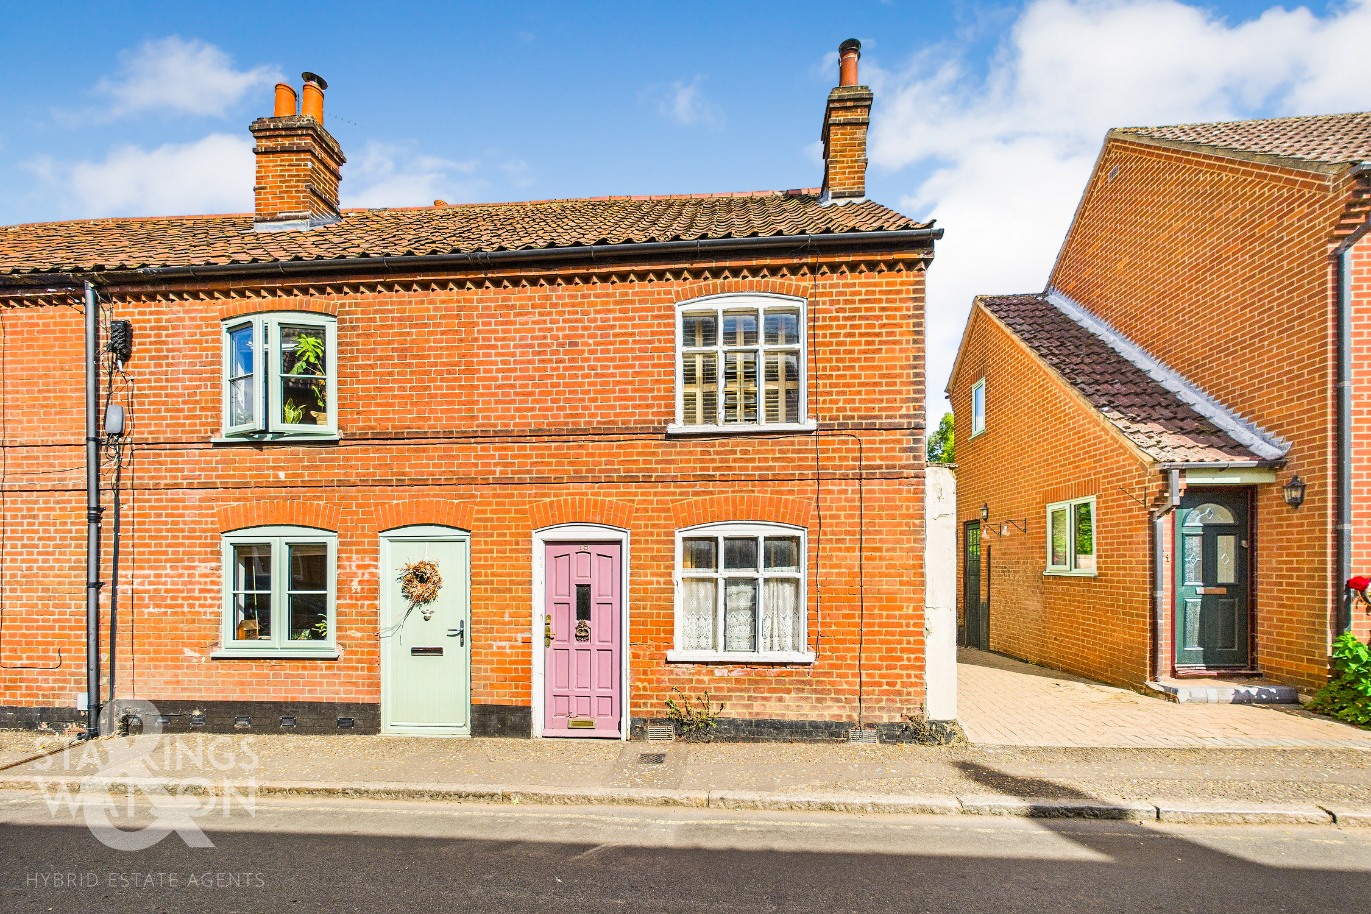
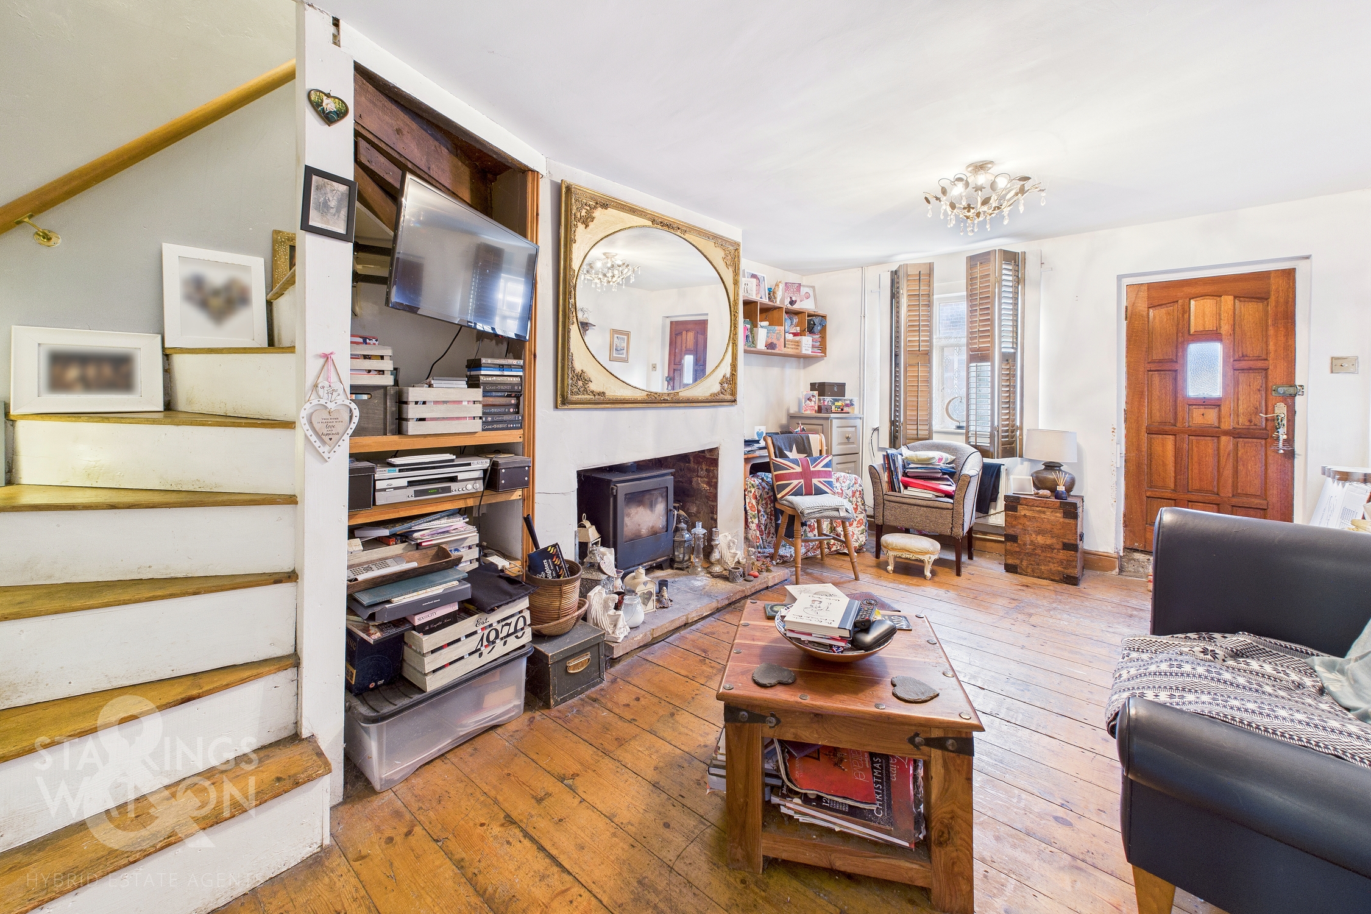
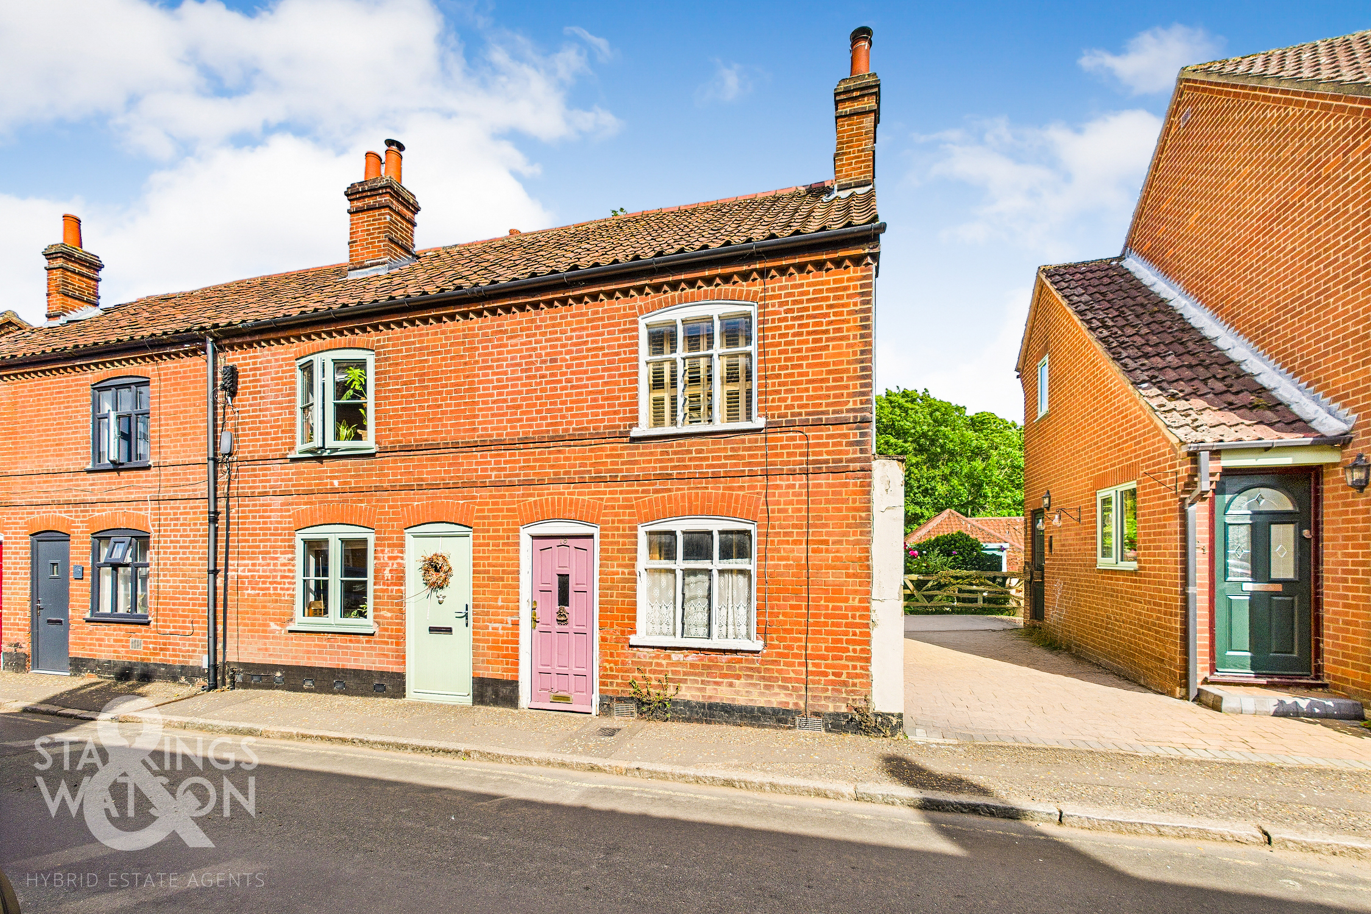
NO CHAIN. Situated just a few moments walk from the heart of the market town of Wymondham and its mainline train station 10 minutes walk, sits this CHARACTERFUL COTTAGE boasting a well-lit interior and PRIVATE REAR COURTYARD. The ground floor offers a well proportioned sitting room with WOOD BURNER taking you directly to the KITCHEN and ‘Greek inspired’ courtyard beyond. The first floor is occupied by TWO DOUBLE BEDROOMS as well as the FAMILY BATHROOM SUITE laid with original solid wood flooring. Due to its position and composition, this home would make the ideal FIRST TIME BUY or INVESTMENT PURCHASE.
SETTING THE SCENE
The property is set back slightly from the street with public walkway leading directly to the front door of the home with walkable access from public transport routes including buses and mainline train station as well as the town centre. Non permit parking is available near the property.
THE GRAND TOUR
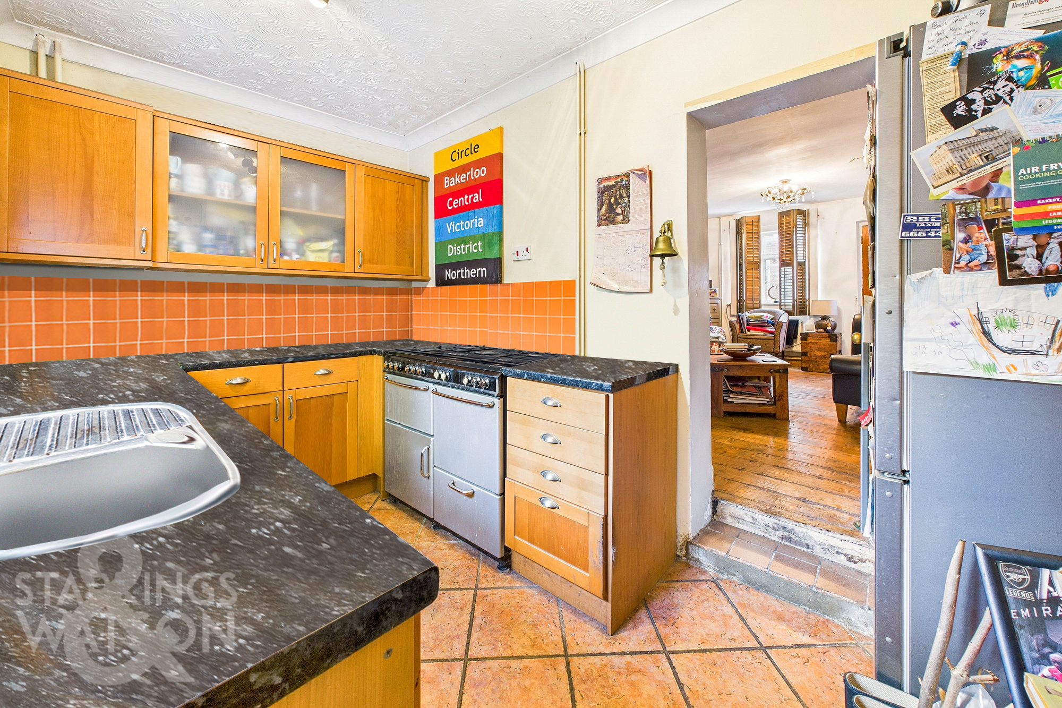
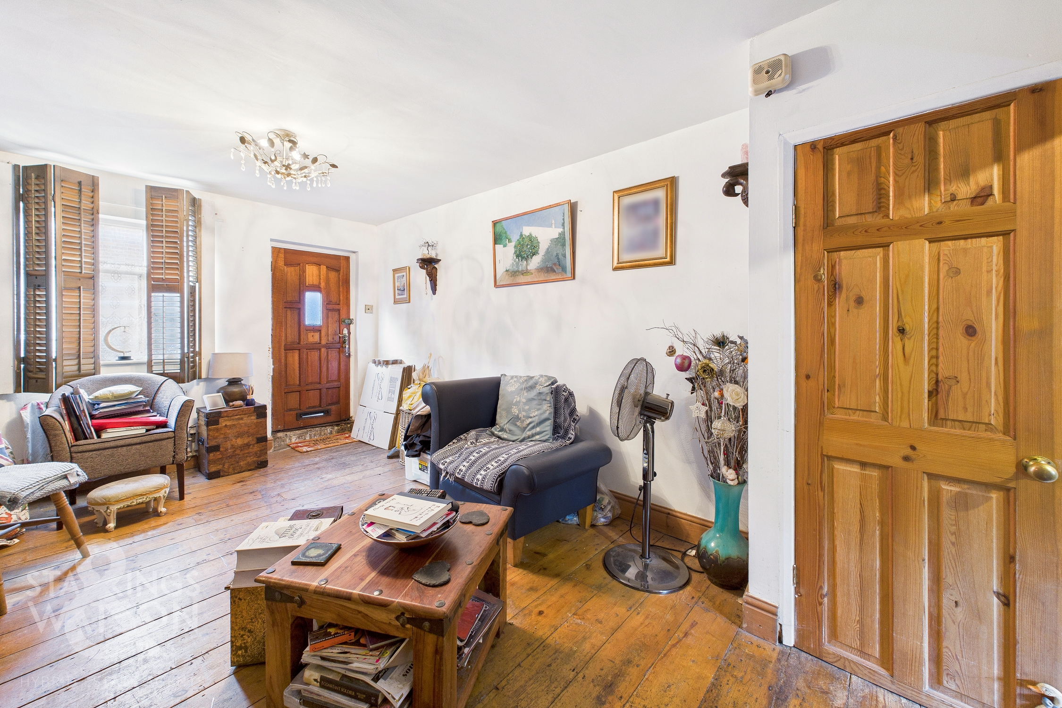
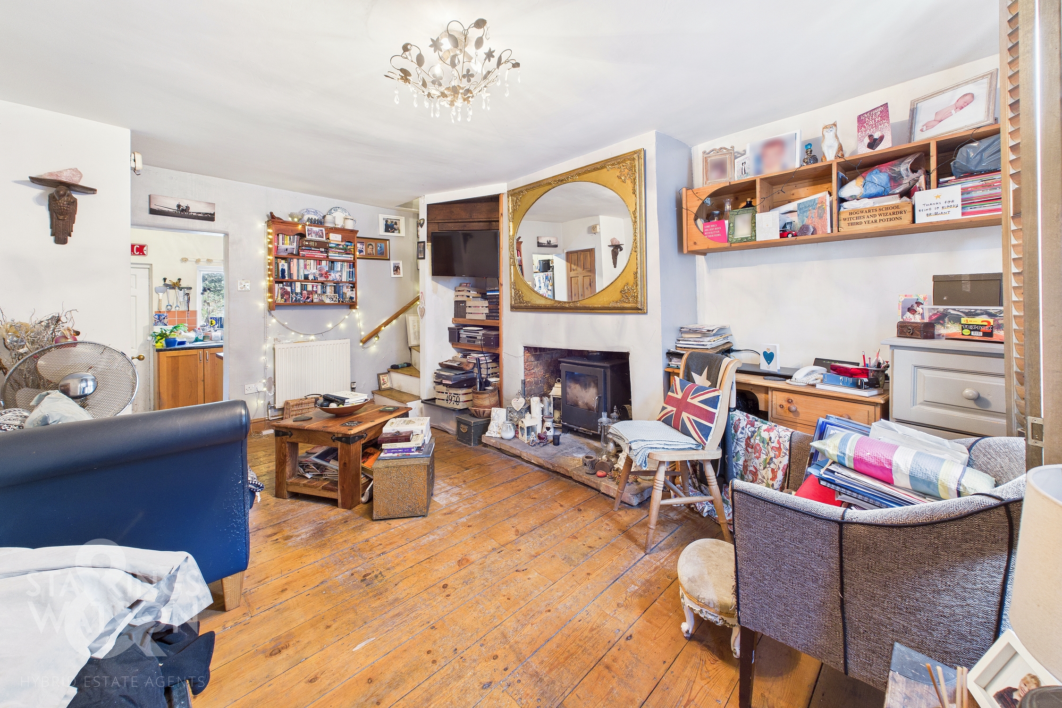
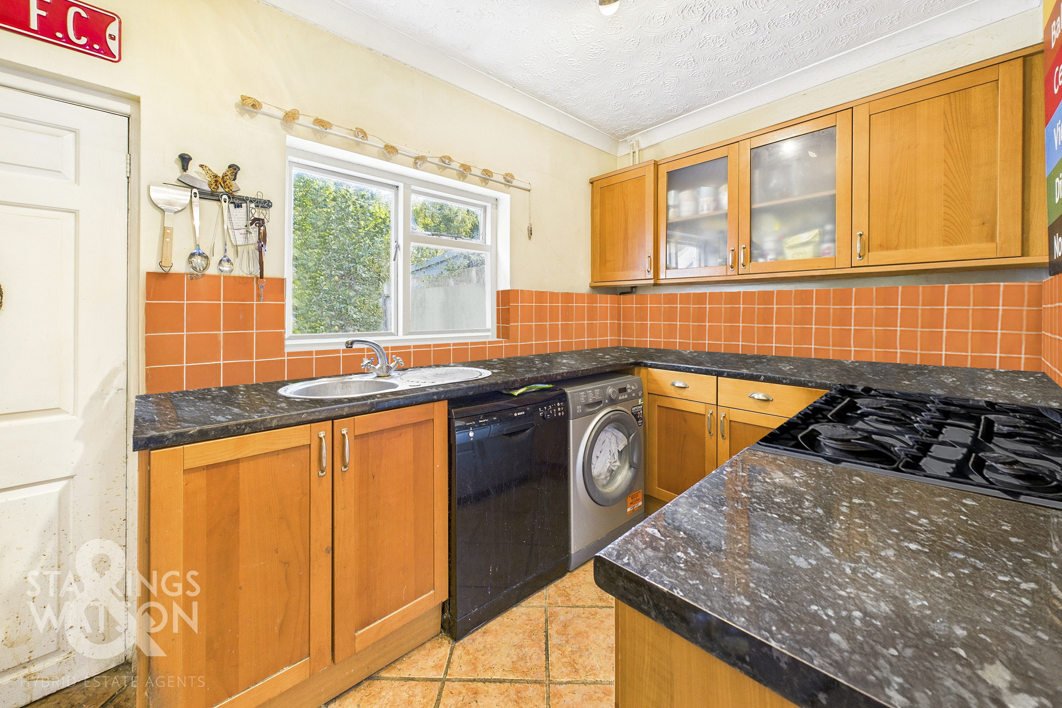
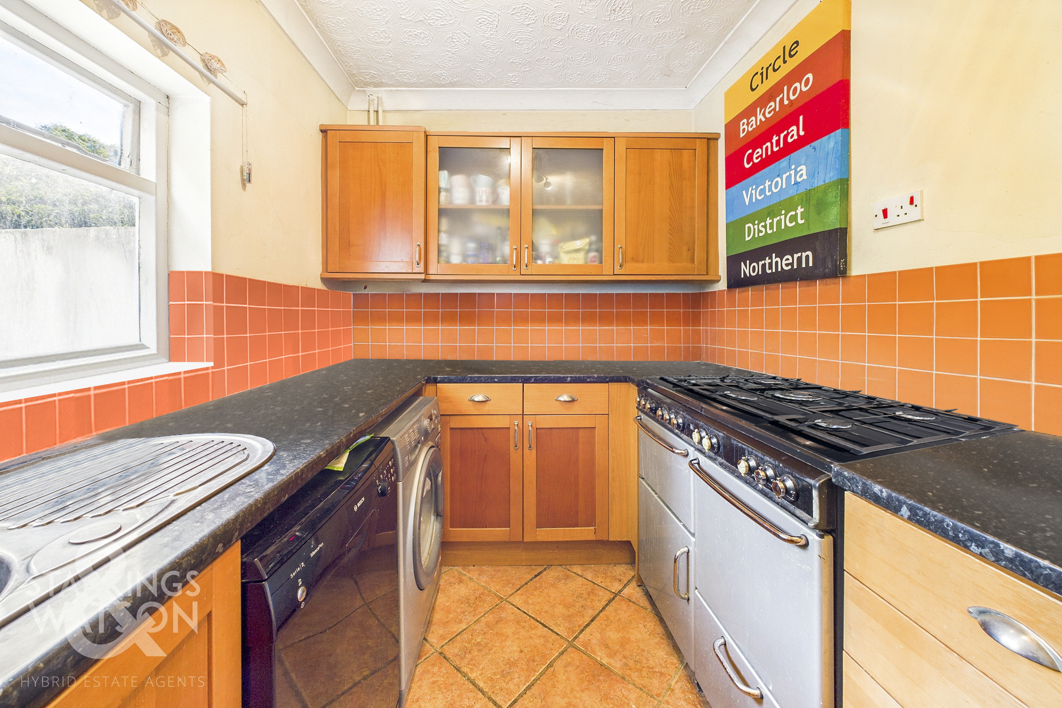
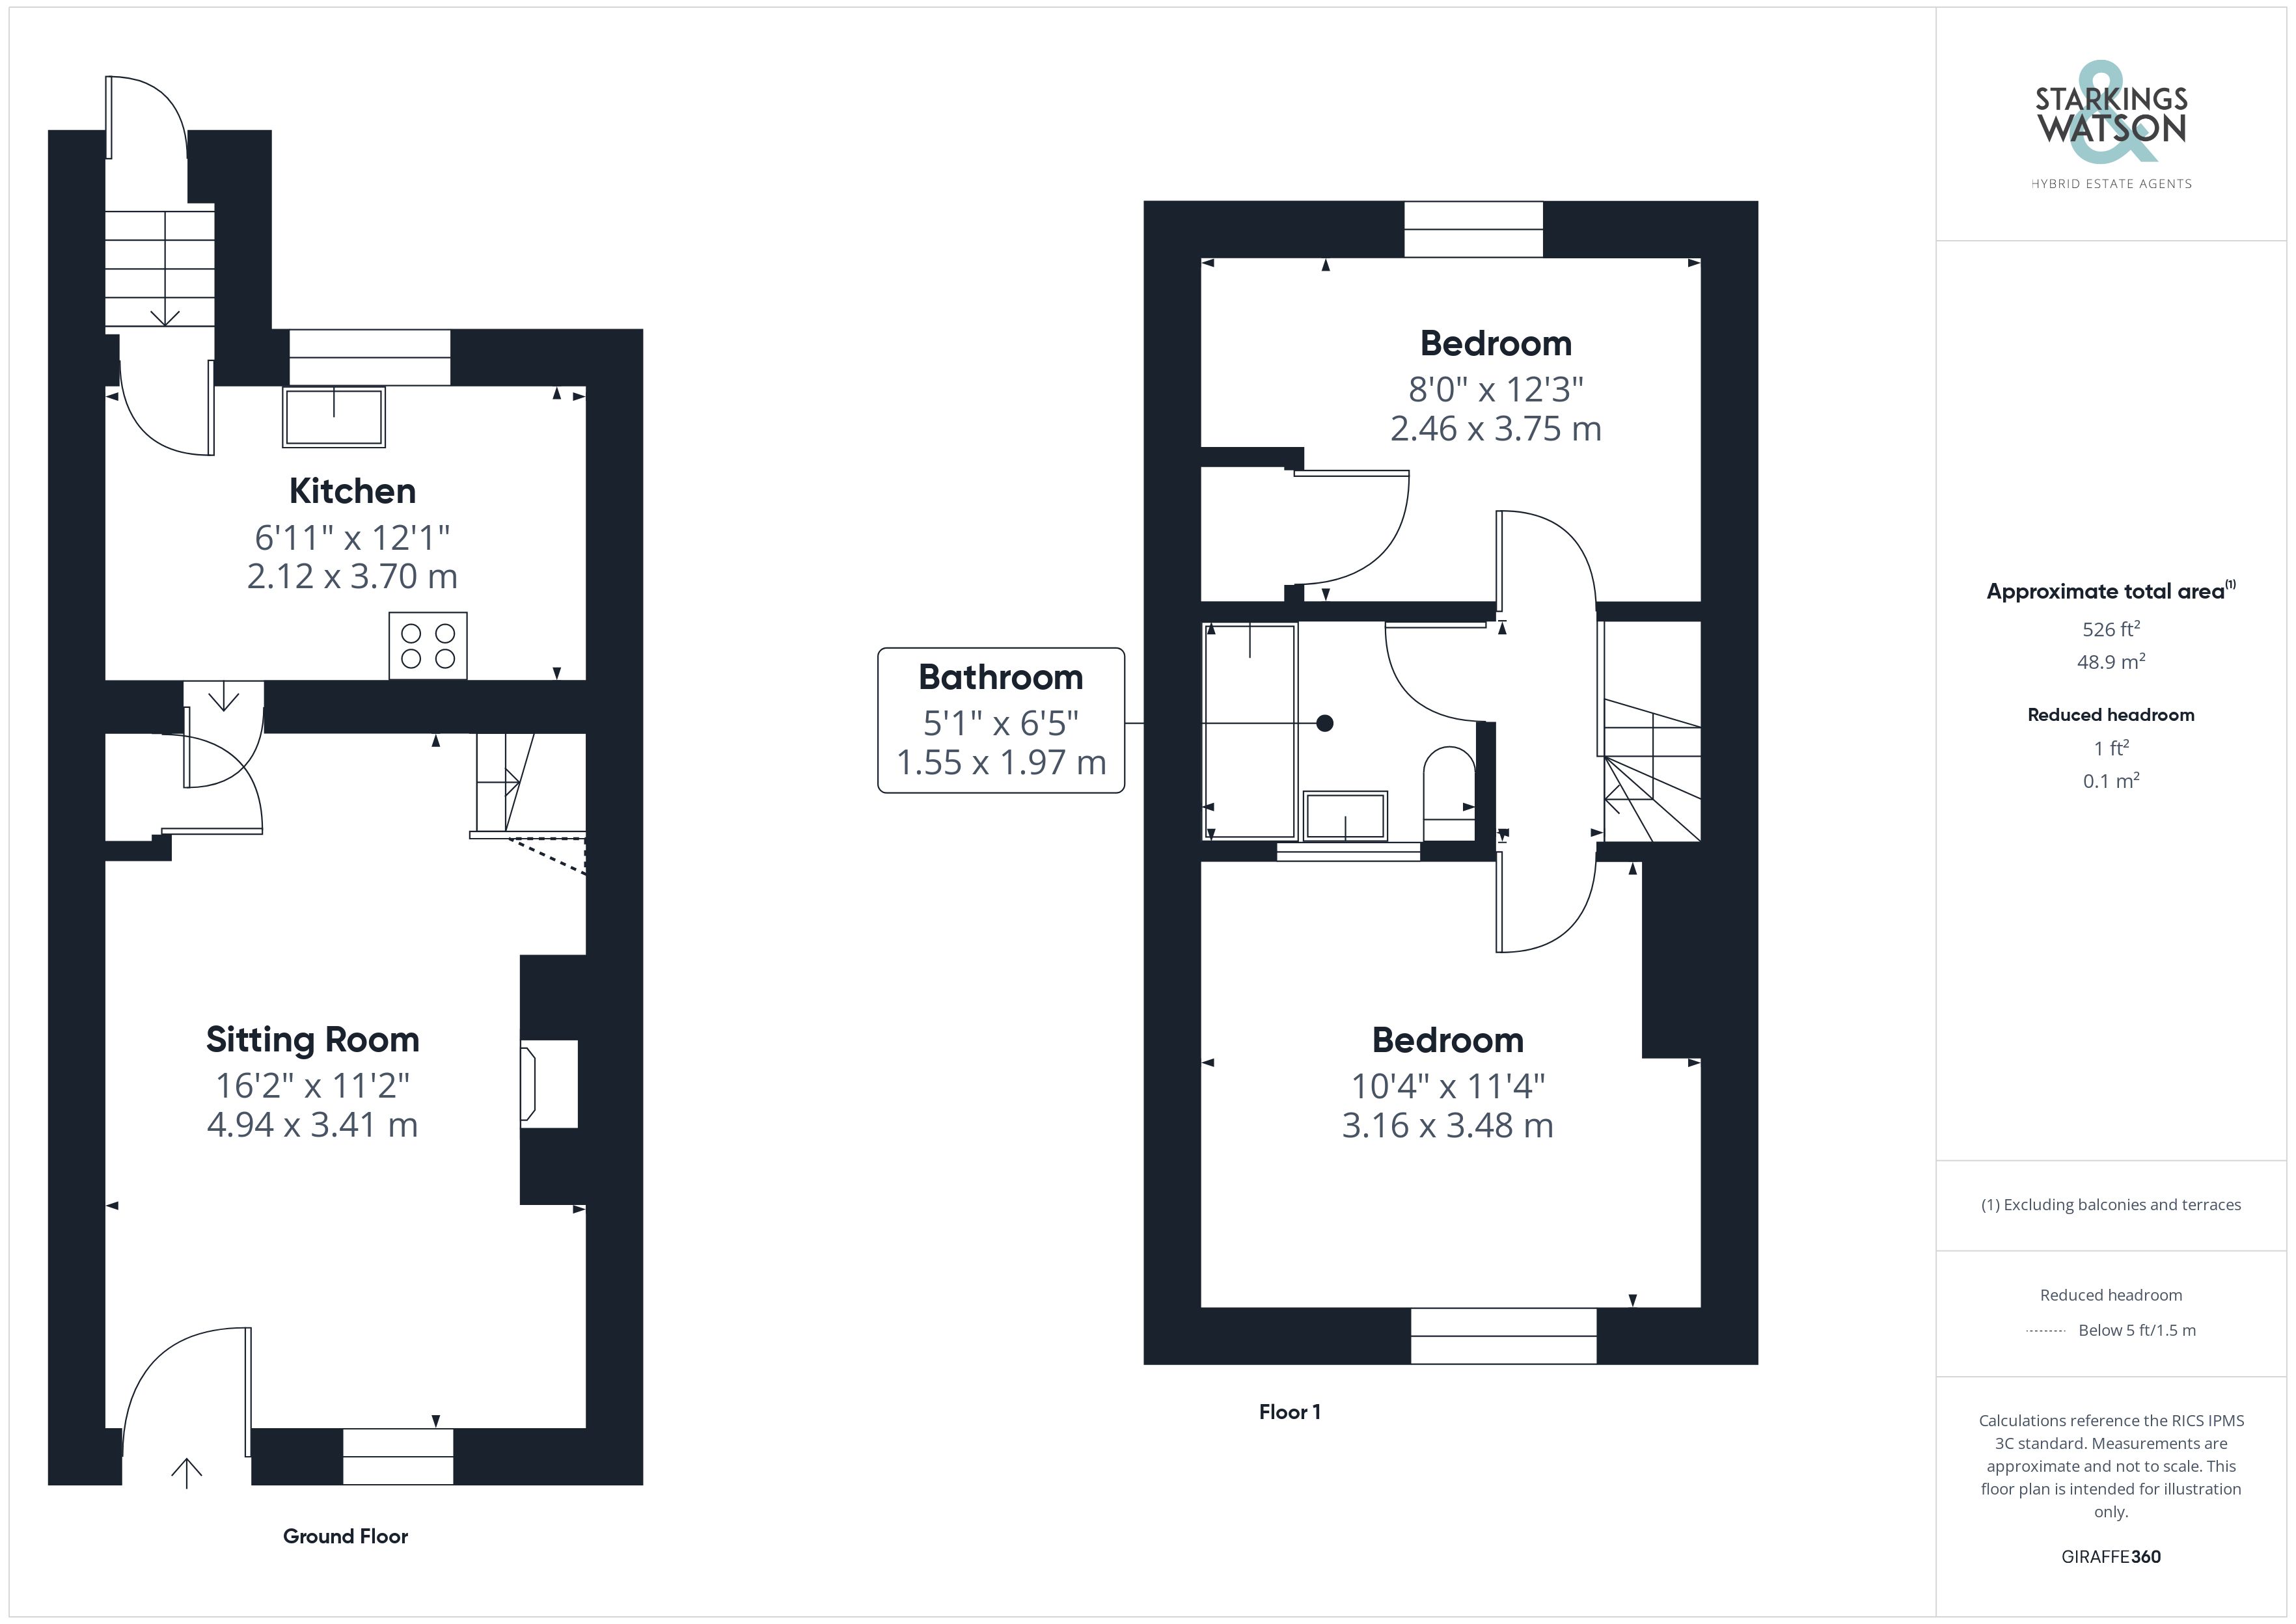
Once inside, a well proportioned living space initially greets you laid with original solid wood flooring. This room has been decorated by the current owner to create a bright and airy living space with cast iron wood burner set within the fireplace with pamment tiled hearth, perfect for those cosier evenings. Leading directly past the stairs and storage cupboard a gentle step down takes you into the kitchen, again laid with original tiled flooring. This room offers a range of wall and base mounted storage units set around rolled edge work surfaces, which in turn leaves space for appliances with plumbing for a washing machine, dishwasher and a large gas range style cooker. A small entrance porch again gently steps down just off from the kitchen taking you towards the rear garden.
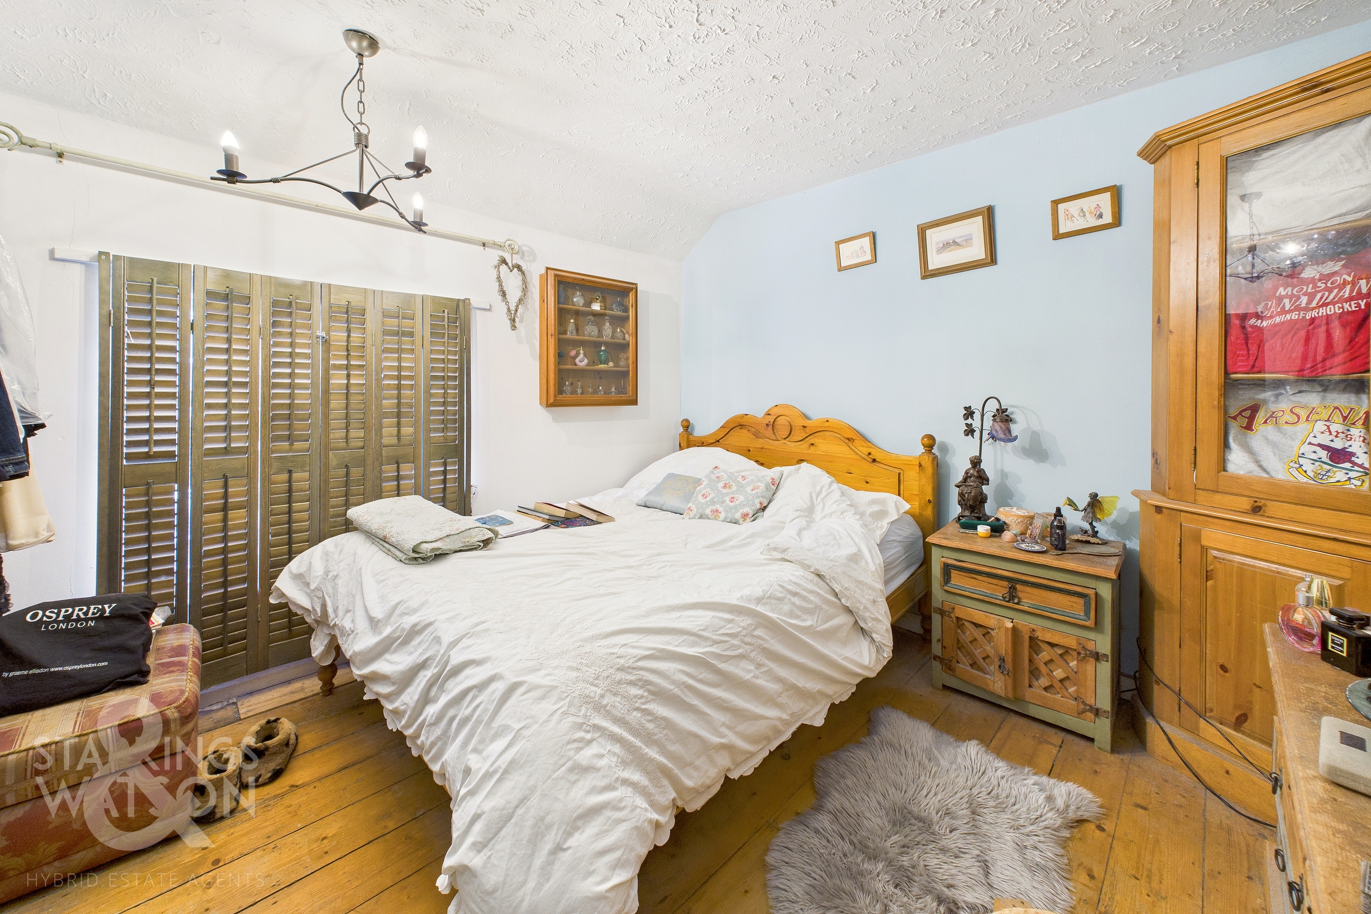
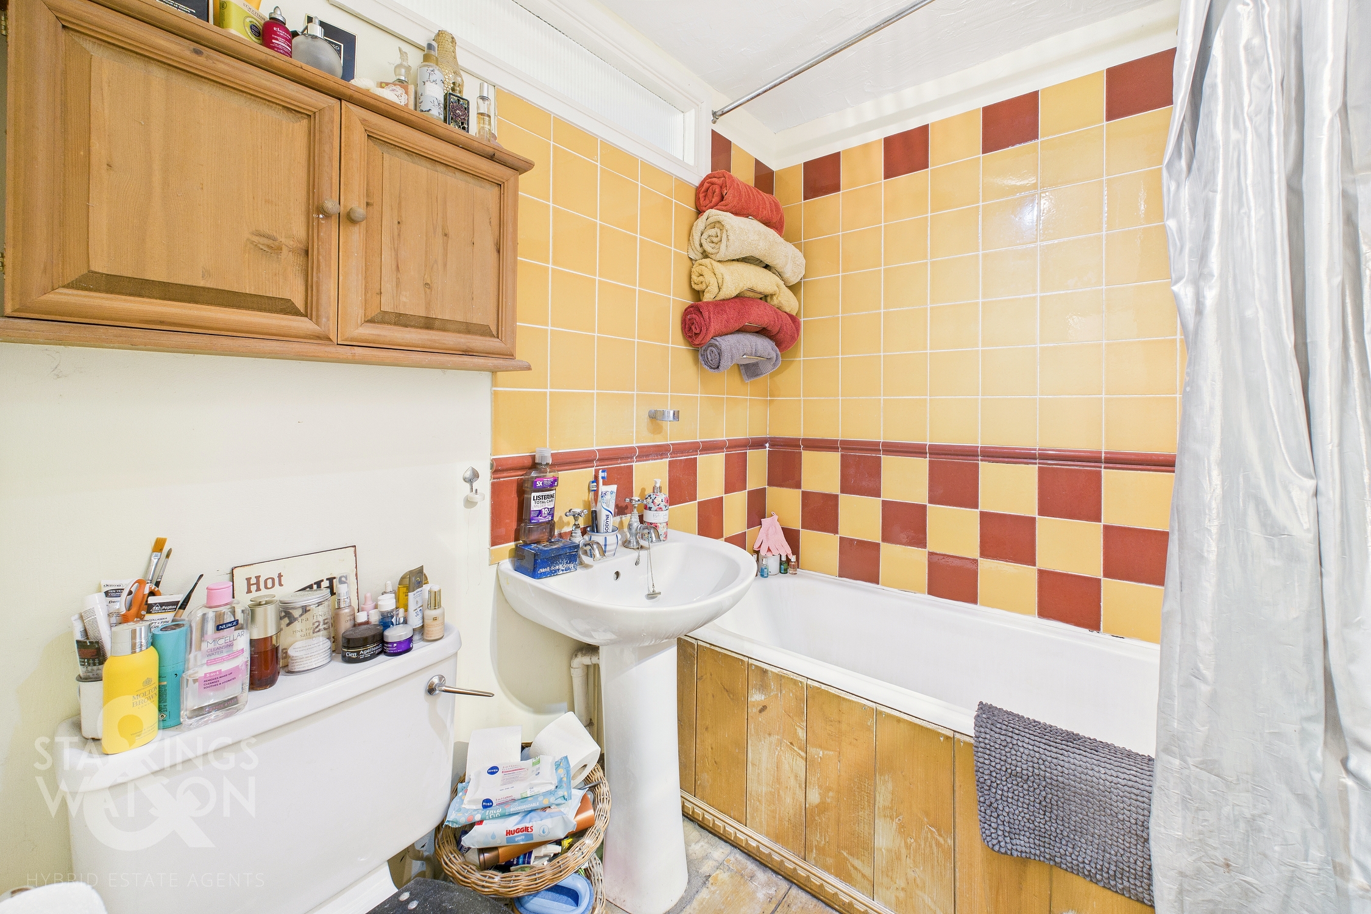
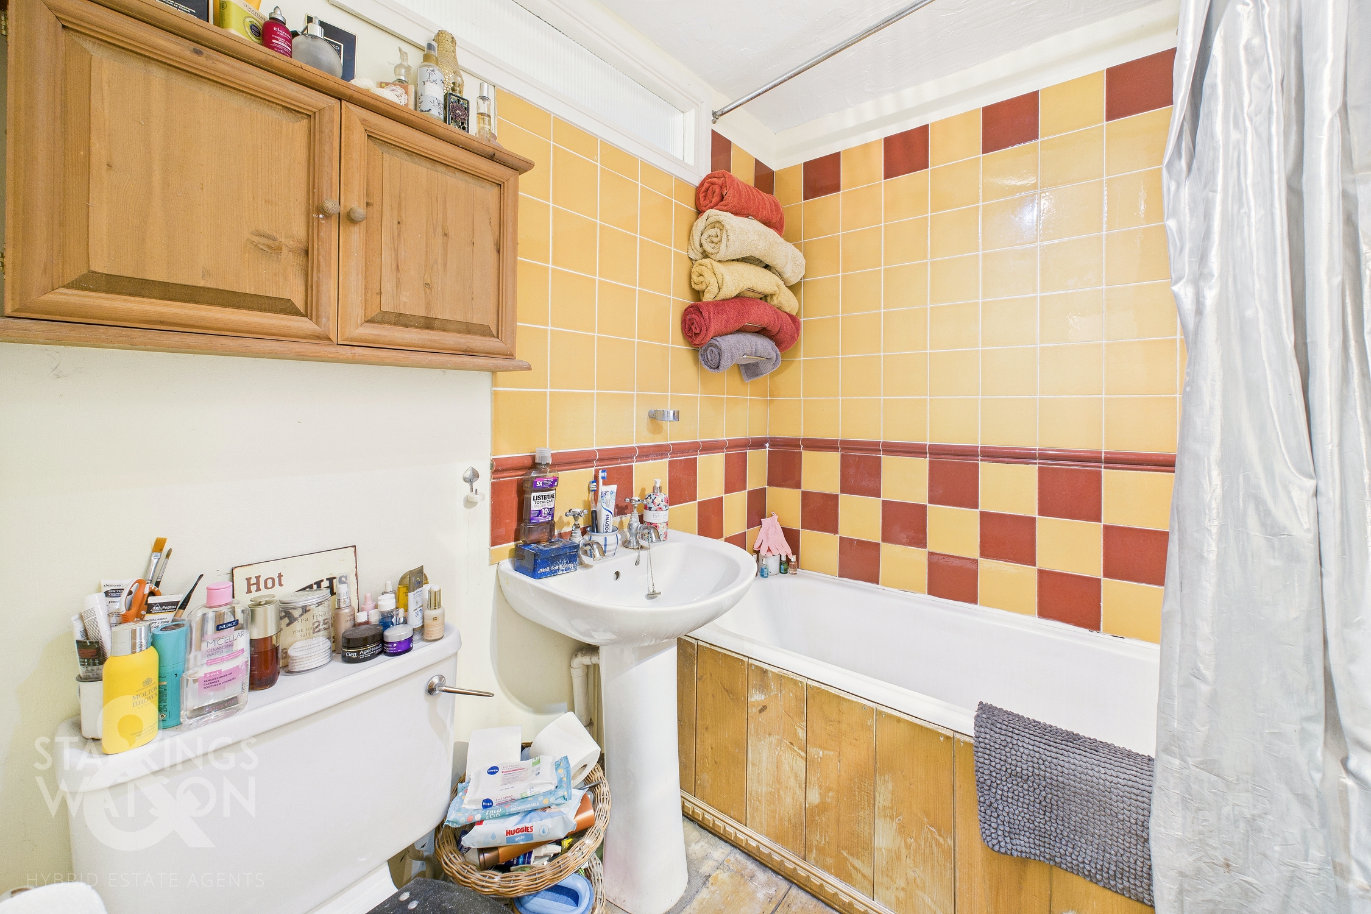
The first floor landing splits in two directions to take you into both of the double bedrooms as well as the three piece family bathroom suite directly ahead. The first floor is laid once again with solid original wood floorboards whilst the bathroom is predominantly tiled to offer a three piece suite with low level wall mounted radiator. The smaller of the bedroom sits towards the rear of the home overlooking the rear gardens with tree lined aspect at the very rear. The space is large enough for a double bed and also features a built in storage cupboard with potential space to add a fitted wardrobe. The larger of the bedrooms sits towards the very front of the home again utilizing recesses within the wall next to the chimney. Useful clothes hanging space with shutters sits in front of the large window at the front of the room whilst the large floor space is suited for a double bed and additional storage solutions.
FIND US
Postcode : NR18 0BJ
What3Words : ///rates.outlawing.reclining
EPC Rating: E
Key Features
- No Chain
- End Of Terrace Cottage
- Characterful Interior
- Solid Wood Flooring & Wood Burner In Sitting Room
- Two Double Bedrooms
- Private Rear Garden With Outbuilding
- Short Walk to Town Centre & Train Station
- Ideal First Time Buy or Investment
Property Details
- Property type: House
- Property style: End of Terrace
- Price Per Sq Foot: £345
- Approx Sq Feet: 522 sqft
- Council Tax Band: B
Floorplans
Outside Spaces
Garden
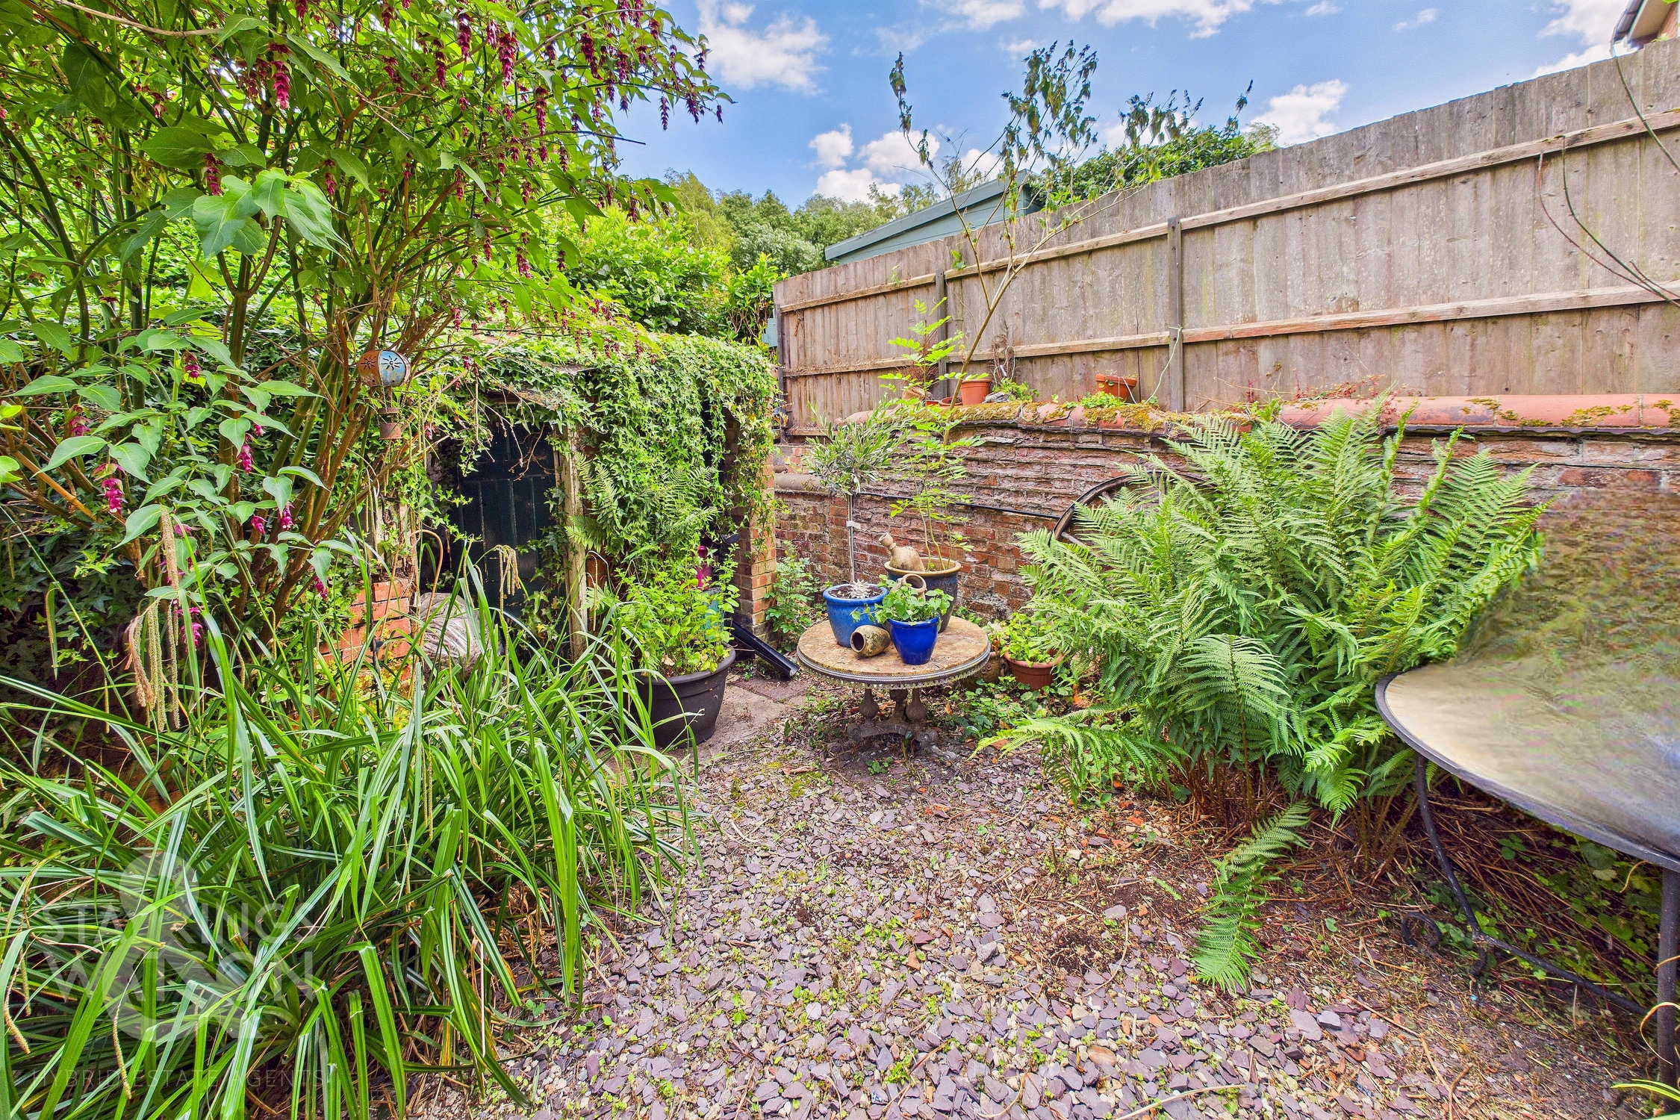
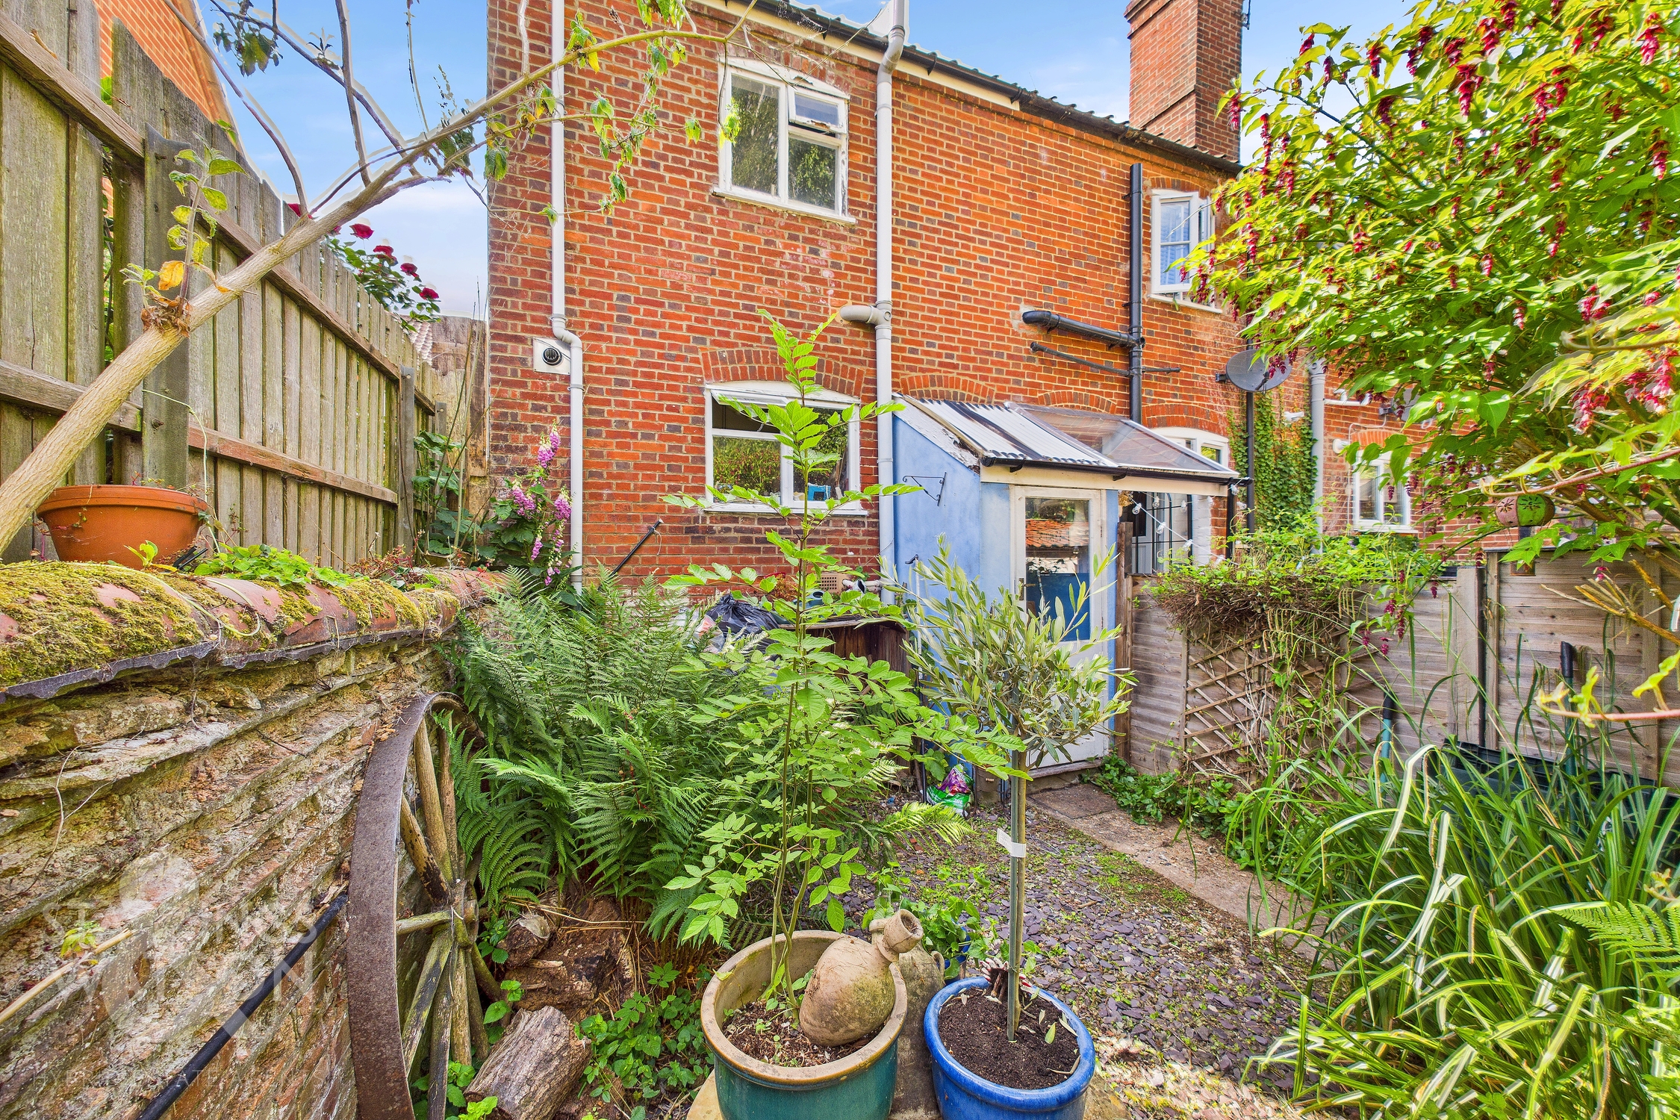
THE GREAT OUTDOORS The rear garden has a 'Greek inspired' feel and is fully enclosed to both sides and the rear with a mixture of timber panel fencing and original brick garden walls dating back to 1856. The space is low maintenance yet attractive with shingle footing and mature planting borders and hedges adding both vibrancy and colour to the space. A brick storage outbuilding is located at the end of the garden. The space has been converted by other properties within the terrace to create a fantastic additional external area.
Parking Spaces
On street
Capacity: 1
Location
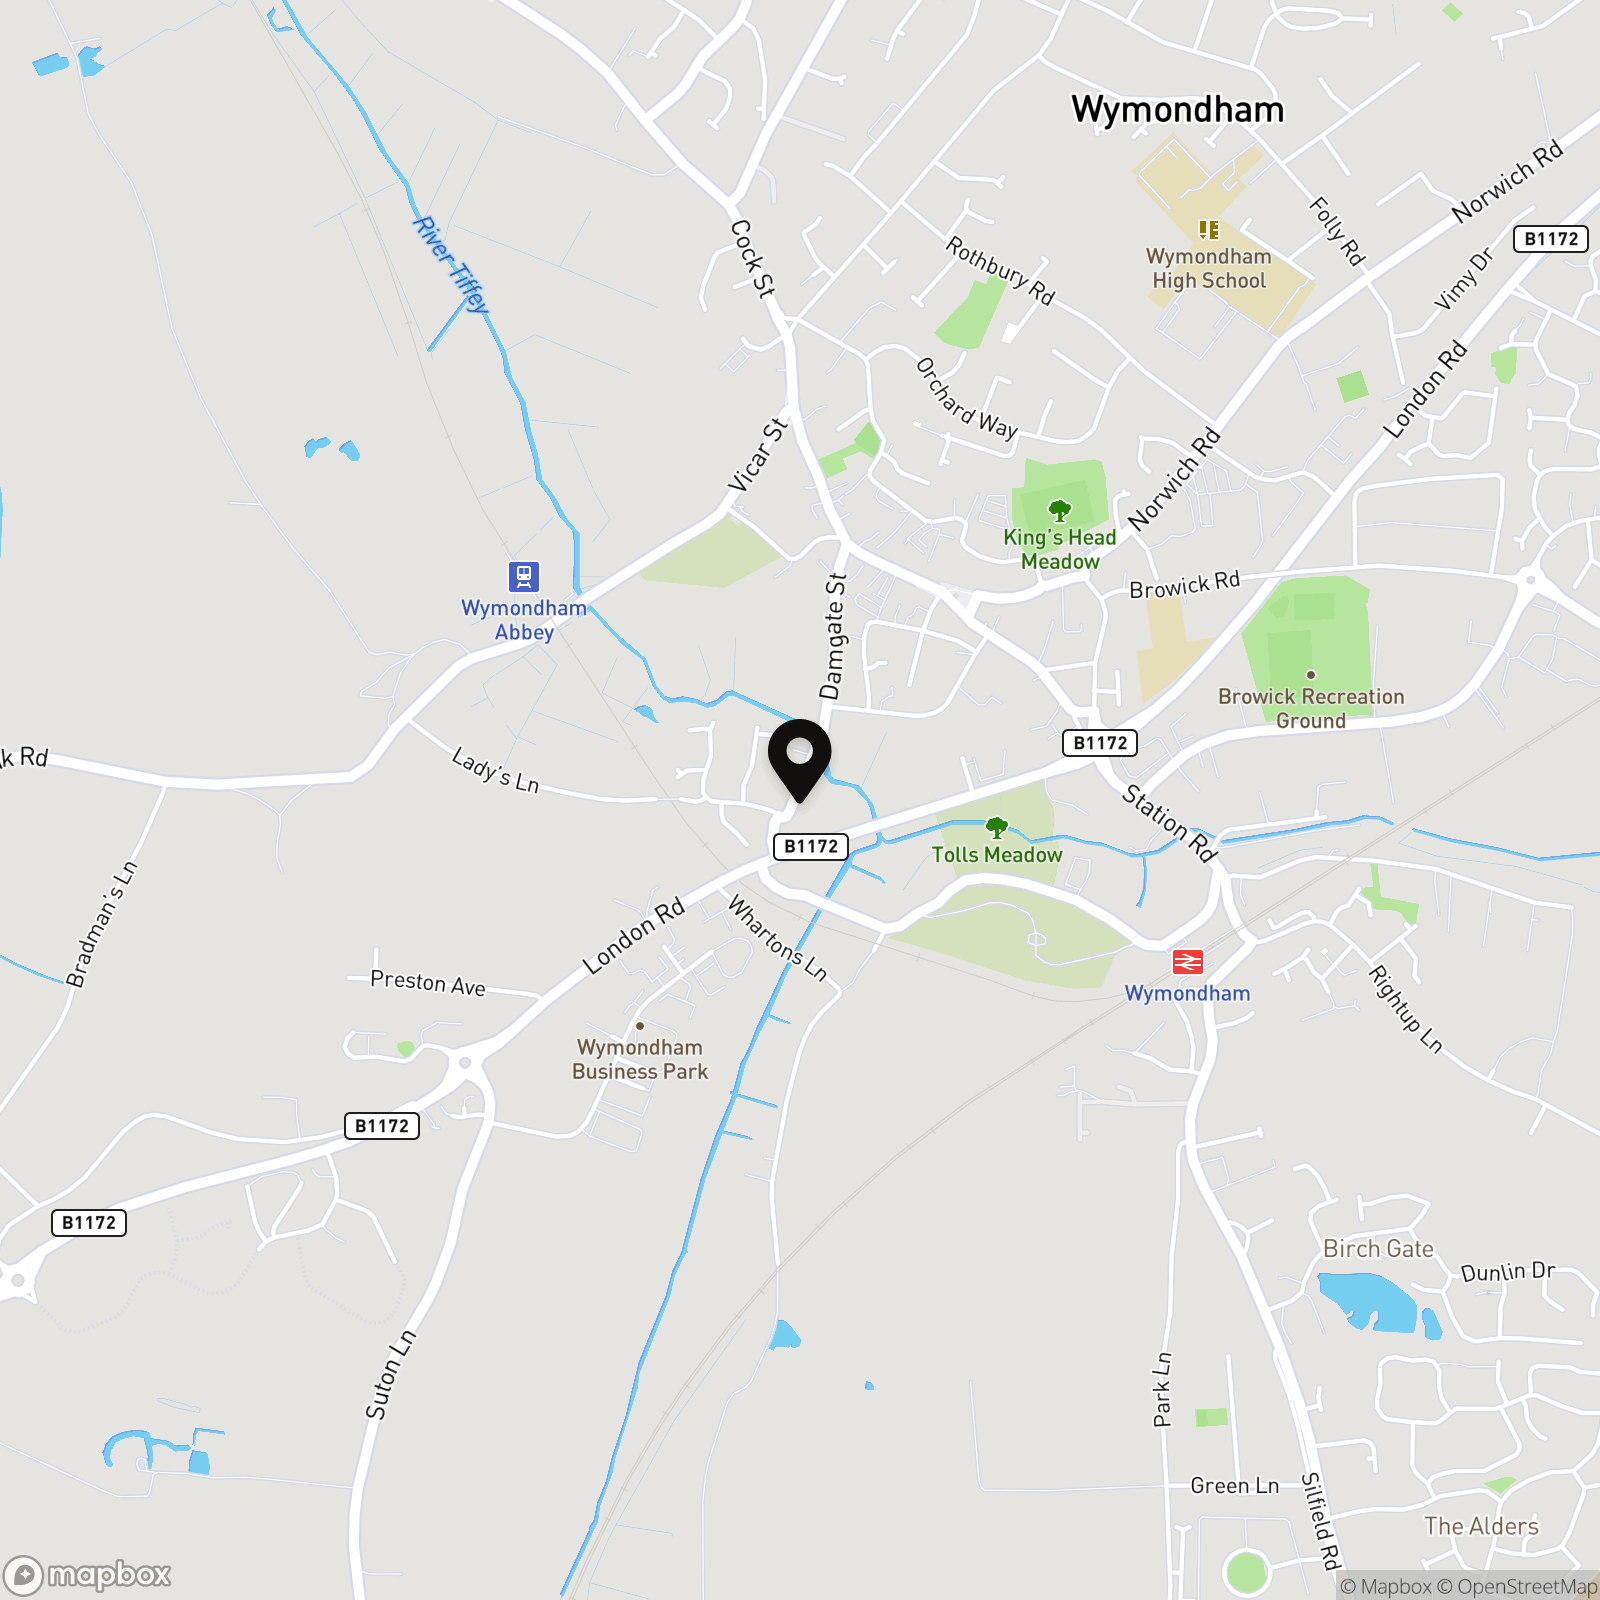
The property is located in the market town of Wymondham, and within walking distance to a very good range of everyday amenities including shops, leisure centre and doctors surgery. Situated approximately 10 miles south west of Norwich, fantastic access leads to the A11. The town also has a railway station with direct trains to Norwich to Cambridge. Excellent schooling can be found at Wymondham College & Wymondham High School, both are highly thought of within the area.
Properties you may like
By Starkings & Watson Hybrid Estate Agents
-
Maurecourt Drive, Brundall, Norwich
- 2 Beds
- 1 Bath
-
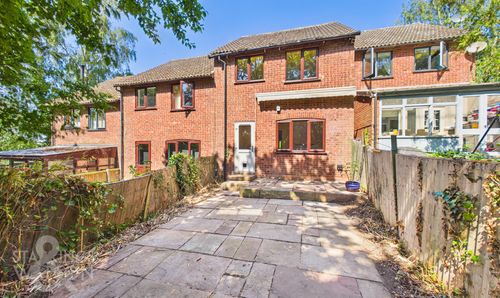
Riverdale Court, Brundall, Norwich
- 3 Beds
- 1 Bath
-
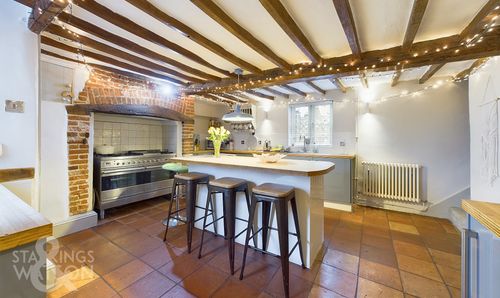
Long Stratton Road, Forncett St. Peter, Norwich
- 5 Beds
- 2 Bath
-
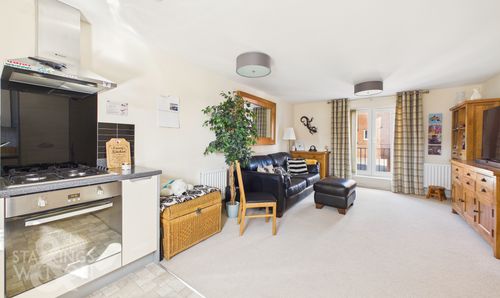
Bahram Road, Queens Hills, Norwich
- 2 Beds
- 2 Bath
-
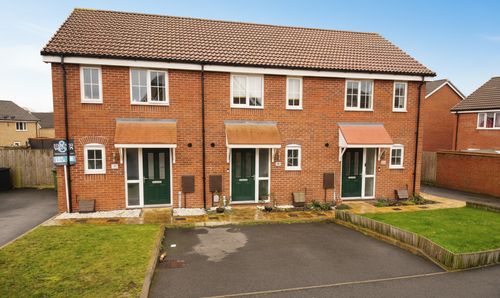
Apollo Crescent, Hampden View, Norwich
- 2 Beds
- 2 Bath
-
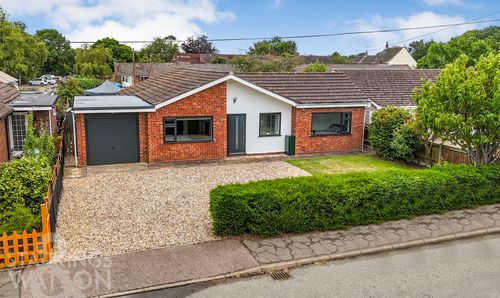
Mill Road, Mattishall, Dereham
- 4 Beds
- 1 Bath
-
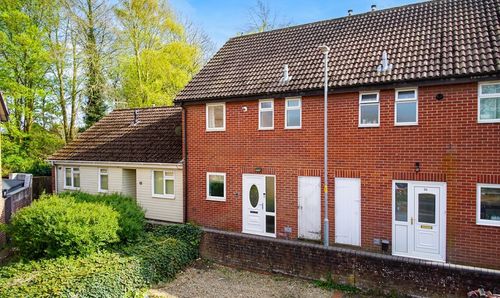
Notykin Street, Bowthorpe, Norwich
- 3 Beds
- 1 Bath
-
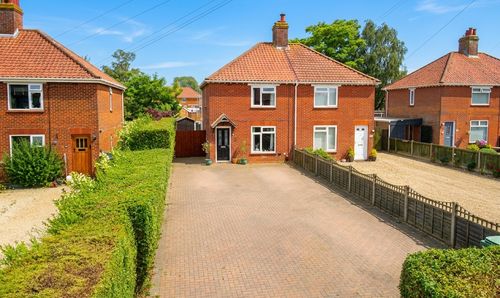
Northfield Gardens, Wymondham
- 3 Beds
- 1 Bath
-
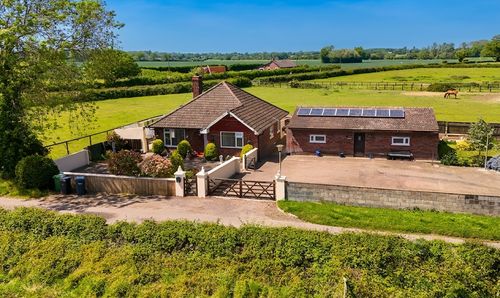
Chapel Lane, Hardwick, Norwich
- 3 Beds
- 1 Bath