3 Bedroom Mid-Terraced House, Riverdale Court, Brundall, Norwich
Riverdale Court, Brundall, Norwich

Starkings & Watson Hybrid Estate Agents
Roxburgh House, Rosebery Business Park Mentmore Way
Description
IN SUMMARY
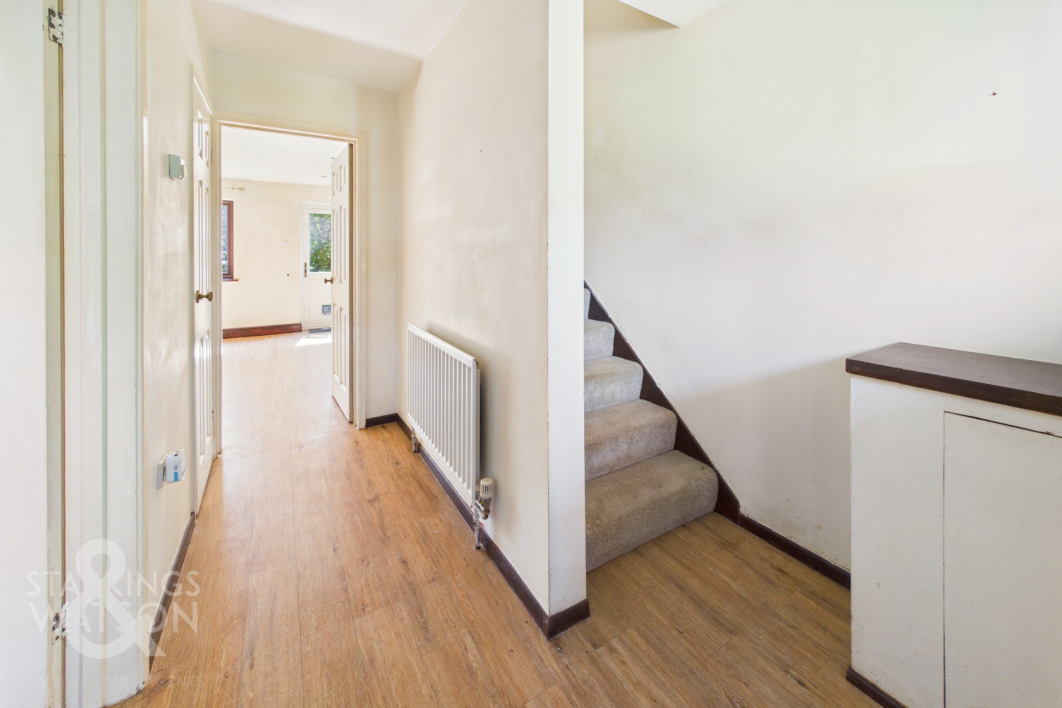
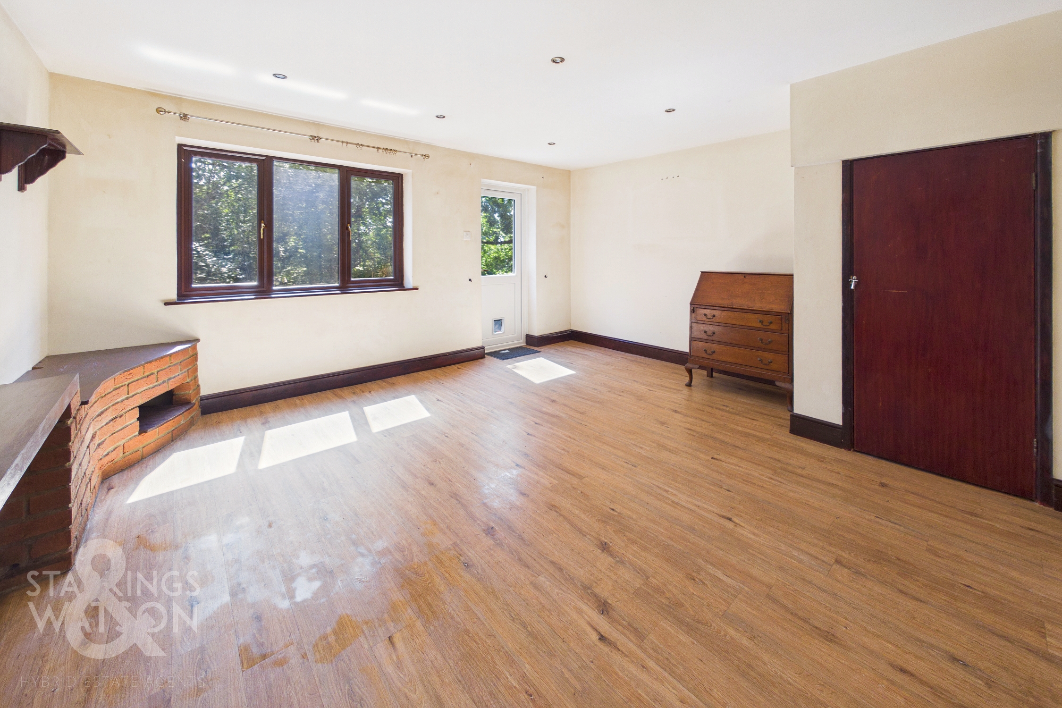
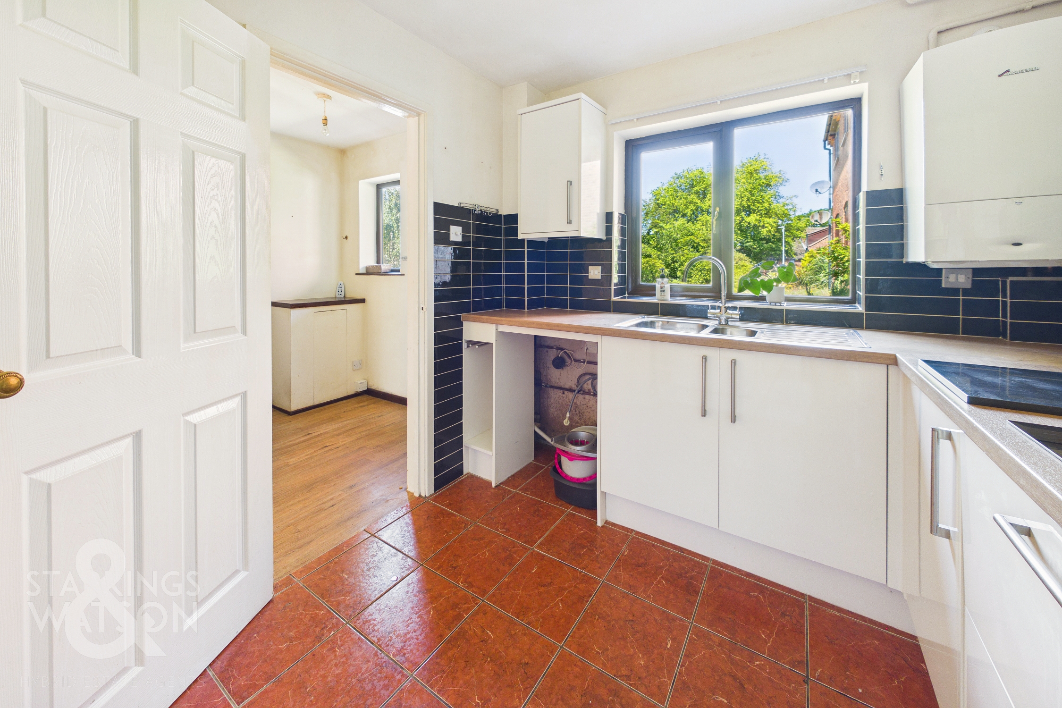
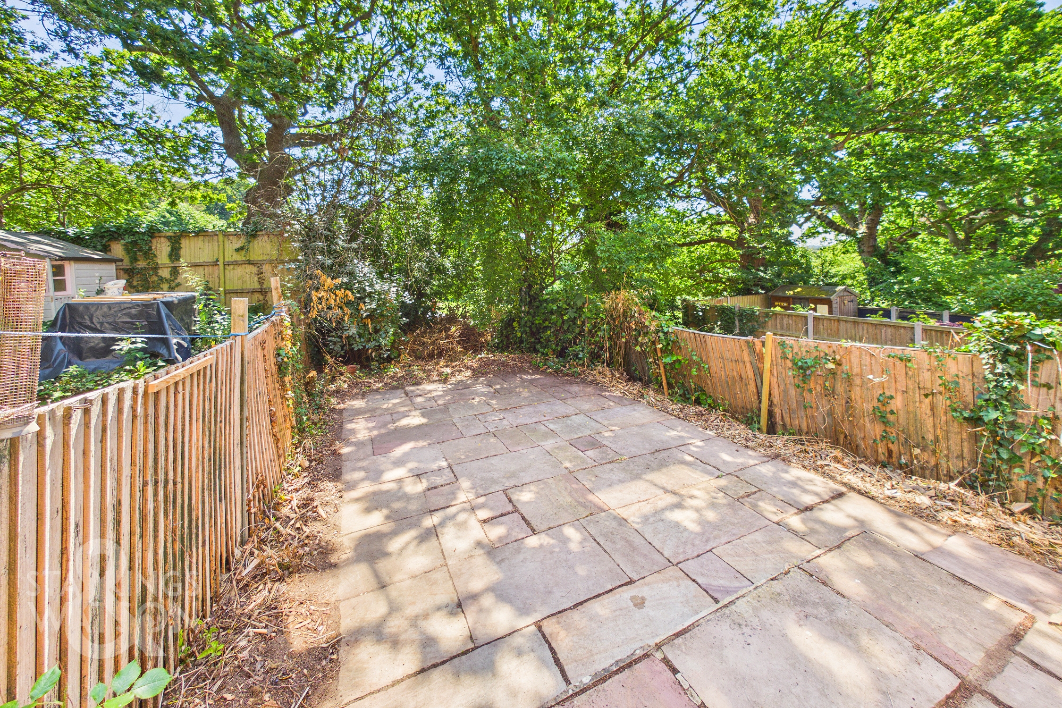
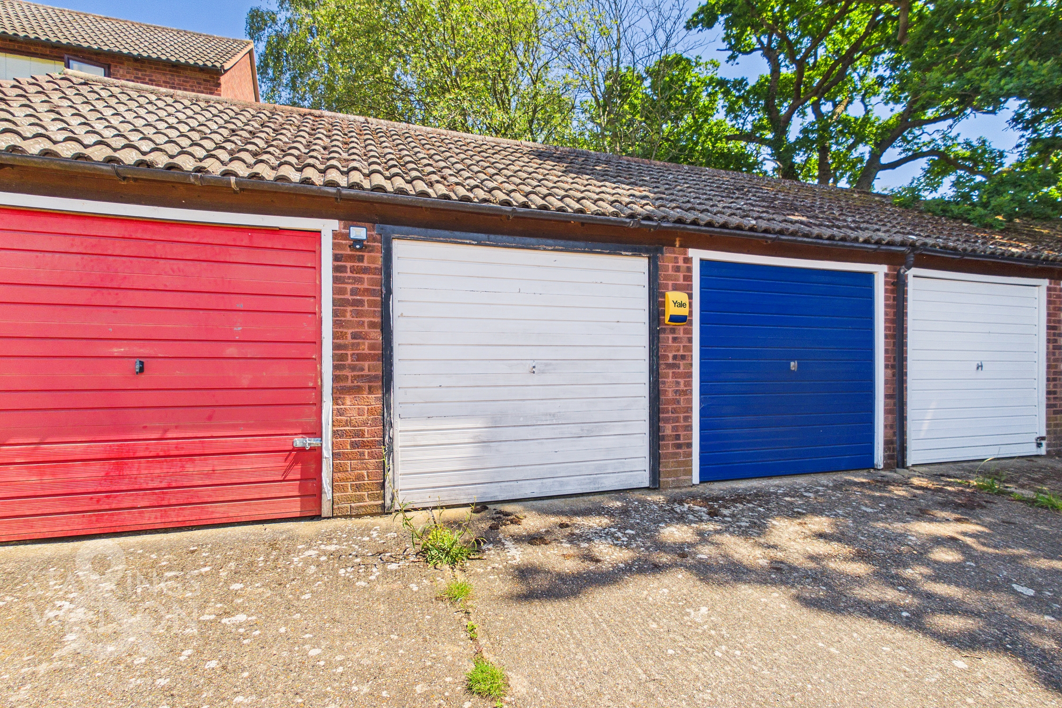
Guide Price £200,000-£225,000. NO CHAIN. This MID-TERRACE HOME offers an excellent opportunity for buyers seeking a property with POTENTIAL TO UPDATE and MODERNISE, ideally situated CLOSE TO SHOPS, TRANSPORT LINKS, and the TRAIN STATION for effortless commuting and daily convenience. Step inside via a welcoming HALL ENTRANCE complete with BUILT-IN STORAGE, leading to the spacious 15' SITTING/DINING ROOM. Here, NATURAL LIGHT flows in through, creating a perfect setting for both relaxation and entertaining. The FITTED KITCHEN features INTEGRATED COOKING APPLIANCES, ample worktop space, and practical cabinetry, making meal preparation a breeze. Upstairs, discover THREE WELL-PROPORTIONED BEDROOMS including wardrobe space, alongside a bright FAMILY BATHROOM equipped with a SHOWER. The property’s layout ensures a smooth flow between living areas and private spaces, while the abundance of storage throughout enhances day-to-day organisation and comfort. The PRIVATE, LOW MAINTENANCE GARDEN is fully enclosed by TIMBER PANEL FENCING and mature hedging for a sense of seclusion. The garden is laid to patio, offering an inviting space for alfresco dining, container gardening, or simply unwinding. Residents benefit from convenient PARKING within a dedicated car park, and the property includes an EN BLOC GARAGE with an up and over door to the front.
SETTING THE SCENE
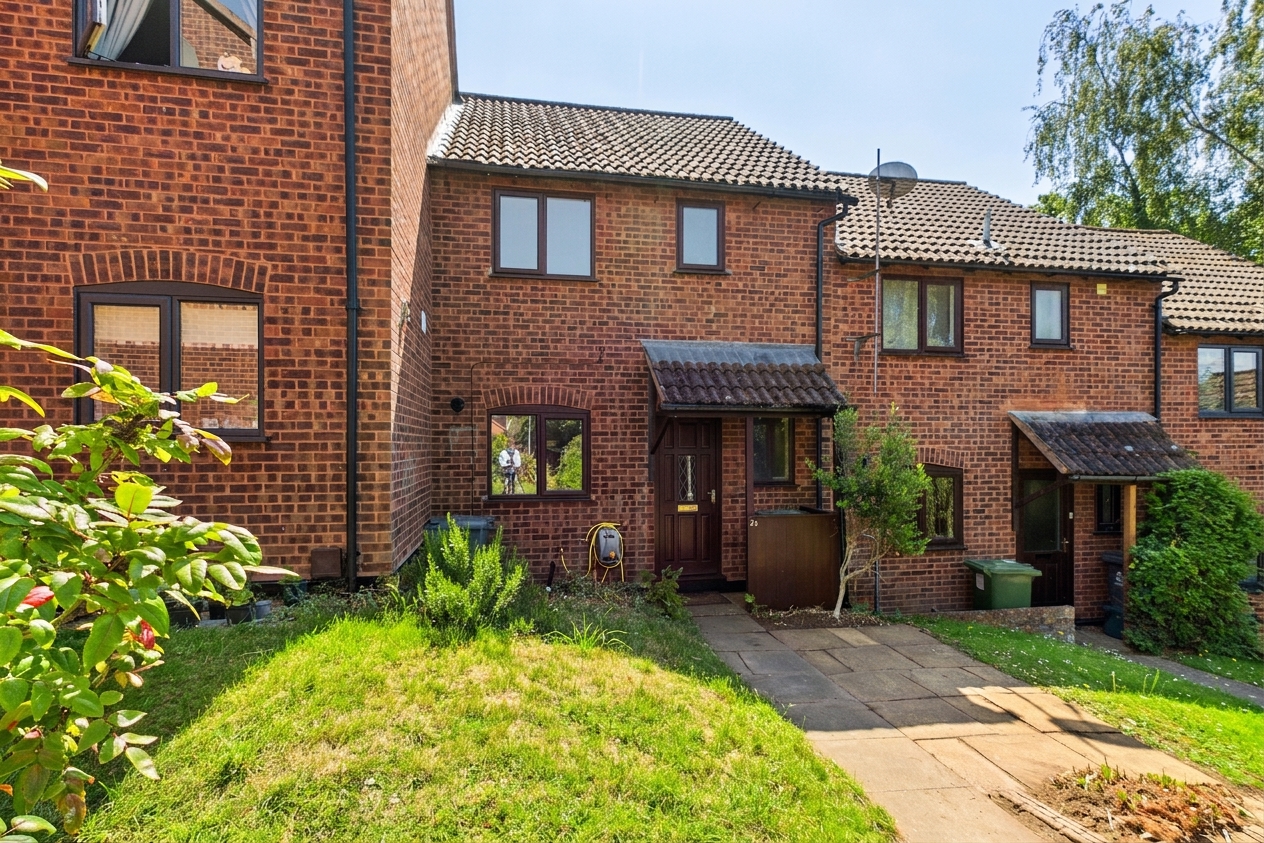
A lawned frontage and patio area sit alongside the paved entrance, where a door takes you to main living accommodation.
THE GRAND TOUR
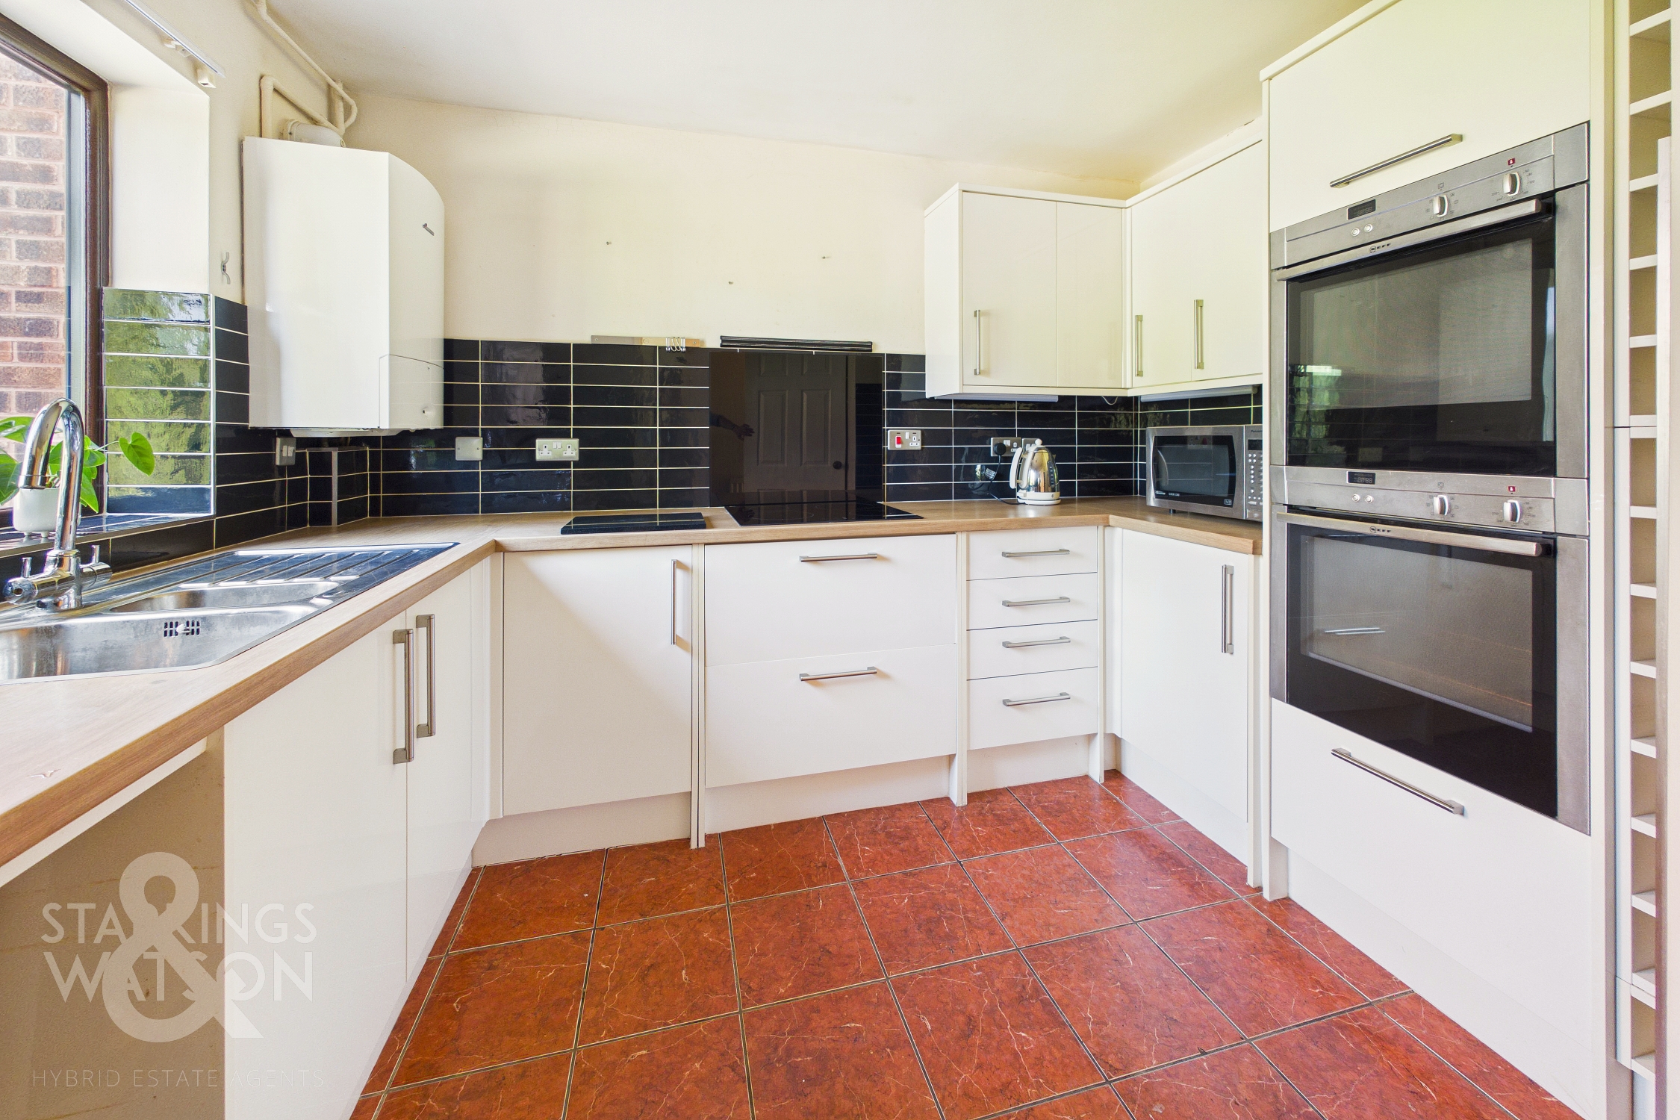
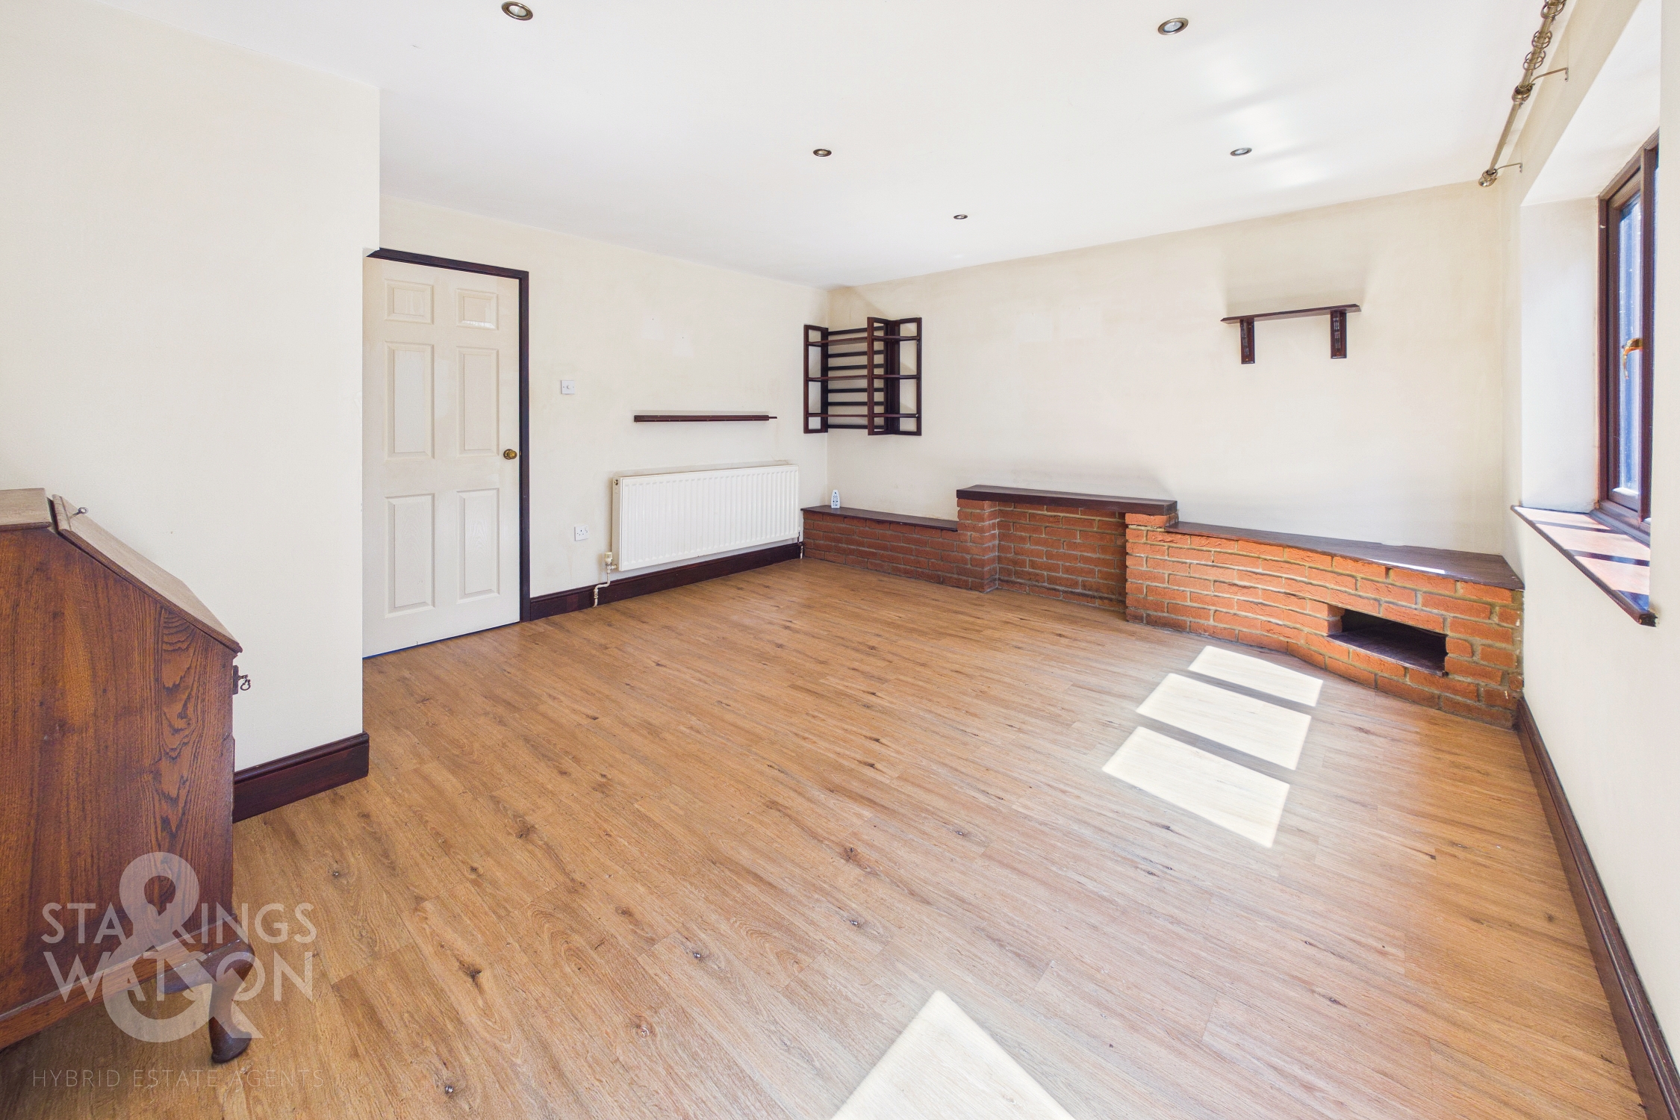
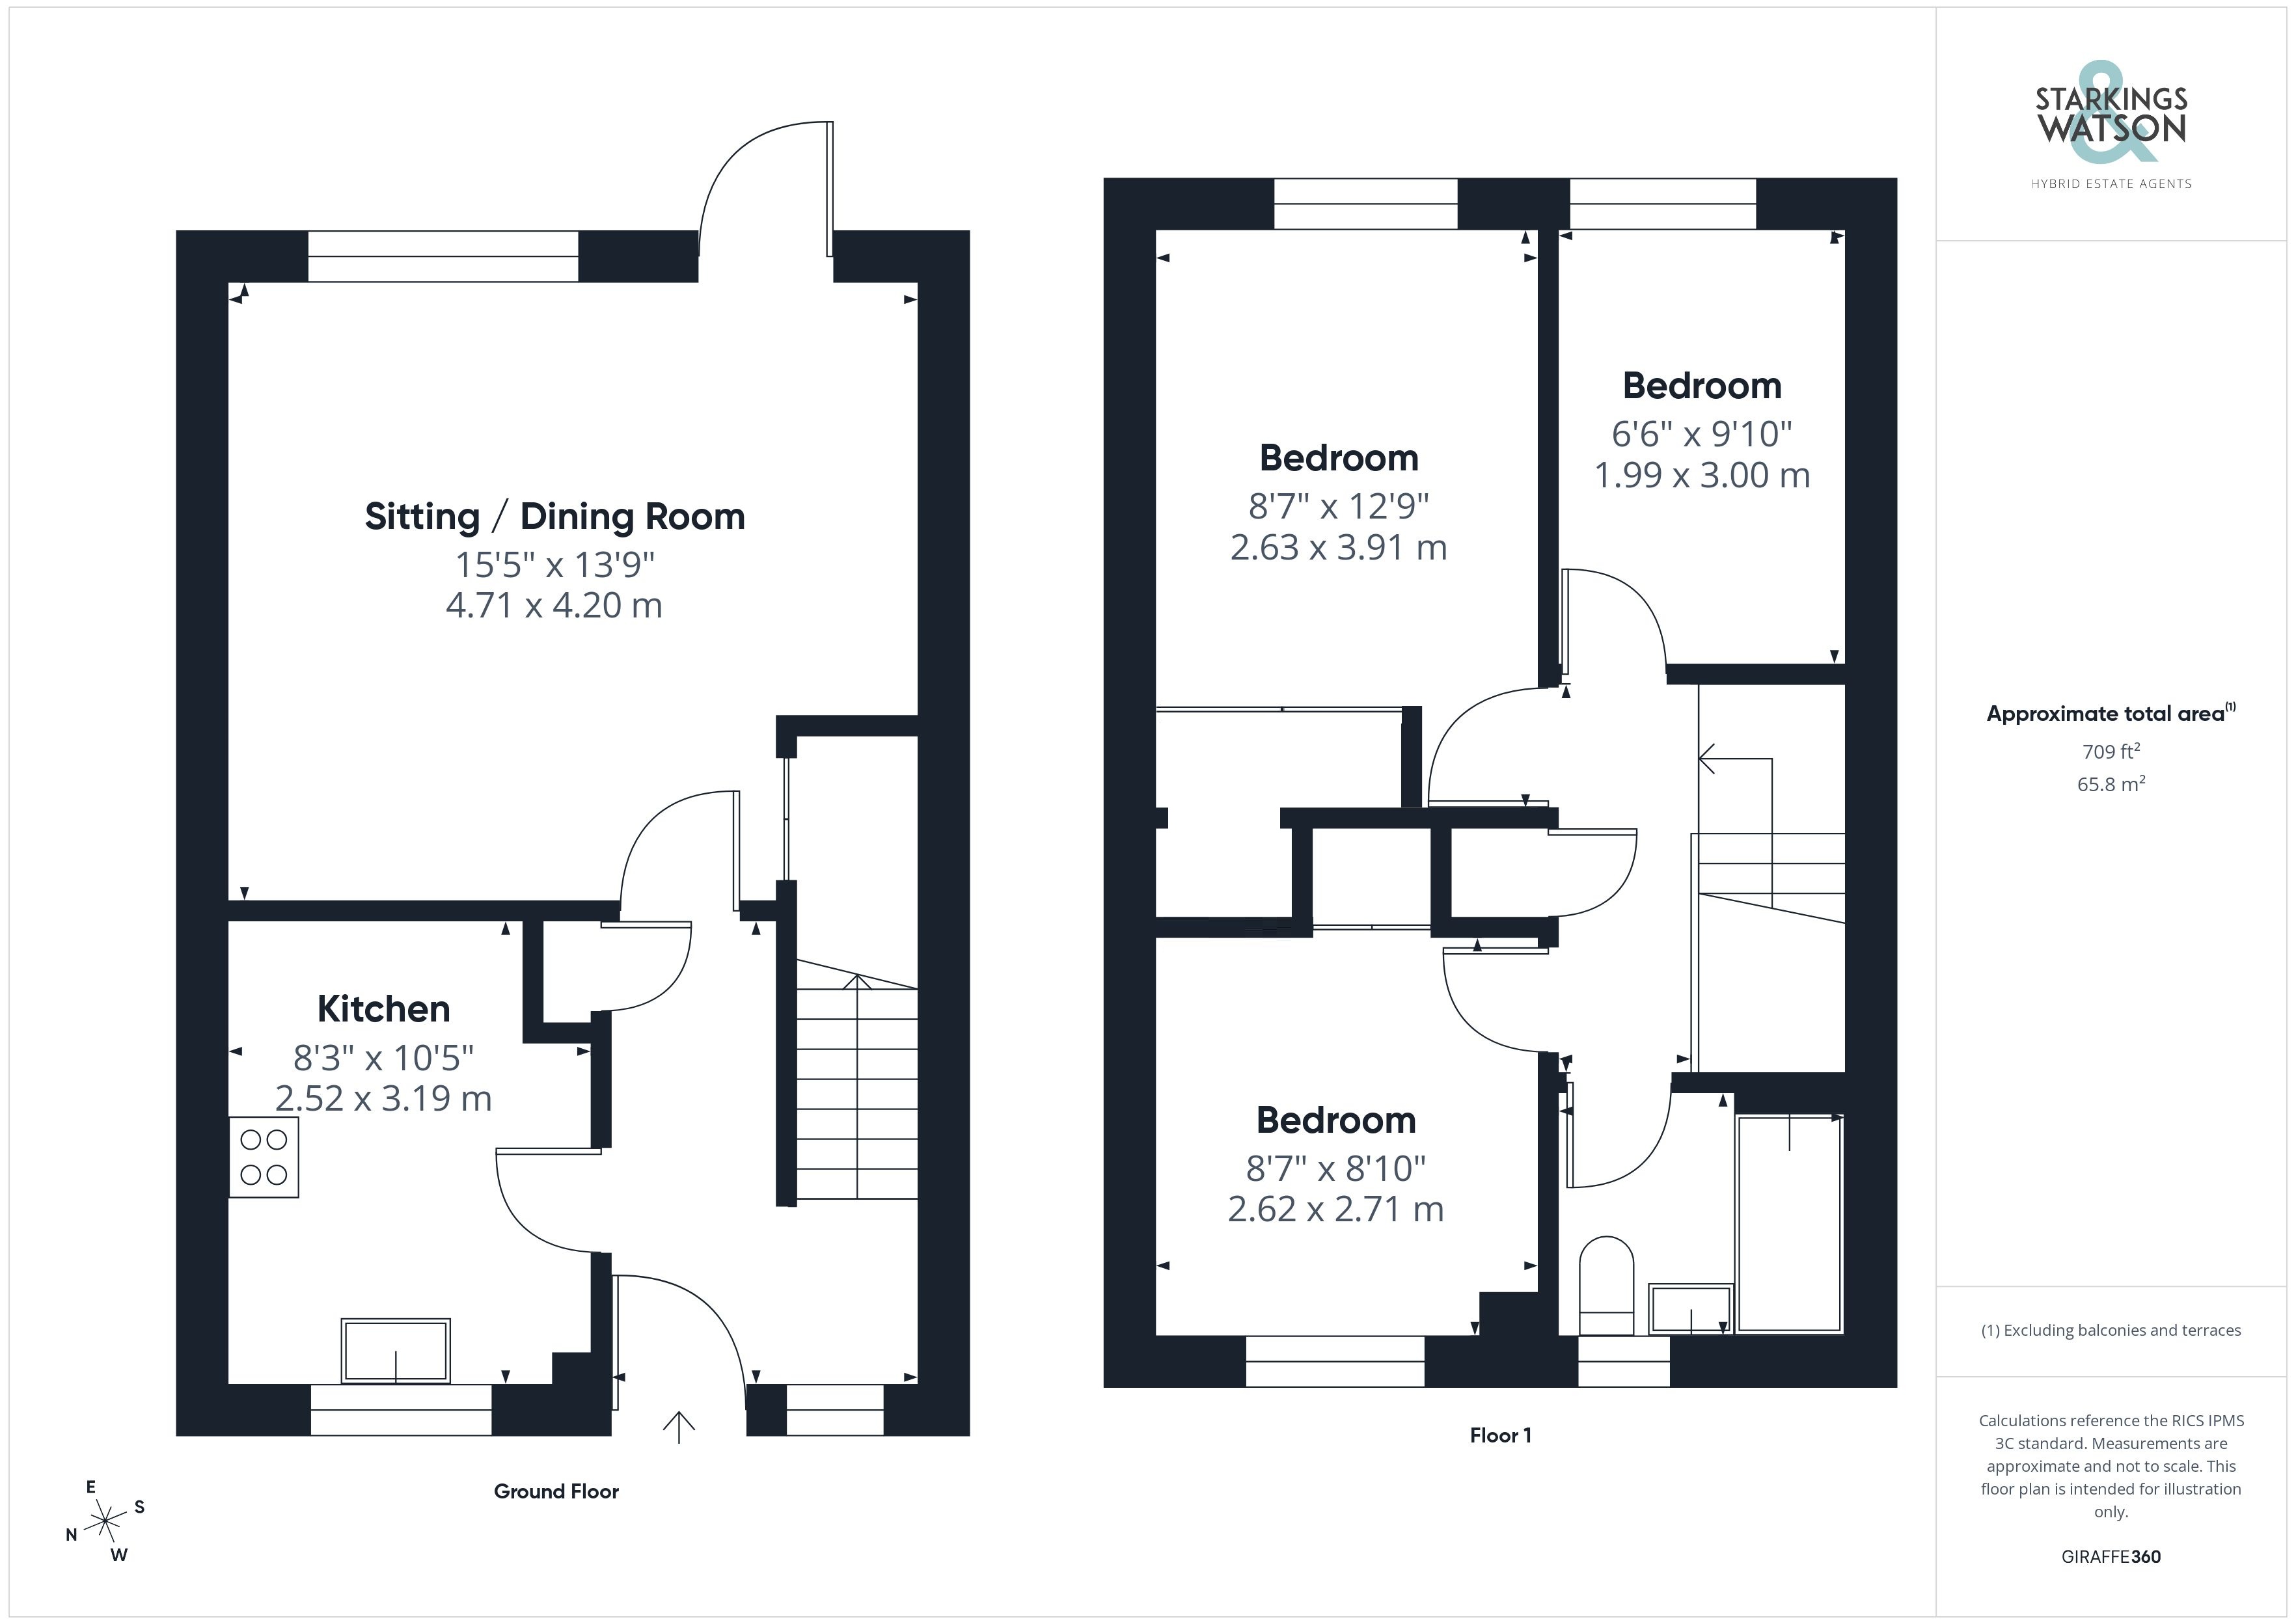
Once inside, the hall entrance is finished with wood effect flooring underfoot, with stairs rising to the first landing and a built-in storage cupboard to one side. A door leads off to the kitchen, which is completed with a u-shaped arrangement of wall and base level units, with integrated cooking appliances, including an inset electric ceramic hob and twin built-in eye level electric ovens, with tiled flooring underfoot, space for a fridge freezer and washing machine. Tiled splash-backs run around the work surface with a wall mounted gas fired central heating boiler and front facing window. The sitting/dining room is located to the rear with garden views through the rear facing window and door, with wood effect flooring underfoot, feature fireplace and built-in understairs storage cupboard.
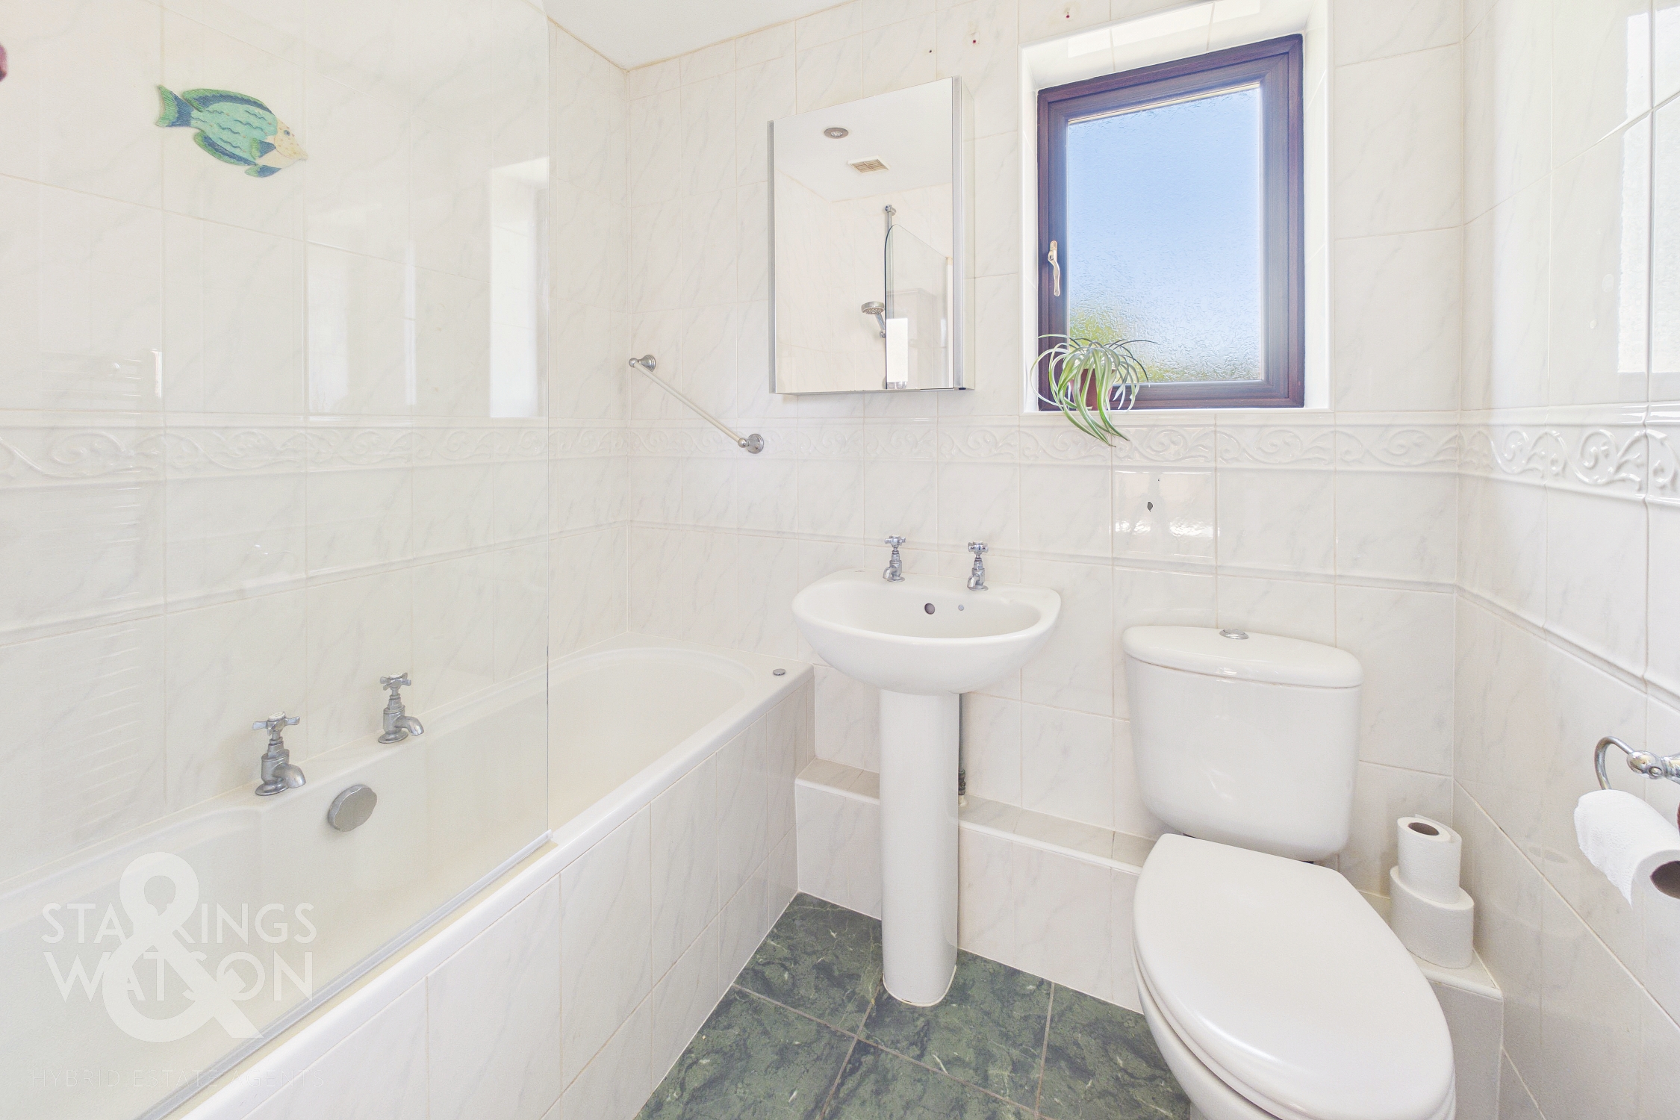
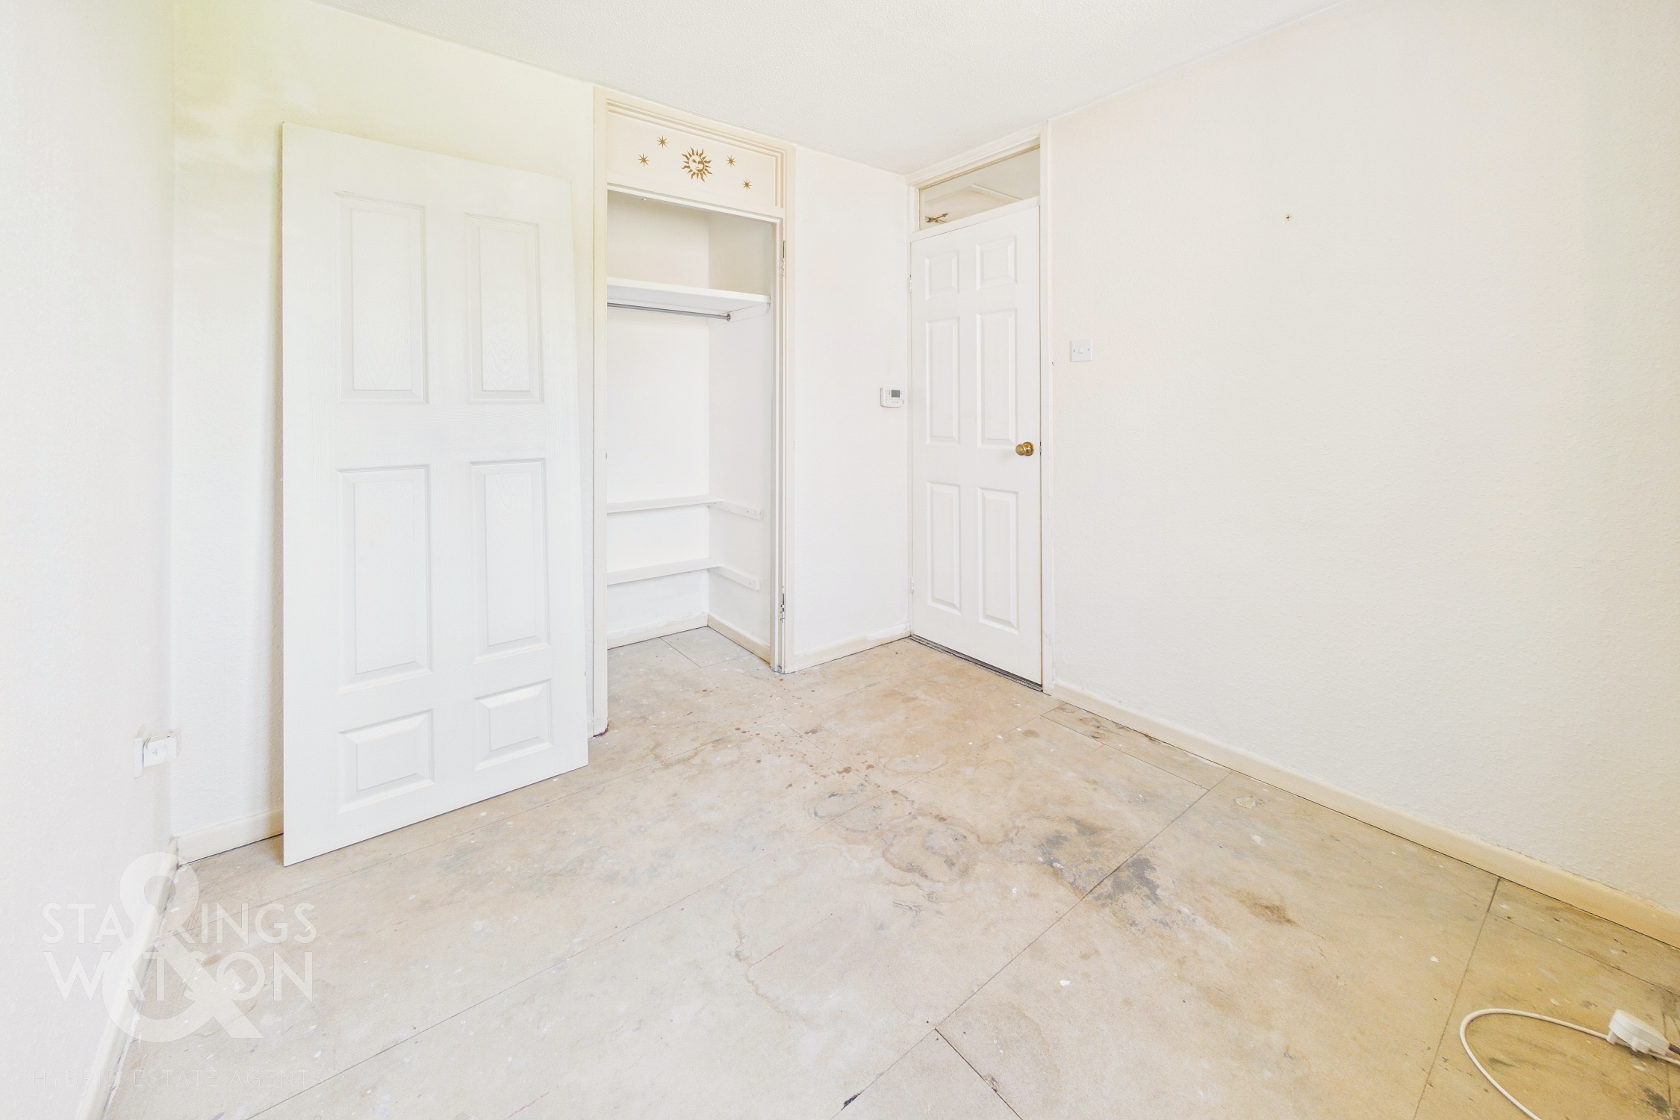
Heading upstairs, the carpeted landing includes a built-in airing cupboard and loft access hatch, with doors taking you to the three bedrooms - all of which are ready for carpet, whilst being finished with uPVC double glazing and built-in wardrobes to two of the bedrooms. The family bathroom completes the property with a three piece suite including a panelled bath with a thermostatically controlled shower and glazed shower screen, with tiled splash-backs, tiled flooring and heated tower rail
FIND US
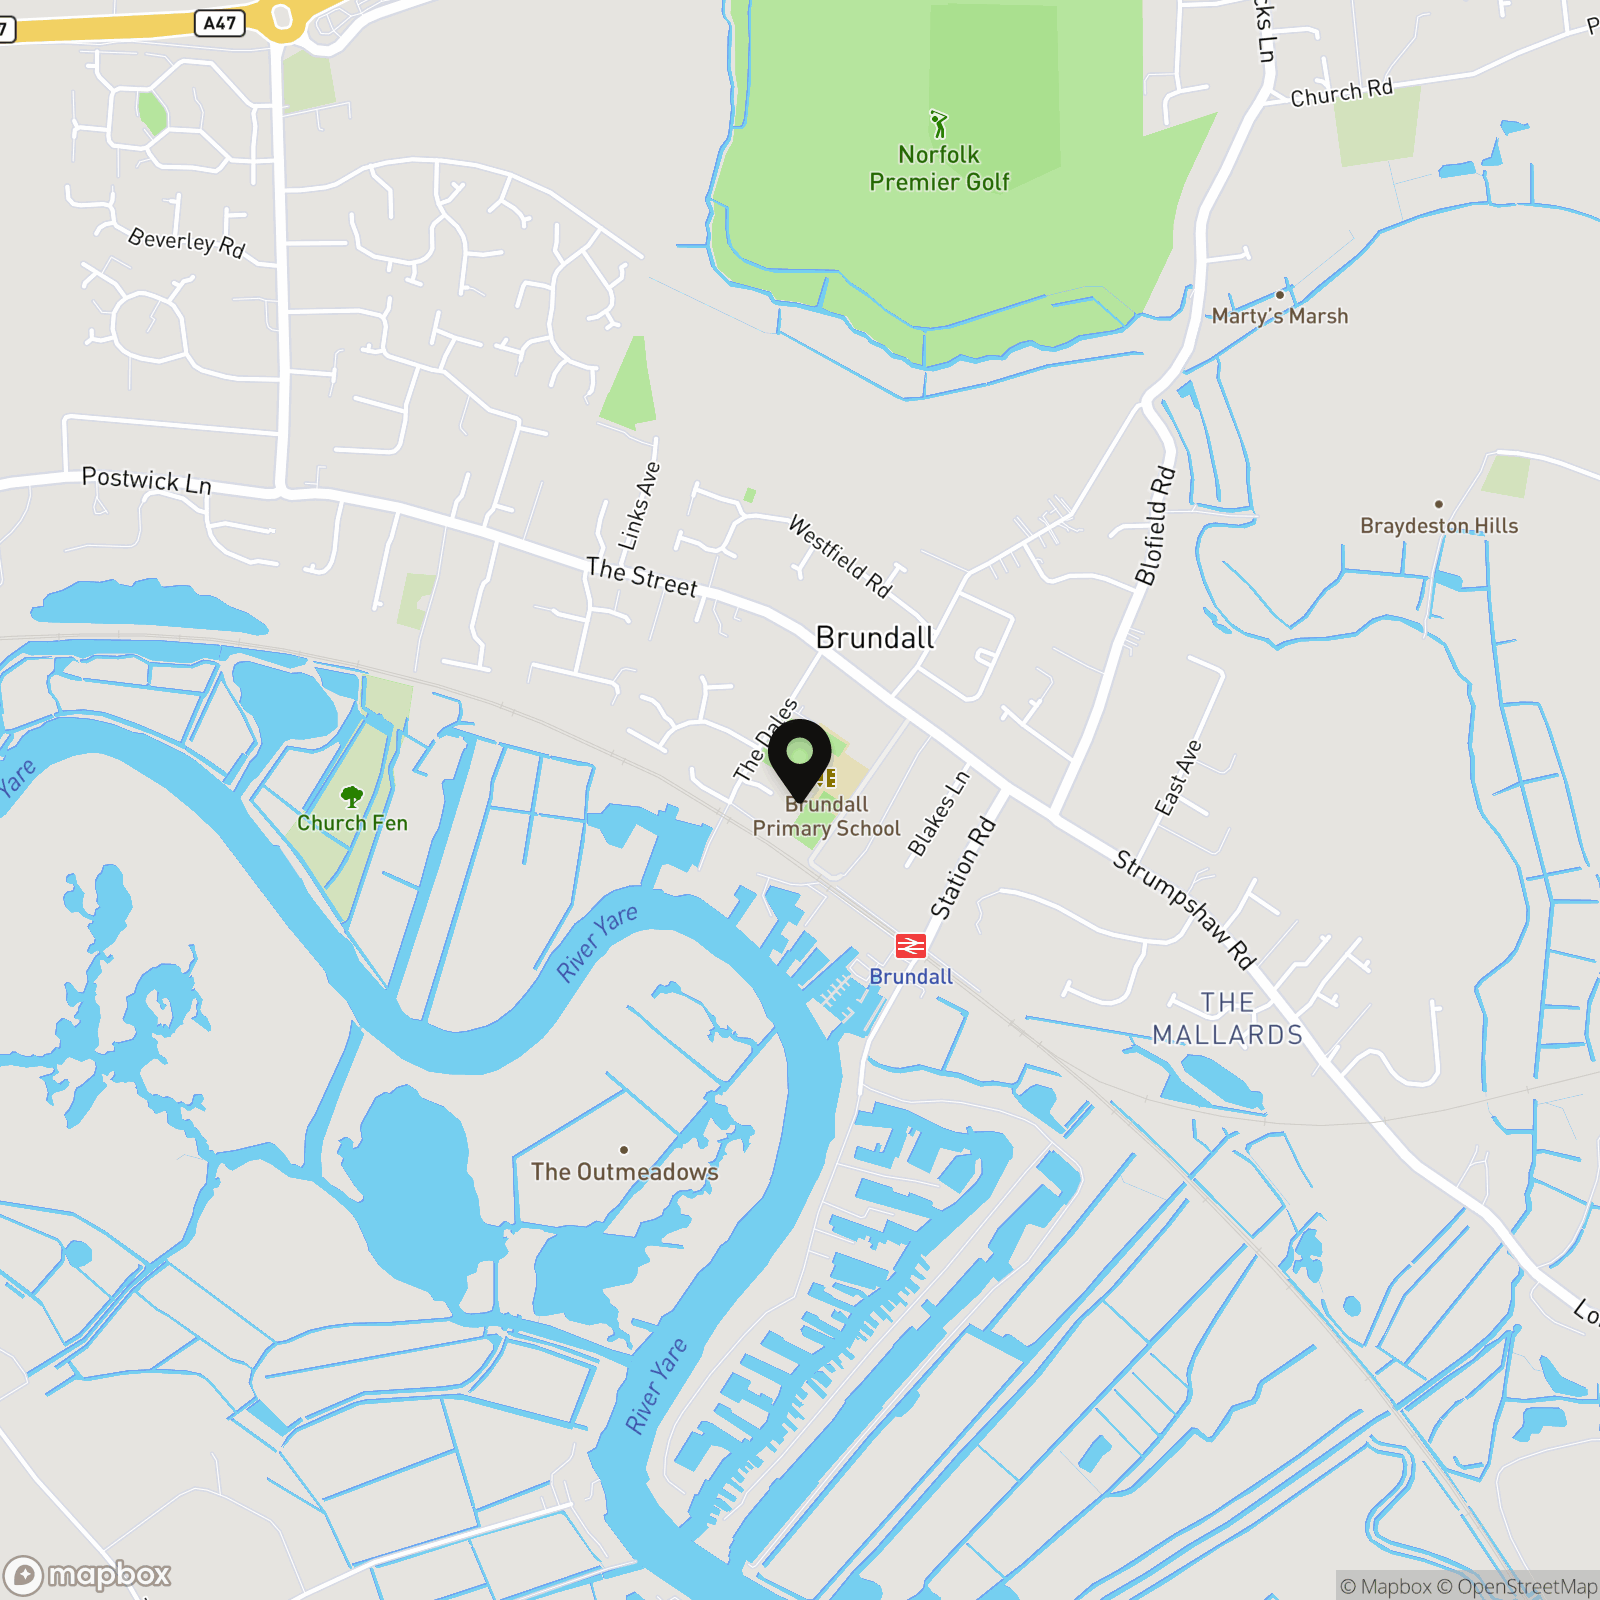
Postcode : NR13 5AE
What3Words : ///alike.extra.dries
VIRTUAL TOUR
View our virtual tour for a full 360 degree of the interior of the property.
AGENTS NOTES
The property backs onto the village school.
EPC Rating: C
Key Features
- No Chain!
- Private Garden
- Close to Shops, Transport & Train Station
- Residents Parking & En Bloc Garage
- Hall Entrance with Built-in Storage
- 15' Sitting/Dining Room with Garden Access
- Fitted Kitchen with Integrated Cooking Appliances
Property Details
- Property type: House
- Property style: Mid-Terraced
- Price Per Sq Foot: £282
- Approx Sq Feet: 708 sqft
- Plot Sq Feet: 1,432 sqft
- Property Age Bracket: 1970 - 1990
- Council Tax Band: A
Floorplans
Outside Spaces
Garden
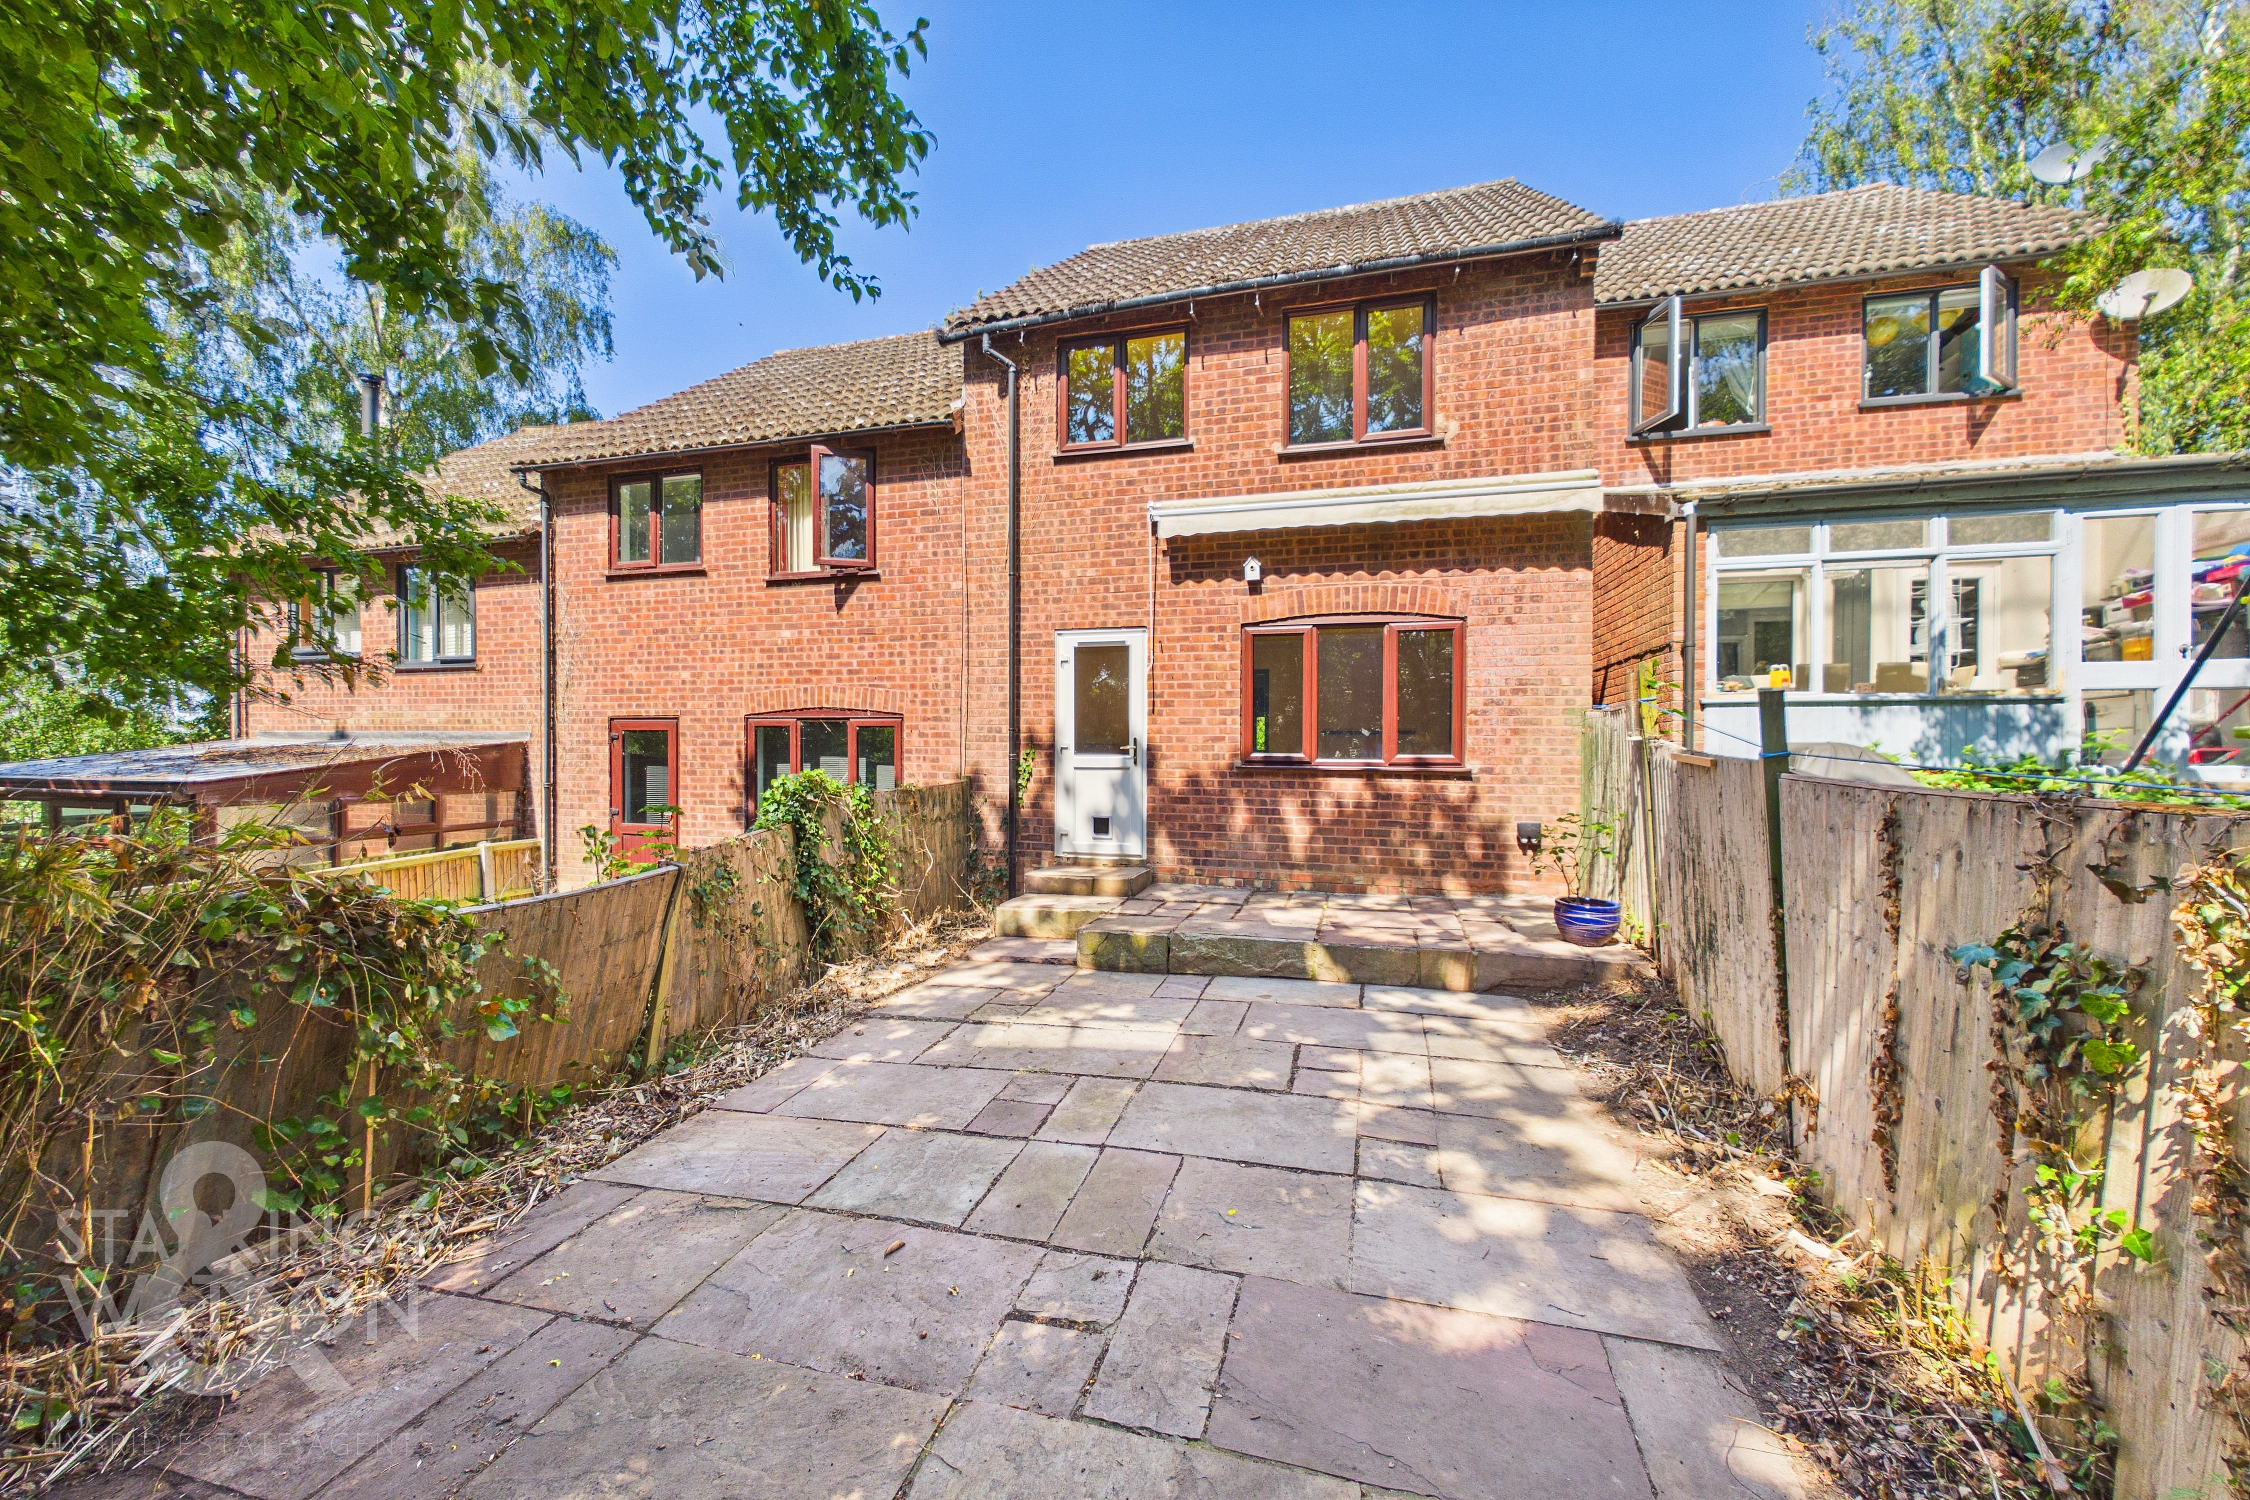
THE GREAT OUTDOORS The rear garden is enclosed within timber panel fencing and mature hedging. Laid to patio and including outside power supplies, the garden enjoys non-overlooked rear aspect. The en-bloc garage is located within the residents car park, with an up and over door to front.
Parking Spaces
Garage
Capacity: 1
Off street
Capacity: 1
Location
The Broadland Village of Brundall is located East of the Cathedral City of Norwich, having excellent transport links via Road and Rail. The Village itself has an abundance of amenities including Village Shops, Post Office, Primary School, Doctors' Surgery and Public Houses. Brundall is conveniently located close to the Norfolk Broads and its extensive range of Leisure and Boating activities.
Properties you may like
By Starkings & Watson Hybrid Estate Agents
-
Overstrand Way, Sprowston, Norwich
- 2 Beds
- 2 Bath
-
Staithe Road, Burgh St. Peter, Beccles
- 2 Beds
- 2 Bath
-
The Paddocks, Old Catton, Norwich
- 3 Beds
- 1 Bath
-
Rectory Lane, Poringland, Norwich
- 4 Beds
- 2 Bath
-
Wild Flower Way, Ditchingham, Bungay
- 3 Beds
- 2 Bath
-
Semere Green, Pulham Market, Diss
- 5 Beds
- 3 Bath
-
Bishops Way, Stradbroke, Eye
- 4 Beds
- 2 Bath
-
The Street, Brundall, Norwich
- 3 Beds
- 1 Bath
-
Mill Road, Hemsby, Great Yarmouth
- 4 Beds
- 2 Bath