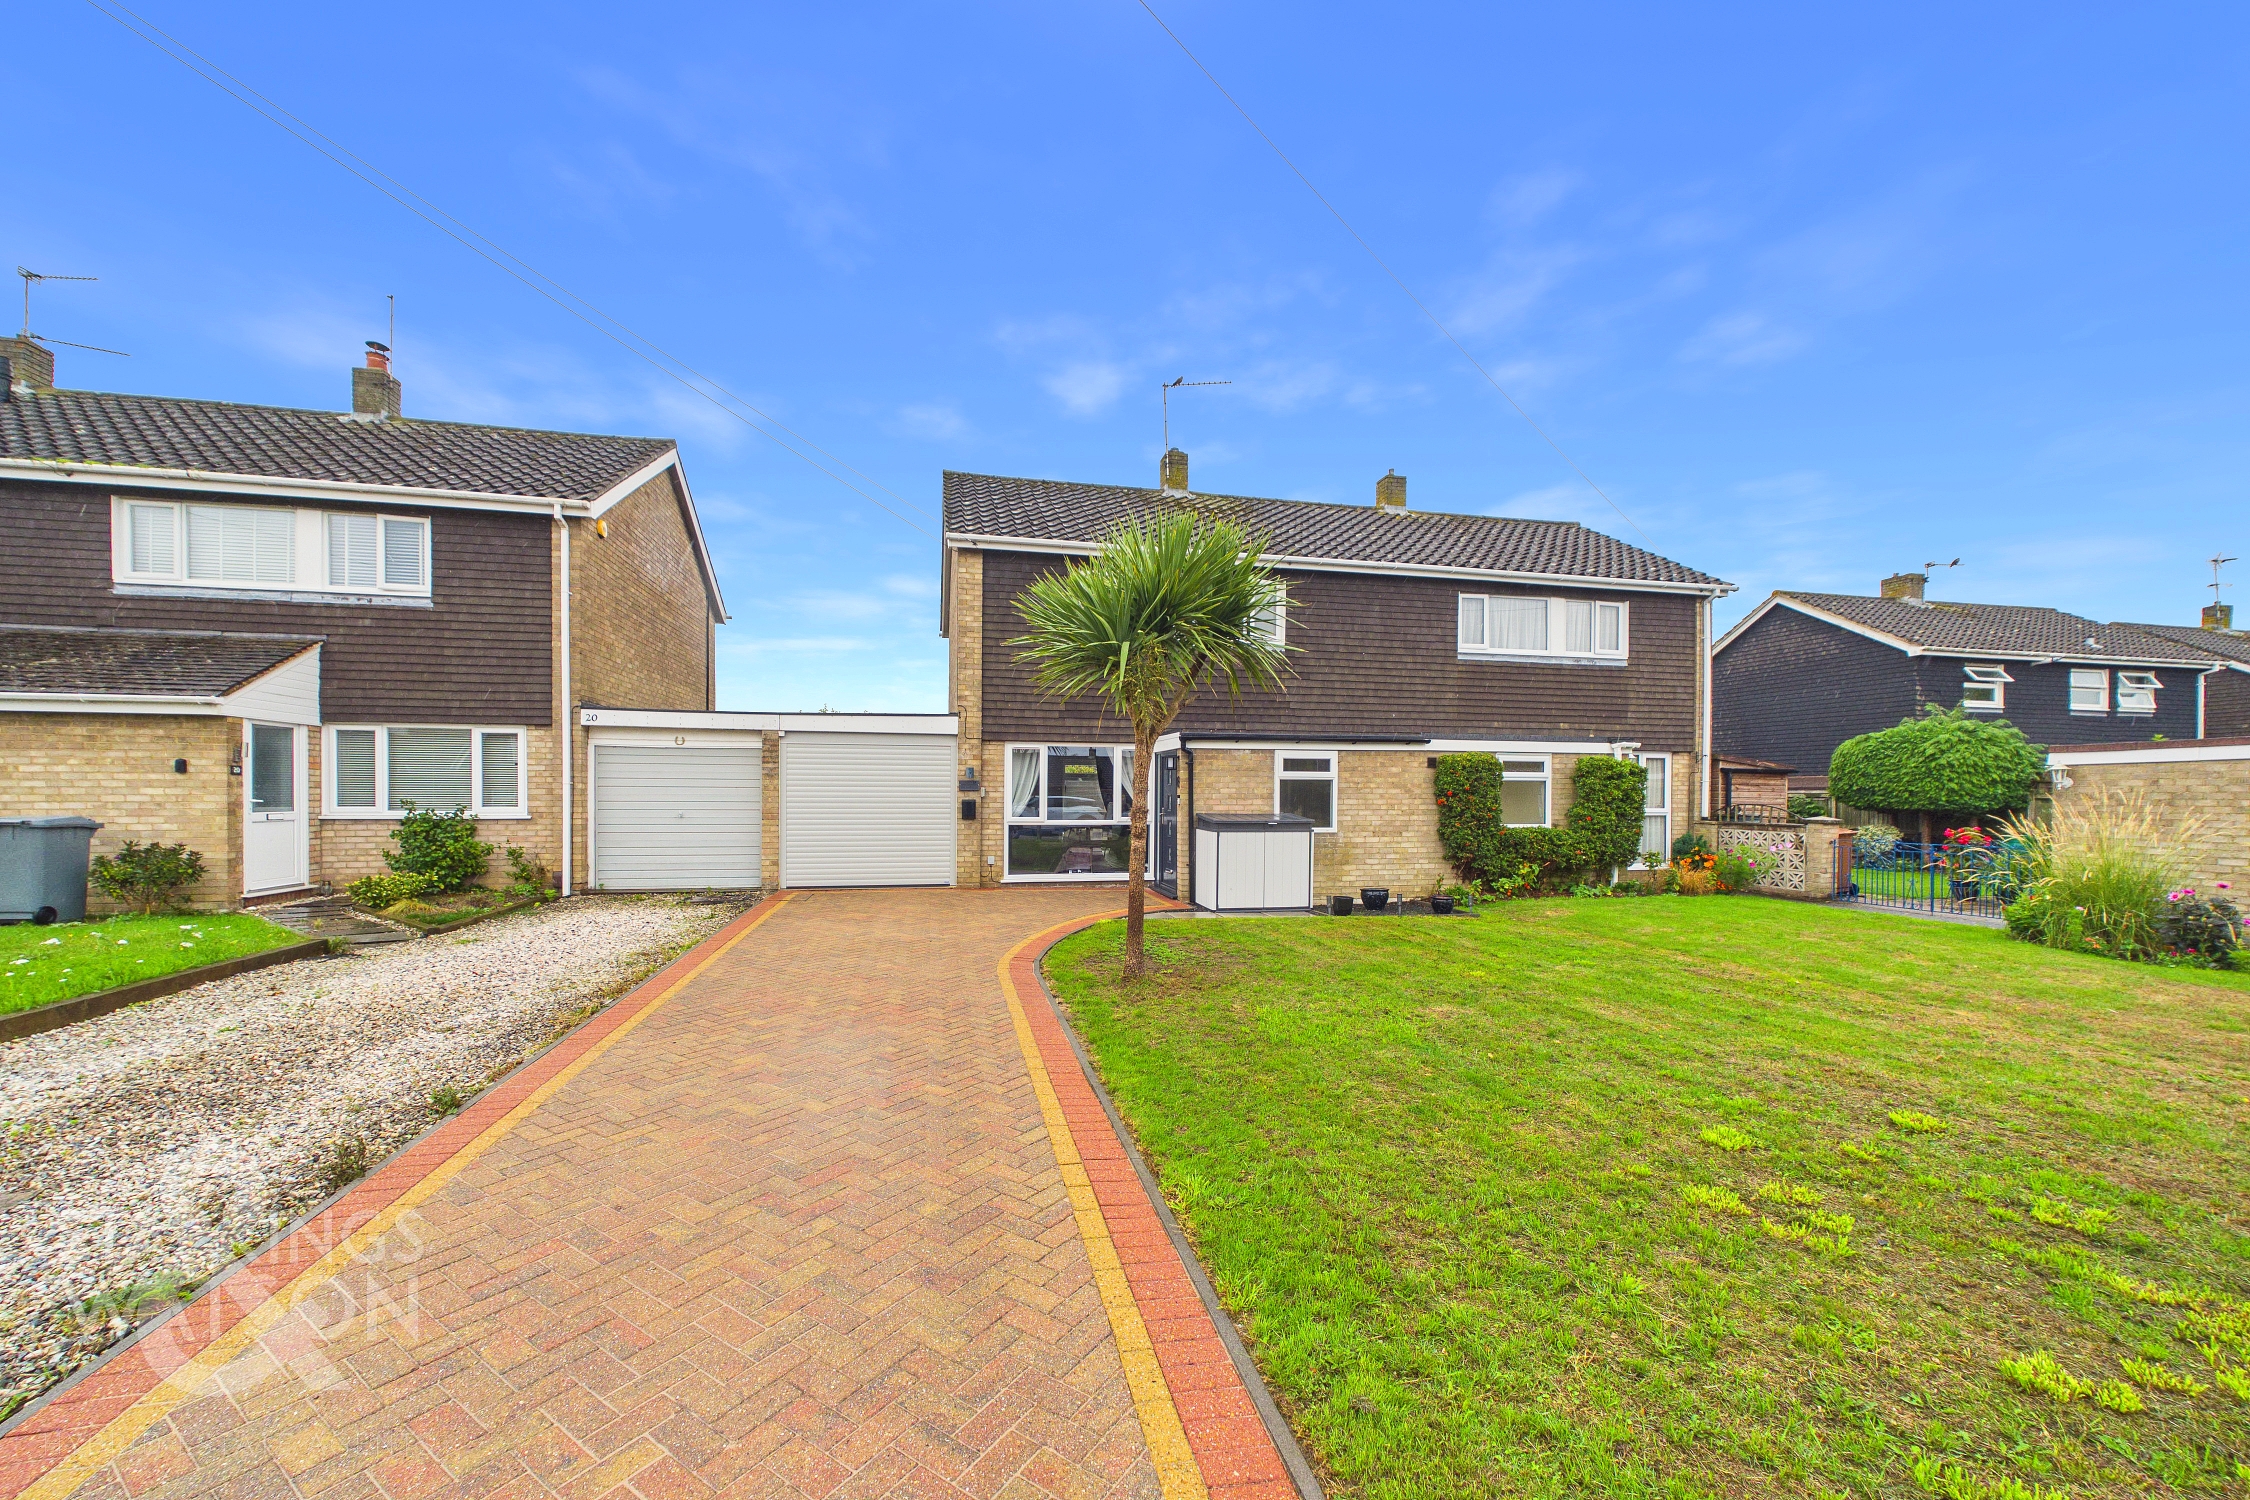
3 Bedroom Semi Detached House, The Paddocks, Old Catton, Norwich
The Paddocks, Old Catton, Norwich

Starkings & Watson Hybrid Estate Agents
Roxburgh House, Rosebery Business Park Mentmore Way
Description
IN SUMMARY
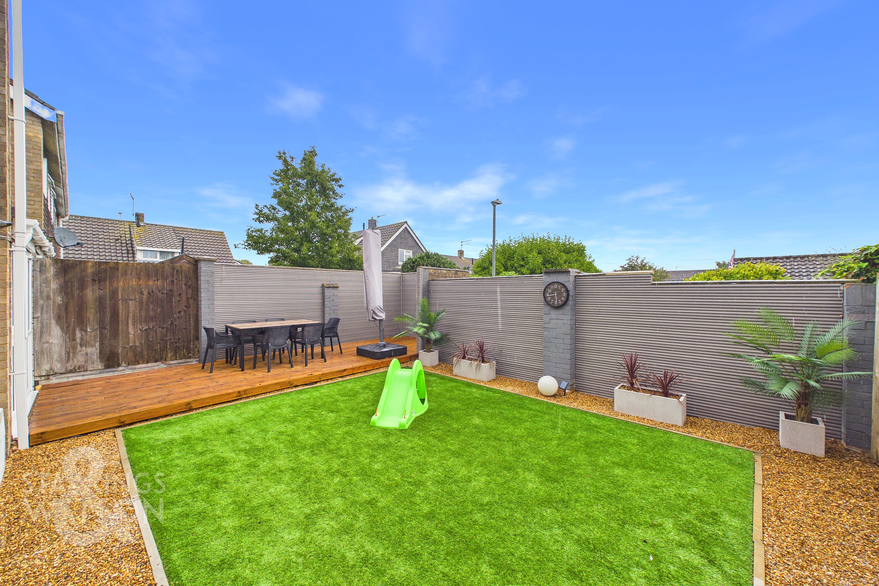
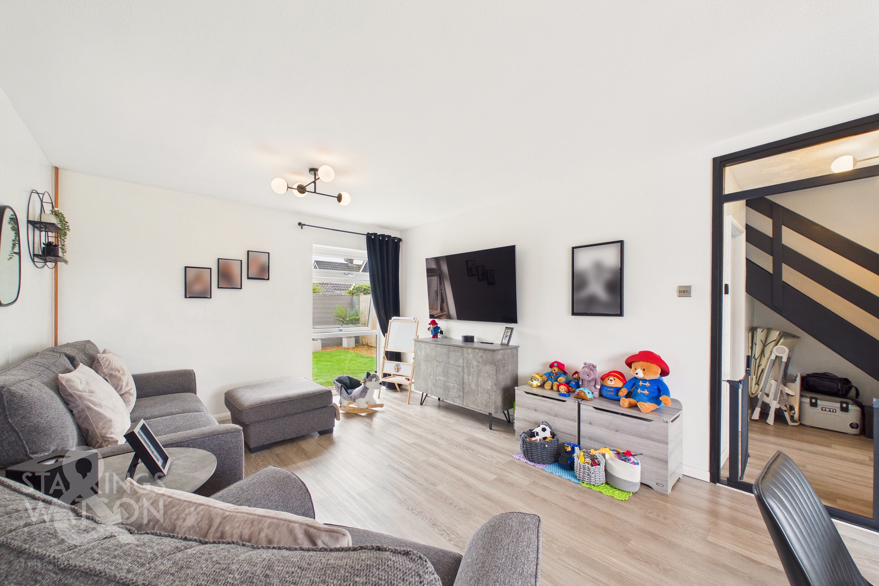
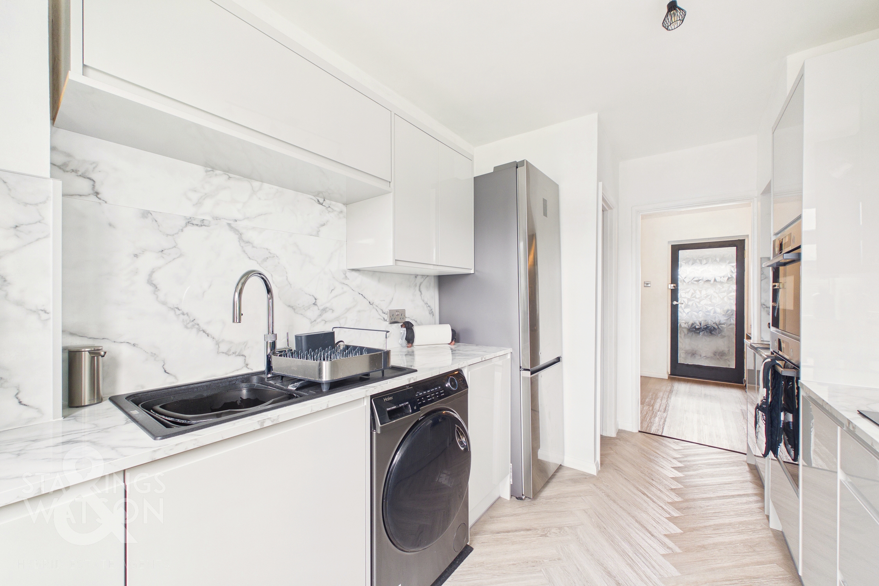
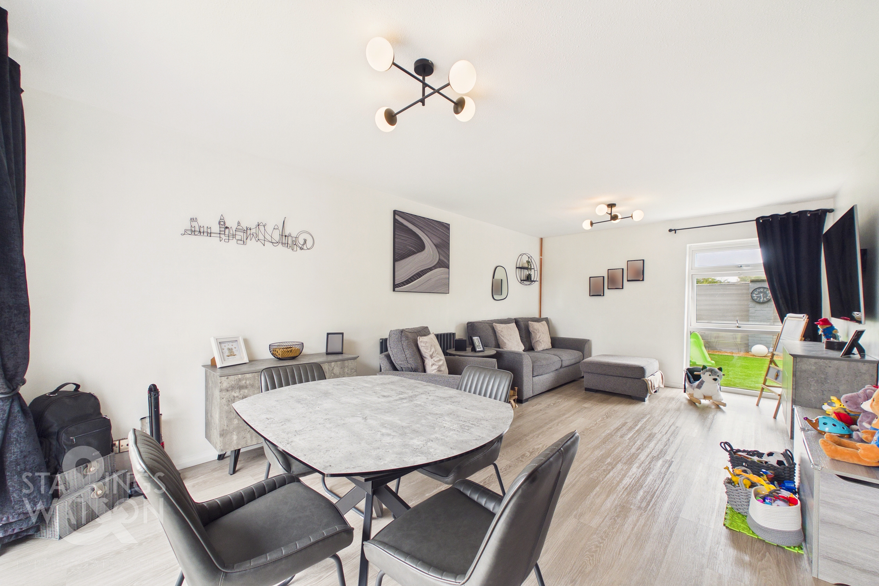
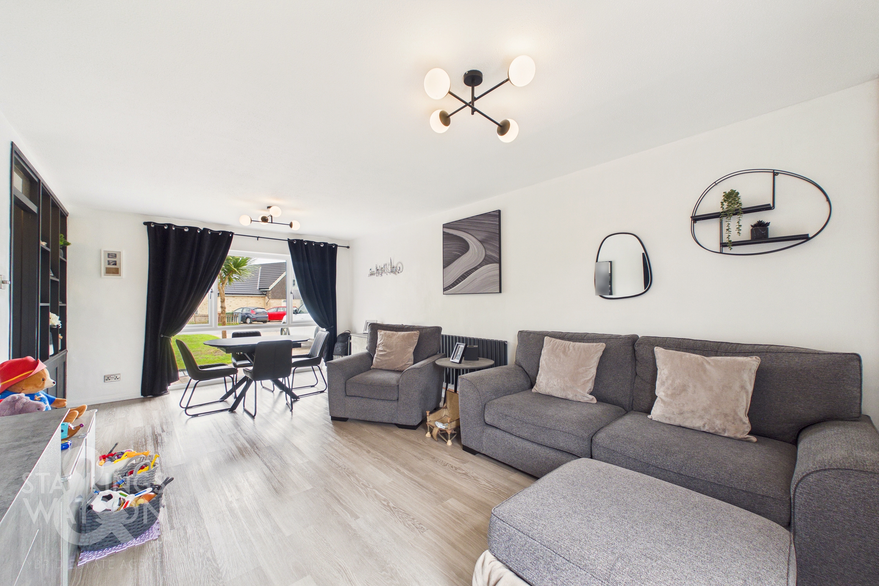
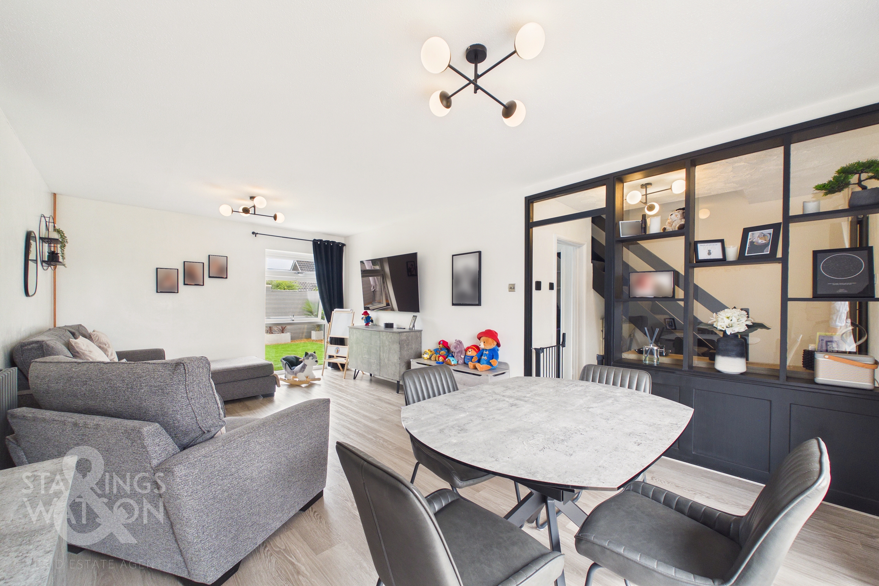
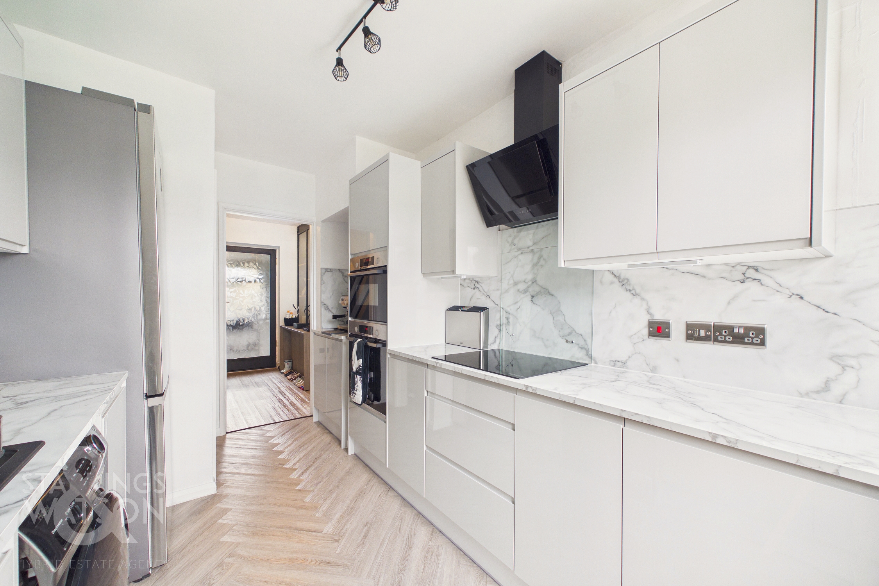
PRESENTING AN IMMACULATE SEMI-DETACHED HOME, this property showcases a RECENTLY UPDATED and MODERNISED INTERIOR, offering approximately 992 Sq. ft (stms) of versatile accommodation. The home impresses immediately with a 20’ SITTING/DINING ROOM, perfectly positioned to enjoy open GARDEN VIEWS, ideal for both relaxing and entertaining. The MODERN HIGH GLOSS FITTED KITCHEN is equipped with INTEGRATED COOKING APPLIANCES and ample storage, delivering a seamless culinary experience. THREE SPACIOUS BEDROOMS provide comfortable living for families or those seeking flexible work-from-home options. The MODERNISED LUXURY FAMILY BATHROOM features a stylish suite with SHOWER and AQUA-BOARD SPLASHBACKS for easy maintenance. Further enhancing the property’s appeal is the 21’ GARAGE, presenting EXCELLENT CONVERSION POTENTIAL (subject to planning), and a LARGE DRIVEWAY that ensures generous off-road parking. This home is meticulously presented throughout, combining contemporary finishes with practical features for modern family living. THE OUTSIDE of the property is thoughtfully designed for low maintenance and year-round enjoyment. The garden is FULLY ENCLOSED with ATTRACTIVE FENCING, creating a secure and private environment, contemporary features include an ARTIFICIAL LAWNED AREA for effortless upkeep and a RAISED TIMBER DECKED SEATING SPACE, ideal for alfresco dining or social gatherings.
SETTING THE SCENE
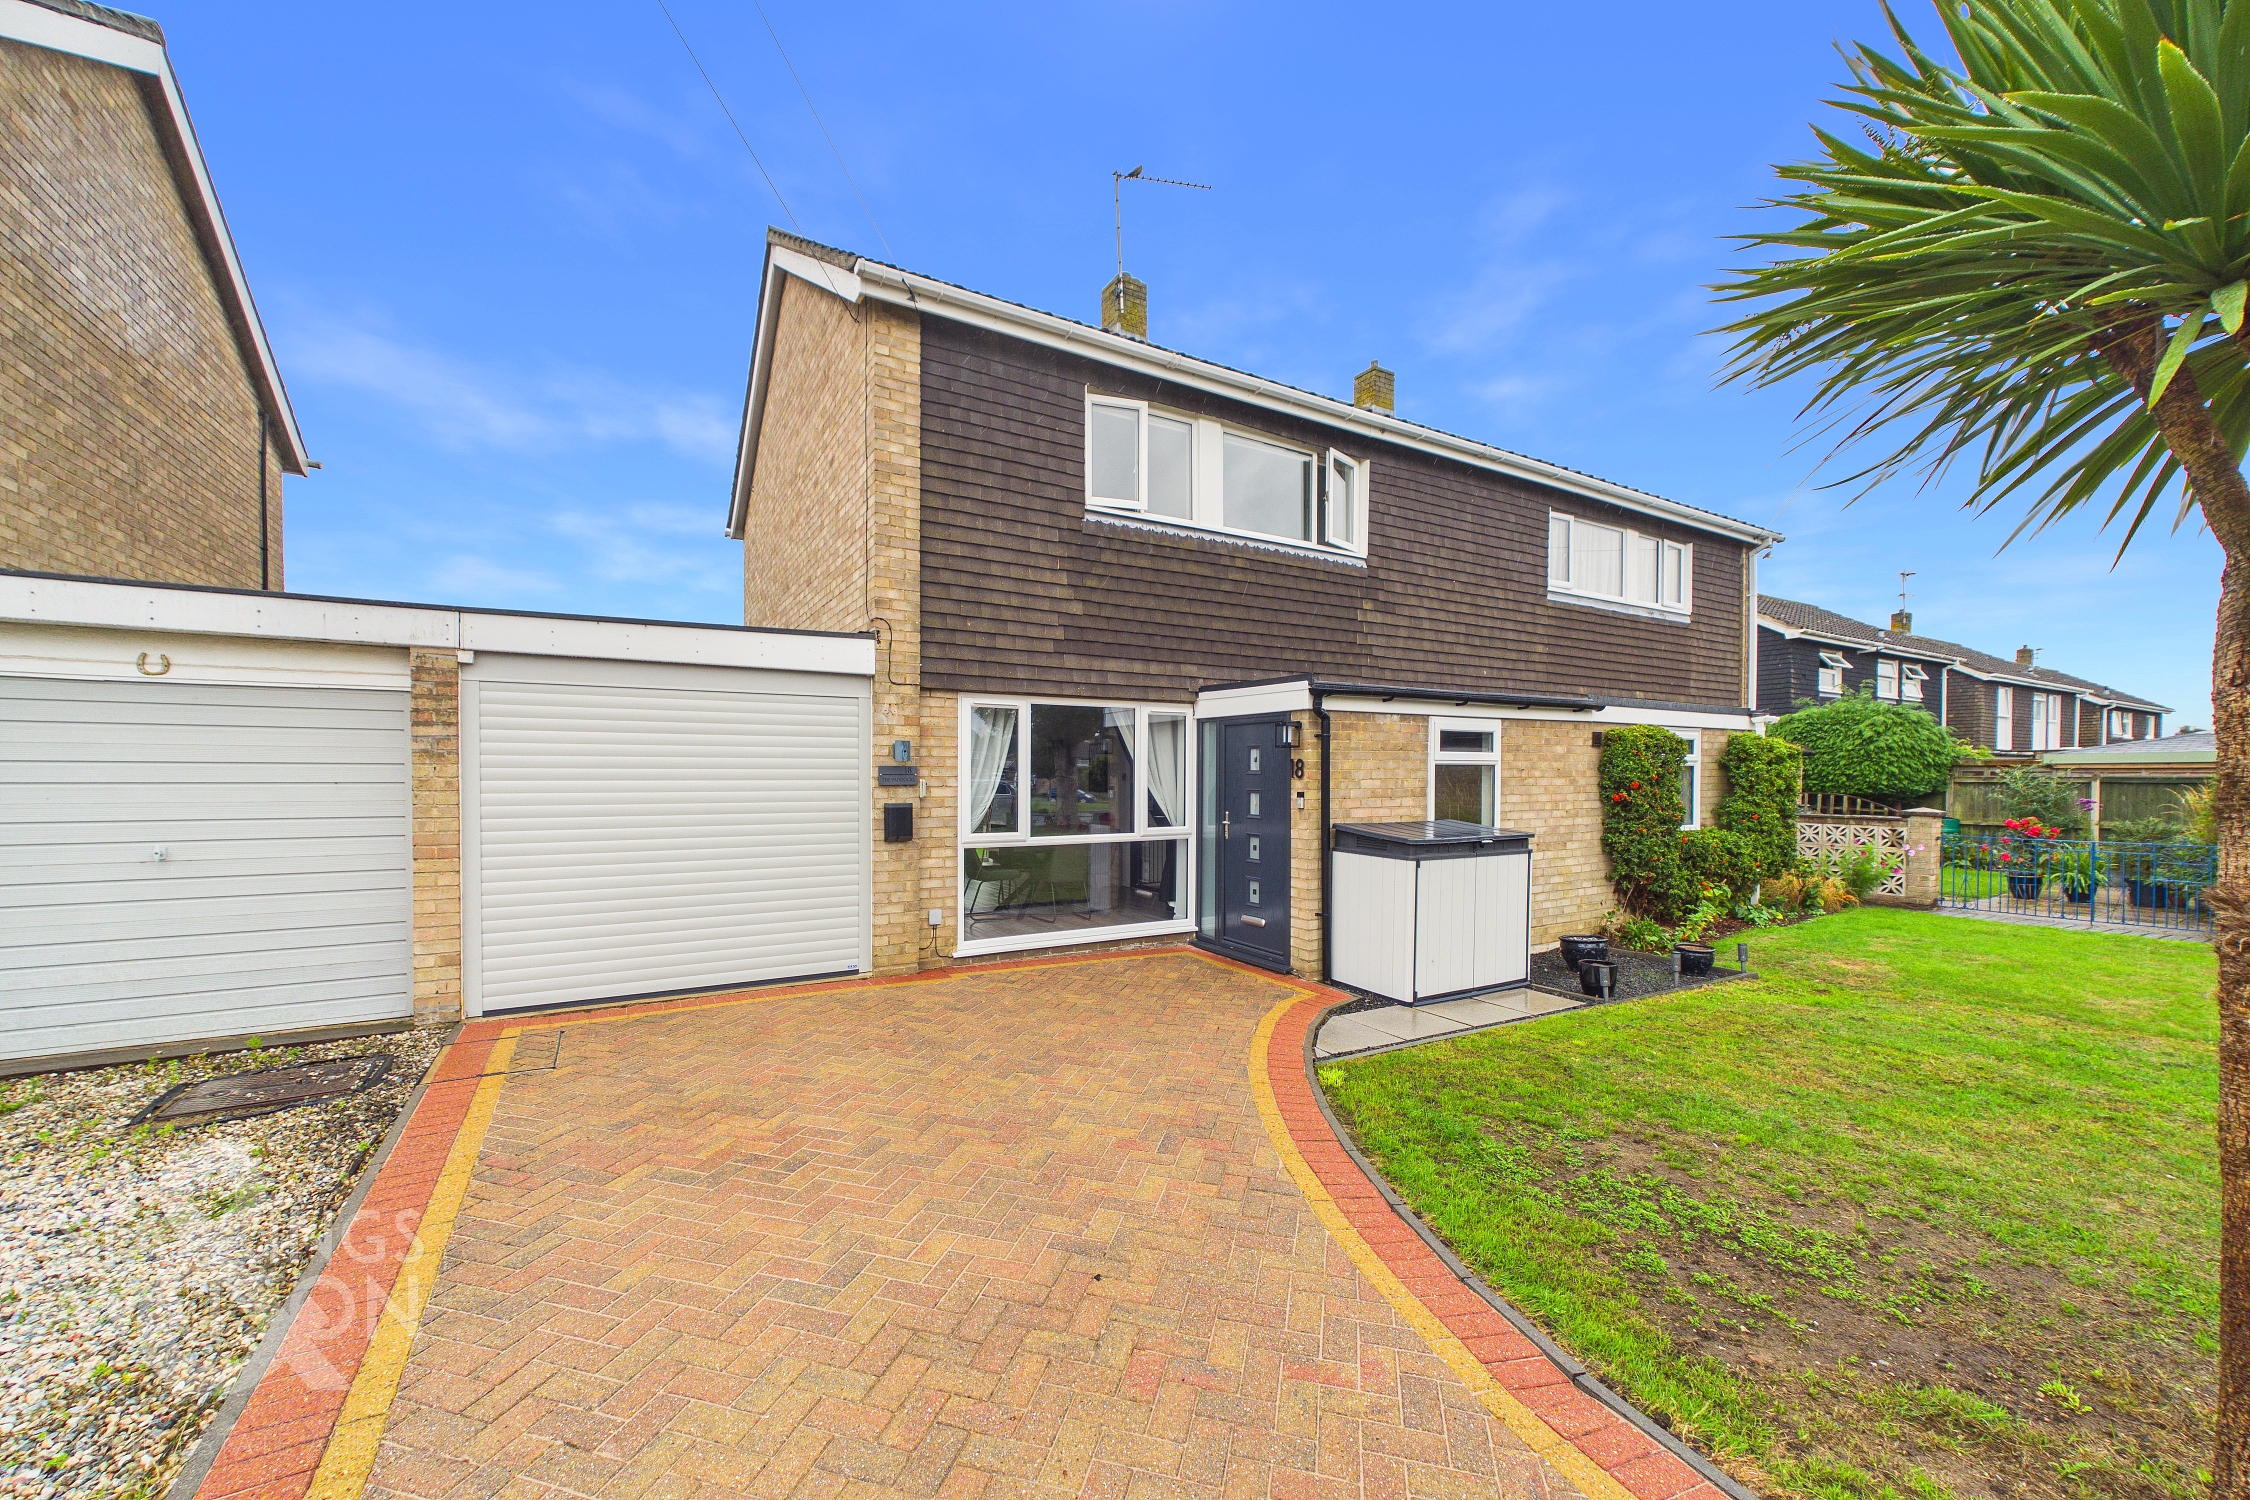
Set back from the road with a lawned frontage, a sweeping brick-weave driveway offers tandem parking for several vehicles, and access to the garage and EV charging point. The driveway continues to a front pathway and the main new composite entrance door, with porch benefitting from a new rubber roof and slat panels.
THE GRAND TOUR
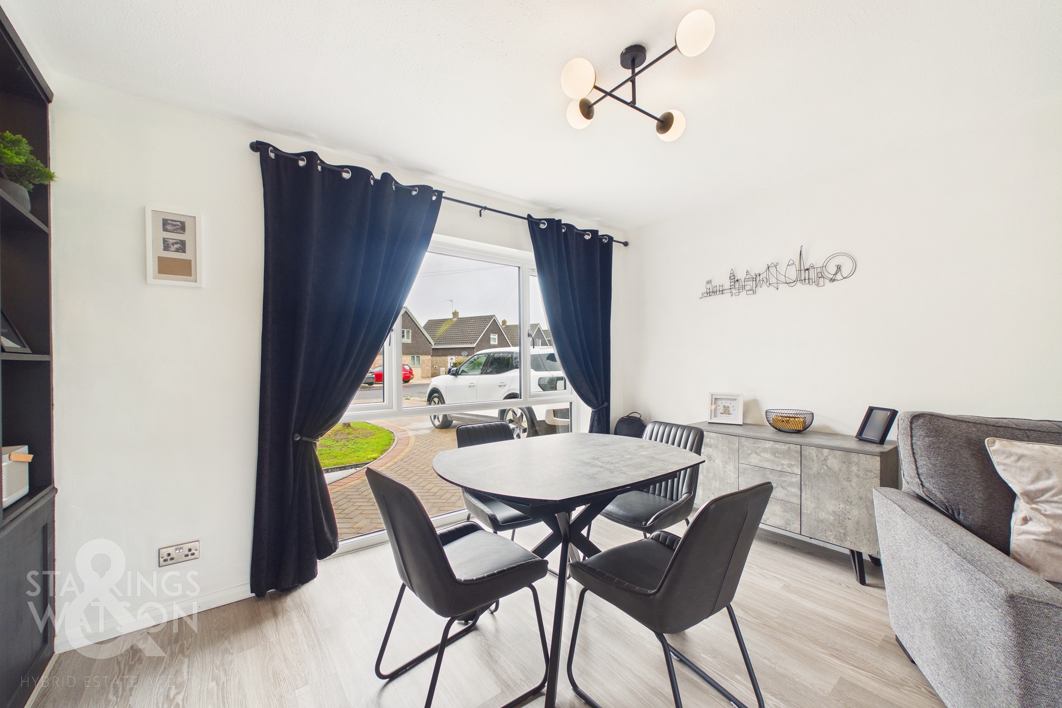
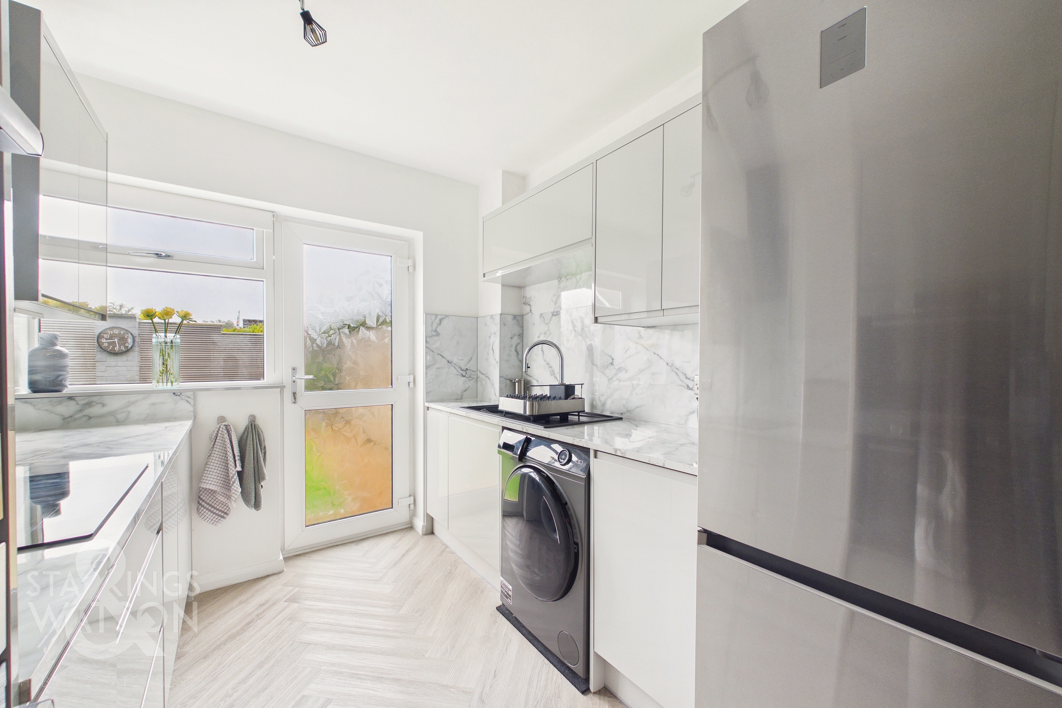
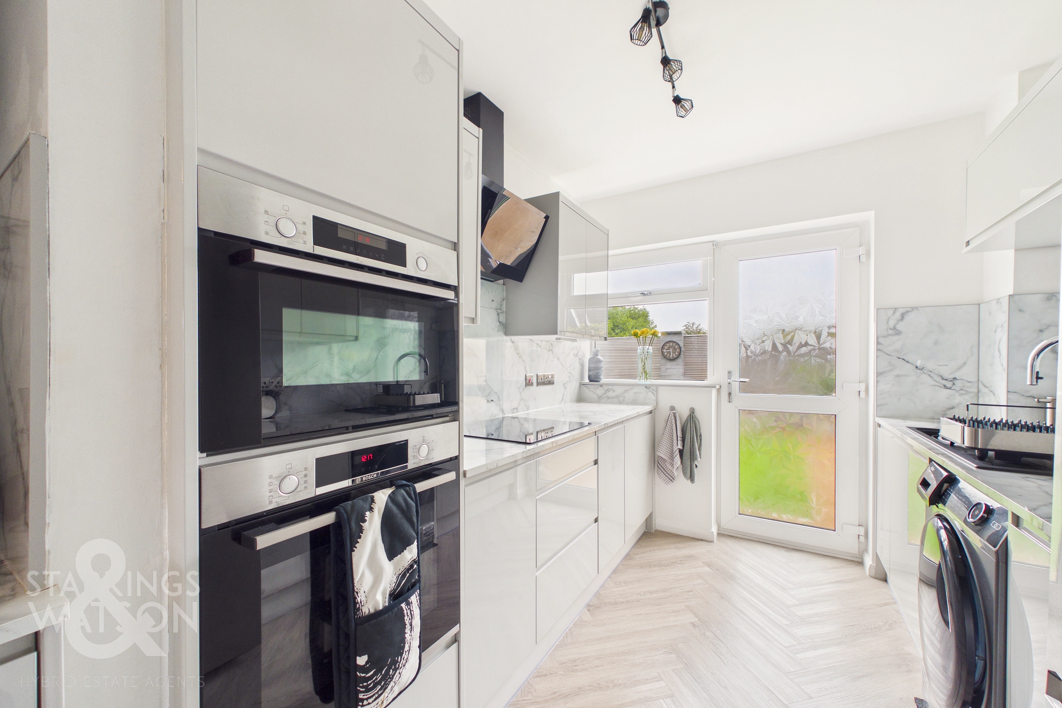
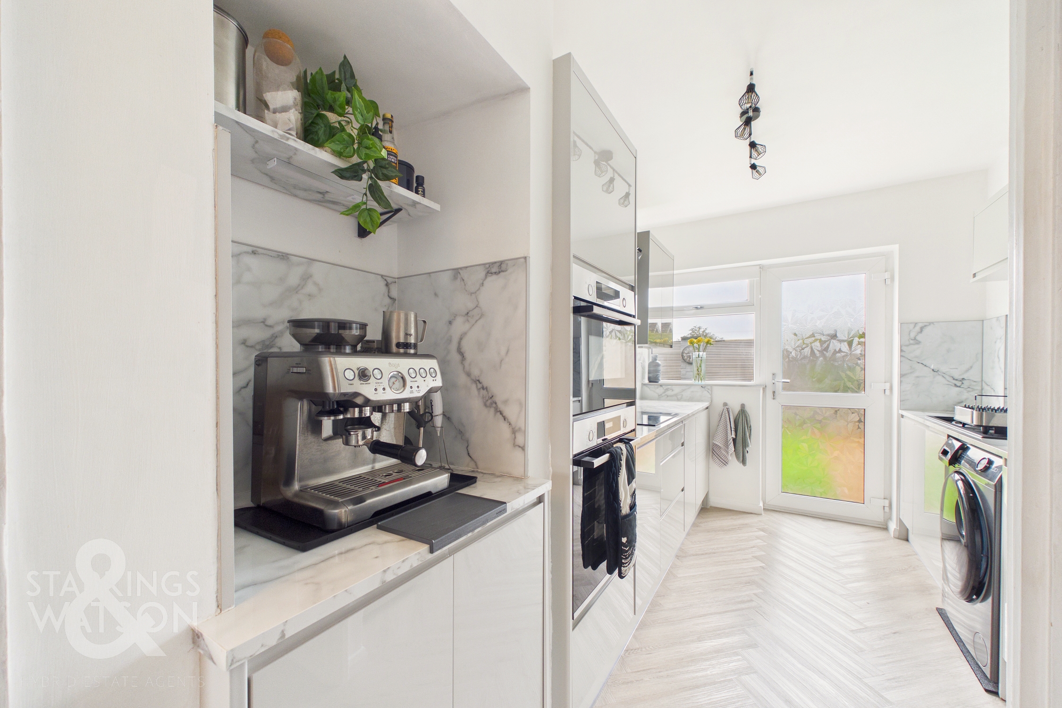
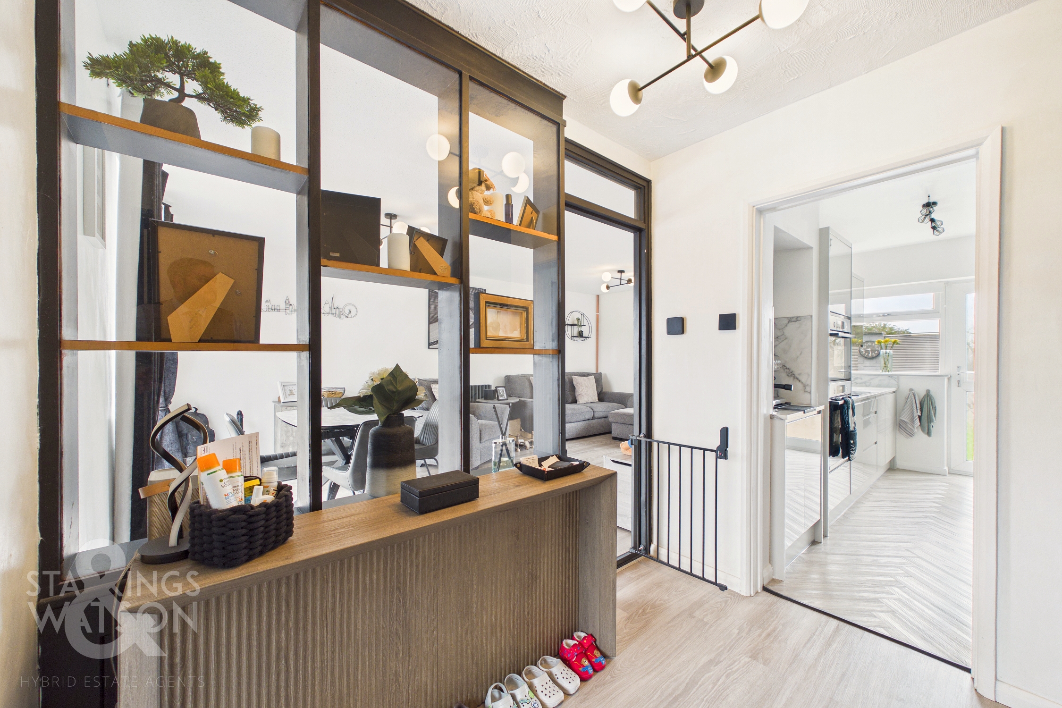
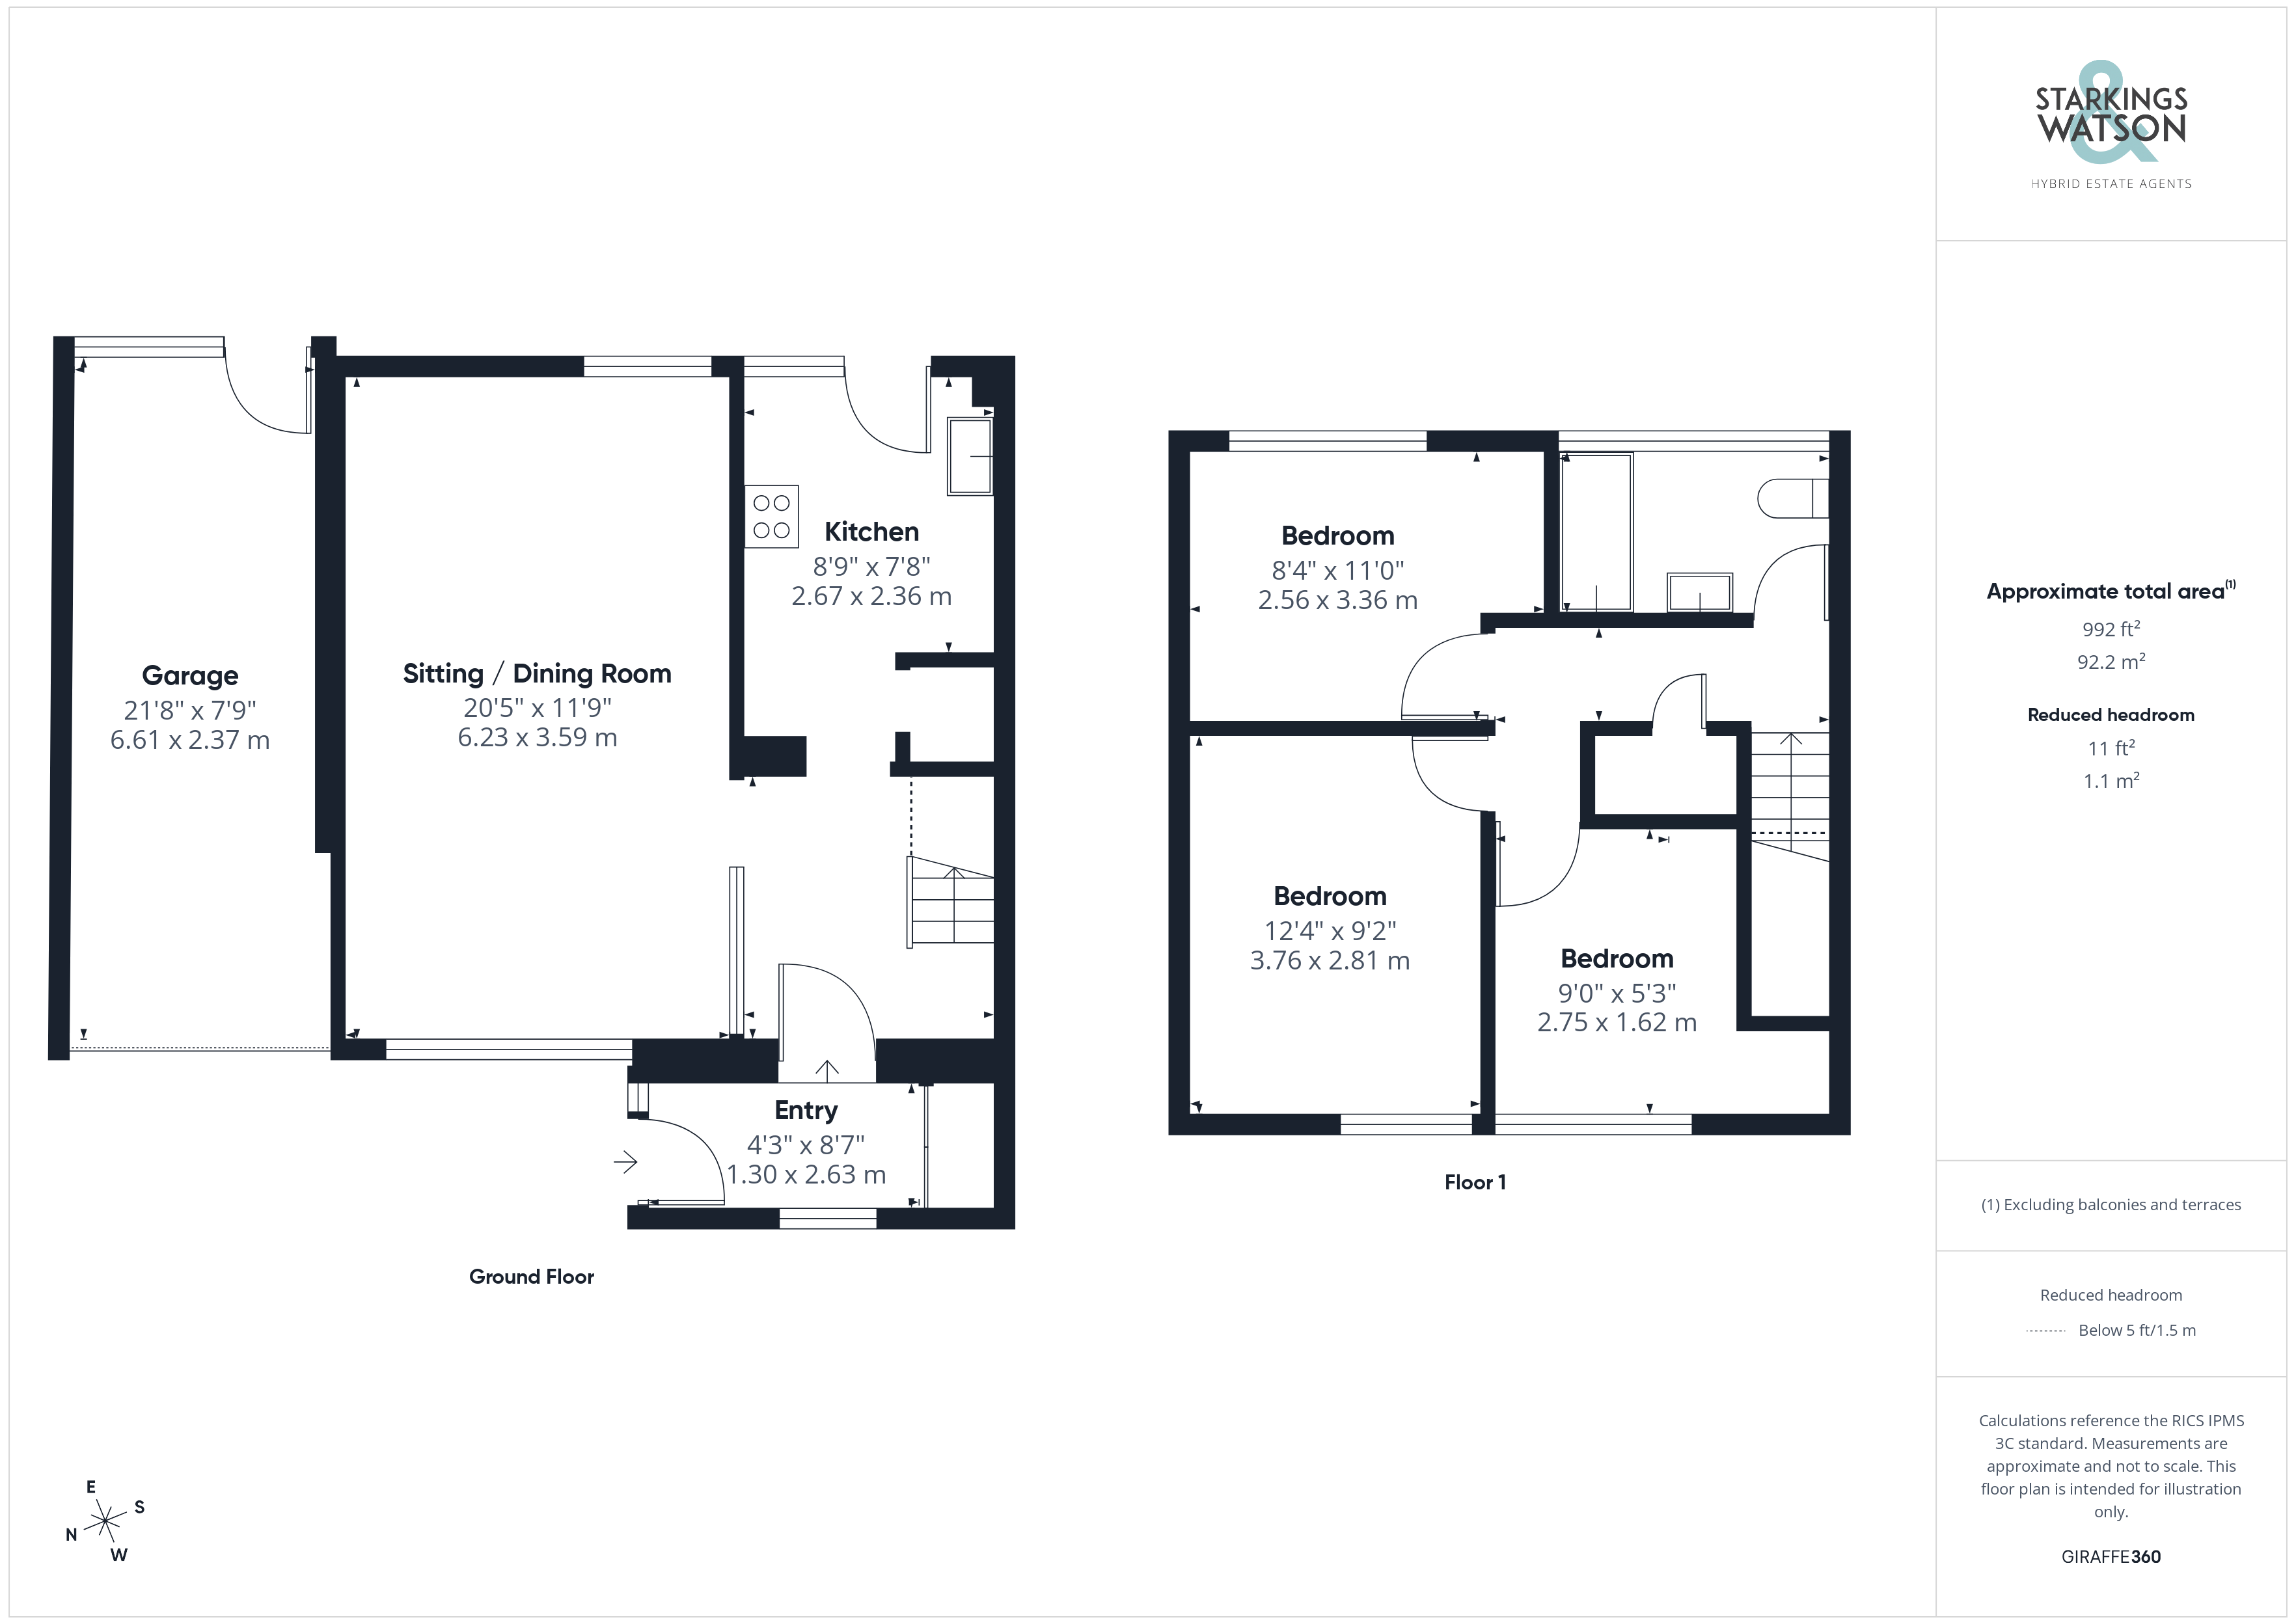
With Karndean LVT wood effect flooring and built-in cloaks storage space, the entrance porch includes a front facing window and a door to the hall entrance beyond. Offering an open plan feel, the hall entrance includes stairs rising to the first floor landing, with continued Karndean wood effect flooring, opening to the kitchen and main living space. Enjoying dual aspect views, Karndean wood effect flooring flows through the sitting/dining room, with ample space for soft furnishings and a dining table. Fully fitted, the modern kitchen supplied by Wren Kitchens offers a high gloss range of wall and base level units, with high end kitchen appliances including Bosch integrated pyrolytic self cleaning oven, induction hob and built in oven microwave, Quooker instant boiling tap and AEG slimline dishwasher. Space is provided for a fridge freezer and washing machine, with matching splash-backs running around the work-surface.
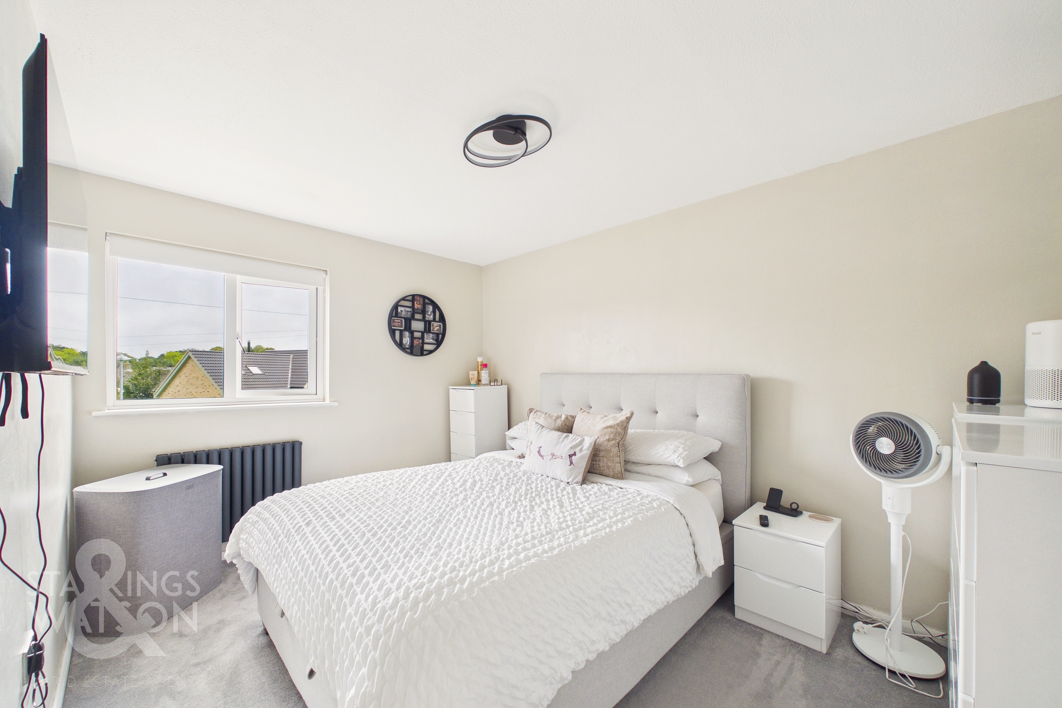
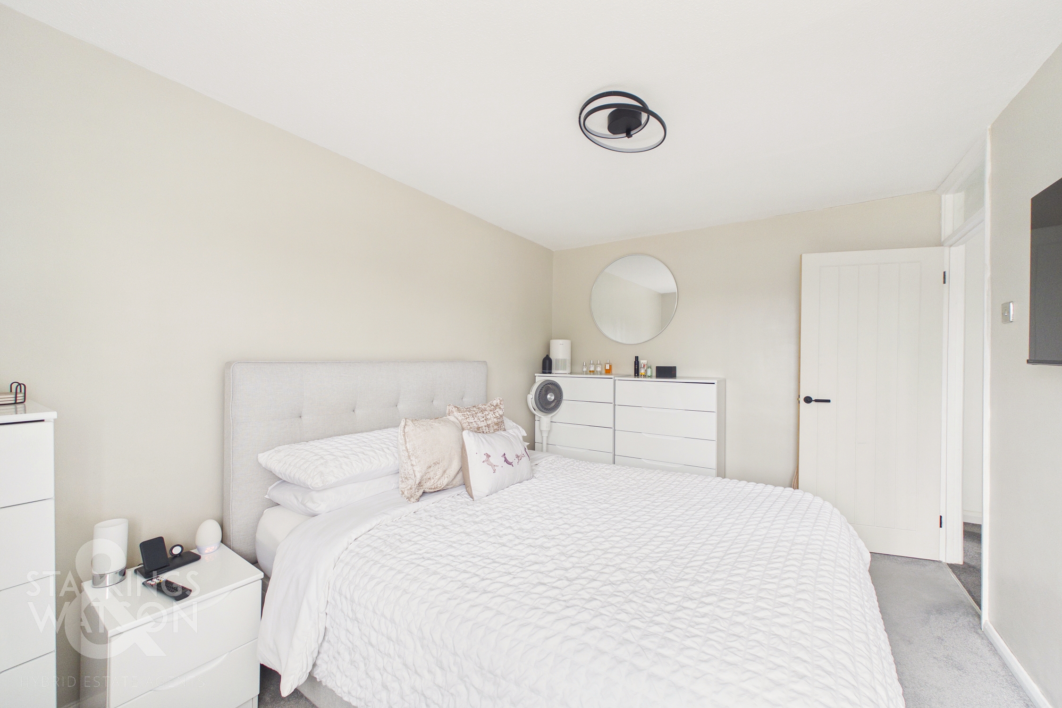
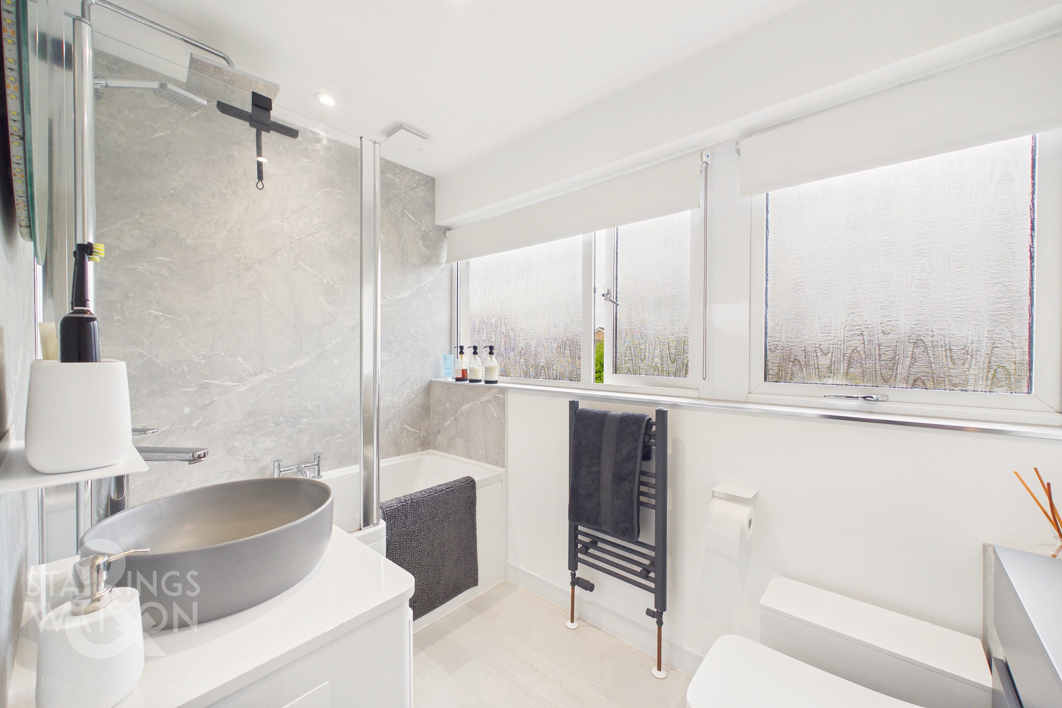
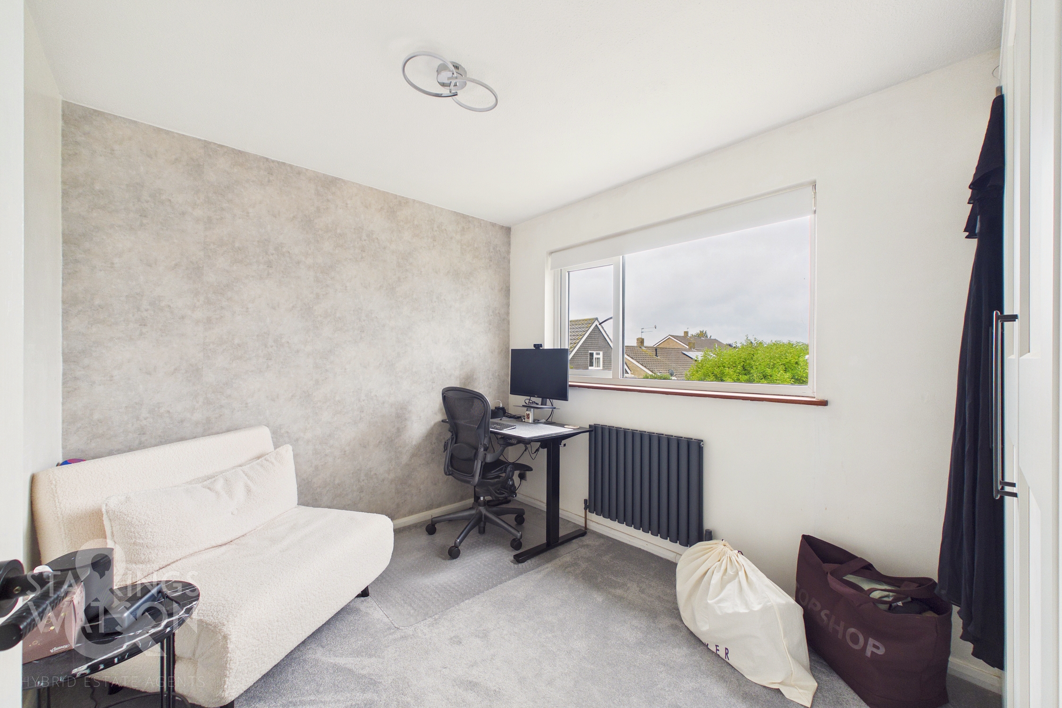
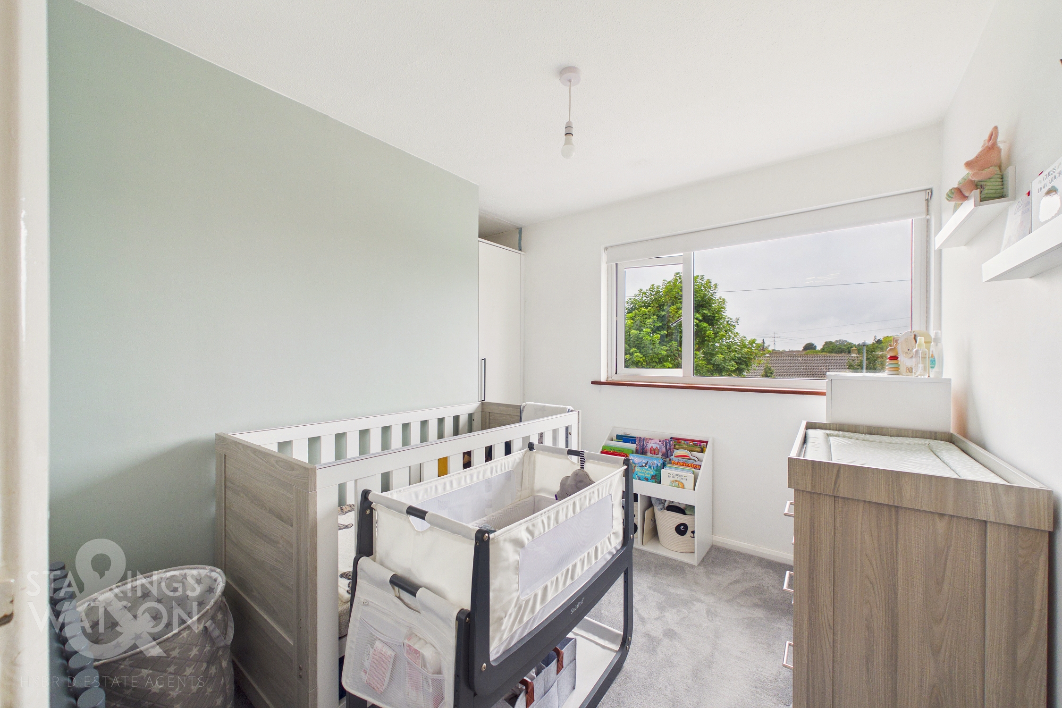
Upstairs, the newly fitted carpeted landing includes a built-in airing cupboard and loft access hatch. Doors lead off to the three bedrooms, all finished with new premium fitted carpet and uPVC double glazing. The luxurious family bathroom sits adjacent, with a modern Caron white three piece suite including a concealed W.C, countertop hand-wash basin benefitting from Hansgrohe taps with vanity storage below, a shaped panelled bath including a Mira thermostatically controlled shower and new glazed shower screen over the bath, LED mirror and with Karndean LVT Flooring. New premium anthracite radiators have been installed throughout the house.
FIND US
Postcode : NR6 7HD
What3Words : ///jobs.stale.hurls
VIRTUAL TOUR
View our virtual tour for a full 360 degree of the interior of the property.
EPC Rating: D
Key Features
- Immaculate Semi-Detached Home with an Updated & Modernised Interior
- Approx. 992 Sq. ft of Accommodation with Garage Conversion Potential (stp)
- 20' Sitting/Dining Room with Garden Views
- Modern Luxury High Gloss Fitted Kitchen with Integrated Cooking Appliances
- Three Spacious Bedrooms
- Modernised, Luxurious Family Bathroom with a Shower & Aqua-board Splashbacks
- Premium Finished Enclosed Low Maintenance Garden
- 21' Garage, Large Driveway & EV Charger
Property Details
- Property type: House
- Property style: Semi Detached
- Price Per Sq Foot: £328
- Approx Sq Feet: 992 sqft
- Council Tax Band: C
Floorplans
Outside Spaces
Garden
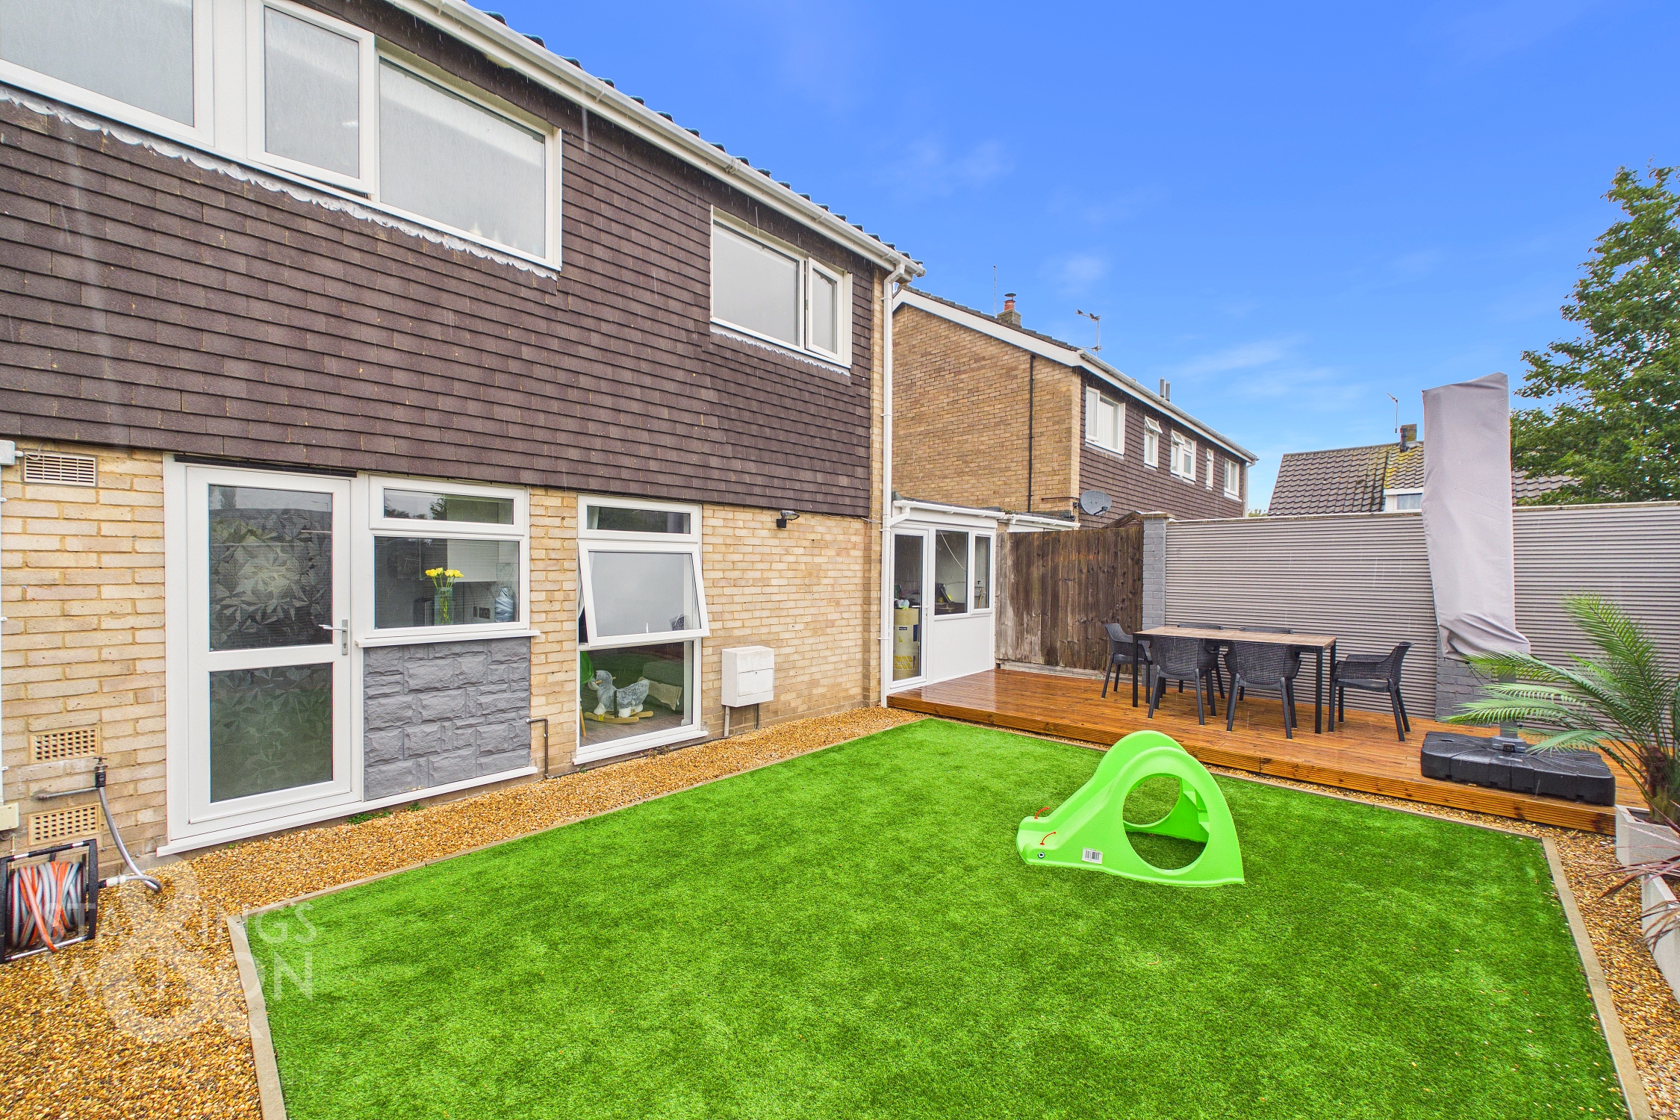
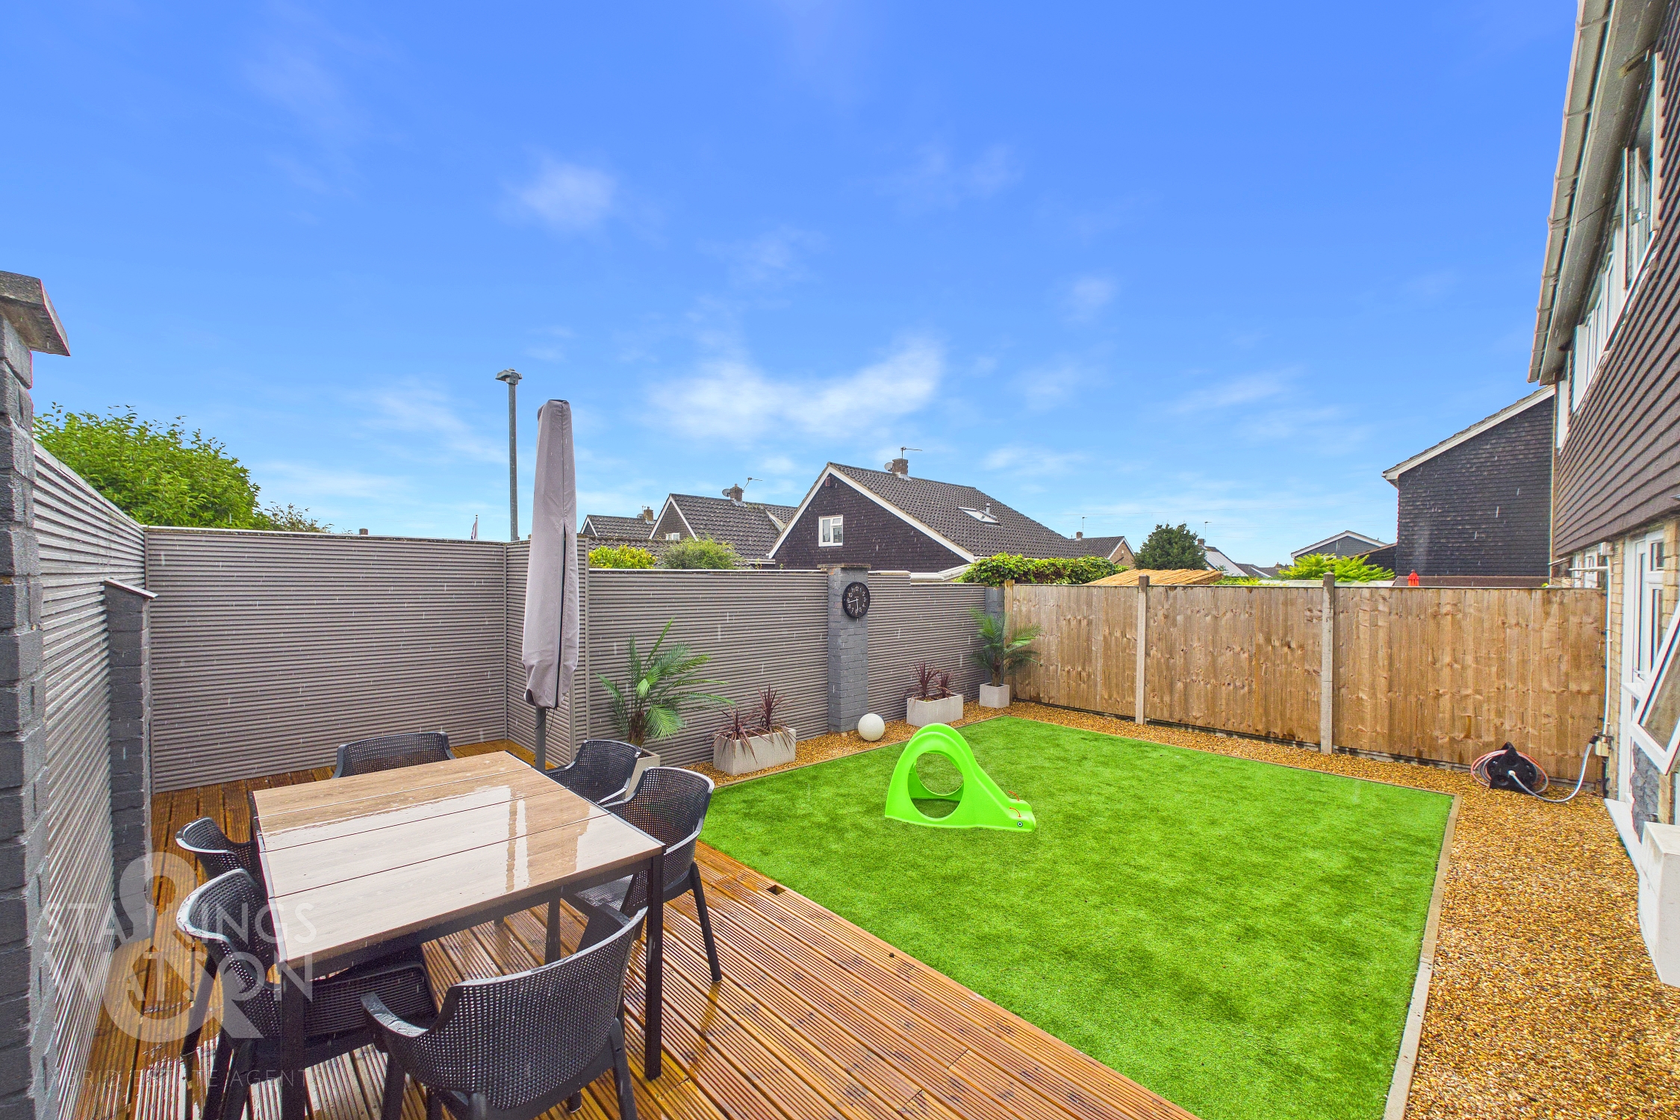
THE OUTSIDE REAR Finished with contemporary styling, the garden is enclosed with attractive grey composite fencing, whilst including an artificial lawned area, and raised timber decked seating space. Shingled beds and pathways run around the garden, with an outside tap installed. Access leads to the garage which includes an electric roller door to front, door and window to rear, power and lighting whilst also benefitting from a Simpson & Partners EV Charger.
Parking Spaces
Driveway
Capacity: 4
Garage
Capacity: 1
EV charging
Capacity: 1
Location
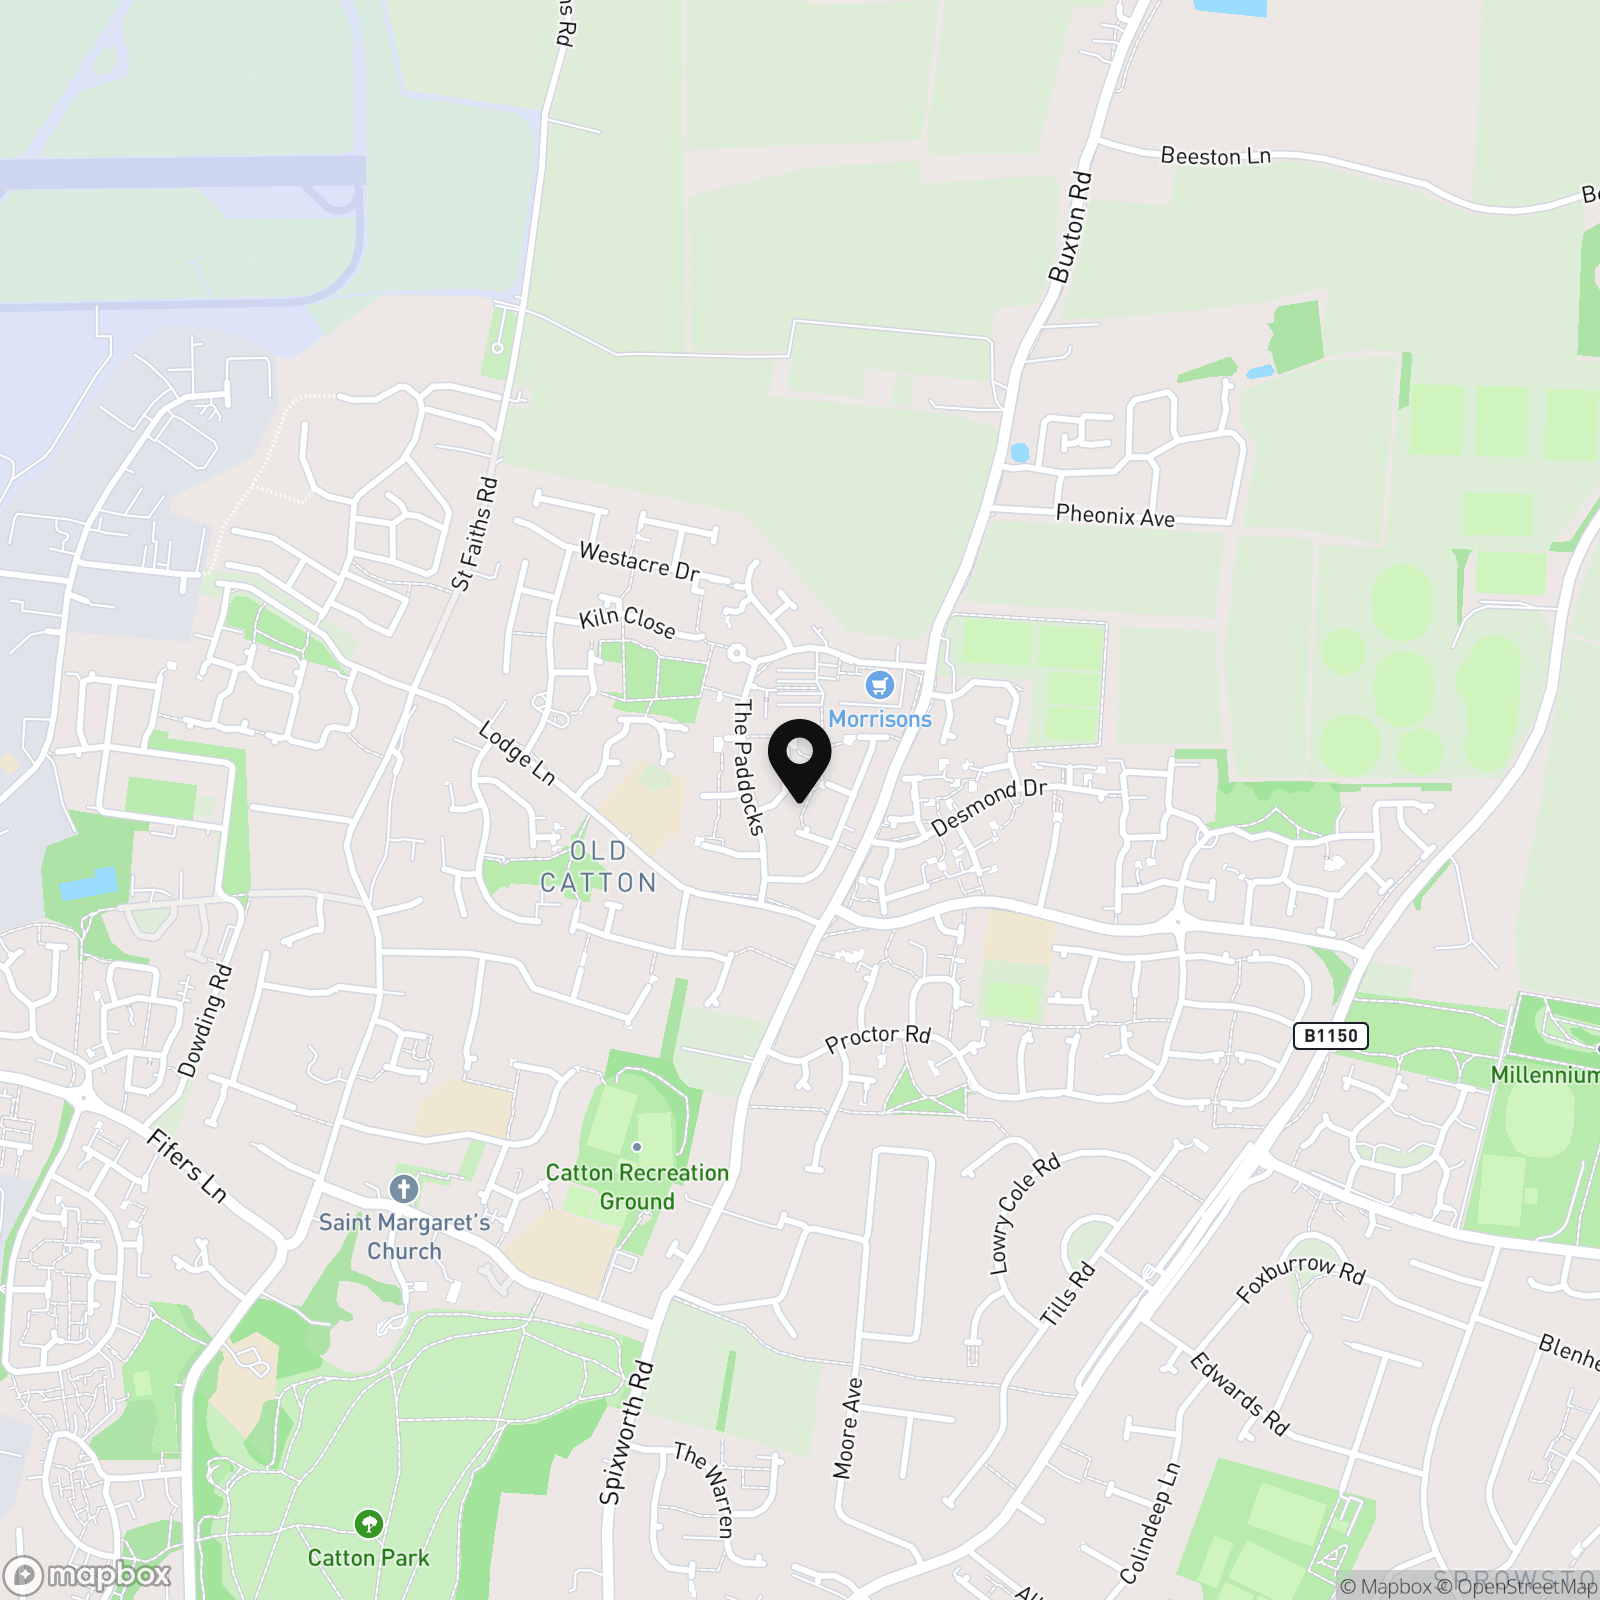
Old Catton is a popular suburb to the north of Norwich, within easy reach of a great selection of amenities including schooling for all ages, doctors, supermarket, shops, church and a local pub. The historic Grade II Listed 70 Acre Catton Country Park is a very short walk away providing dog friendly woodland walks to explore, whilst the recreation ground close by offers a children's play area, tennis courts and other facilities. There is good access to the NDR (Broadland Northway) and a regular bus service into the city of Norwich with Park and Ride facility at either Norwich International Airport or Sprowston Park and Ride which are close by.
Properties you may like
By Starkings & Watson Hybrid Estate Agents
-
Leam Cottages, Church Street, Occold
- 2 Beds
- 1 Bath
-
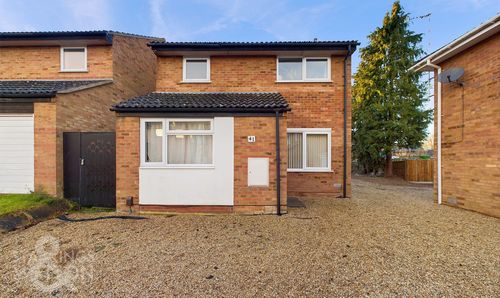
Holworthy Road, Bowthorpe, Norwich
- 4 Beds
- 2 Bath
-
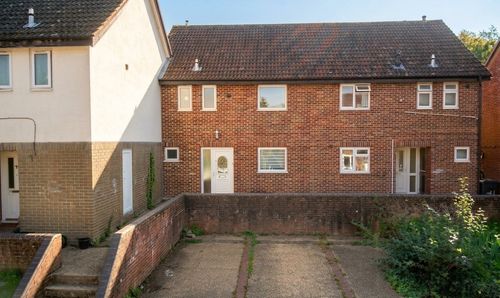
Notykin Street, Clover Hill, Norwich
- 3 Beds
- 1 Bath
-
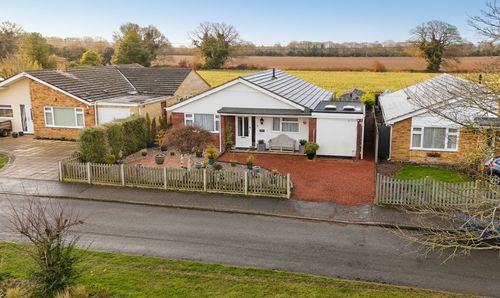
Brick Kiln Road, Little Plumstead, Norwich
- 3 Beds
- 2 Bath
-
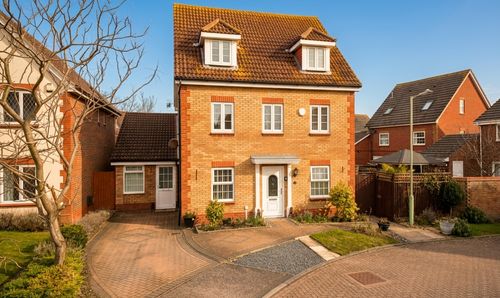
Matlock Dale, Carlton Colville, Lowestoft
- 7 Beds
- 5 Bath
-
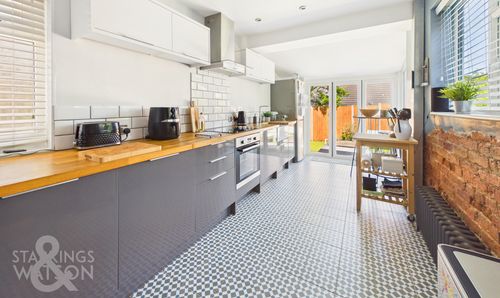
St. Georges Road, Beccles
- 3 Beds
- 1 Bath
-
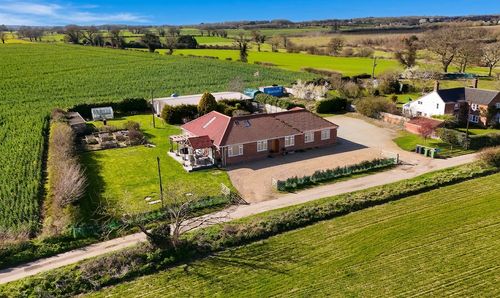
Sewells Lane, Howe, Norwich
- 5 Beds
- 3 Bath
-
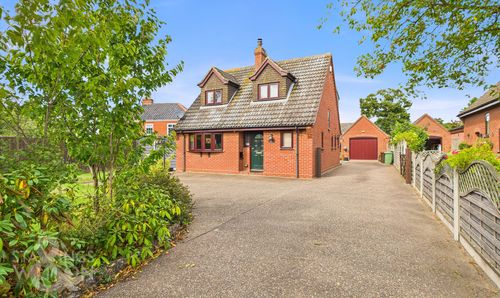
Upton Road, South Walsham, Norwich
- 3 Beds
- 2 Bath
-
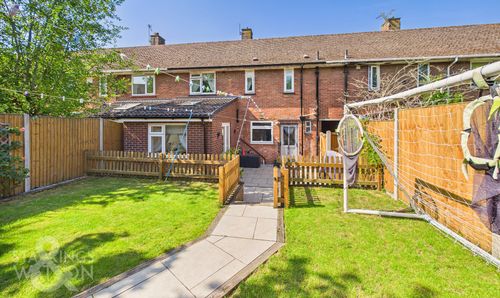
Robson Road, Norwich
- 4 Beds
- 1 Bath