2 Bedroom End of Terrace House, Leam Cottages, Church Street, Occold
Leam Cottages, Church Street, Occold

Starkings & Watson Hybrid Estate Agents
Roxburgh House, Rosebery Business Park Mentmore Way
Description
IN SUMMARY
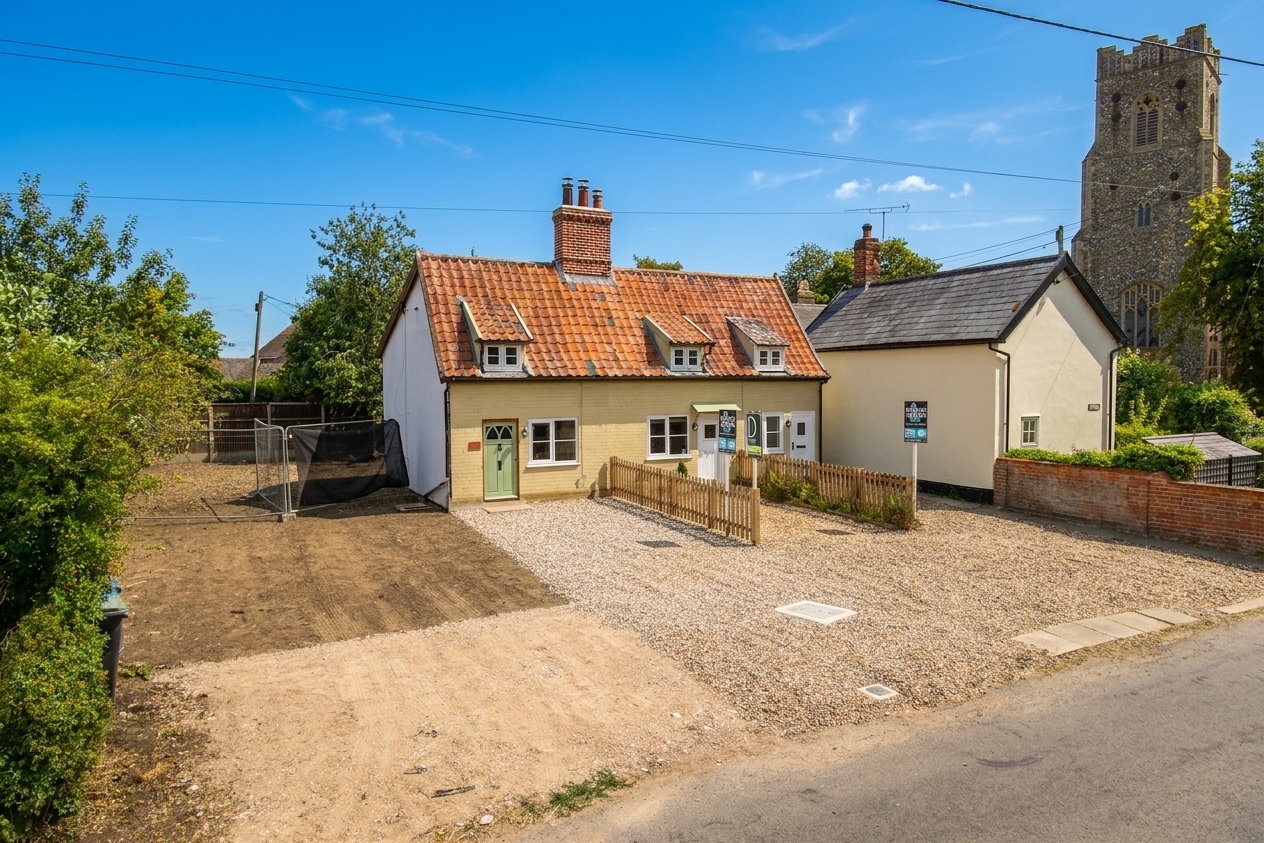
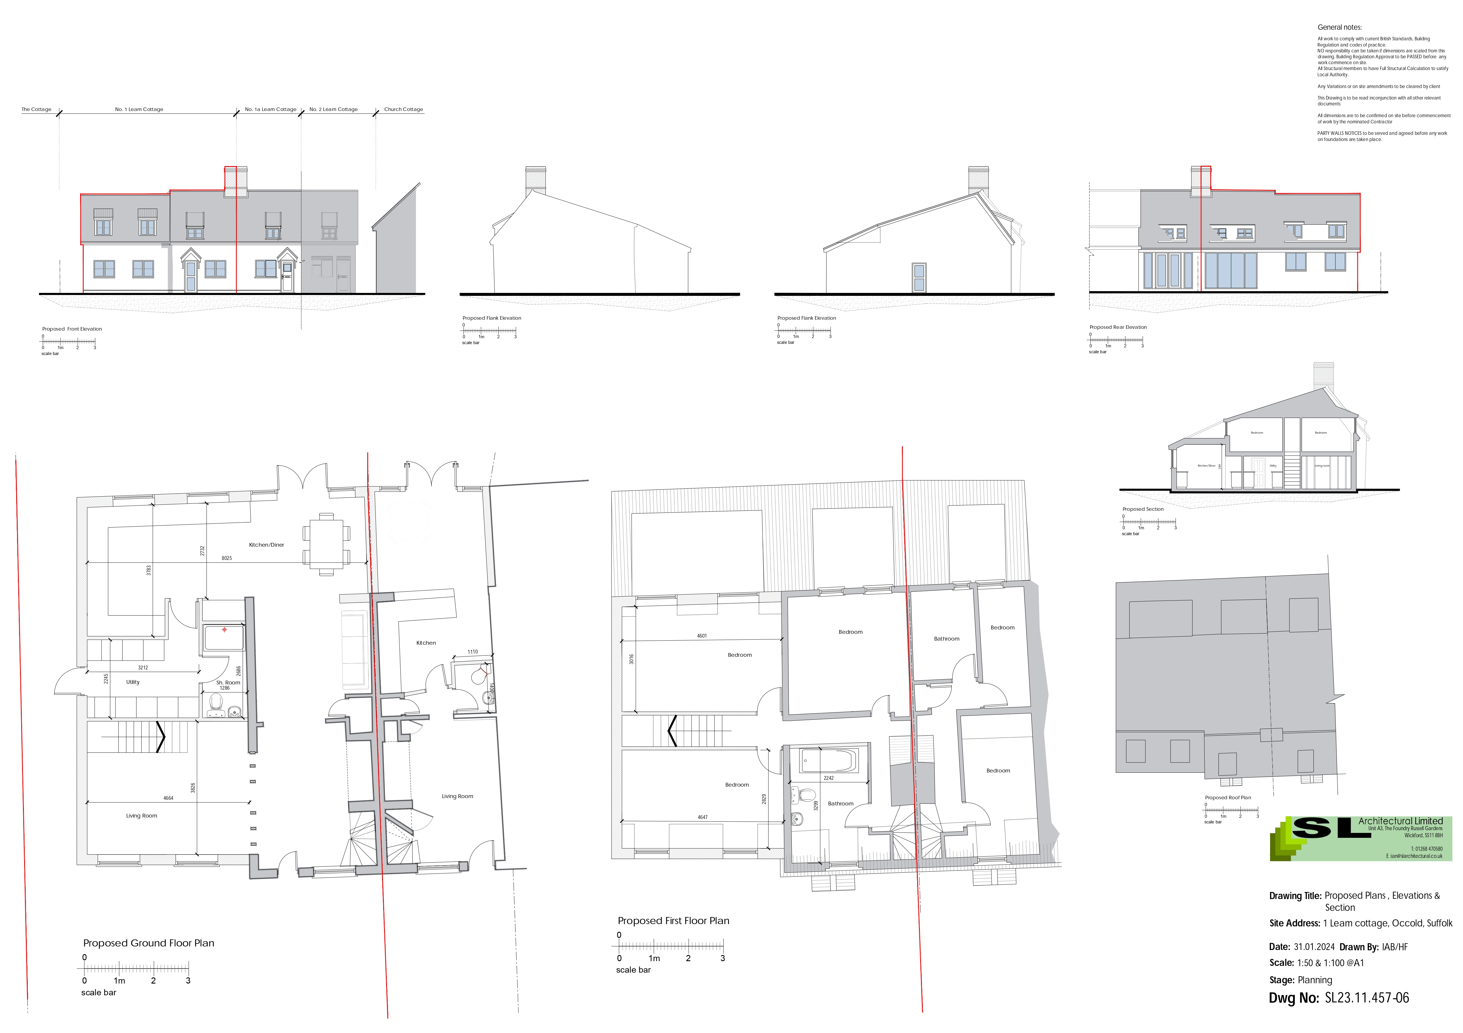
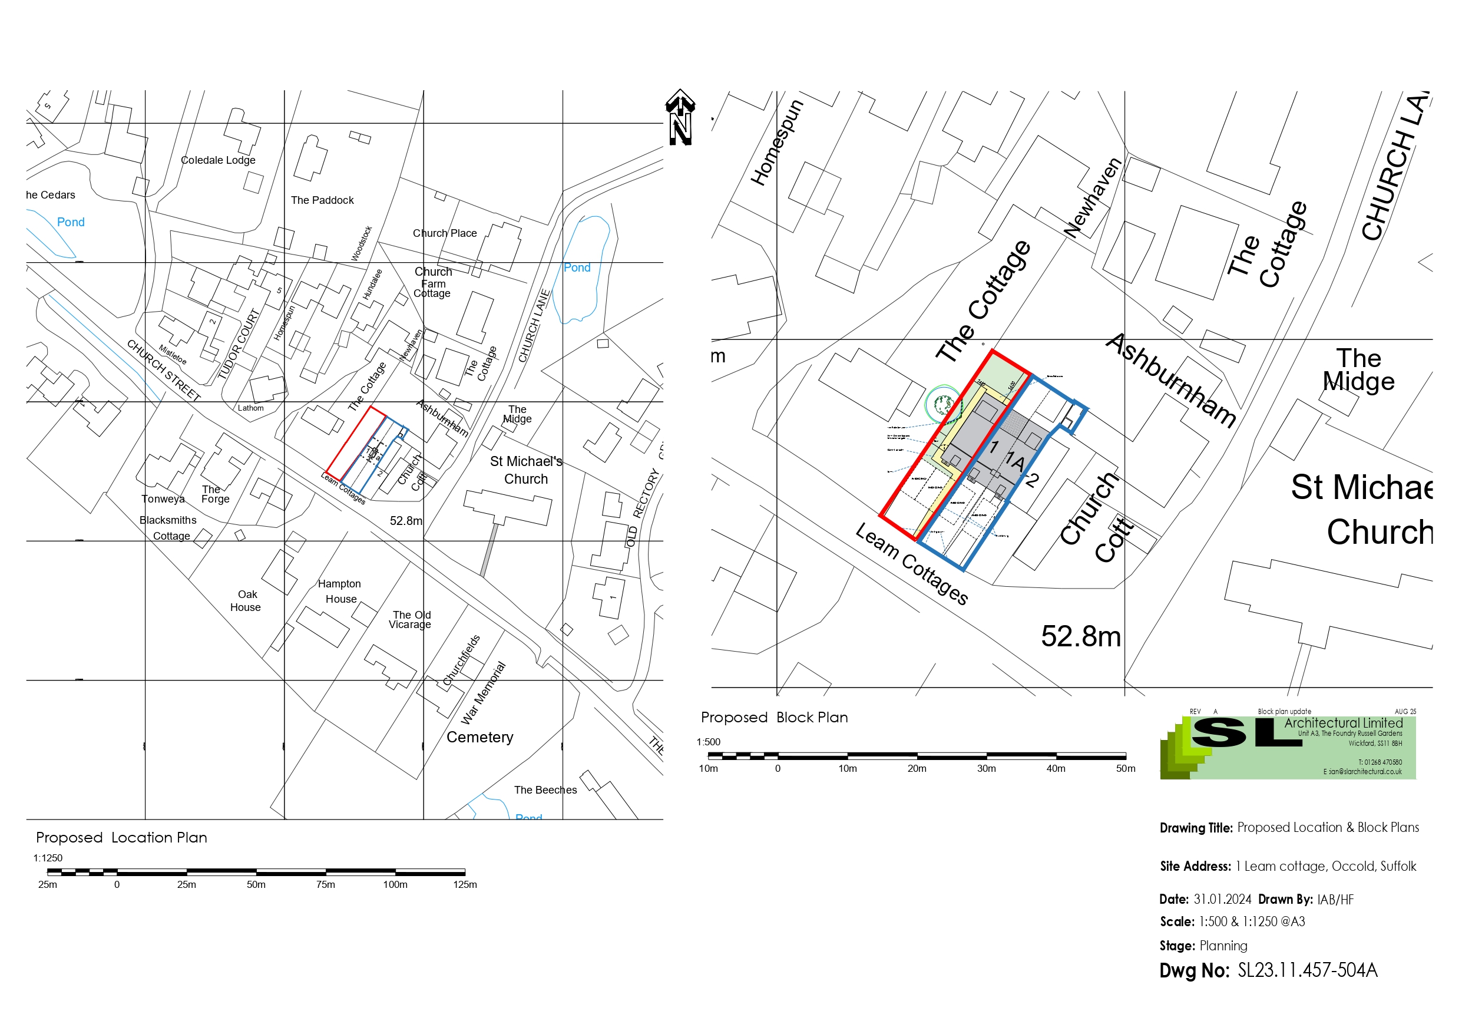
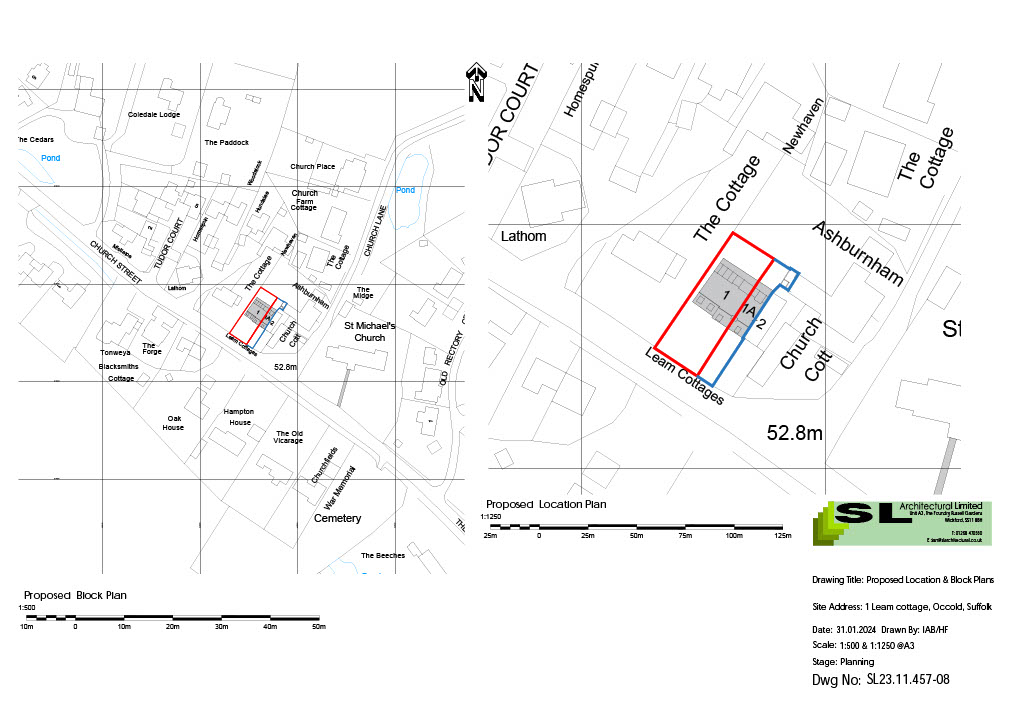
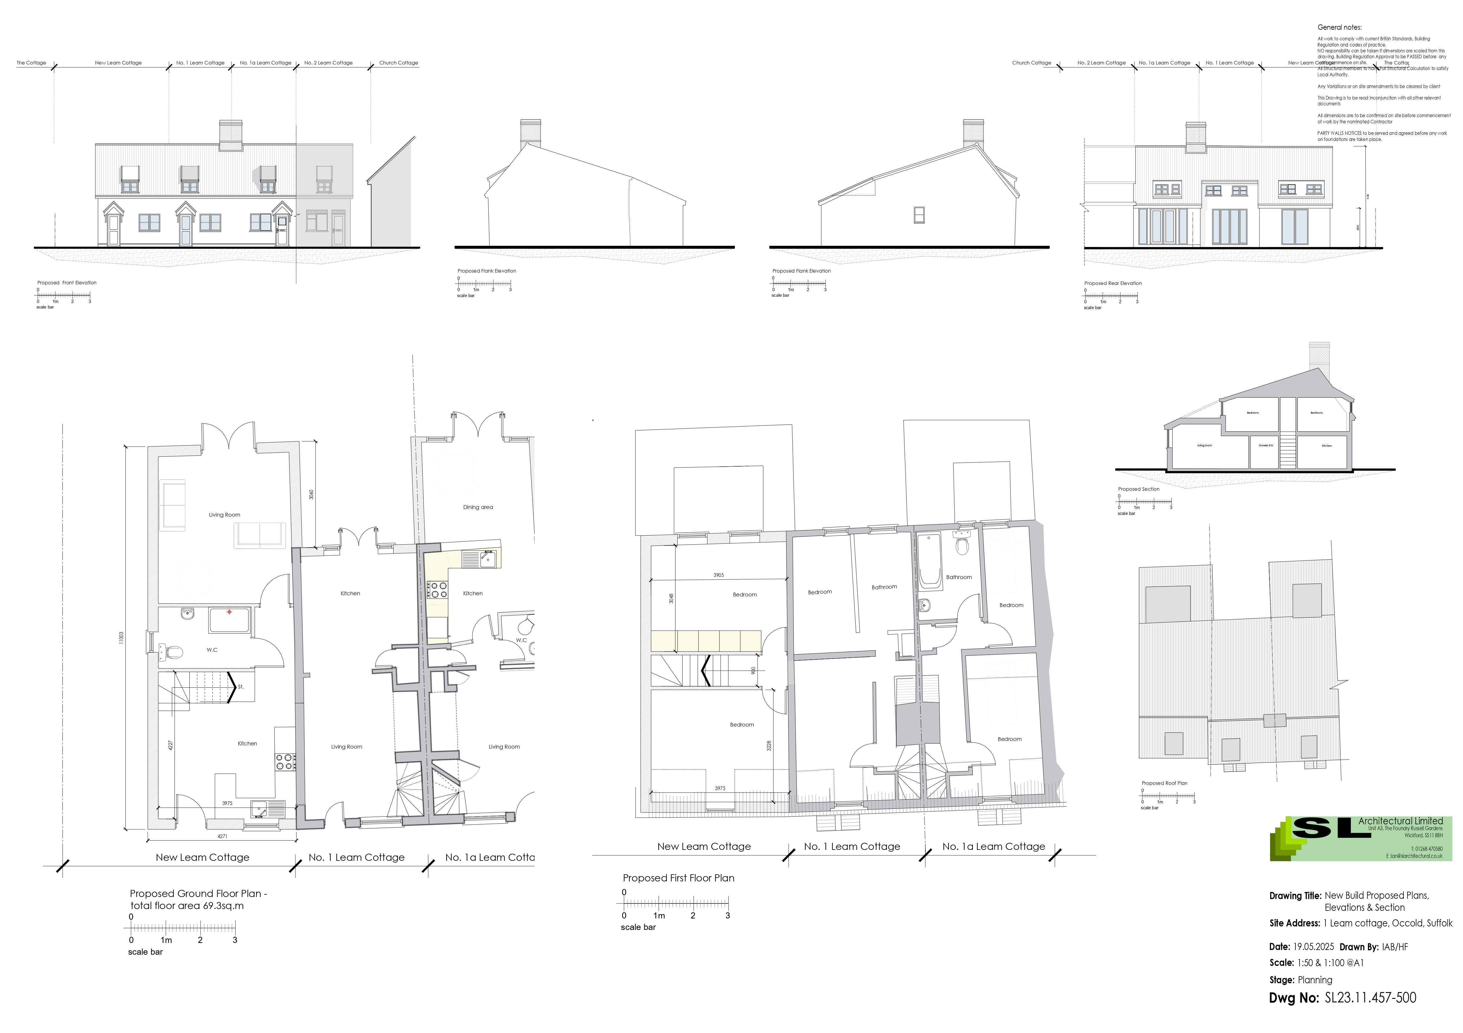
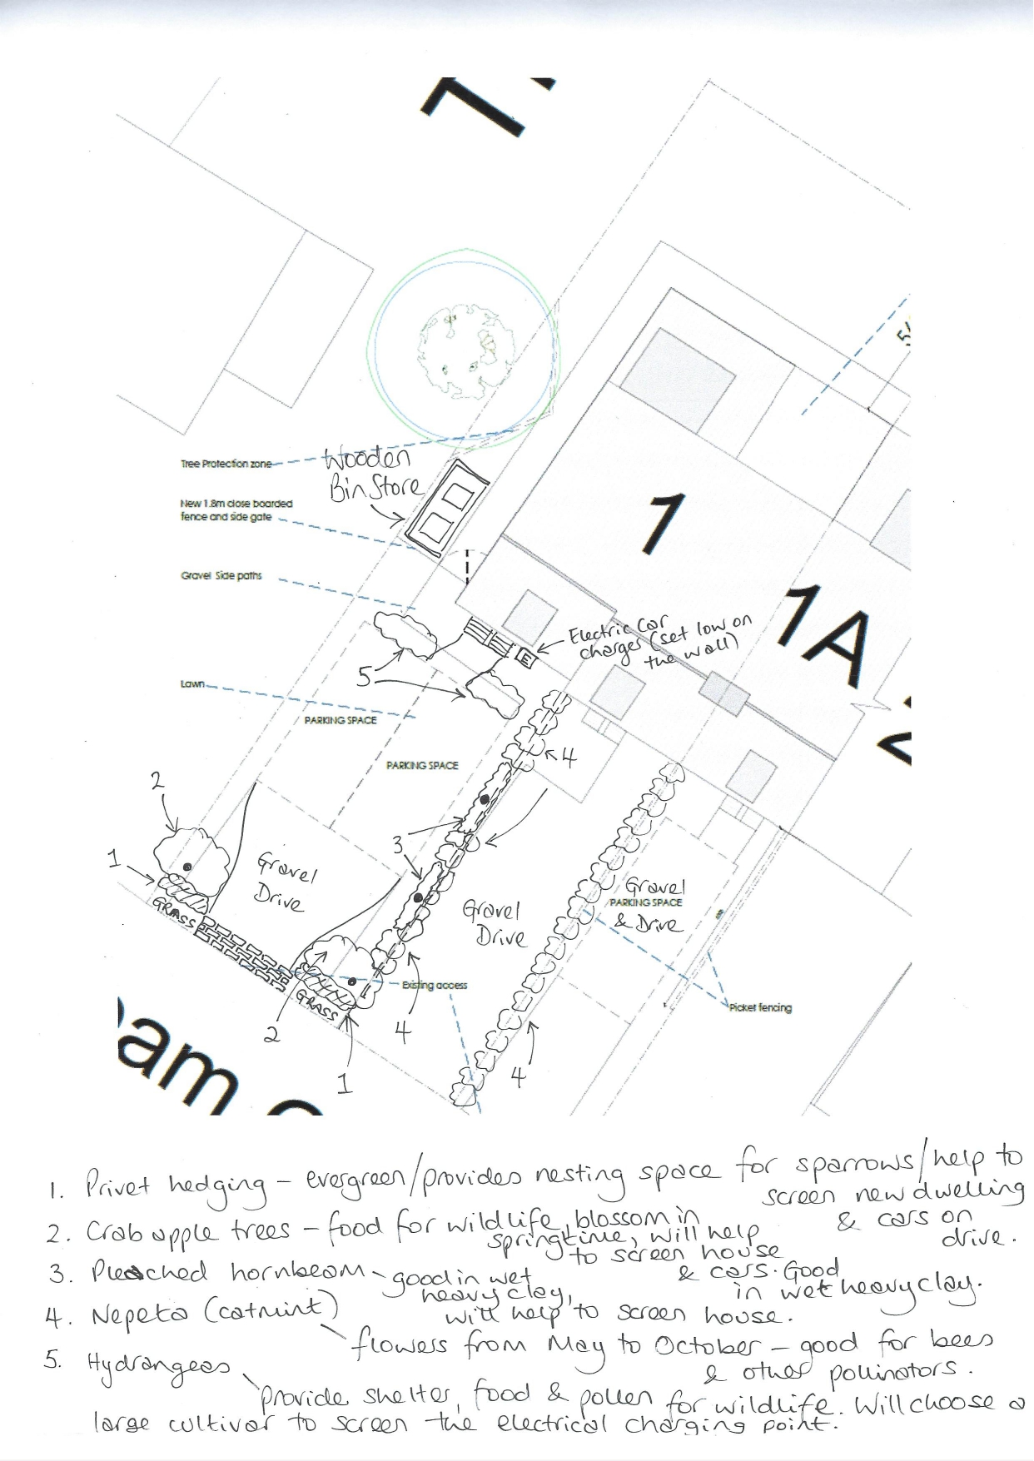
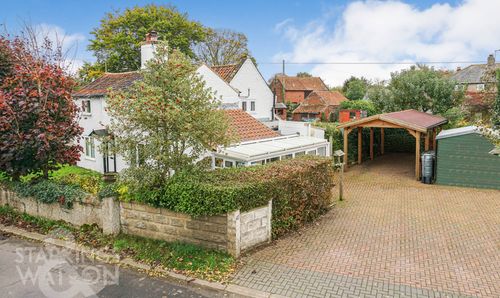
NO CHAIN! This is a UNIQUE LISTING with the potential to EITHER BUILD A SEPARATE DWELLING ATTACHED OR a DOUBLE STOREY EXTENSION depending on preference - both of which have full planning permission granted with reference numbers DC/24/03139 or DC/25/03709. The cottage itself is a charming and meticulously renovated TWO BEDROOM END OF TERRACE COTTAGE having been newly renovated by the current owners. Perfectly situated with no chain, this property emanates a sense of tranquillity and comfort. Upon entering, you are greeted by a beautifully presented sitting room featuring an inviting INGLENOOK fireplace housing a WOODBURNER as well as a plethora of exposed timber beams. The newly fitted kitchen/dining room to the rear can be found beyond with access to the garden. As you ascend to the upper level, two cosy bedrooms await, each offering a peaceful retreat. The well-appointed bathroom provides a sanctuary for relaxation, encompassing modern amenities for your convenience. Outside you will find the private enclosed rear gardens providing a serene outdoor space ideal for unwinding. To the front of the cottage there is also driveway parking available for multiple vehicles. The grounds have currently been left for a new owner to finish depending on what their preference might be future development. The overall offering has bags of potential to create either a spacious family home with private gardens OR two adjoining and completely separate cottages. Various imagery for the proposed development can be found attached.
SETTING THE SCENE
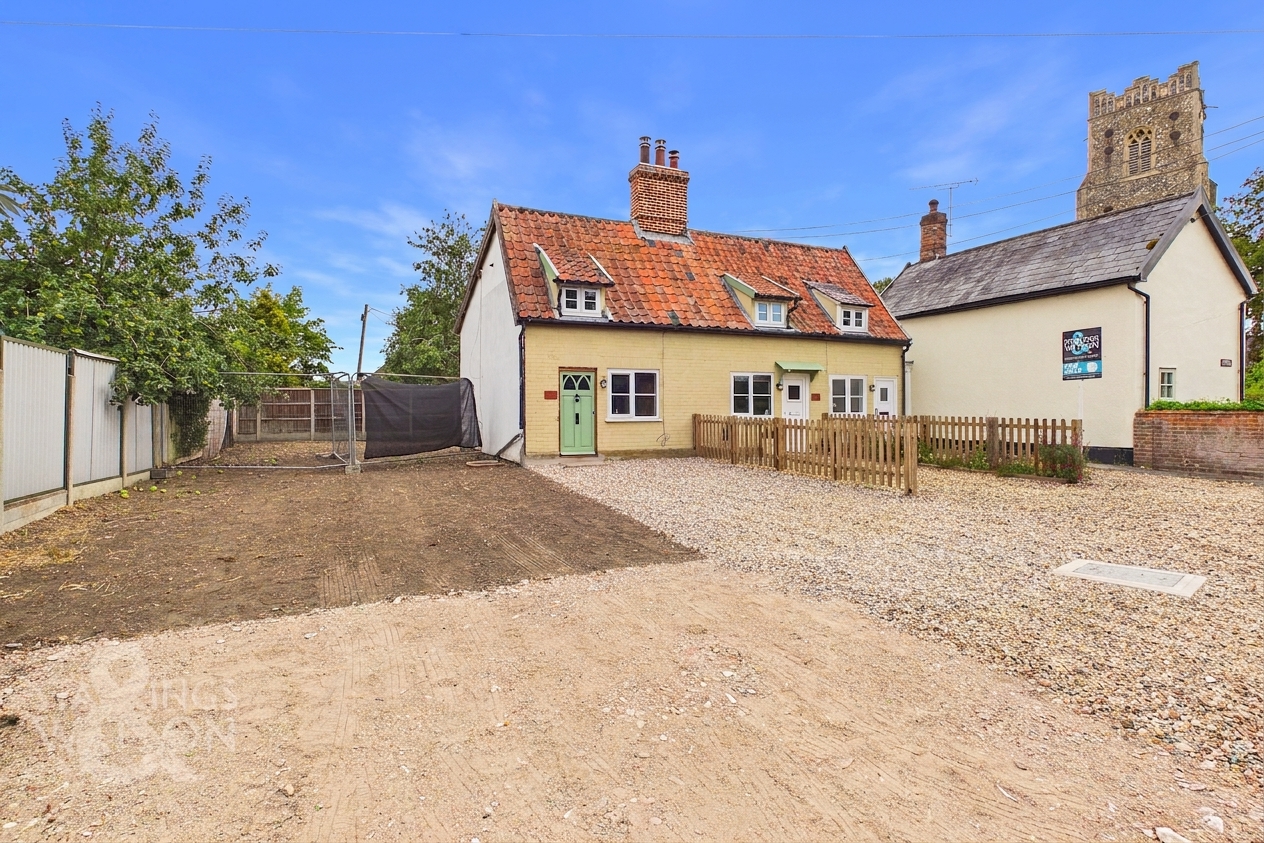
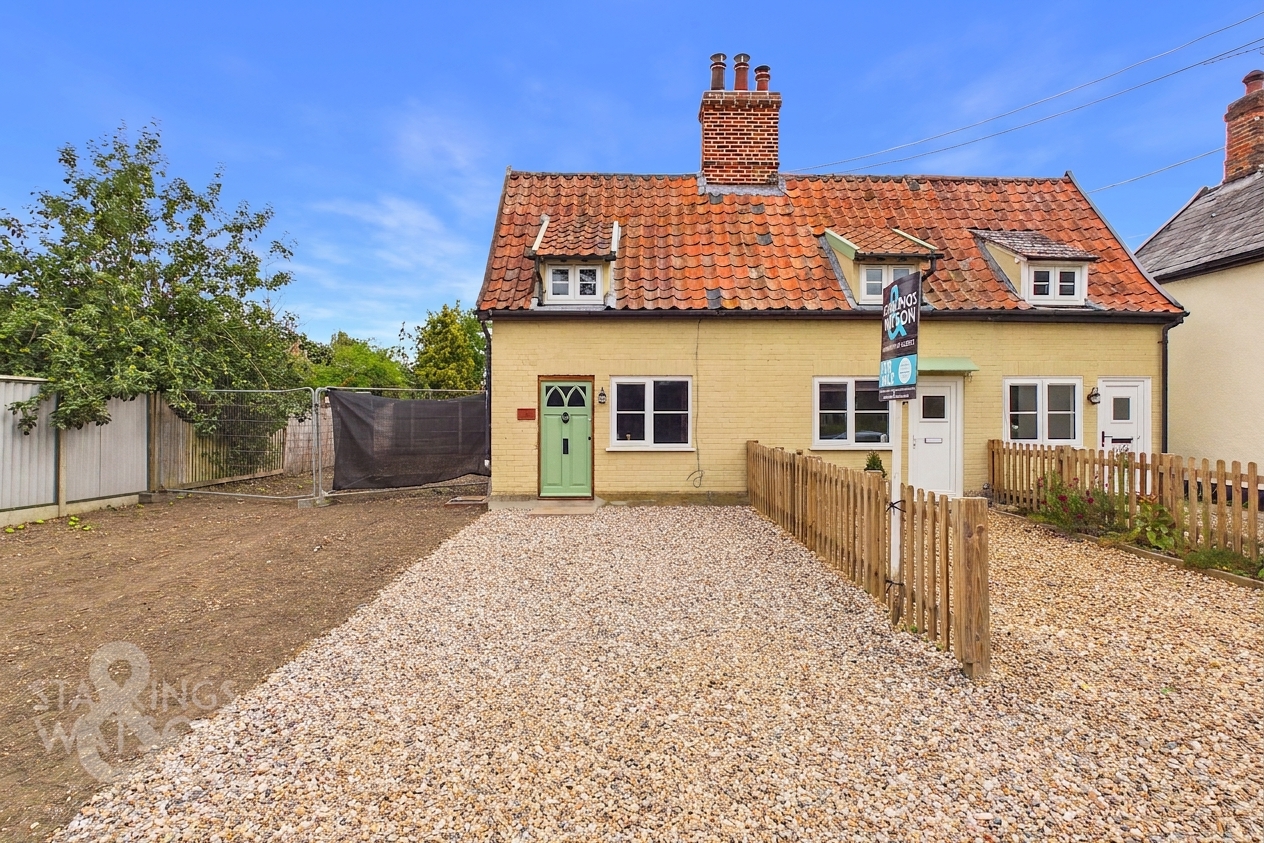
Approached via the frontage you will find shingled driveway parking for two vehicles in front of the cottage. The main entrance door to the front can be found straight ahead as well as an attractive low level picket fence. The plot adjacent is currently open with no defining boundary line.
THE GRAND TOUR
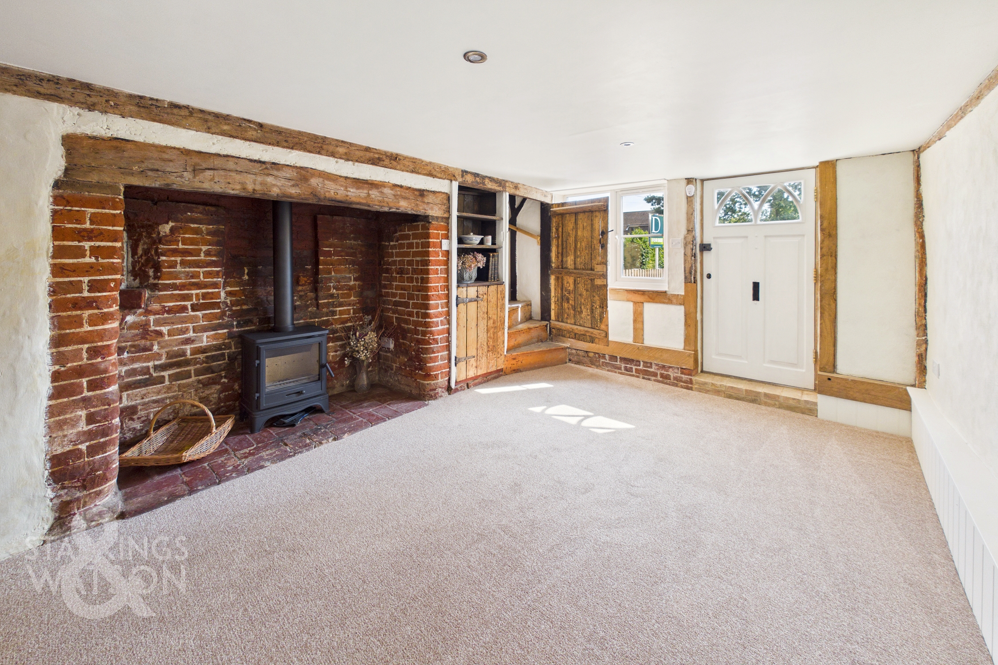
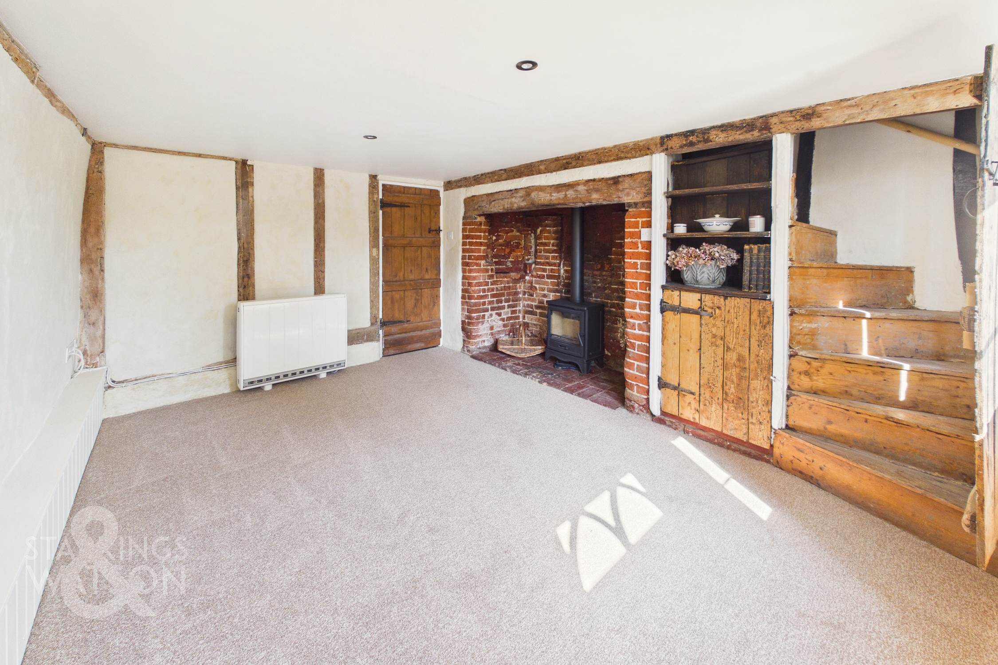
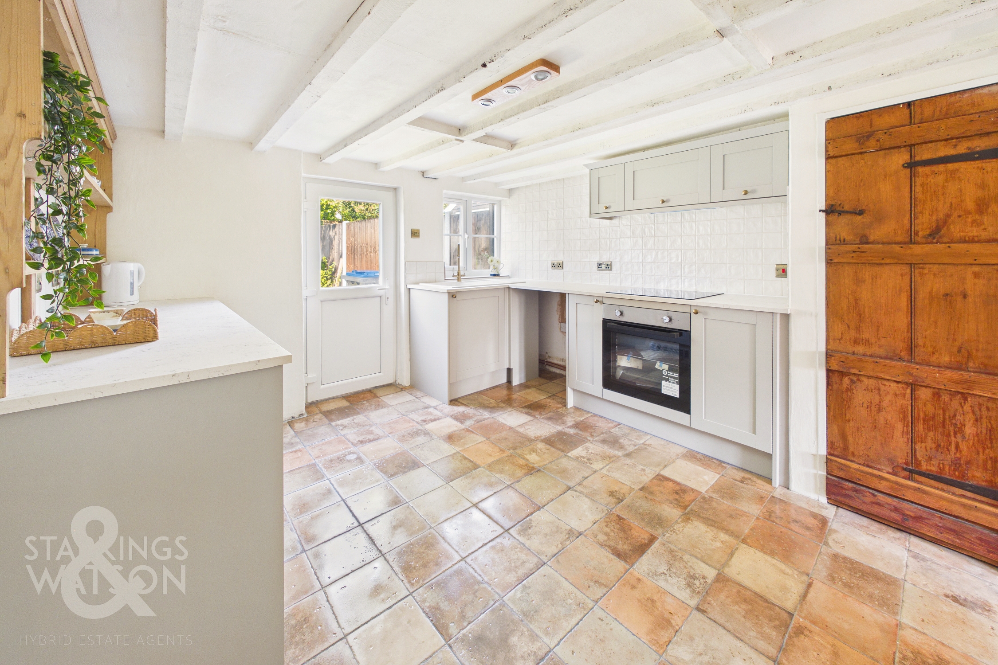
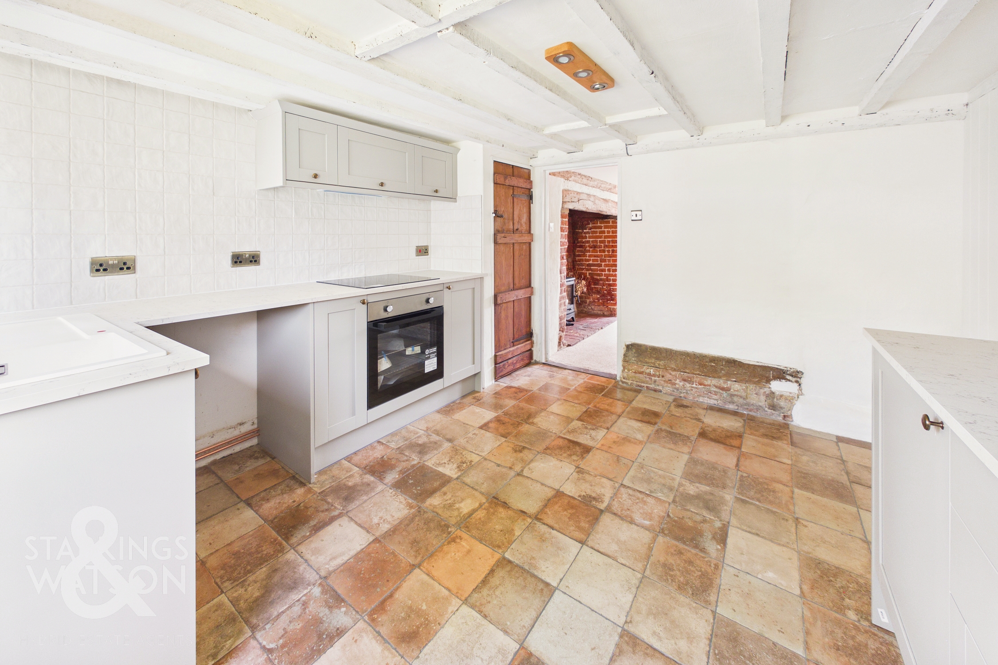
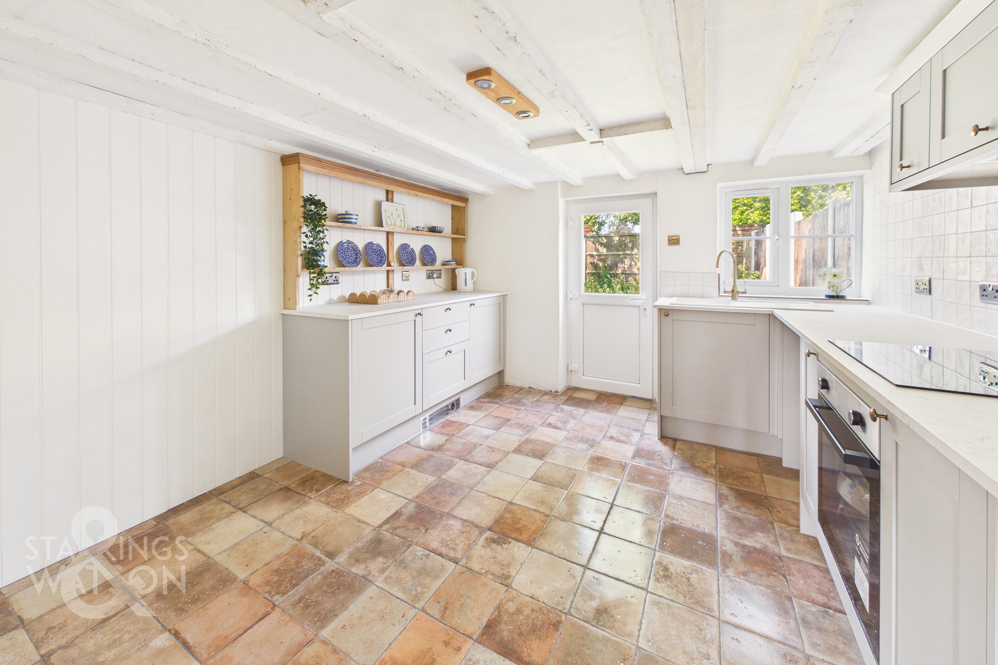
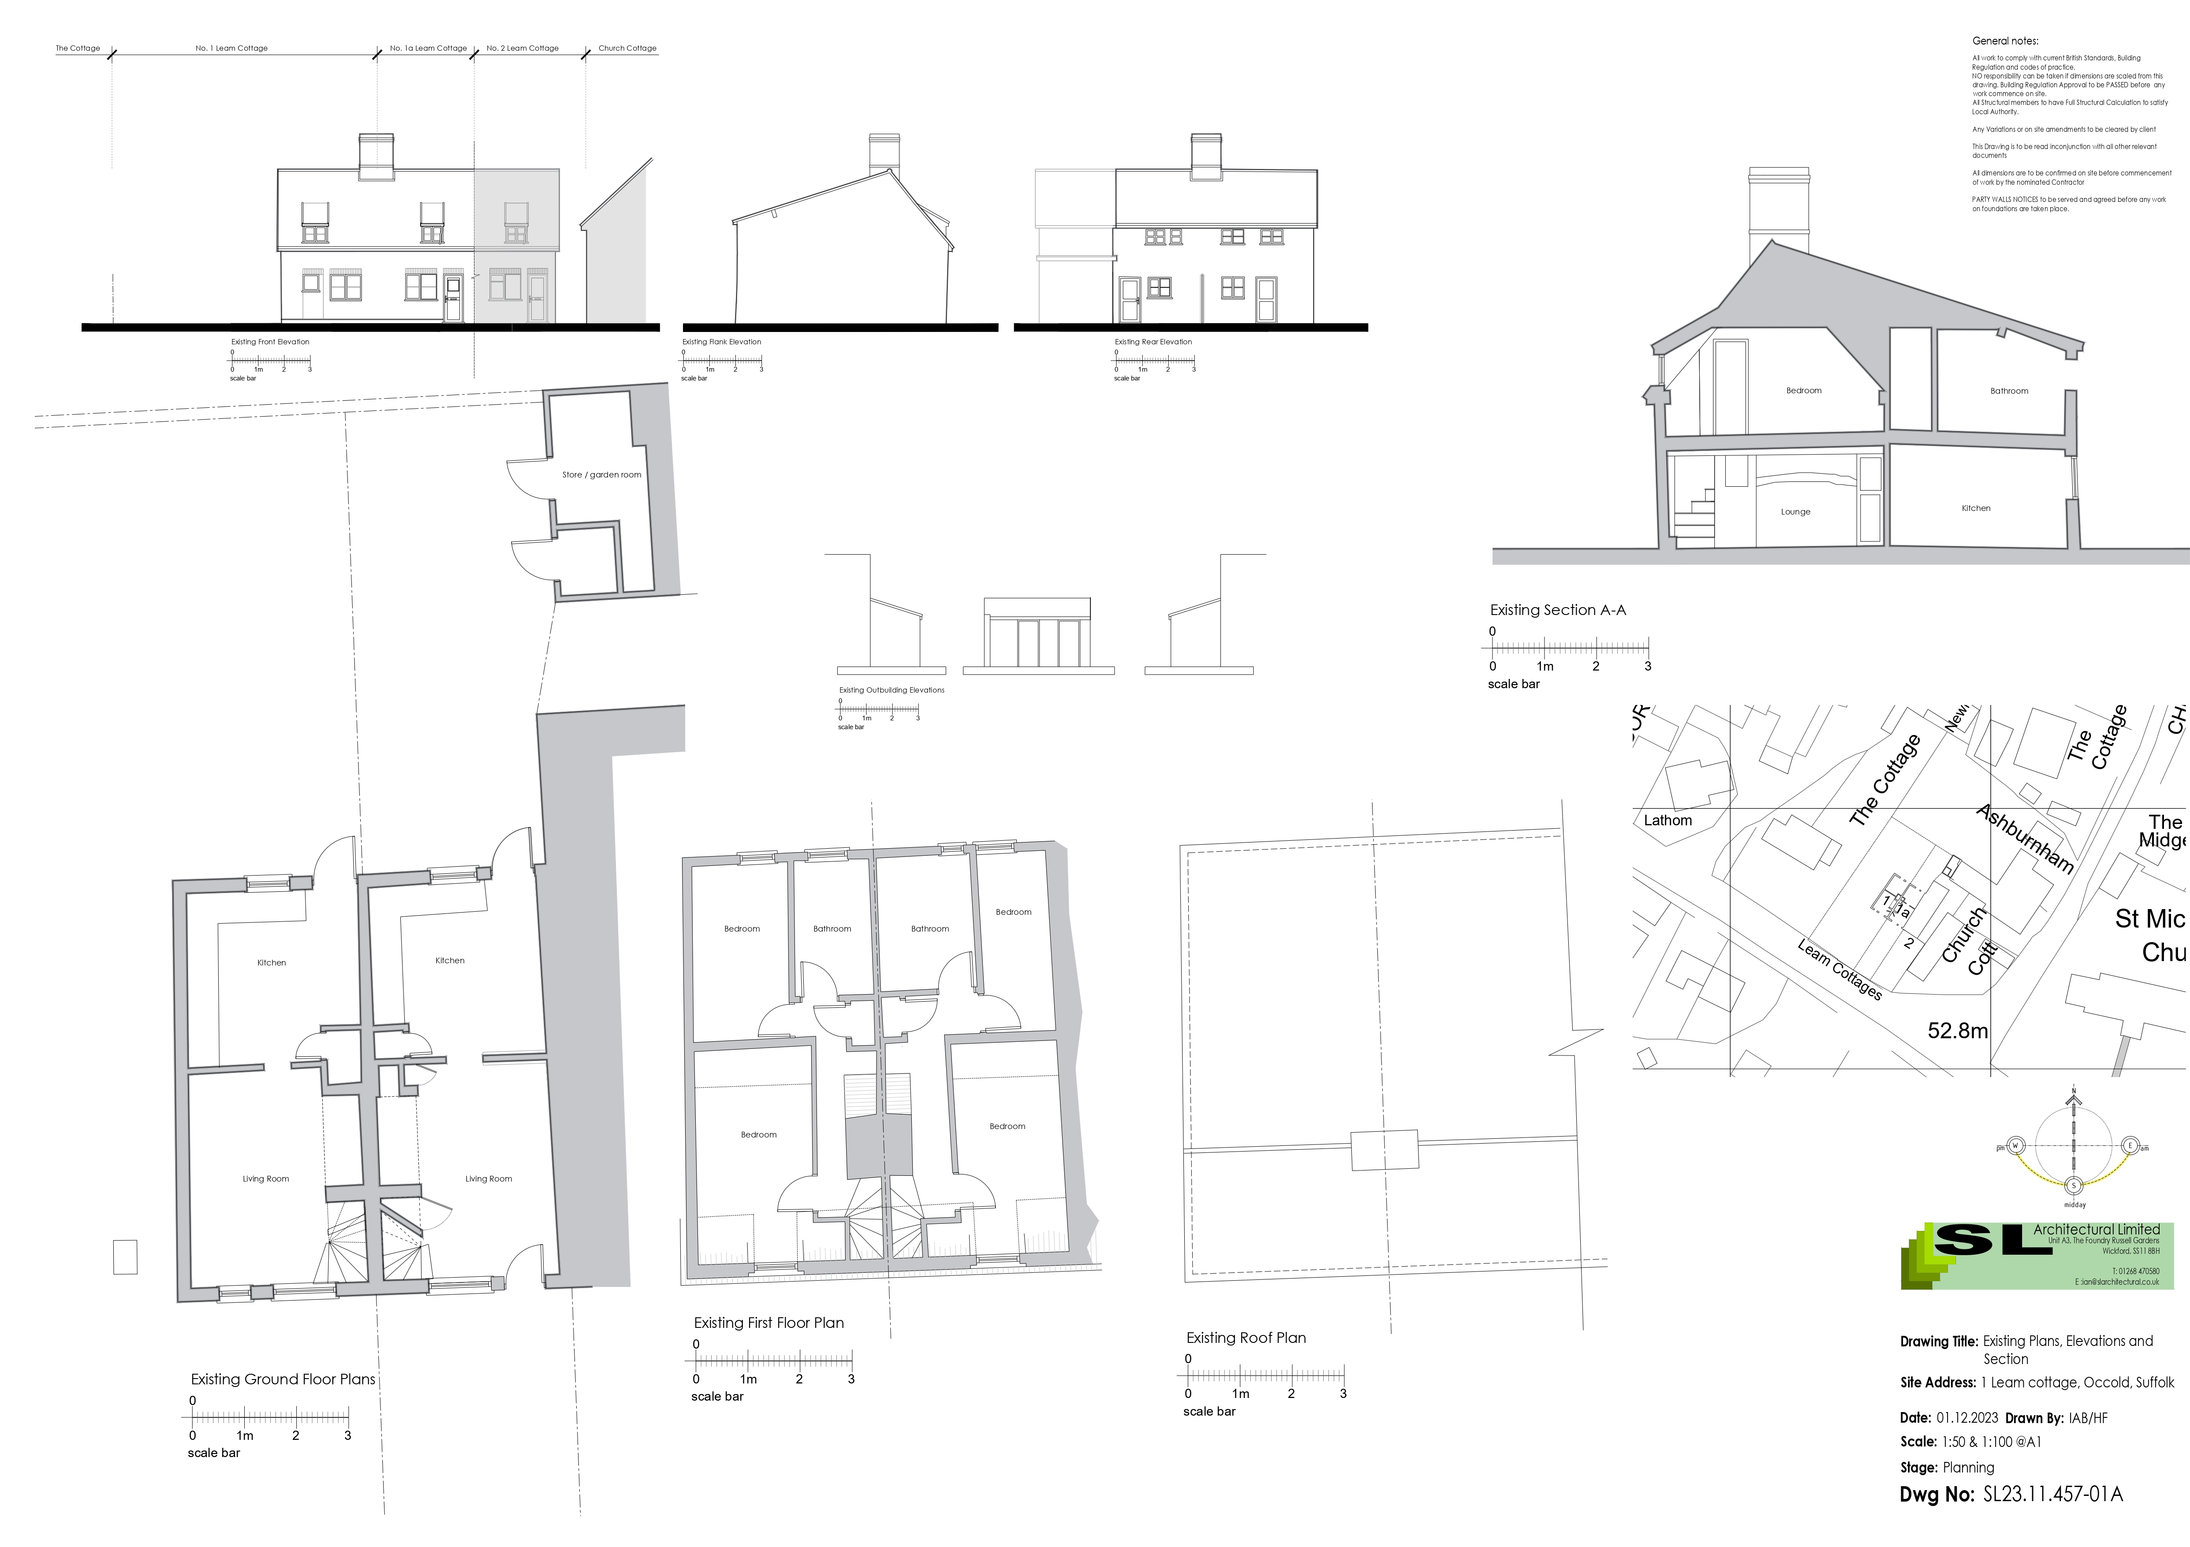
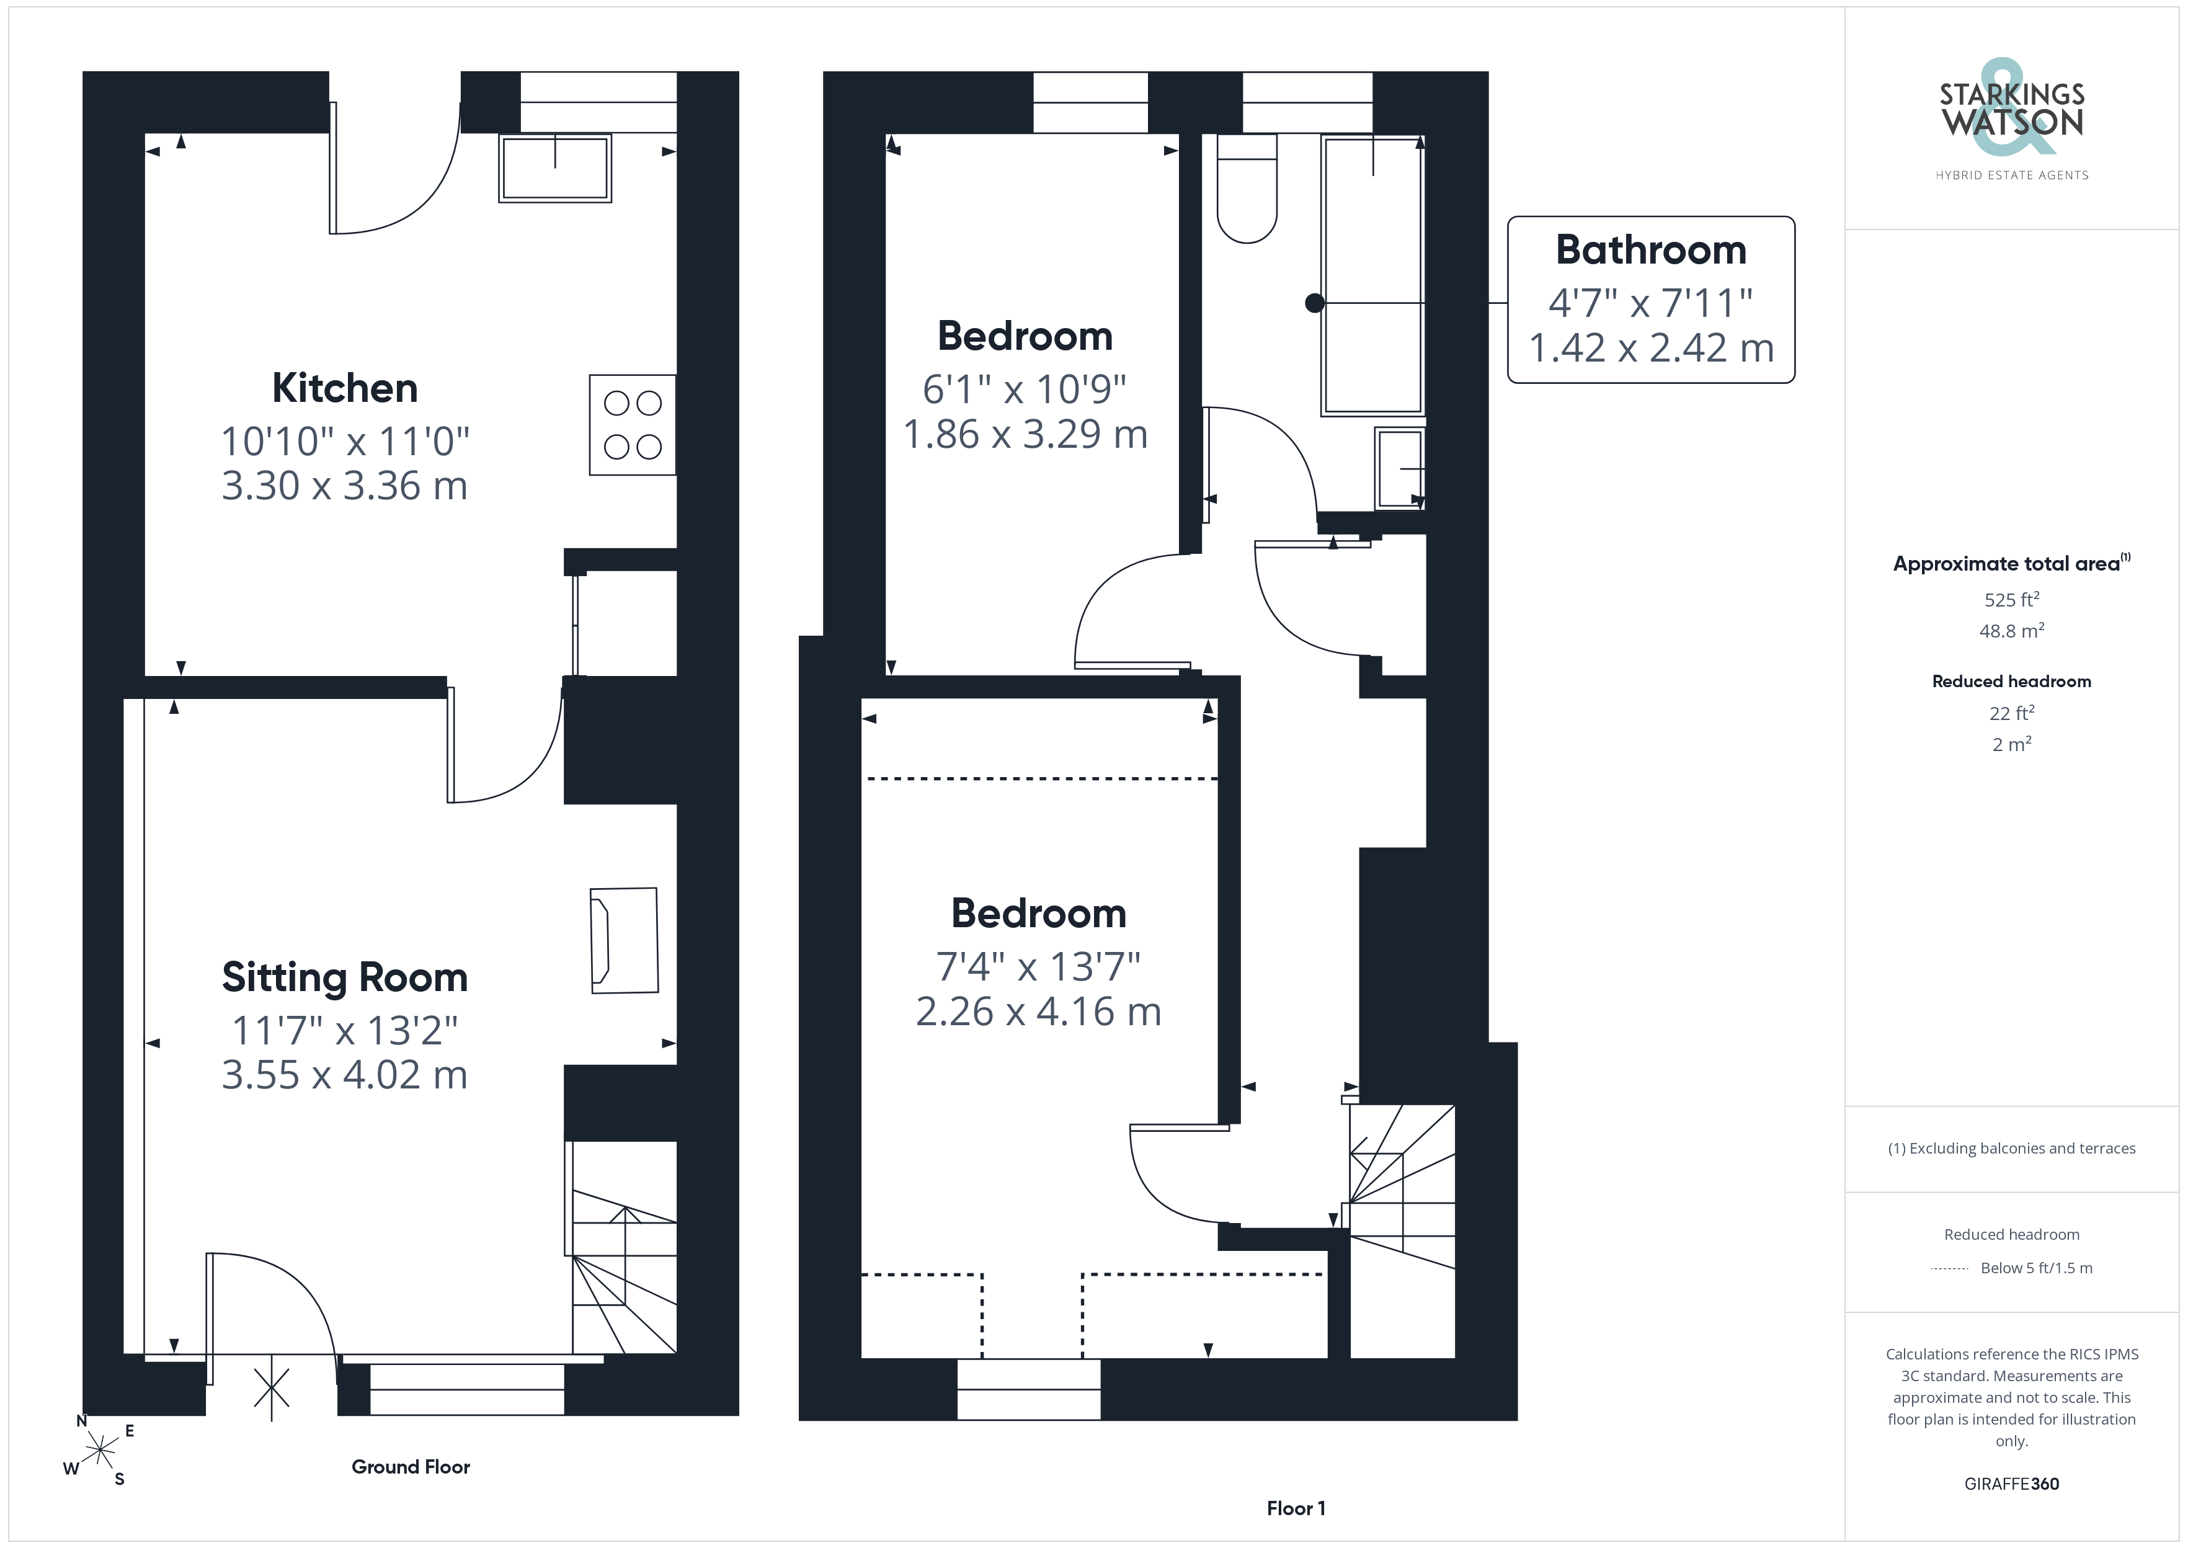
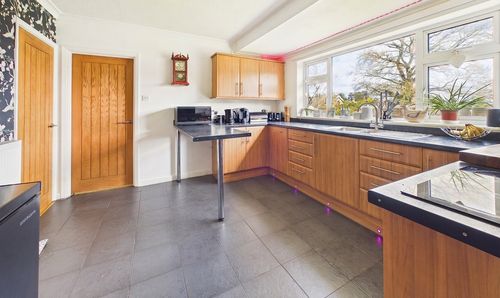
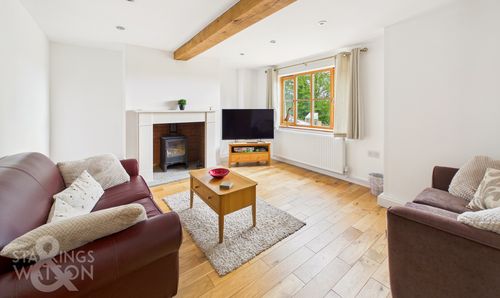
Entering via the main entrance door to the front you will find the main sitting room with stairs to the first floor as well as an inglenook fireplace housing a newly fitted woodburner. There are a plethora of exposed timbers as well as fitted storage too. A door leads through to the kitchen/dining room beyond with a range of wall and base level units as well as quartz worktops over and space for white goods. There is an integrated electric oven and hob as well as a built in cupboard and space for the dining table as well as exposed timbers and a door to the rear garden beyond.
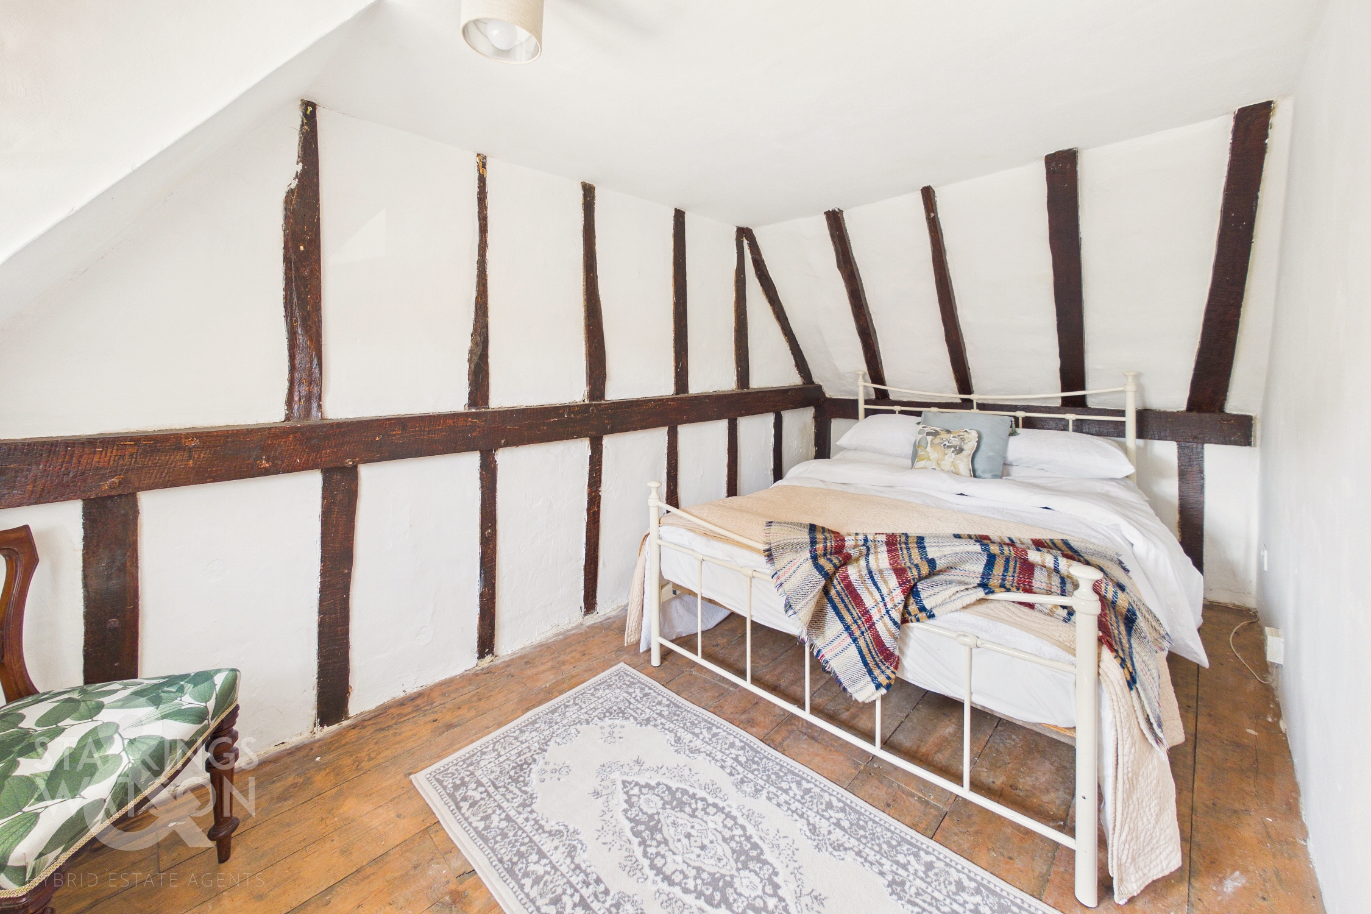
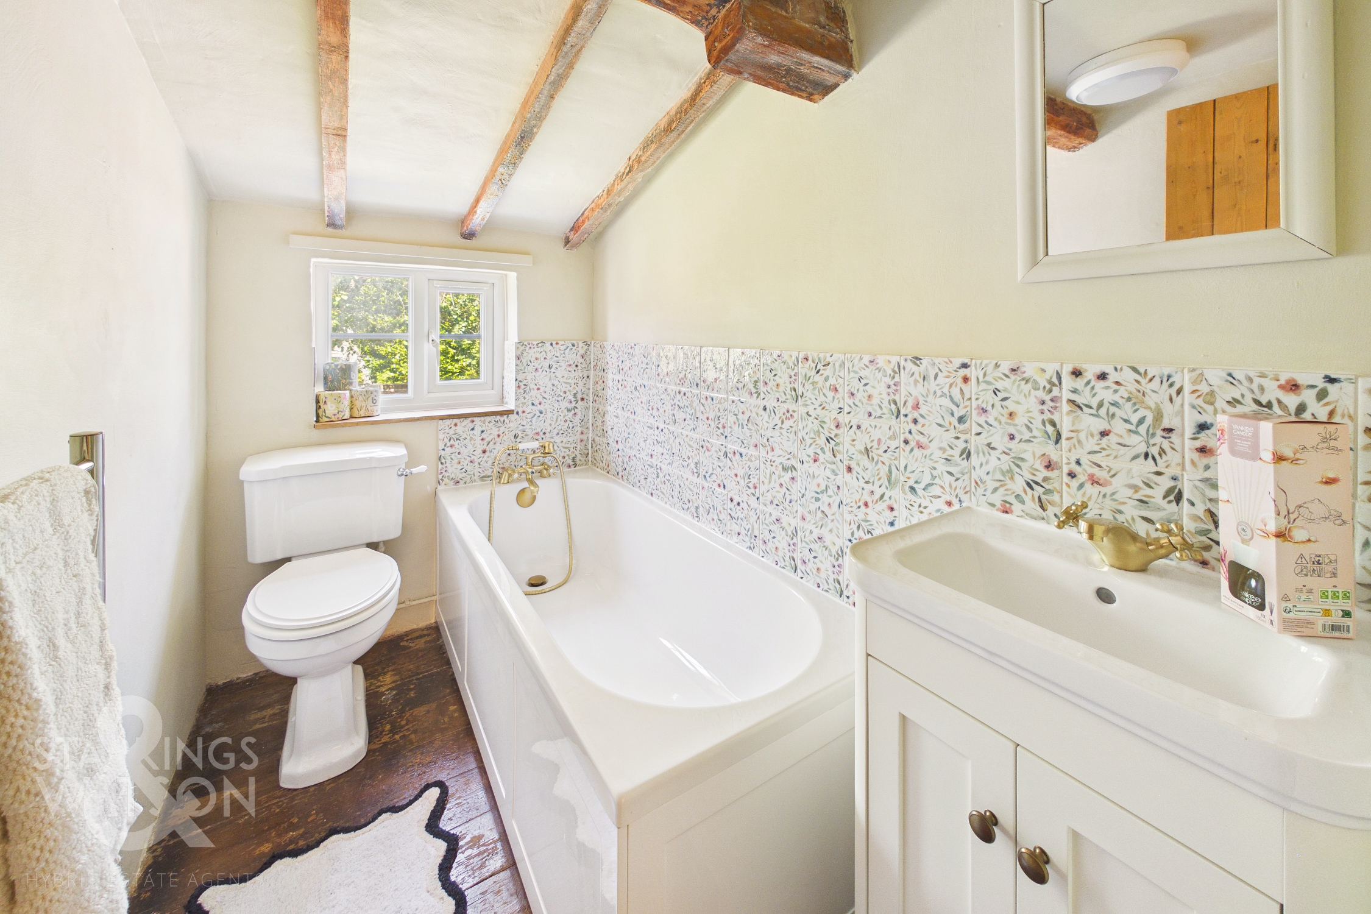
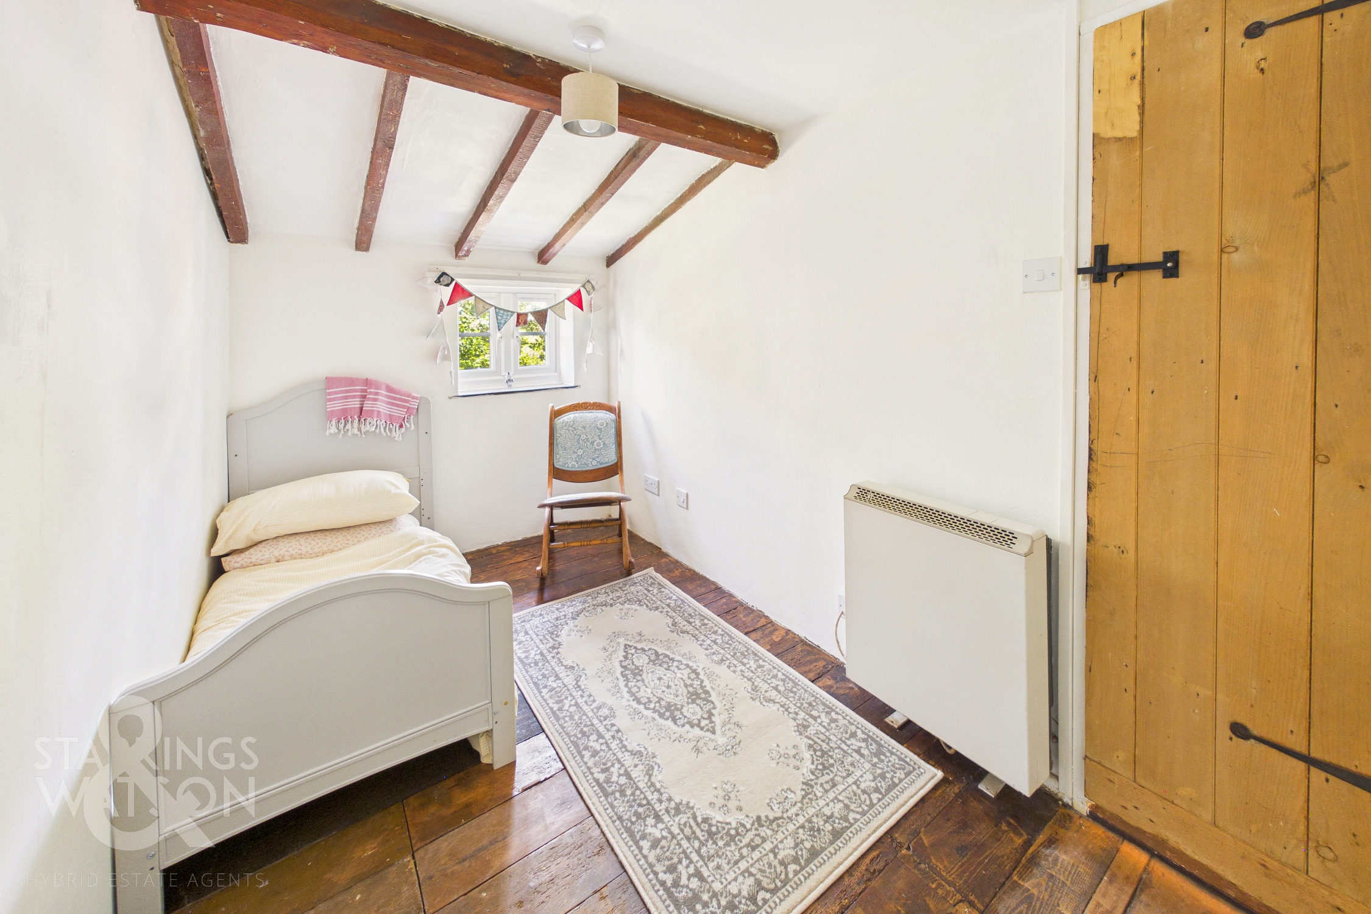
Heading up to the first floor landing there is access to two bedrooms and the family bathroom off the landing. The larger bedroom is found to the front with a smaller one to the rear both with exposed timbers, wood flooring and character features. The bathroom offers a bath with shower attachments, w/c and hand wash basin as well as wood flooring and stylish tiling.
FIND US
Postcode : IP23 7PS
What3Words : ///inflating.slip.page
VIRTUAL TOUR
View our virtual tour for a full 360 degree of the interior of the property.
AGENTS NOTES
Buyers are advised planning permission has been approved for a double storey side extension with single storey rear extension (DC/24/03139) as well as separate planning for new adjoining cottage (DC/25/03709). Buyers would therefore have the choice of which option they pursue if any. Mains electricity, water and drainage are all connected. Heating is provided by modern electric storage heaters.
EPC Rating: E
Key Features
- Unique Potential Development Project
- Fully Renovated Cottage With Planning Permission
- Planning For EITHER Attached New Build OR Double Storey Extension
- Brand Newly Fitted Kitchen/Breakfast Room
- Sitting Room With Inglenook Fireplace
- Two Ample Bedrooms & Family Bathroom
- Private Enclosed Rear Gardens
- Plenty Of Driveway Parking
Property Details
- Property type: House
- Property style: End of Terrace
- Price Per Sq Foot: £504
- Approx Sq Feet: 525 sqft
- Property Age Bracket: Pre-Georgian (pre 1710)
- Council Tax Band: A
Floorplans
Outside Spaces
Garden
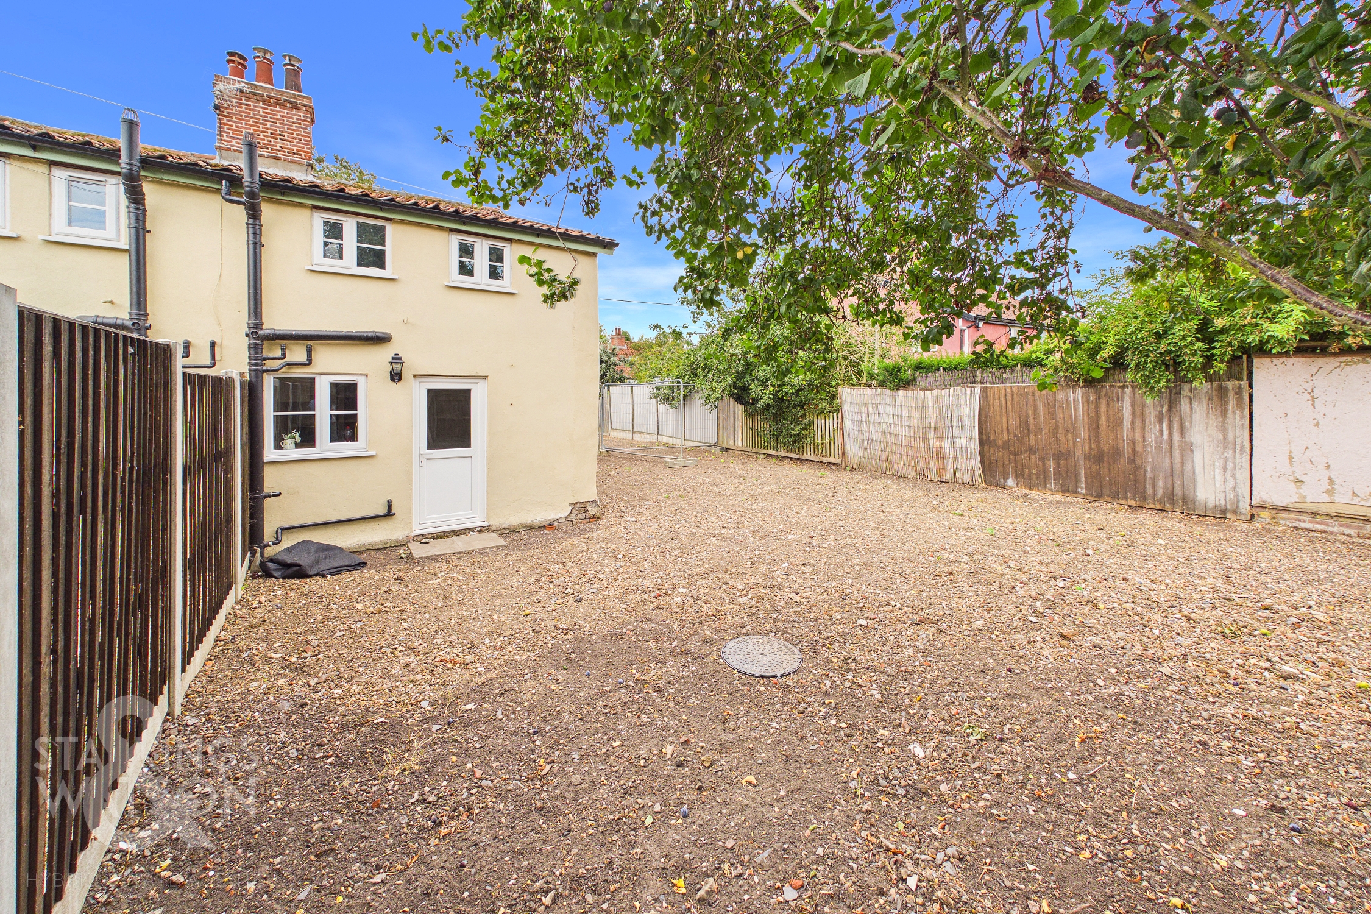
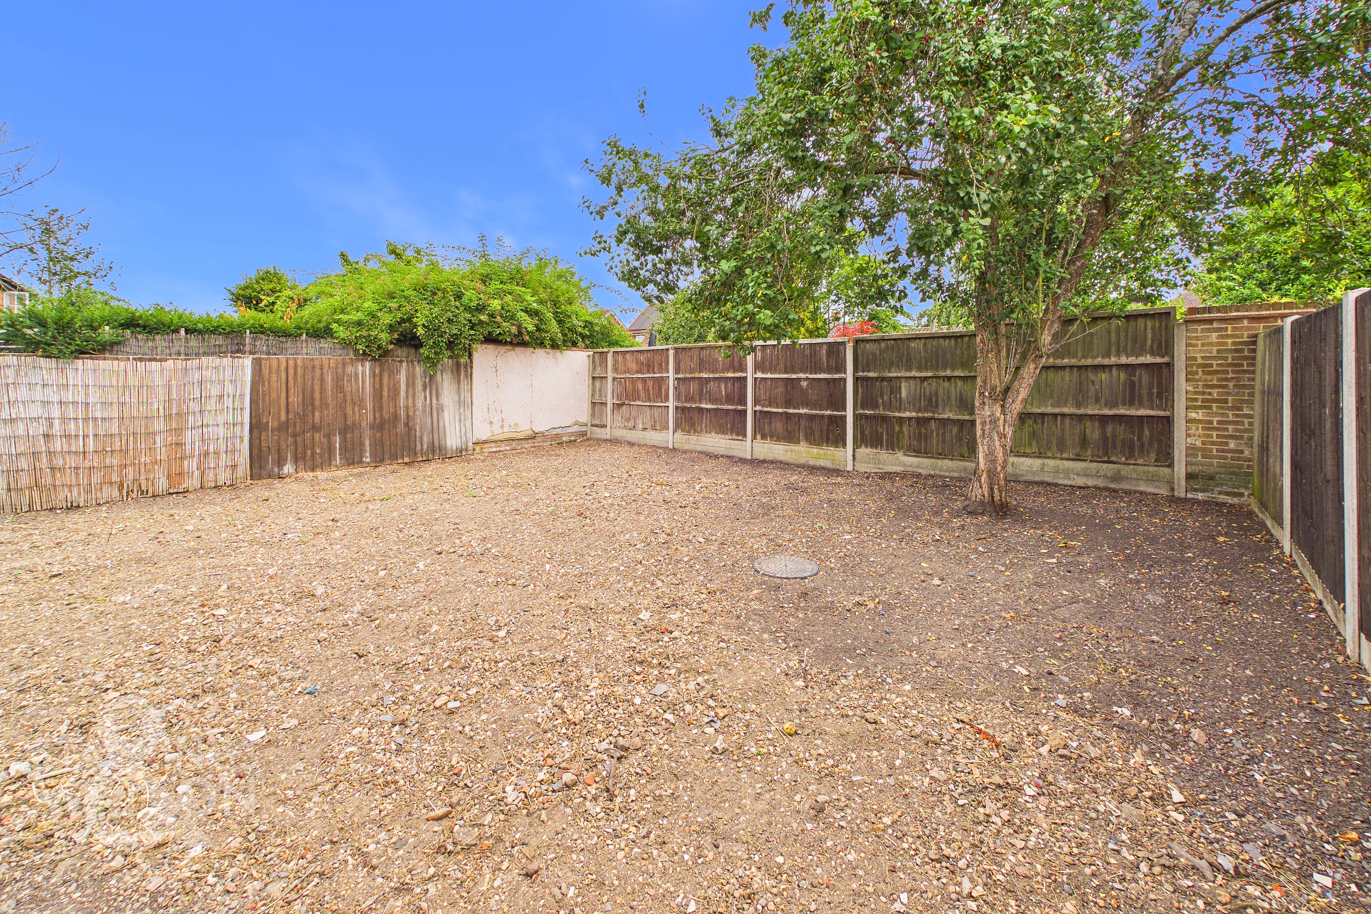
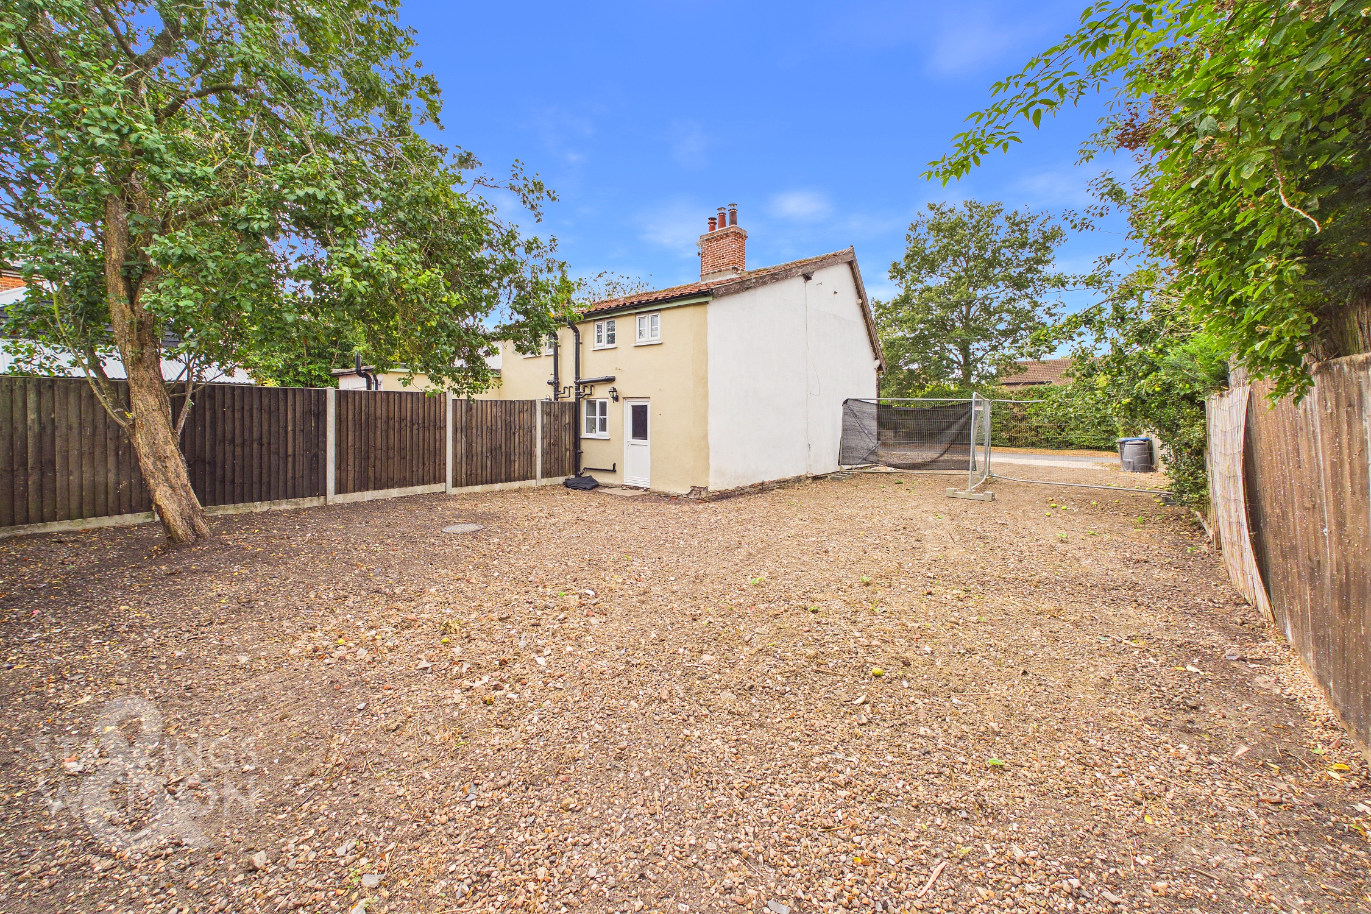
THE GREAT OUTDOORS The rear provides a blank canvas for a new owner to landscape depending on what the plan of action is with proposed development. There is plenty of space to create a peaceful and enclosed space with an open boundary currently to the plot to the side.
Parking Spaces
Off street
Capacity: N/A
Location
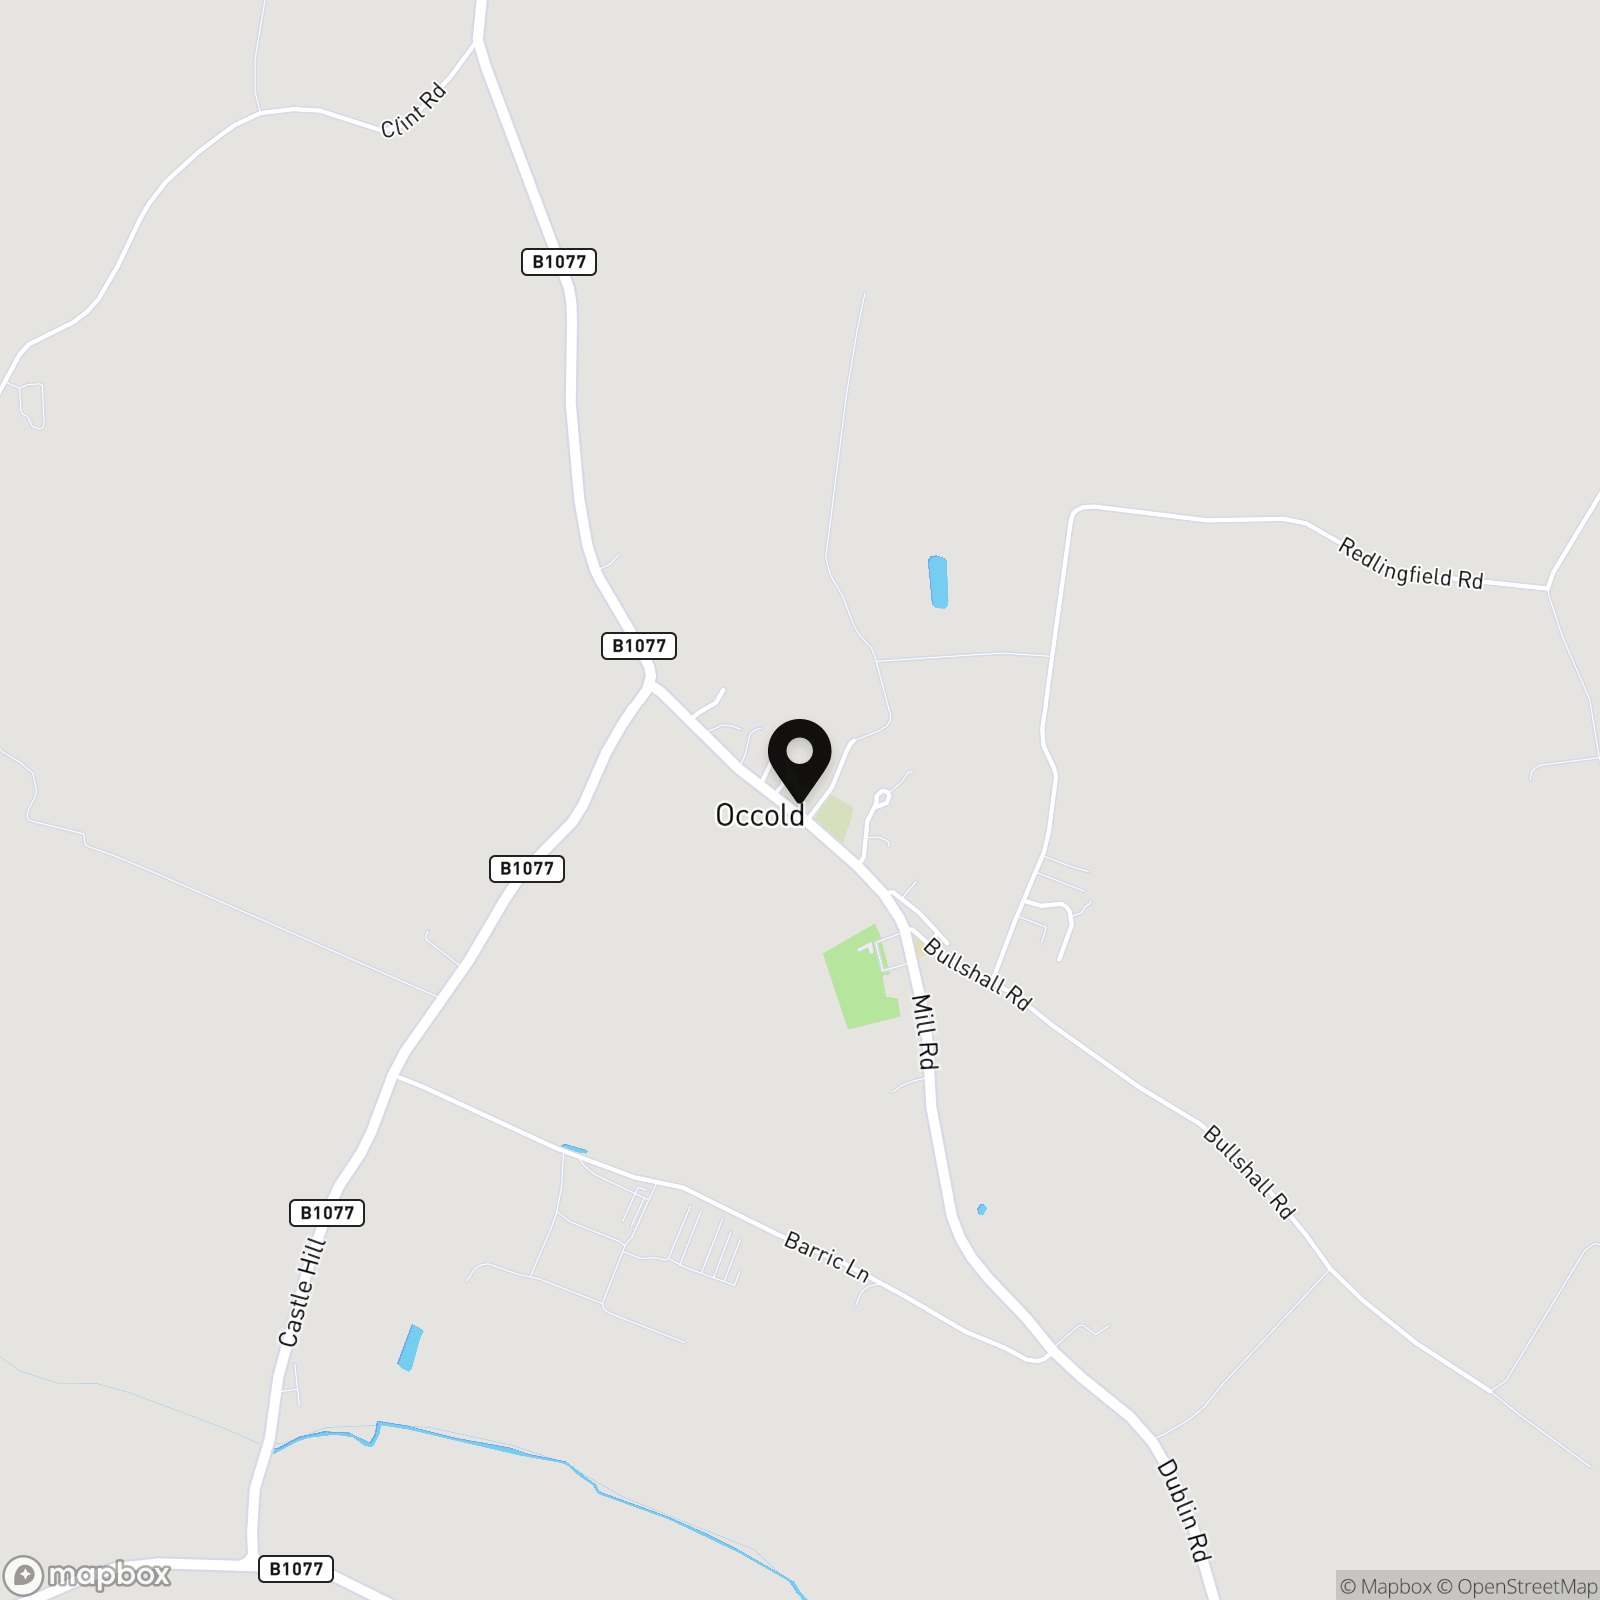
The popular village of Occold has a primary school, public house, village hall and church. Eye is just 3 miles away and offers a range of day to day amenities. The historic market town of Diss is a further 8 miles to the north with the benefit of a mainline railway station with regular/direct services to London, Liverpool Street and Norwich.
Properties you may like
By Starkings & Watson Hybrid Estate Agents
-
Upper Olland Street, Bungay
- 4 Beds
- 1 Bath
-
Yaxley Road, Mellis, Eye
- 4 Beds
- 1 Bath
-
Mill Road, Ellingham, Bungay
- 1 Beds
- 1 Bath
-
Oaklands, Framingham Earl, Norwich
- 3 Beds
- 1 Bath
-
The Street, Stoke Ash, Eye
- 2 Beds
- 1 Bath
-
Top Road, Wingfield, Diss
- 4 Beds
- 2 Bath
-
The Street, Brockdish, Diss
- 4 Beds
- 2 Bath
-
Simpson Way, Wymondham, Norwich
- 4 Beds
- 2 Bath
-
Foundry Corner, Attleborough
- 5 Beds
- 2 Bath