2 Bedroom Terraced House, Viscount Close, Diss
Viscount Close, Diss

Starkings & Watson Hybrid Estate Agents
Unit 2 Carmel Works, Park Rd, Diss
Description
IN SUMMARY
Guide Price £190,000 - £200,000. NO CHAIN! This BEAUTIFULLY PRESENTED TWO BEDROOM TERRACED HOME offers a fantastic opportunity for first time buyers or those seeking a smart buy-to-let investment. Positioned in a popular residential area with NO ONWARD CHAIN, the property has been RECENTLY REFURBISHED THROUGHOUT, blending modern updates with a welcoming atmosphere. Step inside to discover a LIGHT-FILLED SITTING ROOM, perfect for relaxing or entertaining, and a SEPARATE KITCHEN/BREAKFAST ROOM designed for both every-day dining and social gatherings. Upstairs, TWO GENEROUS DOUBLE BEDROOMS provide comfortable retreats, complemented by a CONTEMPORARY FAMILY BATHROOM. A convenient ground floor W/C adds further practicality. Every space has been thoughtfully updated to create a home that is both stylish and easy to maintain. Located within CLOSE PROXIMITY TO THE TRAIN STATION, this property is ideal for commuters and offers excellent access to local shops, schools, and amenities. An ALLOCATED PARKING SPACE to the rear ensures stress-free arrivals and departures. There is also a well kept and enclosed rear garden with plenty of natural sunlight.
SETTING THE SCENE
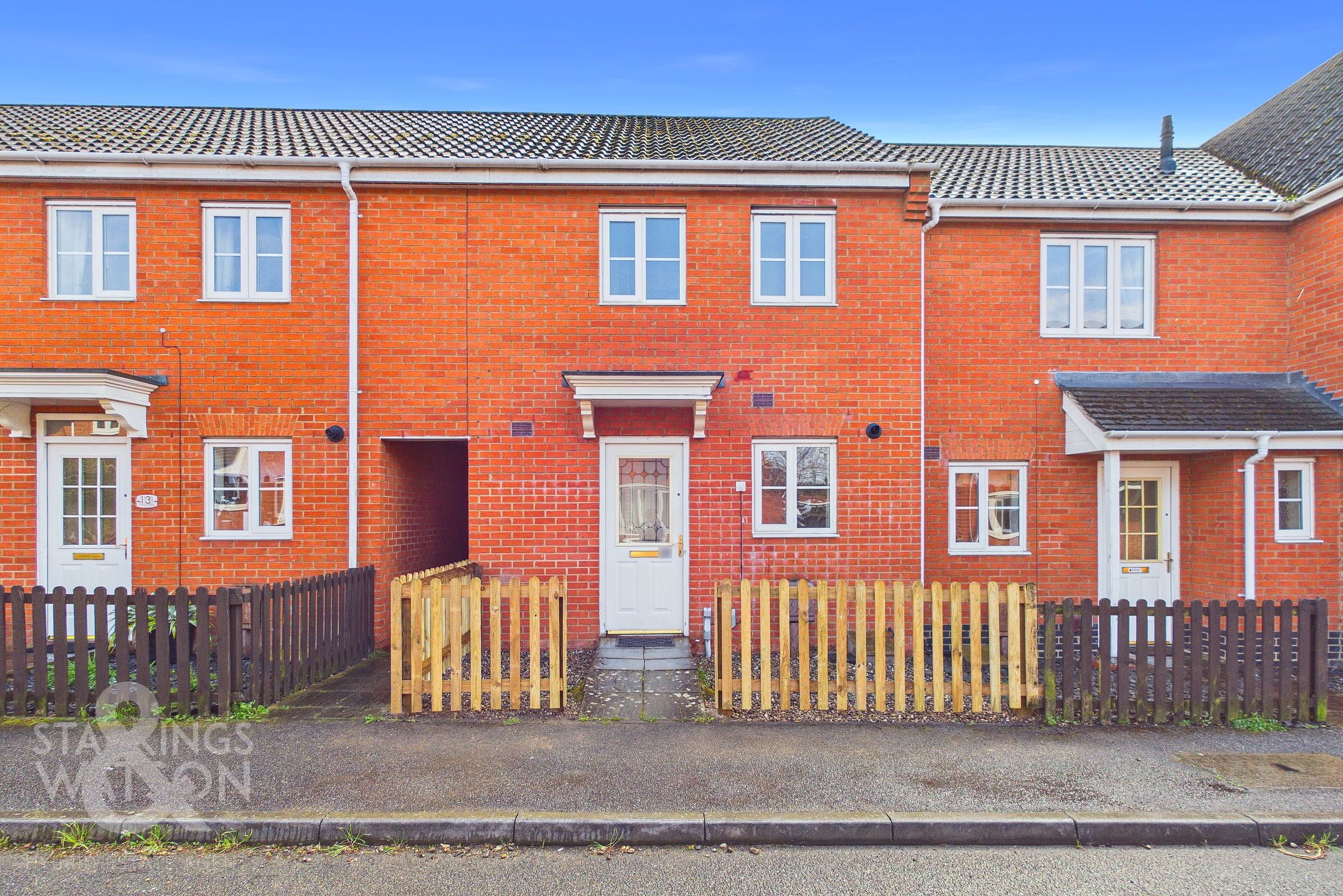
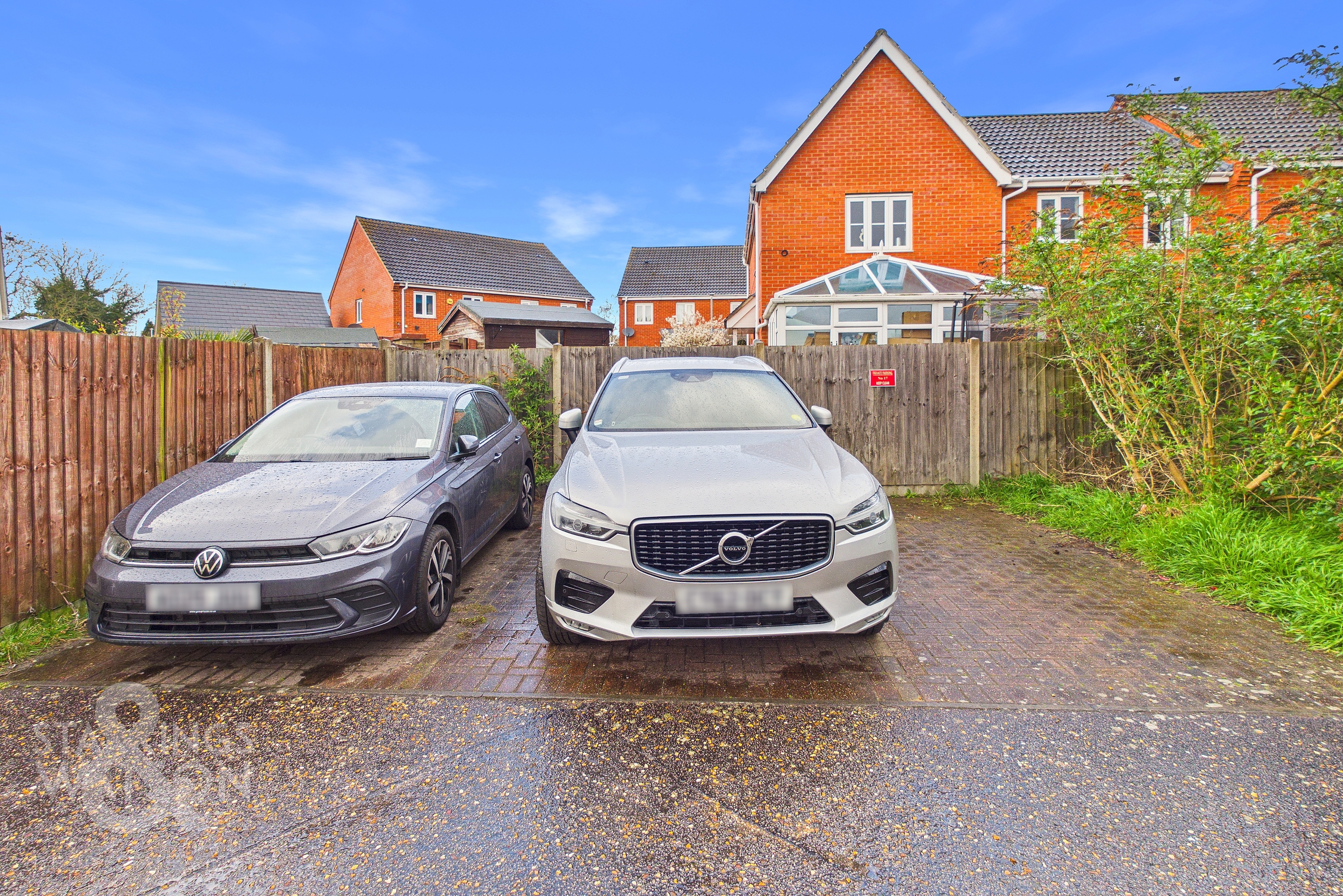
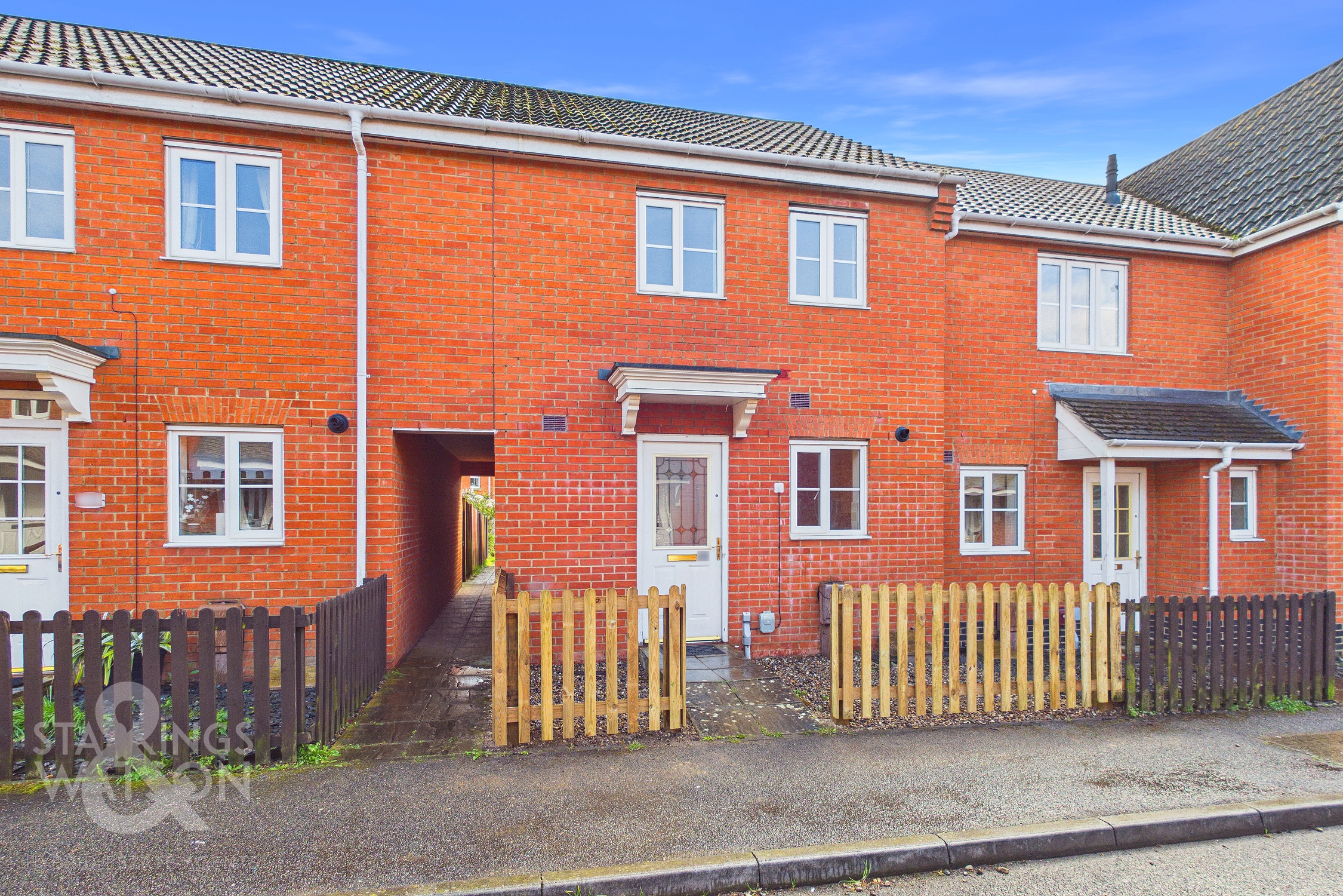
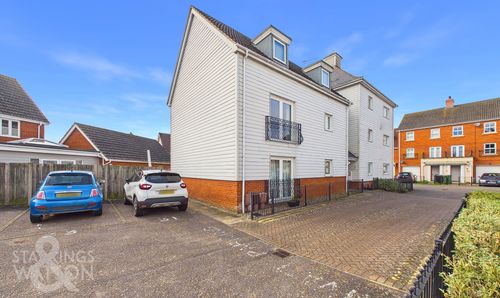
Approached via the cul-de-sac there is a gated frontage with shingle and a pathway leading to the main entrance door. To the rear there is a shared parking area where you will find one allocated parking space.
THE GRAND TOUR
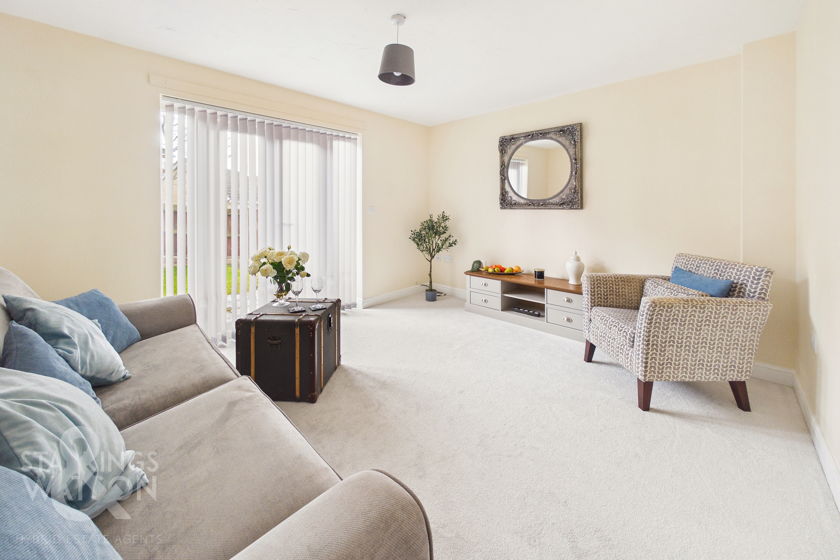
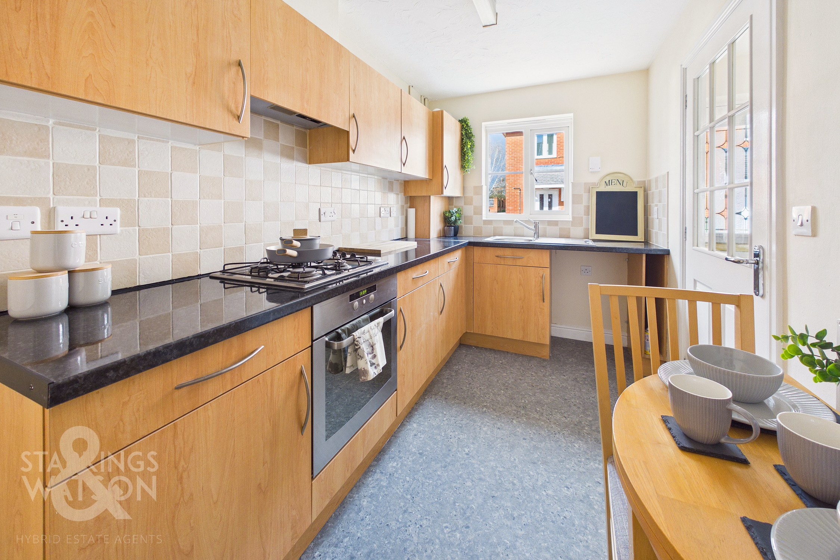
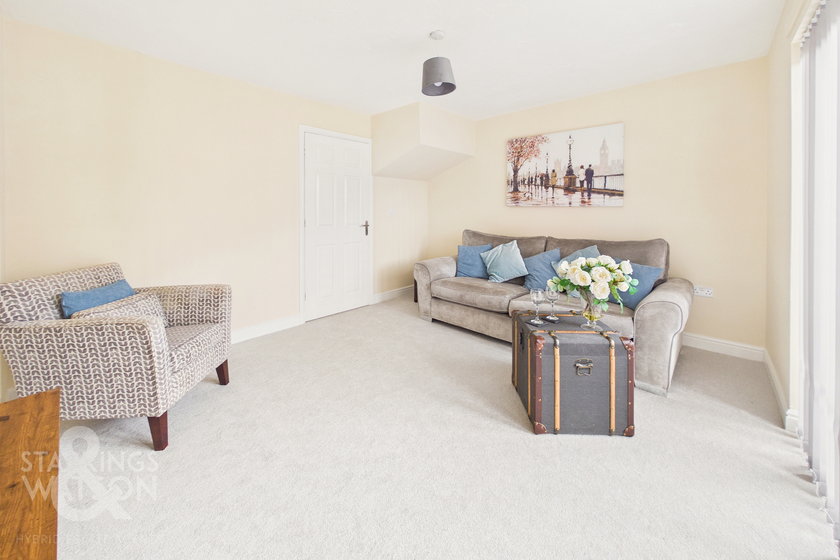
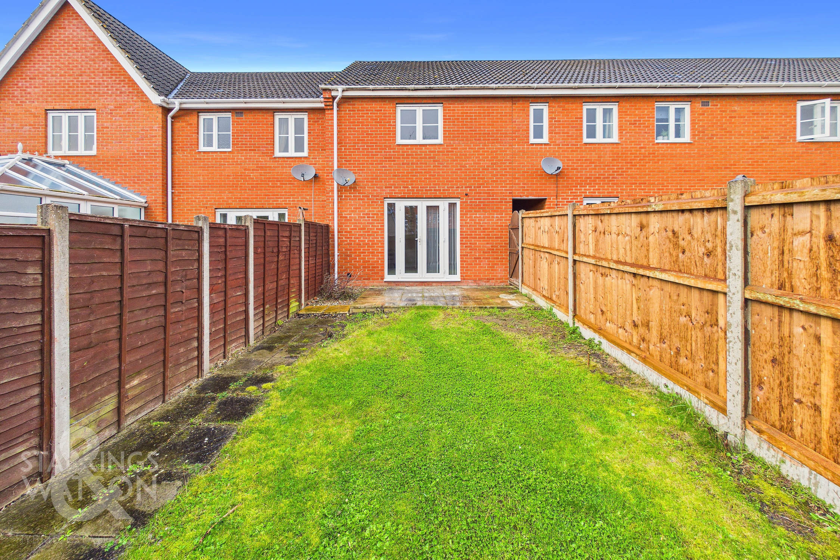
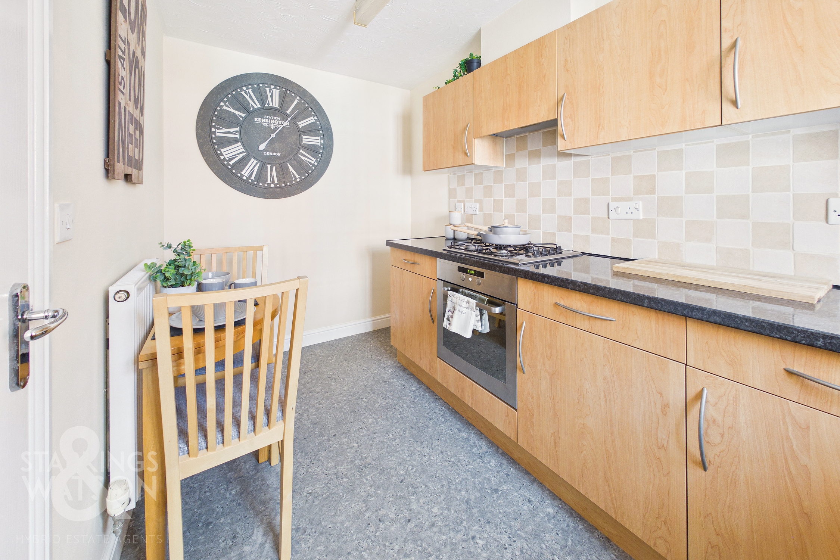
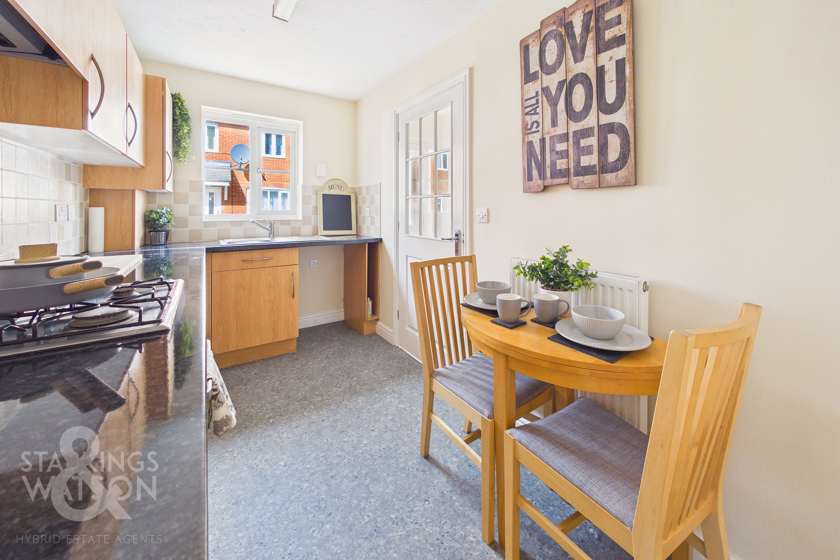
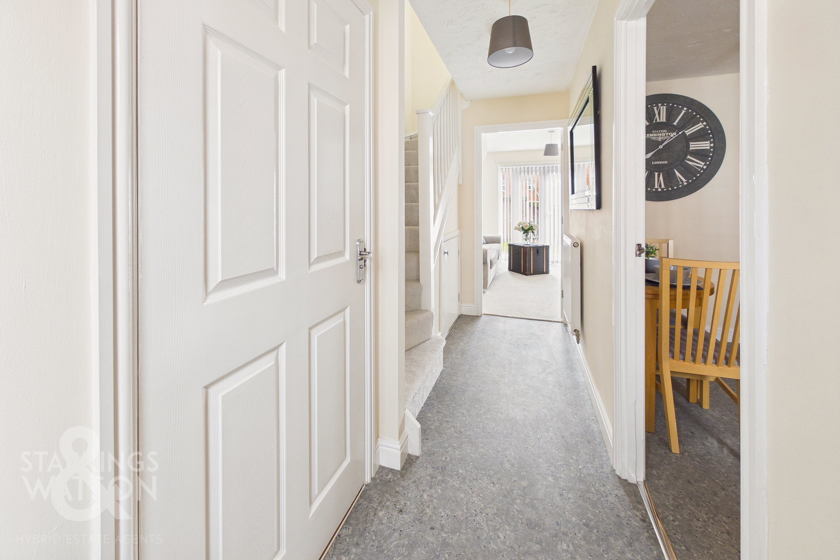
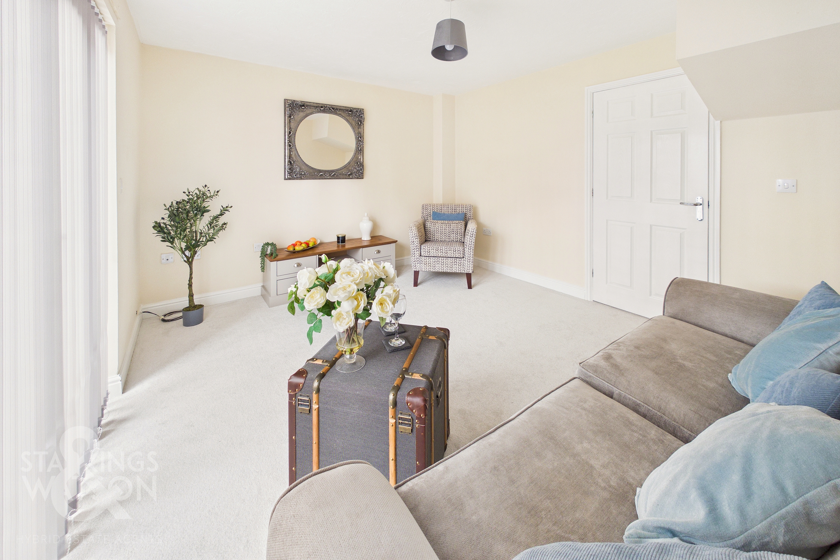
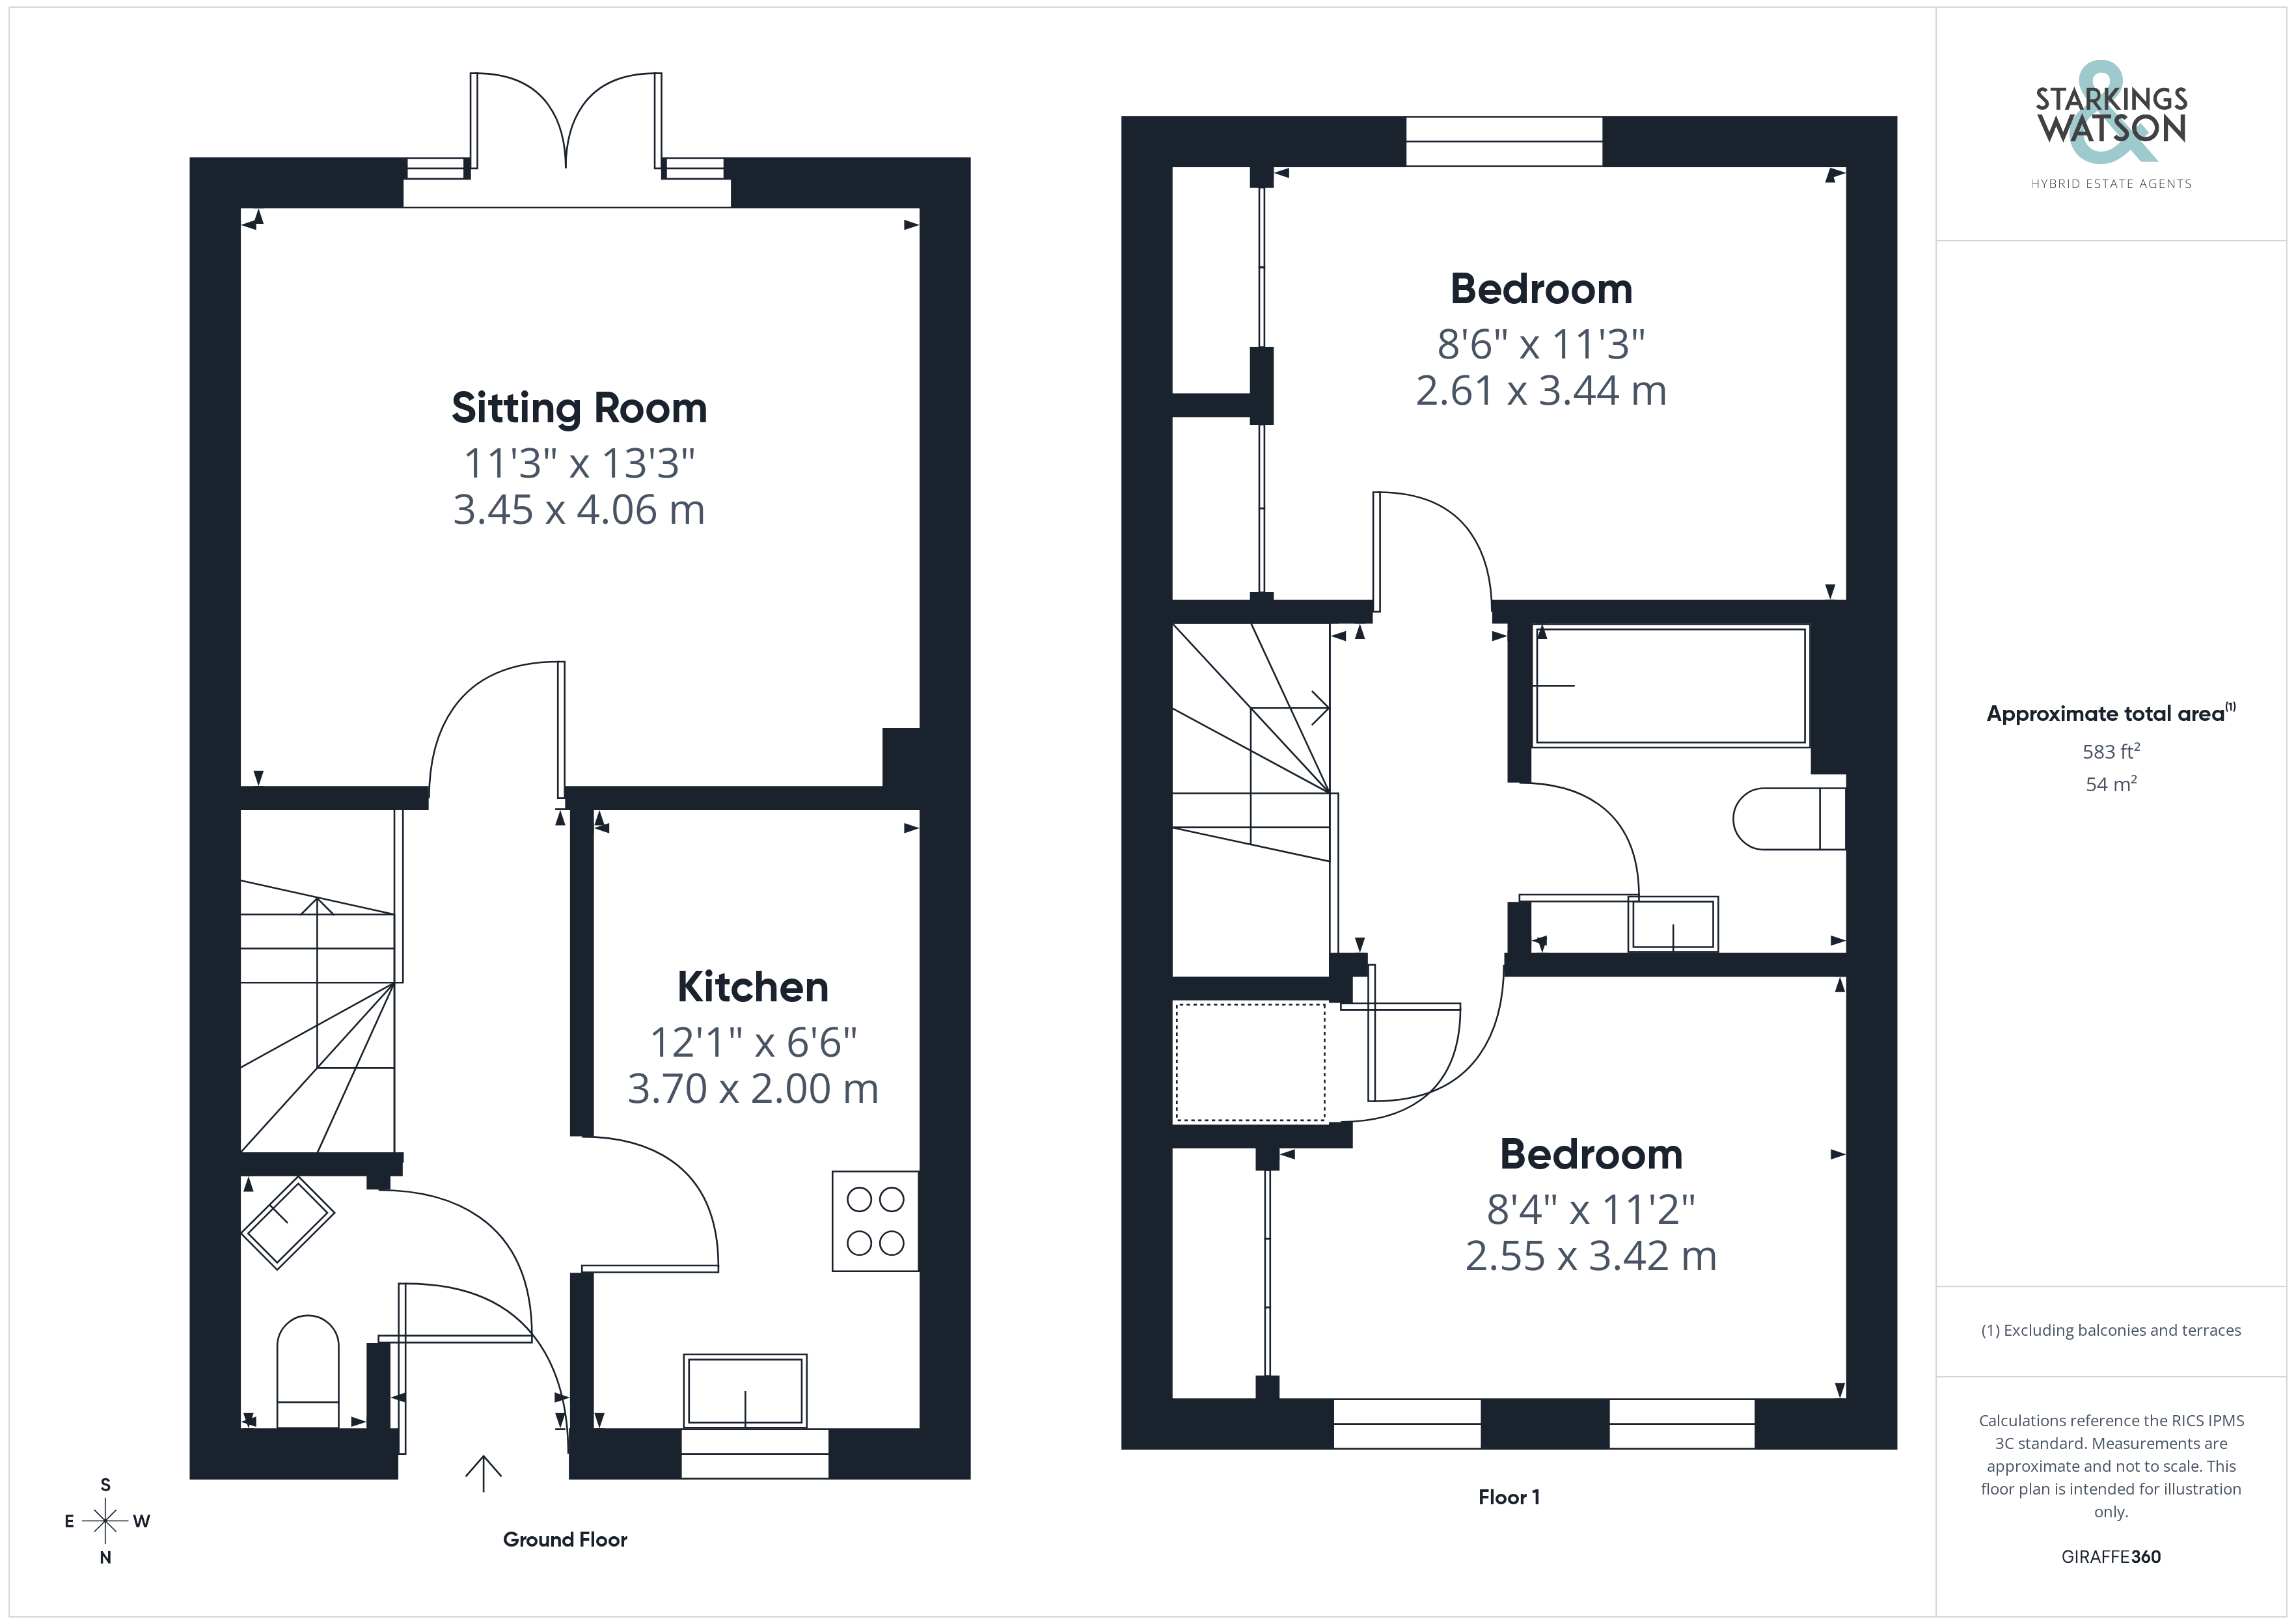
Entering the house via the main entrance door to the front you enter the hallway with stairs ahead to the first floor and the ground floor w/c to the left. There is also some useful understairs storage too. To the right of the hallway is the kitchen/breakfast room with new laminate flooring. The kitchen offers a range of wall and base level units with rolled edge worktops over as well as an integrated electric oven and gas hob with extractor fan over. There is then space for further white goods as well as space for a small table and chairs. To the rear of the house is the light filled sitting room with double doors onto the garden. Newly laid carpets and re-decoration throughout means the house is very much ready to move straight into.
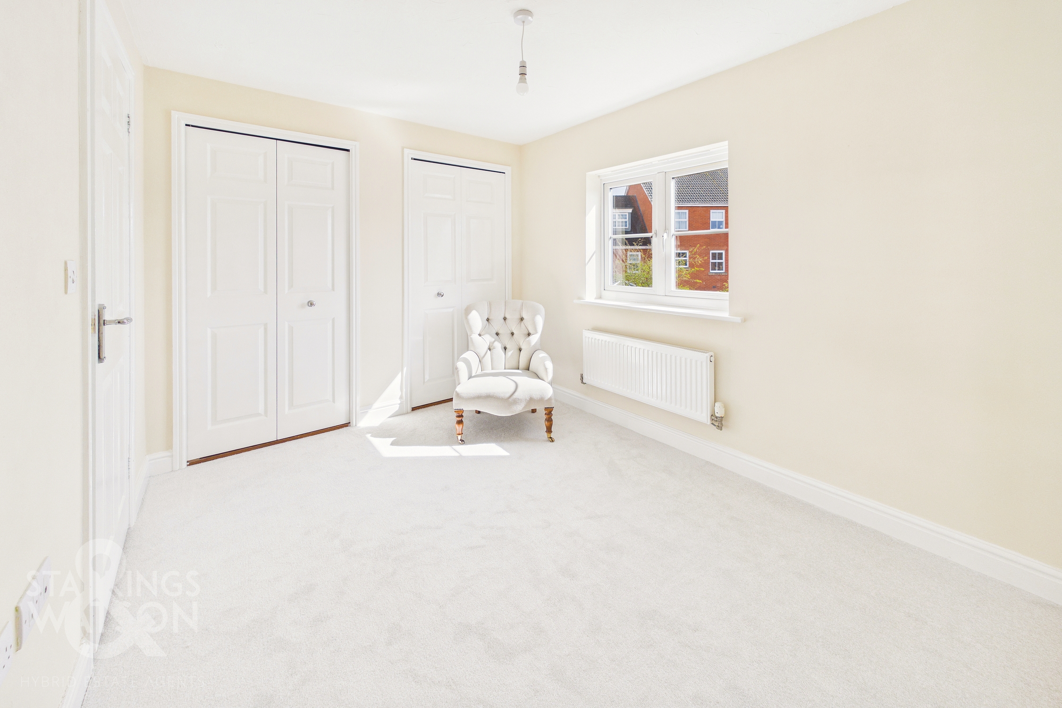
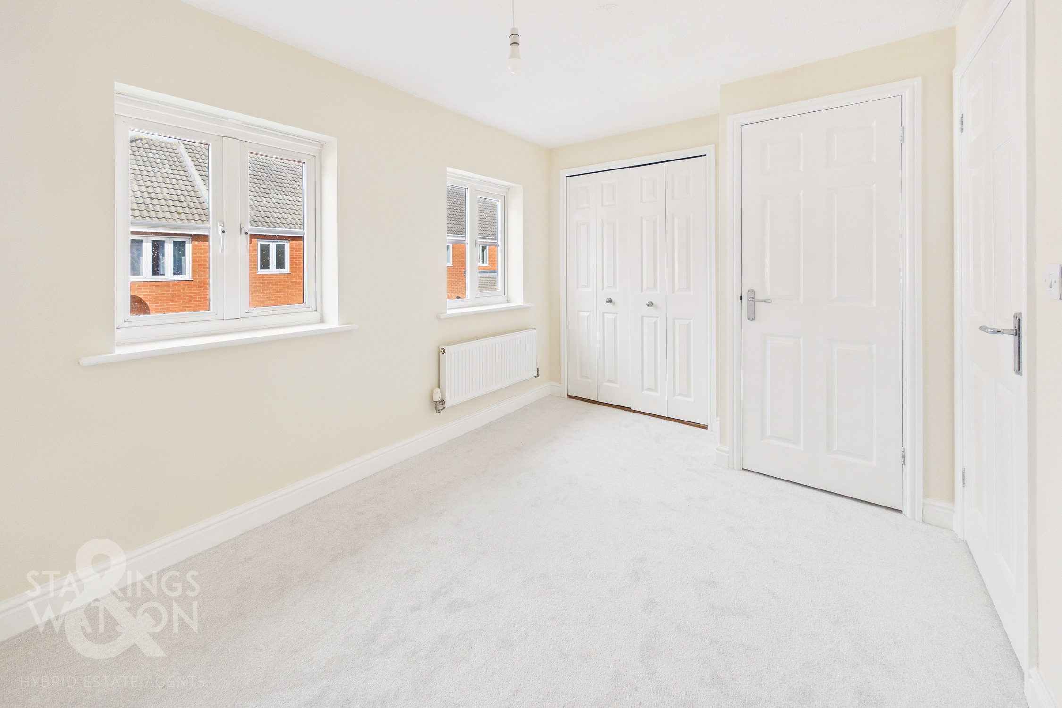
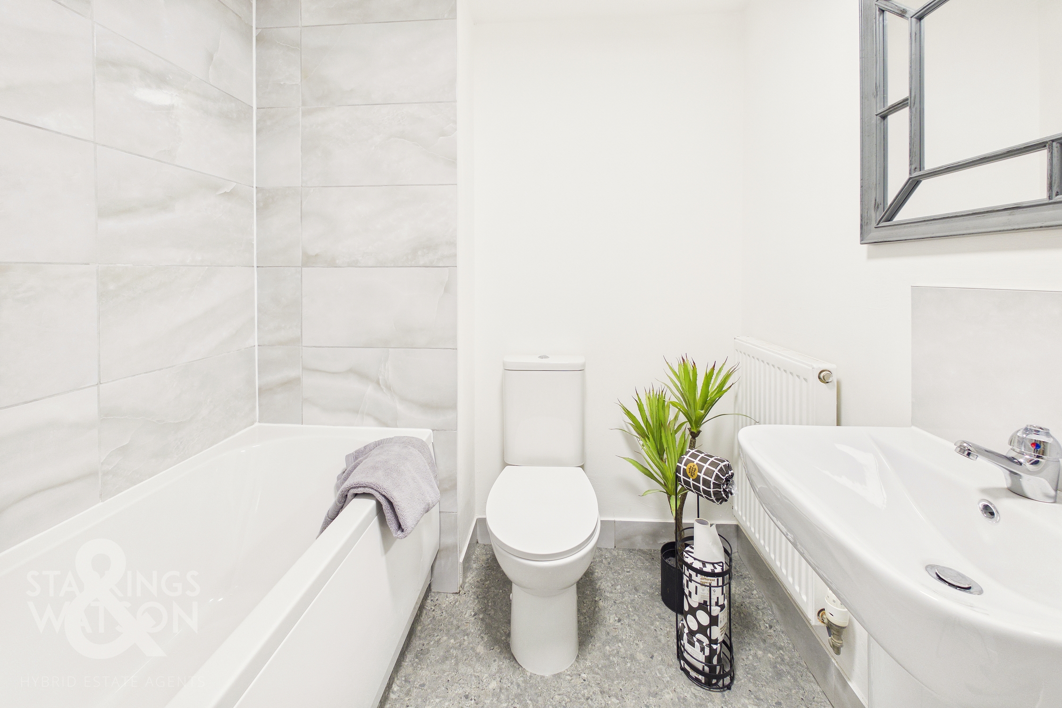
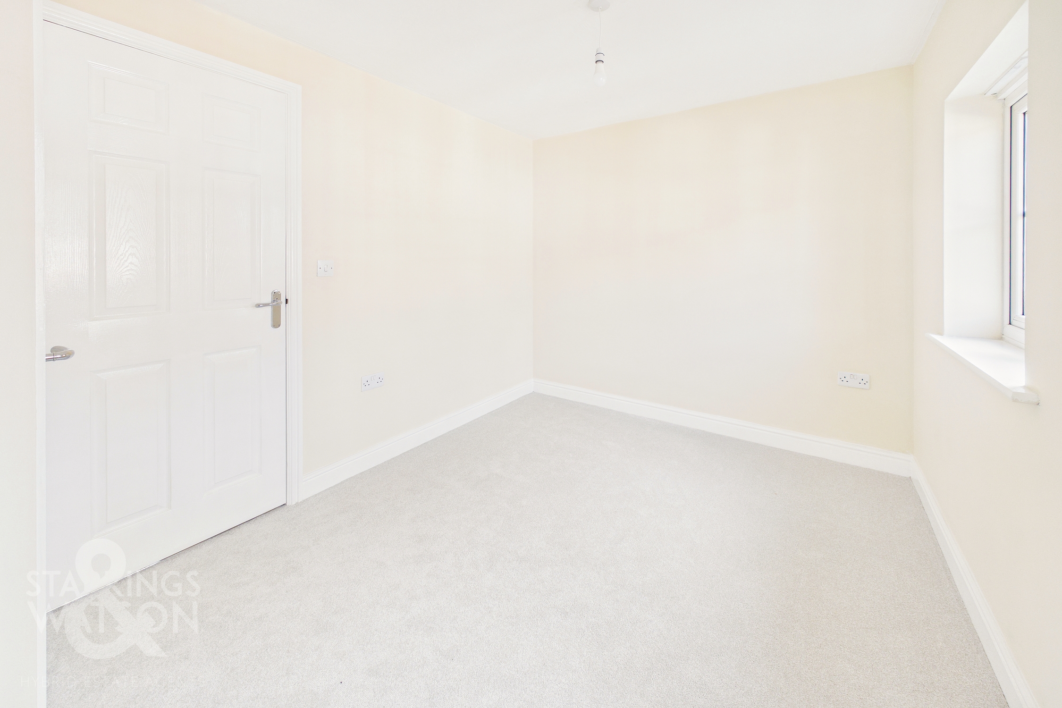
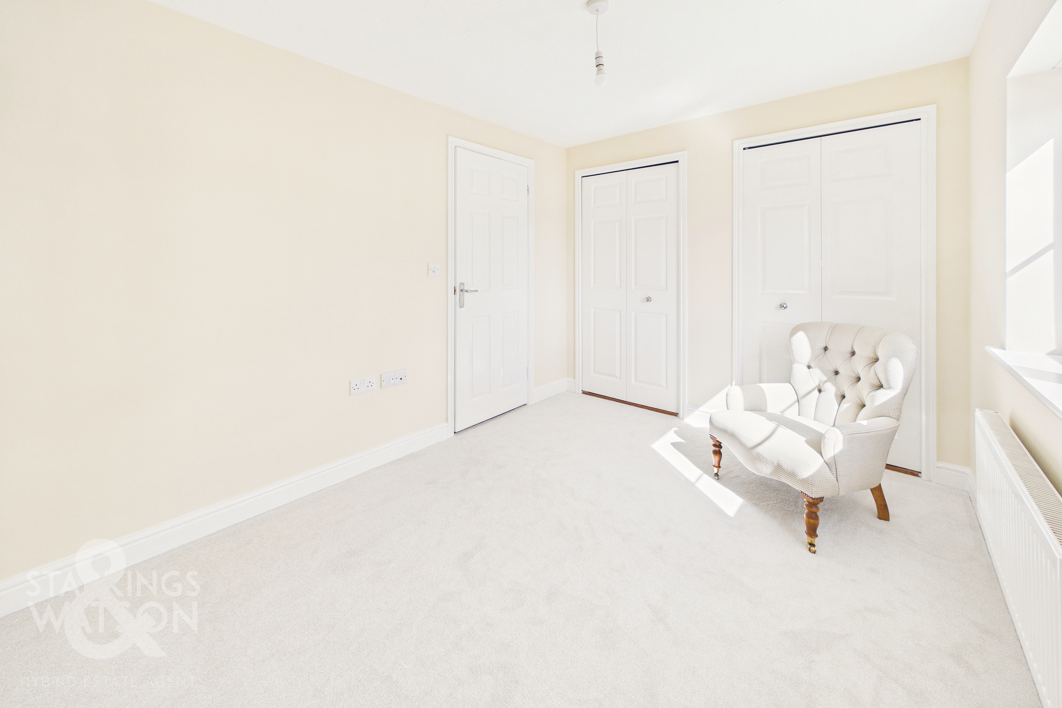
Heading up to the first floor landing you will find two ample double bedrooms both of which benefit from built in storage cupboards. The whole of the first floor also offers newly laid carpets. The family bathroom has been entirely re-fitted with new flooring, a panelled bath with shower over, w/c and hand wash basin alongside new tiling.
FIND US
Postcode : IP22 4GL
What3Words : ///mixing.steamed.handbag
VIRTUAL TOUR
View our virtual tour for a full 360 degree of the interior of the property.
EPC Rating: C
Key Features
- No Chain!
- Beautifully Presented Mid Terrace Home
- Ideal First Time Purchase / Buy To let Investment
- Separate Kitchen/Breakfast Room
- Sitting Room Flooded With Light
- Two Ample Double Bedrooms
- Family Bathroom & Ground Floor W/C
- Private Enclosed Rear Garden & Allocated Parking Space
Property Details
- Property type: House
- Property style: Terraced
- Price Per Sq Foot: £327
- Approx Sq Feet: 581 sqft
- Council Tax Band: B
Floorplans
Outside Spaces
Garden
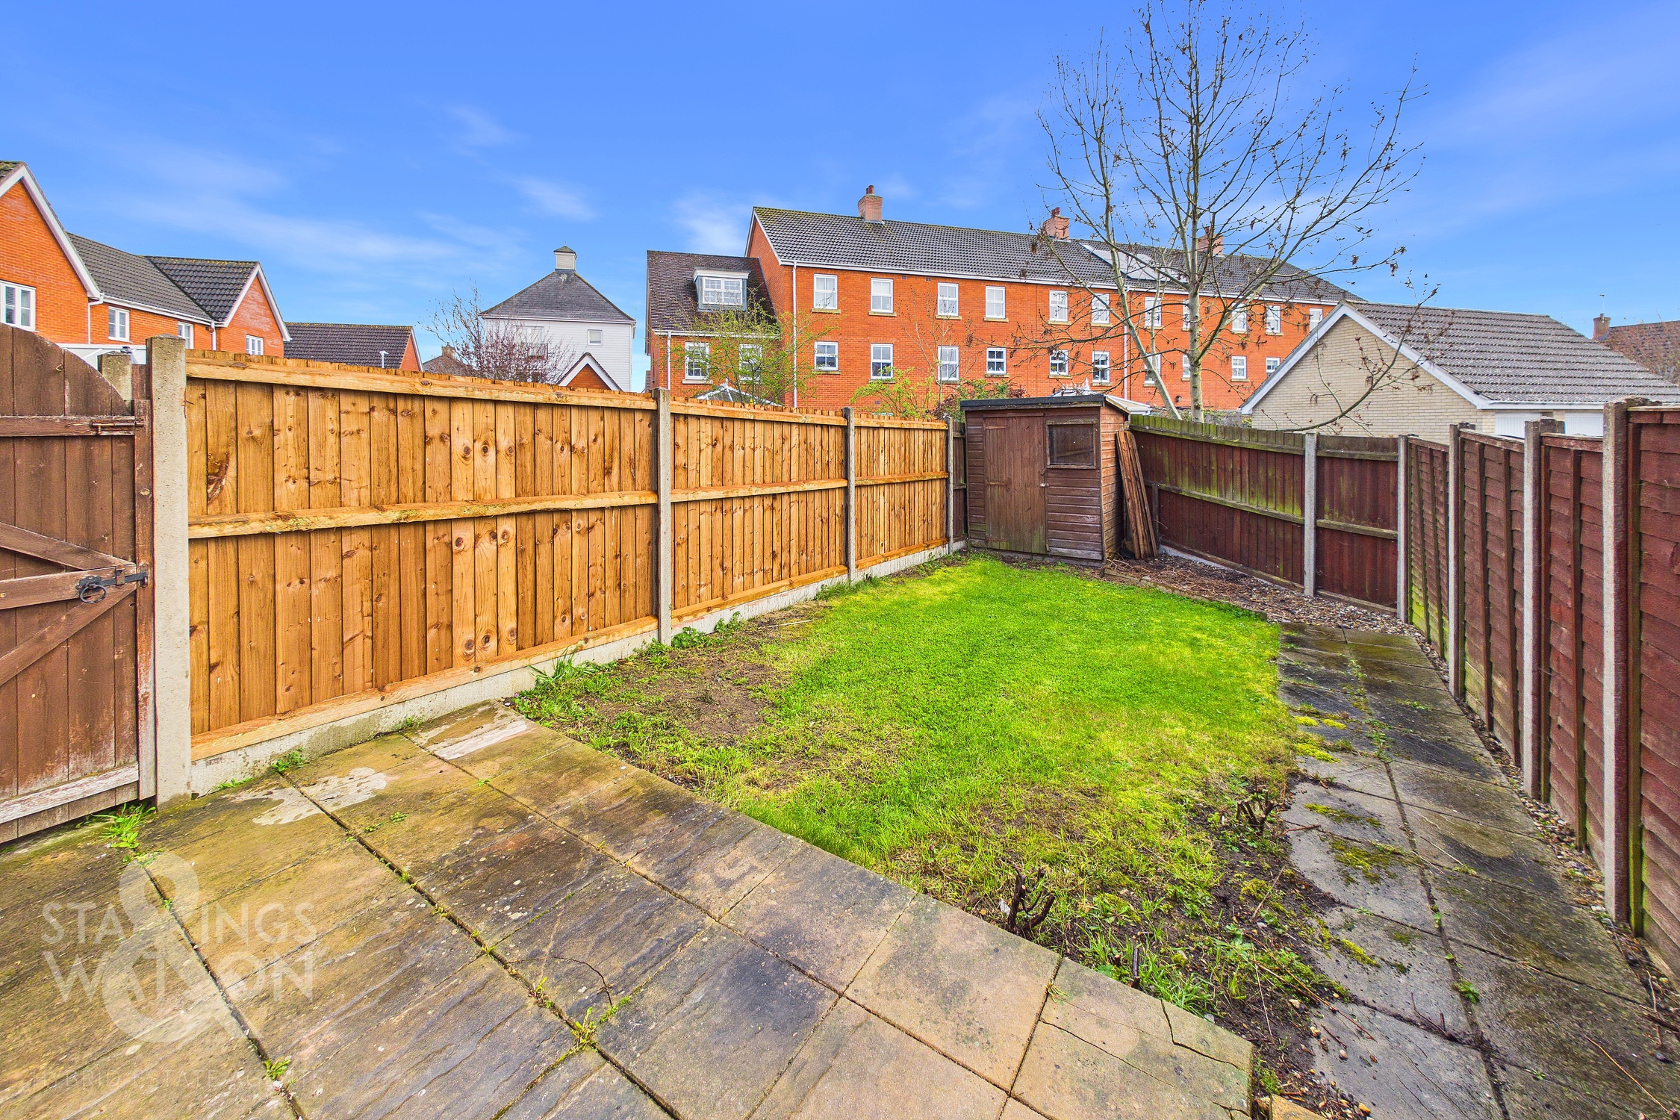
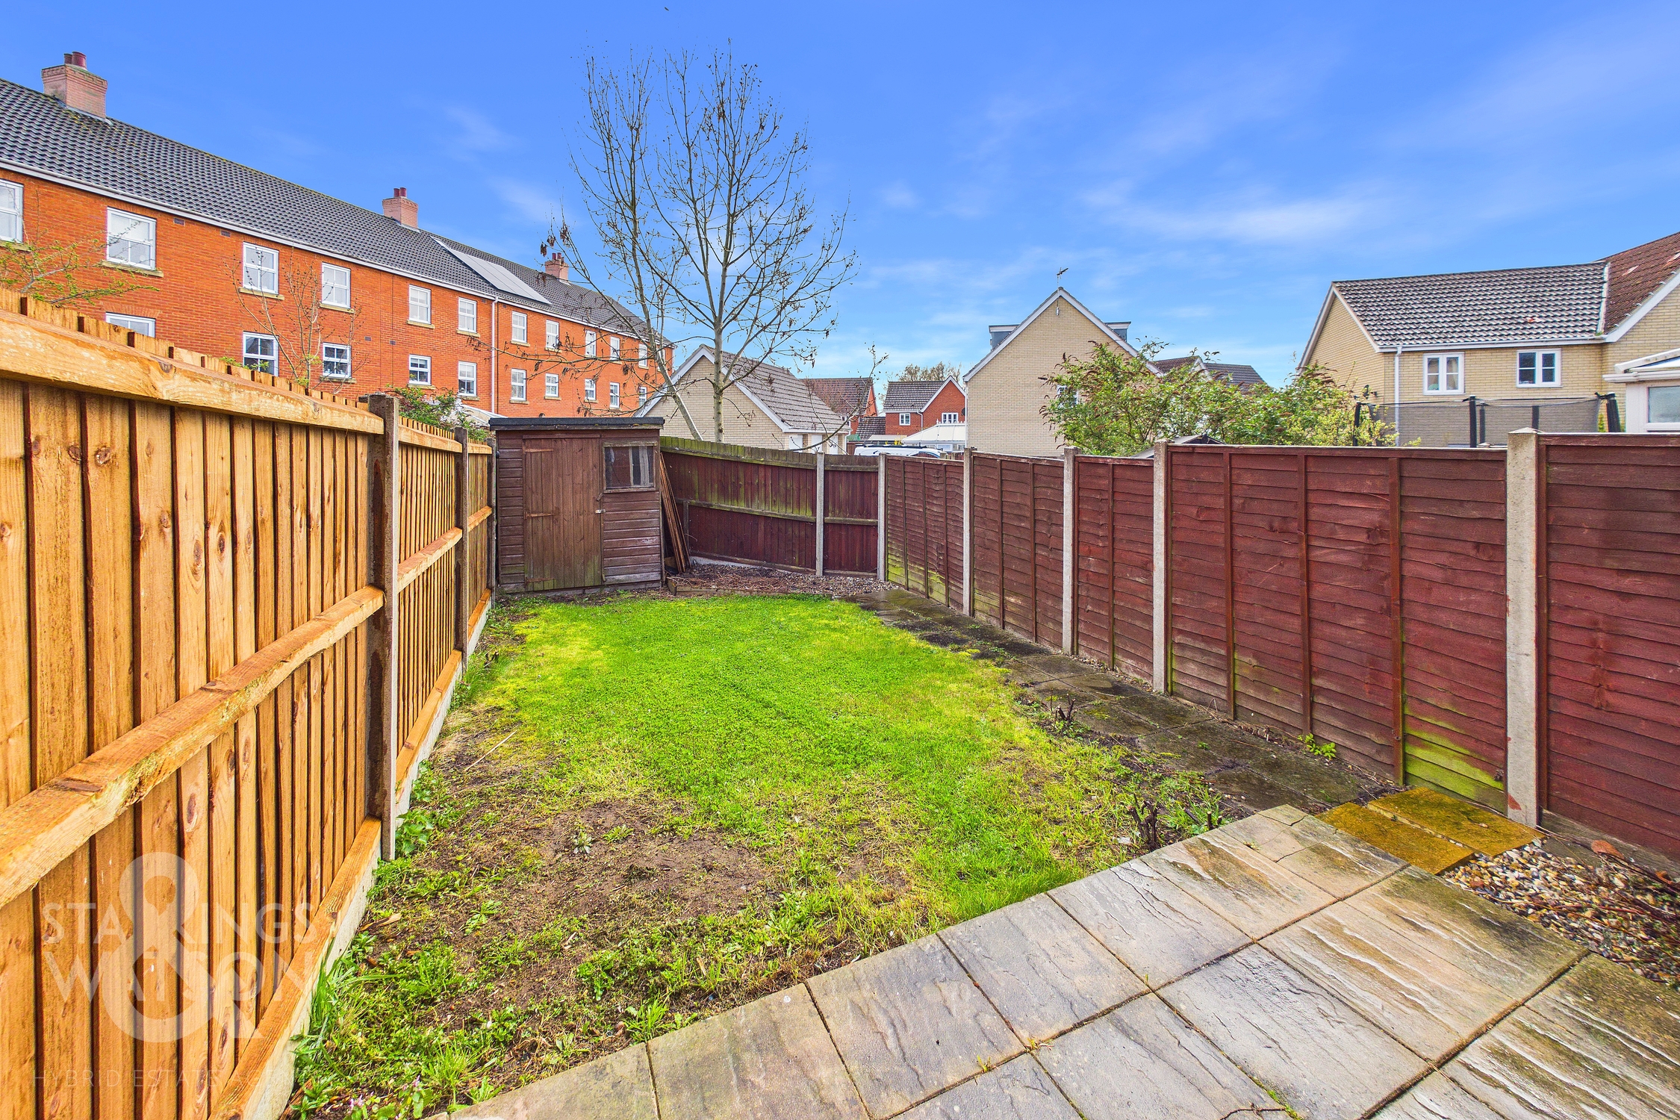
THE GREAT OUTDOORS Stepping outside, you will find your own private and enclosed rear garden. This inviting space is perfect for alfresco dining, weekend barbeques, or simply unwinding in the sunshine. The garden is easily maintained, offering a secure environment for children or pets to play. Fencing encloses the space with a paved patio and pathway as well. The property also benefits from its own allocated parking space beyond in the shared parking area, ensuring convenience at all times. A useful gate and side passage provide front to rear access as well into the garden.
Parking Spaces
Allocated parking
Capacity: 1
Location
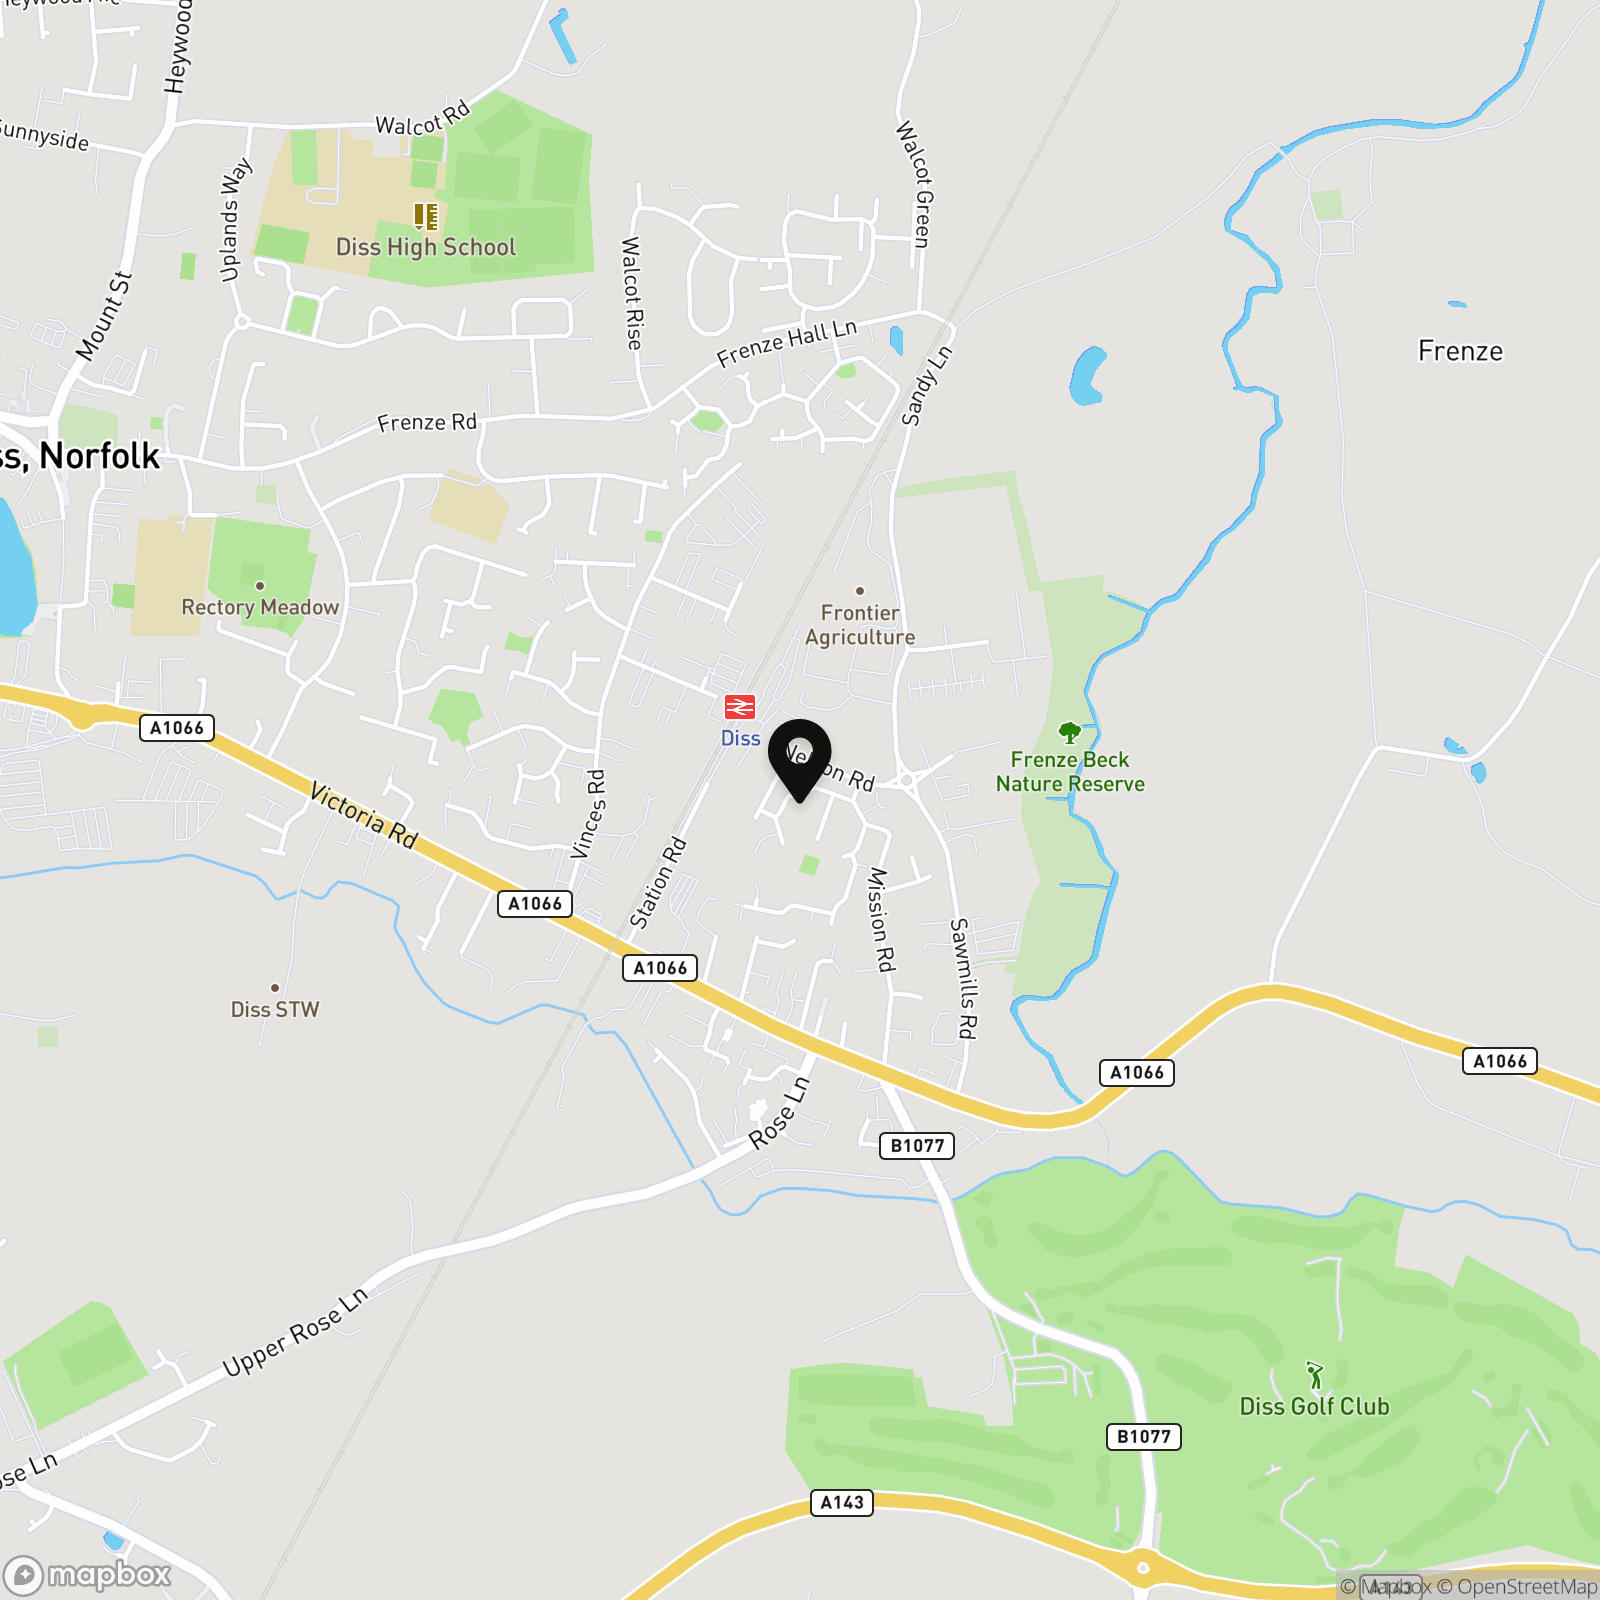
The property is located within easy walking distance of the local shops, amenities and mainline railway station, which has regular services connecting to London, Liverpool Street and Norwich. The historic market town of Diss is situated on the South Norfolk border and has proved to be a popular location over the years. The town offers an extensive range of amenities and facilities and is only 23 miles to the south of Norwich and 25 miles to the north of Ipswich.
Properties you may like
By Starkings & Watson Hybrid Estate Agents
-
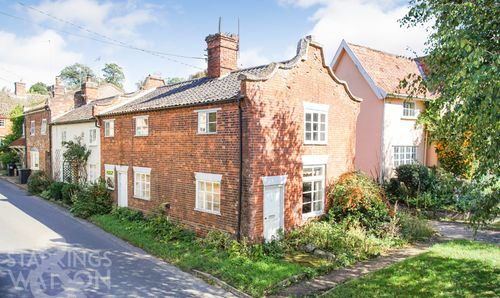
Low Street, Hoxne, Eye
- 3 Beds
- 1 Bath
-
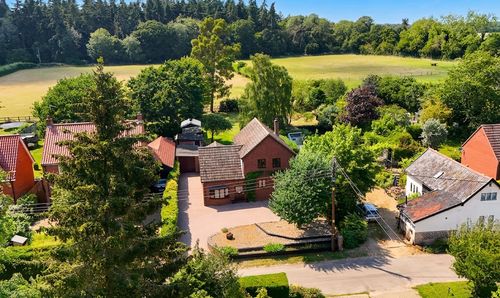
Back Street, Garboldisham, Diss
- 4 Beds
- 1 Bath
-
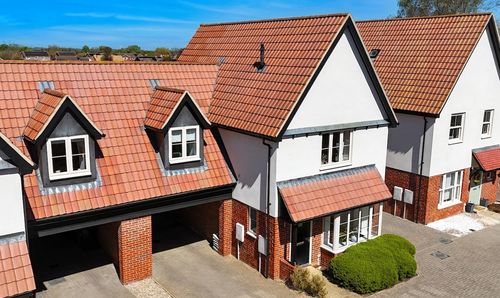
Middy Close, Mendlesham, Stowmarket
- 3 Beds
- 2 Bath
-
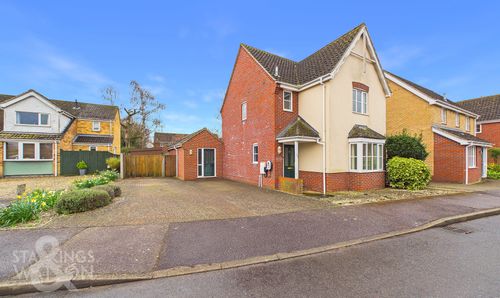
Tudor Avenue, Roydon, Diss
- 4 Beds
- 2 Bath
-
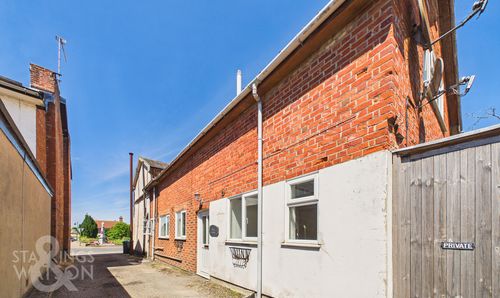
Church Street, Stradbroke, Eye
- 3 Beds
- 1 Bath
-
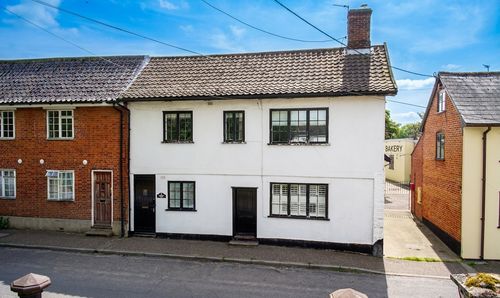
The Street, Dickleburgh, Diss
- 3 Beds
- 1 Bath
-
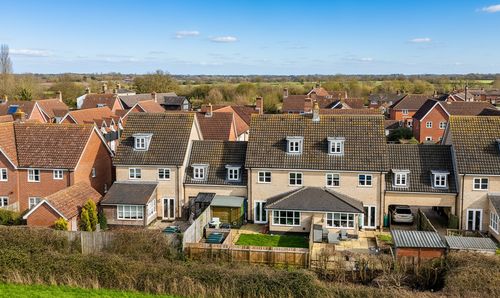
Ash Plough, Stradbroke, Eye
- 4 Beds
- 3 Bath
-
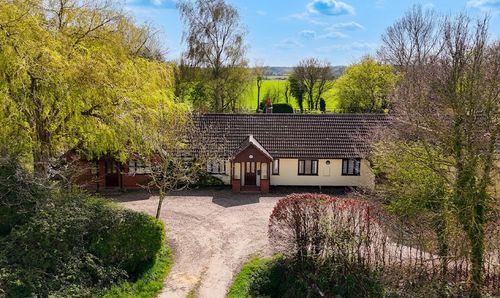
The Common, Mellis, Eye
- 6 Beds
- 4 Bath
-
Victory Court, Diss
- 1 Beds
- 1 Bath