4 Bedroom Detached House, Tudor Avenue, Roydon, Diss
Tudor Avenue, Roydon, Diss

Starkings & Watson Hybrid Estate Agents
Unit 2 Carmel Works, Park Rd, Diss
Description
IN SUMMARY
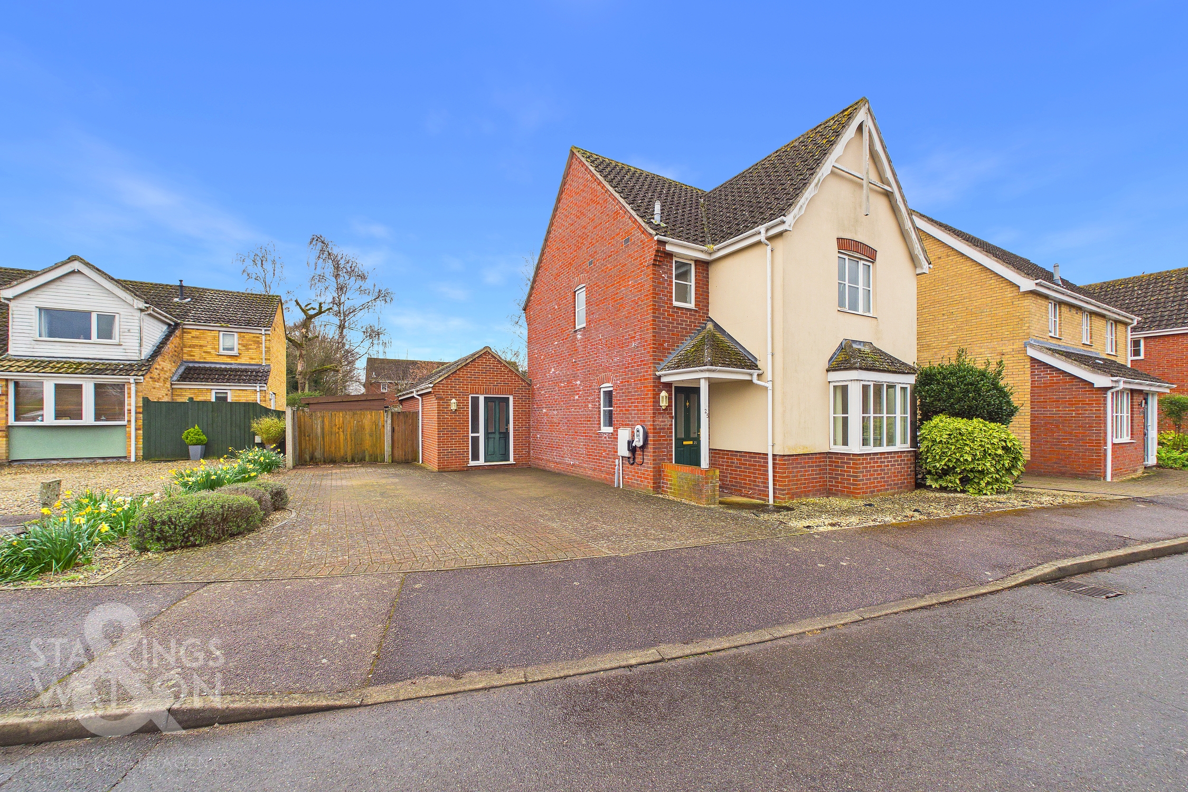
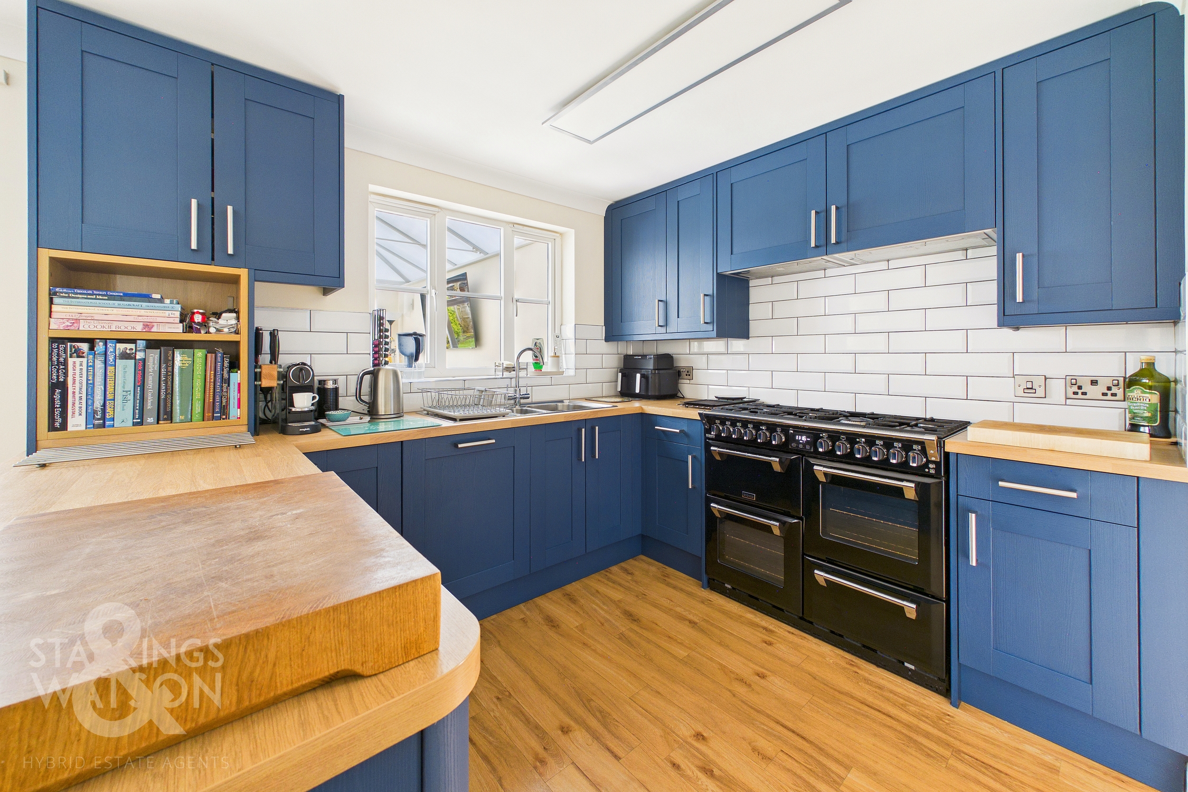
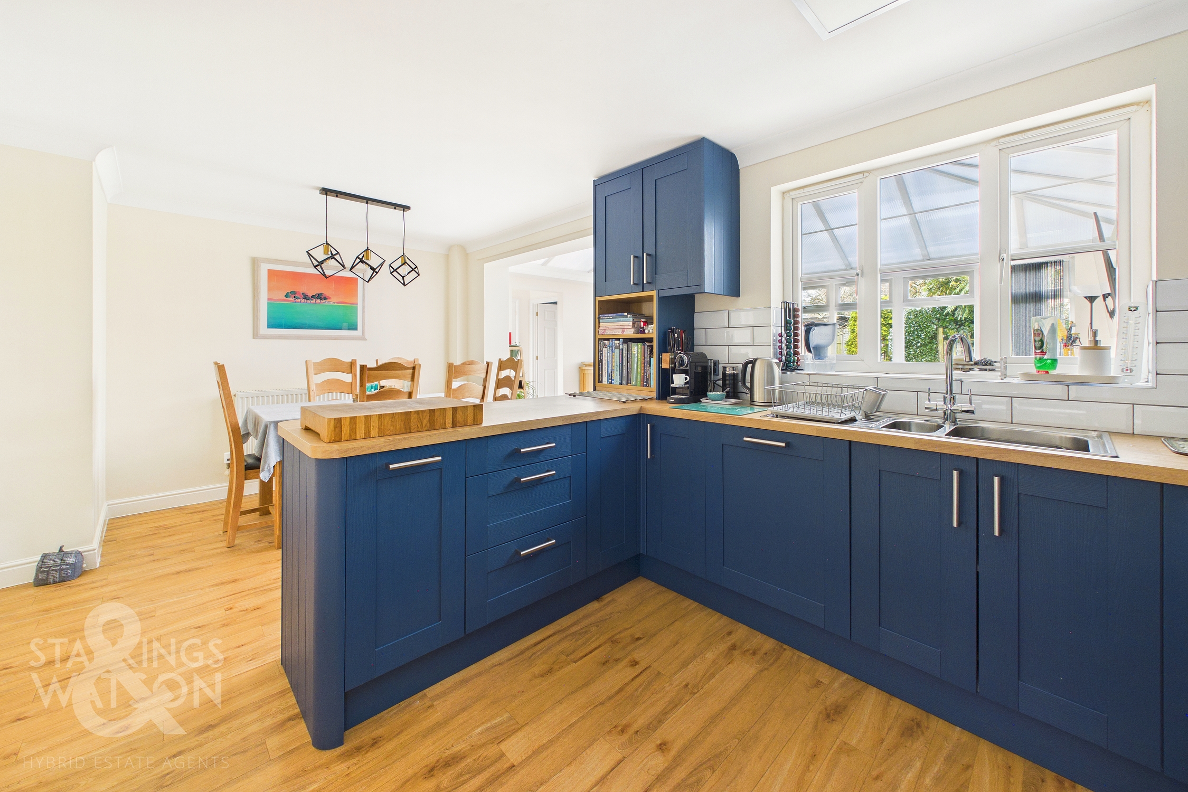
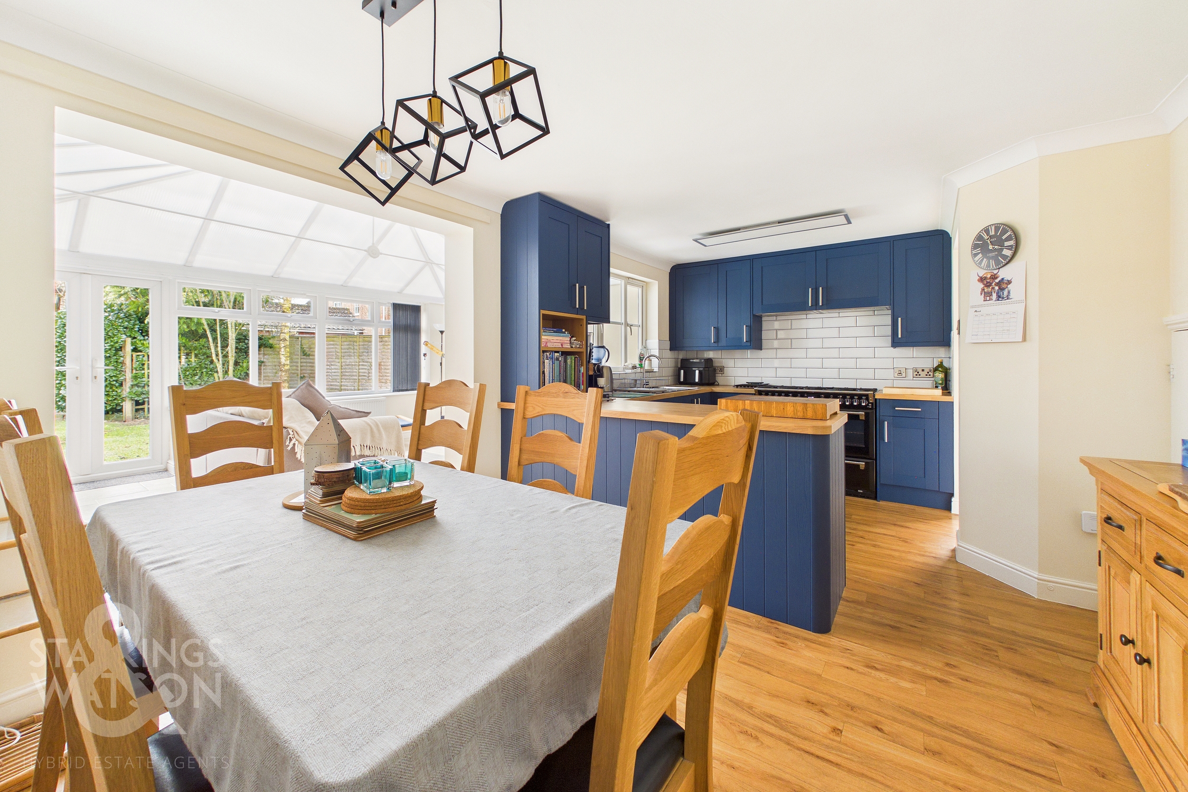
Guide Price £375,000 - £400,000. This IMPRESSIVE FOUR BEDROOM DETACHED FAMILY HOME is perfectly positioned in a PEACEFUL CUL-DE-SAC, offering both privacy and convenience for modern family living. Beautifully extended to create GENEROUS RECEPTION SPACES, the property welcomes you with a bright entrance hall leading to a SPACIOUS SITTING ROOM, ideal for relaxing evenings. The heart of the home is a NEWLY FITTED KITCHEN/DINING ROOM, thoughtfully designed for both cooking and entertaining, seamlessly connecting to a stunning GARDEN ROOM that brings the outdoors in. A practical utility room and ground floor W/C add every-day convenience, while upstairs you will find THREE WELL-PROPORTIONED BEDROOMS and TWO MODERN BATHROOMS. The fourth bedroom is found on the ground floor providing flexible space for families of all sizes. The interiors blend CONTEMPORARY UPDATES with a warm, inviting atmosphere, creating a home ready to move straight into and enjoy. Externally there are well kept rear gardens with storage as well as PLENTY OF DRIVEWAY PARKING on the driveway to the front with the addition of an EV charger.
SETTING THE SCENE
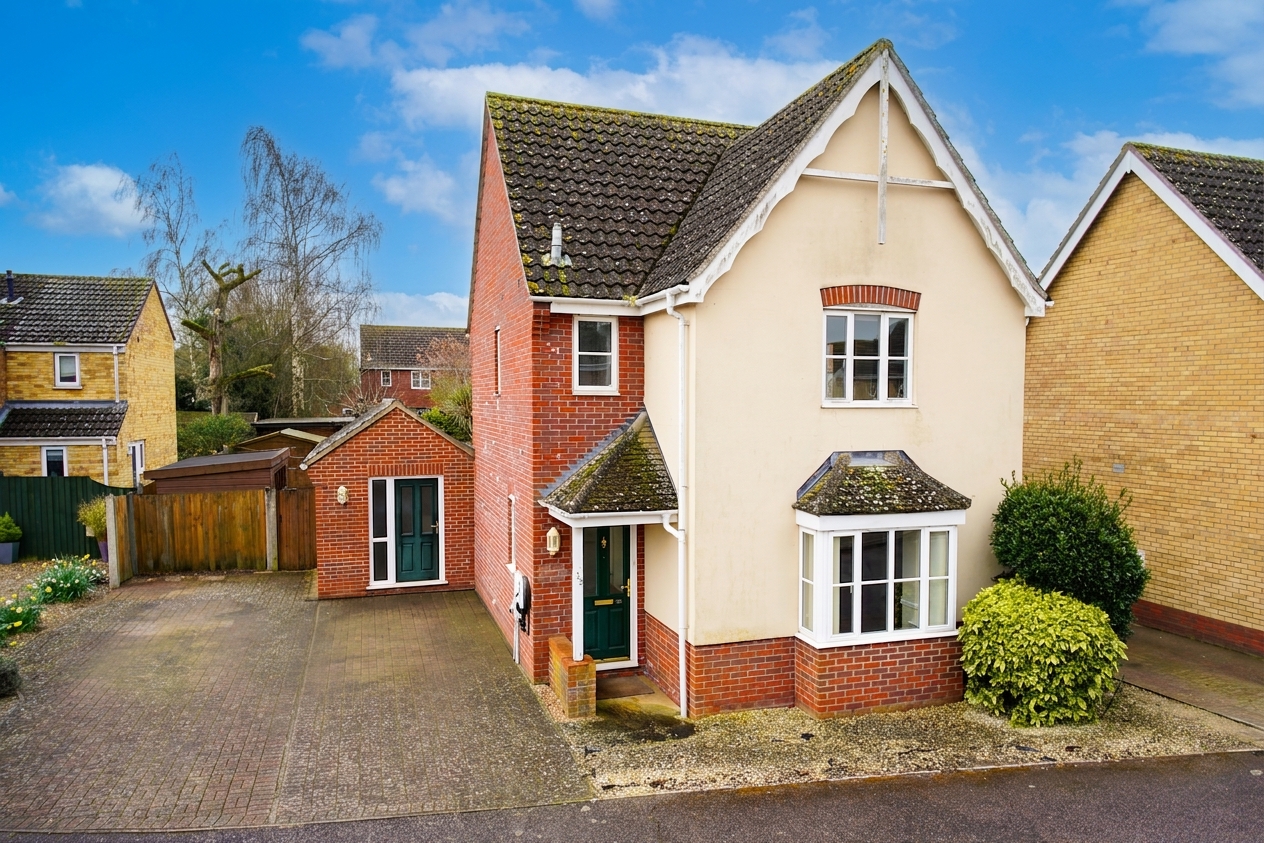
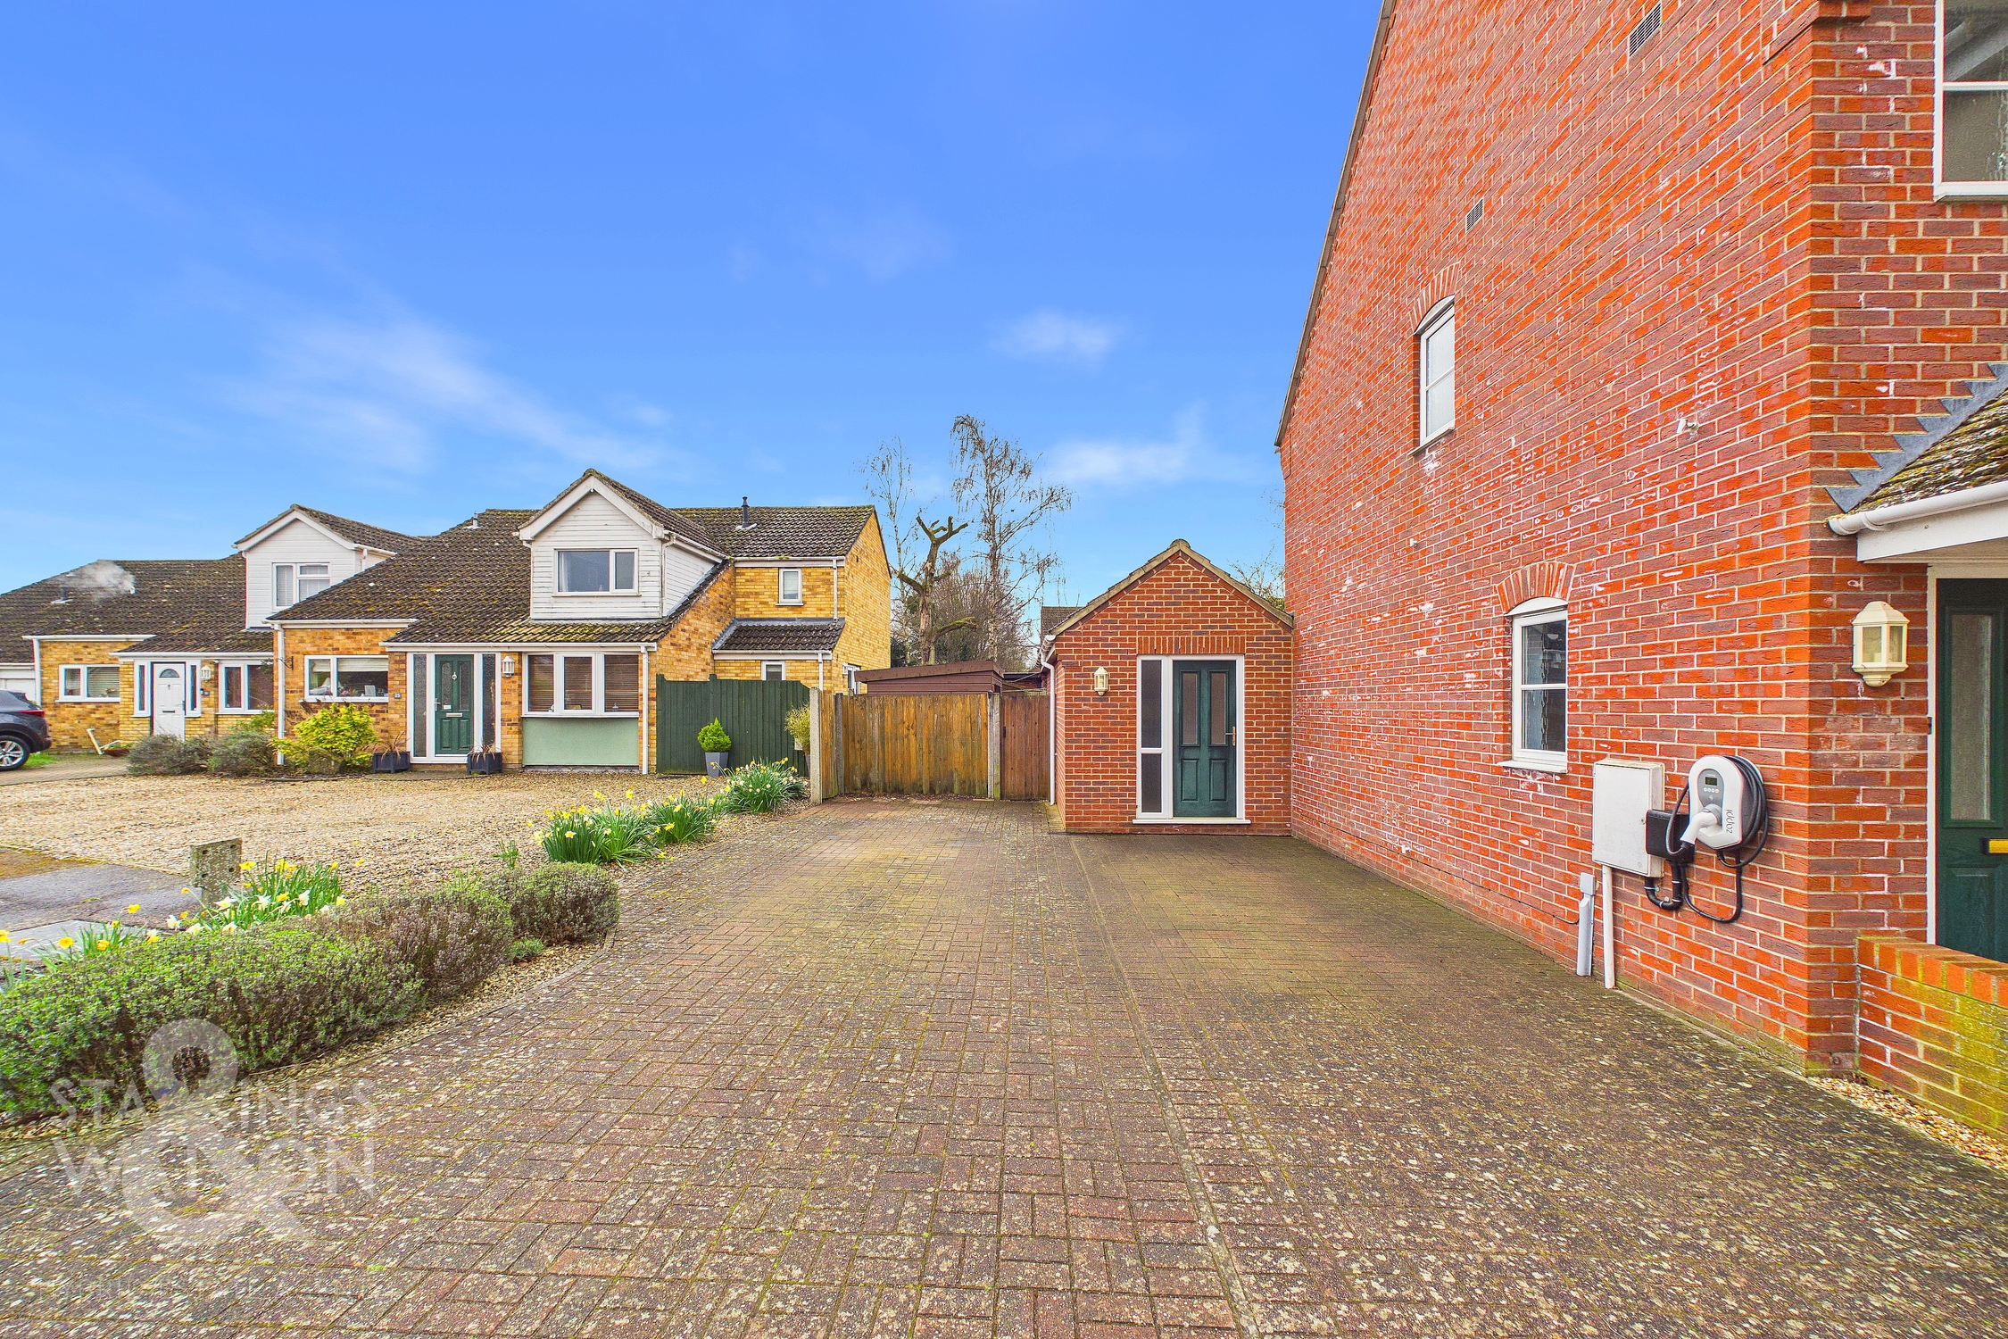
Approached via the cul-de-sac you will find plenty of hard standing driveway parking to the side of the house with the addition of an EV Charging point. From the driveway there is a door leading into the rear hallway as well as a gate into the rear garden. The main entrance door is found to the front, partially covered leading into the entrance hallway. There is a small shingled front garden.
THE GRAND TOUR
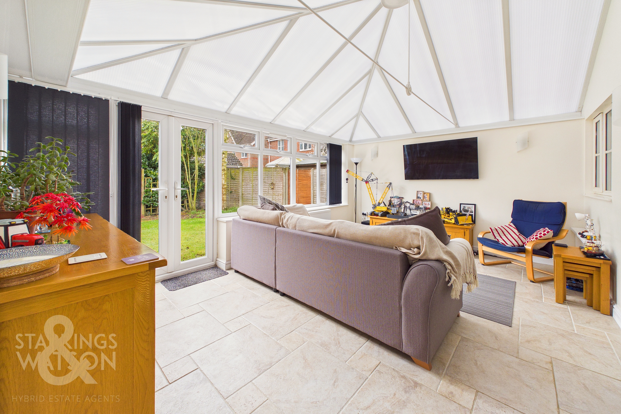
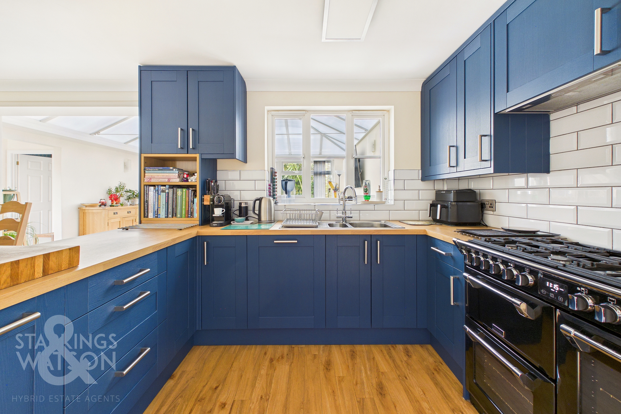
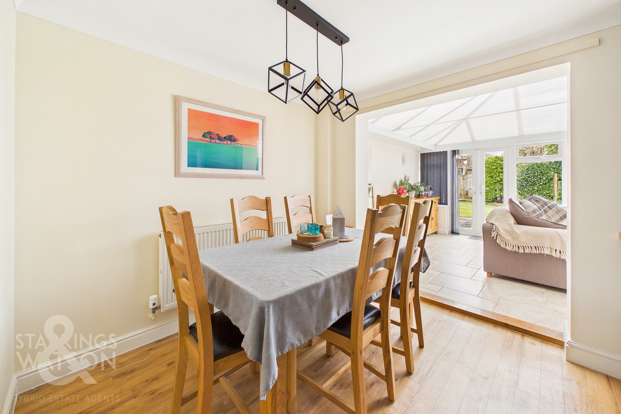
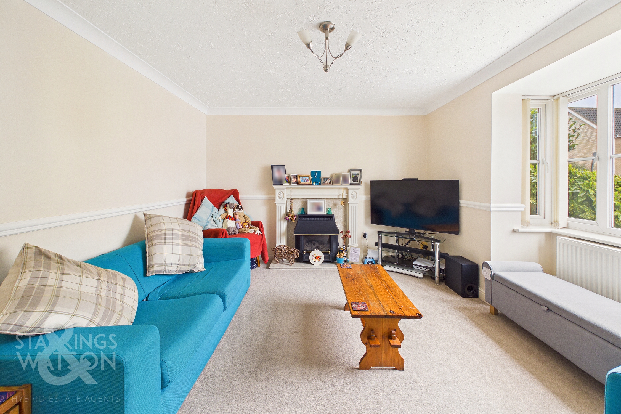
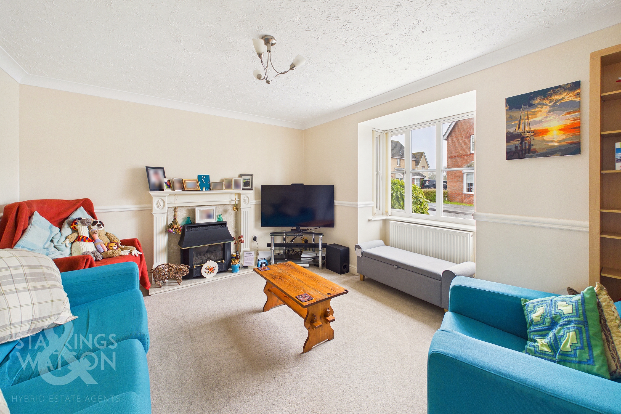
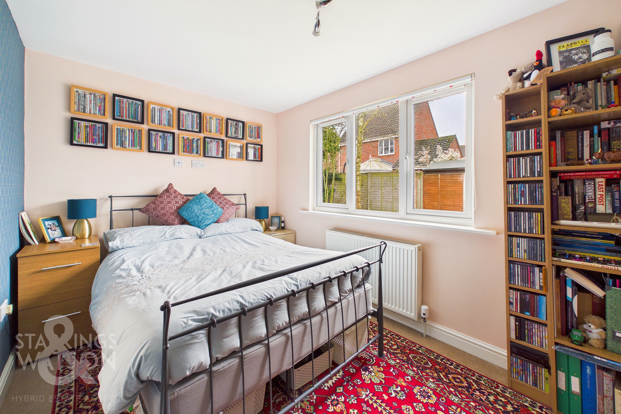
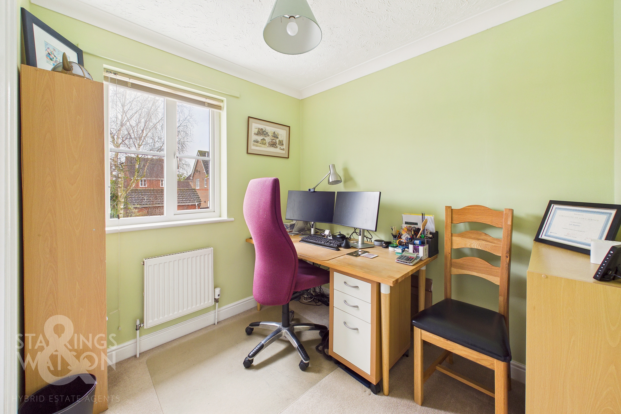
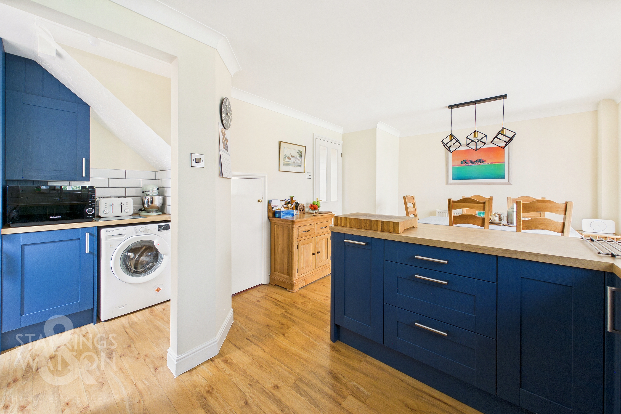
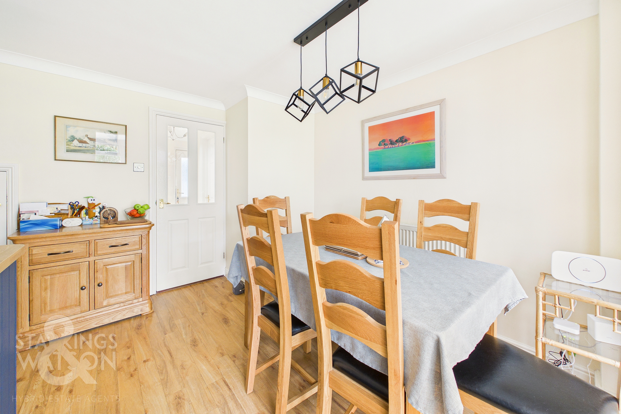
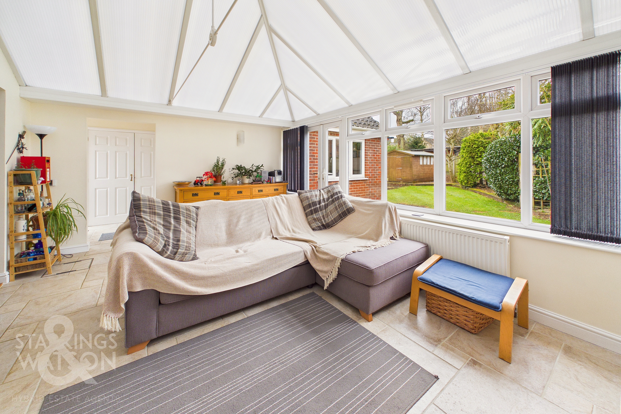
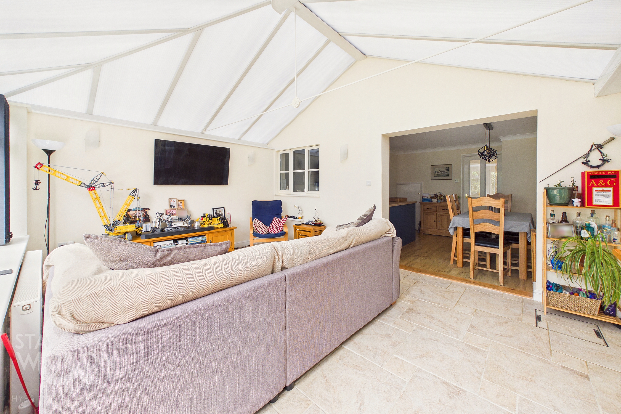
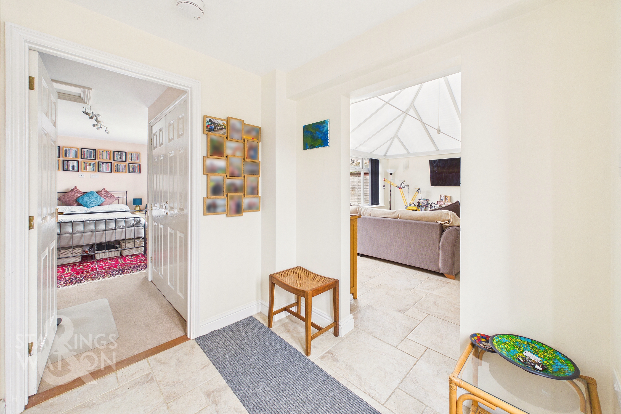
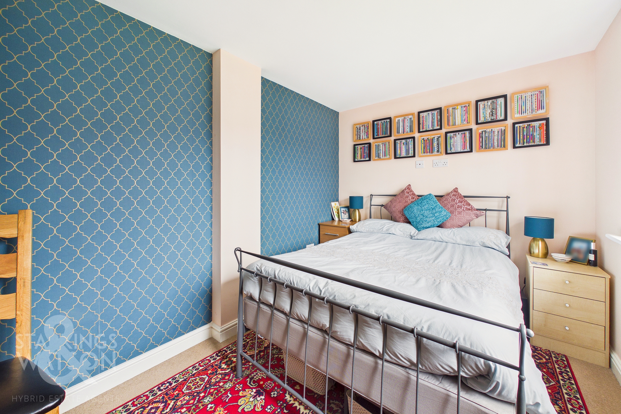
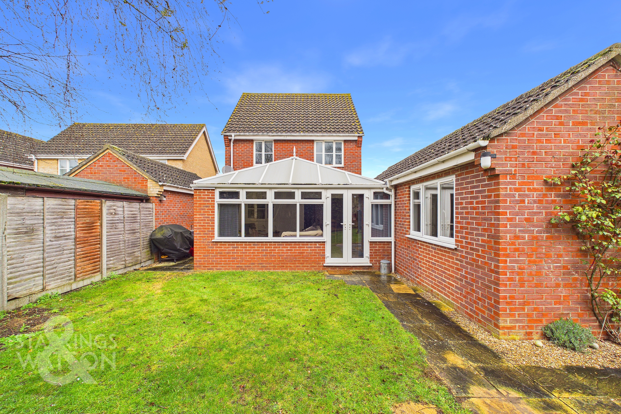
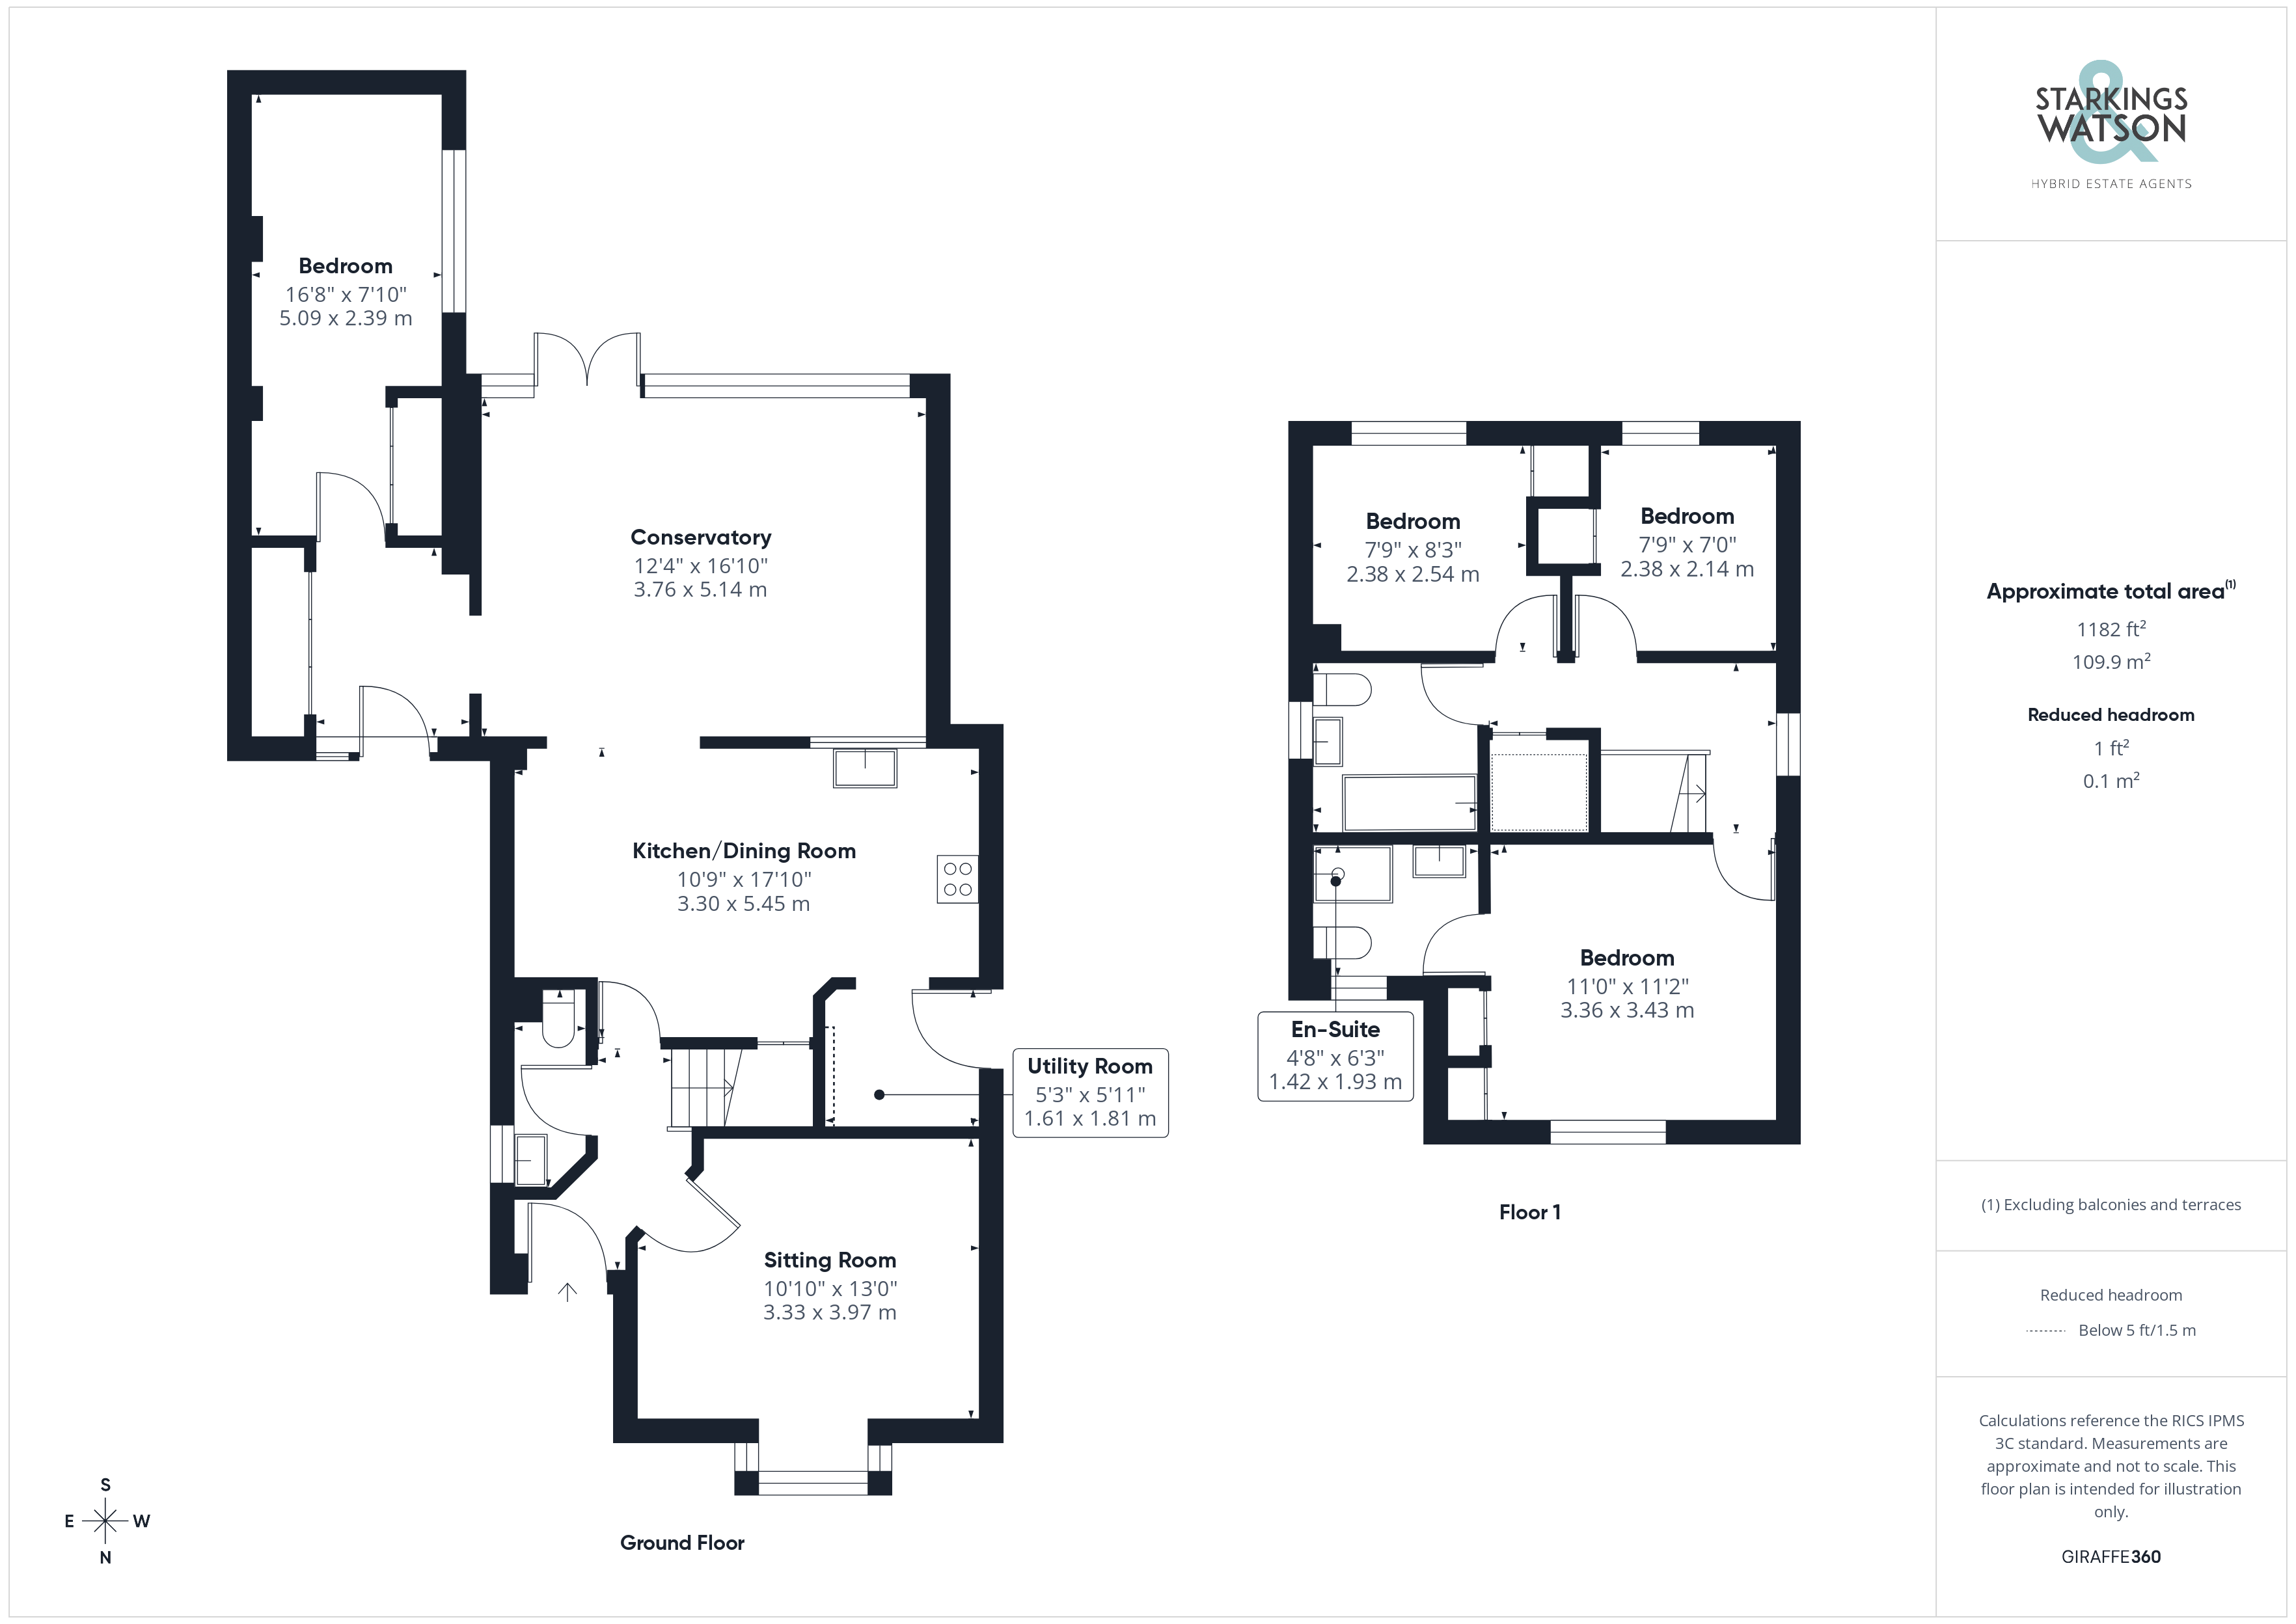
Entering the house via the main entrance door to the front there is a hallway with stairs to the first floor landing as well as the all important W/C. The first room to the right is the sitting room with a bay window to the front and plenty of space for soft furnishings. Heading into the kitchen/dining room you will find a family friendly space with plenty of natural light which then flows perfectly into the extended garden room beyond. The kitchen has been recently re-fitted to a high specification with a range of wall and base level units with wooden worktops over. There is a double range style oven as well as dishwasher built in. The utility room leading off the kitchen offers a further range of storage units with integrated fridge/freezer and space for washing machine. There is also a side leading out to the garden. As mentioned, the bright and spacious garden room can be found semi-open plan to the kitchen with a pleasant aspect over the garden with double doors to the garden as well as underfloor heating. The rear entrance hall can be found off the garden room with very useful built in storage and a door to the driveway. This space was formerly the garage and been converted to offer excellent extra space with a ground floor bedroom also found off the rear entrance hall. The bedroom also offers double built in wardrobes and a study space.
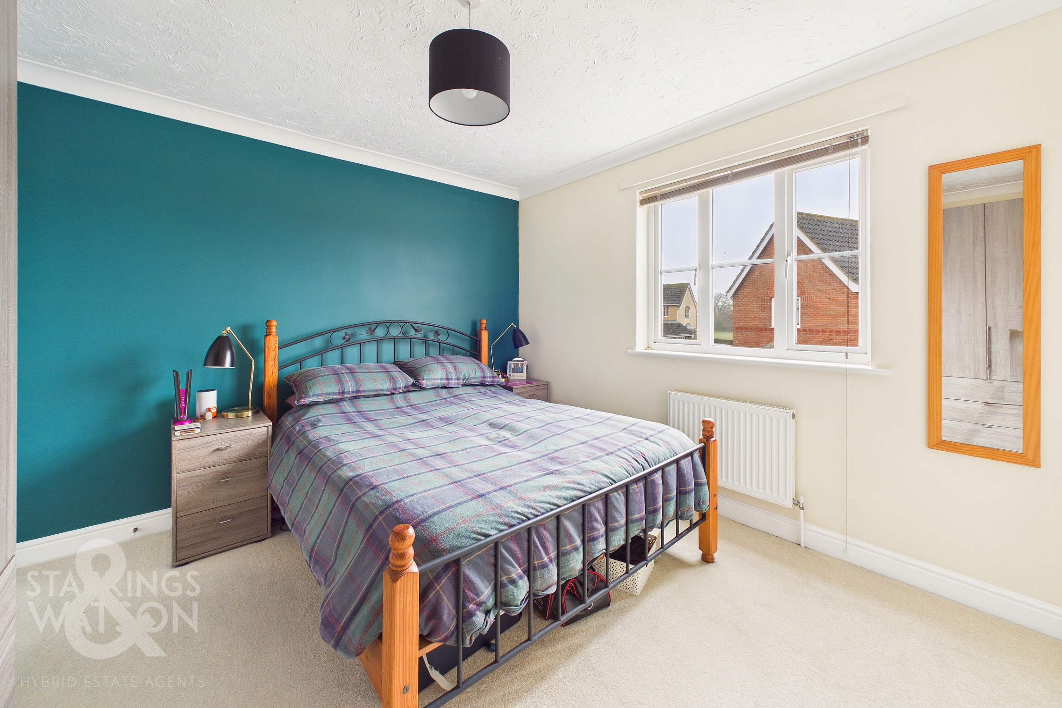
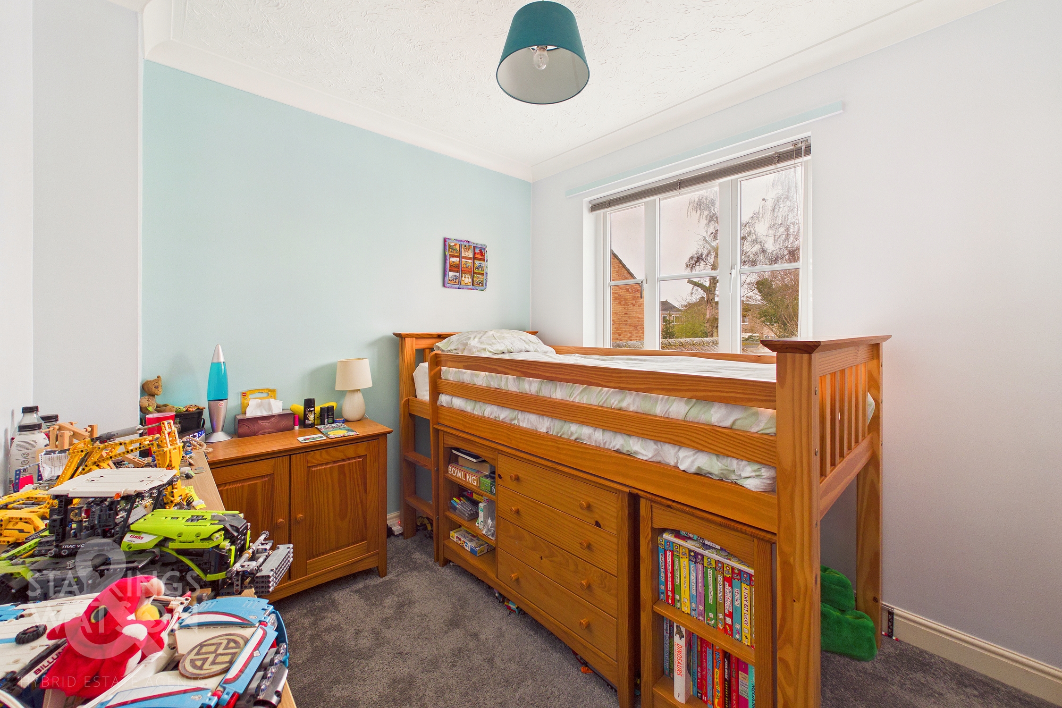
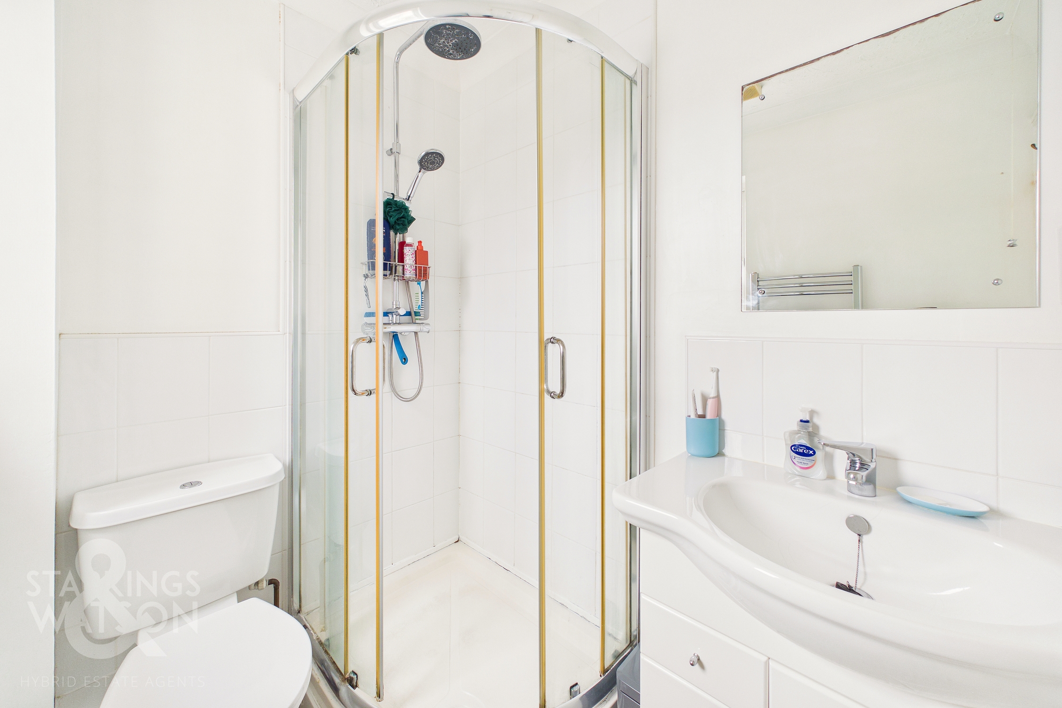
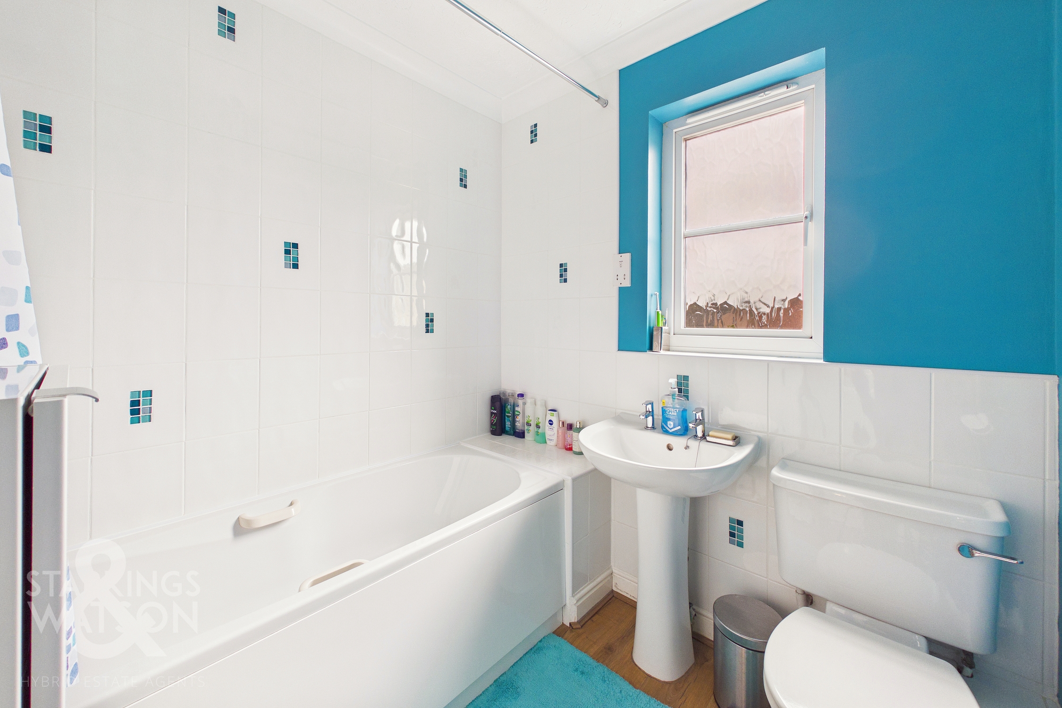
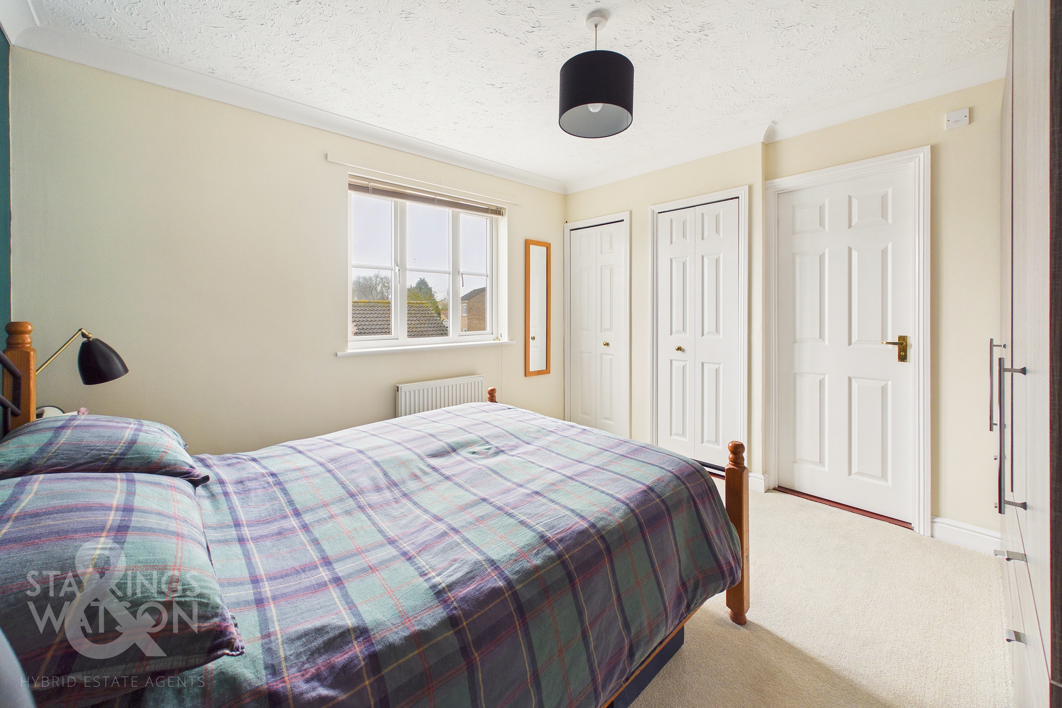
Heading up to the first floor landing there are three bedrooms and two bathrooms. The main bedroom to the front of the house provides a range of built in wardrobes as well as an en-suite shower room with shower, w/c and hand wash basin. There are two bedrooms to the rear overlooking the garden both of which offer built in wardrobes with the family bathroom adjacent. The bathroom benefits from a bath with shower over, w/c and hand wash basin.
FIND US
Postcode : IP22 5SQ
What3Words : ///hesitate.downsize.hacksaw
VIRTUAL TOUR
View our virtual tour for a full 360 degree of the interior of the property.
EPC Rating: D
Key Features
- Detached Family Home
- Cul-De-Sac Location
- Extended Accommodation With Plenty Of Reception Space
- Newly Fitted Kitchen/Dining Room Opening Into Garden Room
- Four Bedrooms & Two Bathrooms Over Two Floors
- Separate Sitting Room, Useful Utility Room & W/C
- Private Enclosed Rear Gardens
- Ample Driveway Parking & EV Charging Point
Property Details
- Property type: House
- Property style: Detached
- Price Per Sq Foot: £317
- Approx Sq Feet: 1,183 sqft
- Council Tax Band: C
Floorplans
Outside Spaces
Garden
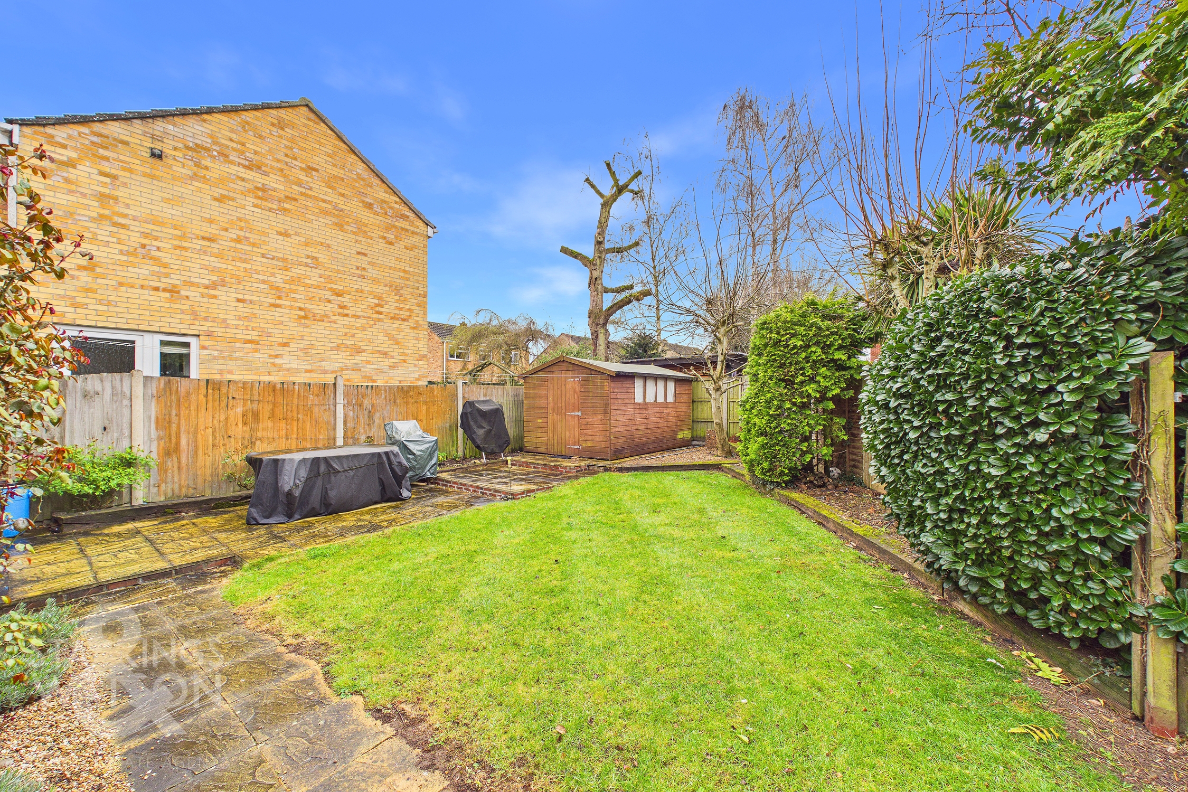
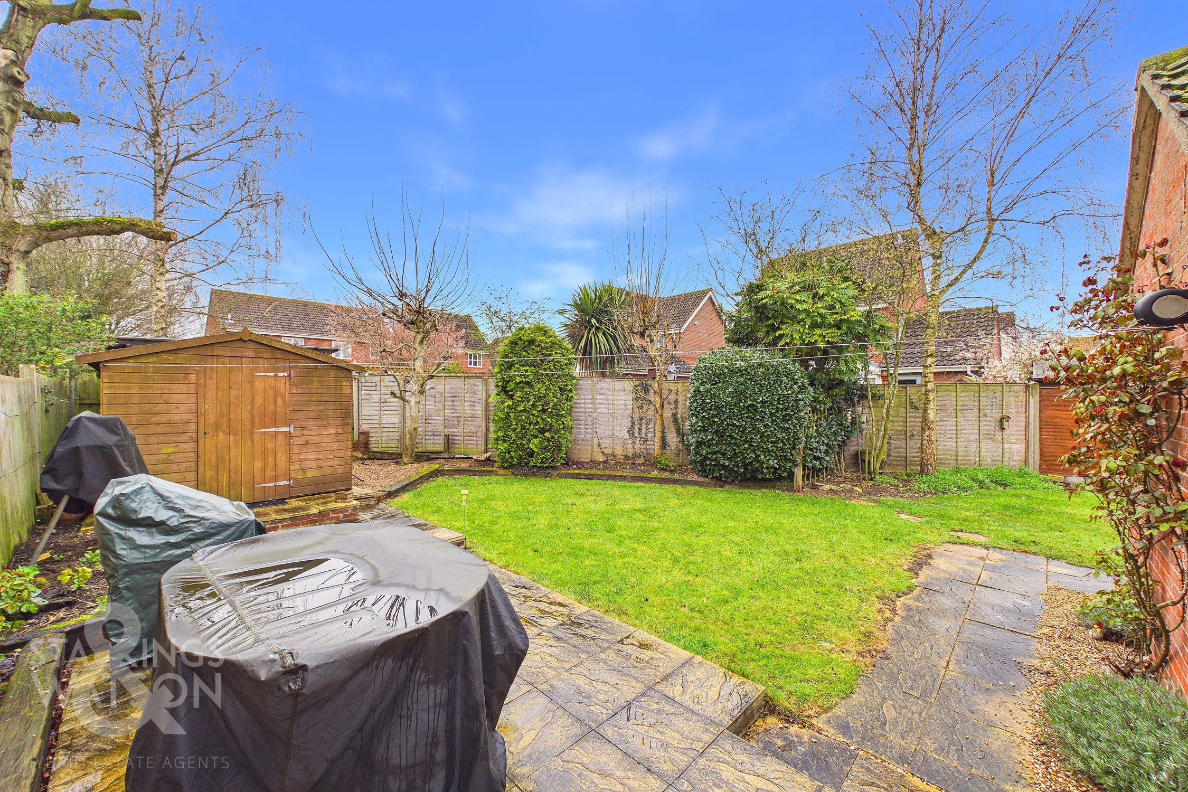
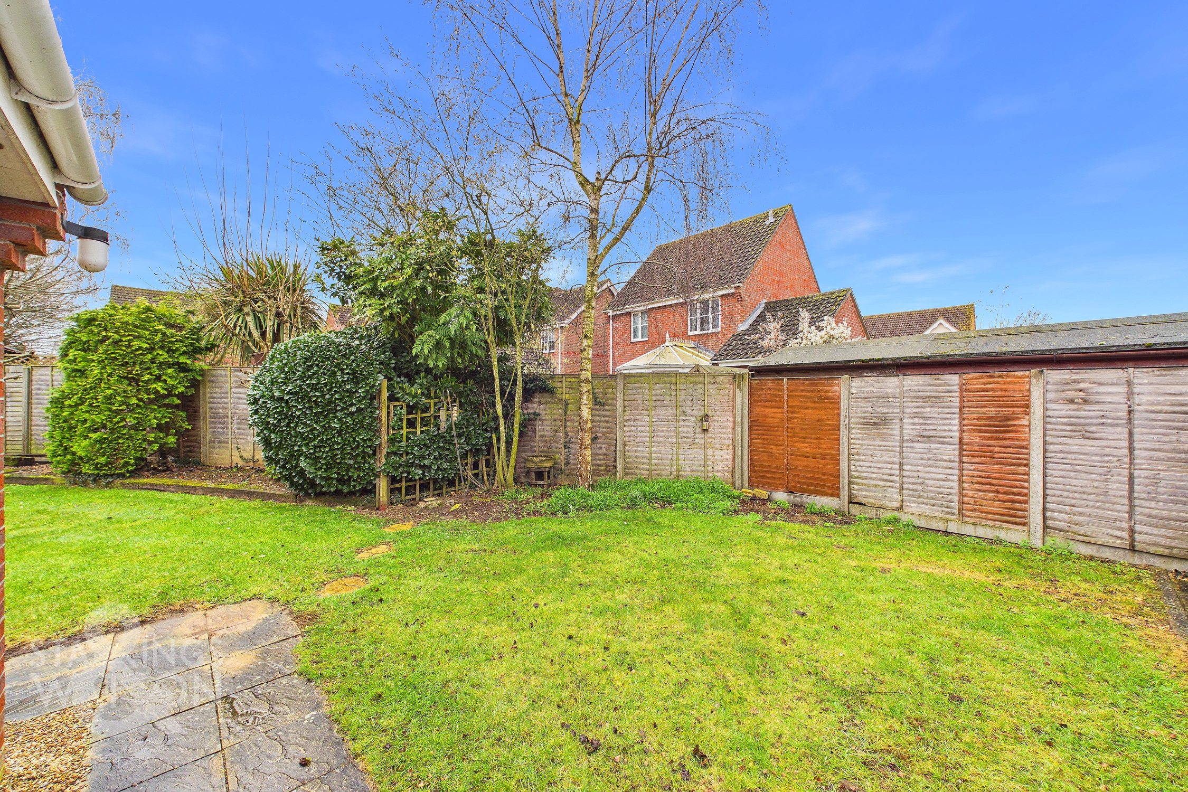
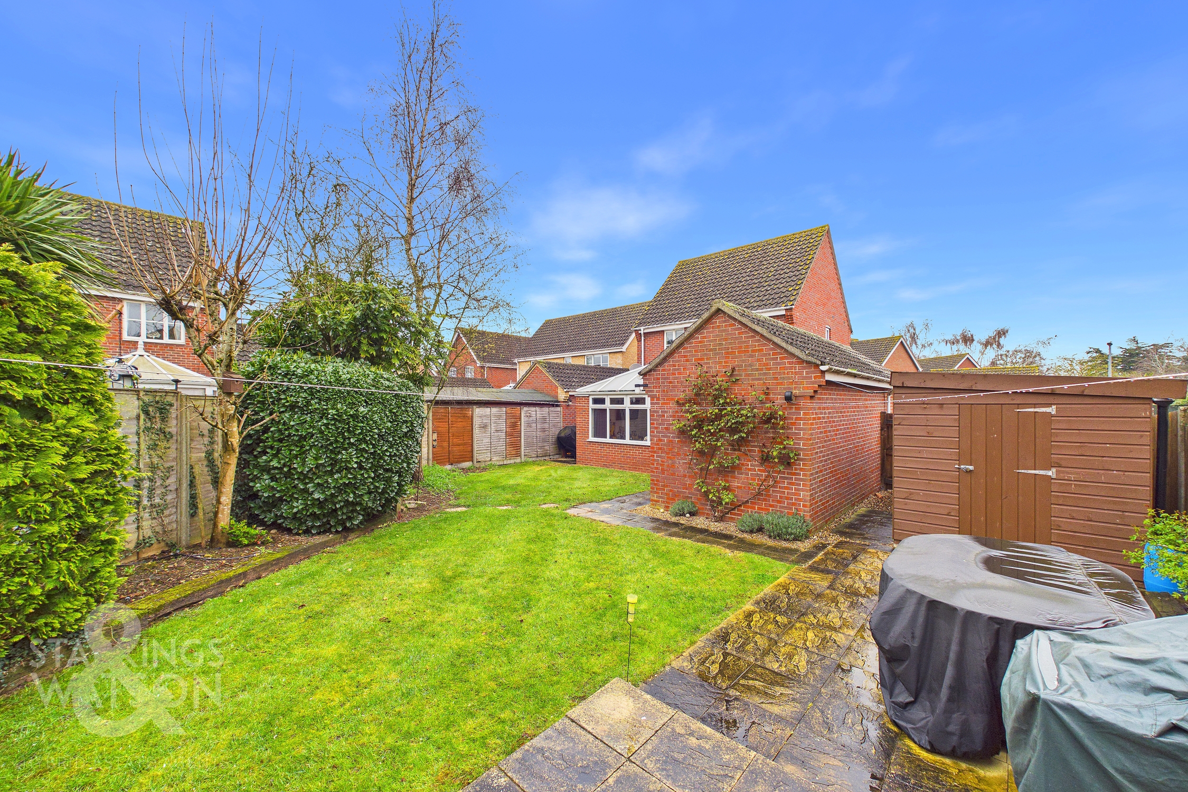
THE GREAT OUTDOORS The well kept rear garden provides a sunny aspect being mostly south facing. There are generous lawns as well as planting borders, mature trees and hedging as well as two timber storage sheds. There is also a paved terrace and pathway as well as timber fencing enclosing the garden.
Parking Spaces
Driveway
Capacity: 3
Location
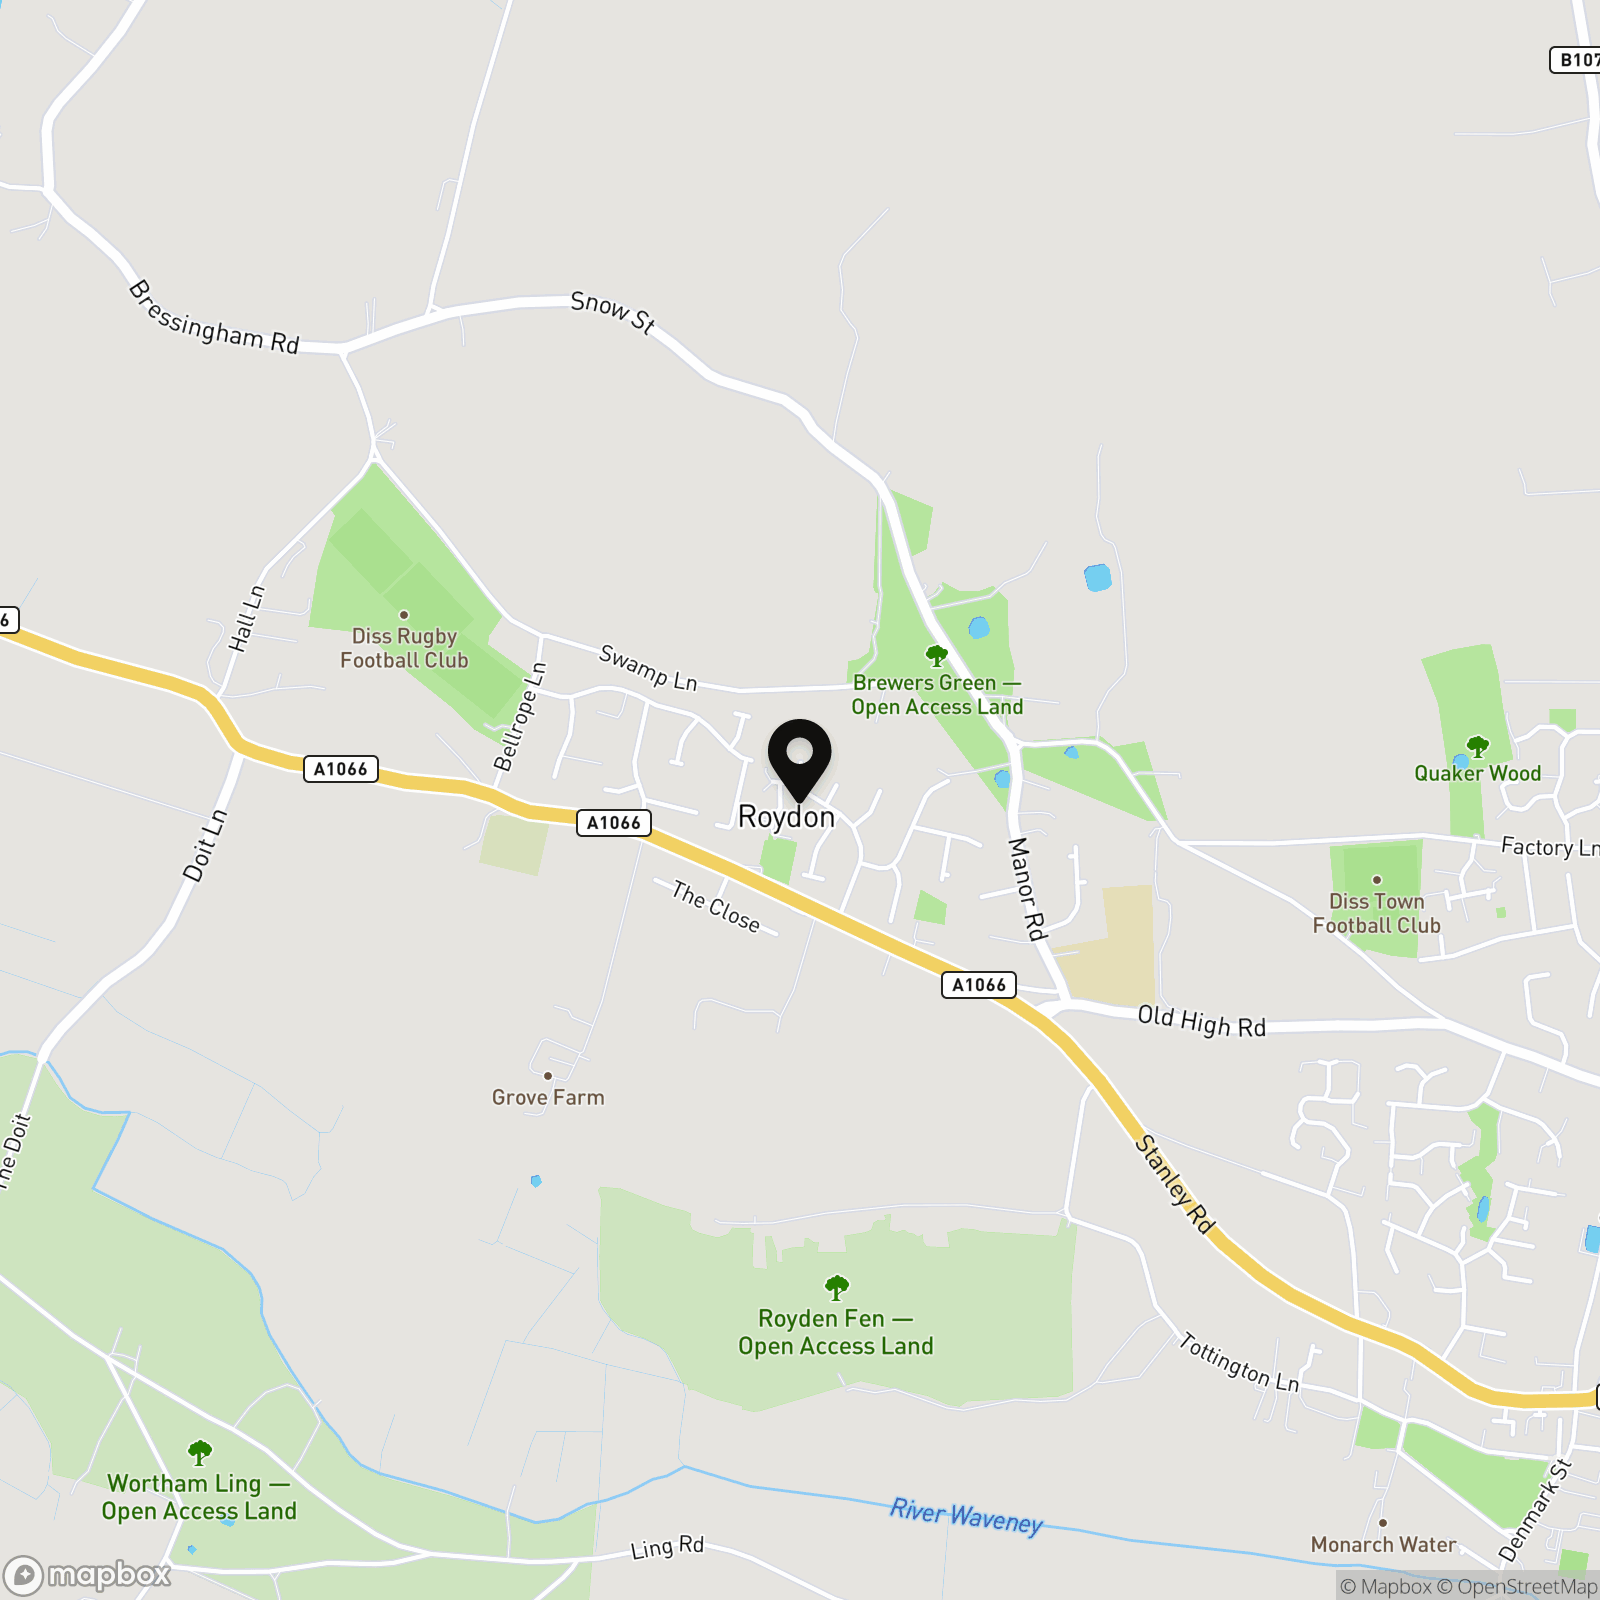
The property is located in the popular village of Roydon, an ideal spot for walking and enjoying the quiet life. The centre of the village of Roydon is within an easy walk of the property has a service station, public house, village hall and is situated less than one mile from Diss. The market town of Diss has an abundance of amenities including three supermarkets, a leisure centre, independent shops and a wide range of social activities. Diss railway station lies on the Norwich to London Liverpool Street mainline.
Properties you may like
By Starkings & Watson Hybrid Estate Agents
-
Algar Road, Bressingham, Diss
- 2 Beds
- 1 Bath
-
Victoria Road, Diss
- 3 Beds
- 1 Bath
-
The Street, North Lopham, Diss
- 3 Beds
- 2 Bath
-
Old Forge Court, Brockdish, Diss
- 2 Beds
- 2 Bath
-
Wheatfields, Rickinghall, Diss
- 2 Beds
- 1 Bath
-
The Street, Stoke Ash, Eye
- 2 Beds
- 1 Bath
-
Eye Road, Brome, Eye
- 2 Beds
- 2 Bath
-
The Street, Rickinghall, Diss
- 2 Beds
- 1 Bath
-
Common Road, Bressingham, Diss
- 4 Beds
- 2 Bath