2 Bedroom Detached House, The Street, Stoke Ash, Eye
The Street, Stoke Ash, Eye

Starkings & Watson Hybrid Estate Agents
Roxburgh House, Rosebery Business Park Mentmore Way
Description
IN SUMMARY
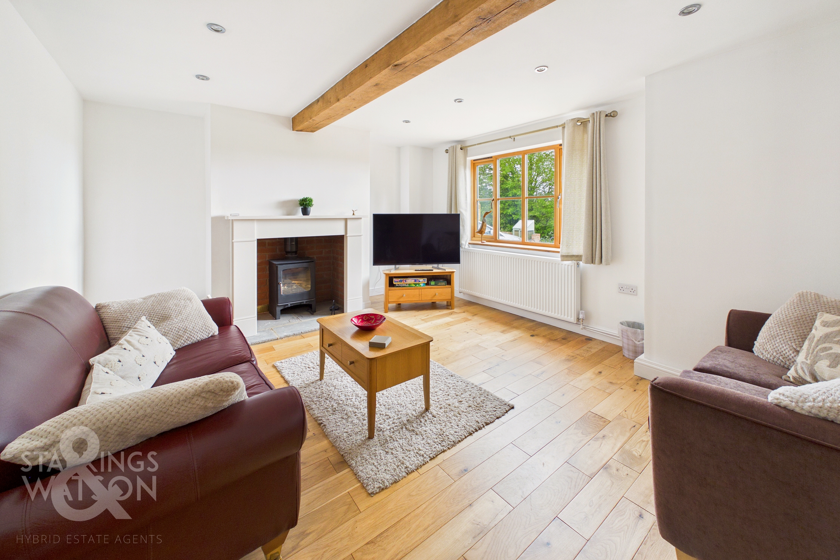
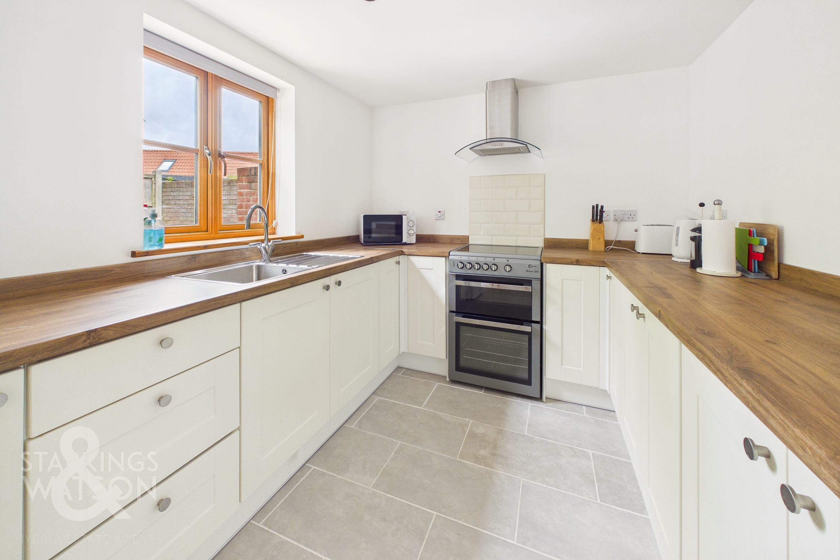
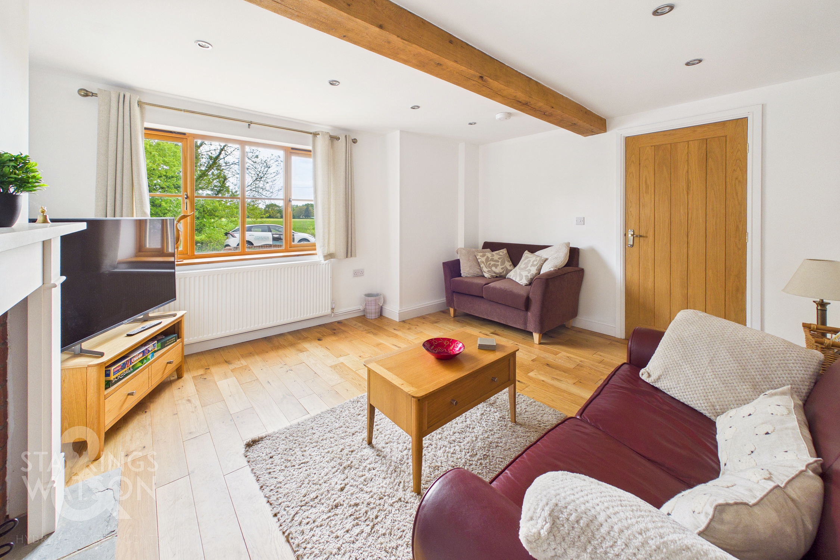
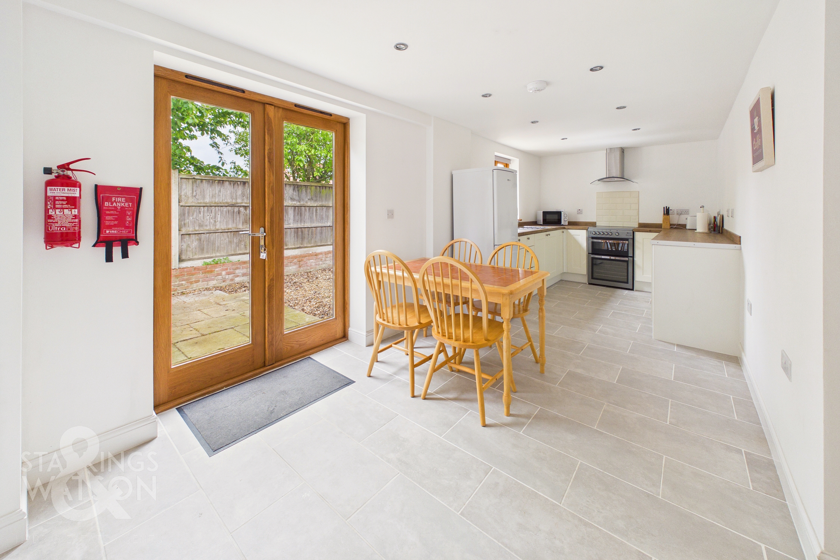
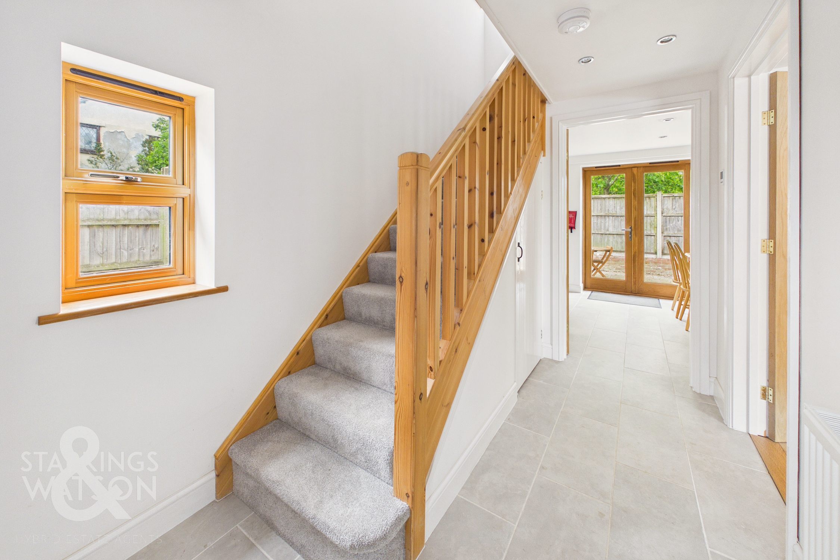
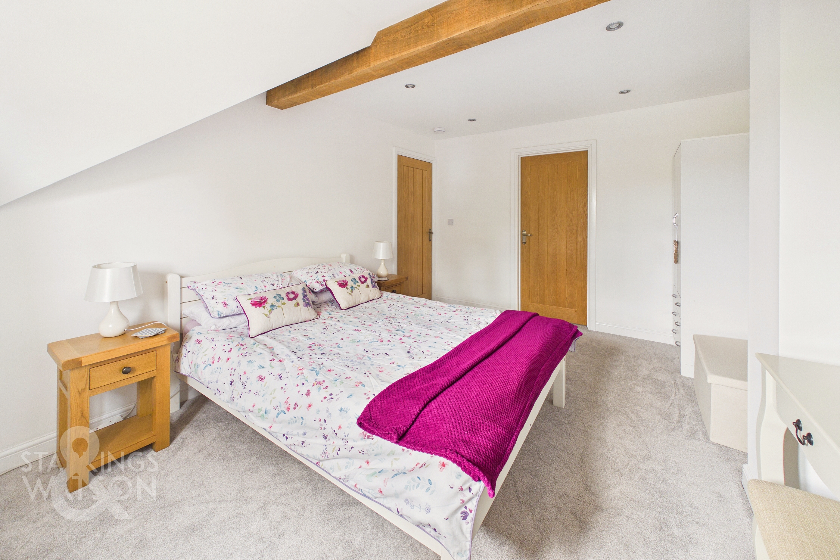
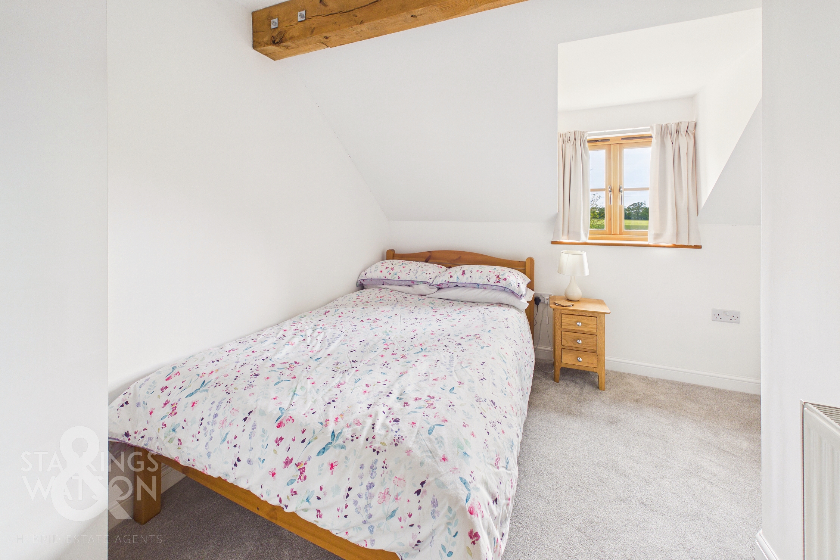
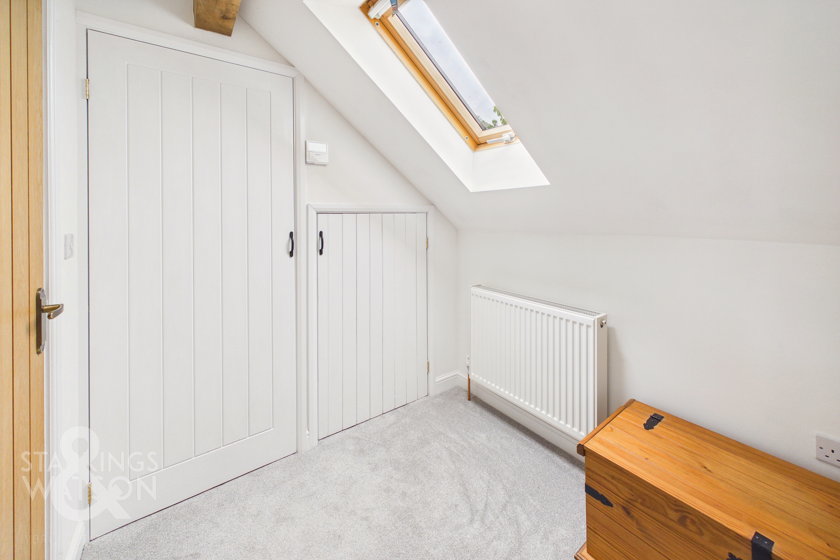
NO CHAIN! This RECENTLY BUILT DETACHED HOUSE offers CONTEMPORARY LIVING. Spanning OVER 830 SQFT INTERNALLY (stms), the property welcomes you with a BRIGHT ENTRANCE HALLWAY that leads through to a SPACIOUS SITTING ROOM featuring a CHARMING FIREPLACE and a WOODBURNER (perfect for cosy evenings). The MODERN KITCHEN/DINING ROOM to the rear is designed for both every-day living and entertaining, complemented by a SEPARATE UTILITY ROOM with its own W/C for added convenience. Upstairs, discover TWO GENEROUS DOUBLE BEDROOMS, including a PRINCIPAL BEDROOM with an adjoining DRESSING ROOM, and a WELL-APPOINTED FOUR PIECE FAMILY BATHROOM (ideal for relaxing after a long day). The thoughtful layout ensures a smooth flow from room to room, creating a sense of space and comfort throughout. With high-quality finishes including AIR SOURCE HEATING and a welcoming atmosphere, this home is perfect for couples, small families, or those looking to downsize without compromise. Externally there is a private and enclosed LOW MAINTENANCE REAR GARDEN as well as plenty of DRIVEWAY PARKING to the front.
SETTING THE SCENE
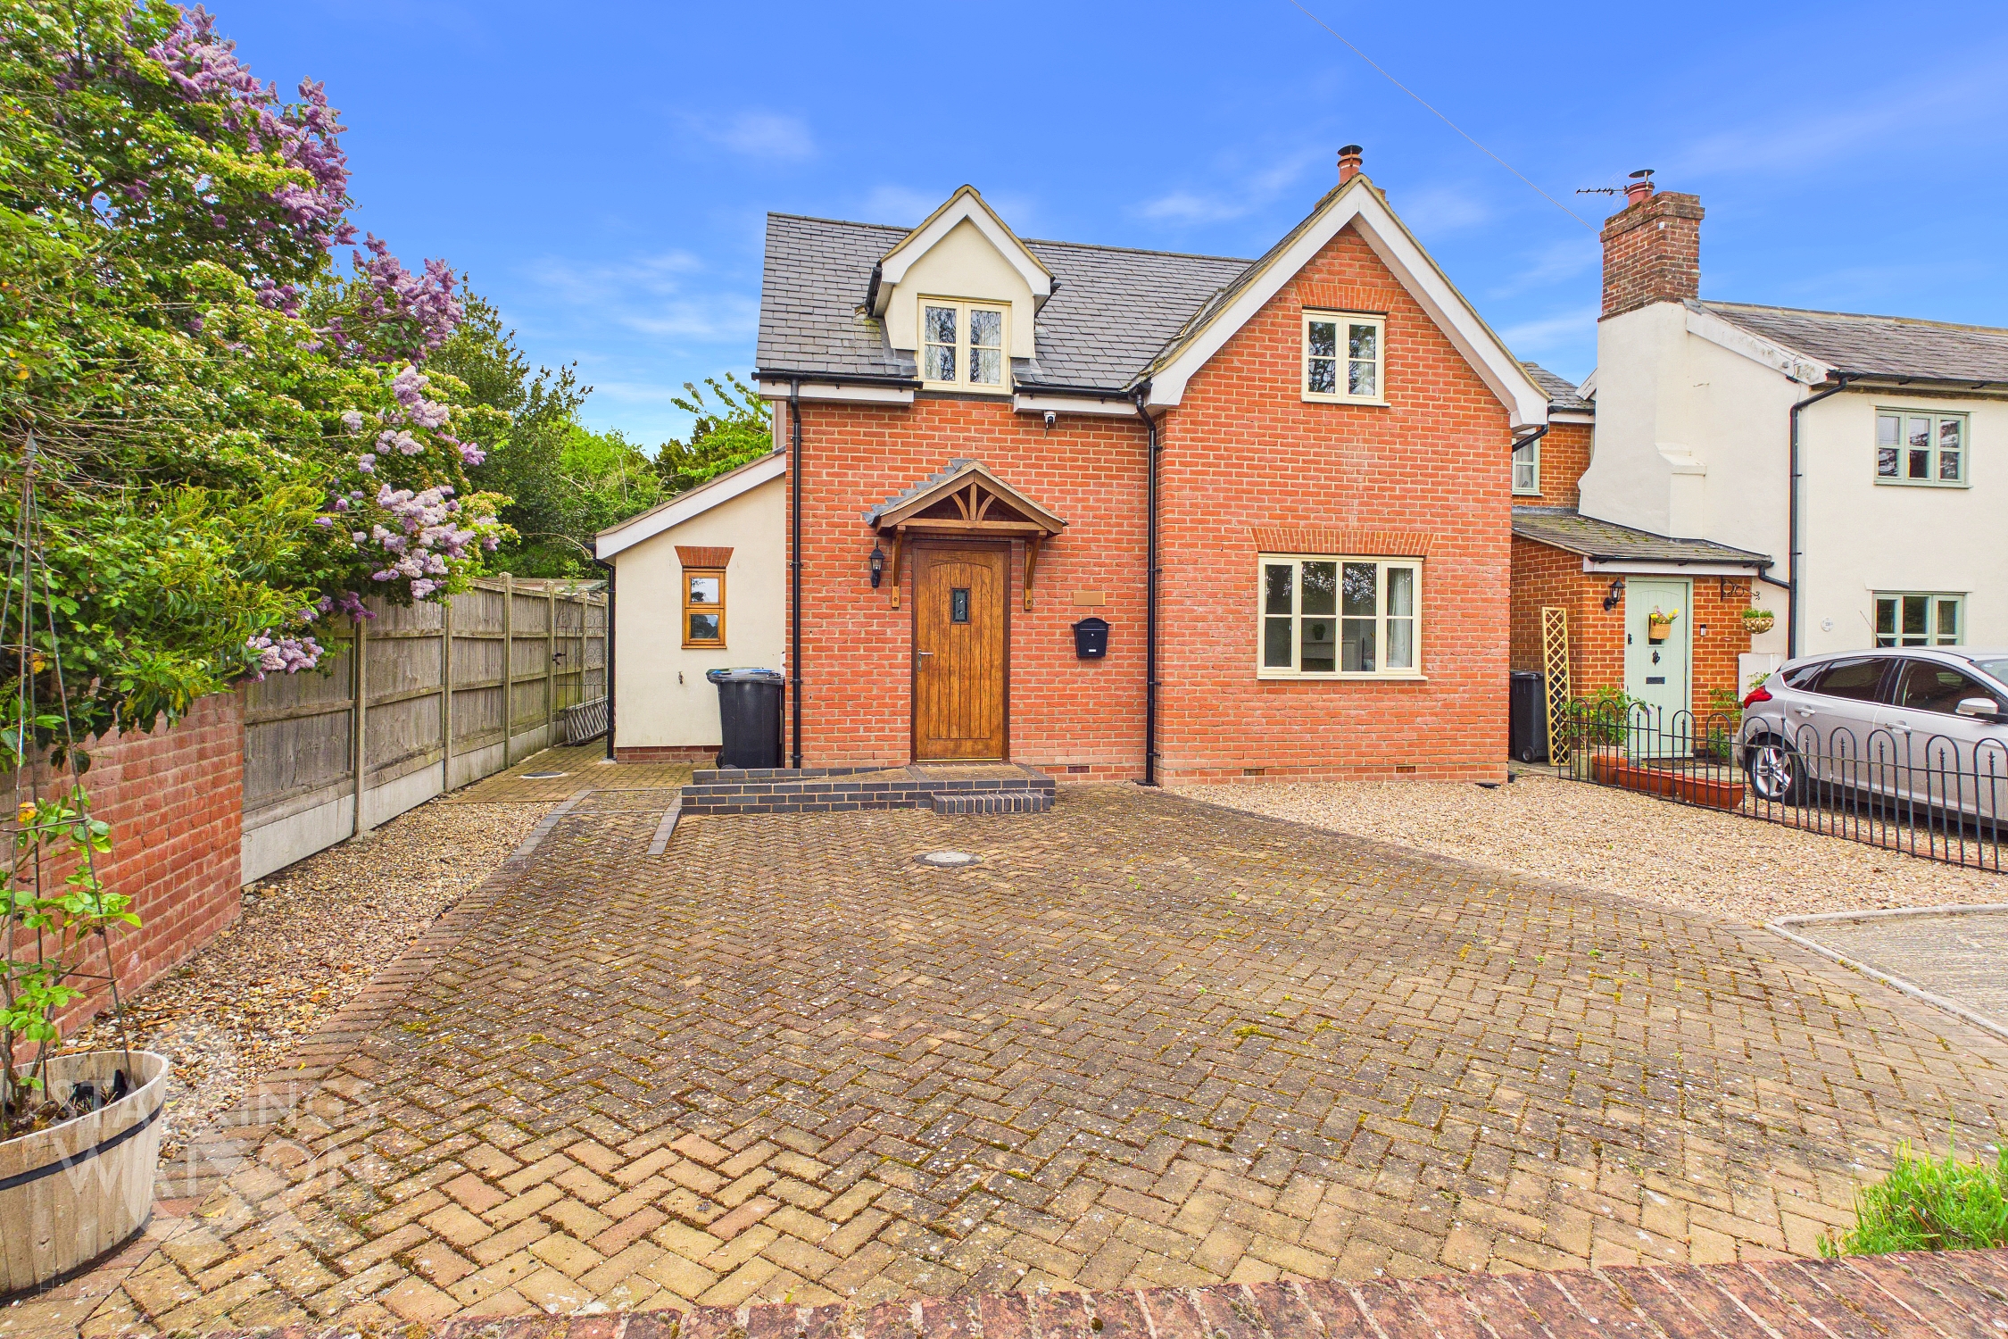
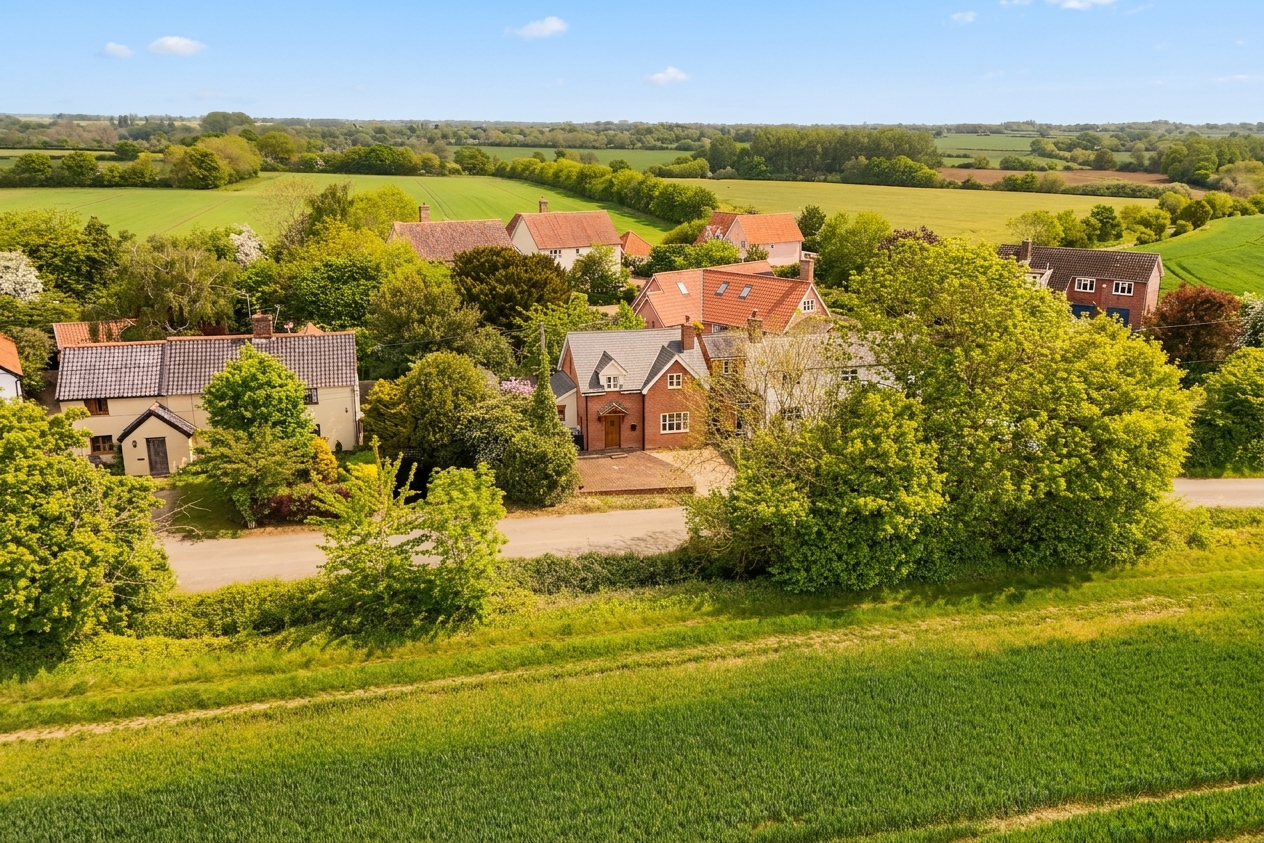
Approached via the quiet lane you will find a partly shared approached leading to the private driveway providing off road parking for multiple vehicles. The frontage is mostly block paved with a gated side access to the rear garden. There is level ramp access to the main entrance door to the front where the main entrance can be found.
THE GRAND TOUR
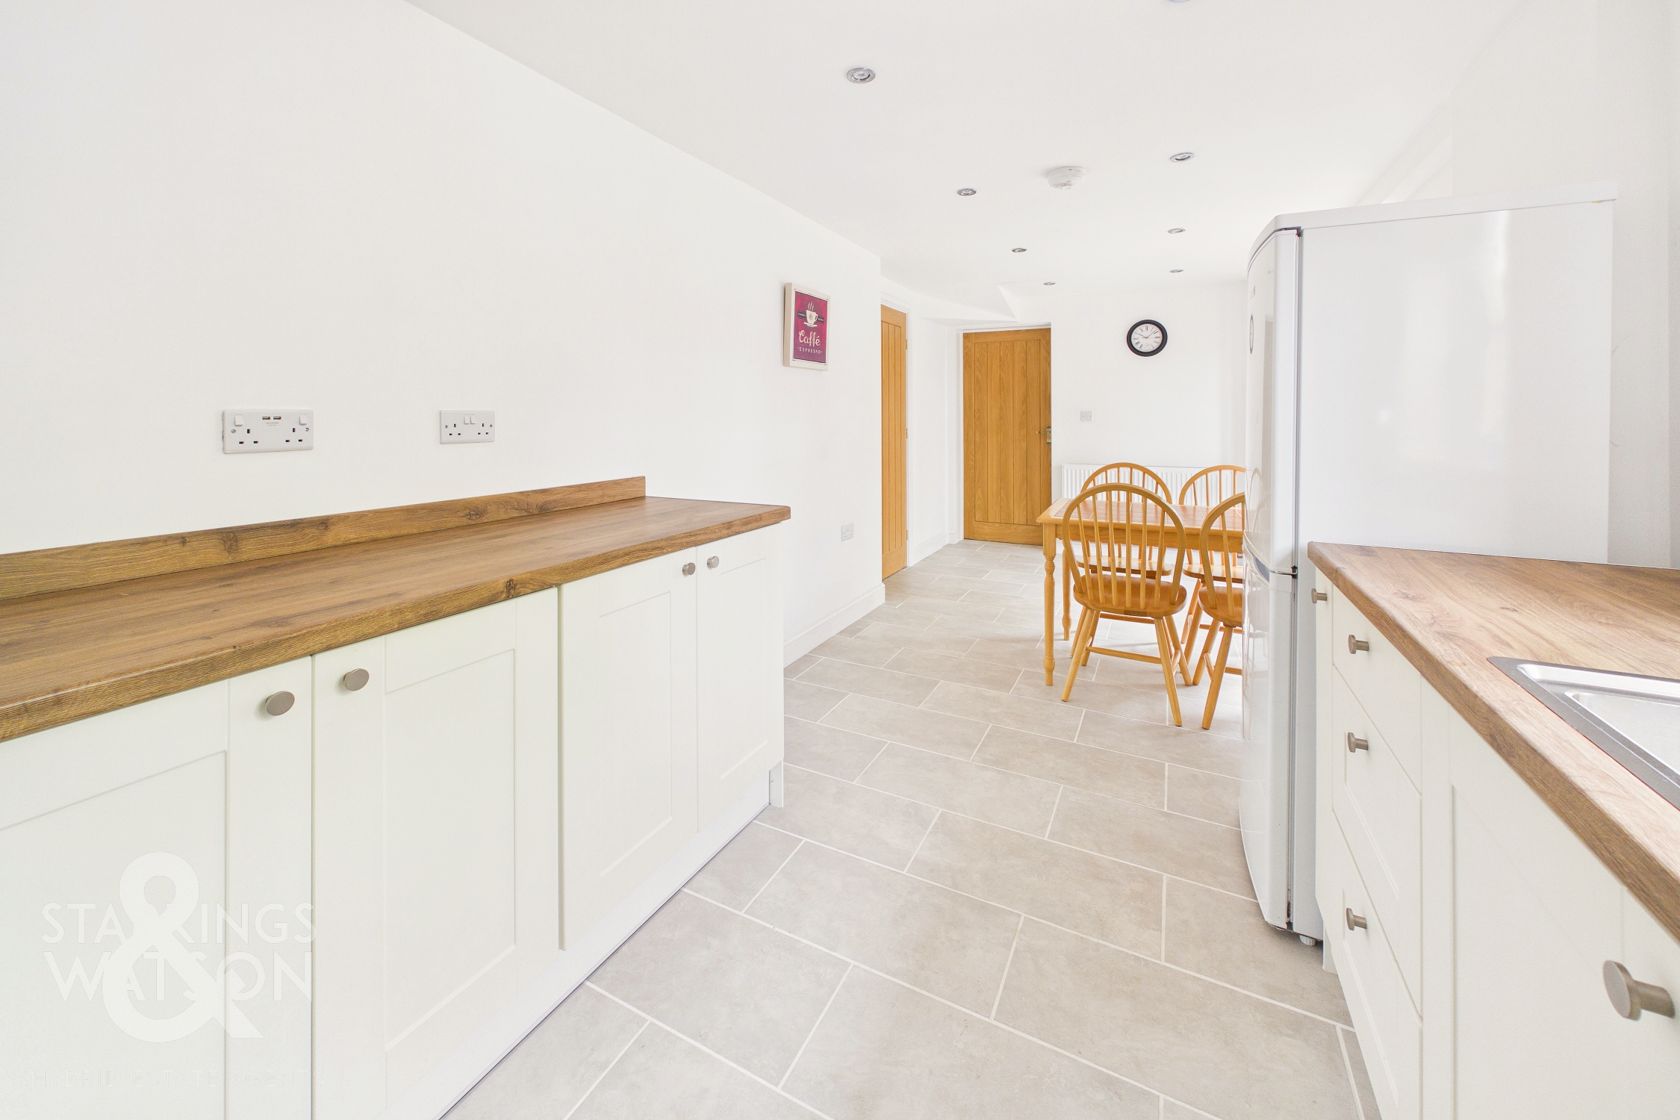
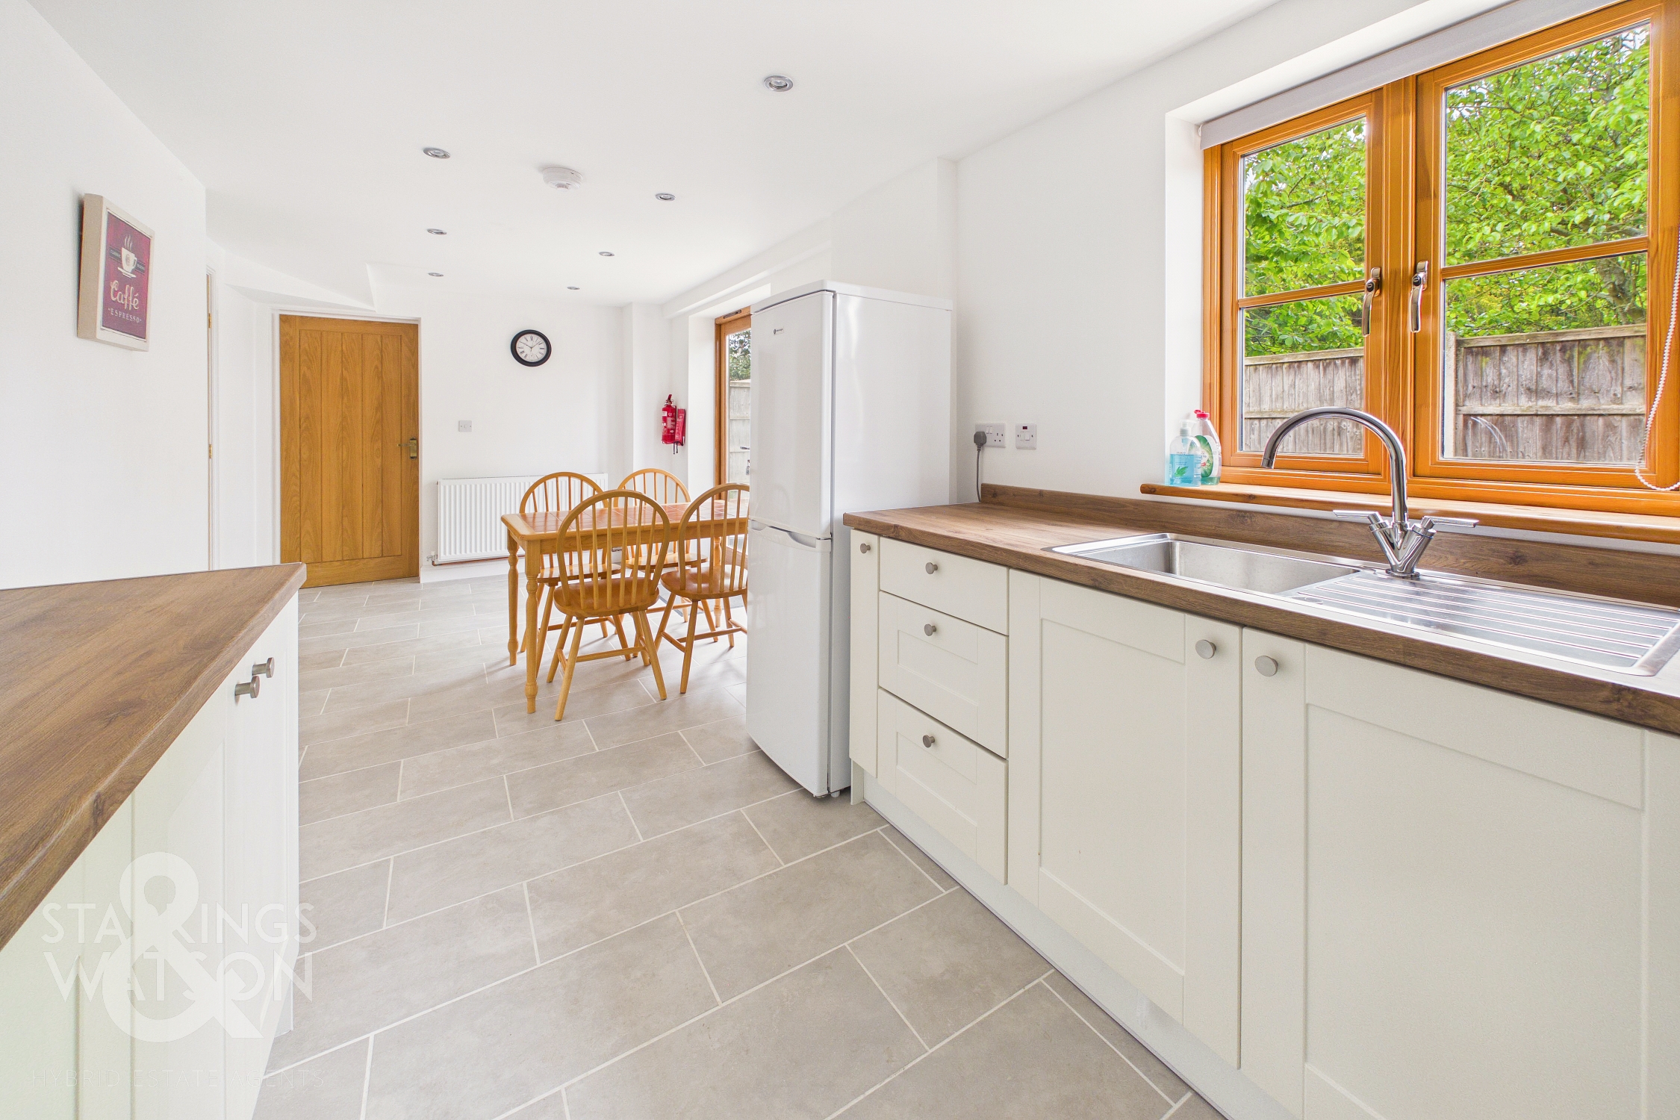
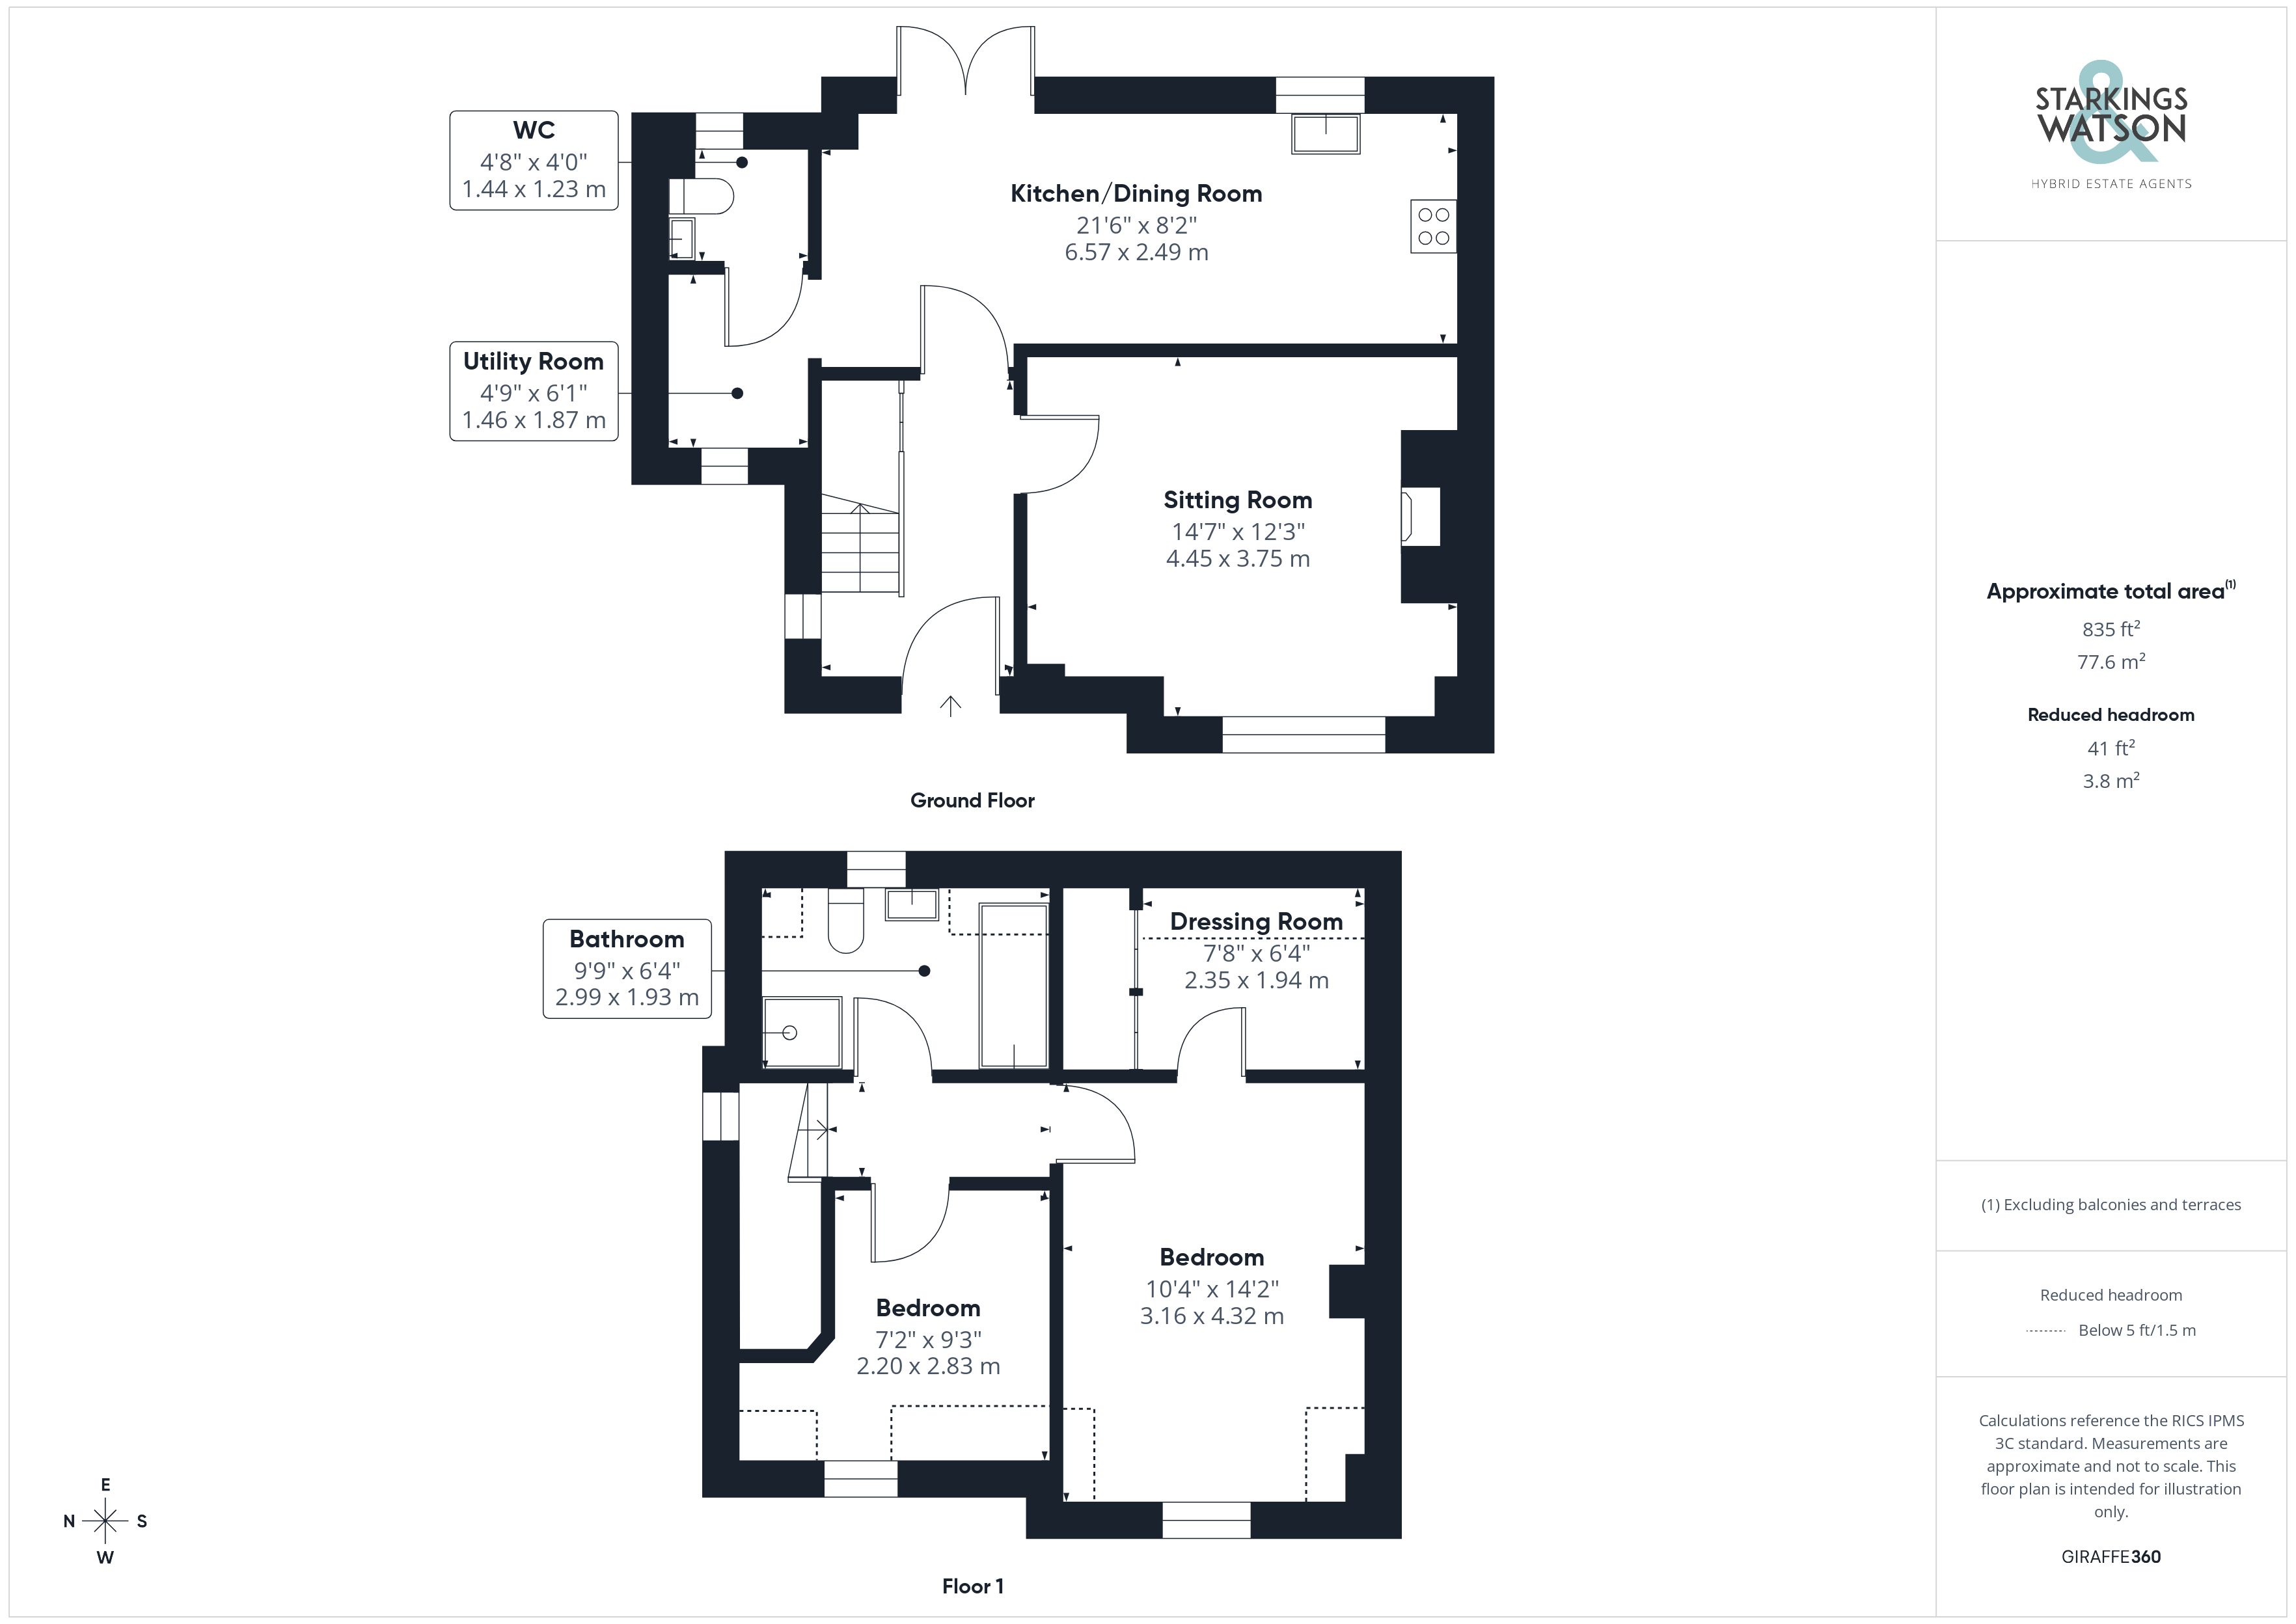
Entering the house via the main entrance to the front there is a bright entrance hall with understairs storage and stairs to the first floor landing. There is tiled flooring leading to the both the sitting room and the kitchen/dining room beyond. The sitting room to the front benefits from a wooden floor, exposed beam and a fireplace housing a woodburner. The kitchen/dining room to the rear is a generous space with plenty of room for dining with double doors out to the garden beyond. The kitchen provides plenty of base level storage with wood effect worktops over. There is a free standing oven with hob and extractor fan over as well as space for white goods. The utility space off the dining area provides further storage and space for further white goods with the w/c off the utility area.
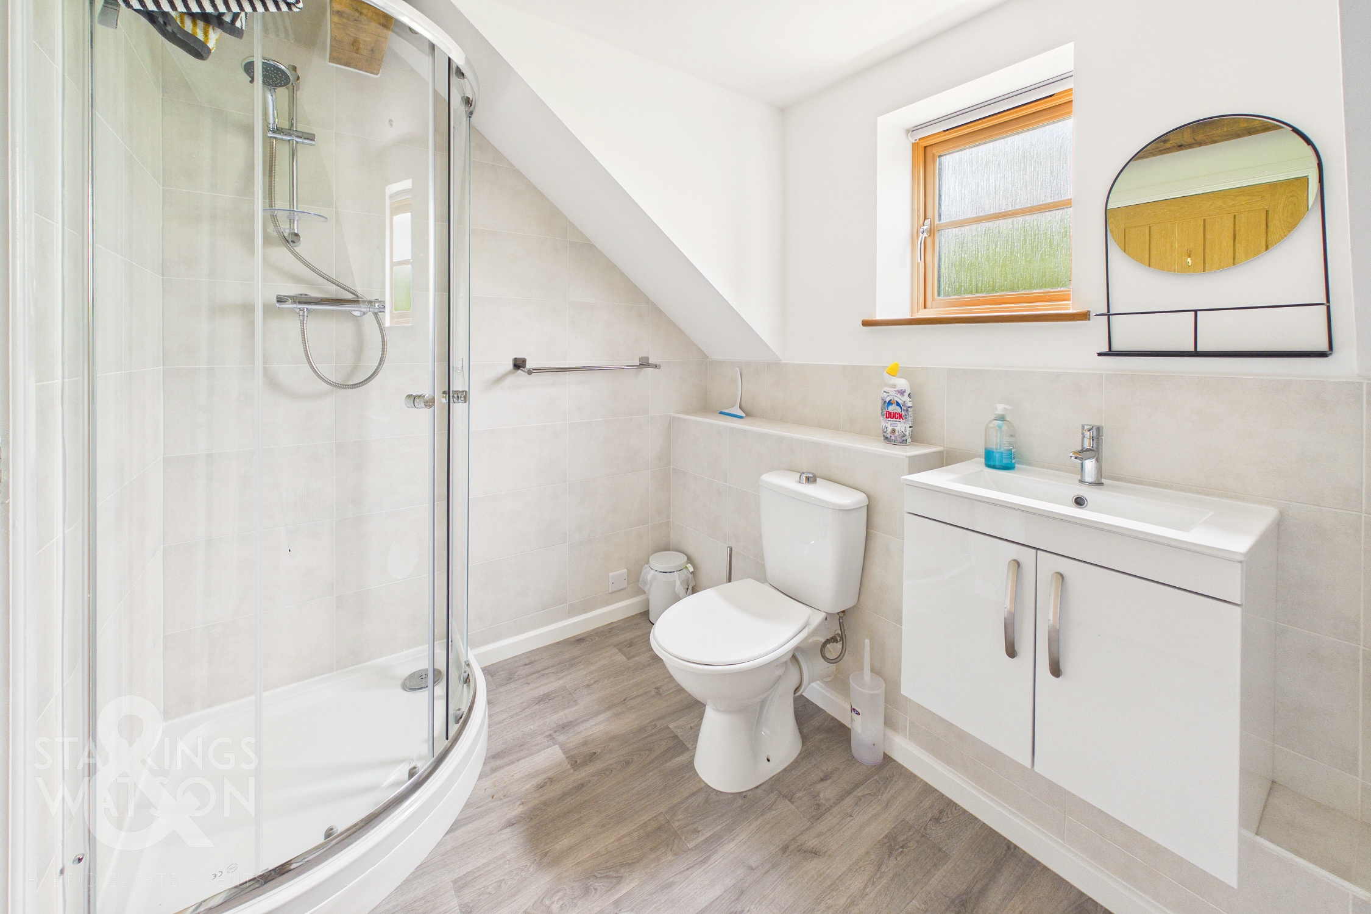
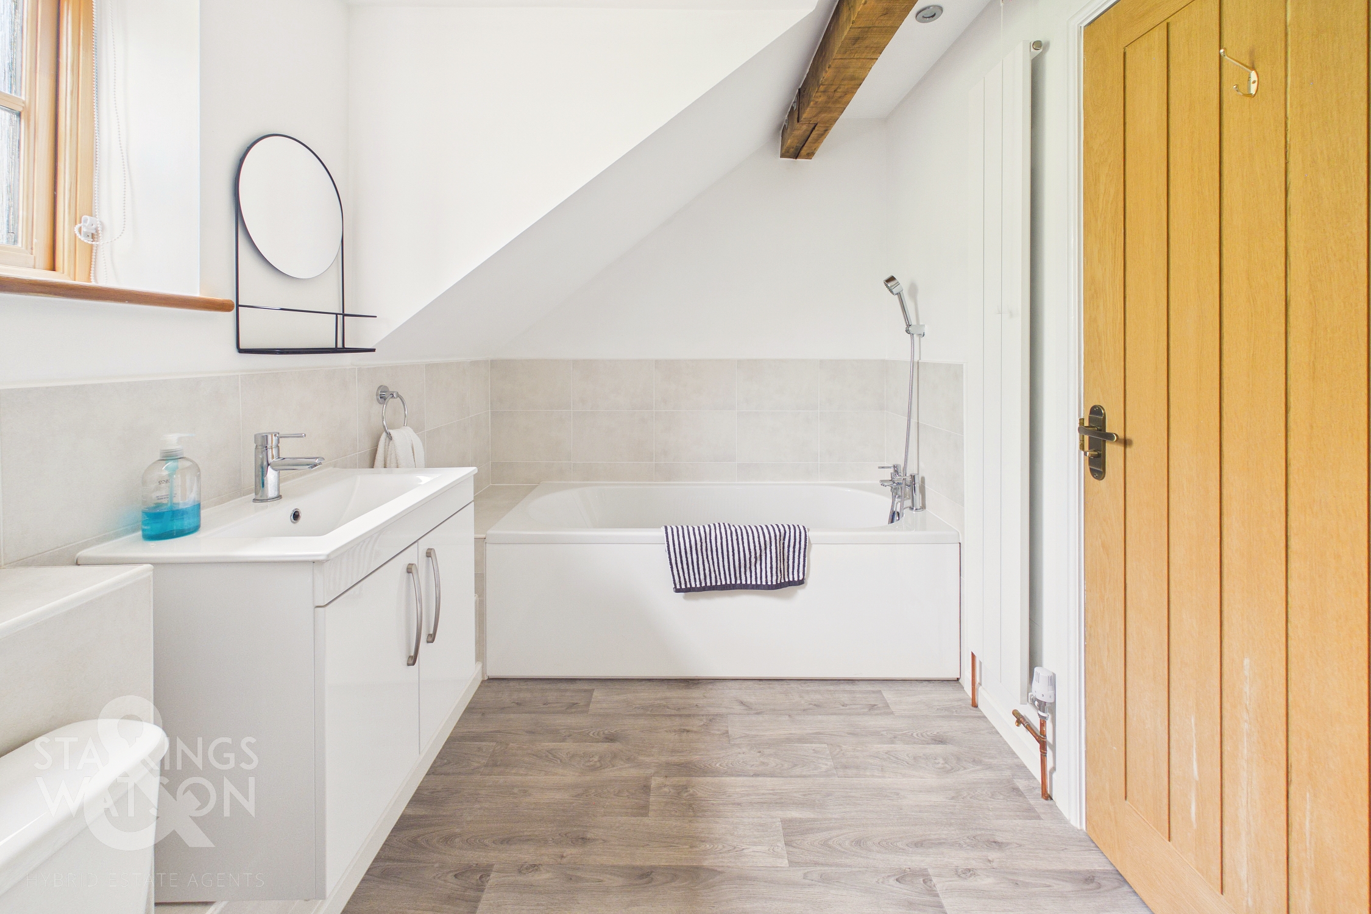
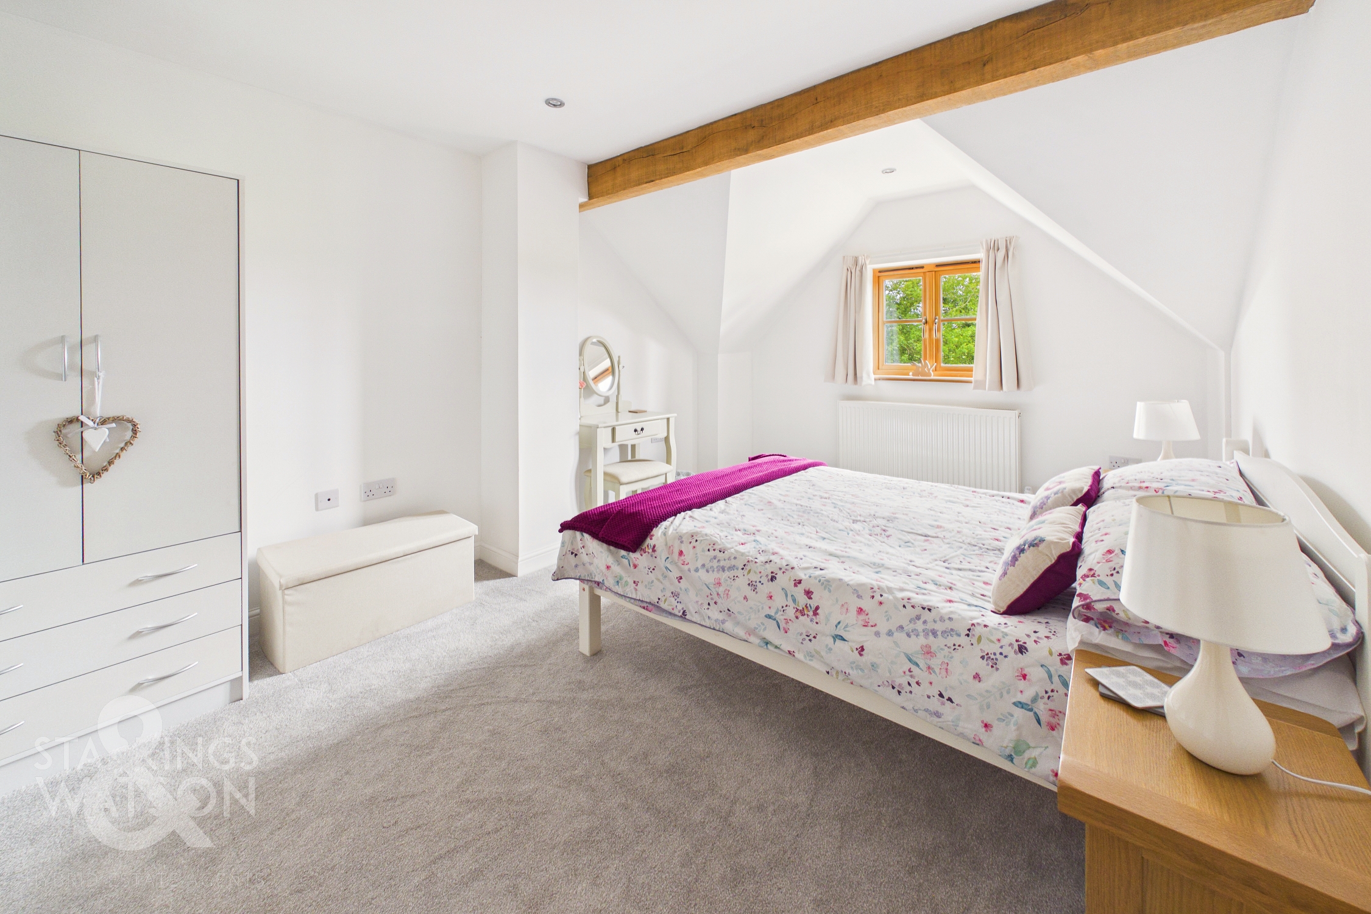
Heading up to the first floor landing there are two ample bedrooms accessed from the landing. The master bedroom benefits from a large walk in wardrobe with fitted cupboards. The family bathroom is fully tiled with a four piece suite offering a w/c, hand wash basin, shower and separate bath.
FIND US
Postcode : IP23 7EW
What3Words : ///sting.growl.fled
VIRTUAL TOUR
View our virtual tour for a full 360 degree of the interior of the property.
AGENTS NOTE
Buyers are advised the property is only available to cash buyers at this point. Contact the office for further information.
EPC Rating: B
Key Features
- No Chain!
- Two Bedroom Detached Home
- Recently Built
- Over 830 SQFT Internally (stms)
- Spacious Sitting Room With Fireplace & Woodburner
- Kitchen/Dining Room & Separate Utility Room With W/C
- Two Double Bedrooms, Dressing Room & Family Bathroom
- Private Enclosed Gardens & Driveway Parking
Property Details
- Property type: House
- Property style: Detached
- Price Per Sq Foot: £335
- Approx Sq Feet: 835 sqft
- Council Tax Band: B
Floorplans
Outside Spaces
Garden
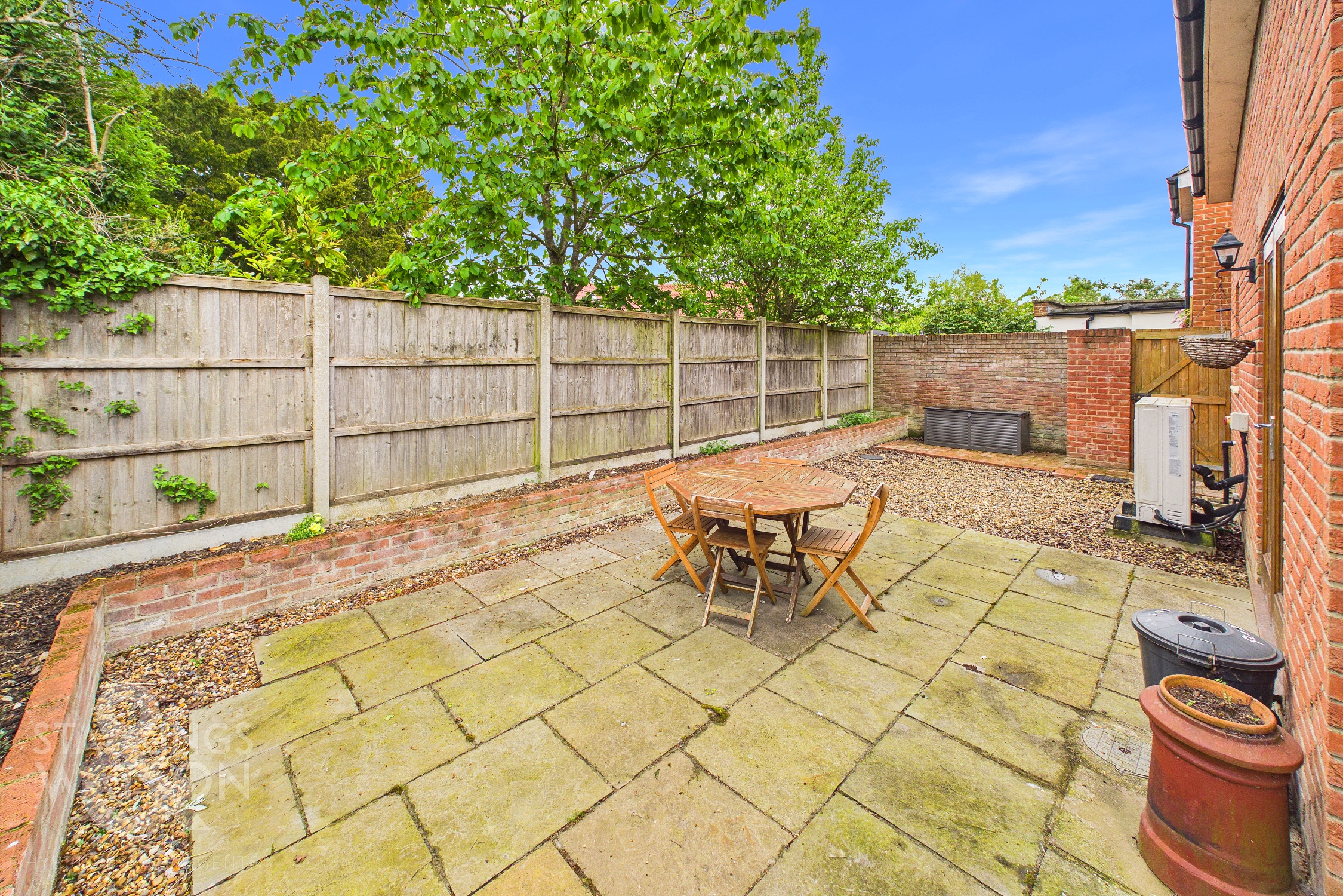
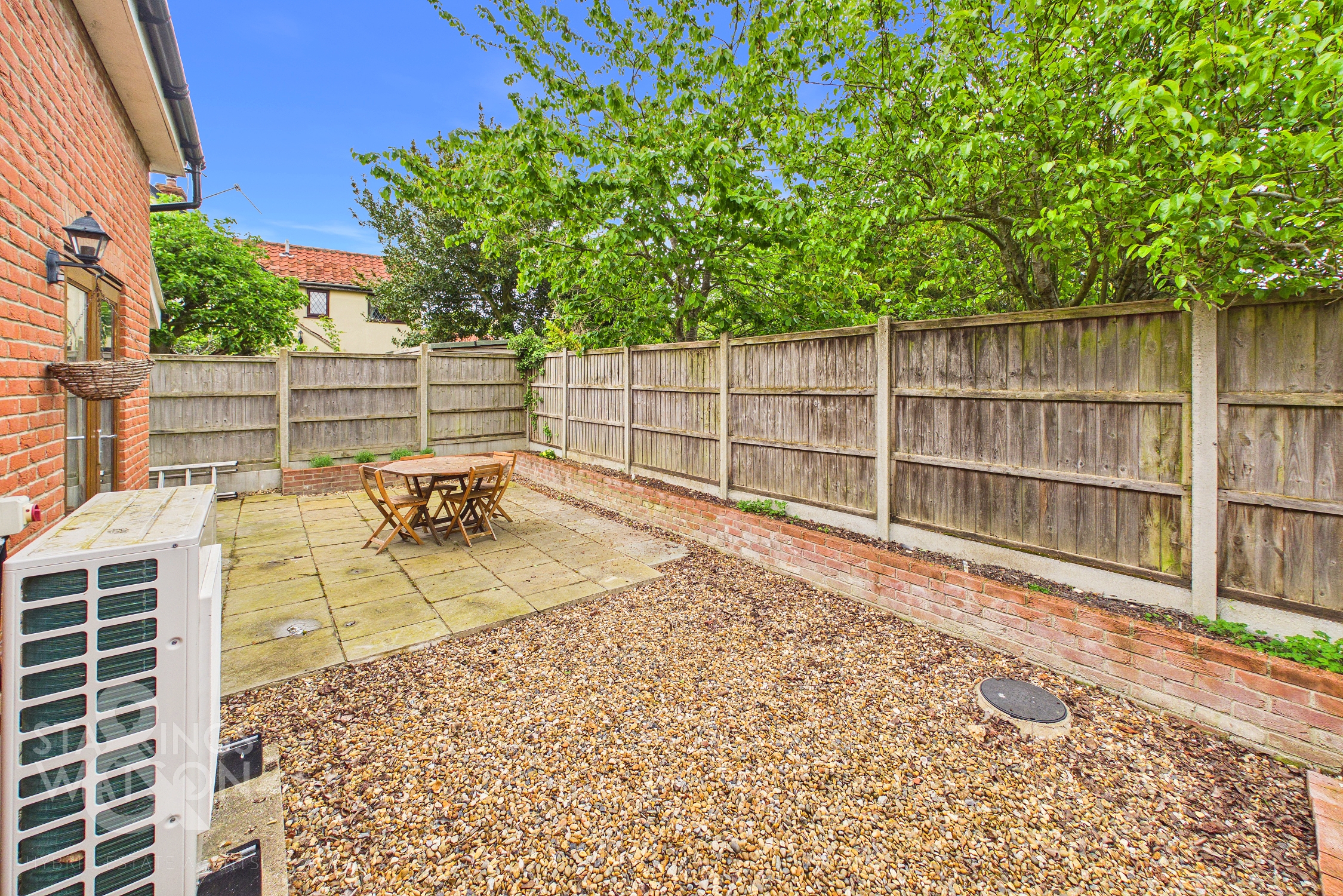
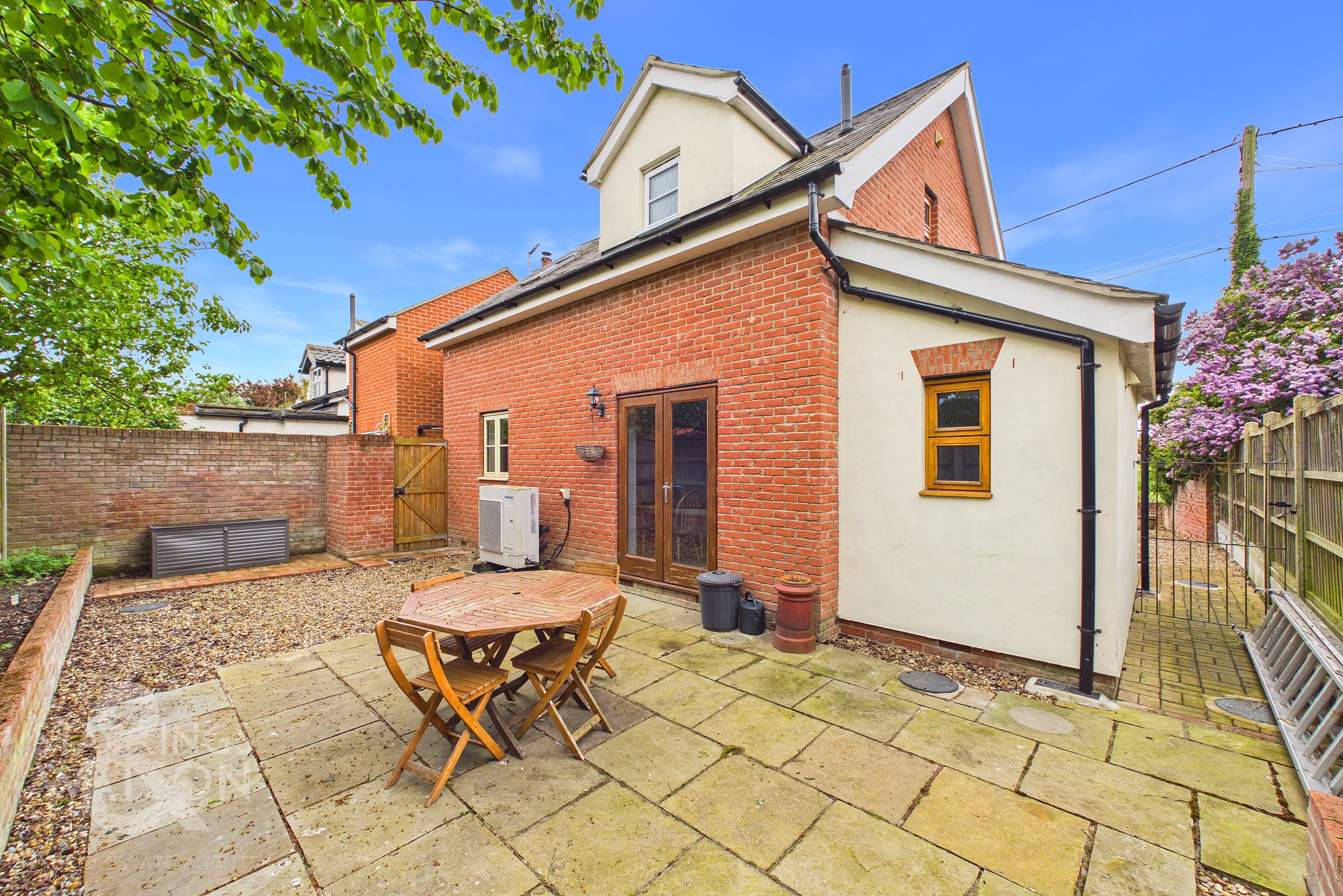
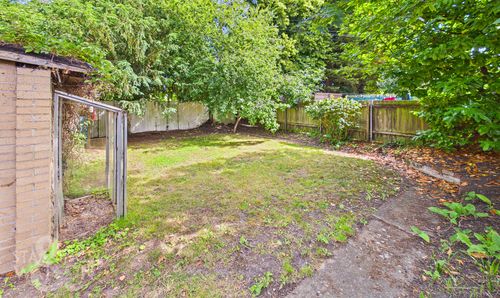
THE GREAT OUTDOORS The rear garden enjoys a private aspect and is low maintenance mainly laid to hard standing and shingle with a brick built raised planting border. There is a patio area ideal for outside dining as well as gated access on both sides leading to the frontage. The garden is enclosed with timber fencing and brick walls.
Parking Spaces
Driveway
Capacity: 3
Location
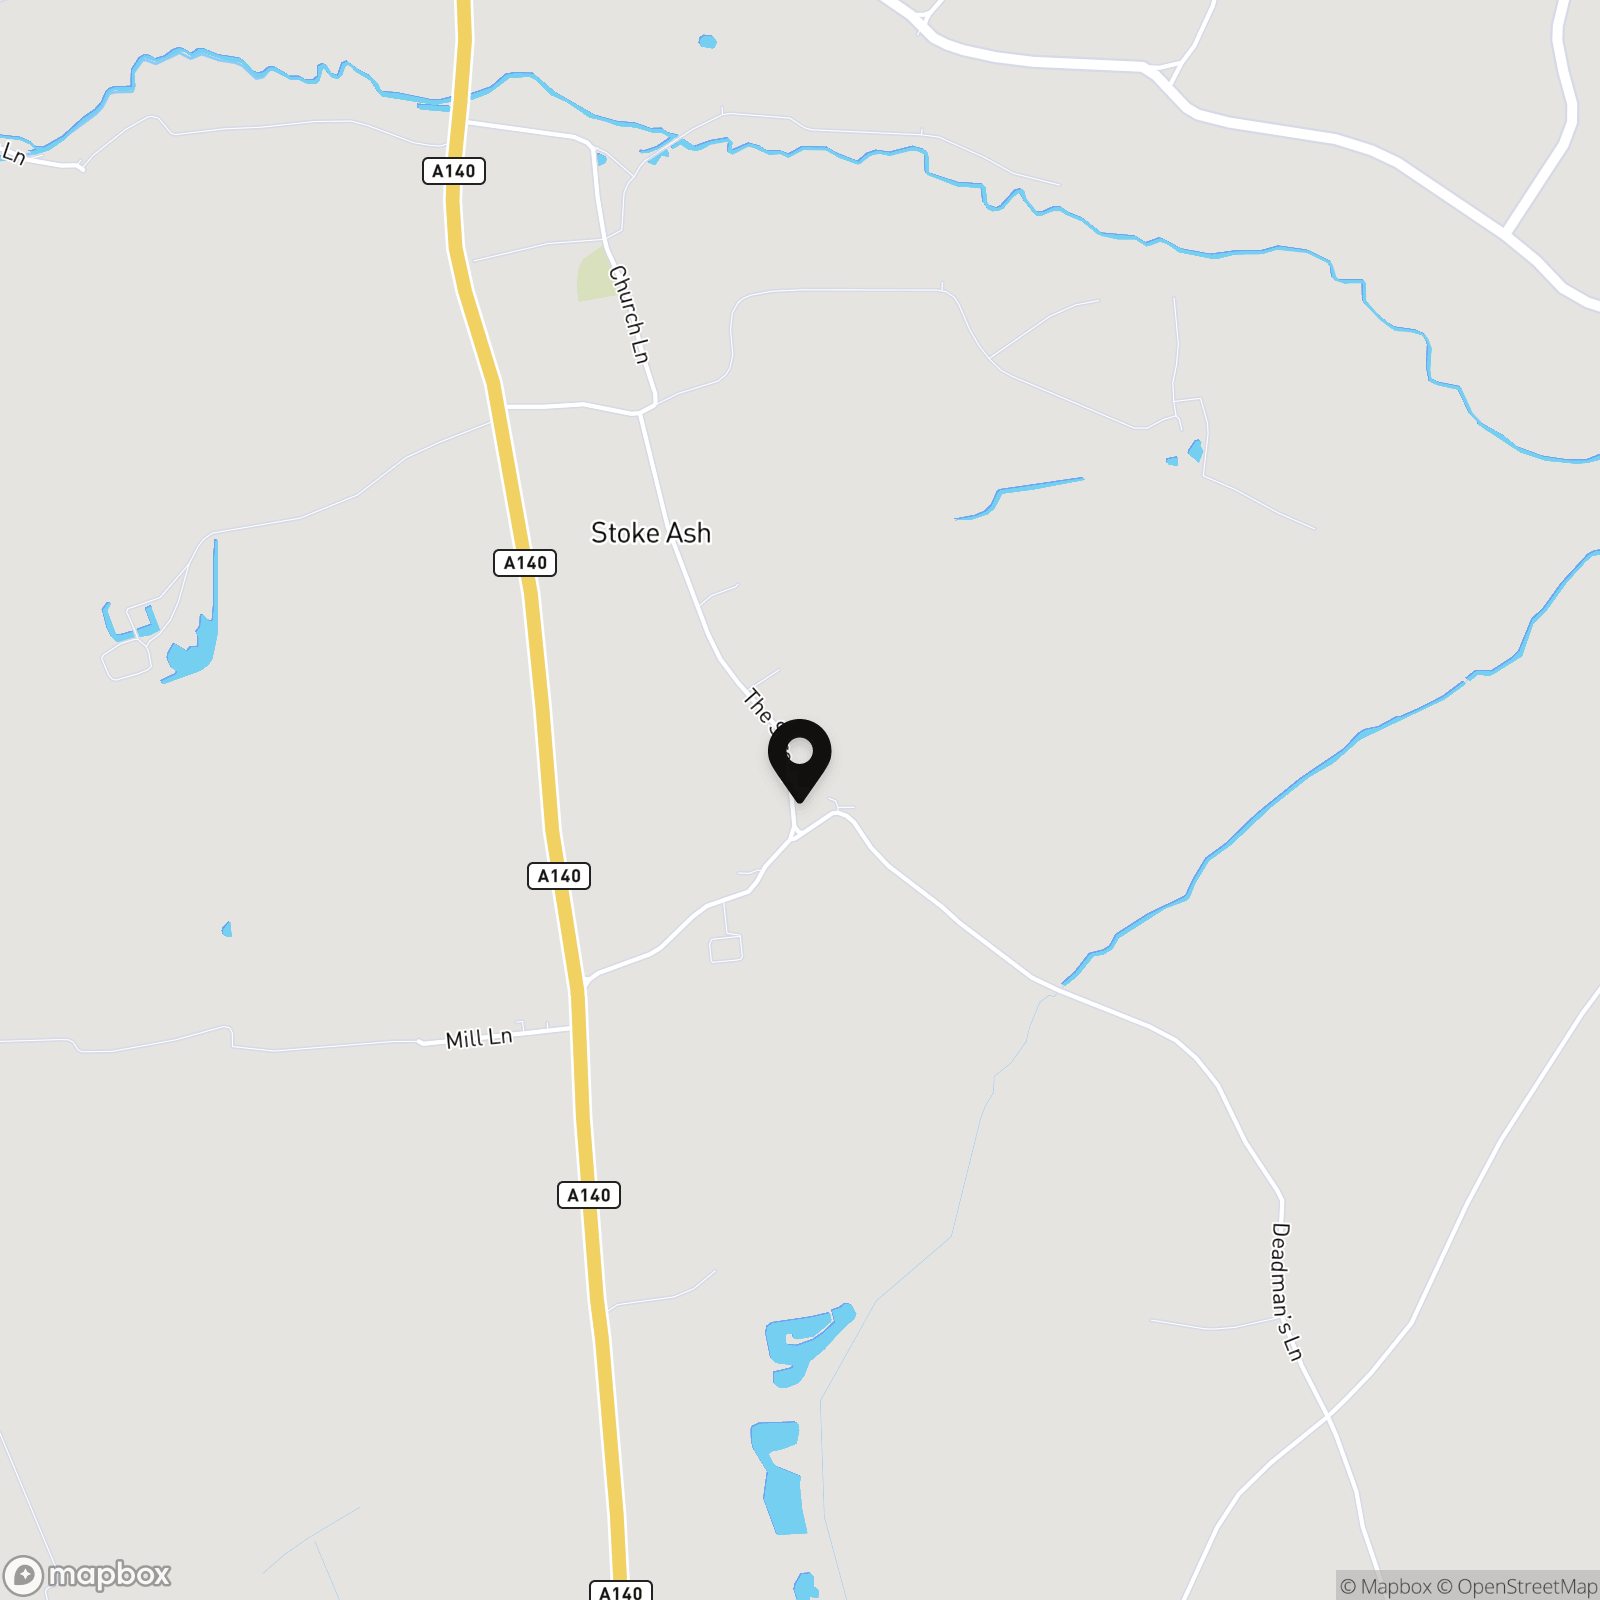
Stoke Ash is a small hamlet set in North Suffolk and enjoys excellent countryside walks close by. Eye being the closest historic town nearby which offers an assortment of local shops and businesses. The local schooling is highly thought of with Nursery to High School ages catered for. Services include health centre, butchers, bakers, deli, supermarkets and chemist amongst others. The market town of Diss (approximately 7 miles away) offers an extensive range of further amenities. Diss also benefits from a mainline rail service which runs between the City of Norwich and London's Liverpool Street Station.
Properties you may like
By Starkings & Watson Hybrid Estate Agents
-
Laurel Court, Armstrong Road, Thorpe St. Andrew, Norwich
- 1 Beds
- 1 Bath
-
Bromedale Avenue, Mulbarton, Norwich
- 3 Beds
- 2 Bath
-
Low Street, Hoxne, Eye
- 3 Beds
- 1 Bath
-
Chandler Road, Stoke Holy Cross, Norwich
- 4 Beds
- 4 Bath
-
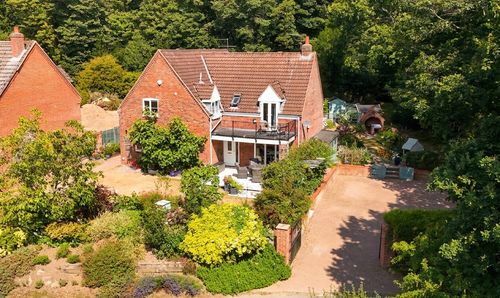
Pedham Road, Hemblington, Norwich
- 4 Beds
- 5 Bath
-
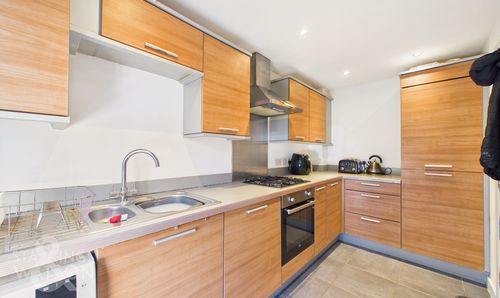
Pochard Street, Queens Hill, Norwich
- 3 Beds
- 2 Bath
-
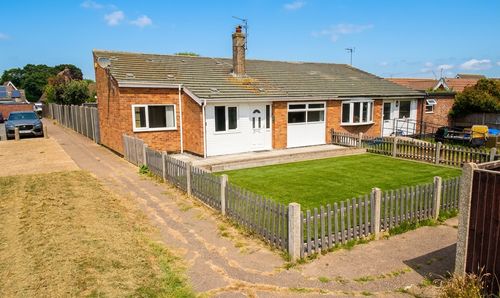
Cedar Close, Martham, Great Yarmouth
- 3 Beds
- 1 Bath
-
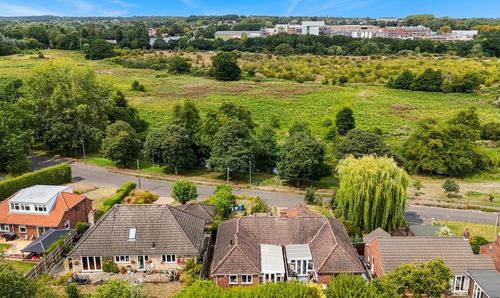
Hellesdon Road, Norwich
- 2 Beds
- 1 Bath
-
Ingate, Beccles
- 3 Beds
- 2 Bath