2 Bedroom Detached House, Algar Road, Bressingham, Diss
Algar Road, Bressingham, Diss

Starkings & Watson Hybrid Estate Agents
Unit 2 Carmel Works, Park Rd, Diss
Description
IN SUMMARY
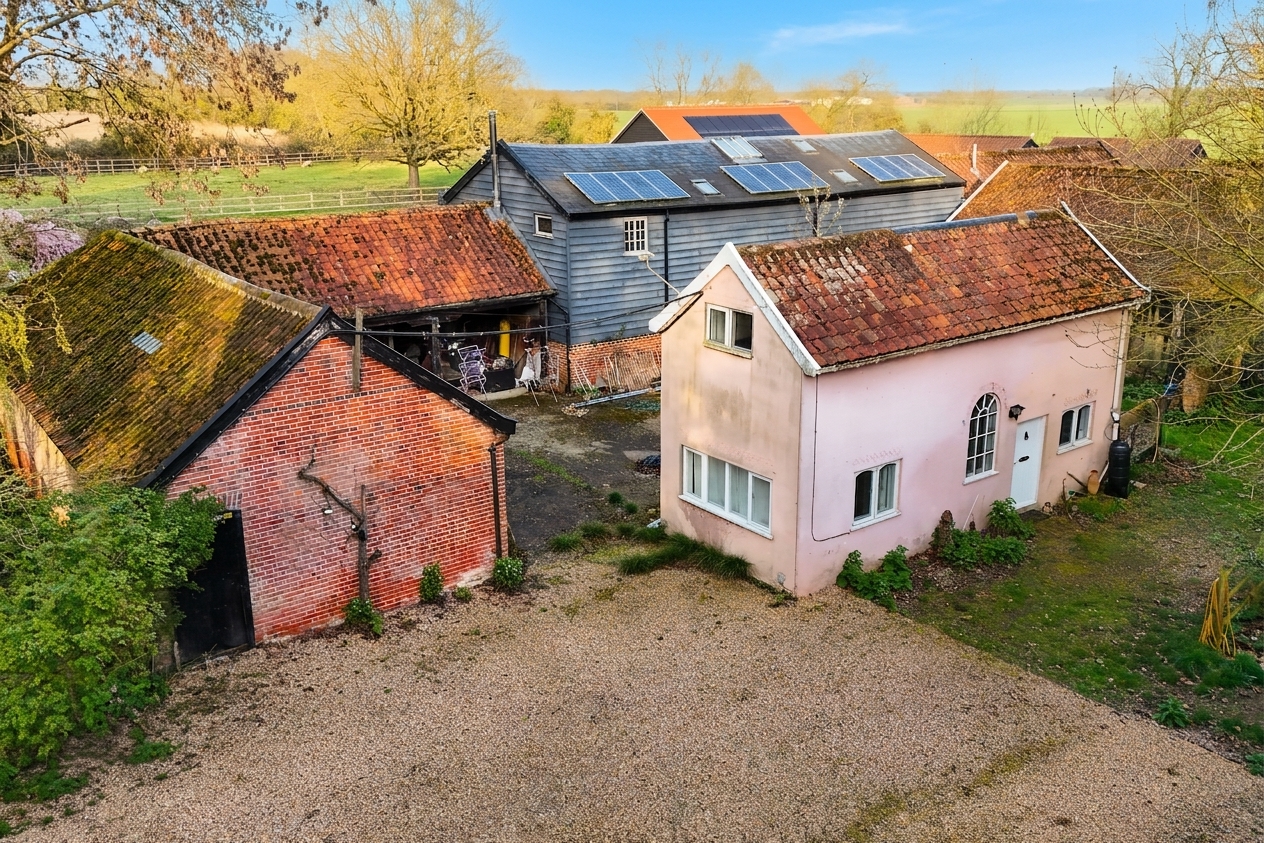
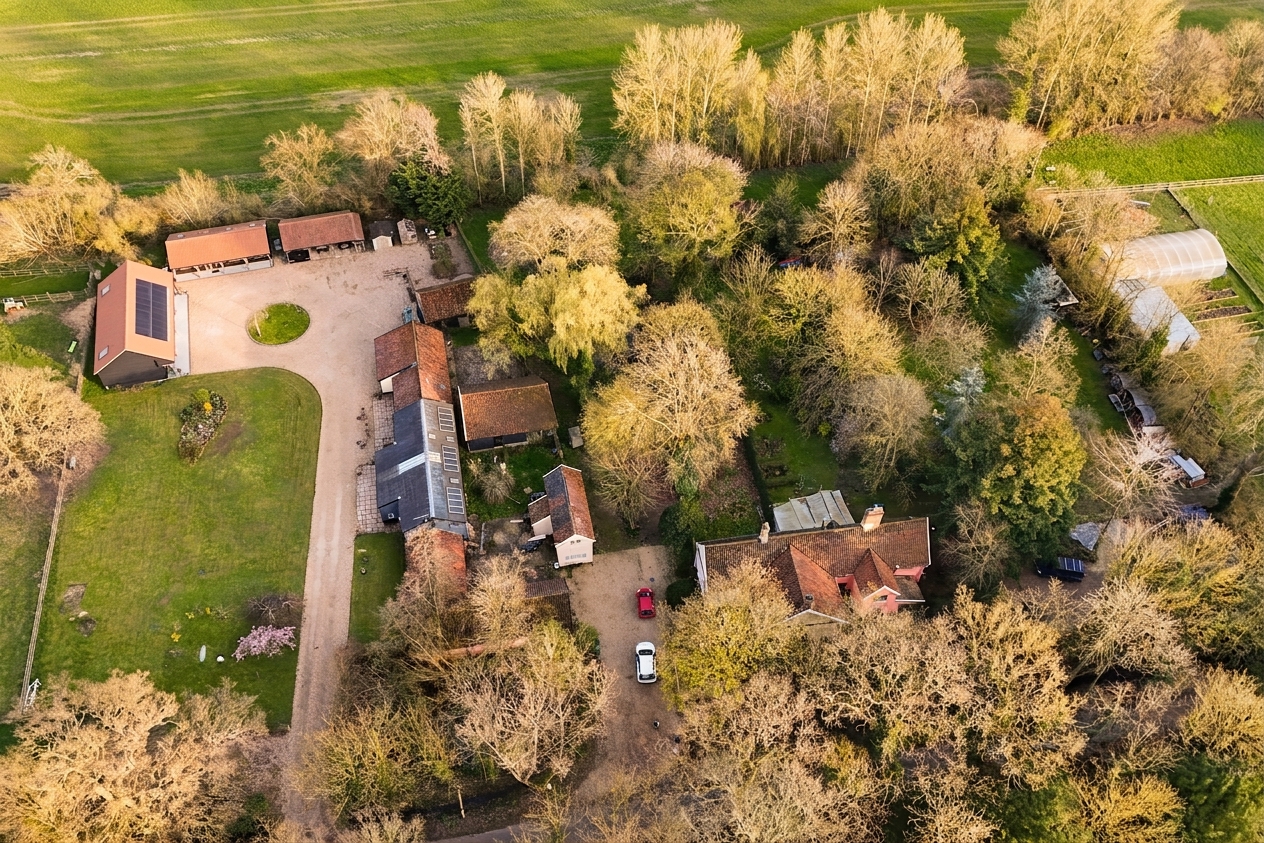
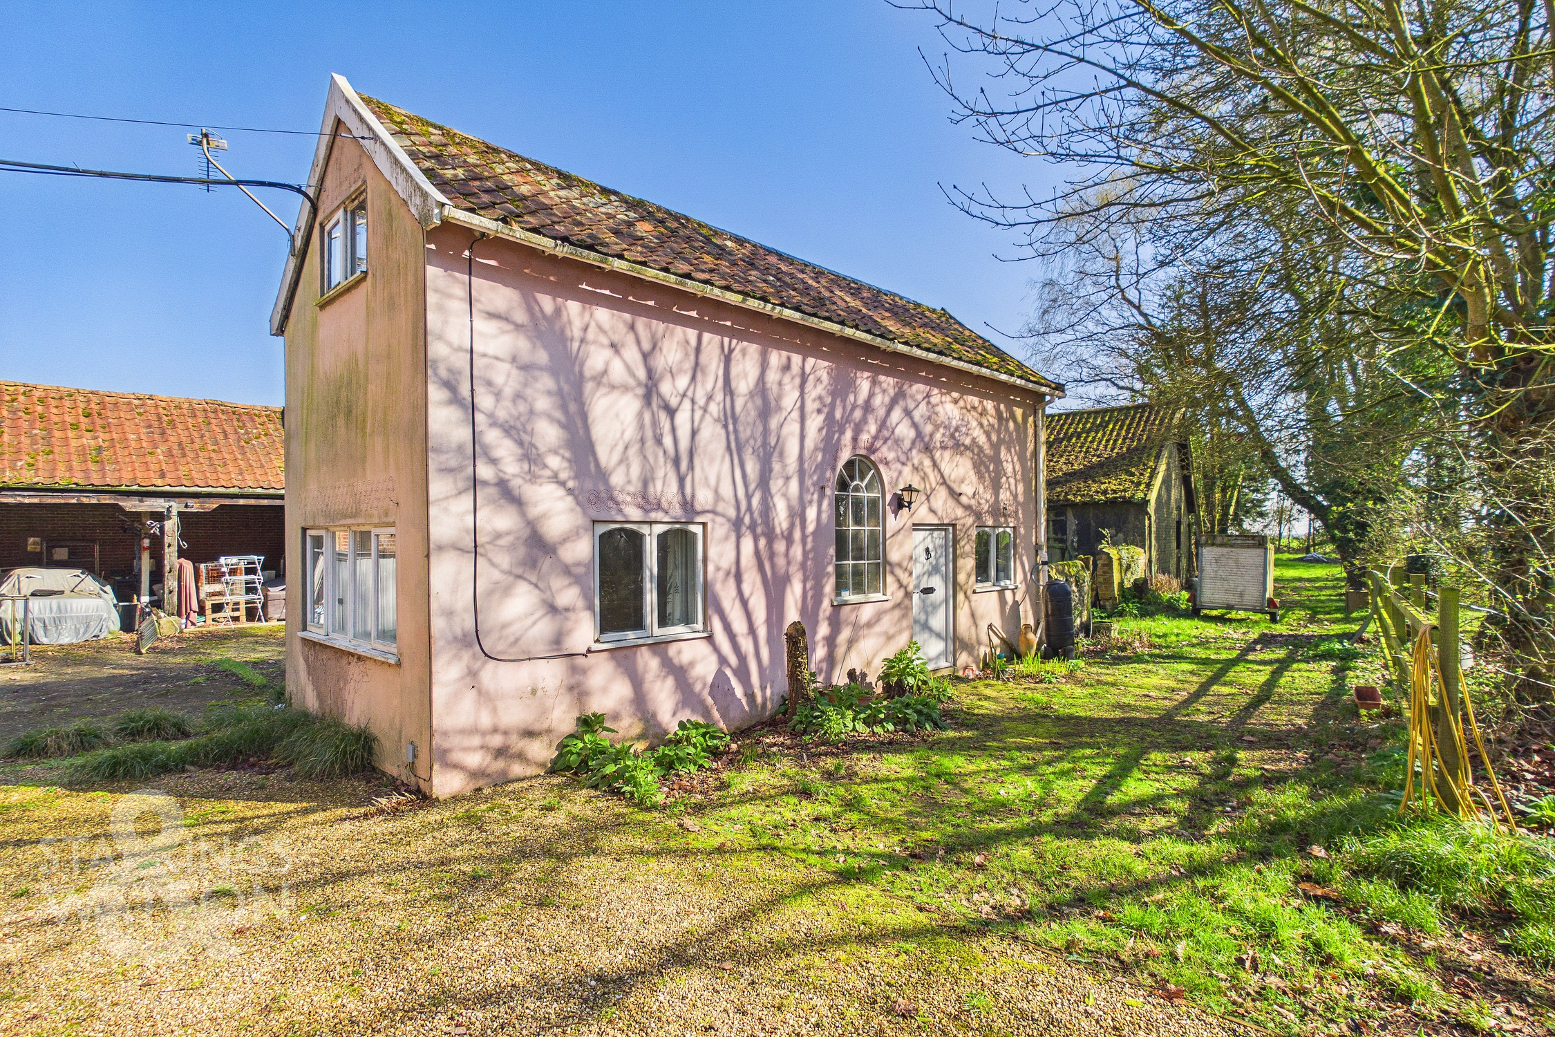
NO CHAIN! This charming TWO BEDROOM DETACHED COTTAGE presents a rare opportunity to acquire a delightful home in an idyllic rural setting, offered with no onward chain. The property is GRADE II LISTED and is currently used as an annexe/rental to the main house adjacent features a welcoming SITTING ROOM, perfect for relaxation or entertaining, alongside a separate kitchen that provides ample space for culinary pursuits. Both bedrooms are GENEROUS DOUBLES on the first floor offering comfortable accommodation, while the family bathroom on the ground floor is well-appointed for every-day use. The cottage is complemented by an EXTENSIVE RANGE OF OUTBUILINGS and barns (ideal for conversion, subject to planning permission), making it a superb choice for those seeking additional workspace, storage, or the potential for further development. With its CHARACTERFUL FEATURES and further potential, this property is suited to a variety of lifestyles, whether you are looking for a peaceful retreat, a lock up and leave, or a project with scope for expansion. In addition to the cottage and barns, there are is also further land and outbuildings that can be purchased if required. The adjacent main farm house will also be sold later in the year and the vendor is open to discussions at this point with any prospective interested party.
SETTING THE SCENE
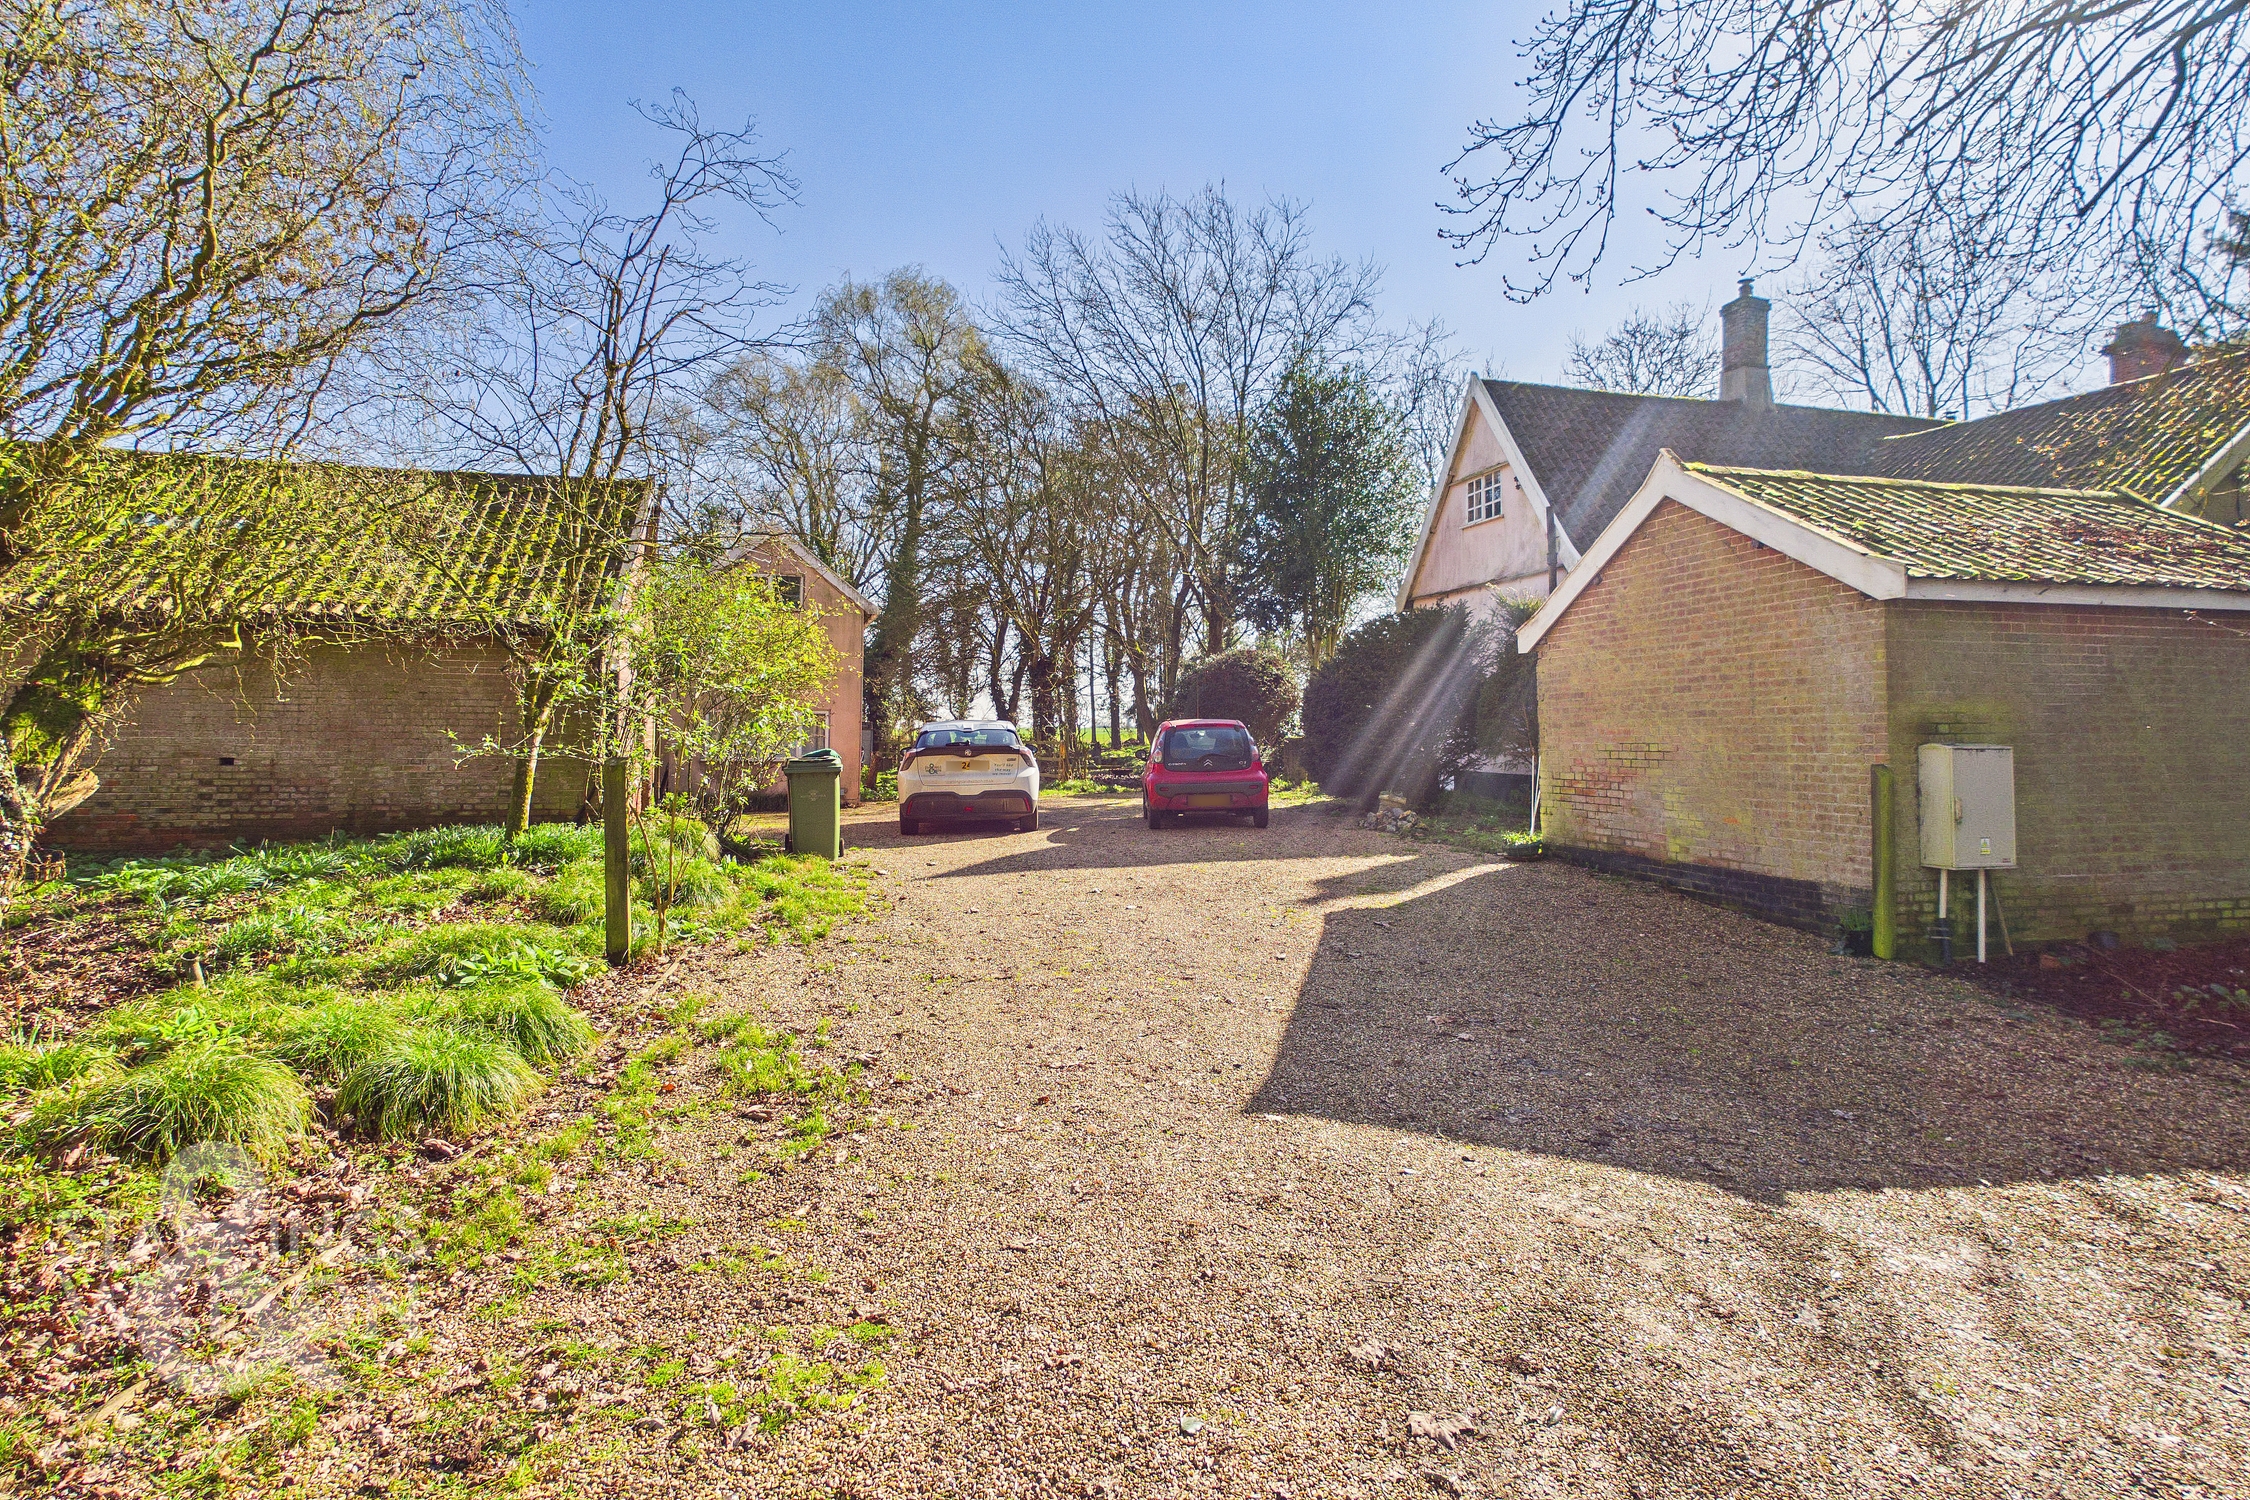
Approached via the shared driveway with the adjoining dwelling (Lodge Farm) there is a shingled approach leading to the cottage ahead and the courtyard to the left where ample off road parking can be found. The main door to the cottage is found to the right hand side leading into the hallway.
THE GRAND TOUR
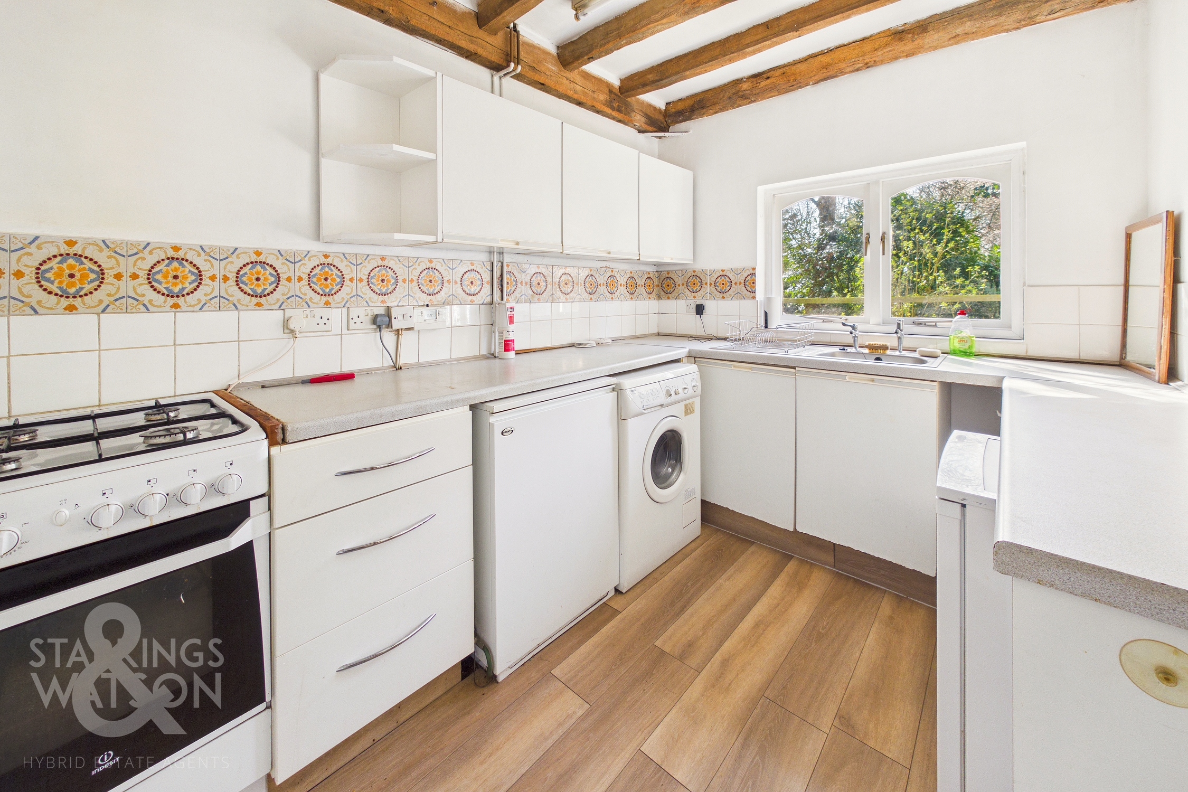
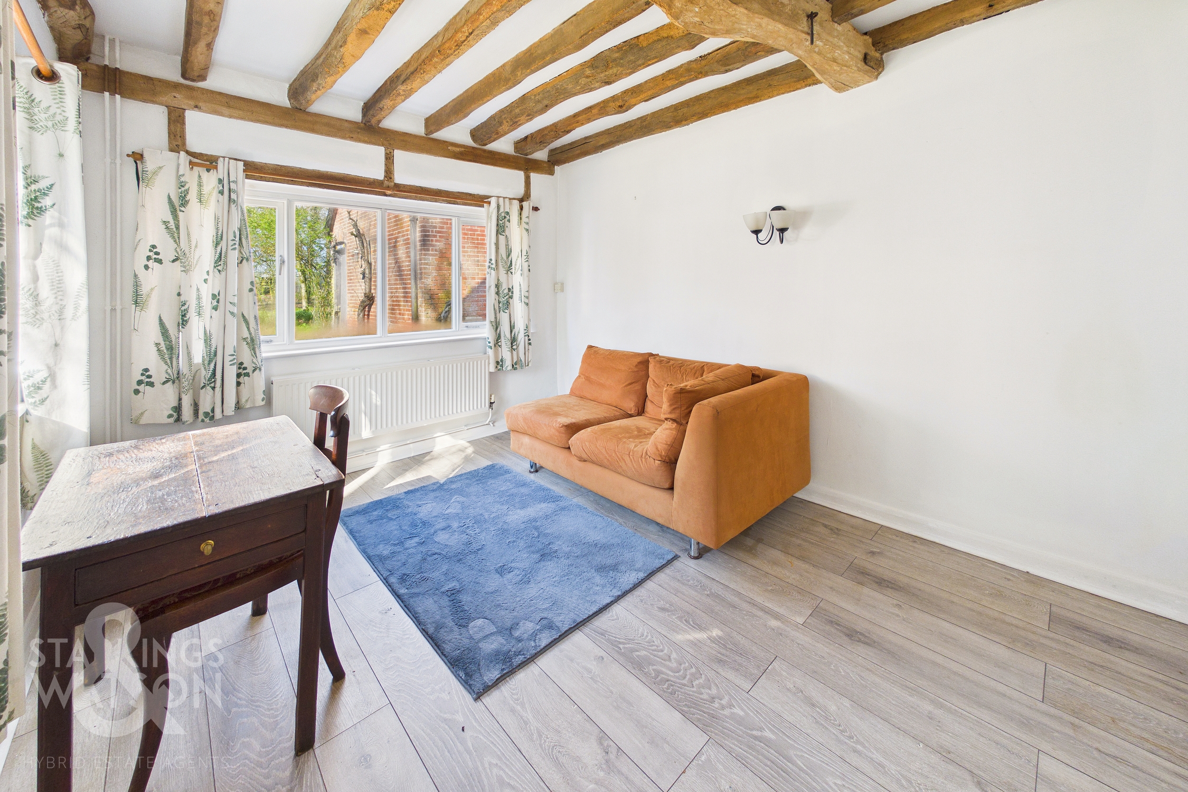
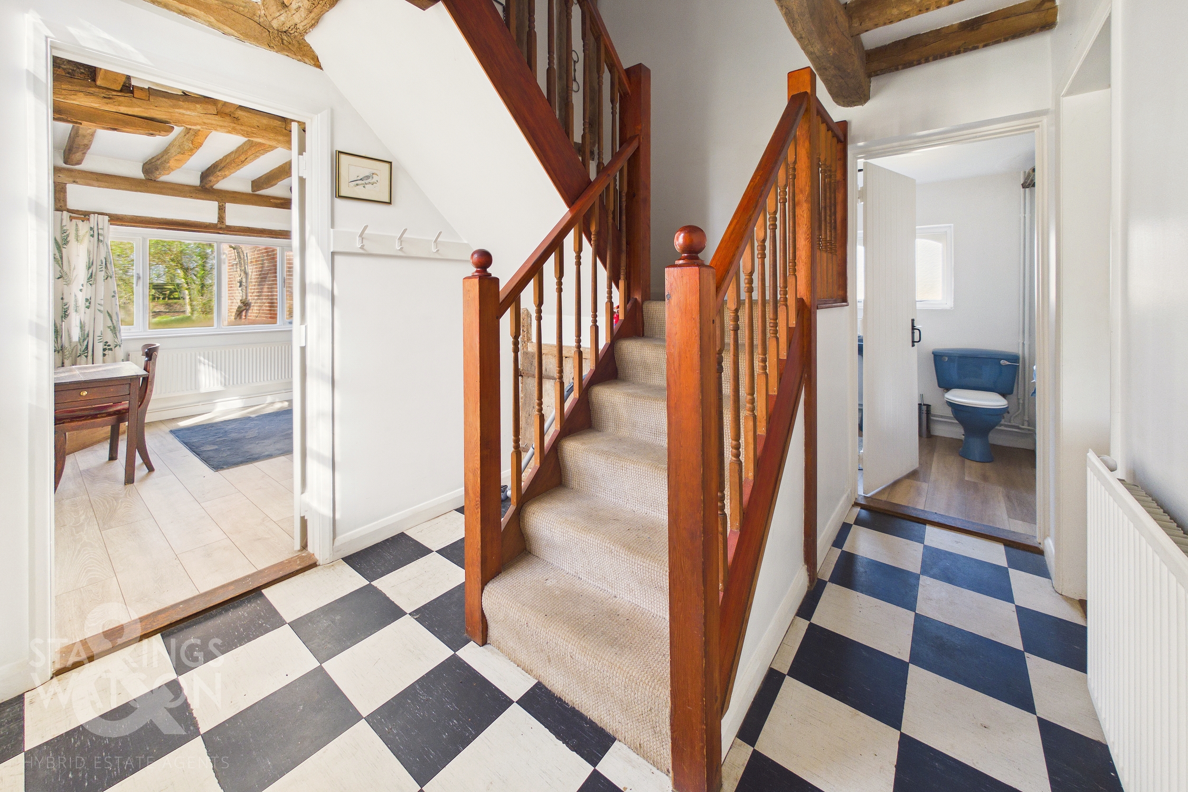
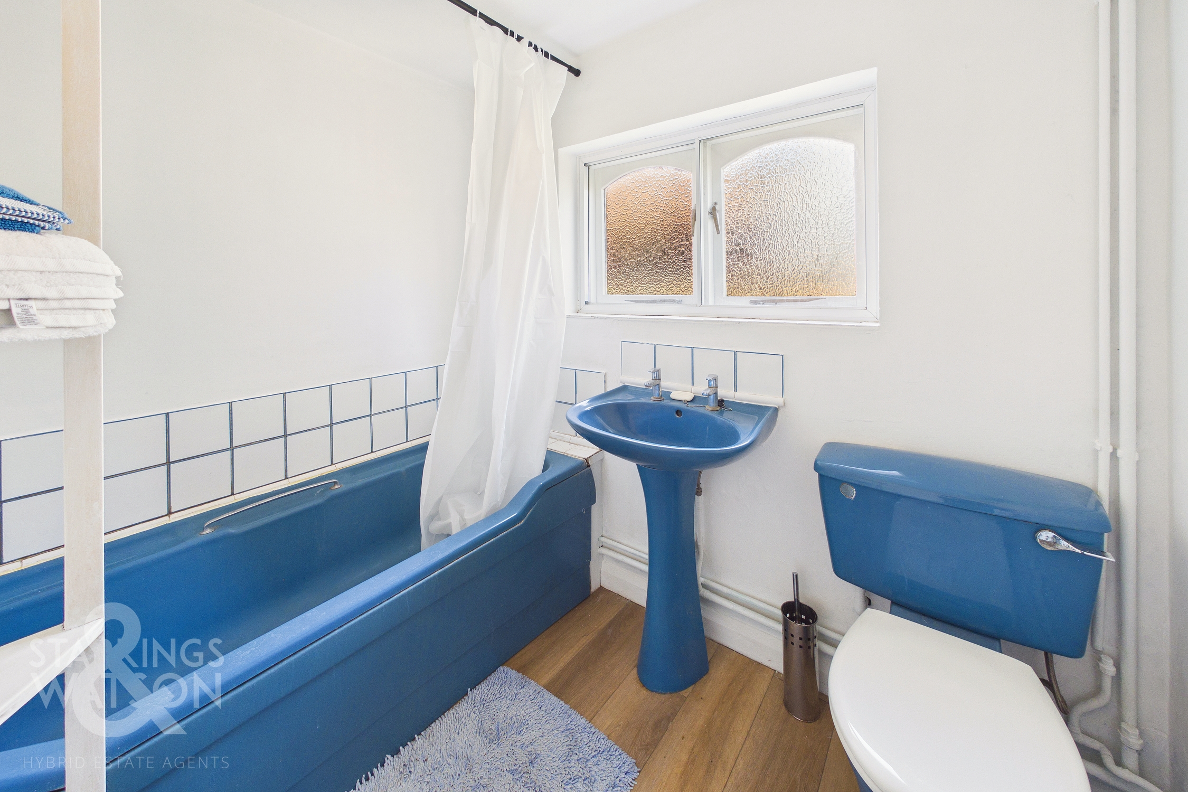
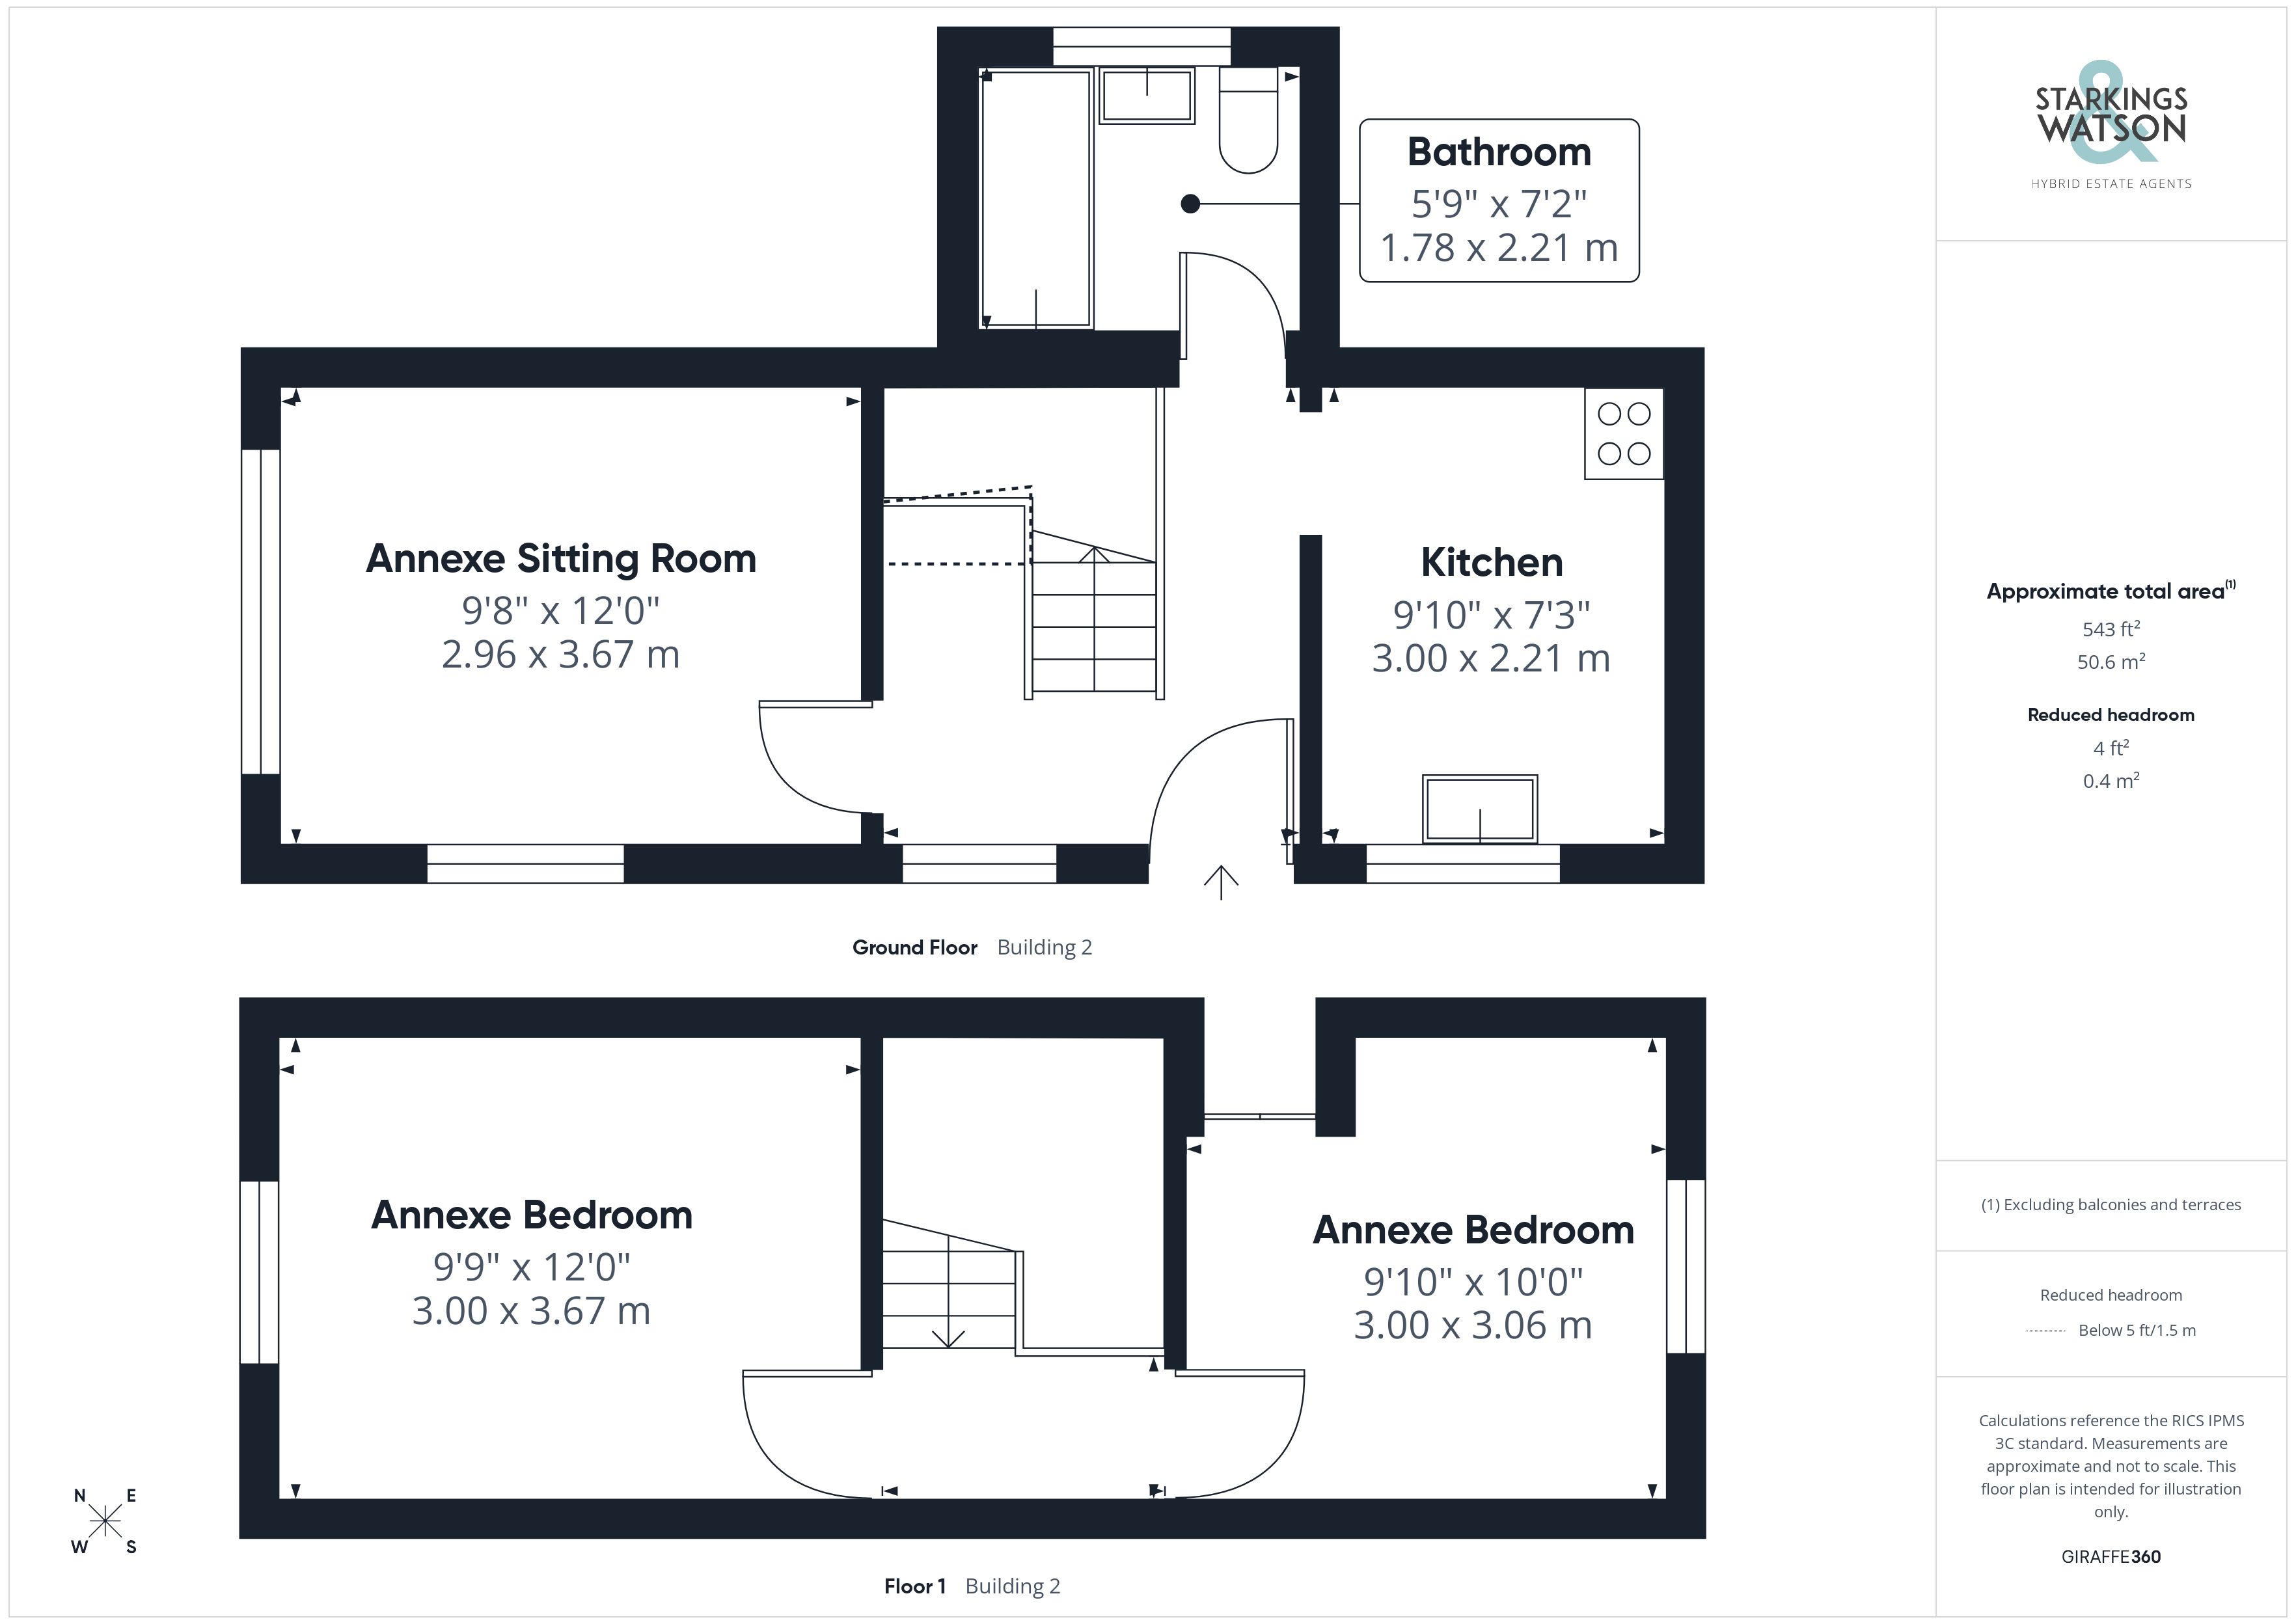
Entering the cottage via the main entrance door to the front there is a central hallway with stairs to the first floor landing. Off the hallway there is the main family bathroom which offers a w/c and hand wash basin as well as a bath with shower over. To the left of the hallway is the main sitting room with a bright dual aspect and wood effect flooring as well as exposed timber beams. Heading in the other direction is the kitchen providing a range of wall and base level worktops with rolled edge worktops over. There is then space for all white goods below as well as the oil fired boiler.
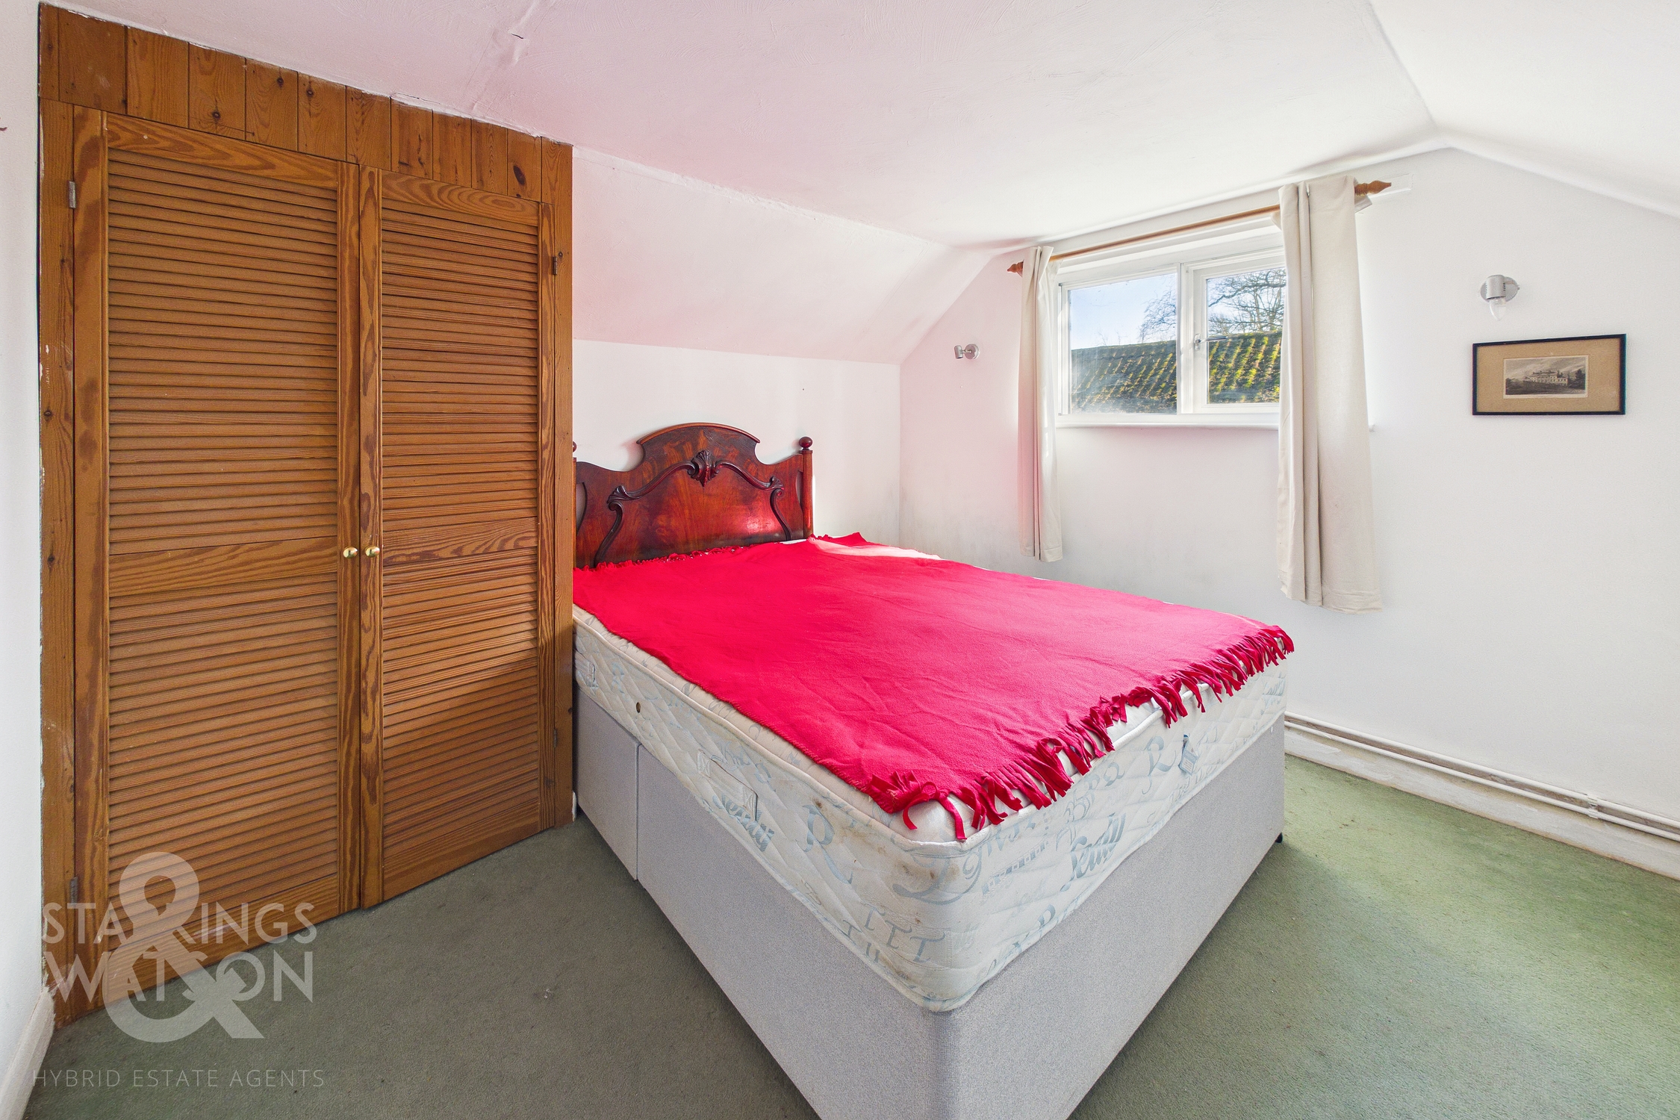
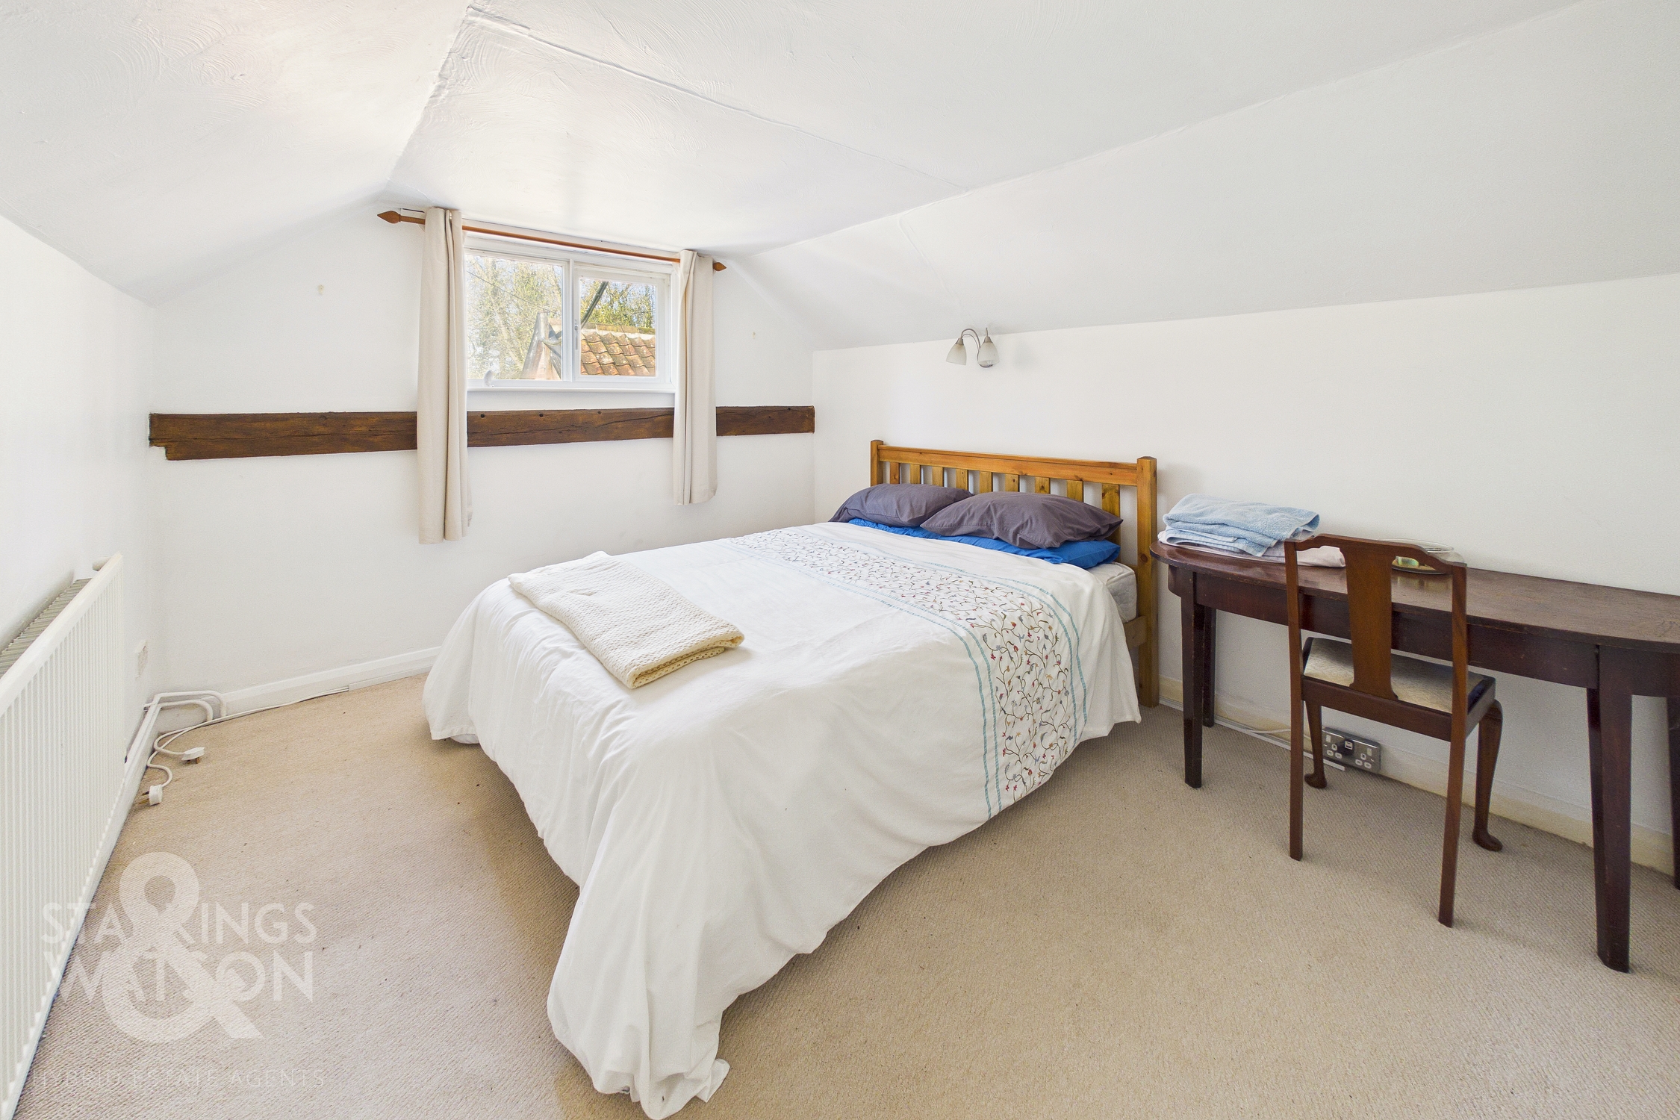
Heading up to the first floor landing you will find two double bedrooms in either direction. Both rooms are of a good size with space for furnishings and plenty of natural light. One of the bedrooms also offers a fitted airing cupboard.
FIND US
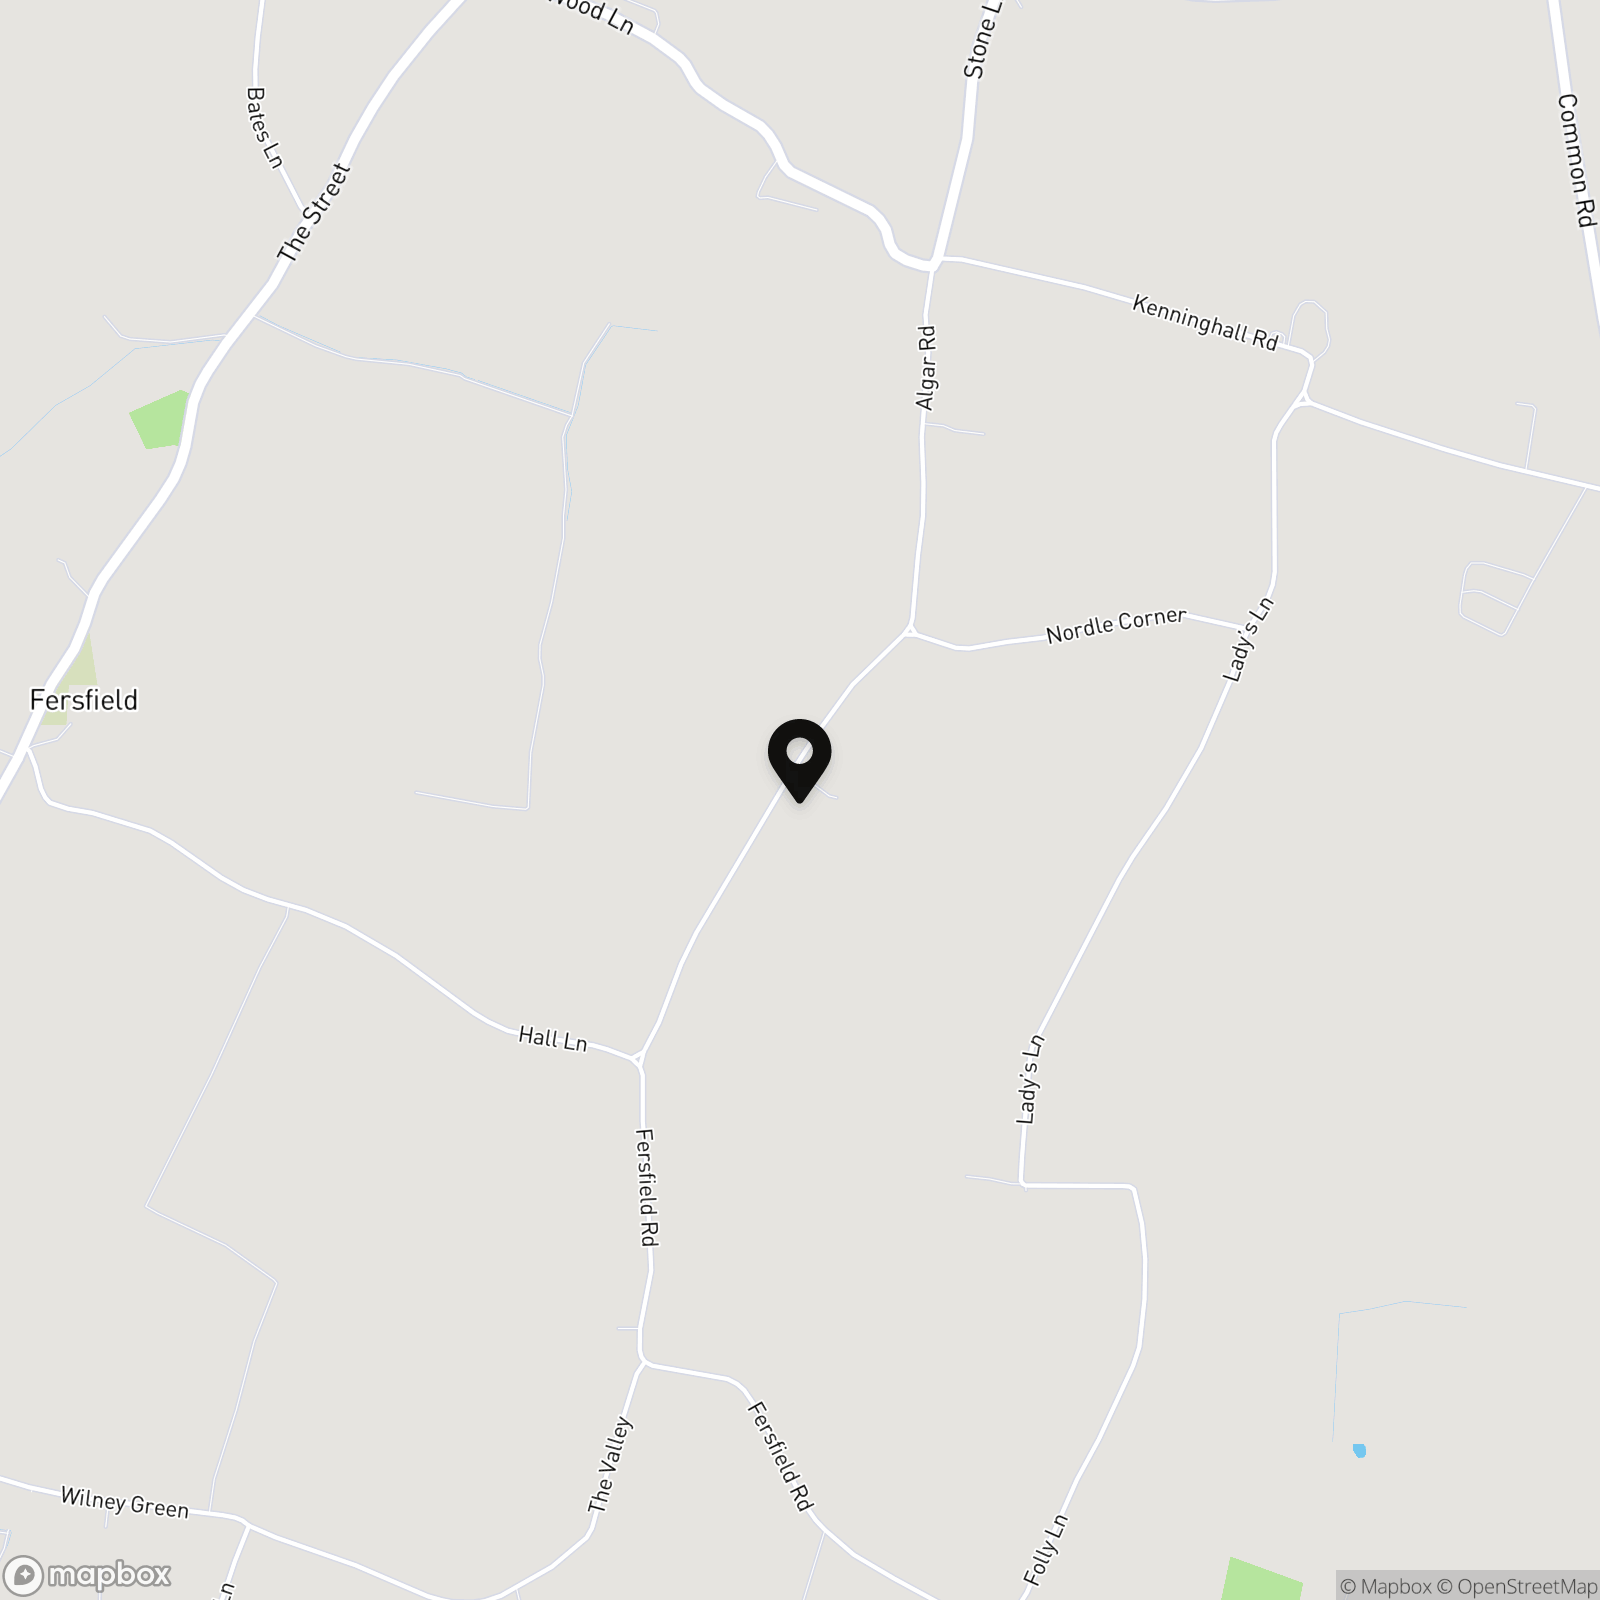
Postcode : IP22 2BQ
What3Words : ///slid.weeknight.tins
VIRTUAL TOUR
View our virtual tour for a full 360 degree of the interior of the property.
AGENTS NOTES
Buyers are advised the cottage is currently an annexe/rental cottage to the main house adjacent (Lodge Farm). The title separation is not yet complete and exact boundary lines are also not yet agreed, all of which will be applied for upon an agreed sale. The cottage is of traditional construction. Further options are also available for purchase should a buyer be interested. There is a further barn adjacent (unconverted) with ample grounds as well as more land beyond. The farm house is also to be sold later in the year and enquiries are welcome if interested. Drainage is private via a septic tank with central heating provided by oil.
EPC Rating: D
Key Features
- No Chain!
- Two Bedroom Detached Cottage
- Sitting Room & Separate Kitchen
- Two Double Bedrooms & Family Bathroom
- Extensive Range Of Outbuildings & Barns Ideal For Conversion (stp)
- Courtyard Gardens With Parking Off Road
- Further Land/Outbuildings Available If Required.
- Idyllic Rural Location
Property Details
- Property type: House
- Property style: Detached
- Price Per Sq Foot: £404
- Approx Sq Feet: 545 sqft
- Council Tax Band: A
Floorplans
Outside Spaces
Garden
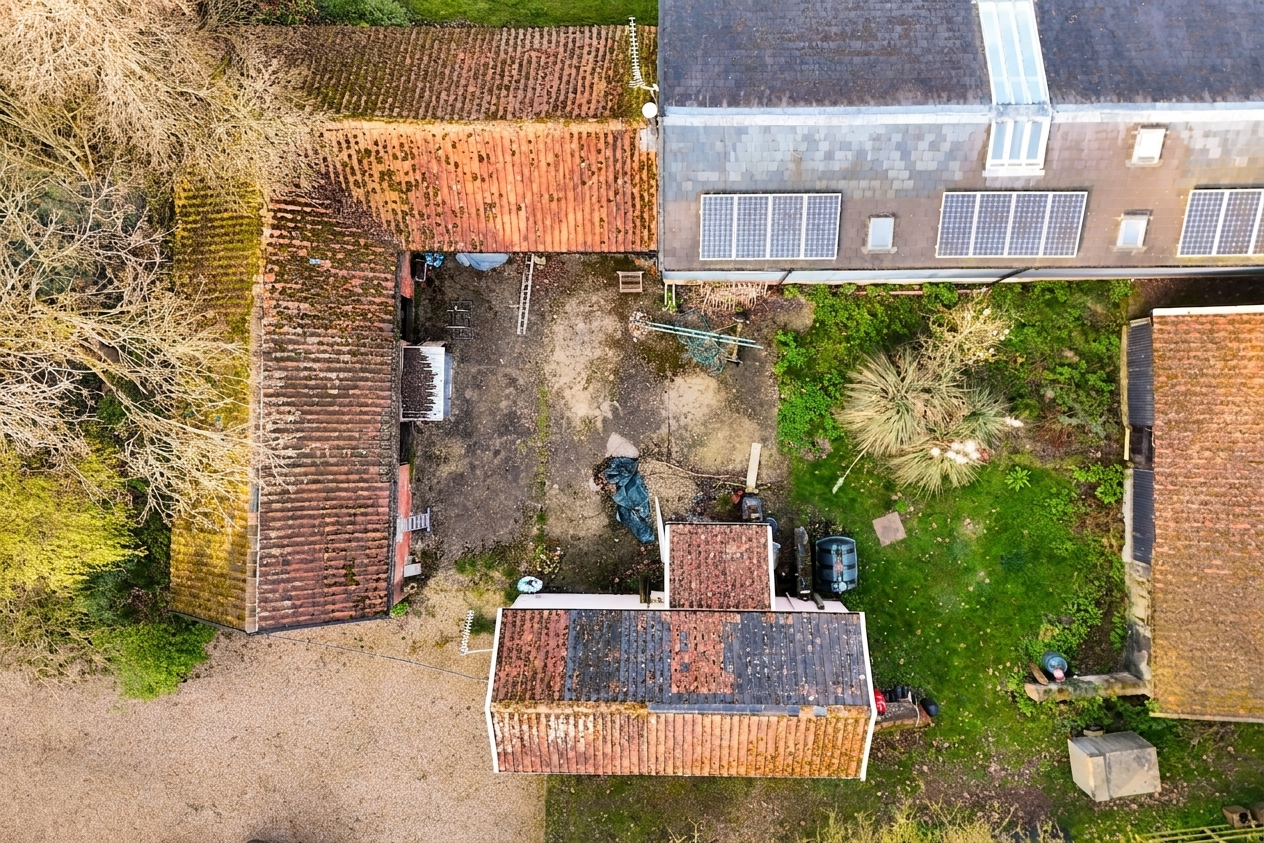
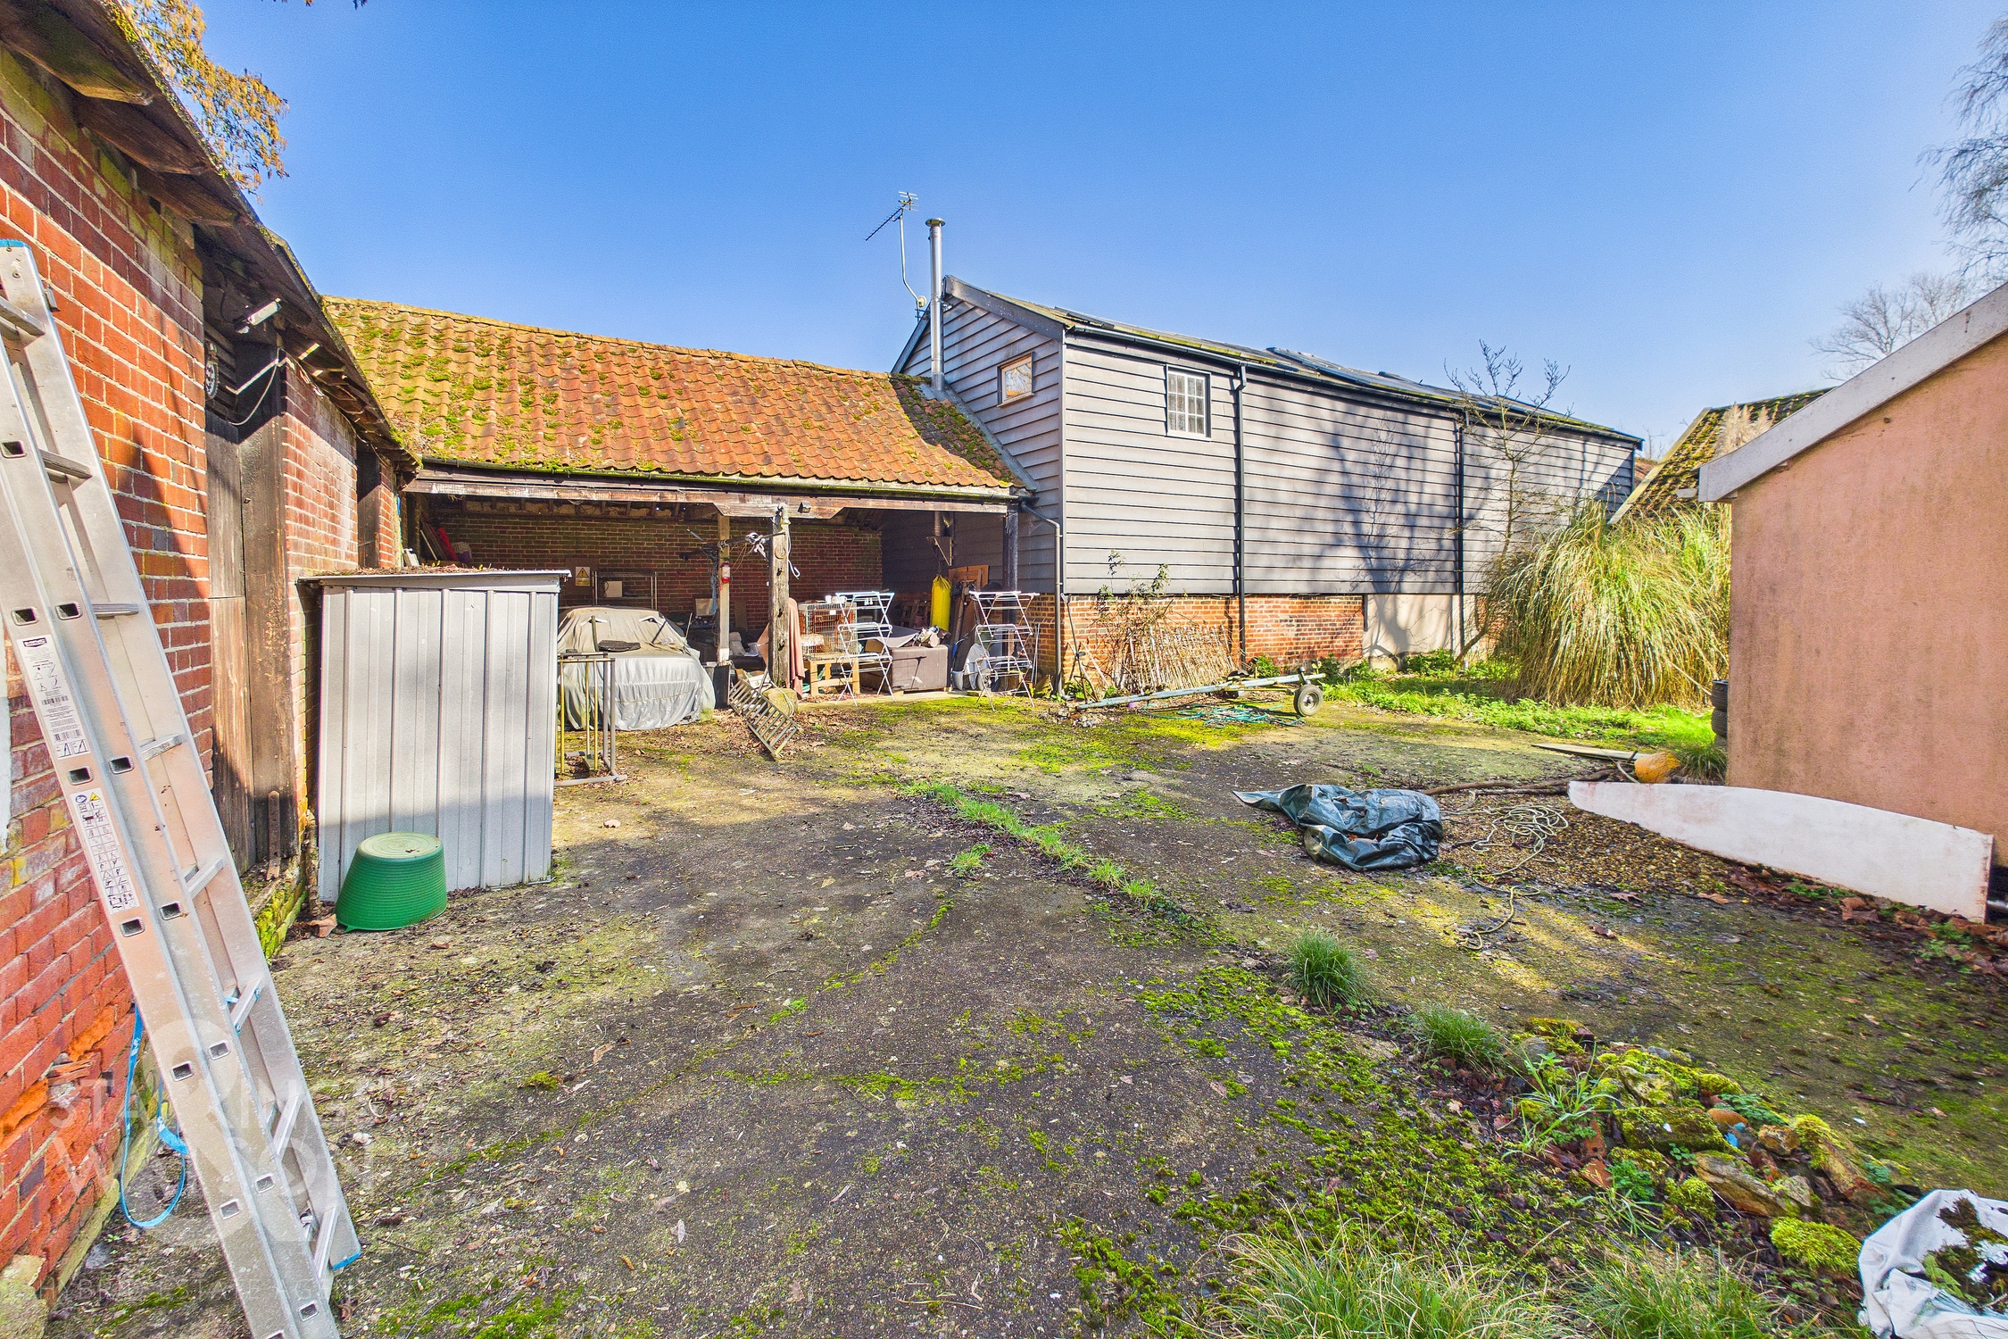
THE GREAT OUTDOORS The outside space is restricted to the courtyards to the rear where you will find some grass lawned areas as well as hard standing for parking. The hard standing leads to the range of outbuildings and open fronted cart lodge all of which are ideal for conversion (stp).
Parking Spaces
Off street
Capacity: 1
Location
The village of Bressingham is a typical rural village, with various country roads offering local amenities including a church, village shop and school, all within a short drive or brisk walk. For wider facilities the market town of Diss is about two miles to the east providing a good array of local and national shops, schooling to sixth form level, health centre and excellent transport links with a mainline rail station on the Norwich to London Liverpool Street line.
Properties you may like
By Starkings & Watson Hybrid Estate Agents
-
The Street, Rickinghall, Diss
- 4 Beds
- 1 Bath
-
The Street, North Lopham, Diss
- 3 Beds
- 2 Bath
-
Heywood Avenue, Diss
- 2 Beds
- 2 Bath
-
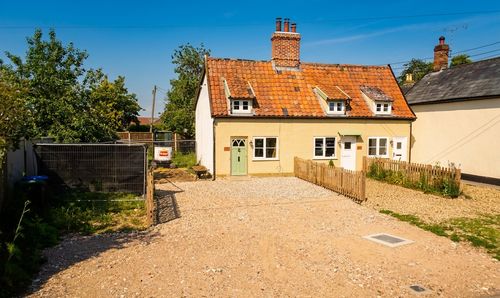
Leam Cottages, Church Street, Occold
- 2 Beds
- 1 Bath
-
Viscount Close, Diss
- 2 Beds
- 1 Bath
-
West View Gardens, Gislingham, Eye
- 3 Beds
- 1 Bath
-
The Street, Fersfield, Diss
- 4 Beds
- 2 Bath
-
Hall Road, Winfarthing, Diss
- 4 Beds
- 2 Bath
-
Sunnyside, Diss
- 3 Beds
- 1 Bath