3 Bedroom Detached Bungalow, West View Gardens, Gislingham, Eye
West View Gardens, Gislingham, Eye

Starkings & Watson Hybrid Estate Agents
Unit 2 Carmel Works, Park Rd, Diss
Description
IN SUMMARY
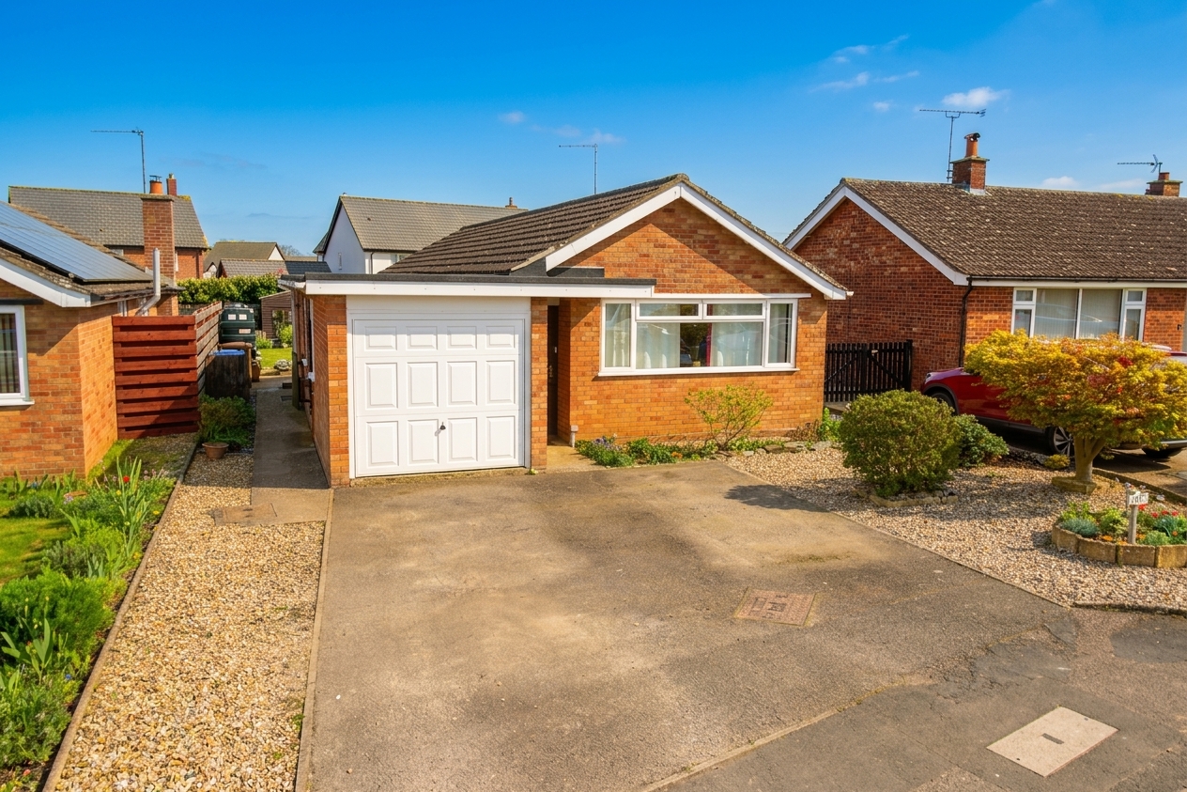
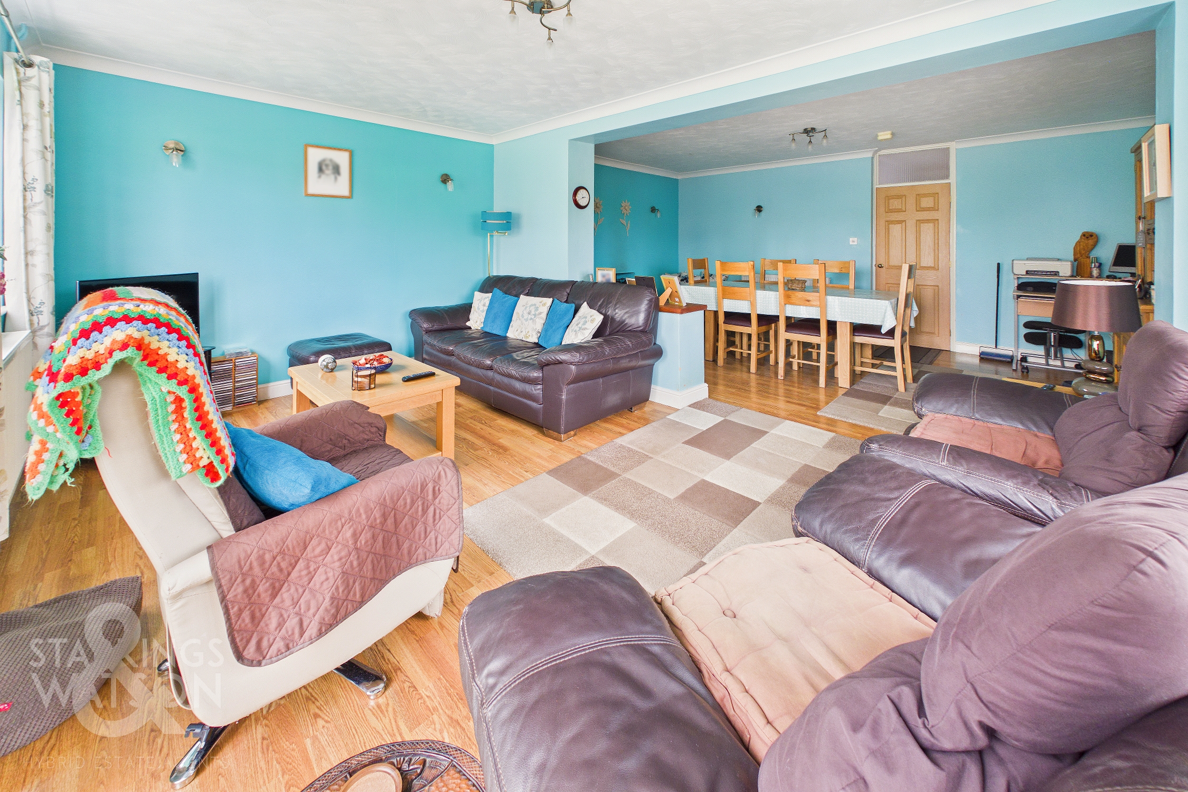
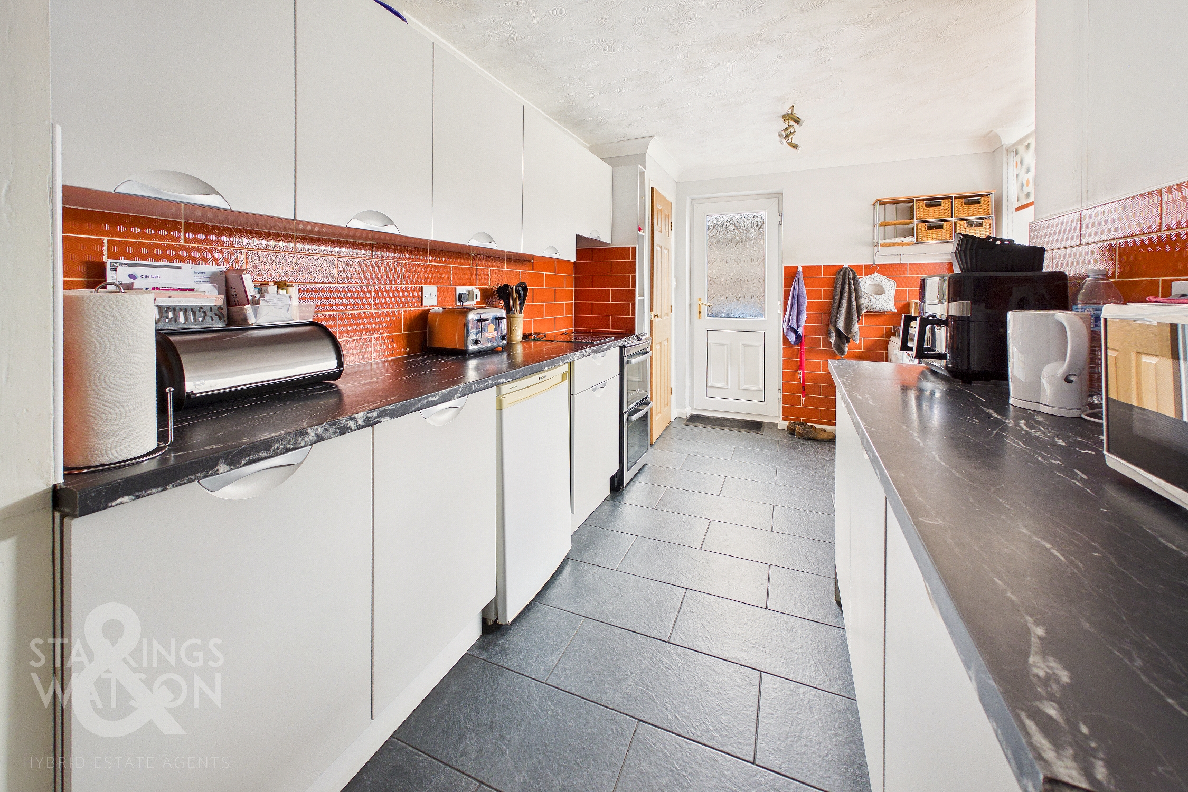
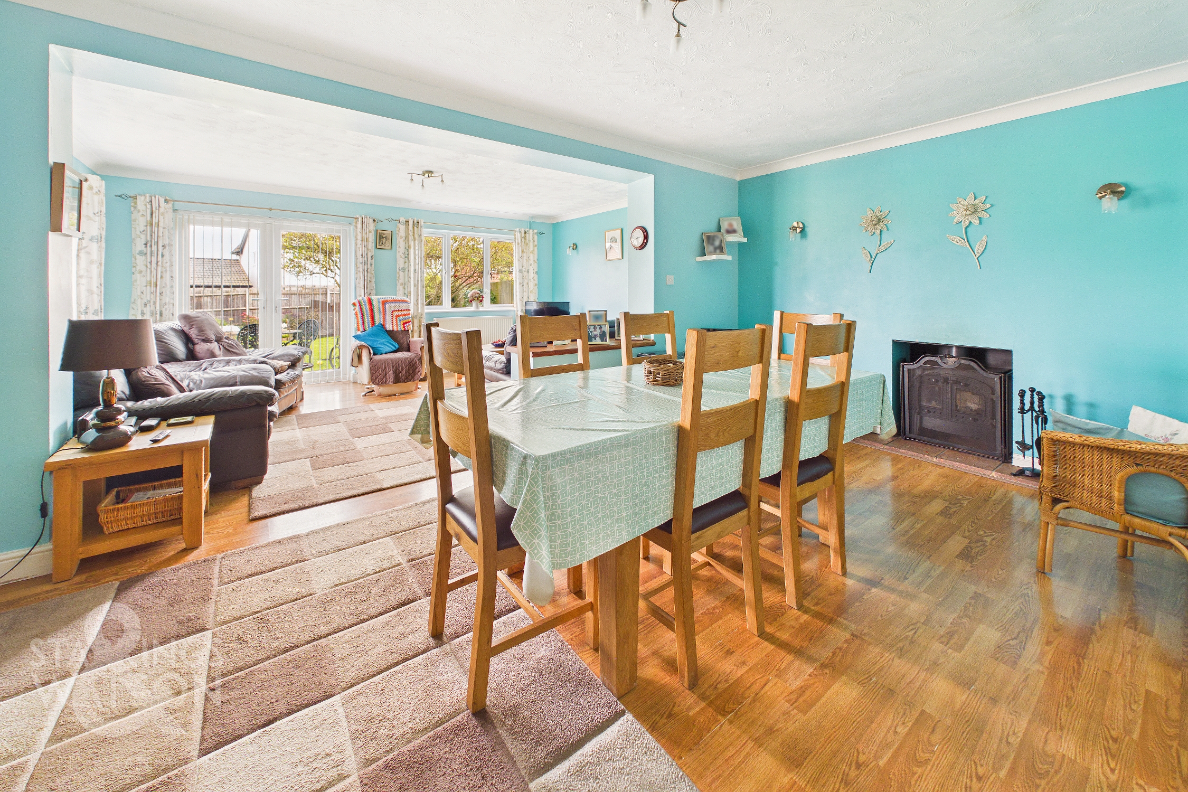
Guide Price £315,000 - £335,000. Nestled in a PEACEFUL CUL-DE-SAC within a HIGHLY SOUGHT-AFTER VILLAGE SETTING, this DETACHED THREE BEDROOM BUNGALOW offers a superb blend of SPACE, COMFORT, and VERSATILITY, boasting an EXTENDED FOOTPRINT of over 1100 SQFT (stms). Step inside via a welcoming entrance hall that leads to all rooms including a BRIGHT 22’ SITTING/DINING ROOM, perfect for entertaining or relaxing with family, with double doors opening directly onto the garden (seamlessly blending indoor and outdoor living). The SEPARATE KITCHEN is well-appointed and offers ample storage and workspace, making meal preparation a pleasure. All THREE BEDROOMS are generously proportioned, each providing a peaceful retreat, while the FAMILY BATHROOM is tastefully finished and conveniently located. The property also benefits from a SINGLE INTEGRATED GARAGE (ideal for secure storage or parking) and AMPLE DRIVEWAY PARKING for multiple vehicles, ensuring ease for residents and guests alike. The rear gardens are equally as well kept and provide more space than you might expect to find. This is a home that effortlessly combines practical living with a warm, welcoming atmosphere all within a popular village location.
SETTING THE SCENE
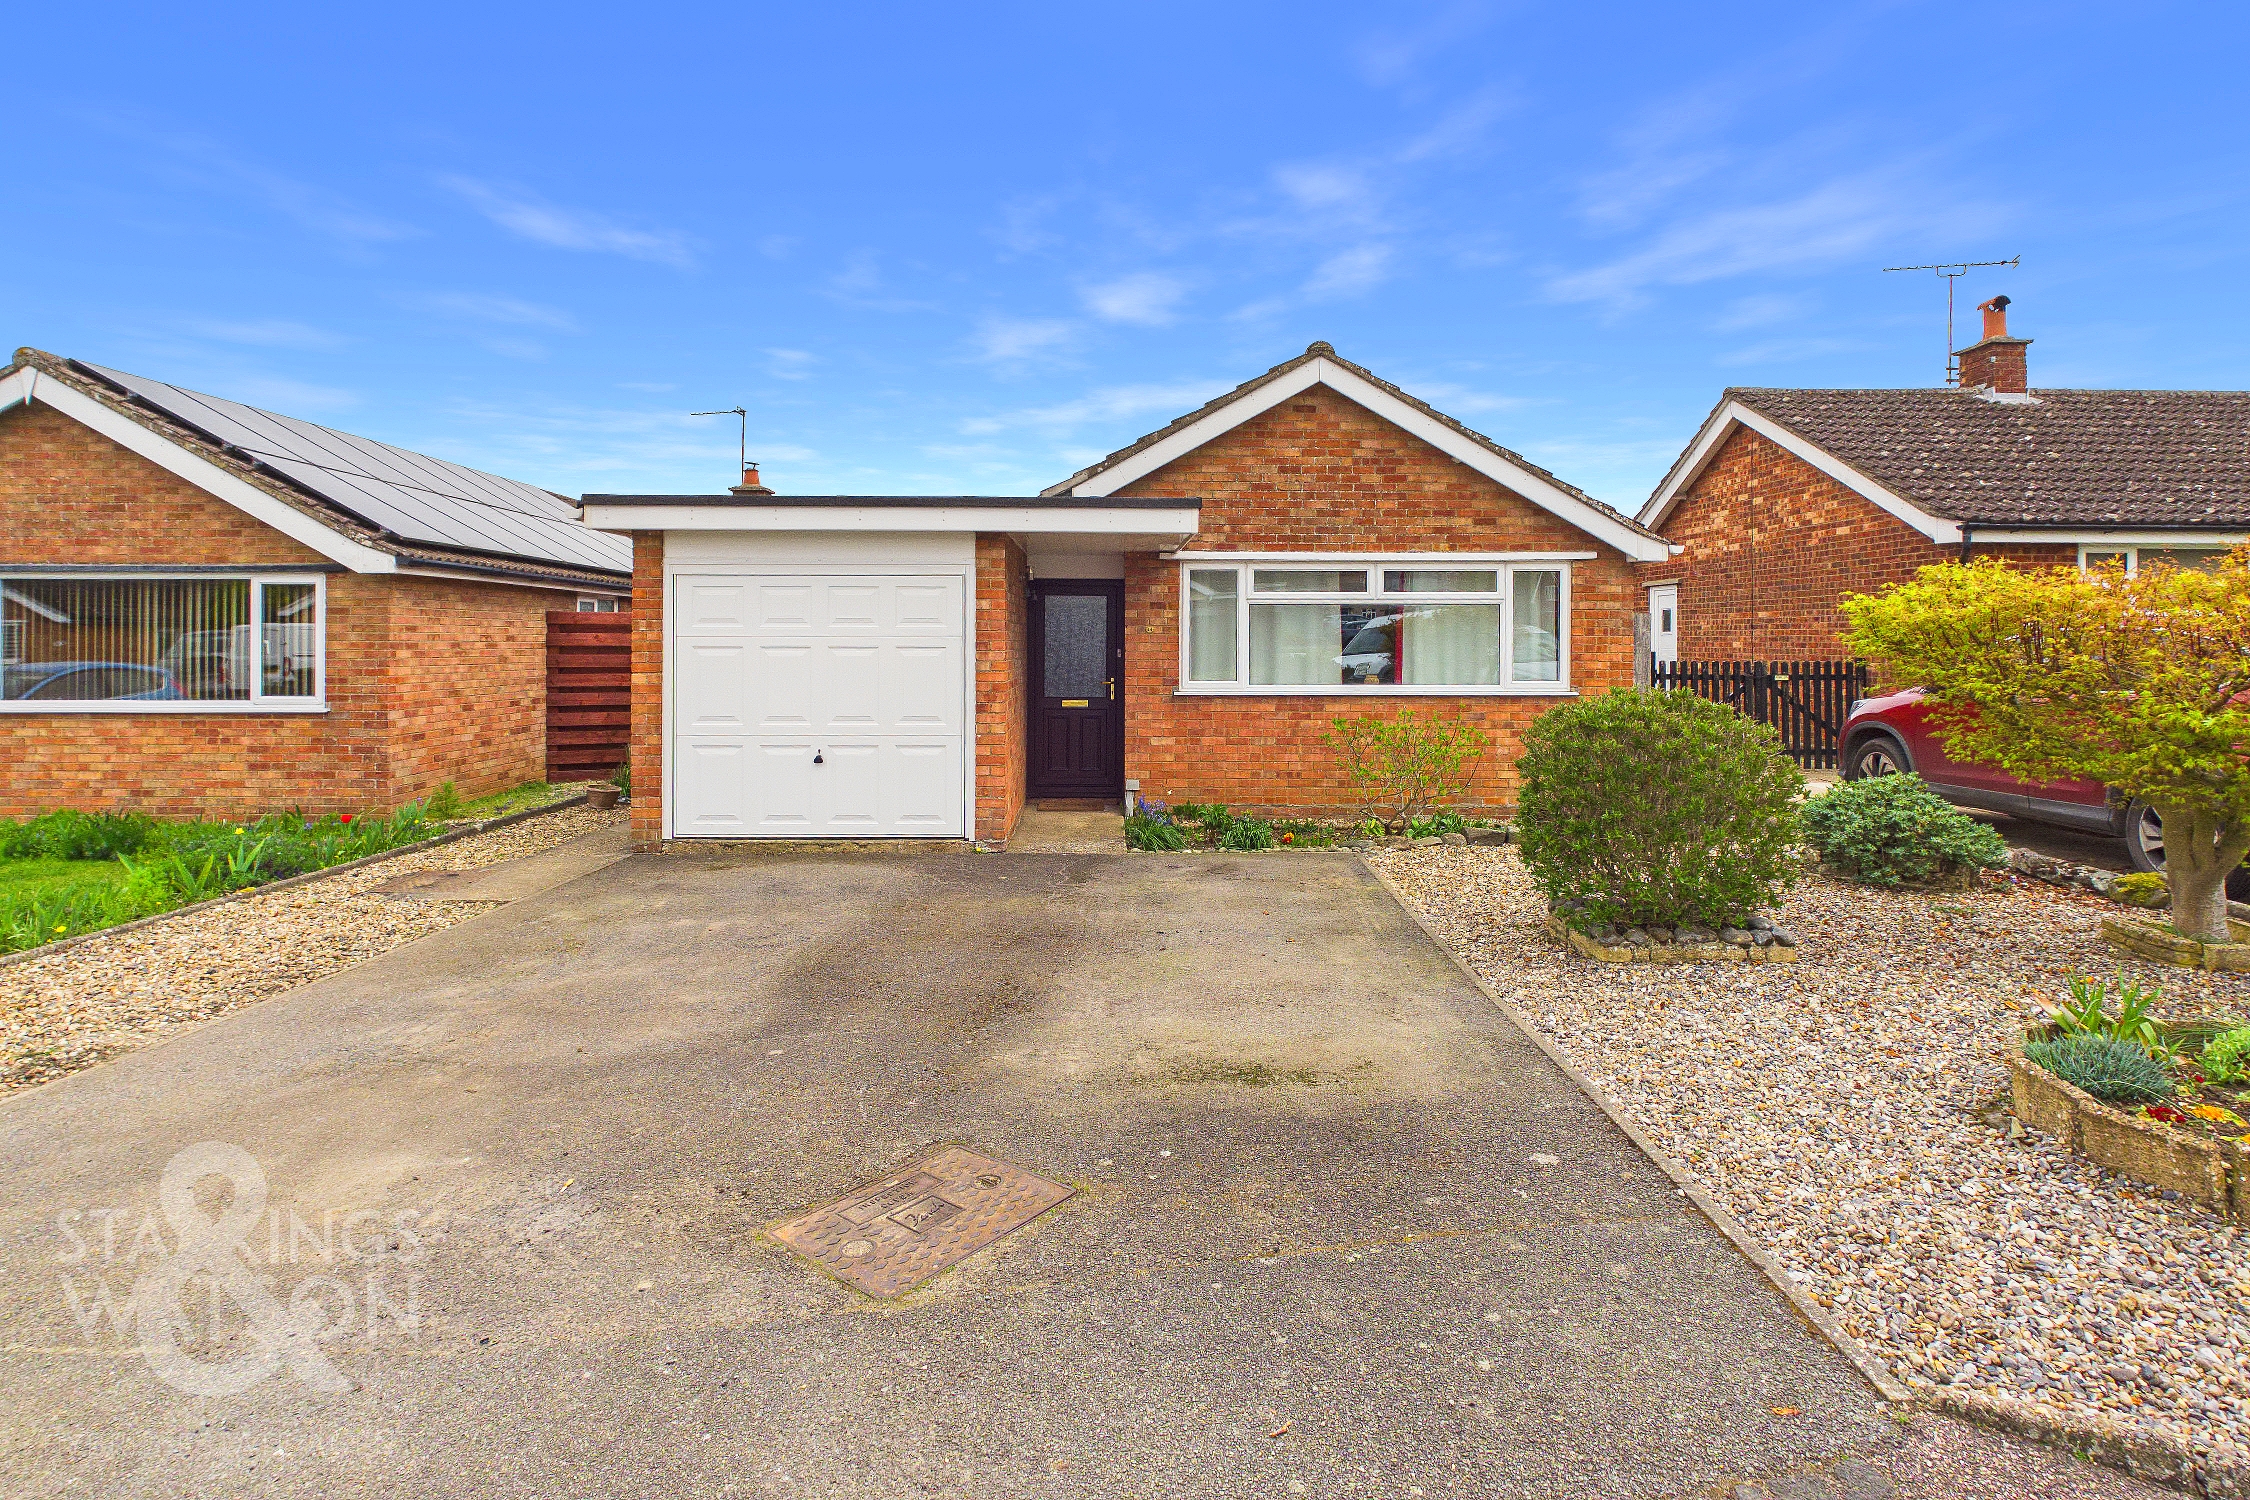
Approached via the cul-de-sac position within the heart of the village, there is hard standing parking to the front for multiple vehicles leading to the integral single garage with an up and over door. The main entrance door is found to the front alongside shingled frontage and planting borders. Side access leads to the rear garden.
THE GRAND TOUR
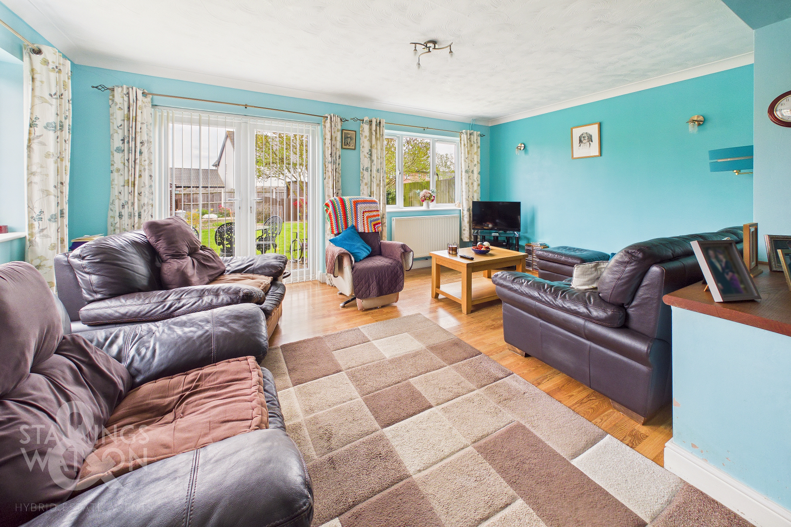
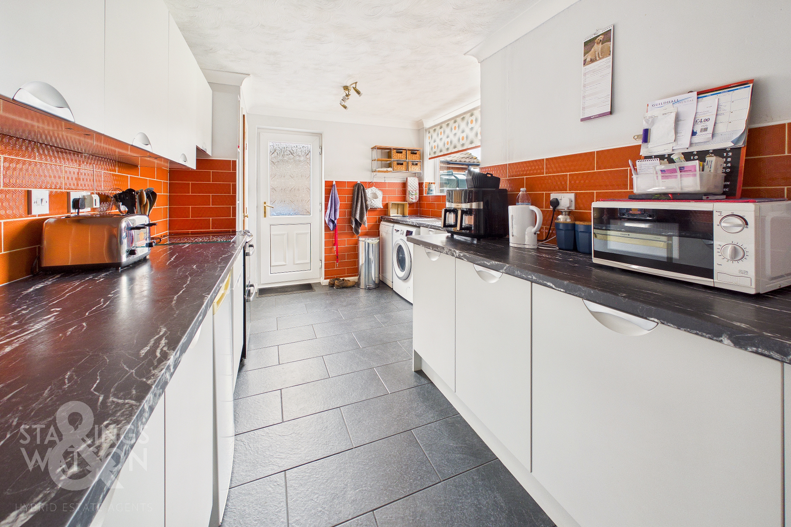
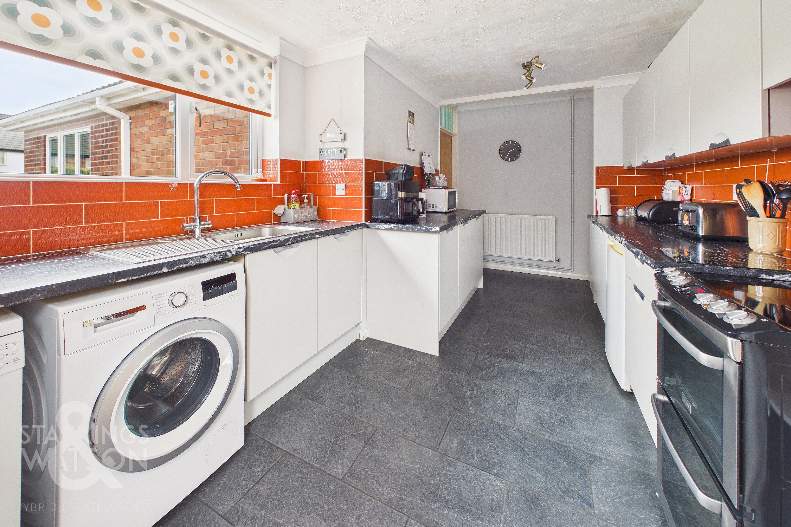
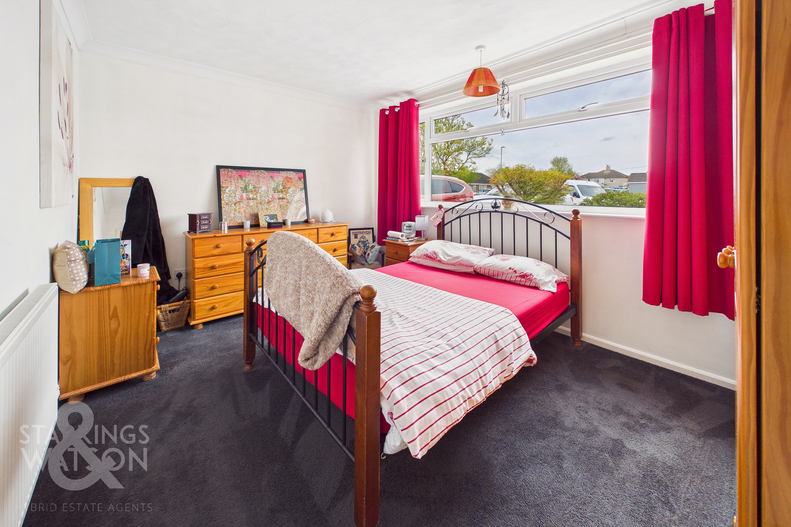
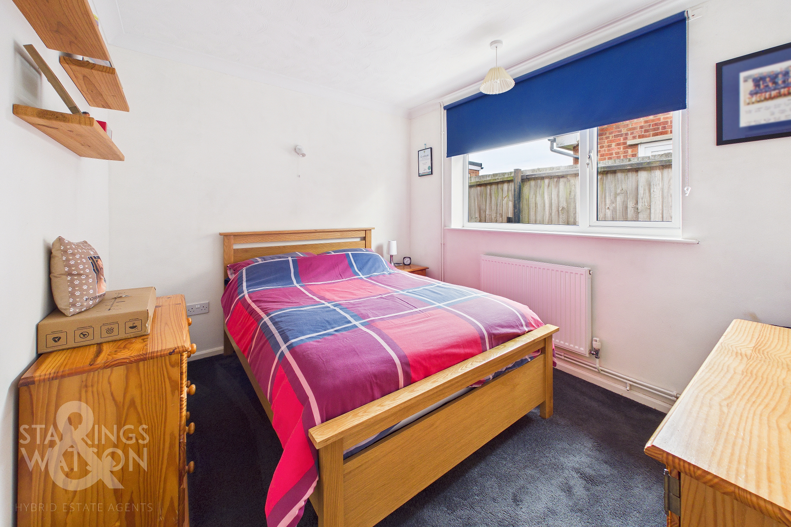
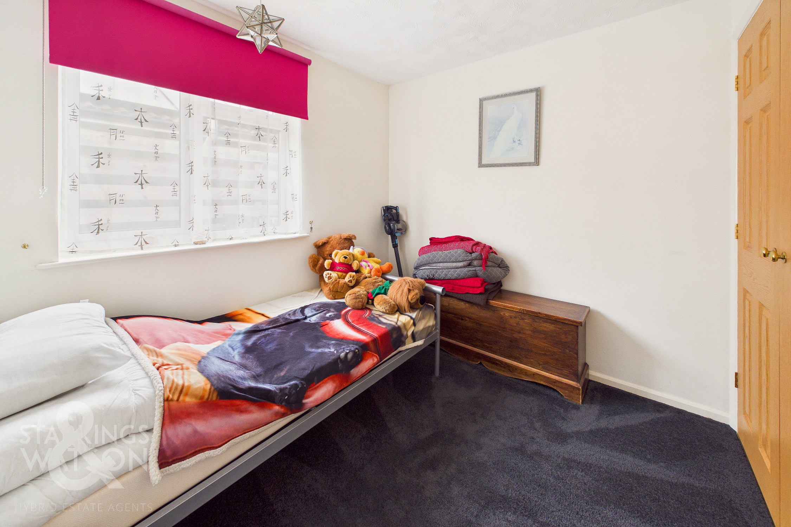
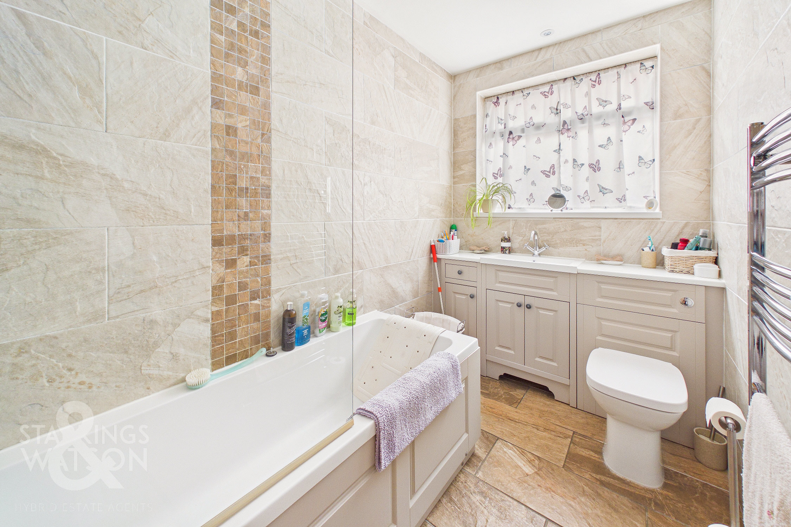
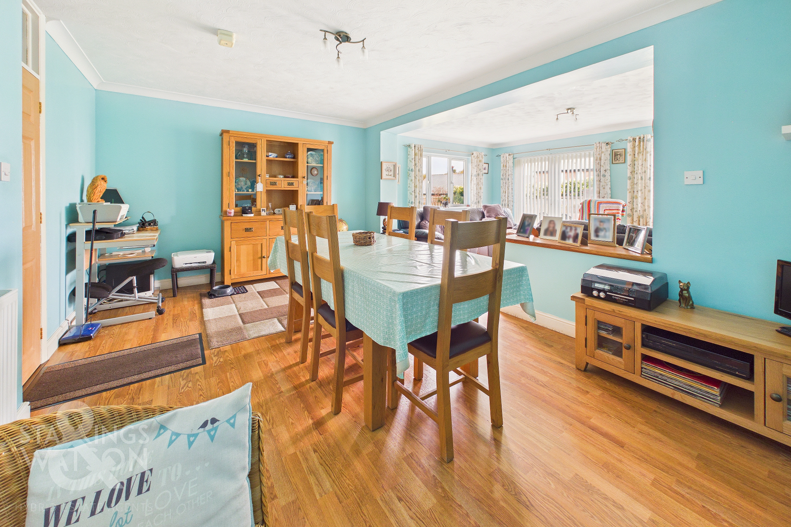
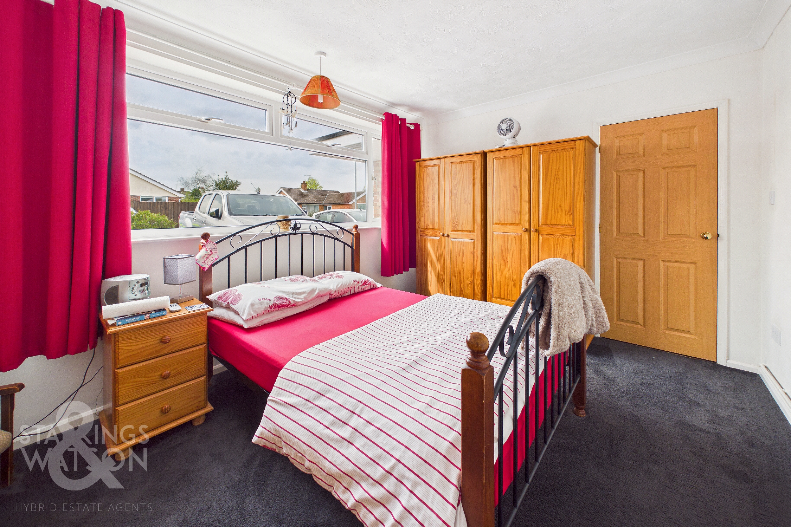
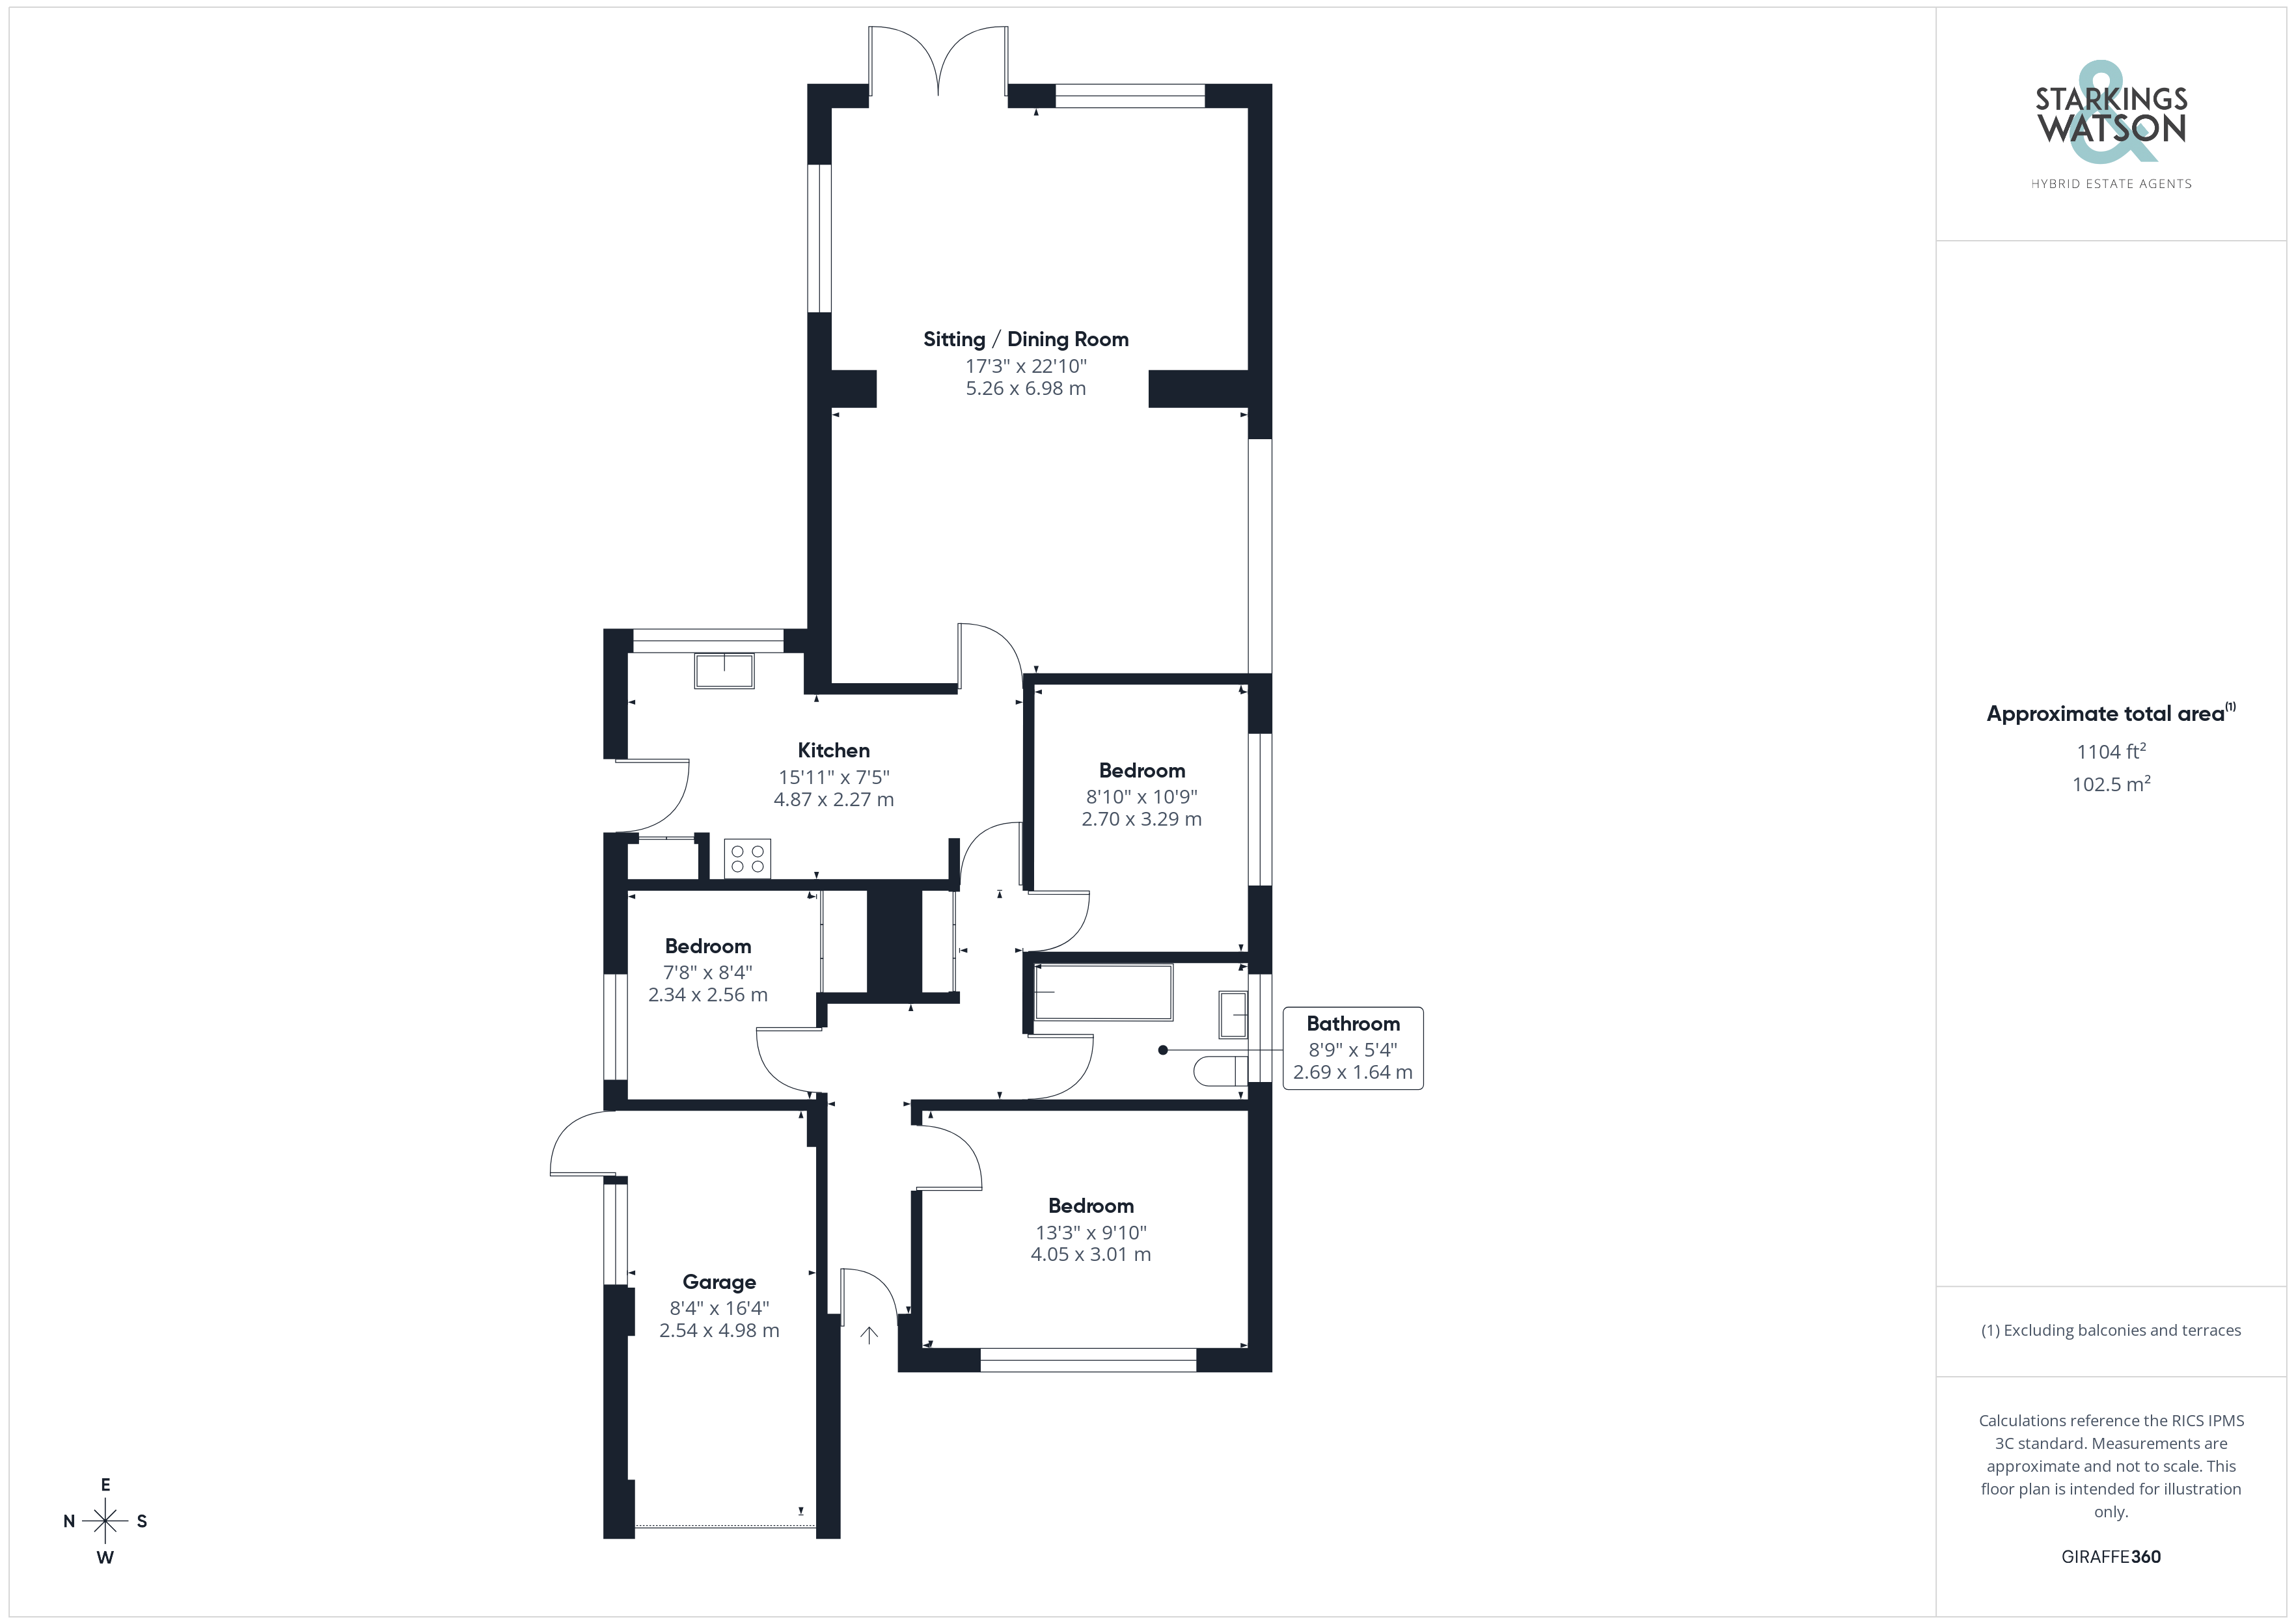
Entering the bungalow using the main entrance door to the front there is a hallway with tiled flooring leading to all further rooms. The first room to the right is the main bedroom with plenty of space for wardrobes and soft furnishings. There are then two further bedrooms accessed via the hallway one of which has built in wardrobes. The family bathroom has been re-fitted with a modern suite including a useful vanity unit with storage, hand wash basin and w/c. There is also a panelled bath with rainfall shower over. The kitchen has again been re-fitted with a range of wall and base level units and rolled edge worktops over. All the white goods are freestanding with plenty of space to house all of them. There is a useful side door to the side garden and a door from the kitchen into the main reception space to the rear. The reception space has been extended over the years to provide plenty of room for dining room and various seating options. The dining area benefits from a woodburner with the sunny sitting room providing double doors onto the garden.
FIND US
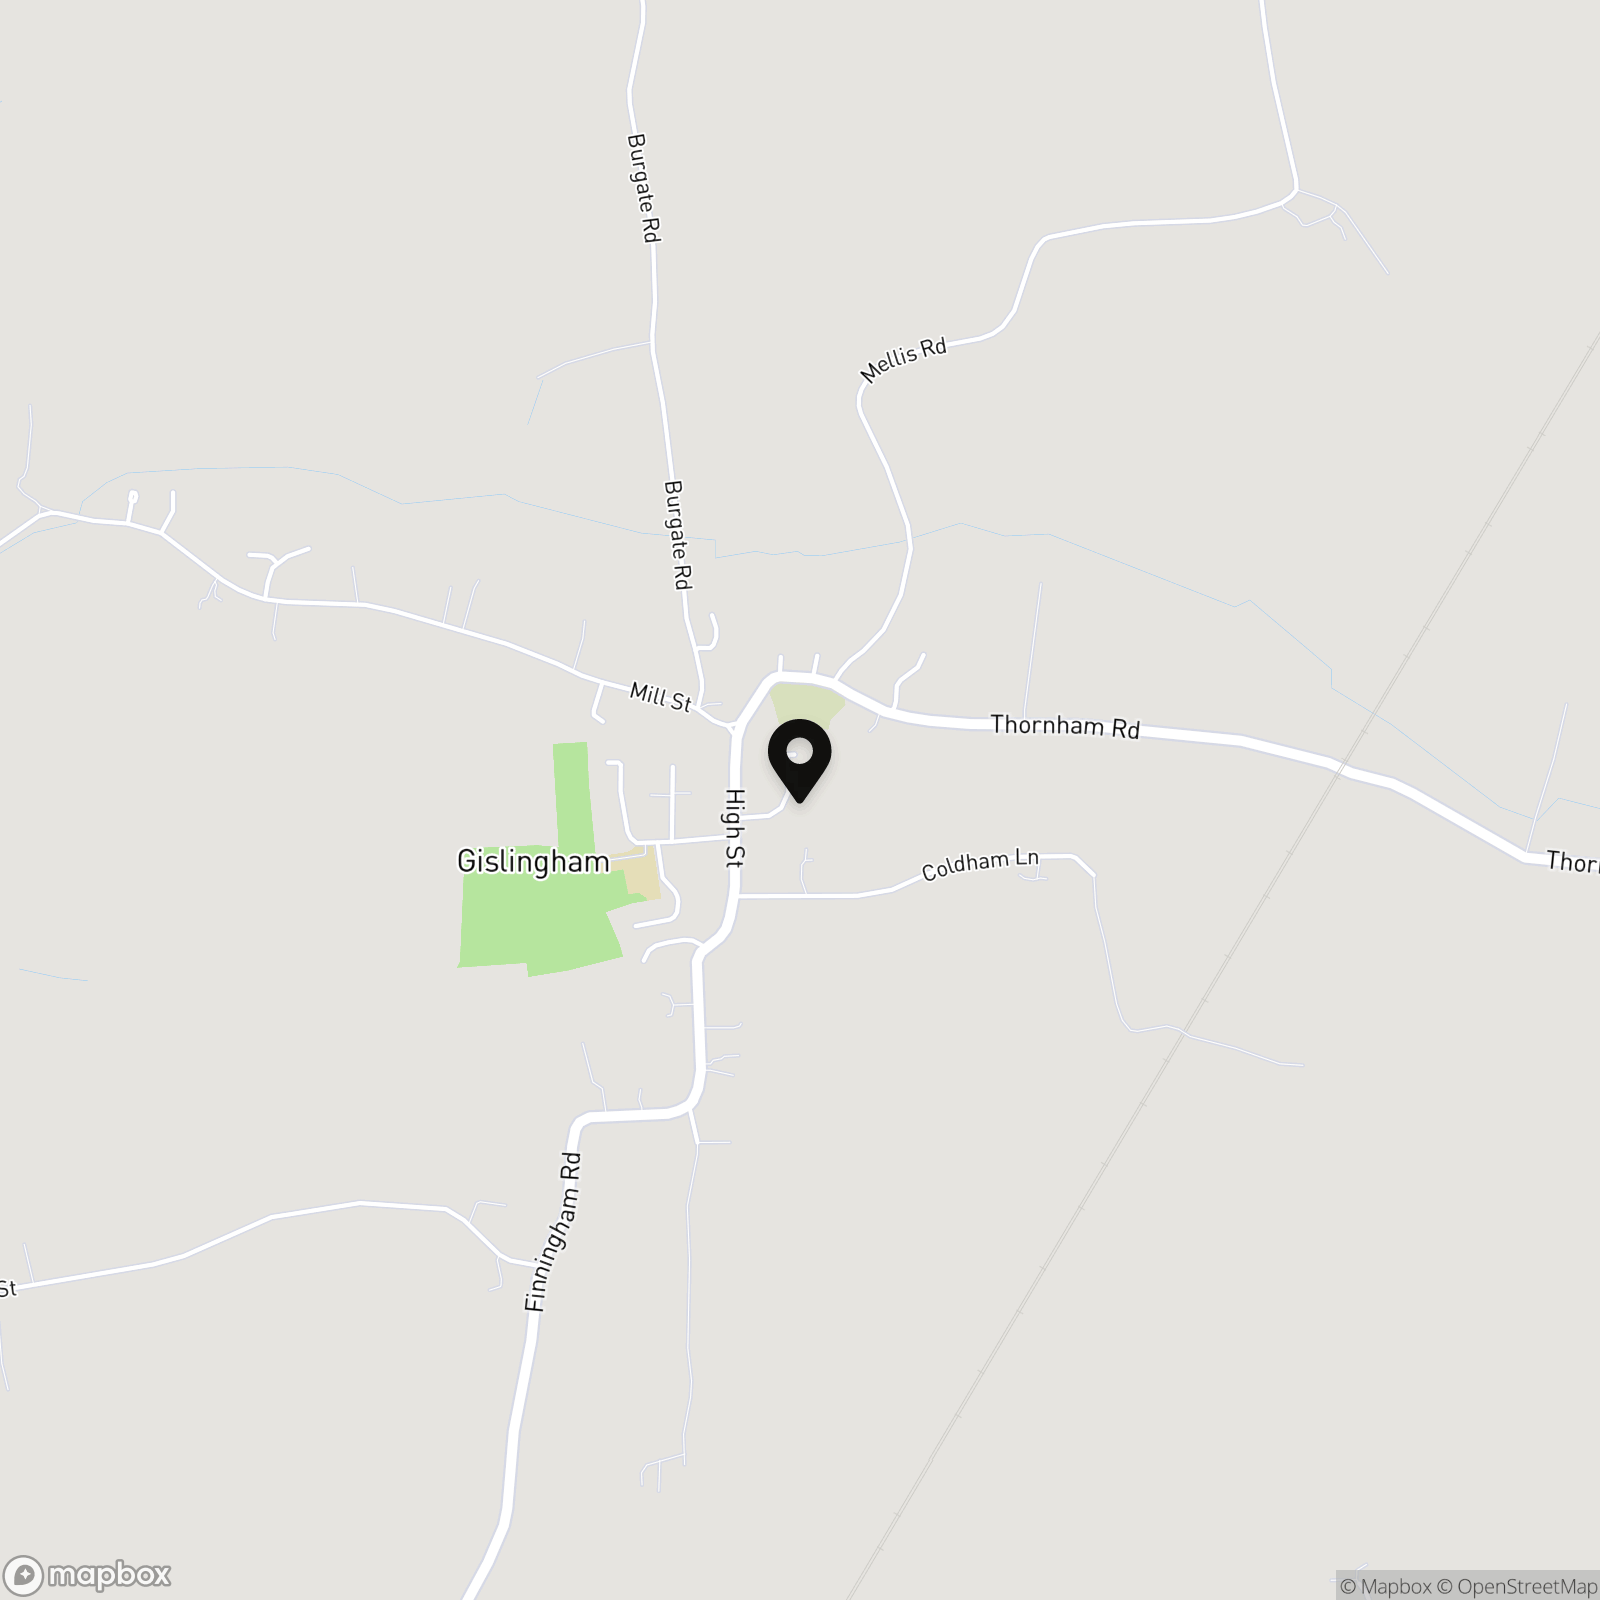
Postcode : IP23 8HT
What3Words : ///fruity.invite.windpipe
VIRTUAL TOUR
View our virtual tour for a full 360 degree of the interior of the property.
EPC Rating: E
Key Features
- Detached Bungalow
- Cul-De-Sac Position Within Popular Village Setting
- Spacious Extended Footprint Over 1100 SQFT (stms)
- 22' Sitting/Dining Room Opening Onto The Garden
- Three Ample Bedrooms & Family Bathroom
- Separate Kitchen
- Generous & Well Kept Rear Gardens
- Ample Driveway Parking & Single Integrated Garage
Property Details
- Property type: Bungalow
- Property style: Detached
- Price Per Sq Foot: £286
- Approx Sq Feet: 1,103 sqft
- Council Tax Band: C
Floorplans
Outside Spaces
Garden
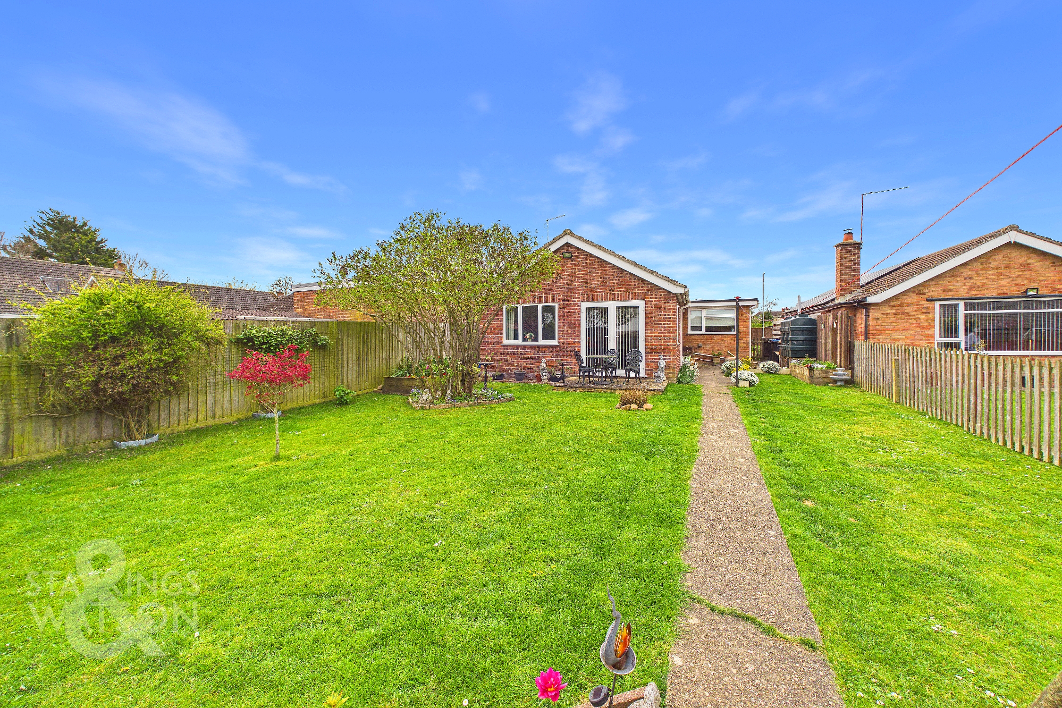
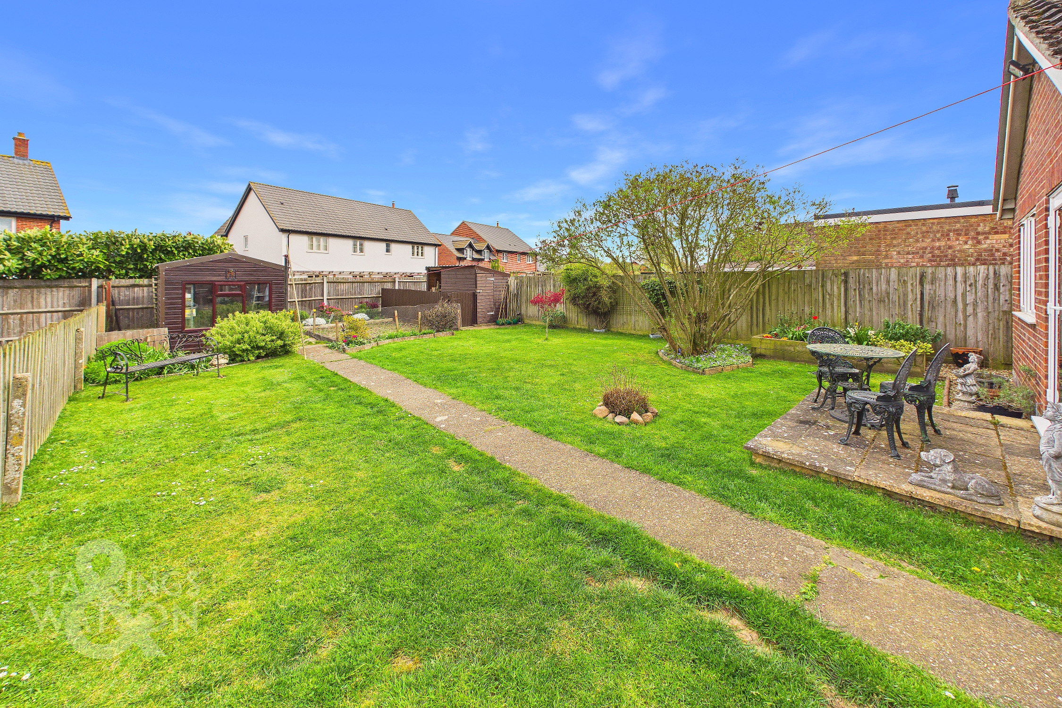
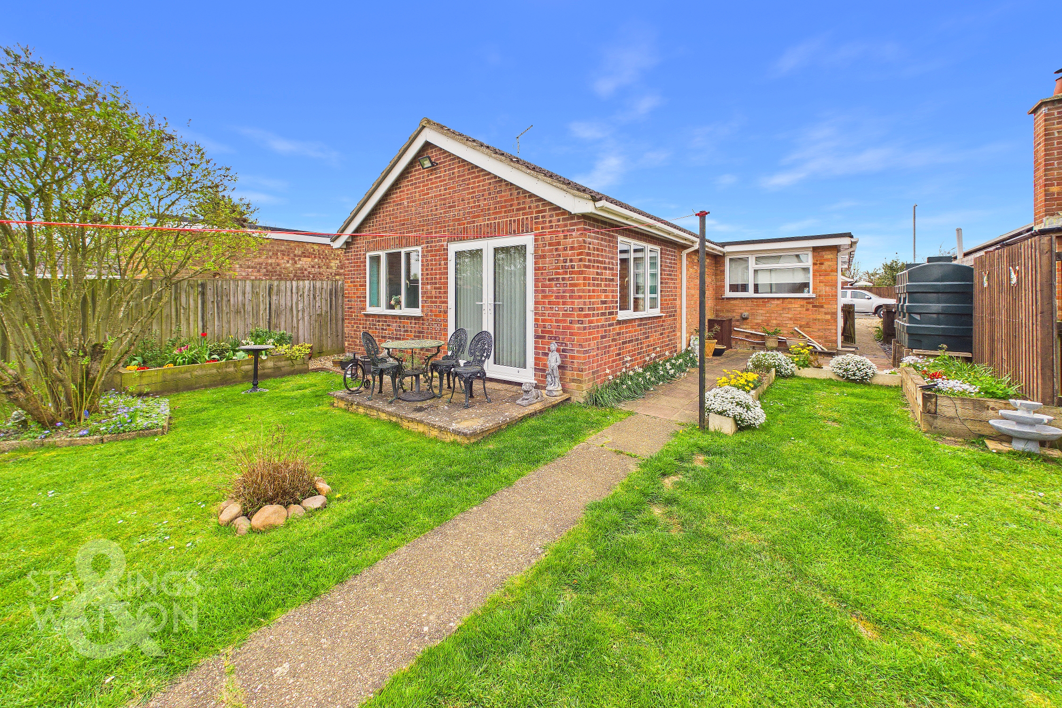
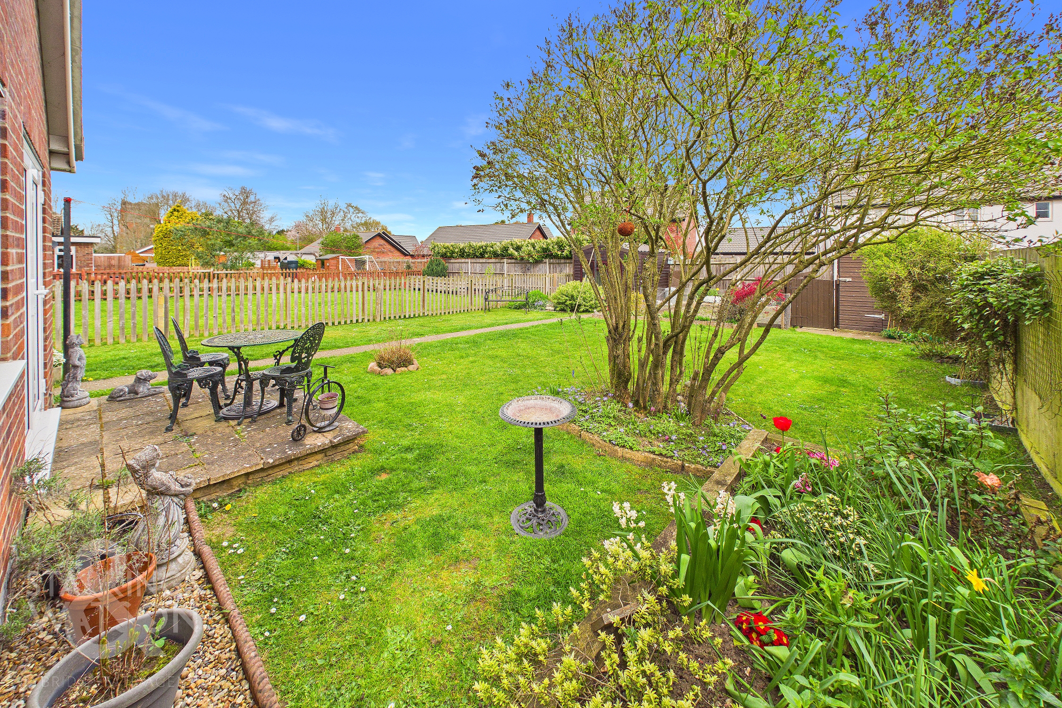
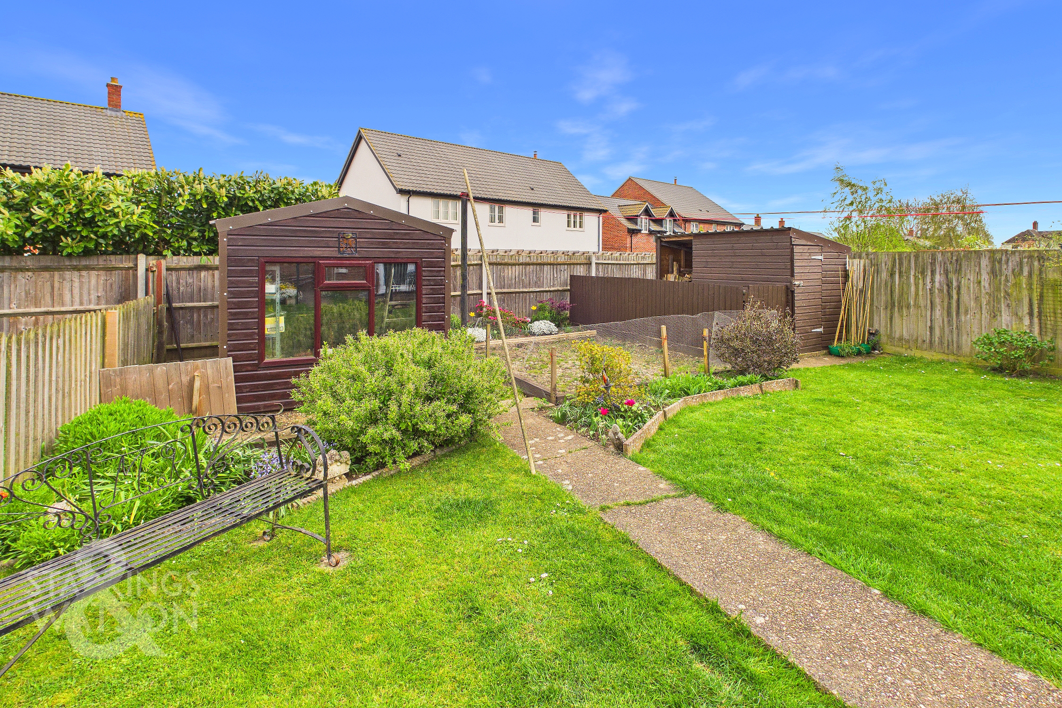
THE GREAT OUTDOORS The well kept and generous rear gardens provide a plenty of space for keen gardeners and families alike. There are generous lawns with a central pathway leading down the garden to the working end. There is a paved patio as well as well stocked planting borders. To the end of the garden you will find a timber store and wood store as well as further timber workshop in addition to the vegetable bed. The gardens are enclosed with timber fencing.
Parking Spaces
Driveway
Capacity: 3
Garage
Capacity: 1
Location
Located ten miles to the south of Diss and within the popular village of Gislingham, which is found on the north Suffolk borders. The village has proved to be a desirable location over the years, having a strong and active local community with good amenities by way of having a village shop, excellent schooling, church and village hall. The property is also within the Hartismere school catchment area. An extensive and diverse range of many day to day amenities and facilities can be found within the market town of Diss lying some ten miles to the north along the A140 and found within the beautiful countryside surrounding the Waveney valley. The town has the benefit of a mainline railway station with regular/direct services to London Liverpool Street and Norwich.
Properties you may like
By Starkings & Watson Hybrid Estate Agents
-
Harleston Road, Rushall, Diss
- 4 Beds
- 3 Bath
-
Abbots Way, Botesdale, Diss
- 2 Beds
- 1 Bath
-
Cranley Road, Eye
- 2 Beds
- 1 Bath
-
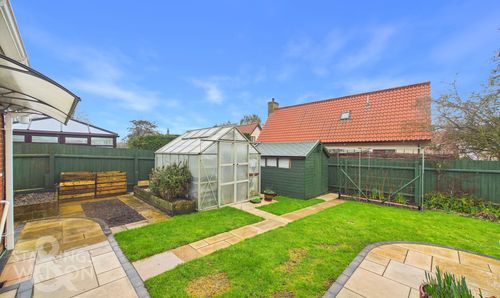
Priory Close, Stradbroke, Eye
- 3 Beds
- 2 Bath
-
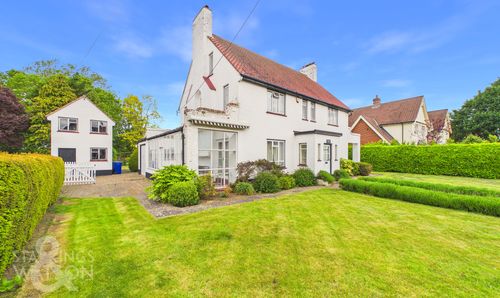
Bury Road, Hopton, Diss
- 5 Beds
- 1 Bath
-
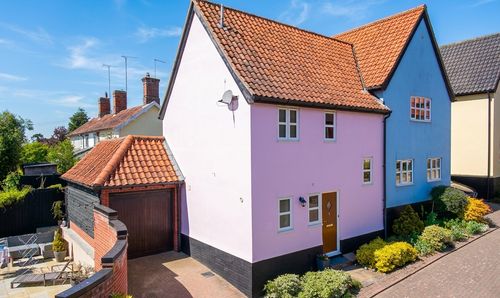
Old Forge Court, Brockdish, Diss
- 2 Beds
- 2 Bath
-
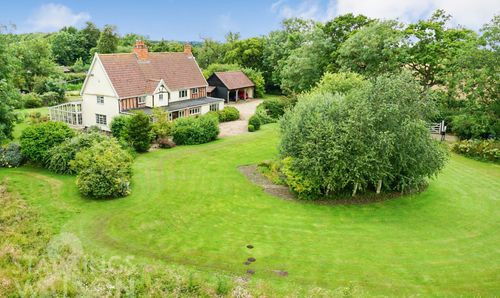
Semere Green, Pulham Market, Diss
- 5 Beds
- 3 Bath
-
Poplar Farm, Hoxne Road, Denham, Eye
- 2 Beds
- 2 Bath
-
Harrier Way, Diss
- 3 Beds
- 2 Bath